
64 Wahnekewening Drive
Tiny (Rural Tiny), ON L0L 2J0
- 3+2Bedrooms
- 2Bathrooms
- 0Garage
- 1100–1500Sq Ft
- $4,514Tax
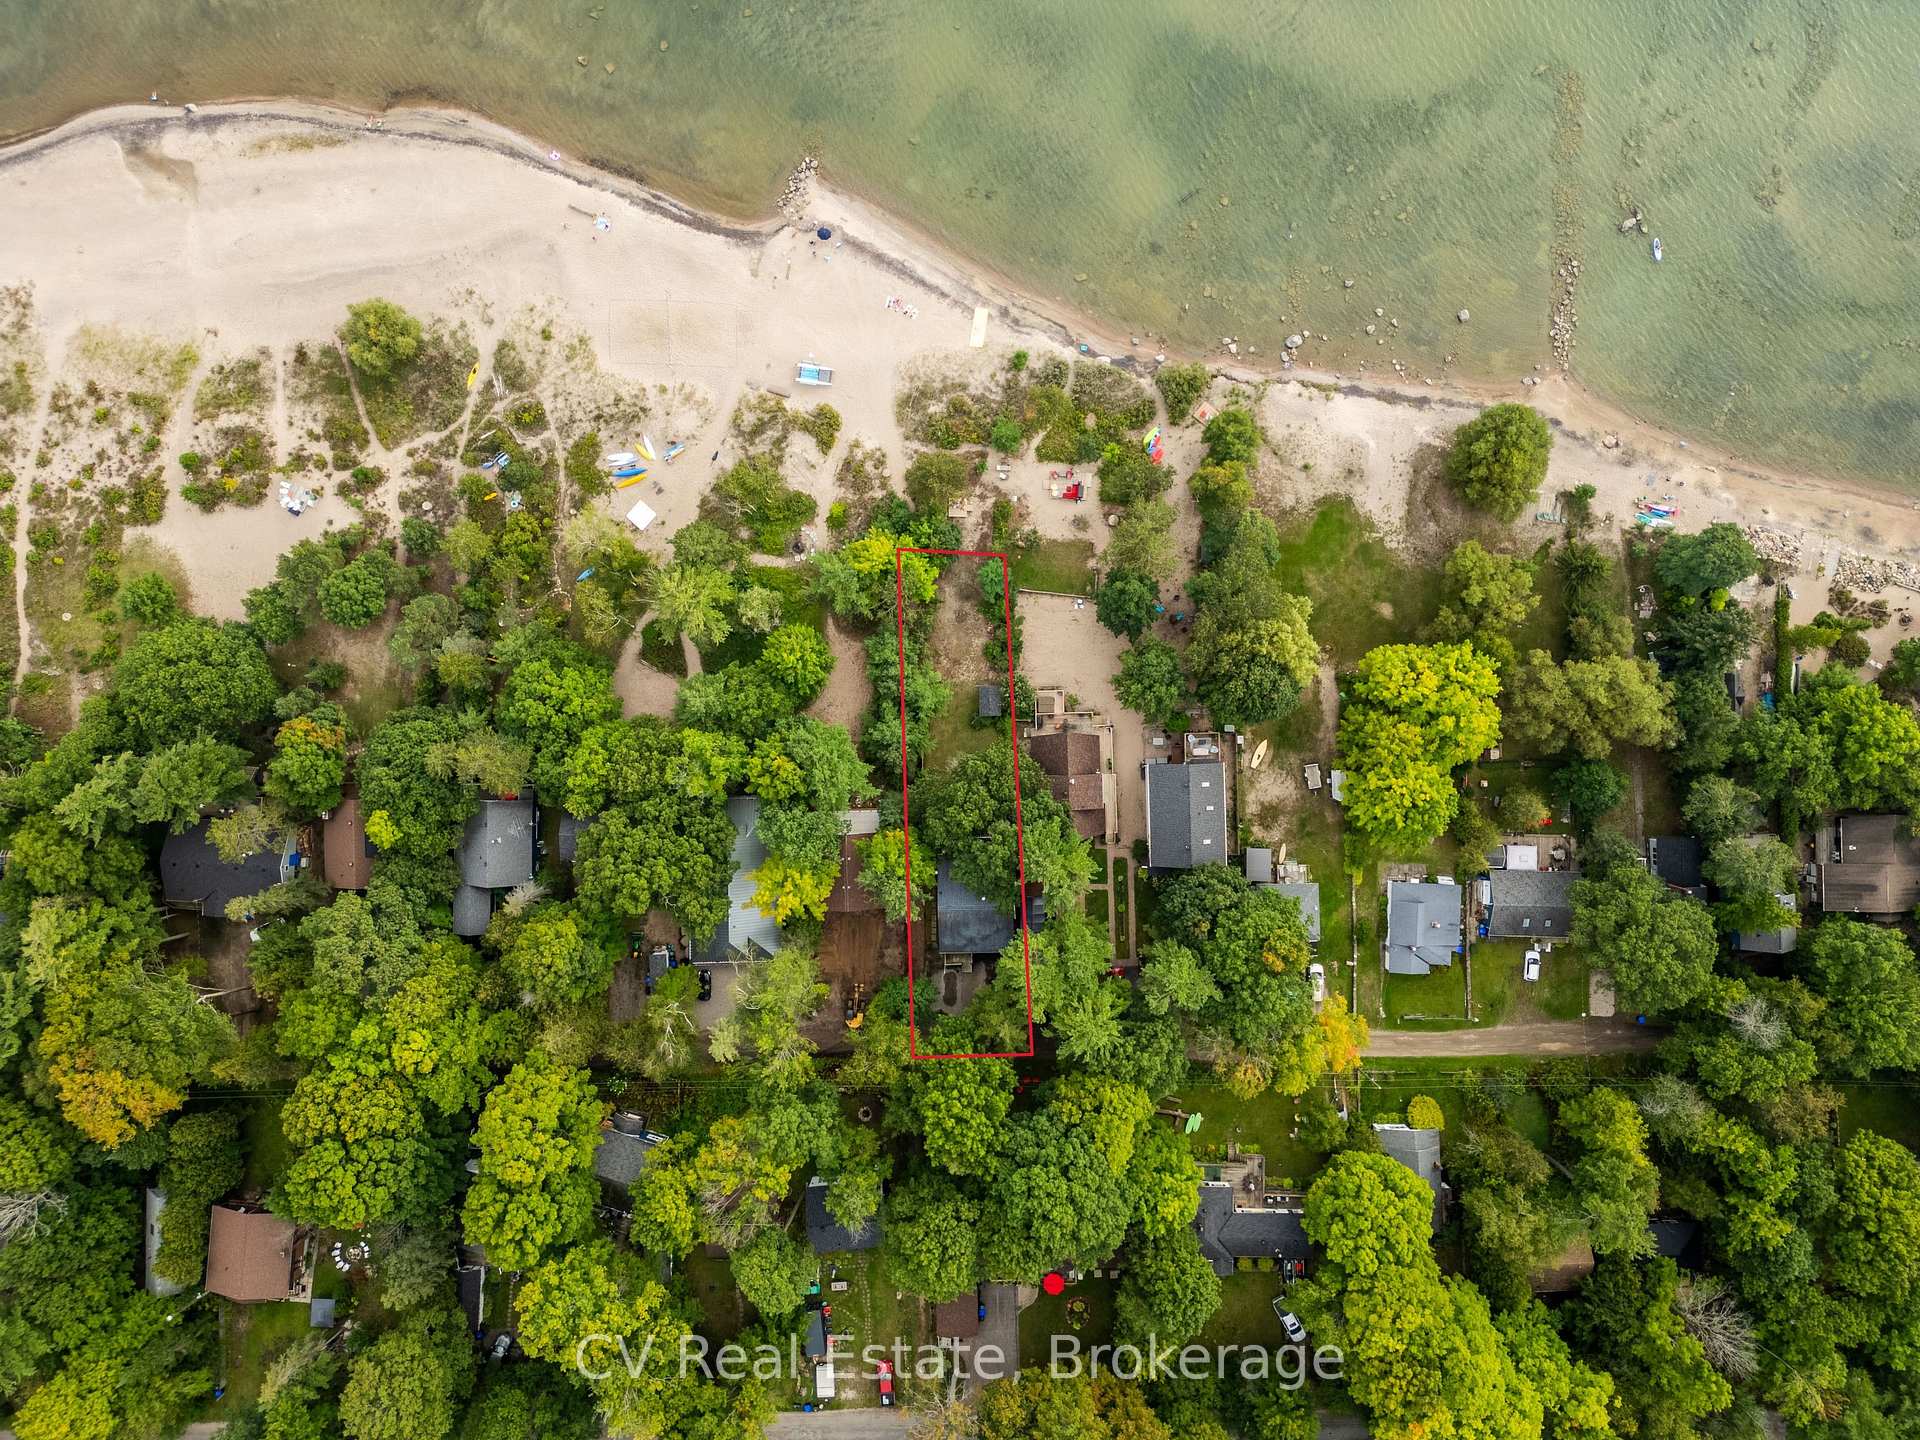
- 40×150 ftLot Size
 Estimated Value:$780,000See Free Estimate Report

Sale & Price History for 64 Wahnekewening Drive, Tiny, Rural Tiny
| Start Date | End Date | Price | Event | MLS# |
|---|---|---|---|---|
| No listing history available | ||||
Real estate boards require you to or to see the full details of this property.
*Sold prices and complete sale & price history are regulated data. Under the Trust in Real Estate Services Act, 2002 (TRESA) and the rules of the Real Estate Council of Ontario (RECO), and pursuant to the Multiple Listing Service® rules of the Canadian Real Estate Association (CREA) and the Toronto Regional Real Estate Board (TRREB), this information may be shown only to registered users who have agreed to the applicable terms of use (a Virtual Office Website, or "VOW," arrangement). HOMEH Inc., Brokerage therefore provides it to signed-in members only. Creating an account is free and takes under a minute.
About 64 Wahnekewening Drive, Tiny, Rural Tiny
Summarized Description
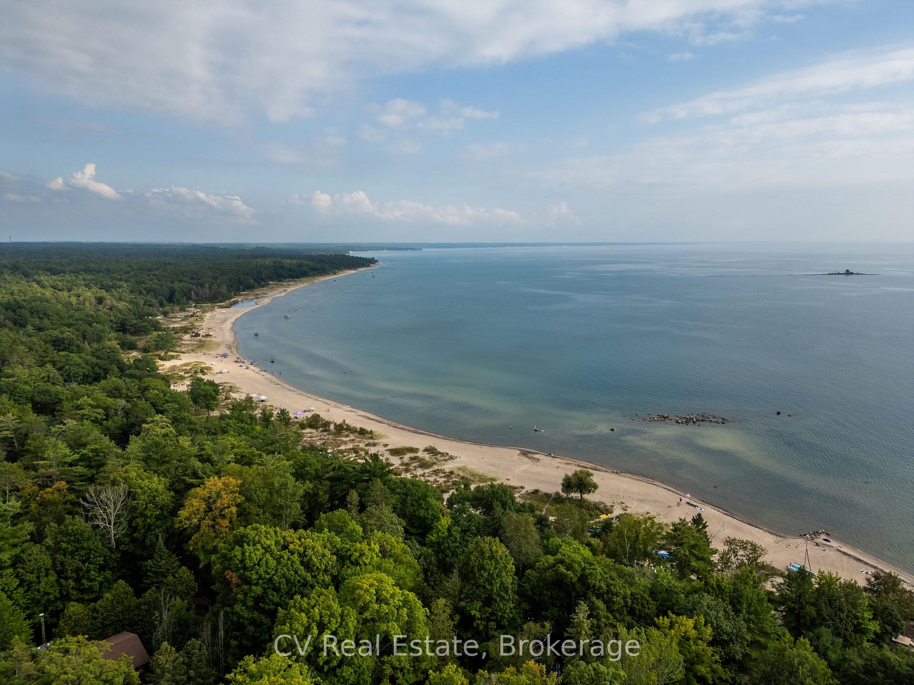
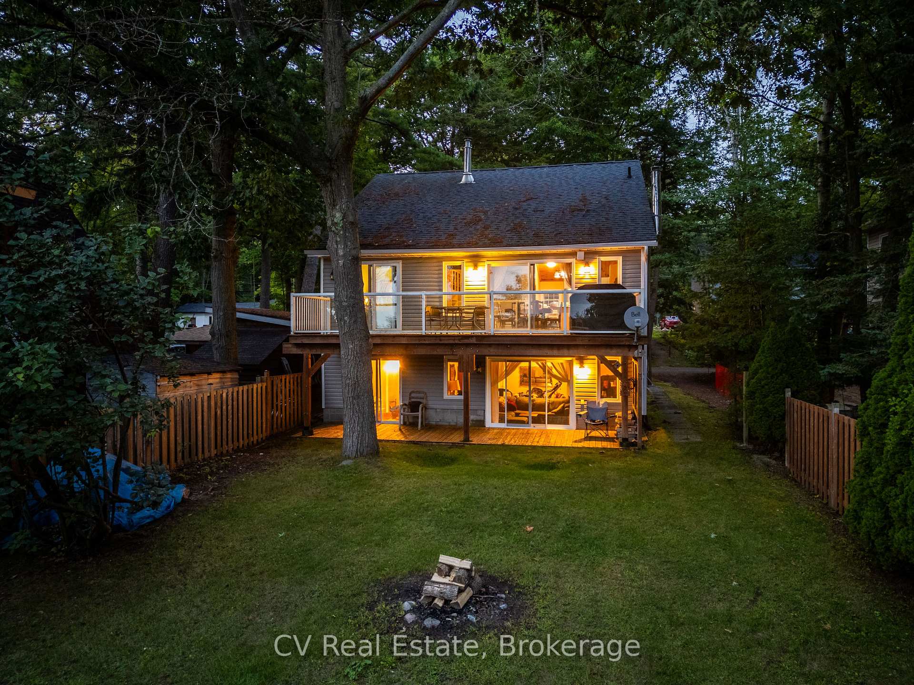
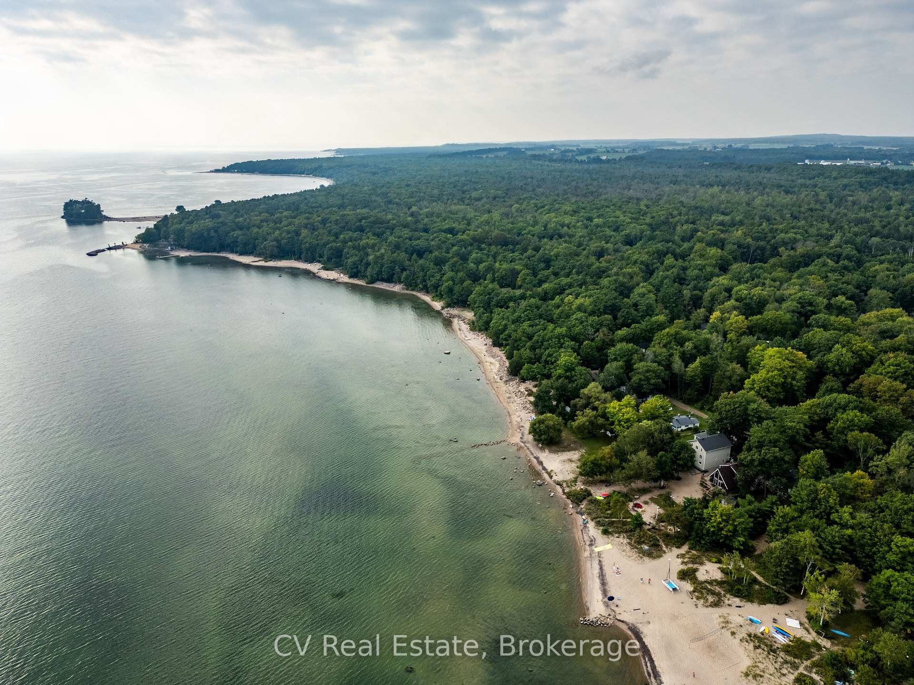
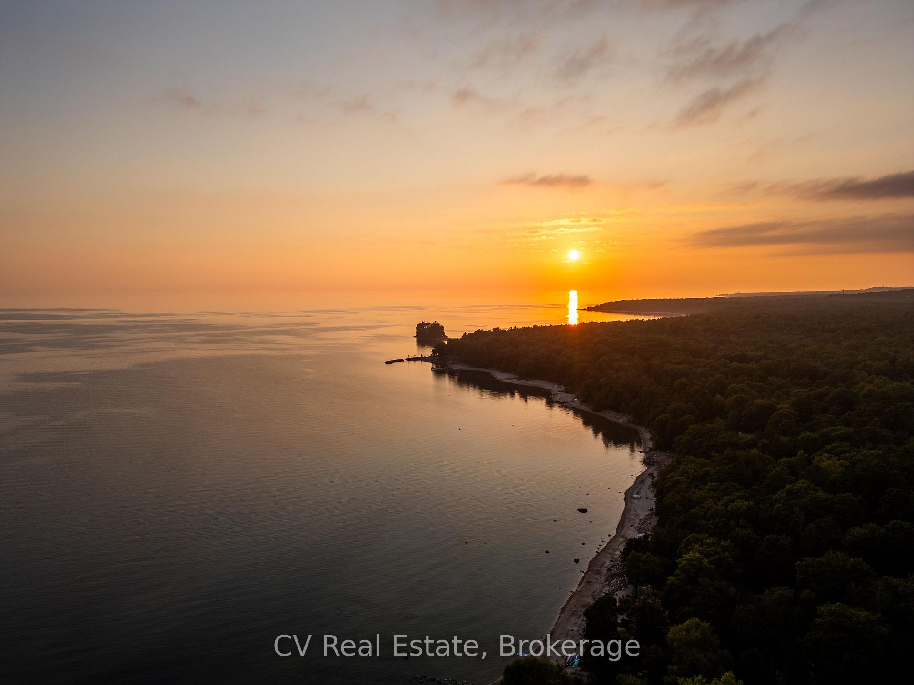
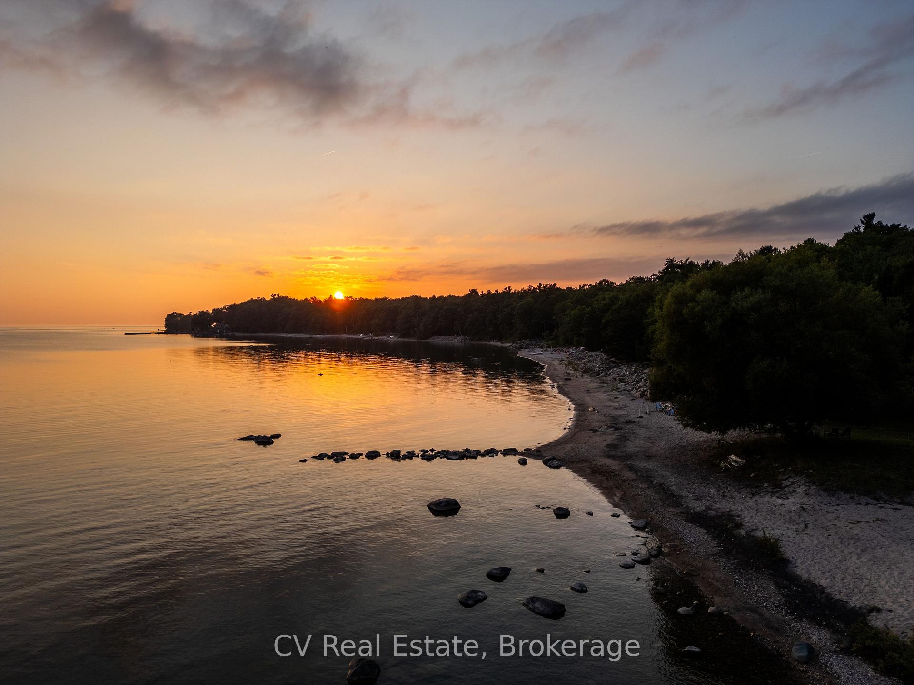
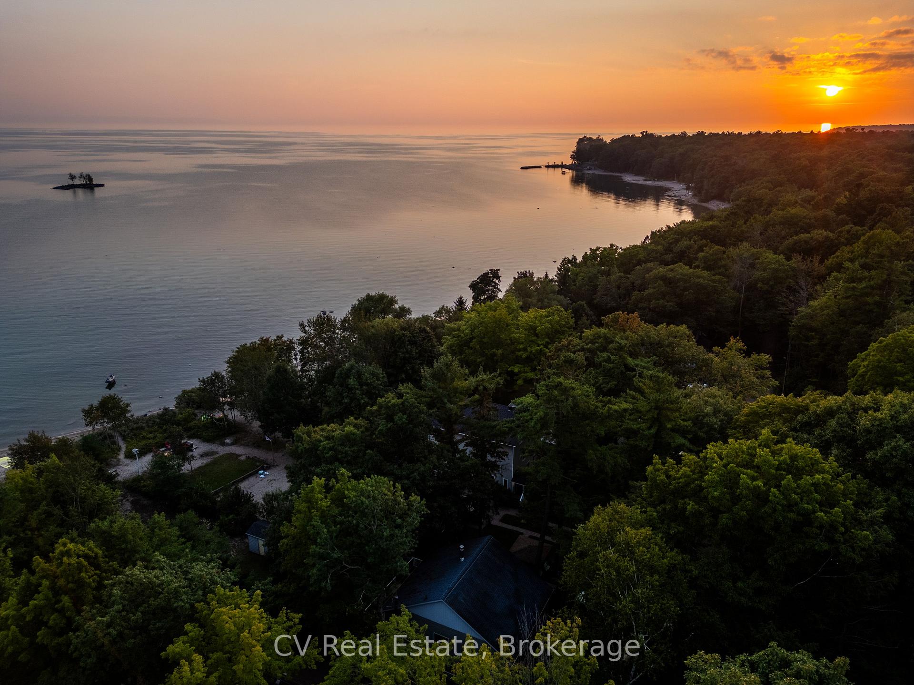
- Exceptional waterfront property with stunning Georgian Bay views.
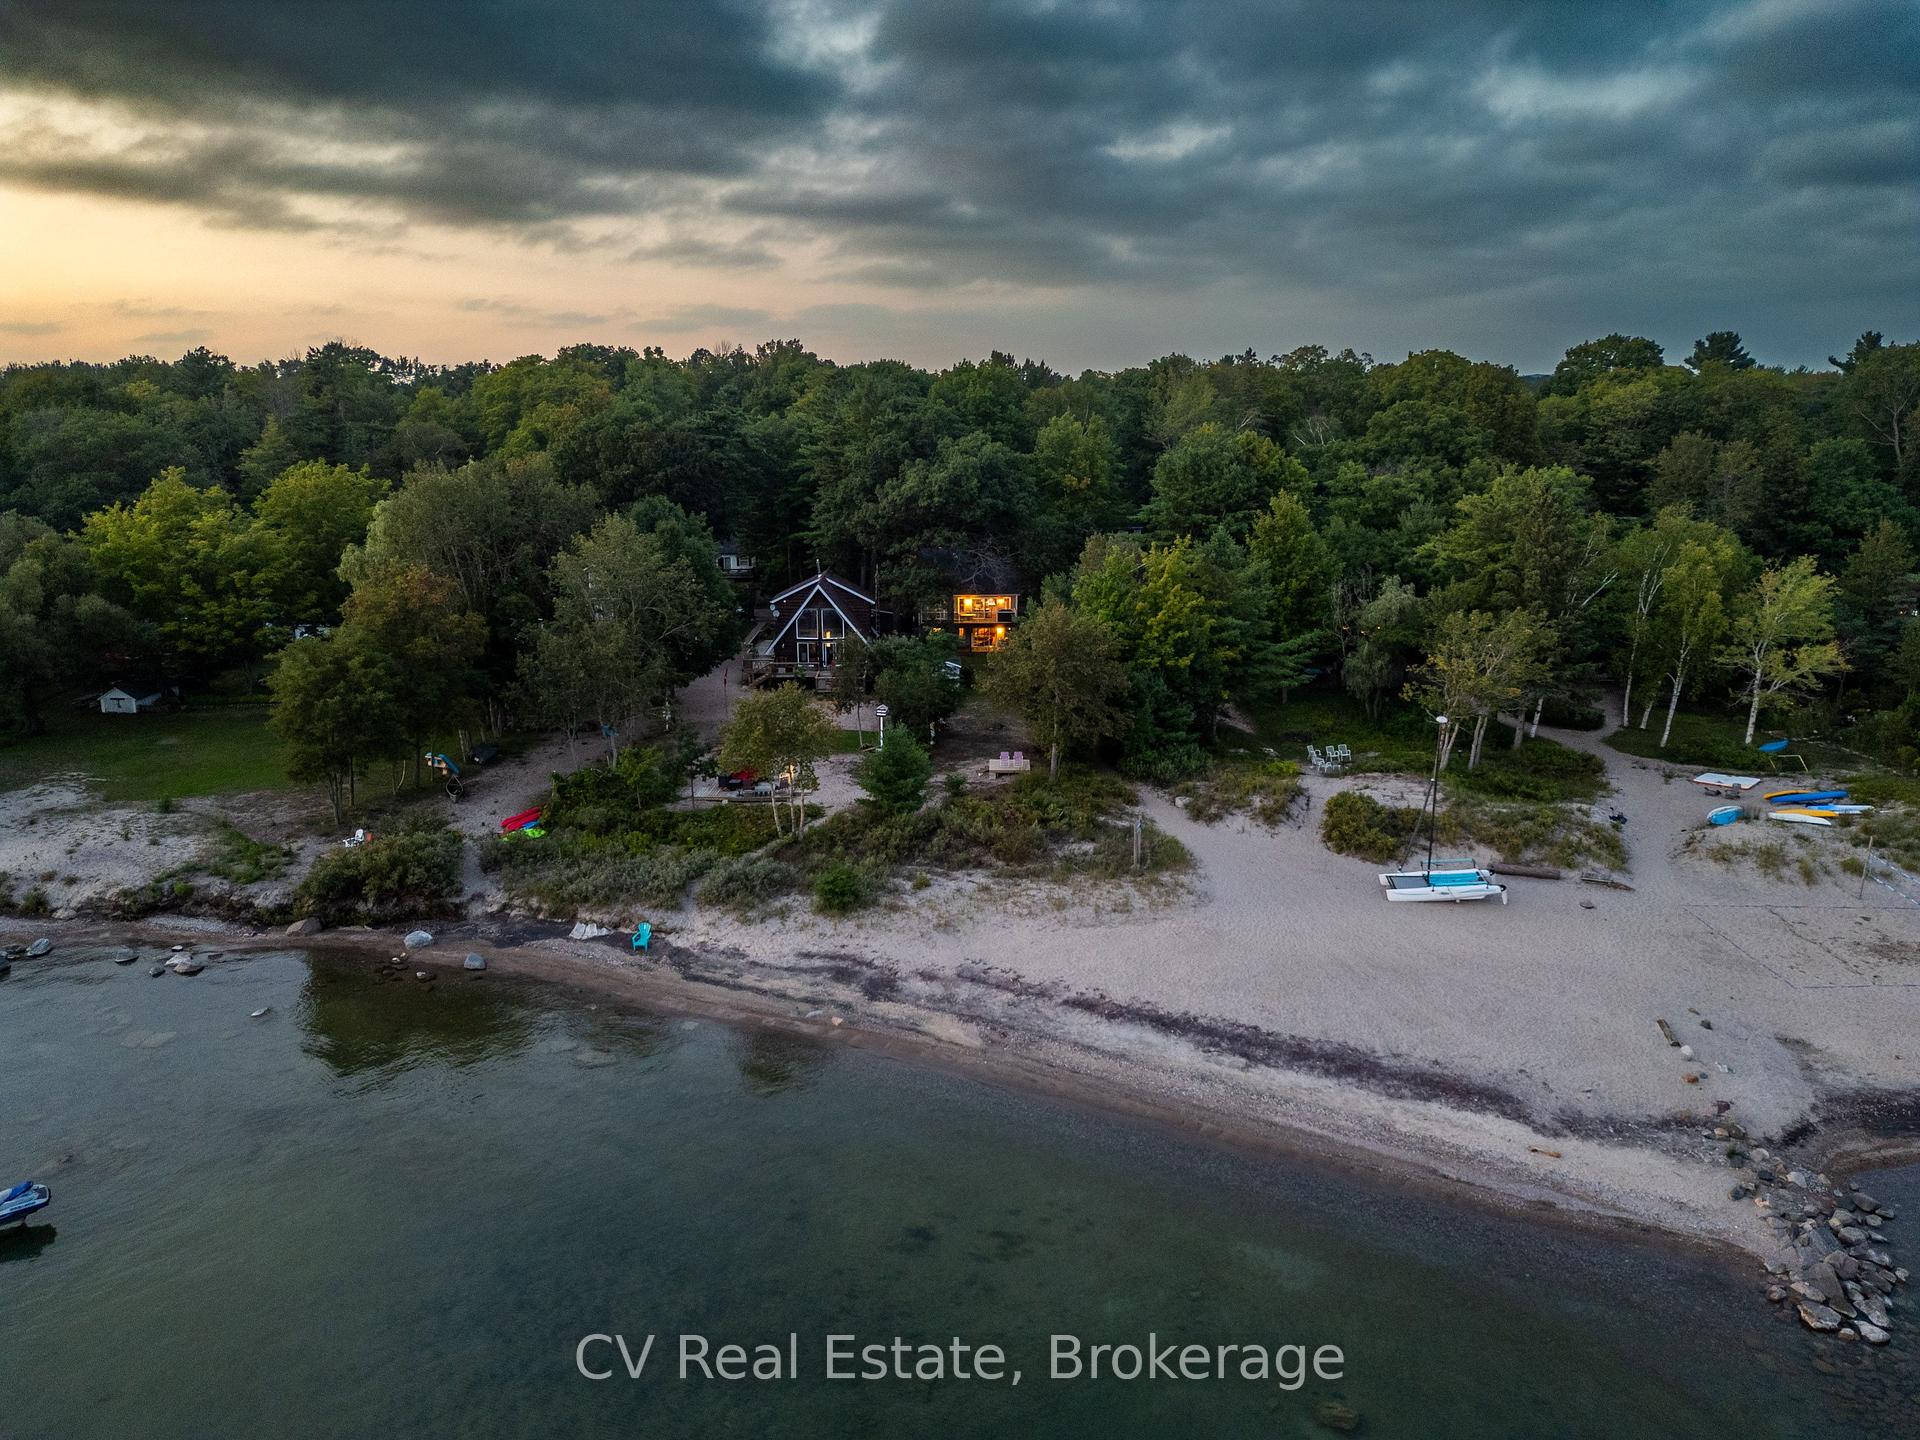
- Beachfront backyard ideal for outdoor entertaining.
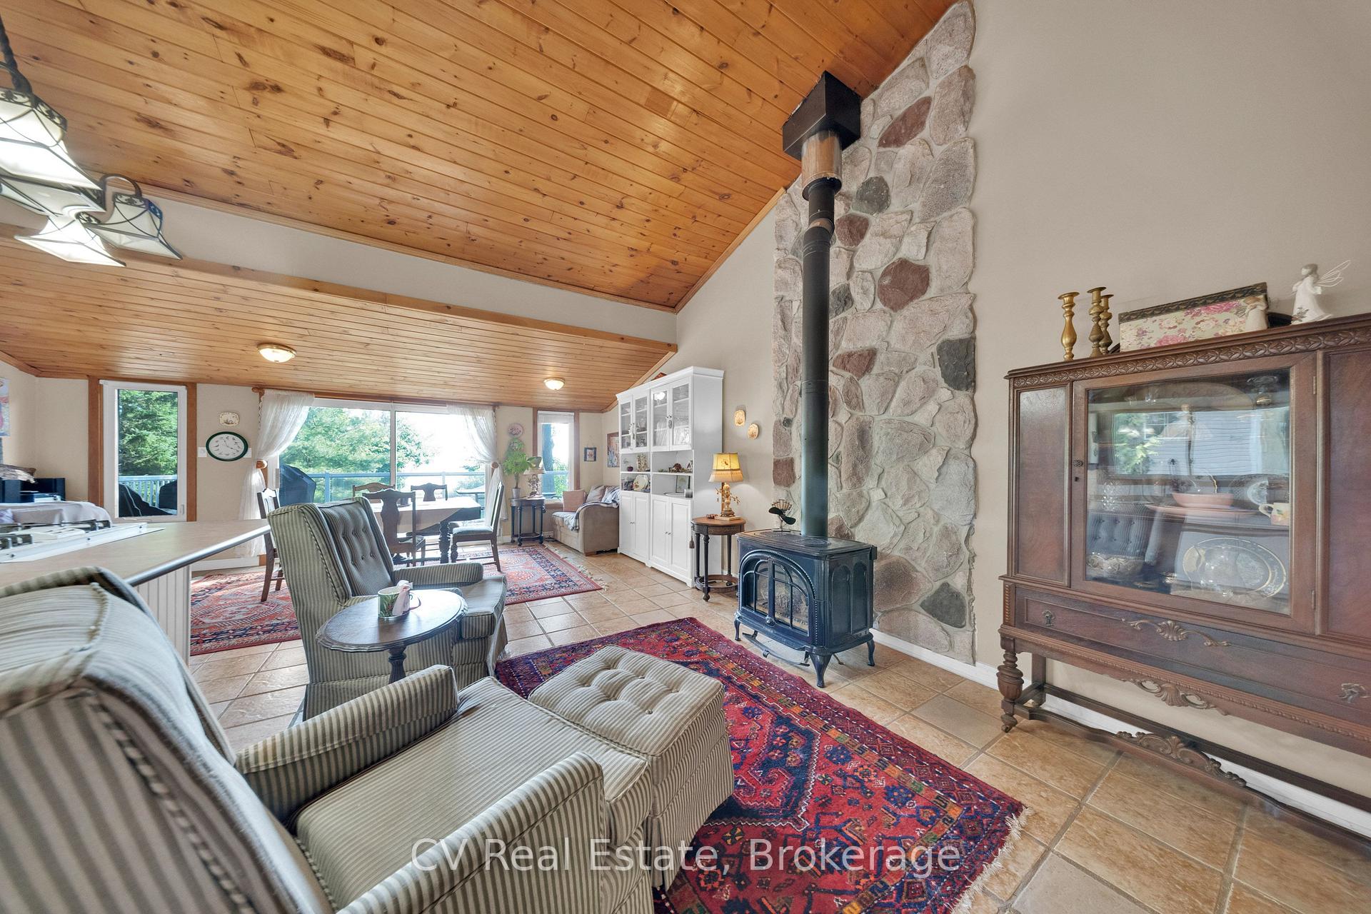
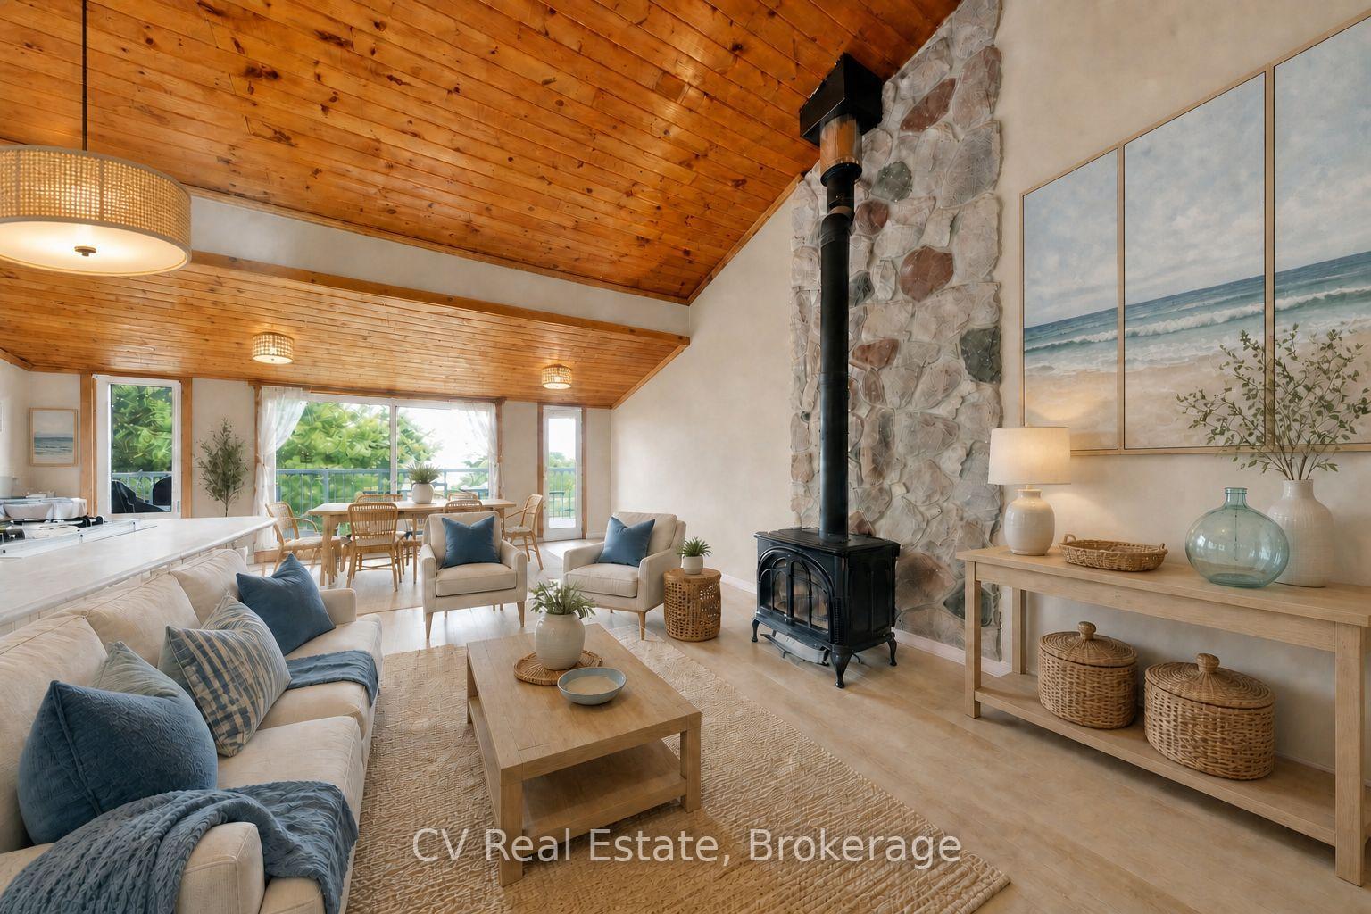
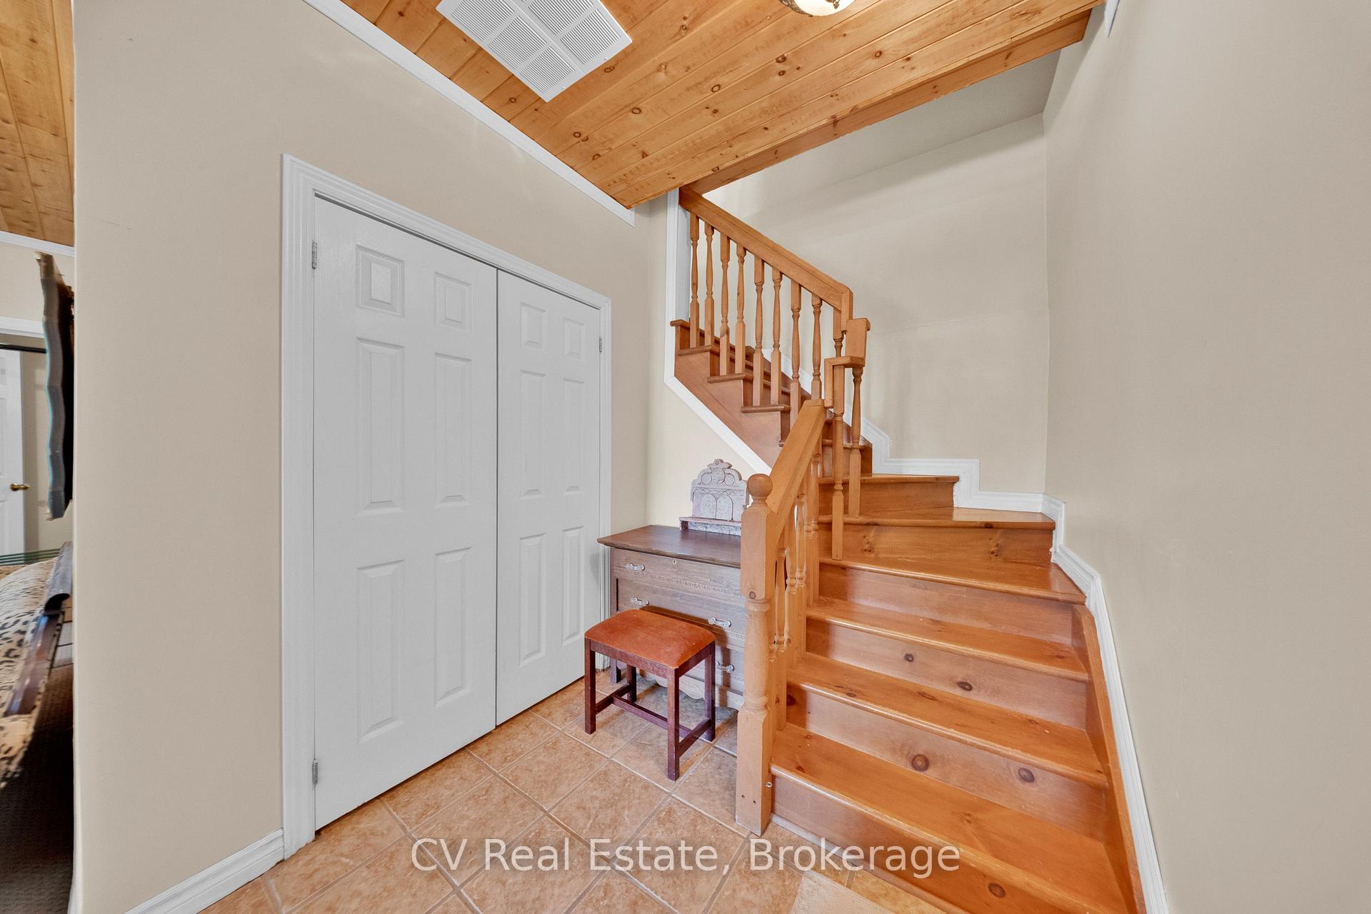
- Open-concept main floor with cathedral ceilings.
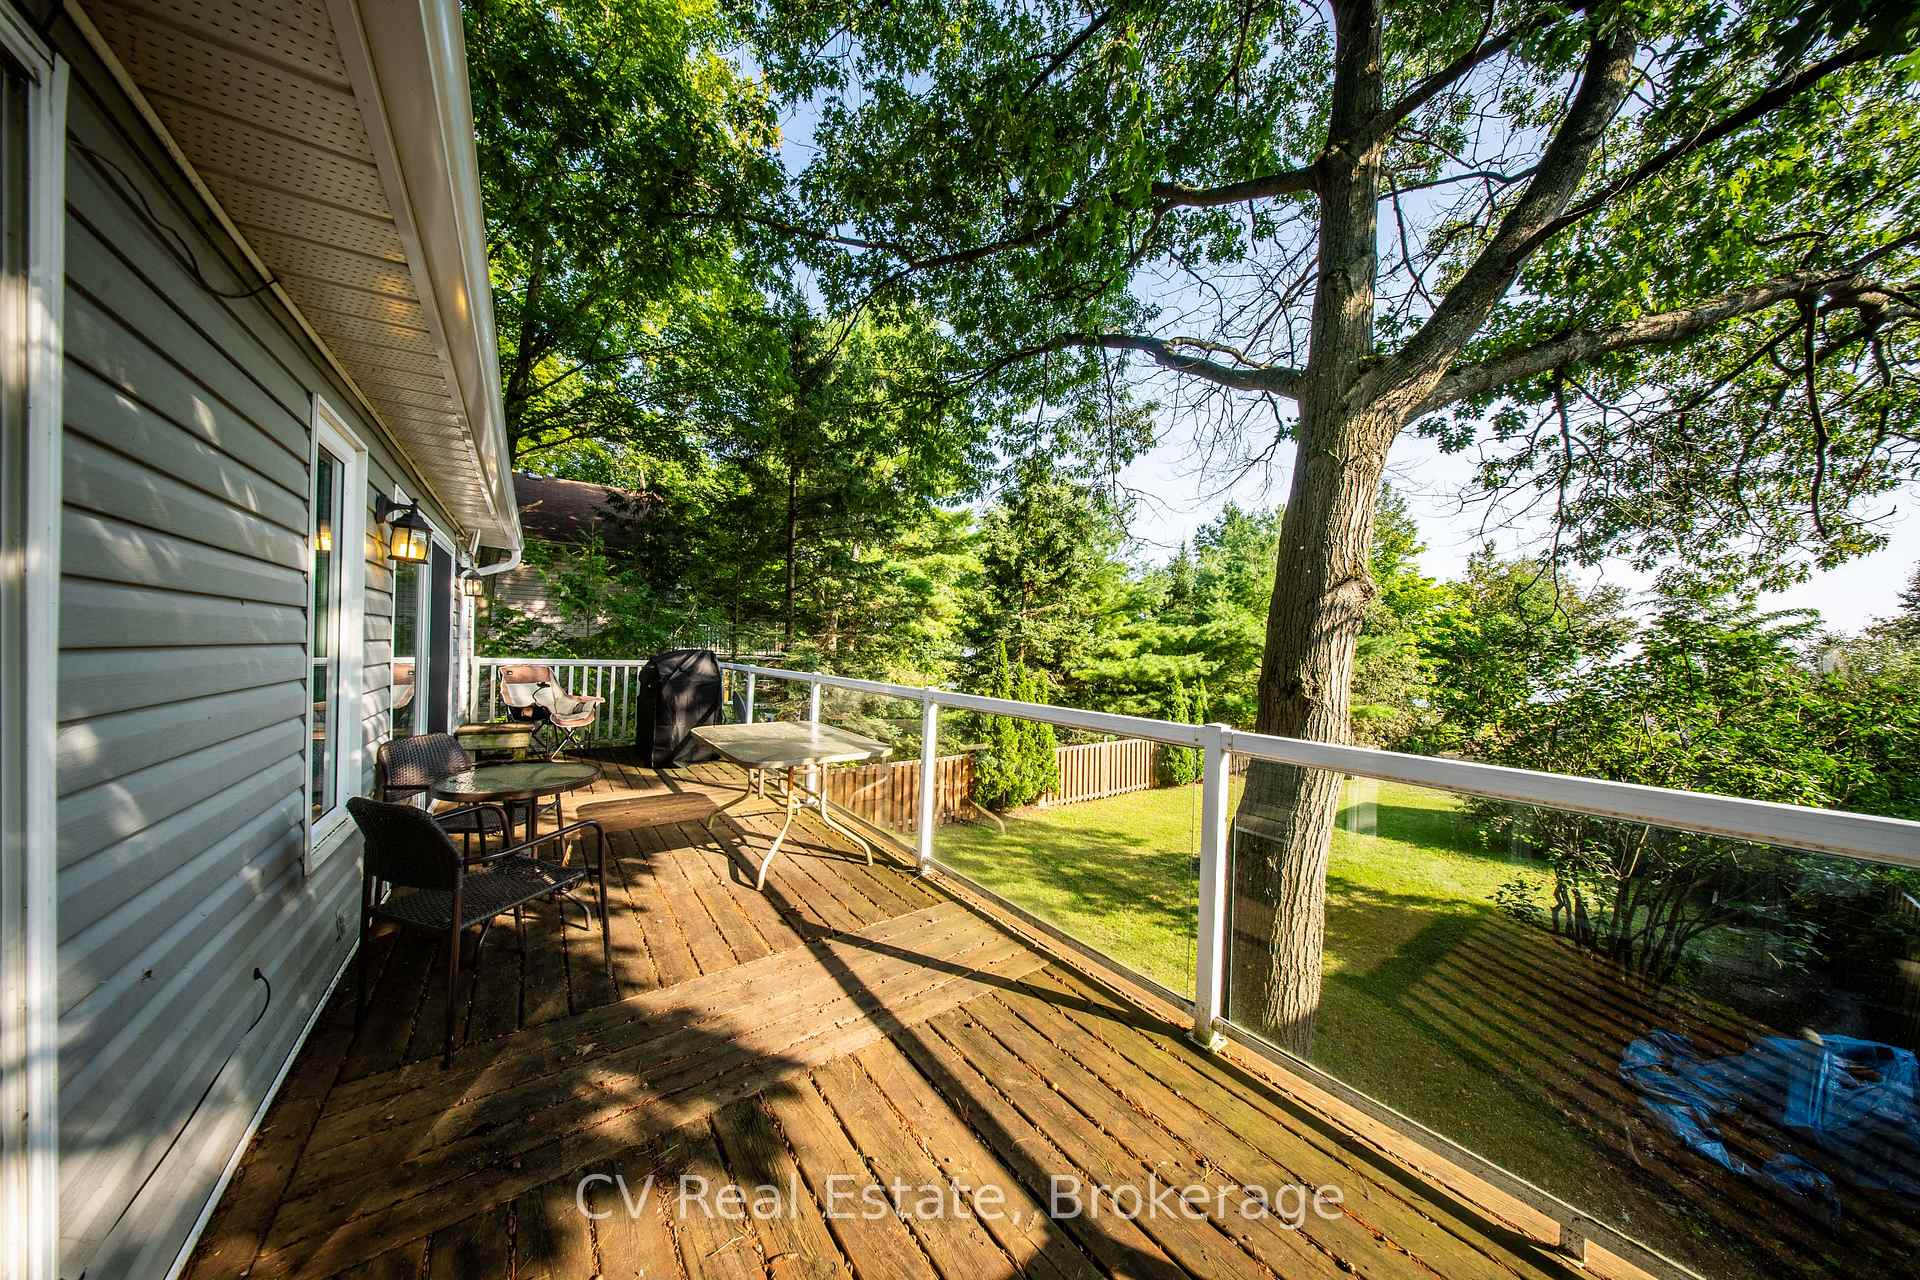
- Multiple walkouts connect indoor and outdoor spaces.
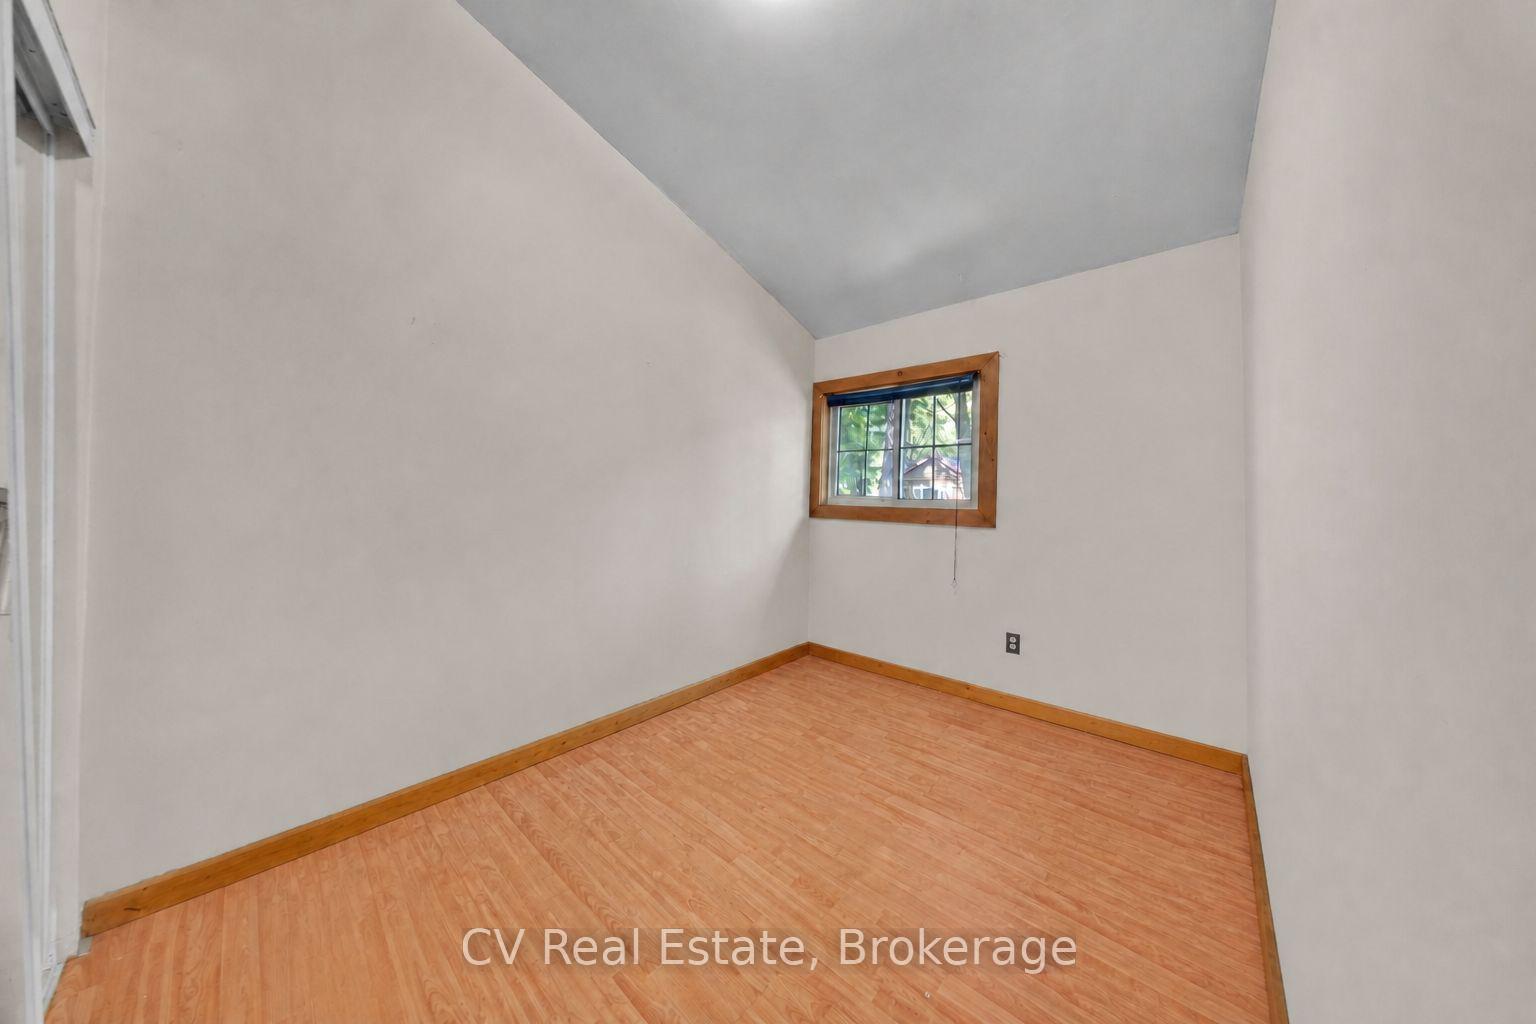
- Five bedrooms with potential for custom renovations.
- Located on a quiet, private street.
- Only 10 minutes from Midland, 1.5 hours from GTA.
- Perfect for a full-time residence or vacation getaway.
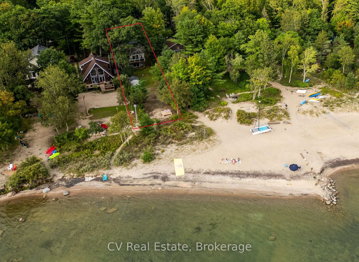
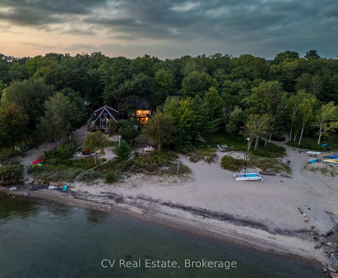
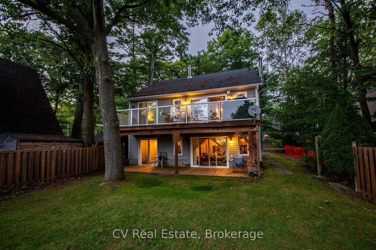
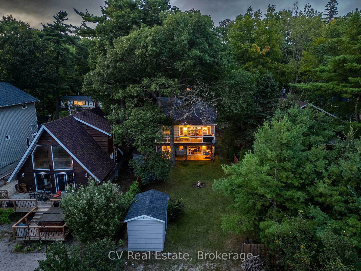
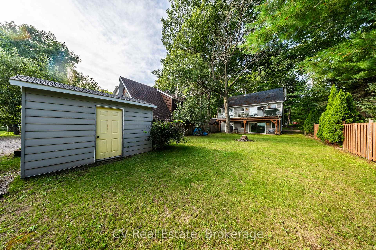
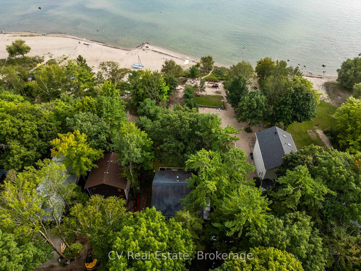
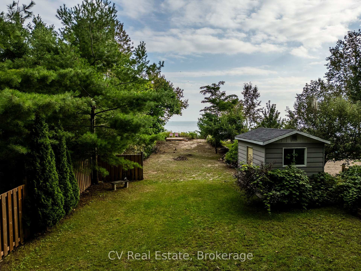
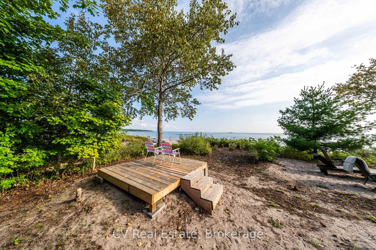
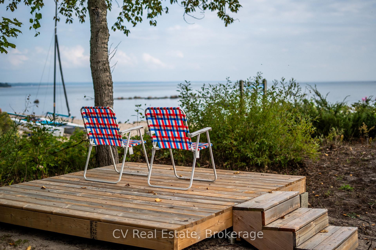
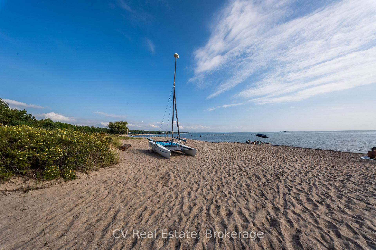
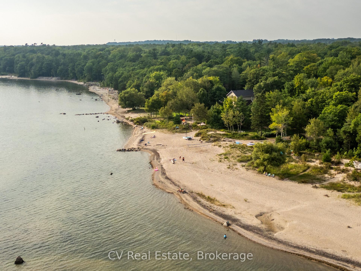
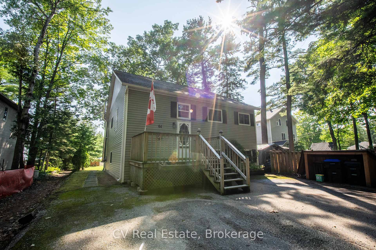
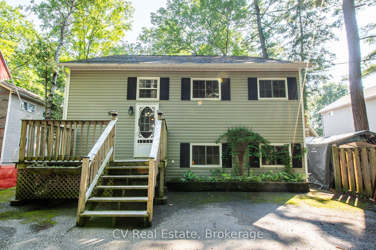
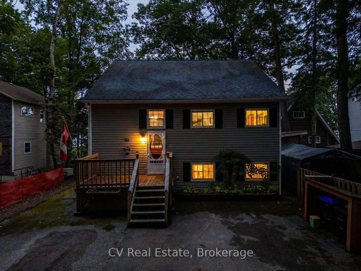
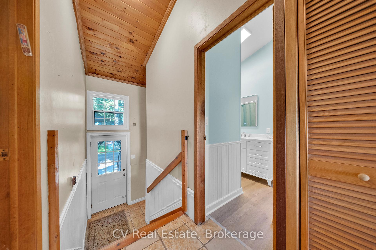
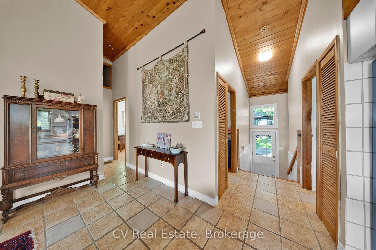
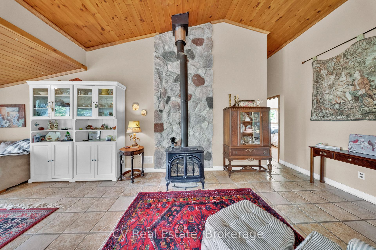
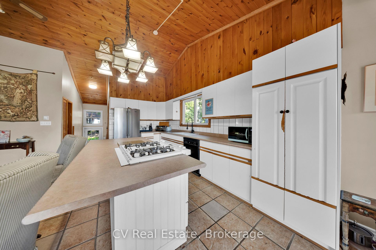
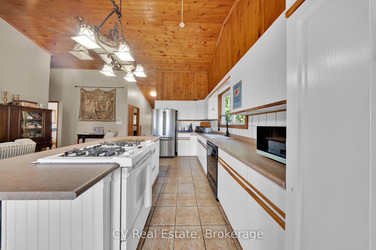
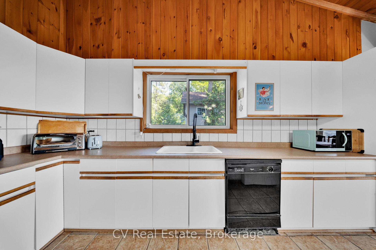
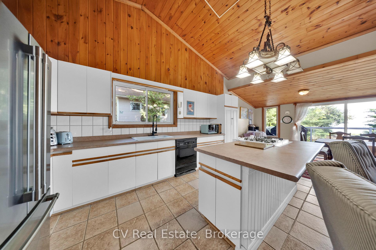
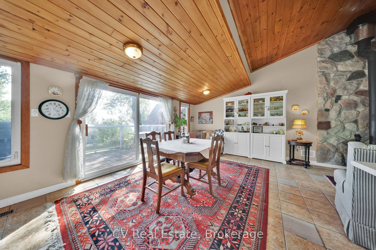
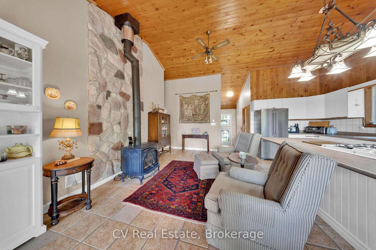
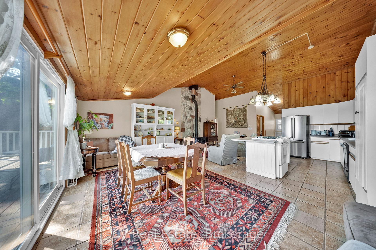
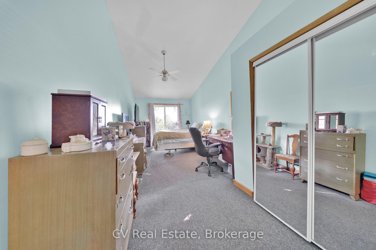
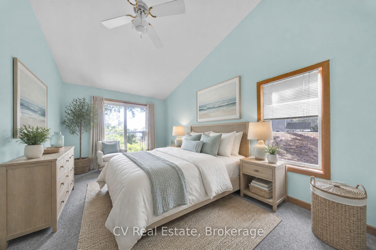
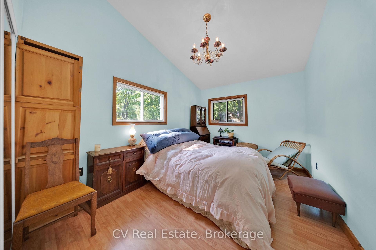
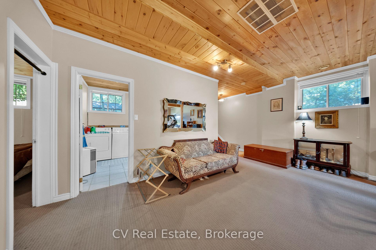
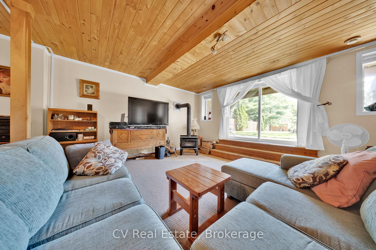
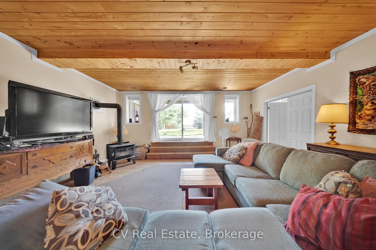
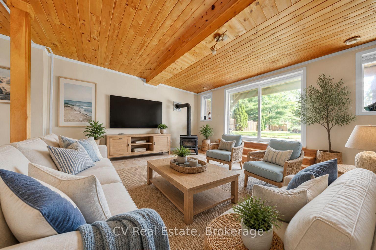
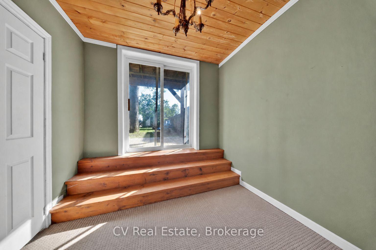
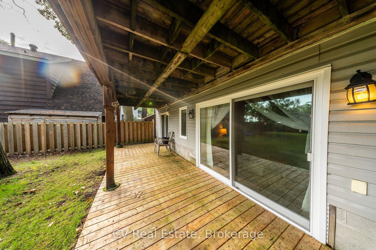
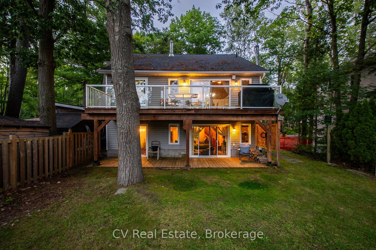
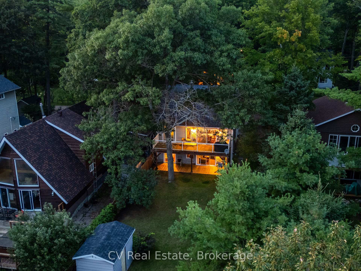
Georgian Bay Beachfront Living at Its Best! Wake up to stunning views of Georgian Bay and step directly onto one of the area's most beautiful sandy beaches from your own backyard. Tucked away on a quiet, private street with only a handful of homes, this exceptional waterfront property offers the kind of peace, privacy, and community that's becoming increasingly hard, to find-all just 10 minutes from Midland and only 1.5 hours from the GTA. Designed to embrace the waterfront, this year-round raised bungalow is filled with natural light and features multiple walkouts that seamlessly connect indoor and outdoor living. The open-concept main floor is made for gathering, with a spacious kitchen centered around a large island, soaring wood cathedral ceilings, and views of the bay. An expansive upper deck provides the perfect place for morning coffee, summer entertaining, or watching unforgettable sunsets over the water.Step outside and discover one of the property's standout features: a sprawling beachfront backyard with endless possibilities. Gather around the existing firepit under the stars, create the ultimate outdoor entertaining space, or transform the shoreline into your own private resort. Upgrade the waterfront viewing deck, add a gazebo, expand the lounging area, or design the beachside oasis you've always envisioned-the space is there to make it truly spectacular. The walkout lower-level impresses with exceptionally high ceilings, offering endless possibilities for a stunning beach-house renovation, additional living space, or an incredible guest retreat. With five bedrooms, two fireplaces, and a layout that already has all the right bones, this home is an ideal opportunity to create a custom waterfront escape without starting from scratch. Whether you're looking for a full-time residence or a dreamy Georgian Bay getaway, this property offers an unbeatable combination of location, privacy, and potential on one of the region's most coveted stretches of shoreline.
Key Facts & Features
Property Costs
- Annual Property Tax Amount
- $4,514
- Land Transfer Tax Fee
- $20,255
- Basement Type
- Finished with Walk-Out
Interior Features
- Laundry Level
- Lower Level
- Interior Extras
- In-Law Capability, Guest Accommodations, Primary Bedroom - Main Floor
- View
- Beach, Water, Lake, Bay
- Fireplace/Stove
- Yes
- Fireplace Features
- Propane, Wood Stove
- Elevator
- No
Exterior Features
- Exterior Extras
- Deck, Recreational Area, Year Round Living
- Pool
- None
- Property Features
- Beach, Hospital, Lake Access, Level, Marina, Place Of Worship
- Other Structures
- Shed
Building
- Building Type
- Detached
- Building Style
- Bungalow-Raised
Construction
- Exterior Finish
- Vinyl Siding
- Roof
- Asphalt Shingle
- Foundation Details
- Concrete
- Special Designation
- Unknown
Lot
- Lot Front
- 40.00 ft
- Lot Depth
- 150.00 ft
Parking & Garages
- Garage Type
- None
- Garage Spaces
- 0
- Parking Spaces
- 3
- Total Garage And Parking Spaces
- 3
Heating & Cooling
- Heat Source
- Gas
- Heat Type
- Forced Air
- Air Conditioning
- None
- Water
- Well
- Sewers
- Septic
- Natural Gas
- No
- Hydro
- Yes
- Cable
- Available
- Telephone
- Available
- Bedrooms
- 3 + 2
- Washrooms
- 2
- Kitchens
- 1
Room sizes
- Primary Bedroom—Main level
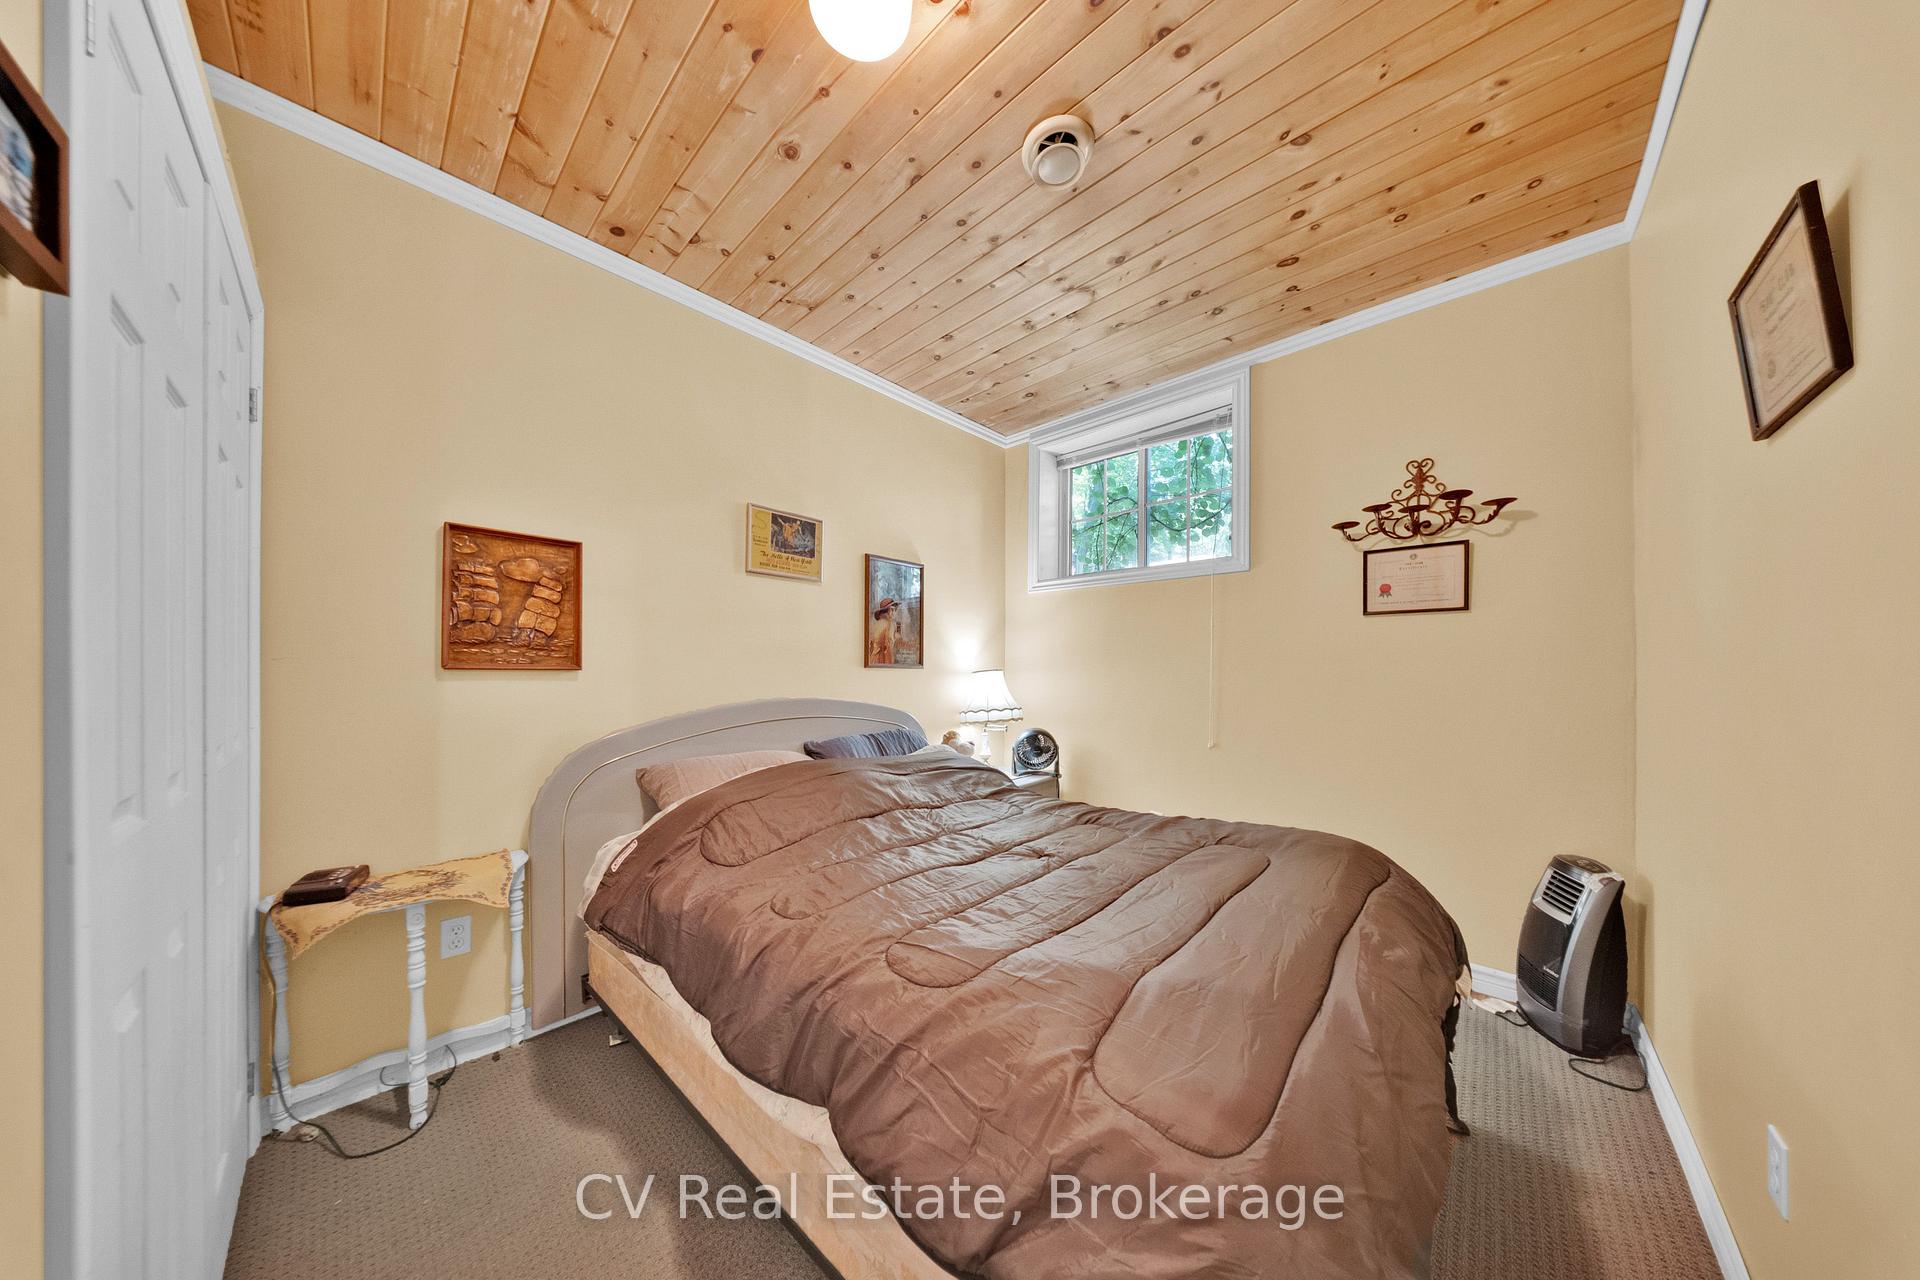
- Bedroom—Lower level
- Bedroom—Main level
- Living Room—Main level
- Kitchen—Main level
- Family Room—Lower level
- Bedroom—Lower level
- Bedroom—Main level
- Dining Room—Main level
Washrooms
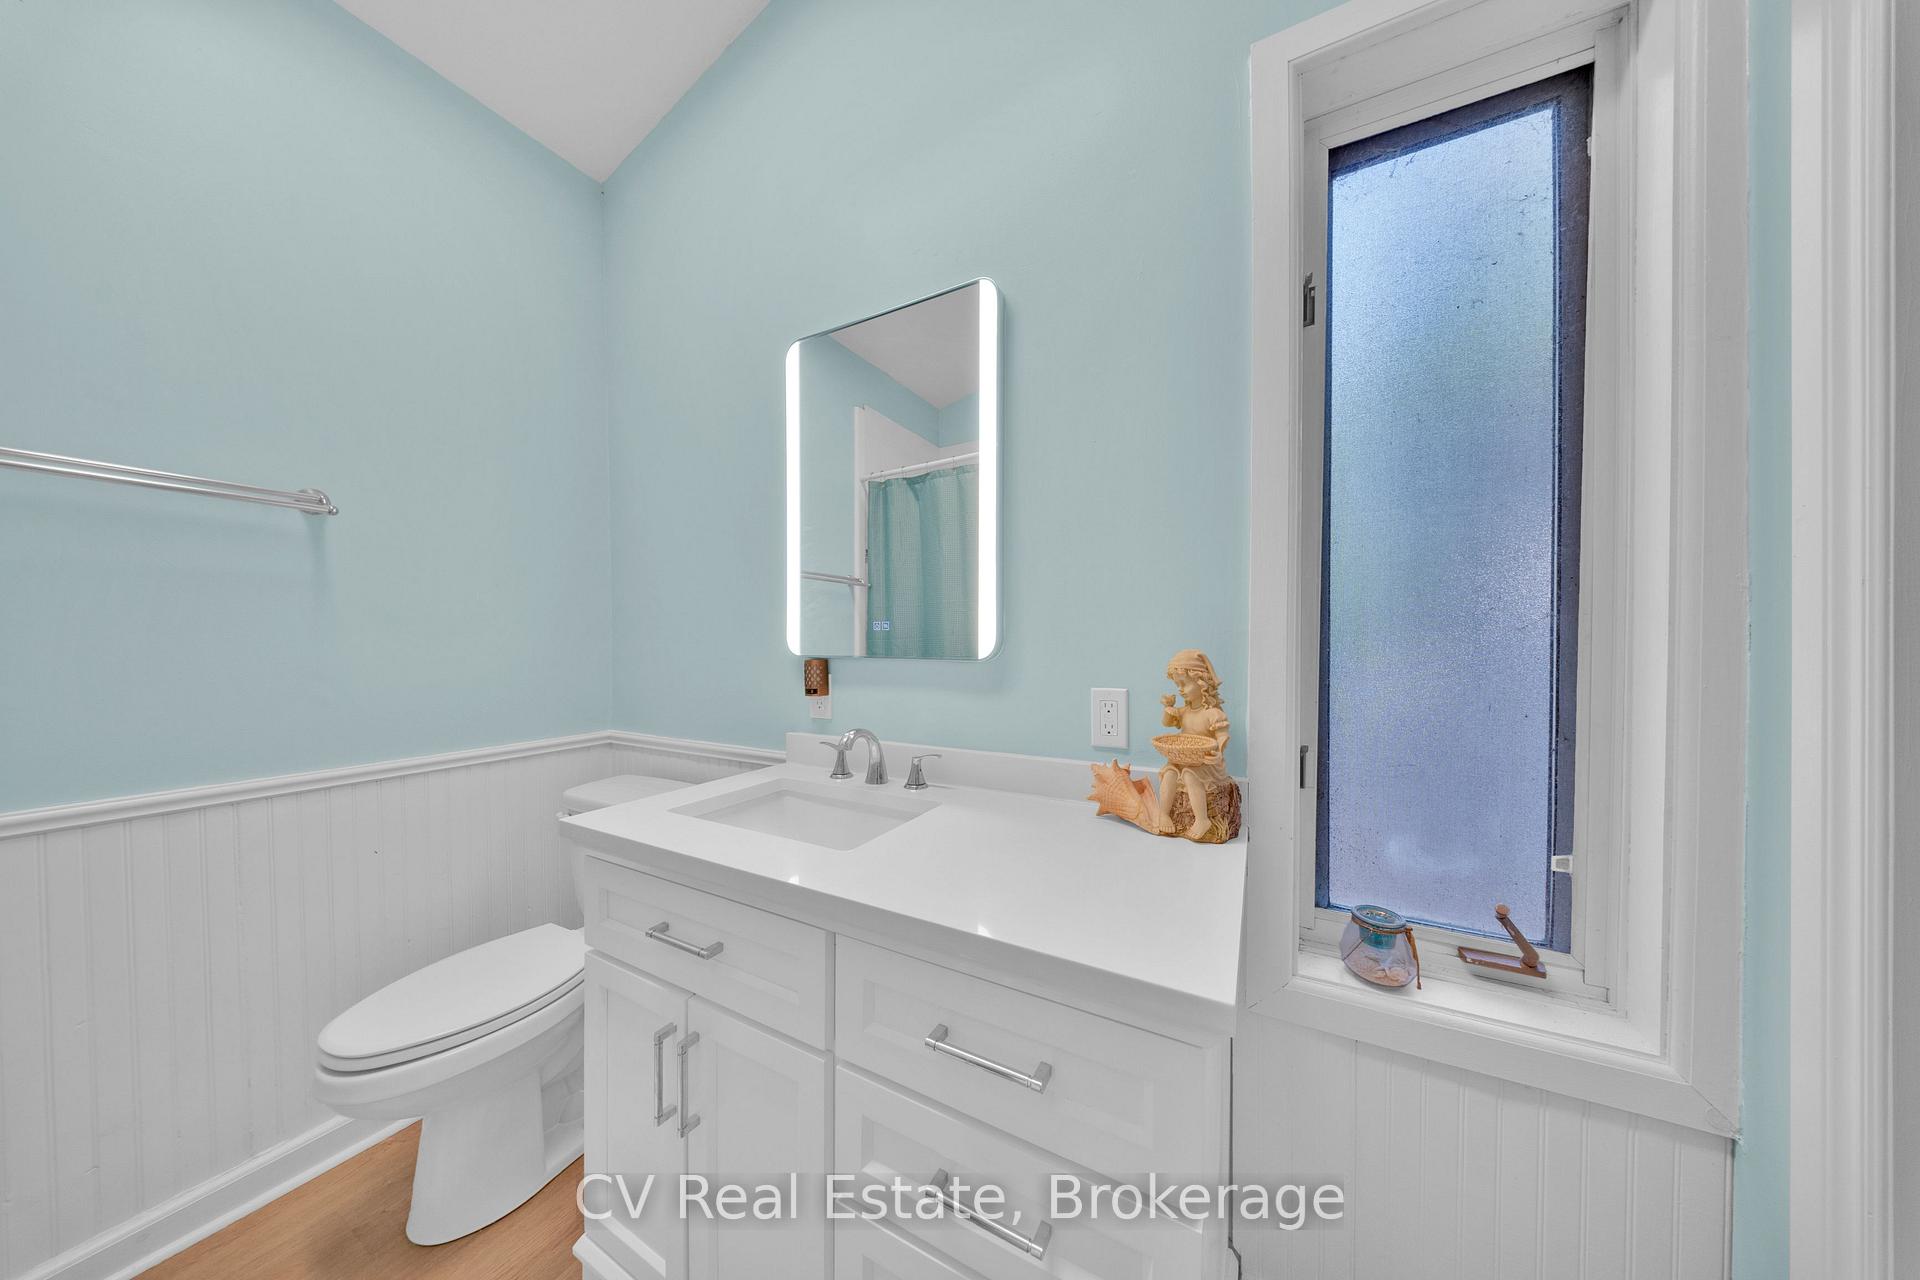
- 4-piece, Main
- 3-piece, Lower
- Municipality
- Tiny
- Neighbourhood
- Rural Tiny
- Main cross streets
- Con 13 and Tiny beaches road
- Zoning
- SR
- Directions
- Tiny beaches road to Con 13 to Wahnekewening
- Waterfront
- Direct
- MLS® number
- S13788876
- Data source
- Toronto Regional Real Estate Board
- Listed on
- 2026-09-15
- Updated on
- 2026-10-06
- Days on market
- 30 days
- Possession date
- 2026-11-16
- Possession type
- Flexible
- Co-op commission
- 2.5%
- Seller
- Listed by
- CV Real Estate
Home Market Value
Current home valuation for 64 Wahnekewening Drive, Tiny, Rural Tiny, Tiny, ON. Listed for $1,189,000
HOMEH Estimate
$780,000
Estimated Sales Range
$741,000 - $1,195,432
HOMEH Estimate for 64 Wahnekewening Drive, Tiny, Rural Tiny
Calculated with a real agent's CMA method — 45+ years of experience, codified. Not an AI guess.
Mortgage Payment Calculator
Compare up to 4 down payment scenarios
5% on first $500K + 10% on $689,000 over $500K
$93,900
| Scenario 1 | Scenario 2 | Scenario 3 | Scenario 4 | |
|---|---|---|---|---|
−Down payment | % $ | % $ | % $ | % $ |
+CMHC insurance | $43,803 | $33,173 | $28,298 | $0 |
=Total mortgage | $1,138,872 | $1,103,273 | $1,038,948 | $951,200 |
Amortization | ||||
Mortgage rate | % | % | % | % |
| Payment frequency | ||||
=Mortgage payment | $5,561monthly | $5,387monthly | $5,073monthly | $4,644monthly |
Land Transfer Tax
$20,255
$20,255
Around this home
No schools found nearby
Data provided by OpenStreetMap & Fraser Institute School Rankings
Ask HOMEH
New!Hi there!
👋Text or call (416) 301-9001
Recommended for you
Based on homes you've looked at.
No recommended properties found.
Nearby similar homes
No nearby properties found.
More real estate resources
Other homes nearby
Explore this area
Nearby neighbourhoods
No nearby listings available.