
11 Duquette Court
Tiny (Rural Tiny), ON L9M 0H3
- 3+1Bedrooms
- 2Bathrooms
- 1Garage
- 1100–1500Sq Ft
- $2,444Tax
- 90×138 ftLot Size
 Estimated Value:$632,079See Free Estimate Report

Sale & Price History for 11 Duquette Court, Tiny, Rural Tiny
| Start Date | End Date | Price | Event | MLS# |
|---|---|---|---|---|
| No listing history available | ||||
Real estate boards require you to or to see the full details of this property.
*Sold prices and complete sale & price history are regulated data. Under the Trust in Real Estate Services Act, 2002 (TRESA) and the rules of the Real Estate Council of Ontario (RECO), and pursuant to the Multiple Listing Service® rules of the Canadian Real Estate Association (CREA) and the Toronto Regional Real Estate Board (TRREB), this information may be shown only to registered users who have agreed to the applicable terms of use (a Virtual Office Website, or "VOW," arrangement). HOMEH Inc., Brokerage therefore provides it to signed-in members only. Creating an account is free and takes under a minute.
About 11 Duquette Court, Tiny, Rural Tiny
Summarized Description
- Meticulously renovated 4-bedroom raised bungalow.
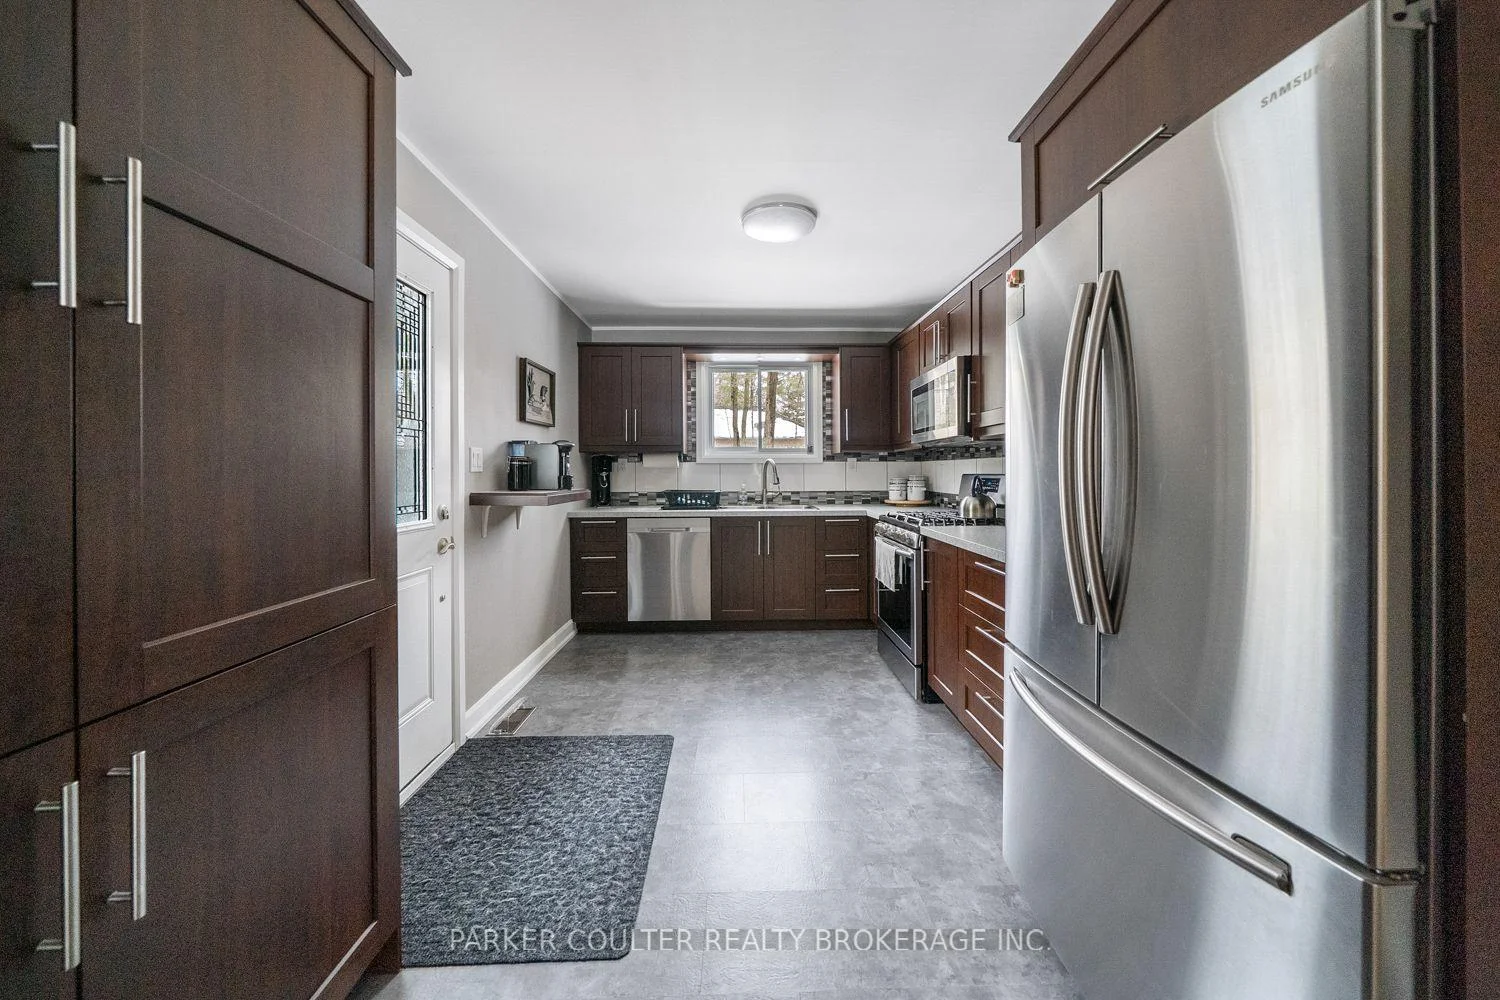
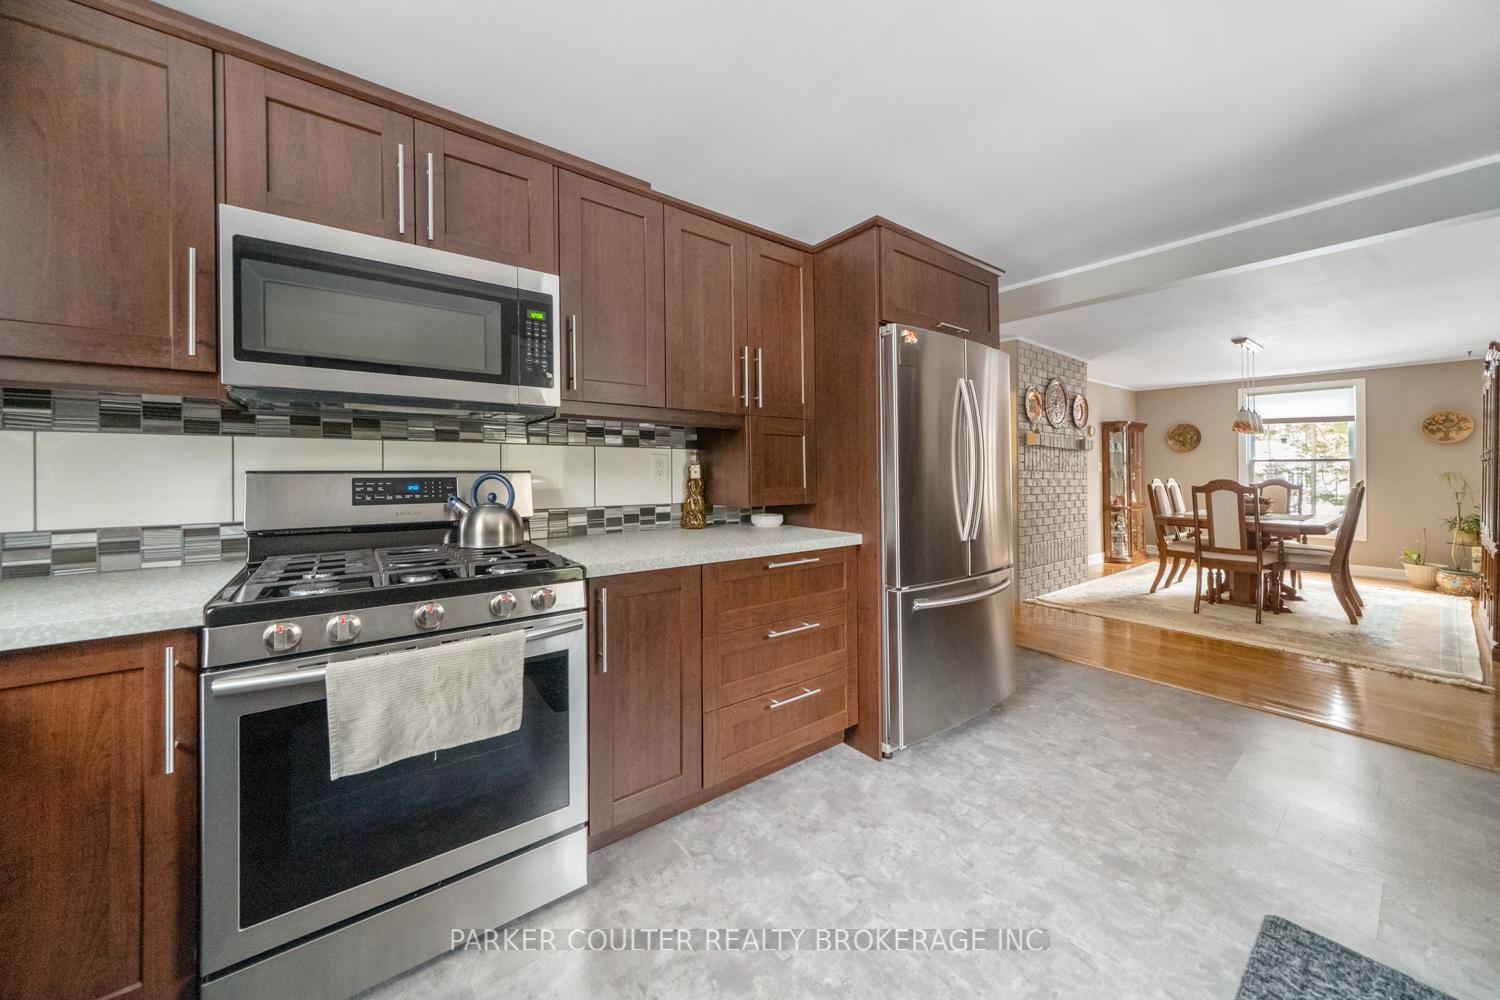
- Expanded kitchen with stainless steel appliances.
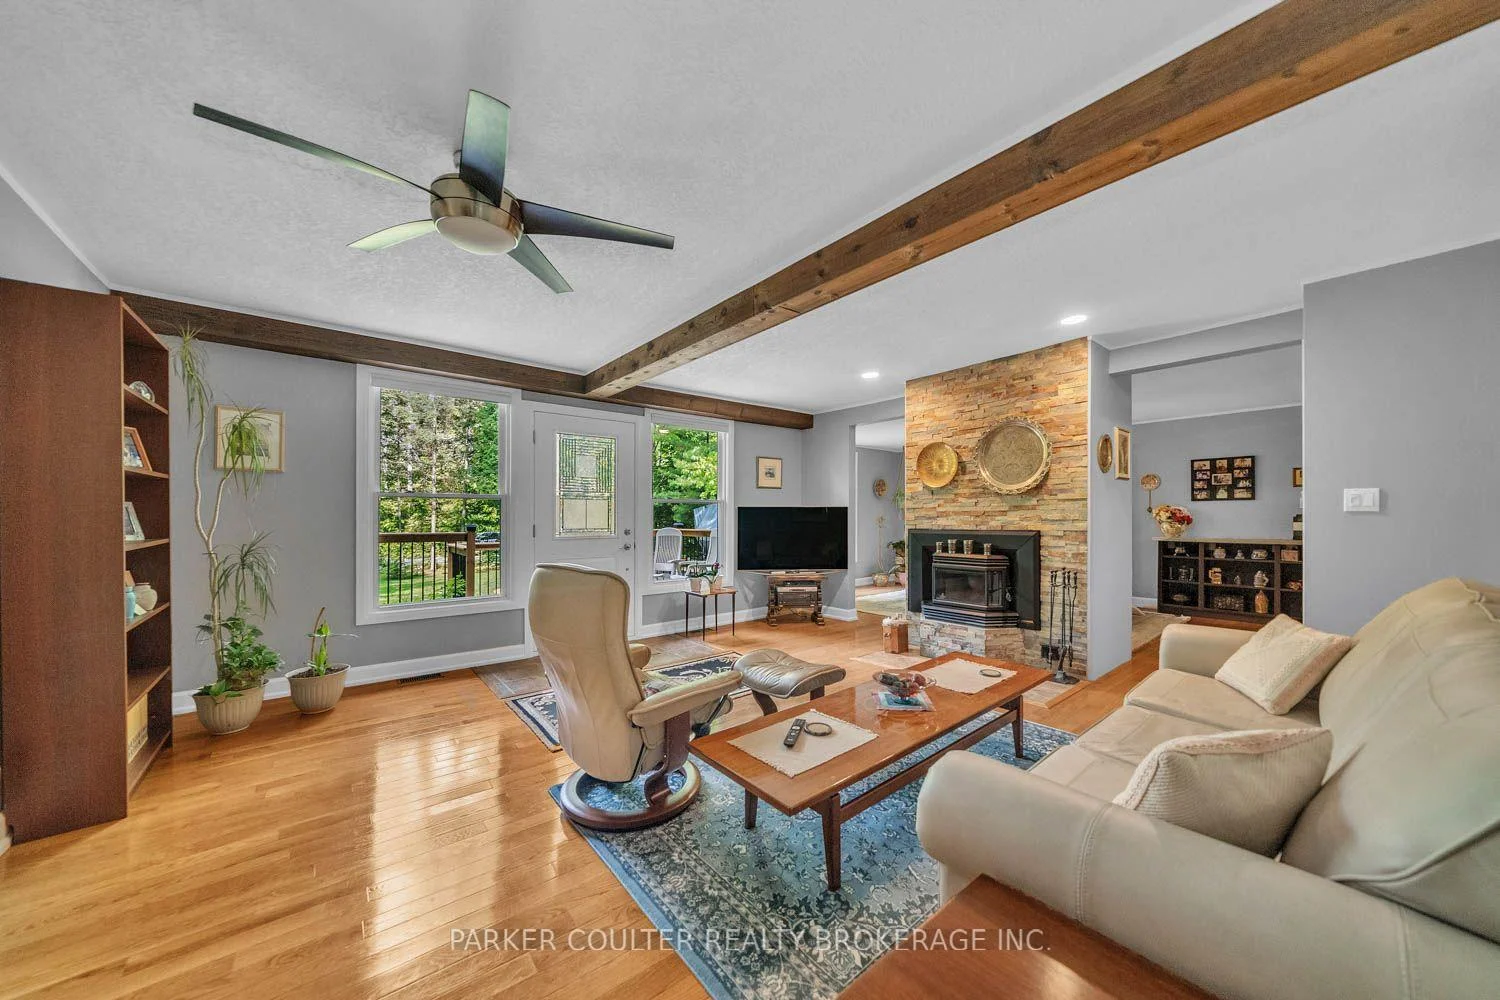
- WETT-certified wood-burning insert in living room.
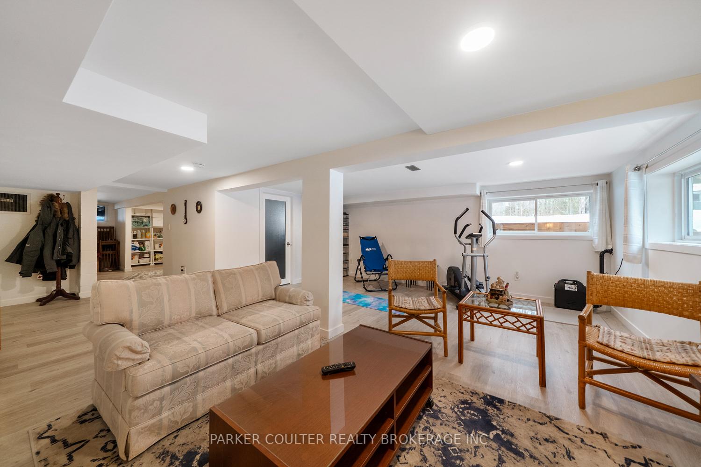
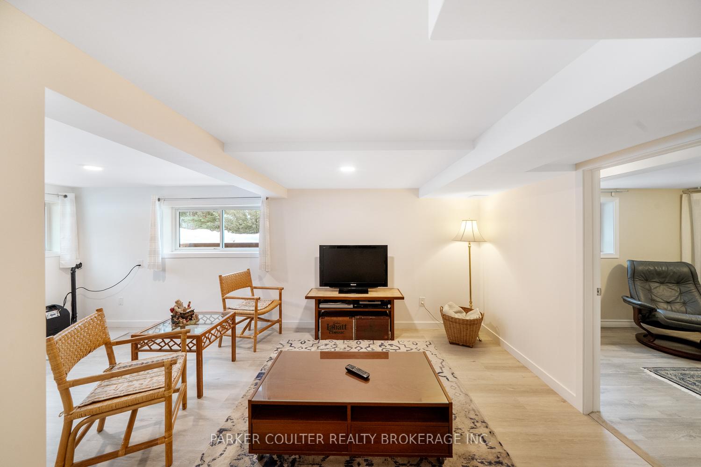
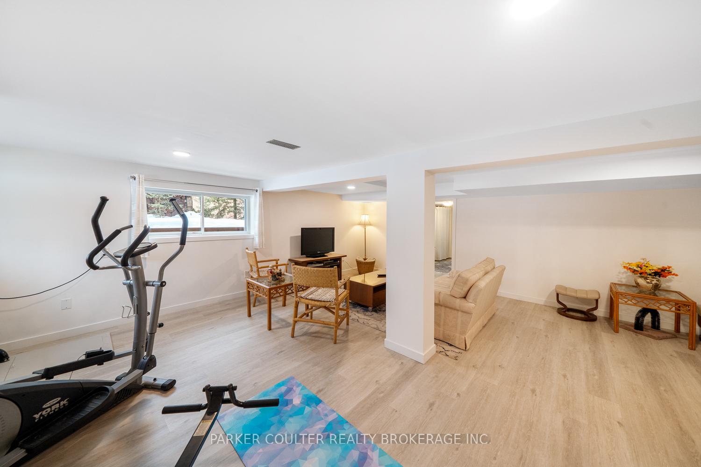
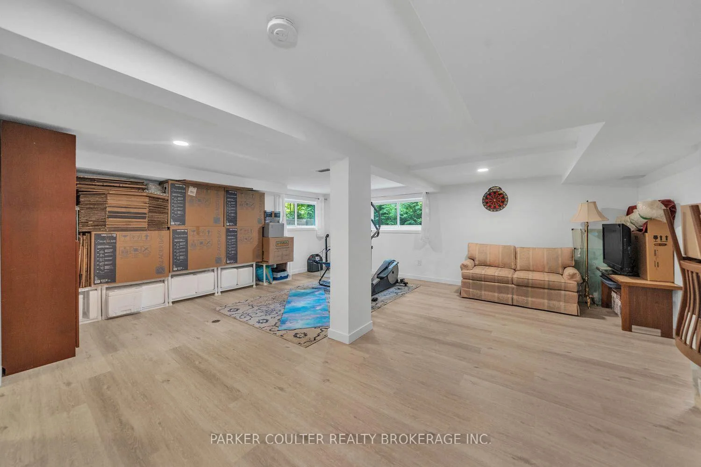
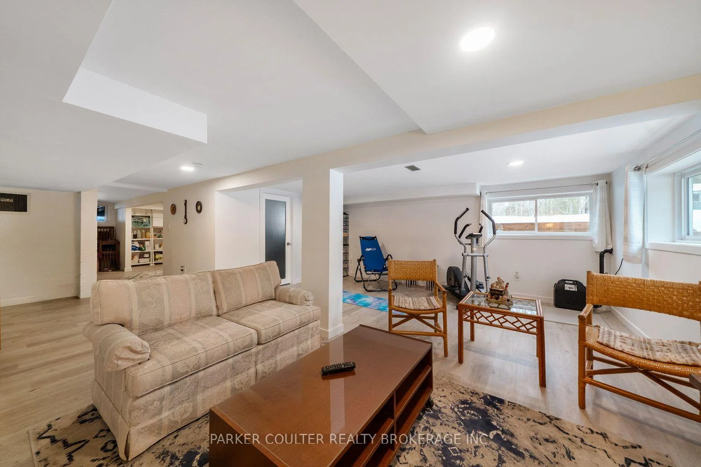
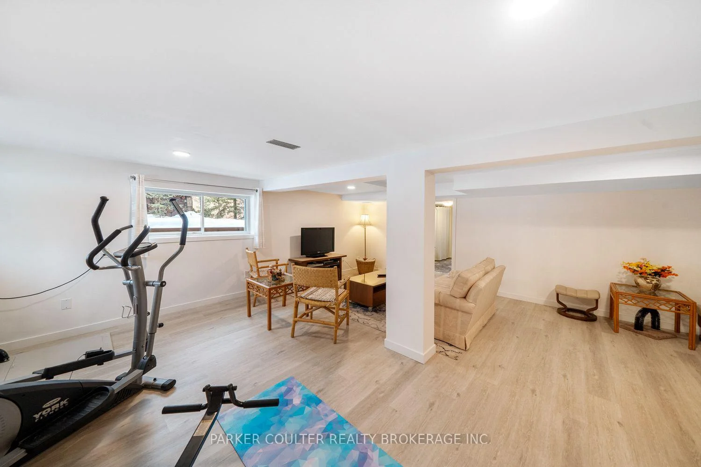
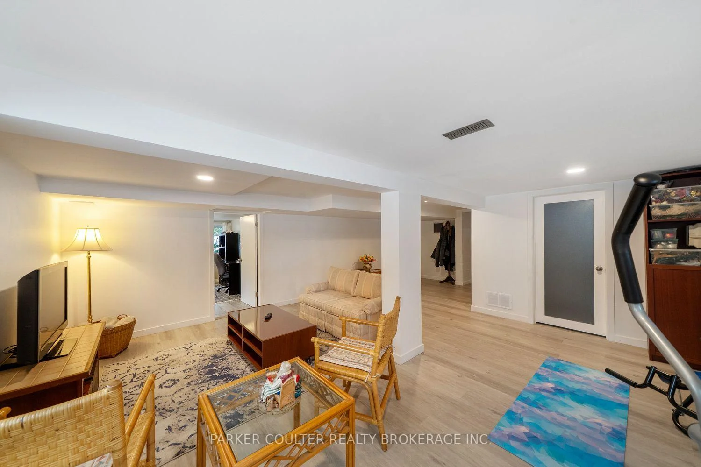
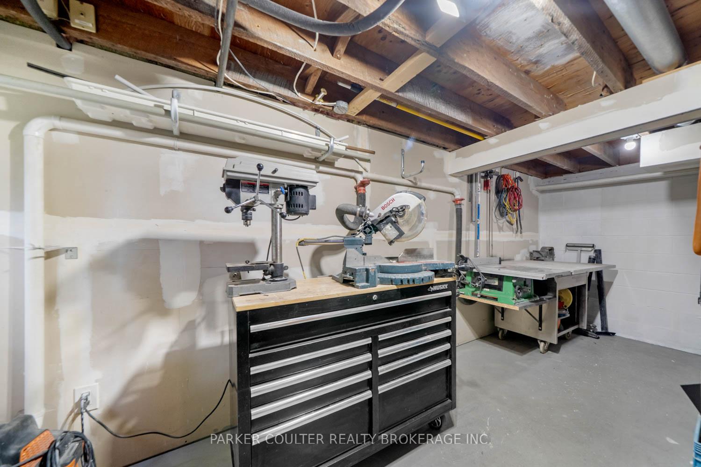
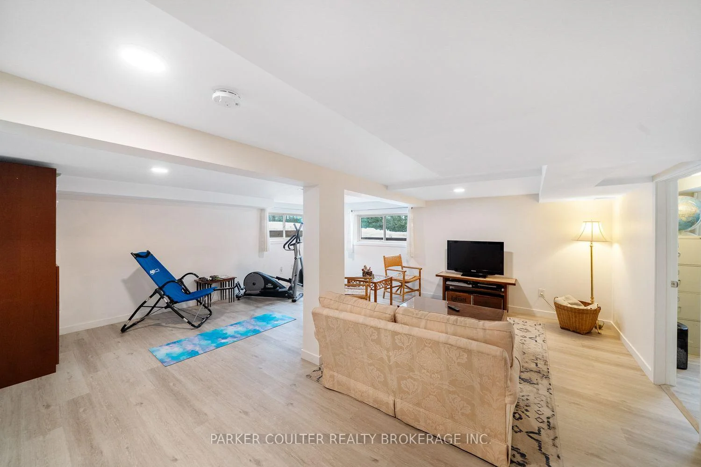
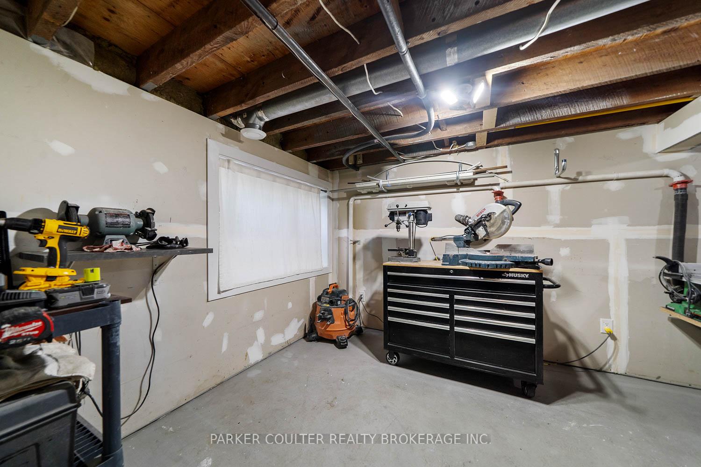
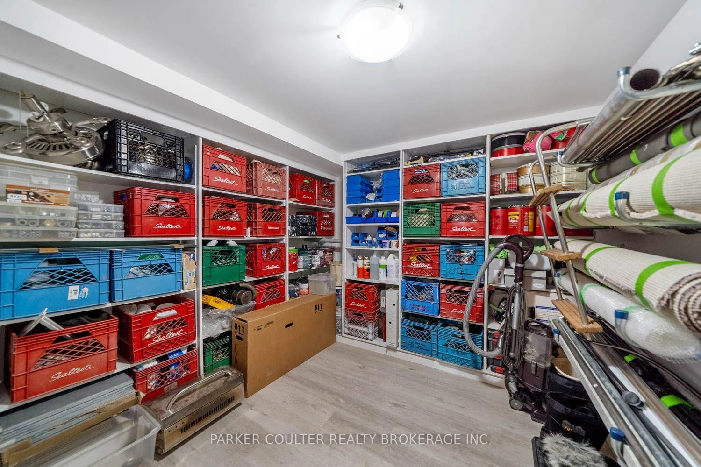
- Fully renovated basement with additional living space.
- New HVAC system and upgraded electrical panel.
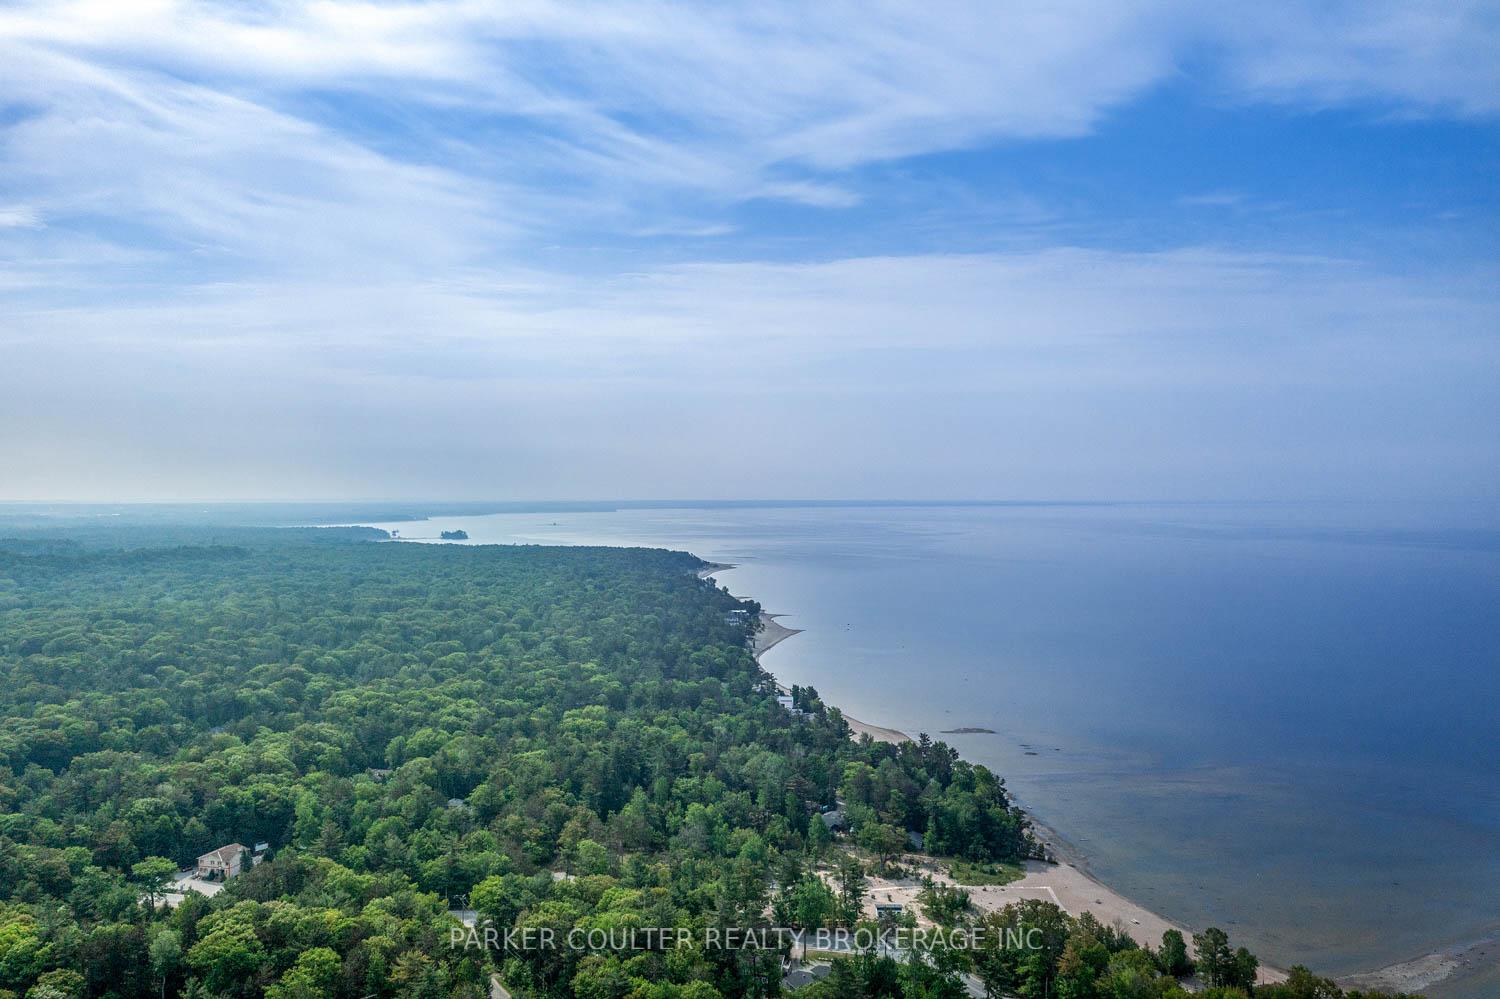
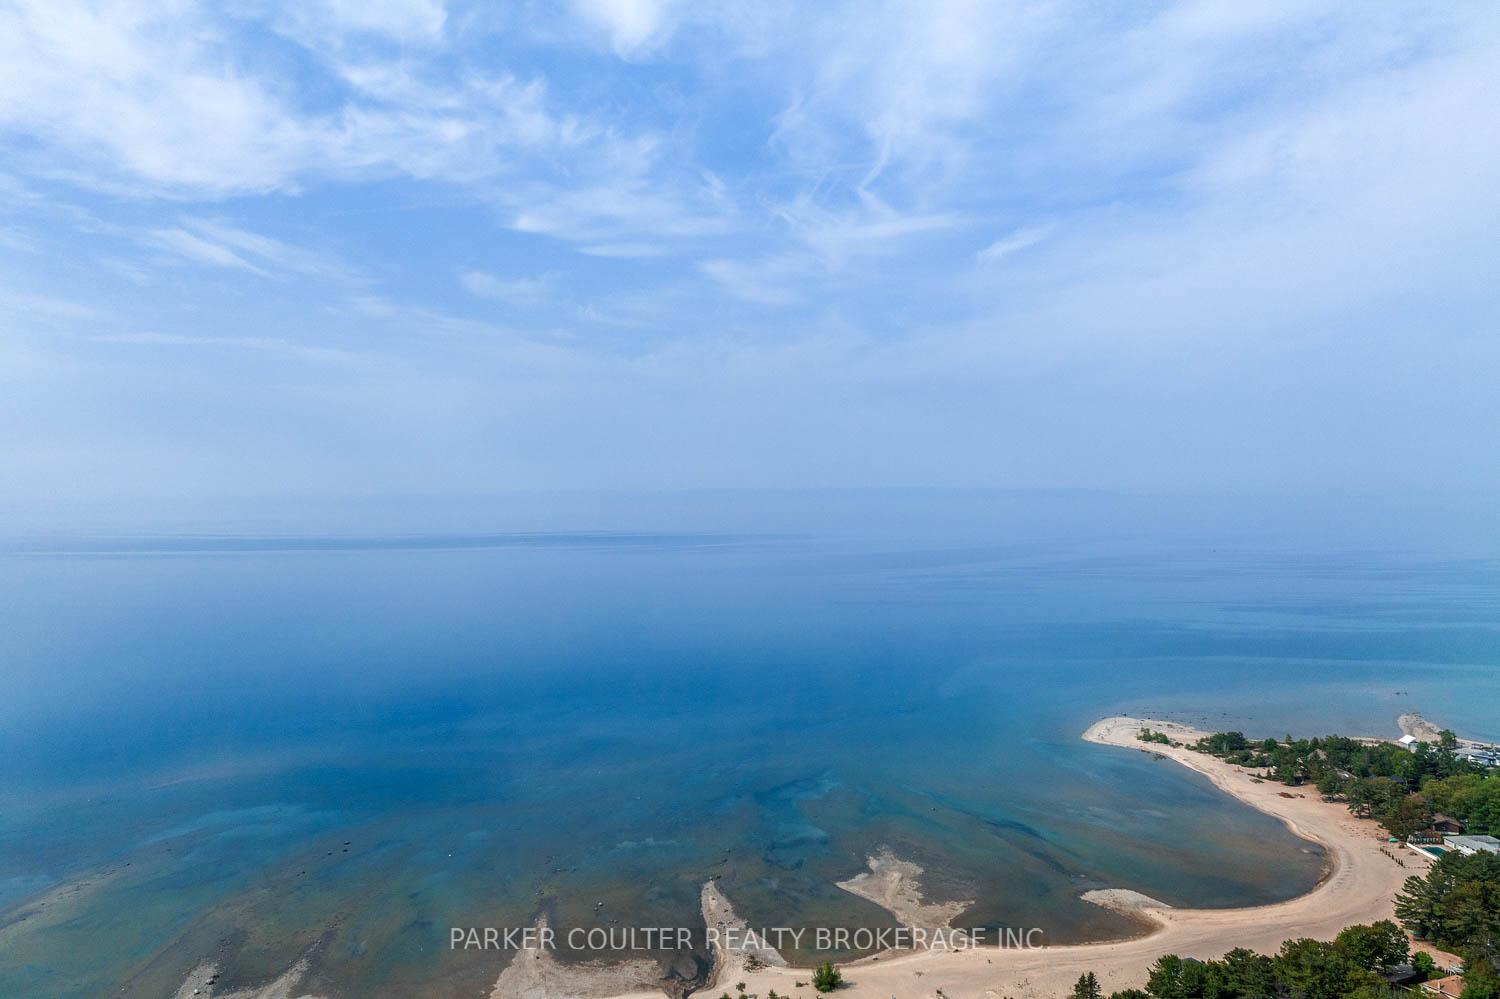
- Located on a quiet cul-de-sac near Georgian Bay.
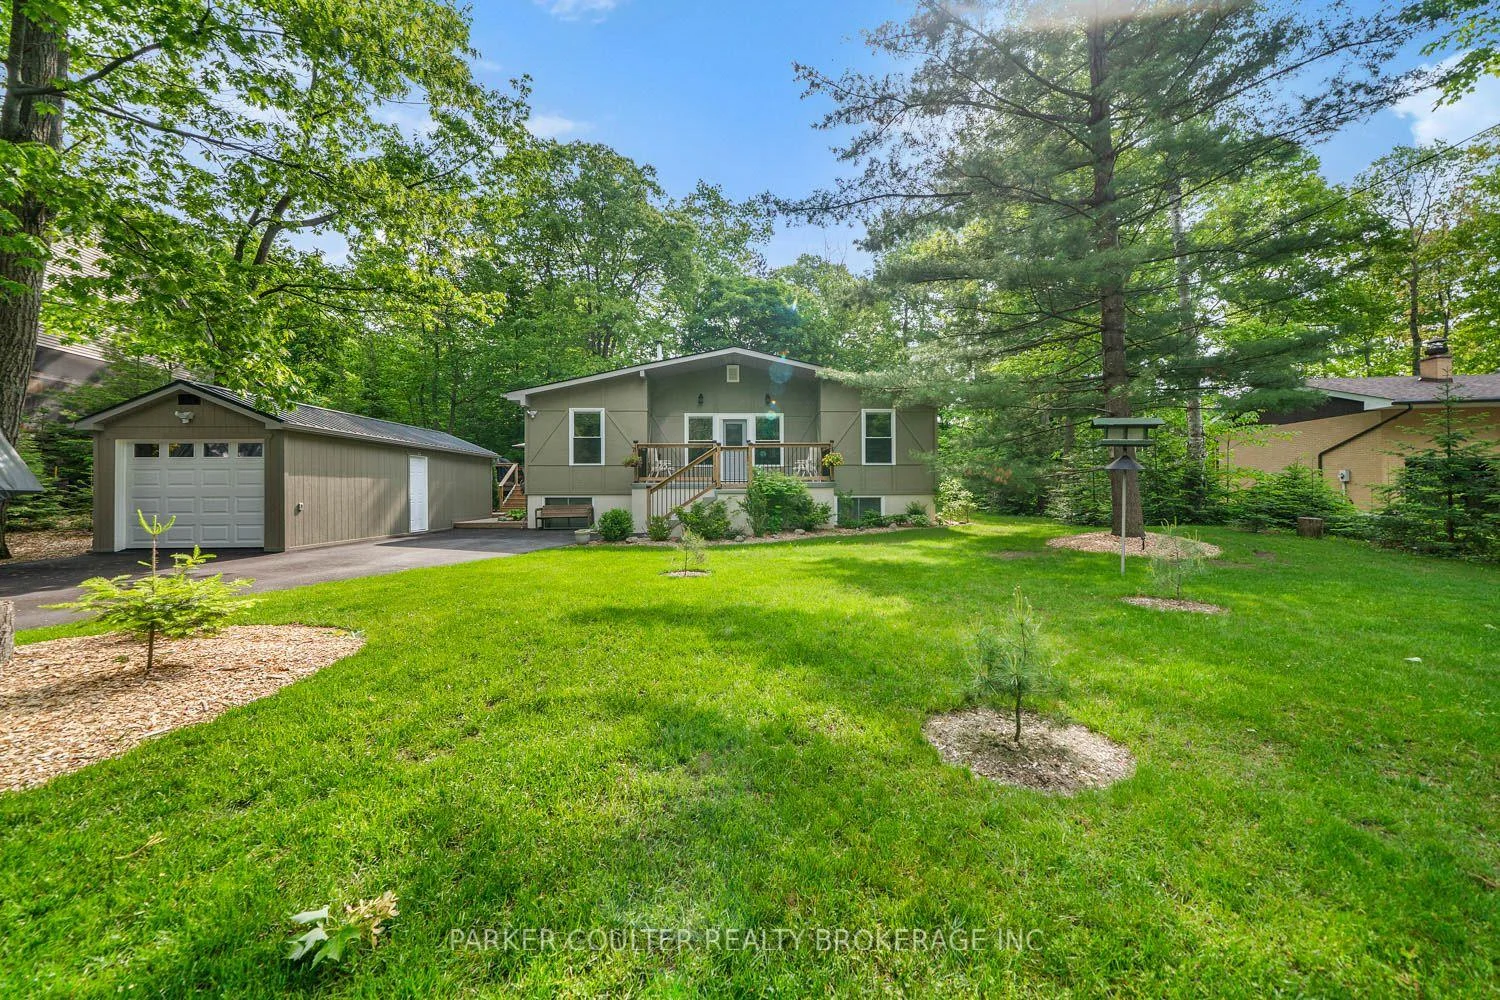
- New landscaping and concrete front deck enhance curb appeal.
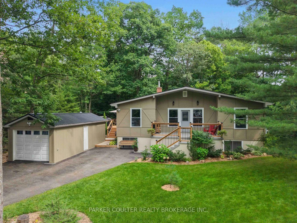
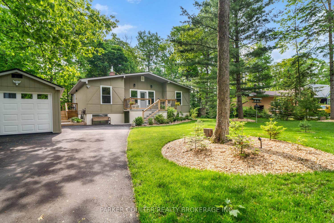
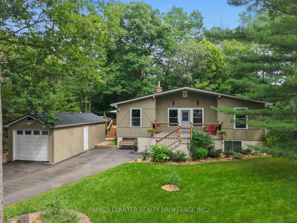
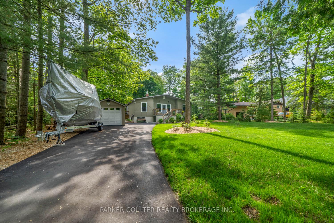
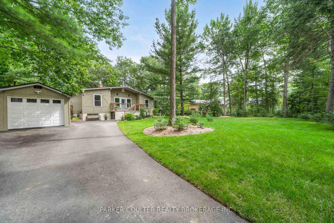
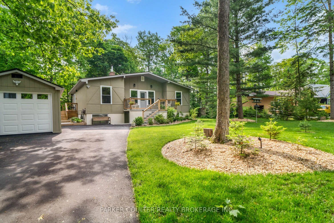
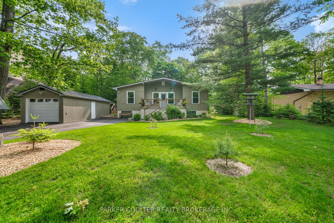
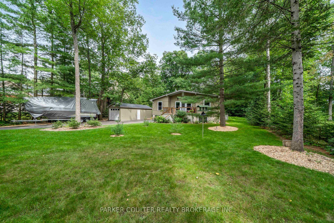
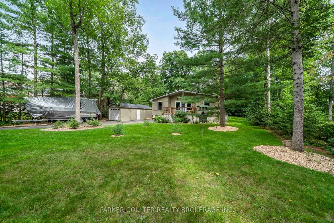
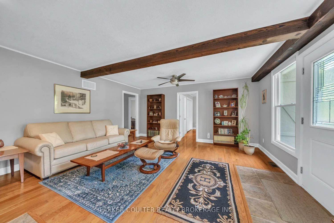
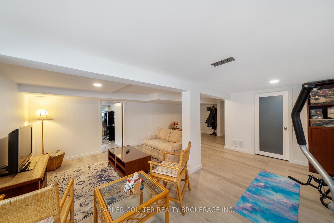
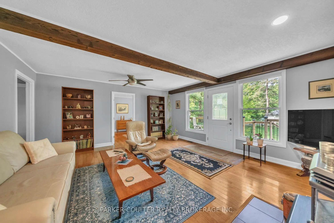
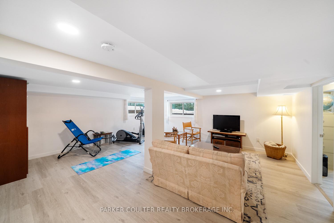
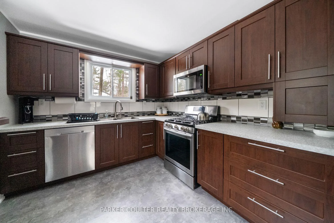
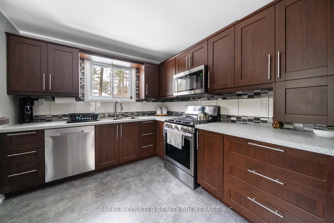
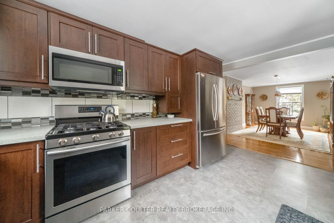
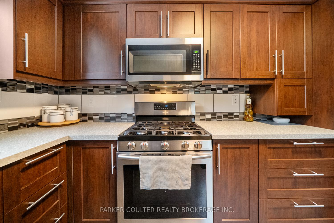
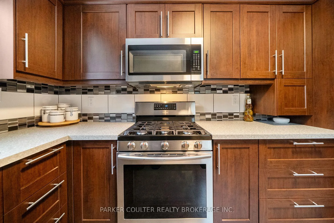
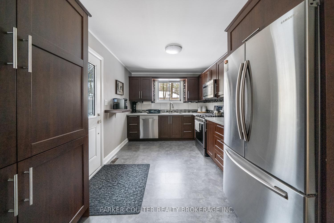
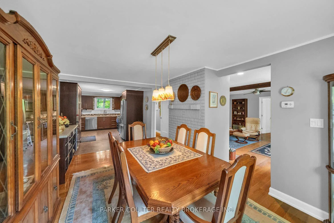
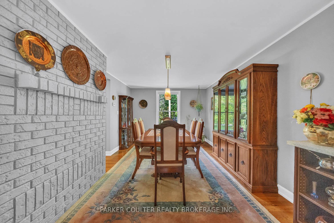
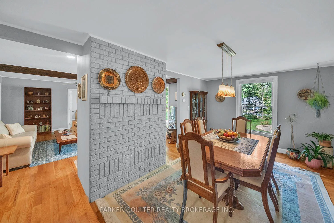
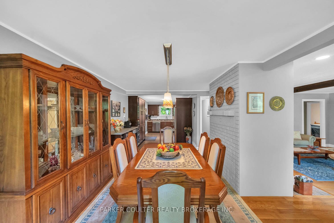
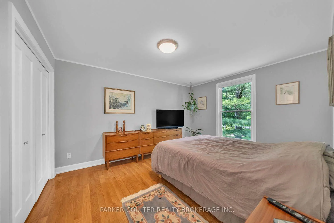
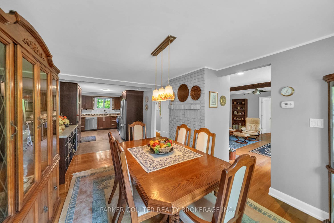
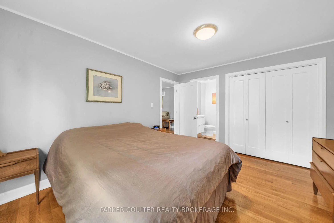
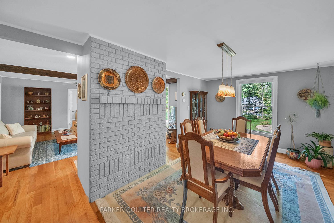
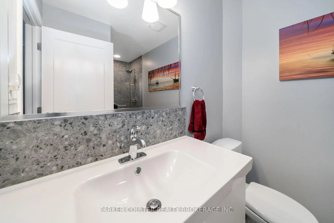
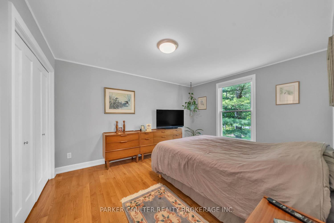
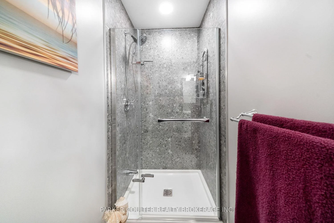
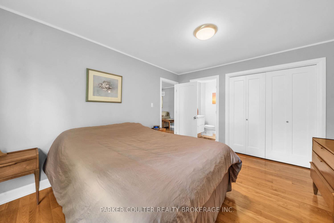
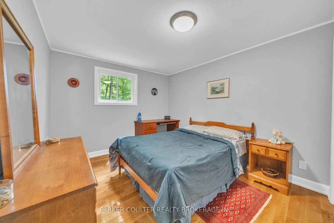
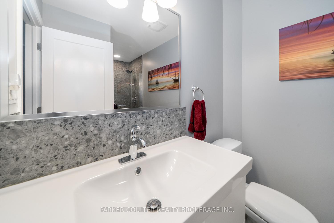
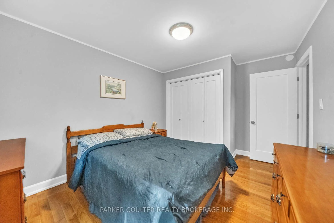
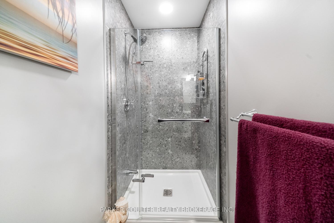
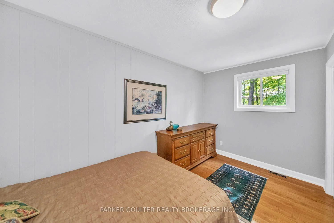
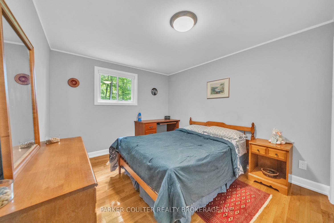
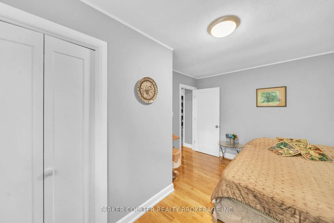
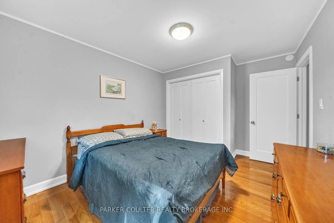
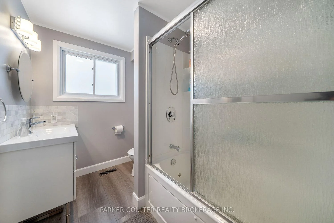
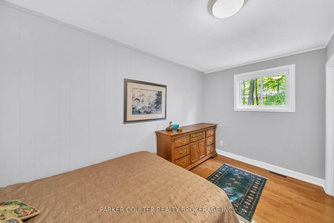
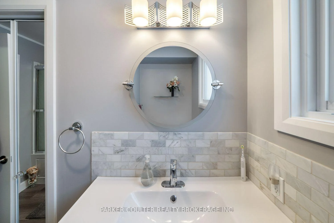
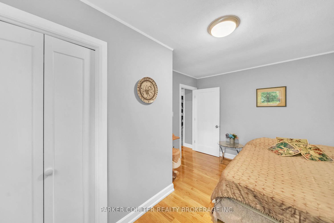
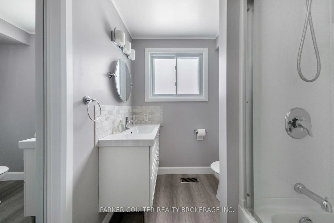
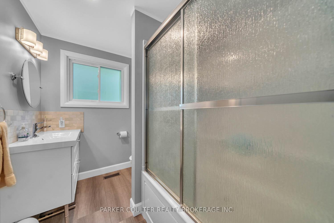
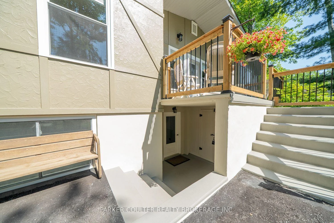
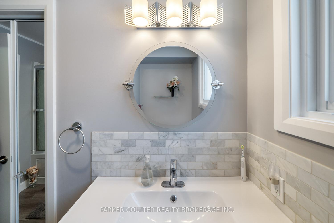
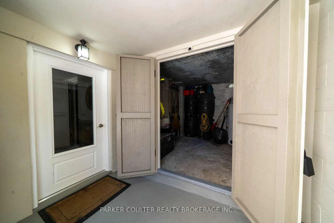
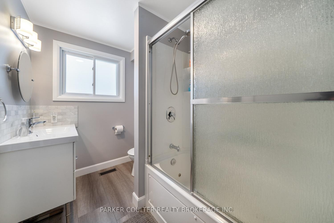
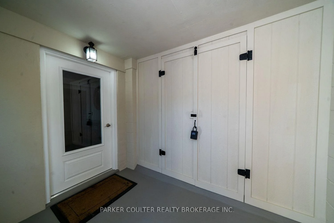
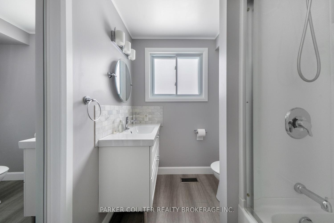
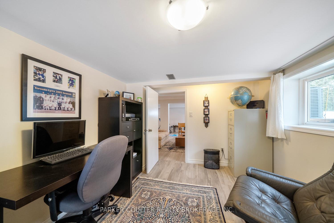
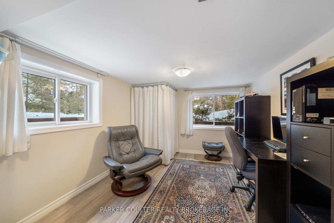
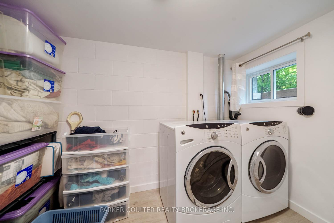
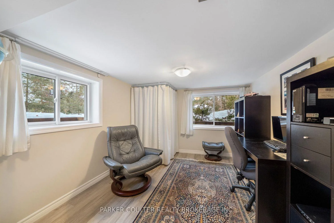
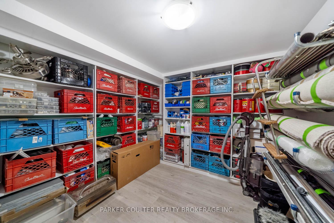
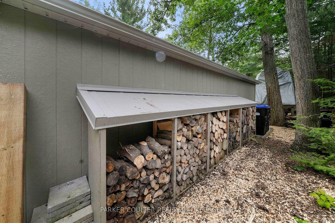
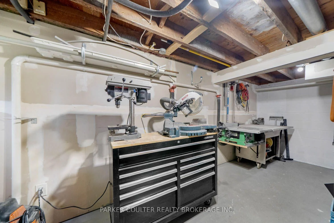
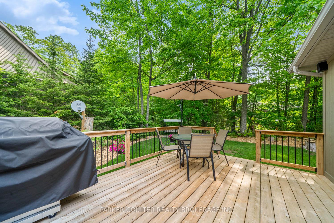
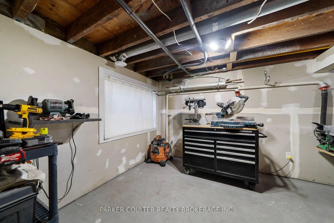
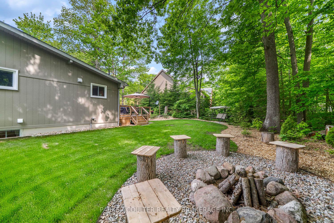
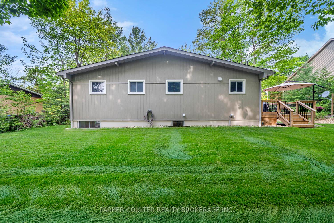
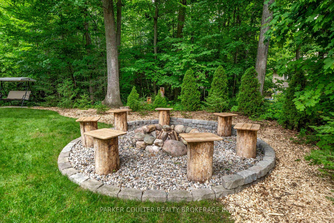
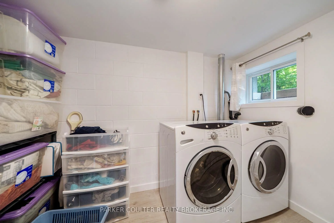
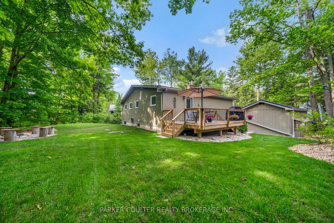
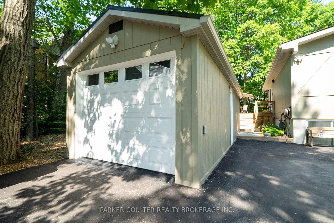
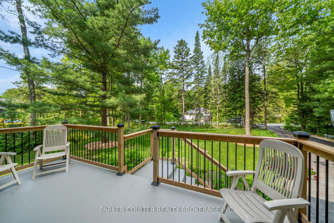
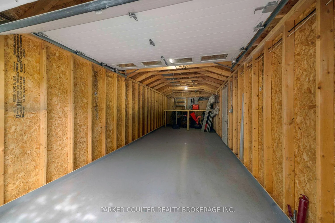
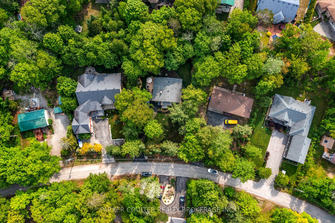
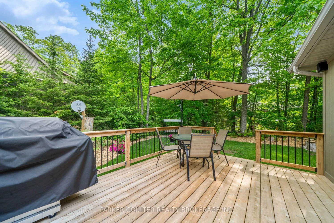
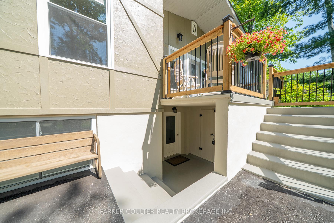
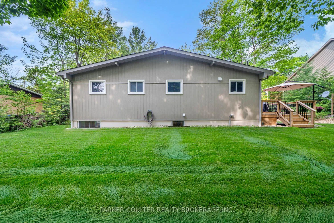
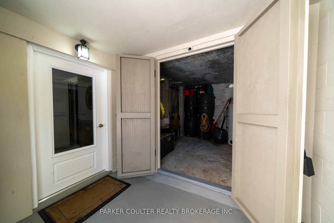
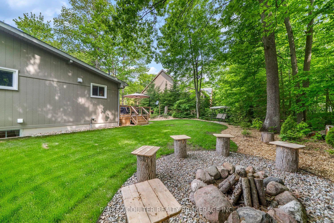
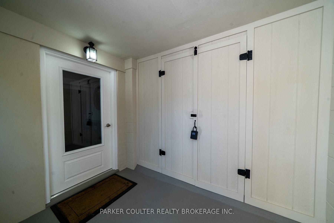
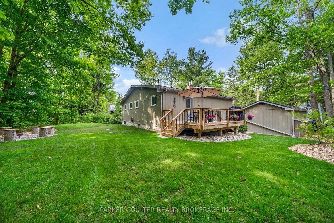
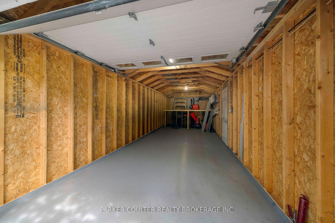
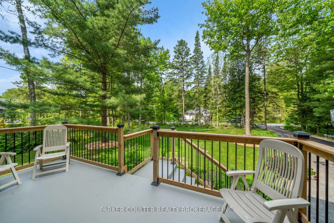
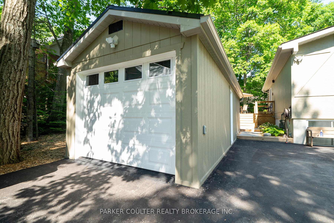
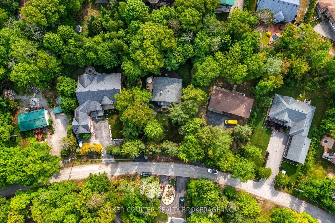
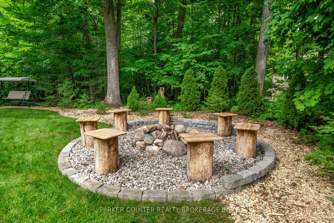
Discover this meticulously renovated 4-bedroom, 2-bathroom raised bungalow at 11 Duquette Court, Tiny, on a quiet cul-de-sac. The exterior features new wood board and batten siding, fresh paint, aluminum soffit, fascia and eavestroughs. A resurfaced concrete front deck with new railings and LED landscape lighting enhances curb appeal, while a regraded lot, new landscaping and driveway add functionality. A 12x28 ft prefab garage with metal roof and fire pit area add versatility. Inside, oak hardwood floors and fresh paint create a warm ambiance. The renovated, expanded kitchen boasts stainless steel appliances, ample counter space, gas stove, plenty of storage and a walkout to the side deck. The living room features a WETT-certified wood-burning insert with blower and new slate tile surround. Large windows (2015) provide plenty of natural light, complemented by new solid wood interior doors, trim and Rubbermaid closet organizers. The primary bedroom features a newly finished 3-piece ensuite, accompanied by two additional bedrooms and a fully renovated 4-piece bathroom with 8-jet Jacuzzi. New exterior wall insulation and R-70 attic insulation enhance efficiency. Upgraded electrical panel and wiring throughout. A GenerLink system is installed on the meter base, allowing generator connection to help maintain power during outages. The fully renovated basement offers additional living space, laundry and ample storage. New custom stairs with carpet and oak handrails lead to a spacious recreation room with newly insulated walls. A fourth bedroom with egress window extends the living space. New ABS drains, PEX water lines and a new 100-amp electrical panel with whole-house surge protection add reliability. A new HVAC system optimizes the wood-burning insert, complemented by a new septic pump, upgraded septic risers and lids, sump pump and inspected septic system. With all mechanicals professionally serviced, minutes from Georgian Bay.
Key Facts & Features
Property Costs
- Annual Property Tax Amount
- $2,444
- Land Transfer Tax Fee
- $11,375
- Basement Type
- Full, Finished
Interior Features
- Interior Extras
- Carpet Free, Sump Pump, Water Softener, Other
- Fireplace/Stove
- Yes
- Fireplace Features
- Natural Gas
- Elevator
- No
Exterior Features
- Pool
- None
- Property Features
- Beach, Campground, Cul de Sac/Dead End, Other, Marina, Place Of Worship
Building
- Building Type
- Detached
- Building Style
- Bungalow-Raised
- Approx Age
- 31-50
Construction
- Exterior Finish
- Wood , Stucco (Plaster)
- Roof
- Fibreglass Shingle
- Foundation Details
- Concrete Block
- Special Designation
- Unknown
Lot
- Lot Front
- 90.07 ft
- Lot Depth
- 137.66 ft
- Lot Size
- 0.32
- Lot Shape
- Irregular
Inclusions
- Inclusions
- Generlink portable generator hookup. Gas stove, Fridge, Window Coverings, light fixtures, dishwasher, microwave, washer, dryer both gas. HWT gas. furnace gas, satellite dish
Exclusions
- Exclusions
- Personal belongings. Portable generator
Parking & Garages
- Garage Type
- Detached
- Garage Spaces
- 1
- Parking Spaces
- 6
- Total Garage And Parking Spaces
- 7
Heating & Cooling
- Heat Source
- Gas
- Heat Type
- Forced Air
- Air Conditioning
- Central Air
- Water
- Well
- Sewers
- Septic
- Bedrooms
- 3 + 1
- Washrooms
- 2
- Kitchens
- 1
Room sizes
- Bathroom—Main level, 3 Pc Bath
- Bedroom 2—Main level
- Kitchen—Main level
- Living Room—Main level
- Dining Room—Main level
- Bedroom 3—Main level
- Bedroom—Main level
- Bathroom—Main level, 4 Pc Bath
- Bedroom 4—Basement level
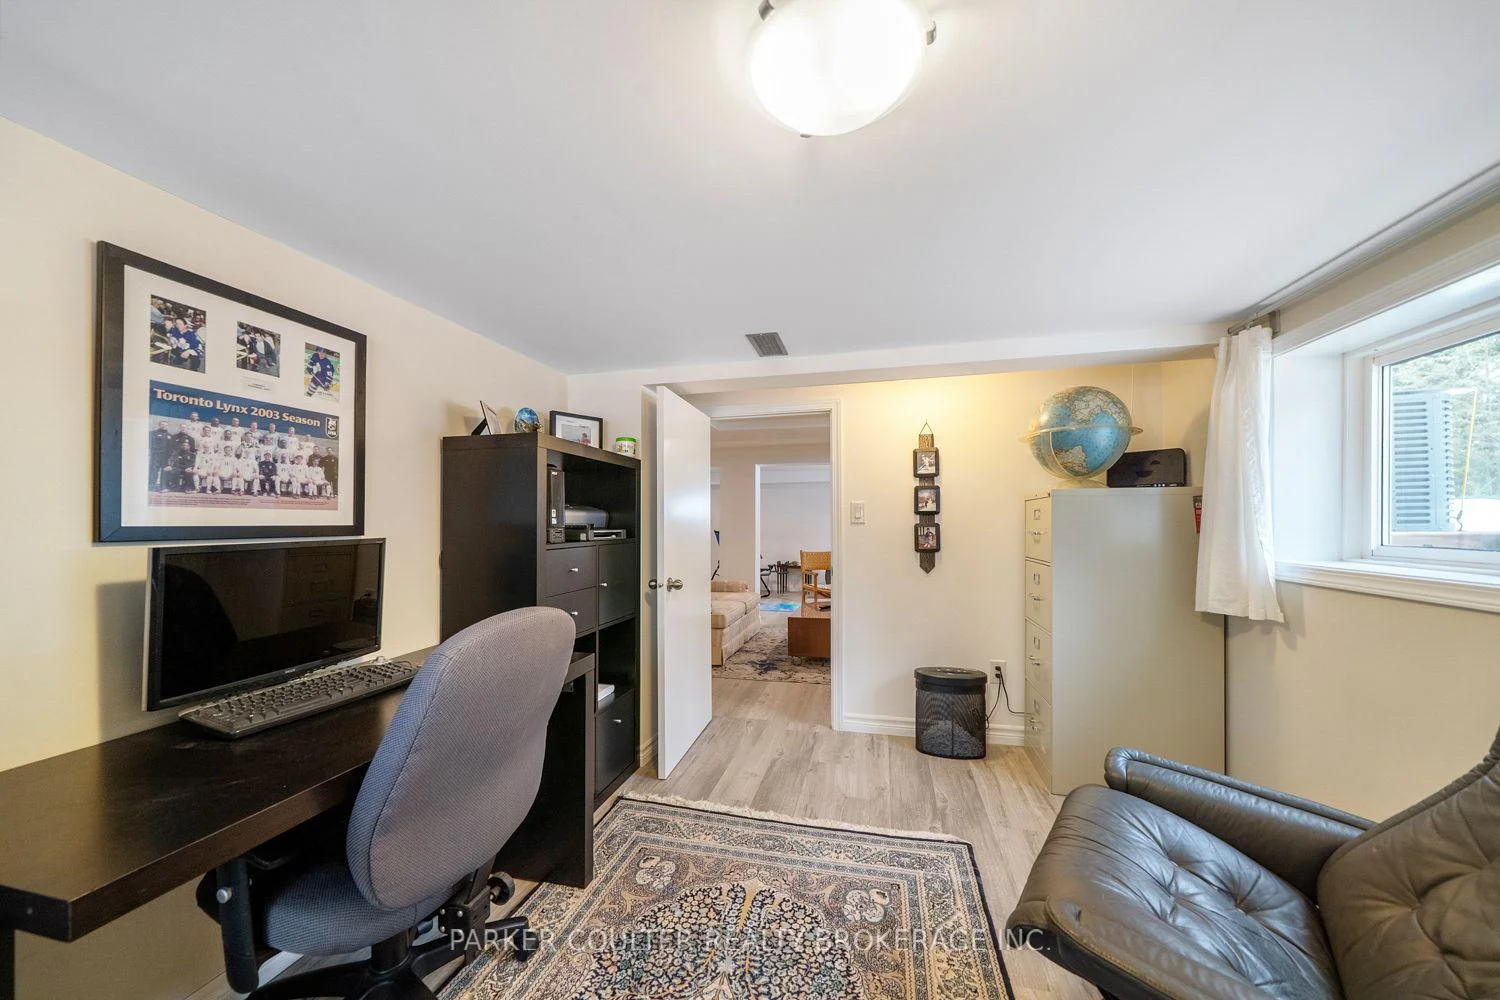
- Office—Basement level
Washrooms
- 4-piece, Main
- 3-piece, Main
- Municipality
- Tiny
- Neighbourhood
- Rural Tiny
- Main cross streets
- Marchand Rd
- Zoning
- SR
- Directions
- County Road 6 to north on Concession 16 West to Marchand Road to Duquette Court
- MLS® number
- S13797504
- Data source
- Toronto Regional Real Estate Board
- Listed on
- 2026-09-17
- Updated on
- 2026-09-21
- Days on market
- 30 days
- Possession type
- Flexible
- Co-op commission
- 2.5%. 1% if buyer/spouse/relative shown by us
- Seller
- Listed by
- PARKER COULTER REALTY BROKERAGE INC.
Home Market Value
Current home valuation for 11 Duquette Court, Tiny, Rural Tiny, Tiny, ON. Listed for $745,000
HOMEH Estimate
$632,079
Estimated Sales Range
$499,342 - $764,816
HOMEH Estimate for 11 Duquette Court, Tiny, Rural Tiny
Calculated with a real agent's CMA method — 45+ years of experience, codified. Not an AI guess.
For the owner
Is this your home? Track its value.
Get this home's HOMEH Estimate by email once a month, with how many homes are for sale around you.
Mortgage Payment Calculator
Compare up to 4 down payment scenarios
5% on first $500K + 10% on $245,000 over $500K
$49,500
| Scenario 1 | Scenario 2 | Scenario 3 | Scenario 4 | |
|---|---|---|---|---|
−Down payment | % $ | % $ | % $ | % $ |
+CMHC insurance | $27,803 | $20,786 | $17,731 | $0 |
=Total mortgage | $722,888 | $691,286 | $650,981 | $596,000 |
Amortization | ||||
Mortgage rate | % | % | % | % |
| Payment frequency | ||||
=Mortgage payment | $3,530monthly | $3,375monthly | $3,178monthly | $2,910monthly |
Land Transfer Tax
$11,375
$11,375
Around this home
No schools found nearby
Data provided by OpenStreetMap & Fraser Institute School Rankings
Ask HOMEH
New!Hi there!
👋Text or call (416) 301-9001
Recommended for you
Based on homes you've looked at.
No recommended properties found.
Nearby similar homes
No nearby properties found.
More real estate resources
Other homes nearby
Explore this area
Nearby neighbourhoods
No nearby listings available.