
Unit TH 9, 1 Baxter Street
Toronto (Rosedale-Moore Park), ON M4W 3W1
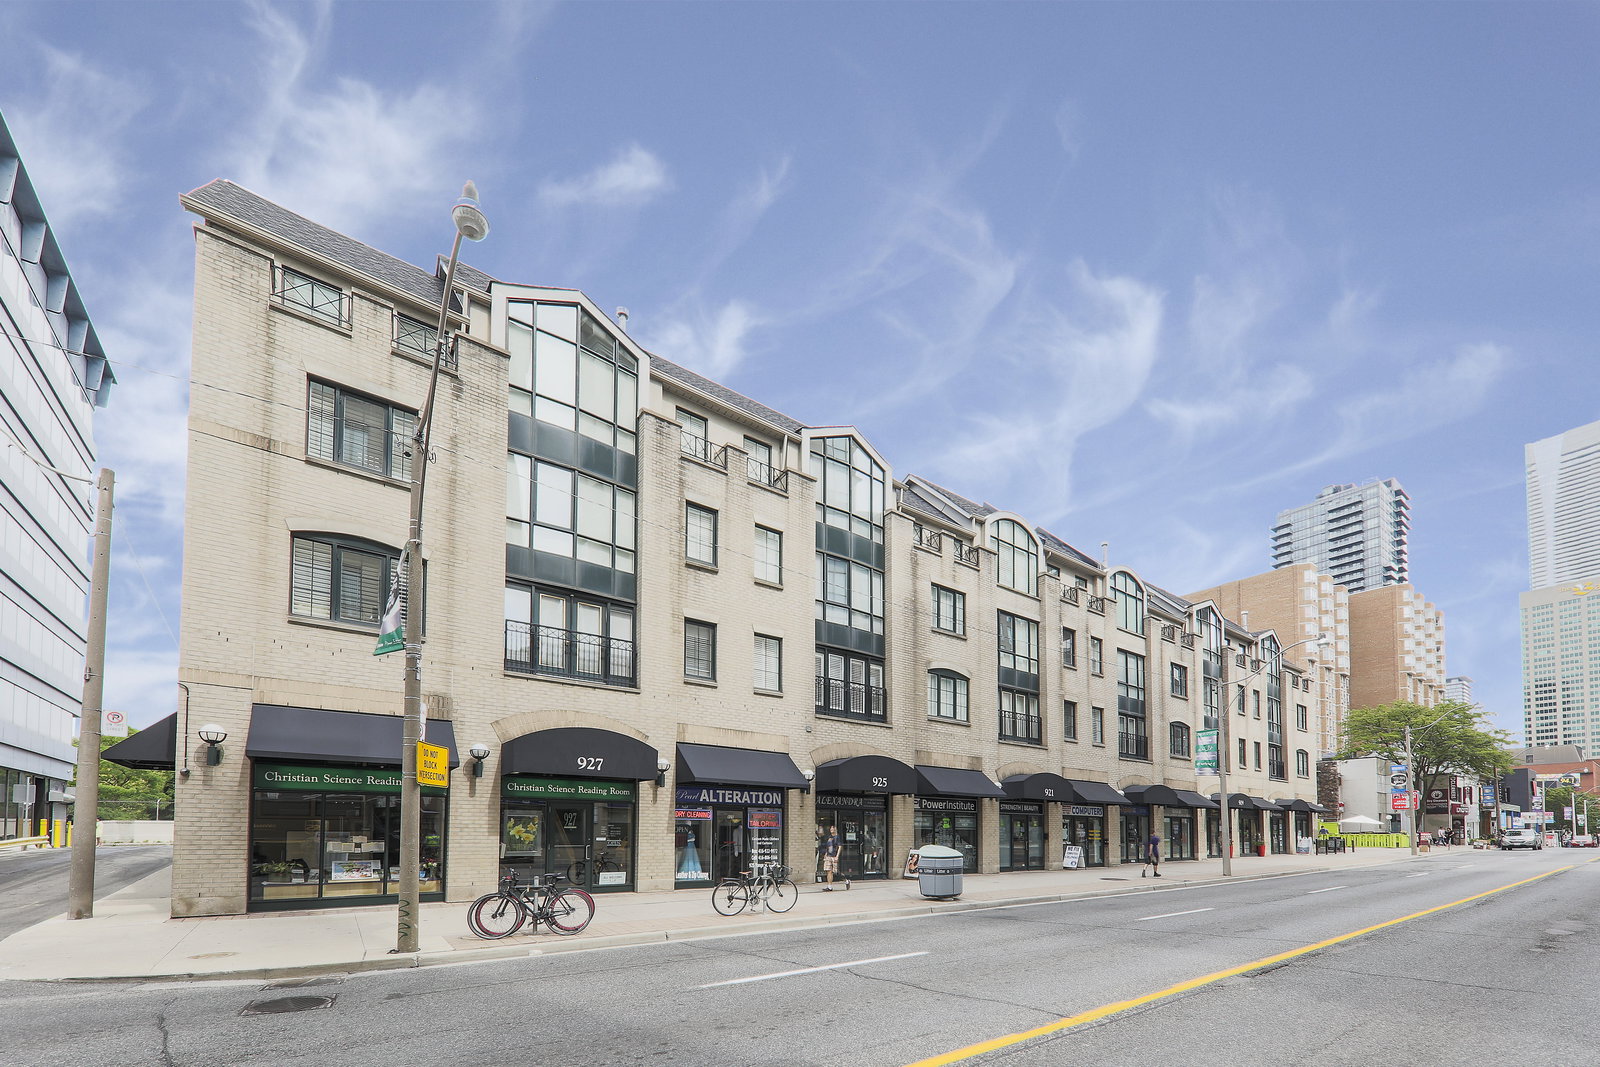 The Courtyards Of Rosedale26 suites, built 1998
- 3Bedrooms
- 3Bathrooms
- 1Parking
- 1800–1999Sq Ft
- $7,474Tax
- $1,534/moCondo Fee
 Estimated Value:$1,555,406See Free Estimate Report

Sale & Price History for Unit TH 9, 1 Baxter Street, Toronto, Rosedale-Moore Park
| Start Date | End Date | Price | Event | MLS# |
|---|---|---|---|---|
| No listing history available | ||||
Real estate boards require you to or to see the full details of this property.
*Sold prices and complete sale & price history are regulated data. Under the Trust in Real Estate Services Act, 2002 (TRESA) and the rules of the Real Estate Council of Ontario (RECO), and pursuant to the Multiple Listing Service® rules of the Canadian Real Estate Association (CREA) and the Toronto Regional Real Estate Board (TRREB), this information may be shown only to registered users who have agreed to the applicable terms of use (a Virtual Office Website, or "VOW," arrangement). HOMEH Inc., Brokerage therefore provides it to signed-in members only. Creating an account is free and takes under a minute.
About Unit TH 9, 1 Baxter Street, Toronto, Rosedale-Moore Park
Summarized Description
- Spacious 1,810 sq. ft. townhome across four levels.
- Private primary retreat with walk-in closet and ensuite.
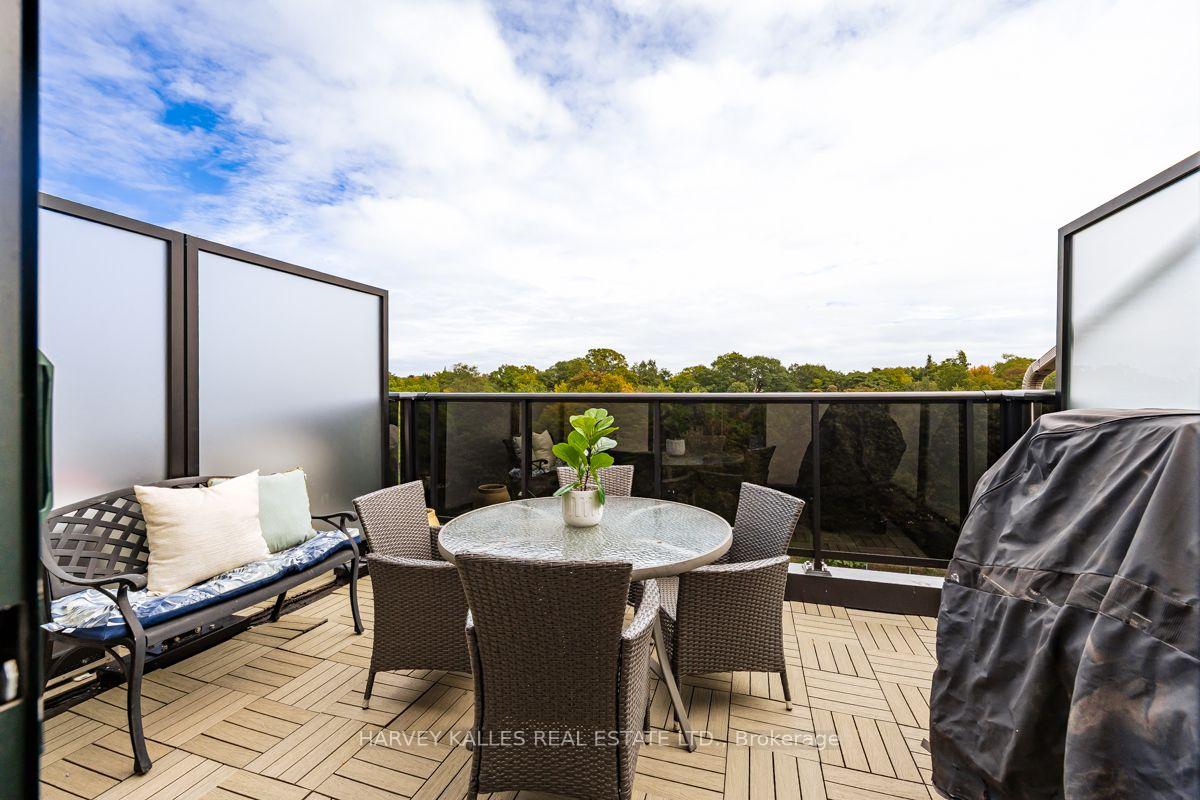
- Newly renovated rooftop terrace with BBQ gas line.
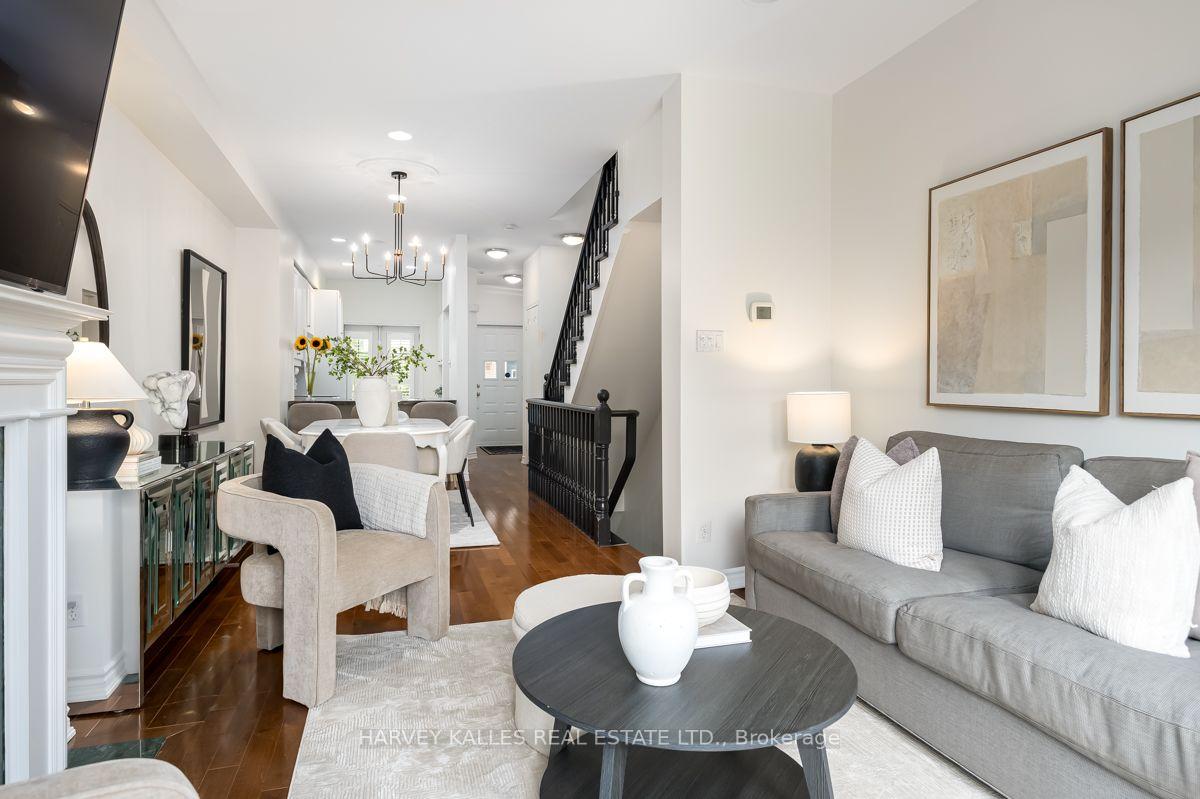
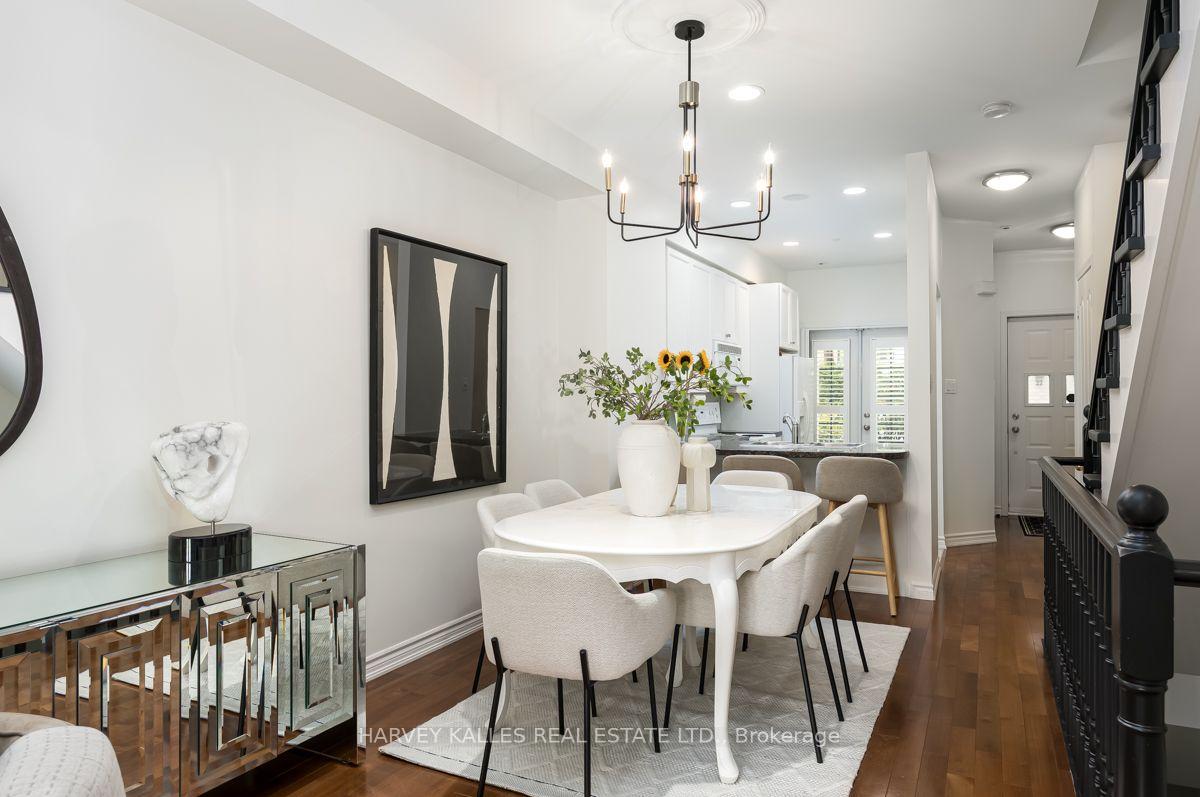
- Open concept main level with hardwood floors.
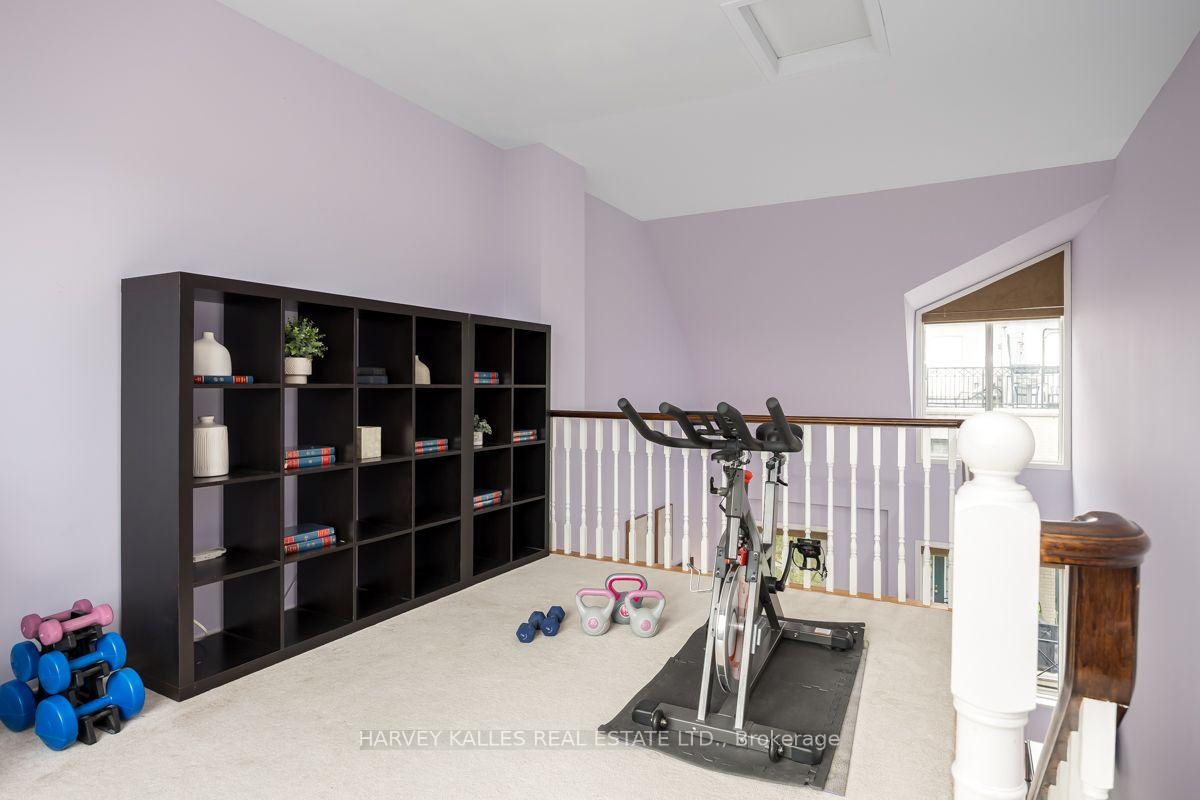
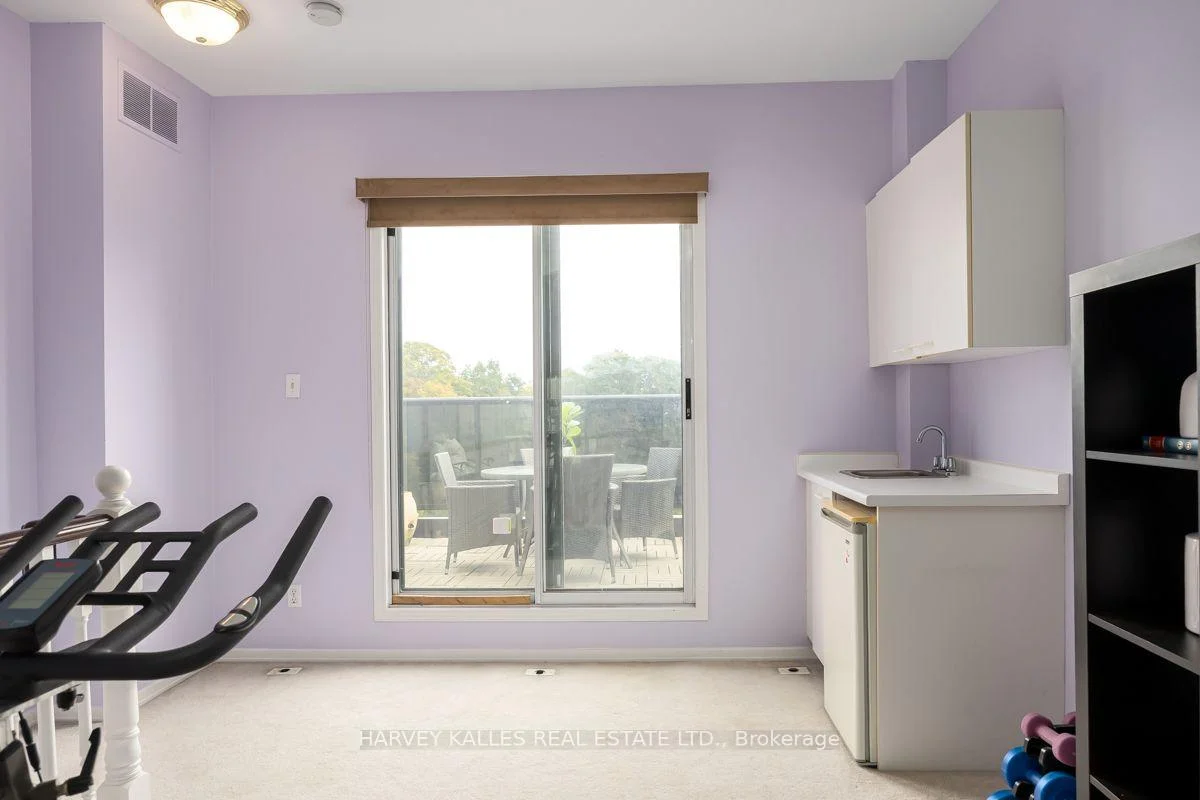
- Unique fourth floor loft ideal for office or gym.
- Steps to Rosedale subway and local parks.
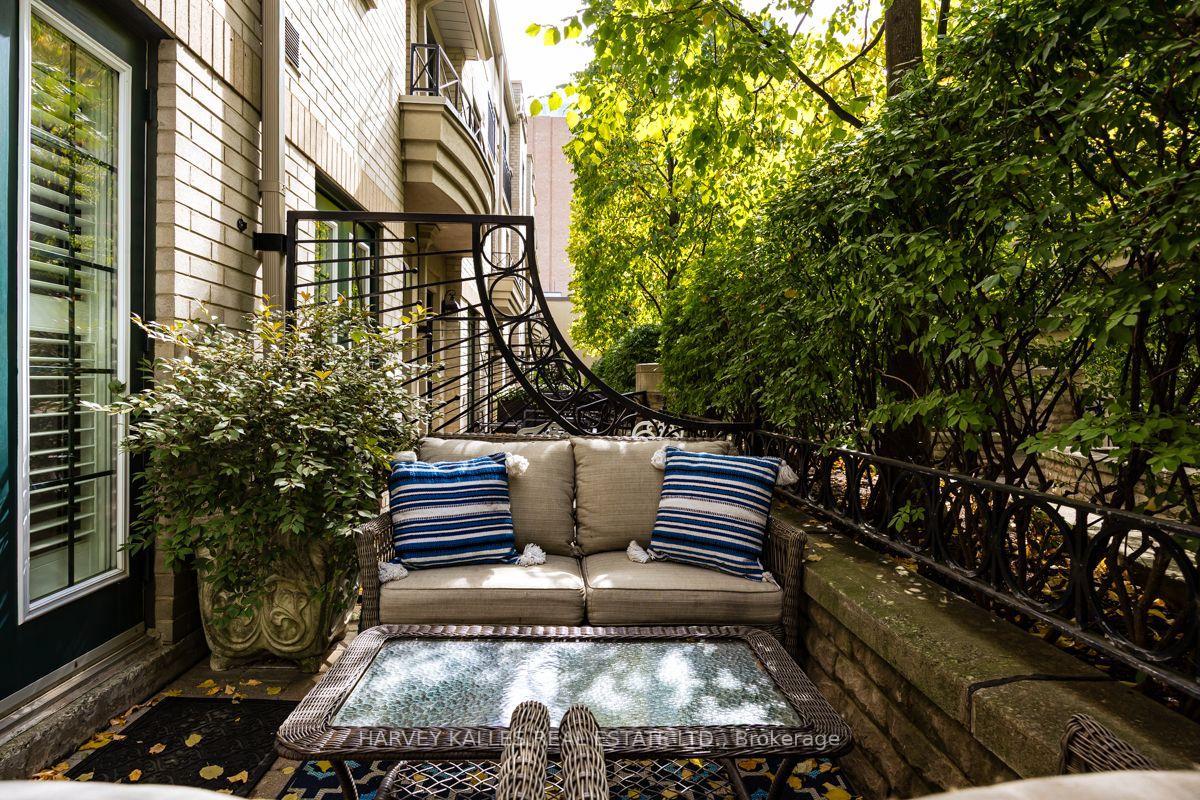
- Secure gated courtyard entrance for added privacy.
- Convenient access to underground garage parking.
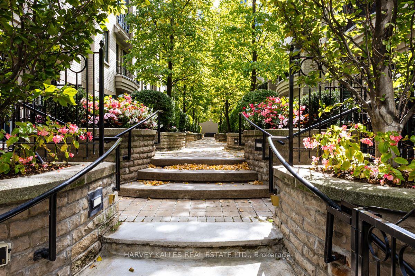
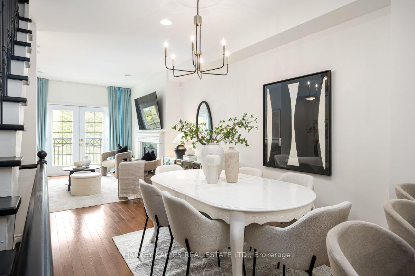
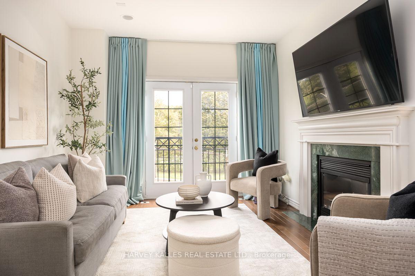
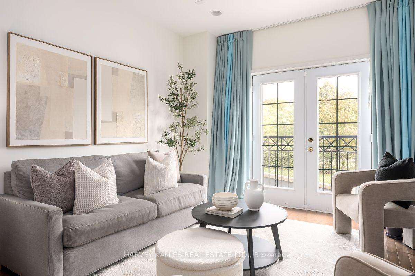
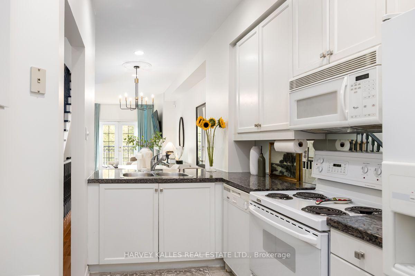
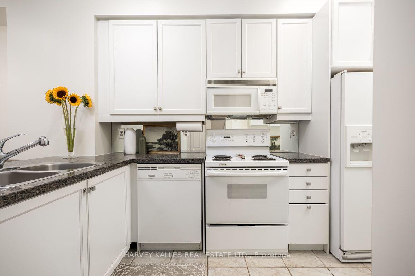
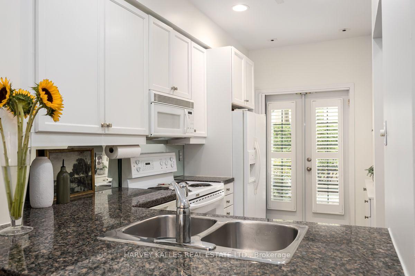
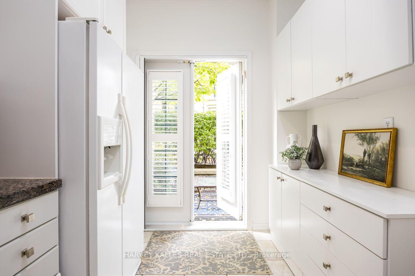
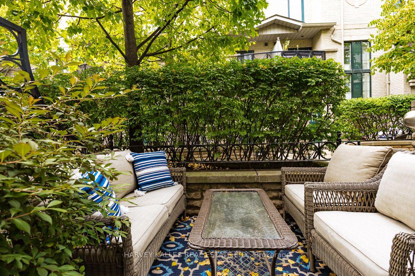
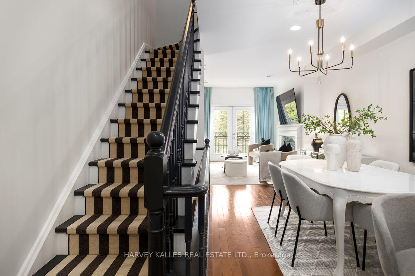
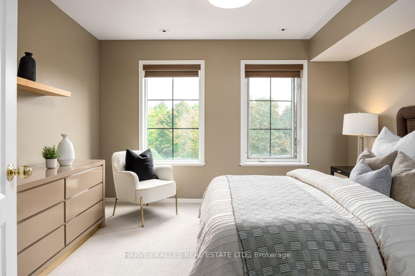
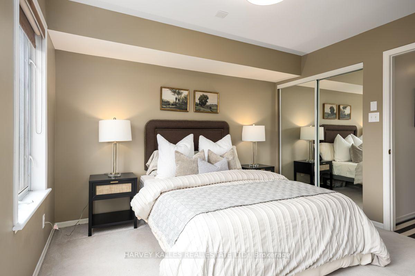
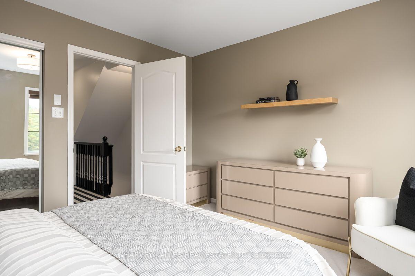
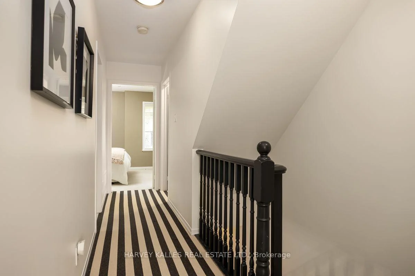
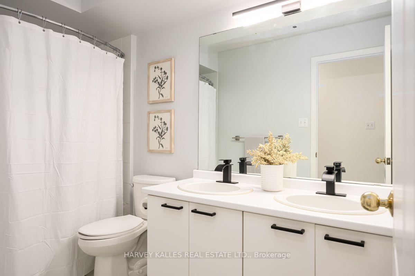
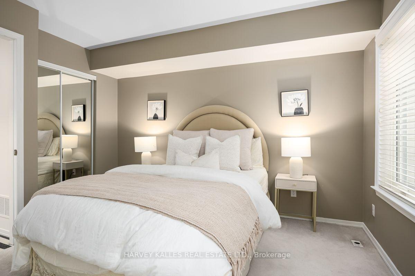
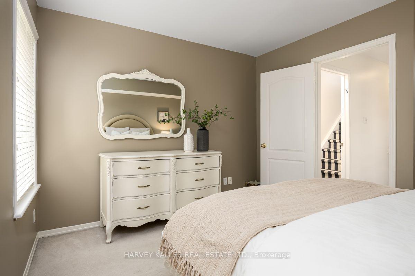
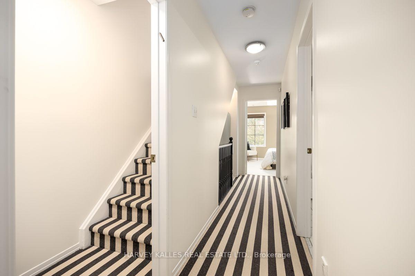
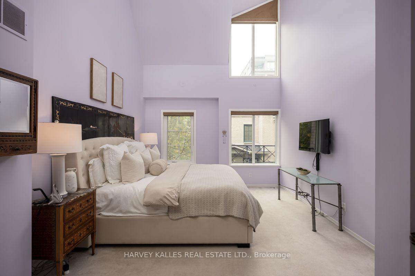
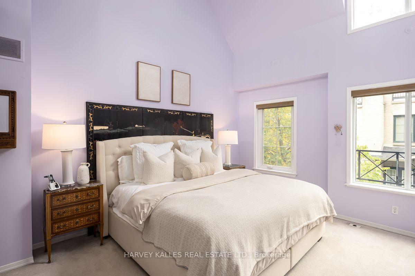
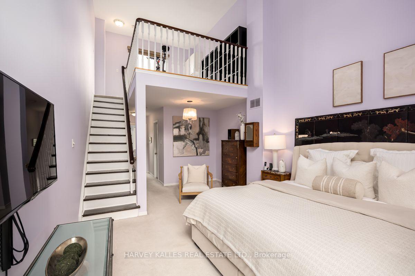
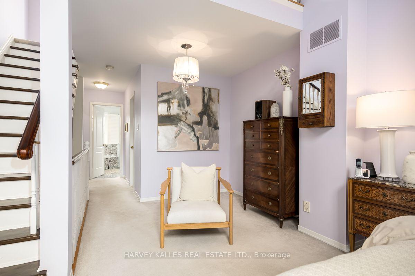
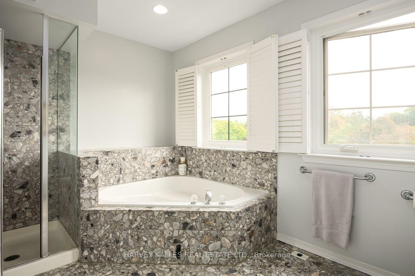
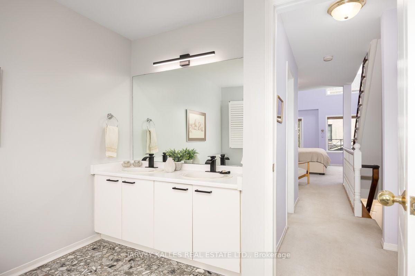
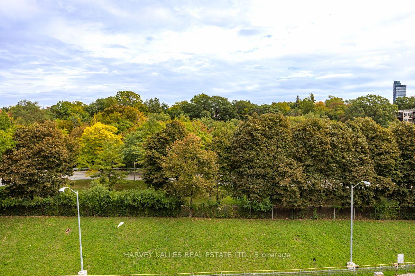
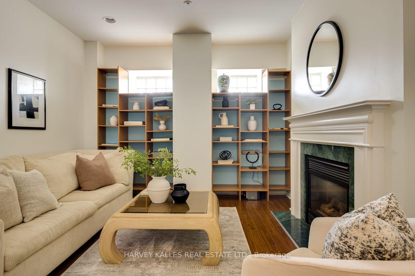
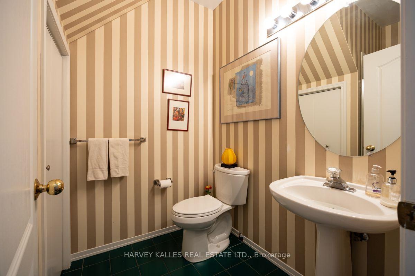
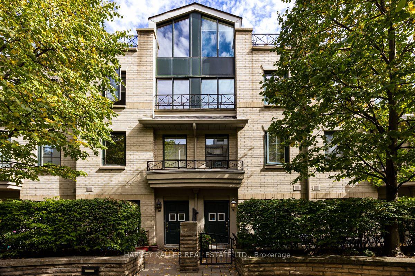
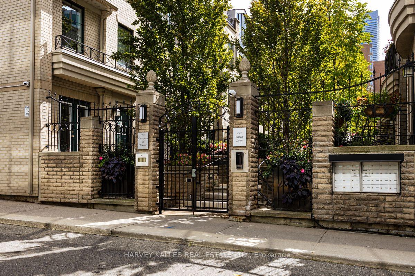
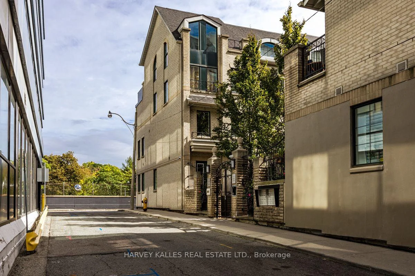
A rare opportunity at The Courtyards at Rosedale, an intimate townhome community ideally situated between vibrant Yonge Street and the natural beauty of the Rosedale Valley. Offering approximately 2,211 sq. ft. of total interior space across five levels, including 1,810 sq. ft. above grade and a 401 sq. ft. finished lower level, this spacious residence combines the privacy of a home with the convenience of urban living. Enter through a secure, privately gated landscaped courtyard into the open concept main level featuring generous living and dining areas, hardwood floors and a cozy fireplace. The kitchen offers granite counters, a breakfast bar and walkout to a private patio, while the living room opens to a charming Juliette balcony. Both doors feature magnetic fly screens, allowing for wonderful fresh air flow. The second level offers two spacious bedrooms sharing a 5 piece bathroom, while the entire third floor is dedicated to a private primary retreat with a walk in closet and generous 6 piece ensuite. The versatile fourth floor loft is ideal for a home office, gym or additional living space and features its own sink, a unique feature within the complex. Step outside to the newly renovated rooftop terrace, complete with a gas BBQ line and picturesque views overlooking the Don Valley and Rosedale Valley Road. The finished basement includes a 3 piece bathroom, laundry and direct access to the underground garage, with your parking space conveniently located just outside your door. Steps to Rosedale subway, Ramsden Park and neighbourhood trails, with Evergreen Brick Works nearby and Yorkville's exceptional shops, restaurants and cafés within easy reach. An outstanding opportunity offering generous space, privacy, multiple outdoor retreats and an exceptional midtown location.
Key Facts & Features
Property Costs
- Annual Property Tax Amount
- $7,474
- Land Transfer Tax Fee
- $54,950
Condo/Maintenance Fee
- Maintenance Fee
- $1,534 /month
Included In Maintenance Fee
- Common Elements Included
- Parking Included
- Building Insurance Included
- Water Included
Rental Items
- Rental Equipment
- NONE
- Basement Type
- Finished
Interior Features
- Pets Permitted
- Yes-with Restrictions
- Laundry Features
- Ensuite, In Basement
- Interior Extras
- Bar Fridge, Floor Drain, On Demand Water Heater
- Fireplace/Stove
- Yes
- Elevator
- No
Exterior Features
- Balcony
- Terrace
Building
- Building Type
- Condo Townhouse
- Building Style
- Multi-Level
- Condo Corp Number
- 1192
Construction
- Exposure
- East West
- Exterior Finish
- Brick, Stucco (Plaster)
- Special Designation
- Unknown
Inclusions
- Inclusions
- Existing Applicances (Fridge/Freezer, Stove/Oven, Dishwasher, Microwave, Stacked Washer and Dryer), Gas line for BBQ, All electric light fixtures, All existing window coverings, Instant Hot Water Heater, Alarm pad (Monitoring Extra), Private garbage pick up and gardening are included in the maintenance fees.
Exclusions
- Exclusions
- All Art work, TV's in the living room and the primary bedroom, drapes in living room
Parking & Garages
- Garage Type
- Underground
- Garage Spaces
- 1
- Parking Type
- Exclusive
- Parking Spaces
- 1
- Total Garage And Parking Spaces
- 1
Lockers
- Locker Type
- None
Heating & Cooling
- Heat Source
- Gas
- Heat Type
- Forced Air
- Air Conditioning
- Central Air
- Bedrooms
- 3
- Washrooms
- 3
- Kitchens
- 1
Room sizes
- Recreation—Lower level, Broadloom, B/I Shelves, 3 Pc Bath
- Loft—Upper level, Bar Sink, Sliding Doors, W/O To Terrace
- Bedroom 2—Second level, Broadloom, Closet, Window
- Foyer—Main level, Closet
- Living Room—Main level, Hardwood Floor, Fireplace, Juliette Balcony
- Primary Bedroom—Third level, 6 Pc Ensuite, Walk-In Closet(s), Cathedral Ceiling(s)
- Kitchen—Main level, Breakfast Bar, W/O To Patio
- Dining Room—Main level, Hardwood Floor, Open Concept
- Bedroom 3—Second level, Broadloom, Closet, Window
Washrooms
- 5-piece, Second
- 6-piece, Third
- 3-piece, Lower
- Municipality
- Toronto
- Neighbourhood
- Rosedale-Moore Park
- Main cross streets
- Belmont and Yonge
- Directions
- Belmont and Yonge
- MLS® number
- C13844638
- Data source
- Toronto Regional Real Estate Board
- Listed on
- 2026-09-30
- Updated on
- 2026-10-13
- Days on market
- 15 days
- Possession type
- Flexible
- Co-op commission
- 2.5%
- Seller
- Listed by
- HARVEY KALLES REAL ESTATE LTD.
Home Market Value
Current home valuation for Unit TH 9, 1 Baxter Street, Toronto, Rosedale-Moore Park, Toronto, ON. Listed for $1,550,000
HOMEH Estimate
$1,555,406
Estimated Sales Range
$1,228,771 - $1,882,041
HOMEH Estimate for Unit TH 9, 1 Baxter Street, Toronto, Rosedale-Moore Park
Calculated with a real agent's CMA method — 45+ years of experience, codified. Not an AI guess.
For the owner
Is this your home? Track its value.
Get this home's HOMEH Estimate by email once a month, with how many homes are for sale around you.
Mortgage Payment Calculator
Compare up to 4 down payment scenarios
20% required for homes $1.5M or more
$310,000
| Scenario 1 | Scenario 2 | Scenario 3 | Scenario 4 | |
|---|---|---|---|---|
−Down payment | % $ | % $ | % $ | % $ |
+CMHC insurance | $0 | $0 | $0 | $0 |
=Total mortgage | $1,240,000 | $1,162,500 | $1,085,000 | $1,007,500 |
Amortization | ||||
Mortgage rate | % | % | % | % |
| Payment frequency | ||||
=Mortgage payment | $6,054monthly | $5,676monthly | $5,298monthly | $4,919monthly |
Land Transfer Tax
$27,475
$27,475
$54,950
Around this home
Data provided by OpenStreetMap & Fraser Institute School Rankings
Ask HOMEH
New!Hi there!
👋Text or call (416) 301-9001
Recommended for you
Based on homes you've looked at.
No recommended properties found.
Nearby similar homes
No nearby properties found.
More real estate resources
Other homes nearby
Explore this area
No nearby listings available.