
Unit 106, 7 Dale Avenue
Toronto (Rosedale-Moore Park), ON M4W 1K2
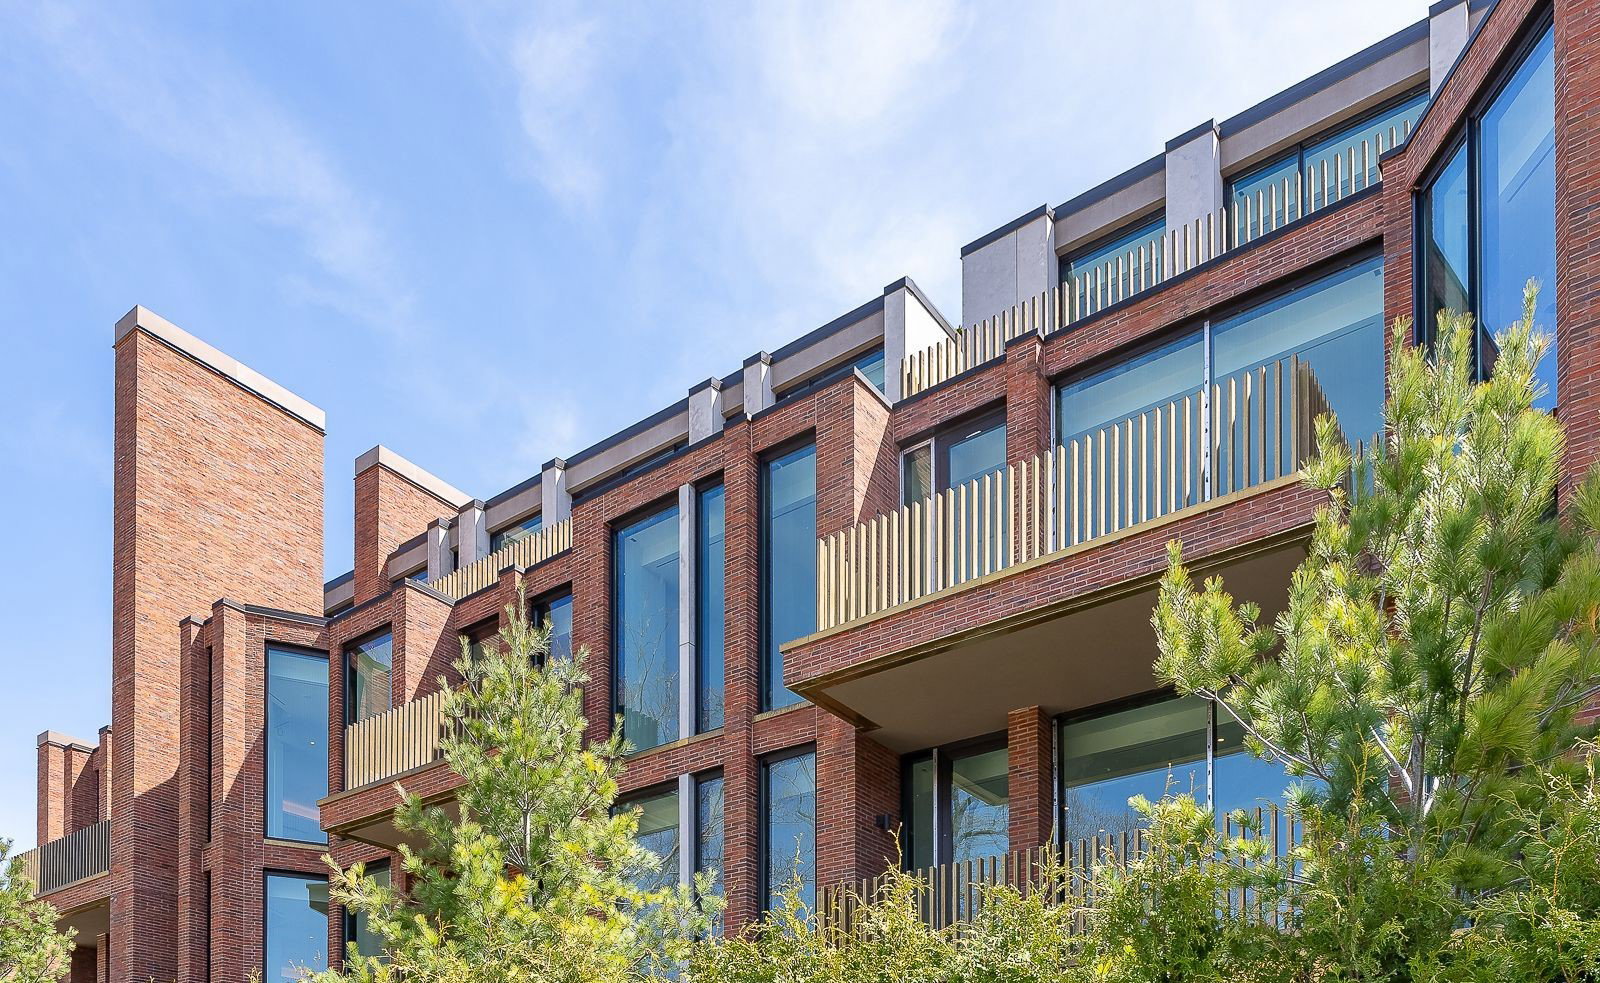 No. 7 Dale Condos4 storeys, 26 suites, built 2024
- 2Bedrooms
- 3Bathrooms
- 1Parking
- 3250–3499Sq Ft
- —Tax
- $4,761/moCondo Fee
 Estimated Value:$7,569,174See Free Estimate Report

Sale & Price History for Unit 106, 7 Dale Avenue, Toronto, Rosedale-Moore Park
| Start Date | End Date | Price | Event | MLS# |
|---|---|---|---|---|
| No listing history available | ||||
Real estate boards require you to or to see the full details of this property.
*Sold prices and complete sale & price history are regulated data. Under the Trust in Real Estate Services Act, 2002 (TRESA) and the rules of the Real Estate Council of Ontario (RECO), and pursuant to the Multiple Listing Service® rules of the Canadian Real Estate Association (CREA) and the Toronto Regional Real Estate Board (TRREB), this information may be shown only to registered users who have agreed to the applicable terms of use (a Virtual Office Website, or "VOW," arrangement). HOMEH Inc., Brokerage therefore provides it to signed-in members only. Creating an account is free and takes under a minute.
About Unit 106, 7 Dale Avenue, Toronto, Rosedale-Moore Park
Summarized Description
- Unique one-of-a-kind home in Rosedale.
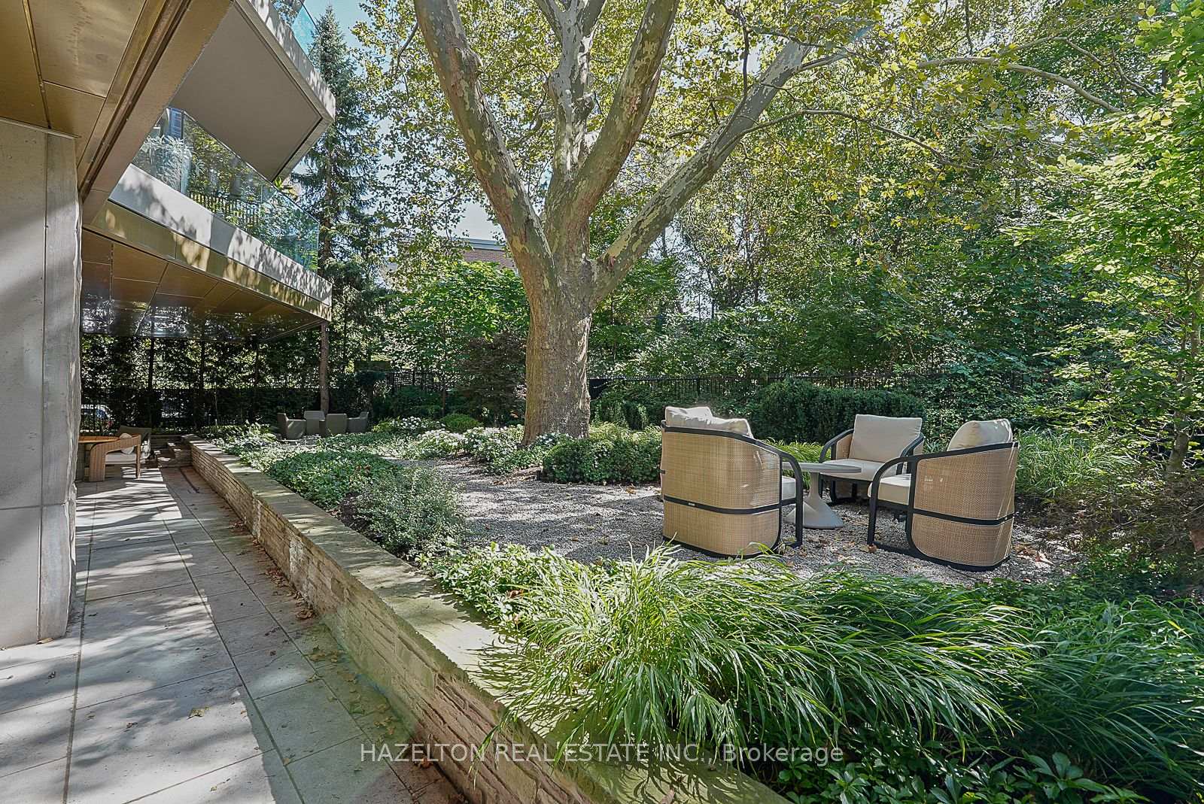
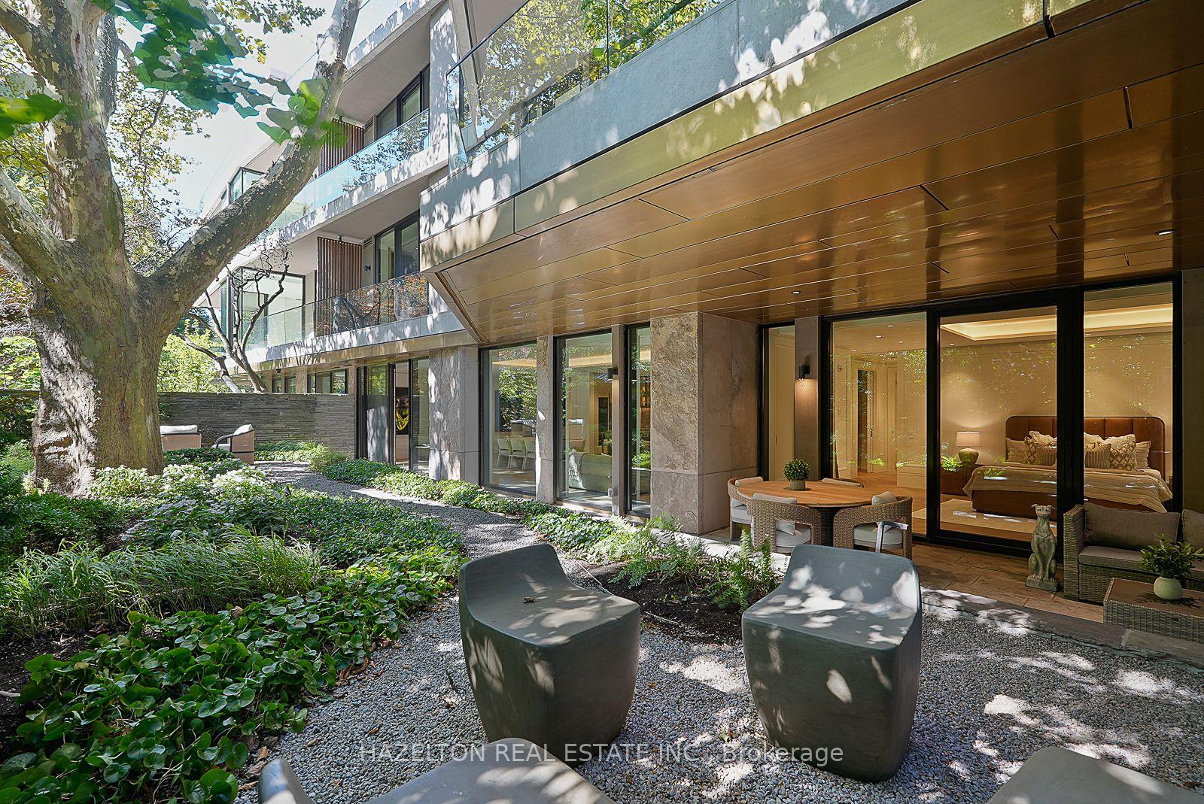
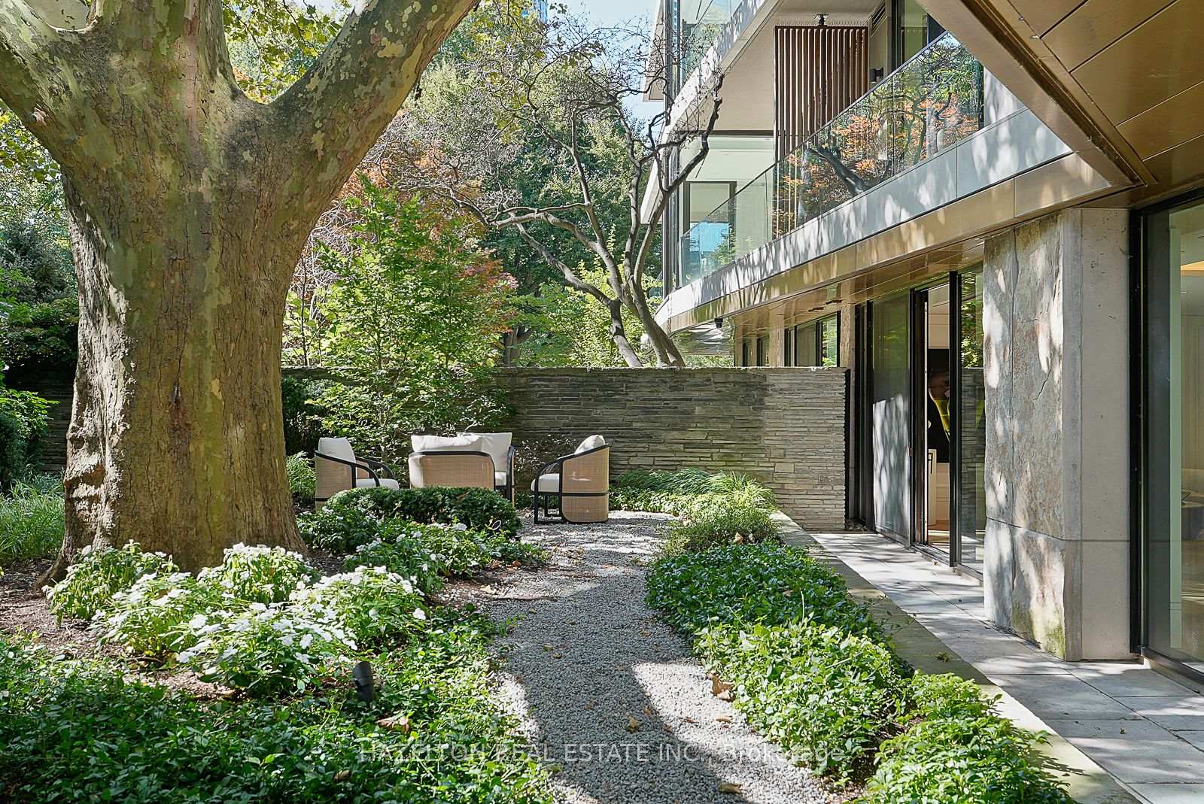
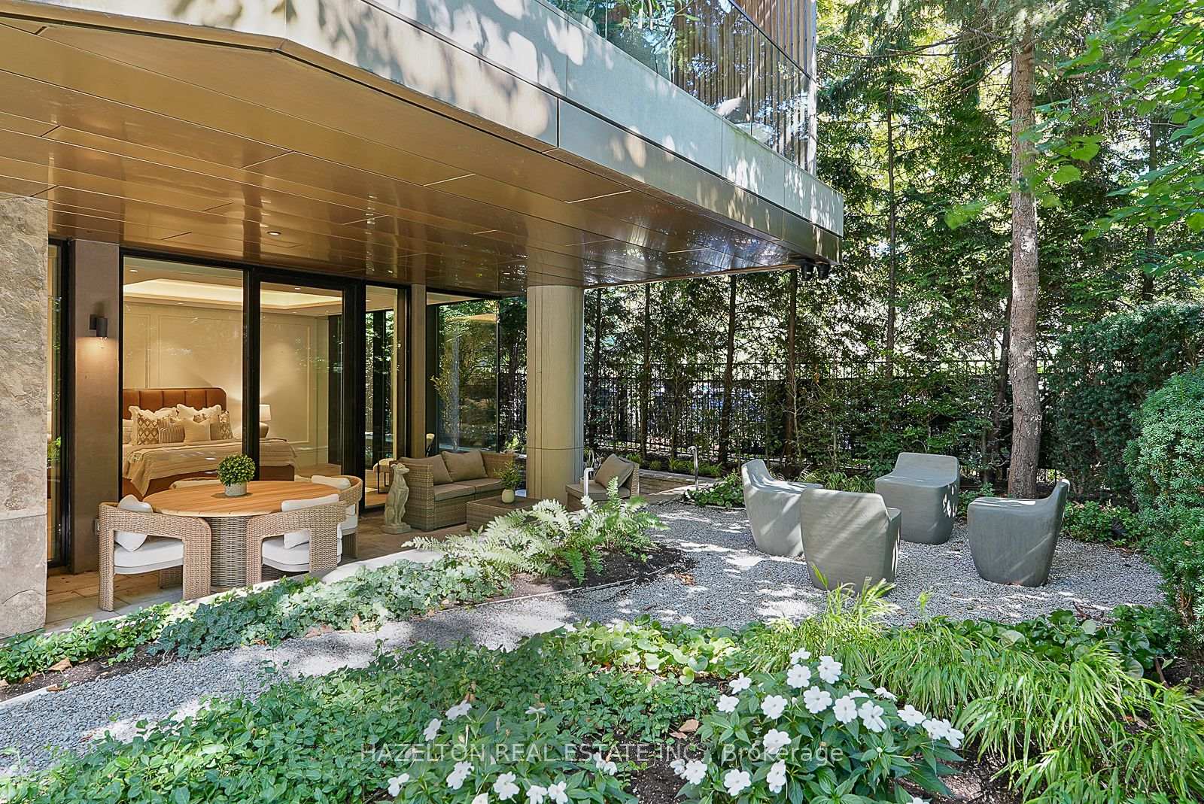
- Private greenspace with lush gardens.
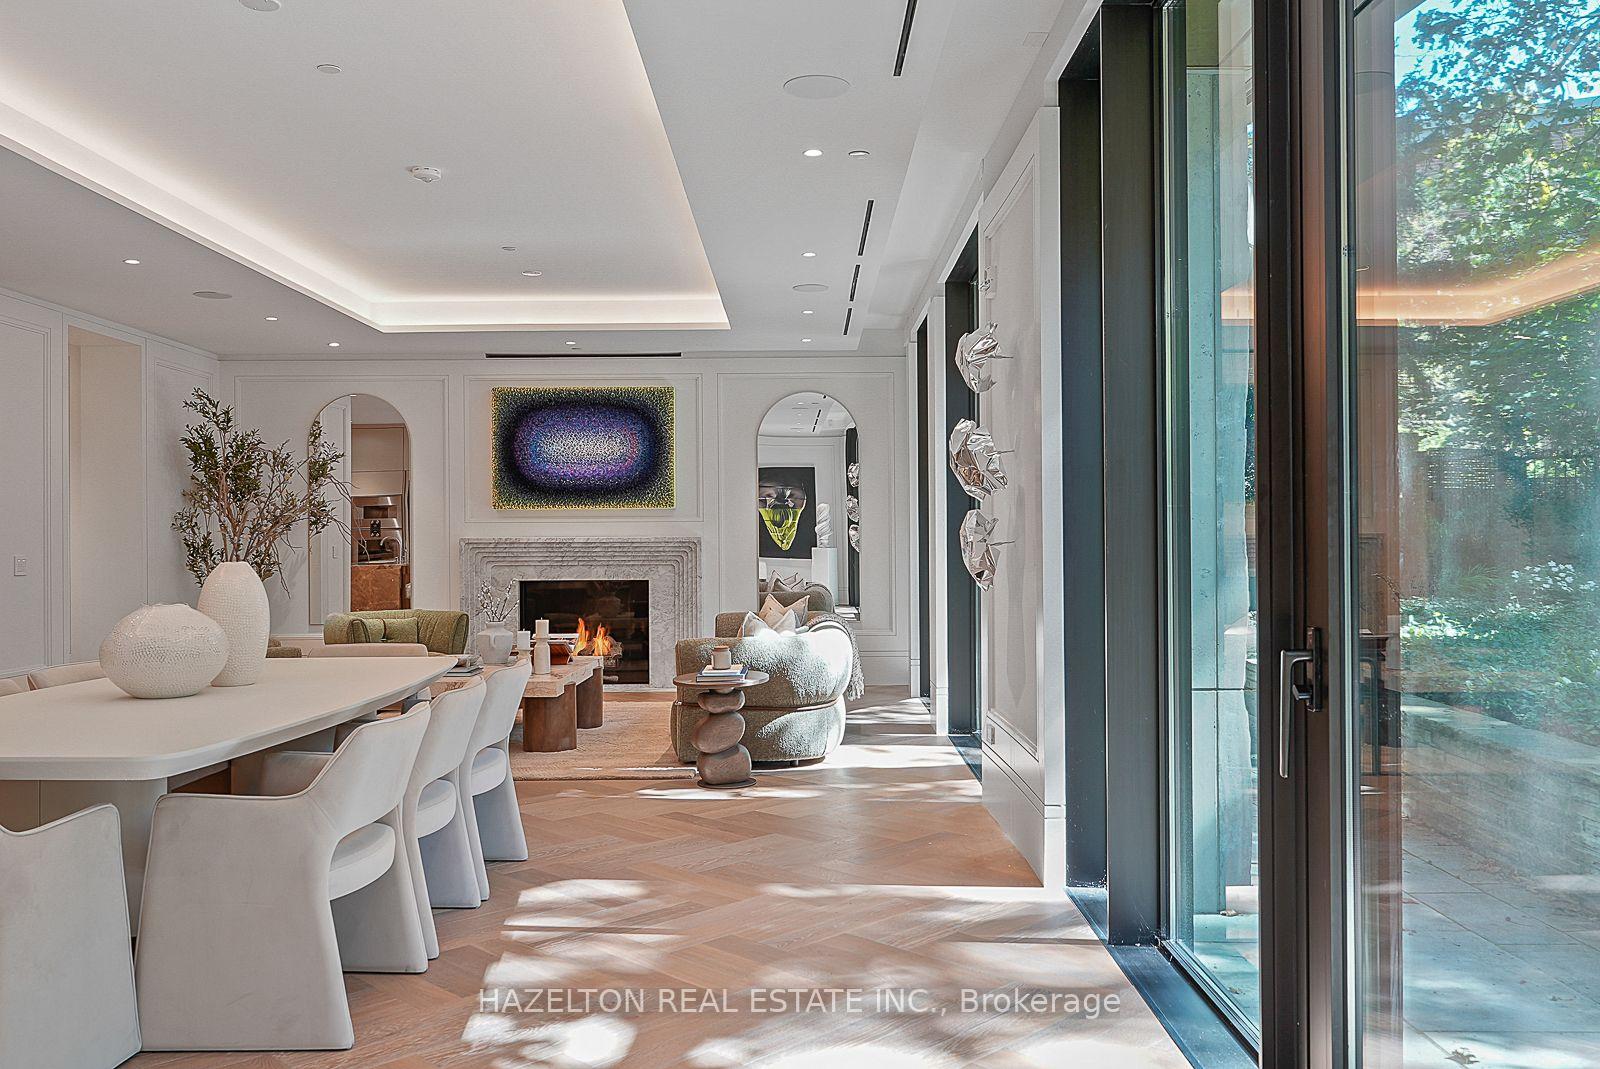
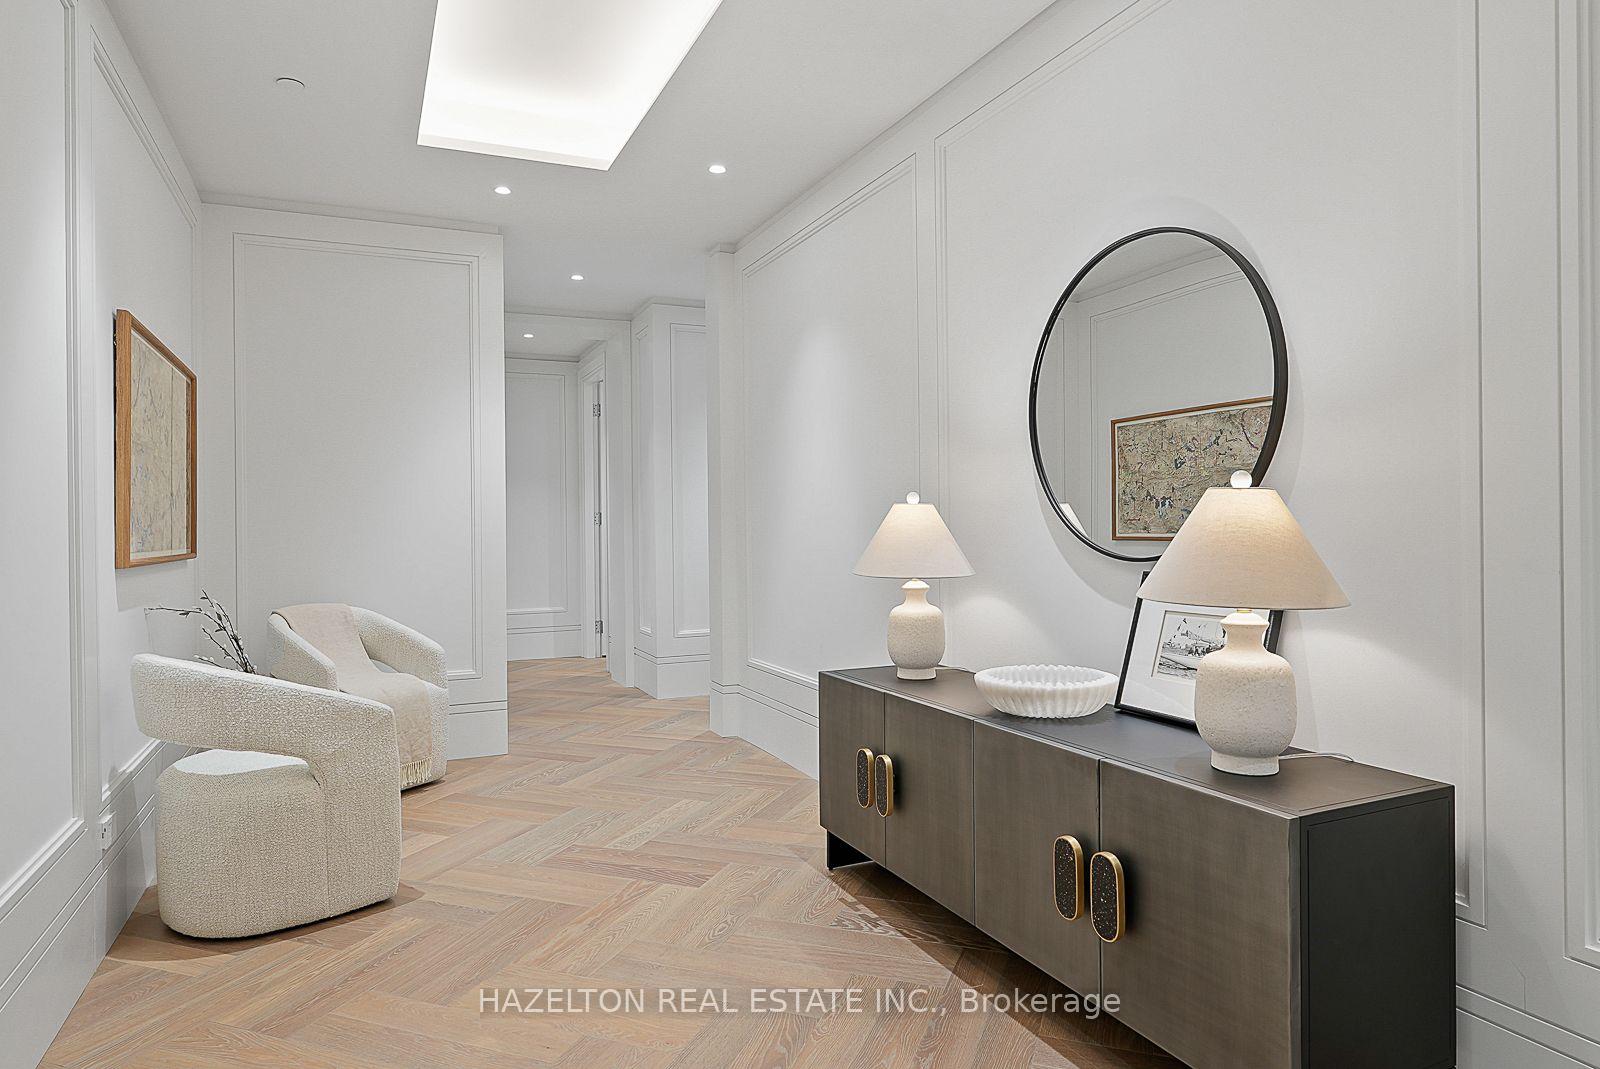
- Gallery style entrance with art walls.
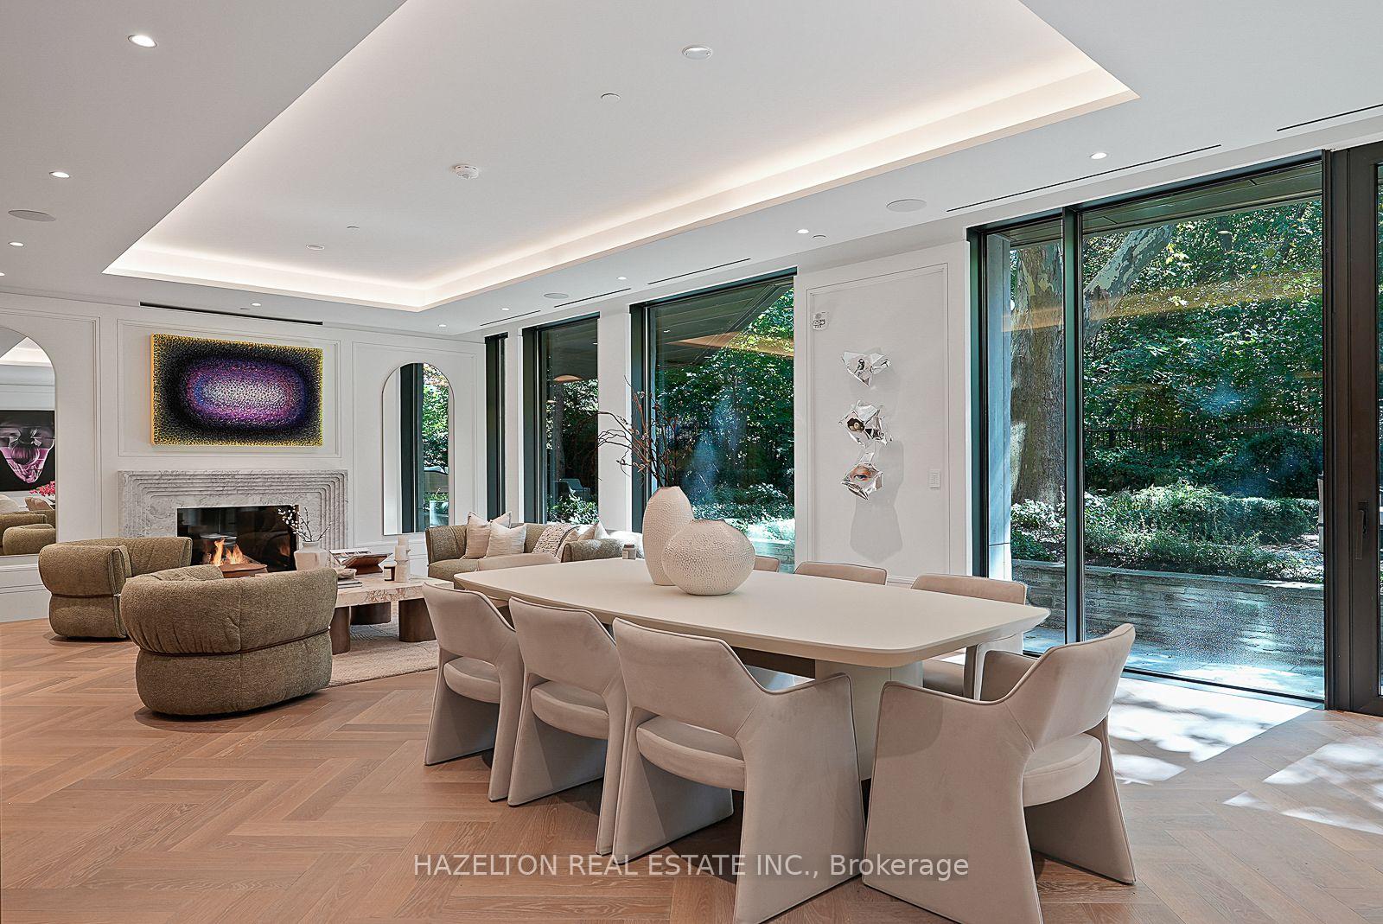
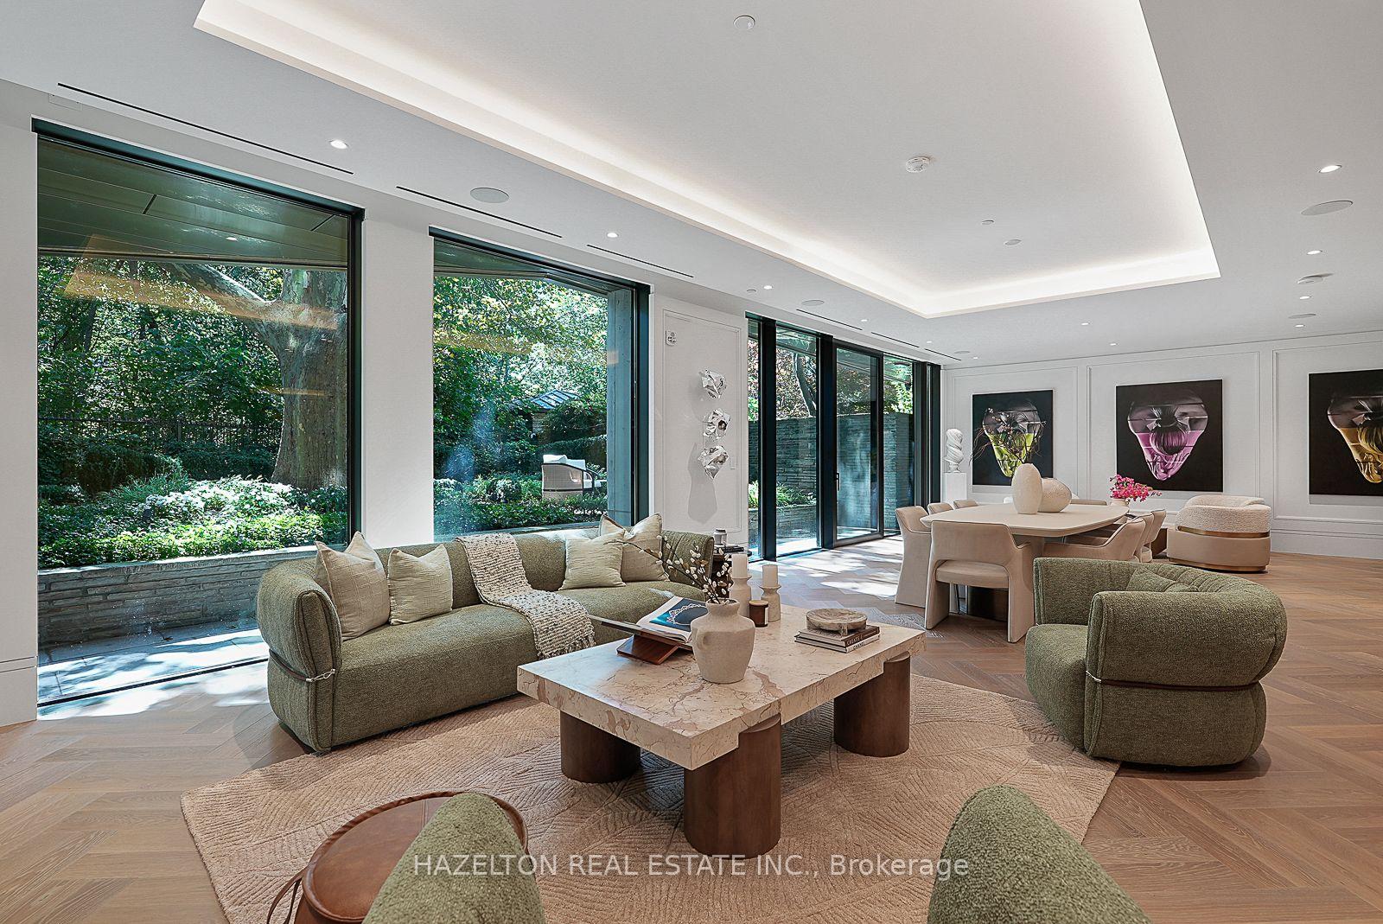
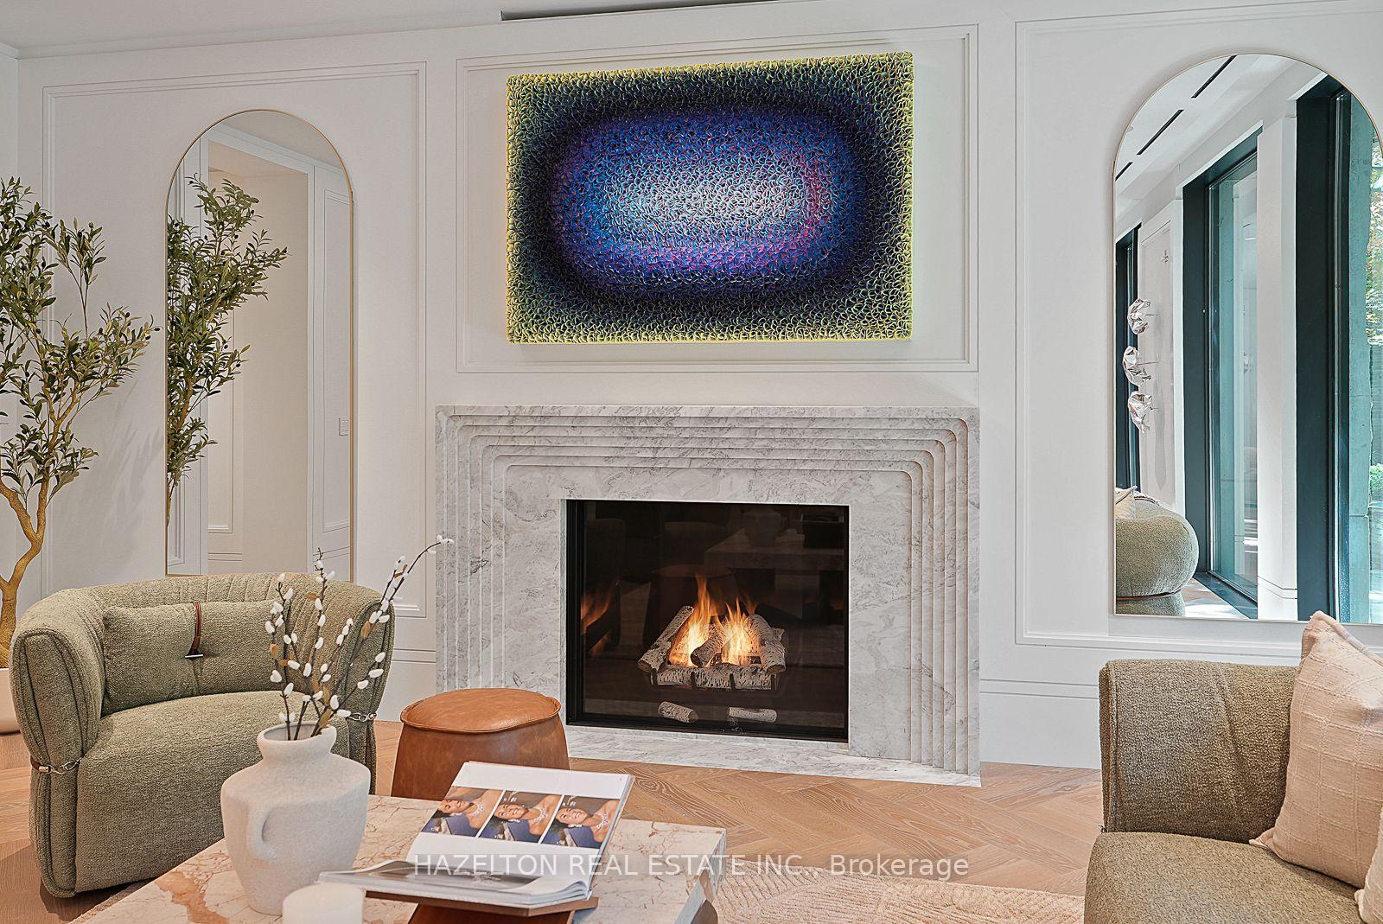
- Open concept great room with fireplace.
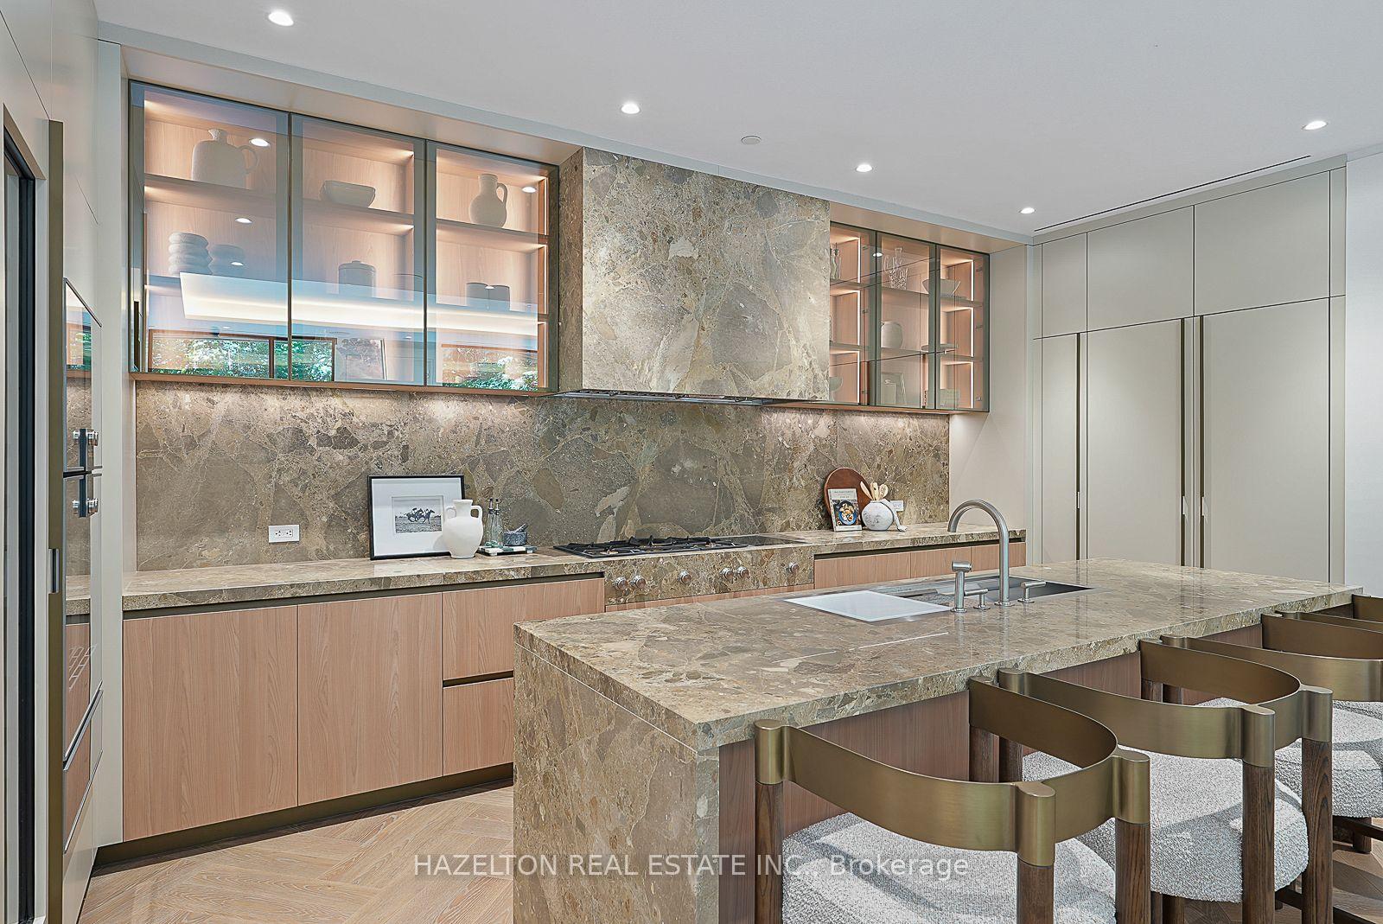
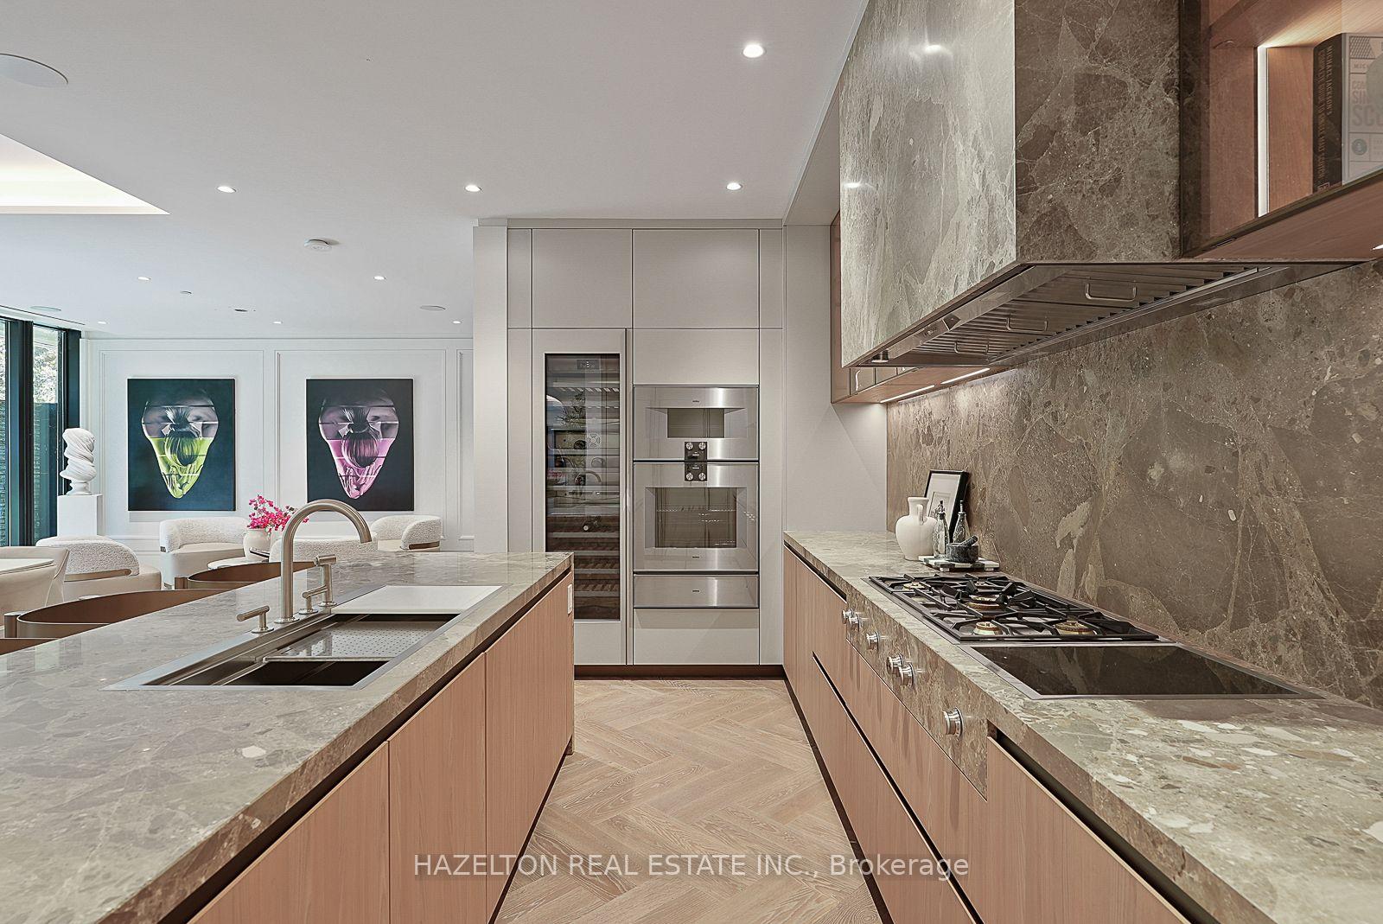
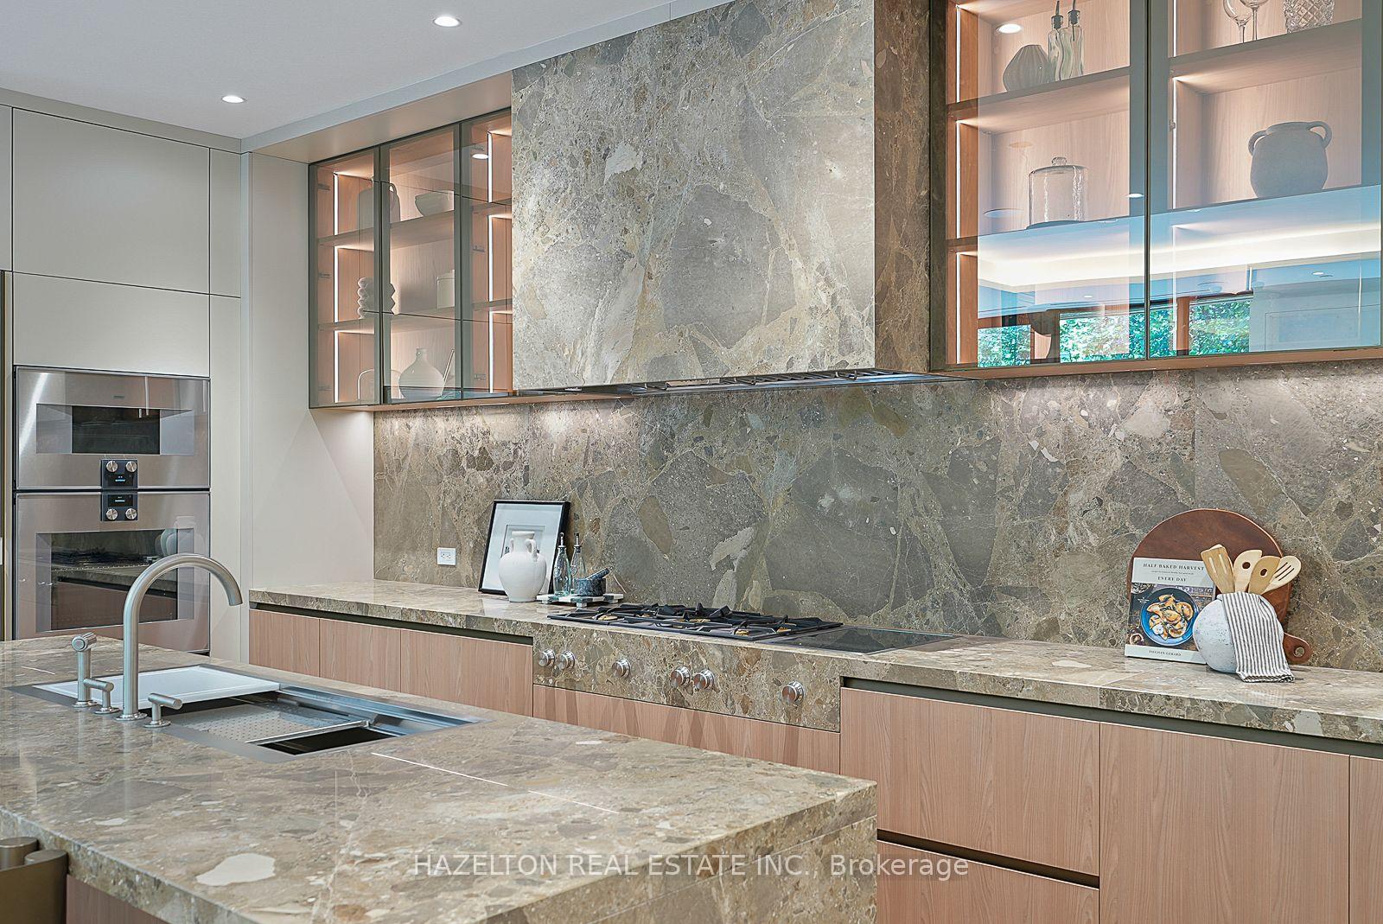
- Chef's kitchen with Gaggenau appliances.
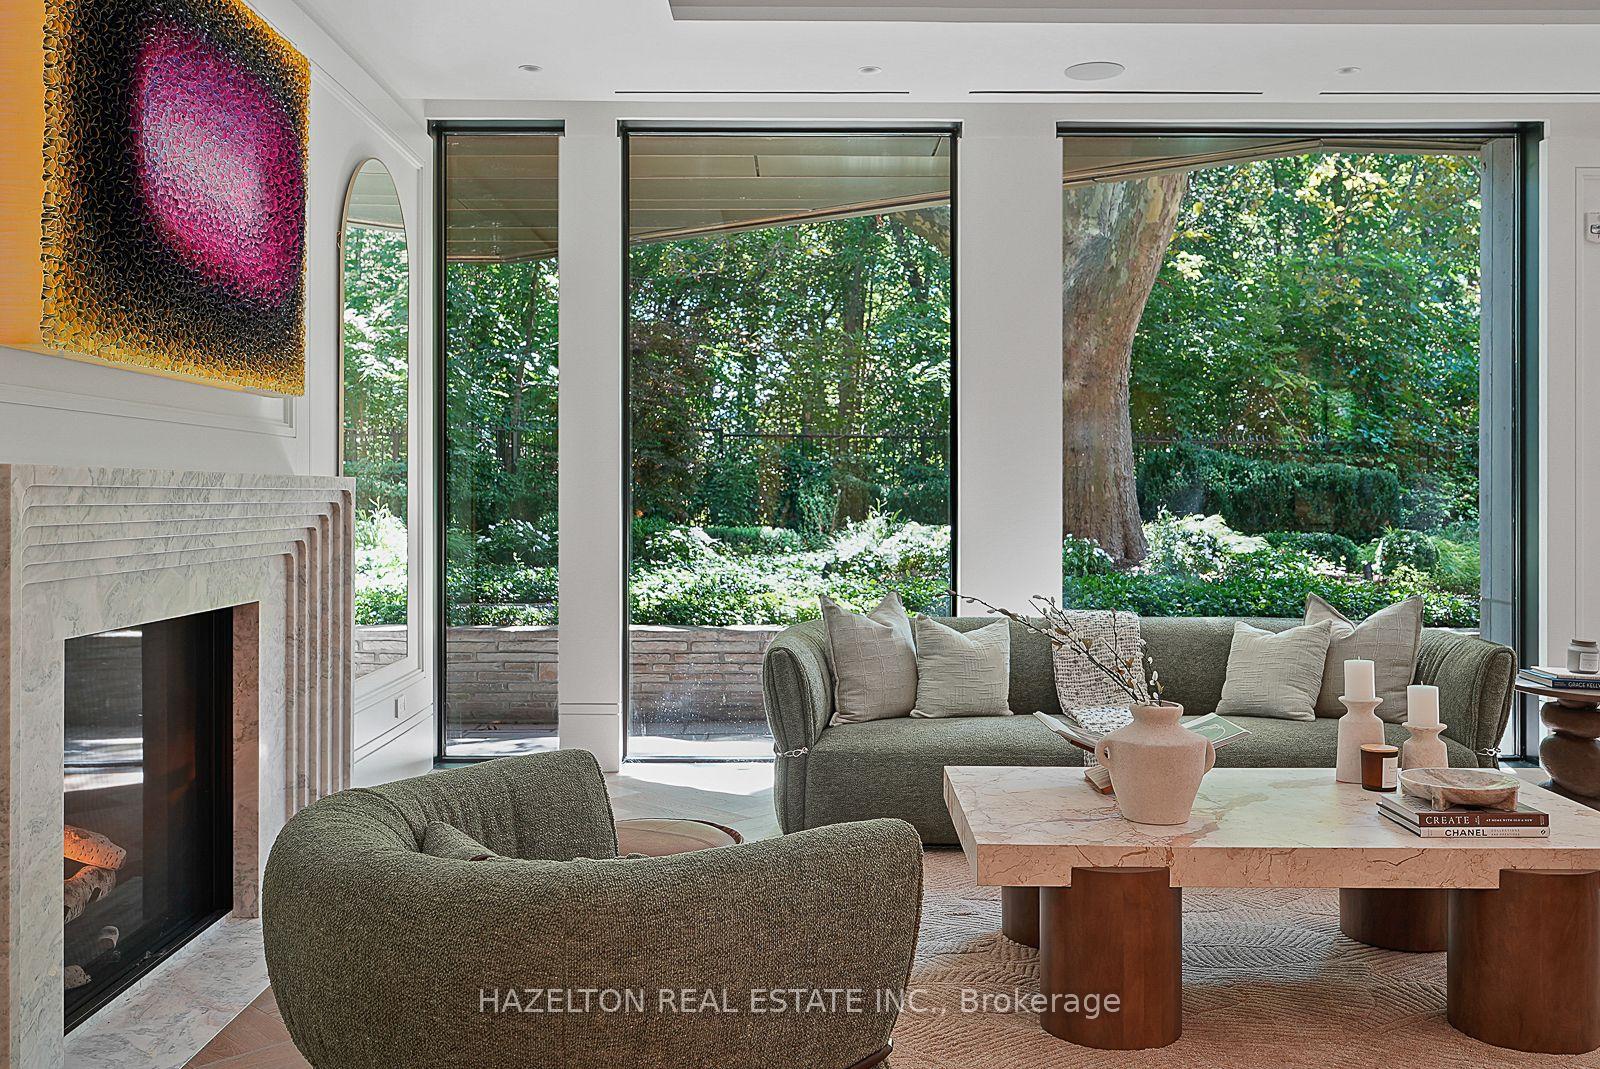
- Floor to ceiling glass panels throughout.
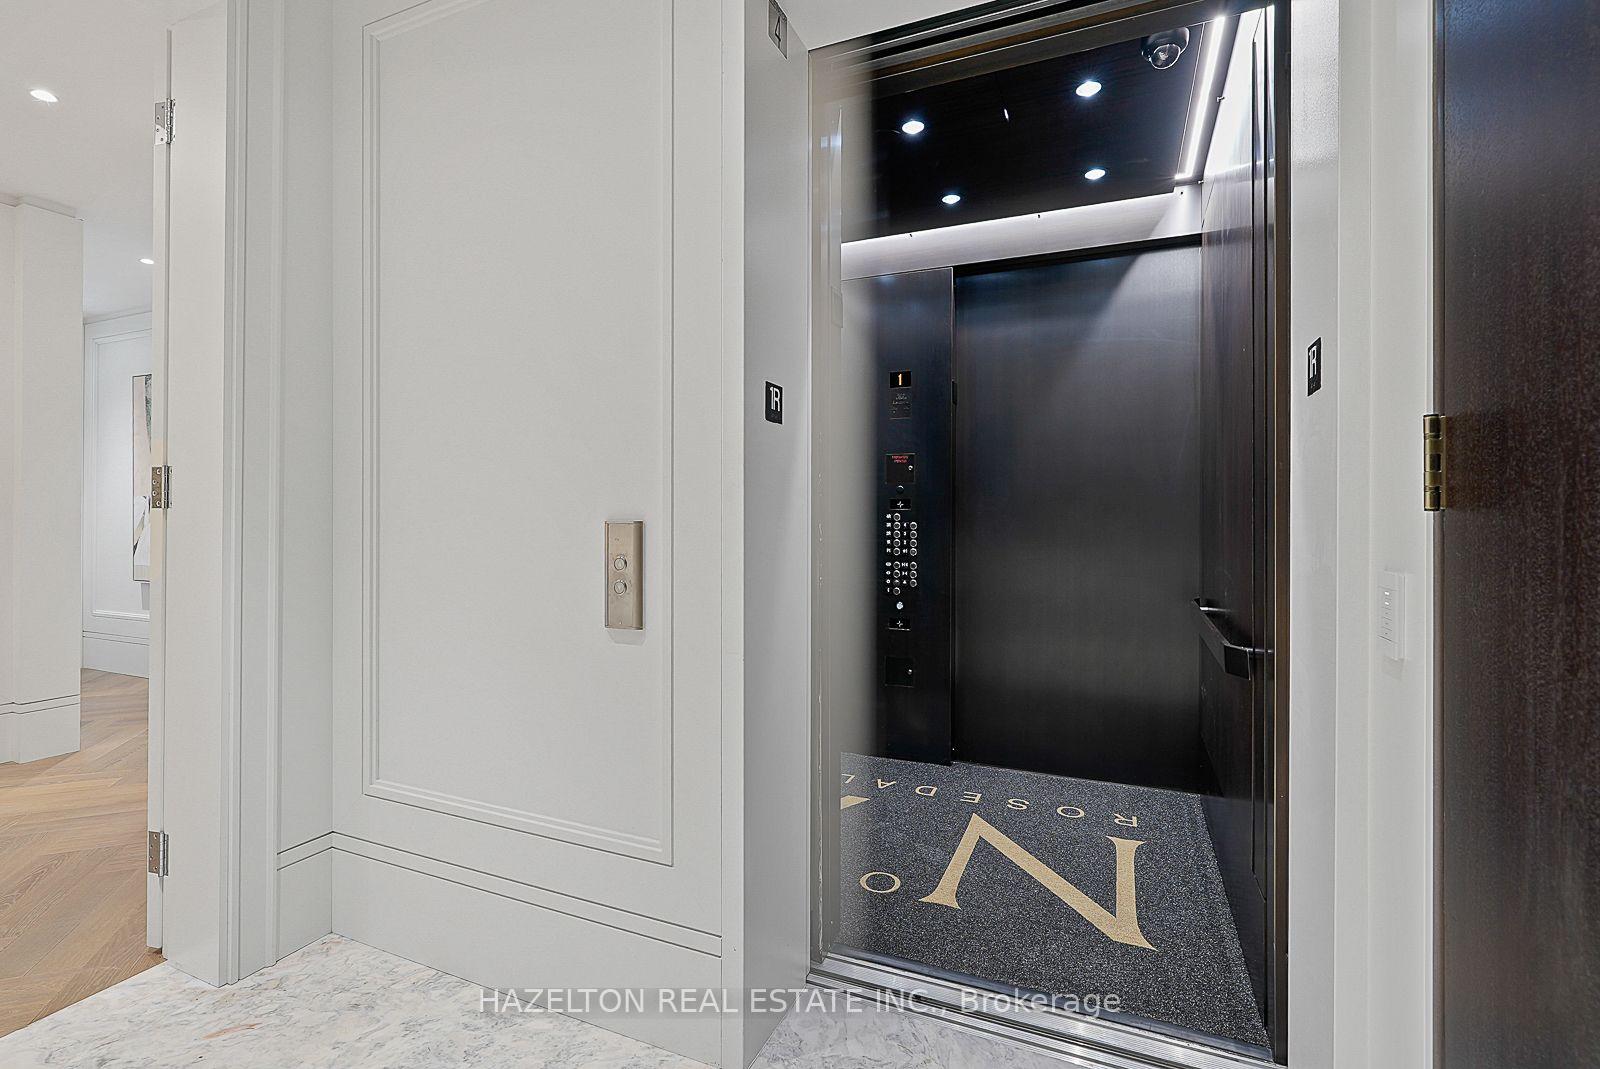
- Direct elevator access from parking.
- Minutes from top shopping and dining.
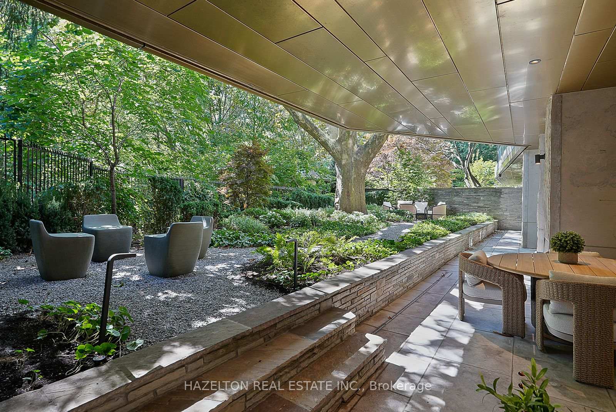
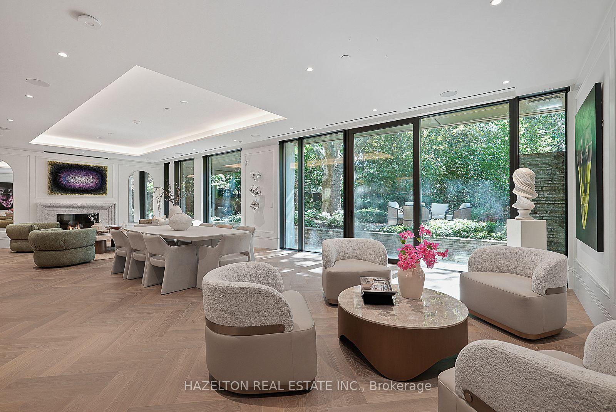
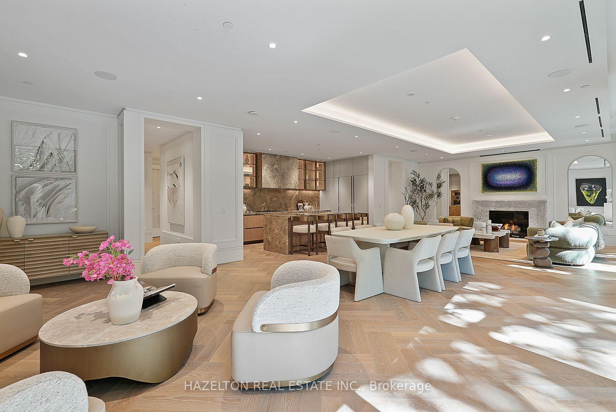
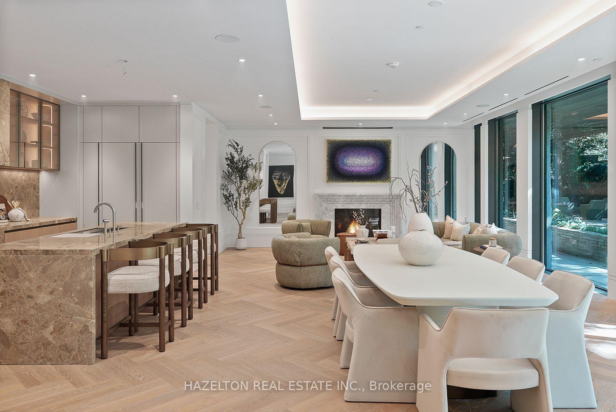
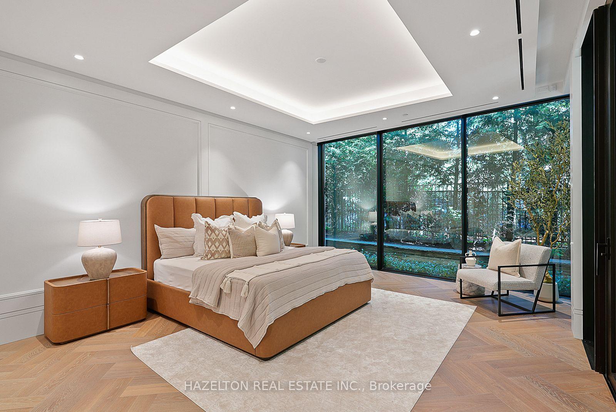
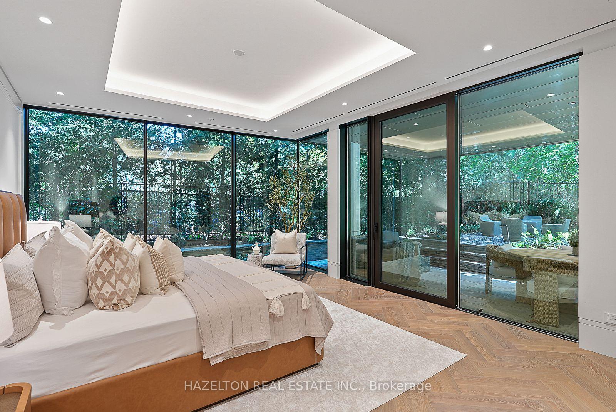
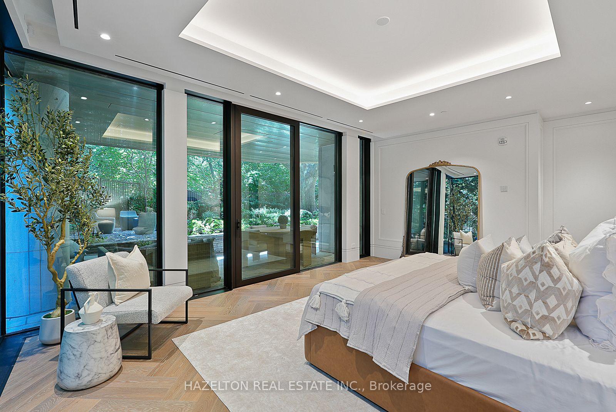
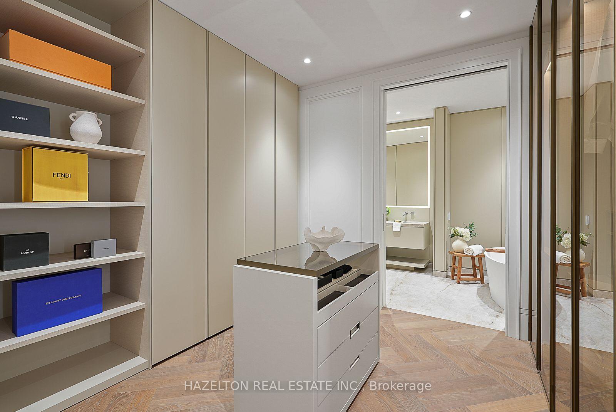
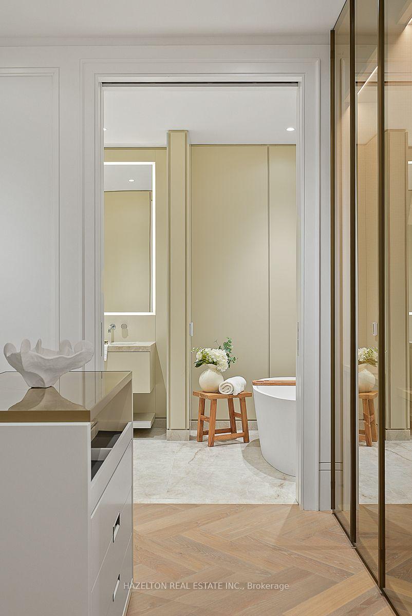
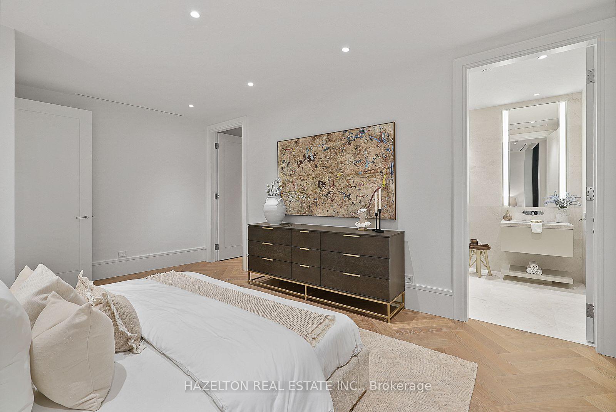
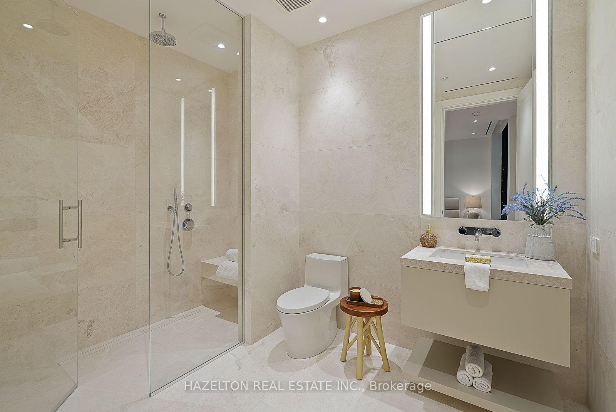
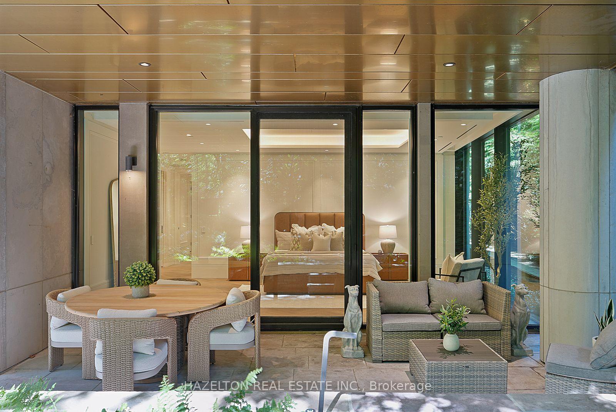
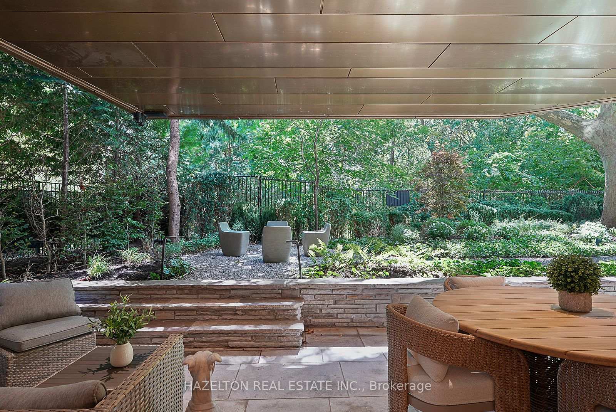
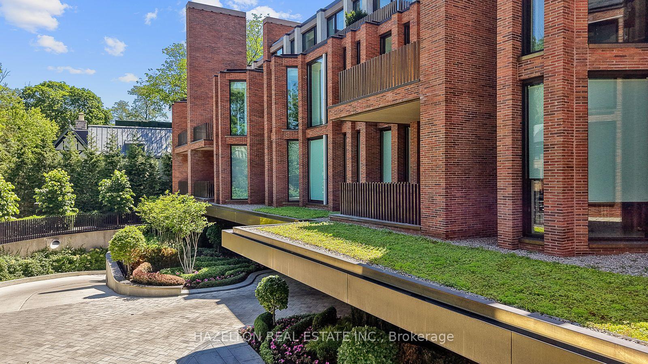
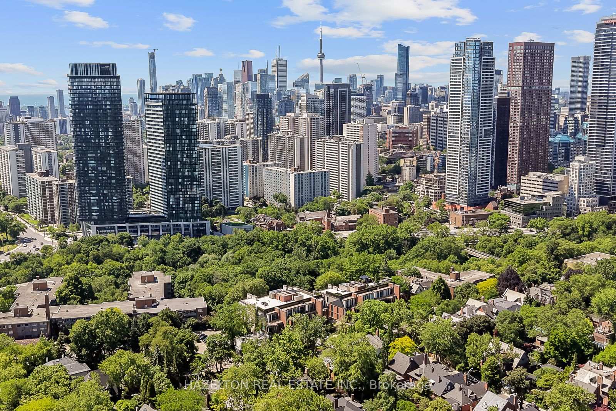
Welcome to 7 Dale, an exquisite boutique residence by Siamak Hariri and Studio Munge, exemplifying quiet luxury in every thoughtful detail. This fabulous one-of-a-kind home offers all the livability, private greenspace and design aesthetic of a bungalow, set in a newly completed condominium in the heart of Rosedale. Collect art and appreciate great design? A gallery style entrance with large art walls creates a dramatic and memorable first impression and leads to an open concept great room with gas fireplace, perfect for hosting family gatherings, holiday entertaining or simply relaxing in. Enjoy cooking? You will fall in love with the sleek DaDa chef's kitchen featuring huge central island and 10-piece Gaggenau appliance package with both gas and induction cooking options. Adore nature? Massive floor to ceiling glass panels with walkouts from every room frame the changing seasons of your own private outdoor space. The generous dining/seating terrace is sheltered from rain by a bronze canopy and surrounded by lush layers of beautifully manicured gardens. Direct elevator entry from parking level and a generous in-suite storage room complete the picture. Enjoy the ease and convenience of main floor accessibility with 24/7 concierge services just down the hall. Downstairs, a sumptuous spa and fitness club await, fitted with Pent, Peleton and Tonal equipment. A home suited for year round enjoyment or lock and leave to travel at a moment's notice with complete security and peace of mind assured. Mere minutes to the city's finest shopping and dining venues, yet feels like an exclusive retreat a world away from the urban bustle. This is a rare opportunity to enjoy a lifestyle without compromise, combining the unique features of a home with all of the benefits of a condominium.
Key Facts & Features
Property Costs
- Annual Property Tax Amount
- $0
- Land Transfer Tax Fee
- $419,950
Condo/Maintenance Fee
- Maintenance Fee
- $4,761 /month
Included In Maintenance Fee
- Common Elements Included
- Building Insurance Included
- Basement Type
- None
Interior Features
- Pets Permitted
- Yes-with Restrictions
- Laundry Features
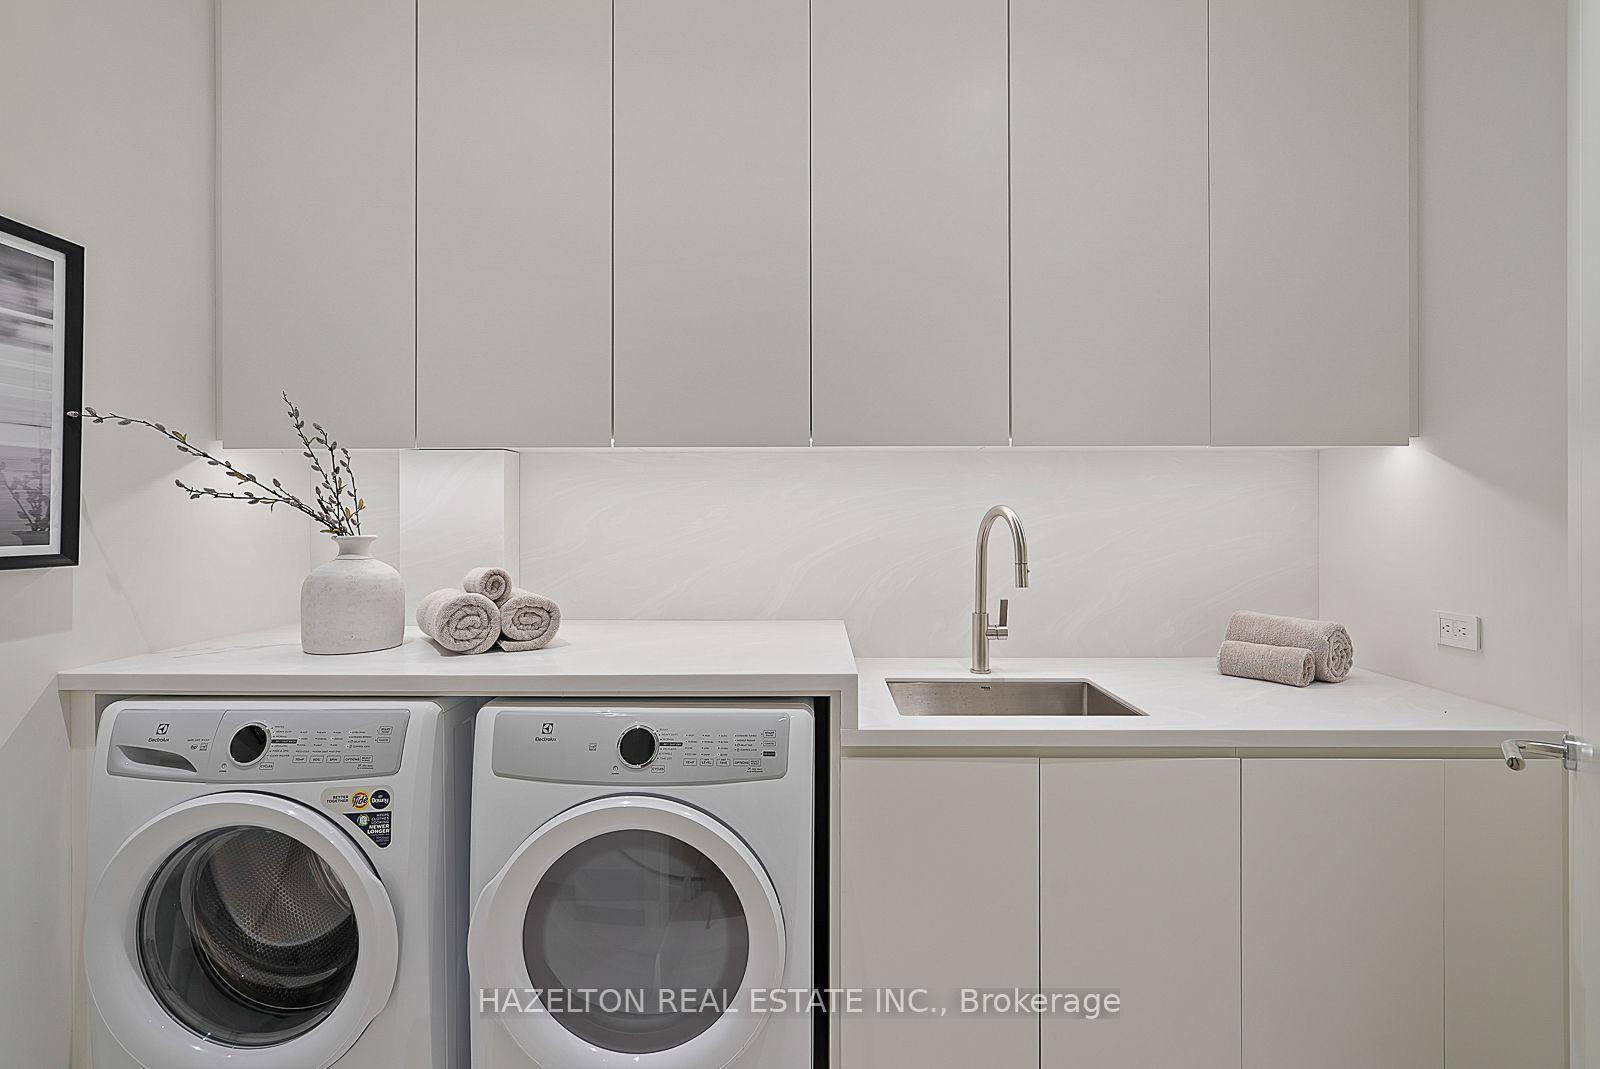
- In-Suite Laundry, Sink
- Laundry Level
- Main Level
- Interior Extras
- Storage
- View
- Trees/Woods, Garden, Park/Greenbelt
- Security Features
- Concierge/Security, Monitored, Security System
- Fireplace/Stove
- Yes
- Fireplace Features
- Natural Gas
- Elevator
- Yes
Exterior Features
- Balcony
- Terrace
- Exterior Extras
- Landscaped, Backs On Green Belt, Security Gate, Privacy, Landscape Lighting, Controlled Entry, Canopy
Building Amenities
- BBQs Allowed
- Bike Storage
- Concierge
- Gym
- Sauna
- Visitor Parking
Building
- Building Type
- Condo Apartment
- Building Style
- Apartment
- Condo Corp Number
- 3044
Construction
- Exposure
- South East
- Exterior Finish
- Brick, Stone
- Special Designation
- Unknown
Inclusions
- Inclusions
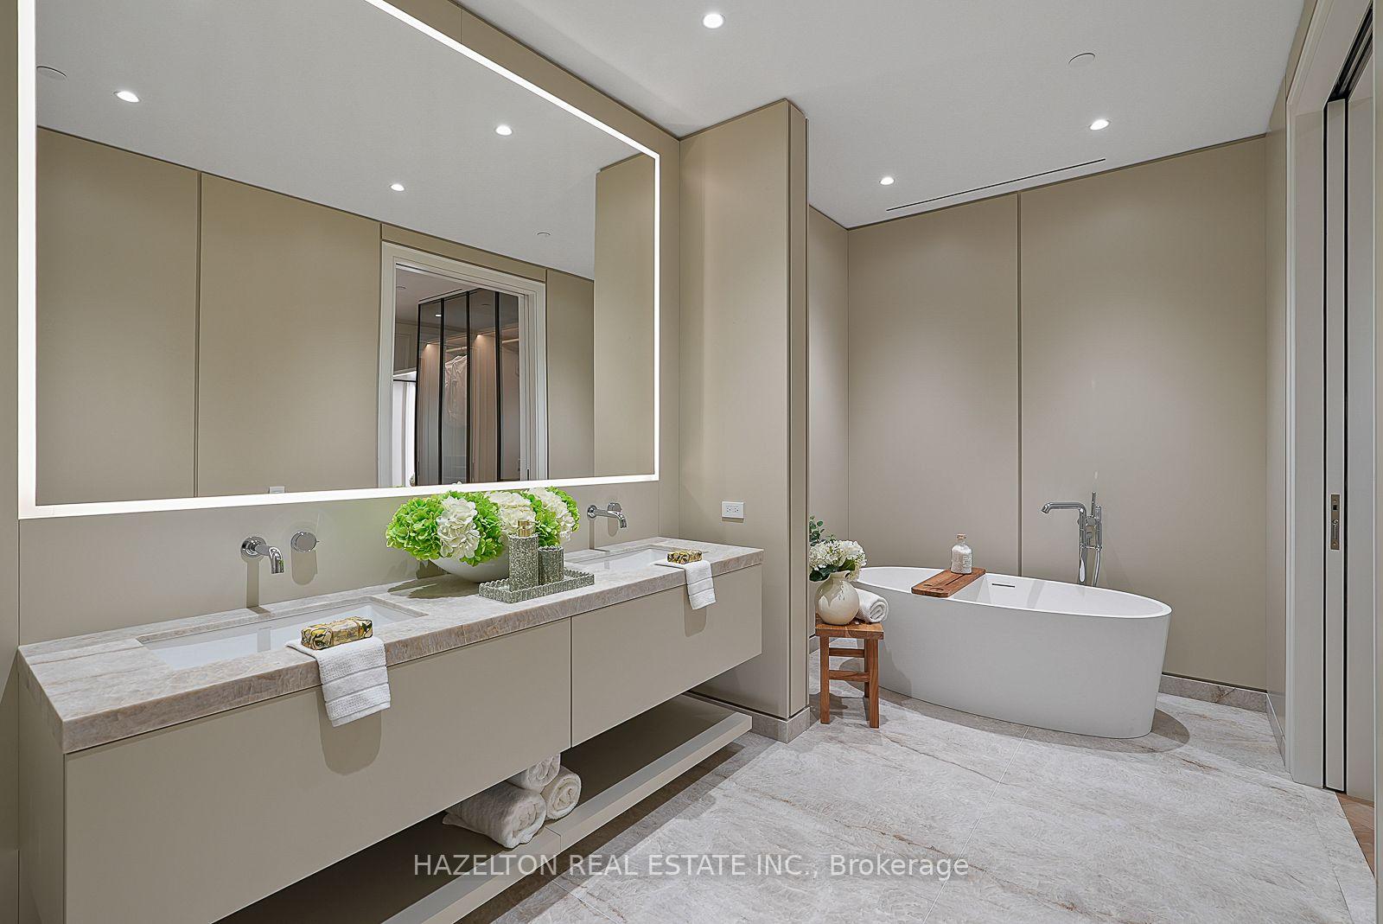
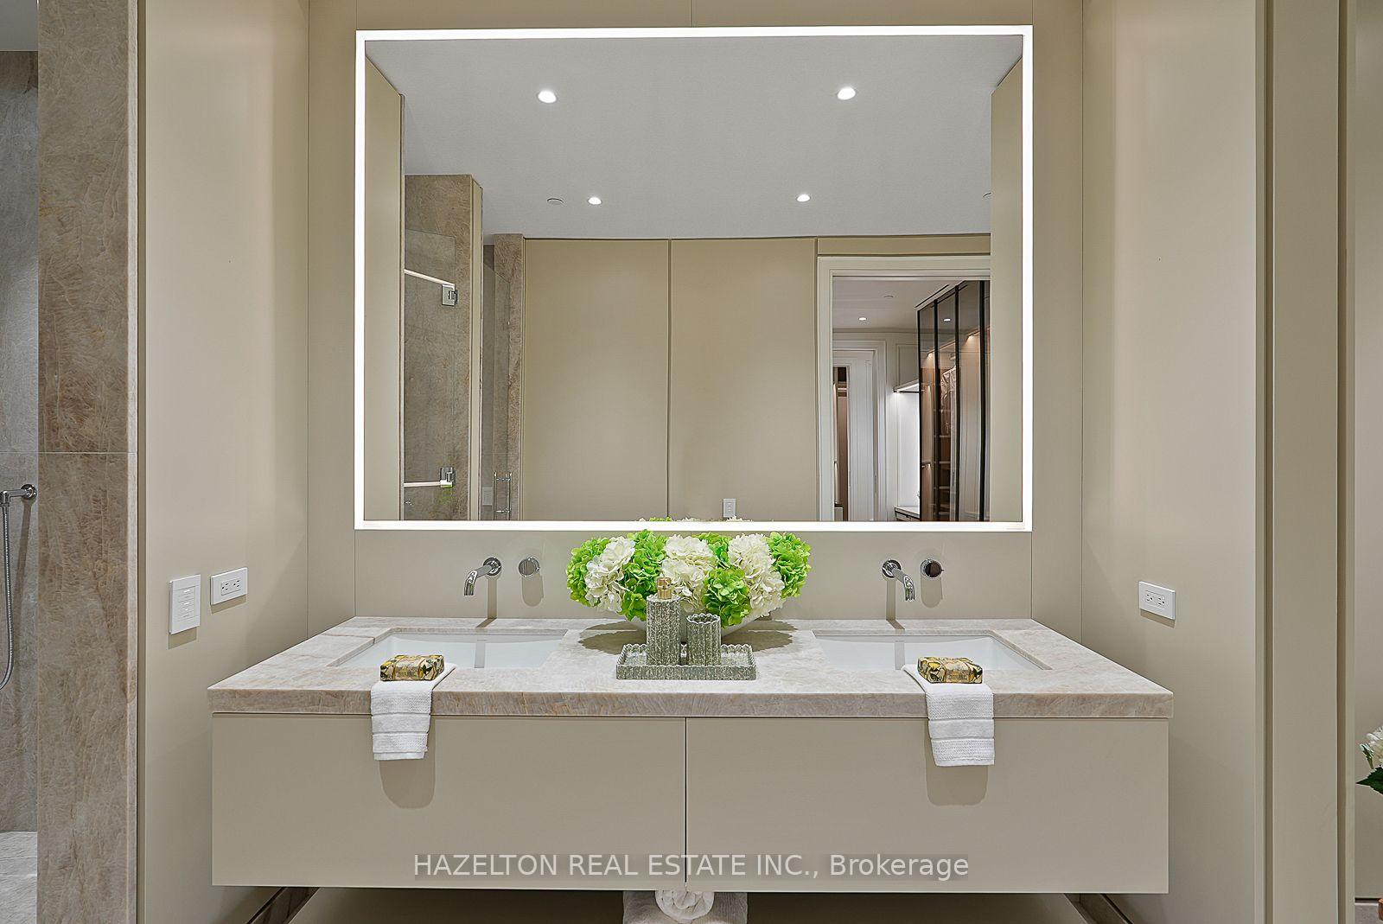
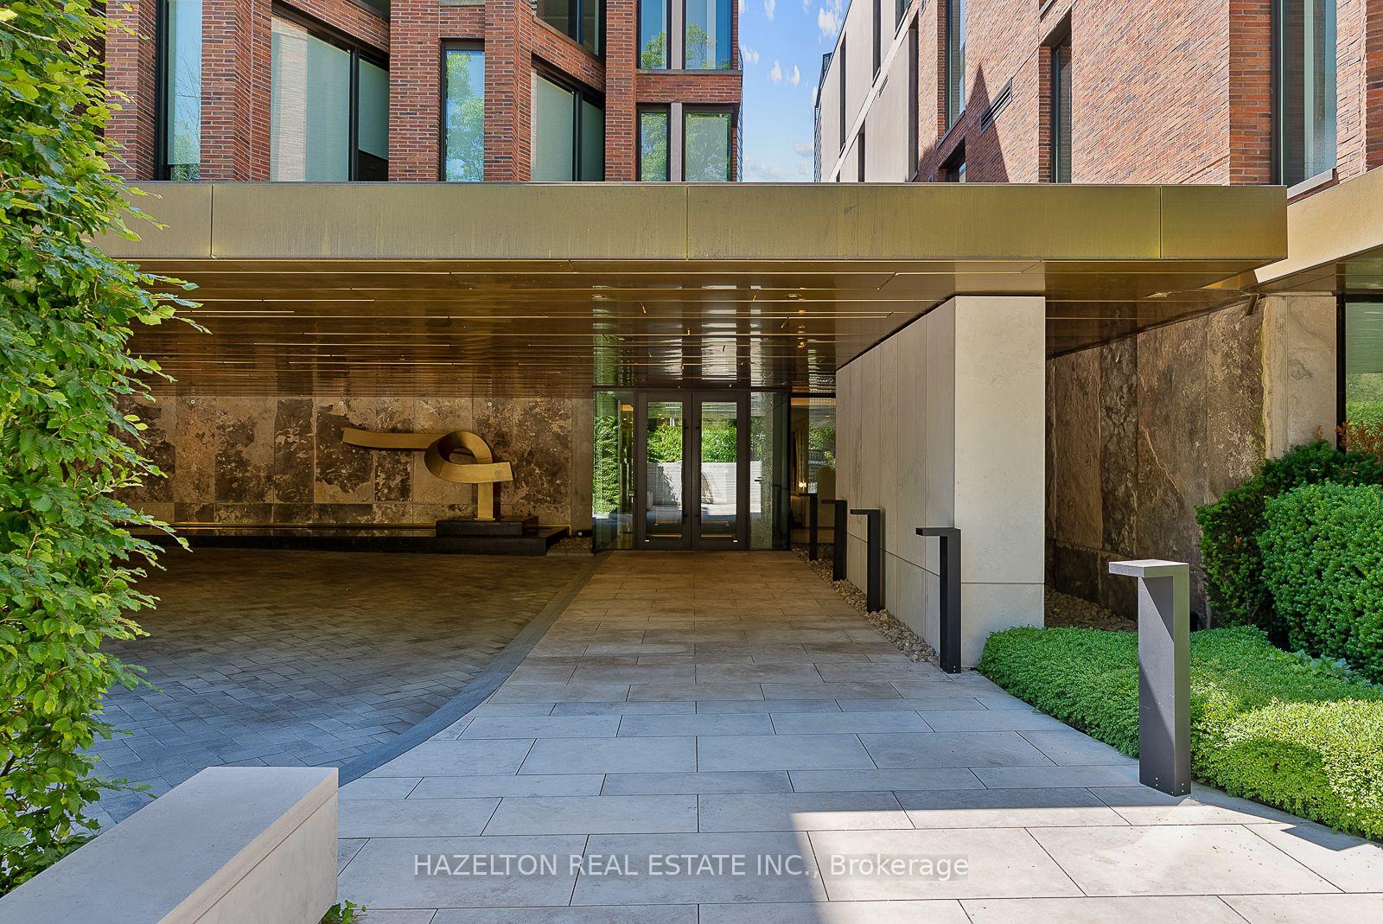
- Suite 106 offers: professionally landscaped & maintained terrace, direct elevator entry, EV ready parking, gas fireplace, heated floors, herringbone white oak floors, Molteni & C millwork, DaDa kitchen, 10-pc Gaggenau appliance suite, Waterworks fixtures, Sonos wiring, home automation panel, drapery channels prewired for electric blinds, BBQ gas line on terrace. 7 Dale offers: 24/7 concierge services, professionally landscaped grounds on the Rosedale Ravine, original MCM gardens with Goddess Fountain and cabana Tea House, luxurious fitness club with Pent & TechnoGym systems, separate Yoga/Stretch Room, His & Hers dressing rooms with infrared saunas and steam showers and a Meeting/Board Room. Gated entrance with license plate reader, port-cochere with reflecting pool and bronze sculpture. Just steps to a brand new pedestrian bridge connecting Dale Avenue to Bloor Street.
Parking & Garages
- Garage Type
- Underground
- Garage Spaces
- 1
- Parking Type
- Owned
- Parking Spaces
- 1
- Total Garage And Parking Spaces
- 1
Lockers
- Locker Type
- Ensuite
Heating & Cooling
- Heat Source
- Gas
- Heat Type
- Heat Pump
- Air Conditioning
- Central Air
- Bedrooms
- 2
- Washrooms
- 3
- Kitchens
- 1
- Family / bonus room
- Yes
Room sizes
- Foyer—Hardwood Floor, Pot Lights, Elevator
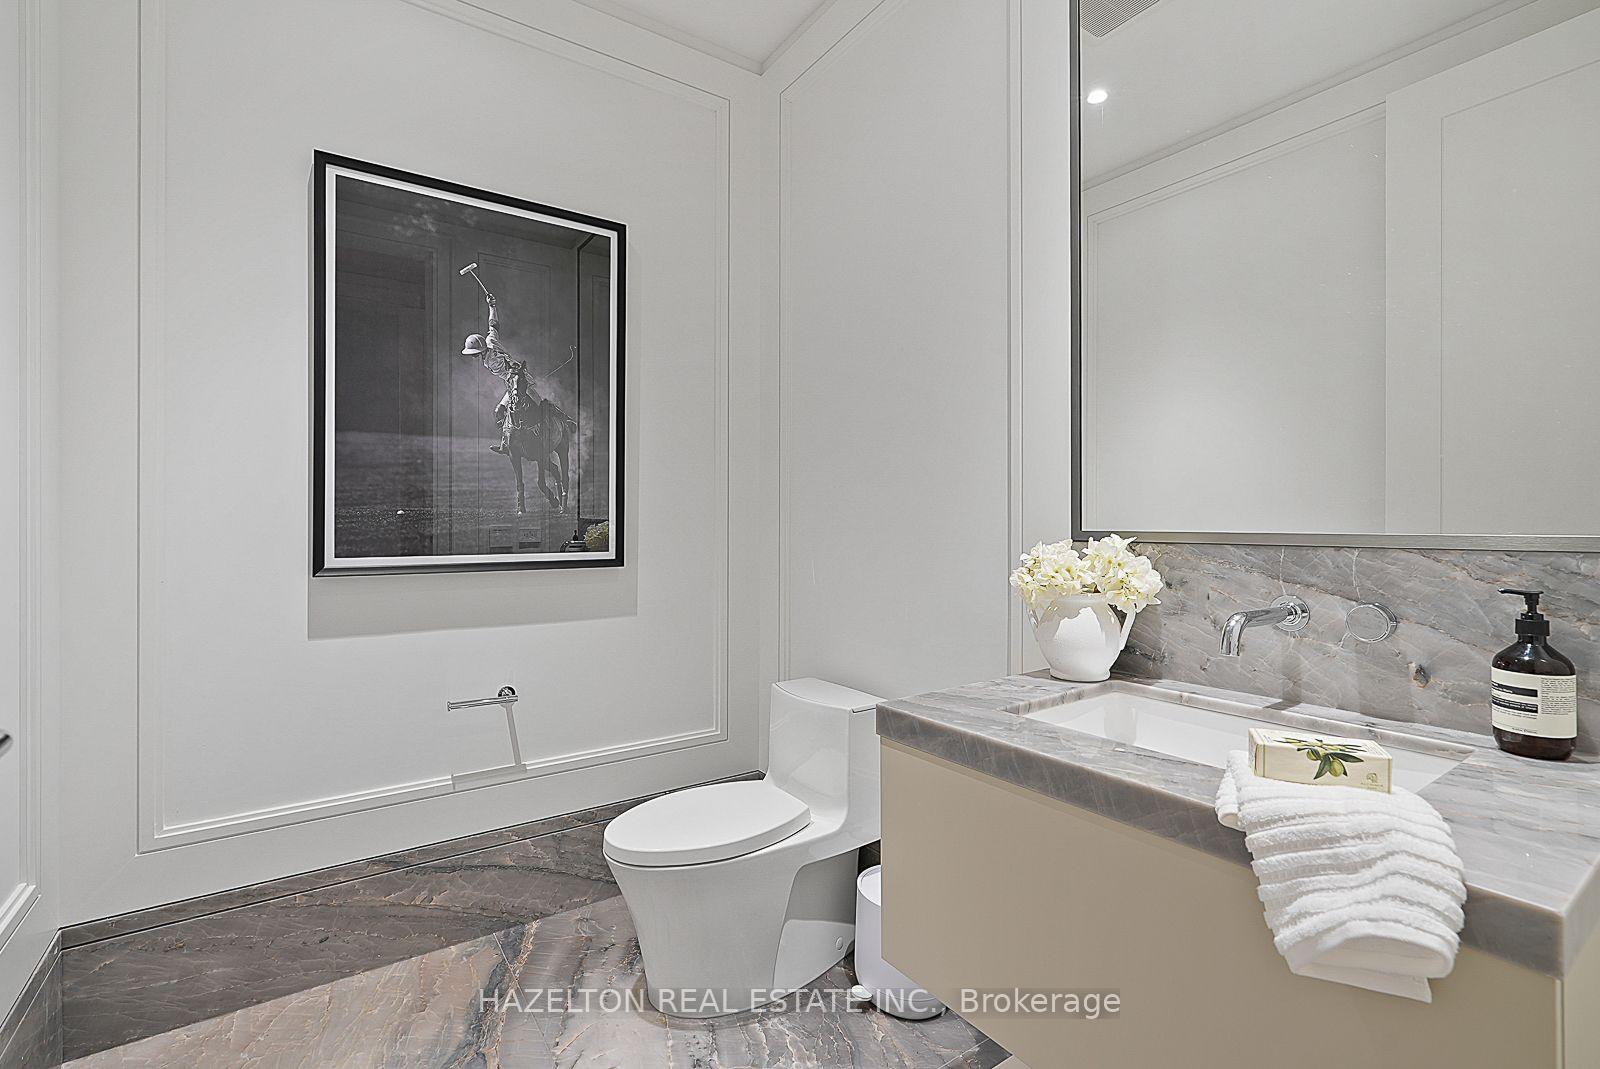
- Powder Room—Marble Floor, 2 Pc Bath
- Room—
- Foyer—Hardwood Floor, Pot Lights, Elevator
- Room—
- Foyer—Stone Floor, Glass Doors, Elevator
- Foyer—2 Pc Bath, Closet, Elevator
- Kitchen—Centre Island, Open Concept, B/I Appliances
- Family Room—Open Concept, W/O To Terrace, Hardwood Floor
- Dining Room—Combined w/Living, South View, W/O To Terrace
- Utility Room—Hardwood Floor, Pot Lights
- Living Room—South View, Fireplace, Combined w/Dining
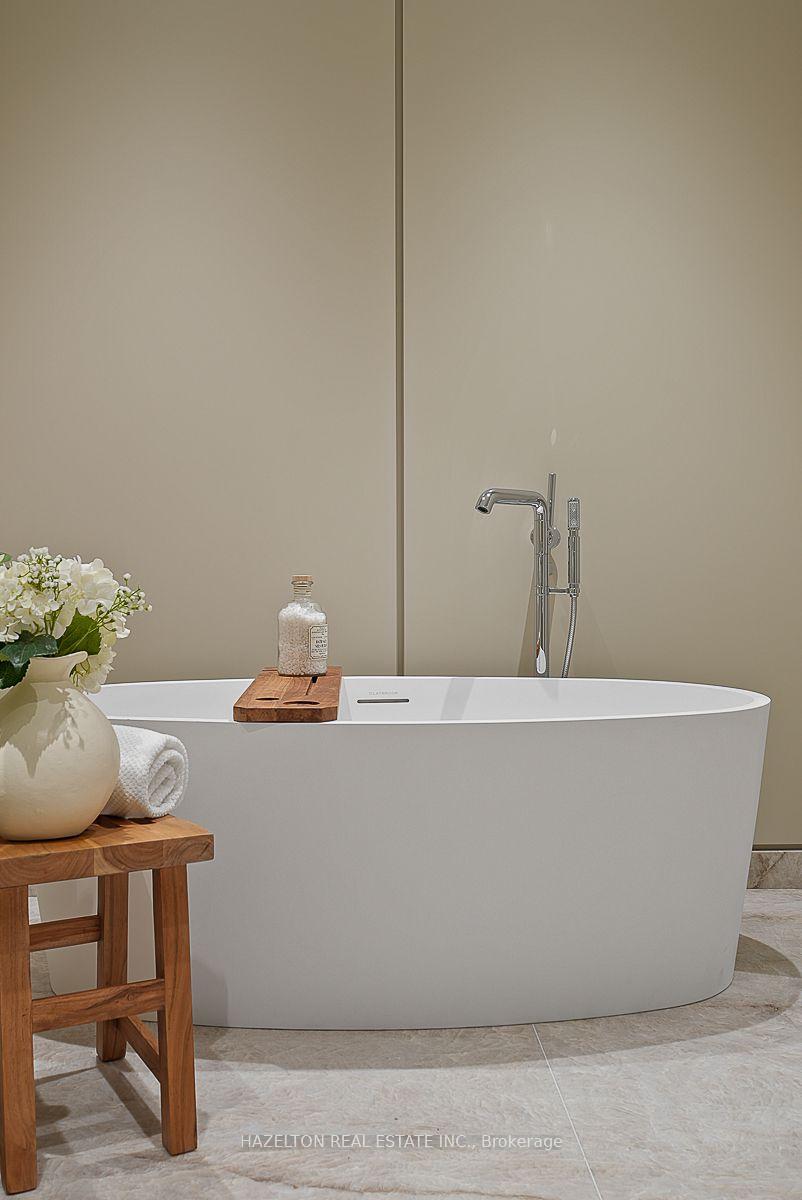
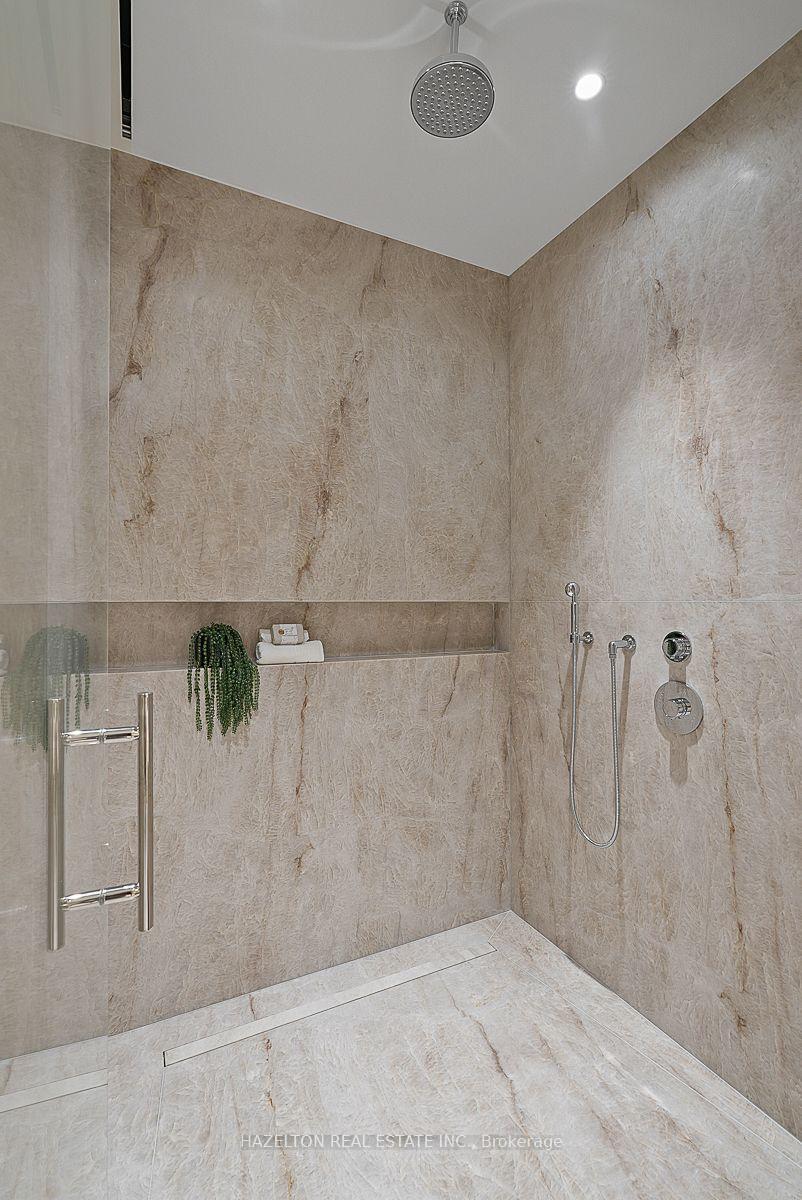
- Bathroom—5 Pc Ensuite, Stone Floor, Soaking Tub
- Room—
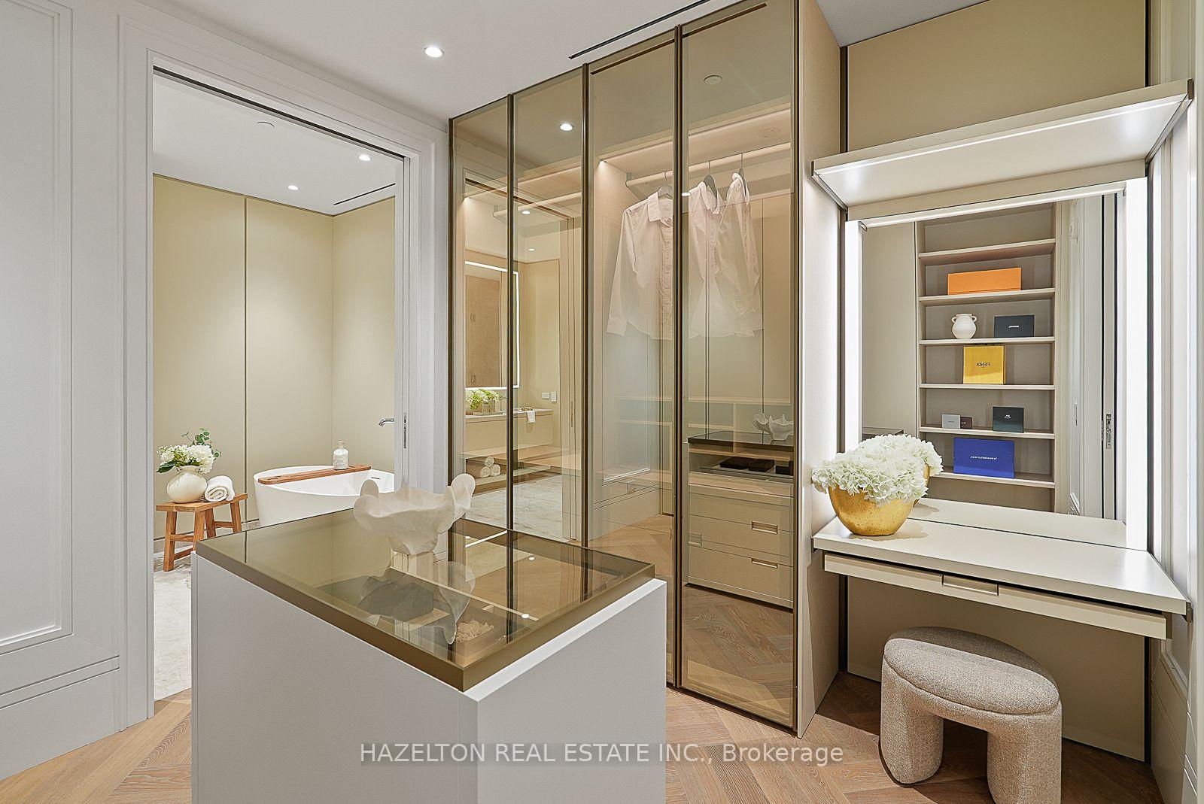
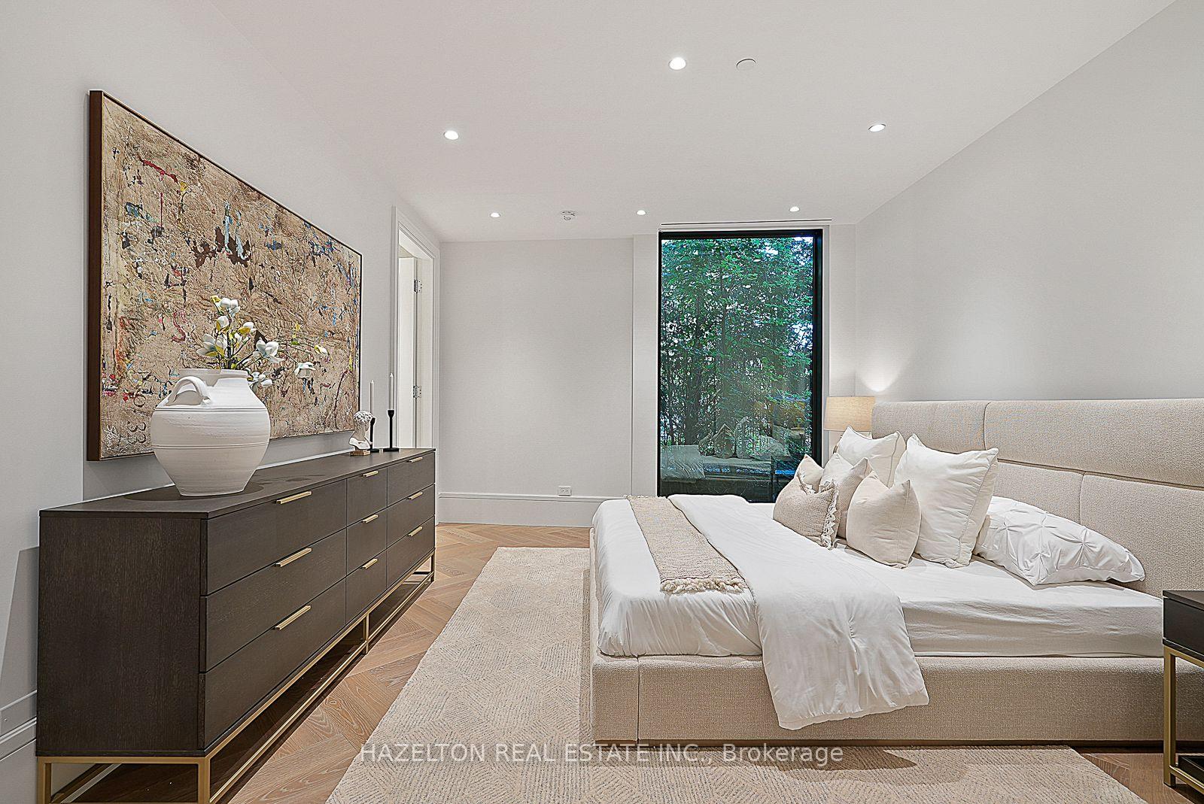
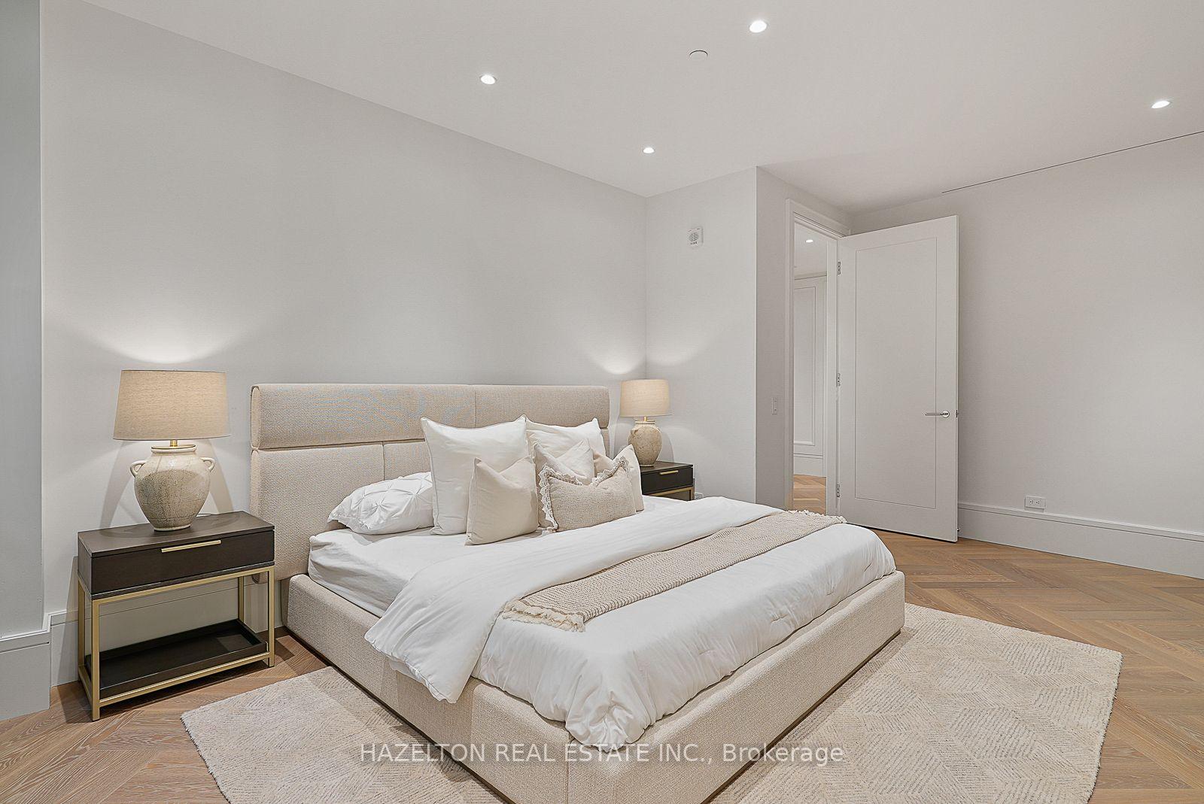
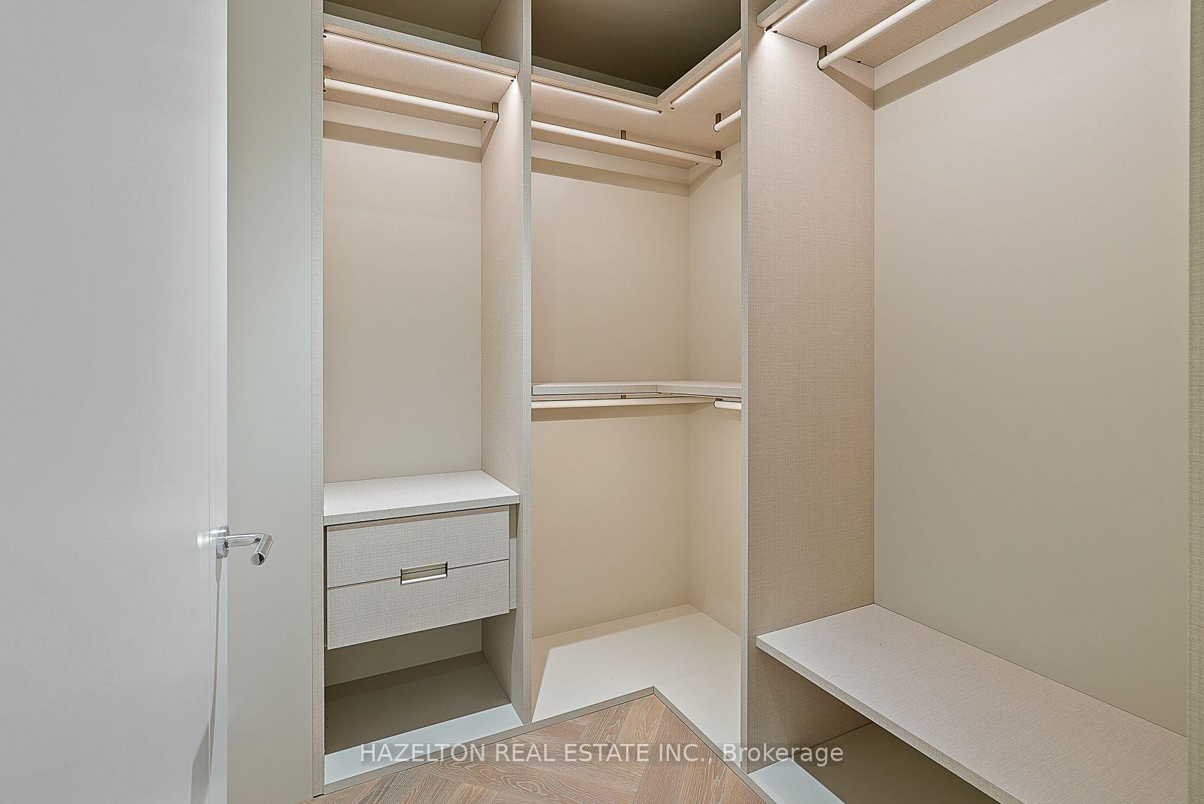
- Bedroom 2—Hardwood Floor, Walk-In Closet(s), 3 Pc Ensuite
- Laundry—Porcelain Floor, Laundry Sink, B/I Shelves
- Primary Bedroom—SE View, Walk-In Closet(s), W/O To Patio
- Room—
- Foyer—2 Pc Bath, Closet, Elevator
Washrooms
- 2-piece
- 5-piece
- 3-piece
- Municipality
- Toronto
- Neighbourhood
- Rosedale-Moore Park
- Main cross streets
- Powell Avenue & Dale AvenueRosedale Valley/Glen Rd/Castle Frank/Bloor St E
- Directions
- At the bottom of Powell Avenue, on the south side of Dale Avenue
- MLS® number
- C13841204
- Data source
- Toronto Regional Real Estate Board
- Listed on
- 2026-09-29
- Updated on
- 2026-10-10
- Days on market
- 27 days
- Possession type
- Immediate
- Co-op commission
- 2.5% on Net of HST Purchase Price
- Seller
- Listed by
- HAZELTON REAL ESTATE INC.
Home Market Value
Current home valuation for Unit 106, 7 Dale Avenue, Toronto, Rosedale-Moore Park, Toronto, ON. Listed for $7,950,000
HOMEH Estimate
$7,569,174
Estimated Sales Range
$5,979,647 - $9,158,701
HOMEH Estimate for Unit 106, 7 Dale Avenue, Toronto, Rosedale-Moore Park
Calculated with a real agent's CMA method — 45+ years of experience, codified. Not an AI guess.
For the owner
Is this your home? Track its value.
Get this home's HOMEH Estimate by email once a month, with how many homes are for sale around you.
Mortgage Payment Calculator
Compare up to 4 down payment scenarios
20% required for homes $1.5M or more
$1,590,000
| Scenario 1 | Scenario 2 | Scenario 3 | Scenario 4 | |
|---|---|---|---|---|
−Down payment | % $ | % $ | % $ | % $ |
+CMHC insurance | $0 | $0 | $0 | $0 |
=Total mortgage | $6,360,000 | $5,962,500 | $5,565,000 | $5,167,500 |
Amortization | ||||
Mortgage rate | % | % | % | % |
| Payment frequency | ||||
=Mortgage payment | $31,053monthly | $29,112monthly | $27,171monthly | $25,230monthly |
Land Transfer Tax
$185,225
$234,725
$419,950
Around this home
Data provided by OpenStreetMap & Fraser Institute School Rankings
Ask HOMEH
New!Hi there!
👋Text or call (416) 301-9001
Recommended for you
Based on homes you've looked at.
No recommended properties found.
Nearby similar homes
No nearby properties found.
More real estate resources
Other homes nearby
Explore this area
No nearby listings available.