
168 Moore Avenue
Toronto (Rosedale-Moore Park), ON M4T 1V8
- 3+1Bedrooms
- 2Bathrooms
- 0Garage
- 700–1100Sq Ft
- $8,529Tax
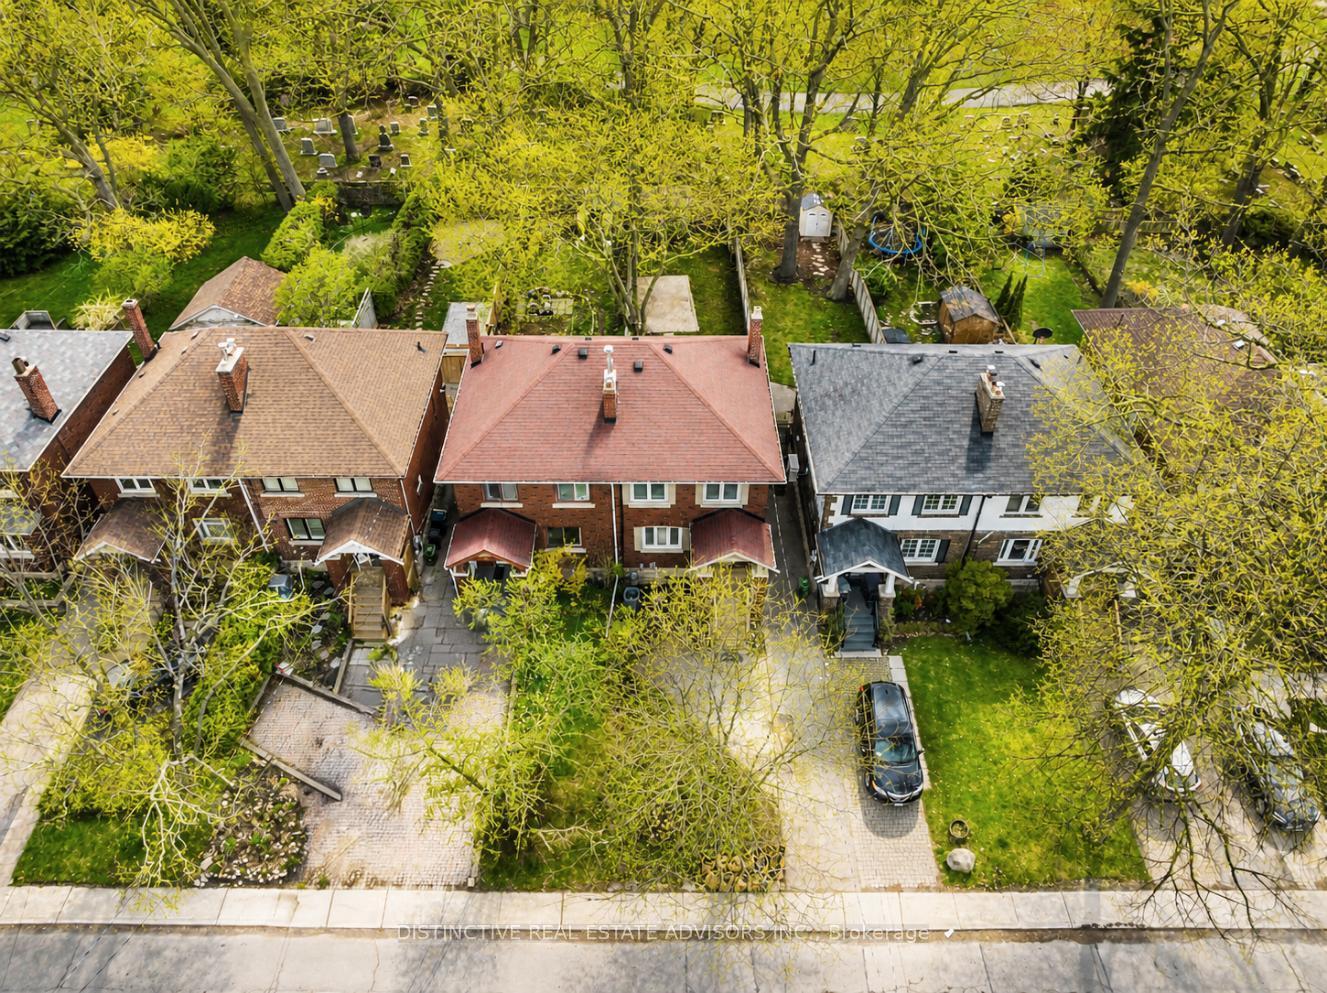
- 24×144 ftLot Size
 Estimated Value:$1,303,000See Free Estimate Report

Property not available for sale or for rent.
HOMEH One: full-service selling for a 1% listing fee. The buyer's agent commission is separate.
Free Home EvaluationHow Much Is My Home Worth?Homes for Sale NearbySale & Price History for 168 Moore Avenue, Toronto, Rosedale-Moore Park
Real estate boards require you to or to see the full details of this property.
*Sold prices and complete sale & price history are regulated data. Under the Trust in Real Estate Services Act, 2002 (TRESA) and the rules of the Real Estate Council of Ontario (RECO), and pursuant to the Multiple Listing Service® rules of the Canadian Real Estate Association (CREA) and the Toronto Regional Real Estate Board (TRREB), this information may be shown only to registered users who have agreed to the applicable terms of use (a Virtual Office Website, or "VOW," arrangement). HOMEH Inc., Brokerage therefore provides it to signed-in members only. Creating an account is free and takes under a minute.
About 168 Moore Avenue, Toronto, Rosedale-Moore Park
Summarized Description
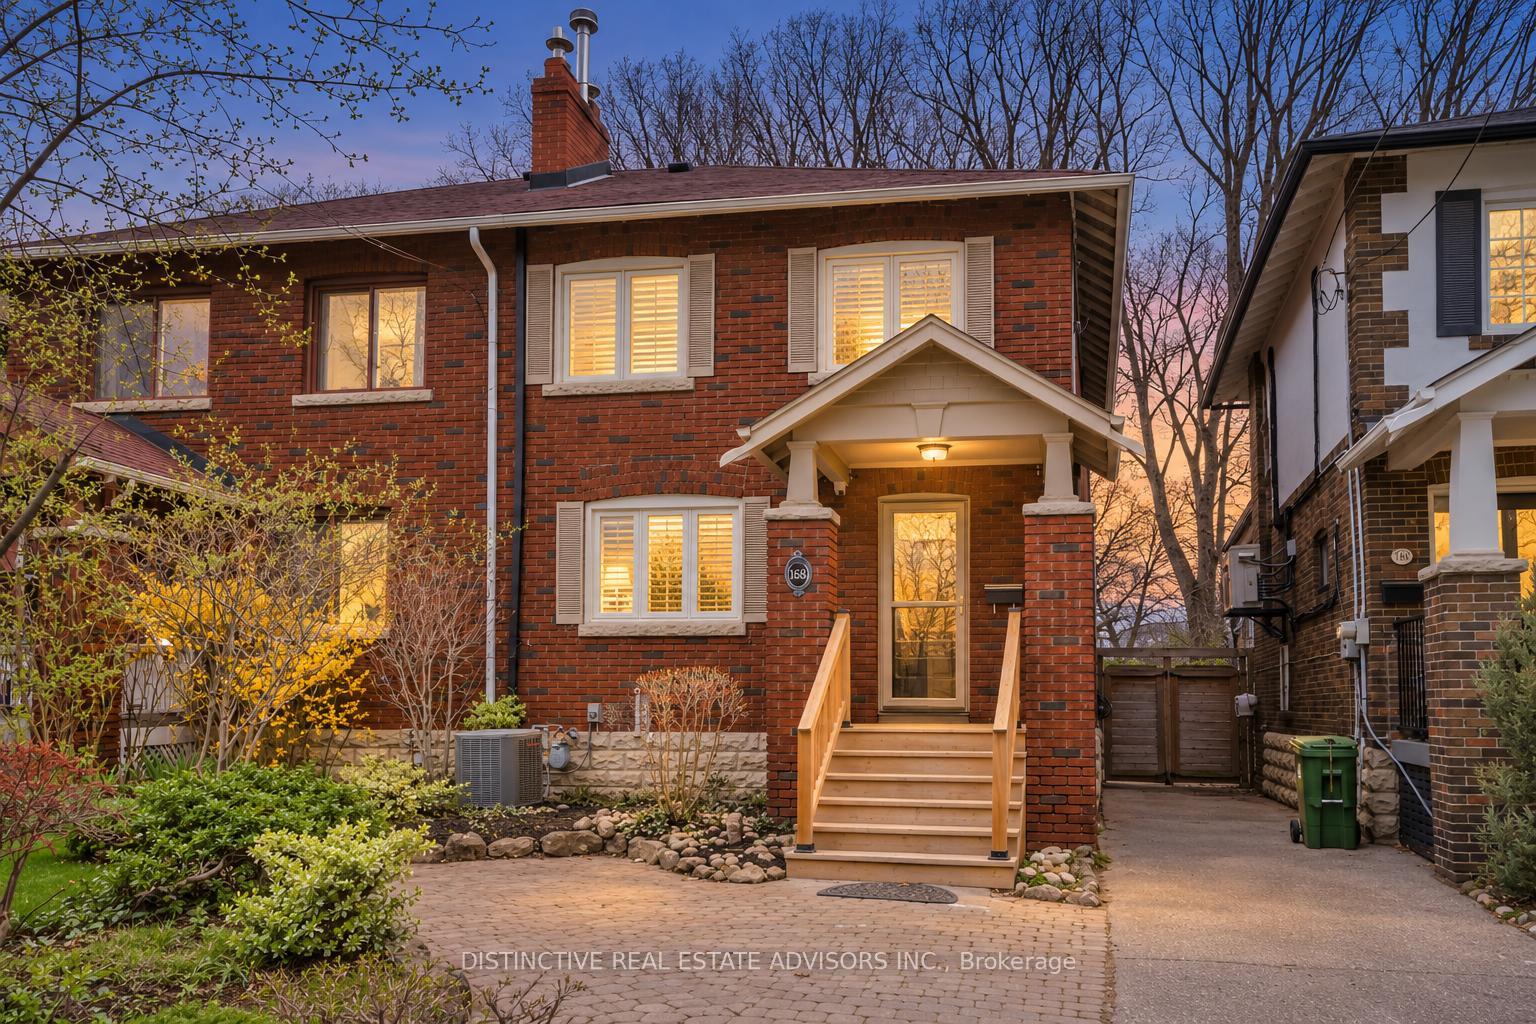
- Renovated semi-detached home in Moore Park.
- Move-in ready with extensive upgrades.
- Large backyard with tree-lined garden.
- Finished recreation room and two parking spaces.
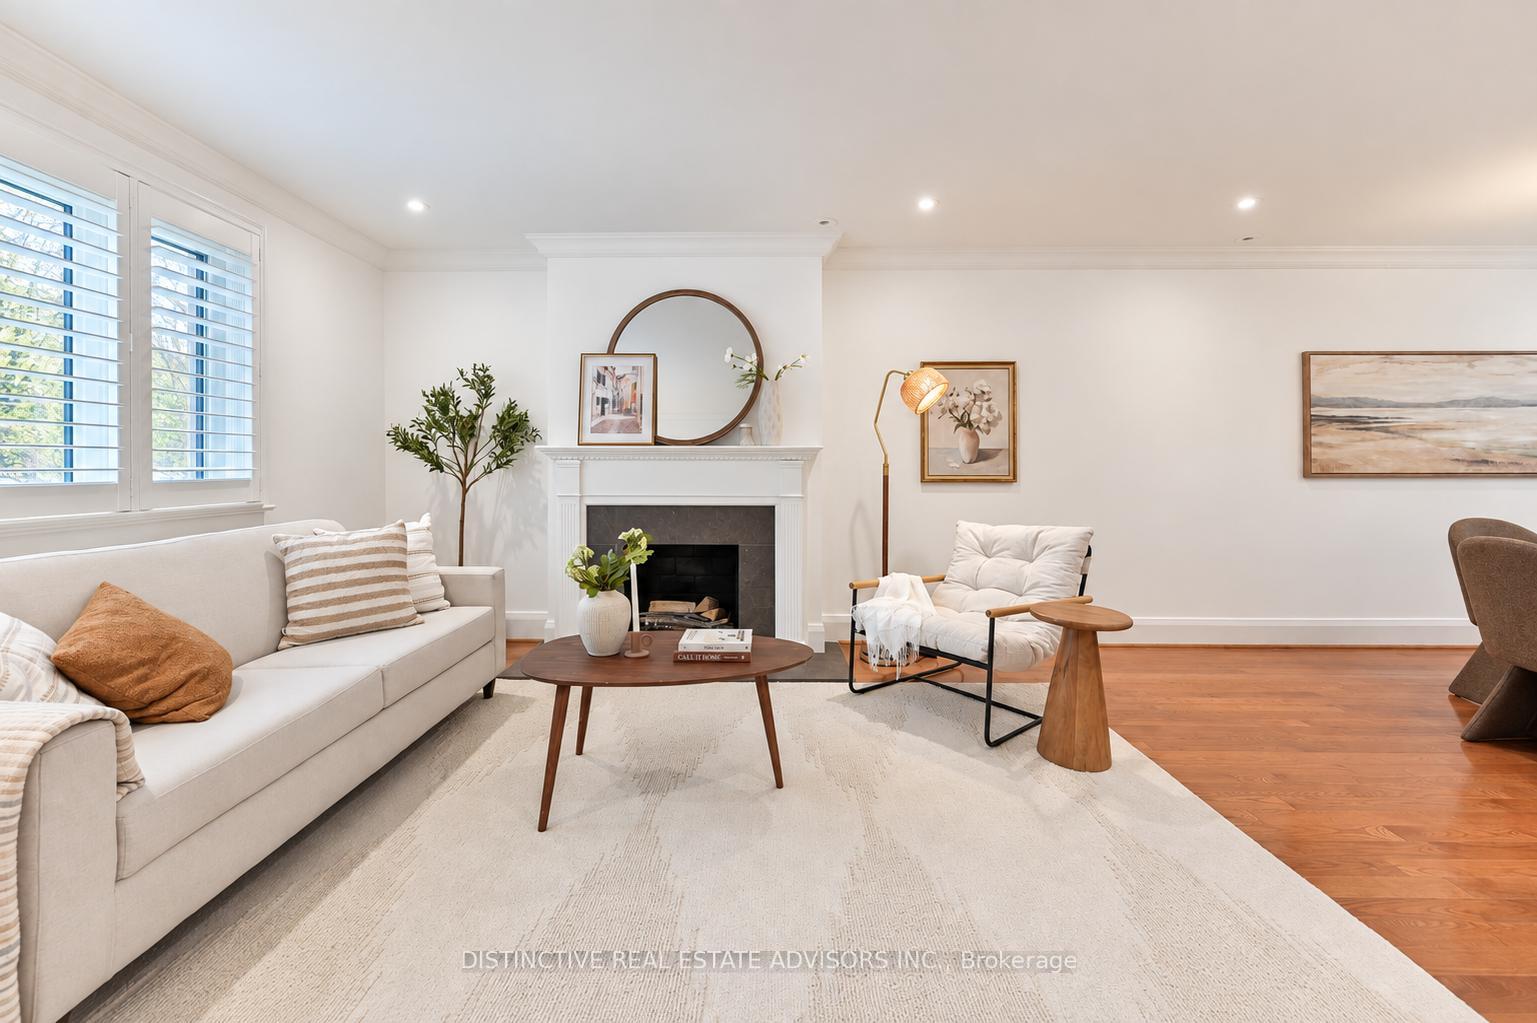
- Wood-burning fireplace adds character.
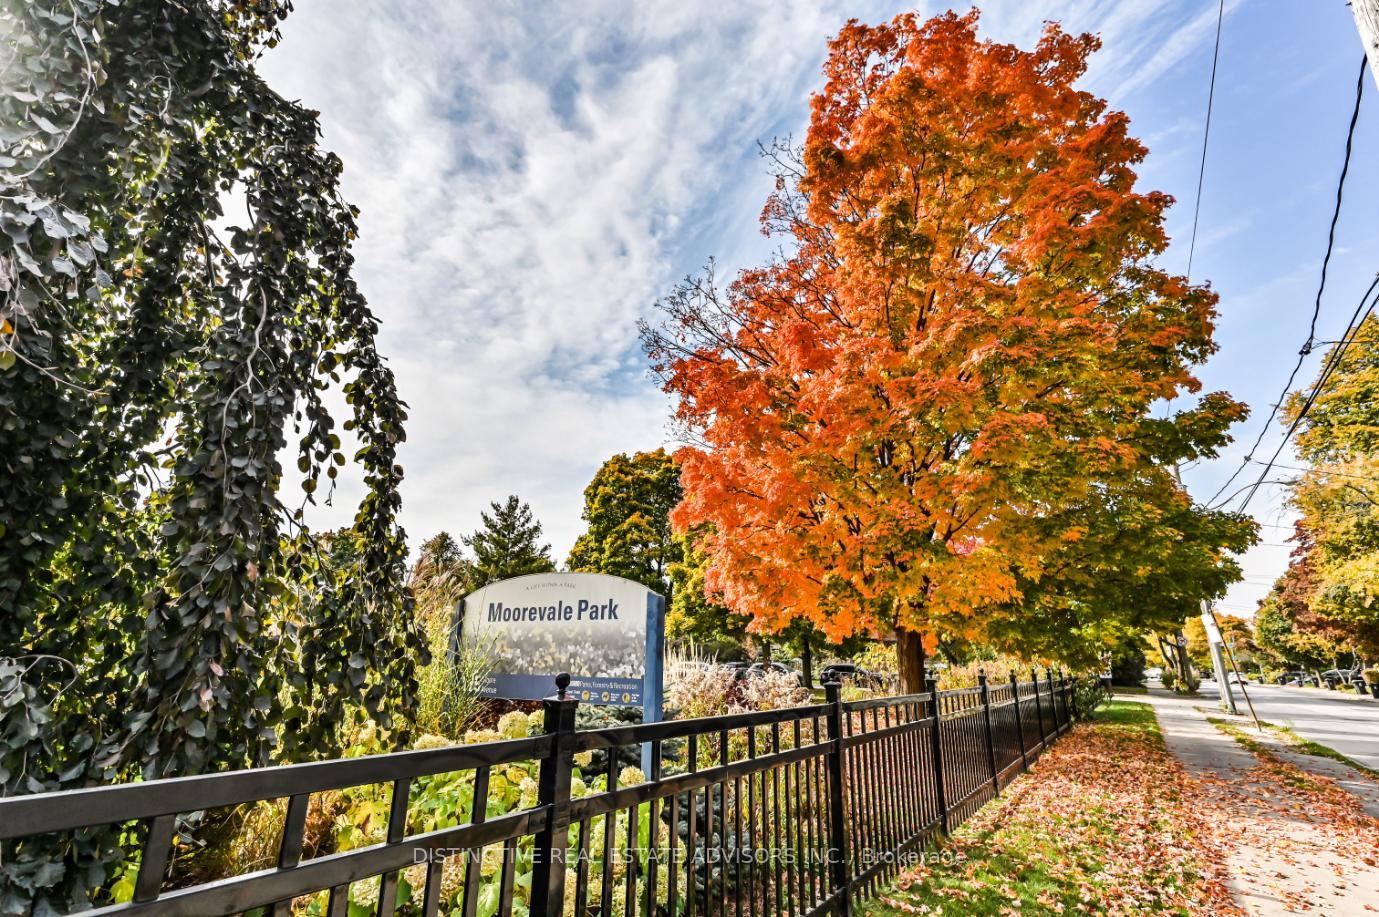
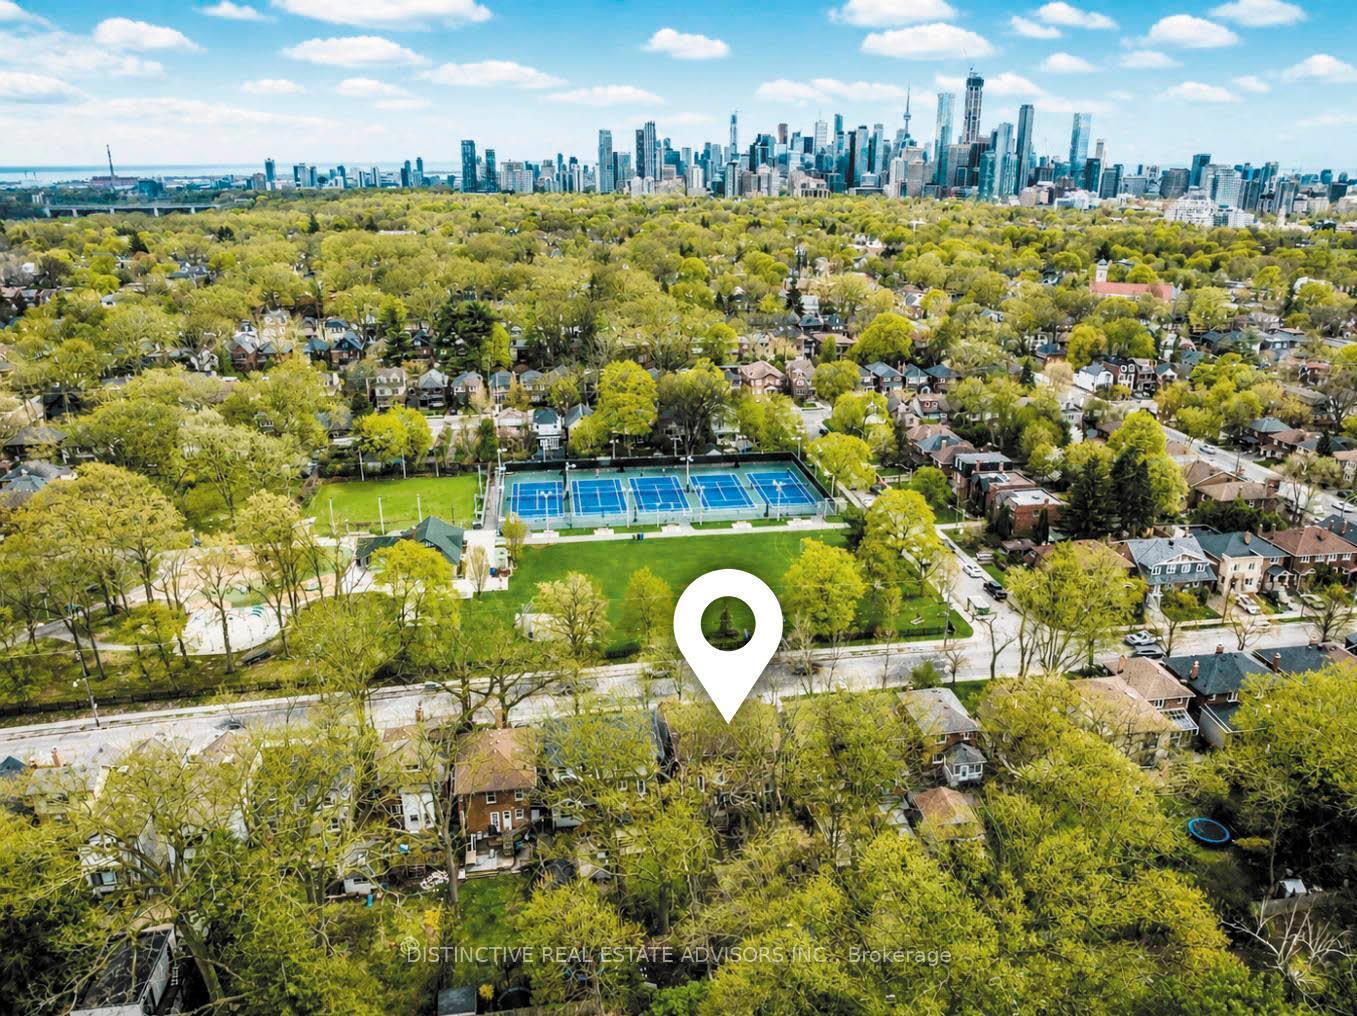
- Nearby Moorevale Park for outdoor activities.
- Upgraded electrical and plumbing systems.
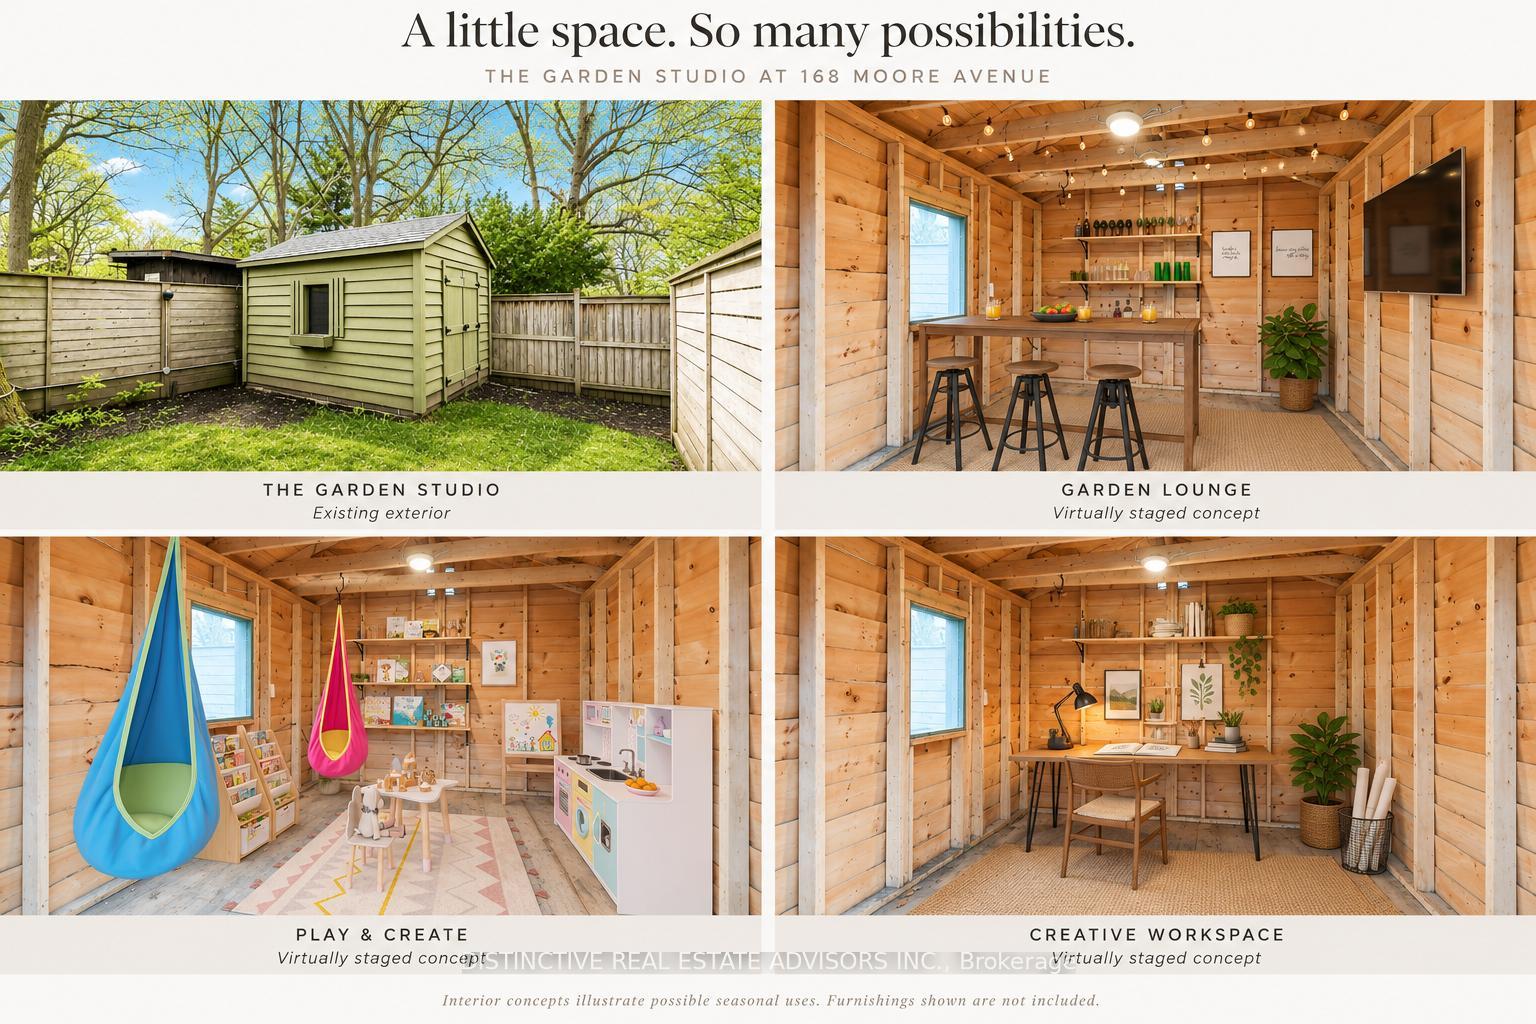
- 10' x 12' building for hobbies or retreat.
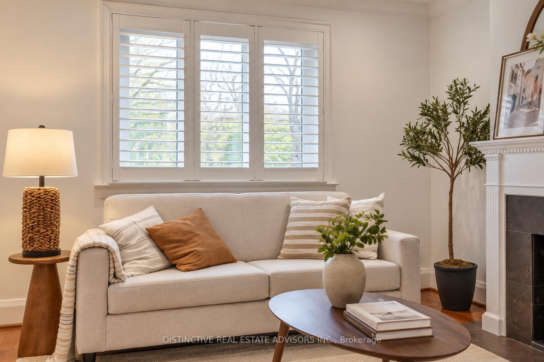
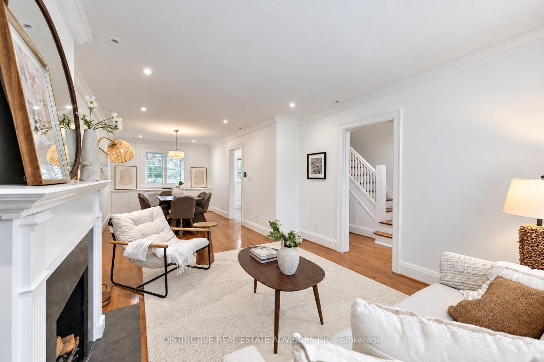
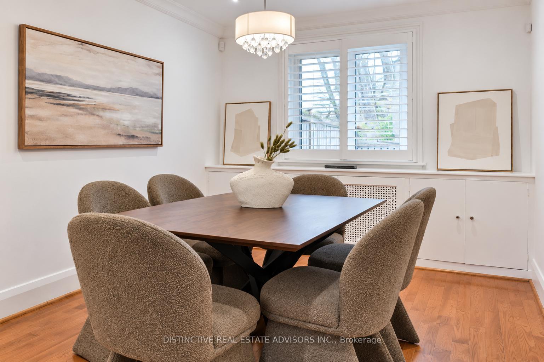
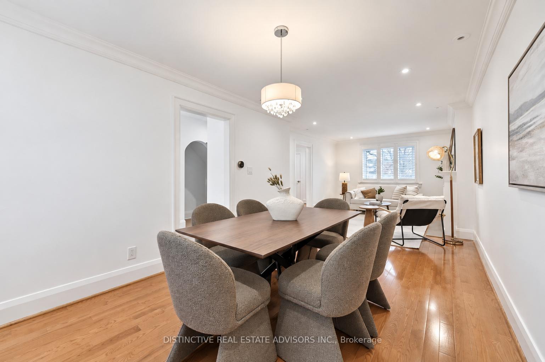
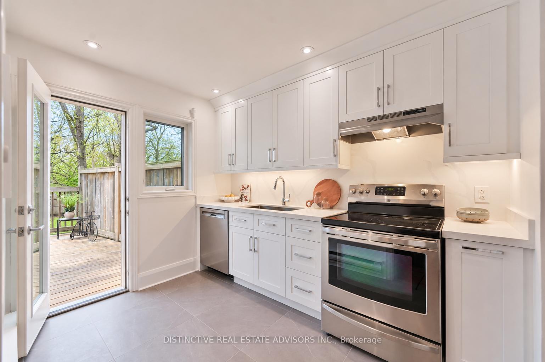
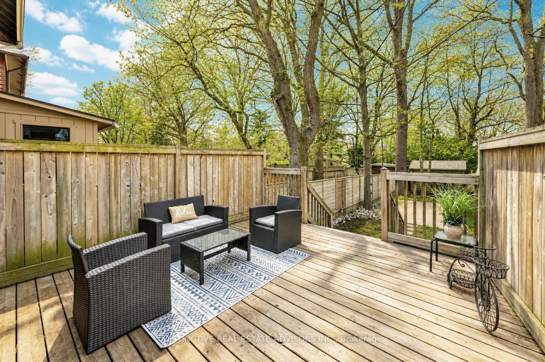
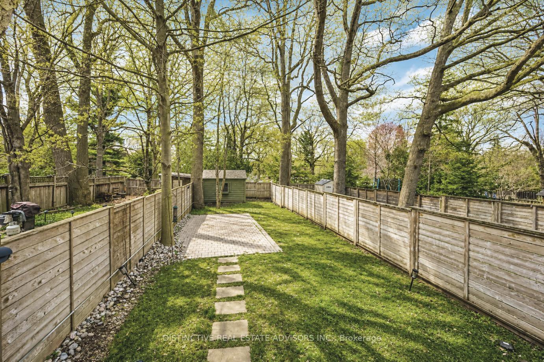
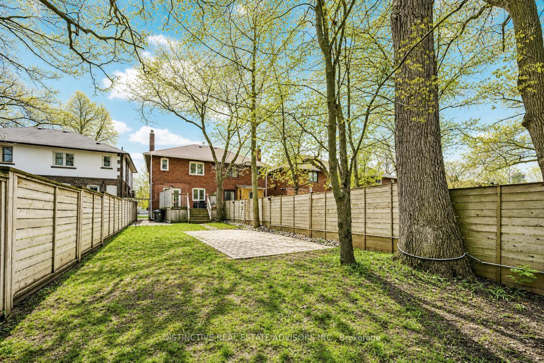
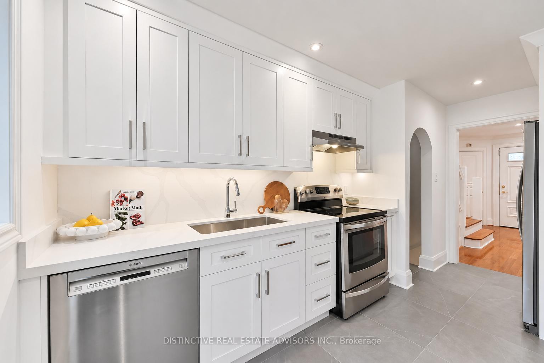
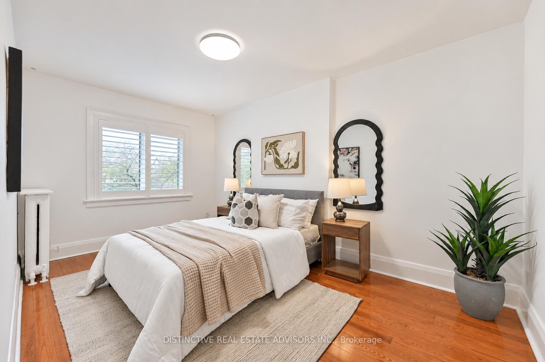
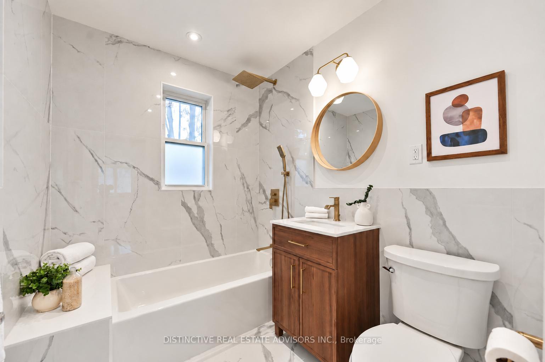
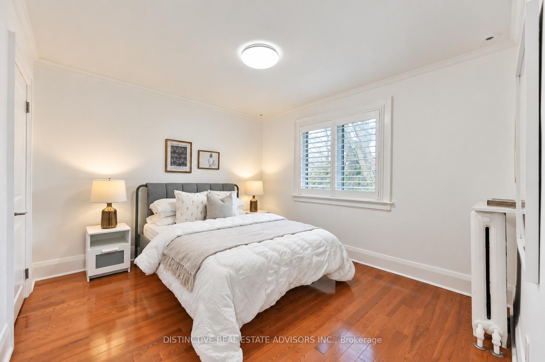
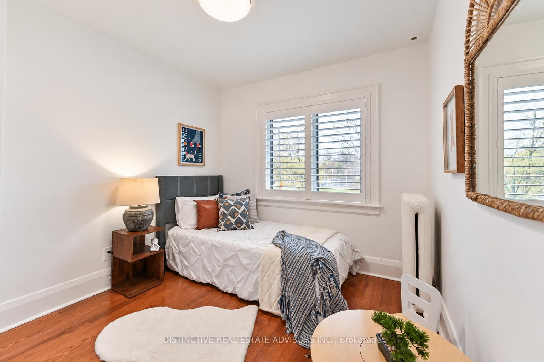
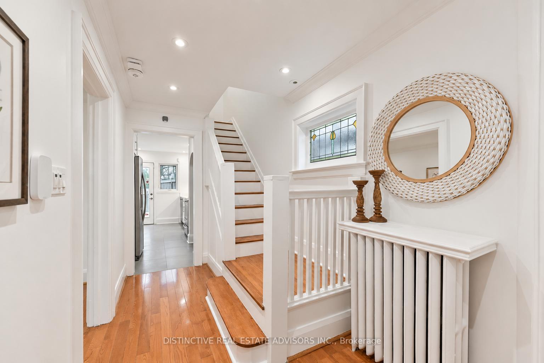
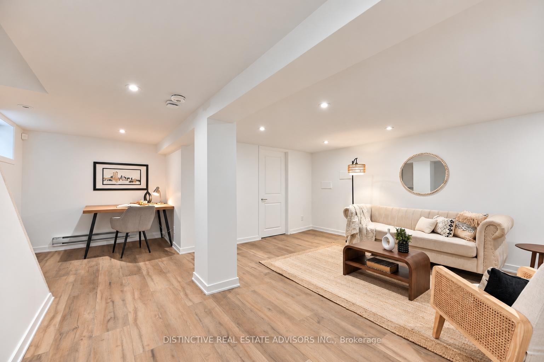
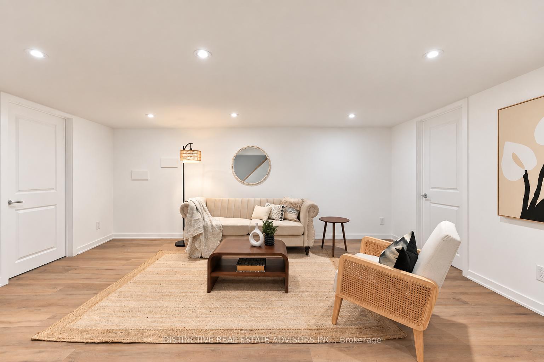
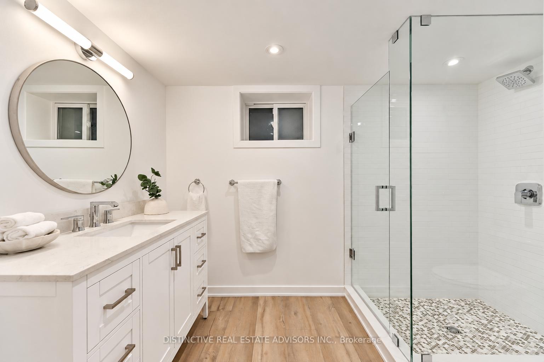
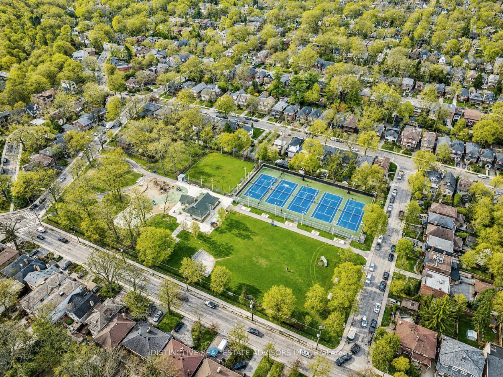
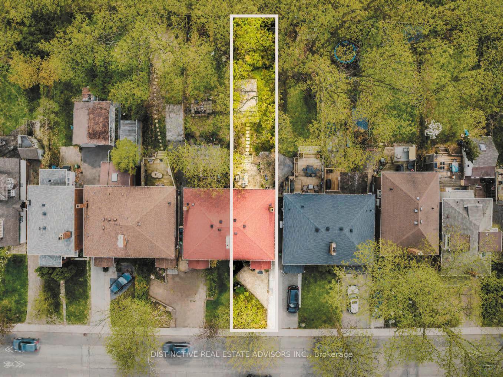
The park is across the street... The backyard seems to go on forever.... Every view from a window is something lush that feels as though you've left the city... And inside, the hard work has already been done. Welcome to 168 Moore Avenue, a renovated red-brick semi-detached in Moore Park with something increasingly difficult to find in the city: room to breathe. Moorevale Park is just outside the front door; behind the house, a 144-foot lot stretches past the entertaining deck to a tree-lined garden, with the grounds of Mount Pleasant Cemetery beyond. The home has kept what makes it special. Defined living and dining rooms invite you to settle in, while a beautifully restored, WETT-certified wood-burning fireplace gives the living room its heart. The renovated kitchen connects directly to the deck, so summer dinners can carry on outside. Upstairs, three bedrooms with a fully renovated bathroom offer space to grow; downstairs, a finished recreation room, three-piece bath and dedicated laundry make the home work harder for everyday life. At the back of the garden, a 10' x 12' building with hydro connected is ready for hobbies, projects or a seasonal retreat. Two parking spaces add a practical advantage that is hard to overlook in this part of Toronto. The renovations go well beyond the visible finishes: knob-and-tube wiring has been removed, with electrical, plumbing and insulation upgraded alongside the kitchen, bathrooms and interiors. Come for the park-facing address. Stay for the character, the remarkable lot and a home you can enjoy from day one.
Key Facts & Features
Property Costs
- Annual Property Tax Amount
- $8,529
- Land Transfer Tax Fee
- $52,870
- Basement Type
- Finished
Interior Features
- Laundry Level
- Lower Level
- Interior Extras
- Carpet Free, Guest Accommodations, Water Heater Owned, In-Law Capability, Storage
- View
- Park/Greenbelt, Trees/Woods
- Security Features
- Alarm System, Security System
- Fireplace/Stove
- Yes
- Fireplace Features
- Wood
- Elevator
- No
Exterior Features
- Pool
- None
- Property Features
- Fenced Yard, Greenbelt/Conservation, Park, Wooded/Treed, Rec./Commun.Centre, Public Transit
- Other Structures
- Shed
Building
- Building Type
- Semi-Detached
- Building Style
- 2-Storey
- Approx Age
- 100+
Construction
- Exterior Finish
- Brick
- Roof
- Asphalt Shingle
- Foundation Details
- Concrete Block
- Special Designation
- Unknown
Lot
- Lot Front
- 23.50 ft
- Lot Depth
- 144.18 ft
- Lot Size
- 3659.73
- Lot Size Code
- 23.50 x 144.00 Feet (Per 1974 Survey)
Inclusions
- Inclusions
- Existing stainless steel kitchen appliances, including refrigerator, stove, built-in dishwasher and hood fan;washer and dryer; all existing electrical light fixtures and upgraded pot lighting; fully restored WETT-certified wood-burning fireplace; security system, including front exterior cameras; 10' x 12' powered garden structure/outbuilding; City of Toronto-issued Green Bin, Blue Bin and Black/Garbage Bin; and all existing permanent fixtures, attached improvements and appurtenances as installed.
Parking & Garages
- Garage Type
- None
- Garage Spaces
- 0
- Parking Spaces
- 2
- Total Garage And Parking Spaces
- 2
Heating & Cooling
- Heat Source
- Gas
- Heat Type
- Water
- Air Conditioning
- Central Air
- Water
- Municipal
- Sewers
- Sewer
- Natural Gas
- Yes
- Hydro
- Yes
- Cable
- Available
- Telephone
- Available
- Bedrooms
- 3 + 1
- Washrooms
- 2
- Kitchens
- 1
- Family / bonus room
- Yes
Room sizes
- Room—
- Bathroom—Basement level, 3 Pc Bath, Tile Floor, Separate Shower
- Utility Room—Basement level, Hidden Lights
- Dining Room4.32 x 2.96Ground level, Formal Rm, Hardwood Floor, Overlooks Garden
- Living Room4.13 x 3.70Ground level, Fireplace, Halogen Lighting, Hardwood Floor
- Recreation5.00 x 4.98Basement level, Combined w/Office, 3 Pc Bath, Halogen Lighting
- Bedroom 23.56 x 3.23Second level, Hardwood Floor, Closet, California Shutters
- Kitchen4.59 x 2.32Ground level, B/I Appliances, Backsplash, W/O To Deck
- Bathroom—Second level, 4 Pc Bath, Soaking Tub, Ceramic Floor
- Foyer4.03 x 1.90Ground level, Hardwood Floor, Stained Glass, Closet
- Primary Bedroom4.67 x 3.00Second level, Overlooks Park, Closet, California Shutters
- Bedroom 33.18 x 2.87Second level, Hardwood Floor, Closet, Overlooks Park
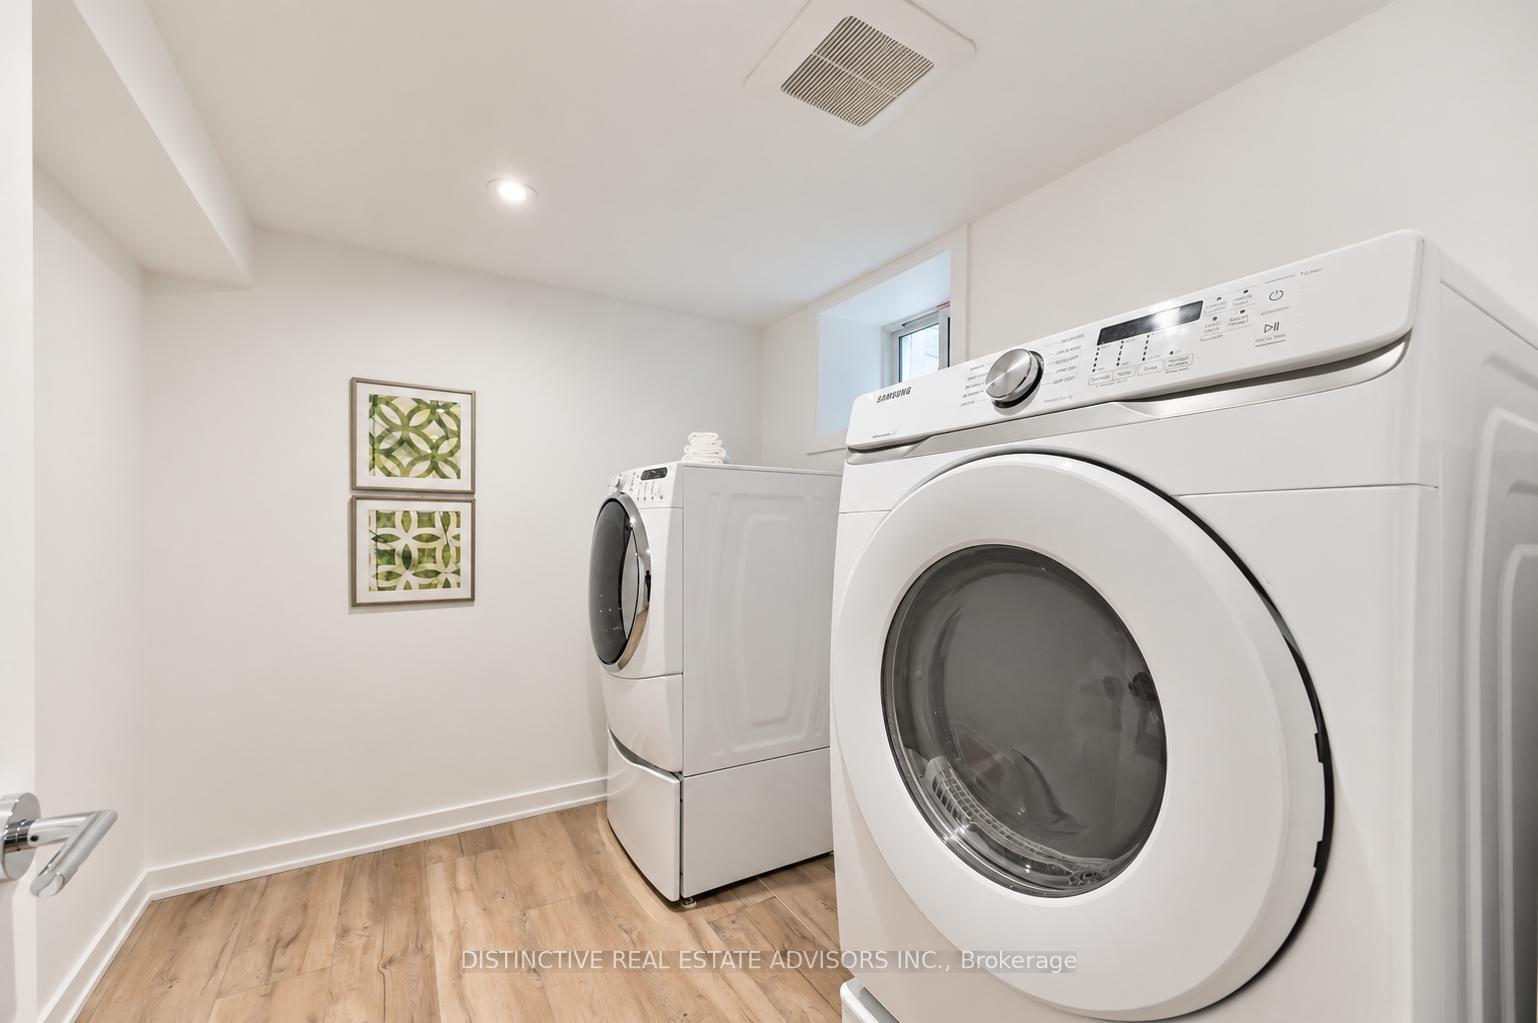
- Laundry—Basement level, Tile Floor, Casement Windows, Laundry Sink
Washrooms
- 4-piece, Second
- 3-piece, Basement
- Area
- Toronto C09
- Municipality
- Toronto
- Neighbourhood
- Rosedale-Moore Park
- Main cross streets
- East of Mt.Pleasant Rd just north of Heath St E
- Zoning
- R(f7.5;u2;d0.6*957)
- Directions
- North on Mt. Pleasant Rd, East on Moore Ave
- MLS® number
- C13841654
- Data source
- Toronto Regional Real Estate Board
- Status change
- 2026-10-02
- Listed on
- 2026-09-29
- Days on market
- 3 days
- Possession type
- Immediate
- Co-op commission
- 2.5% + HST
- Seller
- Listed by
- DISTINCTIVE REAL ESTATE ADVISORS INC.
Home Market Value
Current home valuation for 168 Moore Avenue, Toronto, Rosedale-Moore Park, Toronto, ON. Listed for $1,498,000
HOMEH Estimate
$1,303,000
Estimated Sales Range
$997,017 - $1,608,983
HOMEH Estimate for 168 Moore Avenue, Toronto, Rosedale-Moore Park
Calculated with a real agent's CMA method — 45+ years of experience, codified. Not an AI guess.
For the owner
Is this your home? Track its value.
Get this home's HOMEH Estimate by email once a month, with how many homes are for sale around you.
Mortgage Payment Calculator
Compare up to 4 down payment scenarios
5% on first $500K + 10% on $998,000 over $500K
$124,800
| Scenario 1 | Scenario 2 | Scenario 3 | Scenario 4 | |
|---|---|---|---|---|
−Down payment | % $ | % $ | % $ | % $ |
+CMHC insurance | $54,887 | $41,794 | $35,652 | $0 |
=Total mortgage | $1,427,055 | $1,389,994 | $1,308,952 | $1,198,400 |
Amortization | ||||
Mortgage rate | % | % | % | % |
| Payment frequency | ||||
=Mortgage payment | $6,968monthly | $6,787monthly | $6,391monthly | $5,851monthly |
Land Transfer Tax
$26,435
$26,435
$52,870
Around this home
Data provided by OpenStreetMap & Fraser Institute School Rankings
Ask HOMEH
New!Hi there!
👋Text or call (416) 301-9001
Recommended for you
Based on homes you've looked at.
No recommended properties found.
Nearby similar homes
No nearby properties found.
More real estate resources
Other homes nearby
Explore this area
No nearby listings available.