
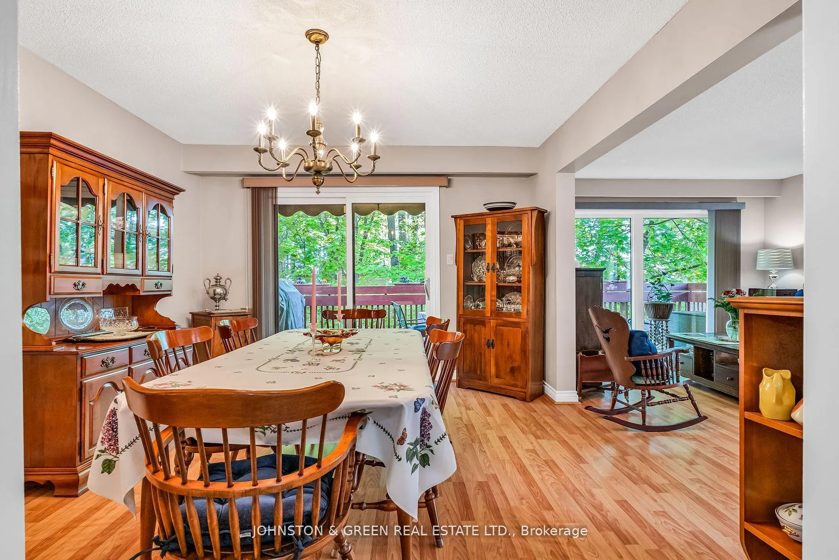
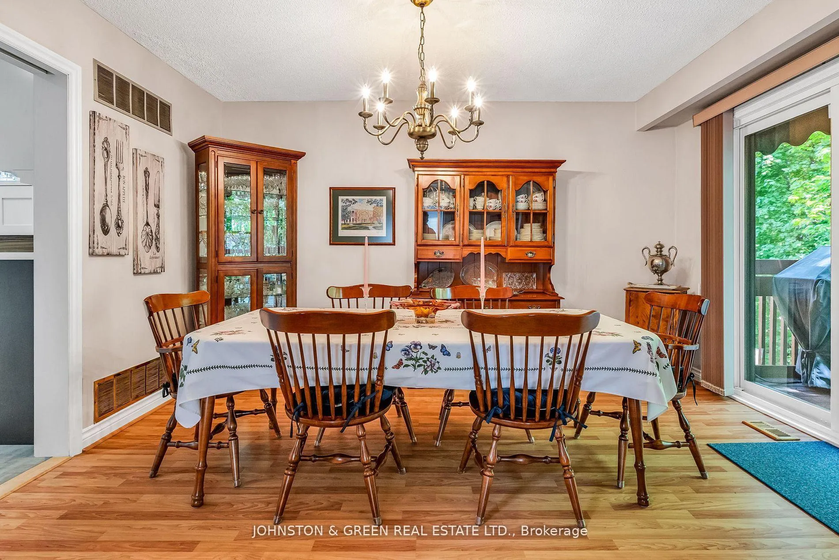
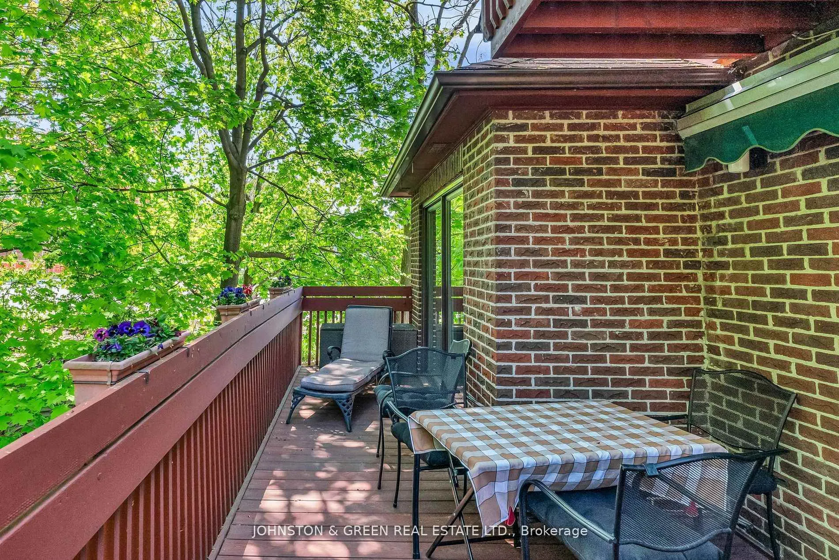
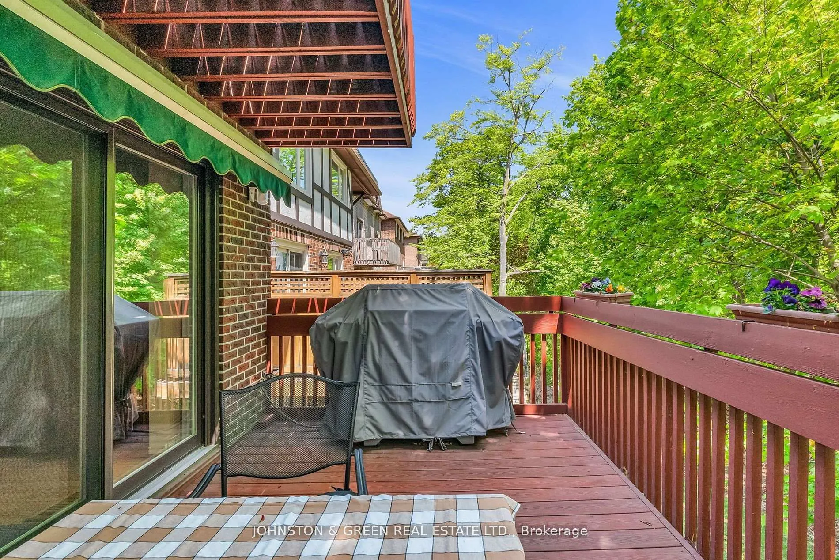
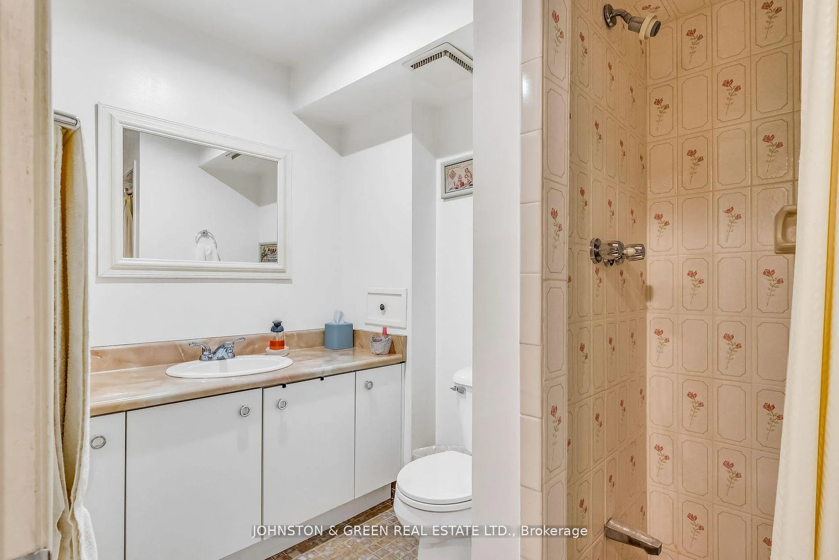
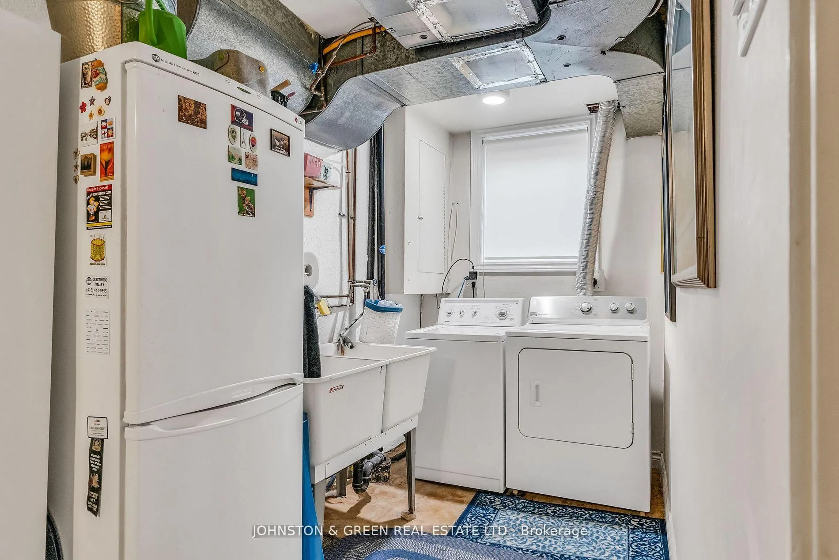
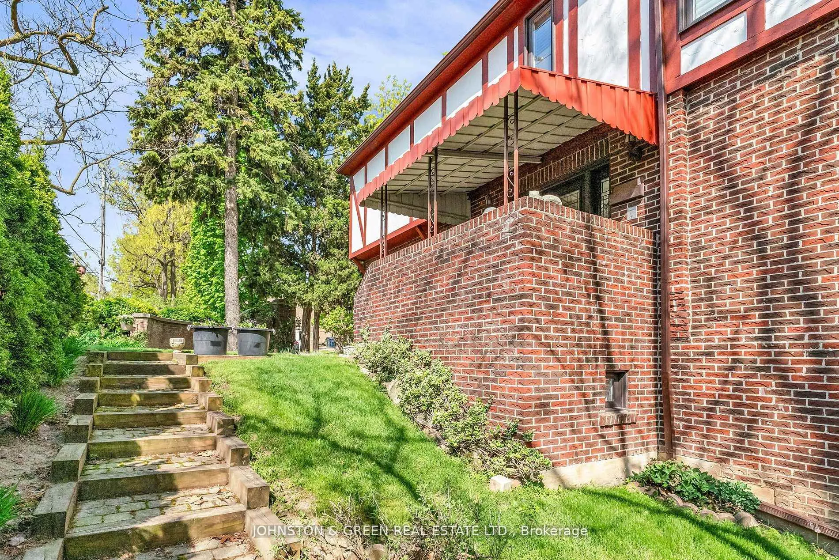
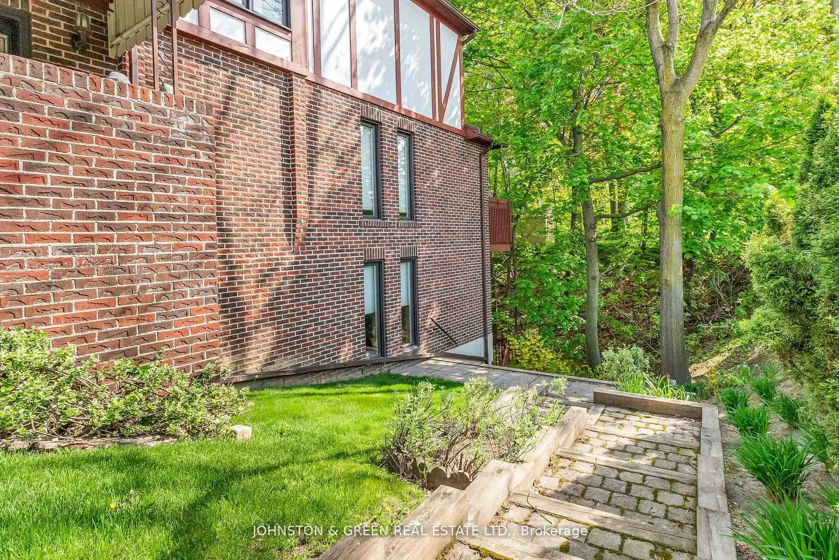
1 Woodvale Crescent
Toronto (East York), ON M4C 5N4
- 4Bedrooms
- 4Bathrooms
- 2Garage
- 2000–2500Sq Ft
- $7,775Tax
- 49×110 ftLot Size
 Estimated Value:$1,890,408See Free Estimate Report

Property not available for sale or for rent.
HOMEH One: full-service selling for a 1% listing fee. The buyer's agent commission is separate.
Free Home EvaluationHow Much Is My Home Worth?Homes for Sale NearbySale & Price History for 1 Woodvale Crescent, Toronto, East York
Real estate boards require you to or to see the full details of this property.
*Sold prices and complete sale & price history are regulated data. Under the Trust in Real Estate Services Act, 2002 (TRESA) and the rules of the Real Estate Council of Ontario (RECO), and pursuant to the Multiple Listing Service® rules of the Canadian Real Estate Association (CREA) and the Toronto Regional Real Estate Board (TRREB), this information may be shown only to registered users who have agreed to the applicable terms of use (a Virtual Office Website, or "VOW," arrangement). HOMEH Inc., Brokerage therefore provides it to signed-in members only. Creating an account is free and takes under a minute.
About 1 Woodvale Crescent, Toronto, East York
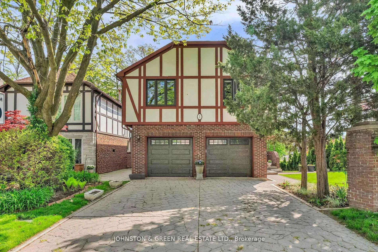
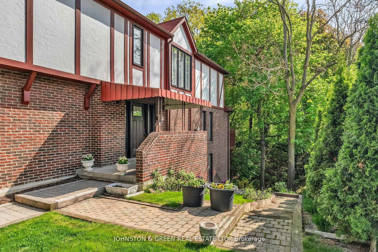
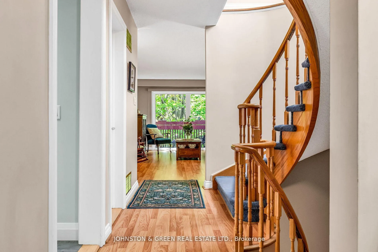
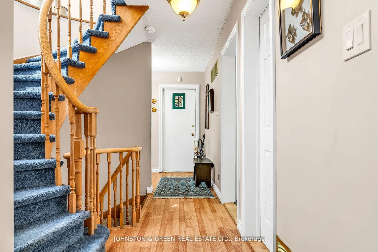
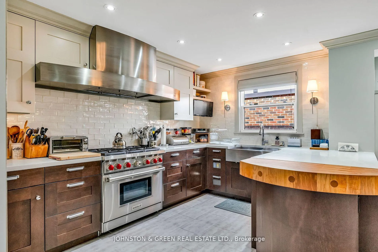
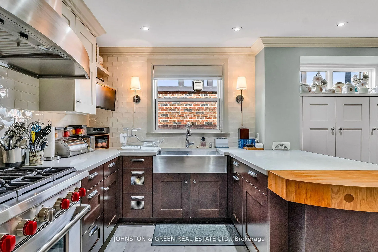
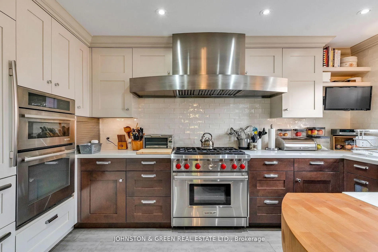
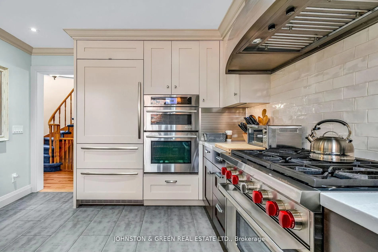
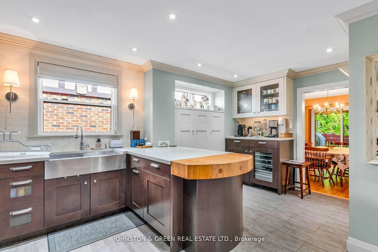
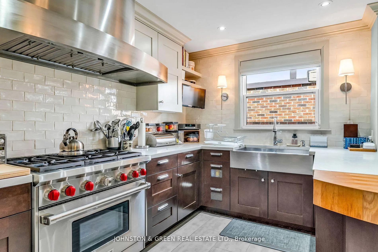
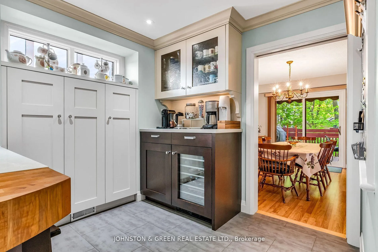
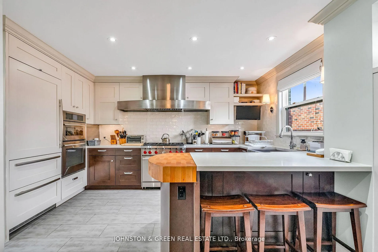
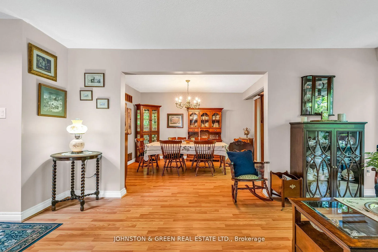
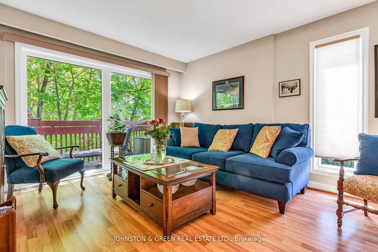
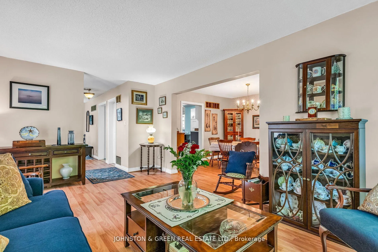
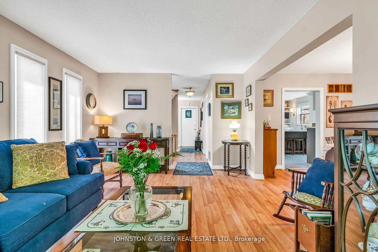
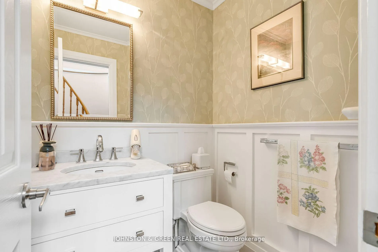
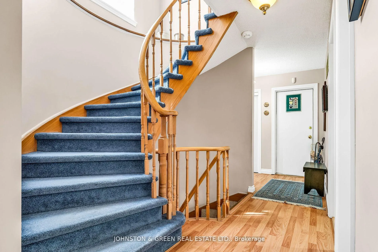
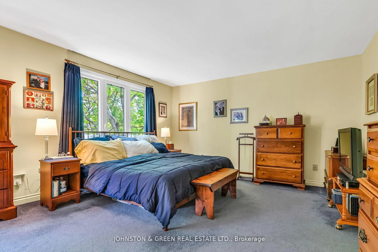
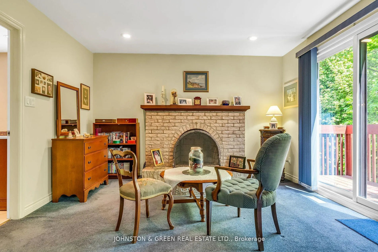
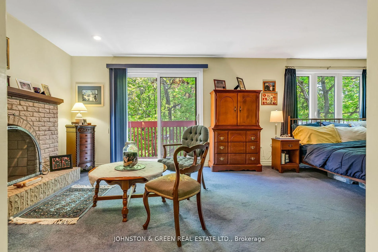
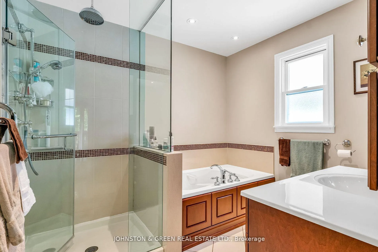
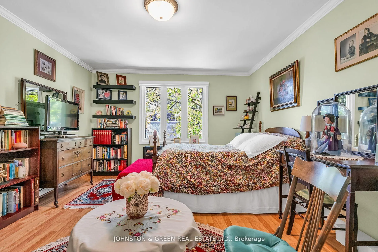
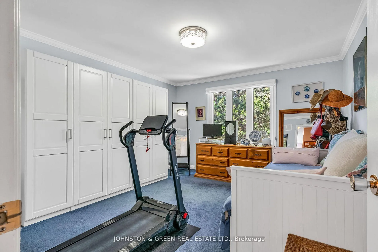
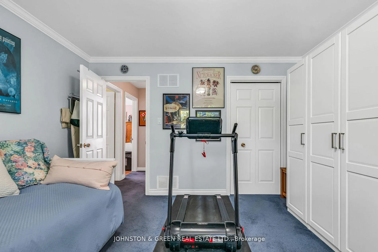
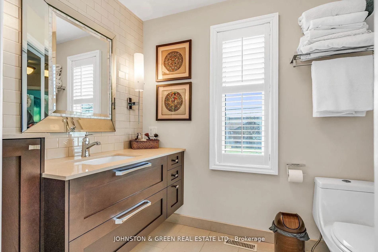
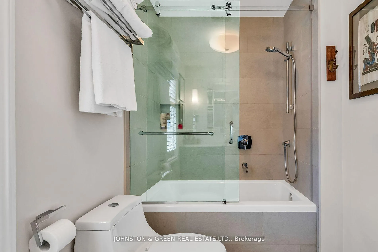
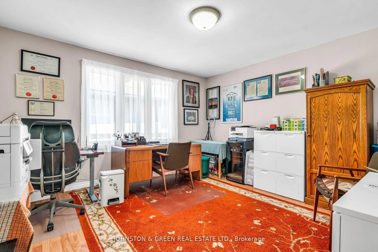
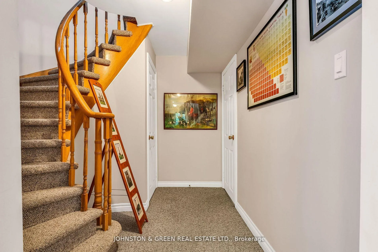
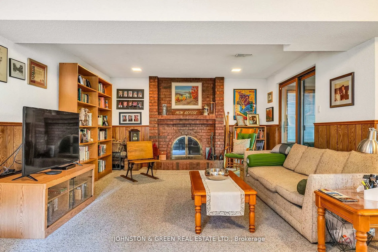
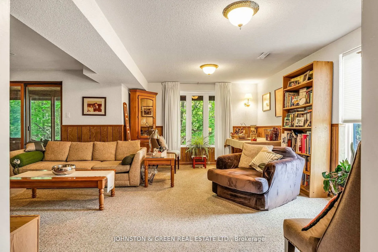
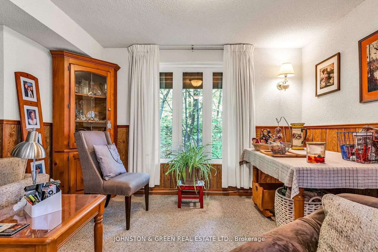
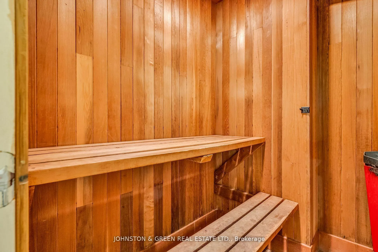
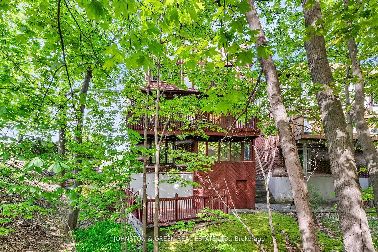
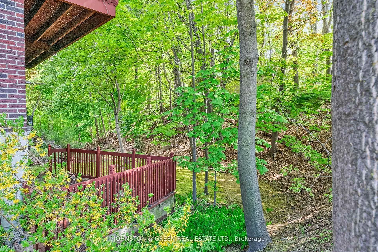
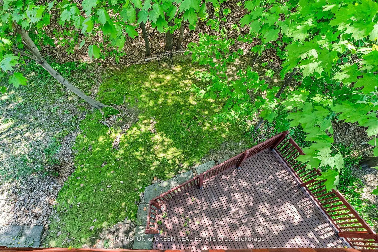
Welcome to 1 Woodvale Crescent - A Hidden Gem Surrounded by Nature! Nestled in the coveted Taylor Creek Park enclave, this spacious 4-bedroom, 4-bathroom executive home offers breathtaking ravine views and a serene, country-like setting just minutes from the city core. Designed with both elegance and comfort in mind, the sun-drenched interior boasts oversized principal rooms, curved staircases, and a custom-built chefs kitchen featuring a Wolf 6-burner gas range, Liebherr fridge, Miele dishwasher, Cambria countertops, a built-in butcher block, and a wine fridge ideal for entertaining or enjoying everyday family meals. Enjoy multiple walk-outs to expansive decks and balconies that span three levels, perfect for soaking in the treetop views and tranquil setting. The primary suite offers a walk-out balcony, walk-in closet, spa-like ensuite with a jetted tub, rain shower, and heated towel rack for everyday luxury. The finished basement includes a wood-burning fireplace, private sauna, and cold cellar with cedar-lined cabinet unique features rarely found in the city. Additional highlights include electric garage door openers, and ample storage throughout. Tucked away in a quiet court where families gather and children play safely, this home is also in the sought-after Diefenbaker & Cosburn school districts. Easy access to the DVP, Danforth, Leaside, and The Beach experience the best of city living with nature at your doorstep. This is more than a home - its a lifestyle.
Key Facts & Features
Property Costs
- Annual Property Tax Amount
- $7,775
- Land Transfer Tax Fee
- $72,870
Rental Items
- Rental Equipment
- Hot Water Tank
- Basement Type
- Finished
Interior Features
- Interior Extras
- Built-In Oven, Bar Fridge, Sauna, Storage
- View
- Trees/Woods, Forest
- Fireplace/Stove
- Yes
- Elevator
- No
Exterior Features
- Exterior Extras
- Deck, Landscaped
- Pool
- None
- Property Features
- Public Transit, Ravine, School, Wooded/Treed
Building
- Building Type
- Detached
- Building Style
- 2-Storey
Construction
- Exterior Finish
- Brick, Stucco (Plaster)
- Roof
- Asphalt Shingle
- Foundation Details
- Concrete
- Special Designation
- Unknown
Lot
- Lot Front
- 49.44 ft
- Lot Depth
- 110.49 ft
- Lot Shape
- Irregular
Inclusions
- Inclusions
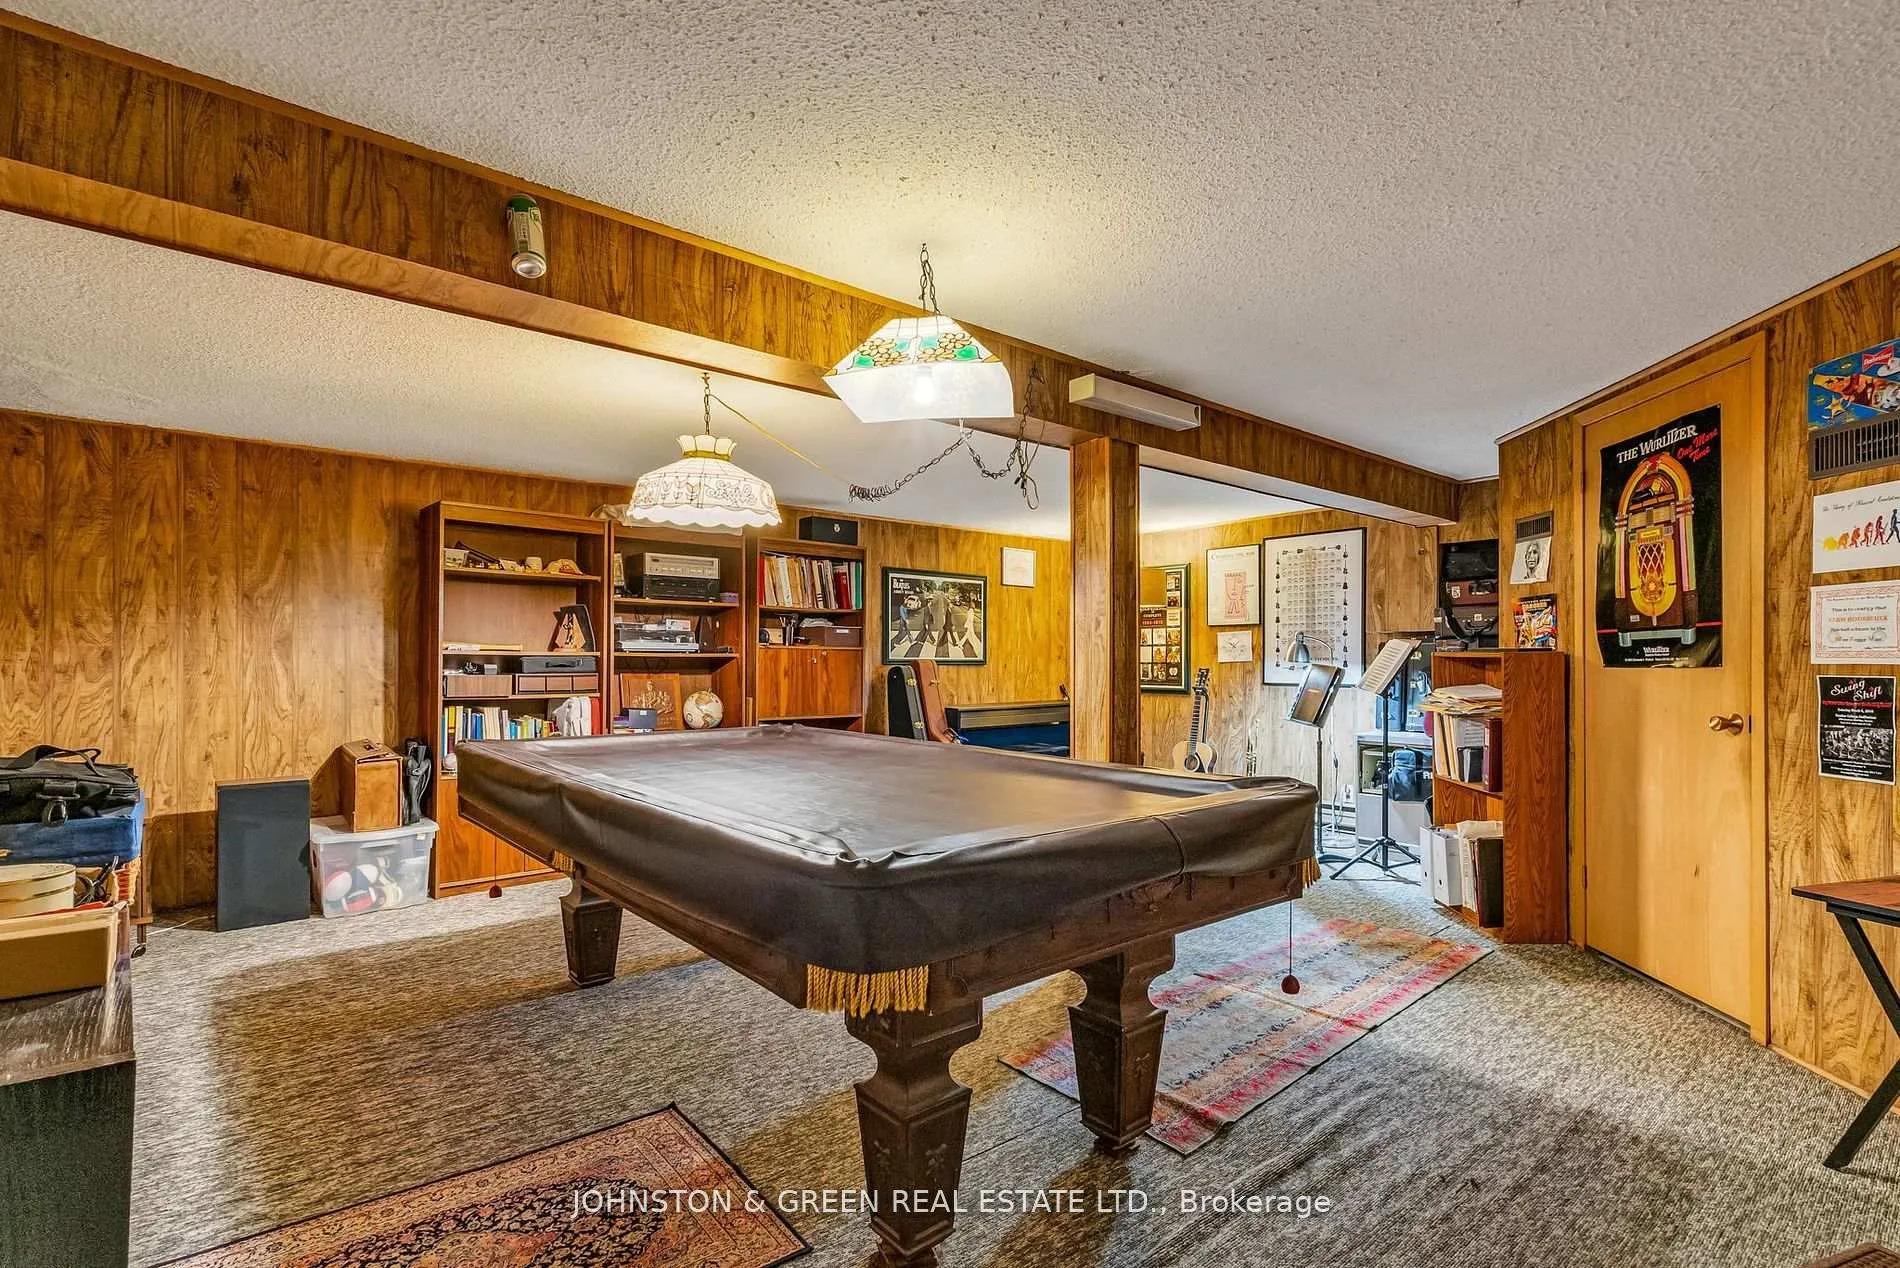
- All electric light fixtures, all window coverings, kitchen refrigerator, electric oven & microwave, gas oven & range, dishwasher, wine fridge, large kitchen mirror & magnetic blackboard, mount for television in kitchen, executive oak desk, pool table & accessories, 3-piece wall unit in games room, basement refrigerator (laundry room), washer & dryer.
Exclusions
- Exclusions
- Two Bathroom Mirrors (powder room, 2nd floor hallway bathroom), mounted dyson vaccum
Parking & Garages
- Garage Type
- Built-In
- Garage Spaces
- 2
- Parking Spaces
- 2
- Total Garage And Parking Spaces
- 4
Heating & Cooling
- Heat Source
- Gas
- Heat Type
- Forced Air
- Air Conditioning
- Central Air
- Water
- Municipal
- Sewers
- Sewer
- Bedrooms
- 4
- Washrooms
- 4
- Kitchens
- 1
Room sizes
- Living Room—Main level, Large Window, Laminate, Overlooks Dining
- Kitchen—Main level, B/I Range, B/I Fridge, B/I Oven
- Dining Room—Main level, Laminate, W/O To Balcony, Overlooks Living
- Primary Bedroom—Second level, 4 Pc Ensuite, Walk-In Closet(s), W/O To Balcony
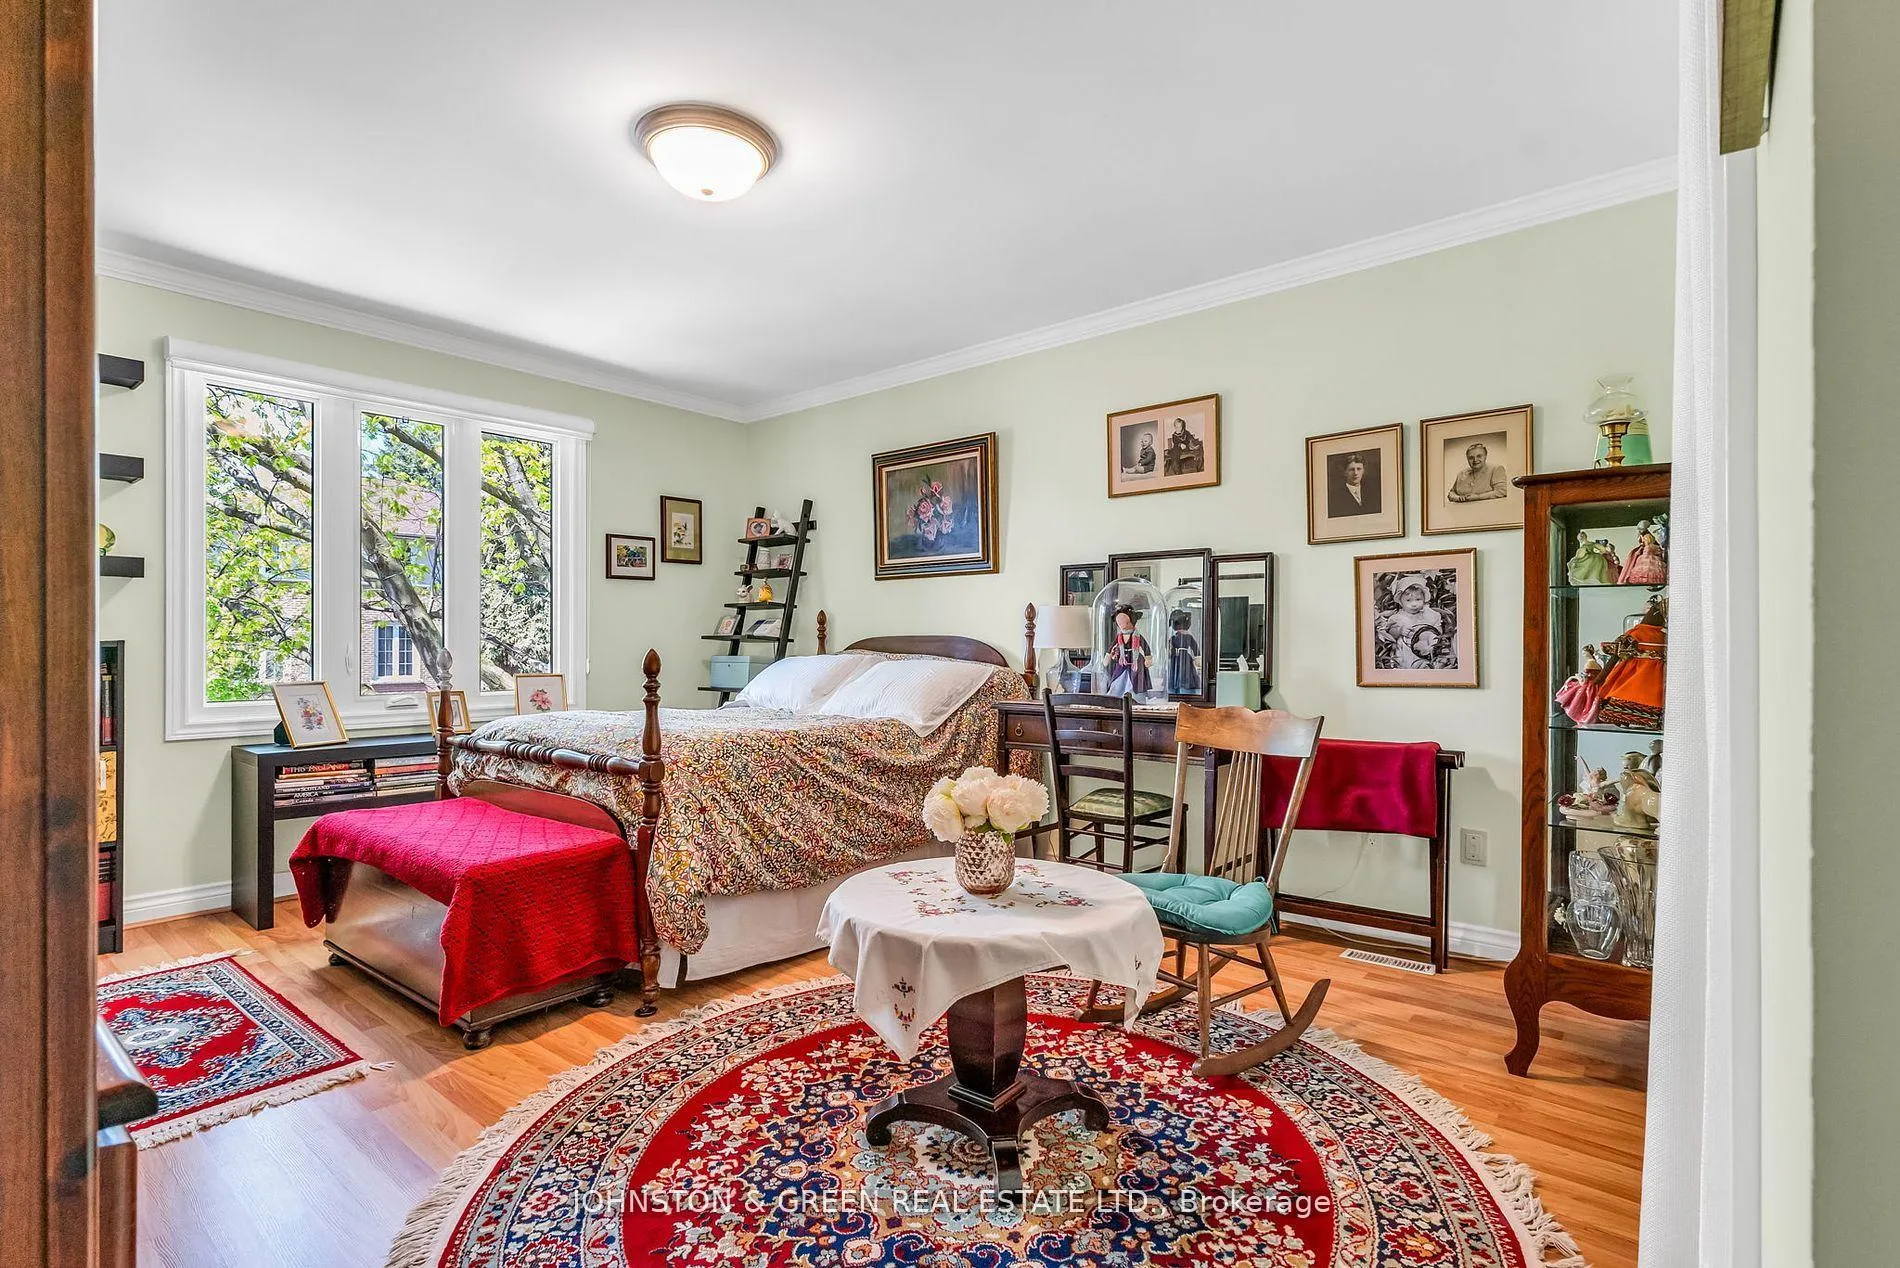
- Bedroom 2—Second level, Laminate, Double Closet, Large Window
- Bedroom 3—Second level, Broadloom, Large Closet, Large Window
- Bedroom 4—Second level, Large Window, Laminate
- Recreation—Basement level, W/O To Sunroom, Large Window, Fireplace
- Game Room—Basement level, Broadloom, Wood Trim
- Cold Room/Cantina—Basement level
- Laundry—Basement level
Washrooms
- 4-piece, Second
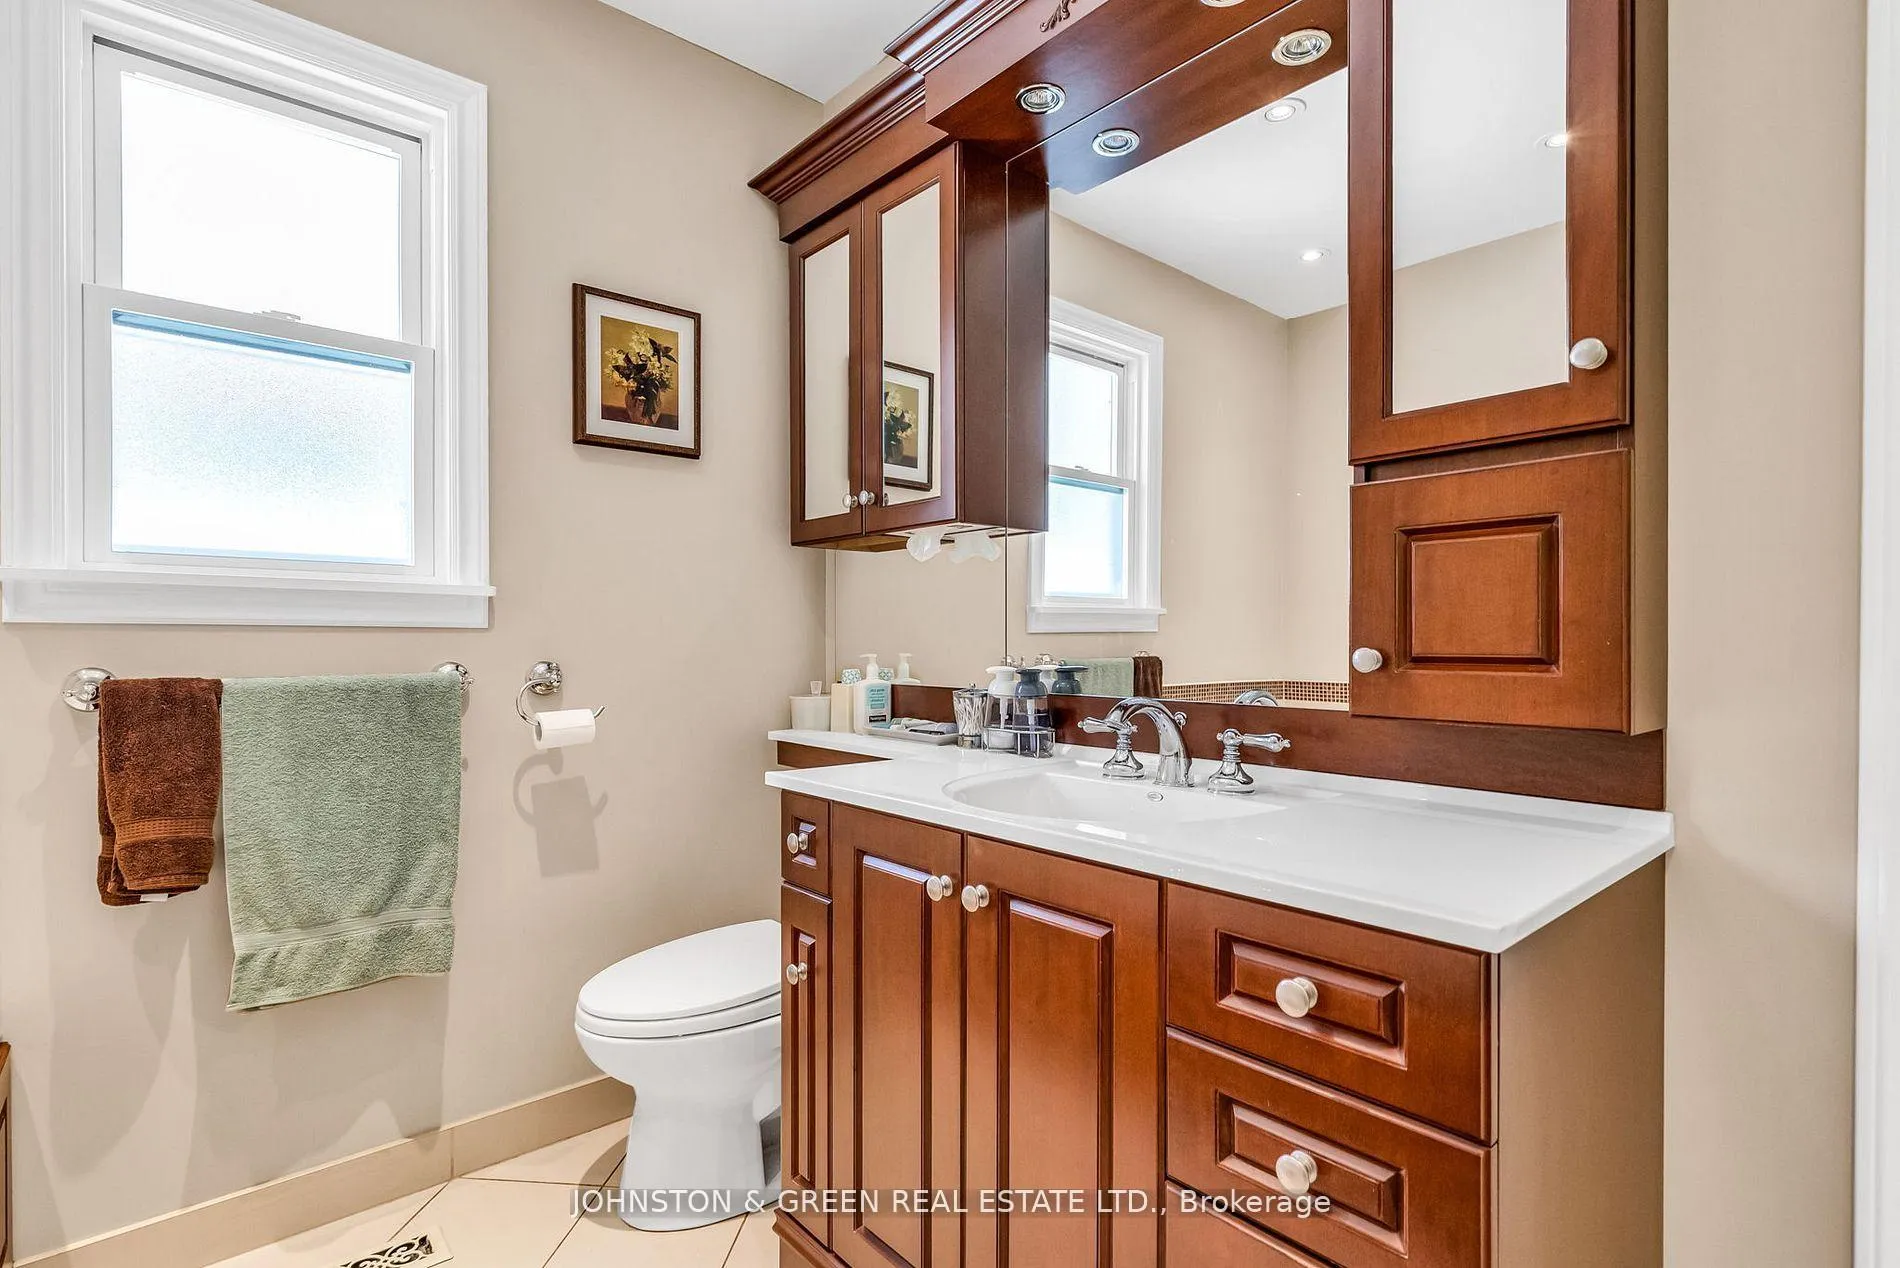
- 2-piece, Flat
- 3-piece, Basement
- 4-piece, Second
- Municipality
- Toronto
- Neighbourhood
- East York
- Main cross streets
- Woodbine & O'connor
- Directions
- Woodbine & O'connor
- MLS® number
- E12400002
- Data source
- Toronto Regional Real Estate Board
- Status change
- 2025-09-30
- Listed on
- 2025-09-12
- Days on market
- 18 days
- Possession type
- Flexible
- Co-op commission
- 2.5% + HST
- Seller
- Listed by
- JOHNSTON & GREEN REAL ESTATE LTD.
Home Market Value
Current home valuation for 1 Woodvale Crescent, Toronto, East York, Toronto, ON. Listed for $1,998,000
HOMEH Estimate
$1,890,408
Estimated Sales Range
$1,493,422 - $2,287,394
HOMEH Estimate for 1 Woodvale Crescent, Toronto, East York
Calculated with a real agent's CMA method — 45+ years of experience, codified. Not an AI guess.
For the owner
Is this your home? Track its value.
Get this home's HOMEH Estimate by email once a month, with how many homes are for sale around you.
Mortgage Payment Calculator
Compare up to 4 down payment scenarios
20% required for homes $1.5M or more
$399,600
| Scenario 1 | Scenario 2 | Scenario 3 | Scenario 4 | |
|---|---|---|---|---|
−Down payment | % $ | % $ | % $ | % $ |
+CMHC insurance | $0 | $0 | $0 | $0 |
=Total mortgage | $1,598,400 | $1,498,500 | $1,398,600 | $1,298,700 |
Amortization | ||||
Mortgage rate | % | % | % | % |
| Payment frequency | ||||
=Mortgage payment | $7,804monthly | $7,316monthly | $6,829monthly | $6,341monthly |
Land Transfer Tax
$36,435
$36,435
$72,870
Around this home
Data provided by OpenStreetMap & Fraser Institute School Rankings
Ask HOMEH
New!Hi there!
👋Text or call (416) 301-9001
Recommended for you
Based on homes you've looked at.
No recommended properties found.
Nearby similar homes
No nearby properties found.
More real estate resources
Other homes nearby
Explore this area
Nearby neighbourhoods
No nearby listings available.