
10 Harper Avenue
Toronto (Rosedale-Moore Park), ON M4T 2K9
- 4+1Bedrooms
- 5Bathrooms
- 0Garage
- 3000–3500Sq Ft
- $19,403Tax
- 37×132 ftLot Size
 Estimated Value:$4,107,000See Free Estimate Report

Property not available for sale or for rent.
HOMEH One: full-service selling for a 1% listing fee. The buyer's agent commission is separate.
Free Home EvaluationHow Much Is My Home Worth?Homes for Sale NearbySale & Price History for 10 Harper Avenue, Toronto, Rosedale-Moore Park
| Start Date | End Date | Price | Event | MLS# |
|---|---|---|---|---|
| 2026-04-14 | 2026-04-26 | Login to See Prices | Sold | c12997426 |
Real estate boards require you to or to see the full details of this property.
*Sold prices and complete sale & price history are regulated data. Under the Trust in Real Estate Services Act, 2002 (TRESA) and the rules of the Real Estate Council of Ontario (RECO), and pursuant to the Multiple Listing Service® rules of the Canadian Real Estate Association (CREA) and the Toronto Regional Real Estate Board (TRREB), this information may be shown only to registered users who have agreed to the applicable terms of use (a Virtual Office Website, or "VOW," arrangement). HOMEH Inc., Brokerage therefore provides it to signed-in members only. Creating an account is free and takes under a minute.
About 10 Harper Avenue, Toronto, Rosedale-Moore Park
Summarized Description
- Renovated 4+1 bedroom home in Moore Park.
- Custom cabinetry and open-concept design throughout.
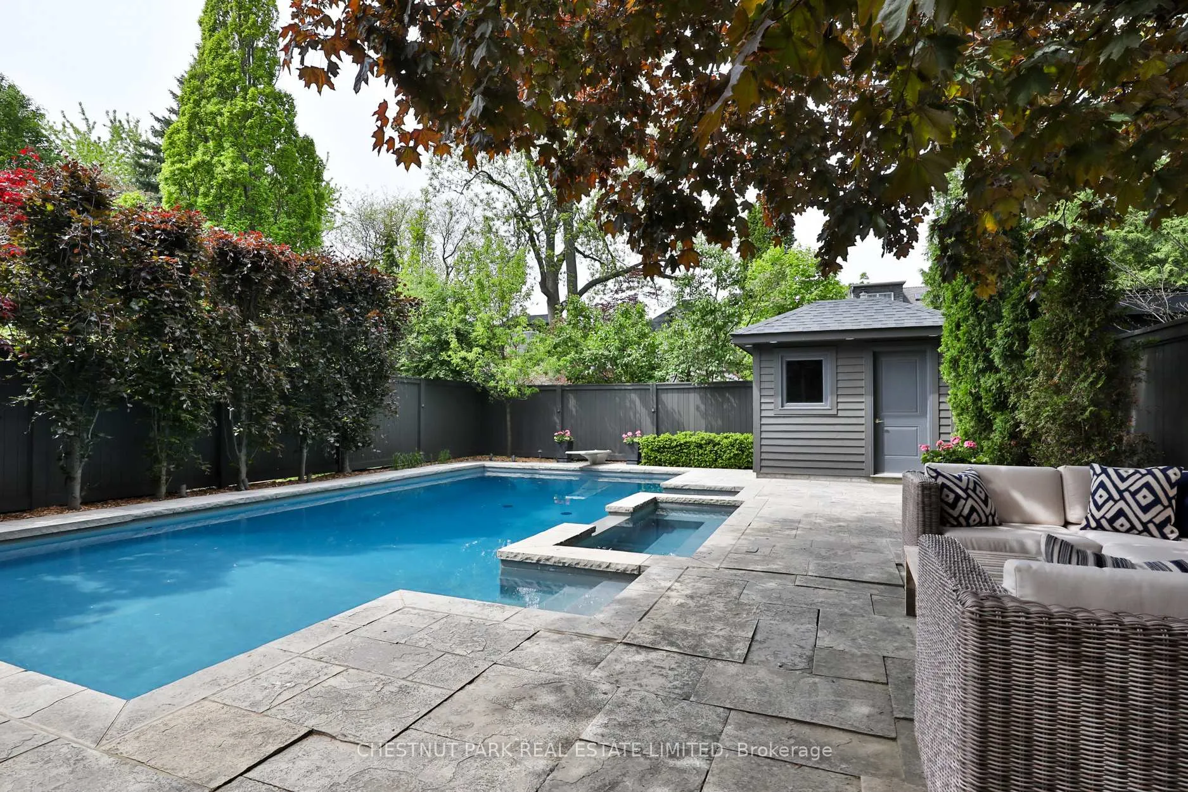
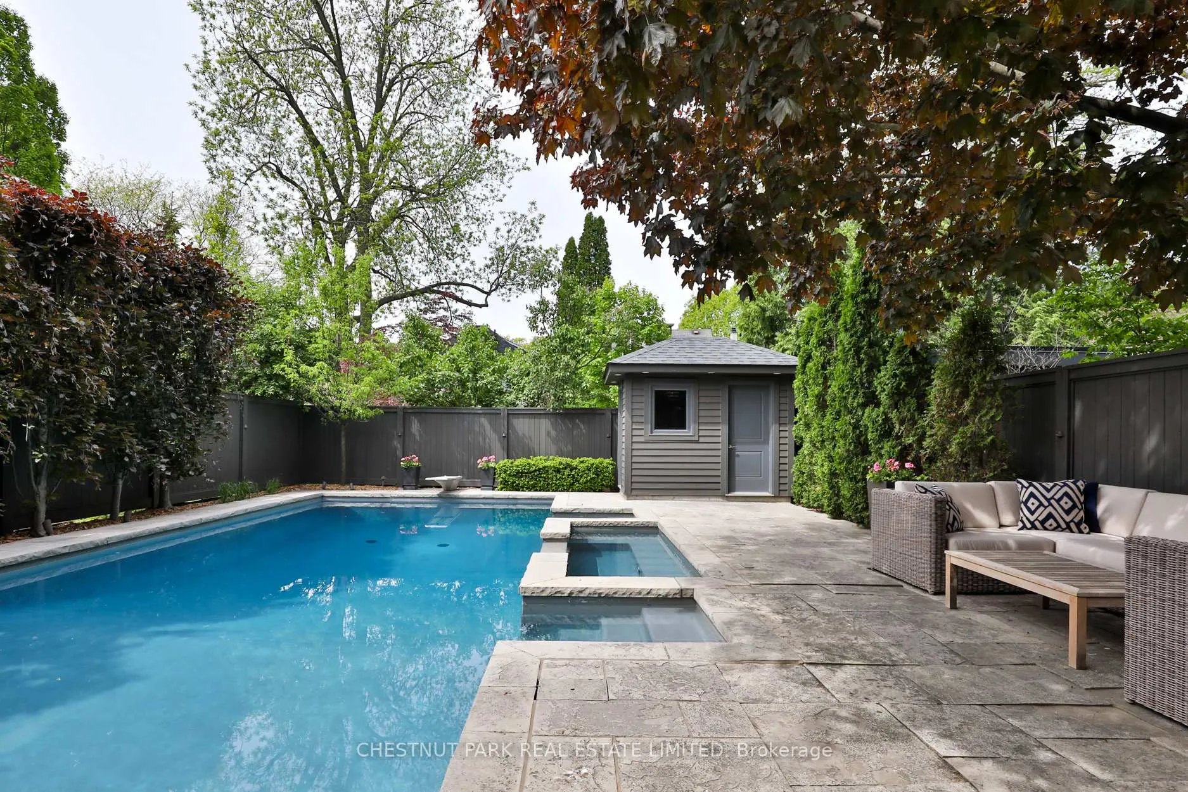
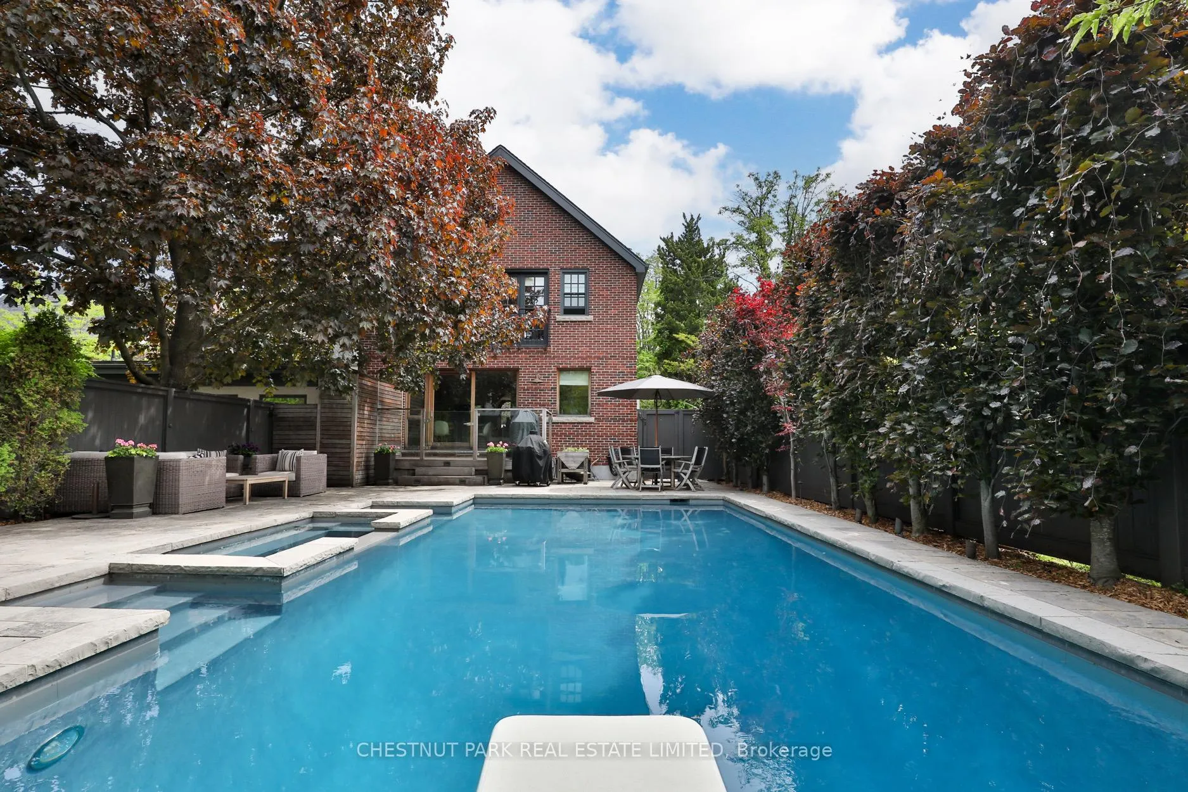
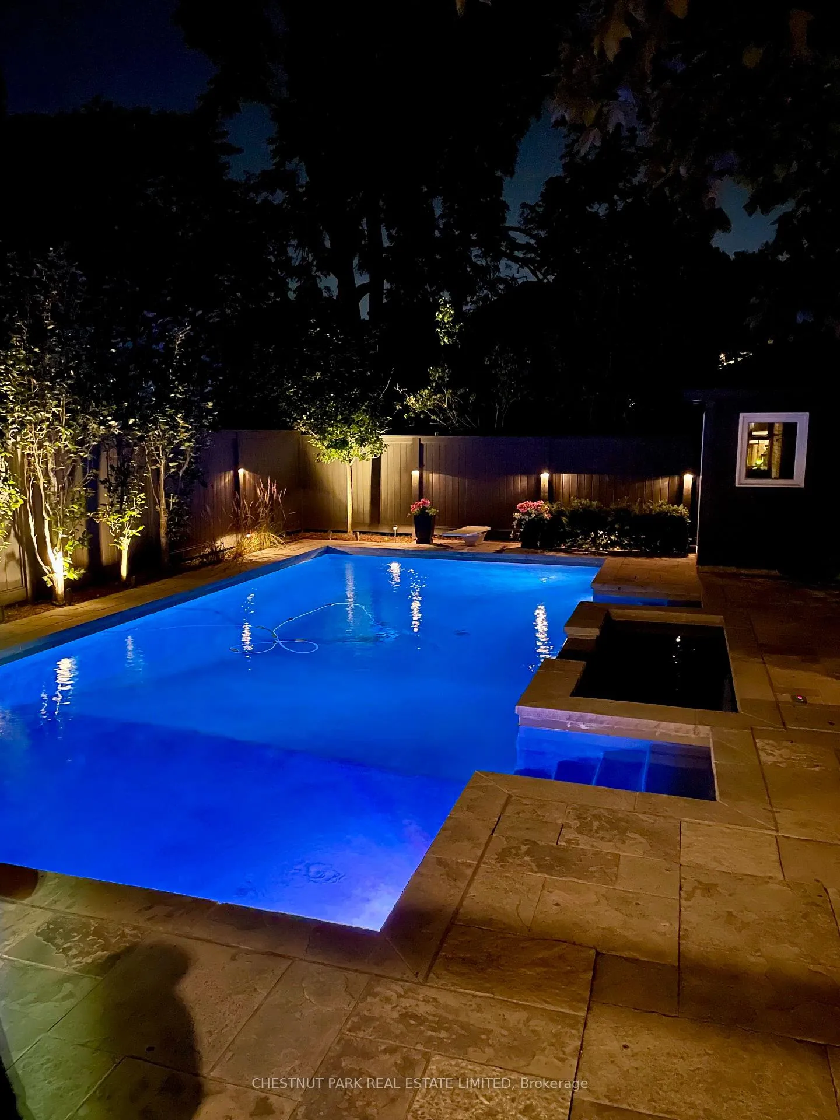
- Gorgeous in-ground Betz pool and hot tub.
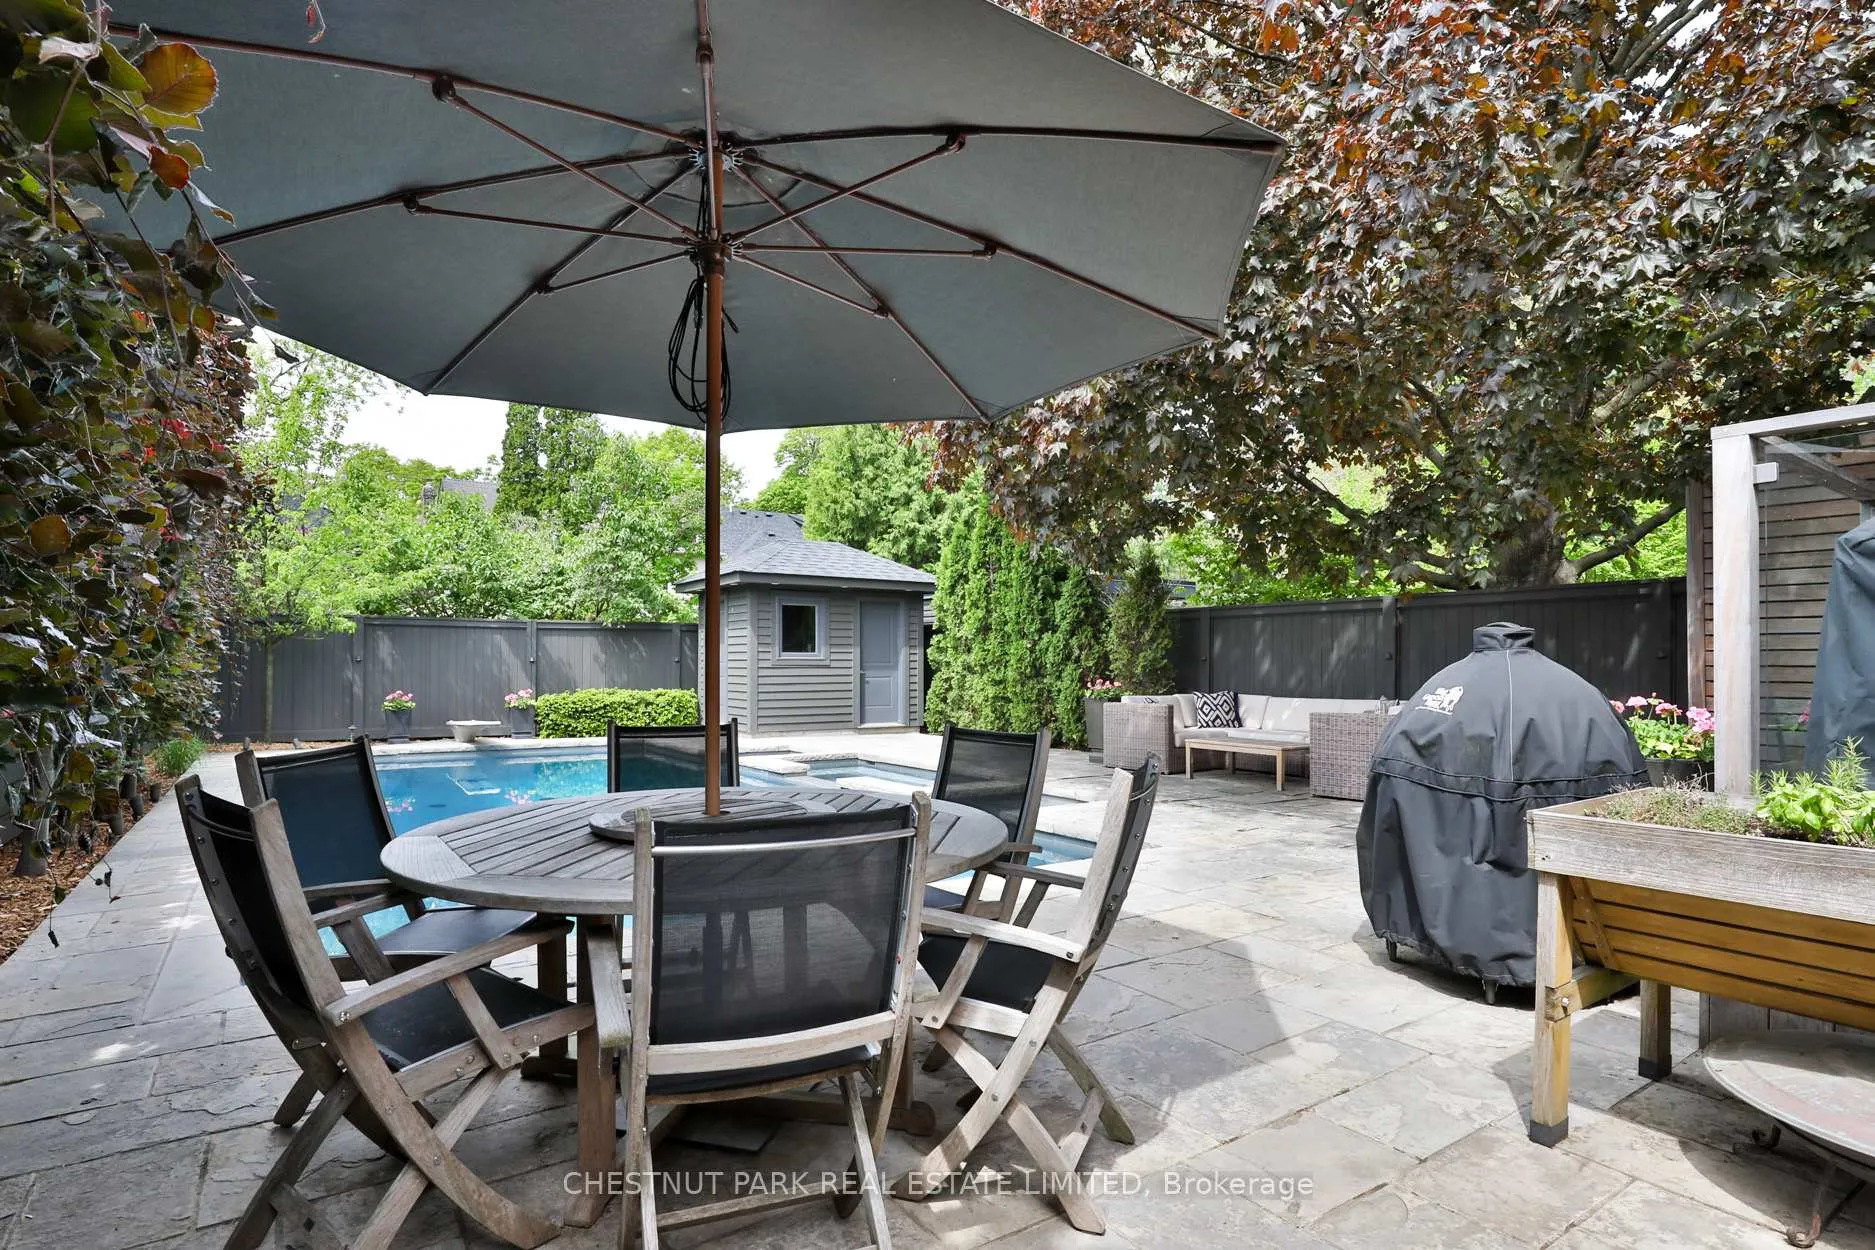
- Meticulously landscaped gardens enhance outdoor space.
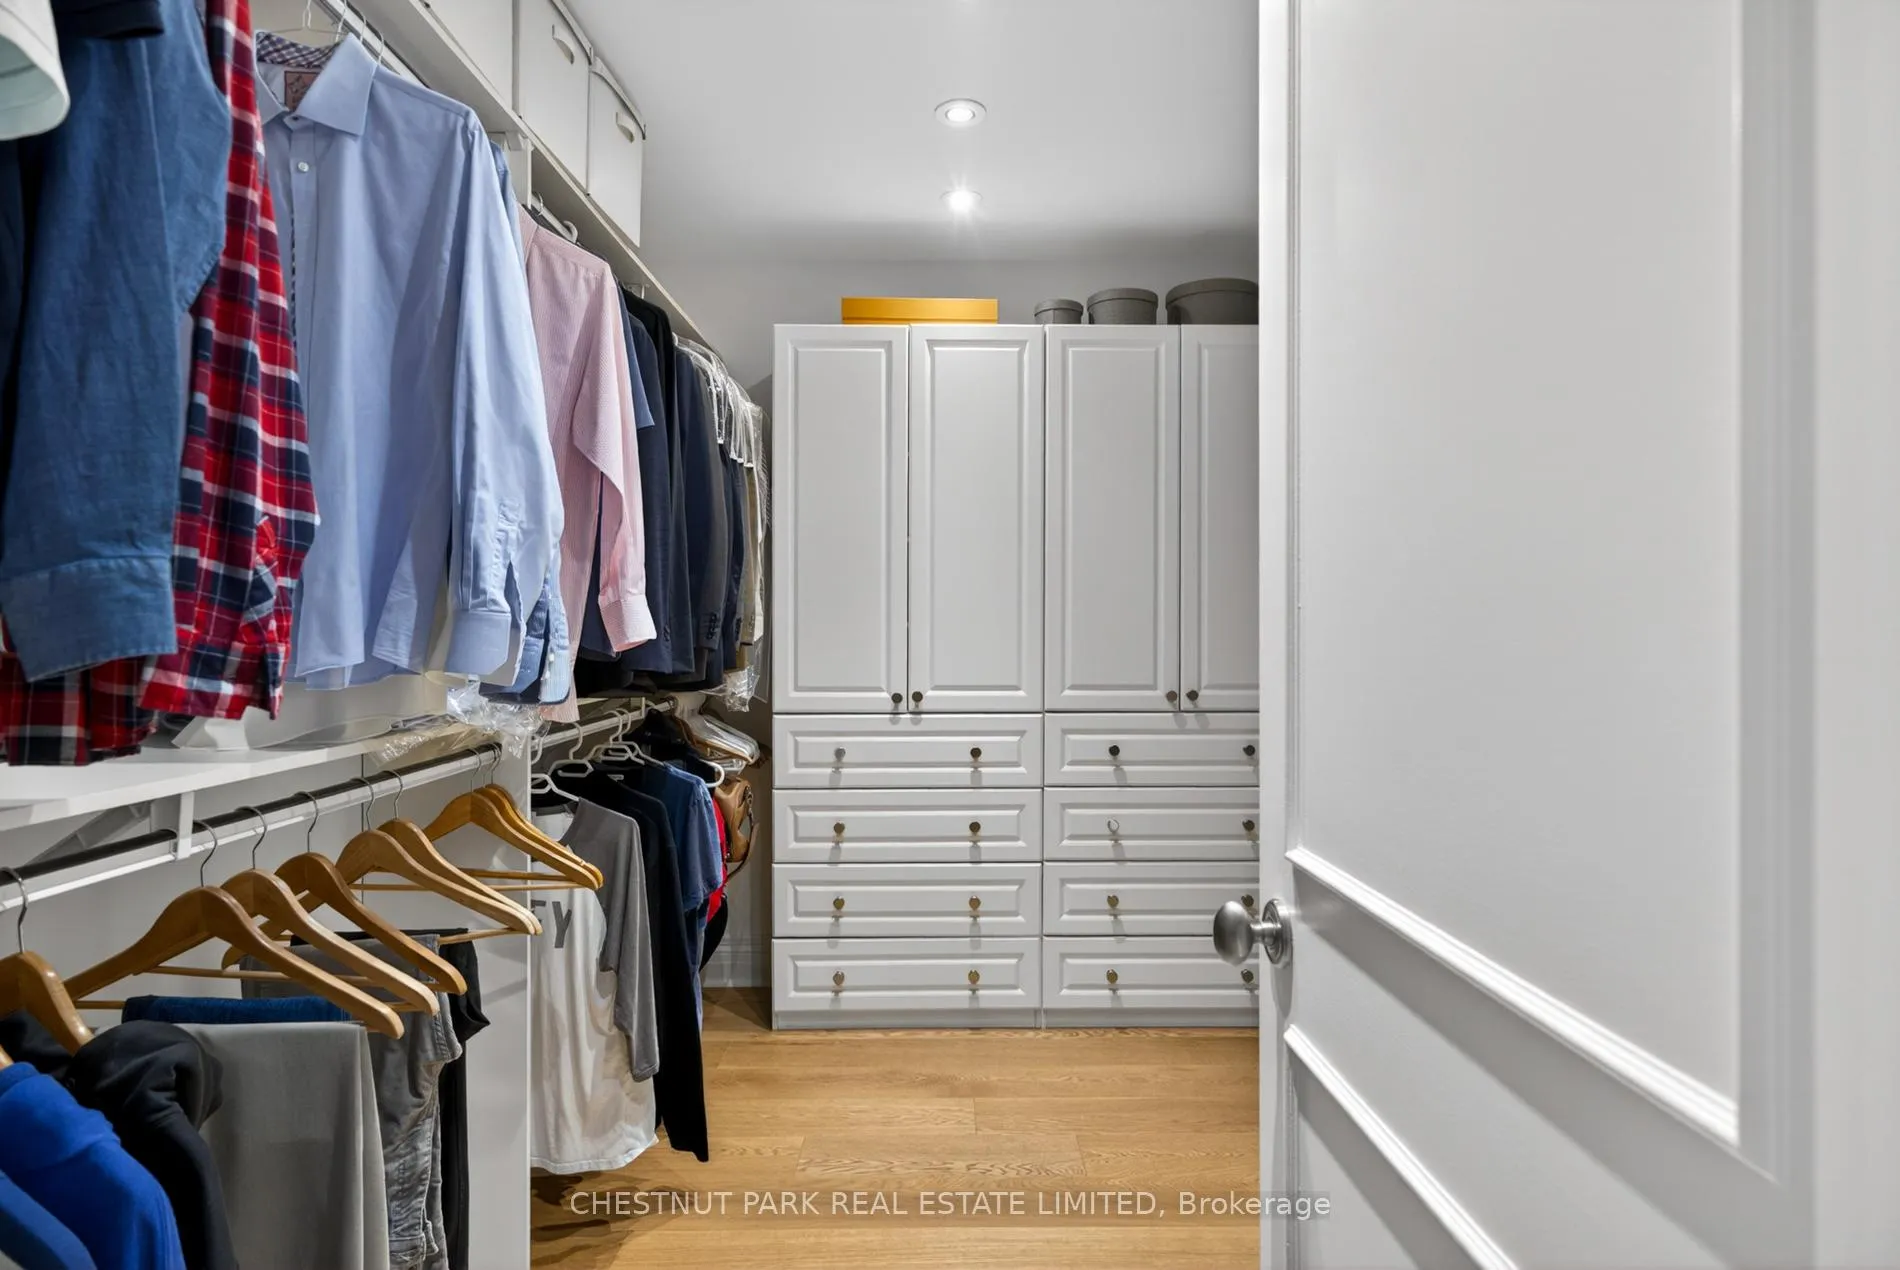
- Spacious primary suite with walk-in dressing room.
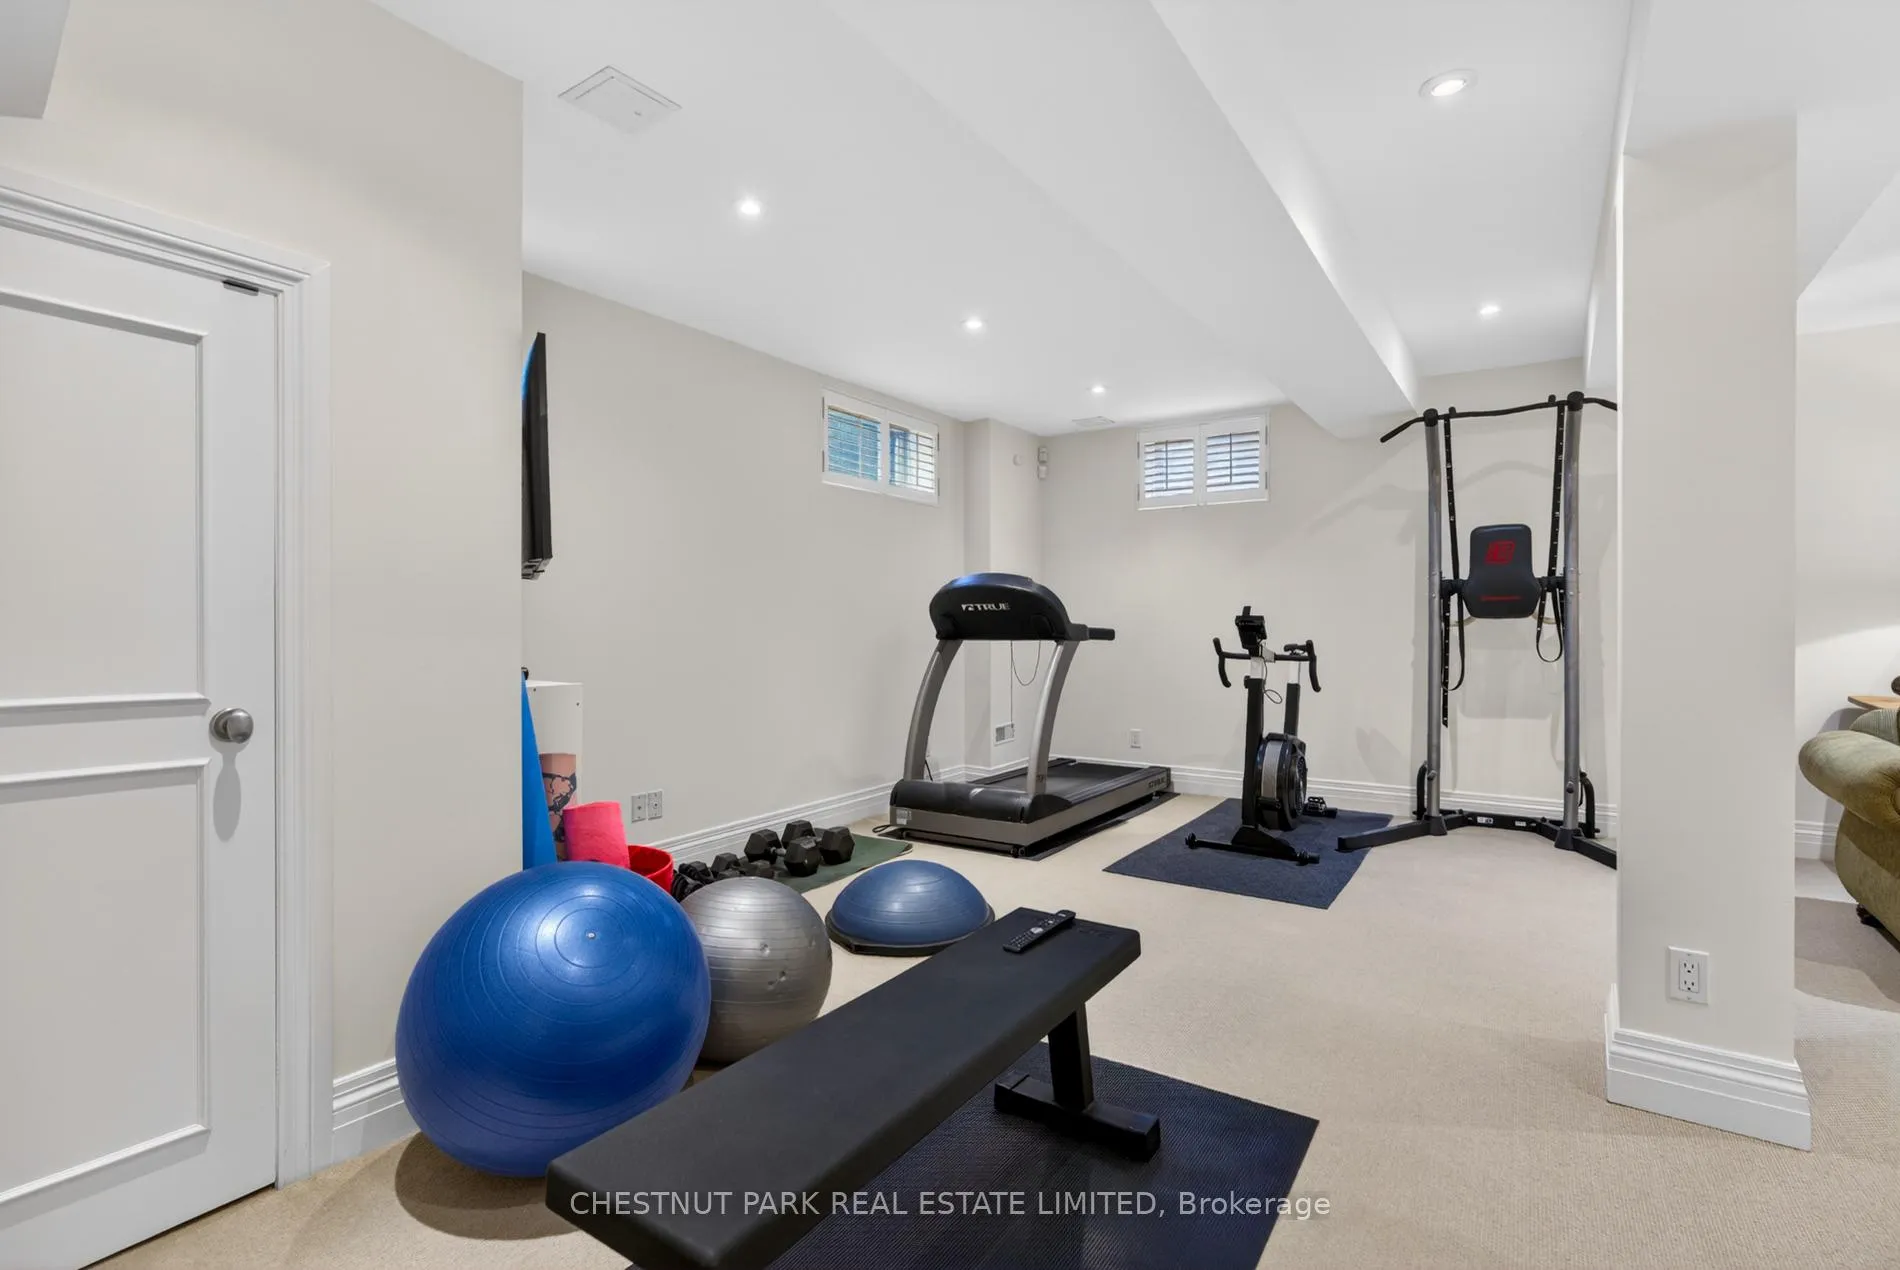
- Finished basement includes recreation room and gym.
- Close to schools and pedestrian bridge access.
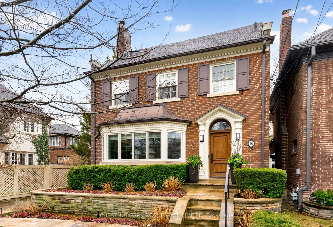
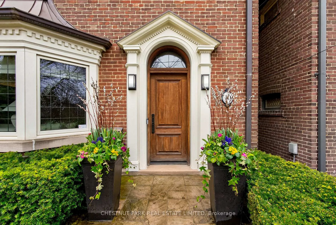
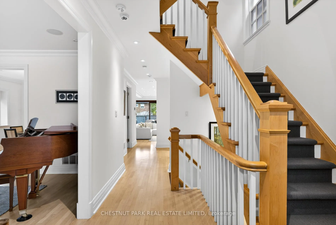
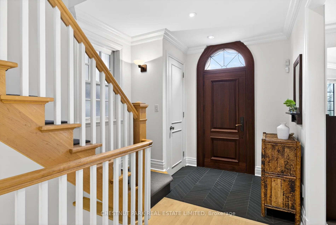
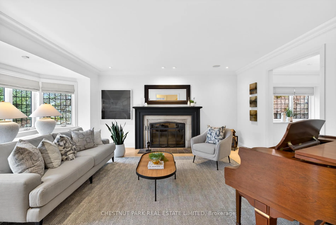
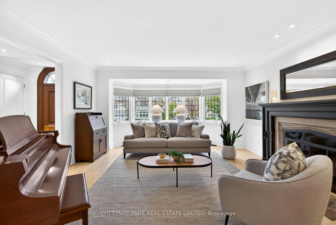
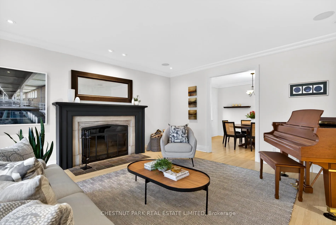
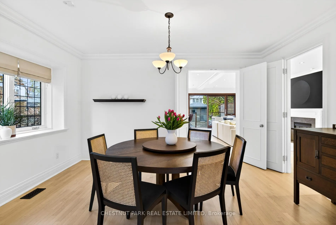
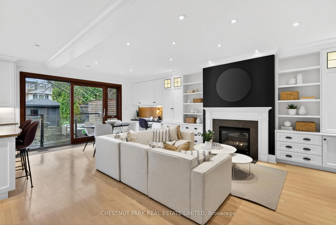
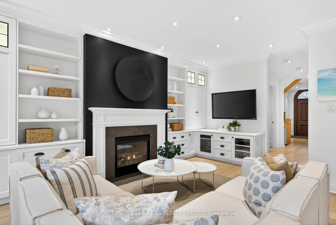
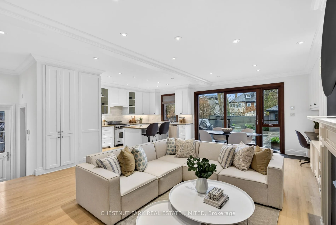
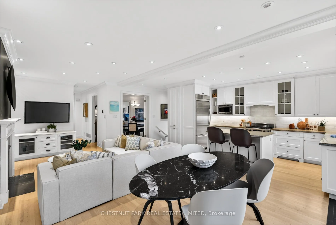
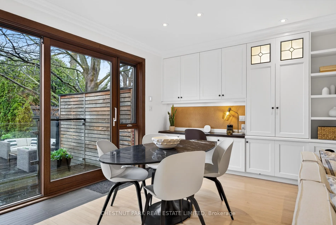
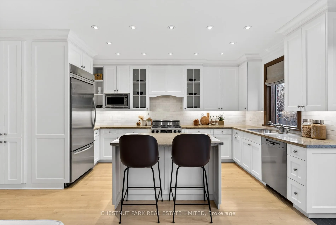
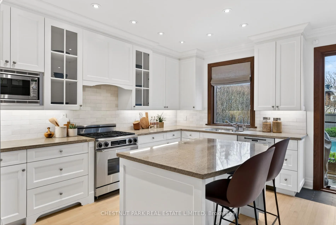
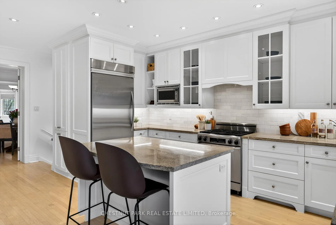
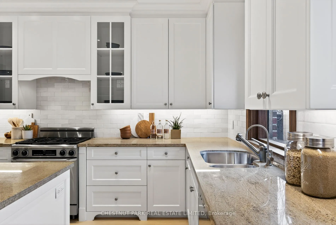
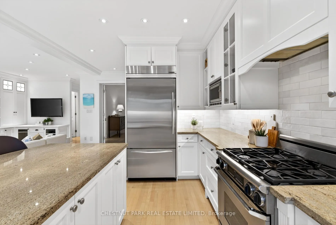
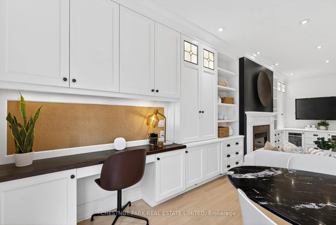
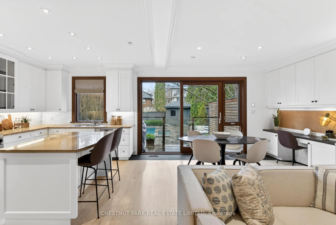
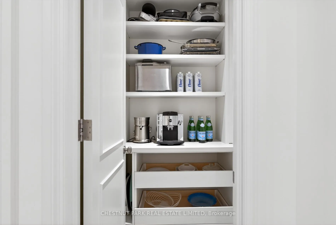
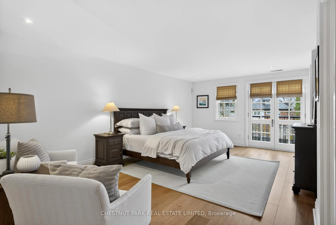
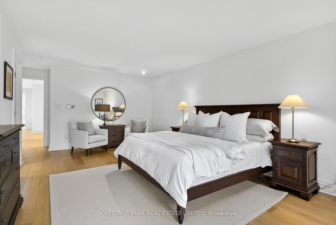
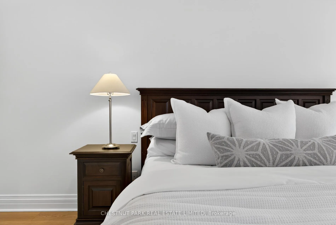
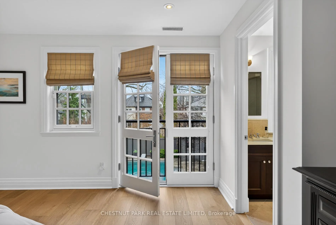
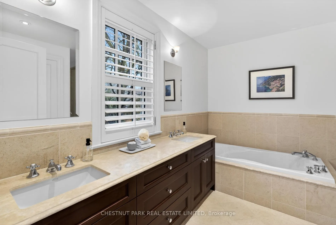
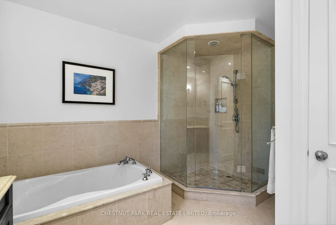
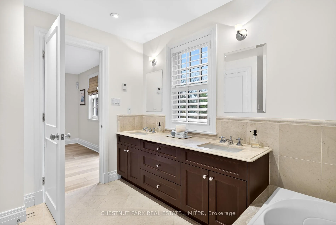
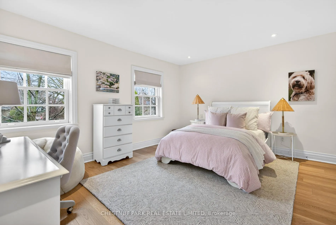
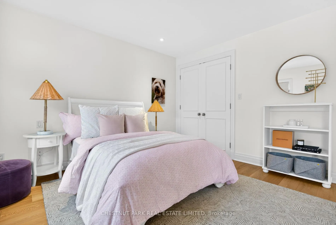
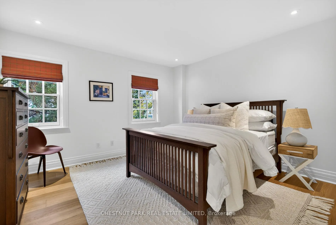
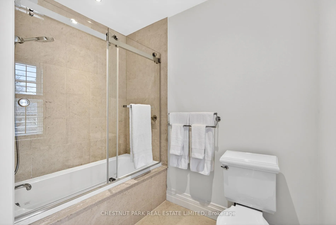
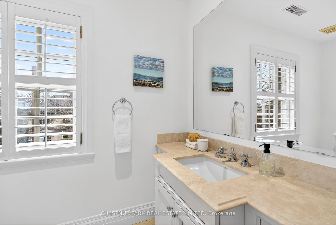
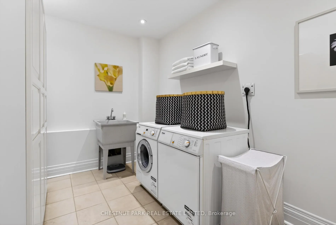
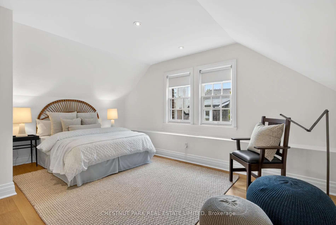
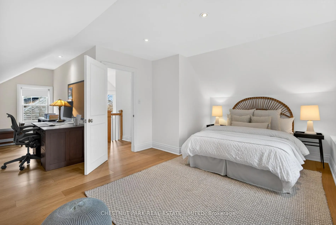
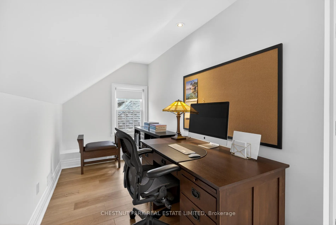
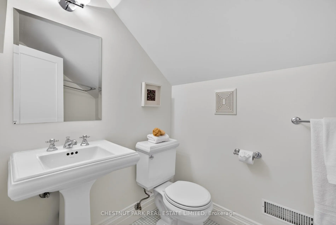
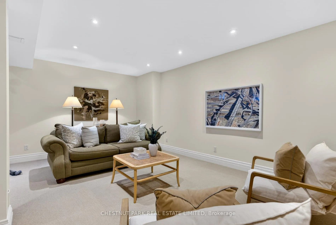
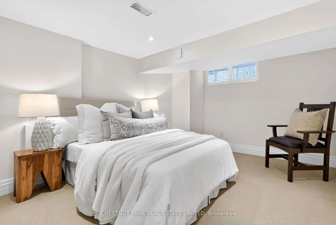
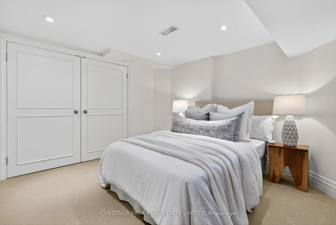
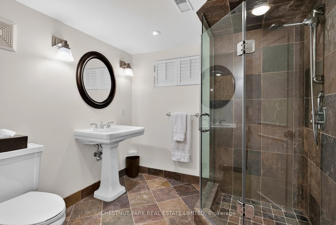
Recessed into the coveted community of luxury homes in Moore Park, 10 Harper Avenue is set on a quiet block where only local cars pass by. It is a confident house, as presented from street level with meticulous and extensive landscaping, and its perfectly appointed red brick presence. This confidence continues within the home, awarding Toronto buyers with a renovated, expanded and perfected 4+1 bedroom home with meticulous attention to detail on every level. The main floor includes gracious principal spaces with new leaded glass windows, crown mouldings and true hardwood floors, finished on site. The kitchen/breakfast/family room are where busy lives are lived, with a sun-filled open-concept space that is wrapped in custom millwork with storage and holds views over the garden. The kitchen is lined with solid custom cabinetry, and two pantry cupboards (one walk-in) store a household of groceries. A new Bauhaus sliding door connects the interiors with the absolutely gorgeous rear garden offering an in-ground Betz pool and tandem hot tub, with a stone pool deck wrapped in greenery. The second floor holds three large bedrooms and second floor laundry. The primary suite is huge, with a walk-in dressing room, a five-piece ensuite and a Juliette balcony overlooking the rear garden. The third floor is a great guest or teen retreat with a tandem den and its own bathroom. In the basement, ceilings reach 8'5" in the recreation room where a former golf simulator used to be present. Now a large recreation room calls for kids play, and the tandem home gym showcases a versatile use of space. A guest bedroom and three-piece bathroom are also present. The exterior grounds are exquisite following a huge investment in landscaping by the current owners which now offers a legacy of curated, low maintenance gardens and a gorgeous pool setting to its future buyer. Residents can walk their children to Whitney and OLPH, or cross the pedestrian bridge to Summerhill.
Key Facts & Features
Property Costs
- Annual Property Tax Amount
- $19,403
- Land Transfer Tax Fee
- $242,650
Rental Items
- Rental Equipment
- None.
- Basement Type
- Finished
Interior Features
- Laundry Level
- Upper Level
- Interior Extras
- Central Vacuum, Sump Pump
- View
- Pool, Trees/Woods
- Security Features
- Alarm System, Carbon Monoxide Detectors, Smoke Detector, Security System
- Fireplace/Stove
- Yes
- Fireplace Features
- Living Room, Family Room, Natural Gas, Wood
- Elevator
- No
Exterior Features
- Exterior Extras
- Lawn Sprinkler System, Deck, Landscape Lighting
- Pool
- Inground
- Property Features
- Park, Ravine, Fenced Yard, Greenbelt/Conservation, School
- Other Structures
- Shed
Building
- Building Type
- Detached
- Building Style
- 3-Storey
Construction
- Exterior Finish
- Brick
- Roof
- Asphalt Shingle
- Foundation Details
- Brick, Concrete
- Special Designation
- Unknown
Lot
- Lot Front
- 37.00 ft
- Lot Depth
- 132.00 ft
- Lot Shape
- Rectangular
Inclusions
- Inclusions
- See schedule B.
Exclusions
- Exclusions
- See schedule B.
Parking & Garages
- Garage Type
- None
- Garage Spaces
- 0
- Parking Spaces
- 4
- Total Garage And Parking Spaces
- 4
Heating & Cooling
- Heat Source
- Gas
- Heat Type
- Forced Air
- Air Conditioning
- Central Air
- Water
- Municipal
- Sewers
- Sewer
- Bedrooms
- 4 + 1
- Washrooms
- 5
- Kitchens
- 1
- Family / bonus room
- Yes
Room sizes
- Living Room—Main level, Leaded Glass, Fireplace, Hardwood Floor
- Dining Room—Main level, Leaded Glass, Crown Moulding, Hardwood Floor
- Kitchen—Main level, Renovated, Centre Island, Overlooks Garden
- Family Room—Main level, Gas Fireplace, B/I Shelves, Hardwood Floor
- Primary Bedroom—Second level, Walk-In Closet(s), 5 Pc Ensuite, Juliette Balcony
- Bedroom 2—Second level, Double Closet, California Shutters, Hardwood Floor
- Bedroom 3—Second level, Double Closet, South View, Hardwood Floor
- Laundry—Second level, Separate Room, Closet, Tile Floor
- Bedroom 4—Third level, South View, 3 Pc Bath, Hardwood Floor
- Den—Third level, North View, Vaulted Ceiling(s), Hardwood Floor
- Recreation—Lower level, Above Grade Window, Pot Lights, Broadloom
- Breakfast—Main level, Combined w/Kitchen, W/O To Garden, B/I Shelves
- Bedroom—Lower level, Above Grade Window, Double Closet, 3 Pc Bath
Washrooms
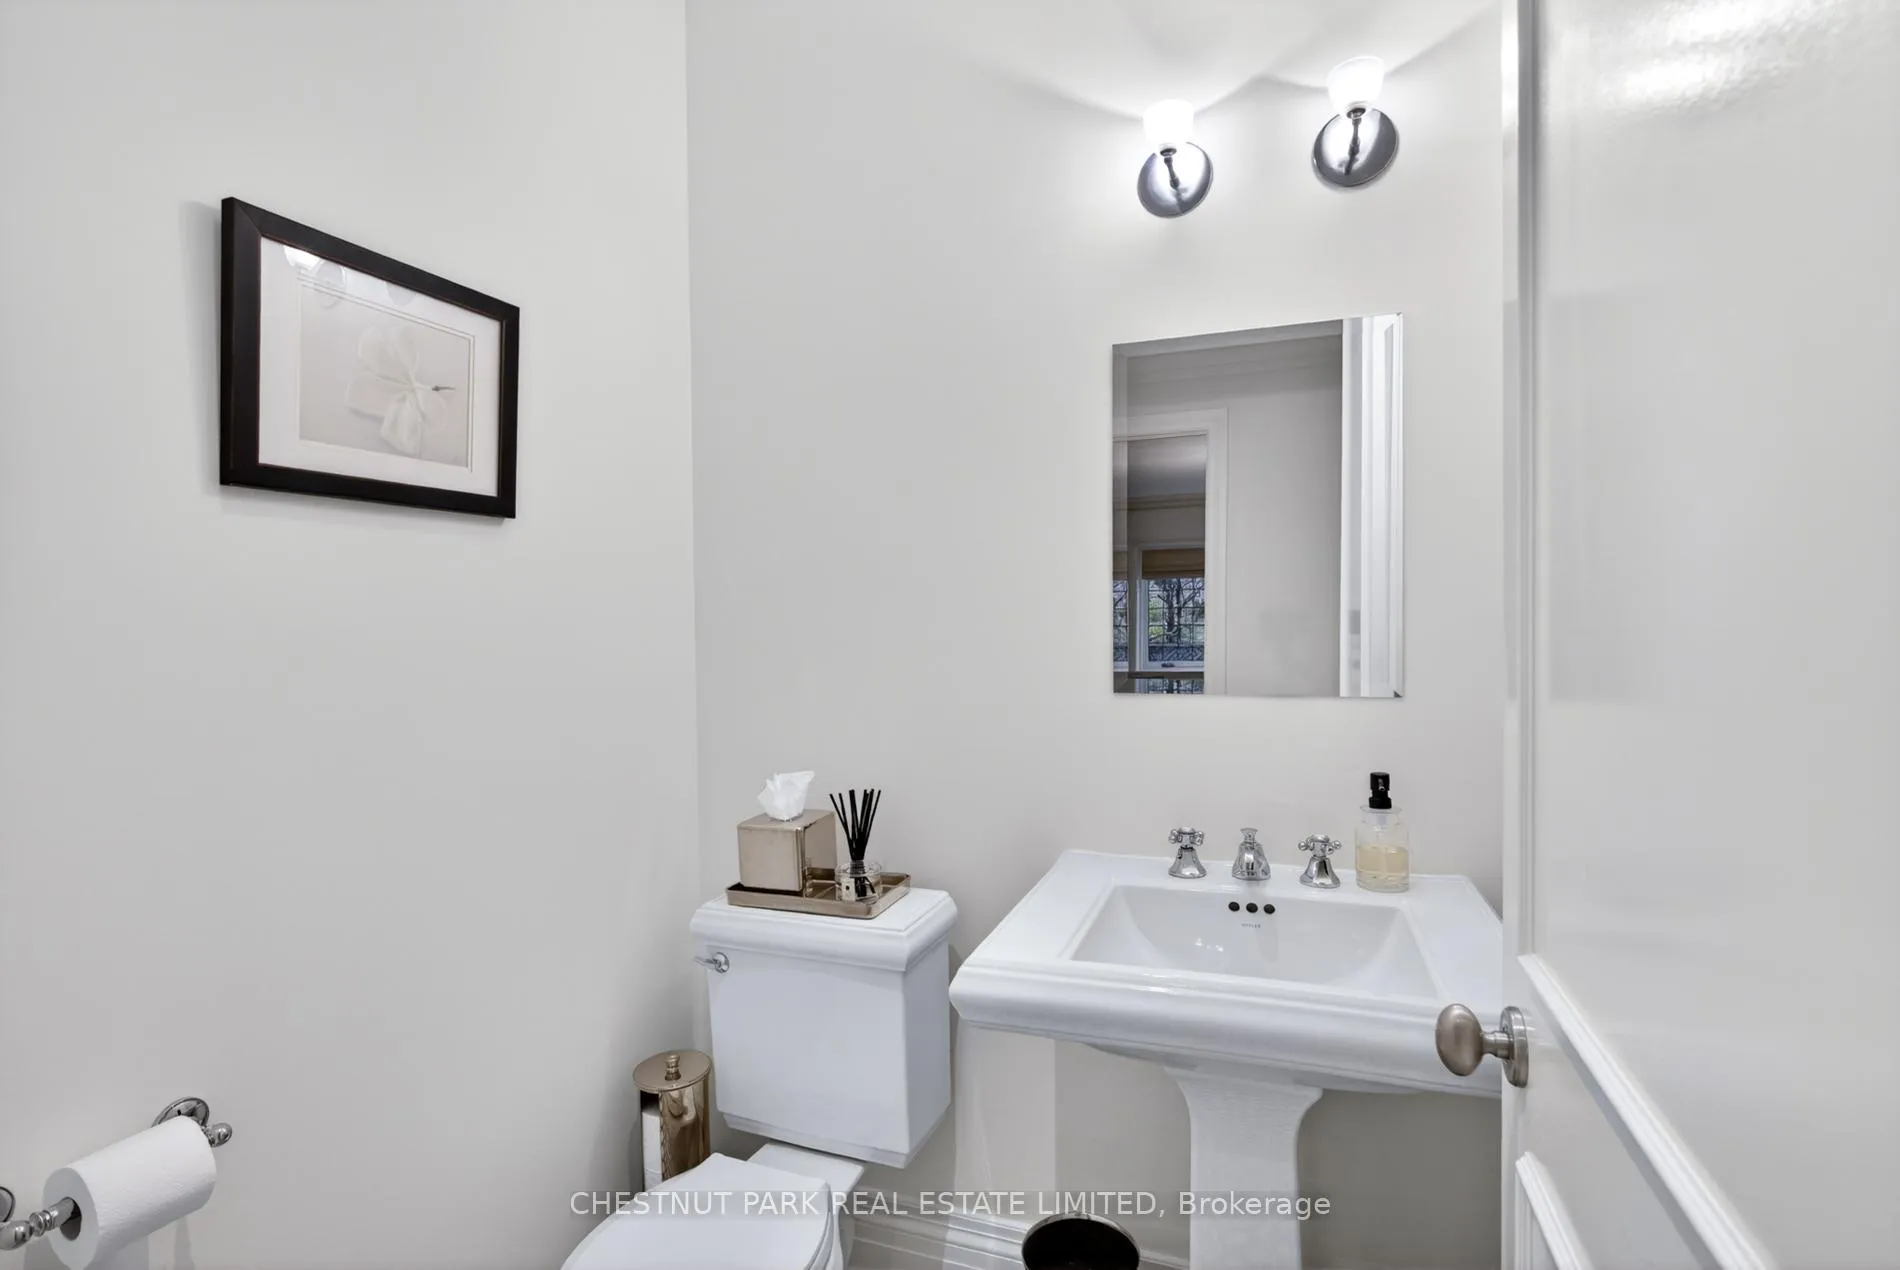
- 2-piece, Main
- 4-piece, Second
- 5-piece, Second
- 4-piece, Third
- 3-piece, Lower
- Municipality
- Toronto
- Neighbourhood
- Rosedale-Moore Park
- Main cross streets
- Inglewood Dr / Harper Ave
- Directions
- Via Google Maps
- MLS® number
- C12997426
- Data source
- Toronto Regional Real Estate Board
- Status change
- 2026-04-26
- Listed on
- 2026-04-14
- Days on market
- 12 days
- Possession type
- Other
- Co-op commission
- 2.5% + HST
- Seller
- Listed by
- CHESTNUT PARK REAL ESTATE LIMITED
Home Market Value
Current home valuation for 10 Harper Avenue, Toronto, Rosedale-Moore Park, Toronto, ON. Listed for $4,995,000
HOMEH Estimate
$4,107,000
Estimated Sales Range
$3,169,985 - $5,044,015
HOMEH Estimate for 10 Harper Avenue, Toronto, Rosedale-Moore Park
Calculated with a real agent's CMA method — 45+ years of experience, codified. Not an AI guess.
For the owner
Is this your home? Track its value.
Get this home's HOMEH Estimate by email once a month, with how many homes are for sale around you.
Mortgage Payment Calculator
Compare up to 4 down payment scenarios
20% required for homes $1.5M or more
$999,000
| Scenario 1 | Scenario 2 | Scenario 3 | Scenario 4 | |
|---|---|---|---|---|
−Down payment | % $ | % $ | % $ | % $ |
+CMHC insurance | $0 | $0 | $0 | $0 |
=Total mortgage | $3,996,000 | $3,746,250 | $3,496,500 | $3,246,750 |
Amortization | ||||
Mortgage rate | % | % | % | % |
| Payment frequency | ||||
=Mortgage payment | $19,510monthly | $18,291monthly | $17,072monthly | $15,852monthly |
Land Transfer Tax
$111,350
$131,300
$242,650
Around this home
Data provided by OpenStreetMap & Fraser Institute School Rankings
Ask HOMEH
New!Hi there!
👋Text or call (416) 301-9001
Recommended for you
Based on homes you've looked at.
No recommended properties found.
Nearby similar homes
No nearby properties found.
More real estate resources
Other homes nearby
Explore this area
No nearby listings available.