
12 Highland Crescent
Toronto (Rosedale-Moore Park), ON M4W 2S7
- 5Bedrooms
- 5Bathrooms
- 2Garage
- 3500–5000Sq Ft
- $21,605Tax
- 50×139 ftLot Size
 Estimated Value:$4,888,750See Free Estimate Report

Property not available for sale or for rent.
HOMEH One: full-service selling for a 1% listing fee. The buyer's agent commission is separate.
Free Home EvaluationHow Much Is My Home Worth?Homes for Sale NearbySale & Price History for 12 Highland Crescent, Toronto, Rosedale-Moore Park
| Start Date | End Date | Price | Event | MLS# |
|---|---|---|---|---|
| 2026-04-14 | 2026-06-12 | Login to See Prices | Sold | c12998336 |
| 2026-02-10 | 2026-04-10 | Login to See Prices | Terminated | c12776932 |
| 2025-06-10 | 2025-07-28 | Login to See Prices | Terminated | c12209499 |
| 2025-05-12 | 2025-06-10 | Login to See Prices | Terminated | c12141086 |
| 2025-03-24 | 2025-05-11 | Login to See Prices | Terminated | c12037807 |
Real estate boards require you to or to see the full details of this property.
*Sold prices and complete sale & price history are regulated data. Under the Trust in Real Estate Services Act, 2002 (TRESA) and the rules of the Real Estate Council of Ontario (RECO), and pursuant to the Multiple Listing Service® rules of the Canadian Real Estate Association (CREA) and the Toronto Regional Real Estate Board (TRREB), this information may be shown only to registered users who have agreed to the applicable terms of use (a Virtual Office Website, or "VOW," arrangement). HOMEH Inc., Brokerage therefore provides it to signed-in members only. Creating an account is free and takes under a minute.
About 12 Highland Crescent, Toronto, Rosedale-Moore Park
Summarized Description
- Renovated five-bedroom home in North Rosedale.
- Bright, airy interior with large windows.
- Private backyard with no rear neighbours.
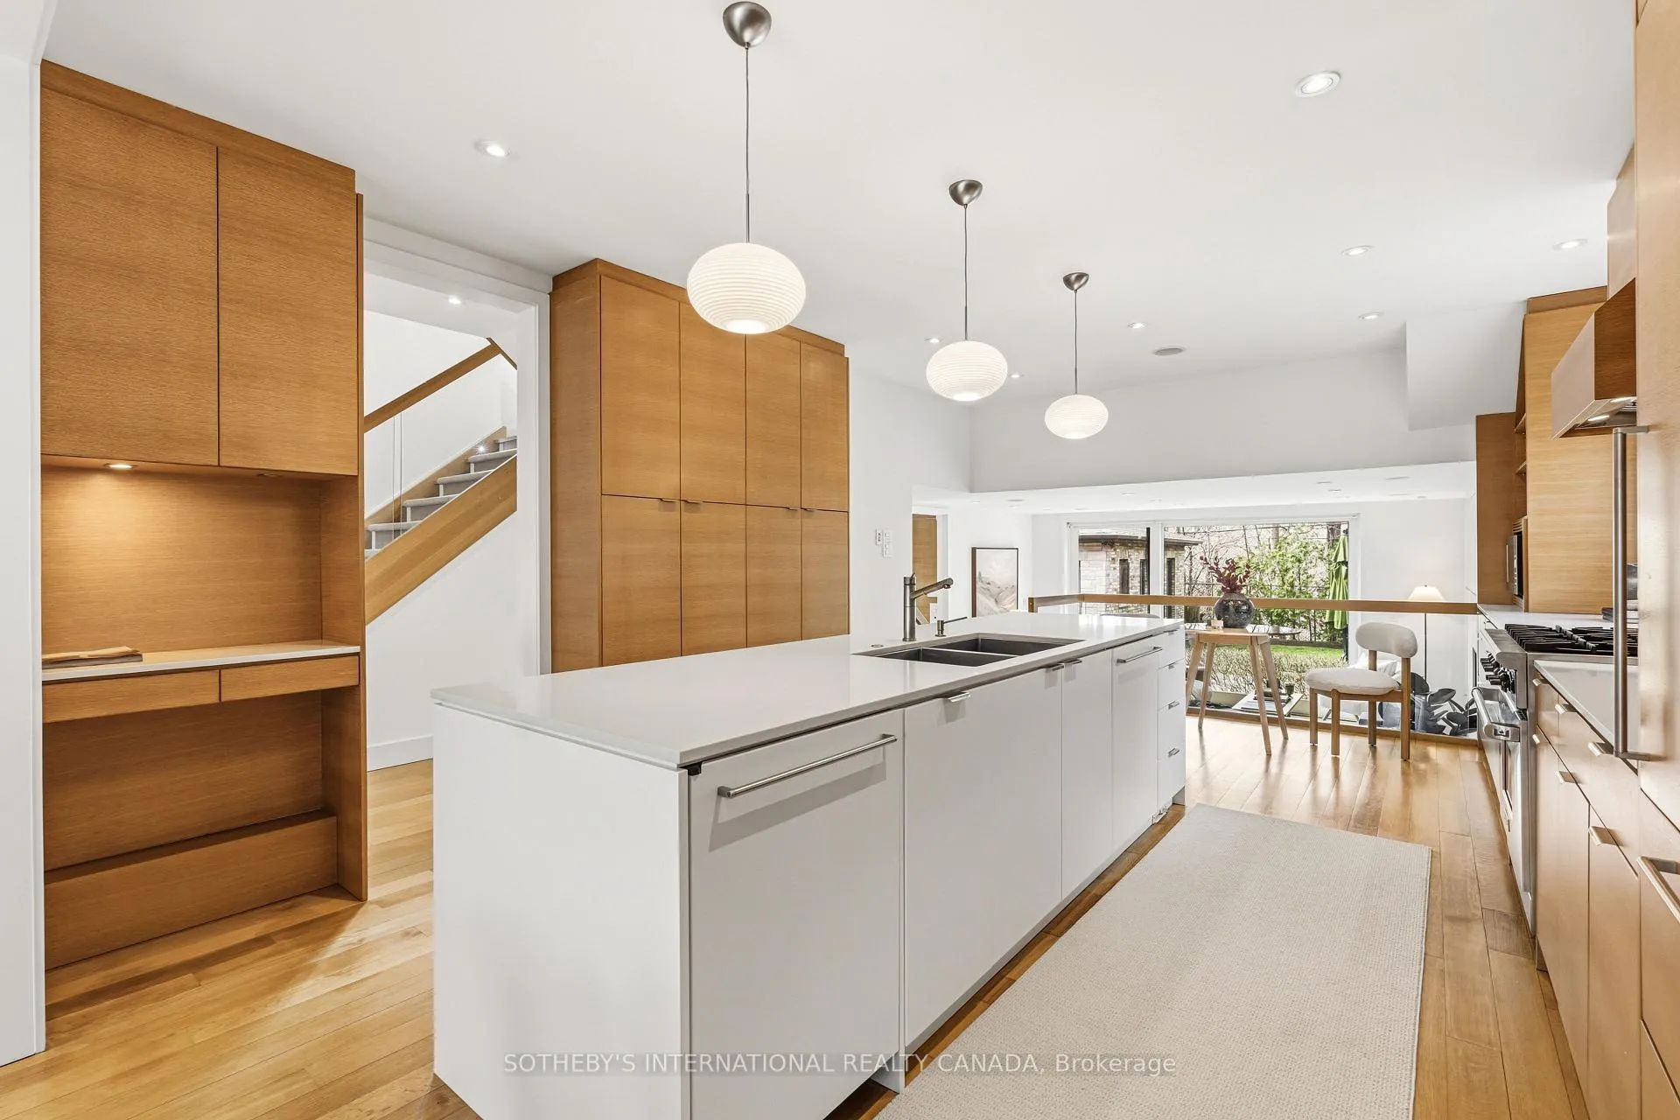
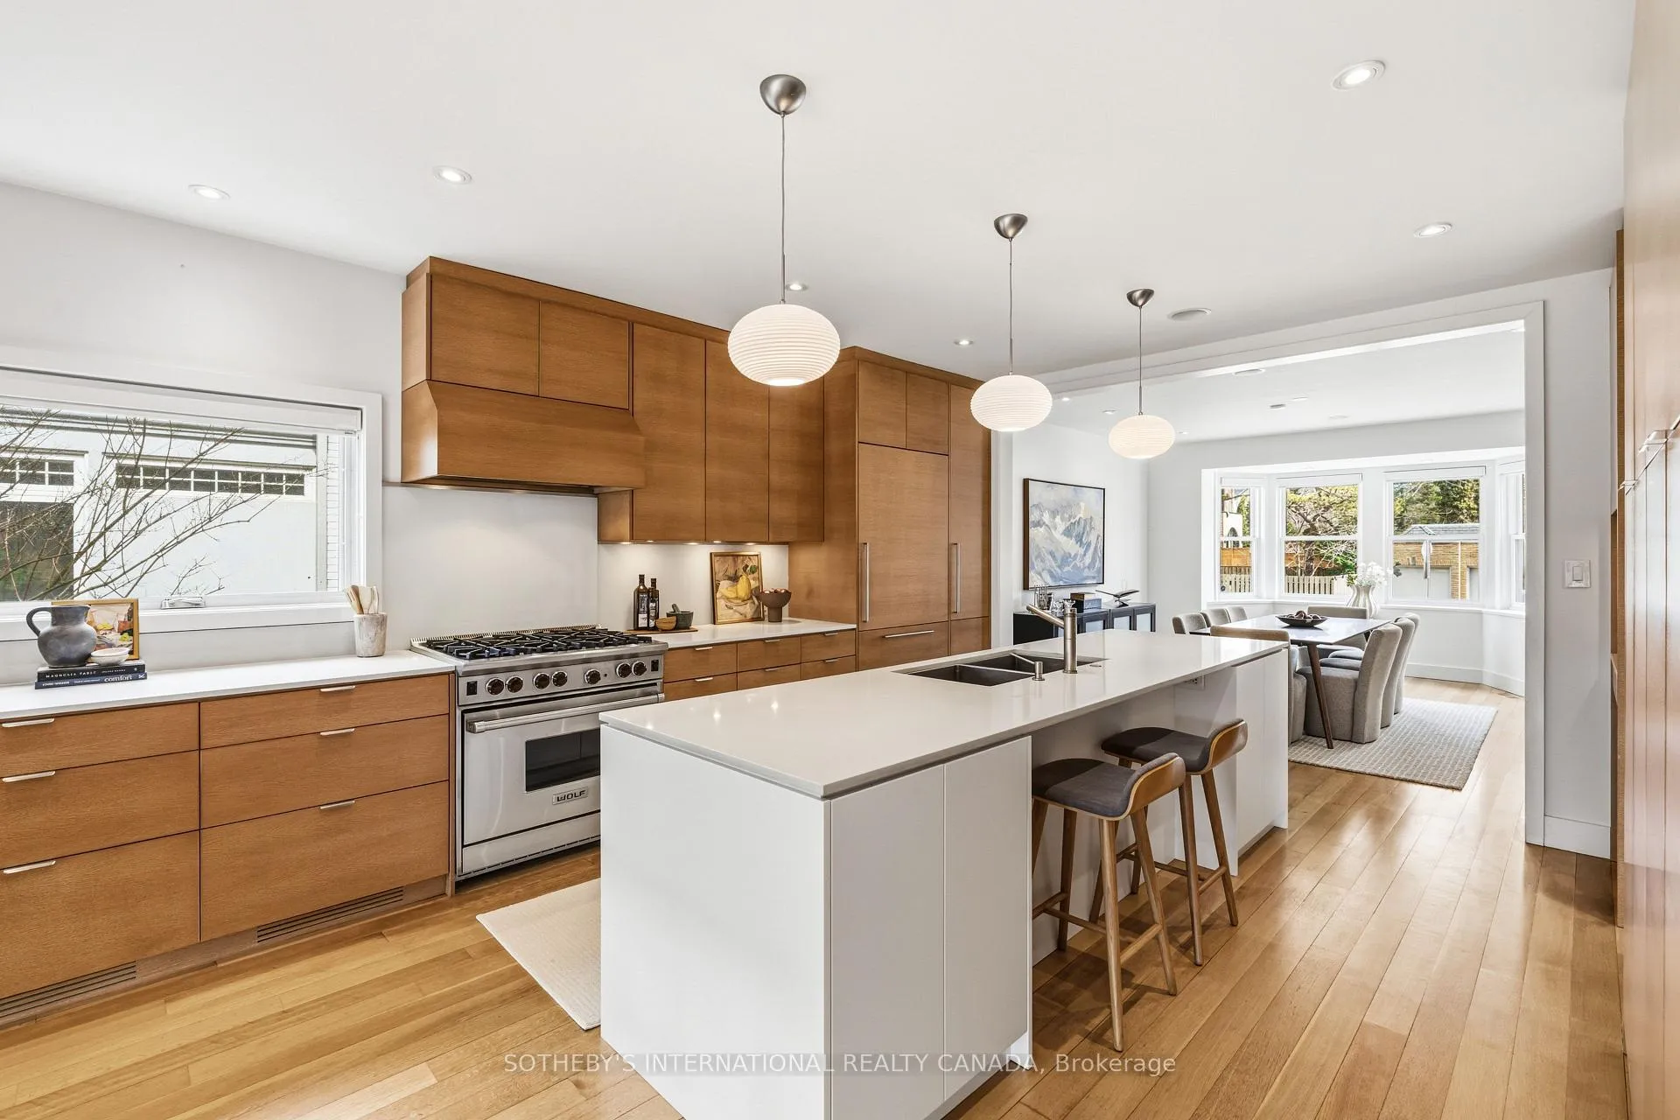
- Open kitchen and dining area for family gatherings.
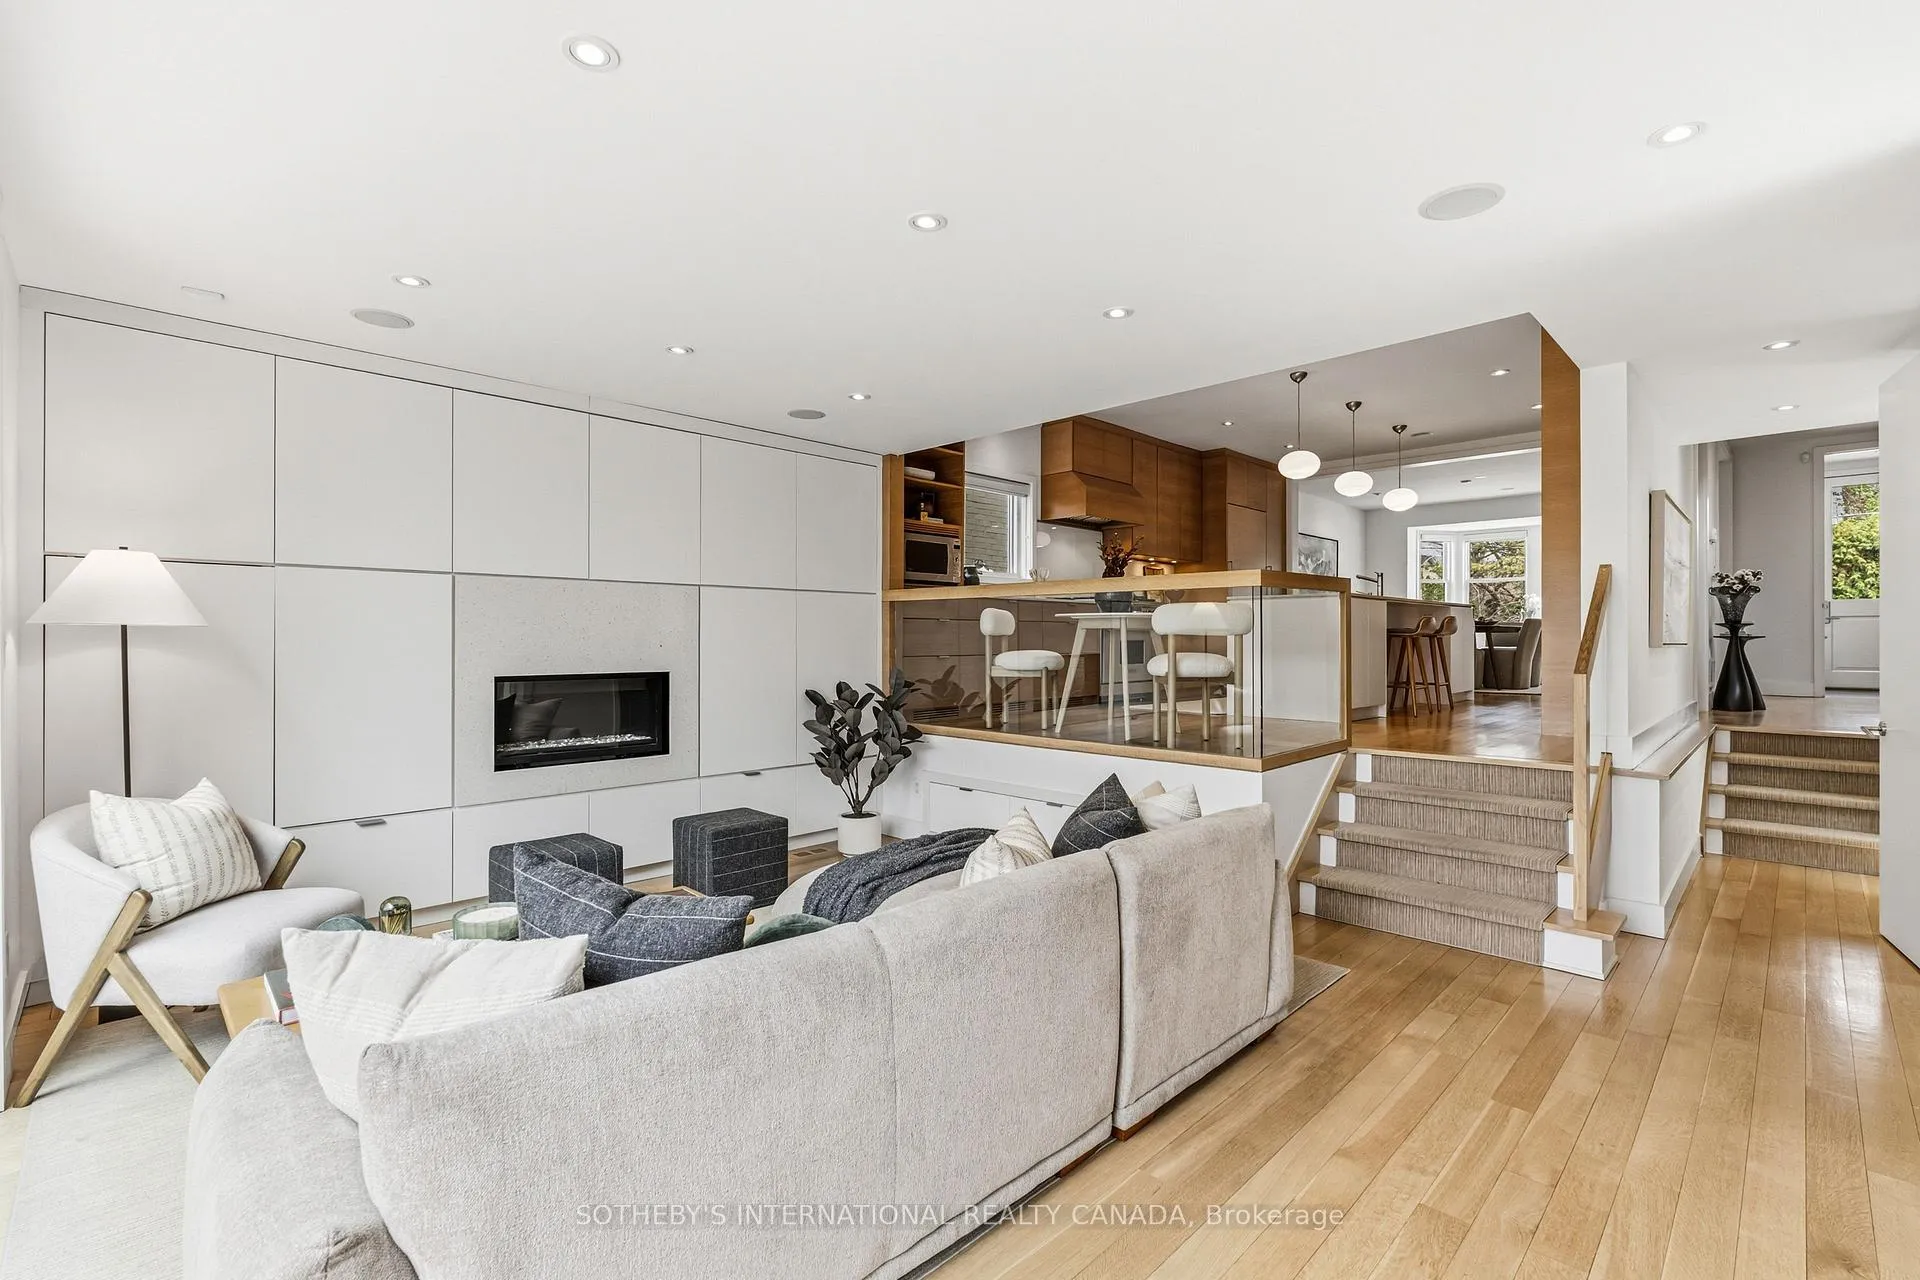
- Cozy family room with gas fireplace.
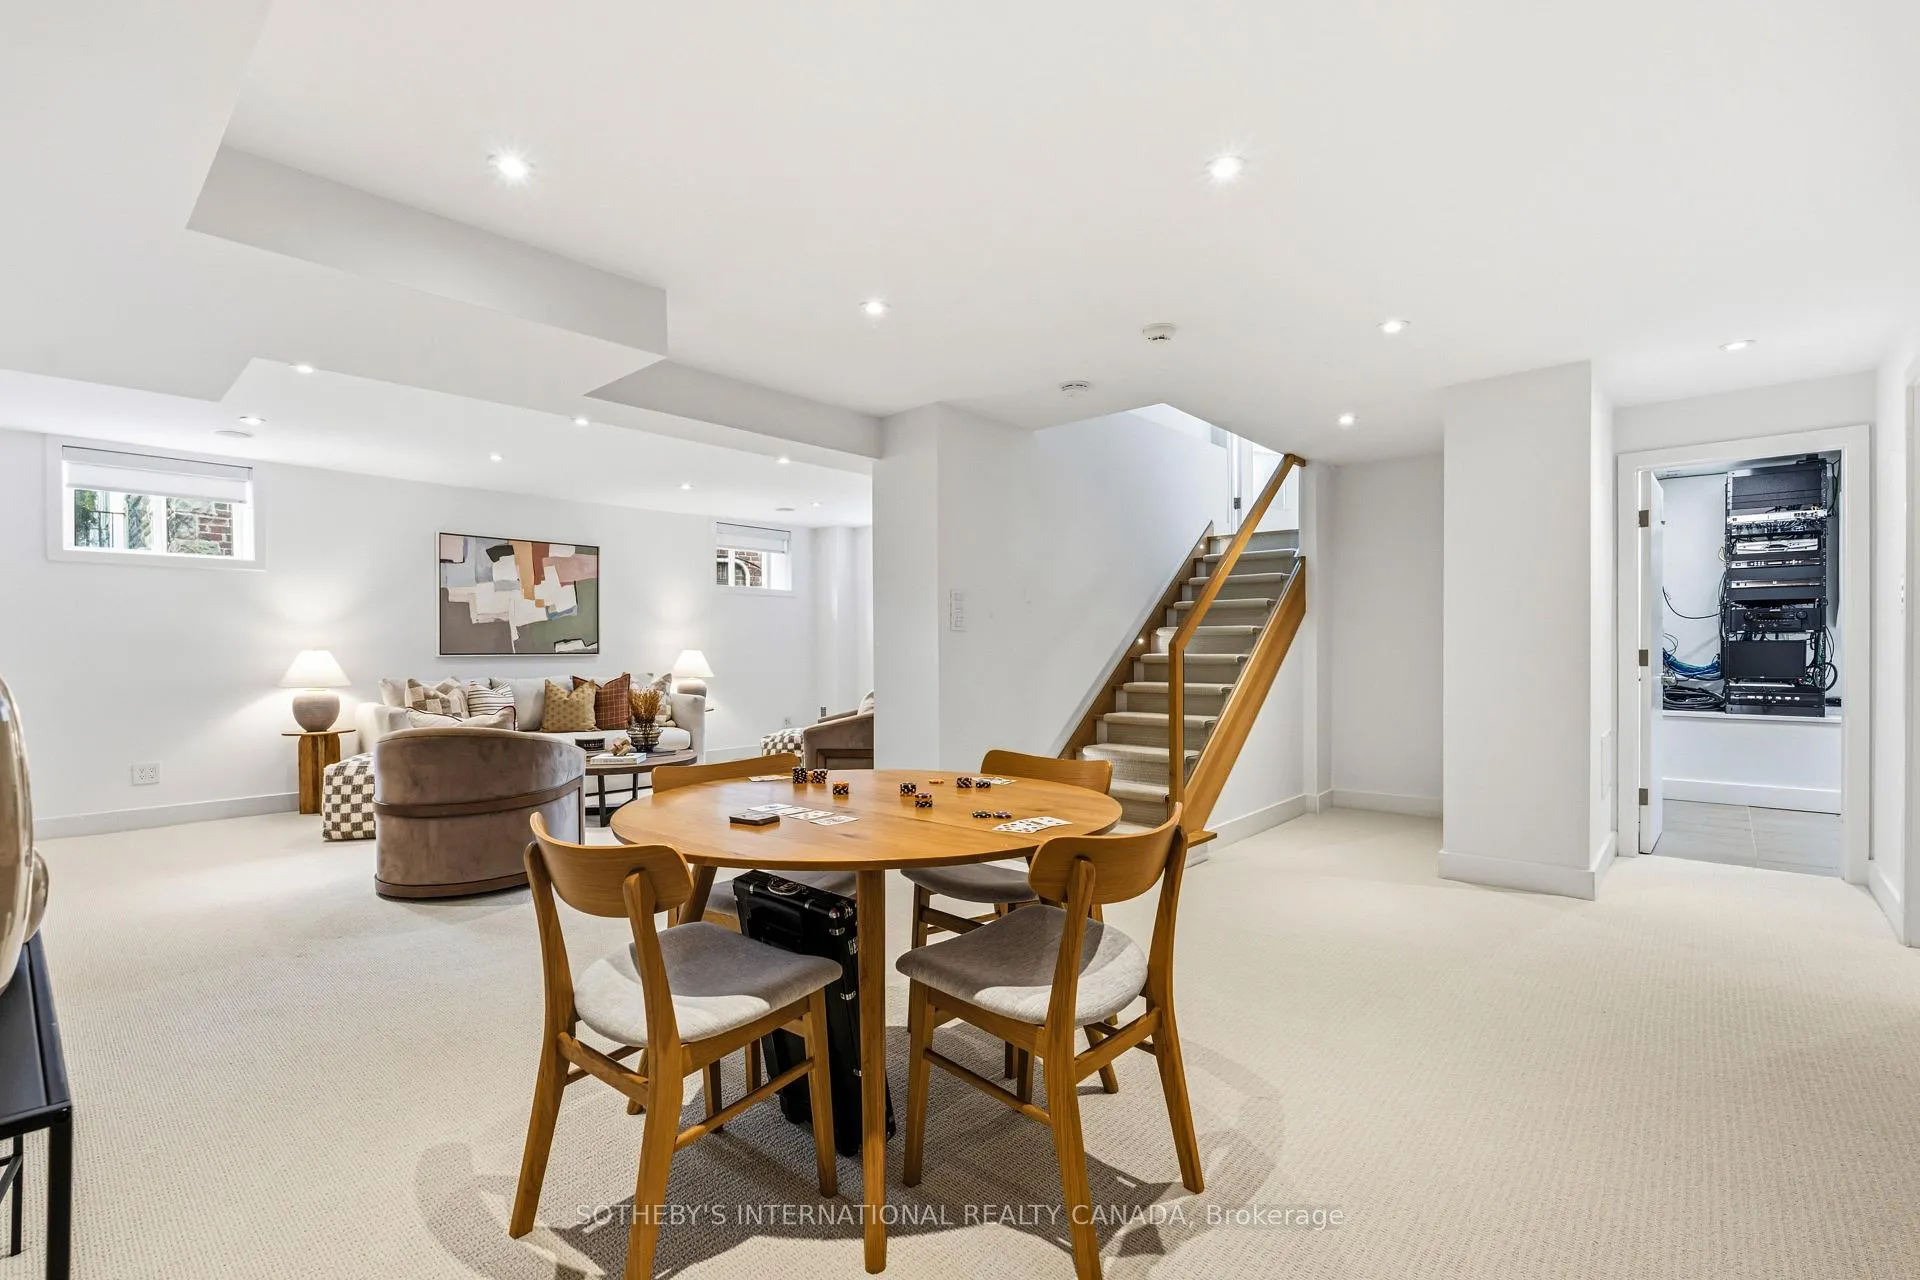
- Finished lower level adaptable for various uses.
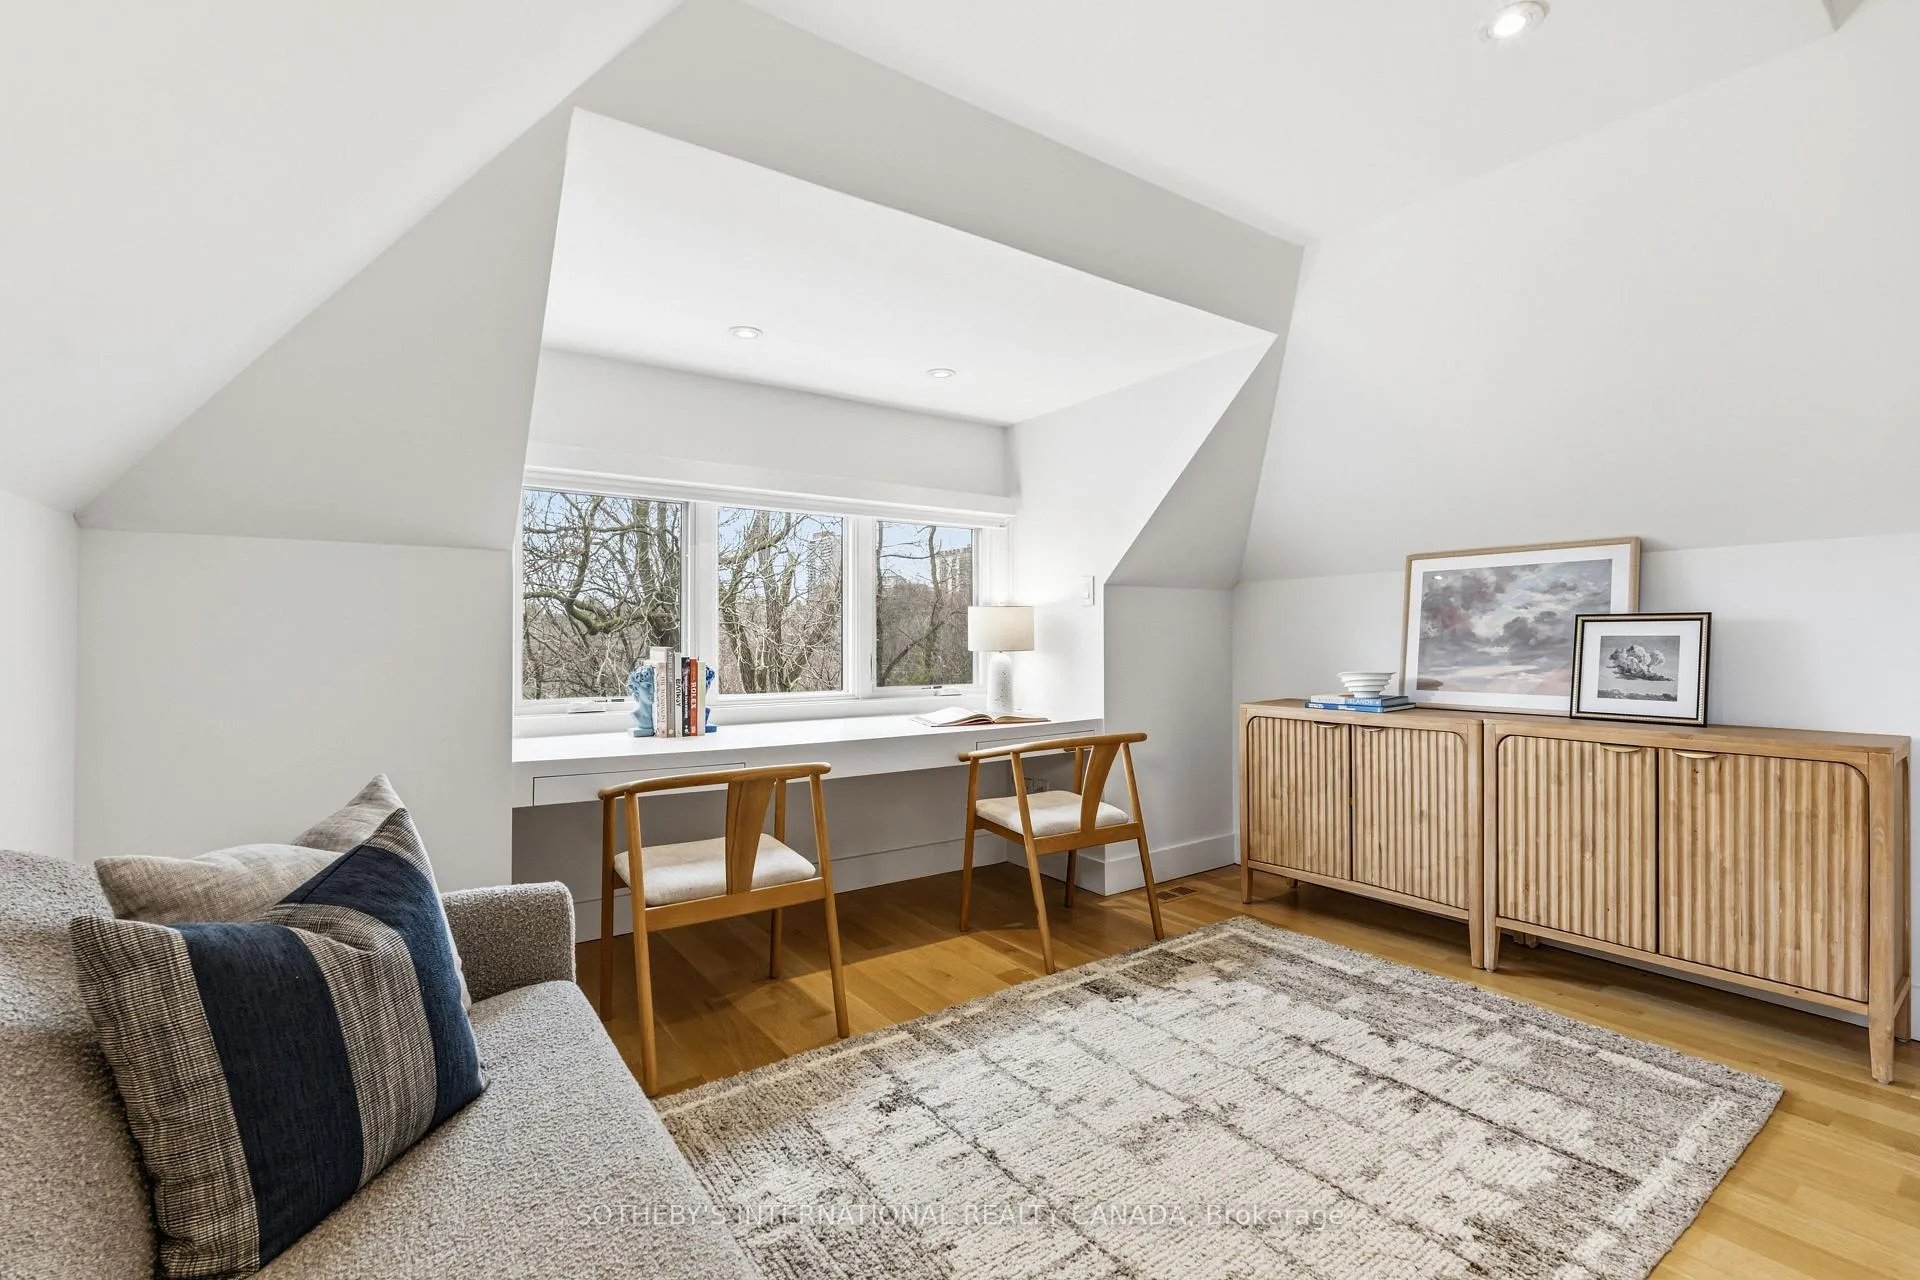
- Peaceful top-floor office with ravine views.
- Close to excellent local schools and parks.
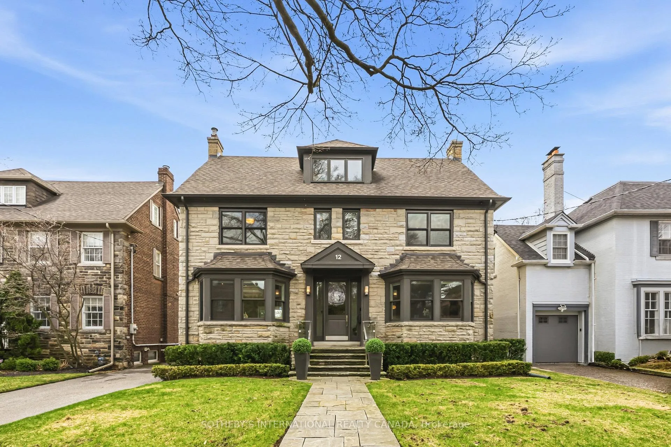
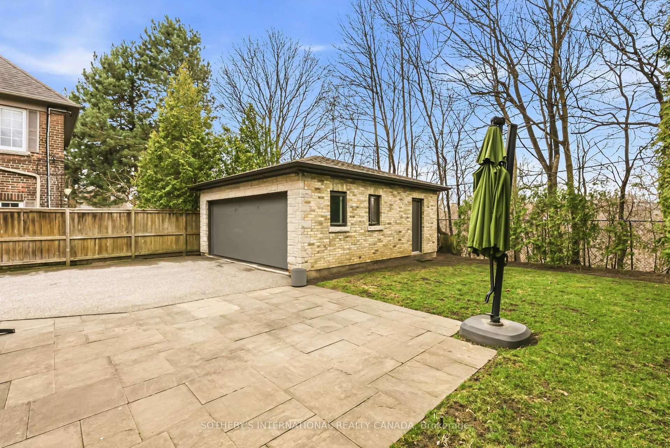
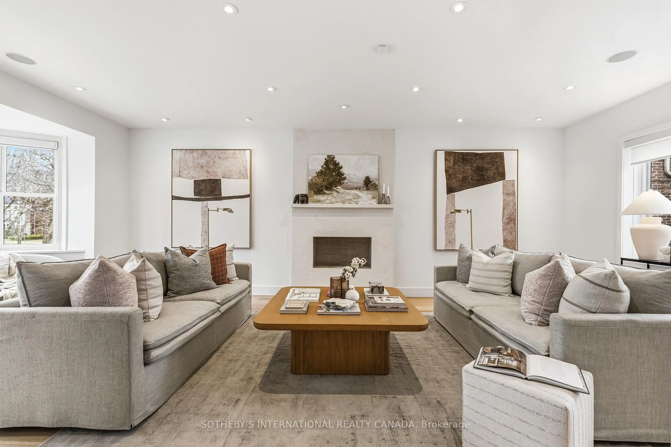
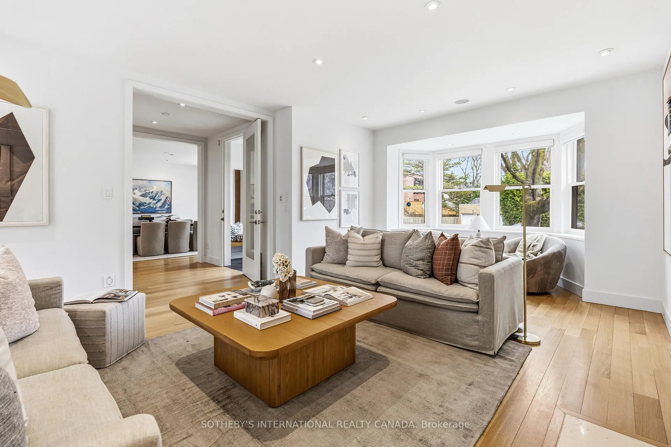
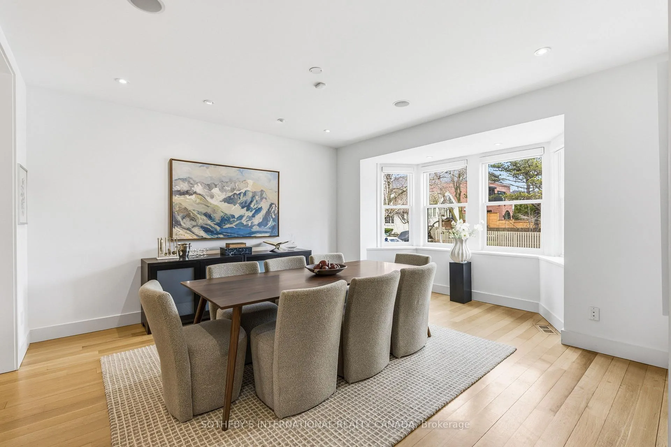
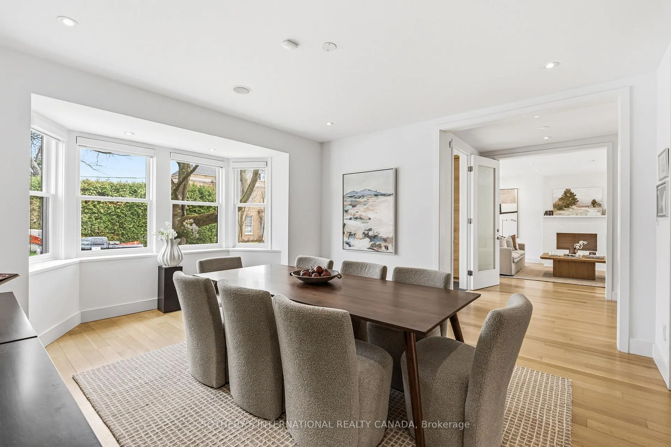
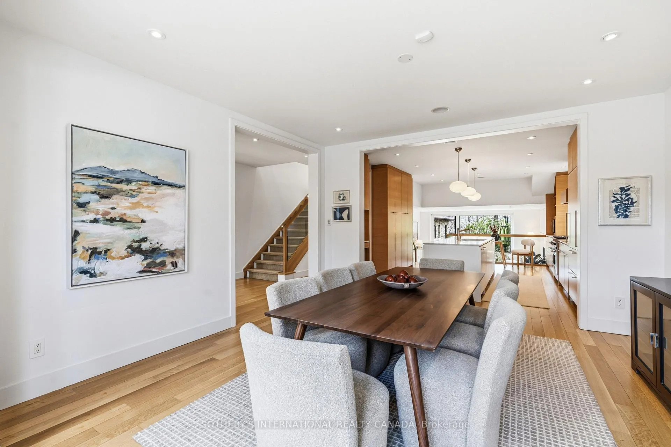
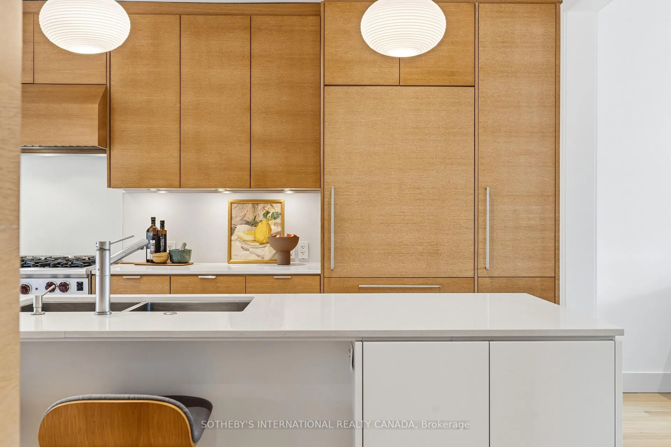
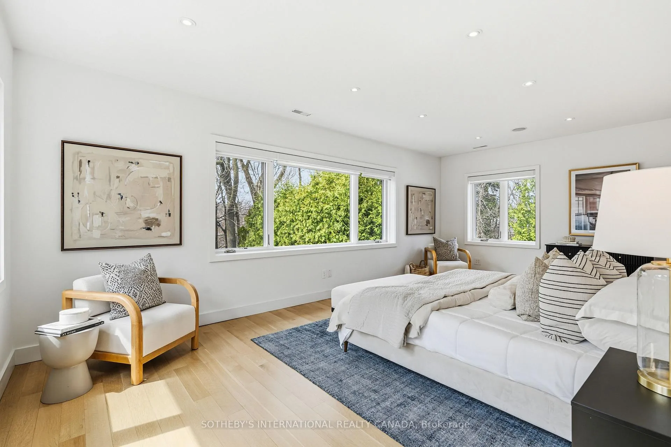
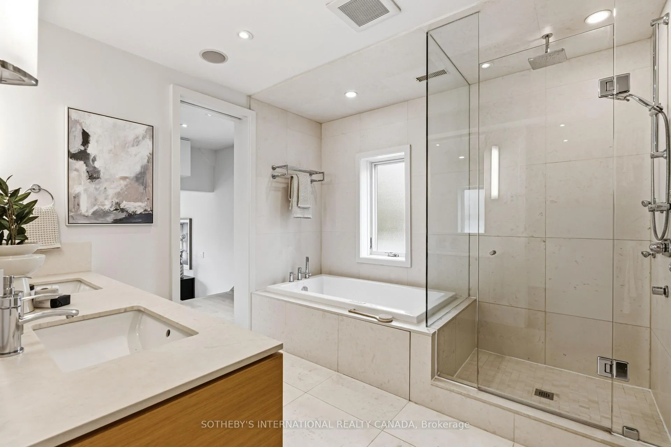
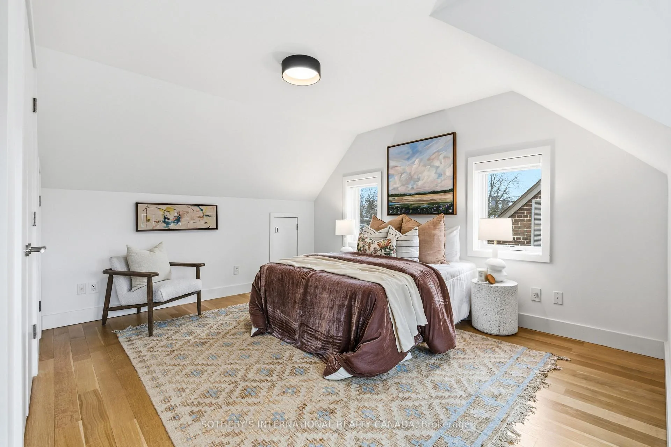
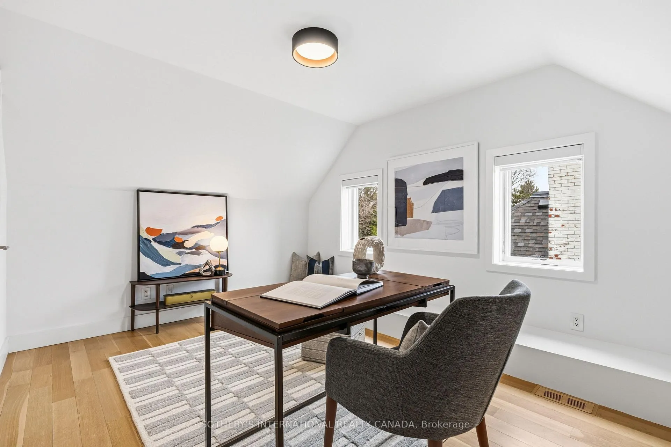
Nestled in North Rosedale, this renovated five-bedroom home is a true sanctuary for family life-a place that feels like a warm welcome the moment you step inside. The classic stone and brick exterior gives way to a bright, airy interior that flows effortlessly from room to room. Sunlight spills through large windows, filling the home with warmth and framing calming views of the surrounding trees. With the ravine directly behind you and no rear neighbours, the backyard feels like your own private retreat, allowing nature to be a peaceful, living backdrop to your days. At the heart of the home, a bright and open kitchen and dining area invite relaxed family breakfasts and shared dinners. It connects naturally to a cozy family room where you can curl up together by the gas fireplace. For quieter moments, the living room offers a peaceful space anchored by a lovely wood-burning fireplace. Daily life is made wonderfully simple with a thoughtful side-entry mudroom that keeps coats and boots perfectly organized, along with a convenient main-floor powder room. There is an abundance of room to breathe and grow, with plenty of space across the main floors and the finished lower level for everyone to gather or find a quiet nook of their own. Upstairs, the primary bedroom and a peaceful top-floor office offer sweeping, bird's-eye views of the ravine-the perfect, quiet places to start and end your day. Everyday comforts are beautifully taken care of with five lovely bathrooms, an upstairs laundry room to make chores a breeze, and a lower level that easily adapts to a home gym or hobby space. Outside, a long private driveway leads to a two-car garage and a backyard designed for easy living. Tucked into a deeply loved neighbourhood, it's just a pleasant stroll to excellent local schools, Rosedale Park, OLPH, Whitney Junior Public School, winding ravine trails, and the everyday charm of Summerhill Market.
Key Facts & Features
Property Costs
- Annual Property Tax Amount
- $21,605
- Land Transfer Tax Fee
- $239,950
- Basement Type
- Finished
Interior Features
- Interior Extras
- Central Vacuum, Bar Fridge, Storage, Water Heater Owned, Auto Garage Door Remote, Water Heater, Built-In Oven
- View
- Trees/Woods, City
- Fireplace/Stove
- Yes
- Fireplace Features
- Living Room, Wood, Natural Gas
- Elevator
- No
Exterior Features
- Exterior Extras
- Landscaped, Paved Yard
- Pool
- None
- Property Features
- Park, Public Transit, School, Ravine, Greenbelt/Conservation, Wooded/Treed
Building
- Building Type
- Detached
- Building Style
- 2 1/2 Storey
- Approx Age
- 51-99
Construction
- Exterior Finish
- Brick, Stone
- Roof
- Asphalt Shingle
- Foundation Details
- Not Applicable
- Special Designation
- Heritage
Lot
- Lot Front
- 50.37 ft
- Lot Depth
- 138.89 ft
- Lot Size
- 6855
Inclusions
- Inclusions
- See Schedule B
Exclusions
- Exclusions
- See Schedule B
Parking & Garages
- Garage Type
- Detached
- Garage Spaces
- 2
- Parking Spaces
- 2
- Total Garage And Parking Spaces
- 4
Heating & Cooling
- Heat Source
- Gas
- Heat Type
- Forced Air
- Air Conditioning
- Central Air
- Water
- Municipal
- Sewers
- Sewer
- Bedrooms
- 5
- Washrooms
- 5
- Kitchens
- 1
- Family / bonus room
- Yes
Room sizes
- Foyer—Main level, Heated Floor, Closet, 2 Pc Bath
- Living Room—Main level, Fireplace, Bay Window, Built-in Speakers
- Dining Room—Main level, Open Concept, Built-in Speakers, 2 Pc Bath
- Kitchen—Main level, Eat-in Kitchen, Centre Island, Breakfast Bar
- Family Room—Main level, Sunken Room, Gas Fireplace, W/O To Patio
- Primary Bedroom—Second level, Walk-In Closet(s), Hardwood Floor, 5 Pc Ensuite
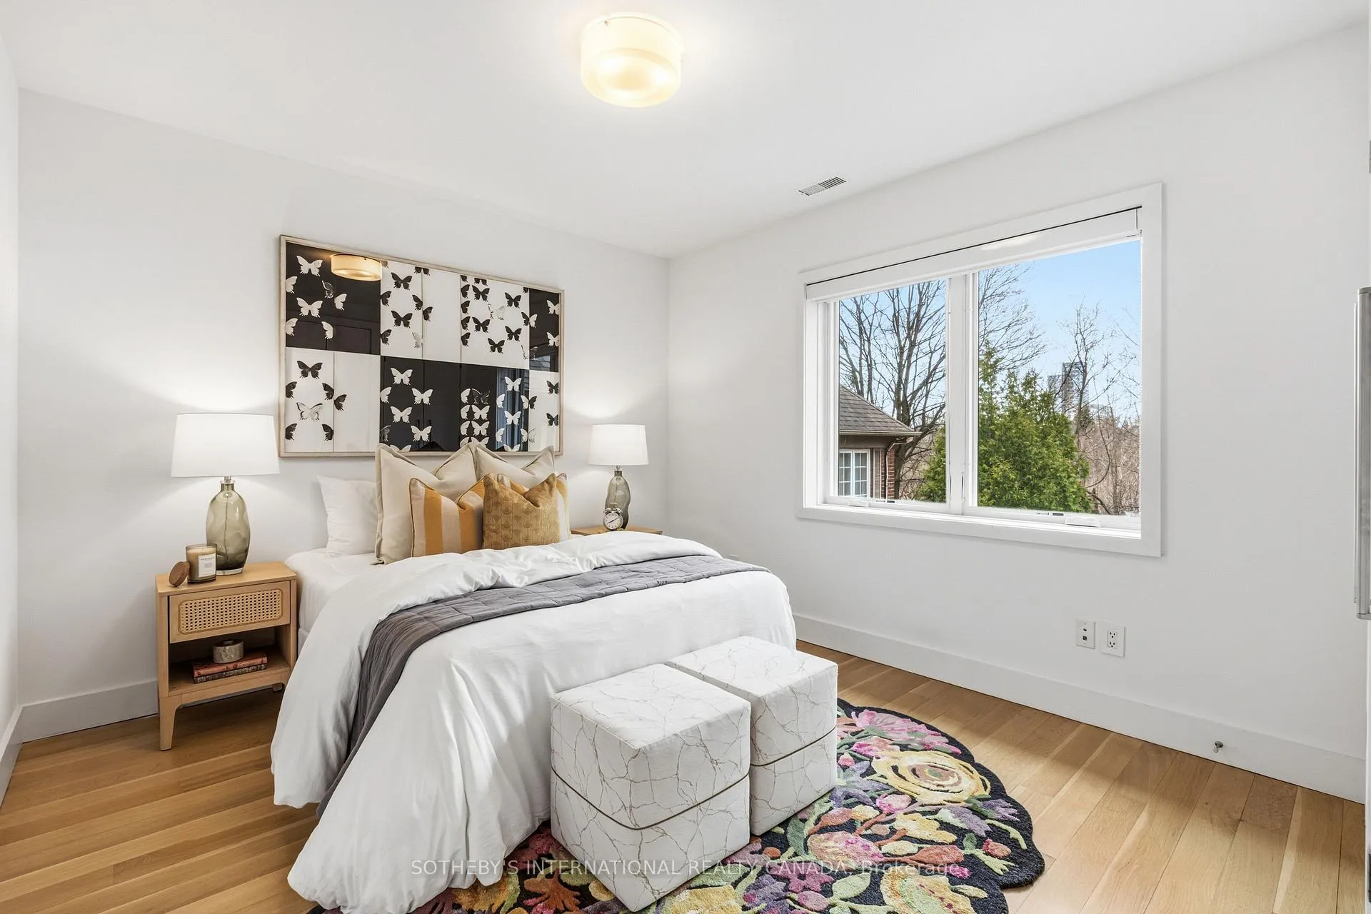
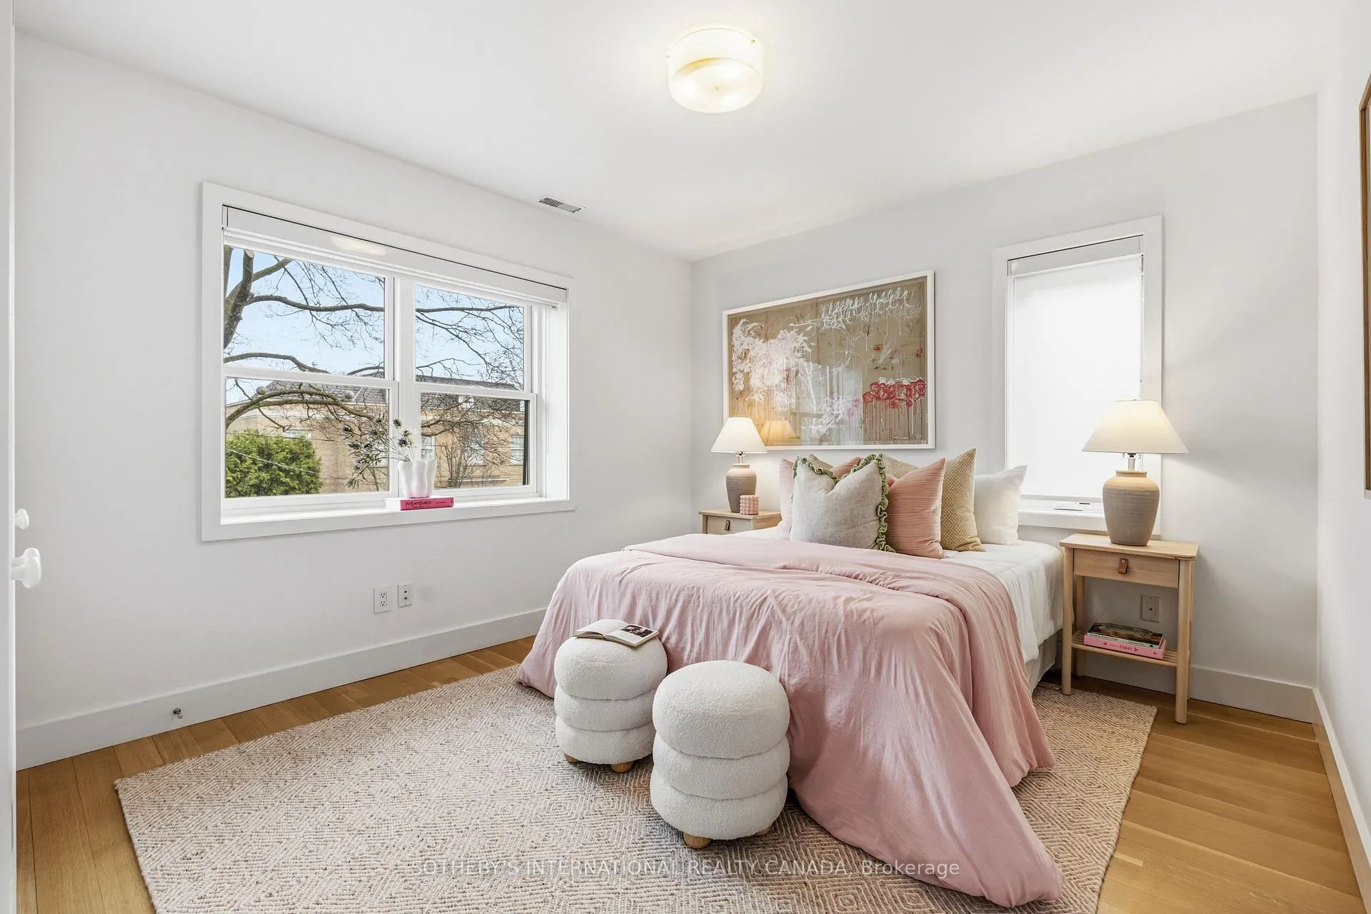
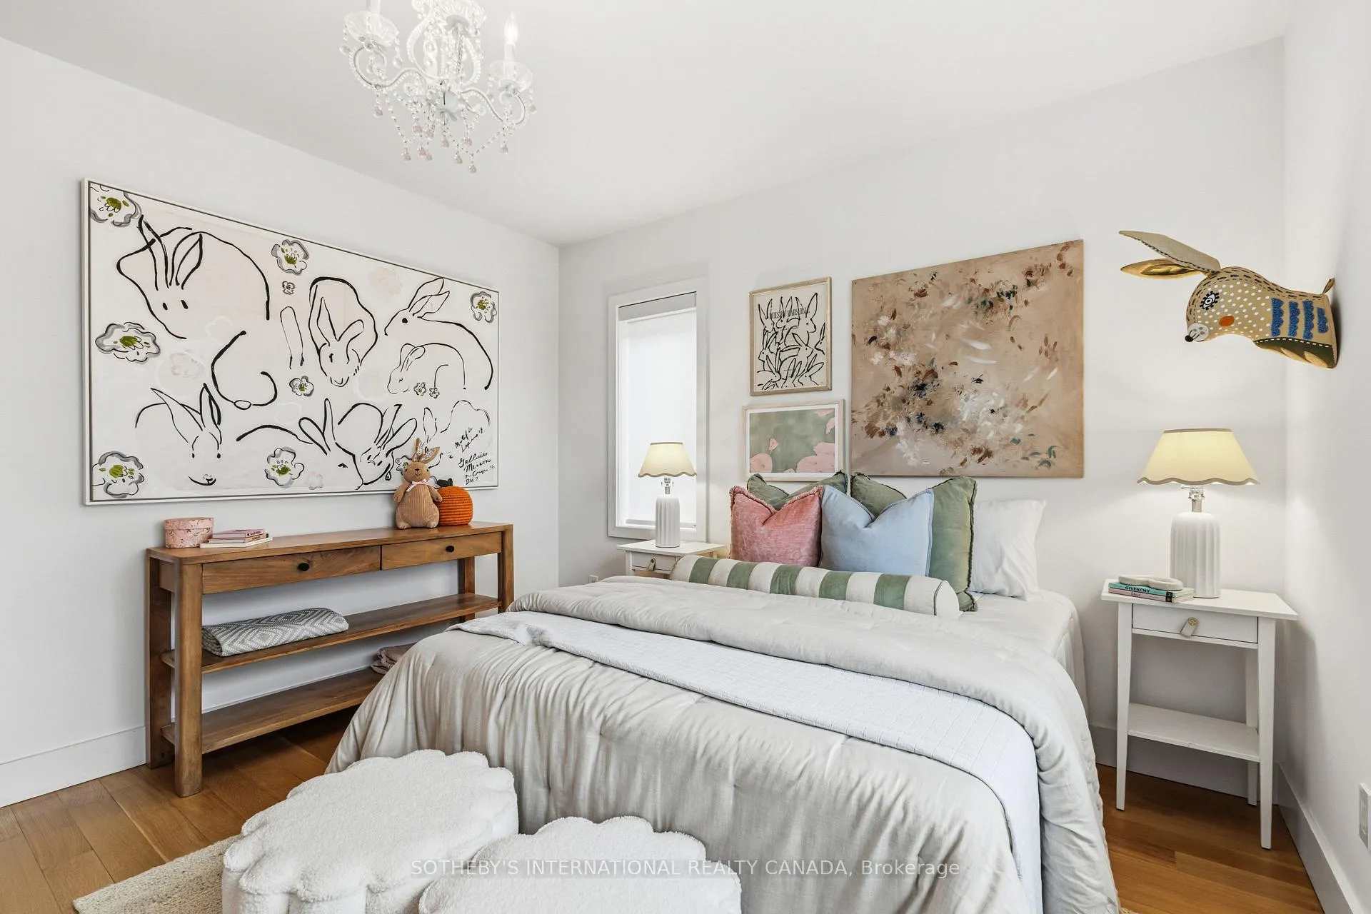
- Bedroom 2—Second level, Double Closet, Hardwood Floor, Large Window
- Bedroom 3—Second level, Double Closet, Hardwood Floor, Large Window
- Bedroom 4—Second level, Double Closet, Hardwood Floor, 5 Pc Bath
- Bedroom 5—Third level, Double Closet, Hardwood Floor, Window
- Bedroom—Third level, Double Closet, Hardwood Floor, Window
- Den—Third level, Open Concept, B/I Desk, 5 Pc Bath
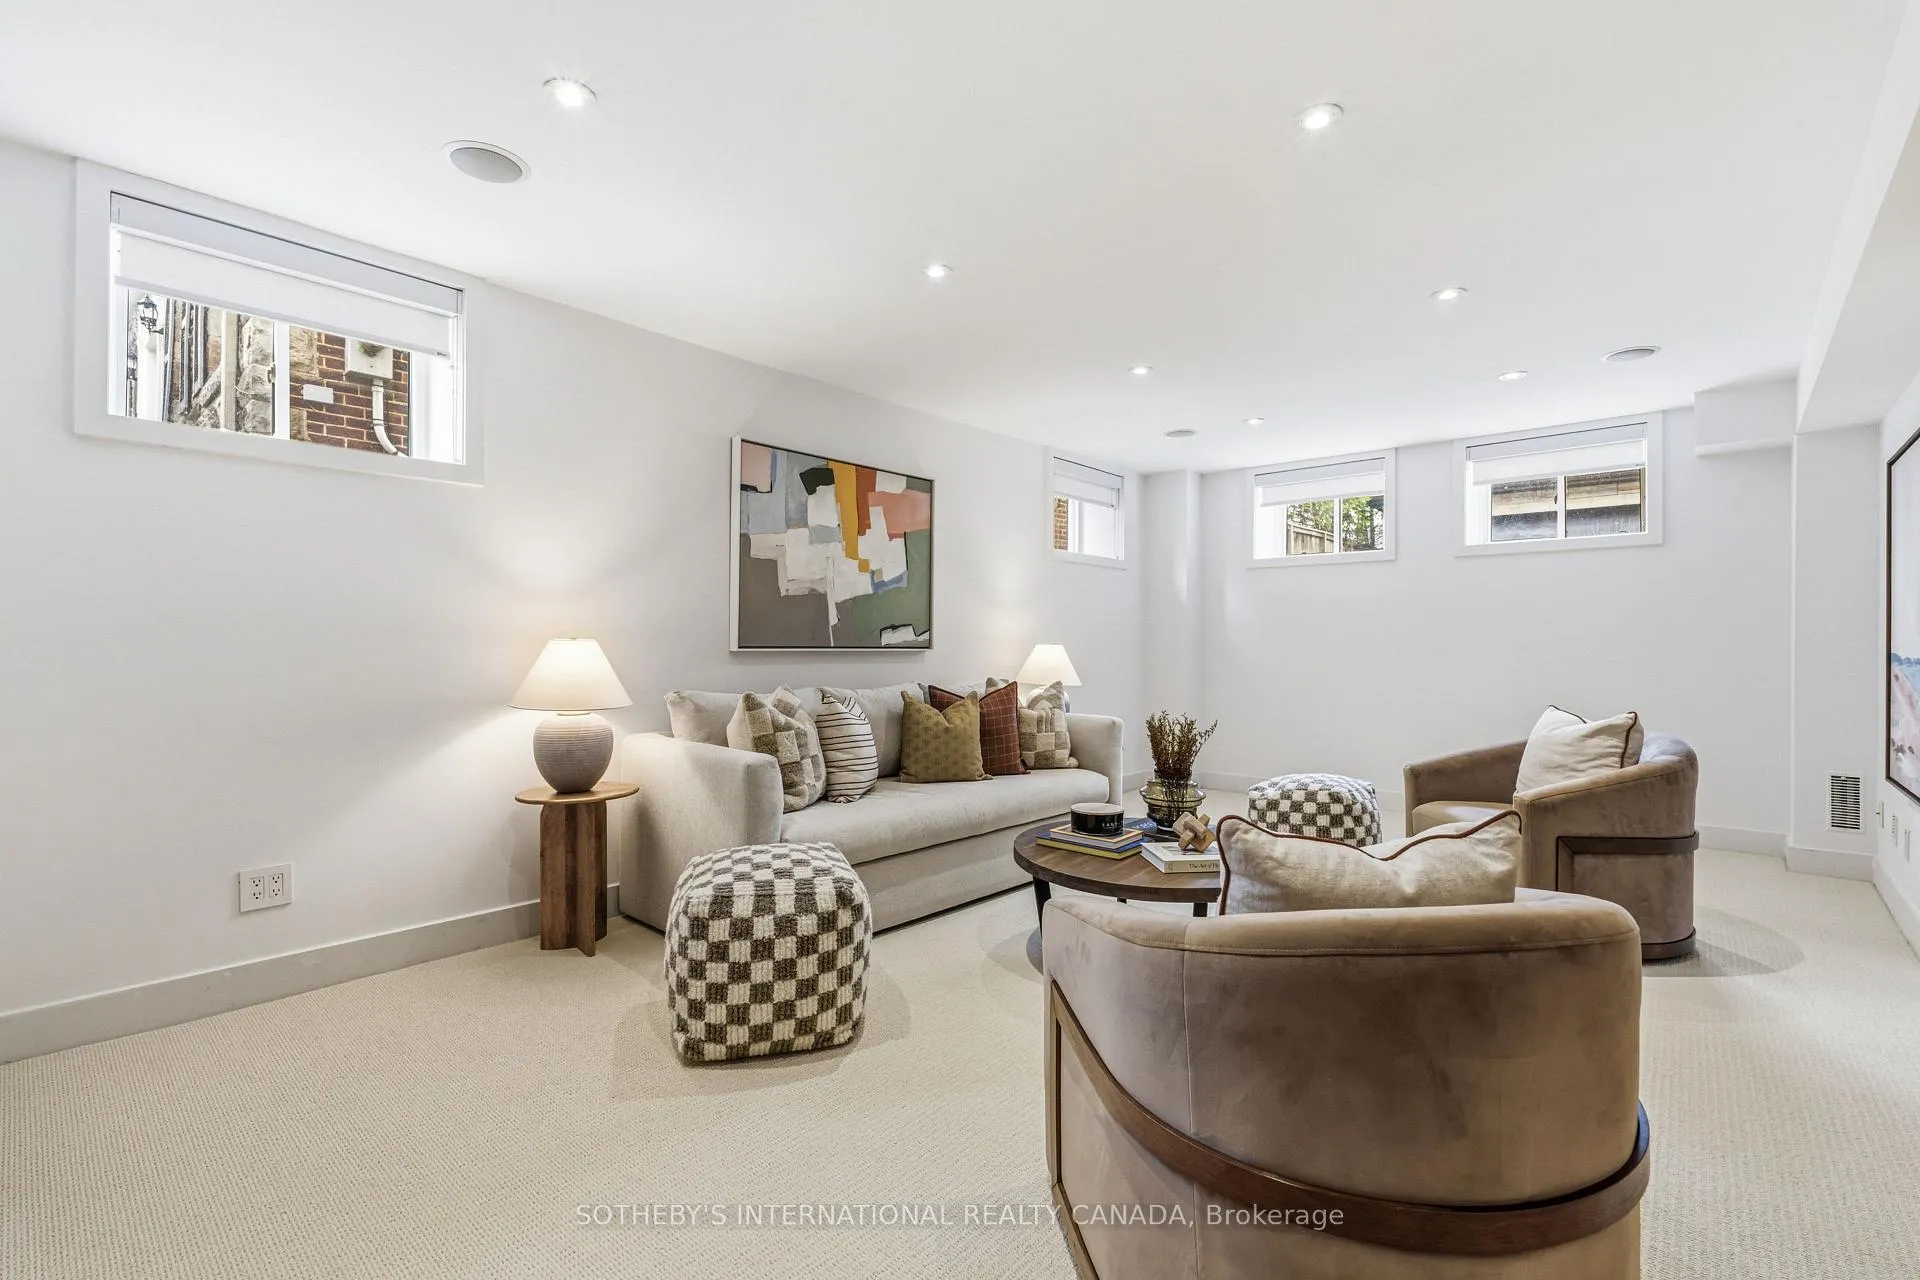
- Recreation—Lower level, Broadloom, Built-in Speakers, 3 Pc Bath
Washrooms
- 2-piece, Main
- 5-piece, Second
- 6-piece, Second
- 5-piece, Third
- 3-piece, Lower
- Municipality
- Toronto
- Neighbourhood
- Rosedale-Moore Park
- Main cross streets
- Mt. Pleasant and St. Clair
- Directions
- Mt. Pleasant and St. Clair
- MLS® number
- C12998336
- Data source
- Toronto Regional Real Estate Board
- Status change
- 2026-06-12
- Listed on
- 2026-04-14
- Days on market
- 59 days
- Possession type
- Flexible
- Co-op commission
- 2.5% + HST
- Seller
- Listed by
- SOTHEBY'S INTERNATIONAL REALTY CANADA
Home Market Value
Current home valuation for 12 Highland Crescent, Toronto, Rosedale-Moore Park, Toronto, ON. Listed for $4,950,000
HOMEH Estimate
$4,888,750
Estimated Sales Range
$3,862,112 - $5,915,388
HOMEH Estimate for 12 Highland Crescent, Toronto, Rosedale-Moore Park
Calculated with a real agent's CMA method — 45+ years of experience, codified. Not an AI guess.
For the owner
Is this your home? Track its value.
Get this home's HOMEH Estimate by email once a month, with how many homes are for sale around you.
Mortgage Payment Calculator
Compare up to 4 down payment scenarios
20% required for homes $1.5M or more
$990,000
| Scenario 1 | Scenario 2 | Scenario 3 | Scenario 4 | |
|---|---|---|---|---|
−Down payment | % $ | % $ | % $ | % $ |
+CMHC insurance | $0 | $0 | $0 | $0 |
=Total mortgage | $3,960,000 | $3,712,500 | $3,465,000 | $3,217,500 |
Amortization | ||||
Mortgage rate | % | % | % | % |
| Payment frequency | ||||
=Mortgage payment | $19,335monthly | $18,126monthly | $16,918monthly | $15,709monthly |
Land Transfer Tax
$110,225
$129,725
$239,950
Around this home
Data provided by OpenStreetMap & Fraser Institute School Rankings
Ask HOMEH
New!Hi there!
👋Text or call (416) 301-9001
Recommended for you
Based on homes you've looked at.
No recommended properties found.
Nearby similar homes
No nearby properties found.
More real estate resources
Other homes nearby
Explore this area
No nearby listings available.