
78 Dale Avenue
Toronto (Rosedale-Moore Park), ON M4W 1K9
- 4+1Bedrooms
- 5Bathrooms
- 0Garage
- 2500–3000Sq Ft
- $17,472Tax
- 32×90 ftLot Size
 Estimated Value:$2,772,500See Free Estimate Report

Property not available for sale or for rent.
HOMEH One: full-service selling for a 1% listing fee. The buyer's agent commission is separate.
Free Home EvaluationHow Much Is My Home Worth?Homes for Sale NearbySale & Price History for 78 Dale Avenue, Toronto, Rosedale-Moore Park
Real estate boards require you to or to see the full details of this property.
*Sold prices and complete sale & price history are regulated data. Under the Trust in Real Estate Services Act, 2002 (TRESA) and the rules of the Real Estate Council of Ontario (RECO), and pursuant to the Multiple Listing Service® rules of the Canadian Real Estate Association (CREA) and the Toronto Regional Real Estate Board (TRREB), this information may be shown only to registered users who have agreed to the applicable terms of use (a Virtual Office Website, or "VOW," arrangement). HOMEH Inc., Brokerage therefore provides it to signed-in members only. Creating an account is free and takes under a minute.
About 78 Dale Avenue, Toronto, Rosedale-Moore Park
Summarized Description
- Spacious detached home with historic charm.
- Elegant interior with soaring ceilings and craftsmanship.
- Private balcony overlooking manicured garden.
- Fully finished basement with versatile space.
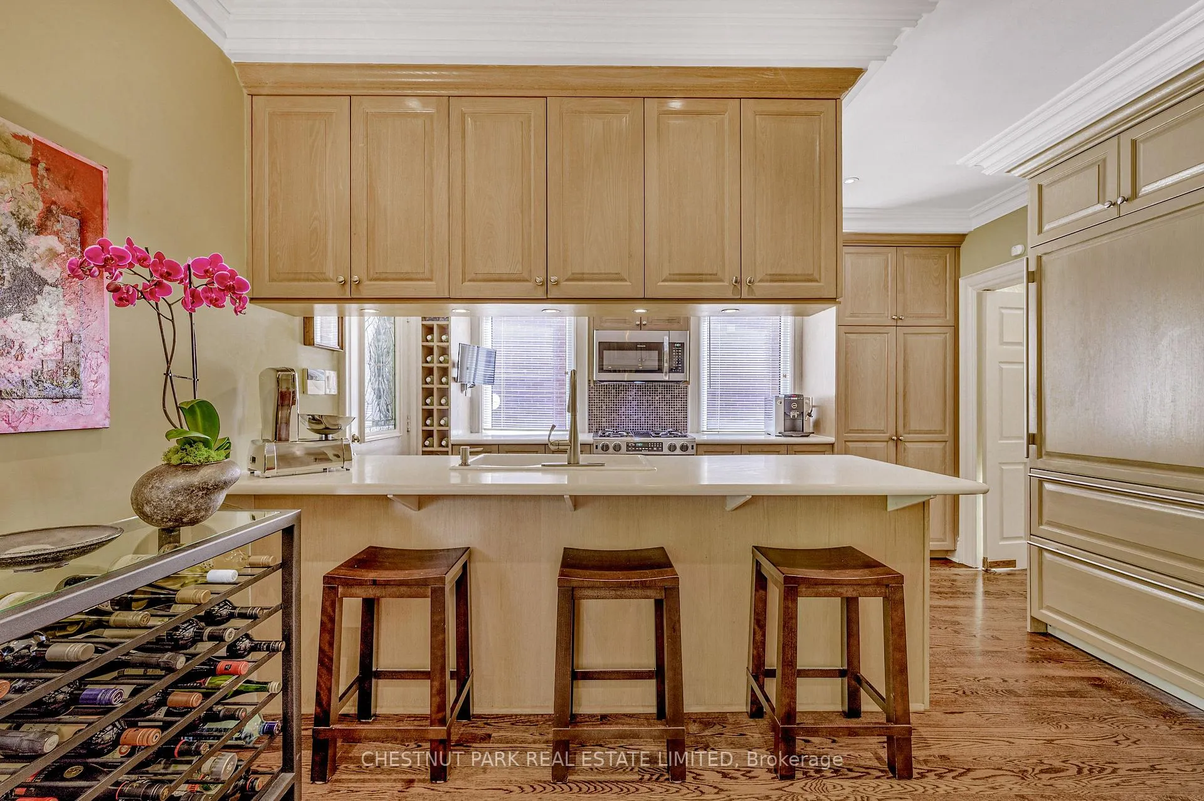
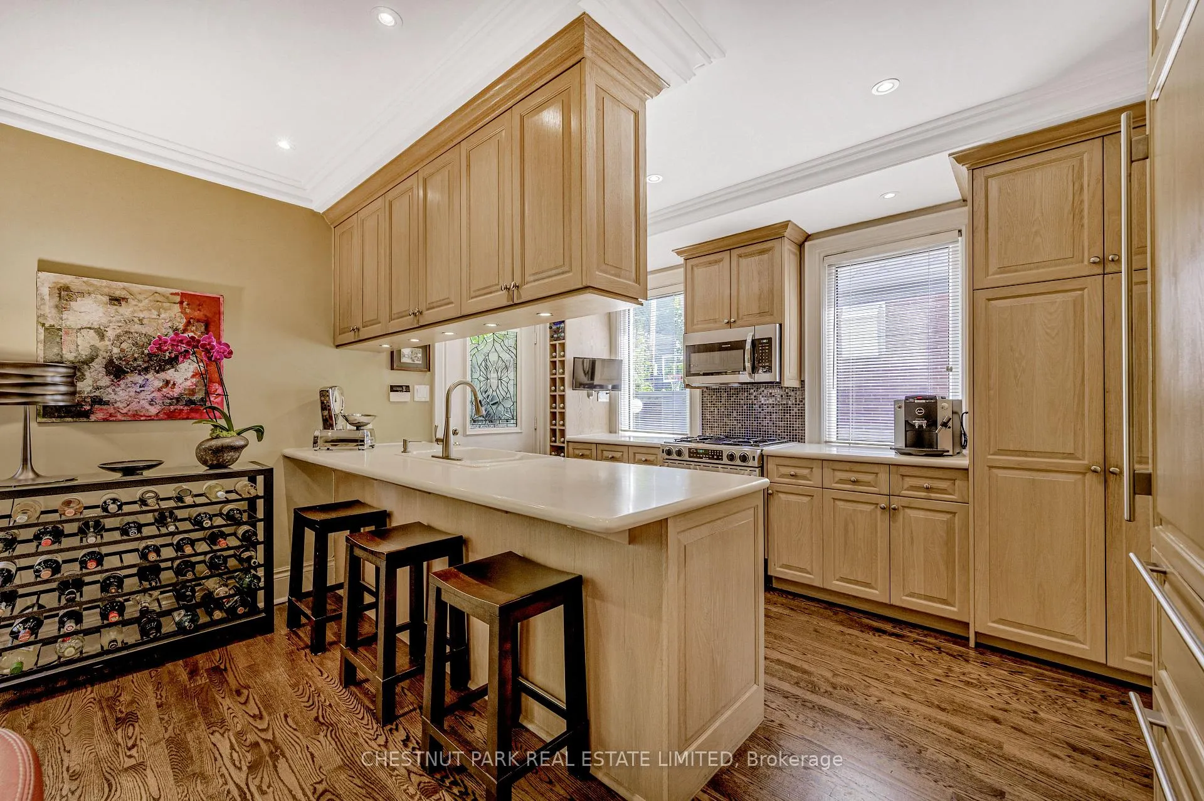
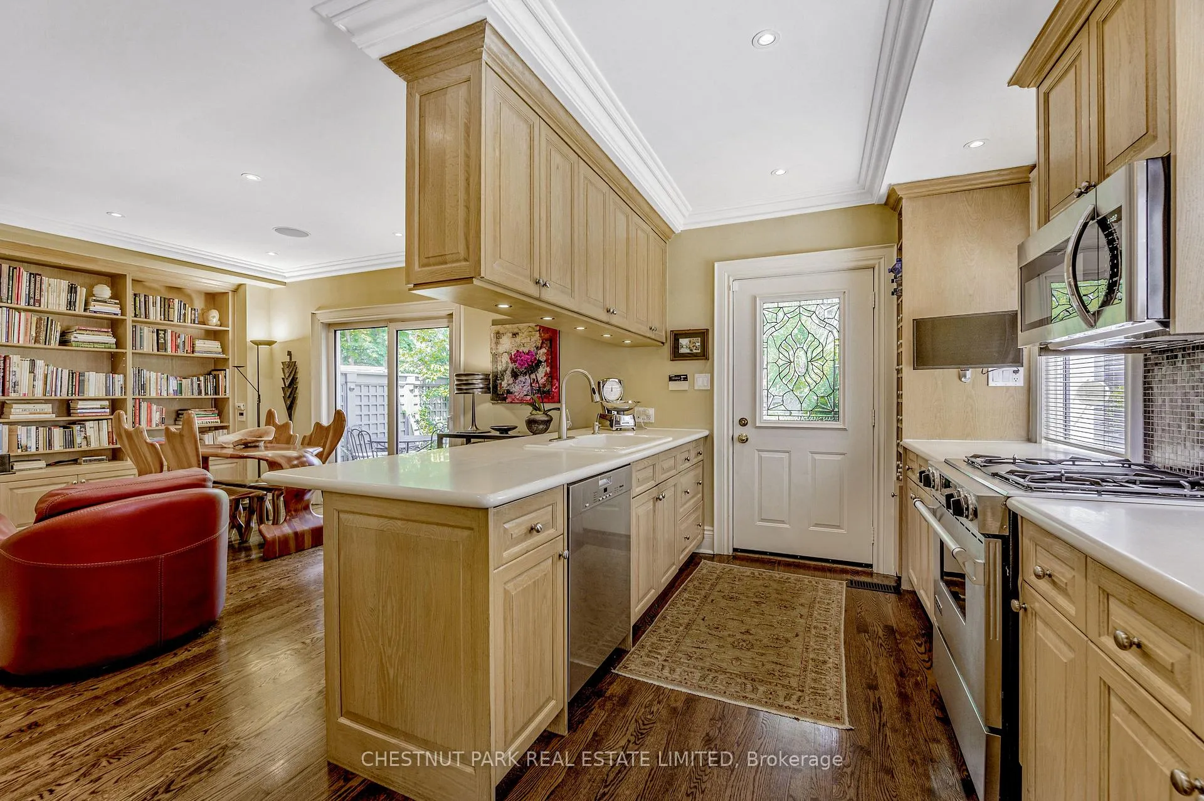
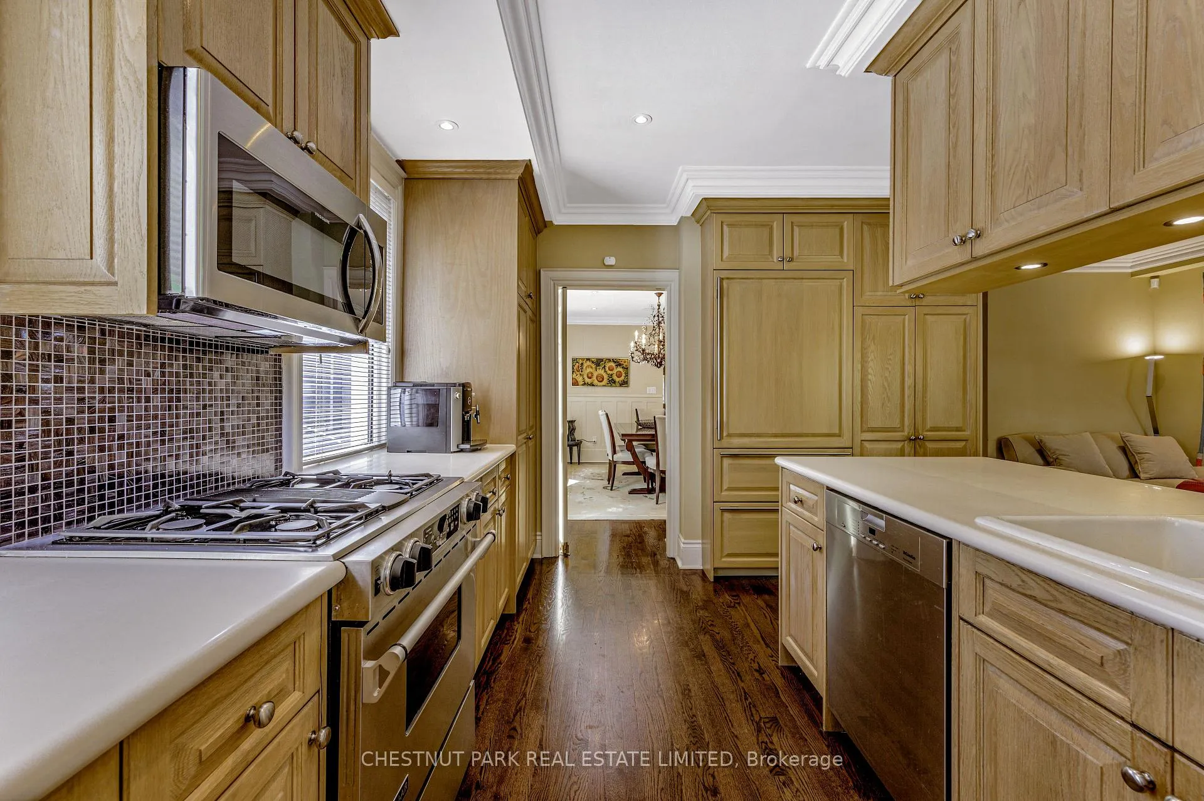
- Open concept kitchen ideal for entertaining.
- Two laundry areas for convenience.
- Automated gate for secure parking access.
- Low-maintenance urban living in a prime location.
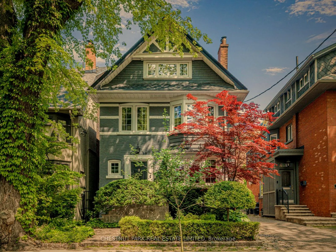
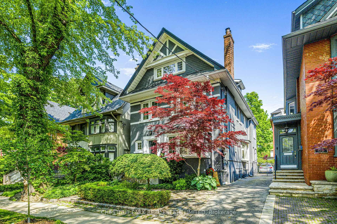
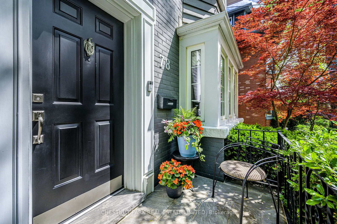
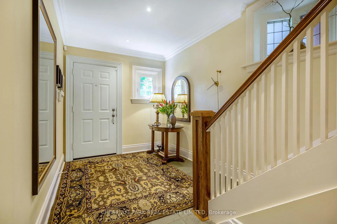
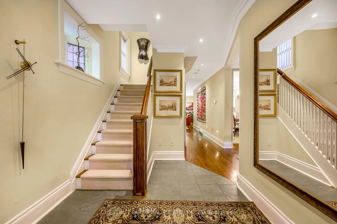
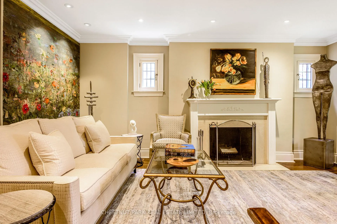
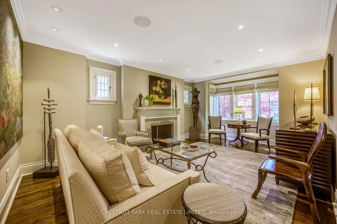
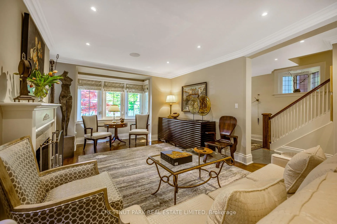
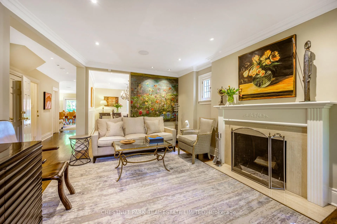
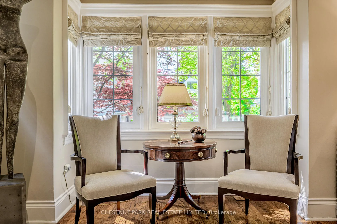
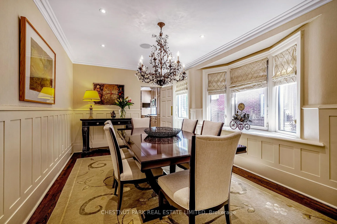
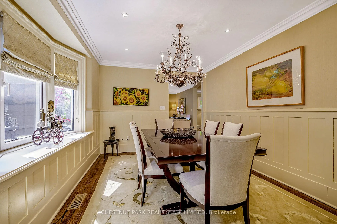
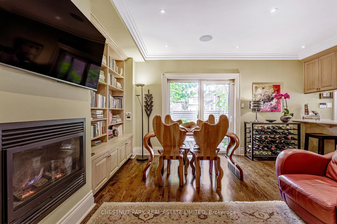
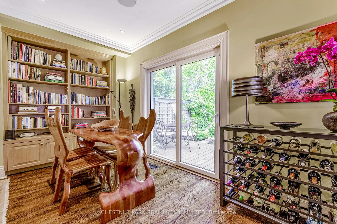
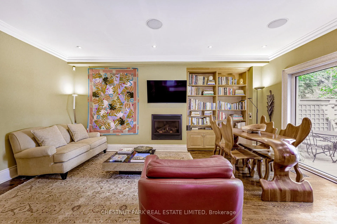
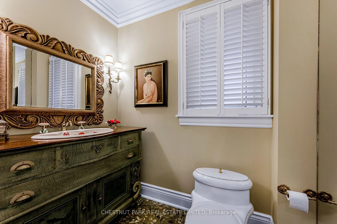
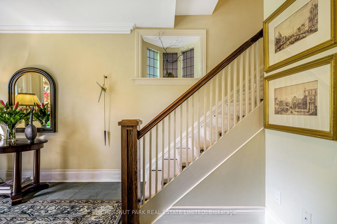
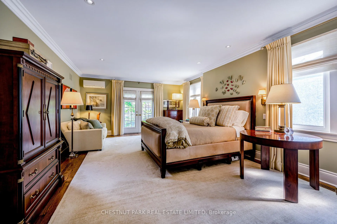
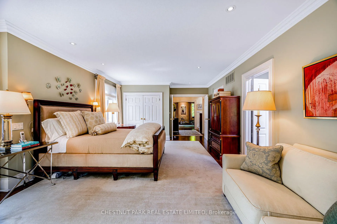
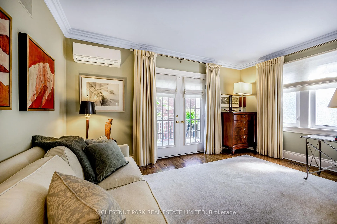
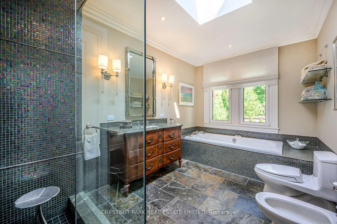
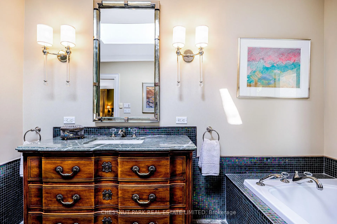
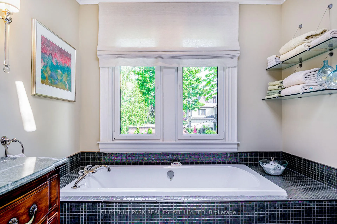
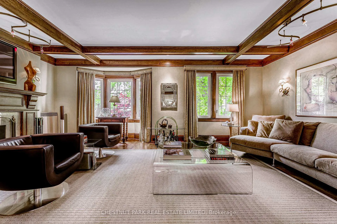
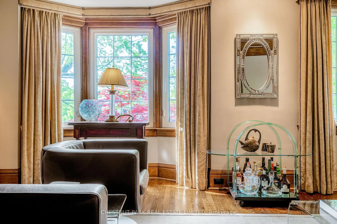
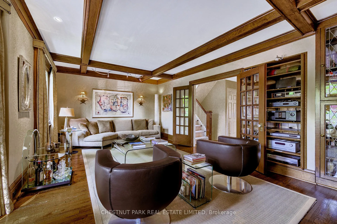
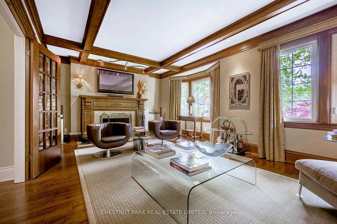
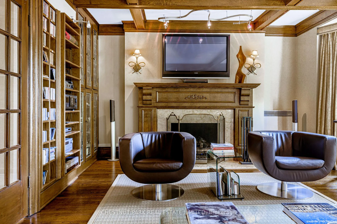
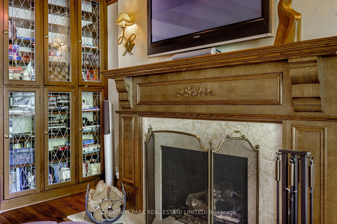
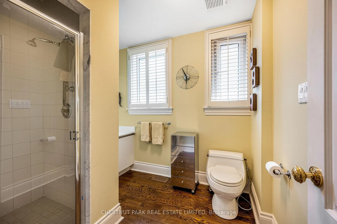
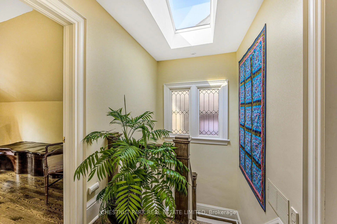
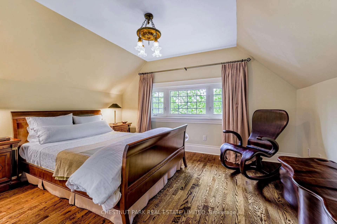
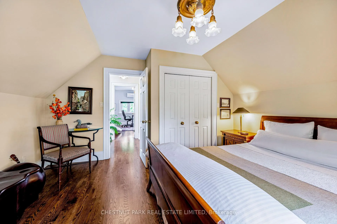
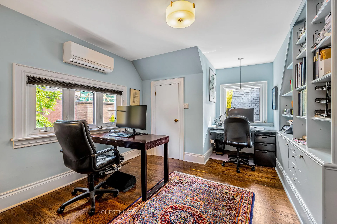
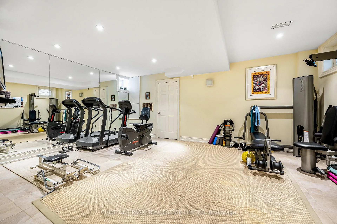
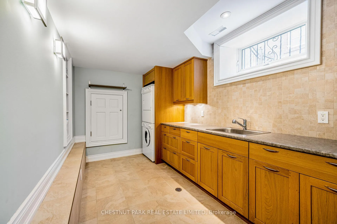
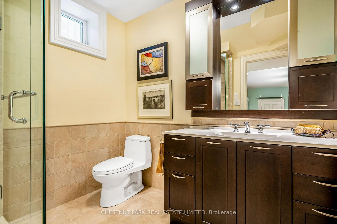
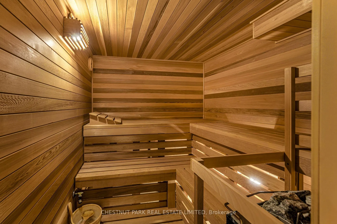
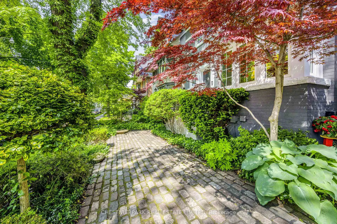
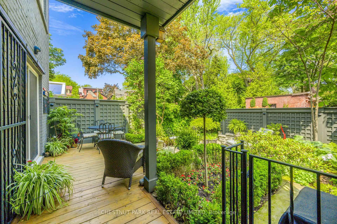
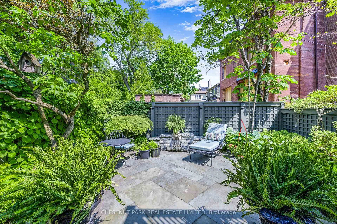
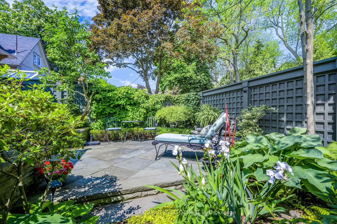
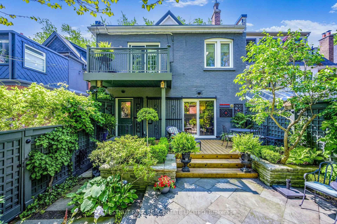
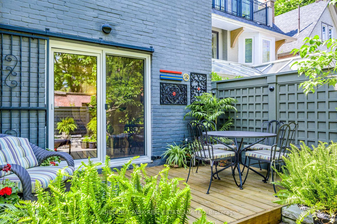
Welcome to this Grand South Rosedale detached home with nearly 4000 total sq ft - the perfect marriage of historic charm & contemporary sophistication. The homes elegant facade & lush, manicured grounds set the tone. Step inside to be greeted by a graceful interior where soaring ceilings, architectural details, craftsmanship & character abound, from crown molding, leaded glass windows, exquisite hardware to custom millwork & coffered ceilings. The elegant principal rooms are expansive & beautifully proportioned, ideal for both grand entertaining with an open concept kitchen, family room, powder room & intimate evenings by the fire. Sunlight pours in through large windows, casting a soft glow. The primary suite features a private balcony overlooking a beautiful, manicured garden, a walk-in closet, a double closet & a beautifully renovated 5-pc ensuite bathroom + a separate whirlpool tub & a custom glass shower. Enjoy the practicality of 2 laundry areas. Additional bedrooms are generously sized, each with their own unique charm. The fully finished basement, with 2 entrances, offers even more versatile space that could be converted to an in-law or nanny suite with rare 7 ft+ ceilings, a sauna, large storage room & radiant floors in the rec room, laundry room/craft room & bathroom. Upgrades incl central AC & Heat, updated wiring, roof, a dug-out basement & thoughtful modern touches throughout. Parking is accessed via a right-of-way, secured with an automated gate. Winter is no problem with heated front steps, porch, & front pad. Step into a secluded, serene courtyard garden, professionally landscaped, offering a peaceful escape in the heart of the city with stunning perennials, alongside a tranquil water feature, deck & patio. It's low-maintenance urban living at its best. With easy access to Bloor street, the Danforth, ravine trails, the city's top schools & nearby boutiques & cafes, this home is an impeccable offering in Toronto's most iconic neighbourhood.
Key Facts & Features
Property Costs
- Annual Property Tax Amount
- $17,472
- Land Transfer Tax Fee
- $139,450
Rental Items
- Rental Equipment
- Hot Water Tank
- Basement Type
- Finished, Separate Entrance
Interior Features
- Laundry Level
- Upper Level
- Interior Extras
- Carpet Free, Central Vacuum
- View
- City, Garden
- Security Features
- Alarm System, Smoke Detector, Carbon Monoxide Detectors
- Fireplace/Stove
- Yes
- Fireplace Features
- Natural Gas, Wood
- Elevator
- No
Exterior Features
- Exterior Extras
- Deck, Landscape Lighting, Landscaped, Lawn Sprinkler System, Privacy, Porch, Patio, Security Gate
- Pool
- None
- Property Features
- Fenced Yard, Public Transit, Park, School
- Other Structures
- Garden Shed
Building
- Building Type
- Detached
- Building Style
- 2 1/2 Storey
- Approx Age
- 100+
Construction
- Exterior Finish
- Brick
- Roof
- Asphalt Shingle, Flat
- Foundation Details
- Concrete, Brick
- Special Designation
- Heritage
Lot
- Lot Front
- 32.05 ft
- Lot Depth
- 90.20 ft
- Lot Shape
- Rectangular
Inclusions
- Inclusions
- Stainless Steel Appliances: Built-in Frigidaire Microwave, Jenn-Air 4 Burner Gas Stove & Oven, Miele Dishwasher; Panelled Sub-Zero Fridge/Freezer, Kenmore Top Loading Washer & Kenmore Front Loading Dryer, Kitchen TV, Family Room TV, Basement TV, 2nd Floor Family Room TV, Beaumark Stacked Front Loading Washer & Dryer in Basement, NAD AV Surround System, Ductless unit (primary & 2nd bedroom), Central Vacuum, 2 Gas Fireplaces, All Electrical Light Fixtures (except where excluded), All Window Coverings, Alarm system (monitoring extra), Exterior Lighting, Sprinkler System, Garden Water Feature
Exclusions
- Exclusions
- Dining Room Chandelier, 2 Front Garden Stone Sculptures, All Artwork affixed to walls & Decorative Mirrors, BBQ & the 2 glass shelves above the whirlpool in the primary bathroom.
Parking & Garages
- Garage Type
- None
- Garage Spaces
- 0
- Parking Spaces
- 1
- Total Garage And Parking Spaces
- 2
Heating & Cooling
- Heat Source
- Gas
- Heat Type
- Forced Air
- Air Conditioning
- Central Air
- Water
- Municipal
- Sewers
- Sewer
- Natural Gas
- Yes
- Hydro
- Yes
- Cable
- Yes
- Telephone
- Yes
- Bedrooms
- 4 + 1
- Washrooms
- 5
- Kitchens
- 1
- Family / bonus room
- Yes
Room sizes
- Foyer—Main level, Window, Closet, Tile Floor
- Living Room—Main level, Fireplace, Hardwood Floor, Crown Moulding
- Dining Room—Main level, Bay Window, Hardwood Floor, Crown Moulding
- Kitchen—Main level, Combined w/Family, Hardwood Floor, W/O To Garden
- Family Room—Main level, Gas Fireplace, W/O To Deck, Open Concept
- Primary Bedroom—Second level, Walk-In Closet(s), 5 Pc Ensuite, W/O To Balcony
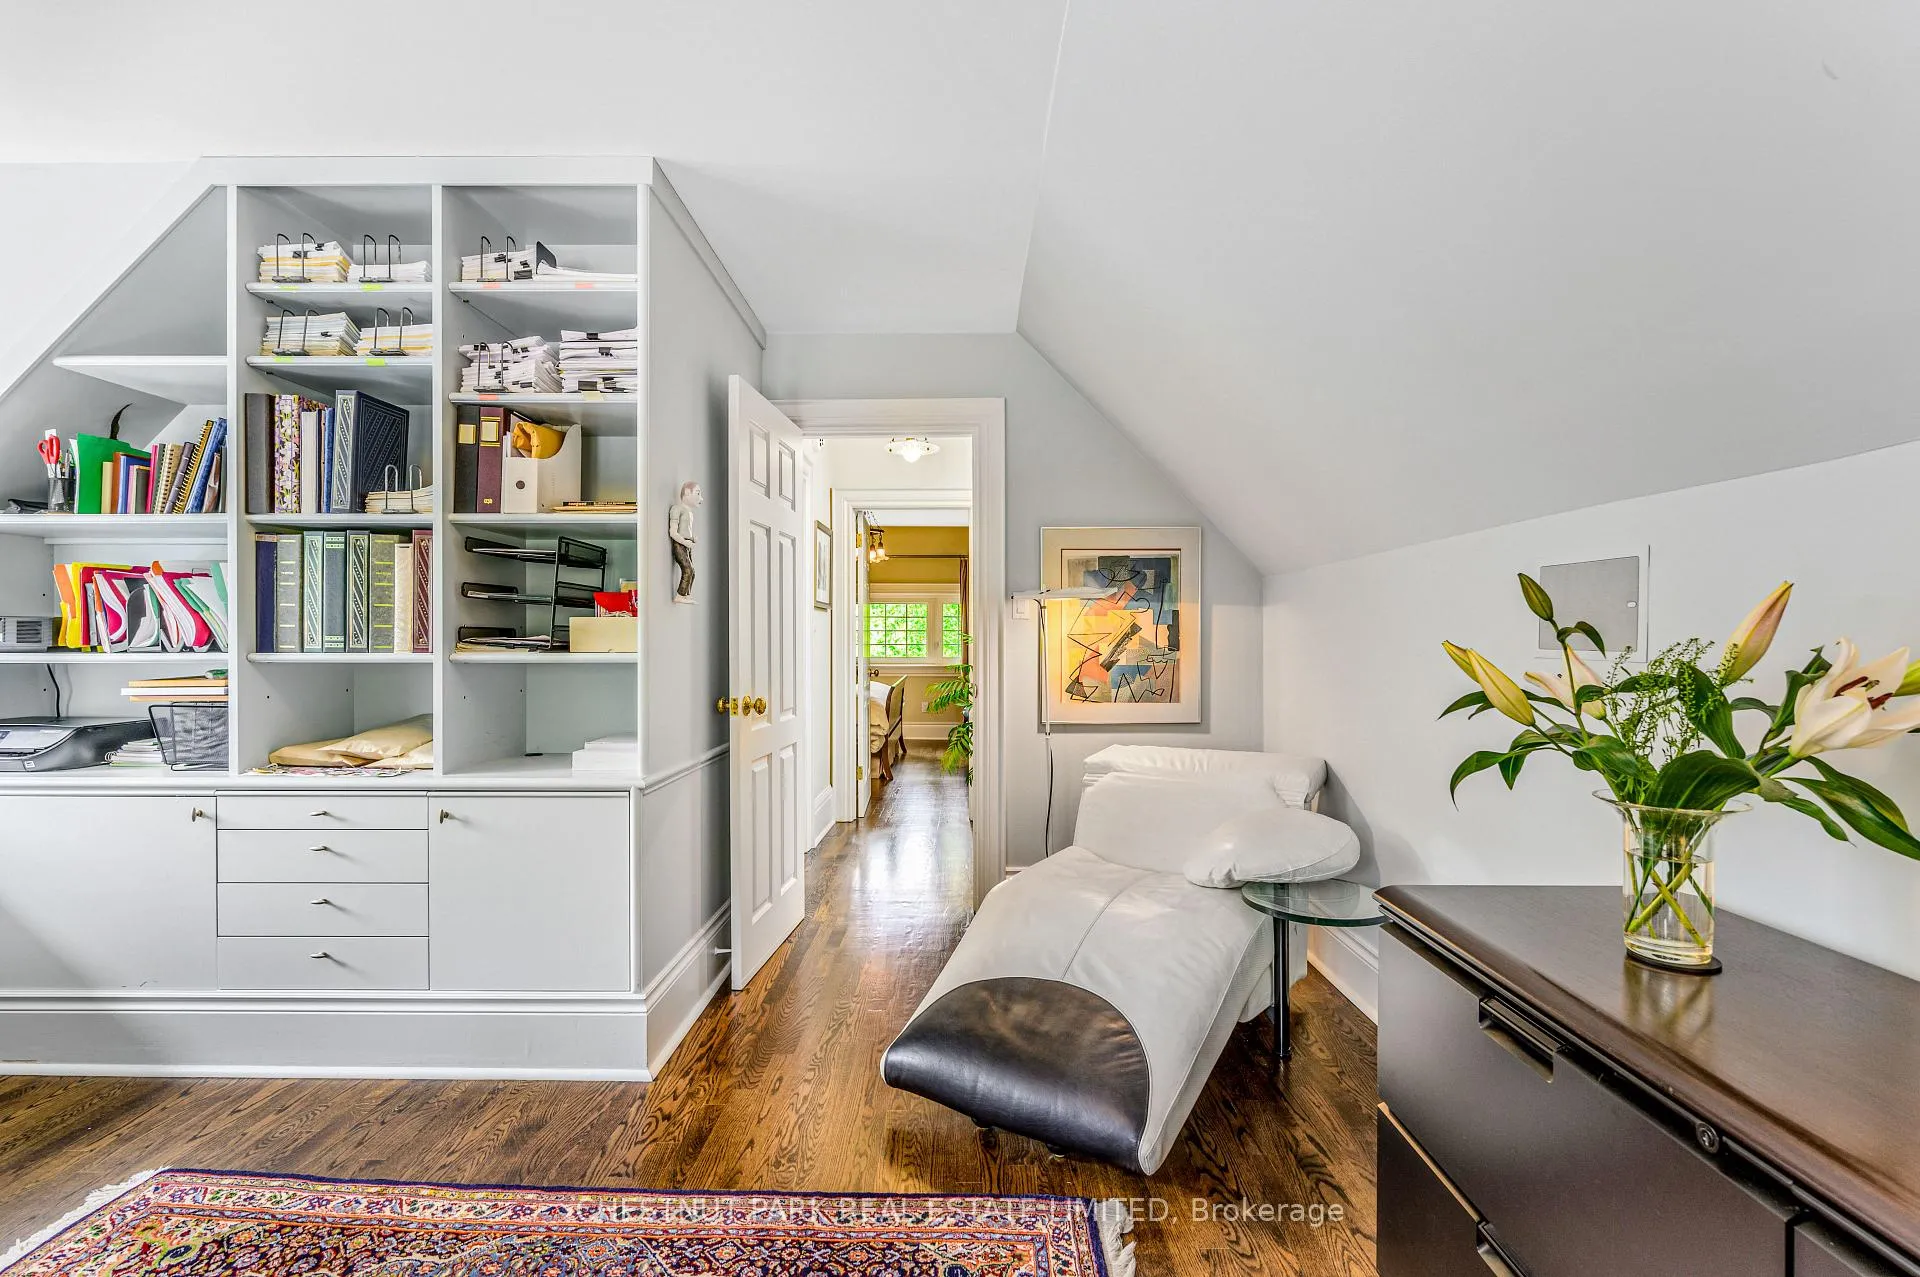
- Family Room—Second level, B/I Shelves, Fireplace, Coffered Ceiling(s)
- Bedroom 2—Third level, Picture Window, Hardwood Floor, Closet
- Bedroom 3—Third level, B/I Shelves, Hardwood Floor, Closet
- Recreation—Basement level, Window, Heated Floor, Closet
- Laundry—Basement level, Stainless Steel Sink, Window, Heated Floor
- Other—Basement level
Washrooms
- 2-piece, Main
- 3-piece, Second
- 5-piece, Second
- 5-piece, Third
- 3-piece, Basement
- Municipality
- Toronto
- Neighbourhood
- Rosedale-Moore Park
- Main cross streets
- Castle Frank Rd & Dale
- Directions
- Castle Frank Rd & Dale
- MLS® number
- C12997672
- Data source
- Toronto Regional Real Estate Board
- Status change
- 2026-06-04
- Listed on
- 2026-04-14
- Days on market
- 51 days
- Possession type
- Flexible
- Co-op commission
- 2.5% + HST
- Seller
- Listed by
- CHESTNUT PARK REAL ESTATE LIMITED
Home Market Value
Current home valuation for 78 Dale Avenue, Toronto, Rosedale-Moore Park, Toronto, ON. Listed for $3,275,000
HOMEH Estimate
$2,772,500
Estimated Sales Range
$2,190,275 - $3,354,725
HOMEH Estimate for 78 Dale Avenue, Toronto, Rosedale-Moore Park
Calculated with a real agent's CMA method — 45+ years of experience, codified. Not an AI guess.
For the owner
Is this your home? Track its value.
Get this home's HOMEH Estimate by email once a month, with how many homes are for sale around you.
Mortgage Payment Calculator
Compare up to 4 down payment scenarios
20% required for homes $1.5M or more
$655,000
| Scenario 1 | Scenario 2 | Scenario 3 | Scenario 4 | |
|---|---|---|---|---|
−Down payment | % $ | % $ | % $ | % $ |
+CMHC insurance | $0 | $0 | $0 | $0 |
=Total mortgage | $2,620,000 | $2,456,250 | $2,292,500 | $2,128,750 |
Amortization | ||||
Mortgage rate | % | % | % | % |
| Payment frequency | ||||
=Mortgage payment | $12,792monthly | $11,993monthly | $11,193monthly | $10,394monthly |
Land Transfer Tax
$68,350
$71,100
$139,450
Around this home
Data provided by OpenStreetMap & Fraser Institute School Rankings
Ask HOMEH
New!Hi there!
👋Text or call (416) 301-9001
Recommended for you
Based on homes you've looked at.
No recommended properties found.
Nearby similar homes
No nearby properties found.
More real estate resources
Other homes nearby
Explore this area
No nearby listings available.