
10 Milton Road
Toronto (East York), ON M4J 4V2
- 4Bedrooms
- 5Bathrooms
- 1Garage
- 2500–3000Sq Ft
- $12,948Tax
- 32×130 ftLot Size
 Estimated Value:$2,582,000See Free Estimate Report

Property not available for sale or for rent.
HOMEH One: full-service selling for a 1% listing fee. The buyer's agent commission is separate.
Free Home EvaluationHow Much Is My Home Worth?Homes for Sale NearbySale & Price History for 10 Milton Road, Toronto, East York
| Start Date | End Date | Price | Event | MLS# |
|---|---|---|---|---|
| 2026-06-25 | 2026-07-16 | Login to See Prices | Sold | e13489828 |
Real estate boards require you to or to see the full details of this property.
*Sold prices and complete sale & price history are regulated data. Under the Trust in Real Estate Services Act, 2002 (TRESA) and the rules of the Real Estate Council of Ontario (RECO), and pursuant to the Multiple Listing Service® rules of the Canadian Real Estate Association (CREA) and the Toronto Regional Real Estate Board (TRREB), this information may be shown only to registered users who have agreed to the applicable terms of use (a Virtual Office Website, or "VOW," arrangement). HOMEH Inc., Brokerage therefore provides it to signed-in members only. Creating an account is free and takes under a minute.
About 10 Milton Road, Toronto, East York
Summarized Description
- Located on exclusive Milton Rd in East York.
- Over 2,800 sq ft of above-grade living space.
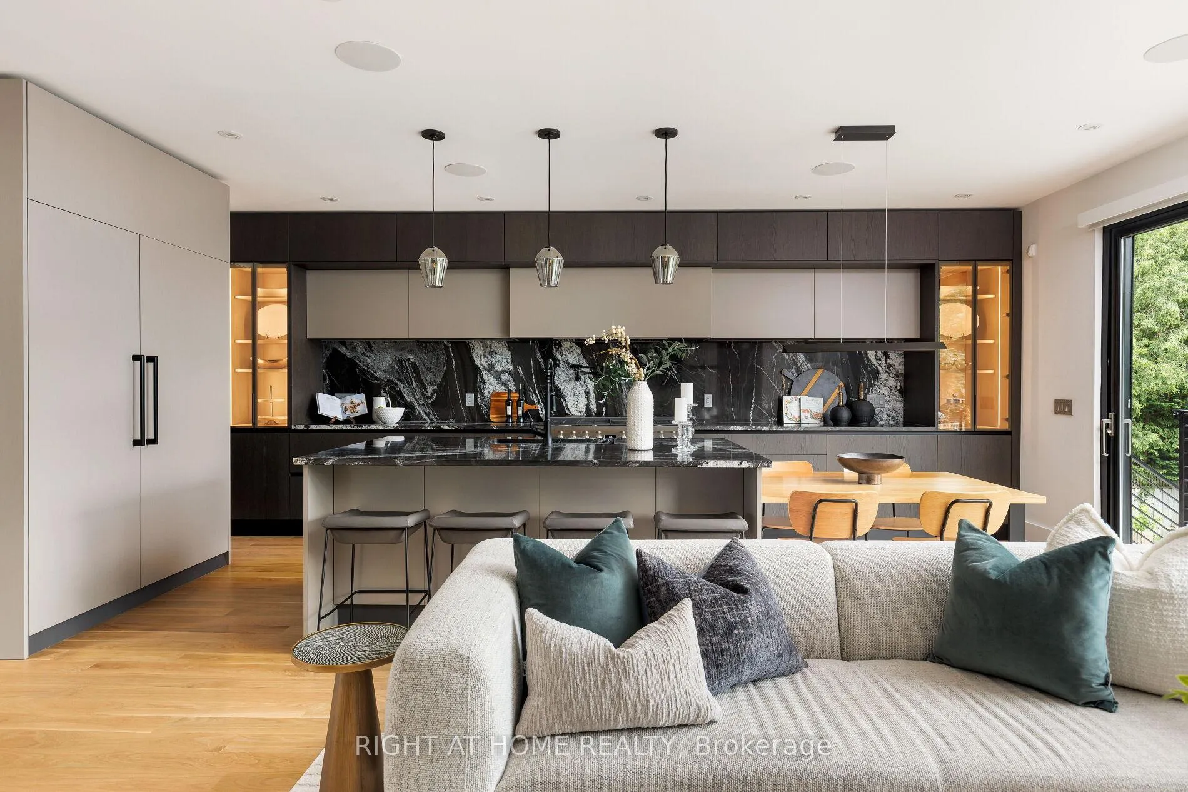
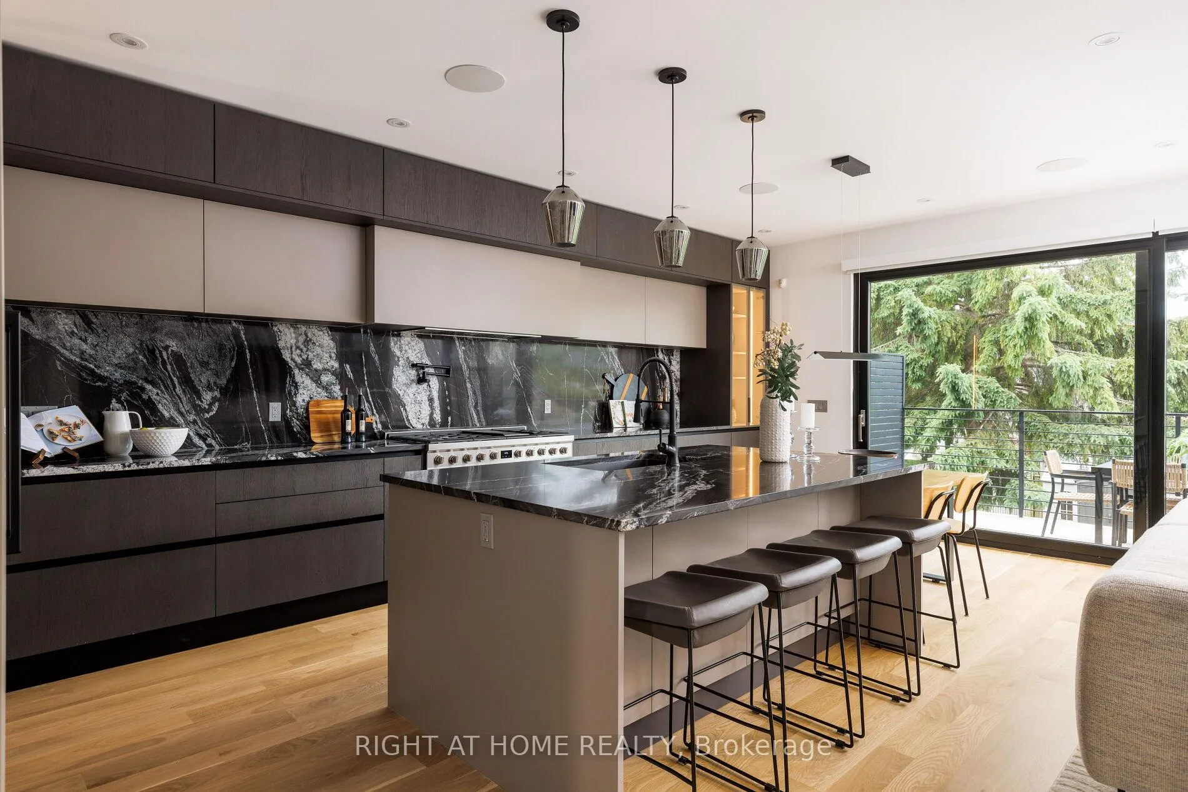
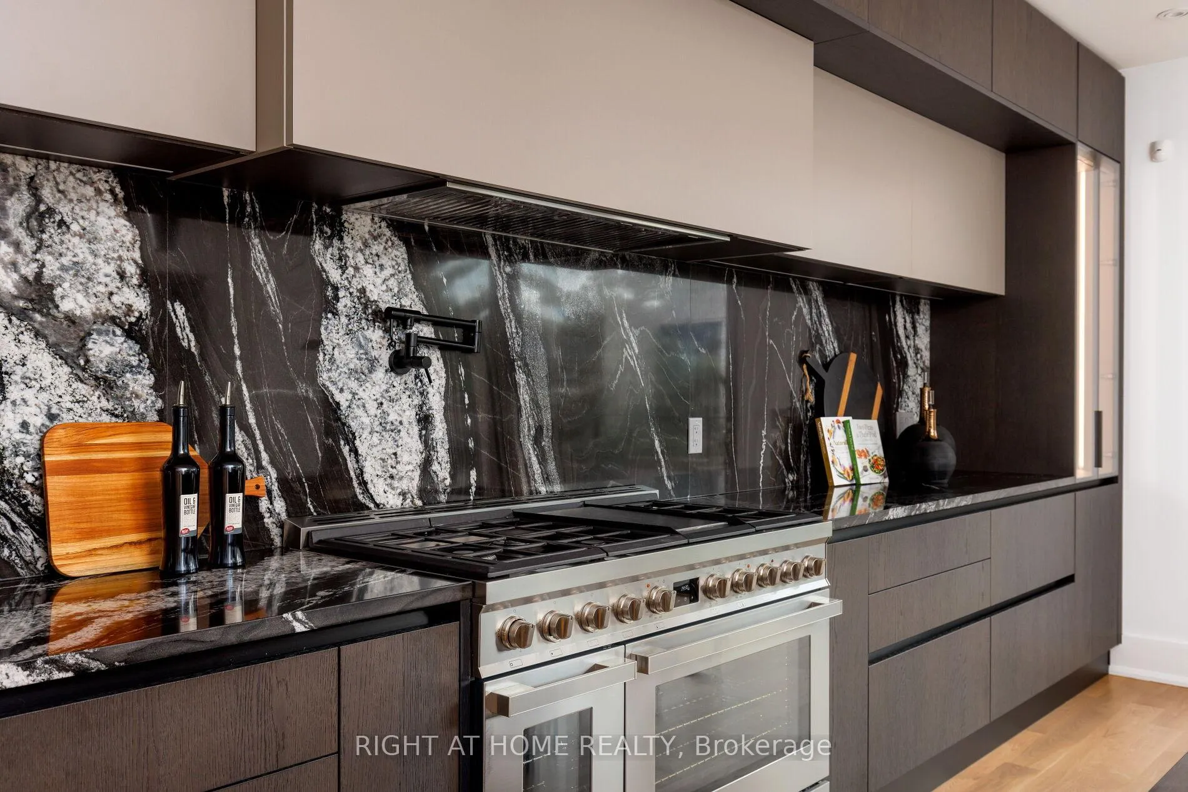
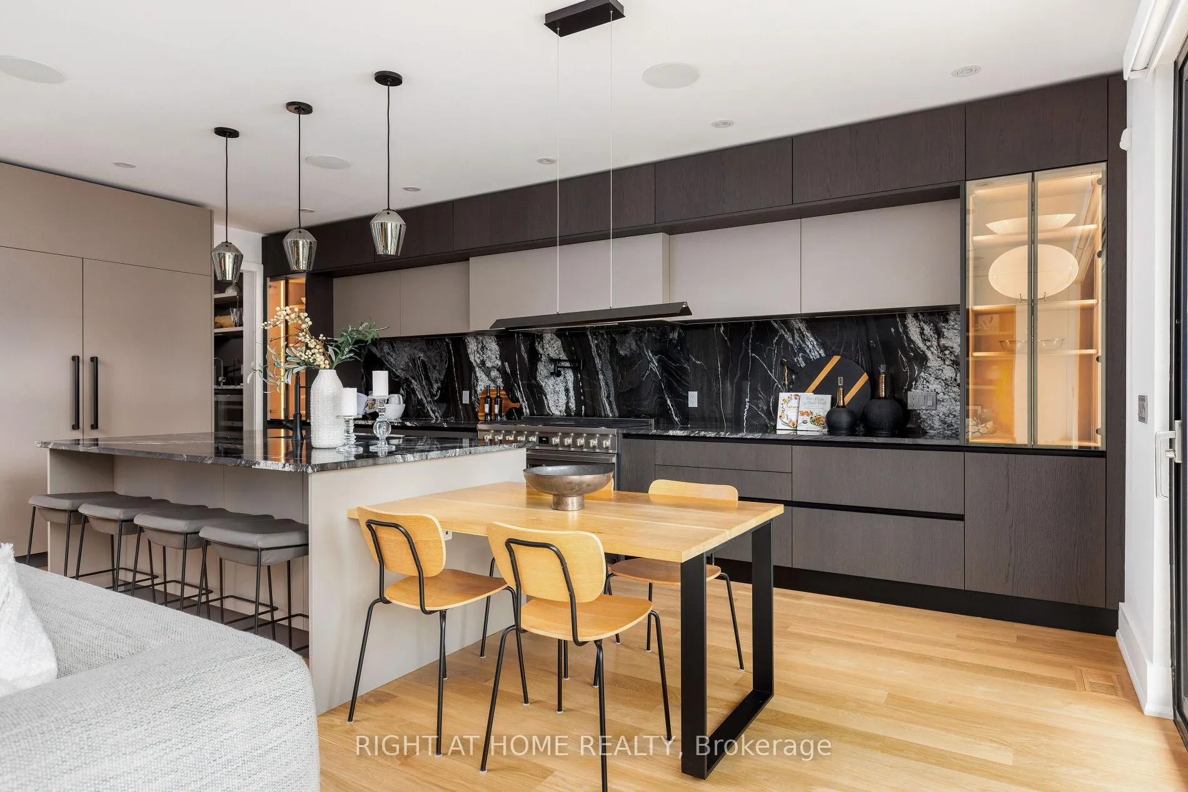
- Chef's kitchen with custom cabinetry and high-end appliances.
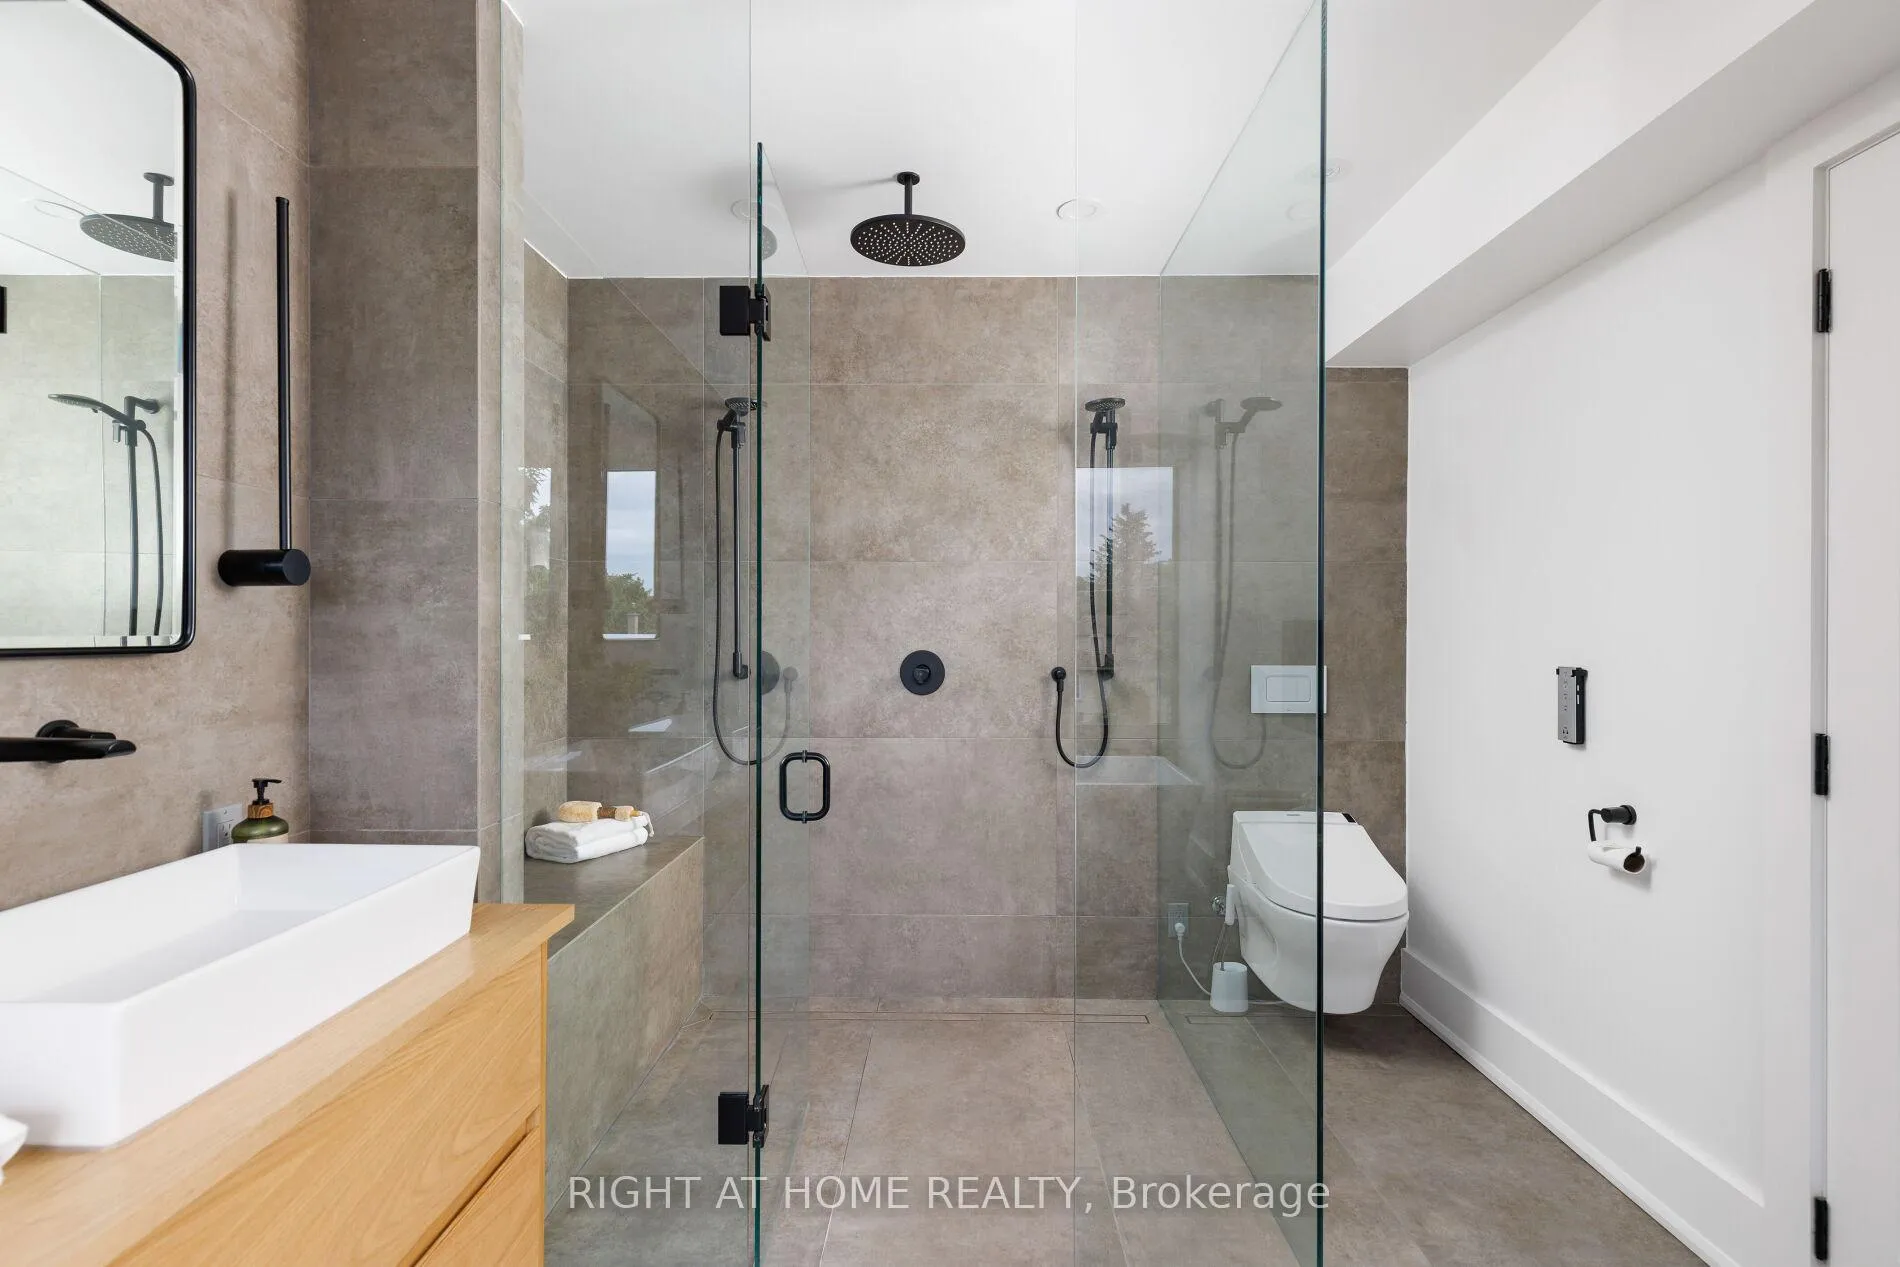
- Luxurious primary suite with spa-inspired ensuite.
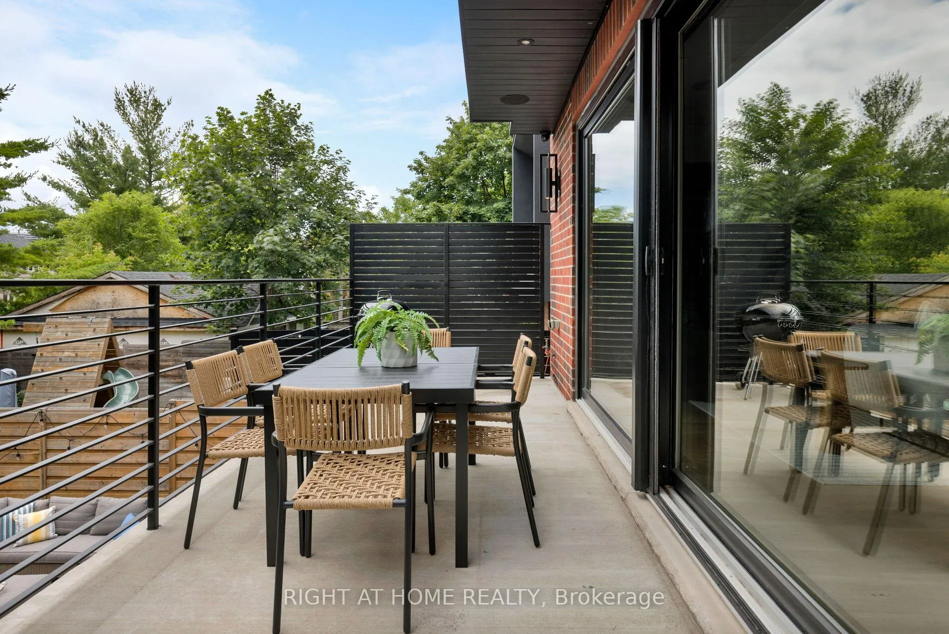
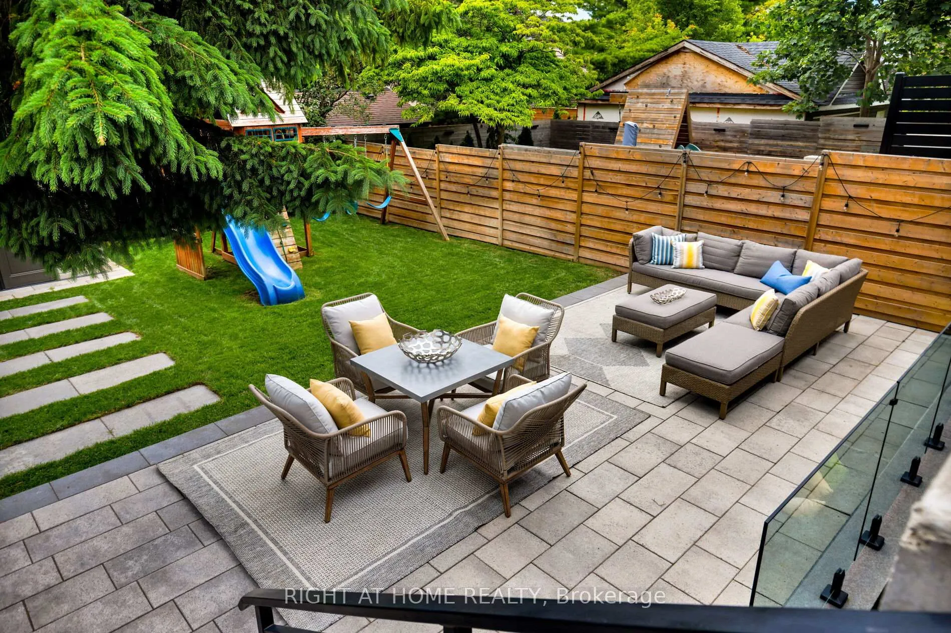
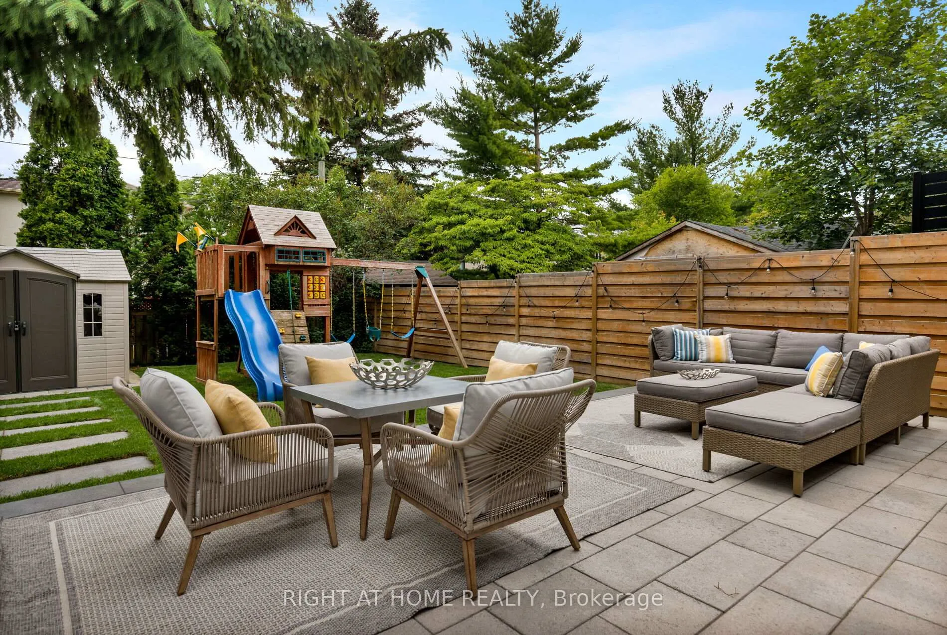
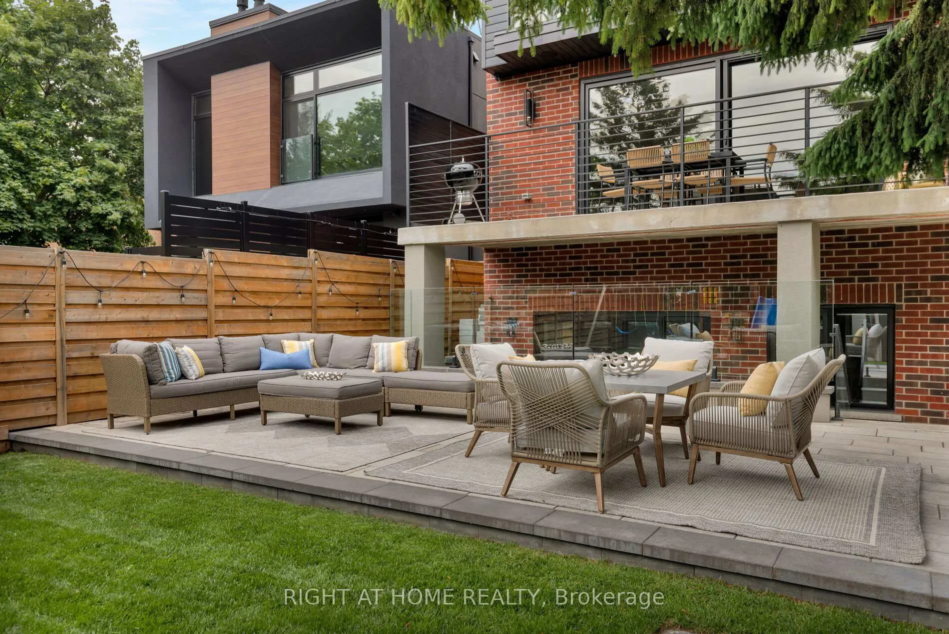
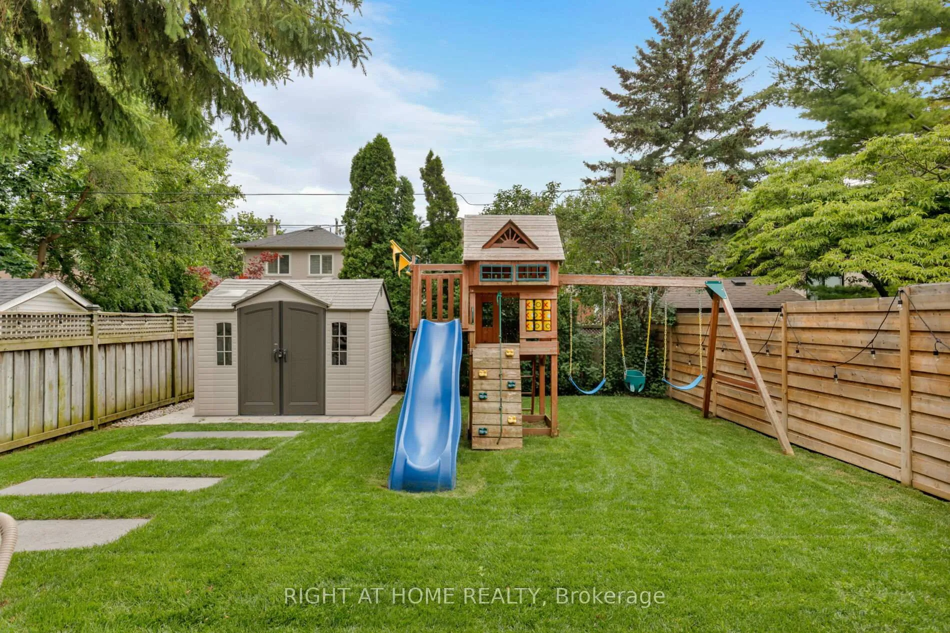
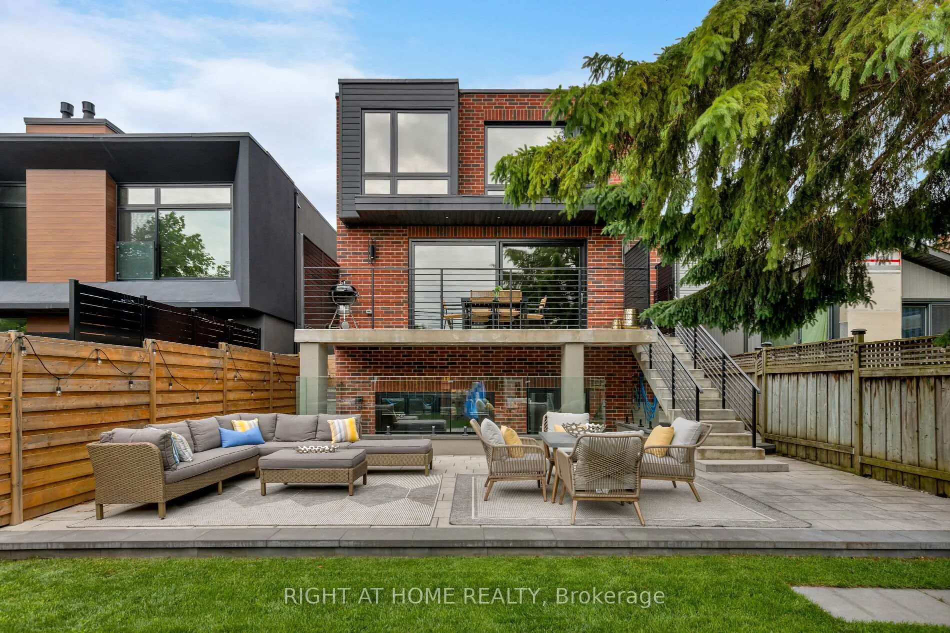
- Expansive backyard with multiple outdoor living areas.
- Heated driveway for winter convenience.
- Exceptional craftsmanship and timeless design throughout.
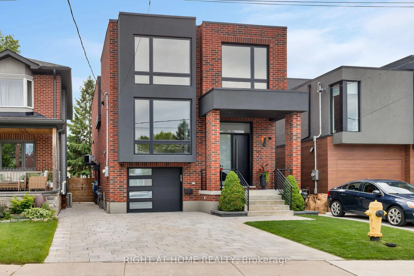
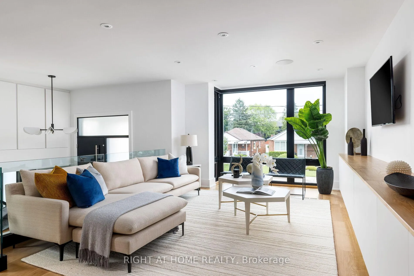
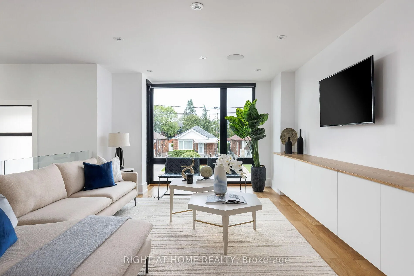
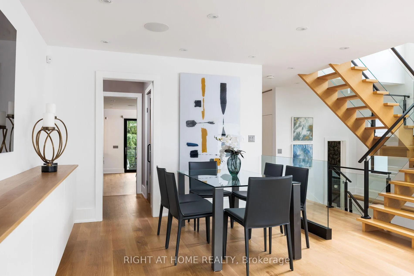
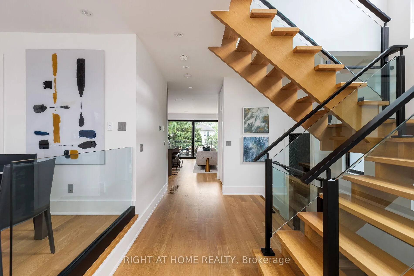
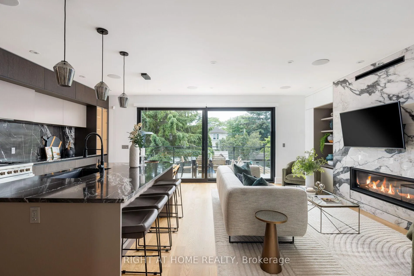
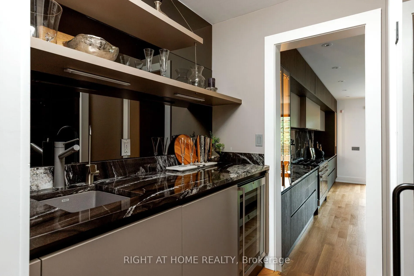
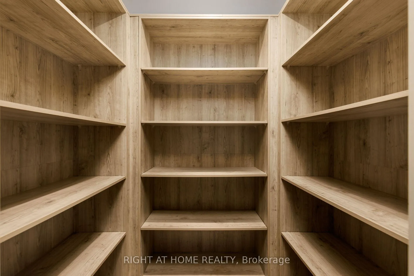
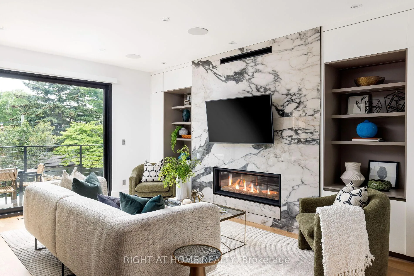
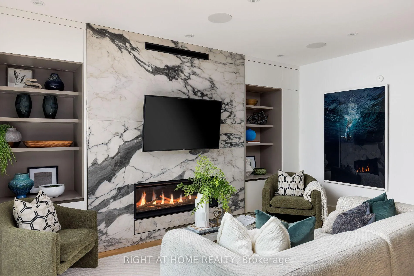
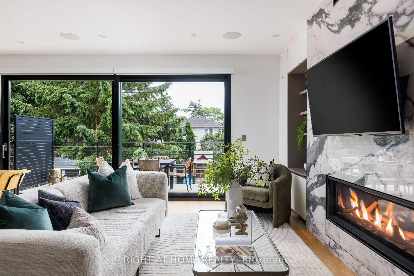
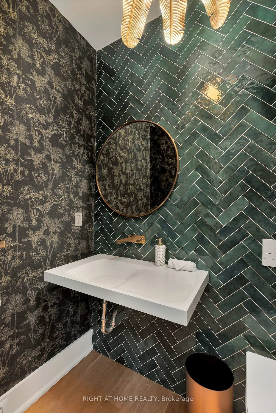
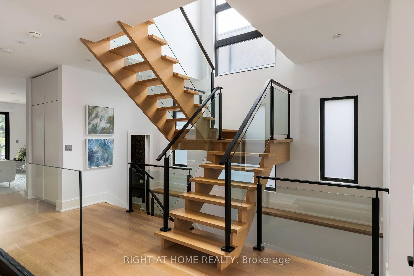
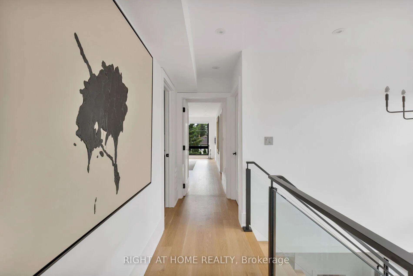
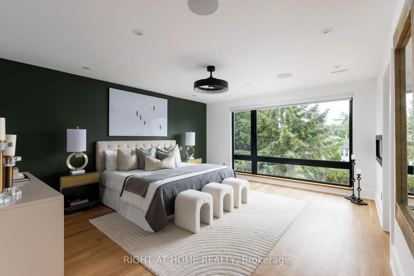
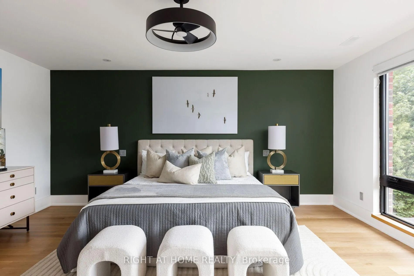
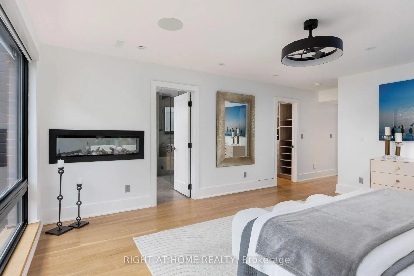
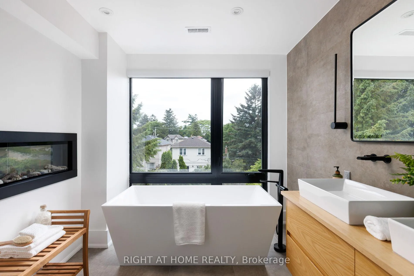
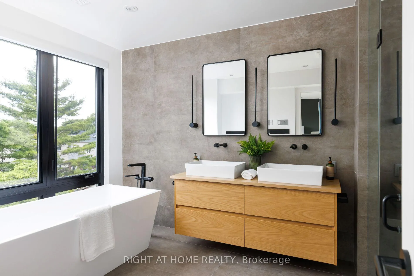
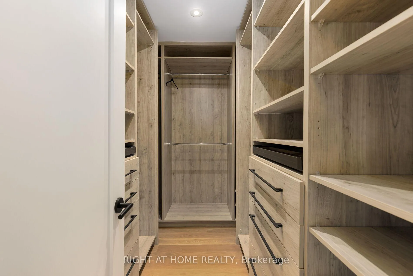
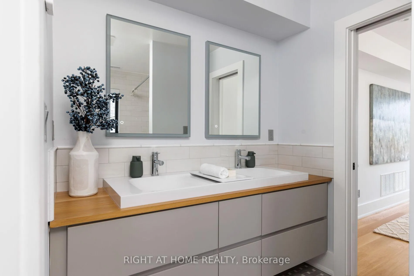
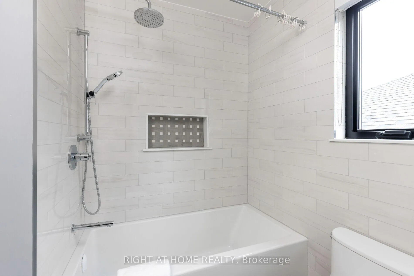
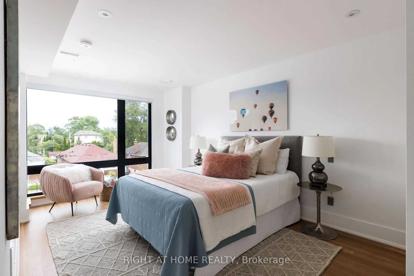
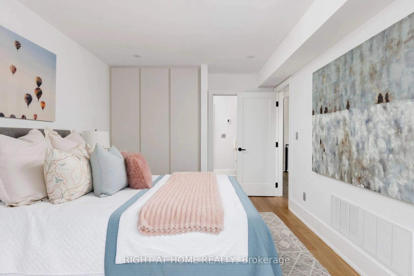
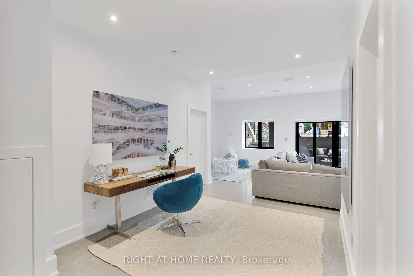
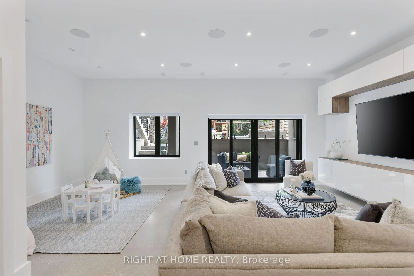
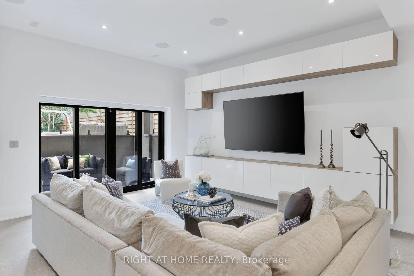
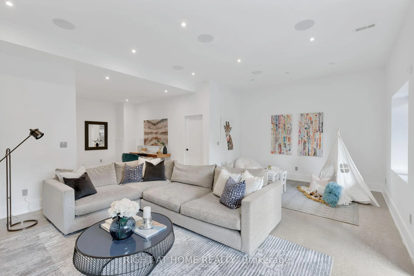
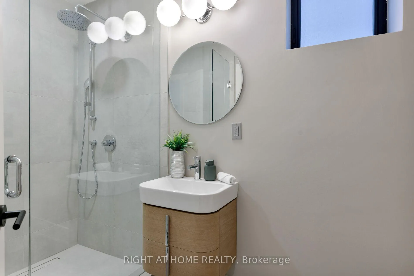
Where exceptional design meets uncompromised craftsmanship. This home sits on one of East York's most exclusive streets. Milton Rd is home to residents who take pride in where they live. Set on a premium 32 x 130 ft. lot and featuring an expansive backyard rarely found in the area. Offering over 2,800 square feet of impeccably designed above-grade living space blending sophisticated architecture with timeless finishes. At the heart of the home is a spectacular chef's kitchen and family room featuring custom Scavolini cabinetry and built-ins, natural granite countertops and backsplash, Thermador fridge/freezer, a 48-inch Smeg range, and a walk-in butler's pantry designed for effortless entertaining. The jaw dropping glass wall overlooking the yard is a conversation starter. White oak hardwood throughout and carefully curated natural finishes create an atmosphere of warmth and refined elegance. Every room balances beauty and function, creating luxury without sacrificing comfort. The primary suite is a private retreat with a spa-inspired six-piece ensuite, 2 way fireplace, generous walk-in closet, and hydronic heated floors throughout the bedroom and dressing area, providing a comforting touch. The lower level continues the home's exceptional standard with soaring ceilings, polished heated concrete floors, abundant natural light, and a walkout to a covered patio. Two laundry rooms, one upper and one lower offer everyday convenience for busy families. All 5 washrooms are finished to the highest standard with premium fixtures, exceptional materials, and timeless design. The oversized backyard is a rarity, offering expansive green space and three separate outdoor living and dining areas perfect for entertaining. The heated driveway allows for winter convenience. More than a beautiful home, this is a showcase of exceptional craftsmanship, thoughtful design, and enduring quality.
Key Facts & Features
Property Costs
- Annual Property Tax Amount
- $12,948
- Land Transfer Tax Fee
- $99,850
Rental Items
- Rental Equipment
- None
- Basement Type
- Finished with Walk-Out, Separate Entrance
Interior Features
- Laundry Level
- Upper Level
- Interior Extras
- Bar Fridge, Auto Garage Door Remote, Carpet Free, On Demand Water Heater, Separate Heating Controls, Storage
- Fireplace/Stove
- Yes
- Fireplace Features
- Natural Gas, Electric
- Elevator
- No
Exterior Features
- Pool
- None
Building
- Building Type
- Detached
- Building Style
- 2-Storey
- Approx Age
- 0-5
Construction
- Exterior Finish
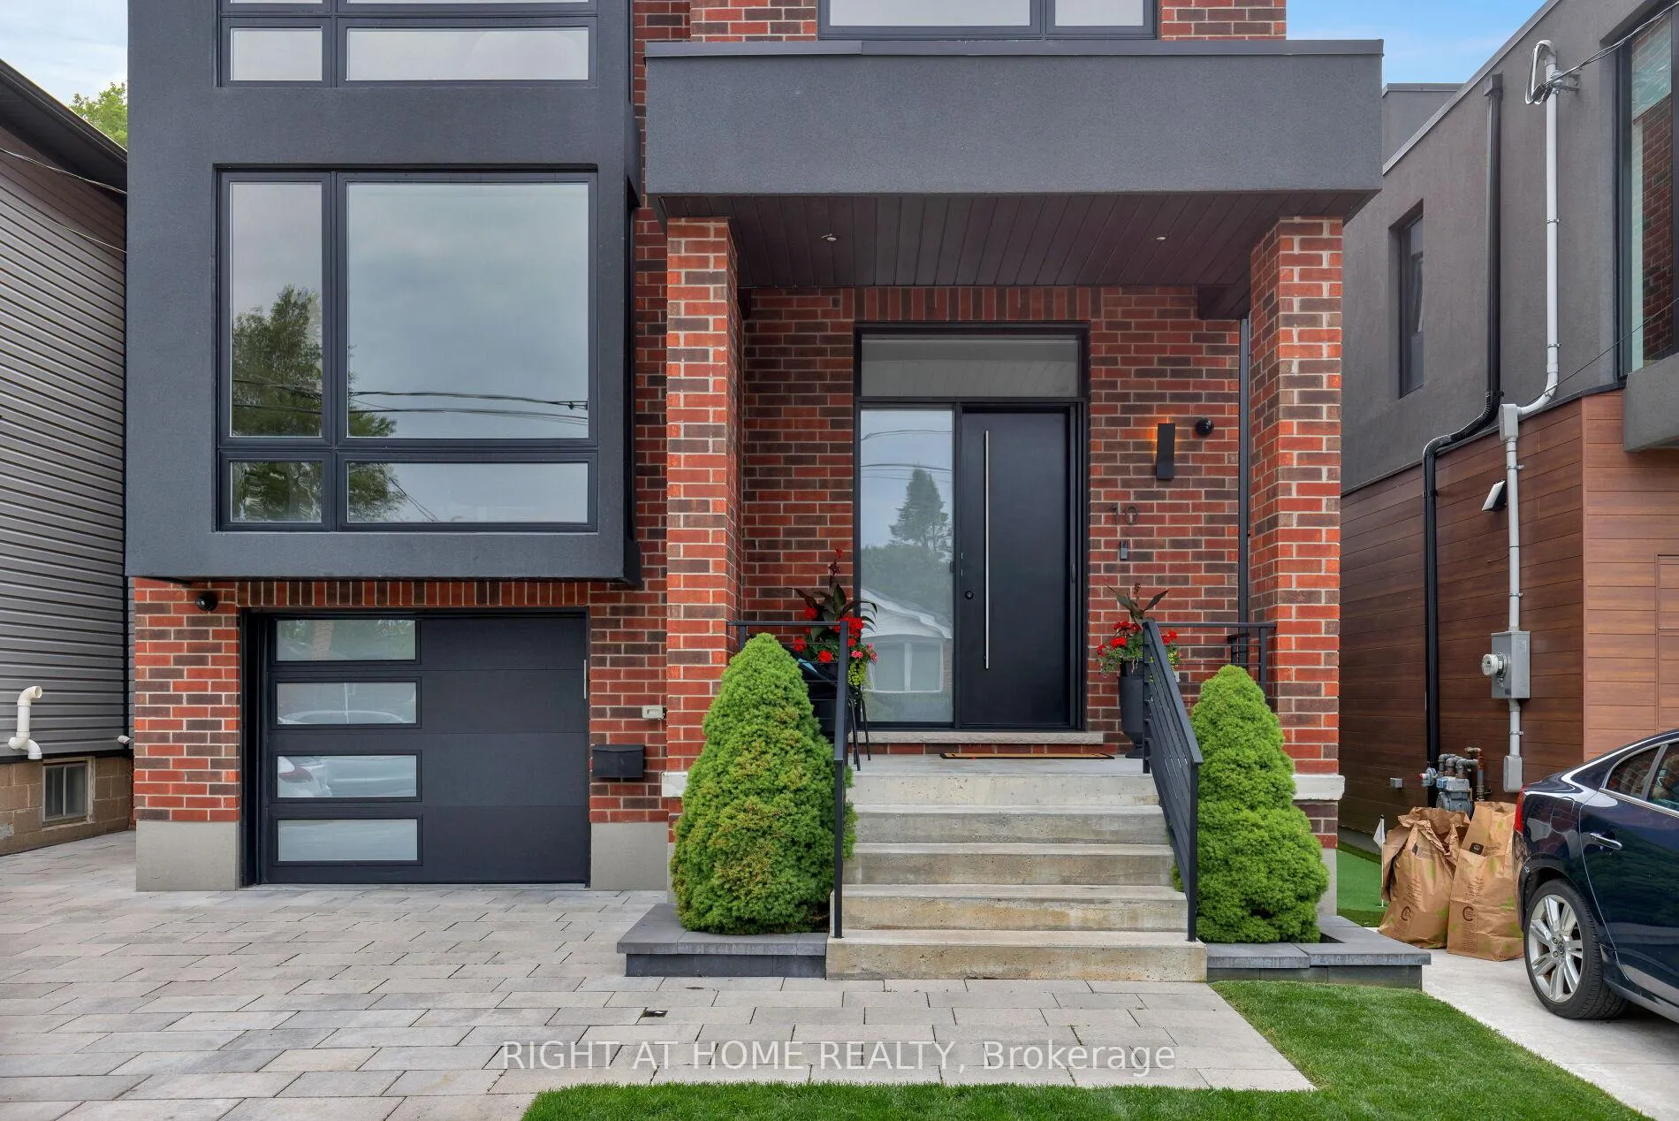
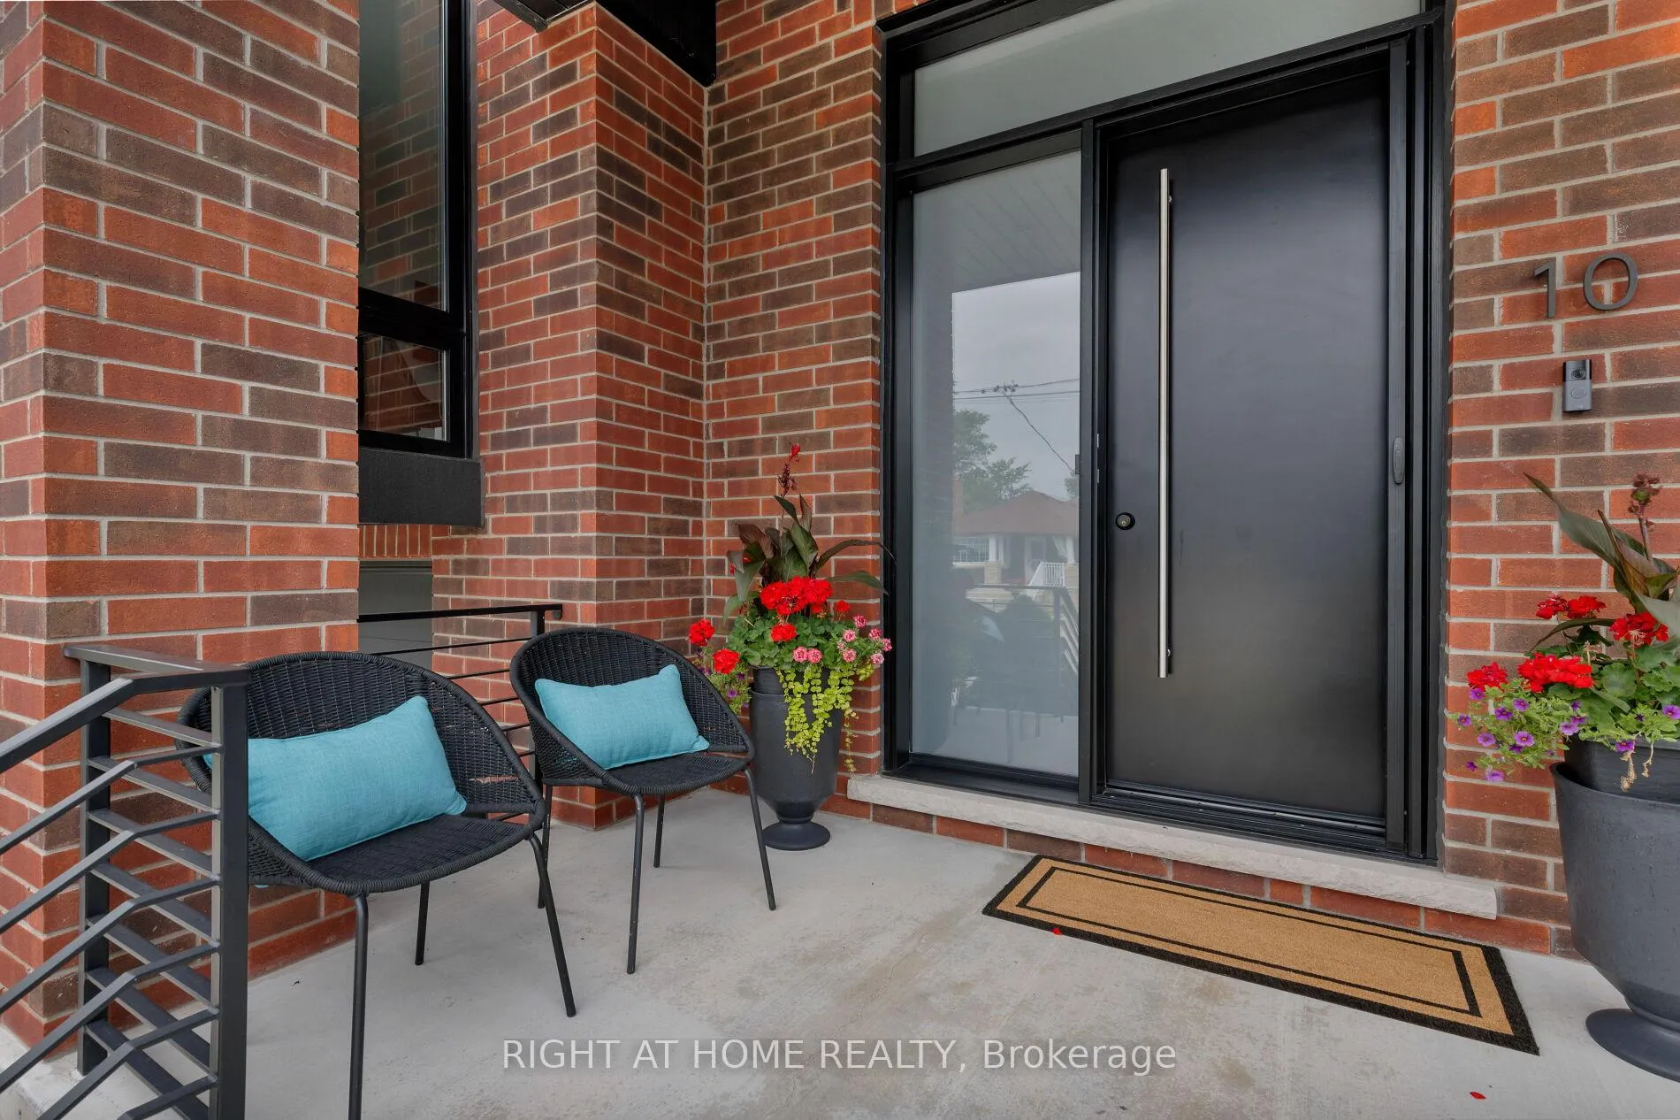
- Brick Veneer, Stucco (Plaster)
- Roof
- Asphalt Rolled
- Foundation Details
- Concrete
- Special Designation
- Unknown
Lot
- Lot Front
- 32.00 ft
- Lot Depth
- 130.41 ft
Inclusions
- Inclusions
- Thermador fridge/freezer, Smeg range, Miele dishwasher, Electrolux washer, Electrolux dryer, Bosch washer, Bosch dryer, Gaggenau wine fridge, Built in speaker system with Rave system, Sony receiver, All window coverings (including motorized blinds), All electrical light fixtures, Garage door opener and remote, Garden shed, Playground swing set, 3 tv mounts where hung, built in camera system and dvr.
Parking & Garages
- Garage Type
- Built-In
- Garage Spaces
- 1
- Parking Spaces
- 2
- Total Garage And Parking Spaces
- 3
Heating & Cooling
- Heat Source
- Gas
- Heat Type
- Forced Air
- Air Conditioning
- Central Air
- Water
- Municipal
- Sewers
- Sewer
- Bedrooms
- 4
- Washrooms
- 5
- Kitchens
- 1
- Family / bonus room
- Yes
Room sizes
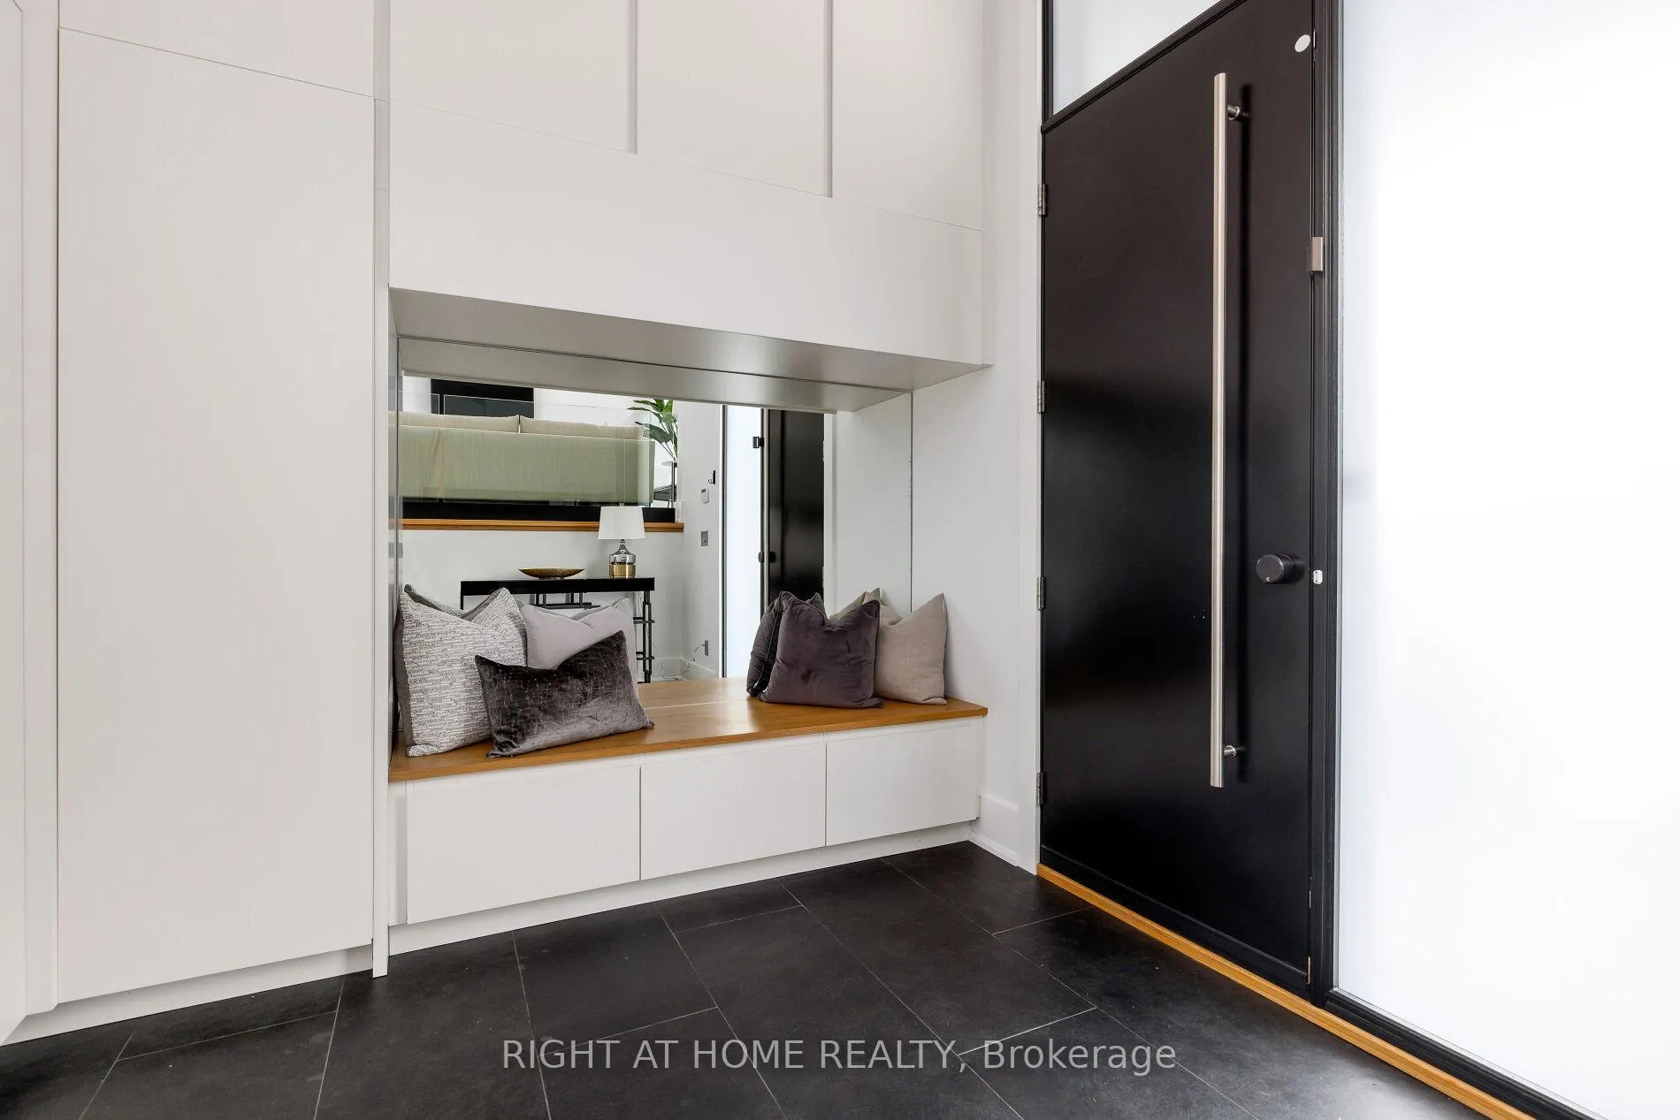
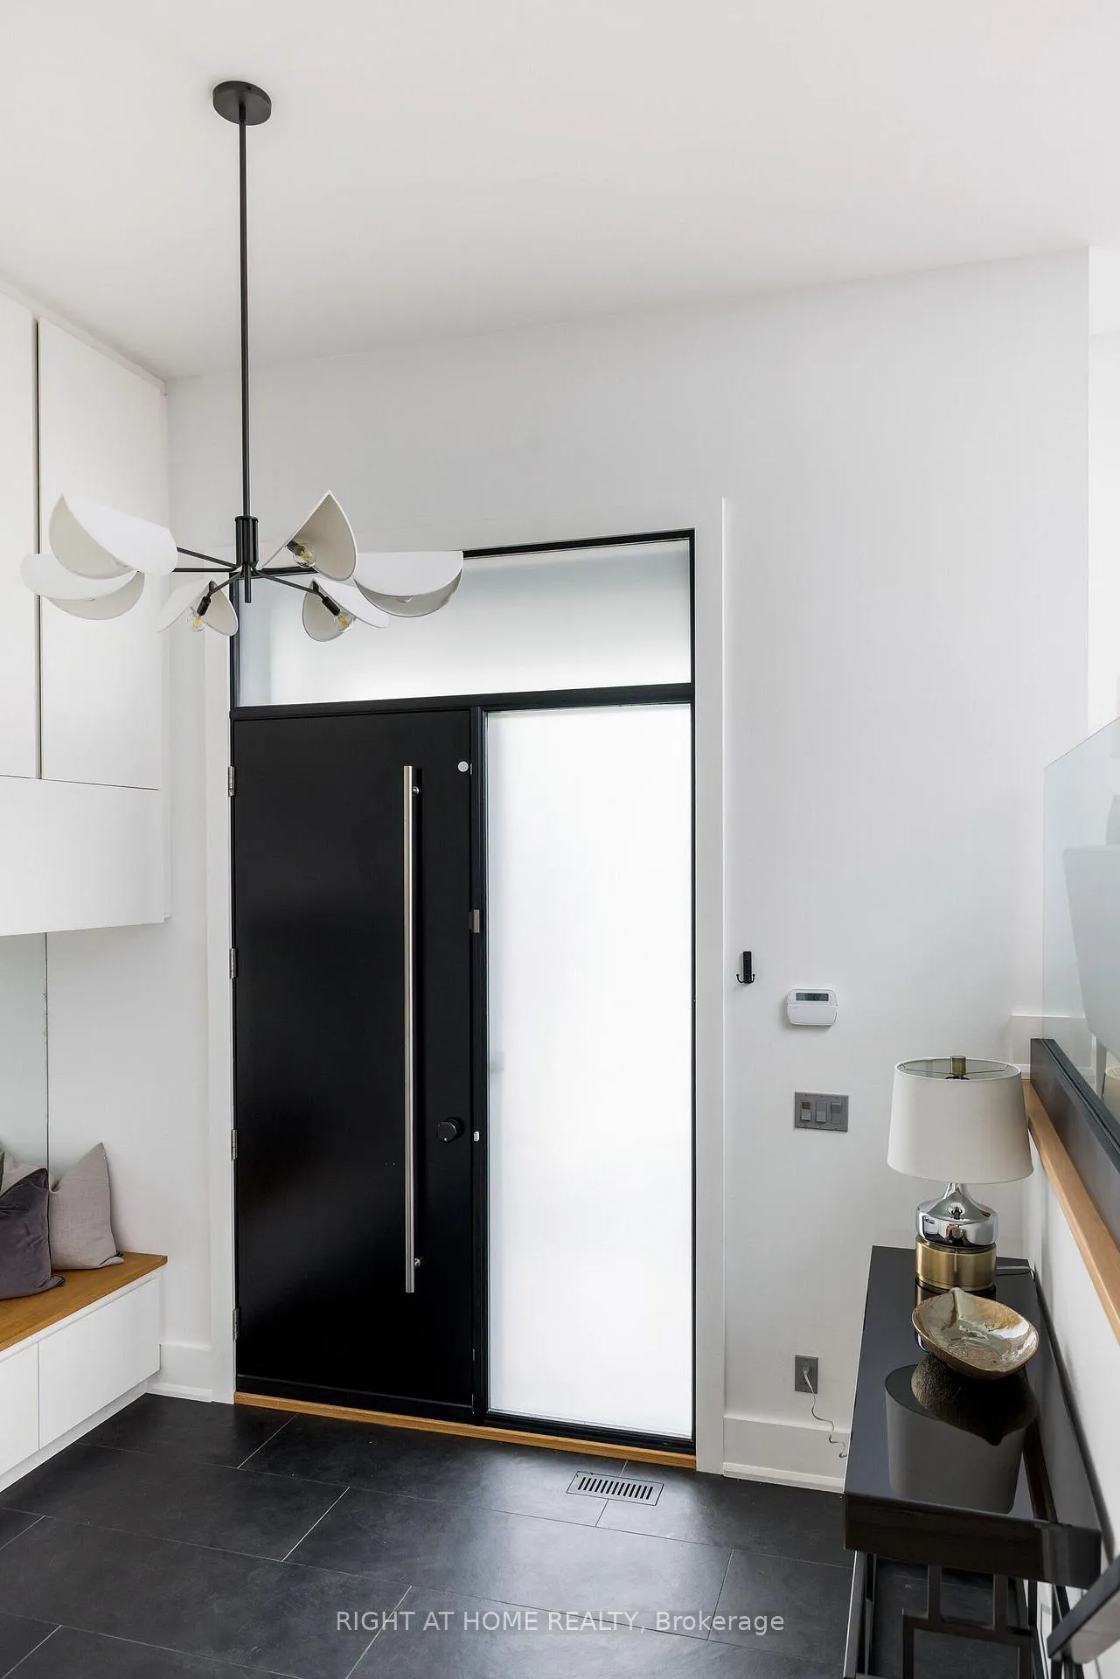
- Foyer—In Between level, Slate Flooring, B/I Closet
- Laundry—Lower level, Heated Floor, Concrete Floor
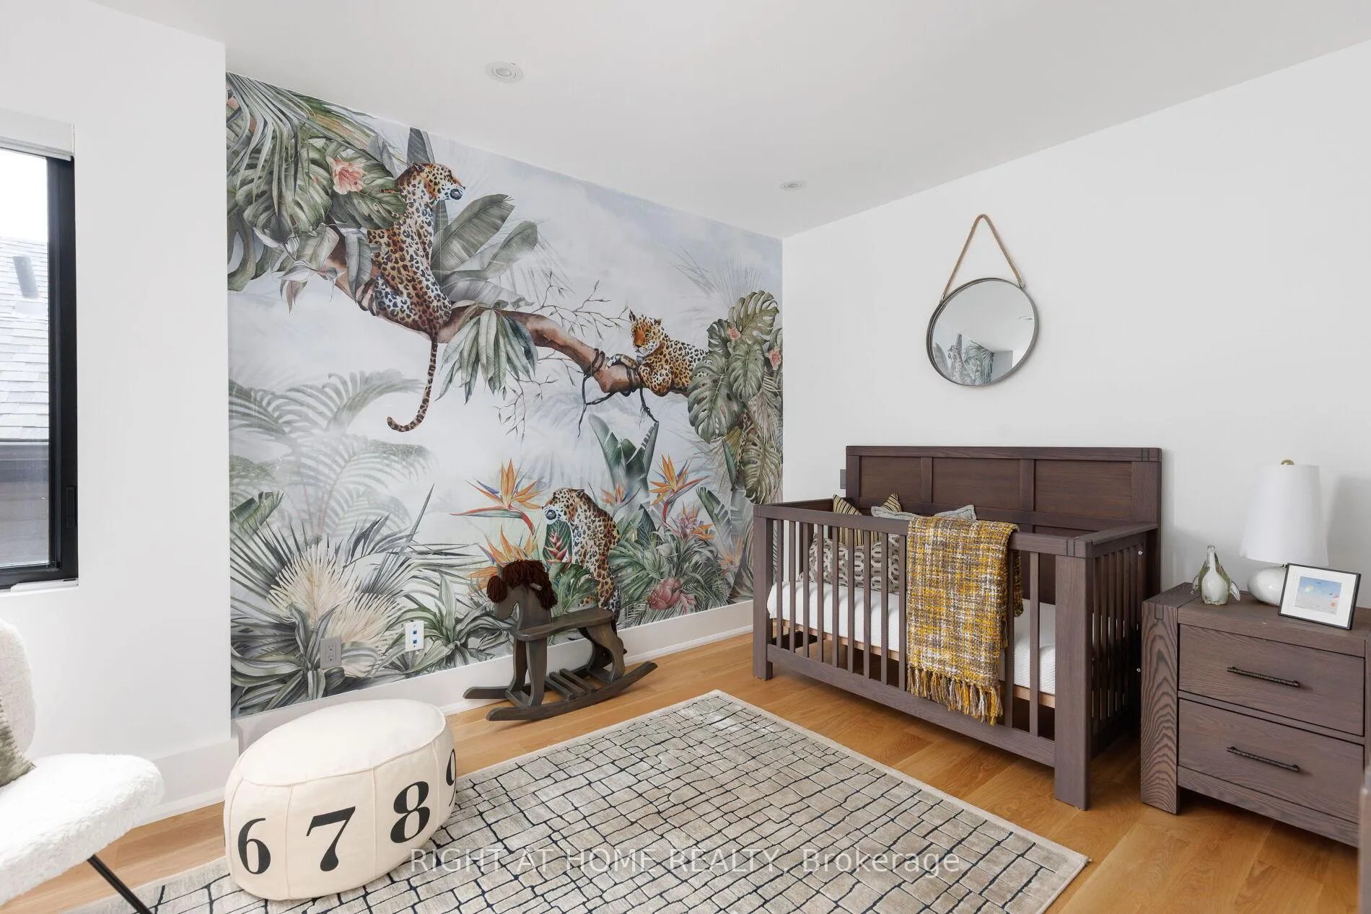
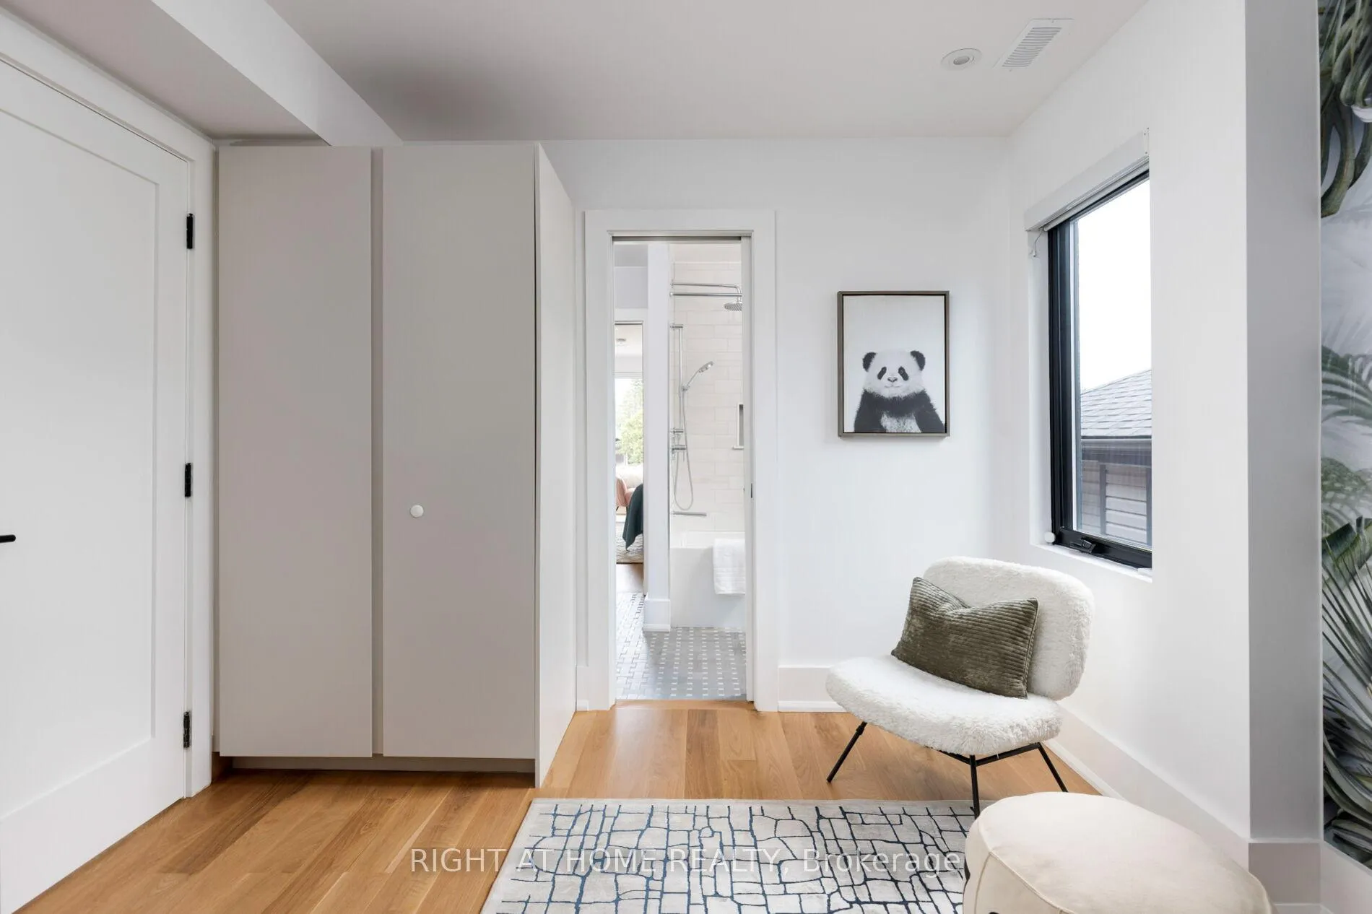
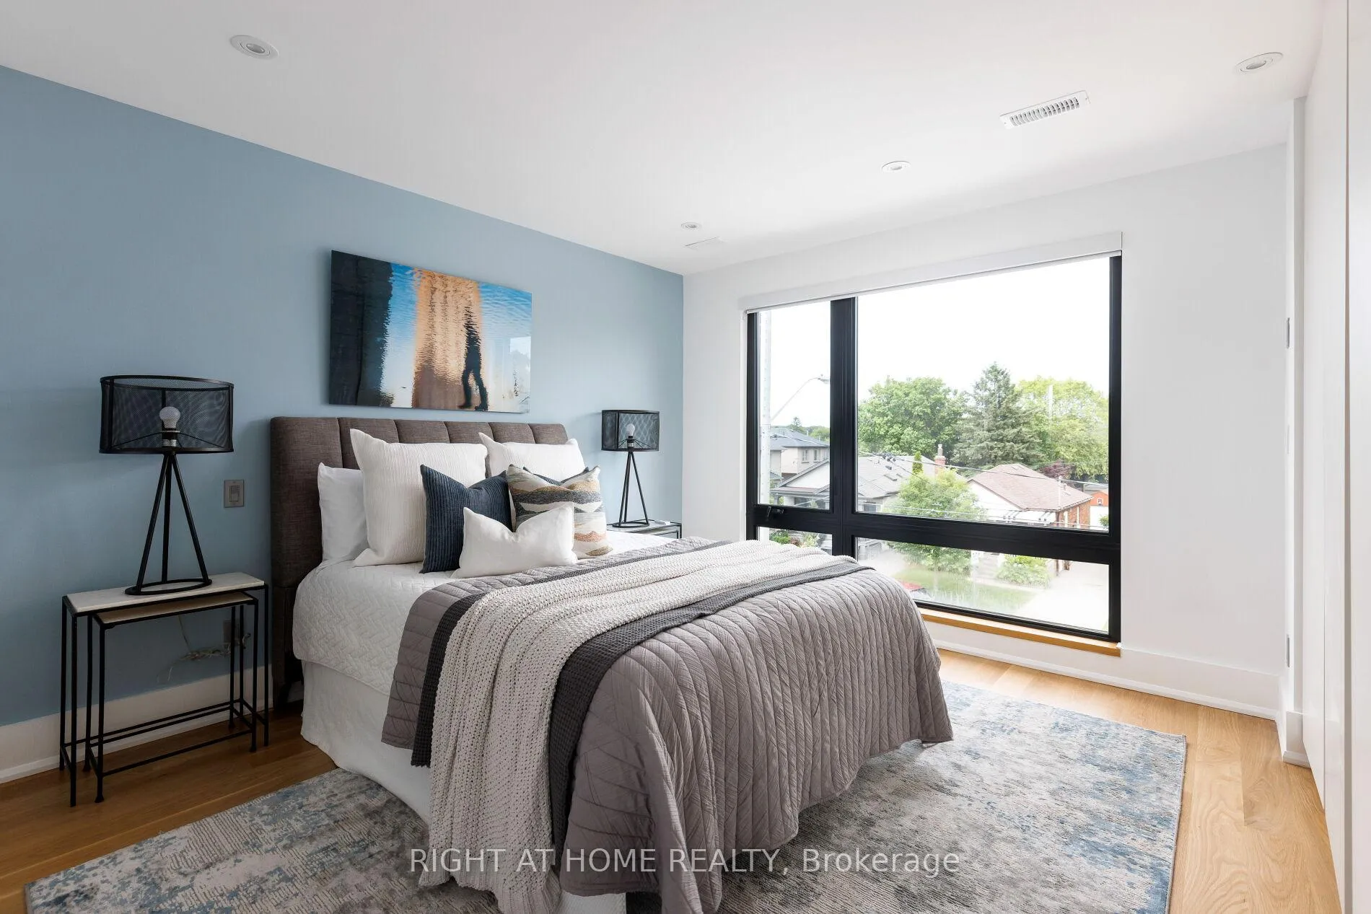
- Bedroom 3—Second level, Hardwood Floor, 5 Pc Ensuite, Large Window
- Family Room—Main level, Hardwood Floor, Gas Fireplace, B/I Bookcase
- Cold Room/Cantina—Lower level
- Living Room—Main level, Hardwood Floor, Large Window, Combined w/Dining
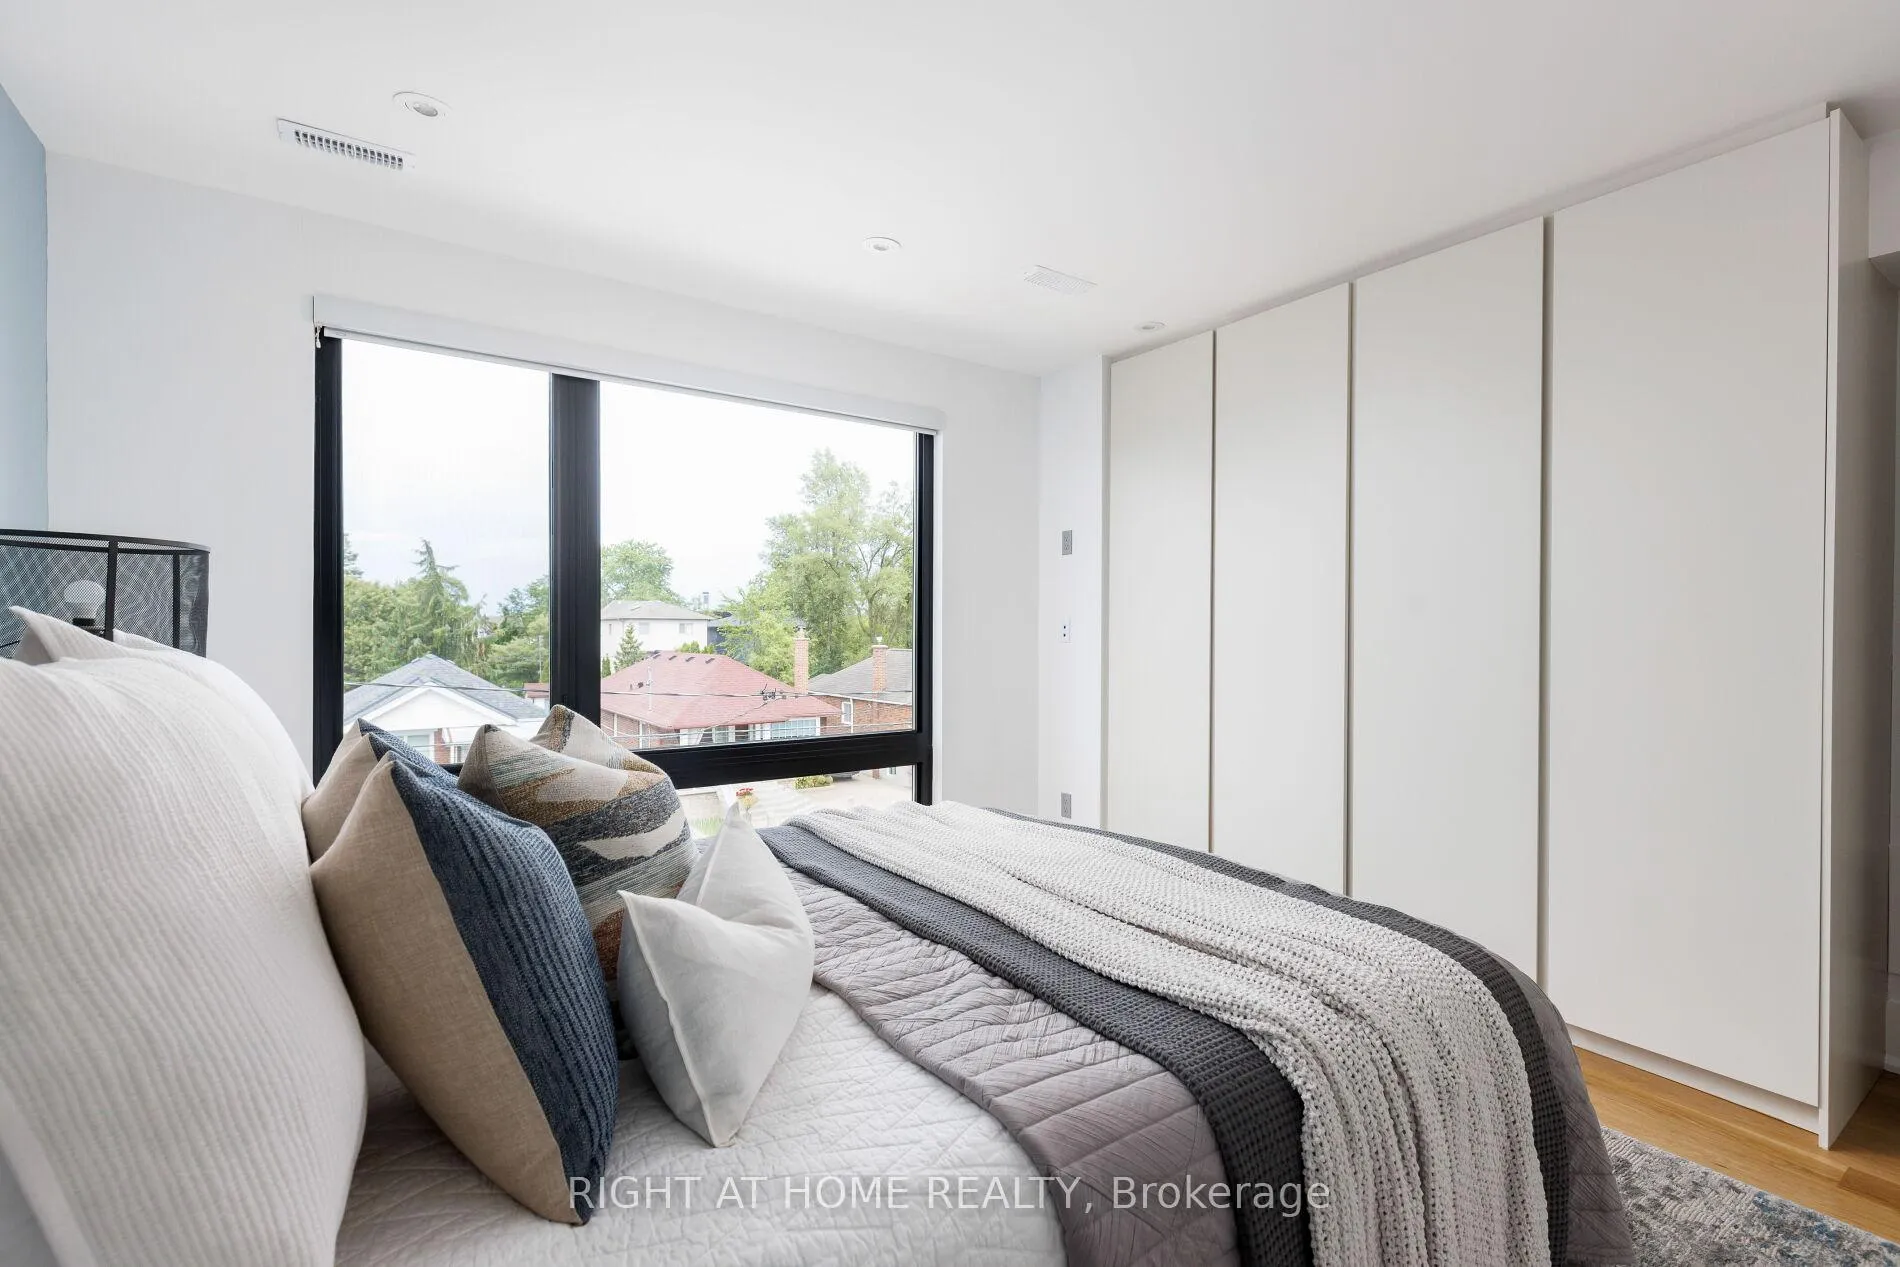
- Bedroom 4—Second level, Hardwood Floor, 5 Pc Ensuite, B/I Closet
- Kitchen—Main level, B/I Fridge, Granite Counters, Walk-Out
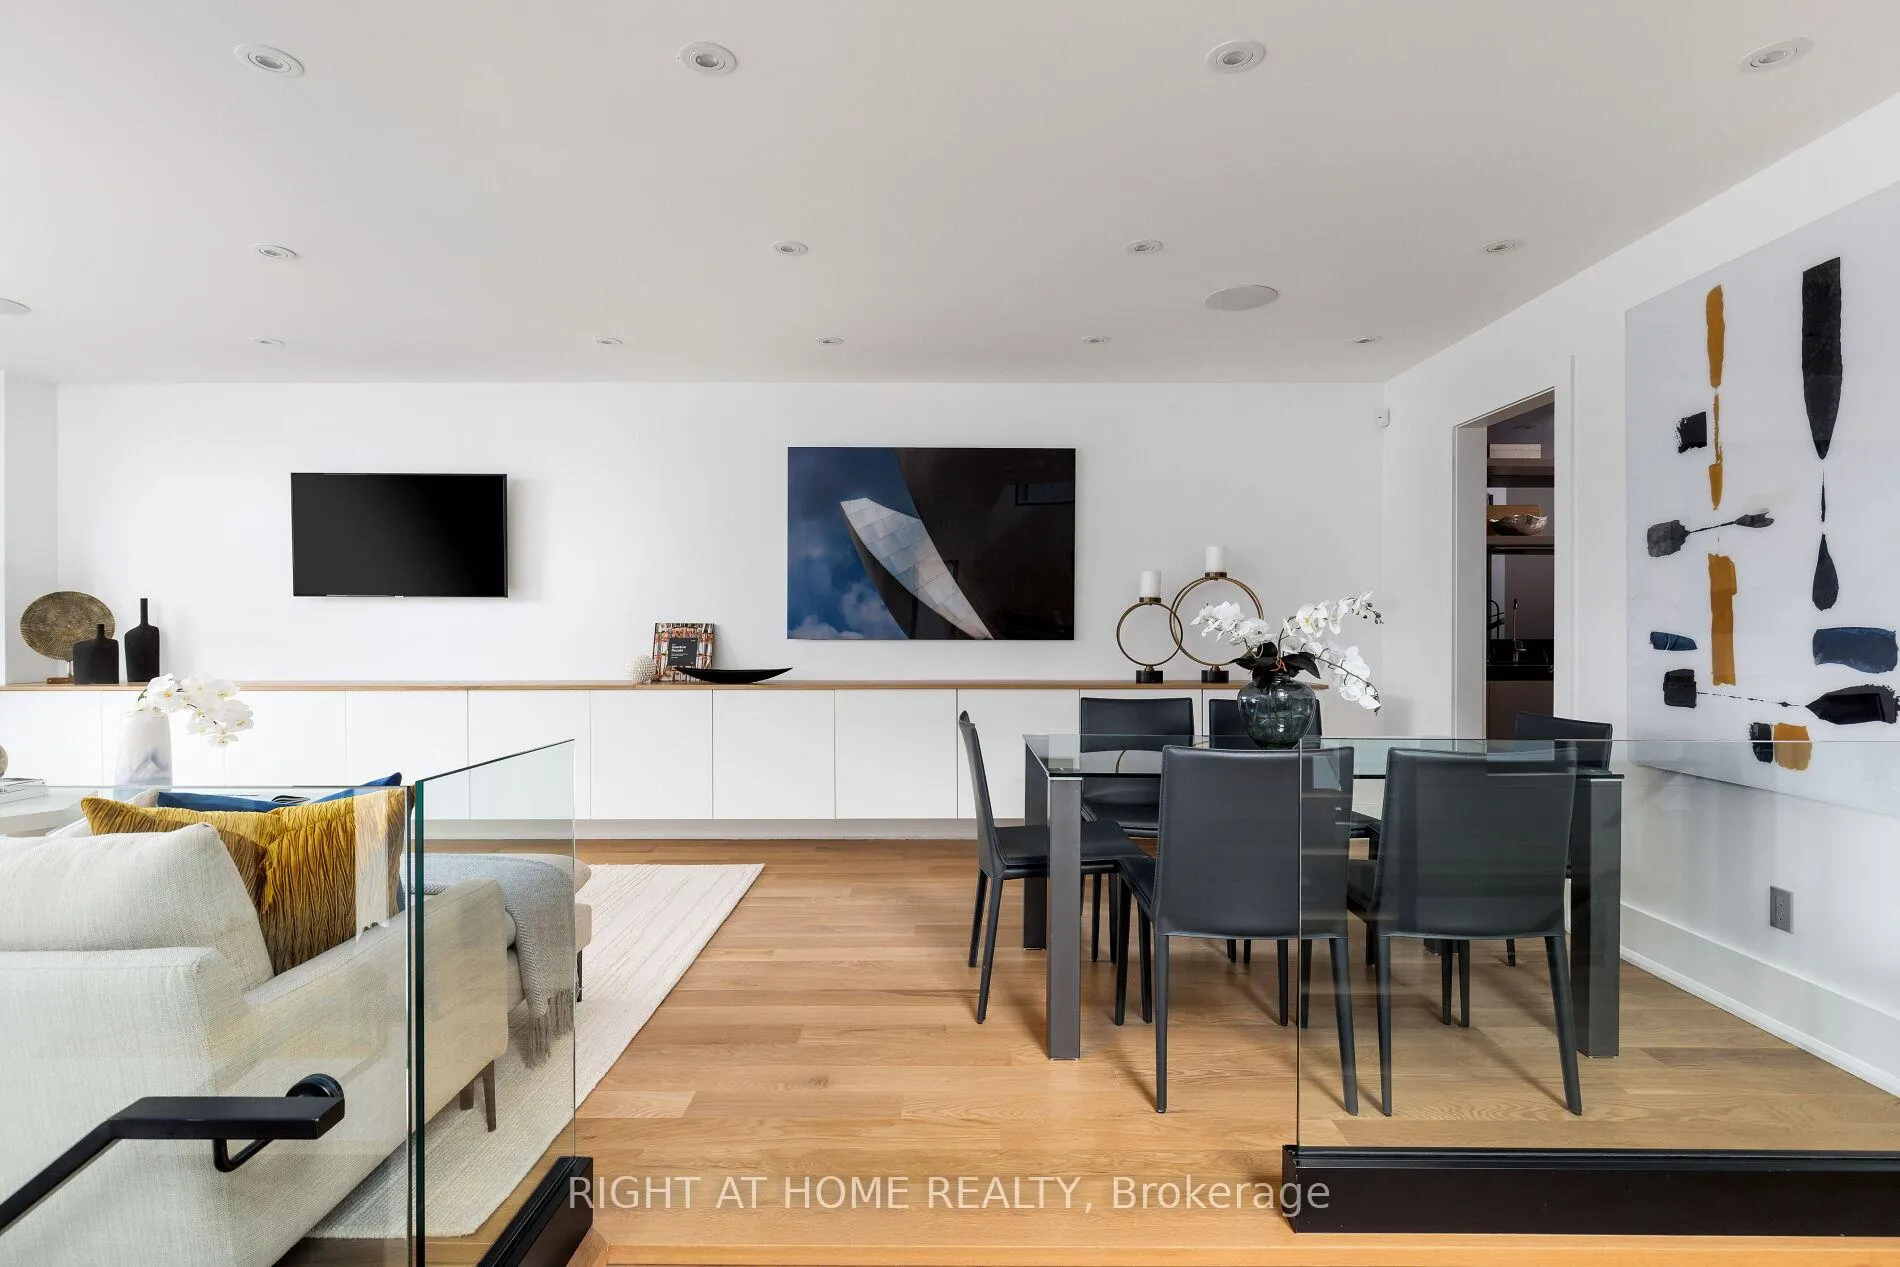
- Dining Room—Main level, Hardwood Floor, B/I Shelves, Combined w/Living
- Laundry—Second level, Laminate, Laundry Sink, Heated Floor
- Bedroom 2—Second level, 4 Pc Ensuite, B/I Closet, Large Window
- Primary Bedroom—Second level, Heated Floor, Walk-In Closet(s), 6 Pc Ensuite
- Recreation—Lower level, Heated Floor, Concrete Floor, Walk-Out
- Pantry—Main level, Hardwood Floor, B/I Shelves, Glass Doors
- Utility Room—Lower level, Heated Floor, Concrete Floor
Washrooms
- 2-piece, Main
- 6-piece, Second
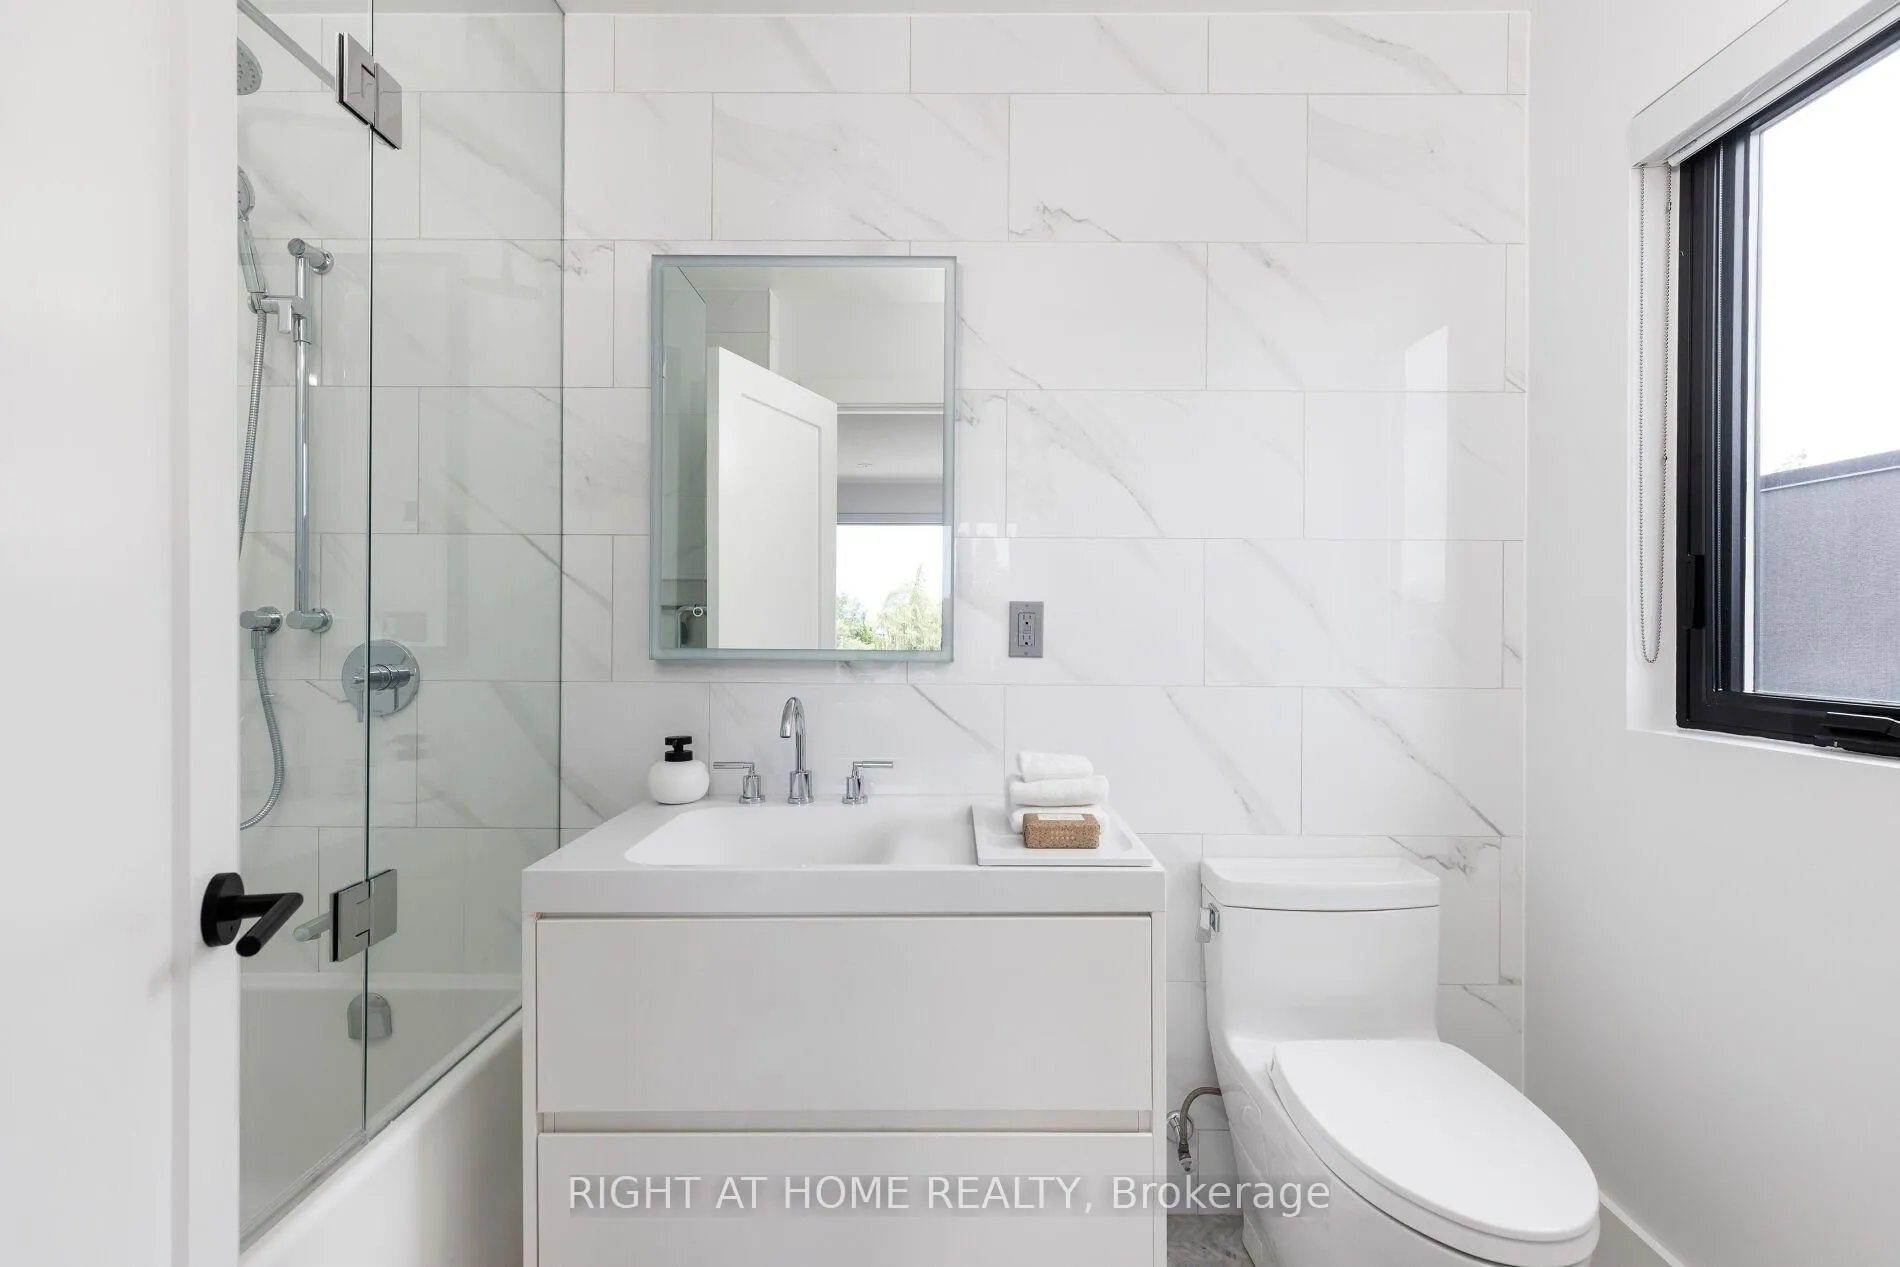
- 5-piece, Second
- 4-piece, Second
- 3-piece, Basement
- Municipality
- Toronto
- Neighbourhood
- East York
- Main cross streets
- Coxwell and O'Connor
- Directions
- North of Plains
- MLS® number
- E13489828
- Data source
- Toronto Regional Real Estate Board
- Status change
- 2026-07-16
- Listed on
- 2026-06-25
- Days on market
- 21 days
- Possession type
- Flexible
- Co-op commission
- 2.5
- Seller
- Listed by
- RIGHT AT HOME REALTY
Home Market Value
Current home valuation for 10 Milton Road, Toronto, East York, Toronto, ON. Listed for $2,538,000
HOMEH Estimate
$2,582,000
Estimated Sales Range
$2,039,780 - $3,124,220
HOMEH Estimate for 10 Milton Road, Toronto, East York
Calculated with a real agent's CMA method — 45+ years of experience, codified. Not an AI guess.
For the owner
Is this your home? Track its value.
Get this home's HOMEH Estimate by email once a month, with how many homes are for sale around you.
Mortgage Payment Calculator
Compare up to 4 down payment scenarios
20% required for homes $1.5M or more
$507,600
| Scenario 1 | Scenario 2 | Scenario 3 | Scenario 4 | |
|---|---|---|---|---|
−Down payment | % $ | % $ | % $ | % $ |
+CMHC insurance | $0 | $0 | $0 | $0 |
=Total mortgage | $2,030,400 | $1,903,500 | $1,776,600 | $1,649,700 |
Amortization | ||||
Mortgage rate | % | % | % | % |
| Payment frequency | ||||
=Mortgage payment | $9,913monthly | $9,294monthly | $8,674monthly | $8,055monthly |
Land Transfer Tax
$49,925
$49,925
$99,850
Around this home
Data provided by OpenStreetMap & Fraser Institute School Rankings
Ask HOMEH
New!Hi there!
👋Text or call (416) 301-9001
Recommended for you
Based on homes you've looked at.
No recommended properties found.
Nearby similar homes
No nearby properties found.
More real estate resources
Other homes nearby
Explore this area
Nearby neighbourhoods
No nearby listings available.