
Unit Lower, 100 Lawton Boulevard
Toronto (Yonge-St. Clair), ON M4V 2A3
Included in Rent: Heat, Hydro, Water, Building Maintenance
- 1Bedroom
- 1Bathroom
- 25Parking
- —Sq.Ft.
- ImmediatelyAvailable
- In BuildingLaundry
- BasementFor Lease
- Unfurnished
Sale & price history
- Login to See Prices
Expired2024-12-02 – 2025-03-31
MLS® c11822449
- Login to See Prices
Expired2024-09-18 – 2024-11-30
Real estate boards require you to or to see the full details of this property.
*Sold prices and complete sale & price history are regulated data. Under the Trust in Real Estate Services Act, 2002 (TRESA) and the rules of the Real Estate Council of Ontario (RECO), and pursuant to the Multiple Listing Service® rules of the Canadian Real Estate Association (CREA) and the Toronto Regional Real Estate Board (TRREB), this information may be shown only to registered users who have agreed to the applicable terms of use (a Virtual Office Website, or "VOW," arrangement). HOMEH Inc., Brokerage therefore provides it to signed-in members only. Creating an account is free and takes under a minute.
Unit Lower, 100 Lawton Boulevard, Toronto(opens Google Maps in a new tab)
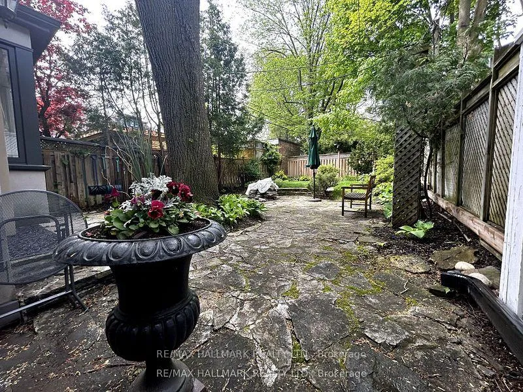
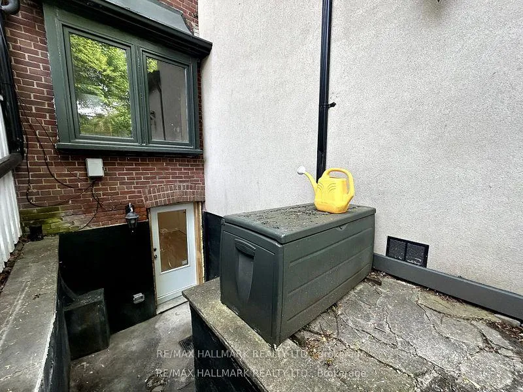
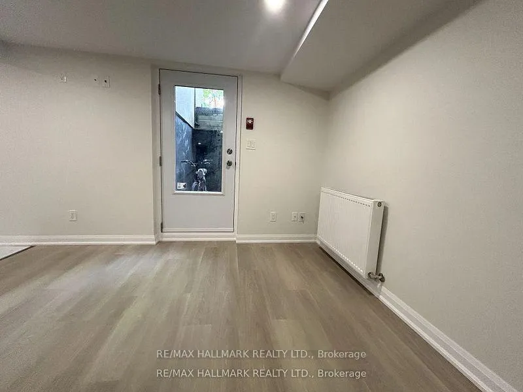
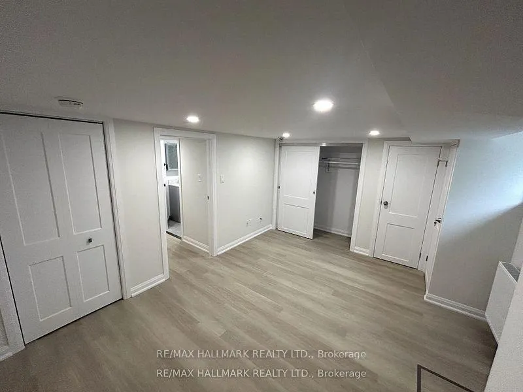
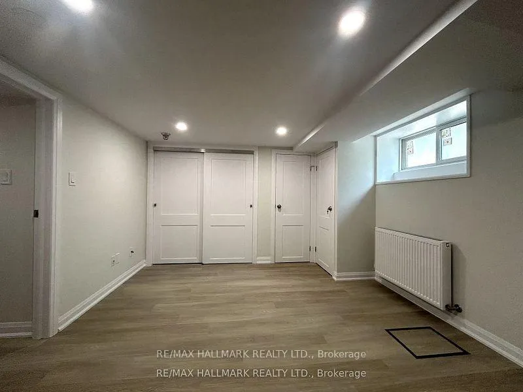
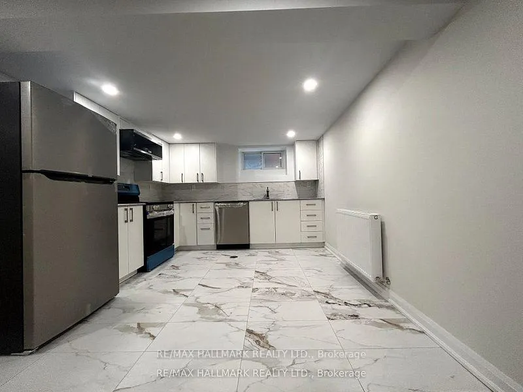
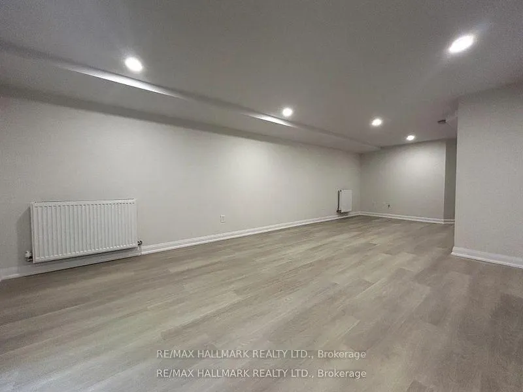
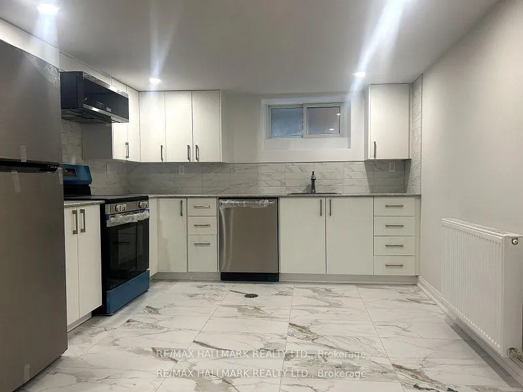
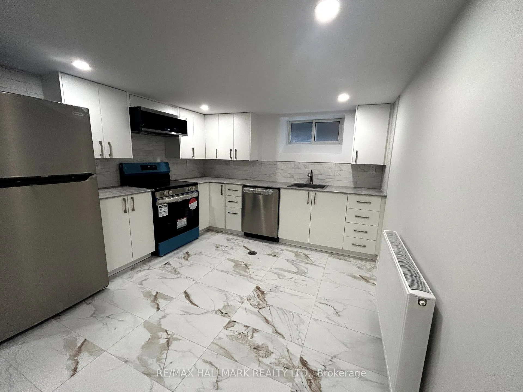
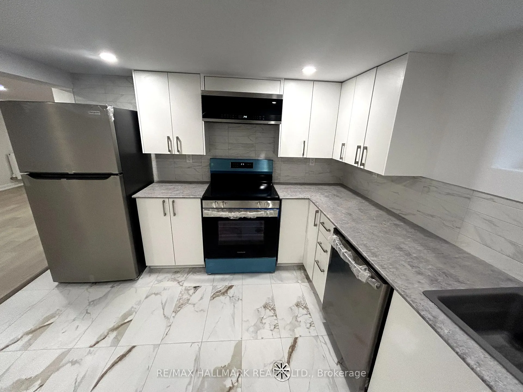
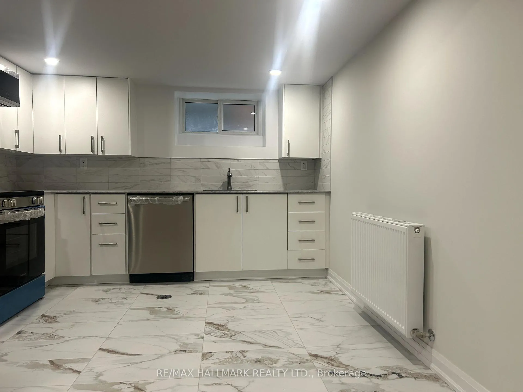
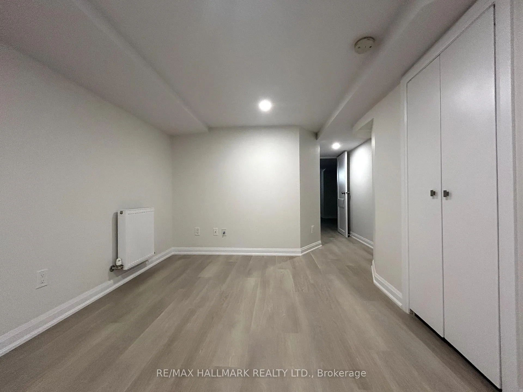
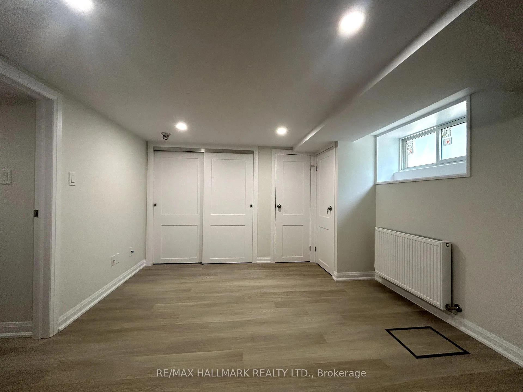
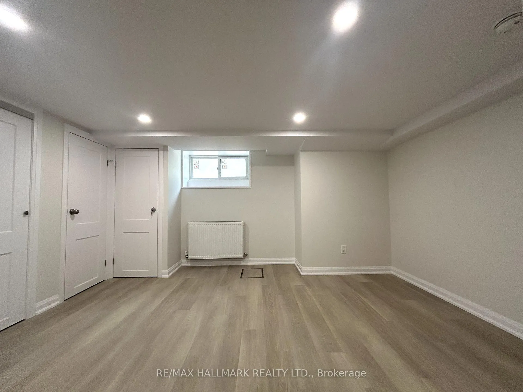
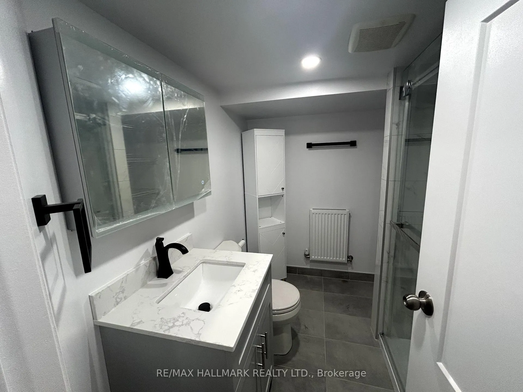
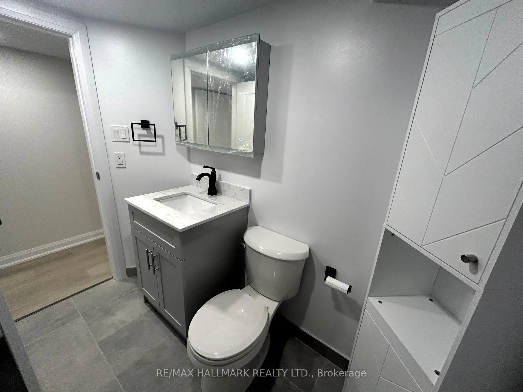
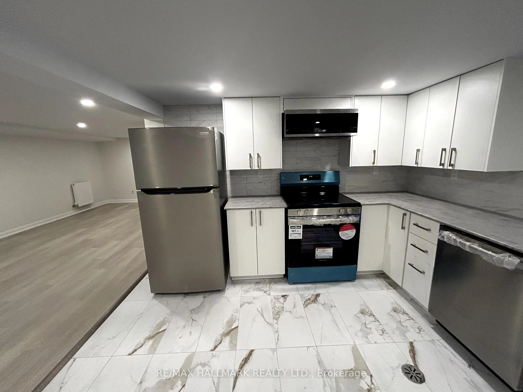
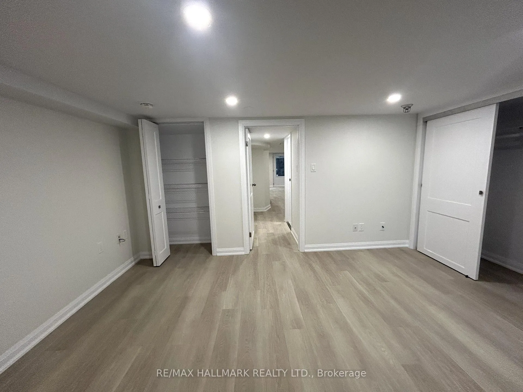
This apartment presents itself as an unopened gift waiting to be unveiled - inviting you to discover its pristine charm and move into a freshly renovated space. Disguised by its basement location, it defies expectations with an abundance of above-grade windows and a glass door leading to a private patio and communal backyard. Inside, the ambiance is elevated by spectacular new wood flooring, accented by tasteful tiled flooring in the kitchen area. The generously proportioned layout boasts an expansive open-concept living and dining area, accommodating ample space for both a dining table and a sectional sofa. The bedroom has been thoughtfully redesigned to offer abundant closet space and a spacious retreat. The bathroom gleams with modern ceramics, a glass shower door, and additional built-in storage. For culinary enthusiasts, the kitchen is a haven, featuring ample counter space, storage options, and brand-new stainless steel appliances. Meticulously renovated by the owner, this space exudes pride of ownership and awaits the opportunity to become your cherished home. **EXTRAS** You can not beat this location - Who needs a car? Walk to everything.Subway/shops/cafes/gym/amazing restaurants minutes away. Does not feel like a basement with the glass front door/above grades windows and spacious height.
- Patio
Key Facts & Features
Rental Details
- Portion Of Property For Rent
- Basement
- Furnished
- Unfurnished
- Rent Term
- 12 Months
- Payment Frequency
- Monthly
- Rental Deposit
- Yes
- Credit Check
- Yes
- Employment Letter
- Yes
- Rental Application
- Yes
- References Required
- Yes
Included In Rent Fee
- Heat
- Hydro
- Water
- Building Maintenance
Rental Items
- Rental Equipment
- N/A
- Basement Type
- Apartment
Interior Features
- Laundry Features
- In Building
- Laundry Level
- Lower Level
- Interior Extras
- None
- Fireplace/Stove
- No
- Elevator
- No
Exterior Features
- Exterior Extras
- Patio
- Pool
- None
Building
- Building Type
- Multiplex
- Building Style
- 2 1/2 Storey
Construction
- Exterior Finish
- Brick
- Roof
- Asphalt Shingle
- Foundation Details
- Brick
- Special Designation
- Unknown
Inclusions
- Inclusions
- N/A
Exclusions
- Exclusions
- N/A
Parking & Garages
- Garage Type
- None
- Garage Spaces
- 25
- Parking Spaces
- 25
- Total Garage And Parking Spaces
- 25
Heating & Cooling
- Heat Source
- Gas
- Heat Type
- Radiant
- Air Conditioning
- None
- Water
- Municipal
- Sewers
- Sewer
- Natural Gas
- Yes
- Hydro
- Yes
- Cable
- No
- Telephone
- No
- Municipality
- Toronto
- Neighbourhood
- Yonge-St. Clair
- Main cross streets
- Yonge and St. Clair
Ask about this home
A HOMEH agent will answer your questions about this home.

Around this home
Deer Park
Public · elementary · 580 m
8.0/10Davisville
Public · elementary · 680 m
8.0/10Brown
Public · elementary · 1.0 km
8.0/10Our Lady of Perpetual Help
Private · elementary · 1.2 km
9.8/10Forest Hill
Public · elementary · 1.4 km
7.3/10Cottingham
Public · elementary · 1.4 km
10.0/10Whitney
Public · elementary · 1.6 km
9.2/10Holy Rosary
Private · elementary · 1.7 km
8.7/10North Toronto
Public · secondary · 1.8 km
8.4/10St Monica
Private · elementary · 1.9 km
6.5/10Marshall McLuhan
Private · secondary · 1.9 km
7.2/10Northern
Public · secondary · 2.0 km
8.2/10Rosedale
Public · elementary · 2.1 km
10.0/10Bennington Heights
Public · elementary · 2.2 km
9.0/10Hillcrest
Public · elementary · 2.2 km
8.8/10
Data provided by OpenStreetMap & Fraser Institute School Rankings
For the owner
Is this your home? Track its value.
Get this home's HOMEH Estimate by email once a month, with how many homes are for sale around you.
- MLS® number
- C11822449
- Data source
- Toronto Regional Real Estate Board
- Status change
- 2025-03-31
- Listed on
- 2024-12-02
- Days on market
- 119 days
- Possession type
- Immediately
- Co-op commission
- 1/2 Months rent + hst with thanks
- Listed by
- RE/MAX HALLMARK REALTY LTD.
Recommended for you
Based on homes you've looked at.
No recommended properties found.
Nearby similar homes
No nearby properties found.
More real estate resources
Other homes nearby
Explore this area
Nearby neighbourhoods
No nearby listings available.
Ask HOMEH about this home
Price, neighbourhood, monthly cost. Ask anything.
HOMEH Intelligent Agent is an AI, not a licensed representative. Check anything important with your agent.