
102 Frater Avenue
Toronto (East York), ON M4C 2H8
- 3+1Bedrooms
- 2Bathrooms
- 0Garage
- 1500–2000Sq Ft
- $4,885Tax
- 18×103 ftLot Size
 Estimated Value:$1,208,000See Free Estimate Report

This listing has ended. It is no longer available.
Property not available for sale or for rent.
Sale & Price History for 102 Frater Avenue, Toronto, East York
Real estate boards require you to or to see the full details of this property.
*Sold prices and complete sale & price history are regulated data. Under the Trust in Real Estate Services Act, 2002 (TRESA) and the rules of the Real Estate Council of Ontario (RECO), and pursuant to the Multiple Listing Service® rules of the Canadian Real Estate Association (CREA) and the Toronto Regional Real Estate Board (TRREB), this information may be shown only to registered users who have agreed to the applicable terms of use (a Virtual Office Website, or "VOW," arrangement). HOMEH Inc., Brokerage therefore provides it to signed-in members only. Creating an account is free and takes under a minute.
About 102 Frater Avenue, Toronto, East York
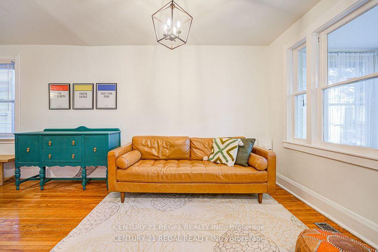
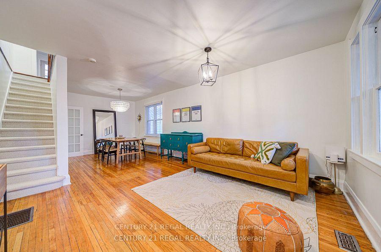
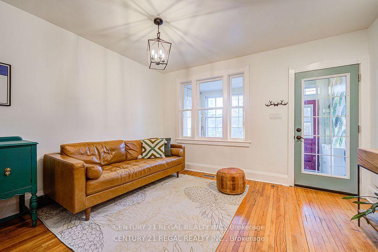
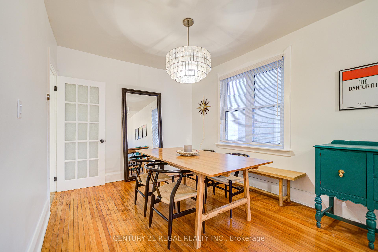
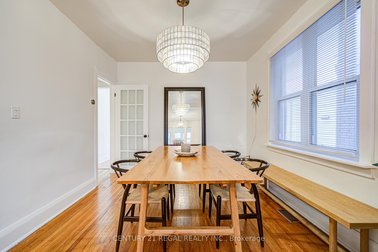
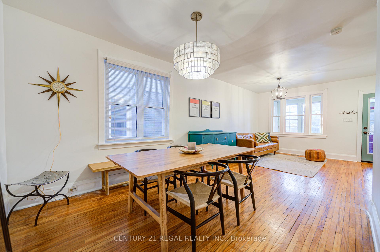
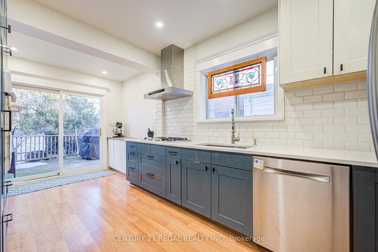
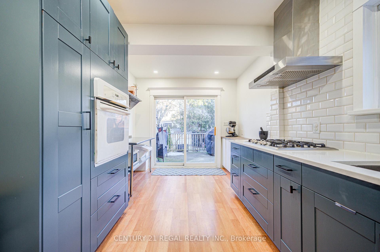
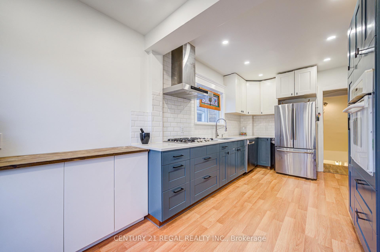
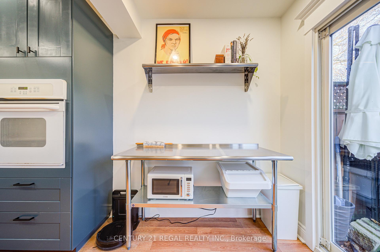
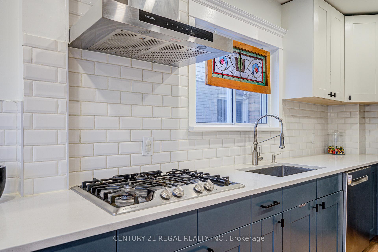
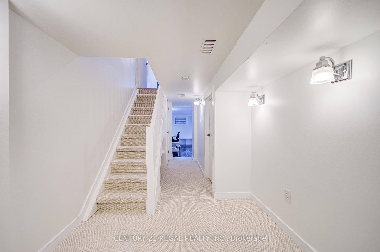
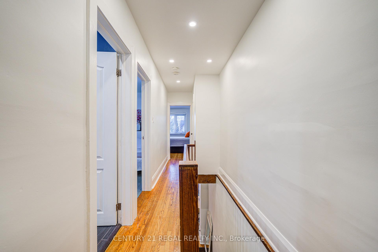
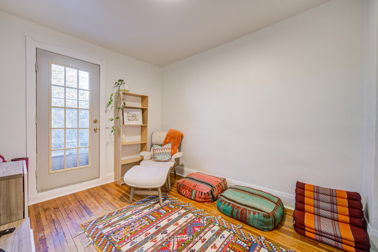
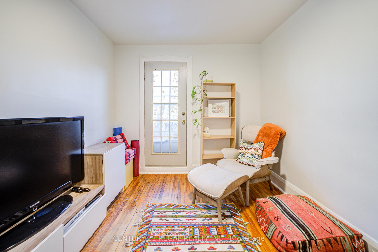
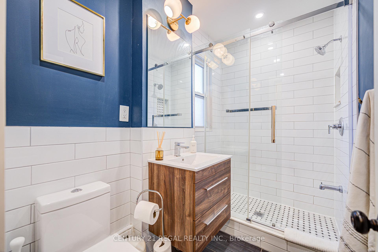
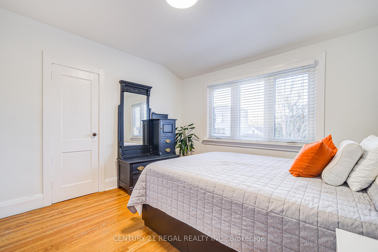
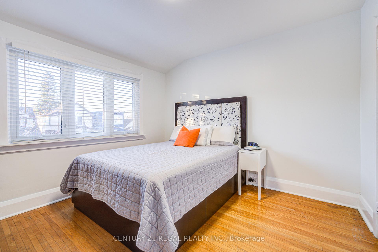
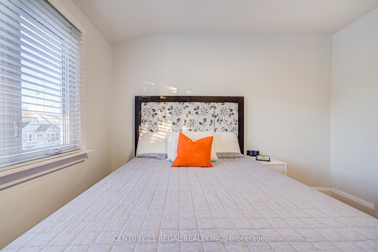
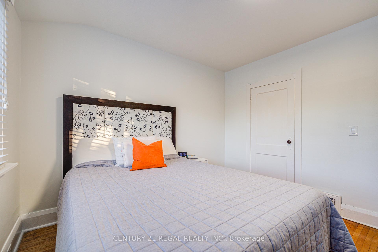
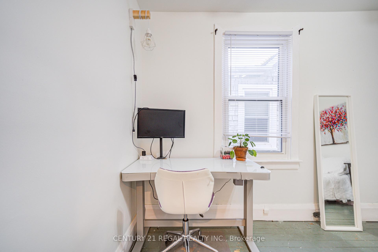
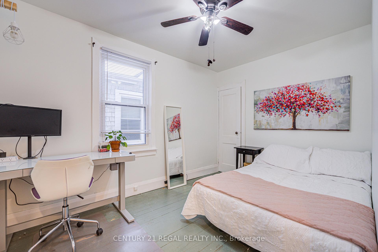
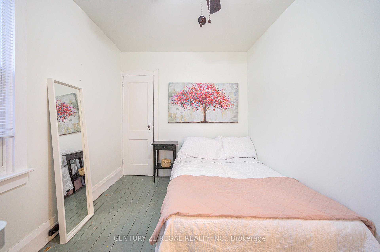
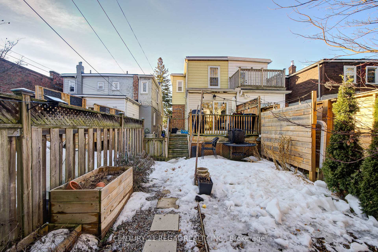
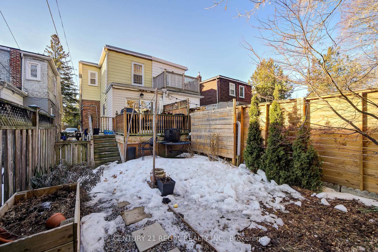
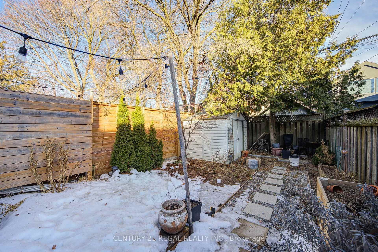
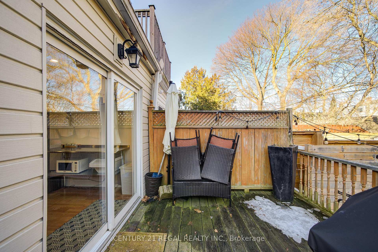
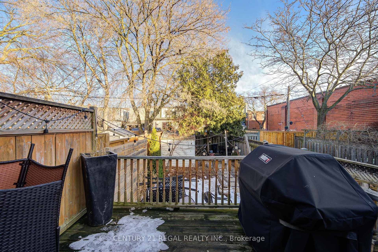
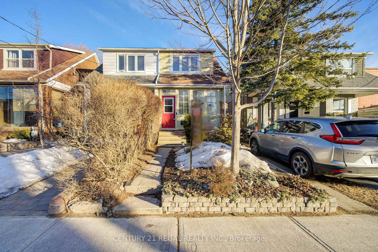
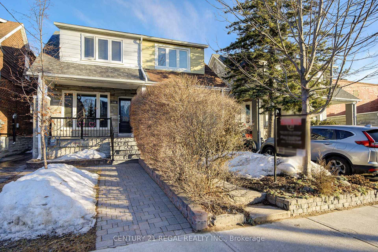
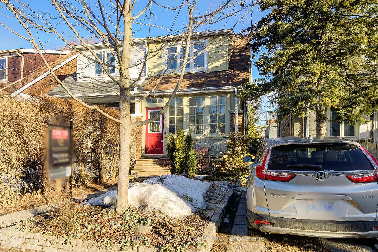
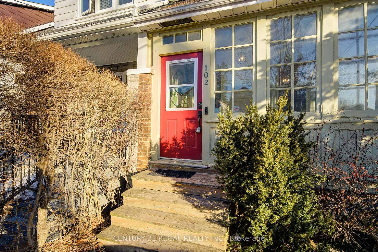
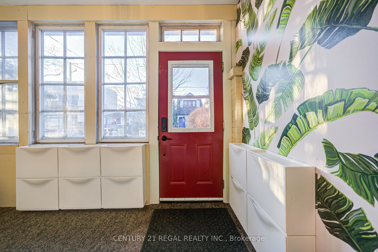
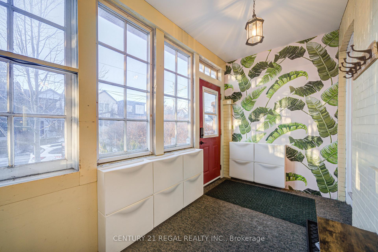
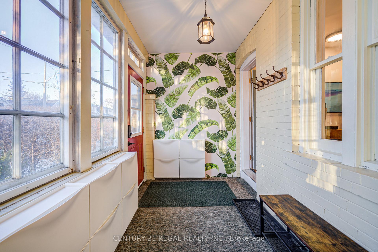
Looking for the most famous house in East York? This show stopper was showcased on Love It or List It. Now is your chance to own a stunning 3-bedroom semi-detached home that's been fully updated and modernized. Move right in and start making memories with your family in this thoughtfully designed space. The chefs kitchen, a highlight for cooking enthusiasts, boasts high-end appliances, ample counter space, and sleek finishes perfect for meals or entertaining. Flowing seamlessly into the open-concept living and dining areas, the layout creates a bright, airy vibe ideal for summer nights with loved ones. Freshly renovated bedrooms and bathrooms offer comfort and style, while the exterior shines with curb appeal. This home blends modern upgrades with charm, ready for you to love it! Set up your home office or a rocking chair in the large sunroom area and just people watch. The 2nd floor potential balcony area can be accessed through the upstairs bedroom, but currently there is no balcony there. The flat roof has been replaced in the last 5-7 years ago and can accommodate a balcony anytime. No rental items. All owned. In addition to owning the best house on the block, you are walking distance from some of the best parts of the area. 7 min walk to Woodbine Station. 15 min walk to Taylor Creek Park, which is part of the Trans Canada bike trail and Stan Wadlow park, which is also where the Canada Day events happen. Softball, swimming pool, curling and more. Parks and playgrounds are a big part of this area. Great schools, churches and more. Enjoy the latest in Virtual Tour Technology and try out the "hide furniture" button on the bottom right of the Matterport 3D tour. This allows you to see each room both as furnished OR empty. Parking Arrangement In Mutual Drive is 1 Month On 1 Month Off.
Key Facts & Features
Property Costs
- Annual Property Tax Amount
- $4,885
- Land Transfer Tax Fee
- $28,910
- Basement Type
- Finished
Interior Features
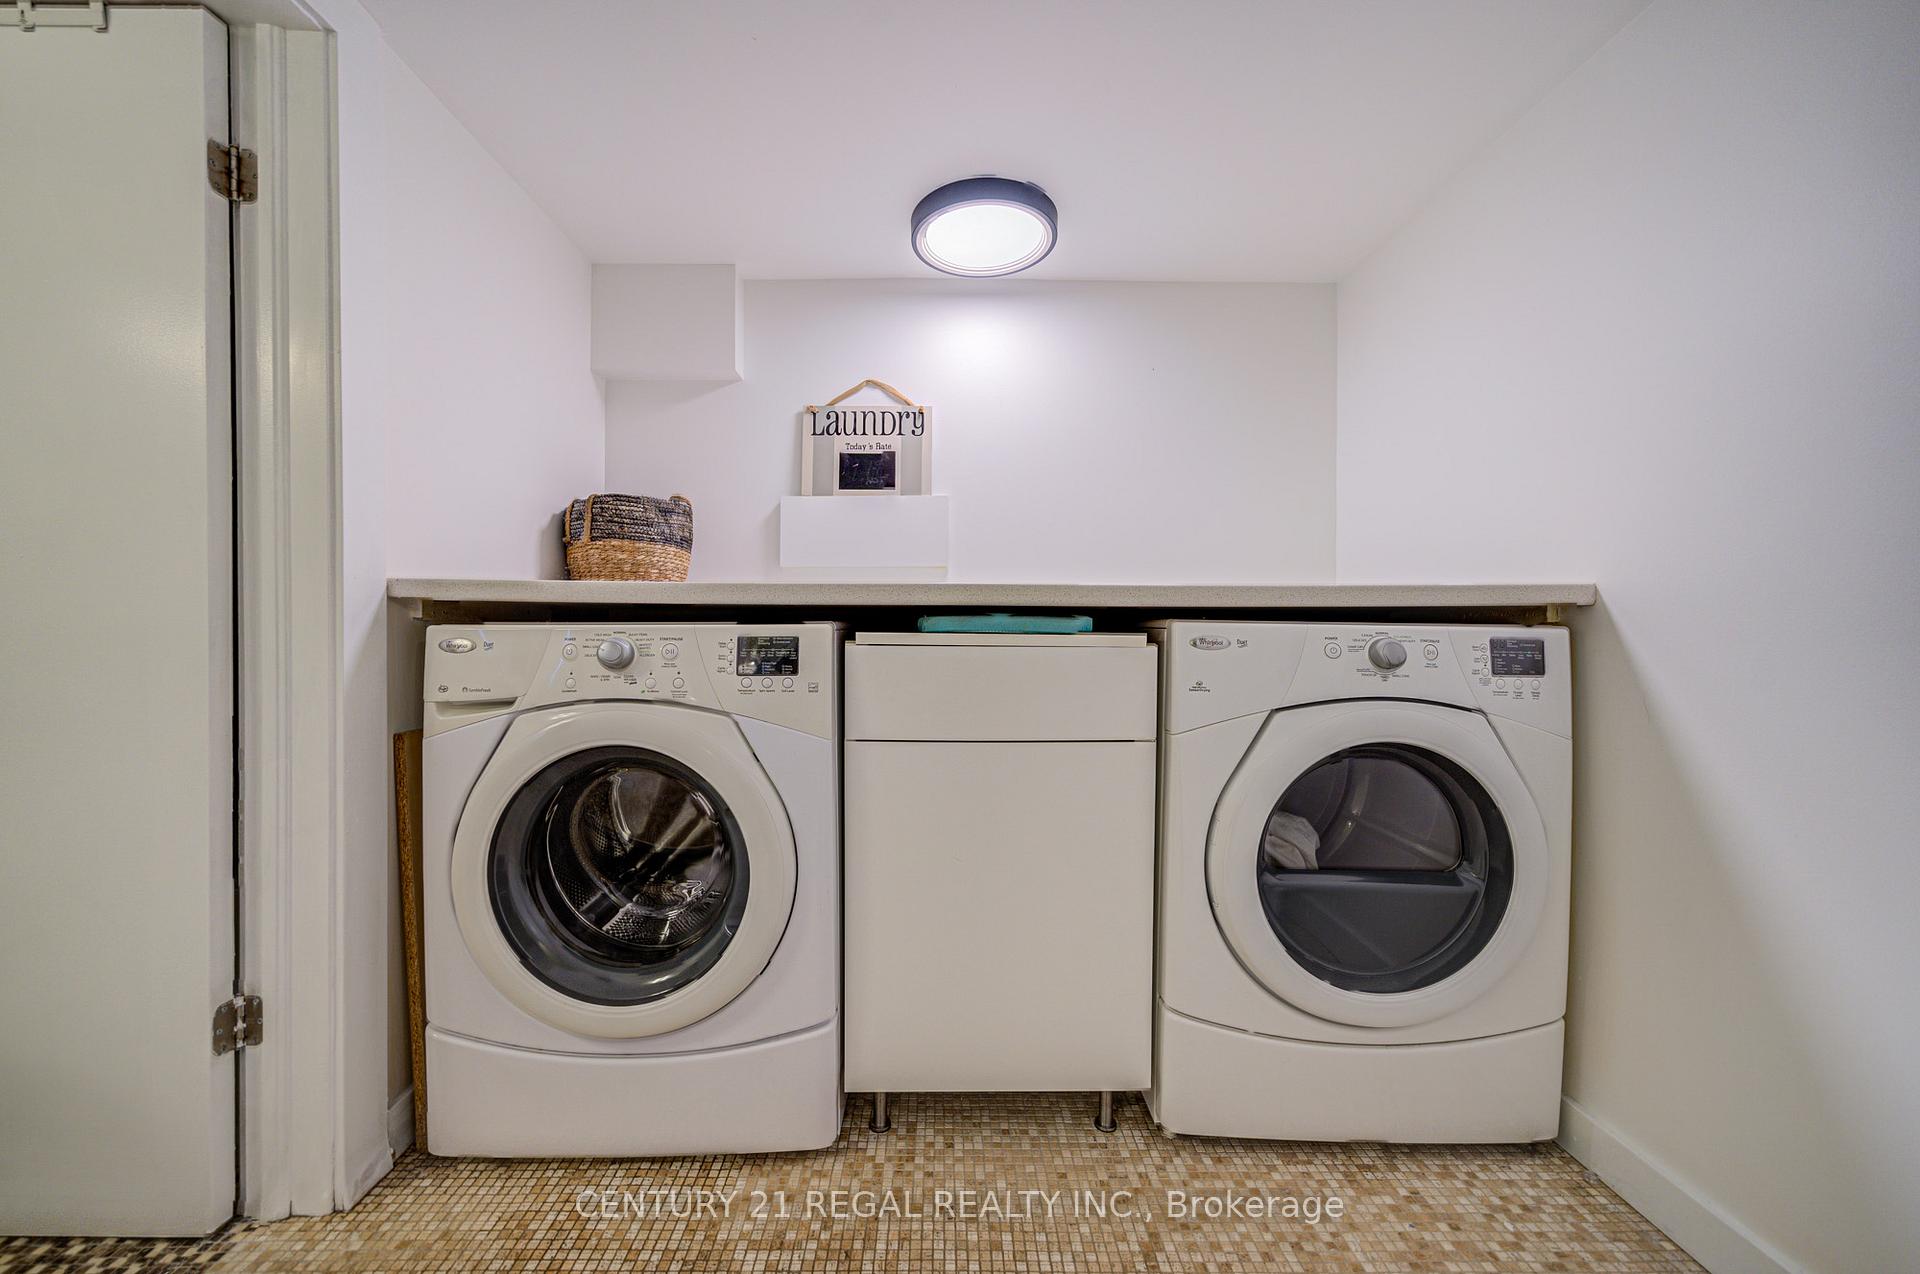
- Laundry Level
- Lower Level
- Interior Extras
- Sump Pump, Water Heater Owned
- Fireplace/Stove
- No
- Elevator
- No
Exterior Features
- Pool
- None
Building
- Building Type
- Semi-Detached
- Building Style
- 2-Storey
Construction
- Exterior Finish
- Aluminum Siding, Brick
- Roof
- Asphalt Shingle
- Foundation Details
- Poured Concrete
- Special Designation
- Unknown
Lot
- Lot Front
- 17.50 ft
- Lot Depth
- 103.00 ft
- Lot Size
- 17.50 x 103.00 Feet
- Lot Size Code
- 17.50 x 103.00 Feet
Parking & Garages
- Garage Type
- None
- Garage Spaces
- 0
- Parking Spaces
- 0
- Total Garage And Parking Spaces
- 0
Heating & Cooling
- Heat Source
- Gas
- Heat Type
- Forced Air
- Air Conditioning
- Central Air
- Water
- Municipal
- Sewers
- Sewer
- Bedrooms
- 3 + 1
- Washrooms
- 2
- Kitchens
- 1
Room sizes
- Living Room4.03 x 3.97Main level, Hardwood Floor, Combined w/Dining, Open Concept
- Dining Room3.07 x 3.41Main level, Hardwood Floor, Open Concept, Combined w/Living
- Kitchen5.61 x 2.81Main level, Renovated, W/O To Deck
- Primary Bedroom3.49 x 2.83Second level, Hardwood Floor, Closet, Window
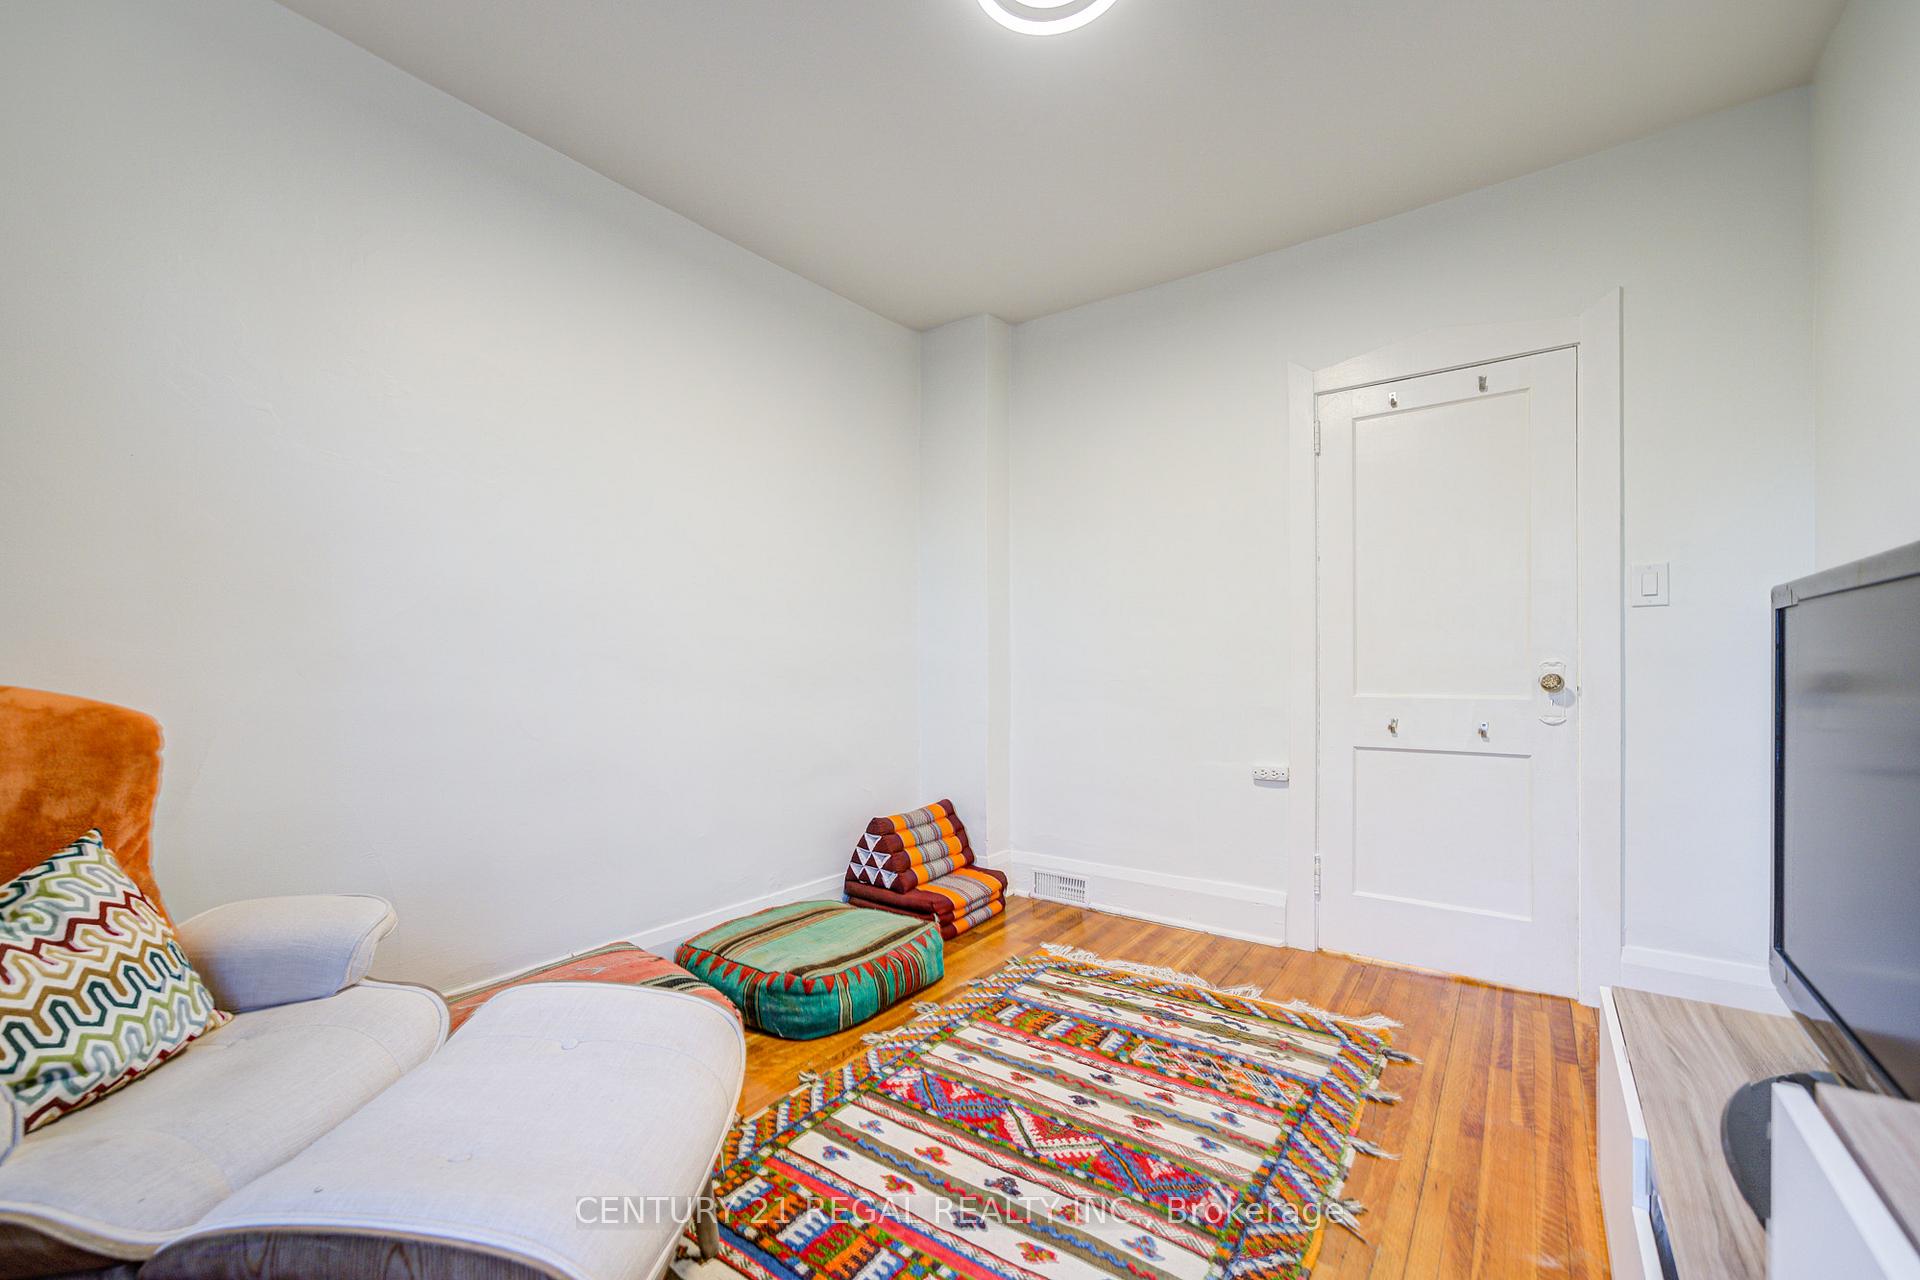
- Bedroom 23.68 x 2.53Second level, Hardwood Floor, W/O To Balcony
- Bedroom 33.50 x 3.35Second level, Hardwood Floor, Window
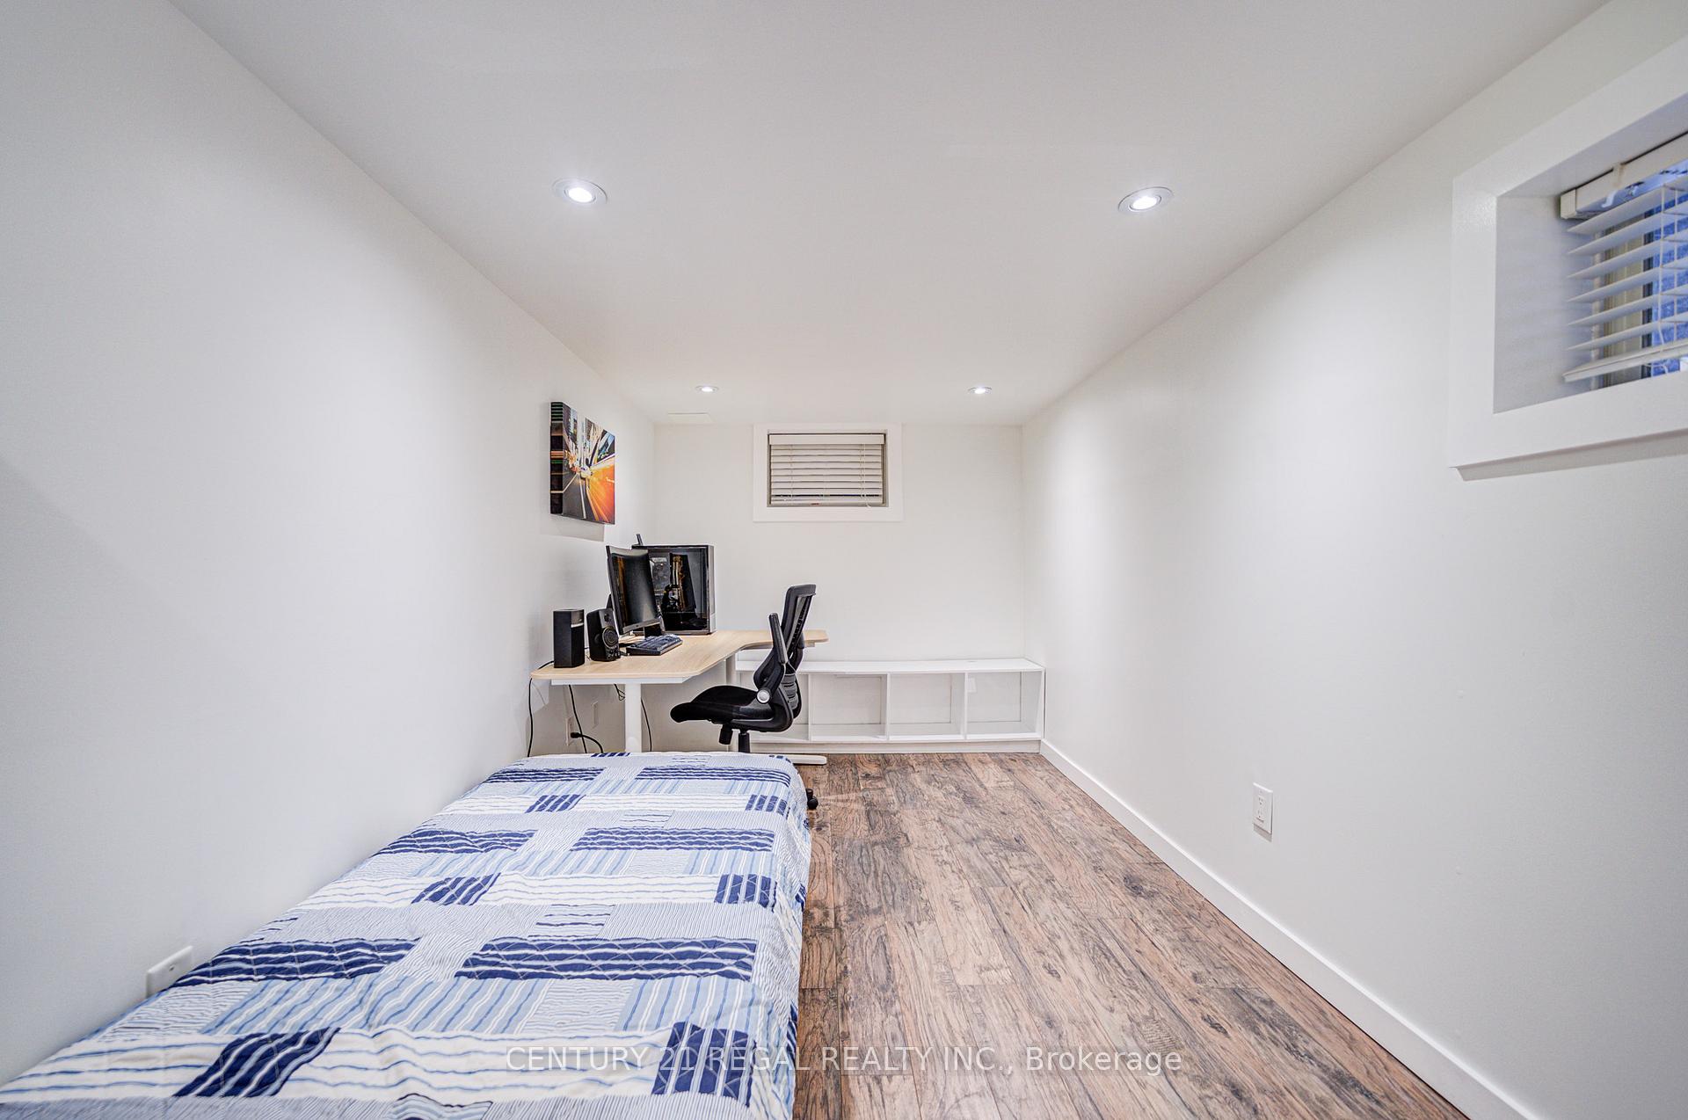
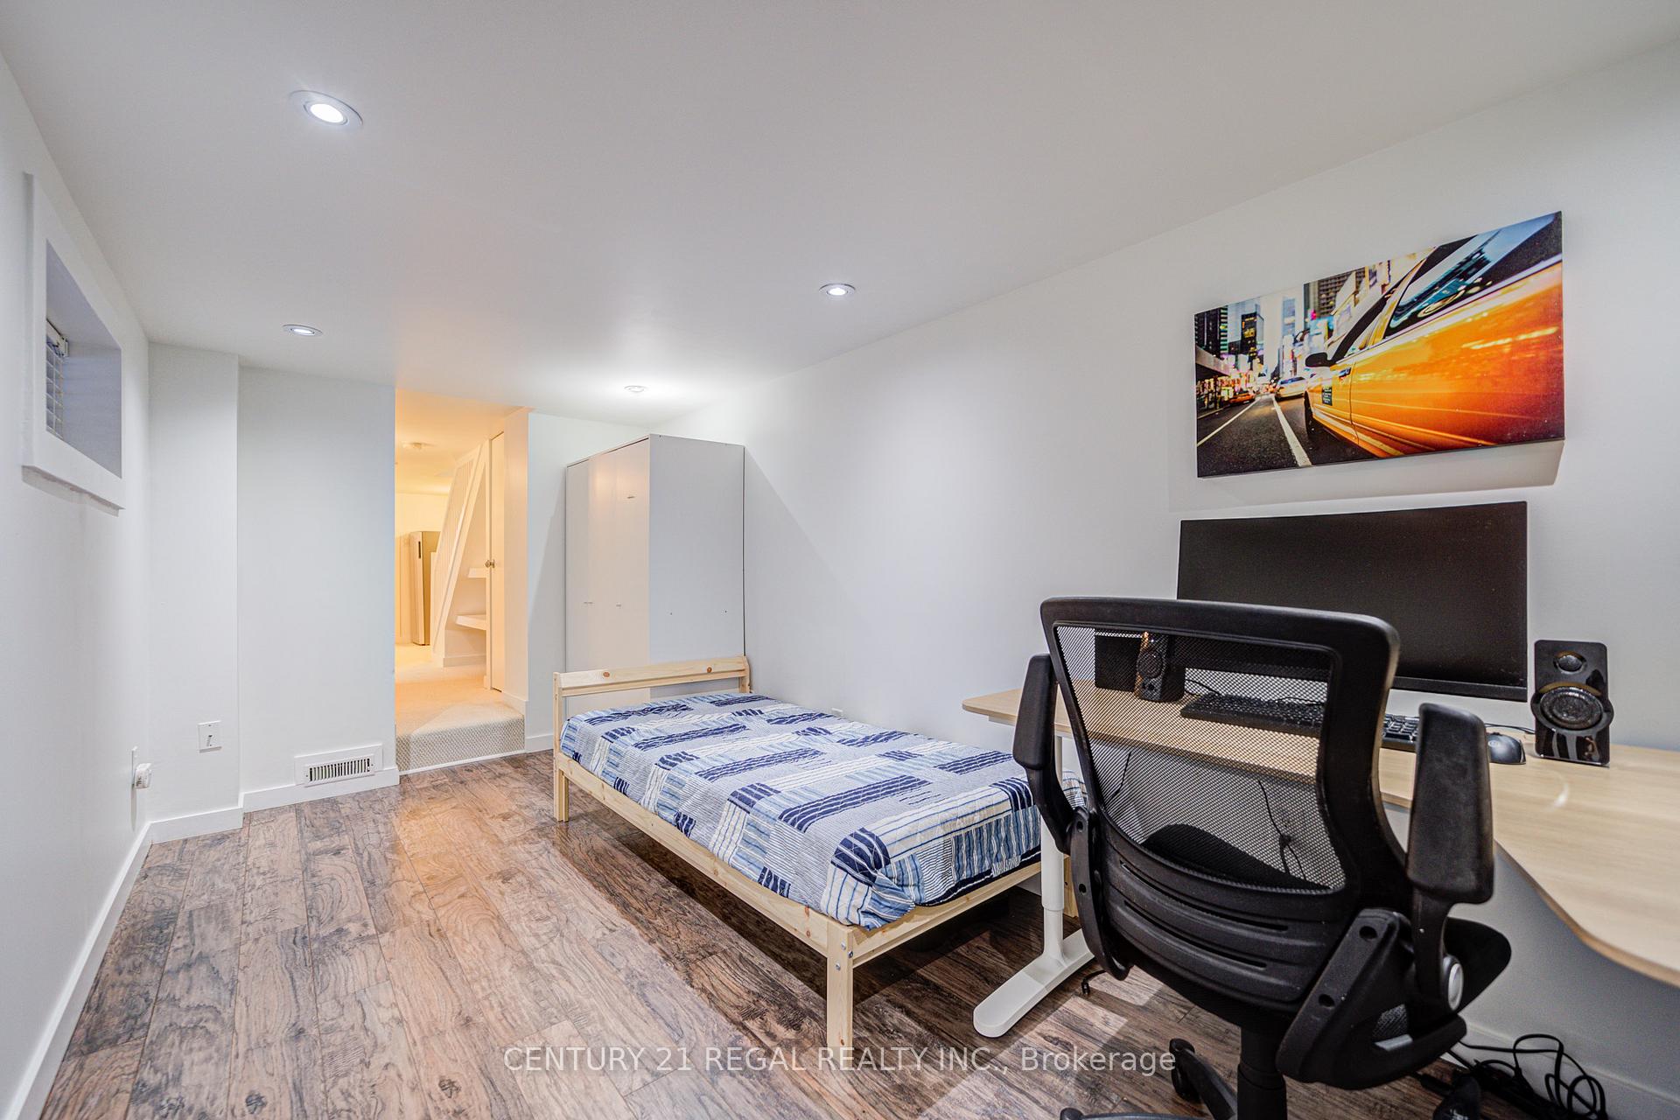
- Bedroom2.41 x 5.21Basement level, Pot Lights, Window
- Utility Room2.27 x 5.66Basement level, Pot Lights, B/I Shelves
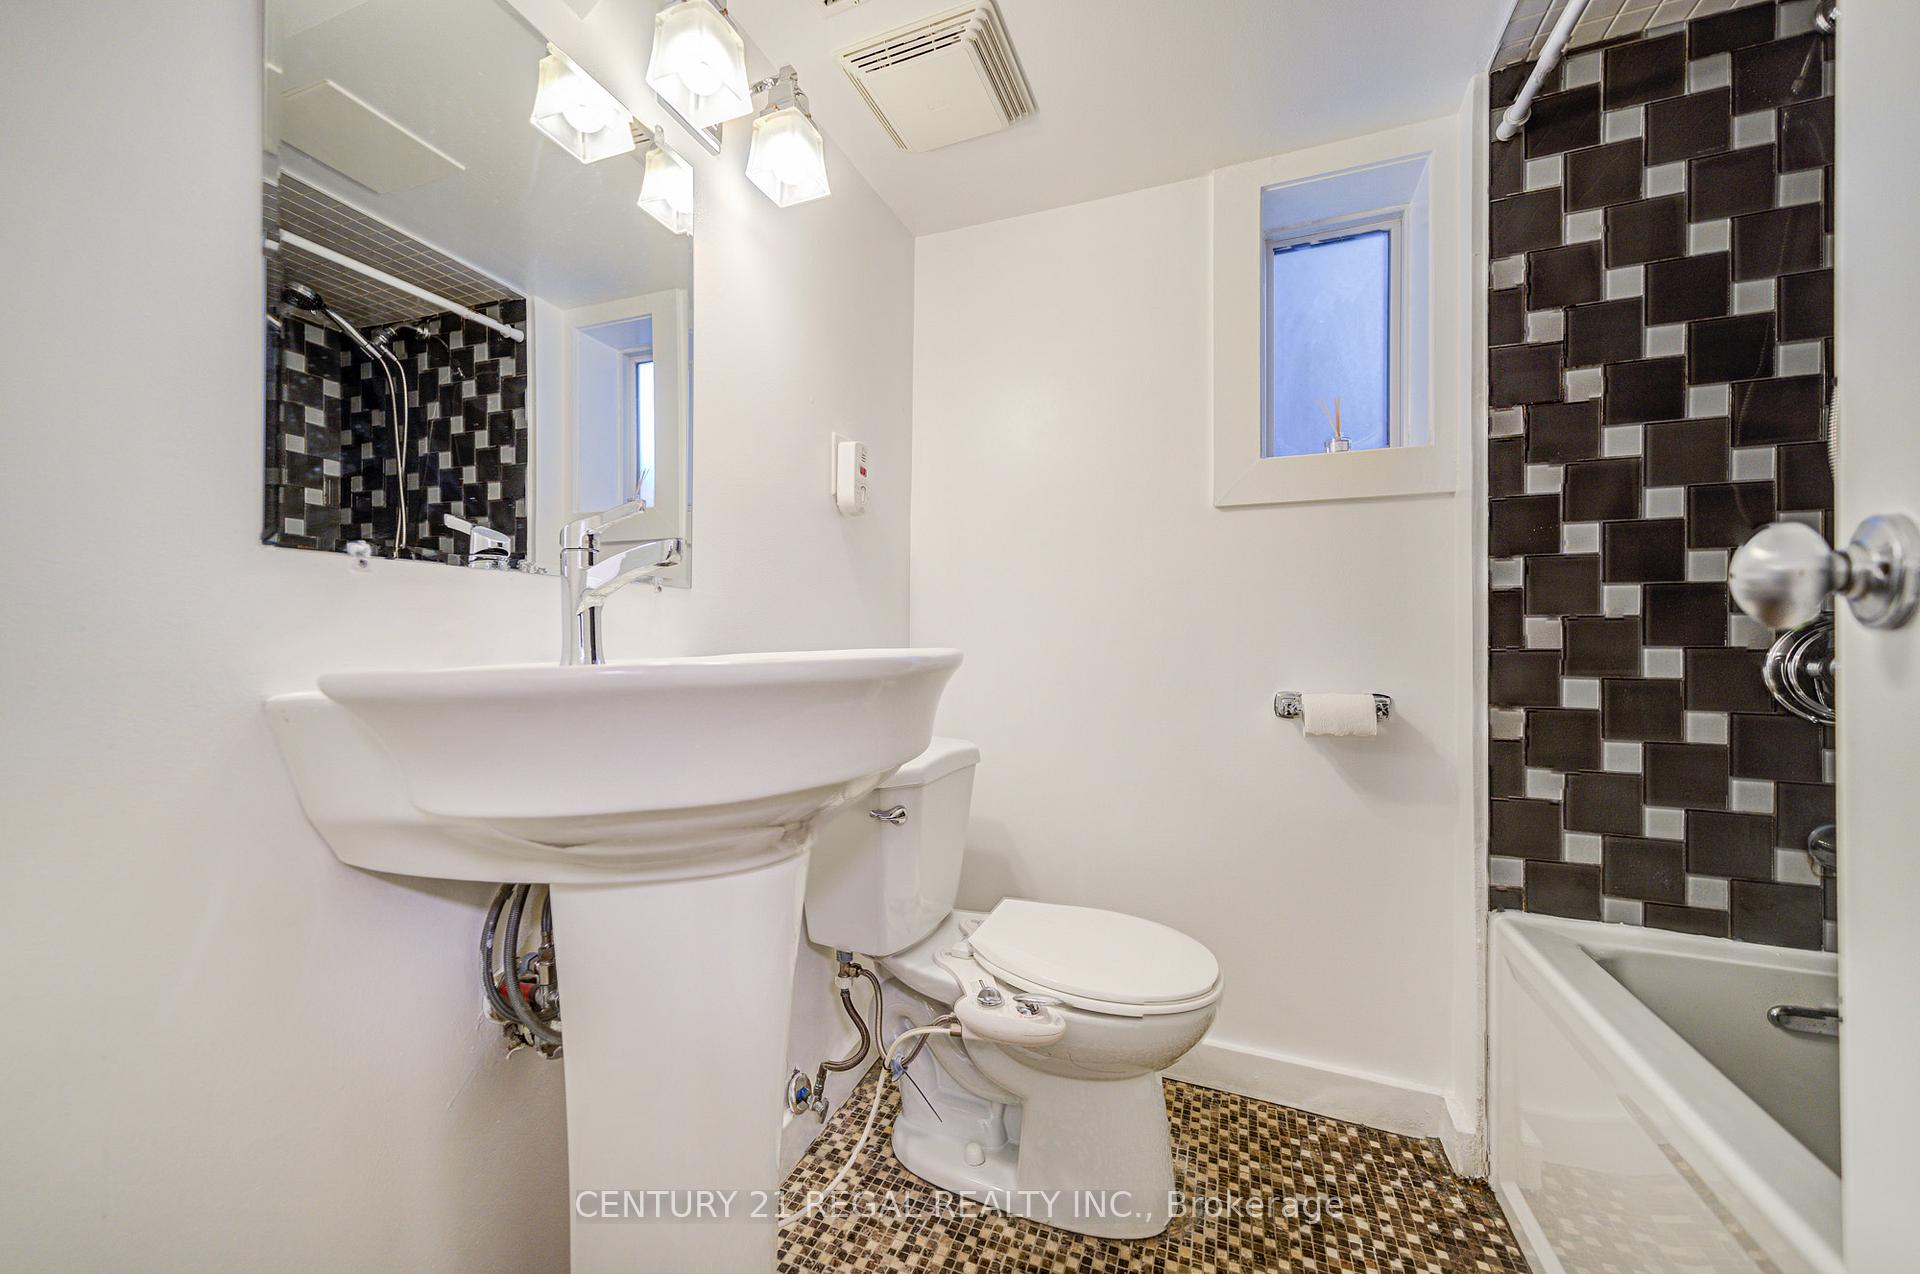
- Laundry2.04 x 1.91Basement level, Renovated, 4 Pc Bath, Ceramic Floor
- Other—Basement level
Washrooms
- 4-piece, Second
- 4-piece, Lower
- Area
- Toronto E03
- Municipality
- Toronto
- Neighbourhood
- East York
- Main cross streets
- Woodbine Ave and Mortimer Ave
- Directions
- Woodbine Ave and Mortimer Ave
- MLS® number
- E12067572
- Data source
- Toronto Regional Real Estate Board
- Status change
- 2025-04-17
- Listed on
- 2025-04-07
- Days on market
- 10 days
- Possession date
- 2025-06-16
- Possession type
- 30-59 days
- Co-op commission
- 2.5% + HST
- Seller
- Listed by
- CENTURY 21 REGAL REALTY INC.
Home Market Value
Current home valuation for 102 Frater Avenue, Toronto, East York, Toronto, ON. Listed for $899,000
HOMEH Estimate
$1,208,000
Estimated Sales Range
$1,083,000 - $1,395,000
HOMEH Estimate for 102 Frater Avenue, Toronto, East York
Calculated with a real agent's CMA method — 45+ years of experience, codified. Not an AI guess.
For the owner
Is this your home? Track its value.
Get this home's HOMEH Estimate by email once a month, with how many homes are for sale around you.
Mortgage Payment Calculator
Compare up to 4 down payment scenarios
5% on first $500K + 10% on $399,000 over $500K
$64,900
| Scenario 1 | Scenario 2 | Scenario 3 | Scenario 4 | |
|---|---|---|---|---|
−Down payment | % $ | % $ | % $ | % $ |
+CMHC insurance | $33,335 | $25,082 | $21,396 | $0 |
=Total mortgage | $866,708 | $834,182 | $785,546 | $719,200 |
Amortization | ||||
Mortgage rate | % | % | % | % |
| Payment frequency | ||||
=Mortgage payment | $4,232monthly | $4,073monthly | $3,835monthly | $3,511monthly |
Land Transfer Tax
$14,455
$14,455
$28,910
Around this home
Data provided by OpenStreetMap & Fraser Institute School Rankings
Ask HOMEH
New!Hi there!
👋Text or call (416) 301-9001
Recommended for you
Based on homes you've looked at.
No recommended properties found.
Nearby similar homes
No nearby properties found.
More real estate resources
Other homes nearby
Explore this area
Nearby neighbourhoods
No nearby listings available.