
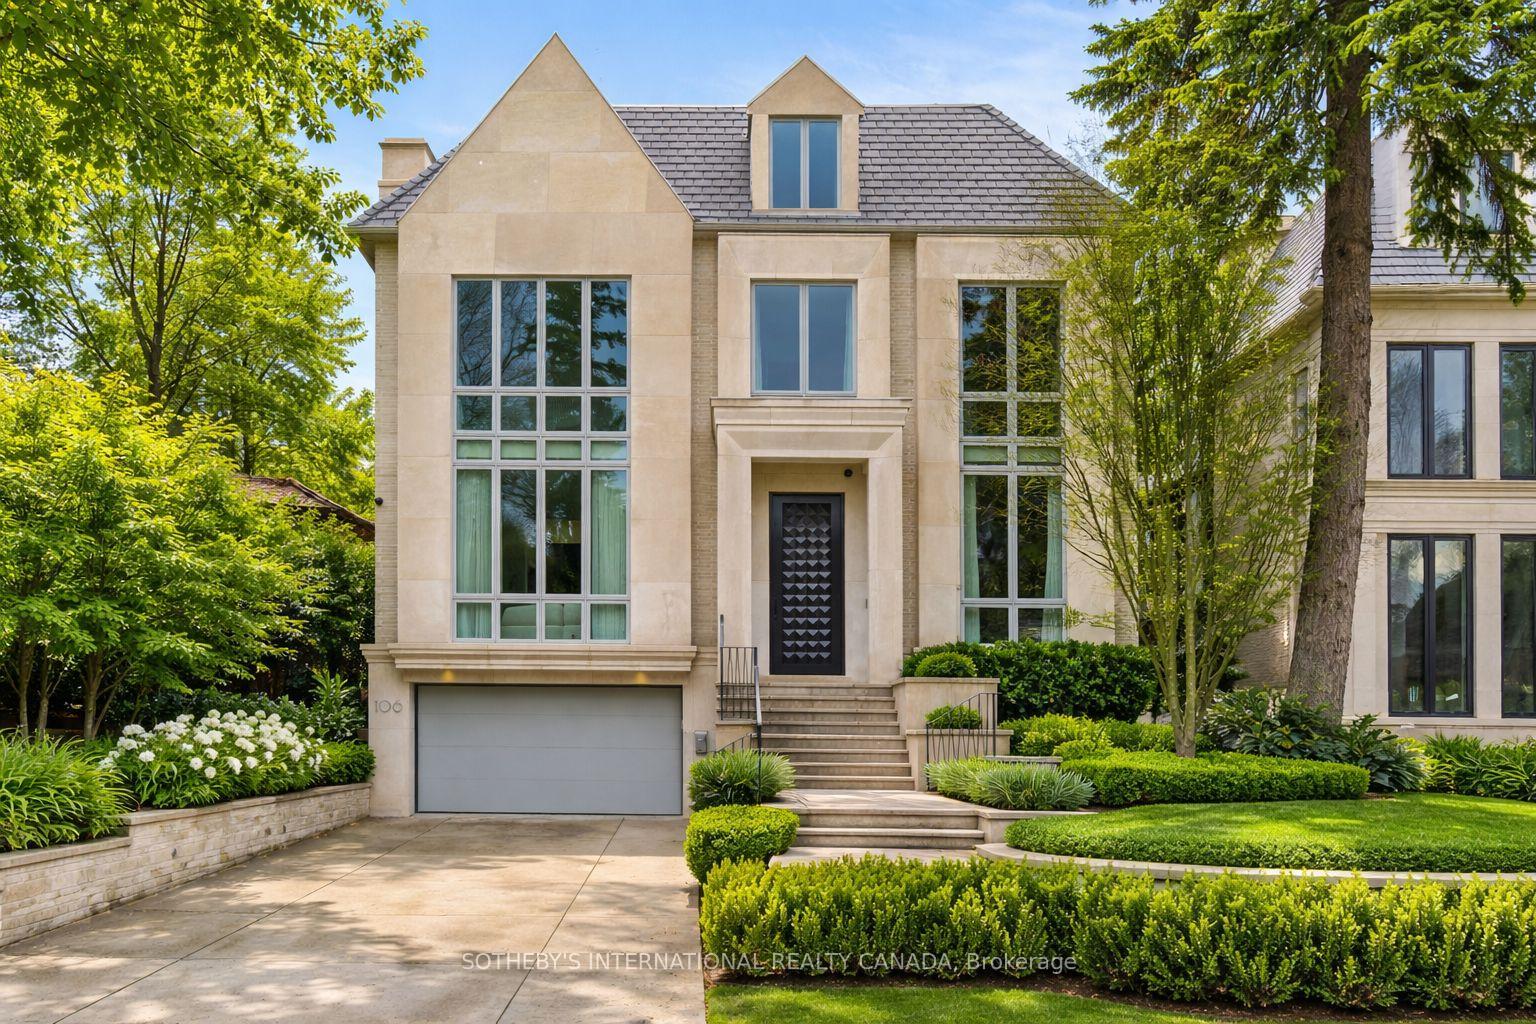
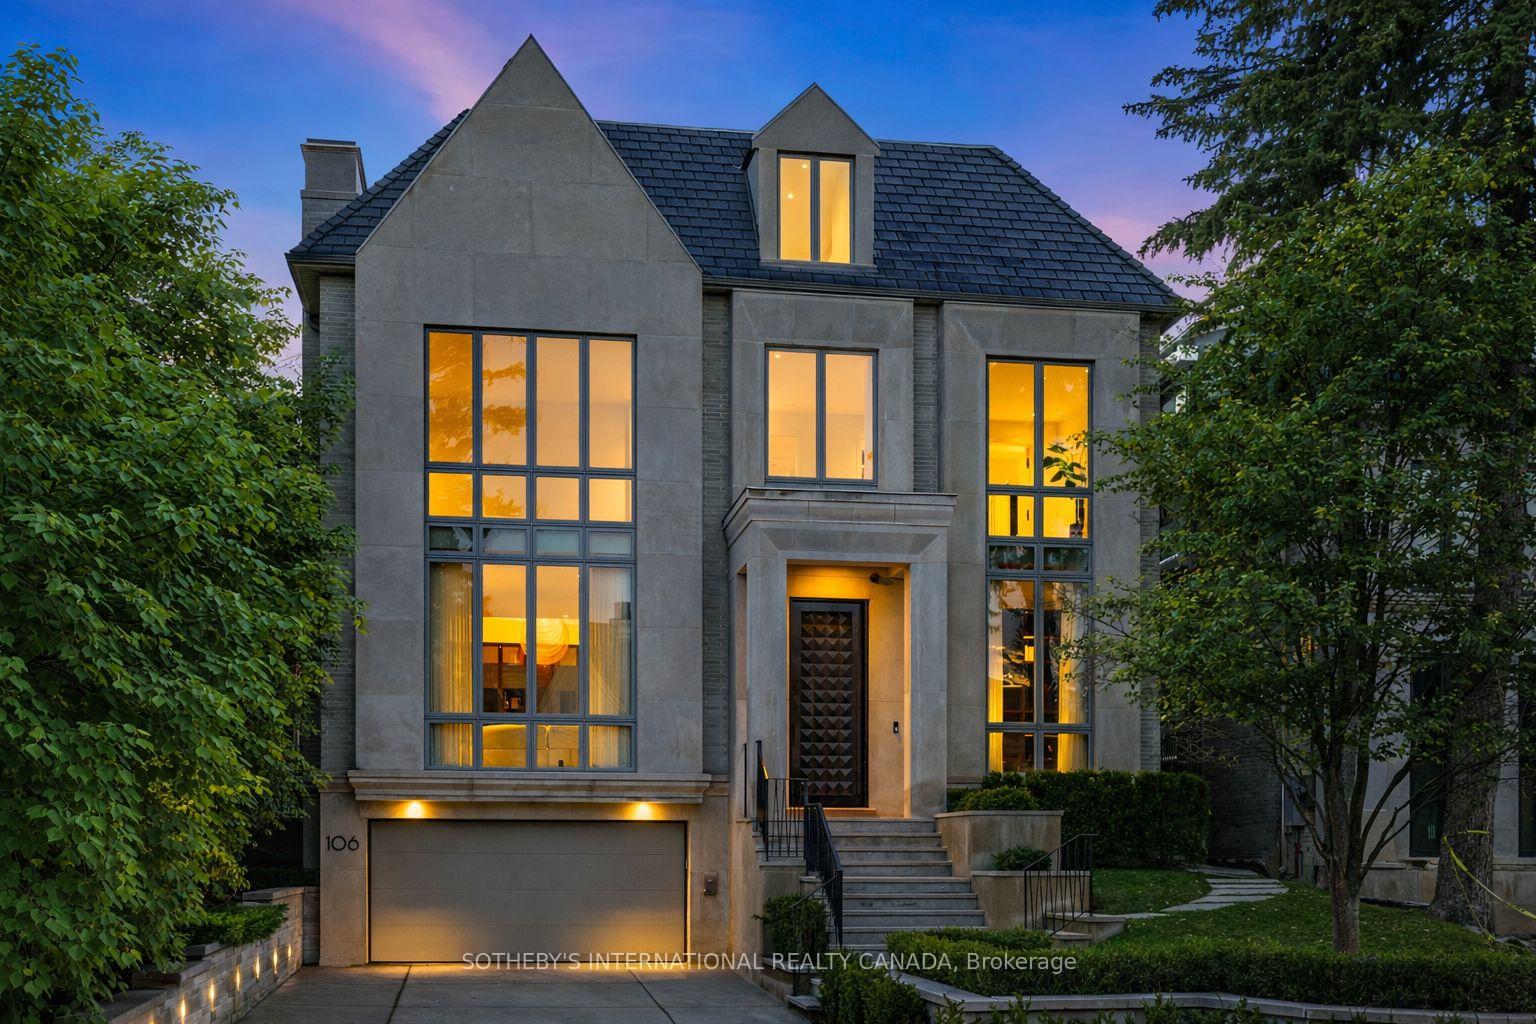
106 Glenayr Road
Toronto (Forest Hill South), ON M5P 3C2
- 5+1Bedrooms
- 8Bathrooms
- 3Garage
- 5000 +Sq Ft
- $41,911Tax
- 50×130 ftLot Size
 Estimated Value:$10,524,376See Free Estimate Report

Property not available for sale or for rent.
HOMEH One: full-service selling for a 1% listing fee. The buyer's agent commission is separate.
Free Home EvaluationHow Much Is My Home Worth?Homes for Sale NearbySale & Price History for 106 Glenayr Road, Toronto, Forest Hill South
| Start Date | End Date | Price | Event | MLS# |
|---|---|---|---|---|
| 2026-07-18 | 2026-07-24 | Login to See Prices | Sold | c13581614 |
| 2026-04-18 | 2026-07-18 | Login to See Prices | Expired | c13015422 |
| 2025-04-08 | 2025-07-07 | Login to See Prices | Terminated | c12069090 |
| 2024-11-21 | 2025-02-25 | Login to See Prices | Expired | c10440506 |
| 2024-09-03 | 2024-11-21 | Login to See Prices | Terminated | c9296999 |
Real estate boards require you to or to see the full details of this property.
*Sold prices and complete sale & price history are regulated data. Under the Trust in Real Estate Services Act, 2002 (TRESA) and the rules of the Real Estate Council of Ontario (RECO), and pursuant to the Multiple Listing Service® rules of the Canadian Real Estate Association (CREA) and the Toronto Regional Real Estate Board (TRREB), this information may be shown only to registered users who have agreed to the applicable terms of use (a Virtual Office Website, or "VOW," arrangement). HOMEH Inc., Brokerage therefore provides it to signed-in members only. Creating an account is free and takes under a minute.
About 106 Glenayr Road, Toronto, Forest Hill South
Summarized Description
- Award-winning luxury interior design on Billionaire's Row.
- Turnkey lifestyle with high-end comfort.
- Elevator access in a 3-storey layout.
- Six luxurious ensuite bedrooms with dressing suites.
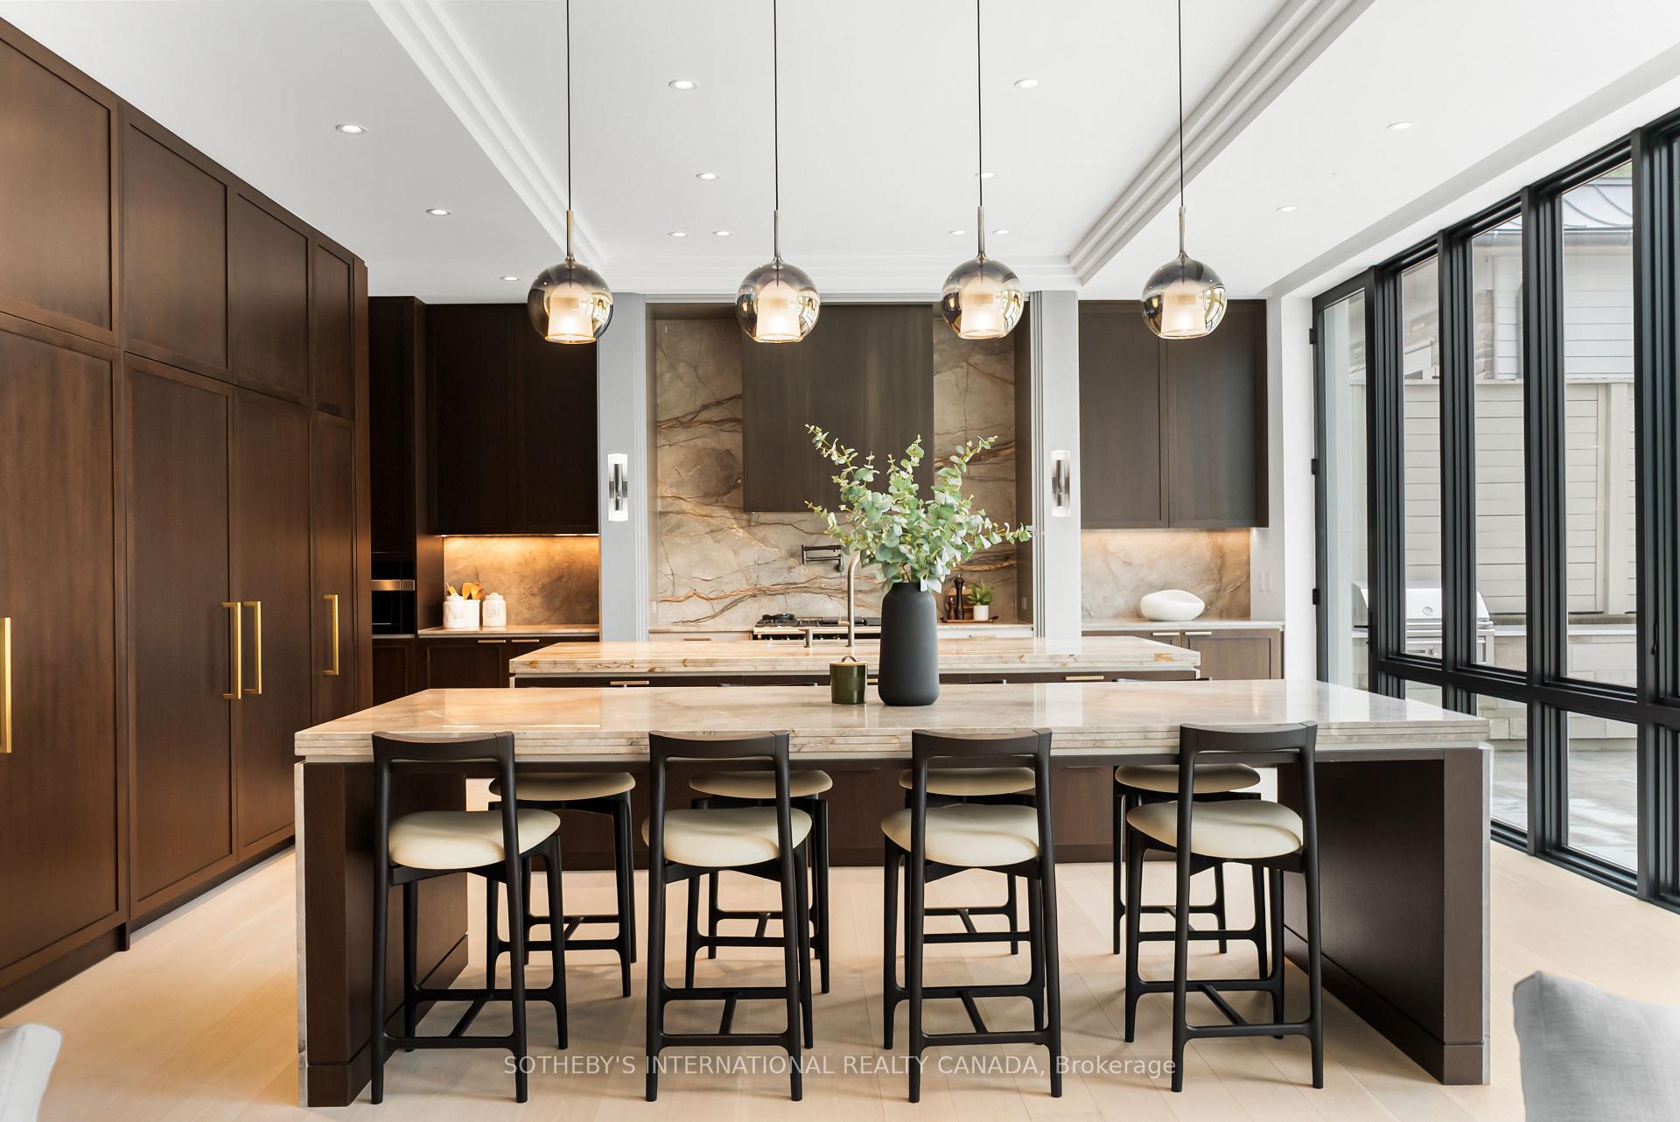
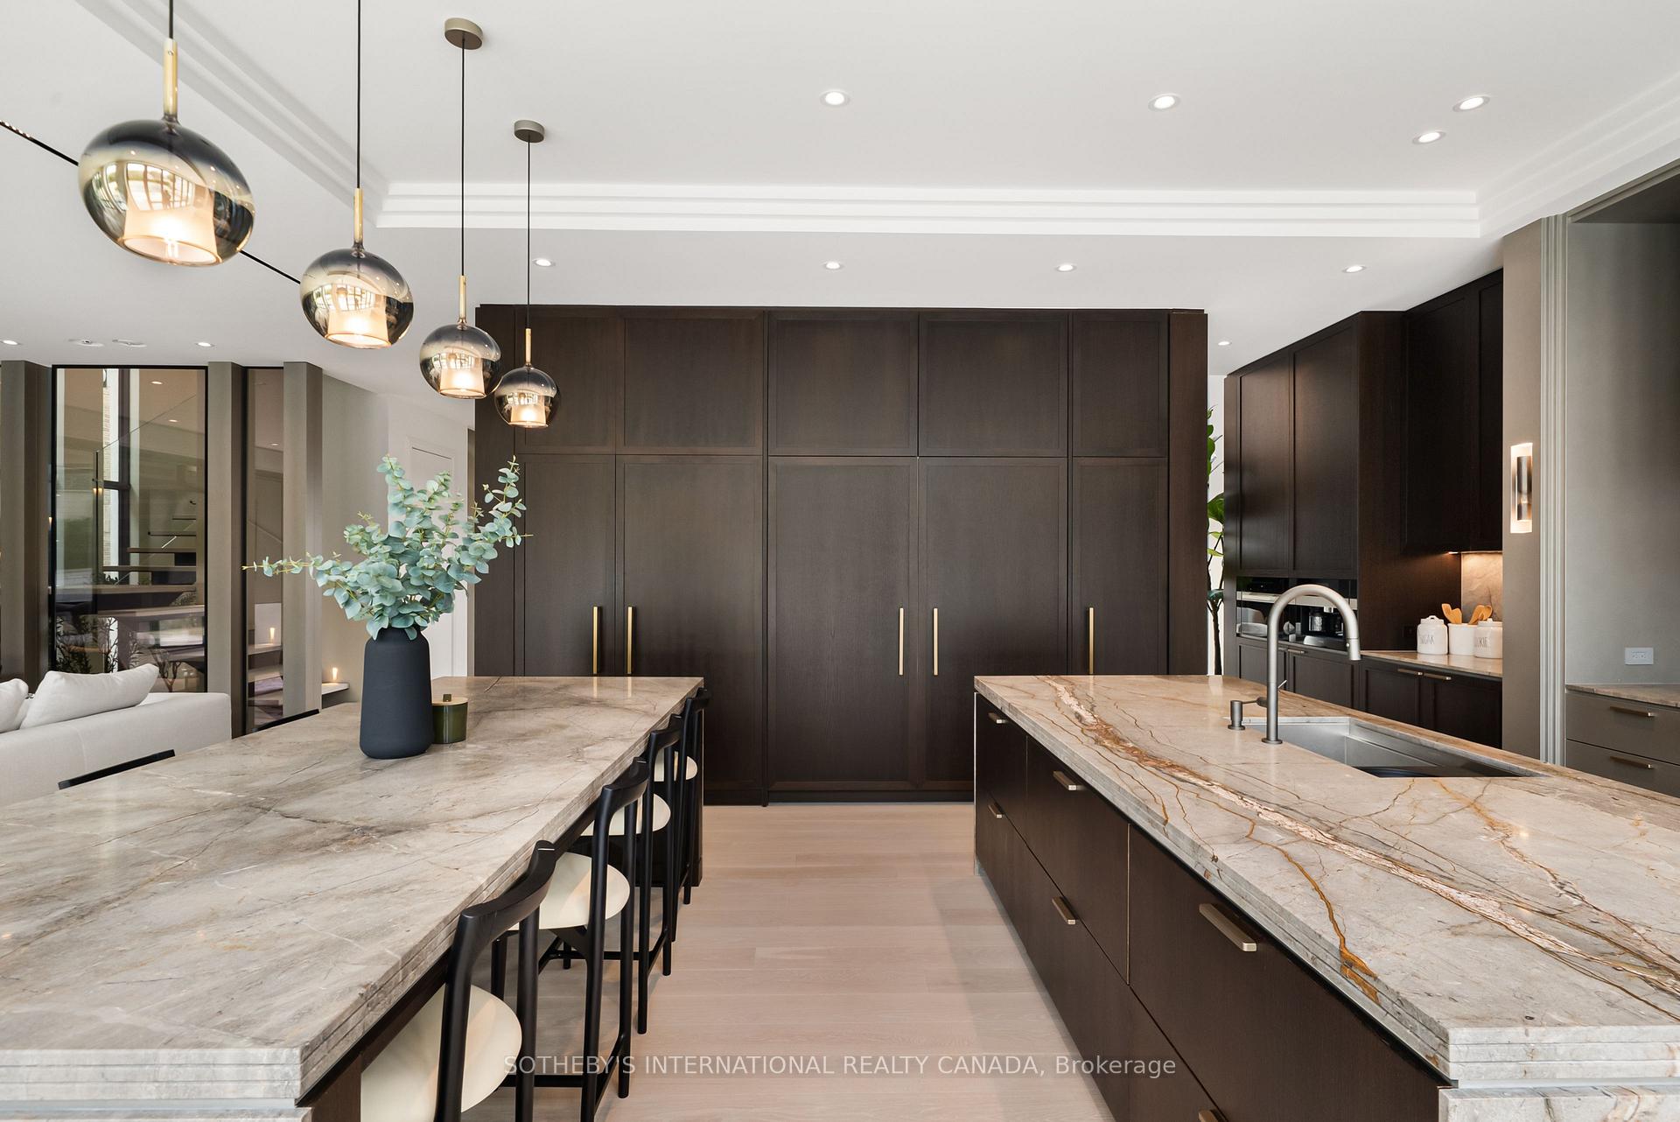
- Chef's kitchen with two waterfall islands.
- Smart home features with Control4 automation.
- Resort-like lower level with cinema and gym.
- Heated pool and illuminated wine cellar.
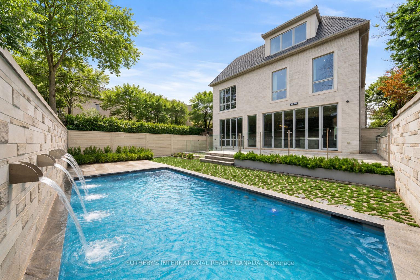
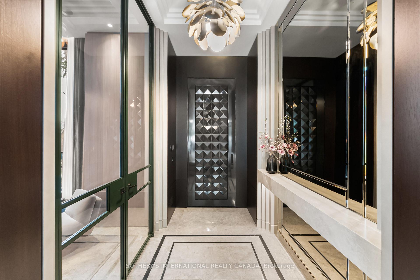
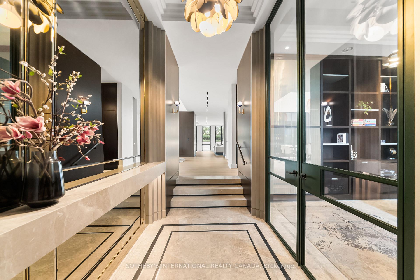
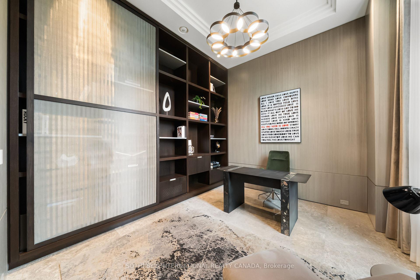
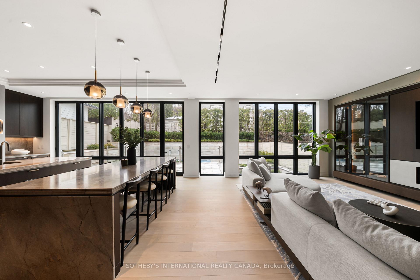
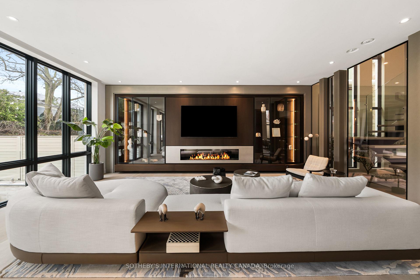
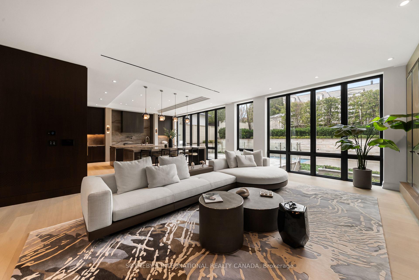
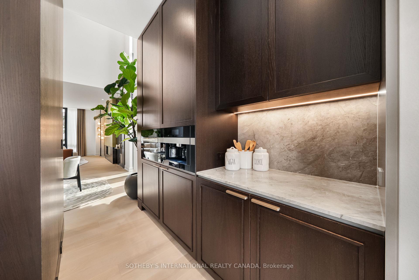
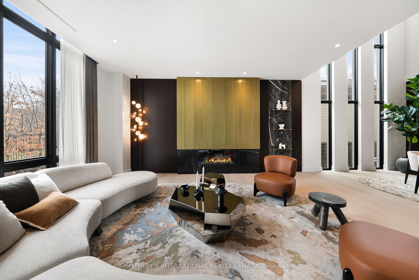
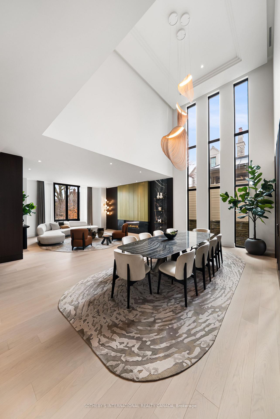
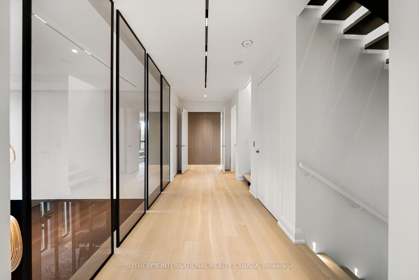
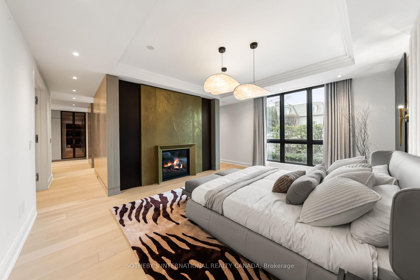
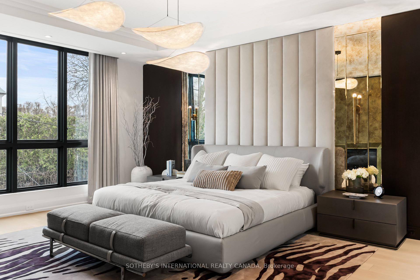
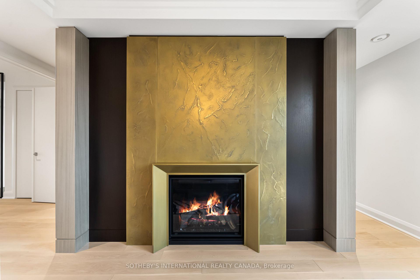
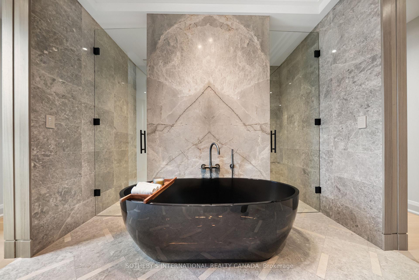
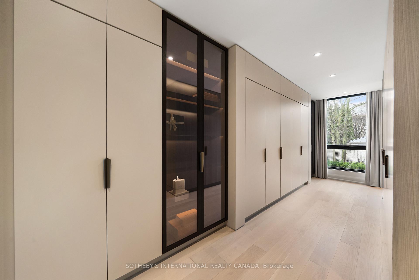
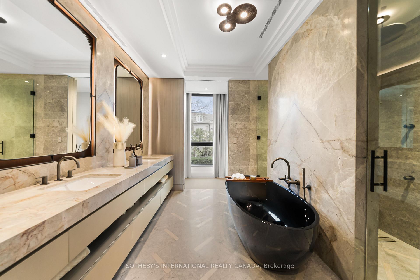
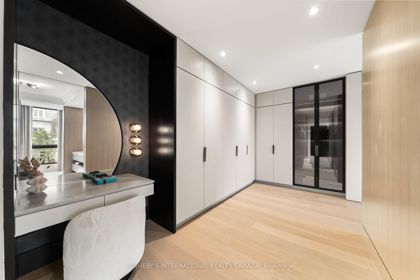
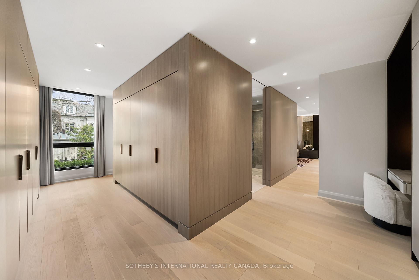
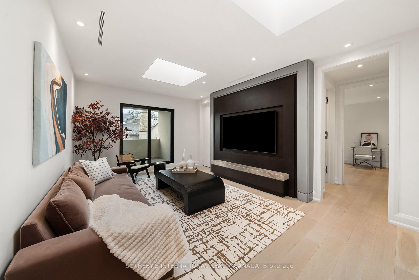
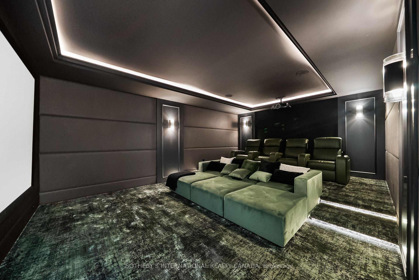
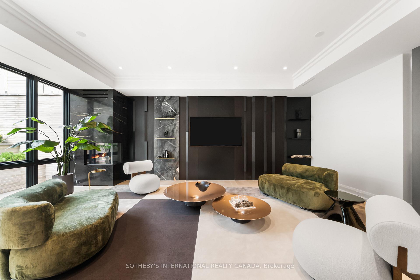
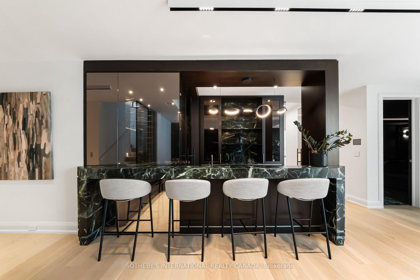
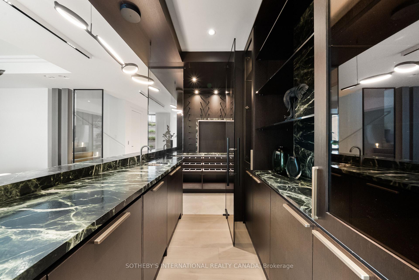
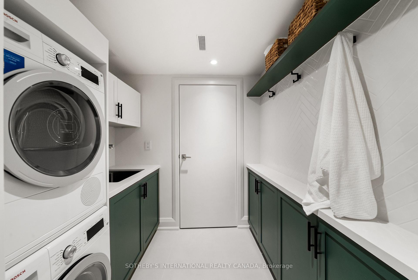
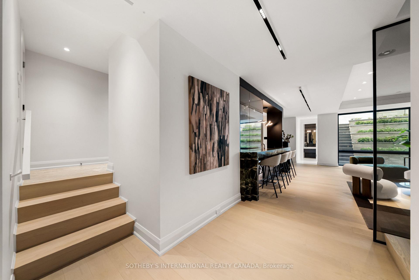
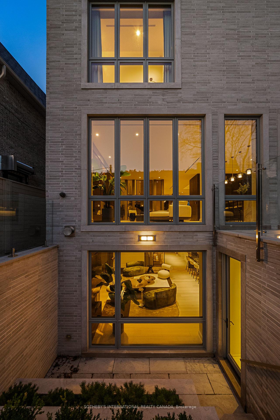
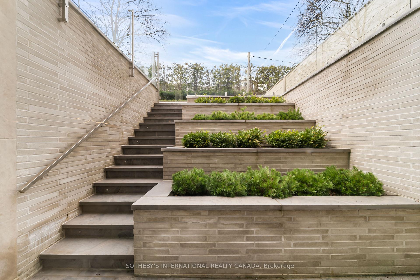
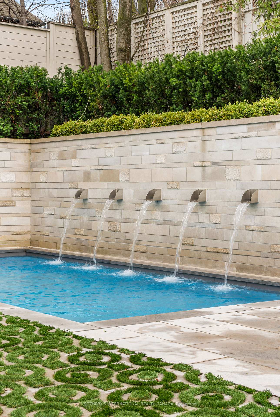
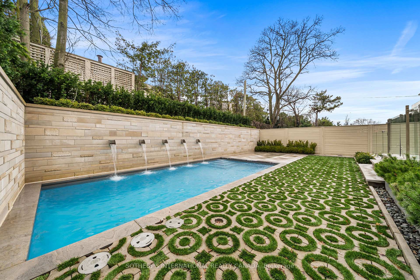
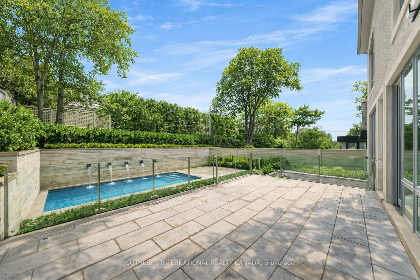
106 Glenayr Rd won 2025 Best Luxury Residential Interior Design Ontario and Luxury Lifestyle Award TOP 100 Interior Designers of the World. Highly acclaimed visionary leader Omid Taba OE Design built this significant residence on most exquisite Billionaire's Row. Arrive with your luggage and relax as if you were moving into a Four Seasons Presidential Suite. The pre-arranged luxury is designed for those seeking high-end comfort and turnkey lifestyle. It checked all the well-loved Forest Hill home amenities: *Elegant stone facades.*Appx 8,750 SF sophisticated interior. *3-storey layout with elevator. *6 Ensuite bedrooms incl enormous dressing suites and precious boudoir. *Sumptuous 14' entryway with a top-notch office. *Multiple Lounge Hubs for family gatherings. *Magazine-worthy chef's kitchen with two marvelous waterfall islands, ample pantry and paneled upscale appliances. *3rd & Lower Flr 2-Laundry. *A consistent rich, luxe tone is achieved through trimless shadow reveals and refined textured treatments on all surfaces. Bespoke emerald palette seamlessly balances warm brass accents, white oak planks, and dramatic marble veins. *Comprehensive home comfort plan incl Control4 automation, smart lighting/sound/security, radiant heated floors, zoned heating/cooling, sustainable wellness-focused building materials, and thoughtful engineering allows high ceiling, airy oasis and open to above flows. *Nine skylights and premium wall-to-wall windows provide excessive natural light, complemented by layered architectural lighting throughout. *Sculptural float staircase with biophilia garden. *Resort-like lower level boasts Club Lounge with VIP Home Cinemas and Gym, Opulent Marble Cocktail Bar with illuminated Wine Cellar, Lower walkout to lighted garden, enormous B/I BBQ patio and heated Betz pool.*Tuckaway Nanny Quarter. *3-car Garage with snowmelt drive & walkways. A true timeless masterpiece offers experiential living tailored for the most discreet luxury connoisseurs.
Key Facts & Features
Property Costs
- Annual Property Tax Amount
- $41,911
- Land Transfer Tax Fee
- $710,950
- Basement Type
- Finished with Walk-Out
Interior Features
- Laundry Level
- Upper Level
- Interior Extras
- Air Exchanger, Central Vacuum, Bar Fridge, Built-In Oven, Water Heater Owned
- Security Features
- Alarm System
- Fireplace/Stove
- Yes
- Fireplace Features
- Natural Gas
- Elevator
- Yes
Exterior Features
- Exterior Extras
- Landscaped, Landscape Lighting
- Pool
- Inground
Building
- Building Type
- Detached
- Building Style
- 3-Storey
- Approx Age
- 0-5
Construction
- Exterior Finish
- Stone, Stucco (Plaster)
- Roof
- Unknown
- Foundation Details
- Unknown
- Special Designation
- Unknown
Lot
- Lot Front
- 50.00 ft
- Lot Depth
- 130.00 ft
Parking & Garages
- Garage Type
- Built-In
- Garage Spaces
- 3
- Parking Spaces
- 4
- Total Garage And Parking Spaces
- 7
Heating & Cooling
- Heat Source
- Gas
- Heat Type
- Forced Air
- Air Conditioning
- Central Air
- Water
- Municipal
- Sewers
- Sewer
- Natural Gas
- Available
- Hydro
- Available
- Cable
- Available
- Telephone
- Available
- Bedrooms
- 5 + 1
- Washrooms
- 8
- Kitchens
- 1
- Family / bonus room
- Yes
Room sizes
- Bedroom 2—Second level, Ensuite Bath, Walk-In Closet(s), Picture Window
- Exercise Room—Lower level, Heated Floor, LED Lighting, 3 Pc Bath
- Bedroom 5—Third level, Ensuite Bath, Walk-In Closet(s), Picture Window
- Bedroom 4—Third level, Ensuite Bath, Walk-In Closet(s), Picture Window
- Dining Room—Main level, Hardwood Floor, B/I Bar, Open Concept
- Primary Bedroom—Second level, 6 Pc Ensuite, His and Hers Closets, Gas Fireplace
- Family Room—Main level, Walk-Out, Window Floor to Ceiling, Gas Fireplace
- Office—Main level, French Doors, Heated Floor, B/I Bookcase
- Kitchen—Main level, Pantry, Marble Counter, B/I Appliances
- Media Room—Lower level, Built-in Speakers, Wall Sconce Lighting, Panelled
- Living Room—Main level, Hardwood Floor, Gas Fireplace, Picture Window
- Bedroom 3—Second level, Ensuite Bath, Walk-In Closet(s), Picture Window
- Recreation—Lower level, Heated Floor, Wet Bar, Coffered Ceiling(s)
- Office—Third level, Combined w/Sitting, Elevator, W/O To Balcony
Washrooms
- 2-piece, Main
- 6-piece, Second
- 3-piece, Upper
- 4-piece, Upper
- 3-piece, Lower
- Municipality
- Toronto
- Neighbourhood
- Forest Hill South
- Main cross streets
- Burton Rd & Spadina Rd
- Directions
- NW
- MLS® number
- C13581614
- Data source
- Toronto Regional Real Estate Board
- Status change
- 2026-07-24
- Listed on
- 2026-07-18
- Days on market
- 6 days
- Possession type
- Immediate
- Co-op commission
- 2.5% PLUS HST
- Seller
- Listed by
- SOTHEBY'S INTERNATIONAL REALTY CANADA
Home Market Value
Current home valuation for 106 Glenayr Road, Toronto, Forest Hill South, Toronto, ON. Listed for $12,800,000
HOMEH Estimate
$10,524,376
Estimated Sales Range
$7,367,063 - $13,681,689
HOMEH Estimate for 106 Glenayr Road, Toronto, Forest Hill South
Calculated with a real agent's CMA method — 45+ years of experience, codified. Not an AI guess.
For the owner
Is this your home? Track its value.
Get this home's HOMEH Estimate by email once a month, with how many homes are for sale around you.
Mortgage Payment Calculator
Compare up to 4 down payment scenarios
20% required for homes $1.5M or more
$2,560,000
| Scenario 1 | Scenario 2 | Scenario 3 | Scenario 4 | |
|---|---|---|---|---|
−Down payment | % $ | % $ | % $ | % $ |
+CMHC insurance | $0 | $0 | $0 | $0 |
=Total mortgage | $10,240,000 | $9,600,000 | $8,960,000 | $8,320,000 |
Amortization | ||||
Mortgage rate | % | % | % | % |
| Payment frequency | ||||
=Mortgage payment | $49,997monthly | $46,872monthly | $43,747monthly | $40,622monthly |
Land Transfer Tax
$306,475
$404,475
$710,950
Around this home
Data provided by OpenStreetMap & Fraser Institute School Rankings
Ask HOMEH
New!Hi there!
👋Text or call (416) 301-9001
Recommended for you
Based on homes you've looked at.
No recommended properties found.
Nearby similar homes
No nearby properties found.
More real estate resources
Other homes nearby
Explore this area
Nearby neighbourhoods
No nearby listings available.