
107 roxborough Street W
Toronto (The Annex), ON M5R 1T9
- 4Bedrooms
- 4Bathrooms
- 2Garage
- 2500–3000Sq Ft
- $18,867Tax
- 25×151 ftLot Size
 Estimated Value:$4,940,000See Free Estimate Report

Sale & Price History for 107 roxborough Street W, Toronto, The Annex
| Start Date | End Date | Price | Event | MLS# |
|---|---|---|---|---|
| No listing history available | ||||
Real estate boards require you to or to see the full details of this property.
*Sold prices and complete sale & price history are regulated data. Under the Trust in Real Estate Services Act, 2002 (TRESA) and the rules of the Real Estate Council of Ontario (RECO), and pursuant to the Multiple Listing Service® rules of the Canadian Real Estate Association (CREA) and the Toronto Regional Real Estate Board (TRREB), this information may be shown only to registered users who have agreed to the applicable terms of use (a Virtual Office Website, or "VOW," arrangement). HOMEH Inc., Brokerage therefore provides it to signed-in members only. Creating an account is free and takes under a minute.
About 107 roxborough Street W, Toronto, The Annex
Summarized Description
- Detached home backing onto Ramsden Park.
- Extensively renovated over 20 years.
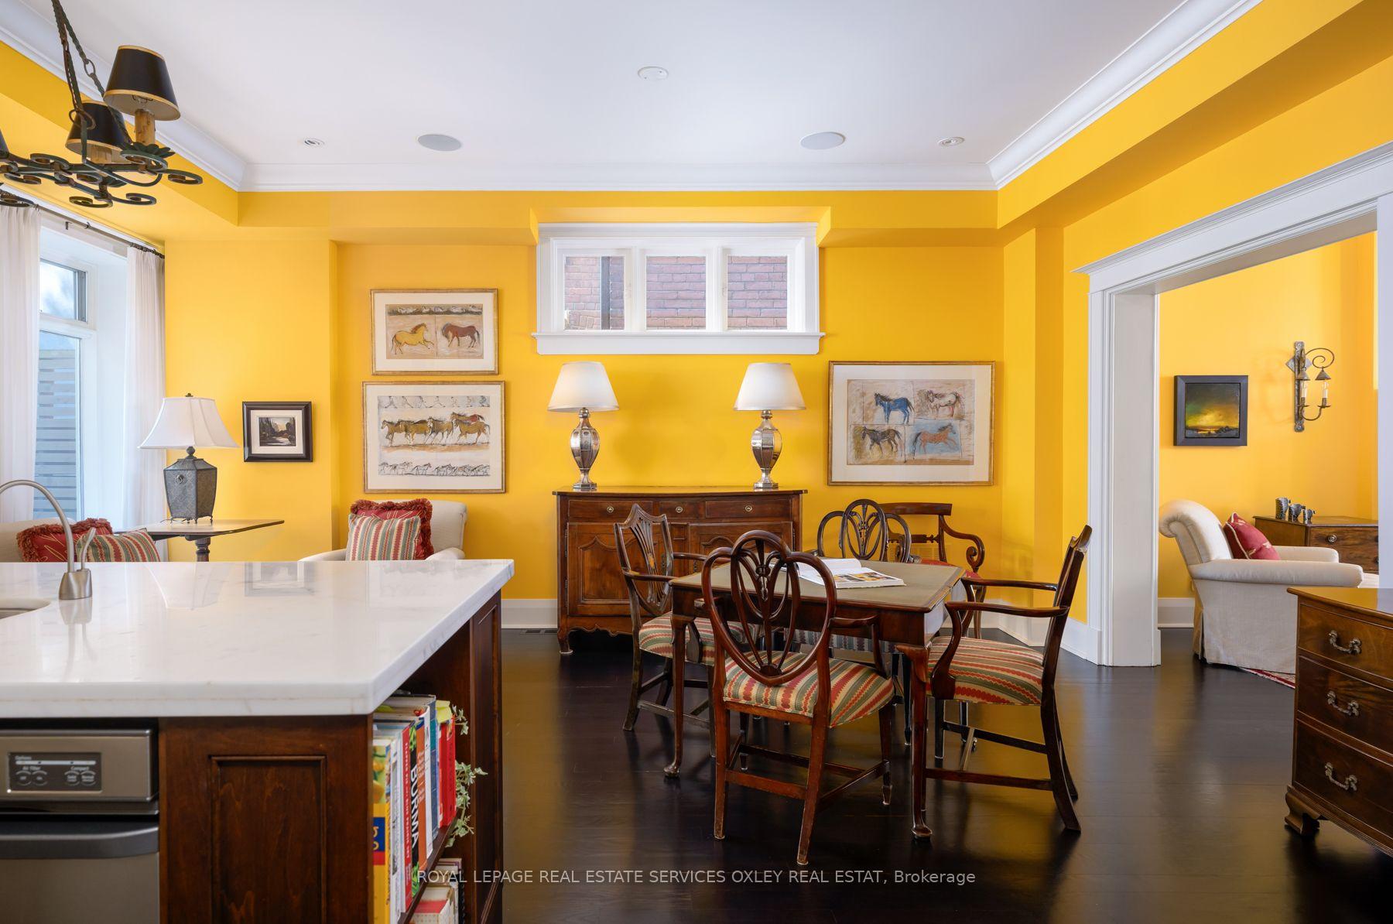
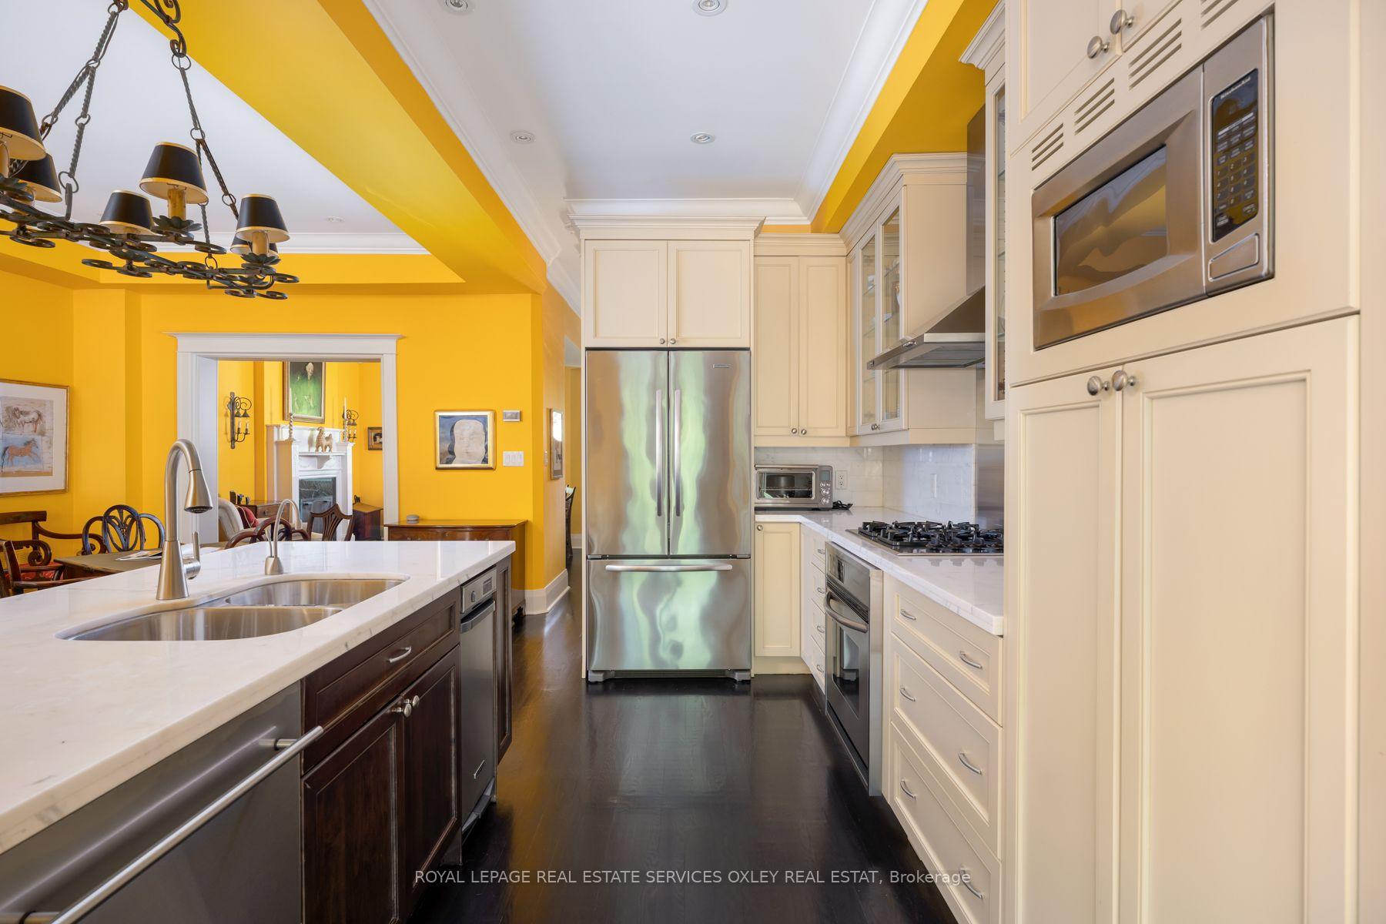
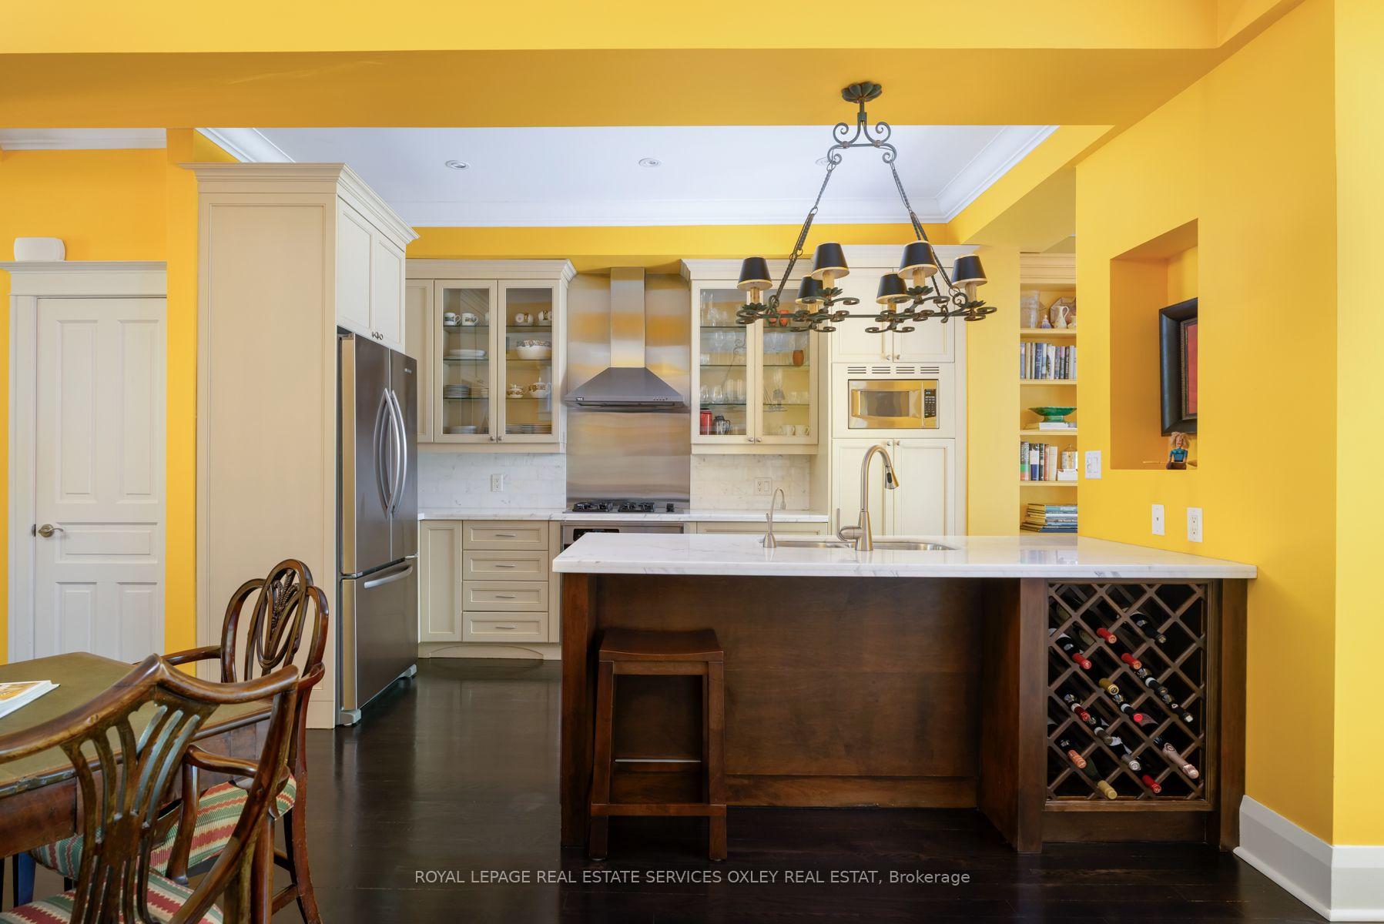
- Open-concept kitchen and dining area.
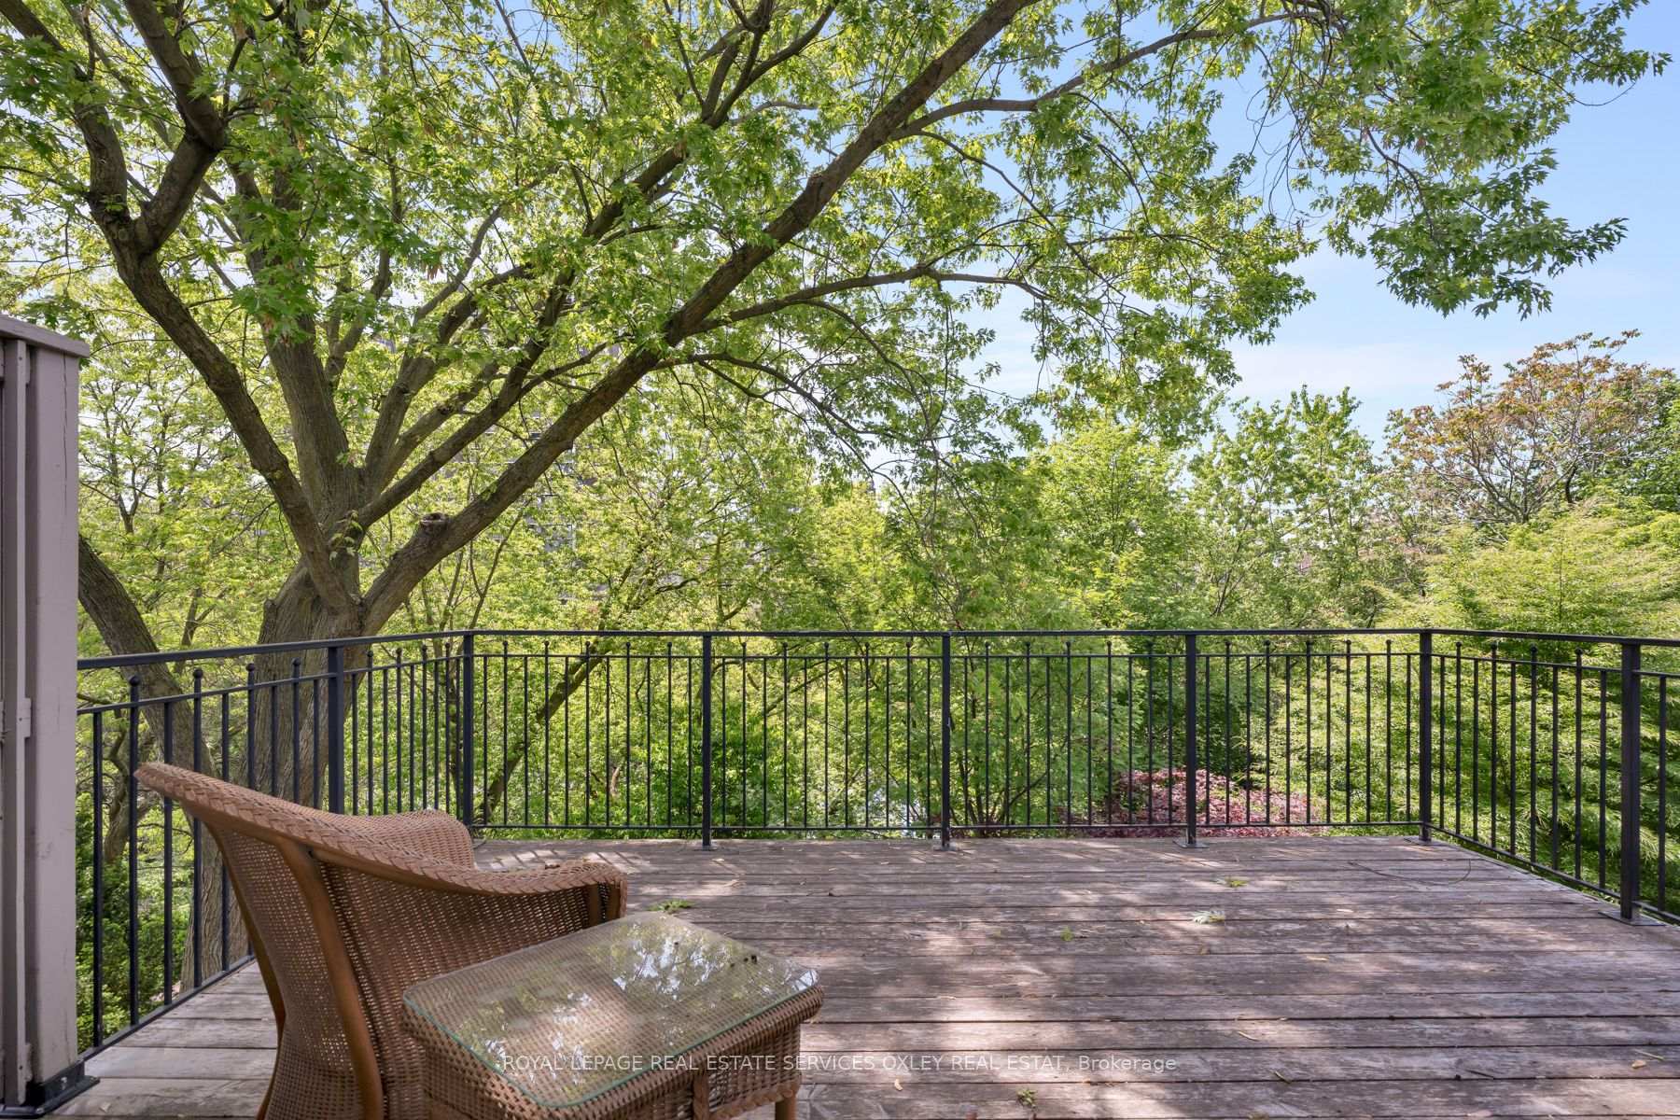
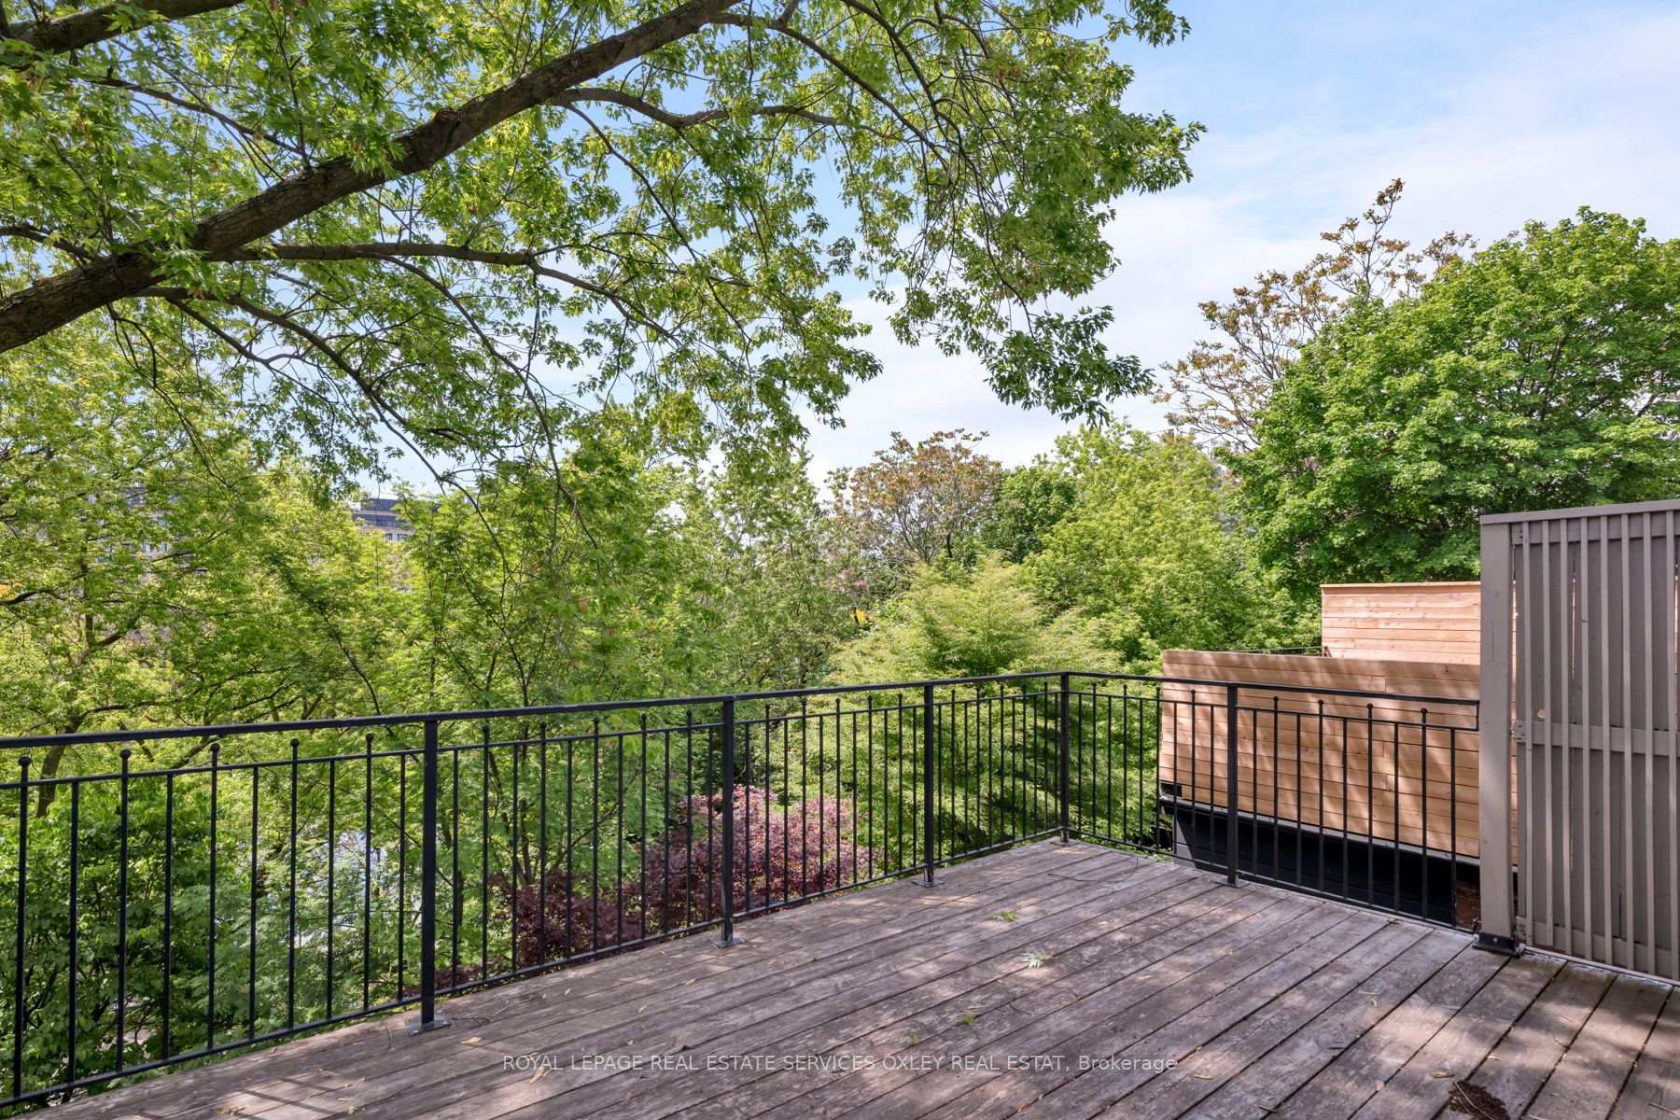
- Rooftop deck with sweeping views.
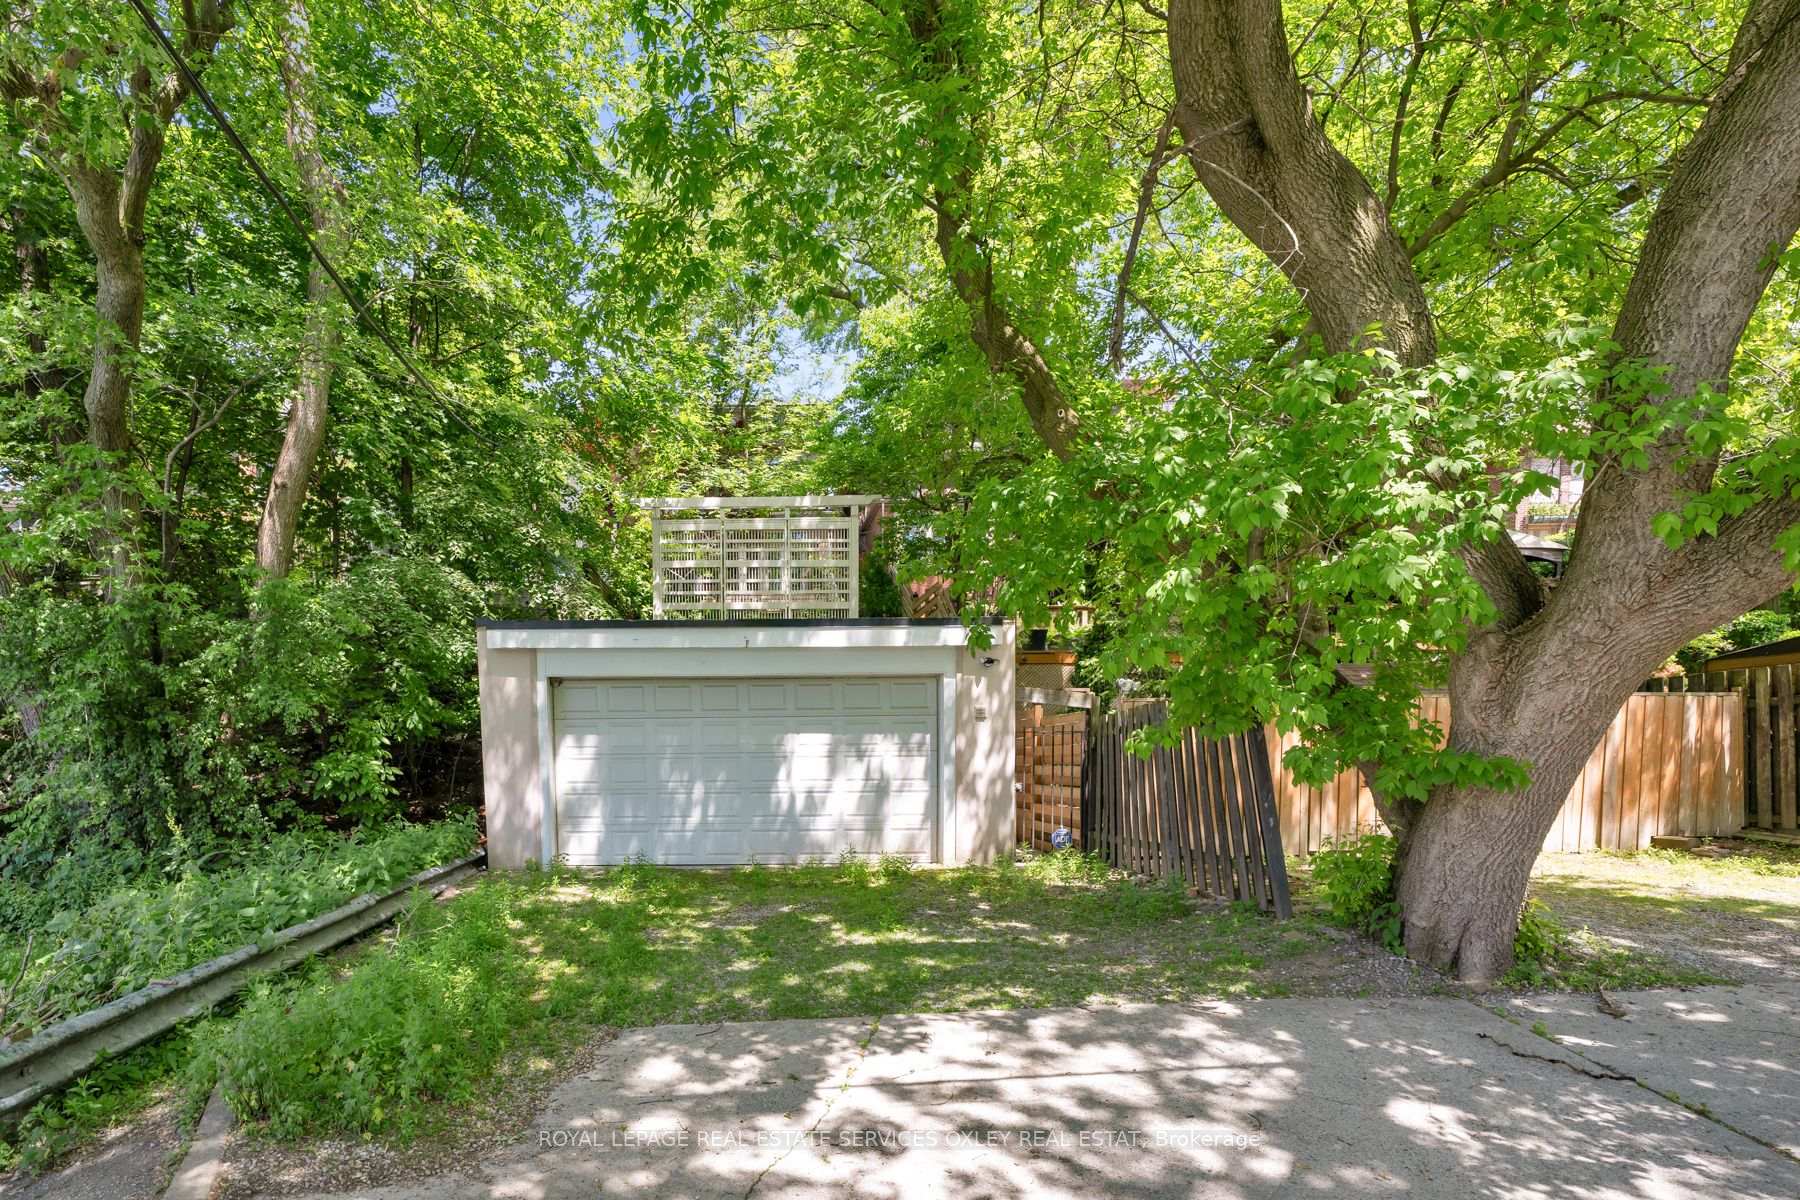
- Parking for up to four cars.
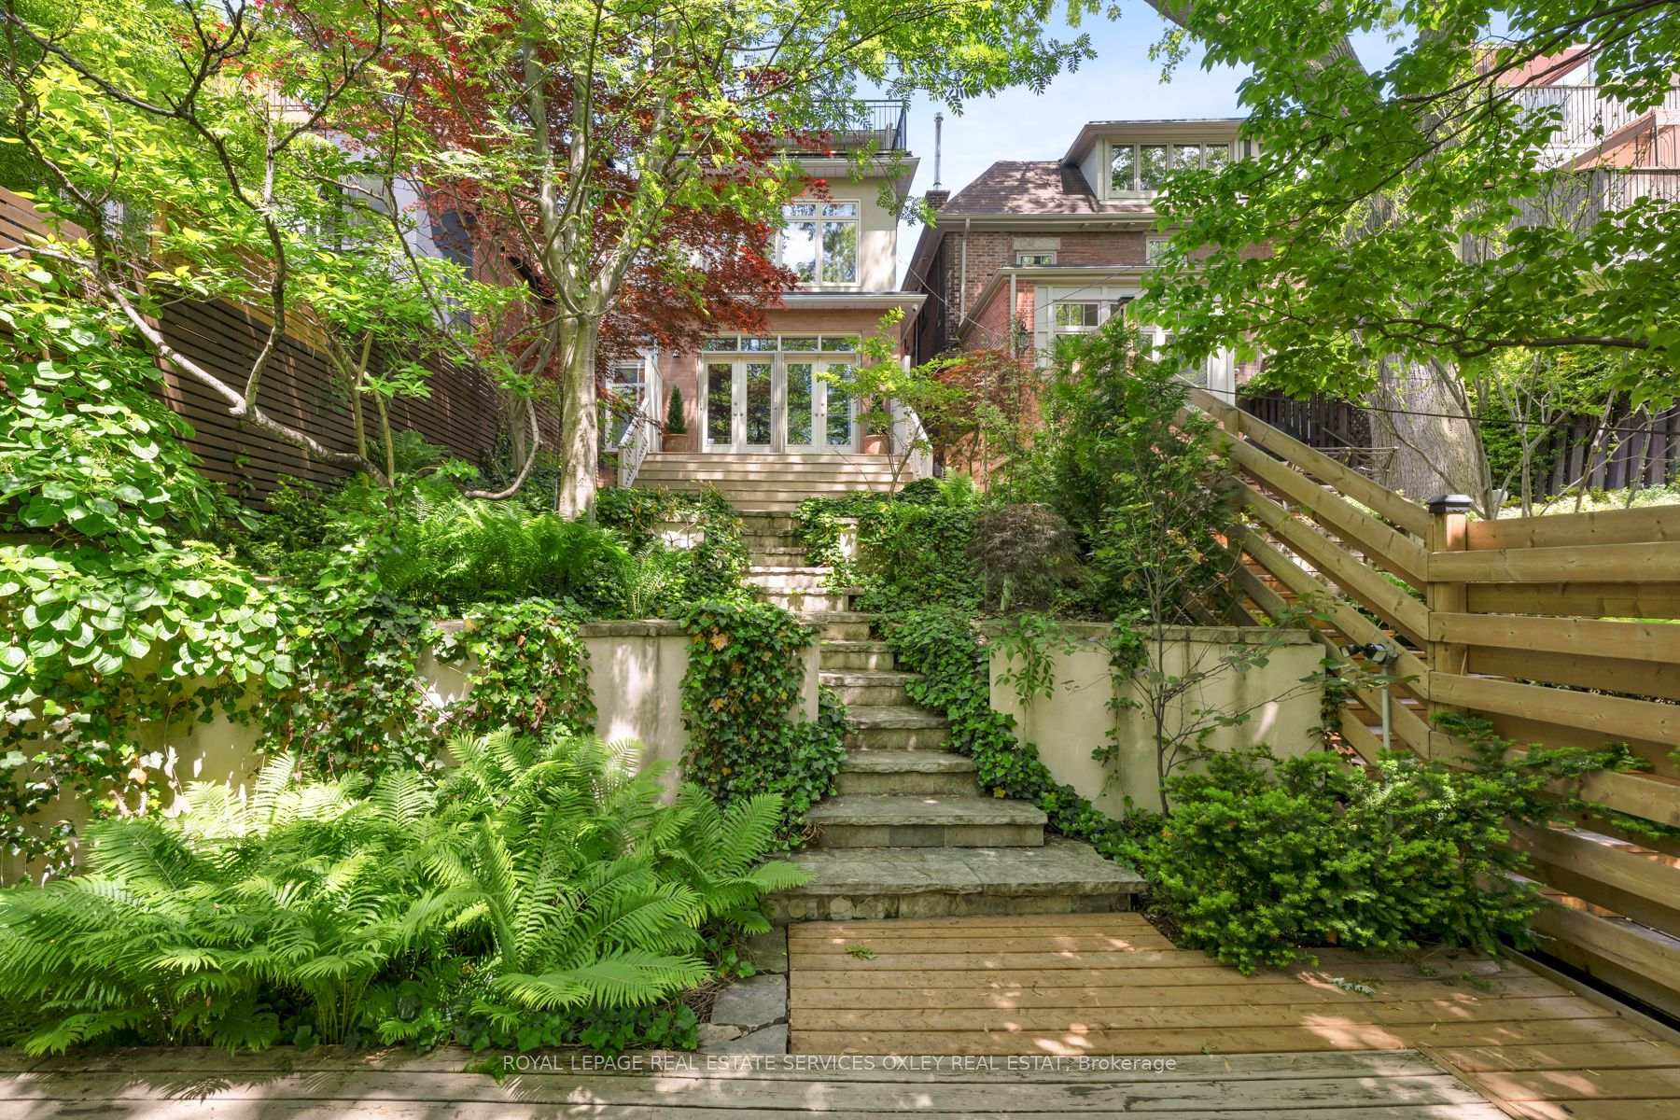
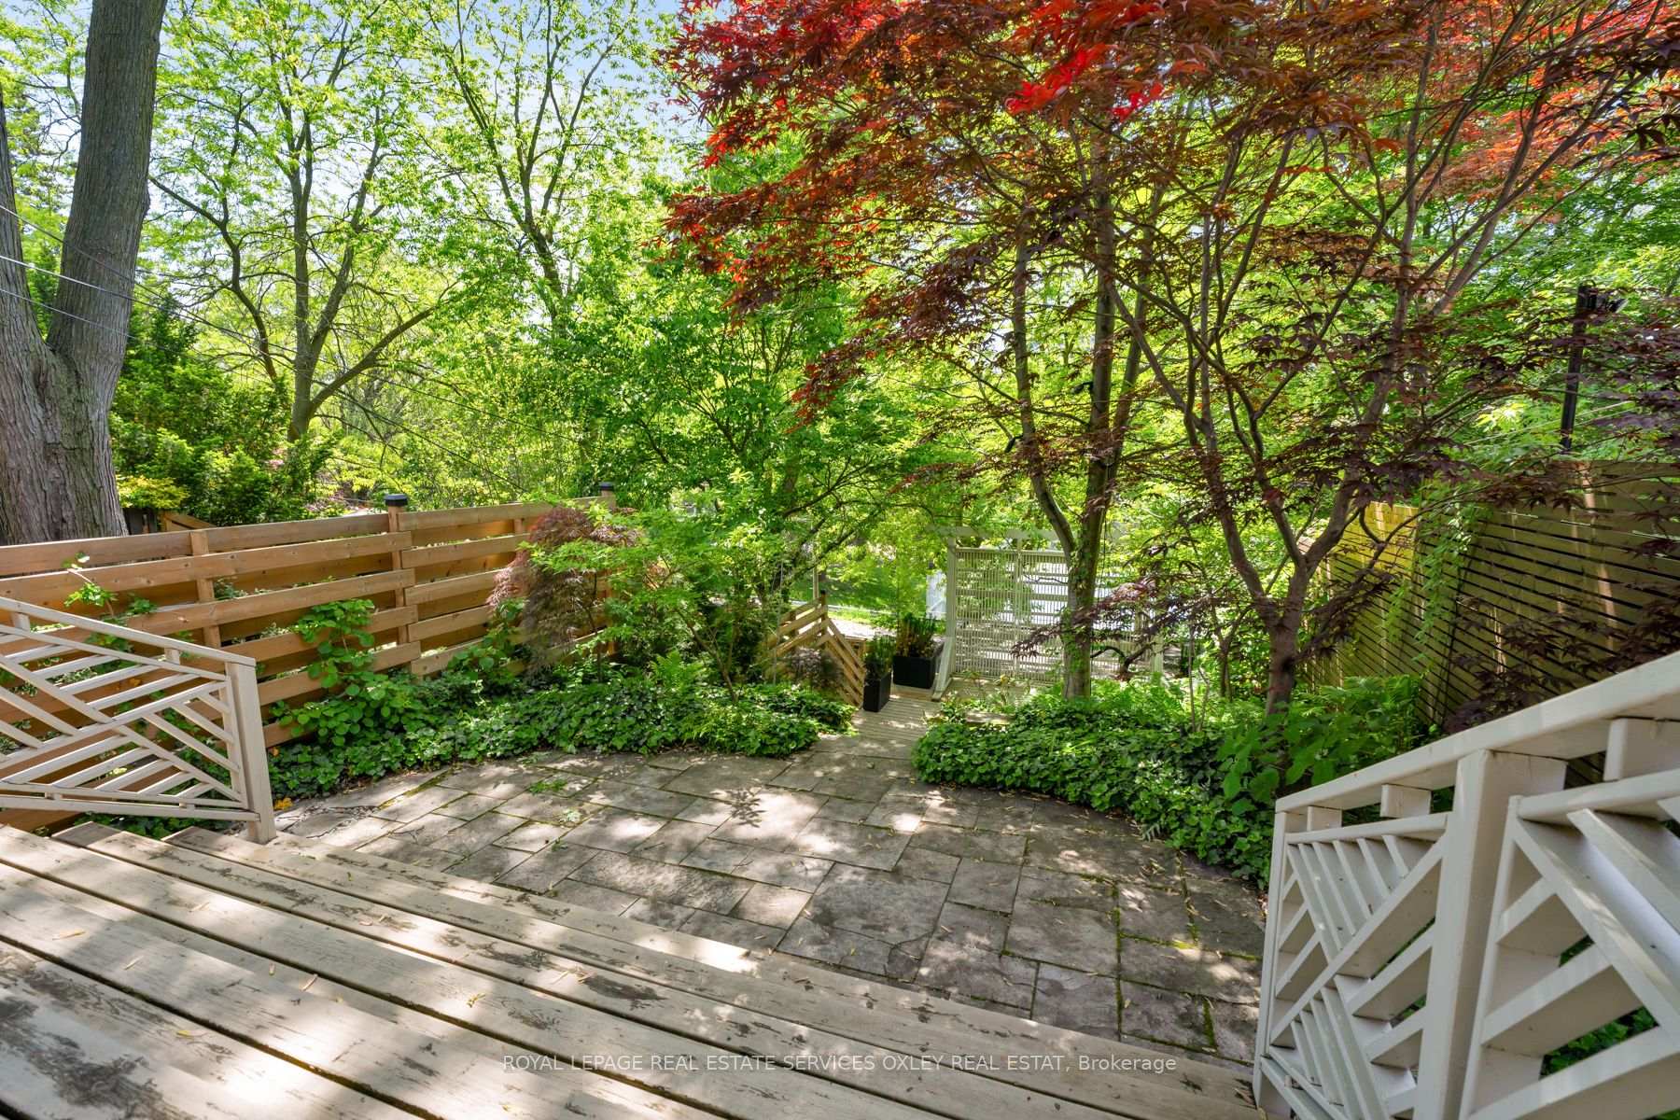
- Professionally landscaped gardens.
- Located in a prestigious neighbourhood.
- Close to transit, shopping, and dining.
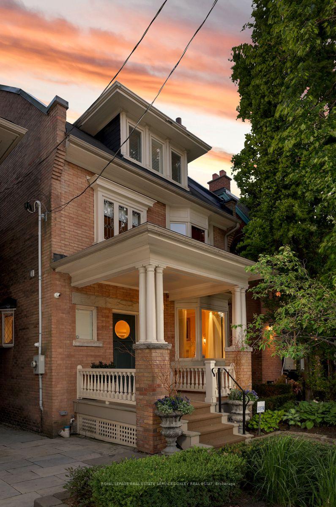
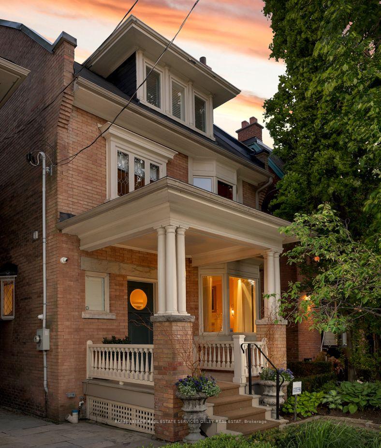
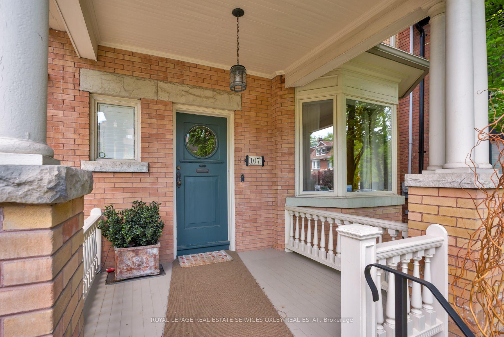
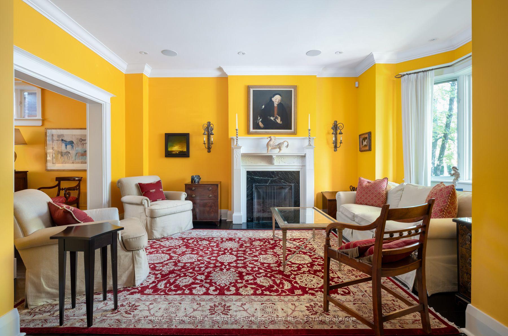
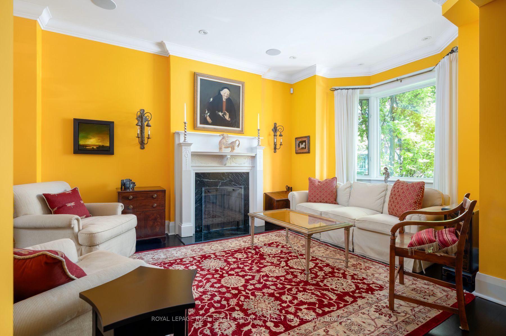
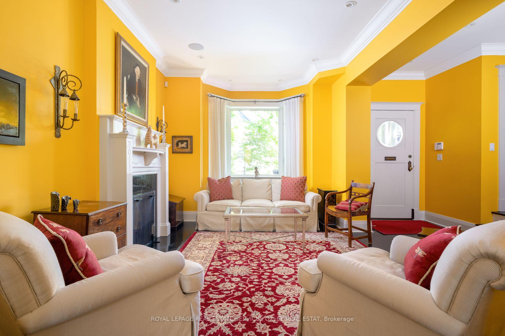
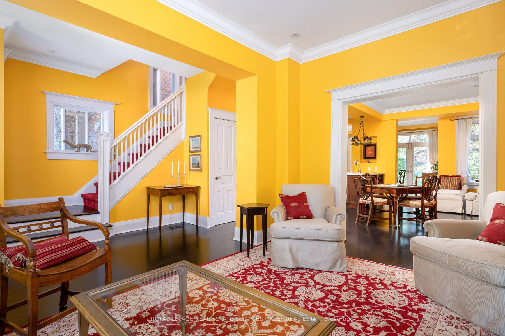
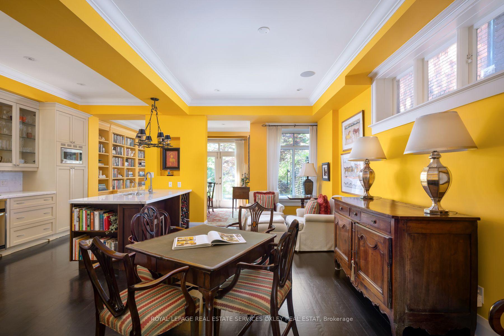
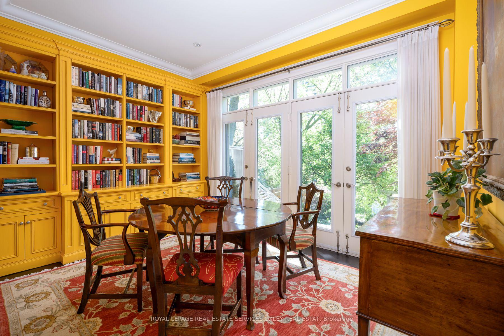
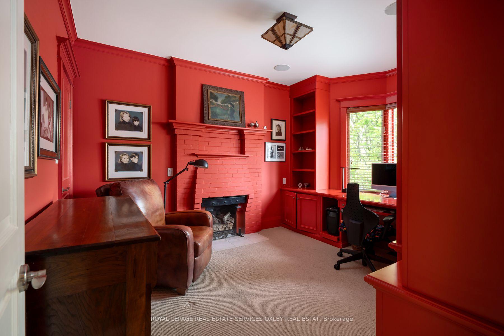
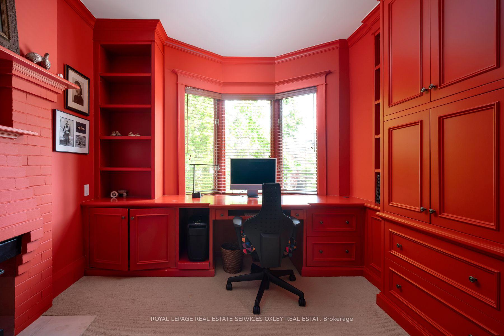
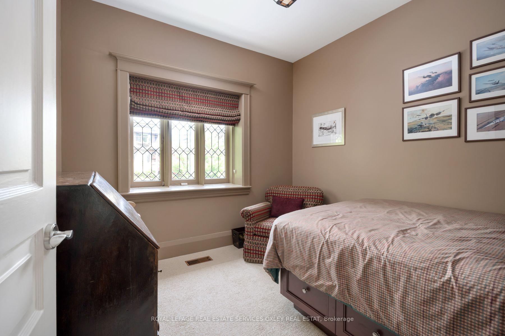
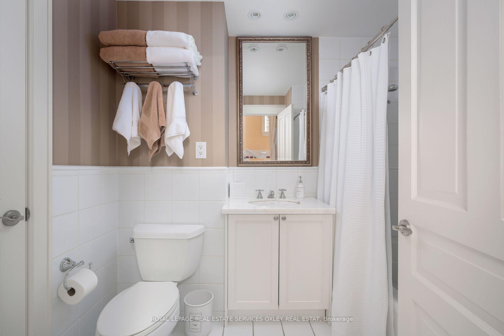
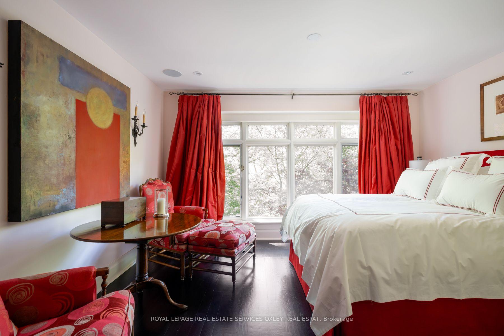
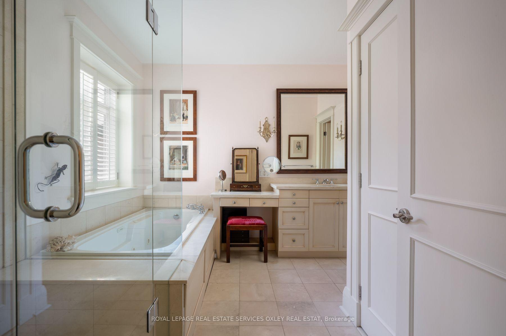
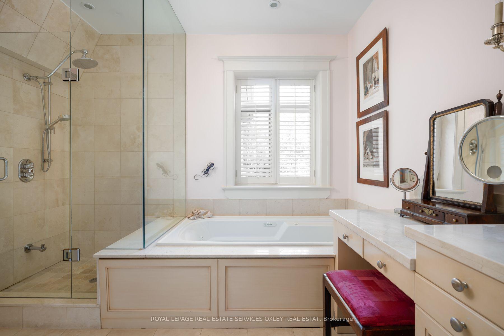
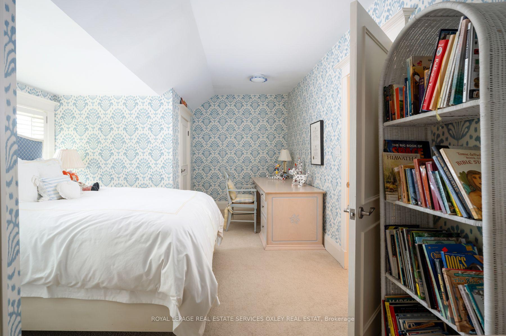
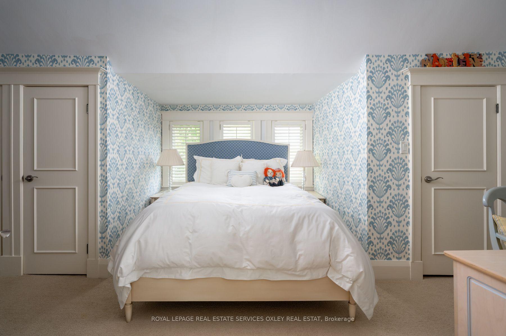
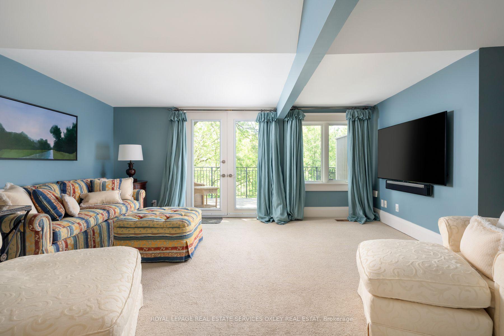
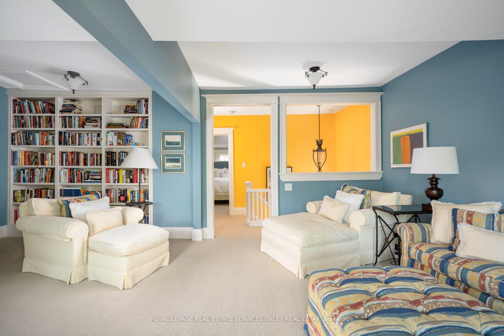
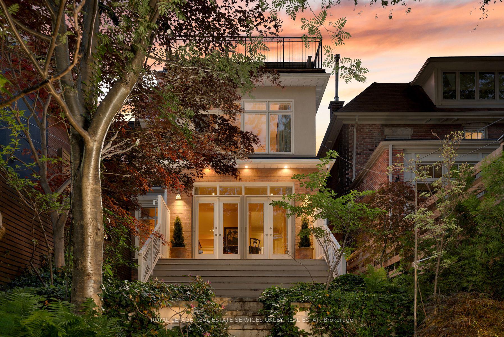
A distinguished home. A remarkable setting. Backing onto Ramsden Park, 107 Roxborough Street West is one of the very few detached homes on the street to enjoy this coveted position. Here, the park provides a leafy backdrop to daily life. Owned and carefully maintained by the same owner for more than 20 years, the home has been extensively renovated over time. Its next owners will inherit a thoughtfully maintained residence with room to express their own style. The main floor features soaring ceilings, wood floors, a formal living room and an open-concept kitchen and dining area that brings everyday living and entertaining together with ease. At the rear, the breakfast room overlooks the professionally landscaped gardens with views of Ramsden Park beyond - a beautiful setting to begin the day. On the second floor, the primary bedroom enjoys a generous walk-in closet and a beautiful four-piece bathroom. Two additional bedrooms, one featuring a lovely bay window, offer flexibility for family, guests or a home office. Expansive and bathed in natural light, the third floor features a spacious fourth bedroom and a generous family room that walks out onto a rooftop deck nestled among the trees. Sweeping south-facing views make this a memorable setting for quiet mornings or evenings with friends. The last home served by the rear laneway, this property offers an exceptionally rare practical advantage: parking for up to four cars, with two accommodated in the garage and two additional spaces off the laneway. A wonderful combination of park-side living, thoughtful updates and generous parking, all in the heart of Summerhill - a prestigious neighbourhood that makes daily life feel effortlessly connected, with top notch transit, shopping and dining options.
Key Facts & Features
Property Costs
- Annual Property Tax Amount
- $18,867
- Land Transfer Tax Fee
- $257,950
Rental Items
- Rental Equipment
- Alarm monitoring service
- Basement Type
- Finished
Interior Features
- Laundry Level
- Lower Level
- Interior Extras
- Auto Garage Door Remote, Garburator, Water Heater Owned, Trash Compactor
- View
- Park/Greenbelt, Clear, Panoramic, Skyline, Garden
- Security Features
- Alarm System
- Fireplace/Stove
- Yes
- Fireplace Features
- Wood
- Elevator
- No
Exterior Features
- Exterior Extras
- Deck, Landscaped, Landscape Lighting, Lighting, Patio, Privacy, Porch
- Pool
- None
- Property Features
- Arts Centre, Clear View, Park, Place Of Worship, Public Transit, School
Building
- Building Type
- Detached
- Building Style
- 3-Storey
Construction
- Exterior Finish
- Brick
- Roof
- Asphalt Shingle, Flat
- Foundation Details
- Unknown
- Special Designation
- Unknown
Lot
- Lot Front
- 24.71 ft
- Lot Depth
- 150.50 ft
Inclusions
- Inclusions
- Existing appliances : Fridge, Stove, Dishwasher, Garbage compactor, Washer, Dryer. All existing window treatments and light fixtures. Alarm System.
Exclusions
- Exclusions
- All wall sconces, mirrors in all bathrooms (except 3rd floor), light fixtures in front 2 bedrooms on 2nd floor.
Parking & Garages
- Garage Type
- Detached
- Garage Spaces
- 2
- Parking Spaces
- 2
- Total Garage And Parking Spaces
- 4
Heating & Cooling
- Heat Source
- Gas
- Heat Type
- Forced Air
- Air Conditioning
- Central Air
- Water
- Municipal
- Sewers
- Sewer
- Bedrooms
- 4
- Washrooms
- 4
- Kitchens
- 1
- Family / bonus room
- Yes
Room sizes
- Room—Basement level
- Bedroom 4—Third level, Broadloom, Window, Double Closet
- Breakfast—Flat level, Hardwood Floor, B/I Shelves, Walk-Out
- Primary Bedroom—Second level, 4 Pc Ensuite, Overlooks Backyard, Walk-In Closet(s)
- Bedroom 2—Second level, Broadloom, Bay Window, Closet
- Living Room—Flat level, Hardwood Floor, Fireplace, Bay Window
- Dining Room—Flat level, Hardwood Floor, Window, Open Concept
- Family Room—Third level, Broadloom, W/O To Deck, Closet
- Kitchen—Flat level, Hardwood Floor, Stainless Steel Appl, Pot Lights
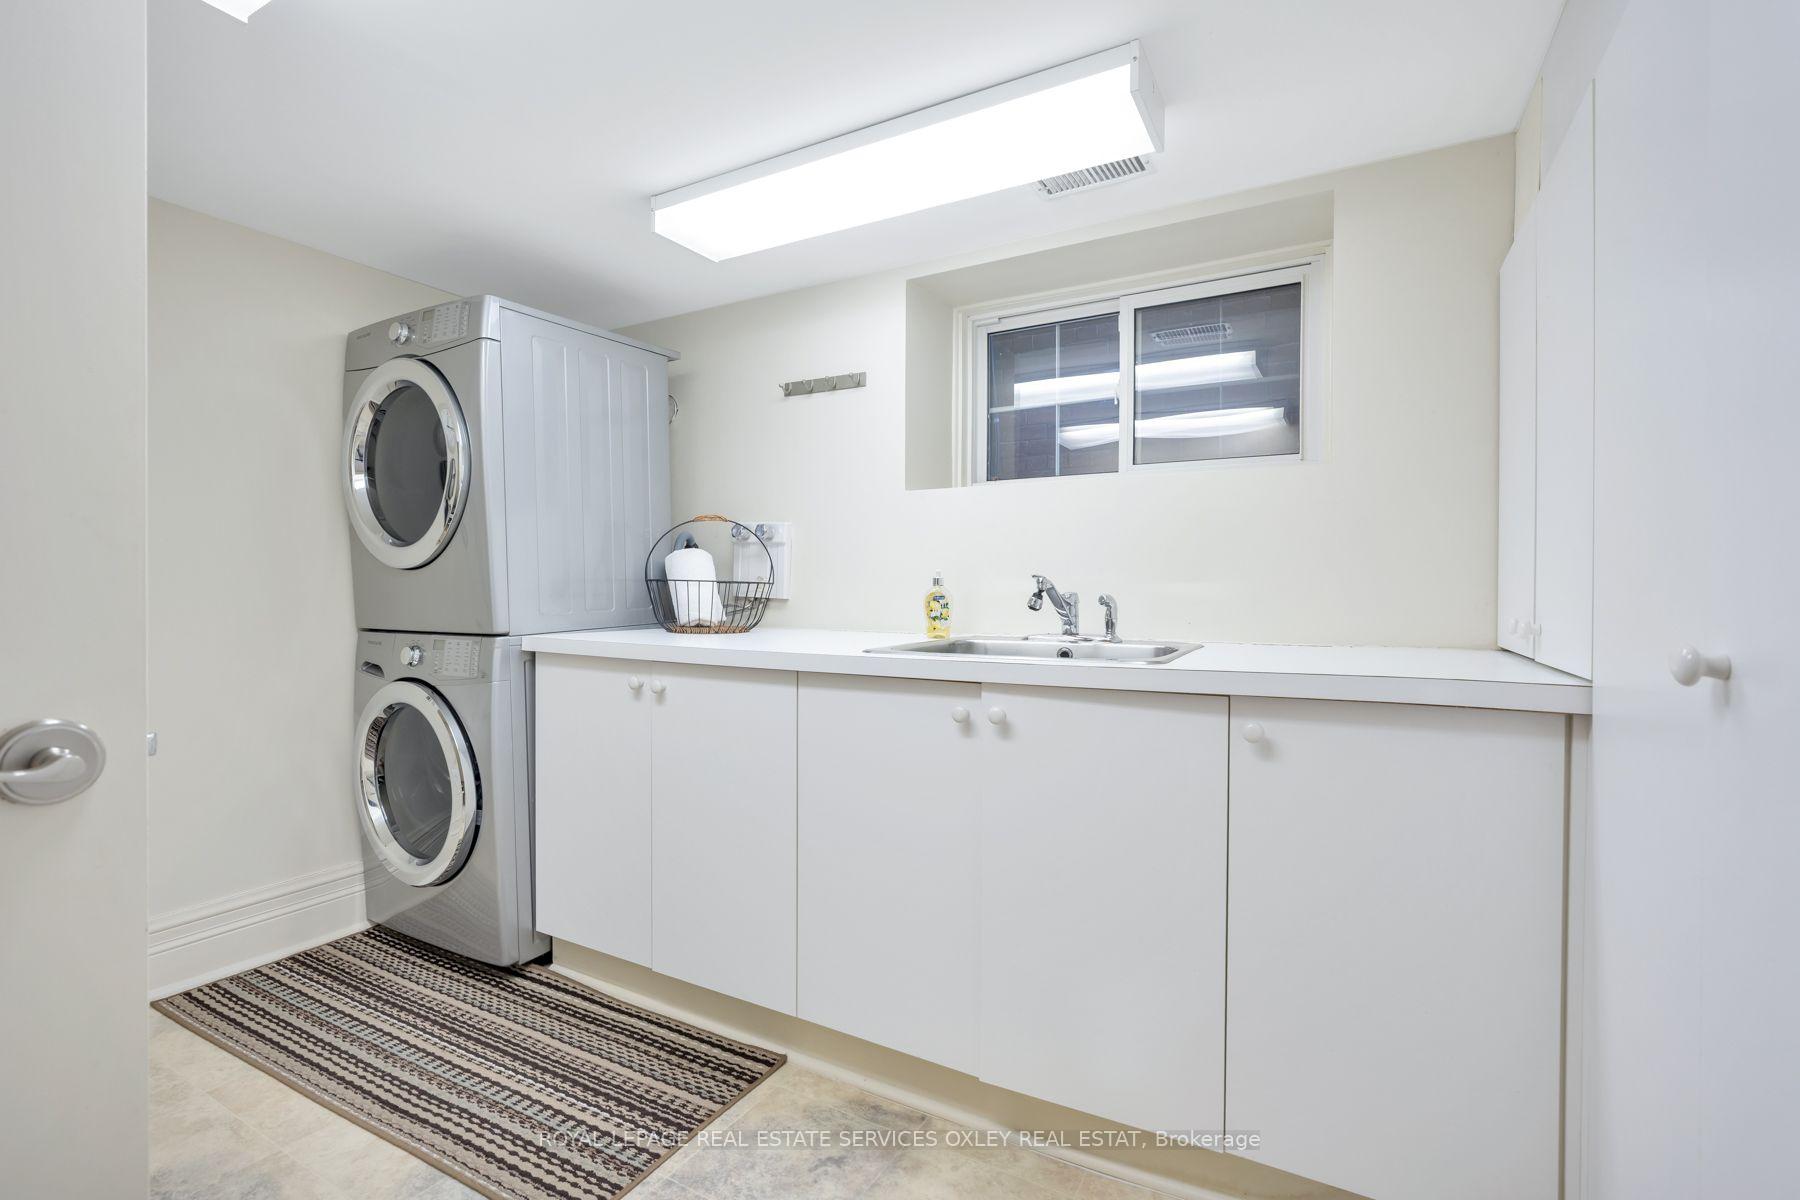
- Laundry—Basement level, Window
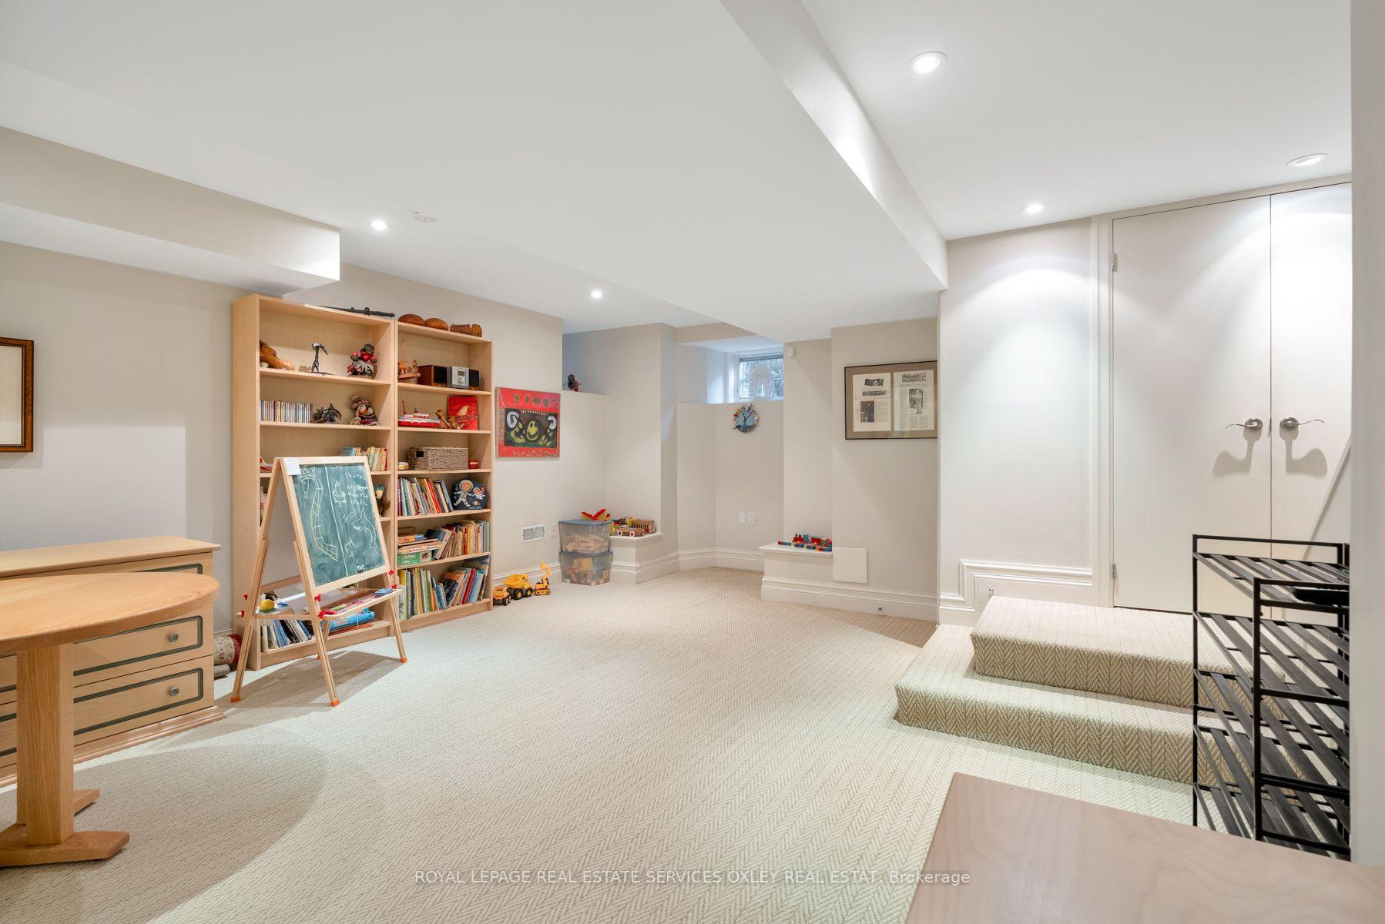
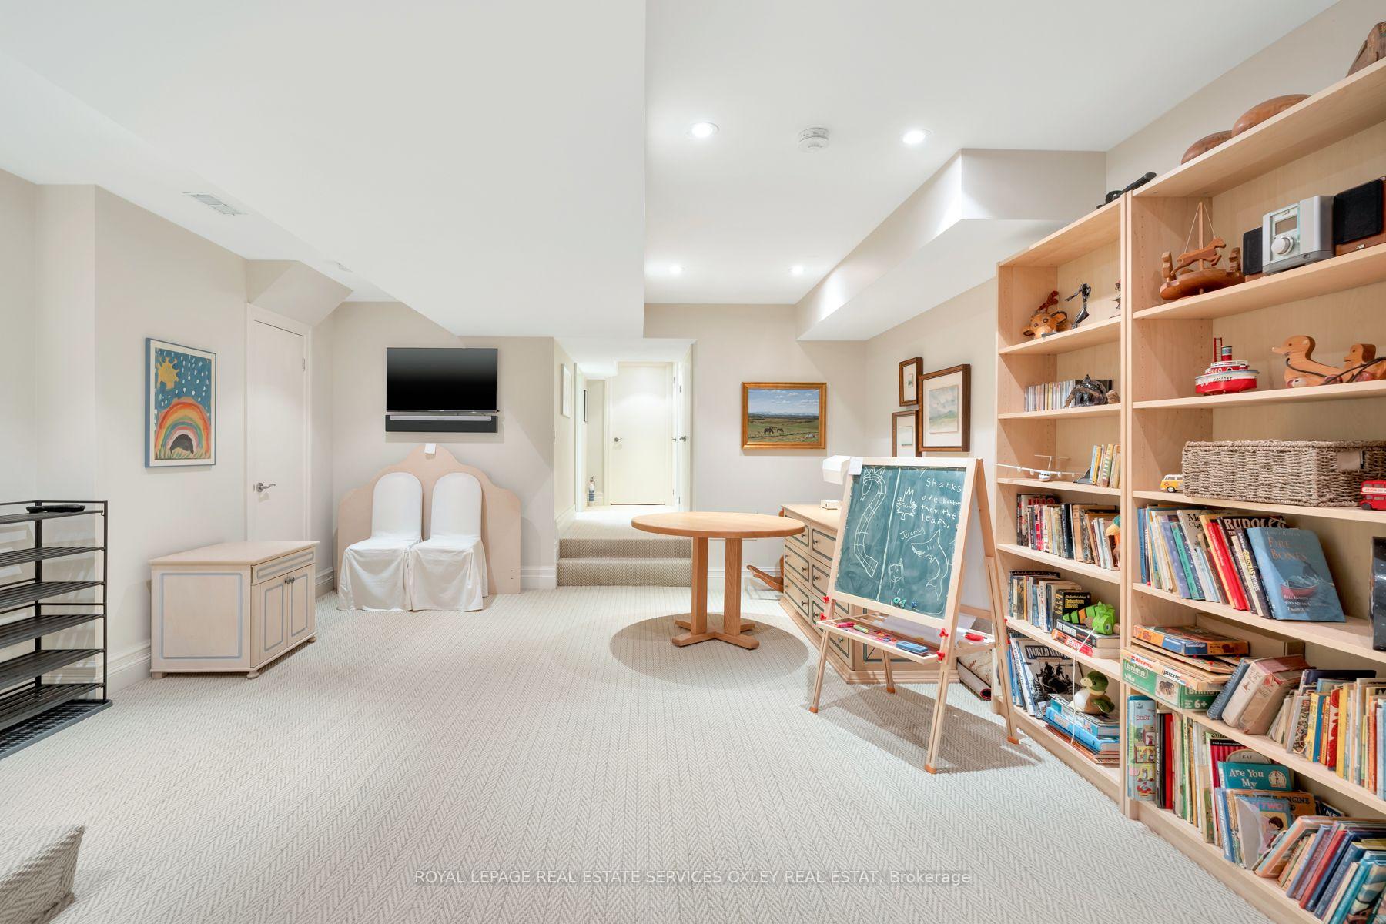
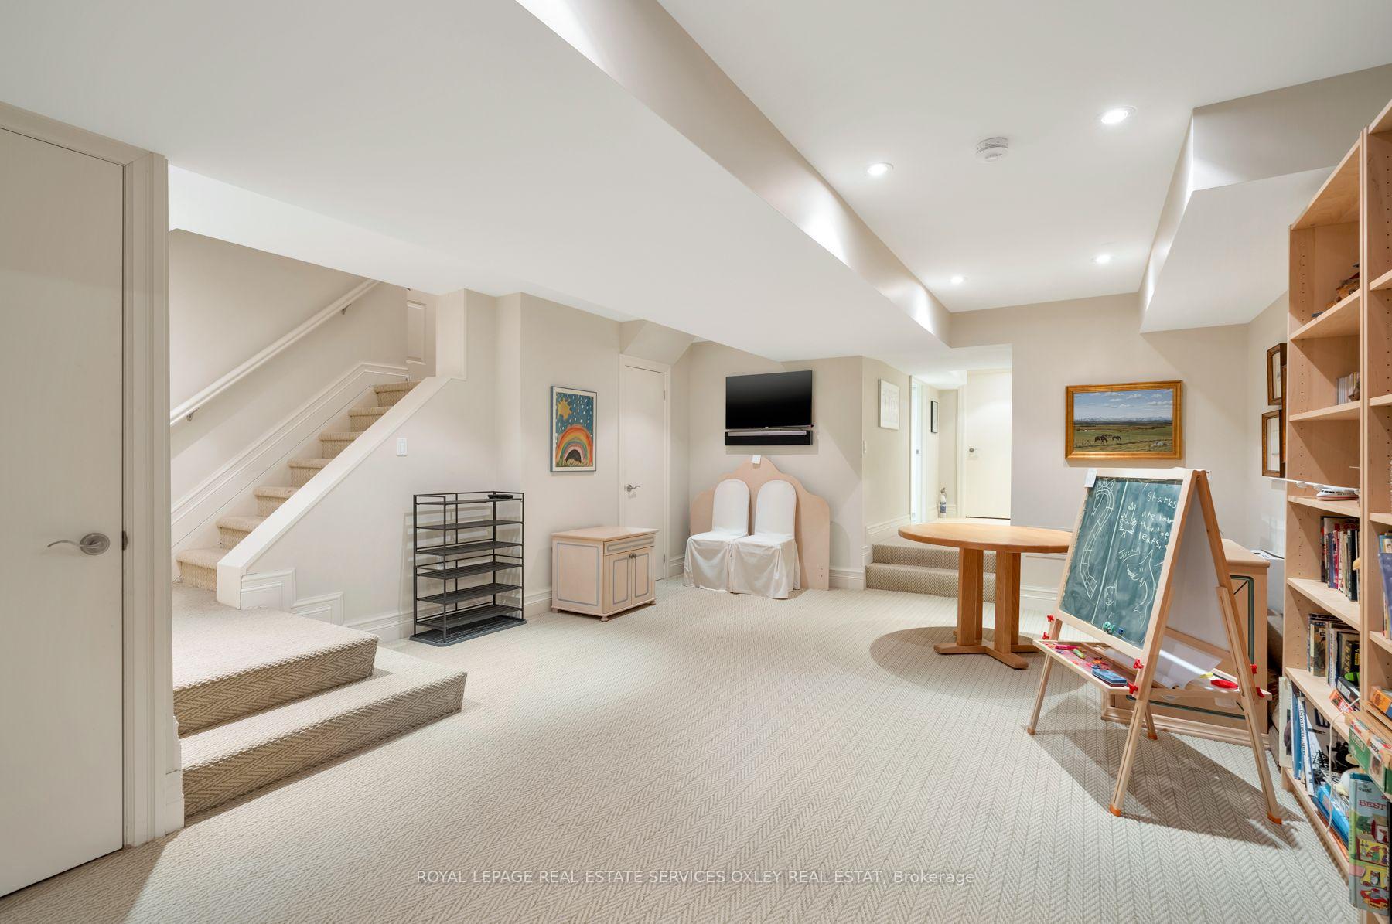
- Recreation—Basement level, Broadloom, Window
- Bedroom 3—Second level, Broadloom, Window
Washrooms
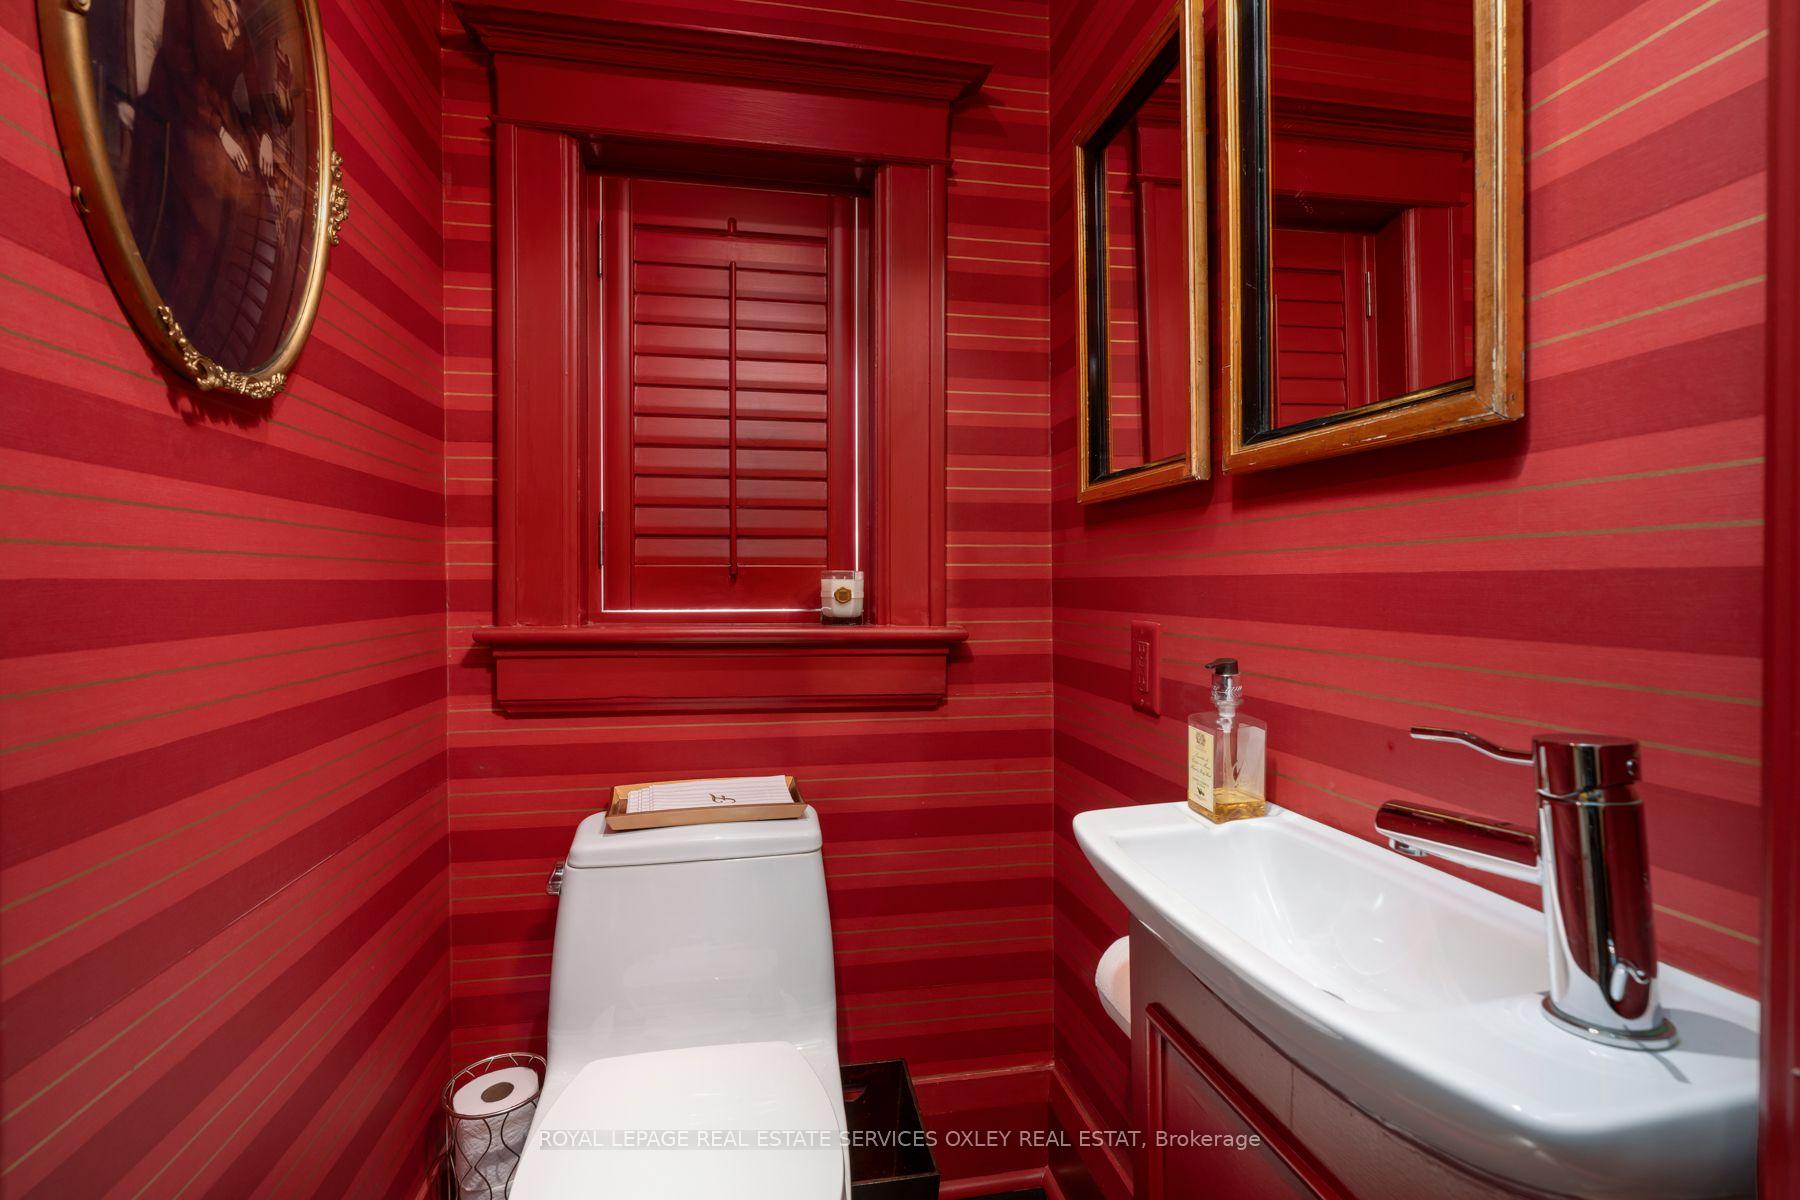
- 2-piece, Flat
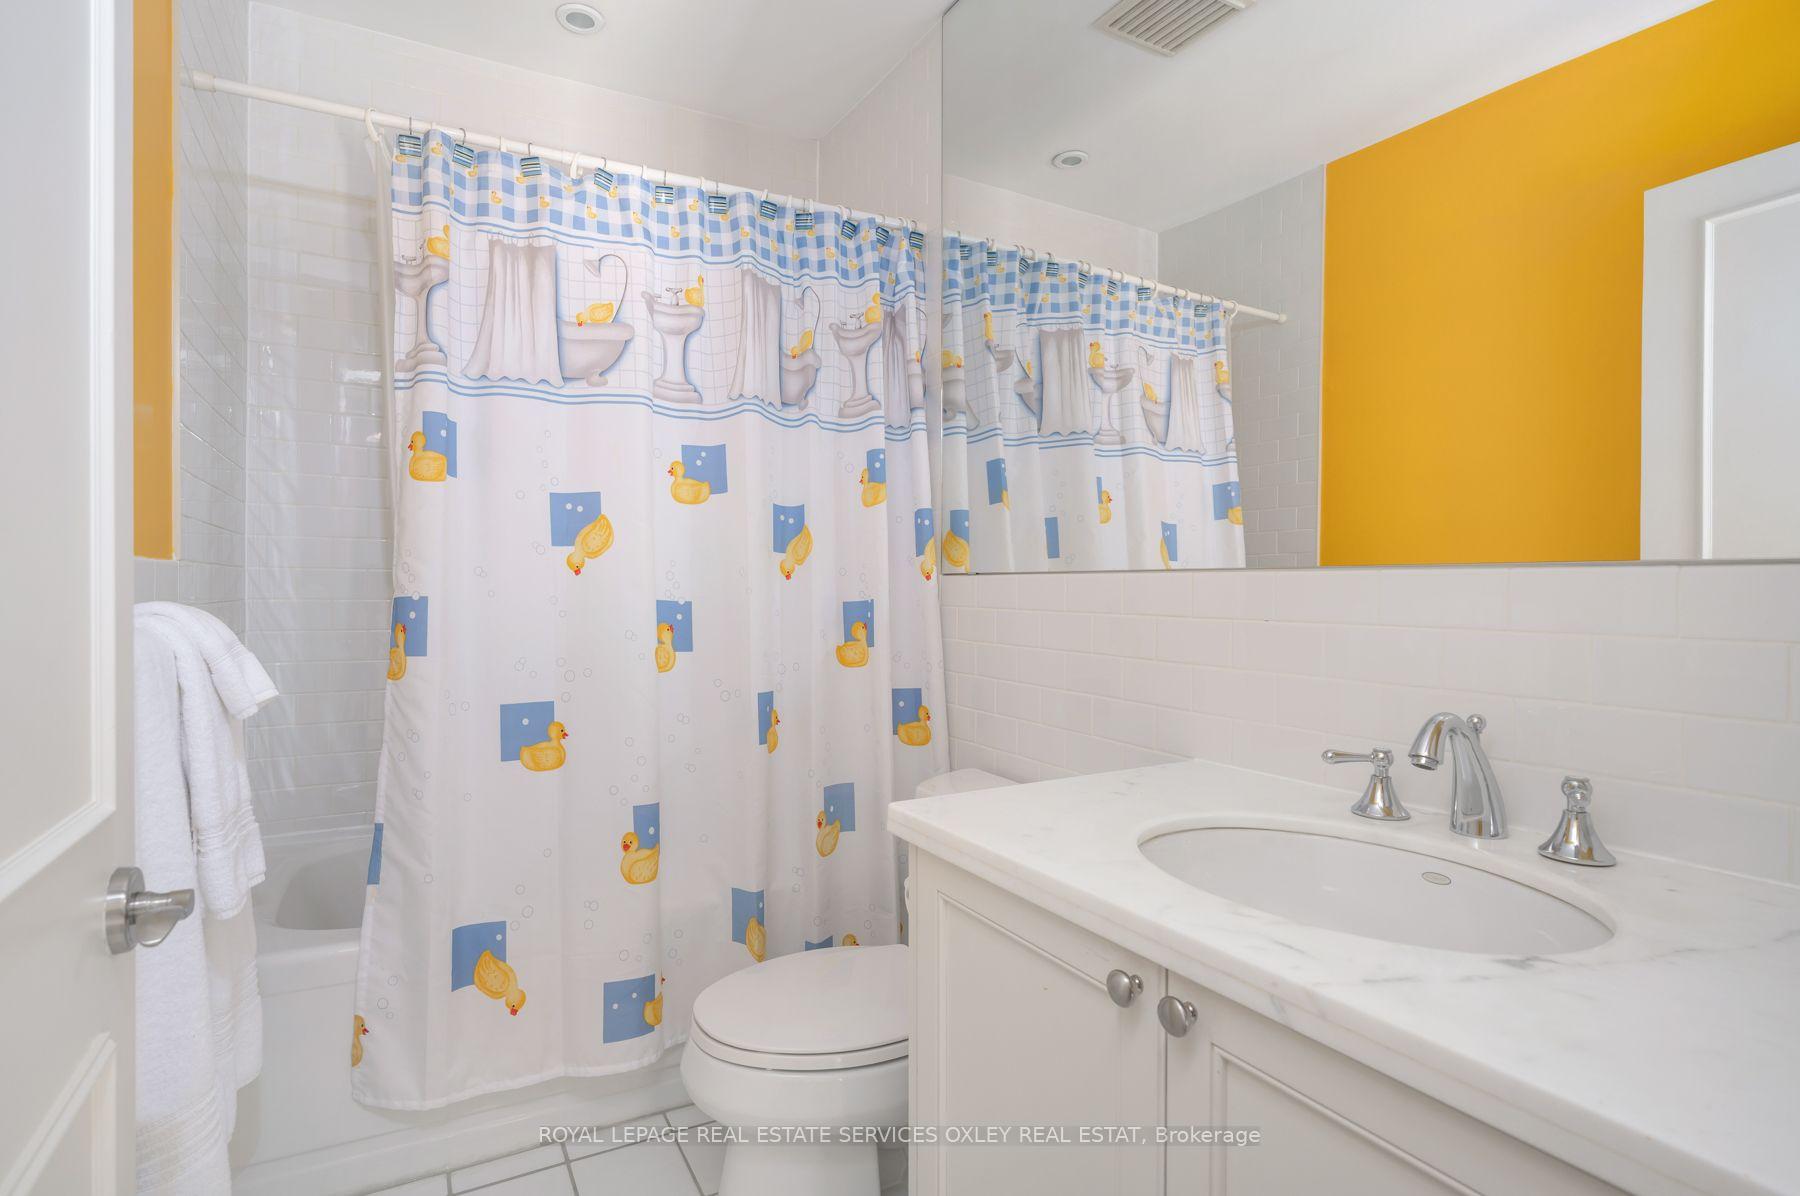
- 4-piece, Second
- 4-piece, Second
- 4-piece, Third
- Municipality
- Toronto
- Neighbourhood
- The Annex
- Main cross streets
- Avenue and Roxborough St. W
- Directions
- Waze
- MLS® number
- C13811364
- Data source
- Toronto Regional Real Estate Board
- Listed on
- 2026-09-21
- Updated on
- 2026-09-22
- Days on market
- 30 days
- Possession type
- Flexible
- Co-op commission
- 2.5
- Seller
- Listed by
- ROYAL LEPAGE REAL ESTATE SERVICES OXLEY REAL ESTAT
Home Market Value
Current home valuation for 107 roxborough Street W, Toronto, The Annex, Toronto, ON. Listed for $5,250,000
HOMEH Estimate
$4,940,000
Estimated Sales Range
$4,620,000 - $5,300,000
HOMEH Estimate for 107 roxborough Street W, Toronto, The Annex
Calculated with a real agent's CMA method — 45+ years of experience, codified. Not an AI guess.
For the owner
Is this your home? Track its value.
Get this home's HOMEH Estimate by email once a month, with how many homes are for sale around you.
Mortgage Payment Calculator
Compare up to 4 down payment scenarios
20% required for homes $1.5M or more
$1,050,000
| Scenario 1 | Scenario 2 | Scenario 3 | Scenario 4 | |
|---|---|---|---|---|
−Down payment | % $ | % $ | % $ | % $ |
+CMHC insurance | $0 | $0 | $0 | $0 |
=Total mortgage | $4,200,000 | $3,937,500 | $3,675,000 | $3,412,500 |
Amortization | ||||
Mortgage rate | % | % | % | % |
| Payment frequency | ||||
=Mortgage payment | $20,507monthly | $19,225monthly | $17,943monthly | $16,662monthly |
Land Transfer Tax
$117,725
$140,225
$257,950
Around this home
Data provided by OpenStreetMap & Fraser Institute School Rankings
Ask HOMEH
New!Hi there!
👋Text or call (416) 301-9001
Recommended for you
Based on homes you've looked at.
No recommended properties found.
Nearby similar homes
No nearby properties found.
More real estate resources
Other homes nearby
Explore this area
Nearby neighbourhoods
No nearby listings available.