
Unit 3302, 50 Yorkville Avenue
Toronto (The Annex), ON M4W 0A3
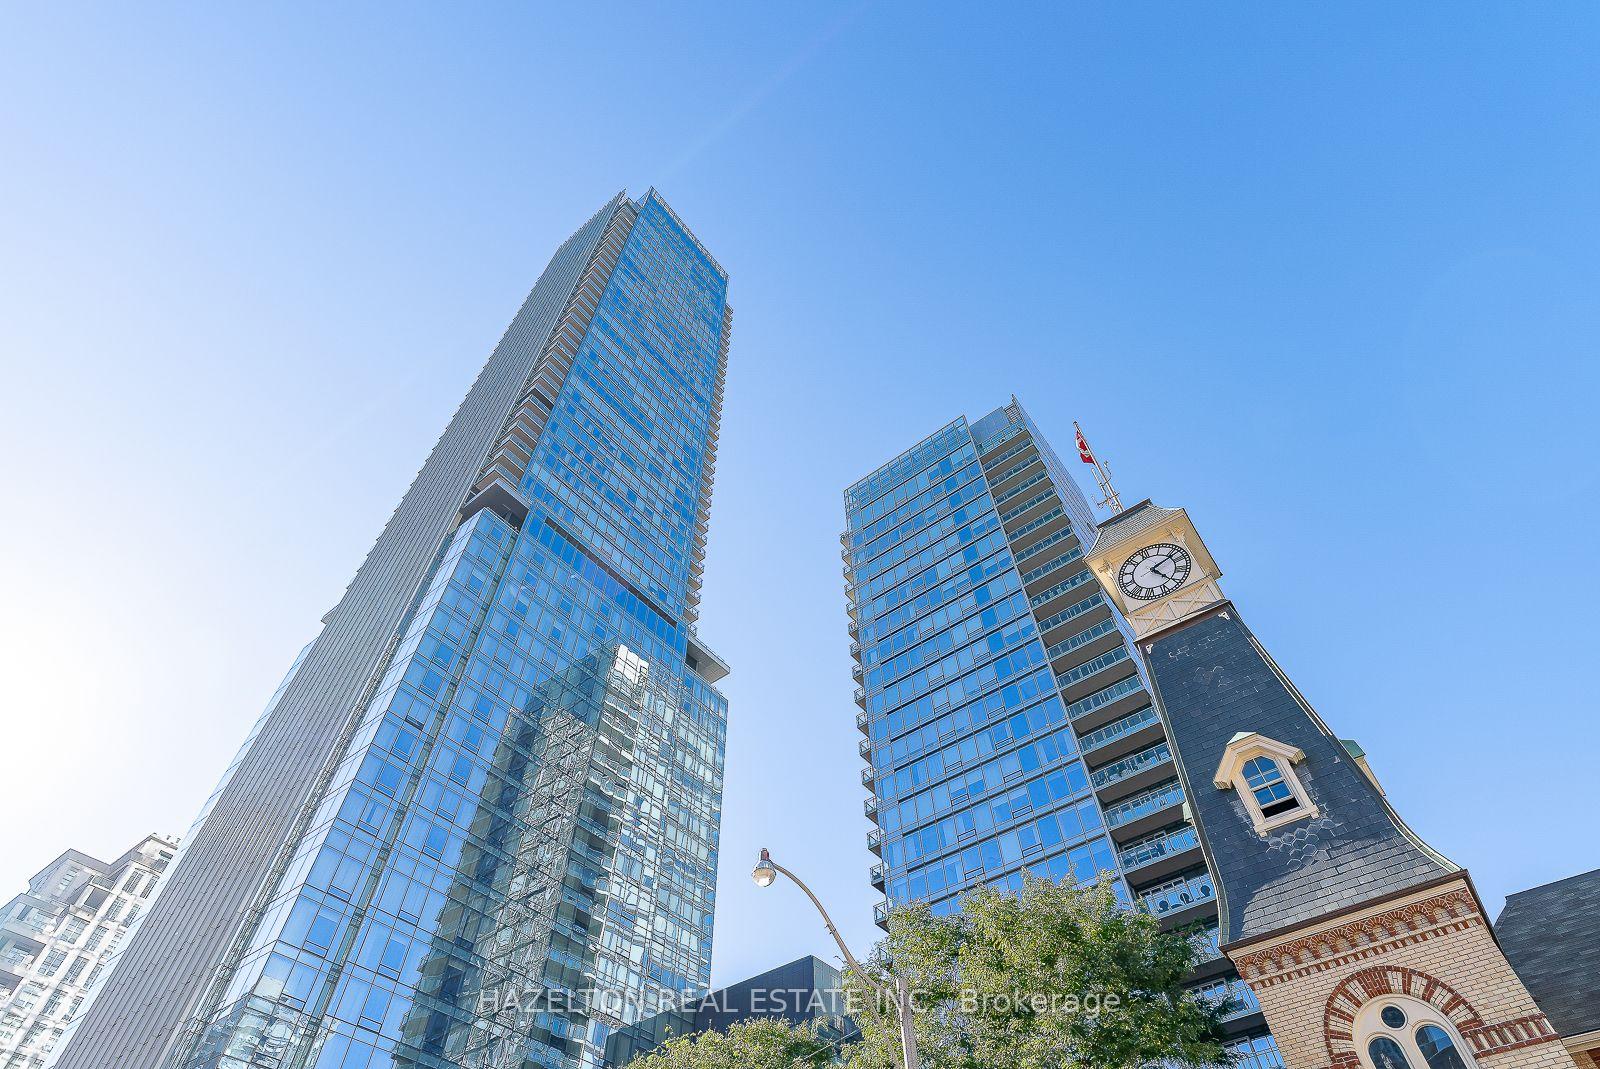
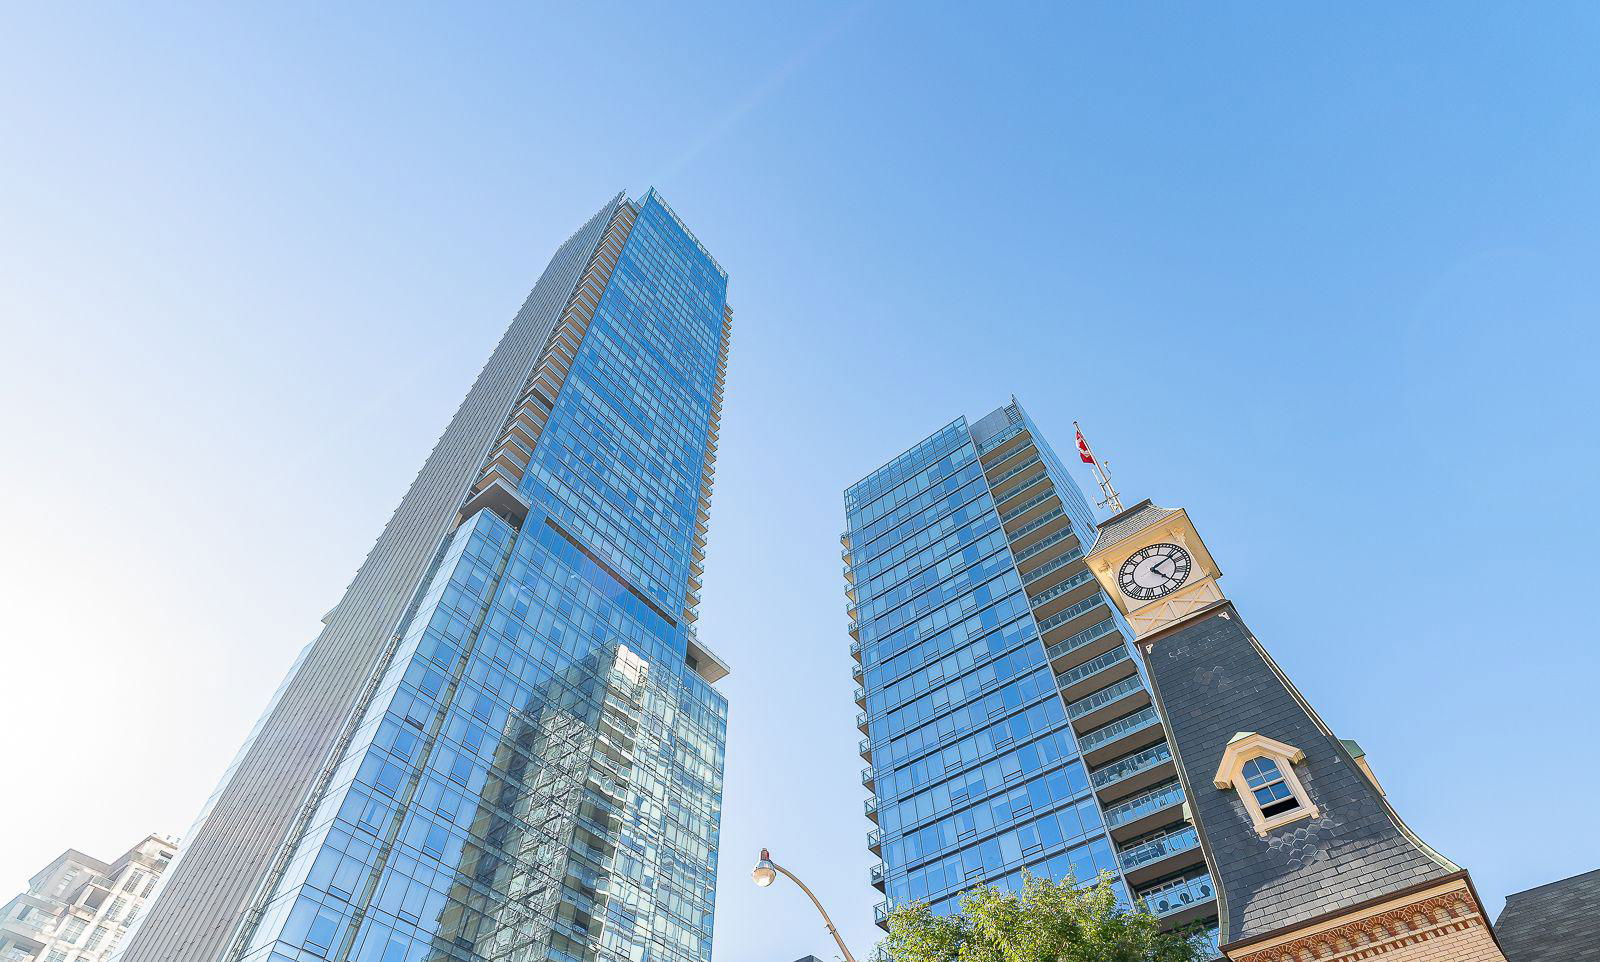 Four Seasons Private Residences34 storeys, 210 suites, built 2012
- 2Bedrooms
- 3Bathrooms
- 2Parking
- 1800–1999Sq Ft
- $21,799Tax
- $2,625/moCondo Fee
 Estimated Value:$5,165,500See Free Estimate Report

This home has sold. It is no longer available.
Property not available for sale or for rent.
Sale & Price History for Unit 3302, 50 Yorkville Avenue, Toronto, The Annex
| Start Date | End Date | Price | Event | MLS# |
|---|---|---|---|---|
| 2026-09-21 | 2026-10-14 | Login to See Prices | Sold | c13811282 |
Real estate boards require you to or to see the full details of this property.
*Sold prices and complete sale & price history are regulated data. Under the Trust in Real Estate Services Act, 2002 (TRESA) and the rules of the Real Estate Council of Ontario (RECO), and pursuant to the Multiple Listing Service® rules of the Canadian Real Estate Association (CREA) and the Toronto Regional Real Estate Board (TRREB), this information may be shown only to registered users who have agreed to the applicable terms of use (a Virtual Office Website, or "VOW," arrangement). HOMEH Inc., Brokerage therefore provides it to signed-in members only. Creating an account is free and takes under a minute.
About Unit 3302, 50 Yorkville Avenue, Toronto, The Annex
Summarized Description
- Located in iconic Four Seasons Private Residences.
- Spacious suite with nearly 2,000 square feet.
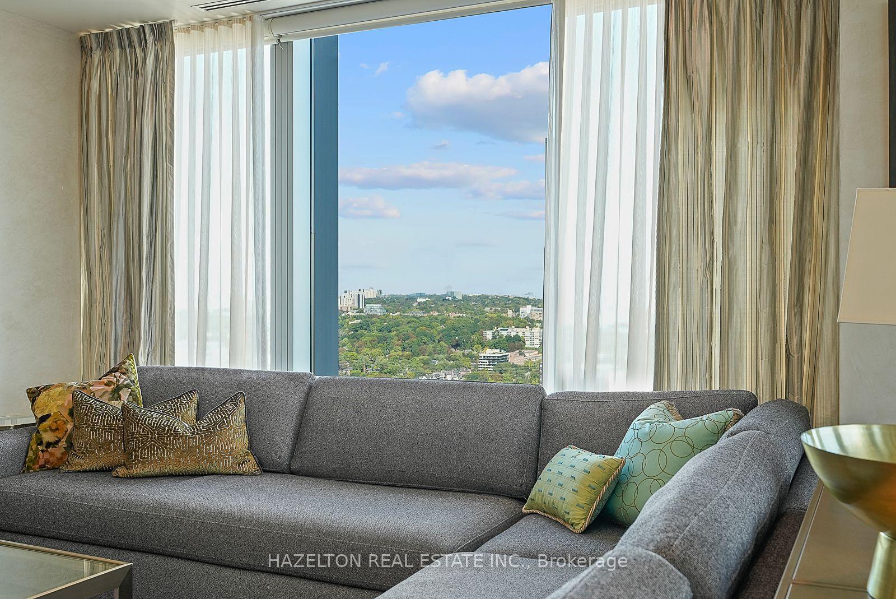
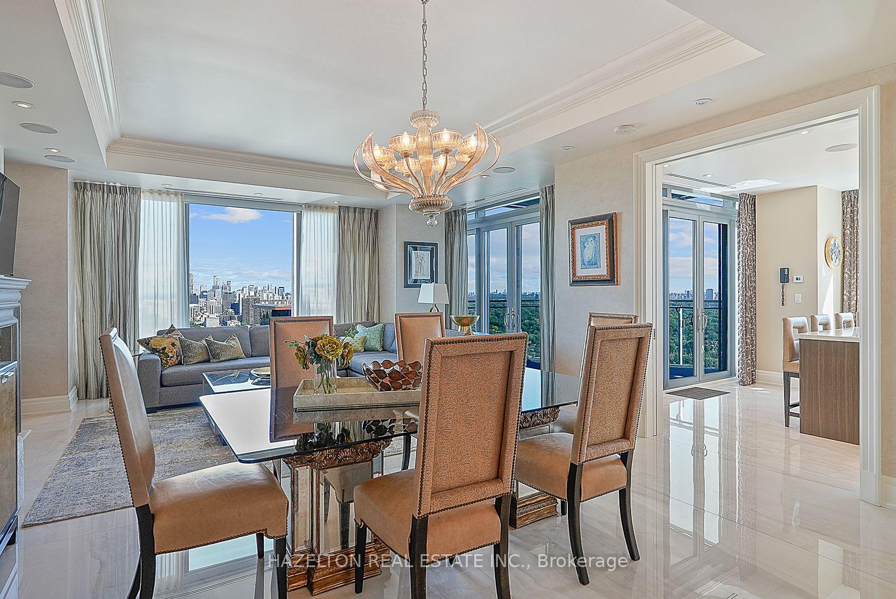
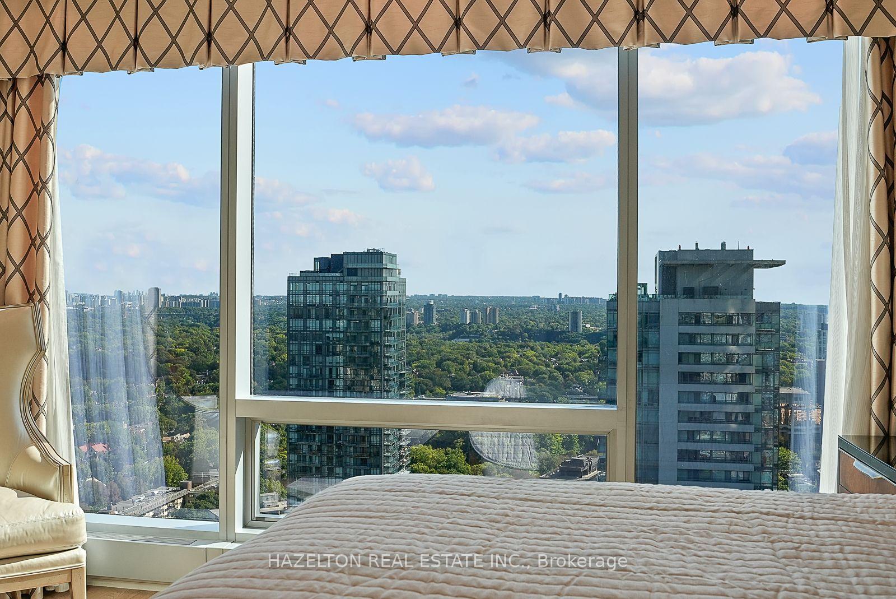
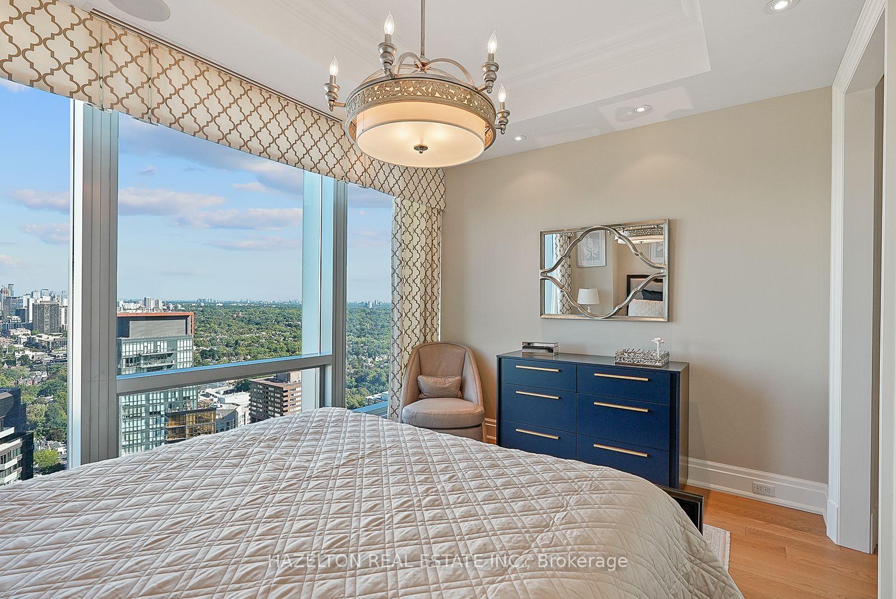
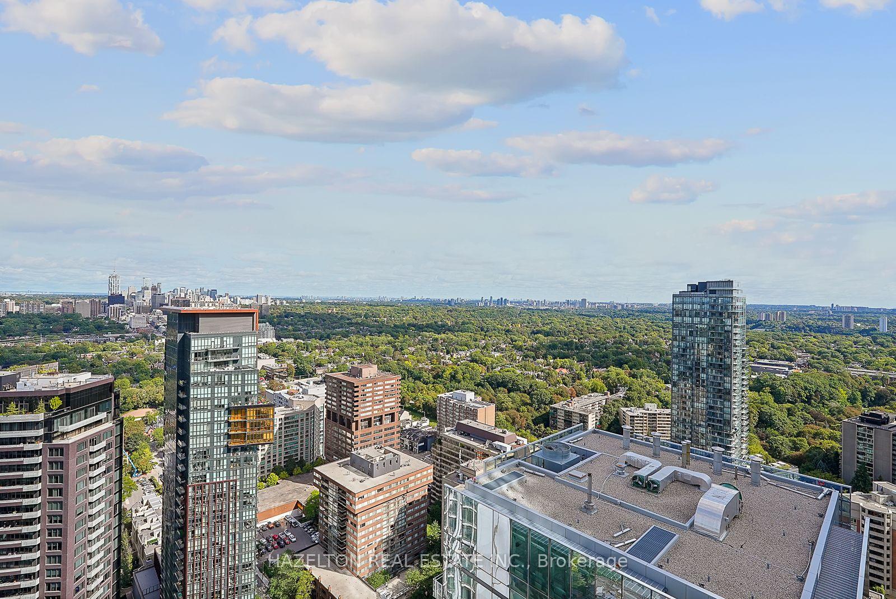
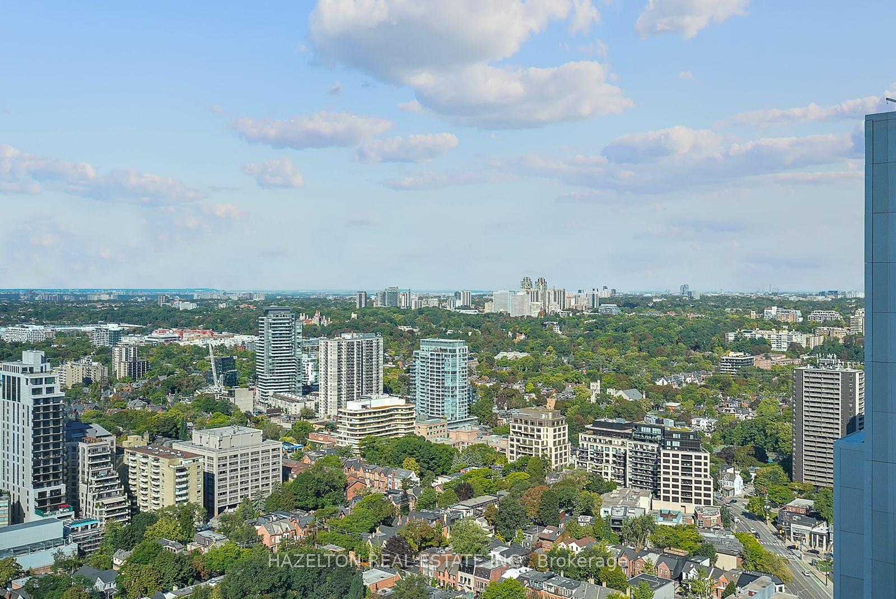
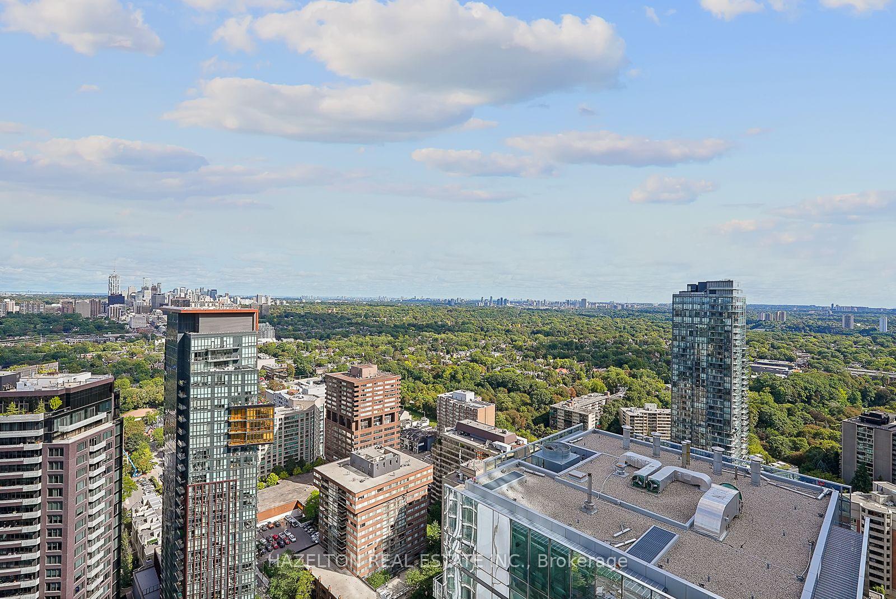
- Sweeping city views through floor-to-ceiling glass.
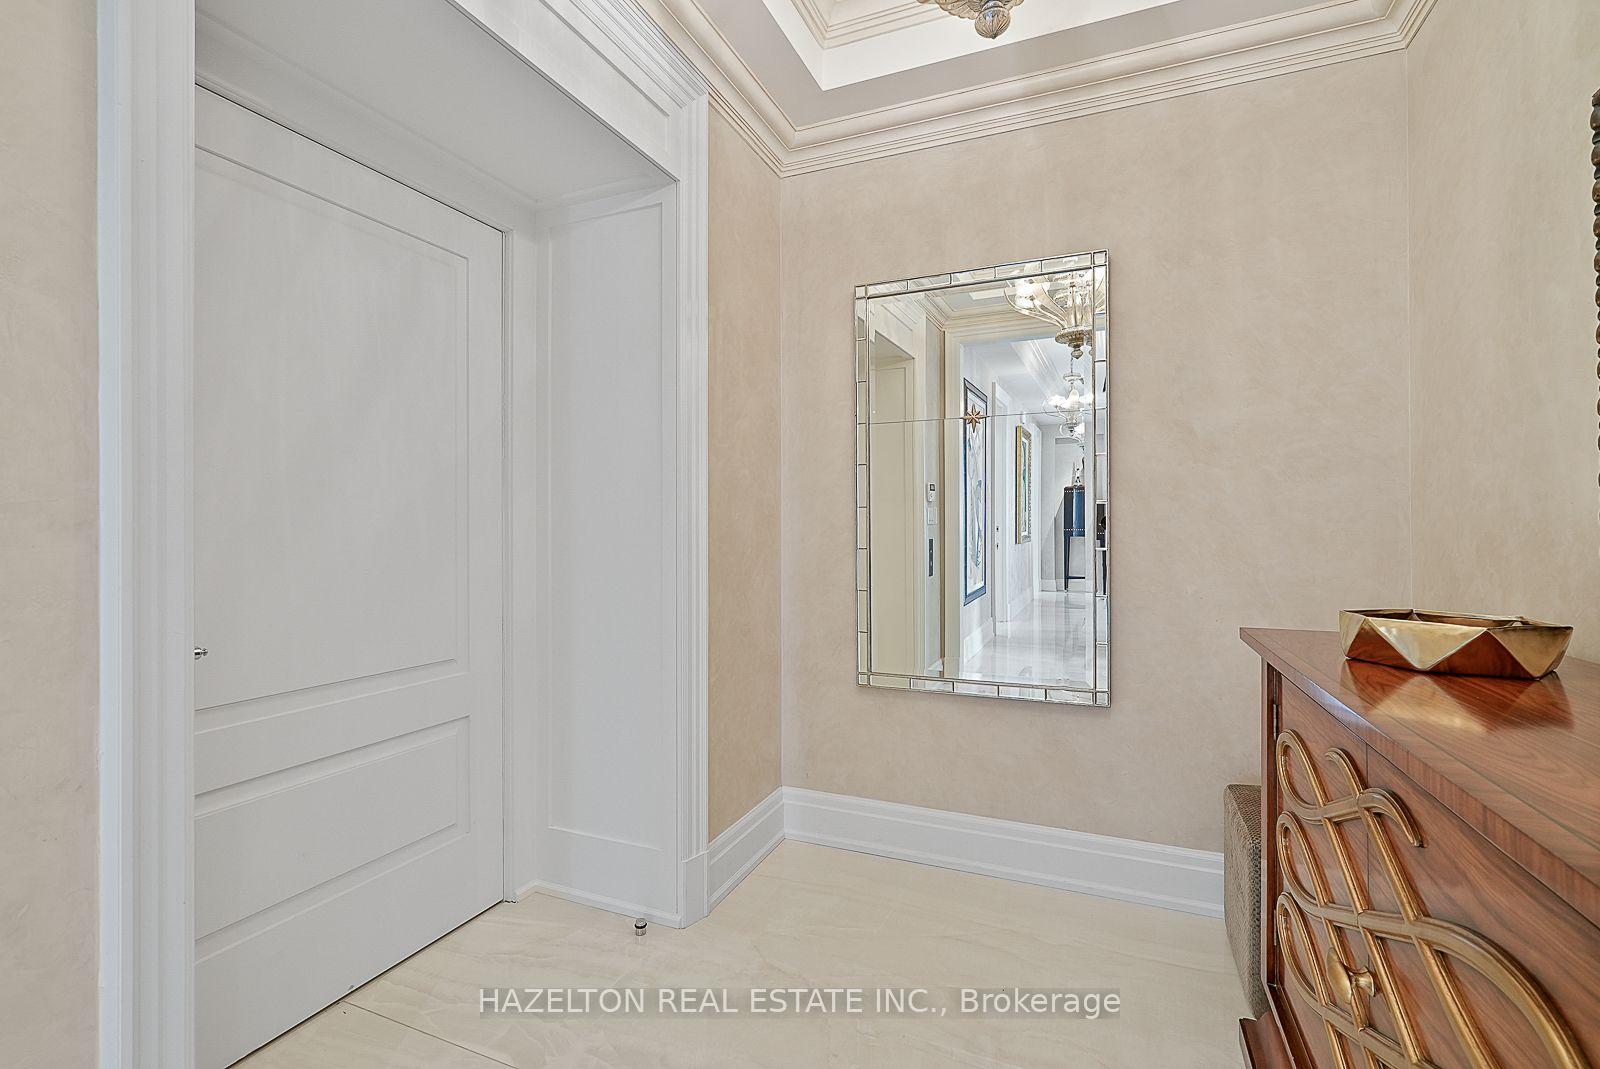
- Private foyer ideal for art displays.
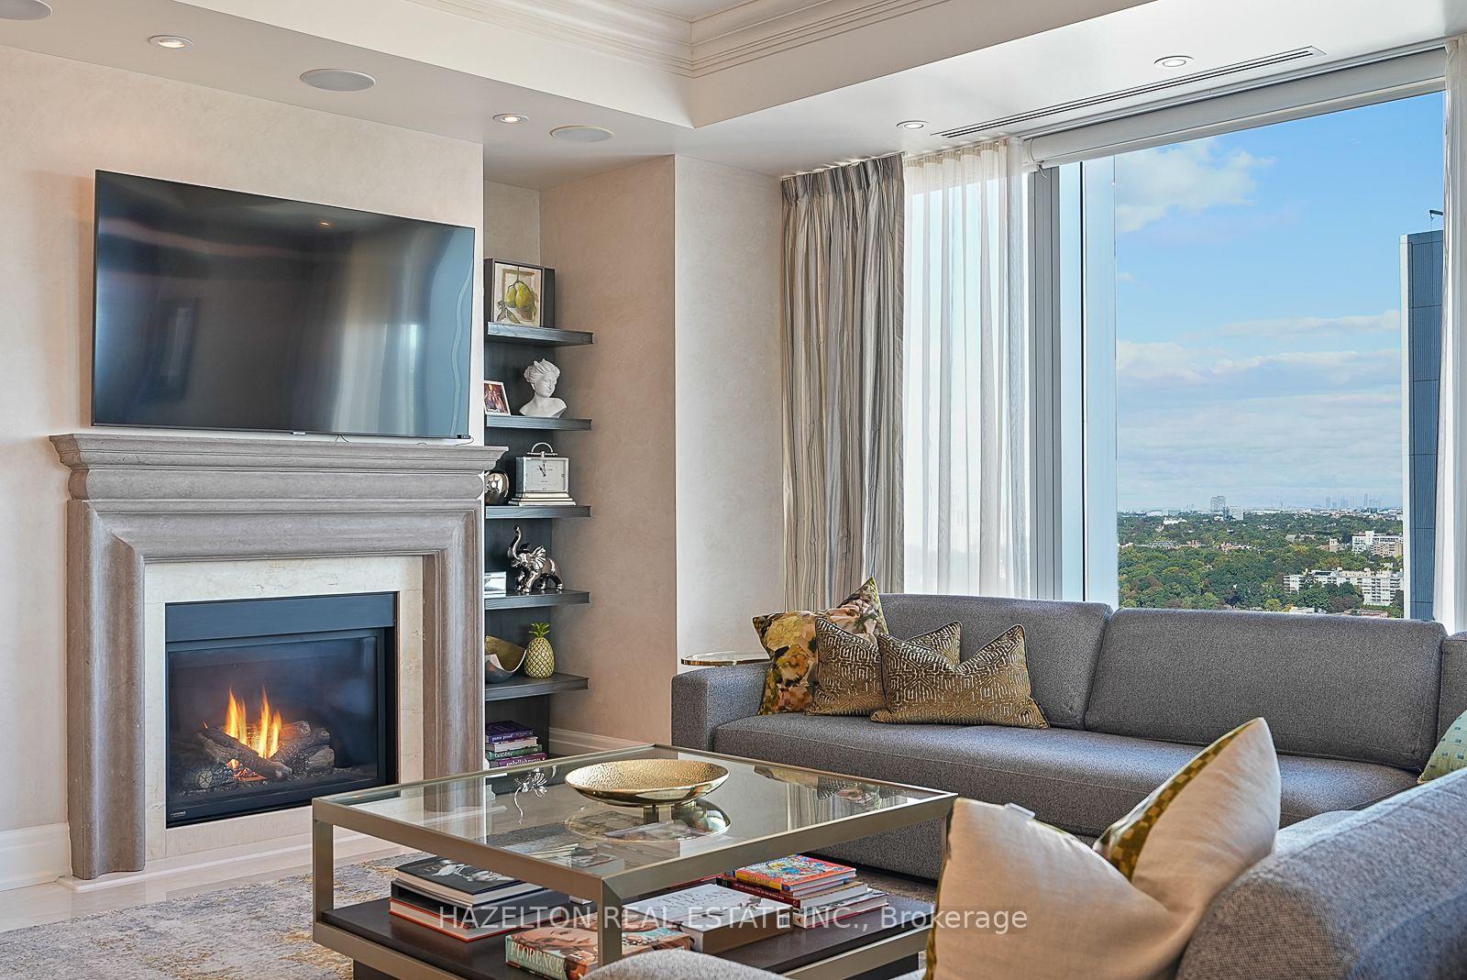
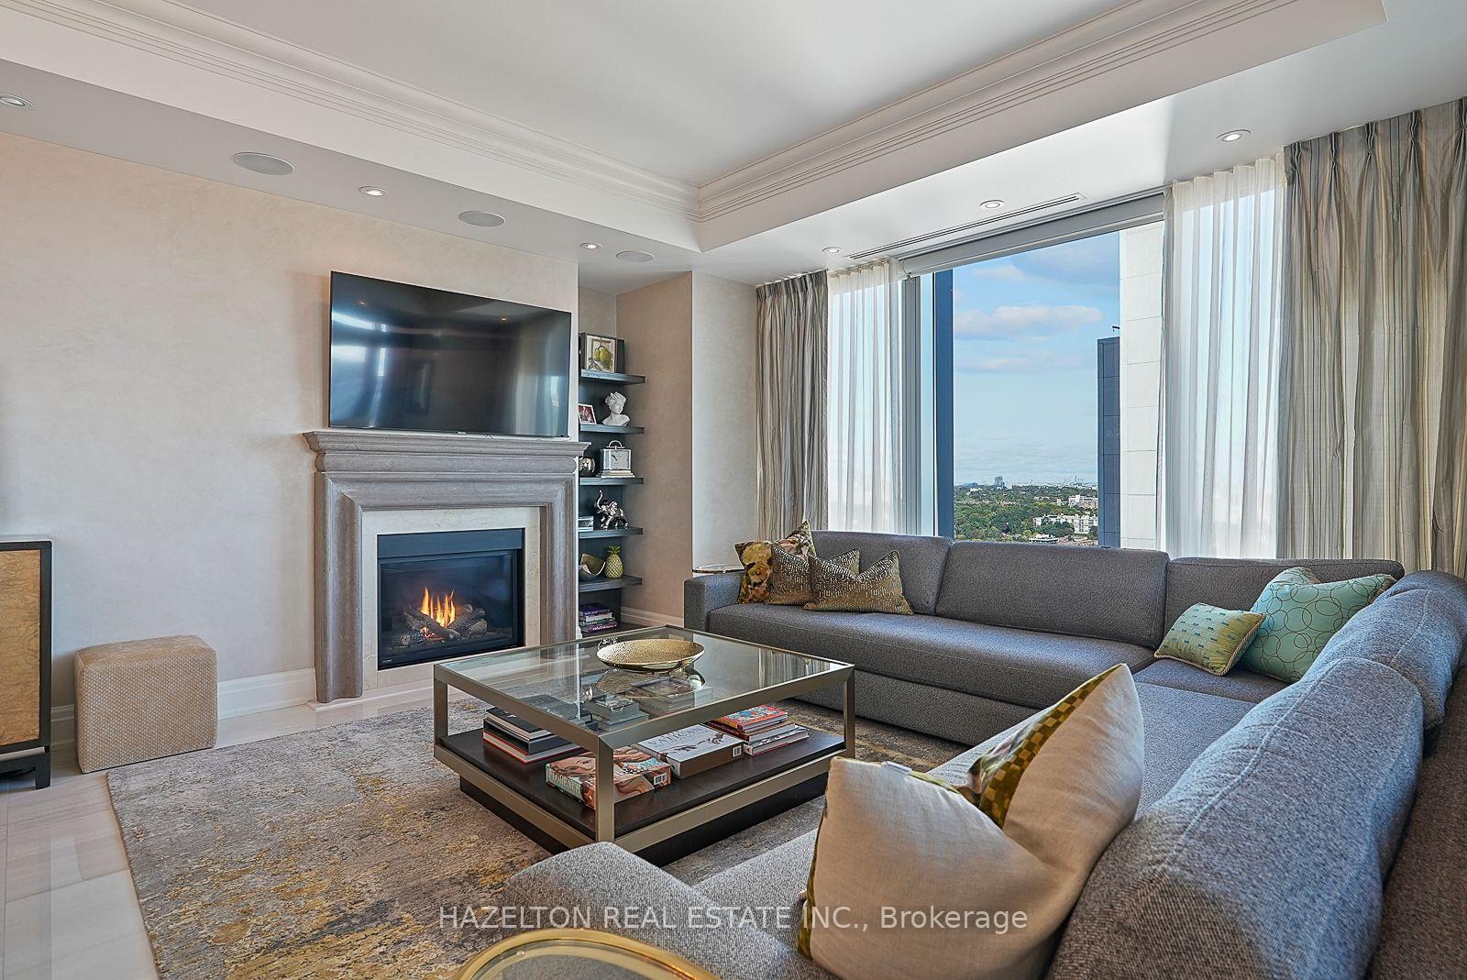
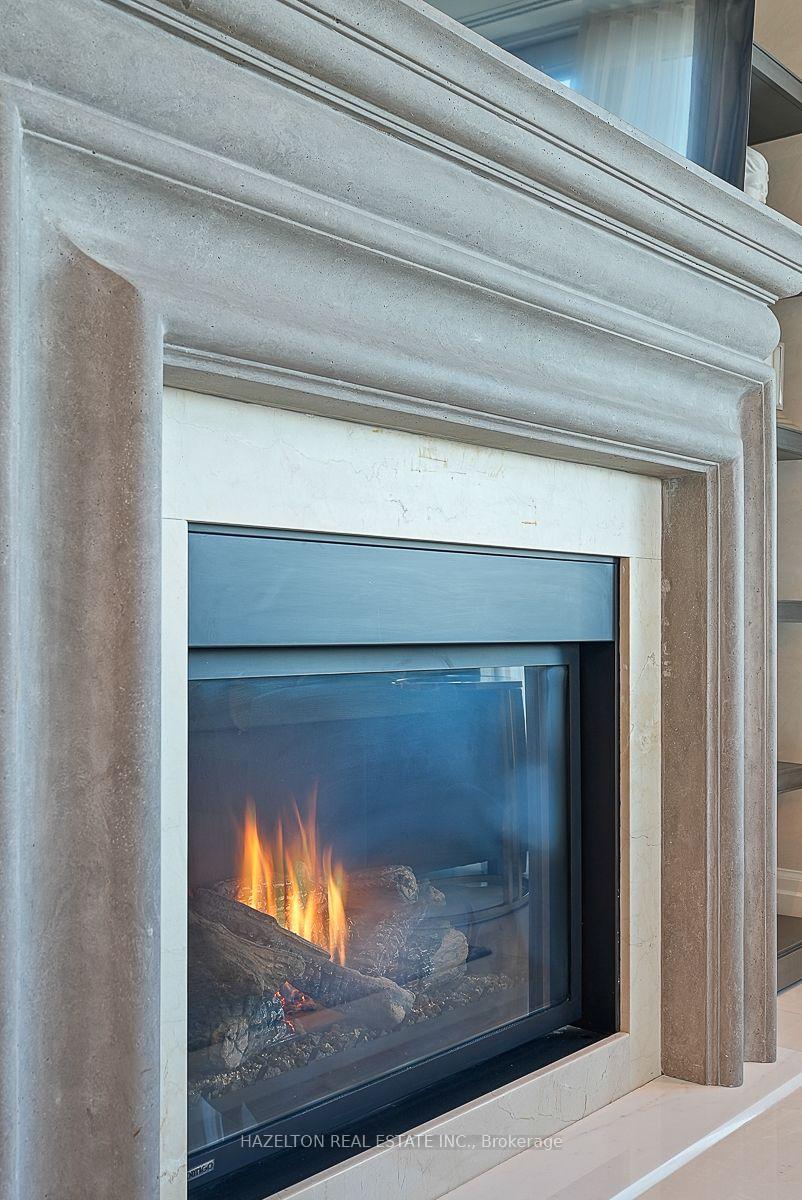
- Sophisticated living area with fireplace.
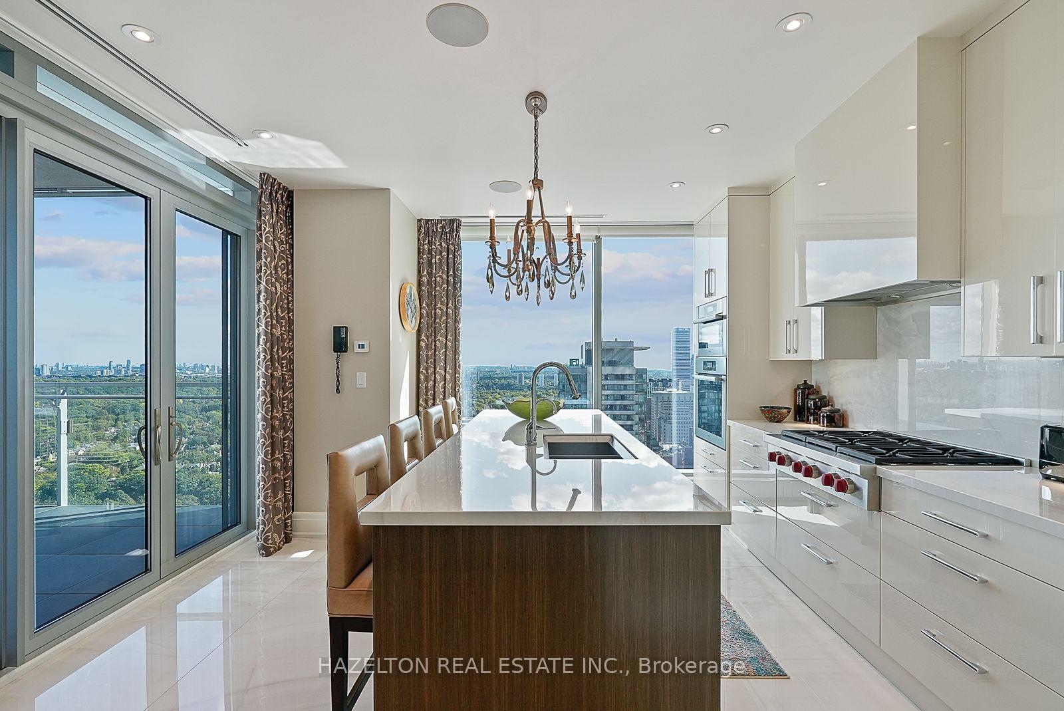
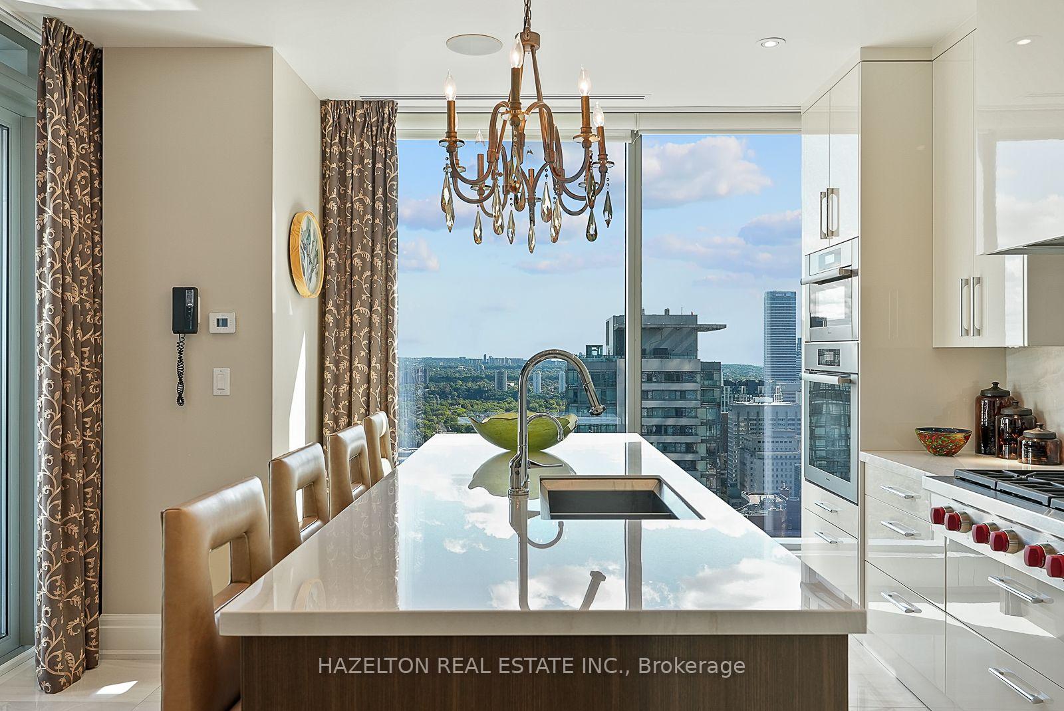
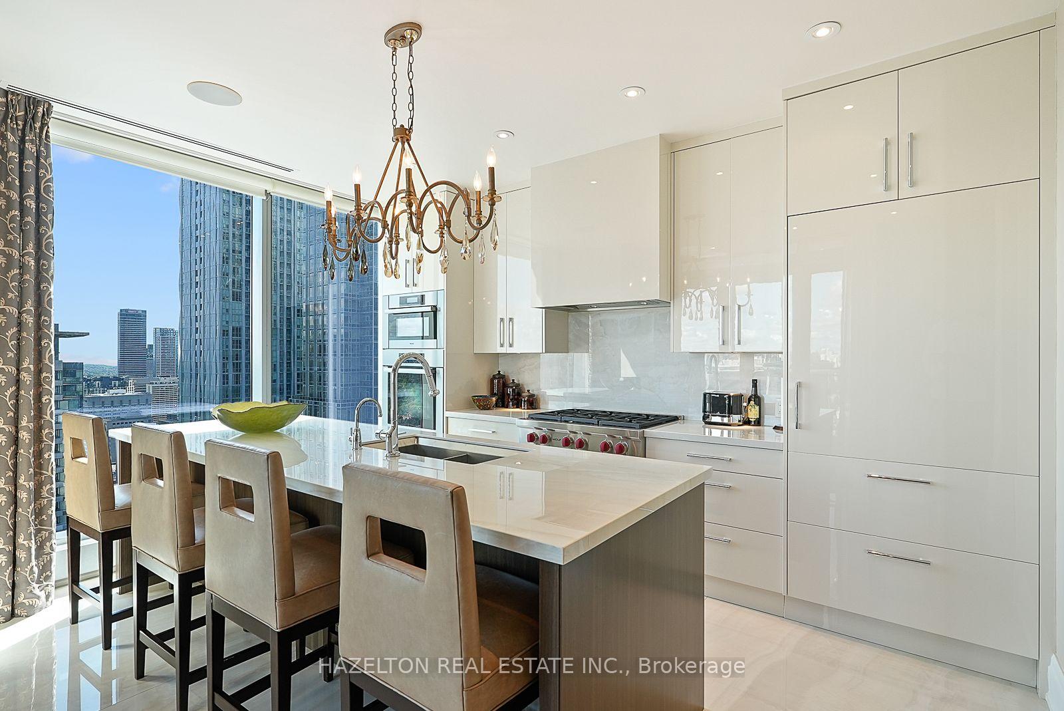
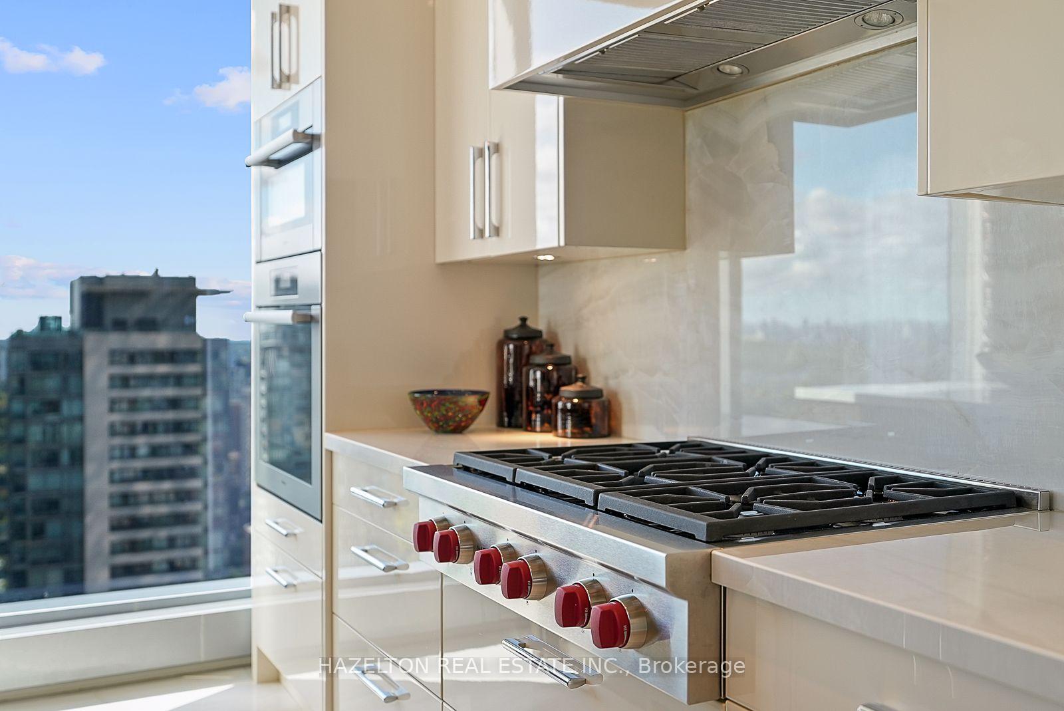
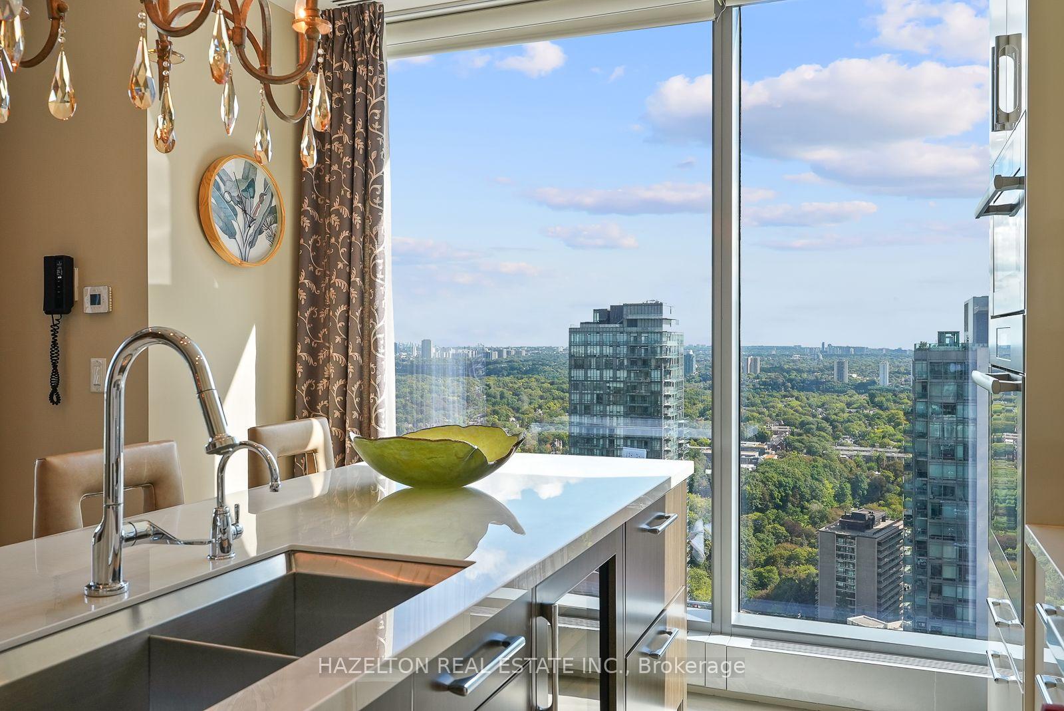
- Contemporary kitchen with top-of-the-line appliances.
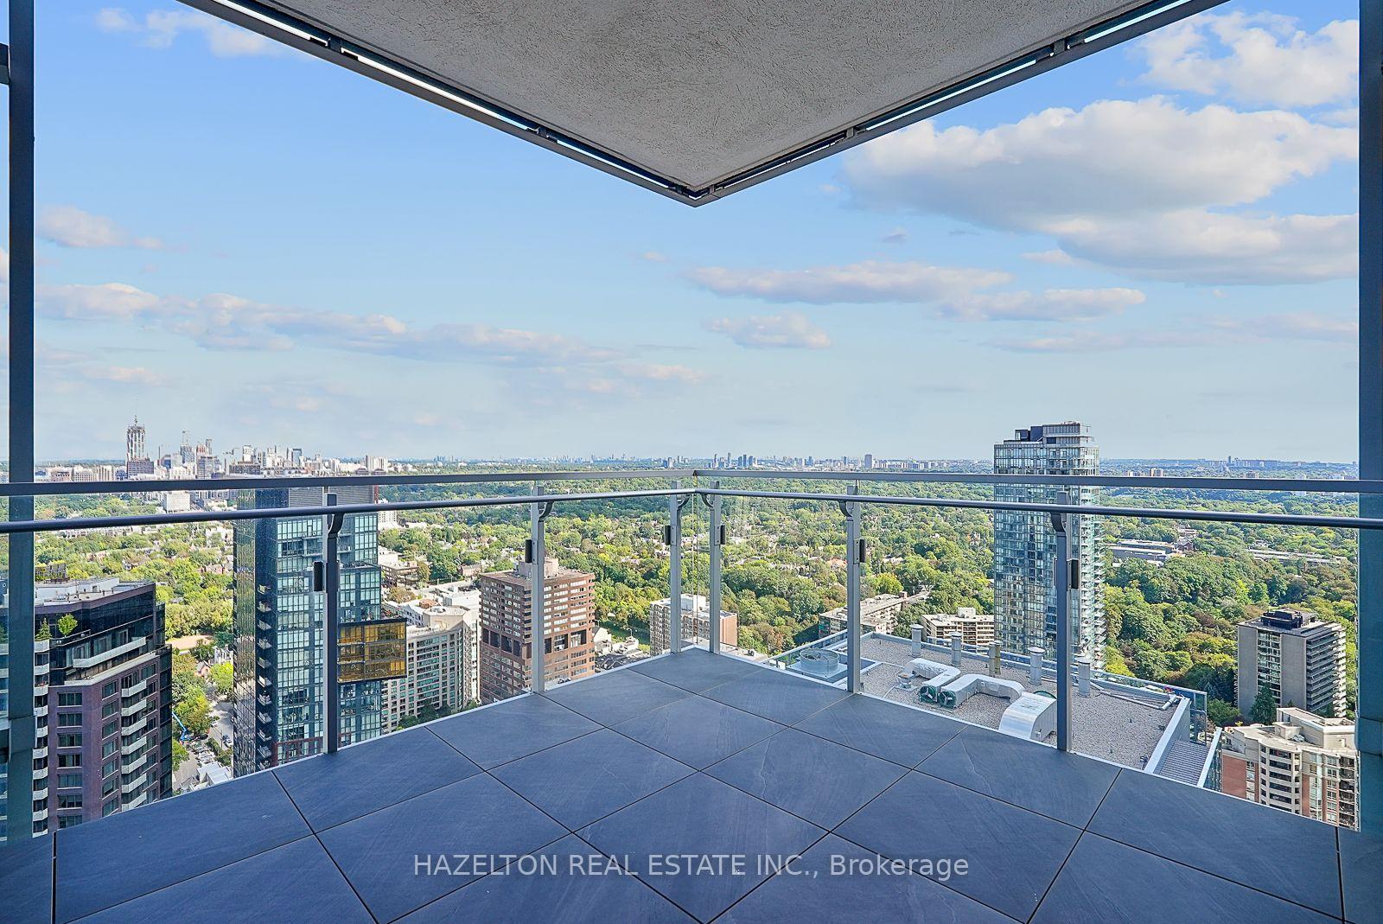
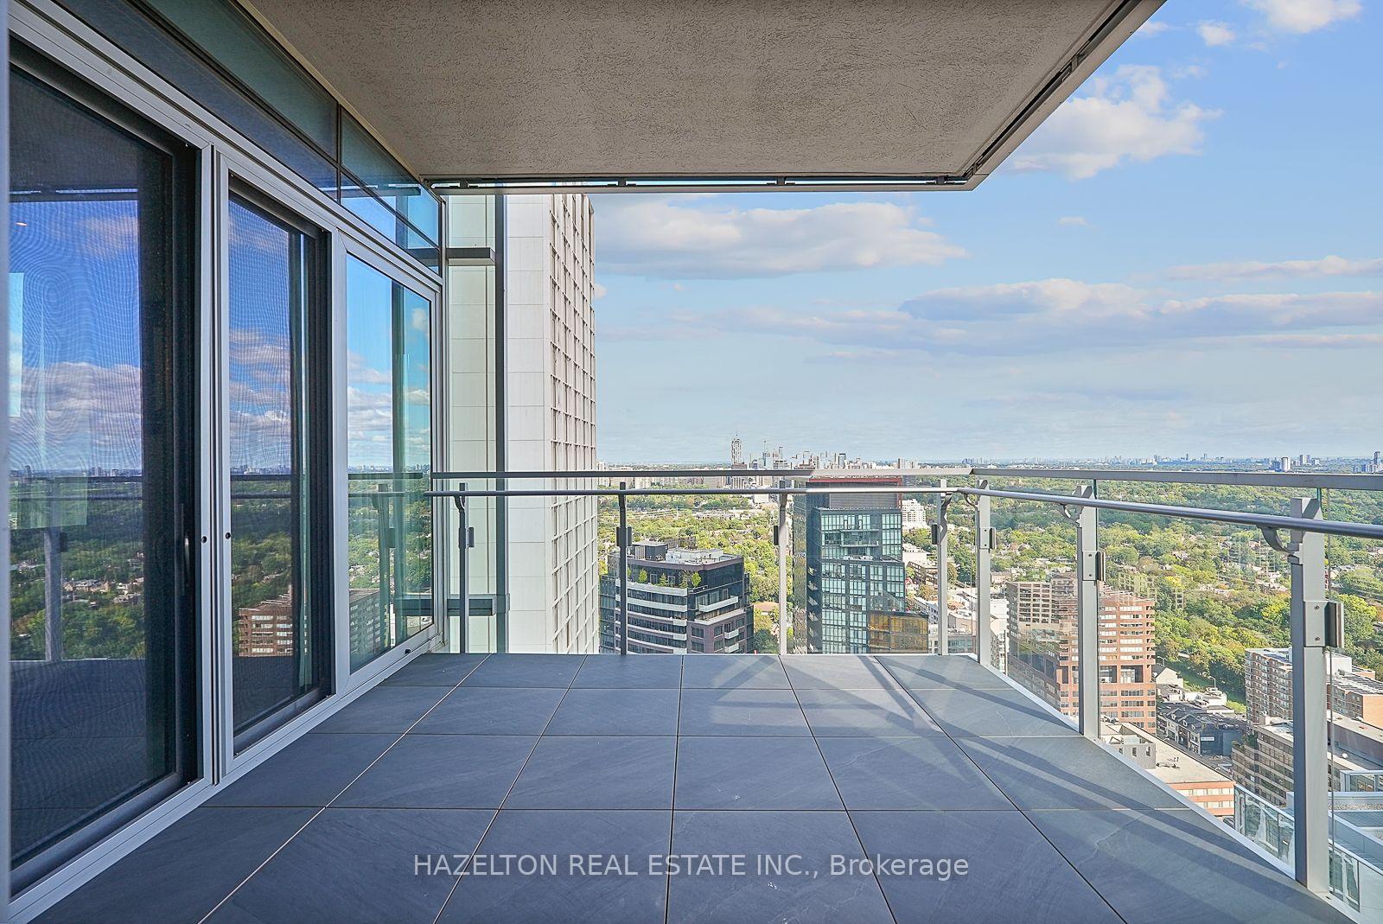
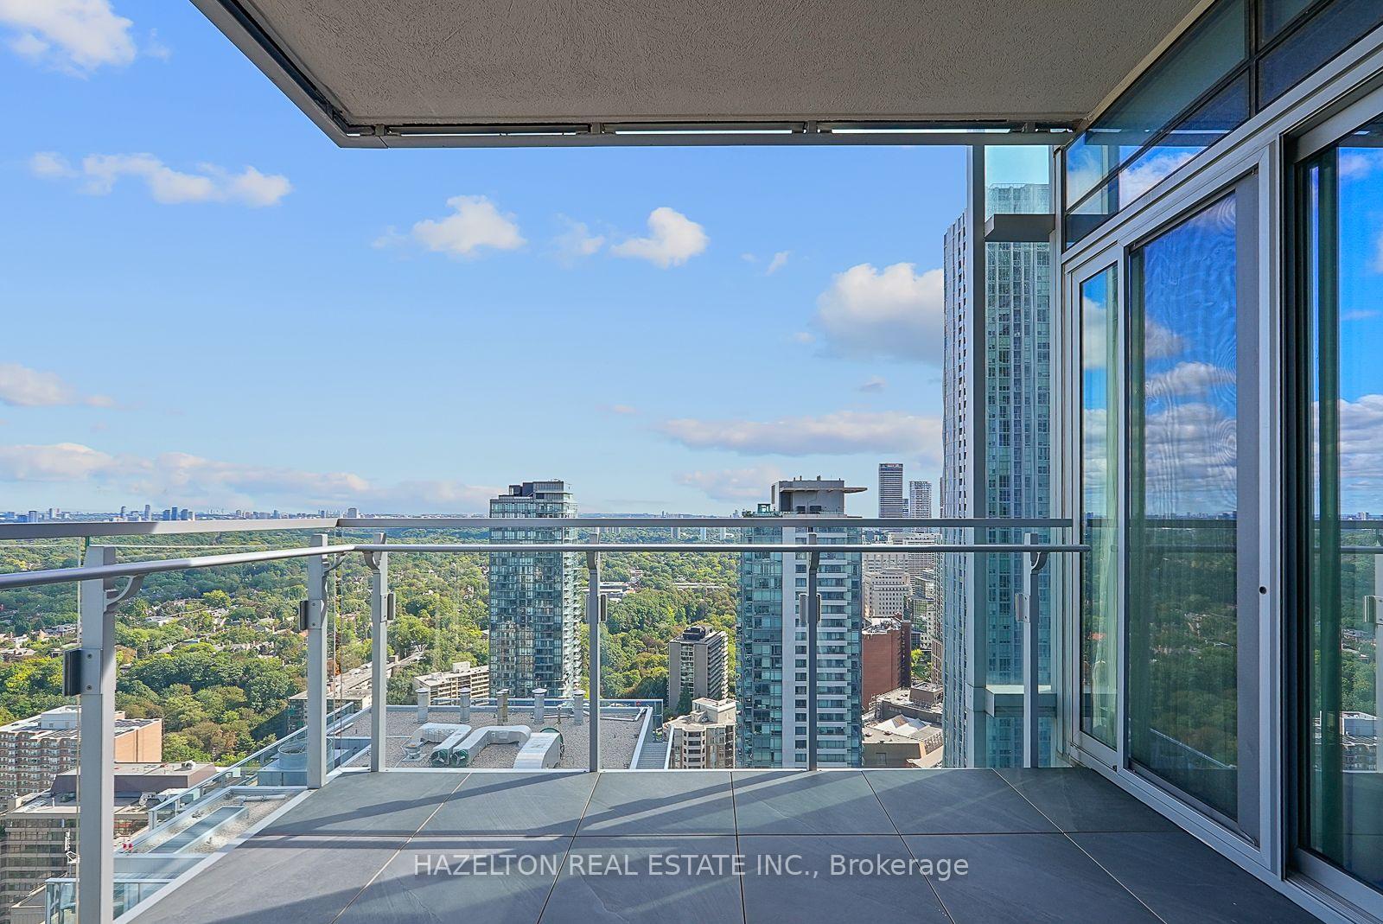
- 12-by-12-foot balcony for outdoor enjoyment.
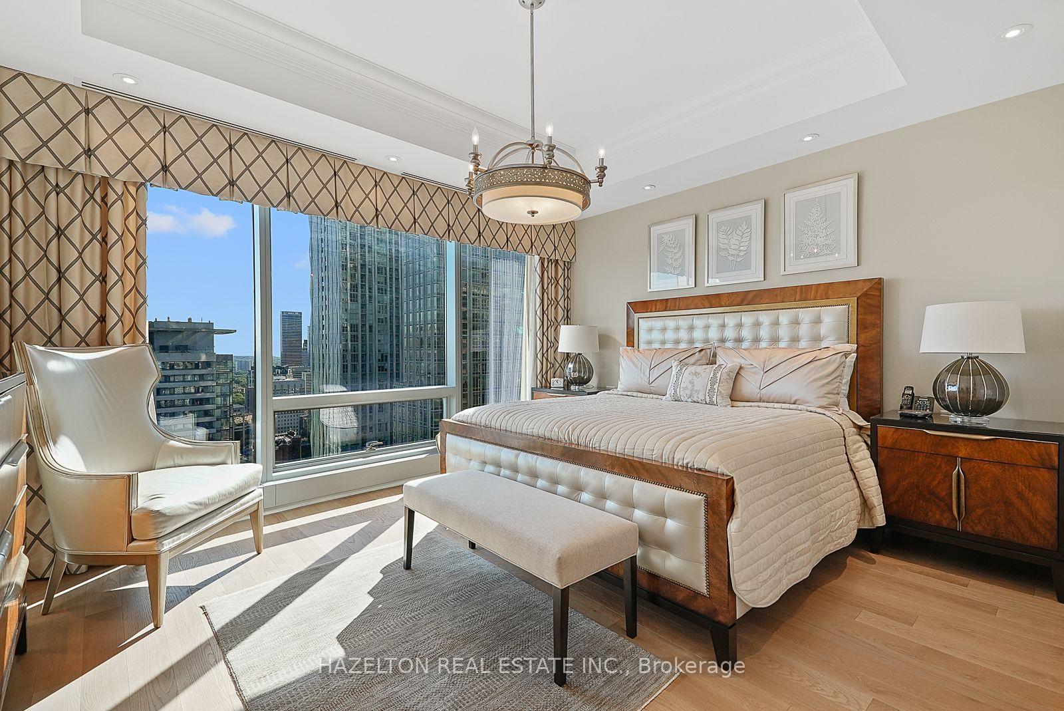
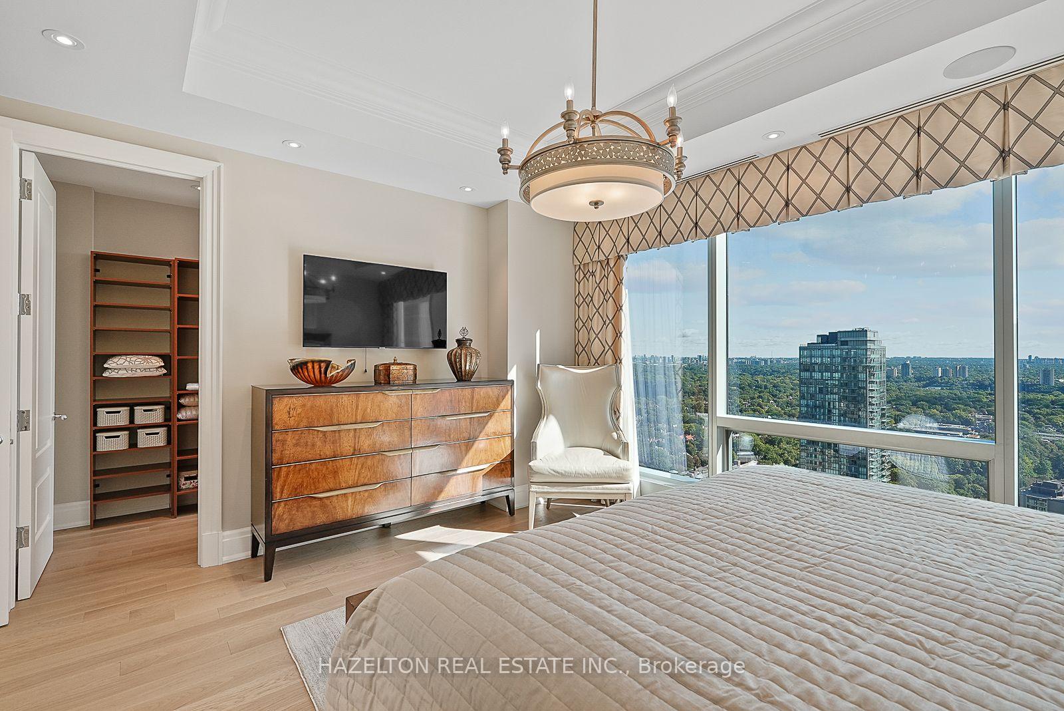
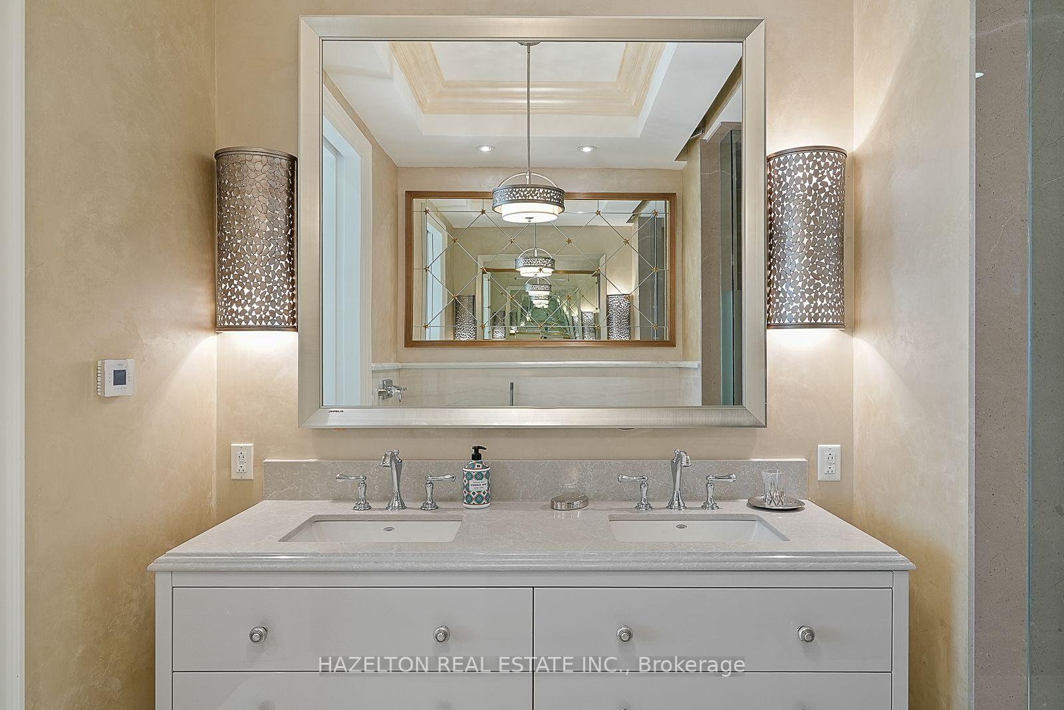
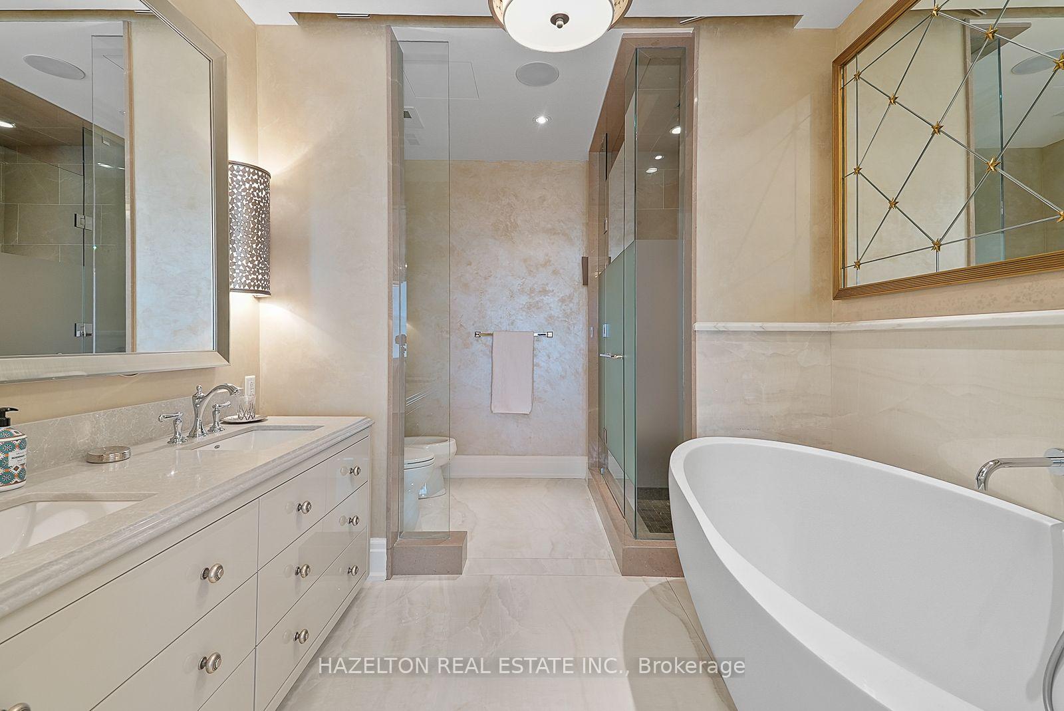
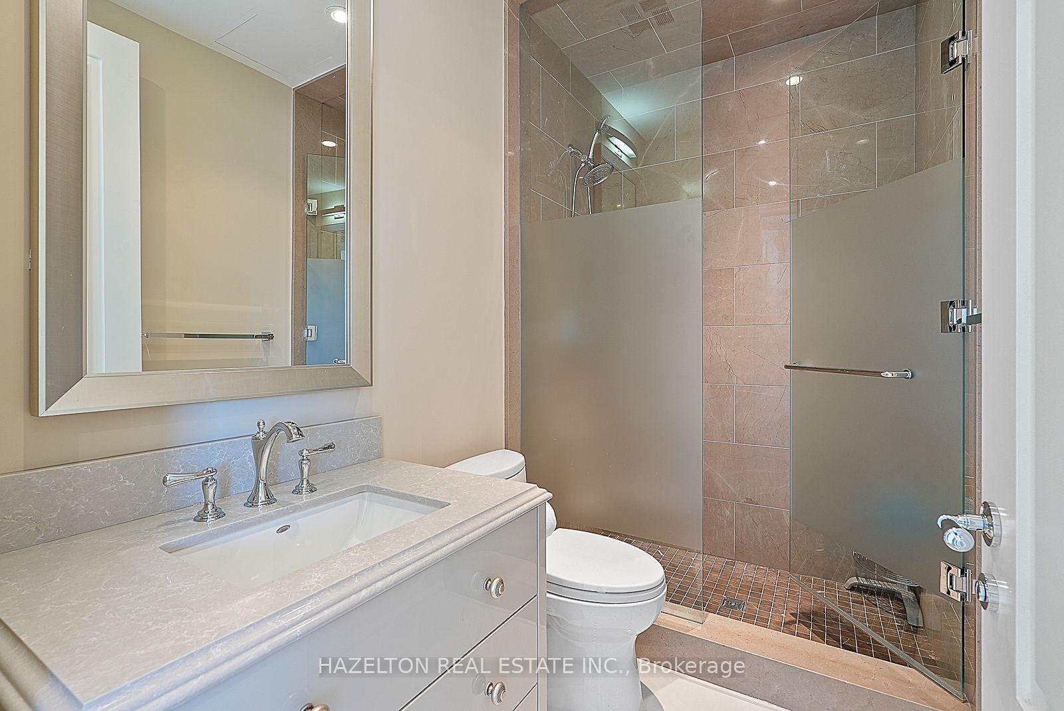
- Two bedrooms with marble spa-inspired ensuites.
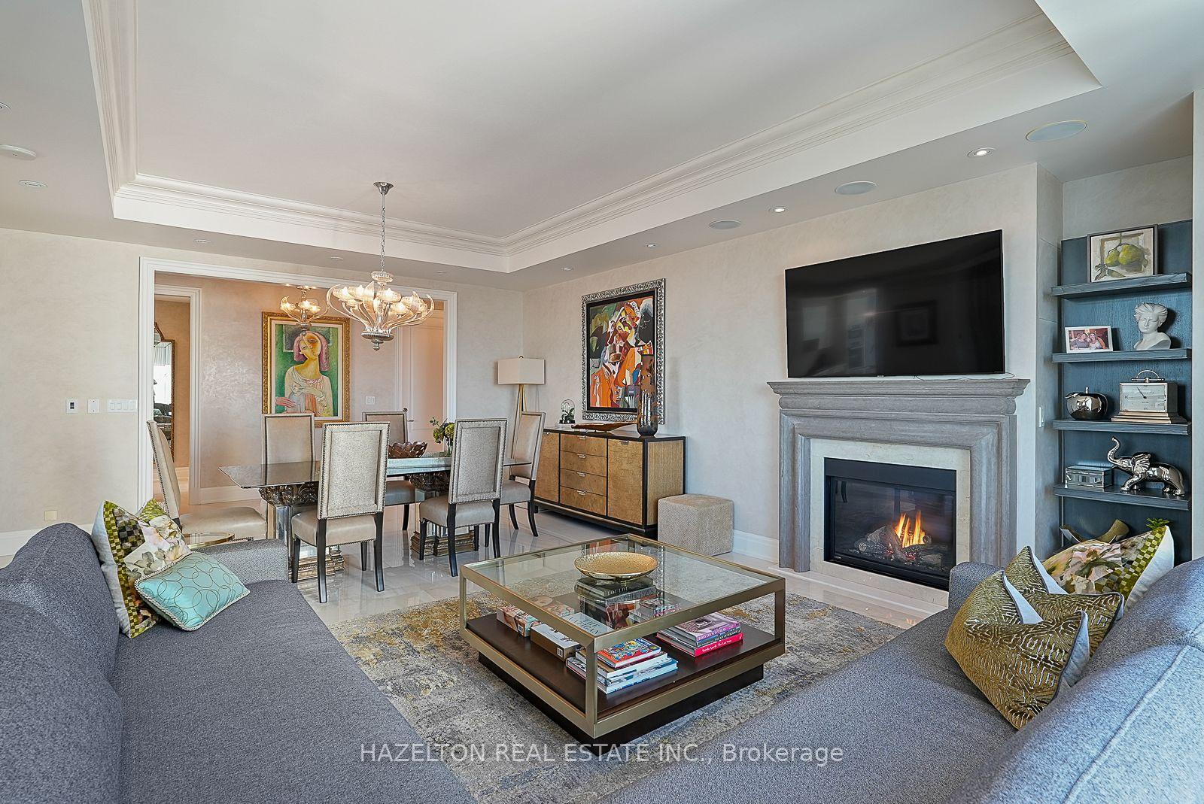
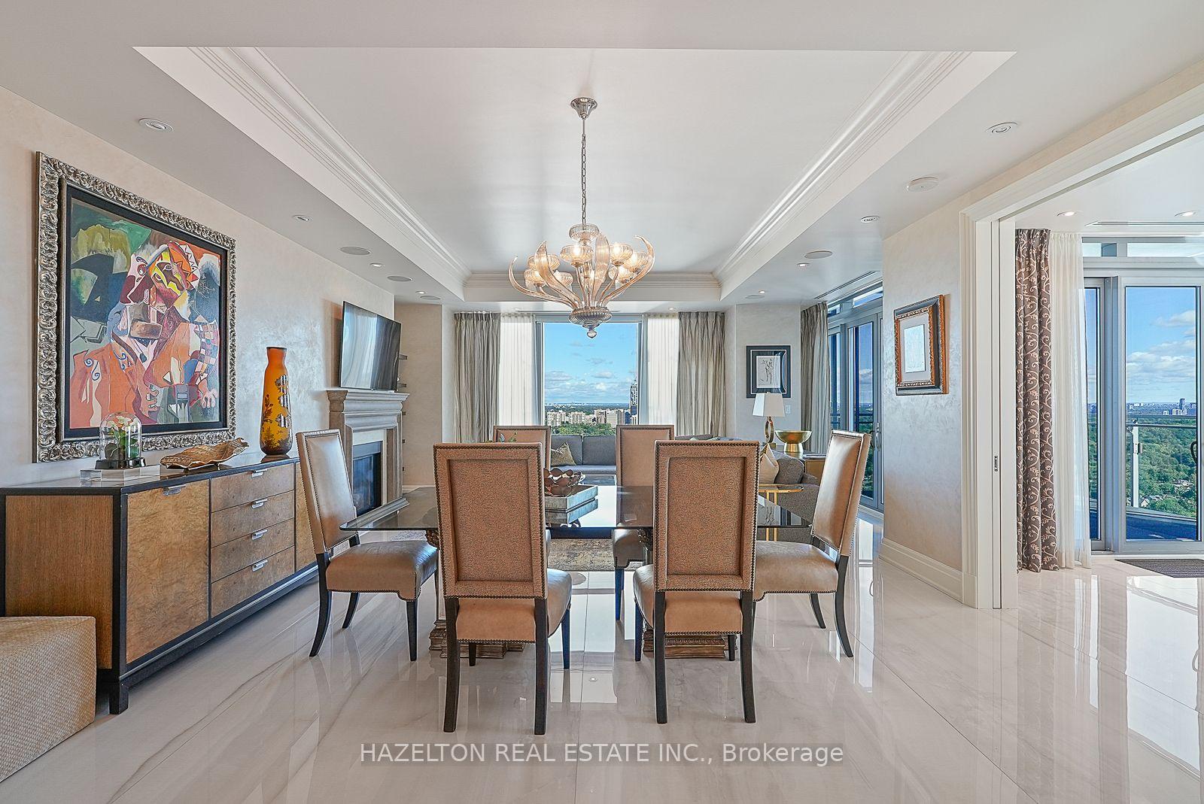
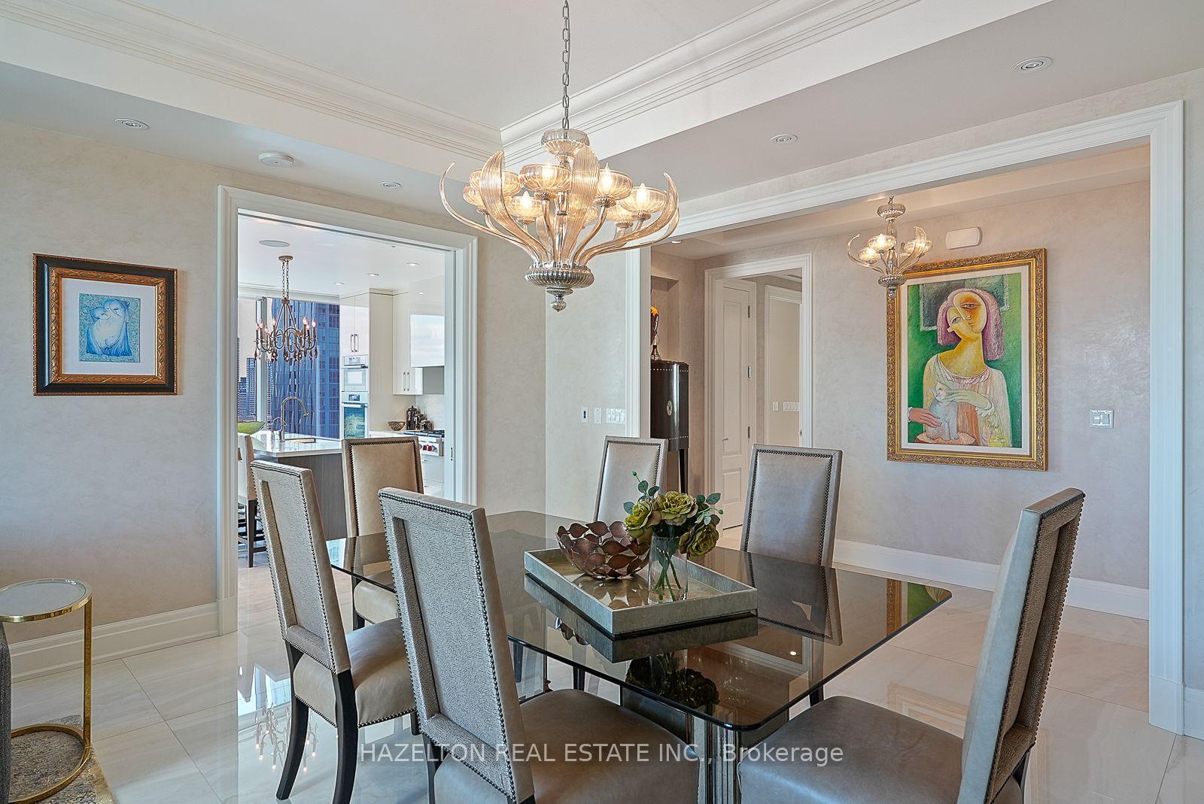
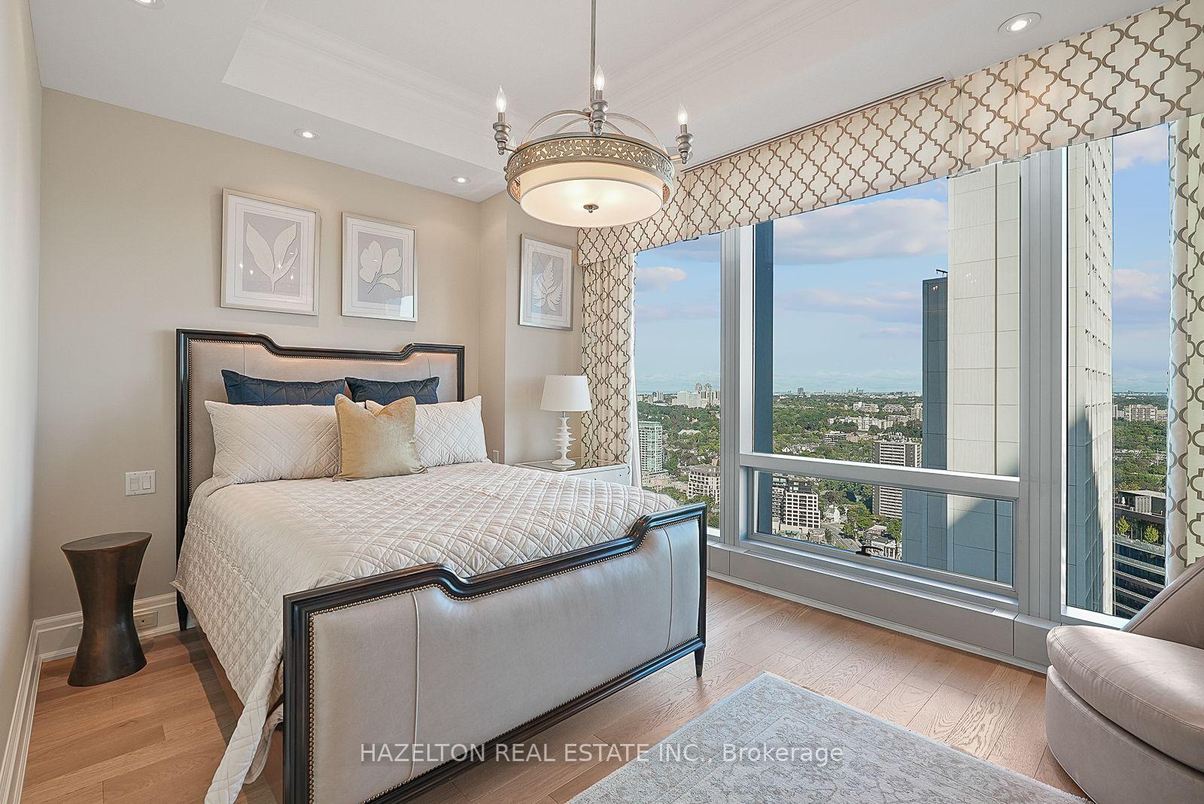
Live an exceptional life at the iconic Four Seasons Private Residences in the heart of Yorkville. Suite 3302 offers nearly 2,000 square feet of refined space, exceptional resident services, and a lifestyle that is best experienced in person. Set on the northeast corner, this elegant residence captures sweeping city views and the lush green canopy of Rosedale Valley through dramatic floor-to-ceiling glass, filling the generously scaled principal rooms with natural light. Step directly from the elevator into your own private foyer, an ideal setting for large-scale art, before moving into a sophisticated living and dining area with 10-foot ceilings, a fireplace, and a seamless connection to the contemporary kitchen with top-of-the-line appliances and a breakfast bar. A 12-by-12-foot balcony extends the living space to outside, creating a quiet place to take in the view. Two spacious bedrooms, each with a marble spa-inspired ensuite, complete a residence that combines privacy, elegance, and the full-service ease of one of Toronto's most celebrated addresses.
Key Facts & Features
Property Costs
- Annual Property Tax Amount
- $21,799
- Land Transfer Tax Fee
- $239,950
Condo/Maintenance Fee
- Maintenance Fee
- $2,625 /month
Included In Maintenance Fee
- Water Included
- Common Elements Included
- Heat Included
- Building Insurance Included
- Parking Included
- Basement Type
- Other
Interior Features
- Pets Permitted
- Yes-with Restrictions
- Laundry Features
- Laundry Room, Ensuite
- Interior Extras
- Separate Hydro Meter, Separate Heating Controls
- View
- Skyline, Trees/Woods, City, Clear
- Fireplace/Stove
- Yes
- Fireplace Features
- Natural Gas
- Elevator
- No
Exterior Features
- Balcony
- Open
Building Amenities
- Concierge
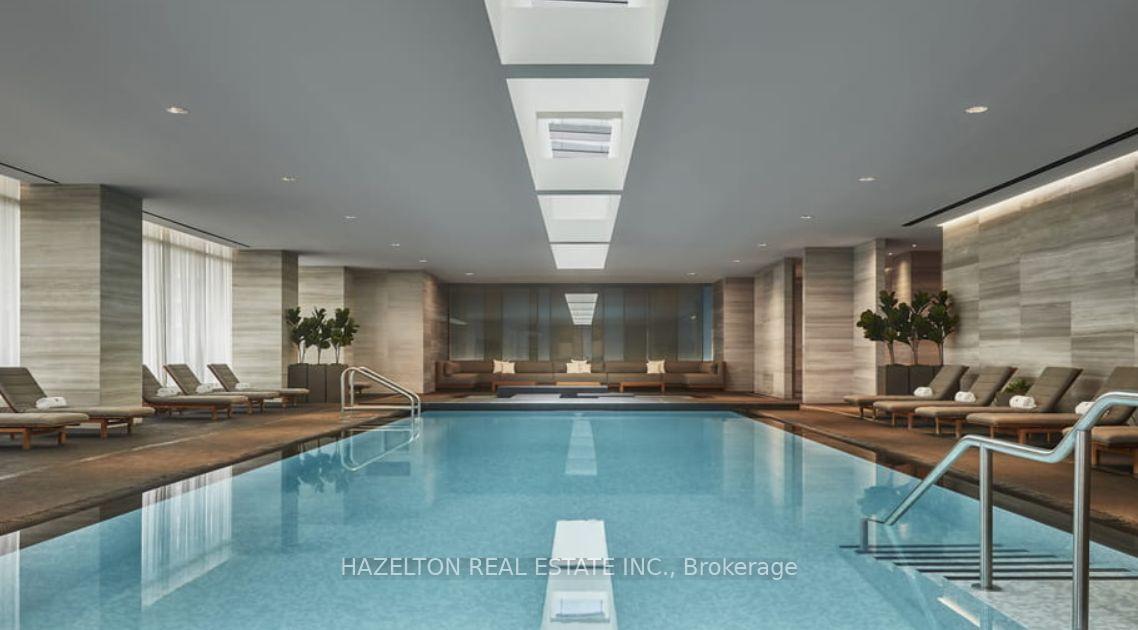
- Indoor Pool
- Party Room/Meeting Room
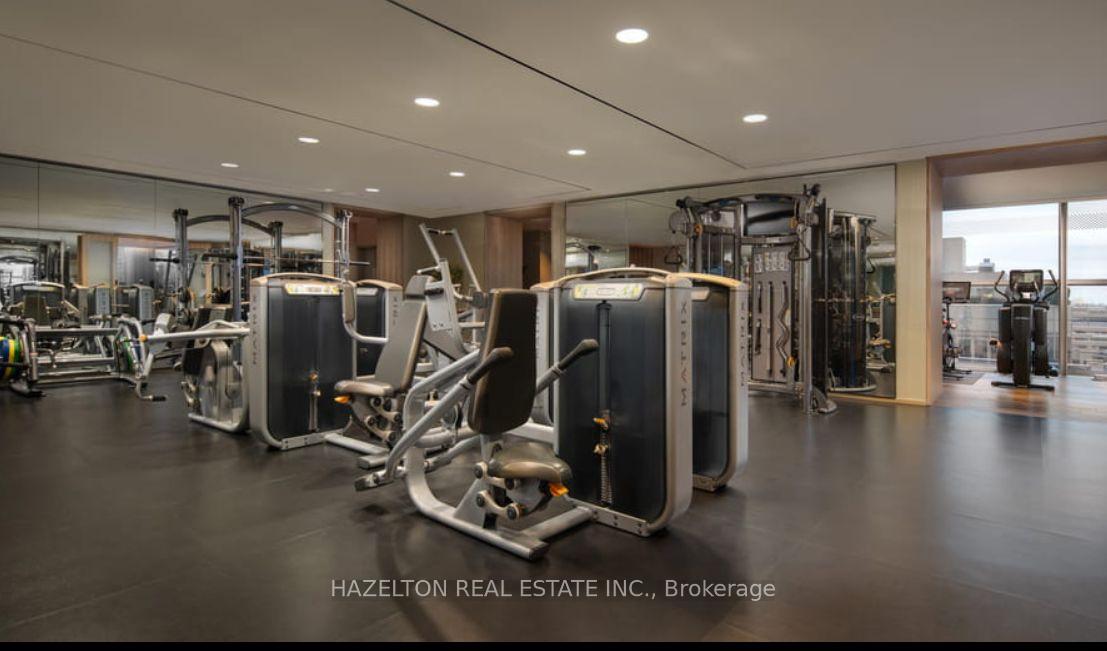
- Gym
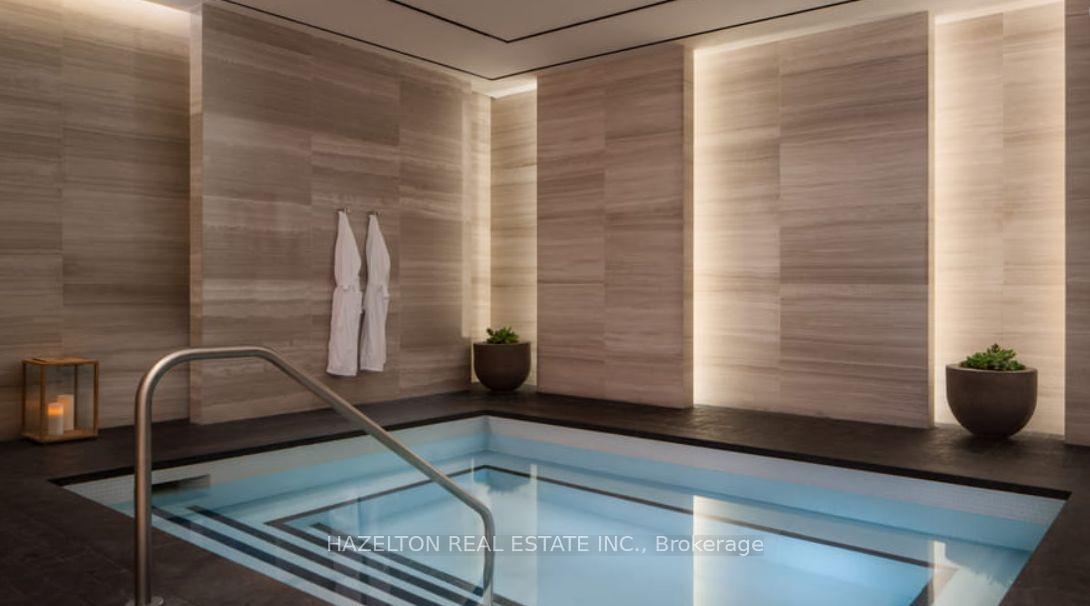
- Sauna
Building
- Building Type
- Condo Apartment
- Building Style
- Apartment
- Building Name
- Four Seasons Private Residences
- Approx Age
- 11-15
- Condo Corp Number
- 2282
Construction
- Exposure
- North East
- Exterior Finish
- Other
- Special Designation
- Unknown
Inclusions
- Inclusions
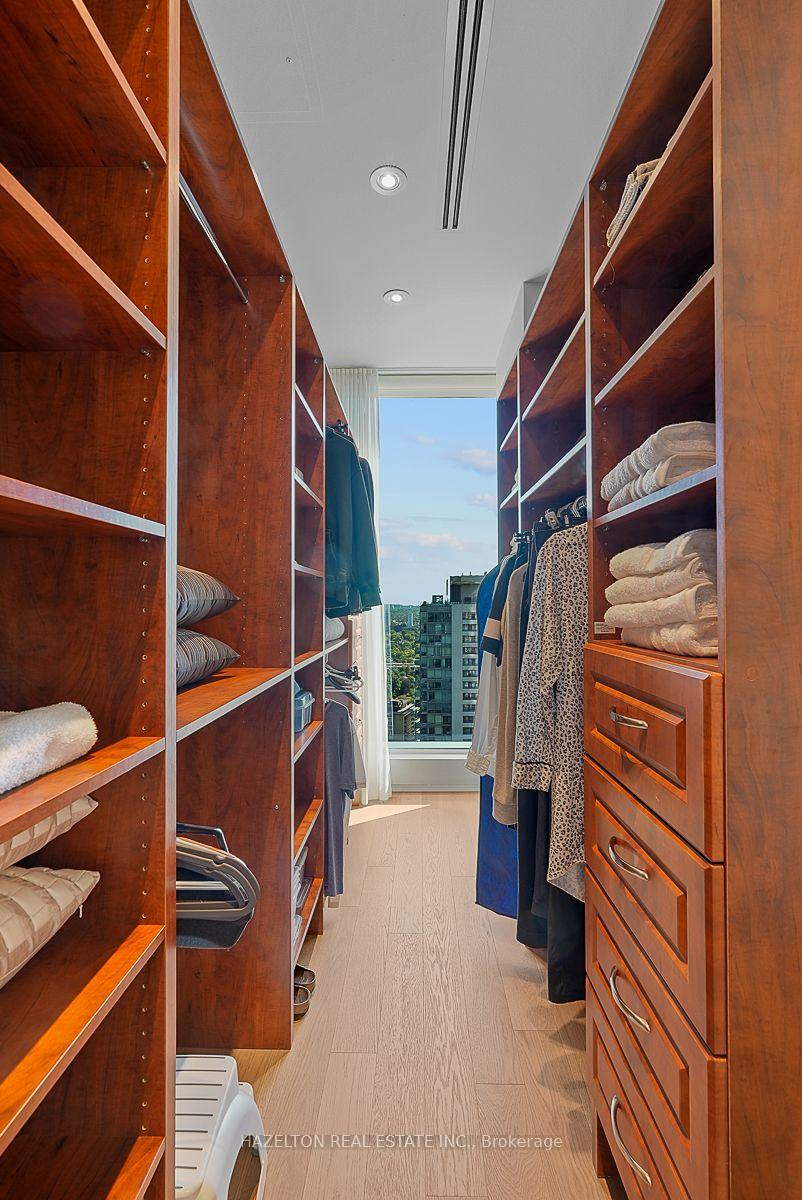
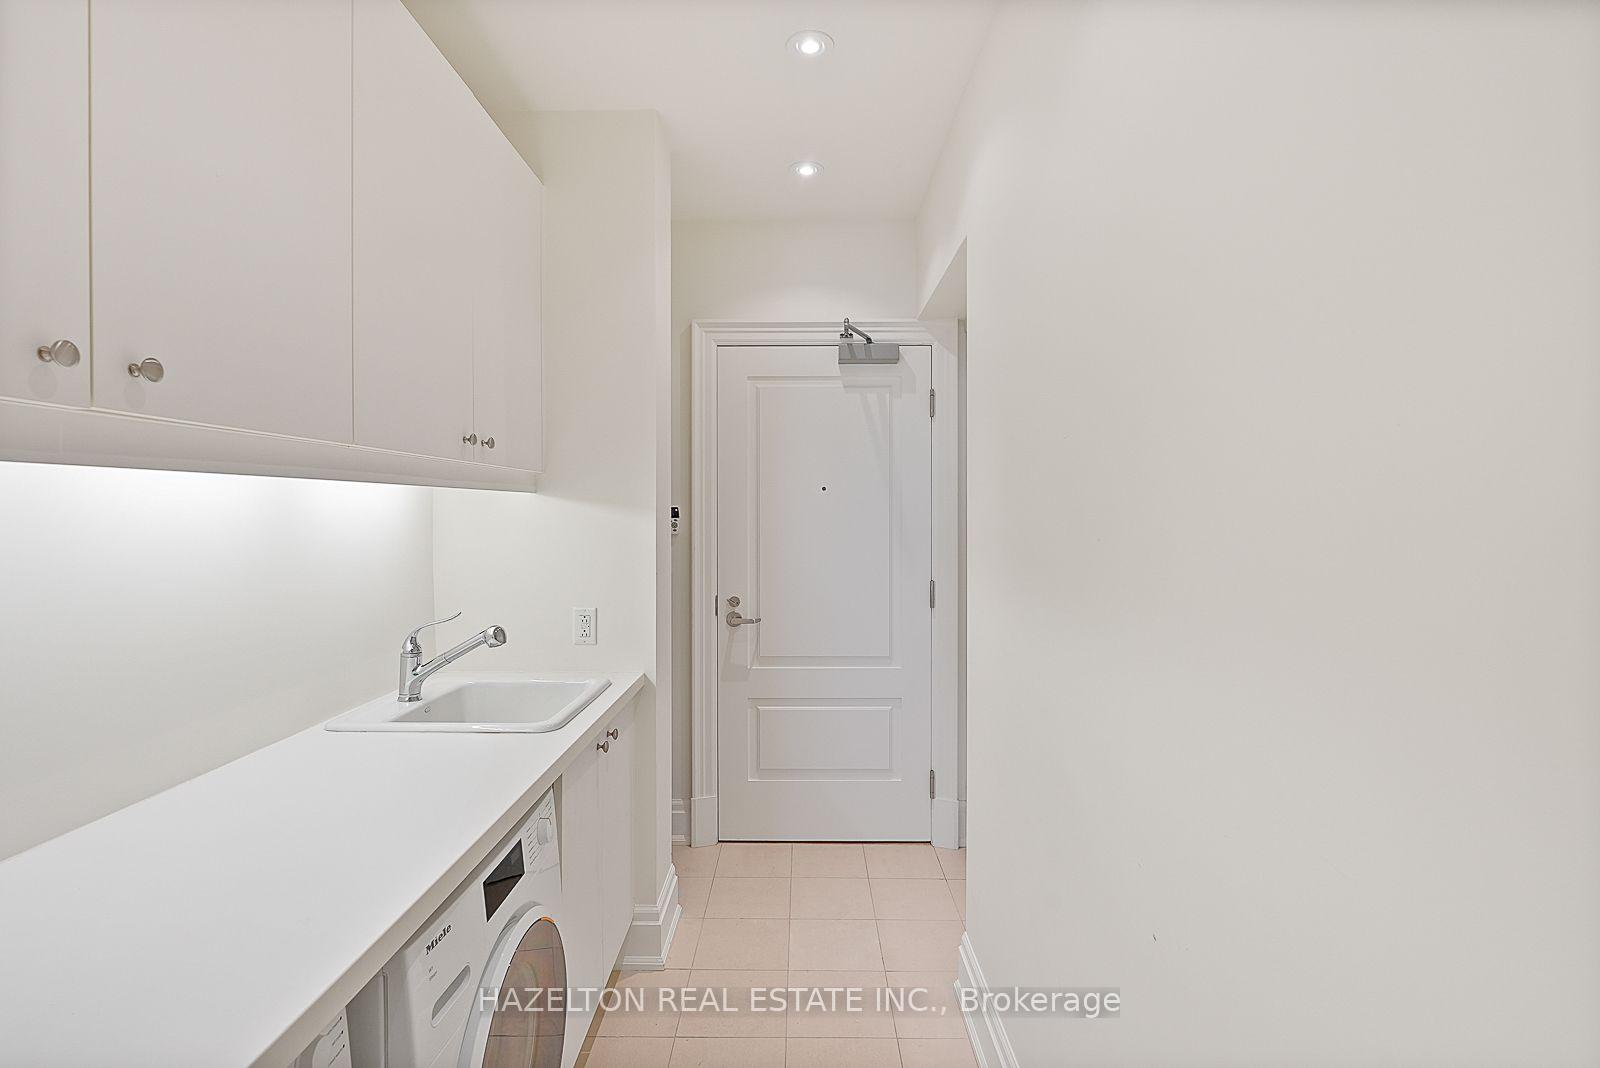
- So may upgrades including large format porcelain floors, built in closet organizers, top of the line built in appliances, a separate utility/laundry room with access to the back service entry, automated window coverings, top of the line built in Wolf, Subzero and Miele appliances, custom cabinetry
Exclusions
- Exclusions
- hanging light fixtures, wall mounted TVs, some drapes
Parking & Garages
- Garage Type
- Underground
- Garage Spaces
- 2
- Parking Type
- Owned
- Parking Spaces
- 2
- Total Garage And Parking Spaces
- 2
Lockers
- Locker Type
- Owned
- Locker Unit
- 147
- Locker Number
- 147
- Locker Level
- P3
Heating & Cooling
- Heat Source
- Gas
- Heat Type
- Heat Pump
- Air Conditioning
- Central Air
- Bedrooms
- 2
- Washrooms
- 3
- Kitchens
- 1
Room sizes
- Kitchen—Separate Room, W/O To Balcony, East View
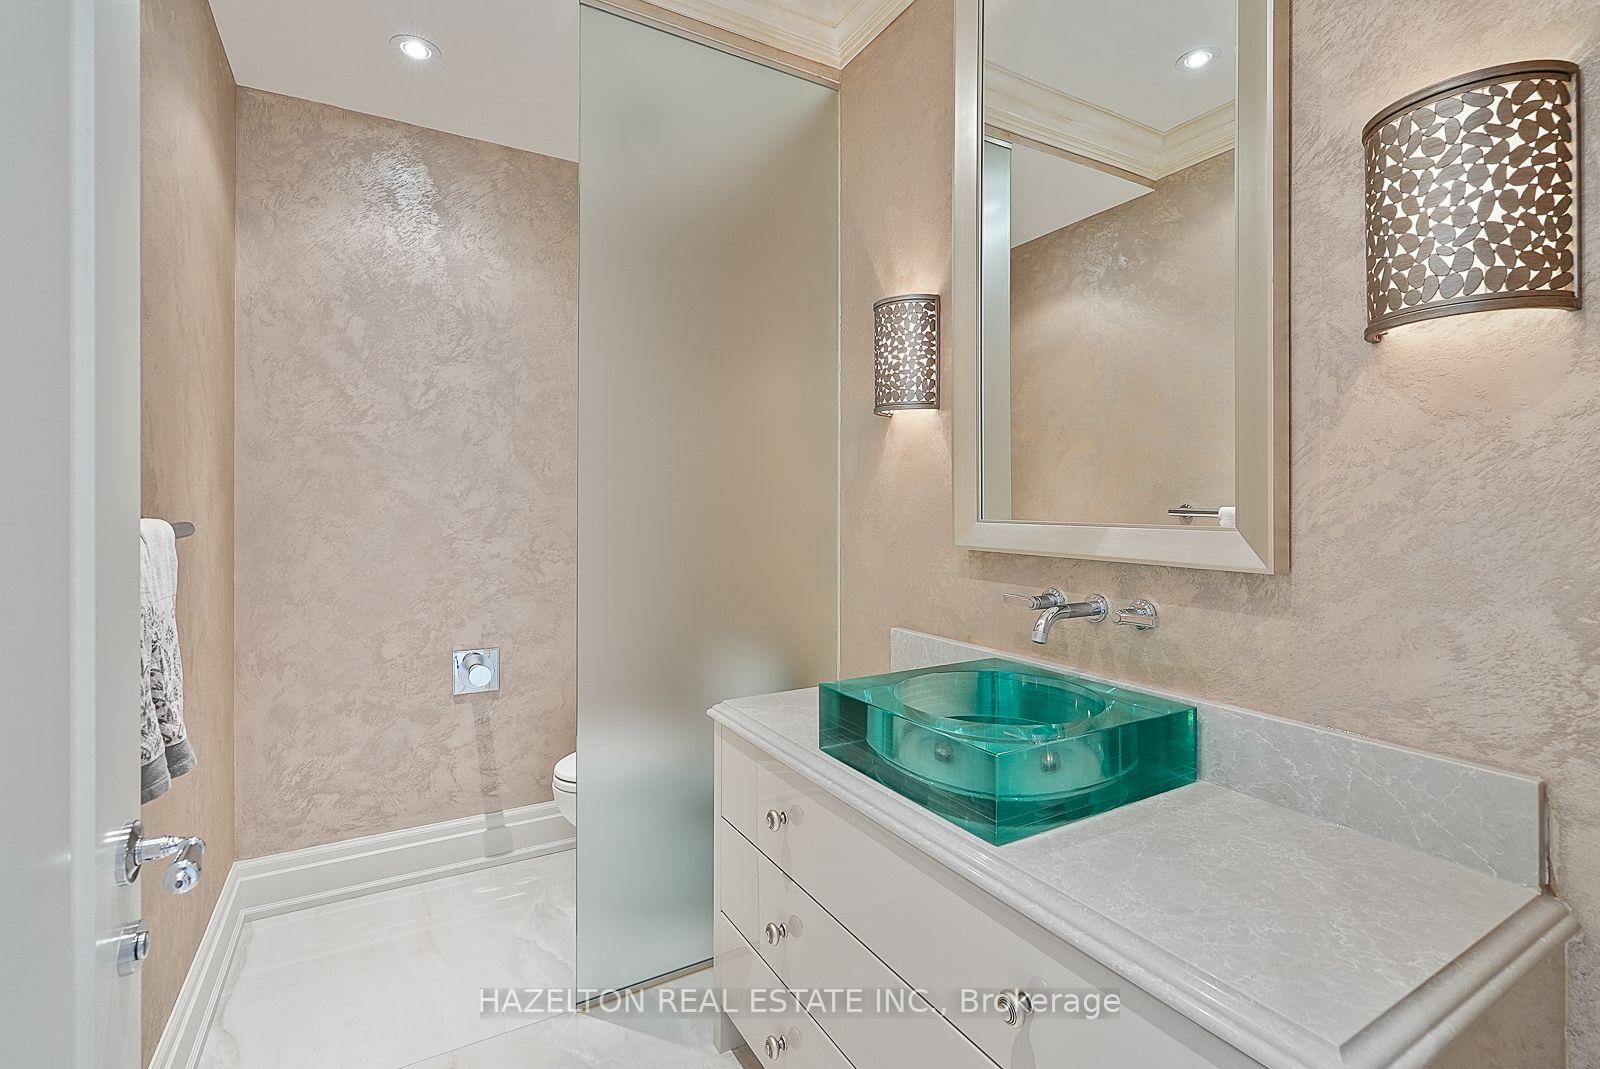
- Foyer—Elevator, 2 Pc Bath, Double Closet
- Living Room—Open Concept, W/O To Balcony, Gas Fireplace
- Dining Room—Window Floor to Ceiling, Open Concept, Combined w/Living
- Bedroom 2—3 Pc Ensuite, Double Closet, North View
- Laundry—Separate Room, Side Door, B/I Shelves
- Primary Bedroom—5 Pc Ensuite, Walk-In Closet(s), East View
Washrooms
- 2-piece
- 3-piece
- 5-piece
- Municipality
- Toronto
- Neighbourhood
- The Annex
- Main cross streets
- Bay/Bloor/Yorkville
- Directions
- corner Bay / Yorkville
- MLS® number
- C13811282
- Data source
- Toronto Regional Real Estate Board
- Status change
- 2026-10-14
- Listed on
- 2026-09-21
- Days on market
- 23 days
- Possession type
- Flexible
- Co-op commission
- 2.5%
- Seller
- Listed by
- HAZELTON REAL ESTATE INC.
Home Market Value
Current home valuation for Unit 3302, 50 Yorkville Avenue, Toronto, The Annex, Toronto, ON. Listed for $4,950,000
HOMEH Estimate
$5,165,500
Estimated Sales Range
$4,080,745 - $6,250,255
HOMEH Estimate for Unit 3302, 50 Yorkville Avenue, Toronto, The Annex
Calculated with a real agent's CMA method — 45+ years of experience, codified. Not an AI guess.
For the owner
Is this your home? Track its value.
Get this home's HOMEH Estimate by email once a month, with how many homes are for sale around you.
Mortgage Payment Calculator
Compare up to 4 down payment scenarios
20% required for homes $1.5M or more
$990,000
| Scenario 1 | Scenario 2 | Scenario 3 | Scenario 4 | |
|---|---|---|---|---|
−Down payment | % $ | % $ | % $ | % $ |
+CMHC insurance | $0 | $0 | $0 | $0 |
=Total mortgage | $3,960,000 | $3,712,500 | $3,465,000 | $3,217,500 |
Amortization | ||||
Mortgage rate | % | % | % | % |
| Payment frequency | ||||
=Mortgage payment | $19,335monthly | $18,126monthly | $16,918monthly | $15,709monthly |
Land Transfer Tax
$110,225
$129,725
$239,950
Around this home
Data provided by OpenStreetMap & Fraser Institute School Rankings
Ask HOMEH
New!Hi there!
👋Text or call (416) 301-9001
Recommended for you
Based on homes you've looked at.
No recommended properties found.
Nearby similar homes
No nearby properties found.
More real estate resources
Other homes nearby
Explore this area
Nearby neighbourhoods
No nearby listings available.