
1076 Greenwood Avenue
Toronto (Danforth Village-East York), ON M4J 4E3
Included in Rent: Parking
- 3+1Bedrooms
- 2Bathrooms
- 1Garage
- 700–1100Sq Ft
- Oct 1Available
- EnsuiteLaundry
- Entire PropertyFor Lease
- Unfurnished

Property not available for sale or for rent.
Own a place to rent? We list it for maximum MLS exposure.
Free Home EvaluationHow Much Is My Home Worth?Homes for Sale NearbySale & Price History for 1076 Greenwood Avenue, Toronto, Danforth Village-East York
| Start Date | End Date | Price | Event | MLS# |
|---|---|---|---|---|
| 2026-09-04 | 2026-09-10 | Login to See Prices | Rented | e13747008 |
Real estate boards require you to or to see the full details of this property.
*Sold prices and complete sale & price history are regulated data. Under the Trust in Real Estate Services Act, 2002 (TRESA) and the rules of the Real Estate Council of Ontario (RECO), and pursuant to the Multiple Listing Service® rules of the Canadian Real Estate Association (CREA) and the Toronto Regional Real Estate Board (TRREB), this information may be shown only to registered users who have agreed to the applicable terms of use (a Virtual Office Website, or "VOW," arrangement). HOMEH Inc., Brokerage therefore provides it to signed-in members only. Creating an account is free and takes under a minute.
About 1076 Greenwood Avenue, Toronto, Danforth Village-East York
Summarized Description
- Detached home in East York's Danforth Village
- Custom kitchen with quartz countertops
- Open concept layout for modern living
- Three bedrooms with flexible office options
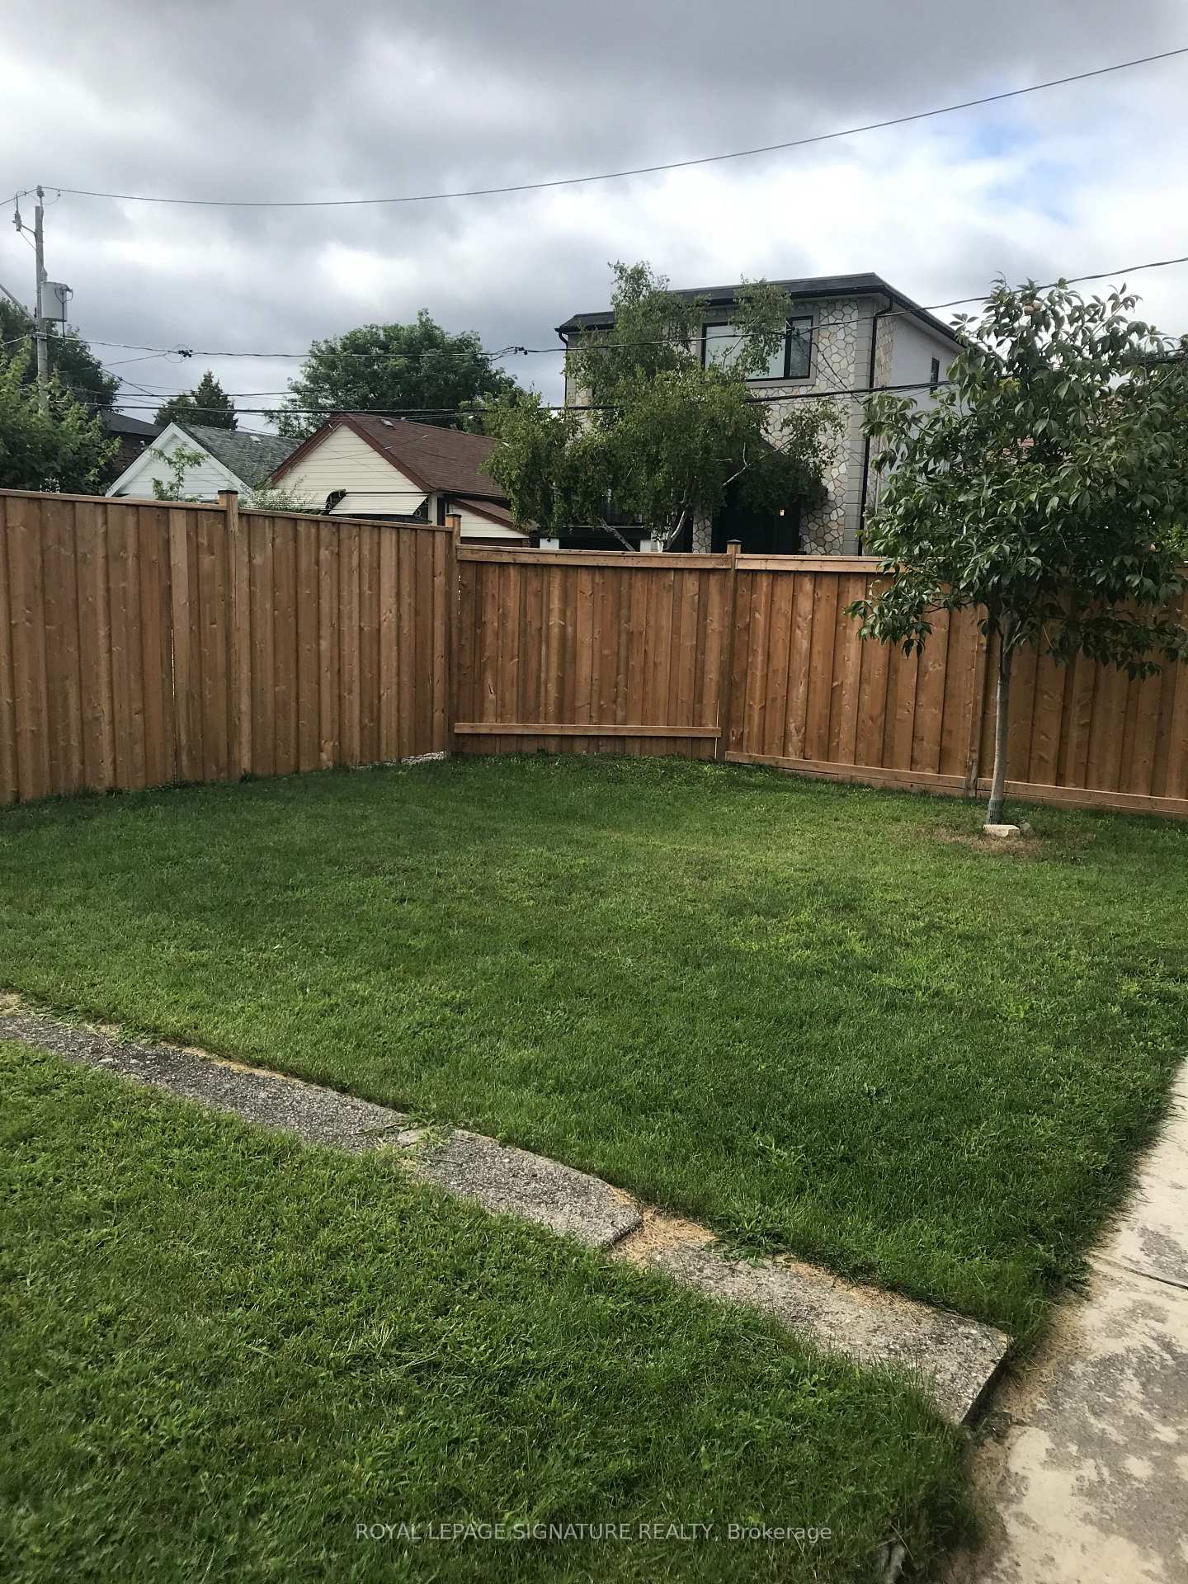
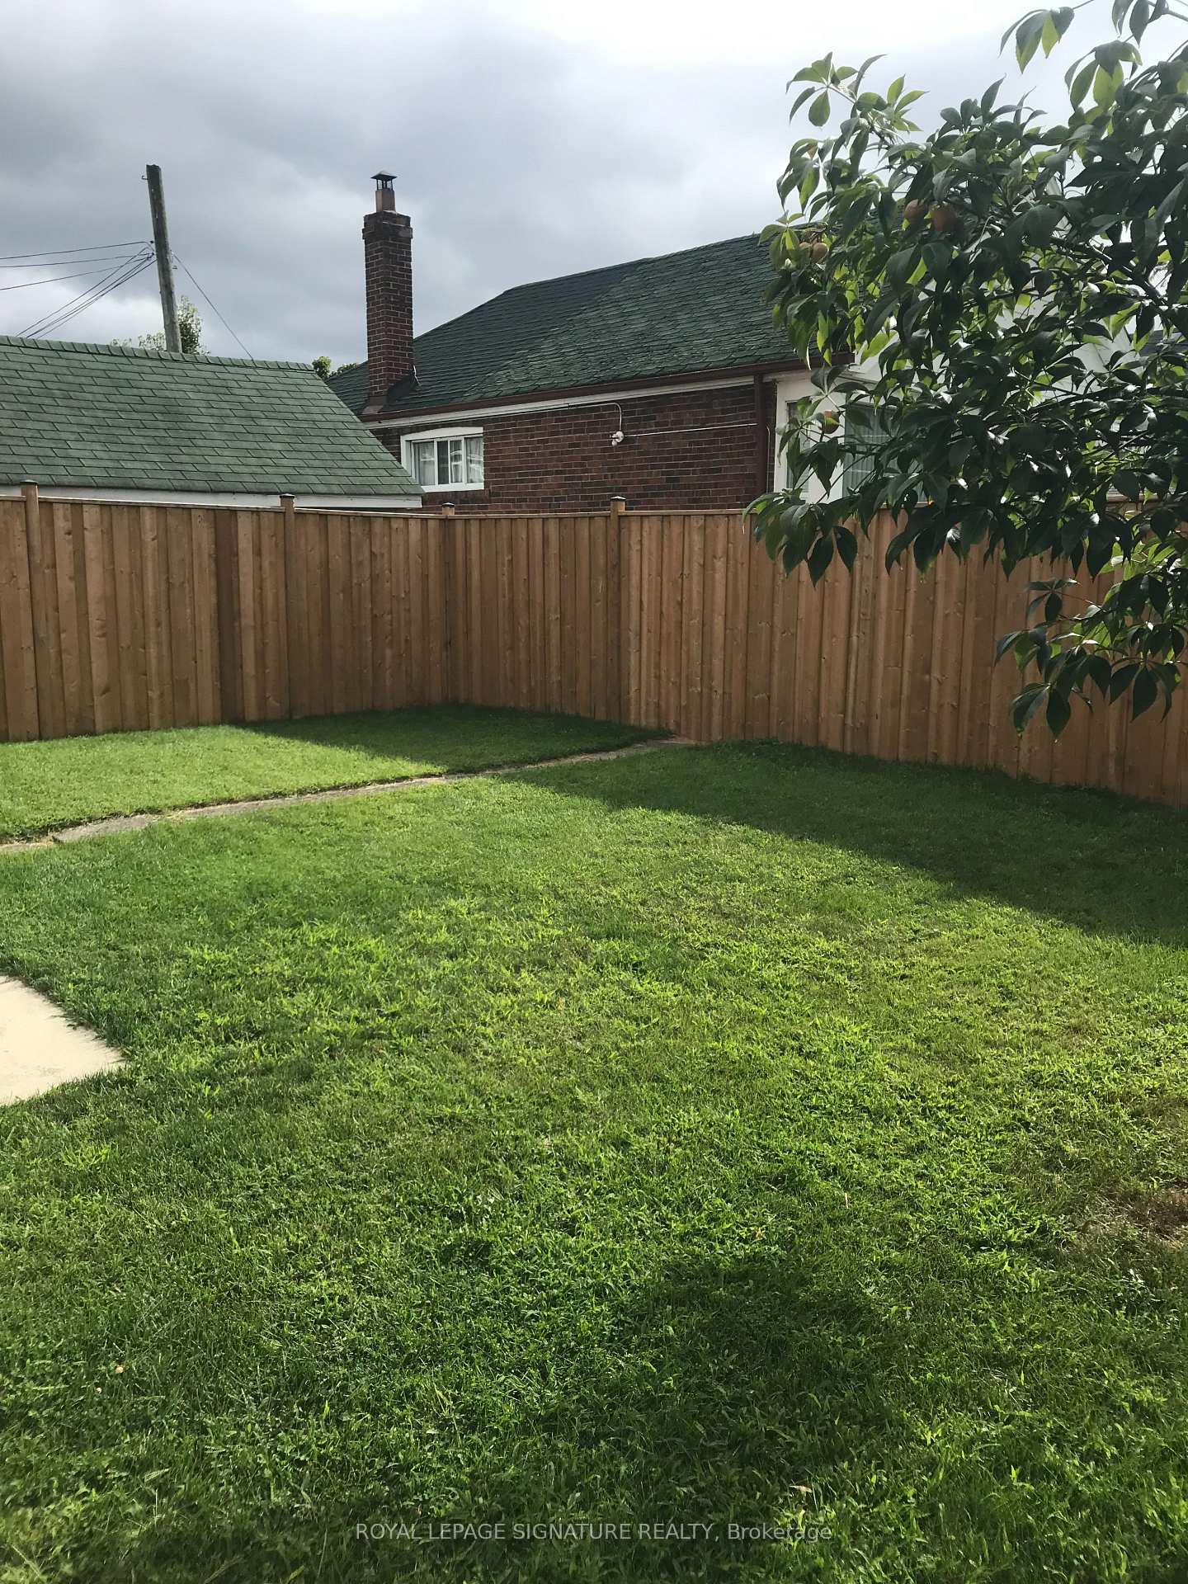
- Fully fenced private backyard for outdoor enjoyment
- Attached garage with multiple vehicle parking
- Close to parks, trails, and downtown access
- Excellent transit options with high walkability
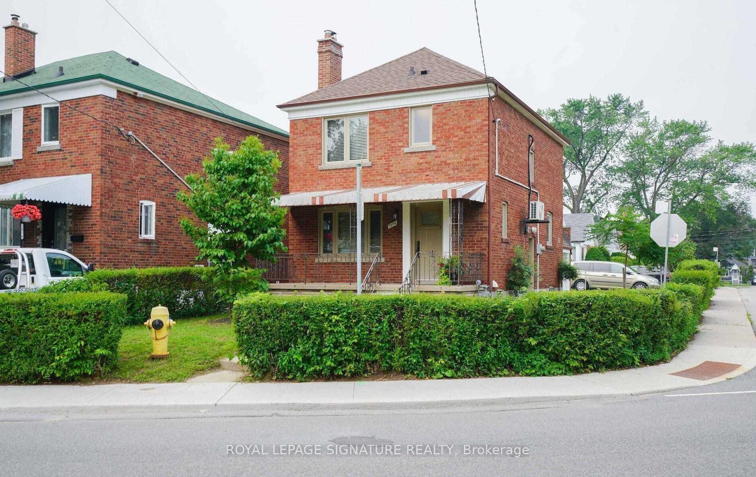
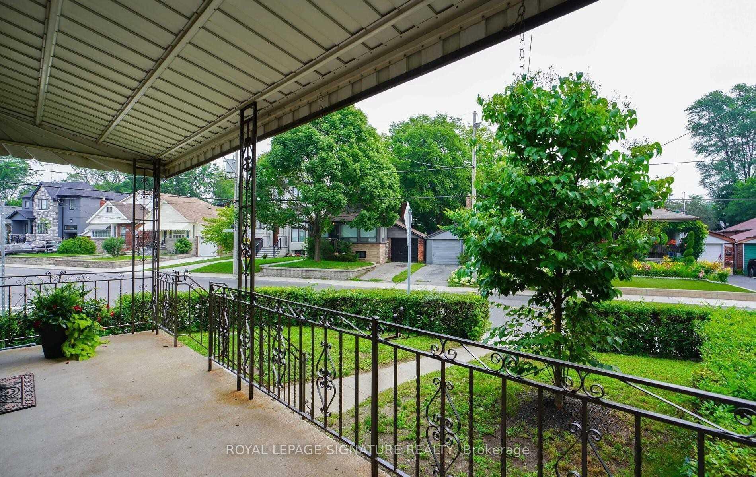
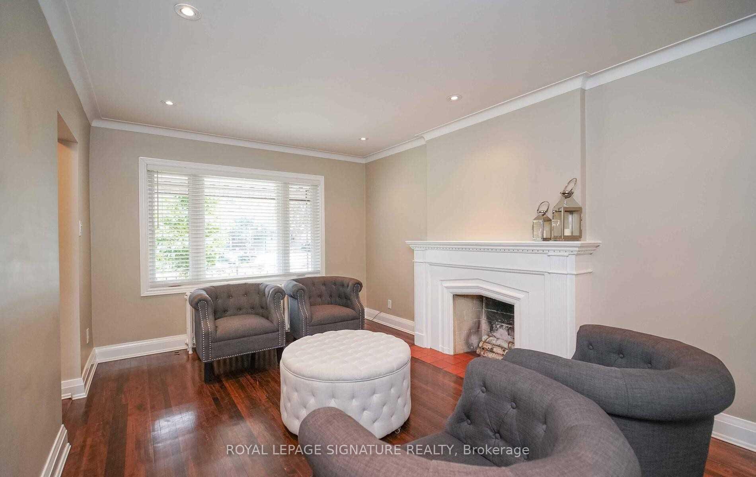
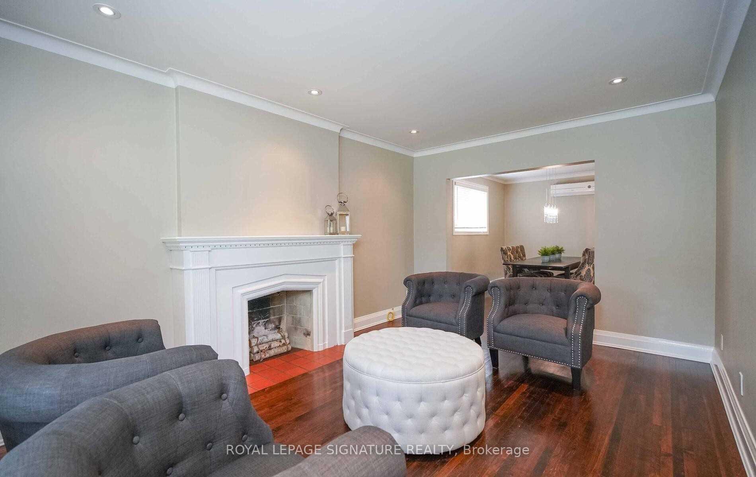
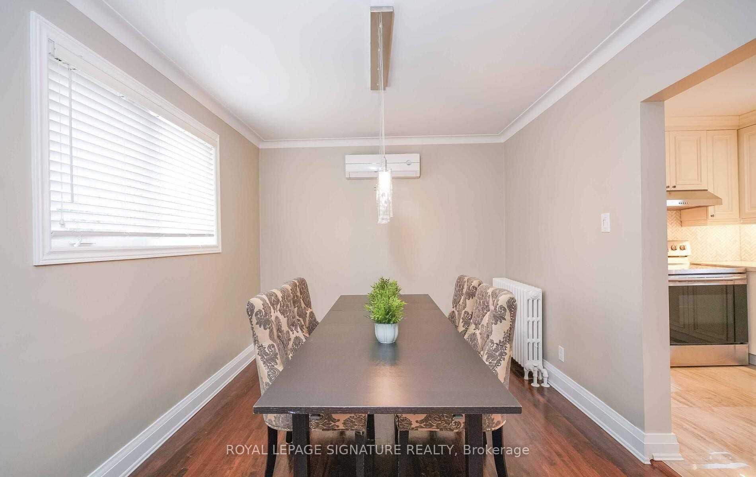
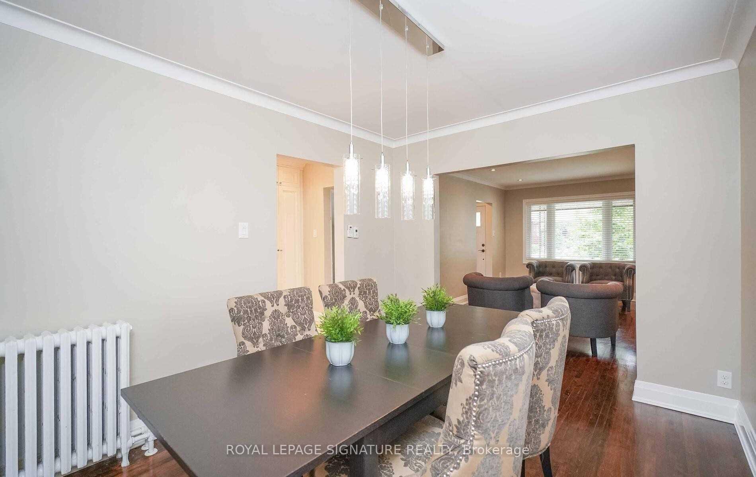
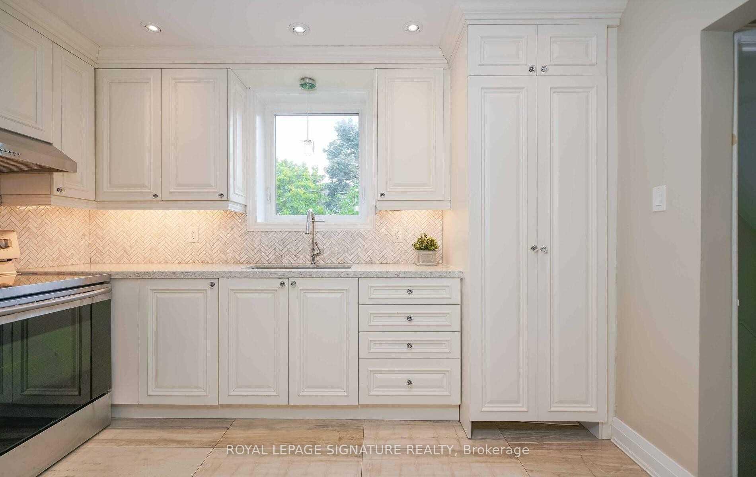
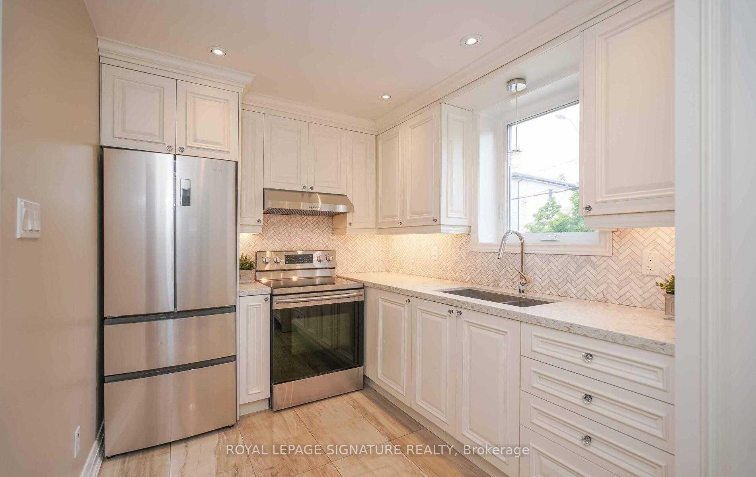
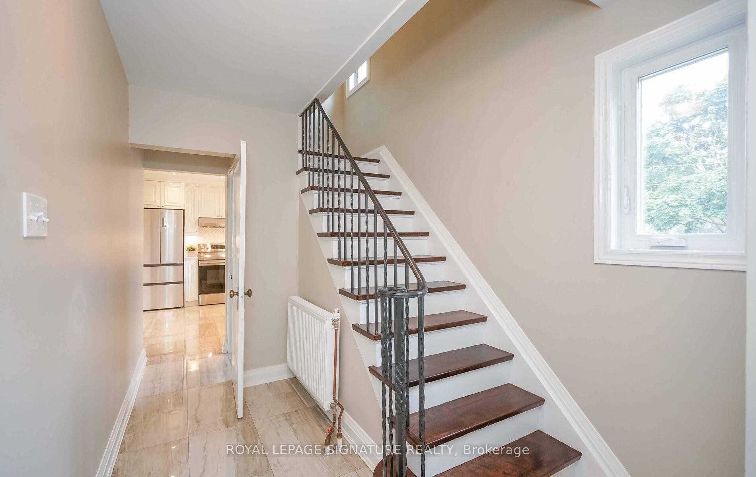
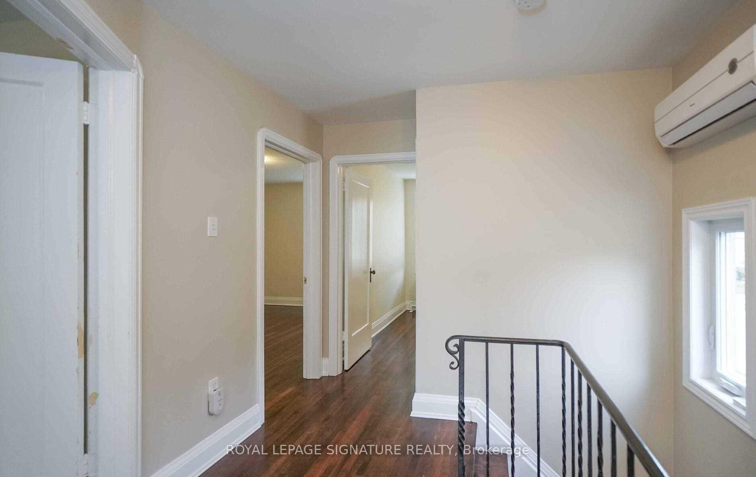
Urban Convenience Meets Quiet East York Charm.Welcome to 1076 Greenwood Avenue, a detached 2-storey residence nestled in the heart of the coveted Danforth Village East York community. Designed for modern living, this bright and airy home is tailor-made for working professionals, remote workers, or couples seeking a space to grow without giving up proximity to downtown Toronto. The open concept main floor is bathed in natural light creating a seamless flow for entertaining or relaxing after a workday. The custom kitchen boasts sleek quartz countertops, a timeless marble backsplash, stainless steel appliances and smart cabinet storage. Three well-proportioned bedrooms on the 2nd floor provide flexible options for bedrooms and a home office. Two stylishly renovated bathrooms feature contemporary finishes. Enjoy summer evenings and weekend BBQ's in the fully fenced private backyard. Rare for the area, includes as attached garage and a private drive with space for multiple vehicles. Steps from Dieppe Park, S, Walter Stewart Library, Michael Garron Hospital and minutes from the lush trails of Taylor Creek Park & Ravine. Outdoor enthusiasts will love immediate access to kilometres of paved walking and cycling trails connecting directly through the scenic Don Valley network. Situated in a family friendly neighbourhood near sought after Diefenbaker Elementary, Cosburn MS, and East York Collegiate. Just a 10-minute drive into the downtown core, with effortless access to the Don Valley Parkway (DVP). Prefer transit? The nearby bus connects directly to Broadview Station on Line 2. The property is very walkable (Walk score of 86), excellent Transit (Transit Score of 80), with quick drive access of 10-minutes into the downtown core.
Key Facts & Features
Rental Details
- Portion Of Property For Rent
- Entire Property
- Furnished
- Unfurnished
- Rent Term
- 12 Months
- Payment Frequency
- Monthly
- Rental Deposit
- Yes
- Credit Check
- Yes
- Employment Letter
- Yes
- Rental Application
- Yes
- References Required
- Yes
Included In Rent Fee
- Parking
- Basement Type
- Finished
Interior Features
- Laundry Features
- Ensuite
- Laundry Level
- Lower Level
- Interior Extras
- Auto Garage Door Remote, Floor Drain, Sump Pump
- Fireplace/Stove
- No
- Elevator
- No
Exterior Features
- Pool
- None
- Property Features
- Hospital, Library, Park, Public Transit, Rec./Commun.Centre, School
Building
- Building Type
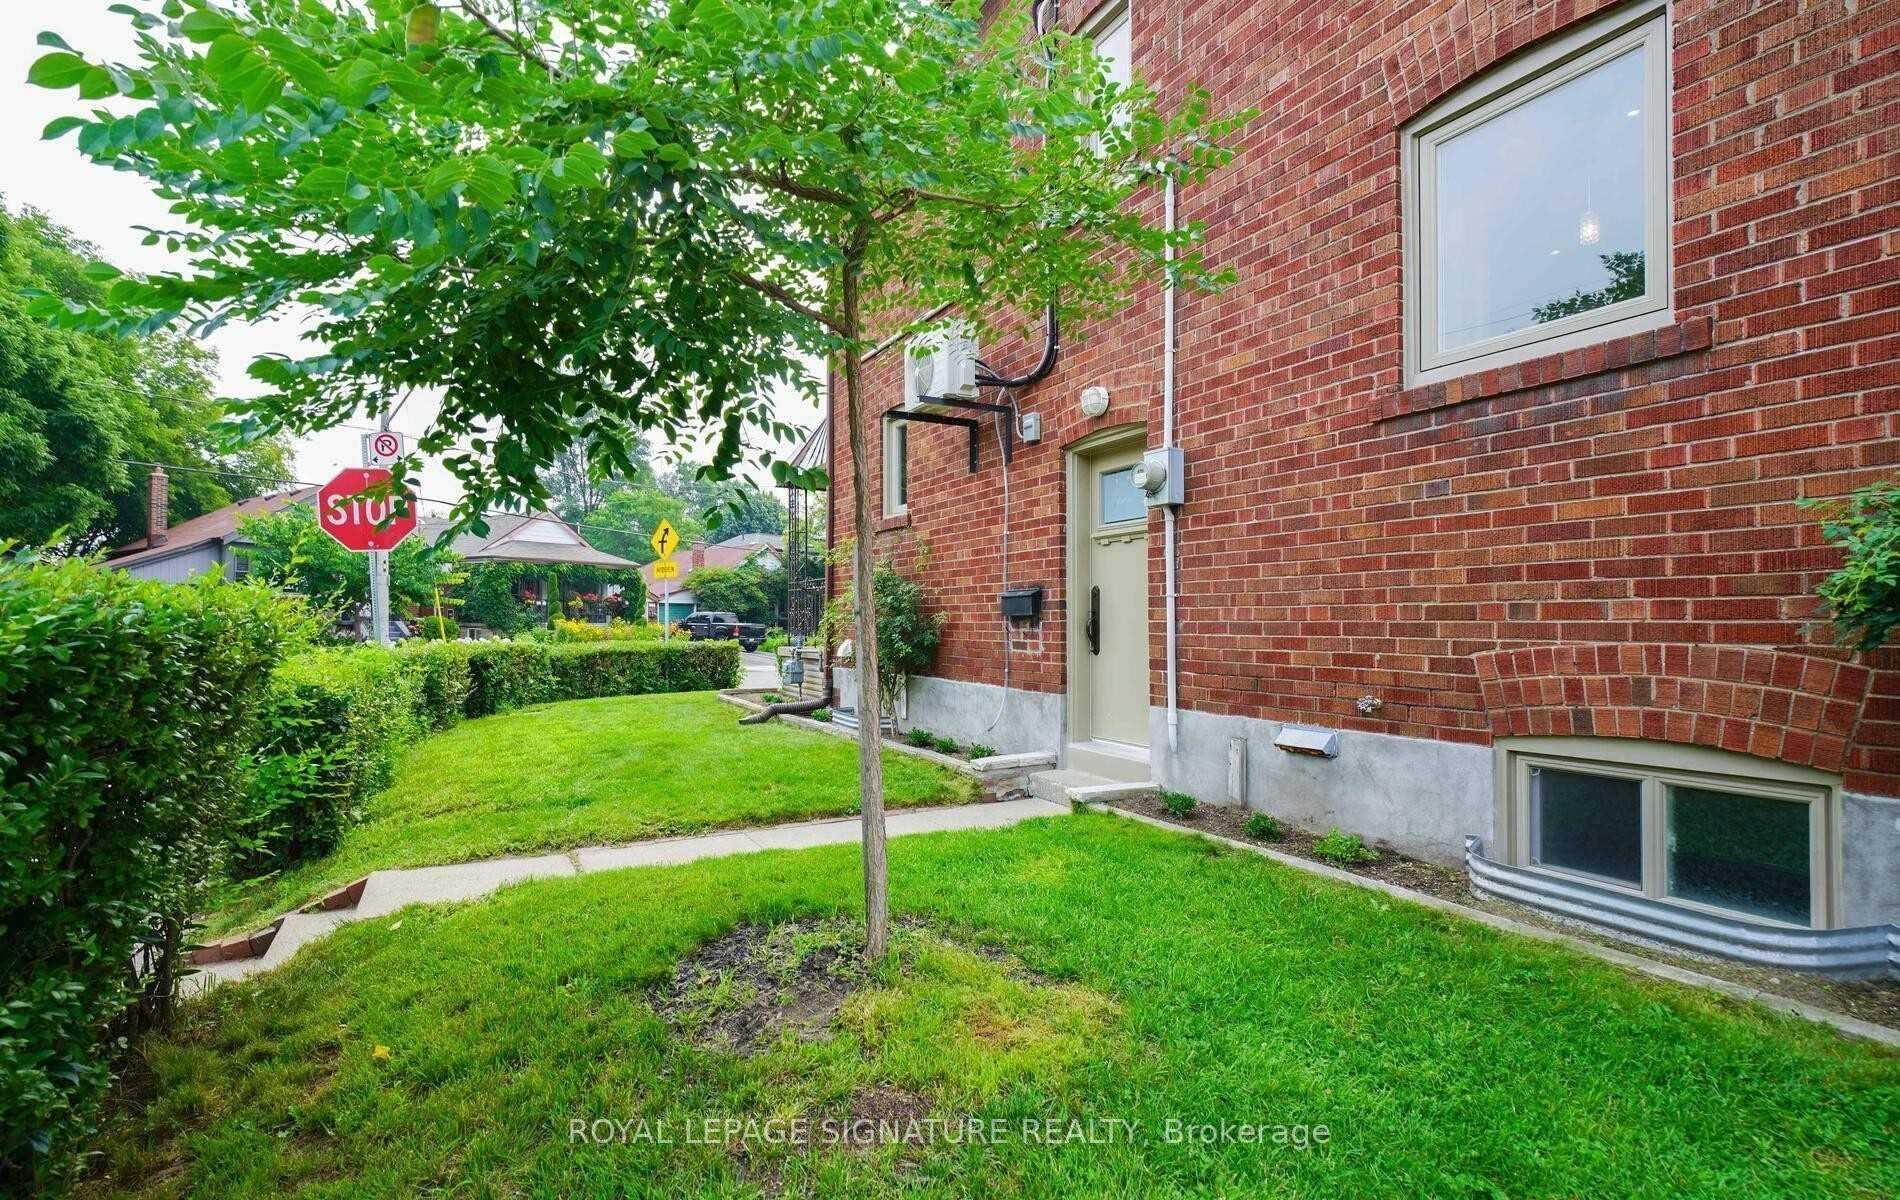
- Detached
- Building Style
- 2-Storey
Construction
- Exterior Finish
- Brick
- Roof
- Asphalt Shingle
- Foundation Details
- Concrete
- Special Designation
- Unknown
Lot
- Lot Front
- 25.54 ft
- Lot Depth
- 86.40 ft
- Lot Size
- 25.54 x 86.40 Feet (*Sw Corner Of Greenwood & Dieppe*)
- Lot Size Code
- 25.54 x 86.40 Feet (*Sw Corner Of Greenwood & Dieppe*)
Inclusions
- Inclusions
- Parking, refrigerator, stove, microwave, washer/dryer, electrical light fixtures, and existing window coverings. Two wall AC units. Waterline upgraded to 3/4" service. Tenant responsible for lawn/yard maintenance & snow removal. Fireplace not operational.
Parking & Garages
- Garage Type
- Attached
- Garage Spaces
- 1
- Parking Spaces
- 1
- Total Garage And Parking Spaces
- 2
Heating & Cooling
- Heat Source
- Gas
- Heat Type
- Radiant
- Air Conditioning
- Wall Unit(s)
- Water
- Municipal
- Sewers
- Sewer
- Bedrooms
- 3 + 1
- Washrooms
- 2
- Kitchens
- 1
- Family / bonus room
- Yes
Room sizes
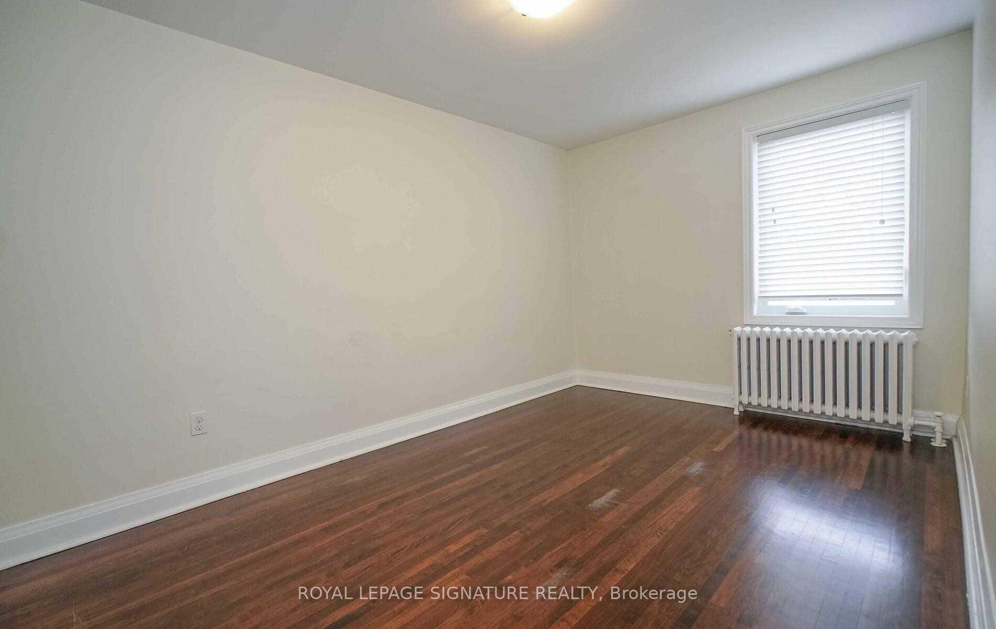
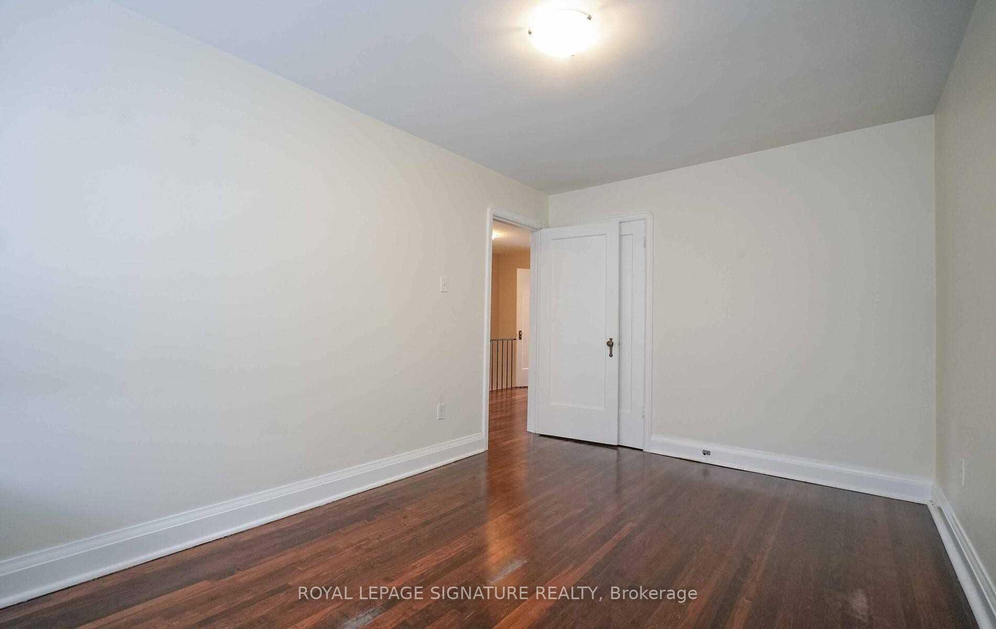
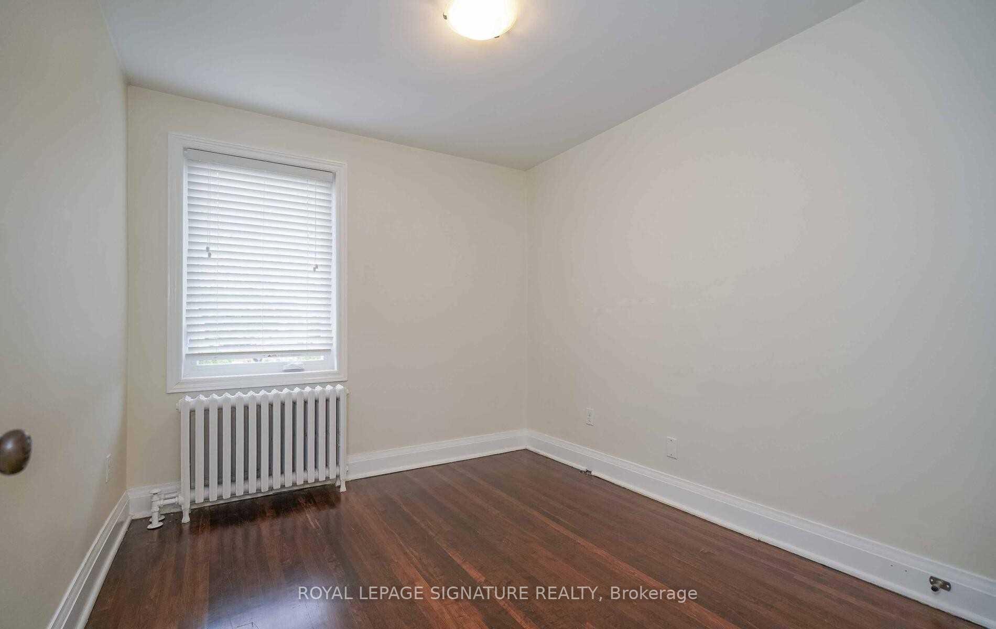
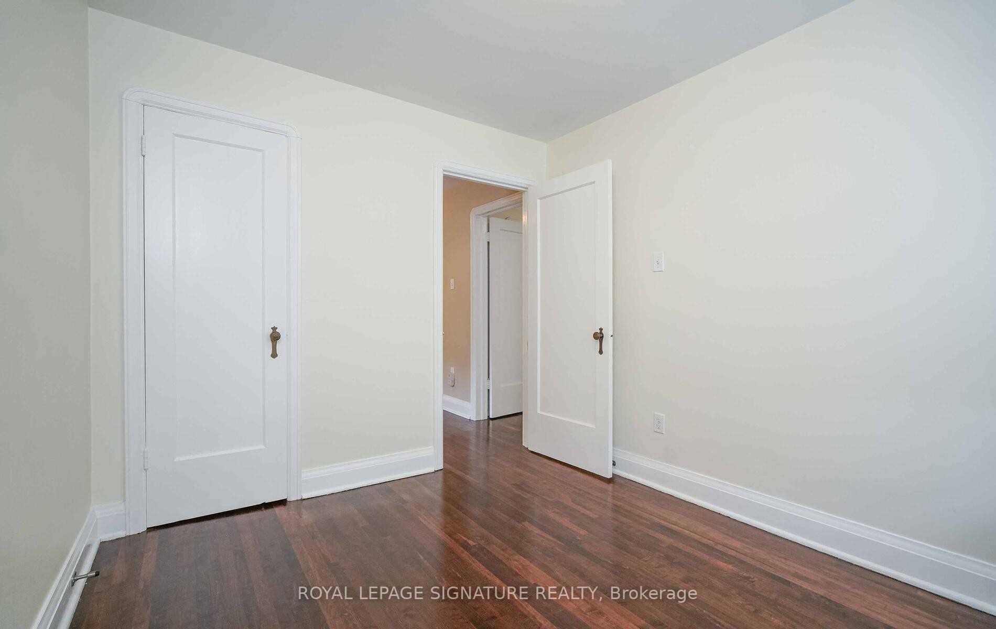
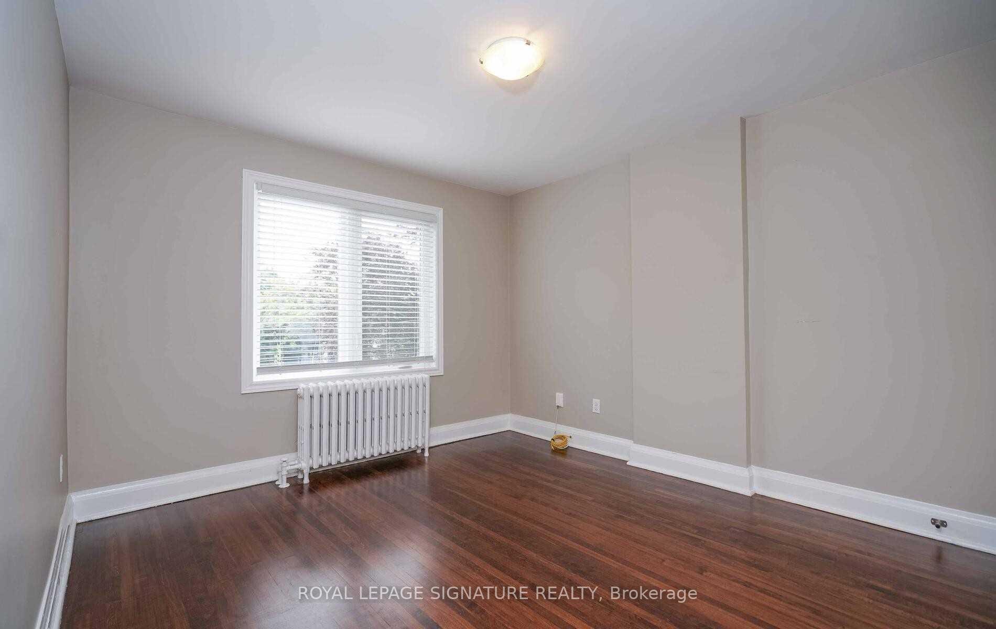
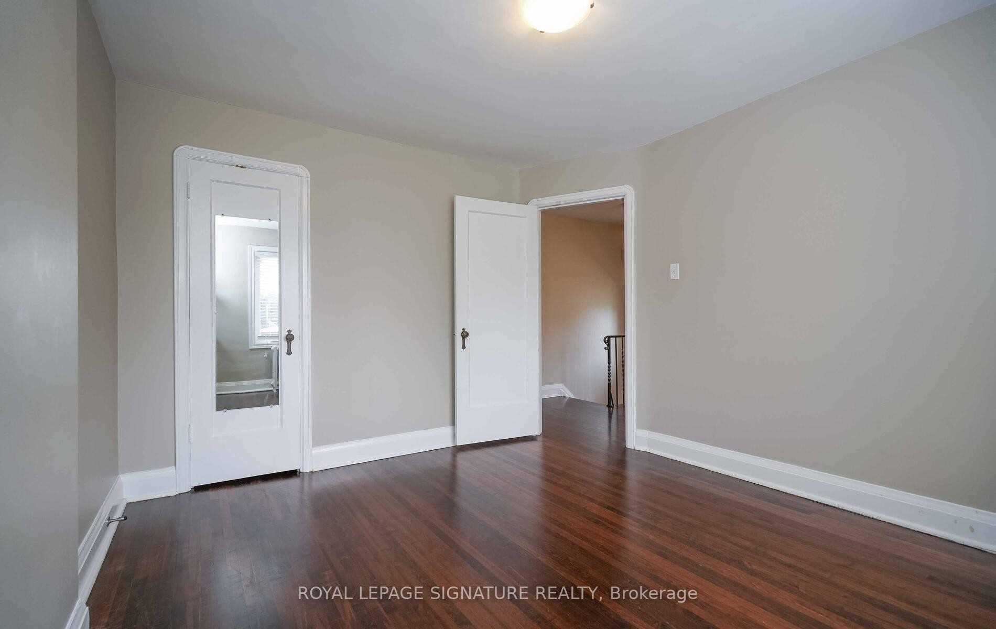
- Bedroom 33.10 x 3.70Second level, Hardwood Floor, Closet, Large Window
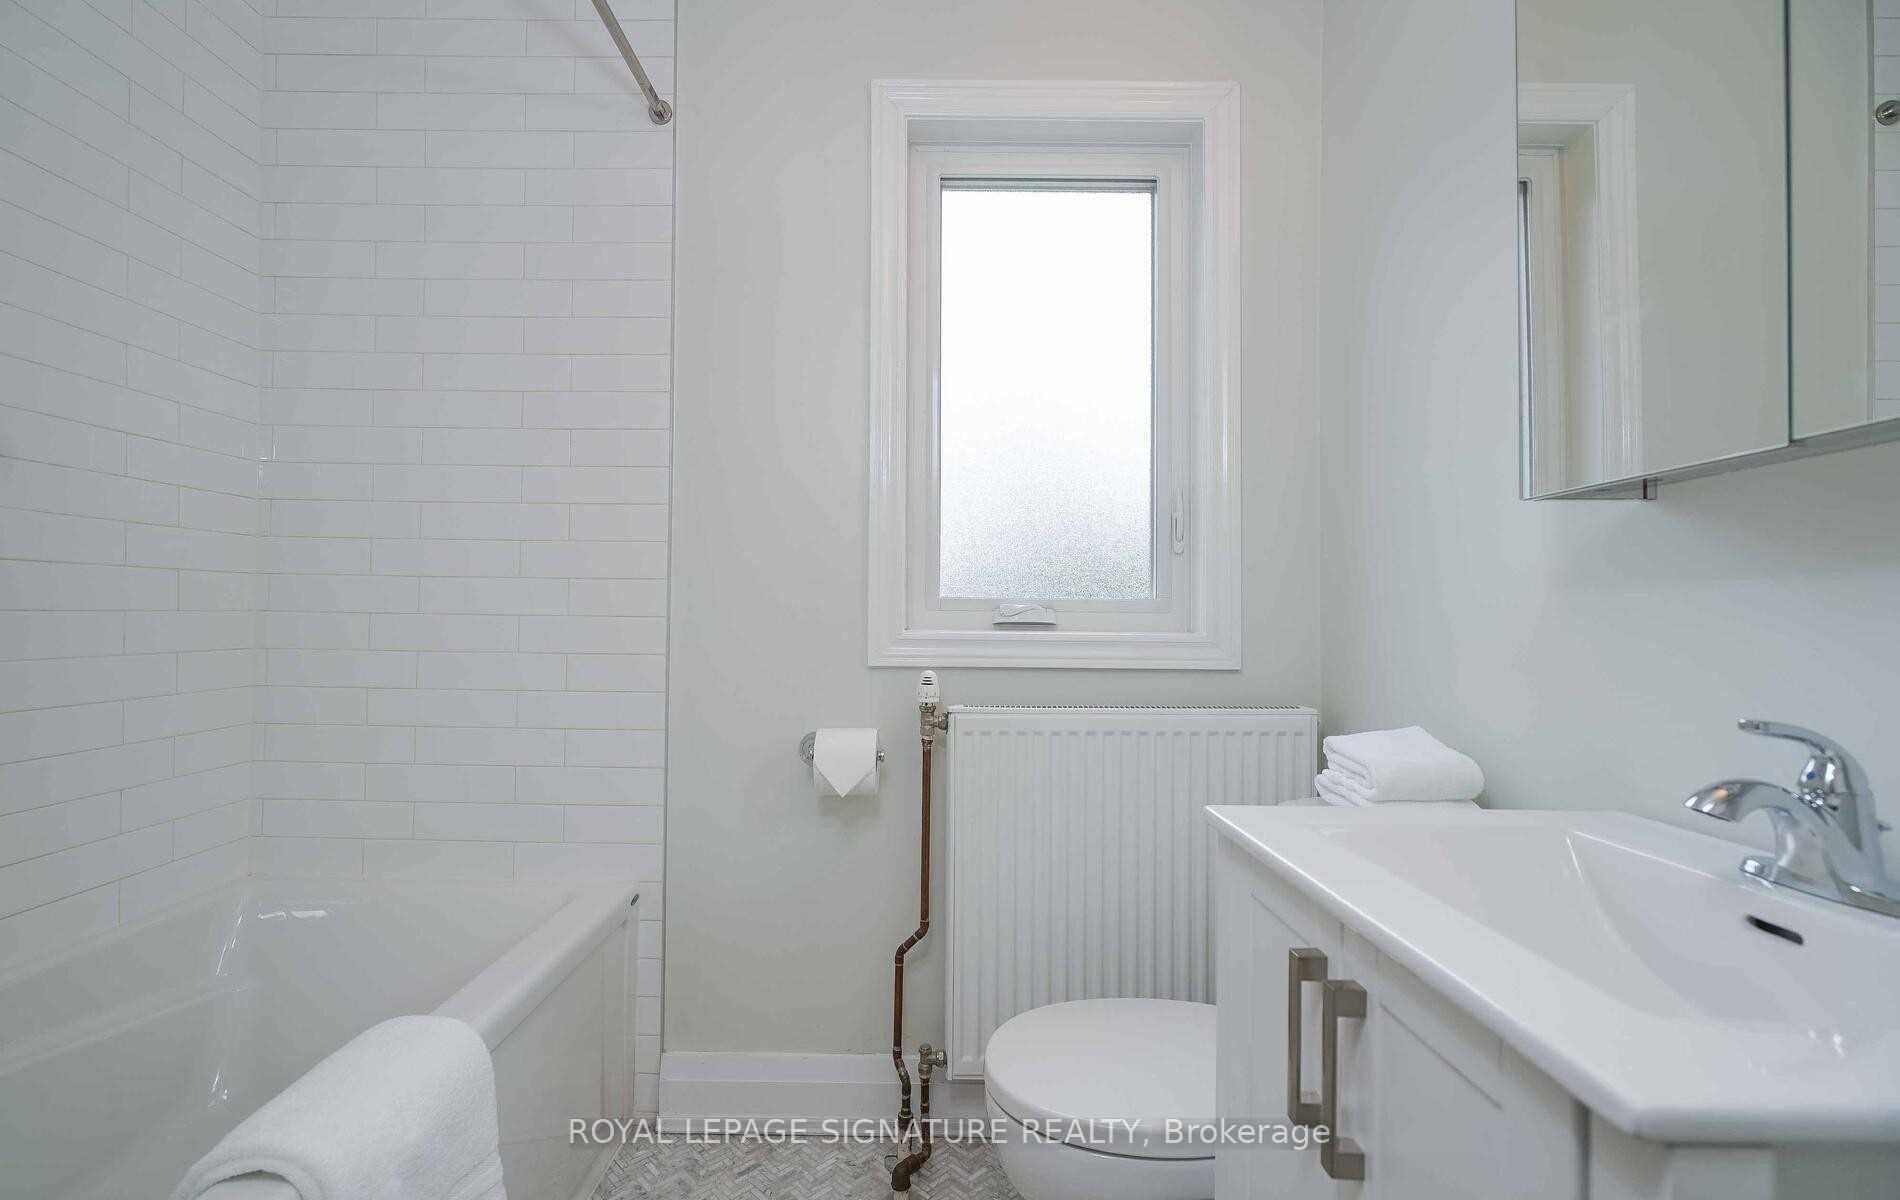
- Bathroom—Second level, Renovated, Soaking Tub, Tile Floor
- Kitchen3.70 x 2.53Main level, Quartz Counter, Pantry, Pot Lights
- Bedroom 23.59 x 3.29Second level, Hardwood Floor, Closet, Large Window
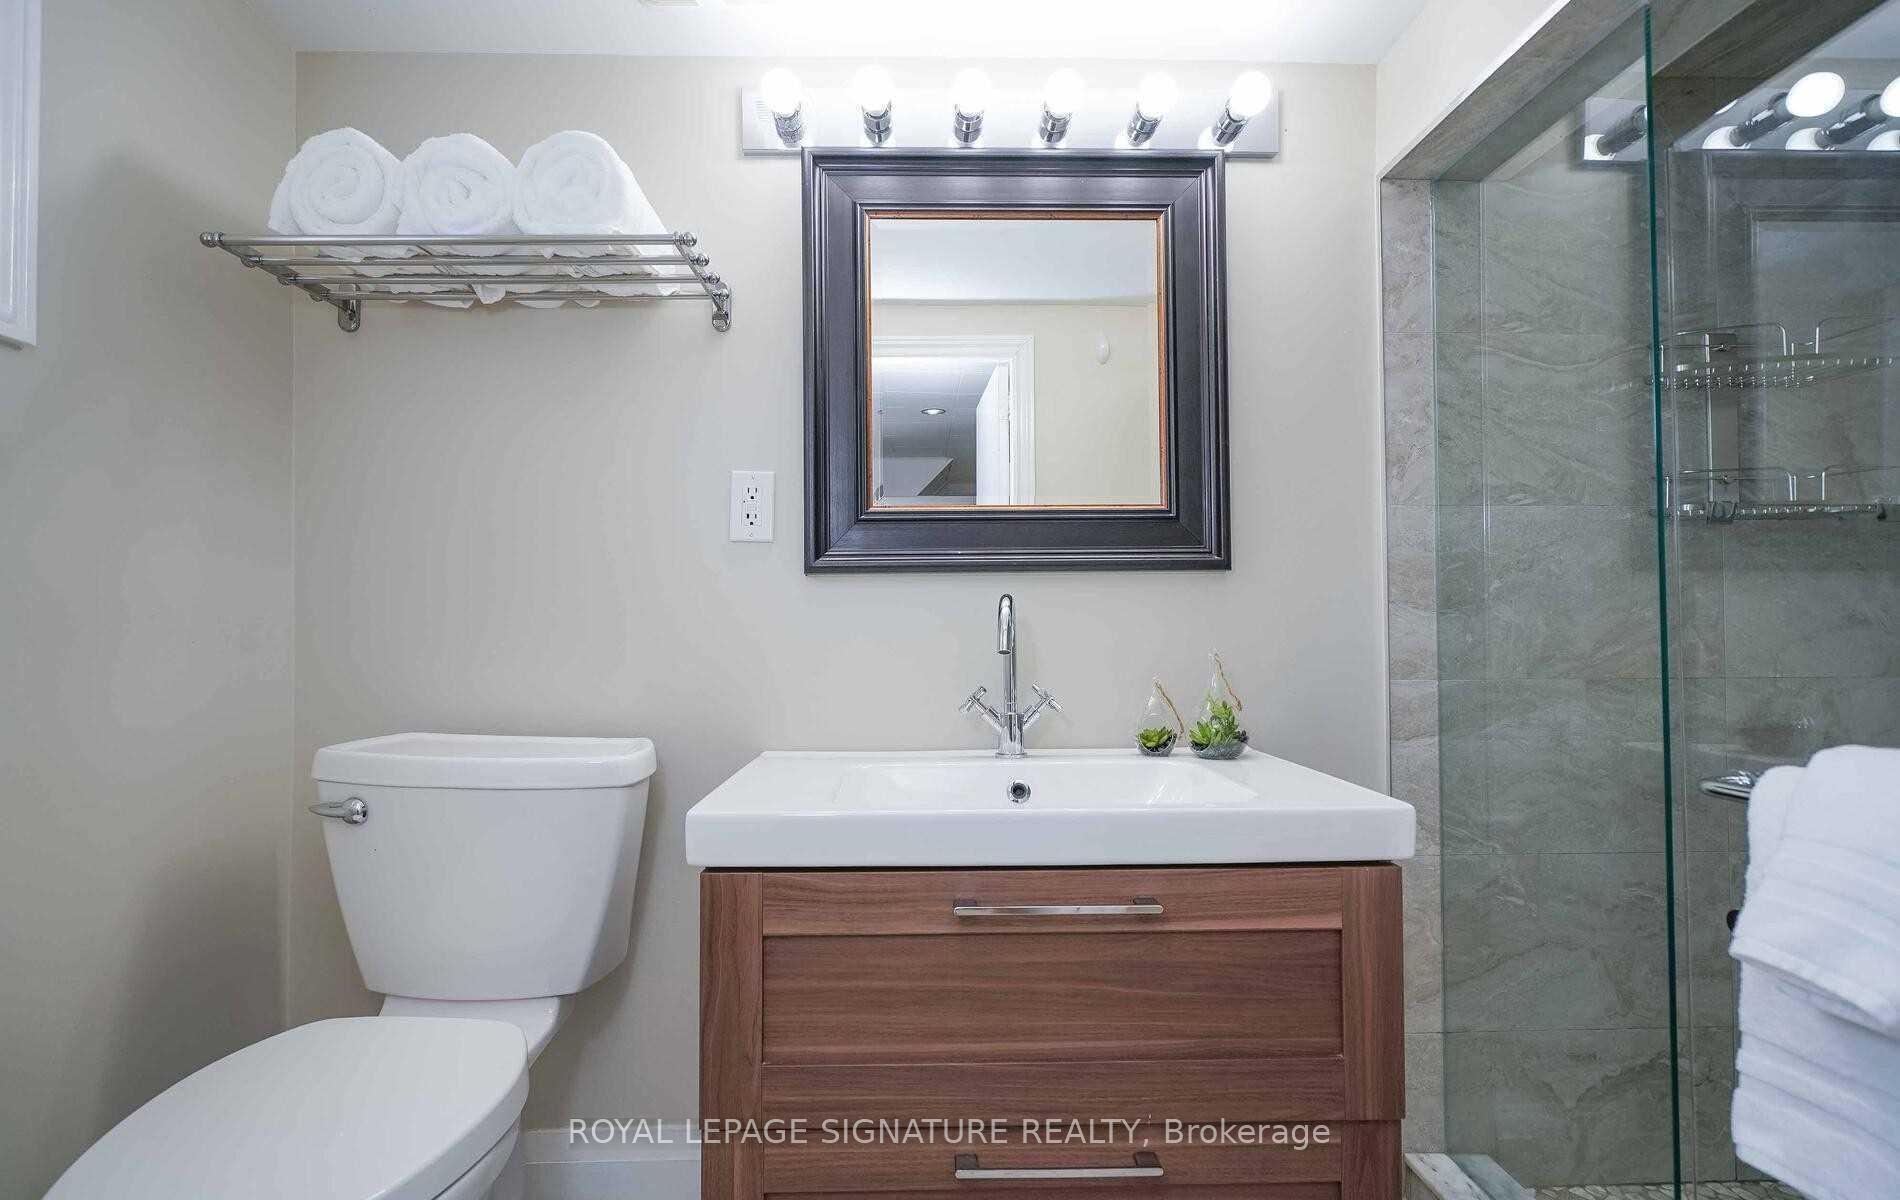
- Bathroom—Basement level, Renovated, Tile Floor
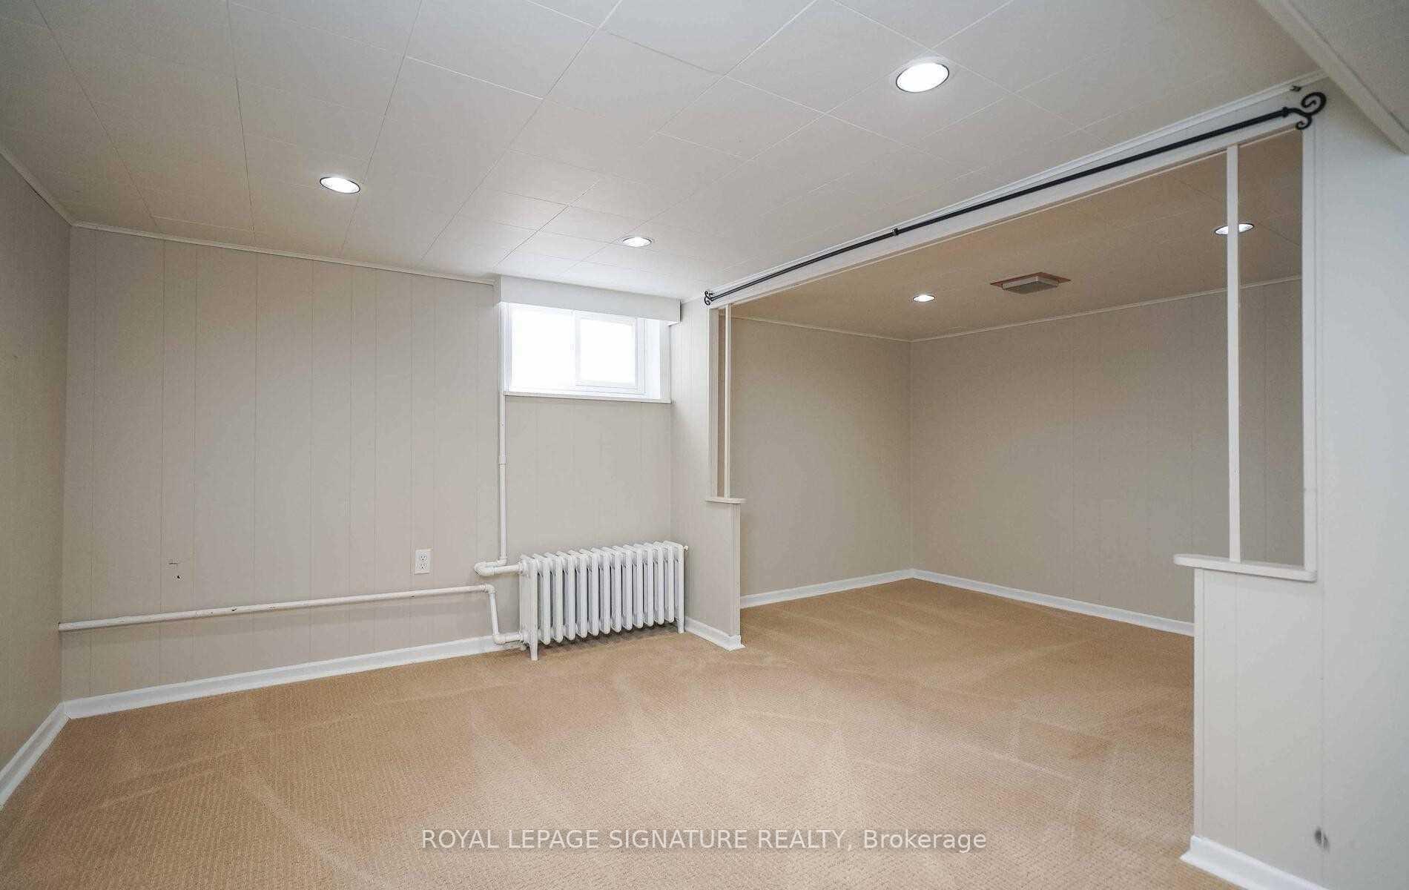
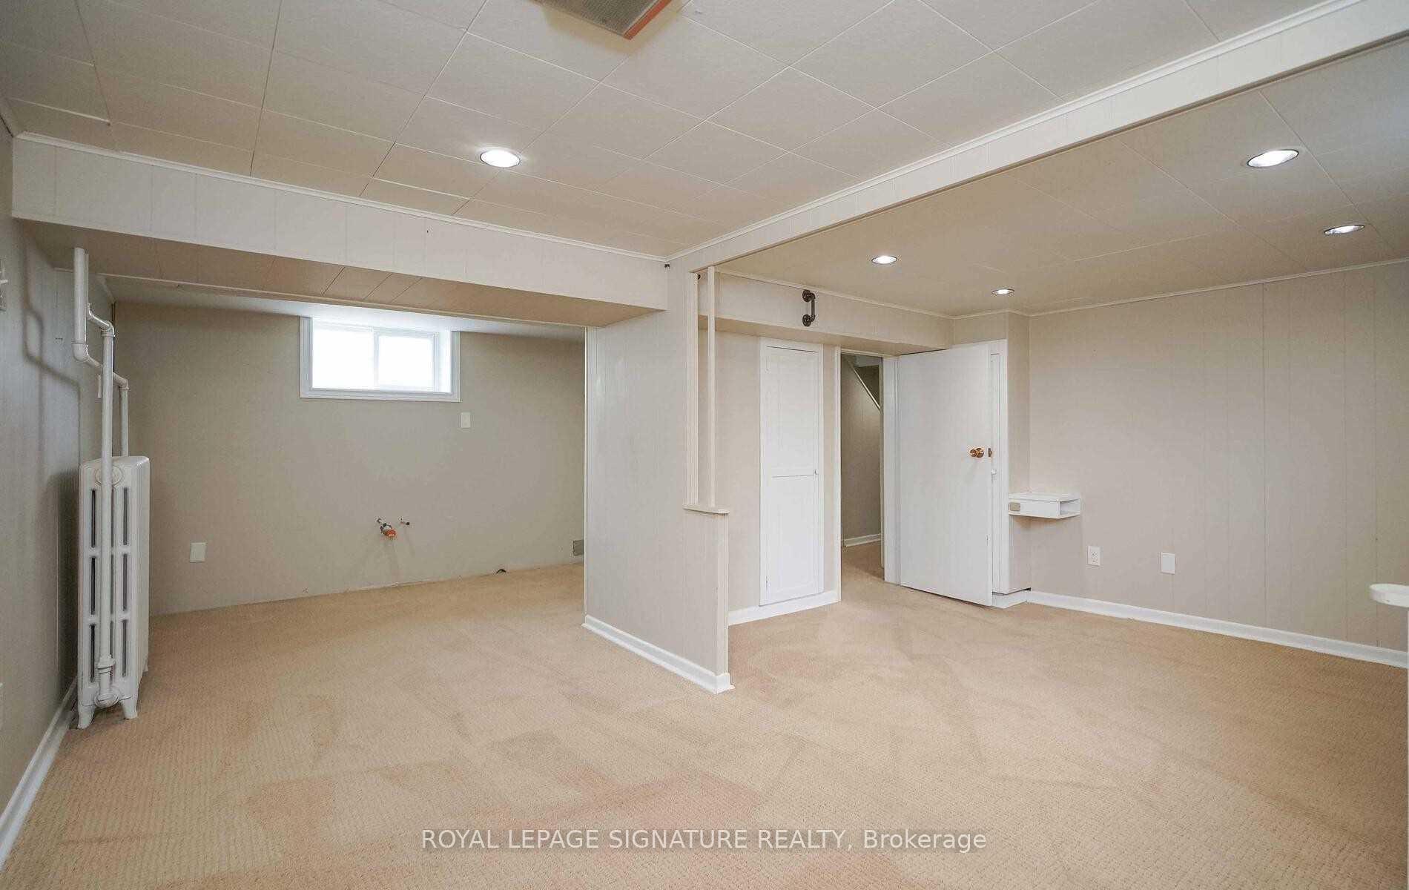
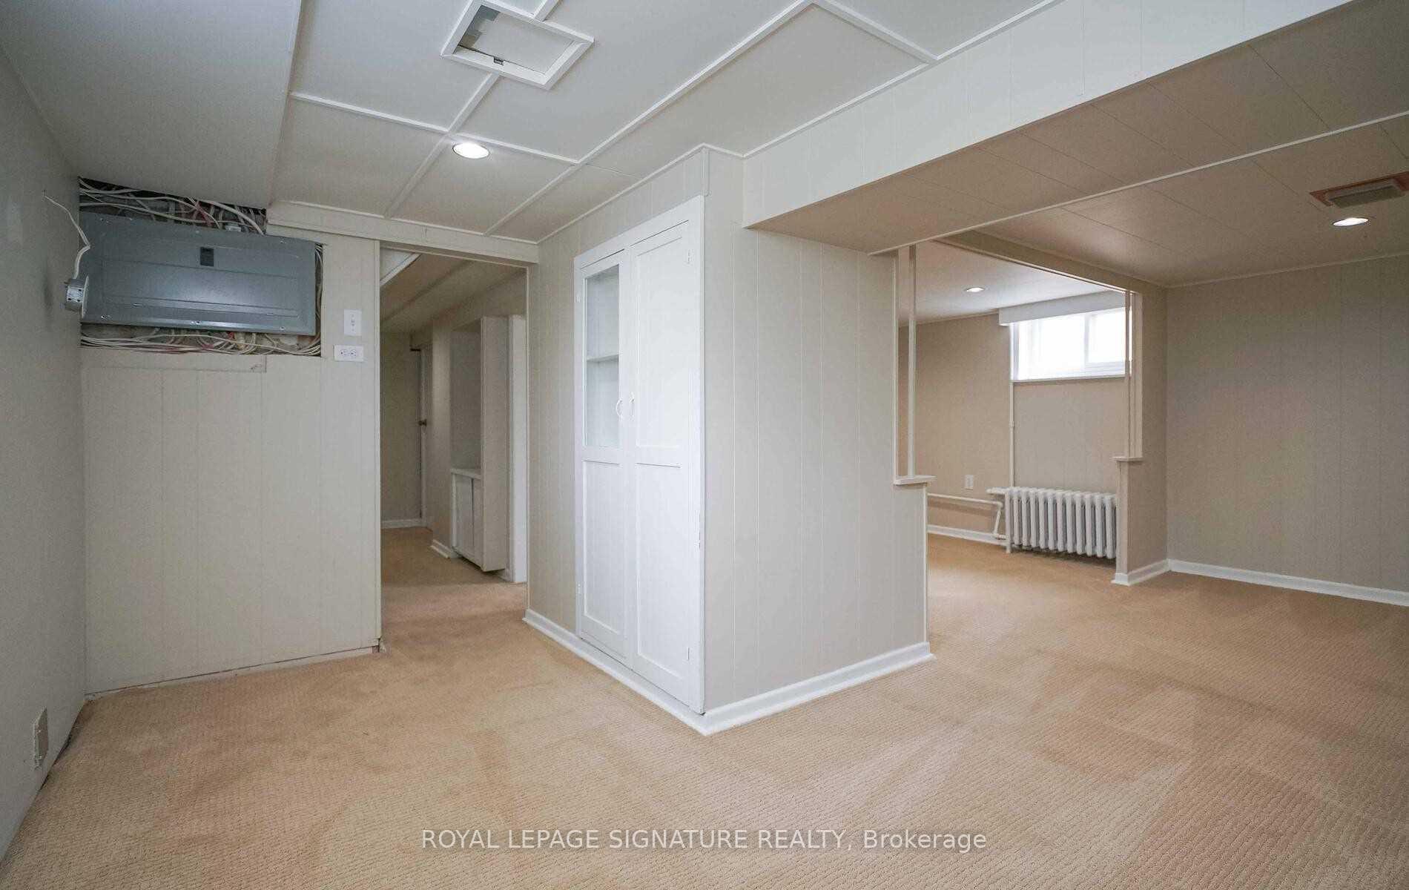
- Bedroom 4—Basement level, Broadloom, Window, Overlooks Living
- Room—
- Laundry—Basement level, Unfinished
- Cold Room/Cantina—Basement level, Unfinished, Sump Pump
- Recreation—Basement level, Broadloom, Panelled
- Dining Room3.67 x 2.88Main level, Hardwood Floor, Window, Overlooks Living
- Primary Bedroom4.17 x 2.78Second level, Hardwood Floor, Closet, Large Window
- Living Room4.86 x 3.28Main level, Hardwood Floor, Large Window, Pot Lights
Washrooms
- 4-piece, Second
- 3-piece, Basement
- Area
- Toronto E03
- Municipality
- Toronto
- Neighbourhood
- Danforth Village-East York
- Main cross streets
- Greenwood & Cosburn
- Directions
- Greenwood & Cosburn
- MLS® number
- E13747008
- Data source
- Toronto Regional Real Estate Board
- Status change
- 2026-09-10
- Listed on
- 2026-09-04
- Days on market
- 6 days
- Possession date
- 2026-10-01
- Possession type
- Flexible
- Co-op commission
- 1/2 Month's Rent + HST With Thanks
- Listed by
- ROYAL LEPAGE SIGNATURE REALTY
Home Market Value
Current home valuation for 1076 Greenwood Avenue, Toronto, Danforth Village-East York, Toronto, ON. Listed for $3,800
HOMEH Estimate
$827,000
Estimated Sales Range
$653,330 - $1,000,670
HOMEH Estimate for 1076 Greenwood Avenue, Toronto, Danforth Village-East York
What this home would sell for today, not its rent
Calculated with a real agent's CMA method — 45+ years of experience, codified. Not an AI guess.
For the owner
Is this your home? Track its value.
Get this home's HOMEH Estimate by email once a month, with how many homes are for sale around you.
Around this home
Data provided by OpenStreetMap & Fraser Institute School Rankings
Ask HOMEH
New!Hi there!
👋Text or call (416) 301-9001
Recommended for you
Based on homes you've looked at.
No recommended properties found.
Nearby similar homes
No nearby properties found.
More real estate resources
Other homes nearby
Explore this area
Nearby neighbourhoods
No nearby listings available.