
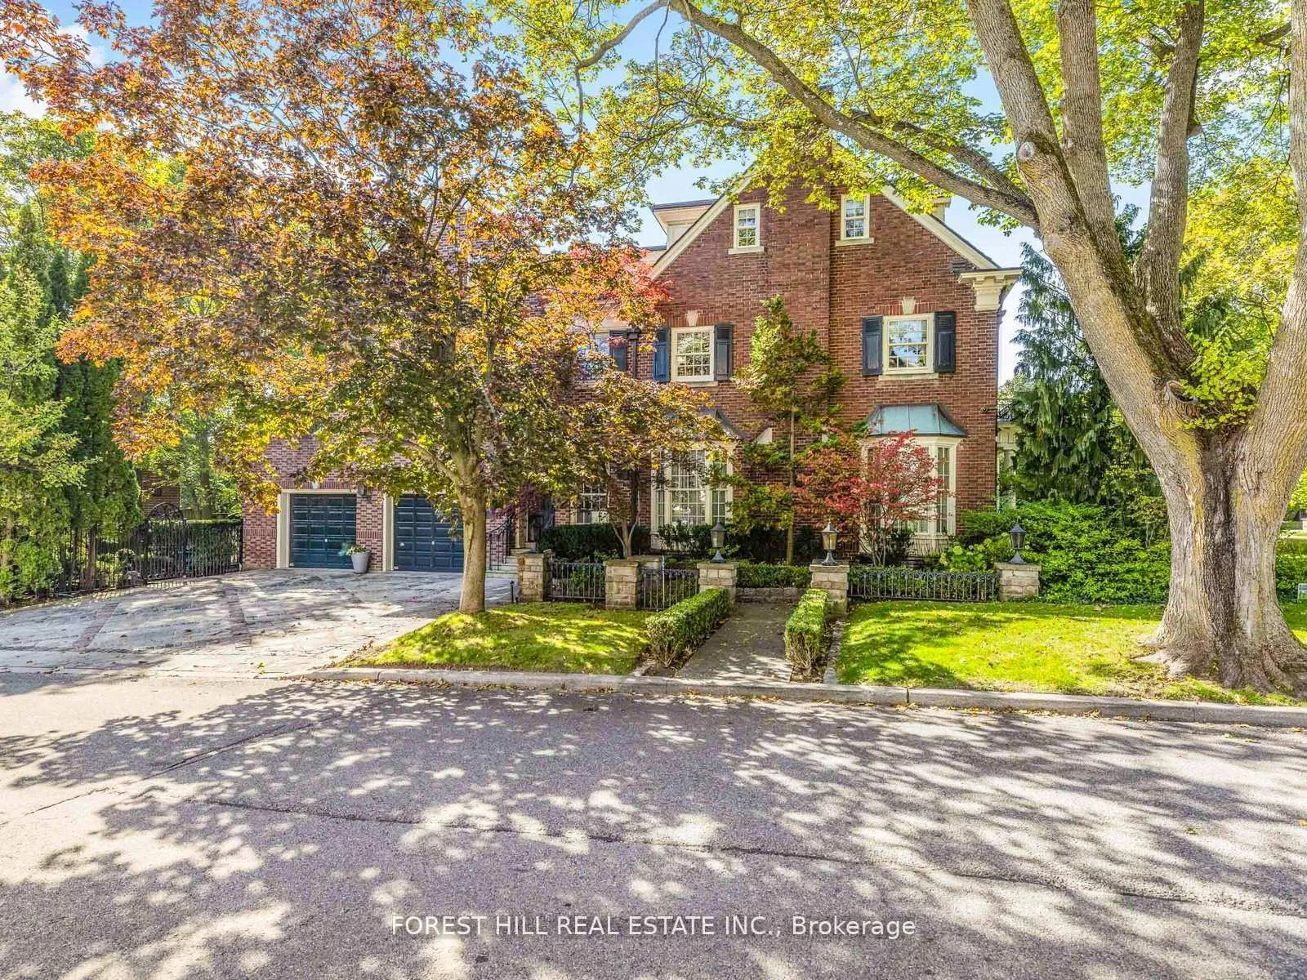
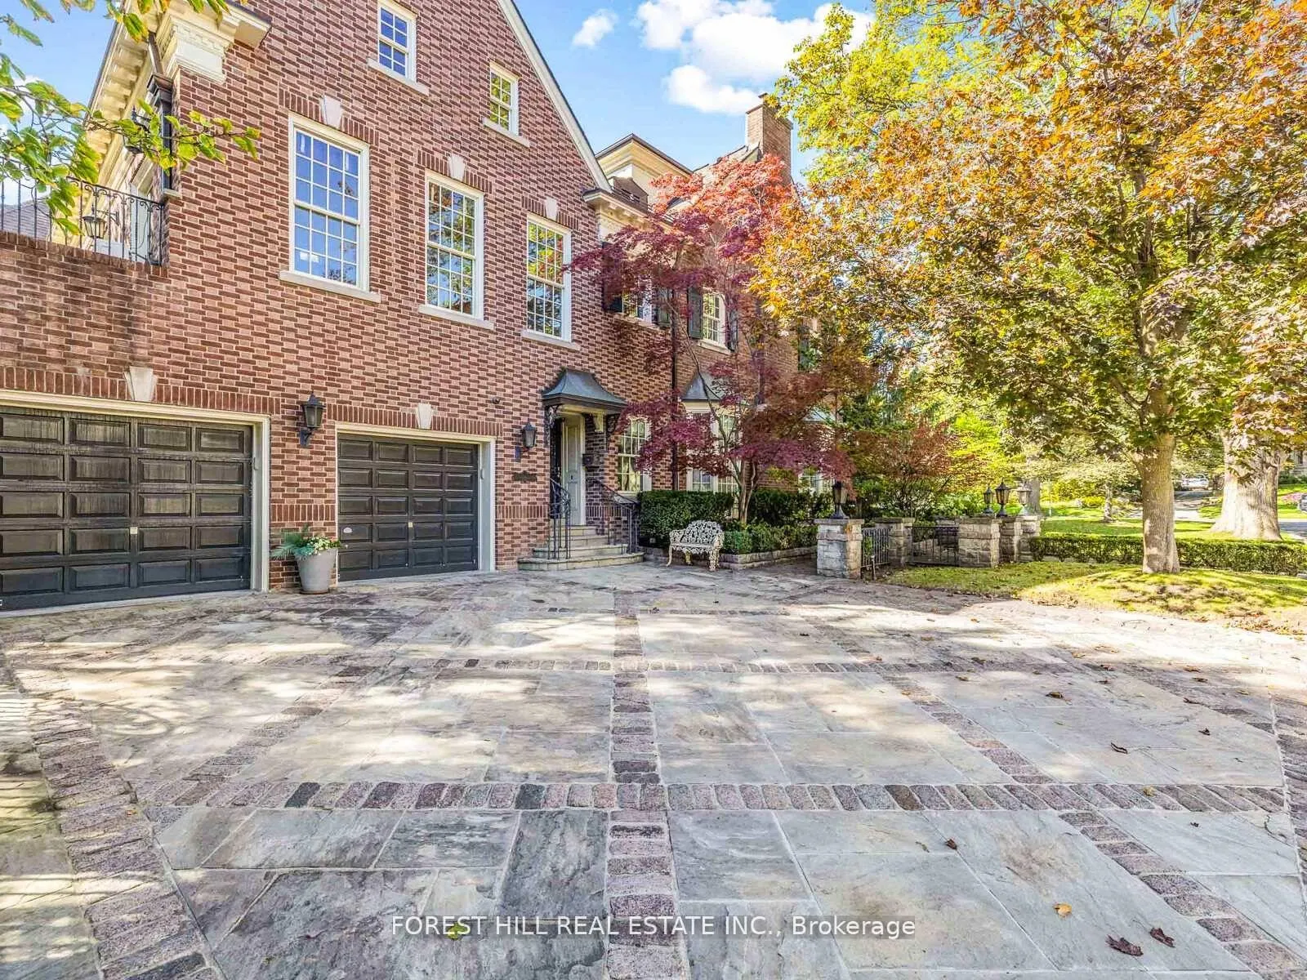
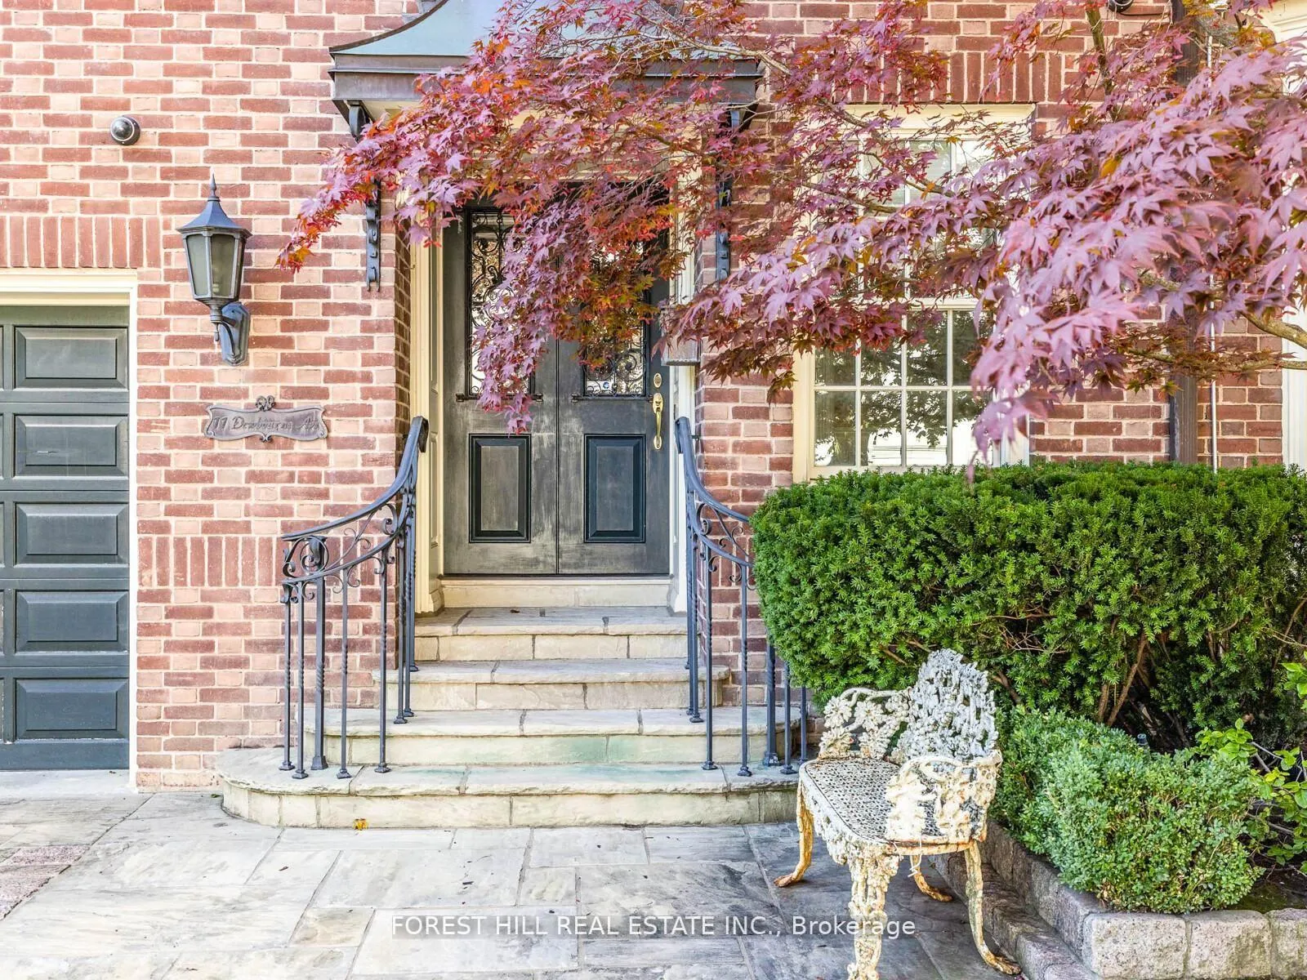
11 Dewbourne Avenue
Toronto (Forest Hill South), ON M5P 1Z3
- 5Bedrooms
- 8Bathrooms
- 2Garage
- 5000 +Sq Ft
- $30,269Tax
- 60×120 ftLot Size
 Estimated Value:$5,943,000See Free Estimate Report

Sale & Price History for 11 Dewbourne Avenue, Toronto, Forest Hill South
| Start Date | End Date | Price | Event | MLS# |
|---|---|---|---|---|
| No listing history available | ||||
Real estate boards require you to or to see the full details of this property.
*Sold prices and complete sale & price history are regulated data. Under the Trust in Real Estate Services Act, 2002 (TRESA) and the rules of the Real Estate Council of Ontario (RECO), and pursuant to the Multiple Listing Service® rules of the Canadian Real Estate Association (CREA) and the Toronto Regional Real Estate Board (TRREB), this information may be shown only to registered users who have agreed to the applicable terms of use (a Virtual Office Website, or "VOW," arrangement). HOMEH Inc., Brokerage therefore provides it to signed-in members only. Creating an account is free and takes under a minute.
About 11 Dewbourne Avenue, Toronto, Forest Hill South
Summarized Description
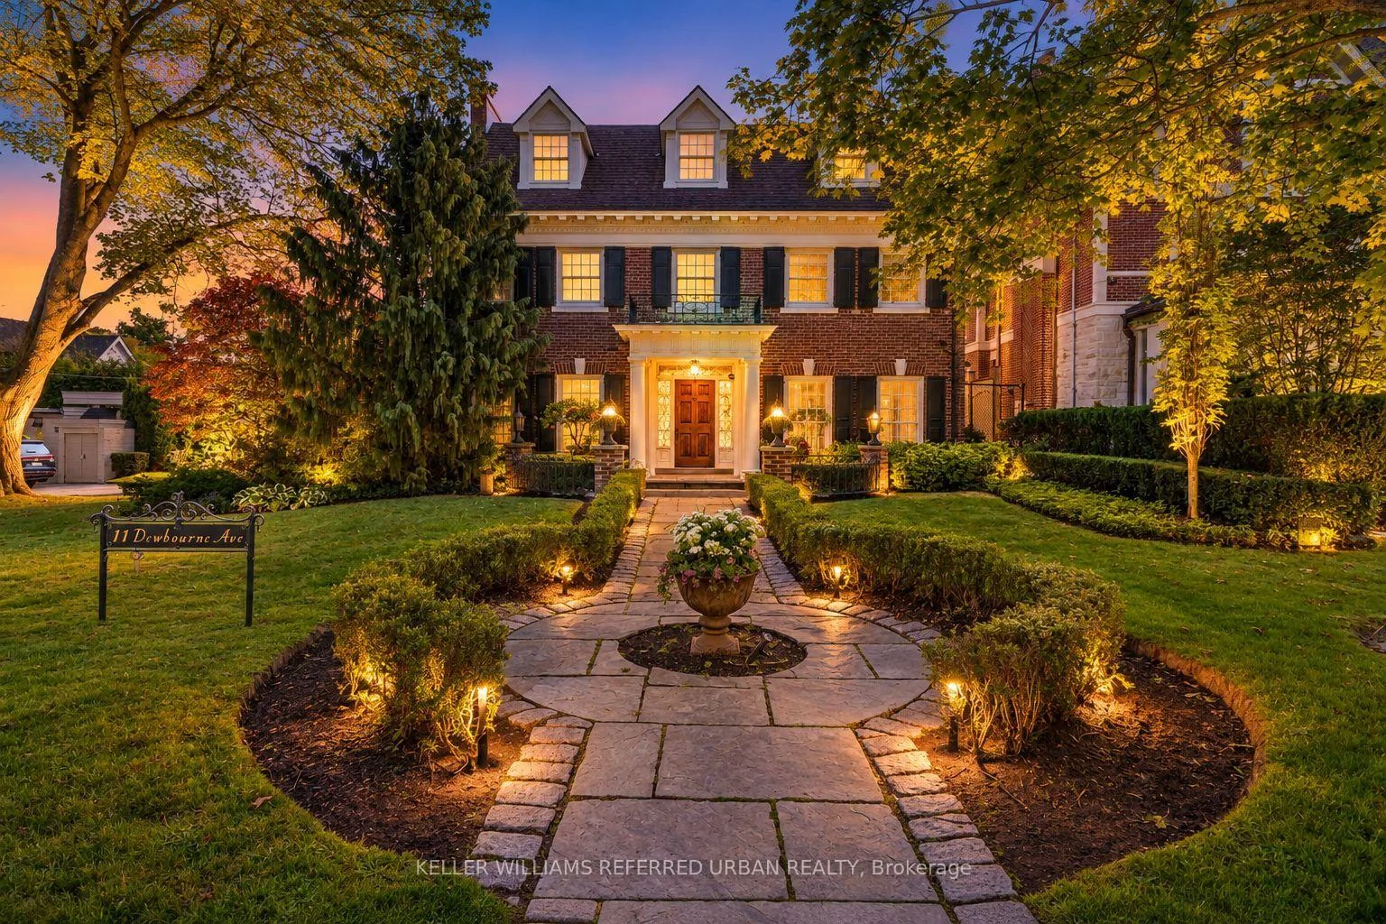
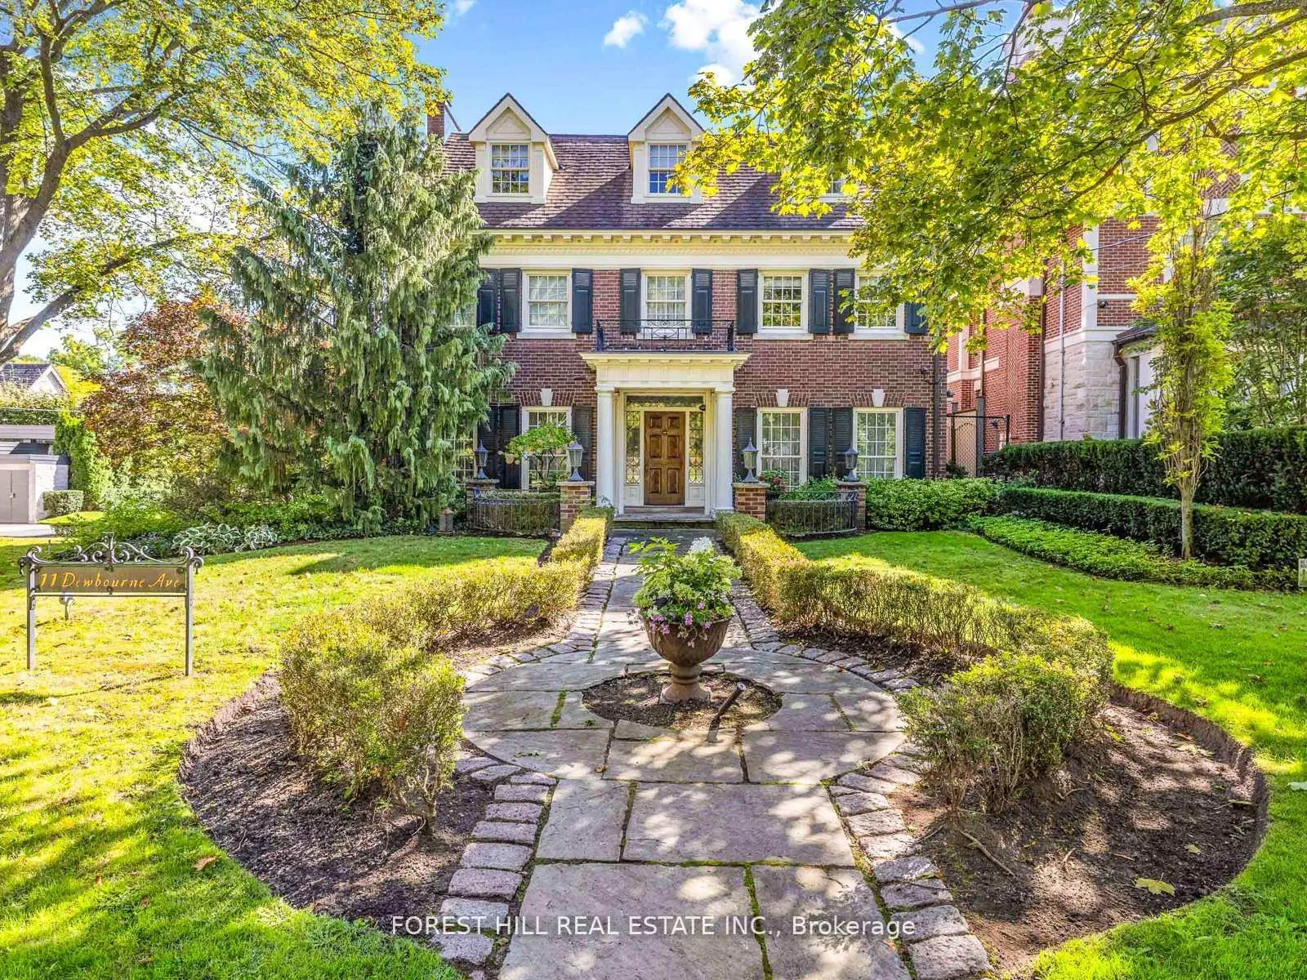
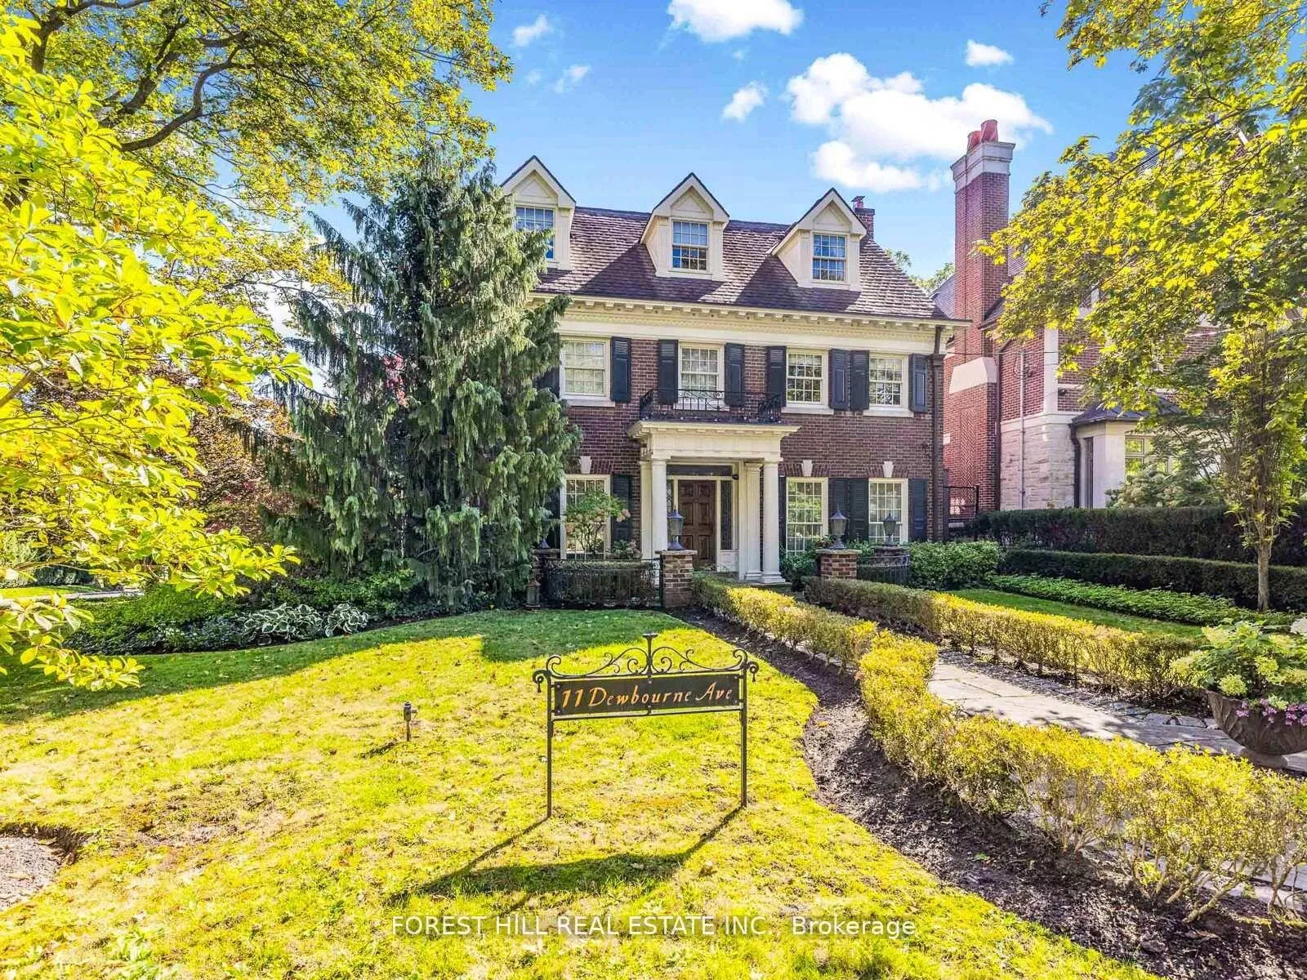
- 6,518 sq.ft luxurious estate with classic charm
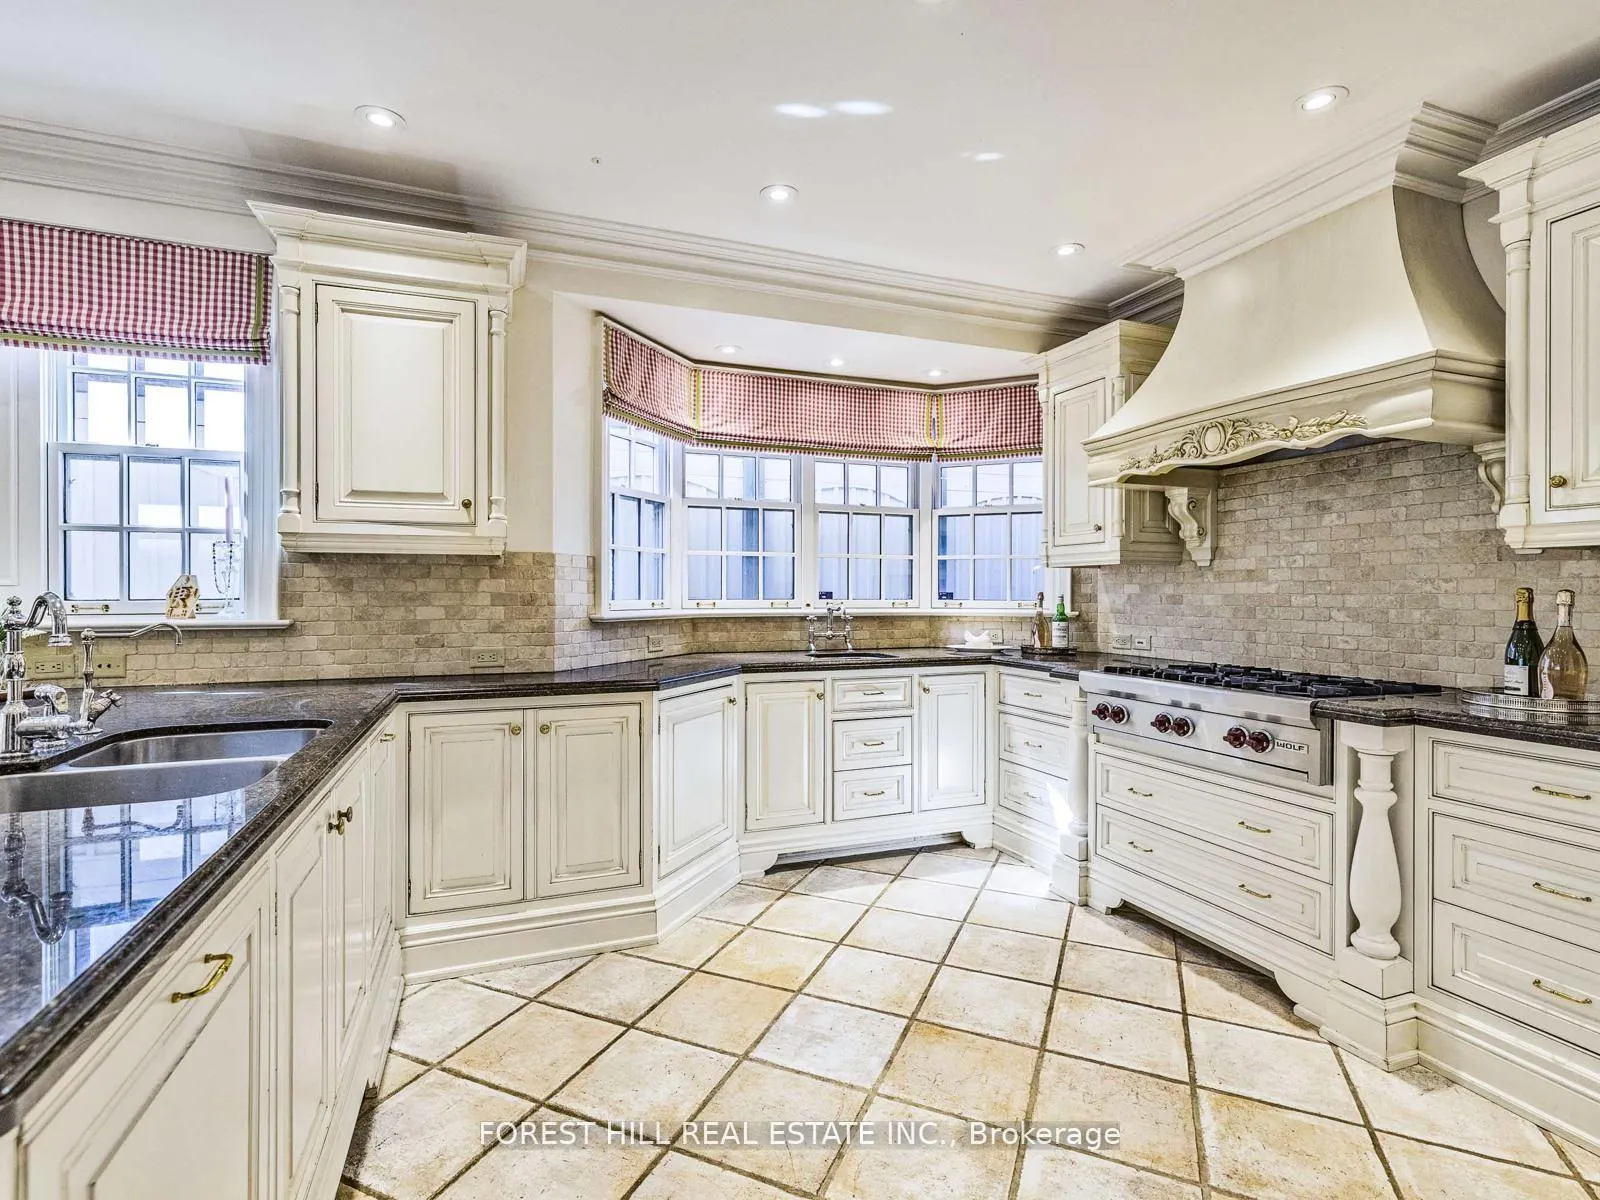
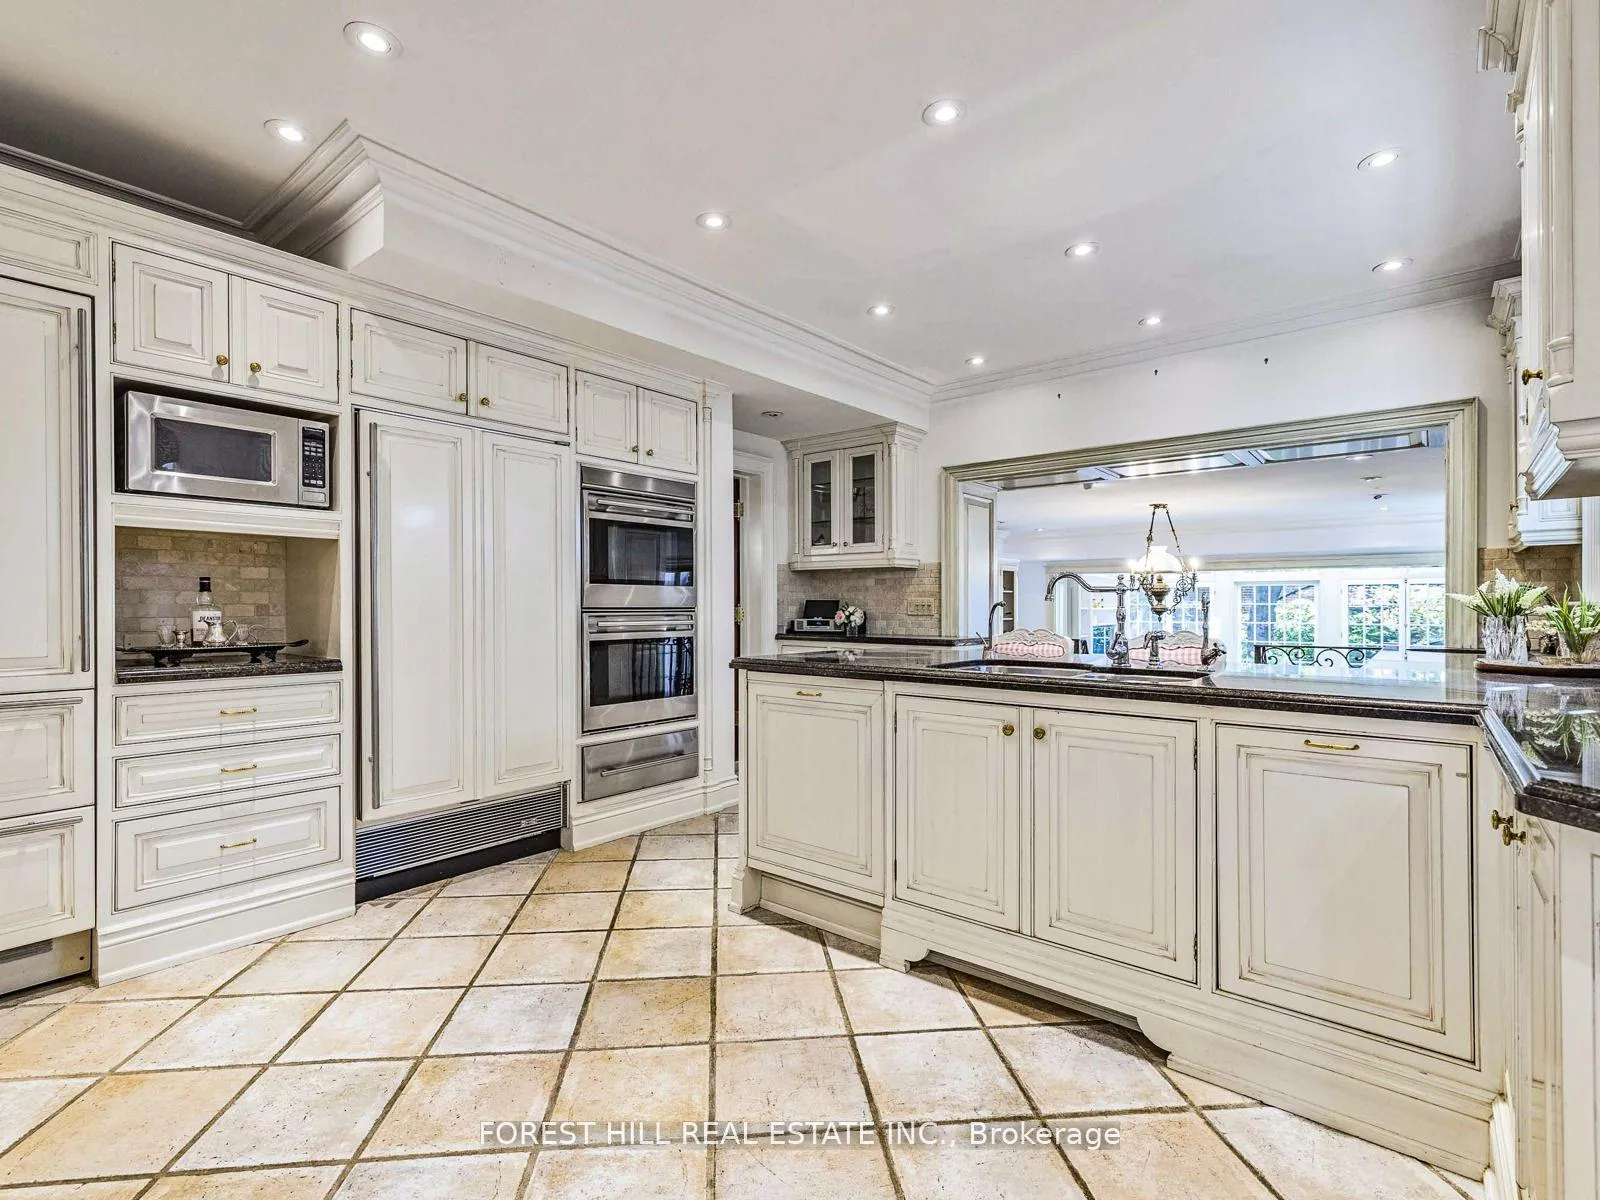
- Gourmet kitchen with high-end appliances
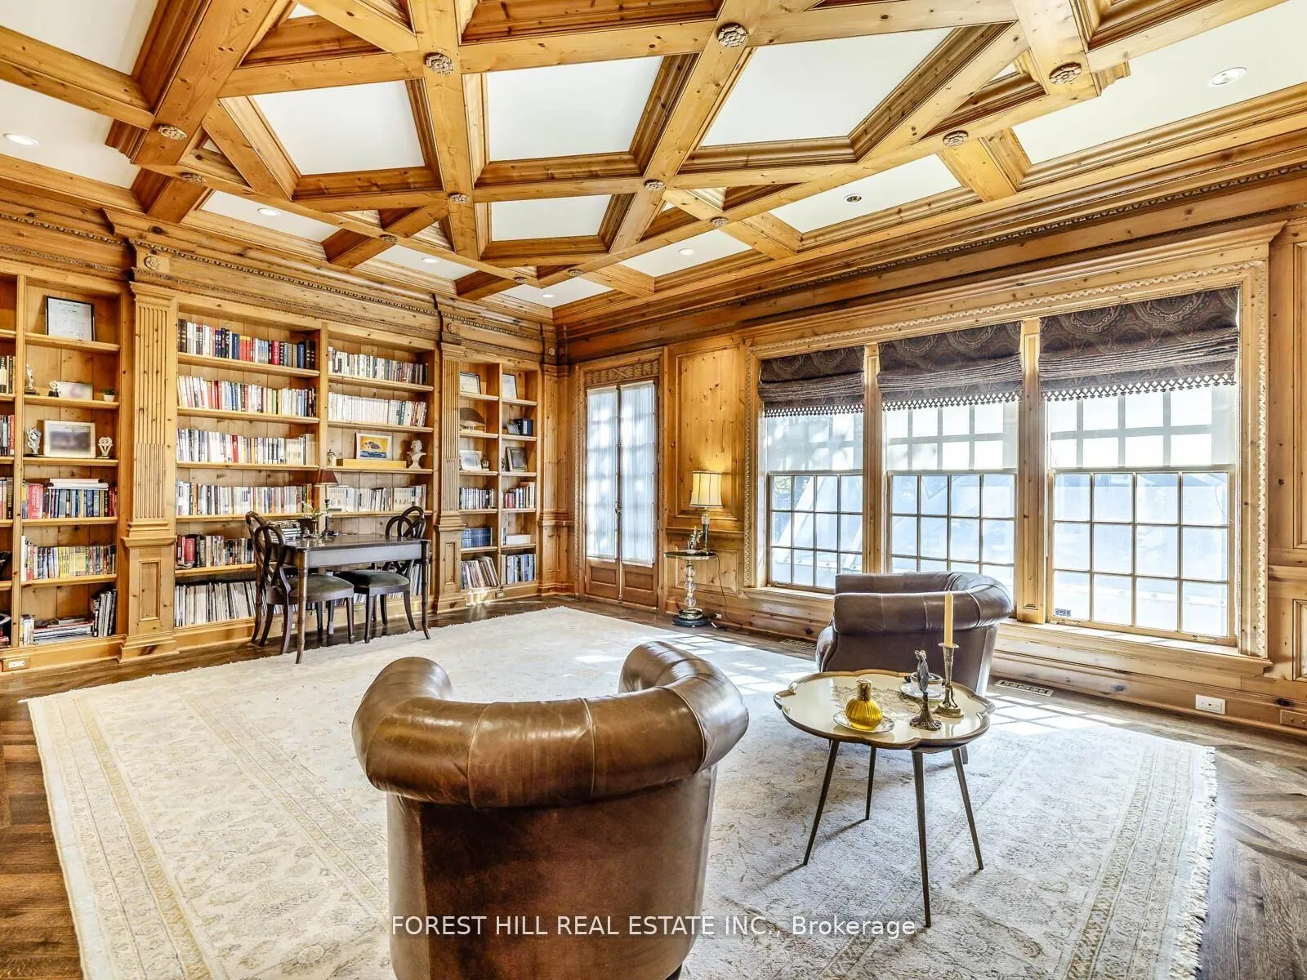
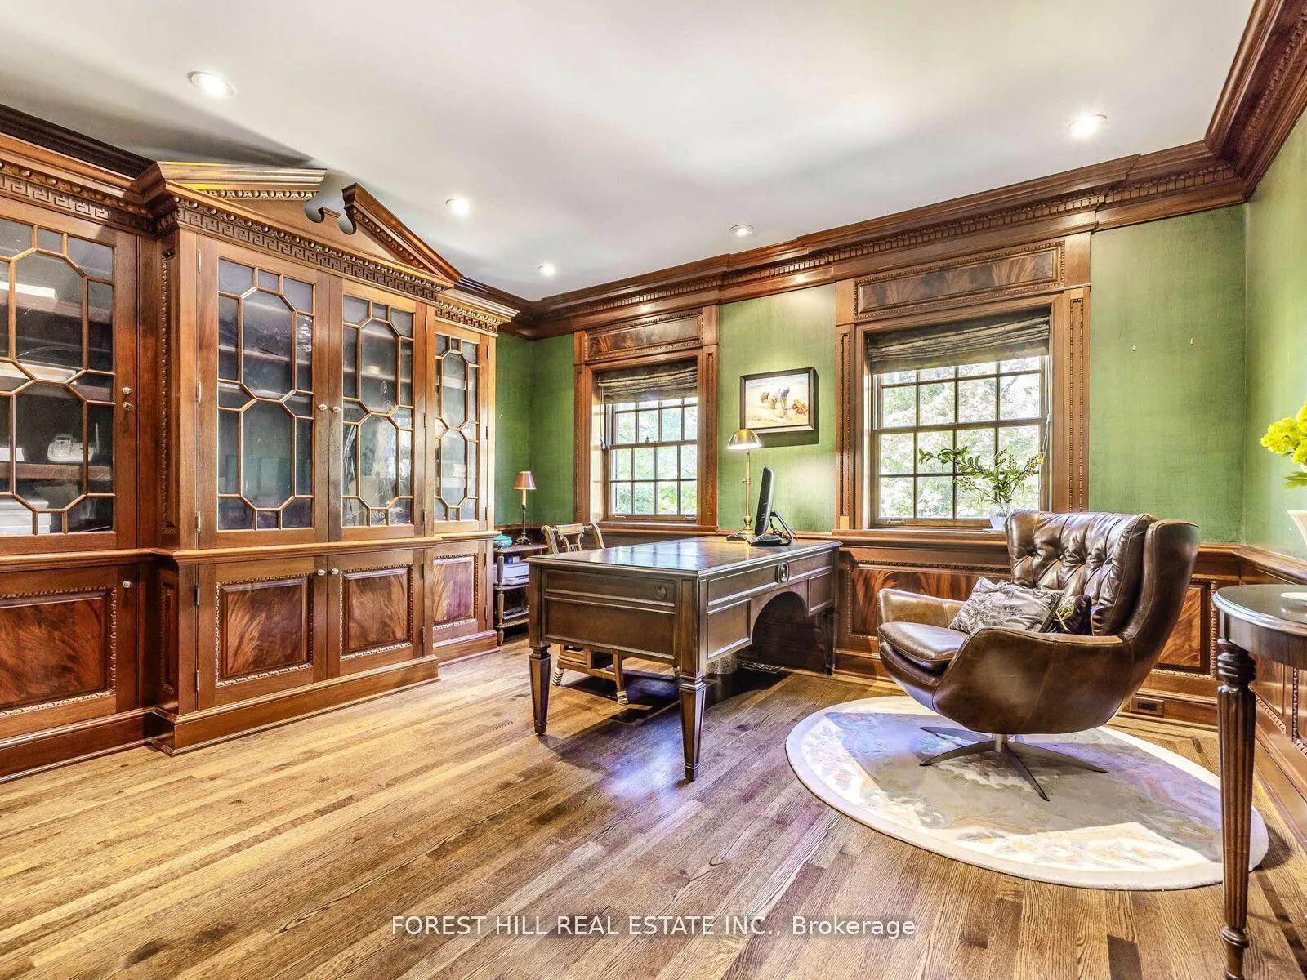
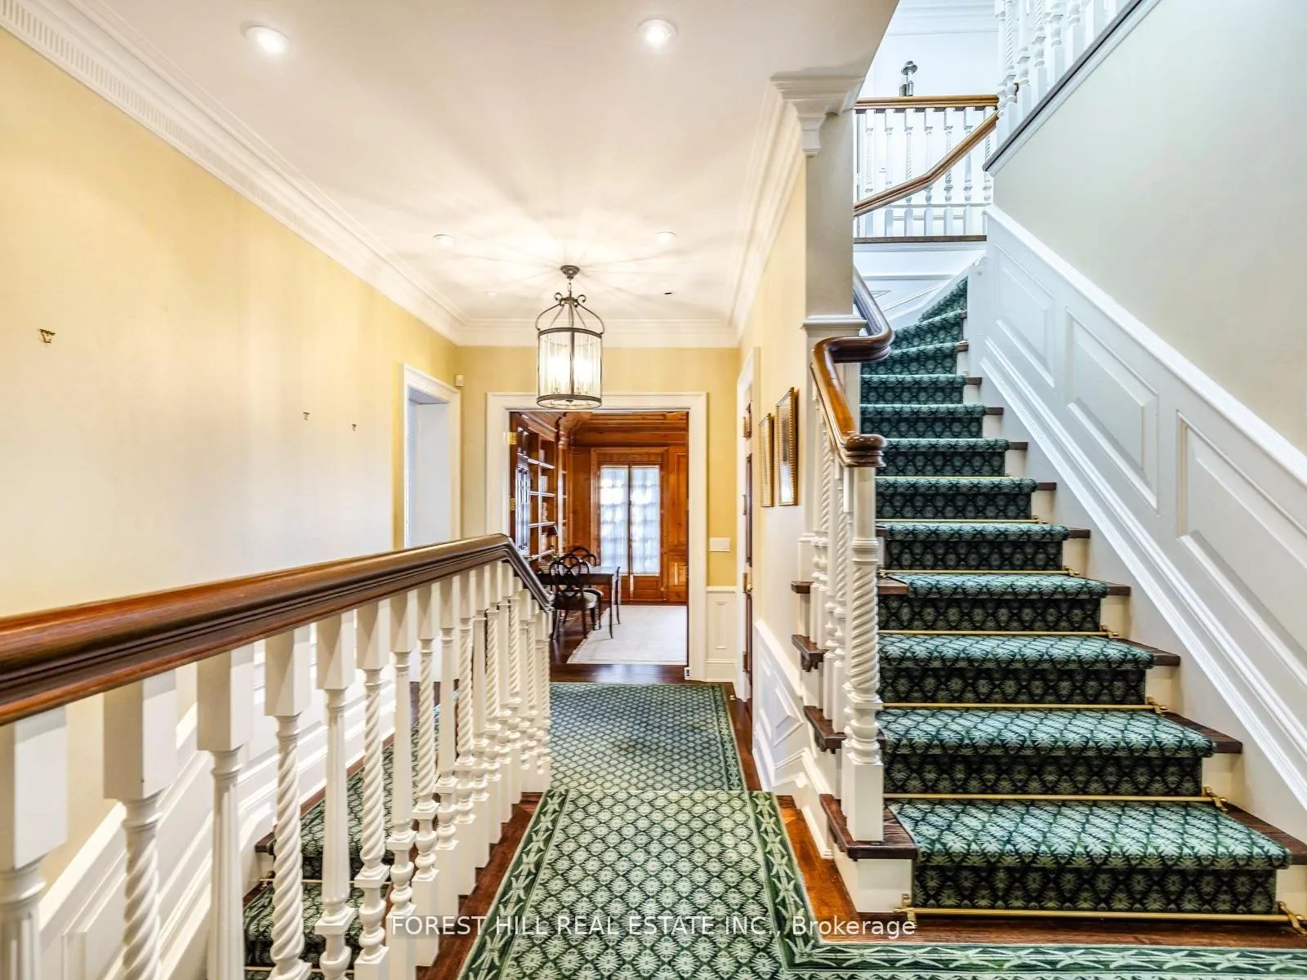
- Hand-carved library and mahogany office
- Heated limestone floors and high ceilings
- Private garden and heated driveway
- Wine cellar and entertainment room
- Proximity to top-ranking schools and amenities
- Meticulously maintained with elegant details
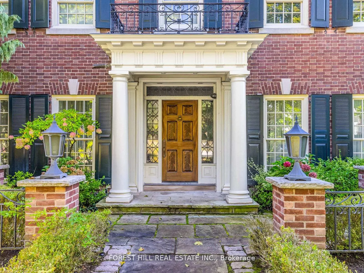
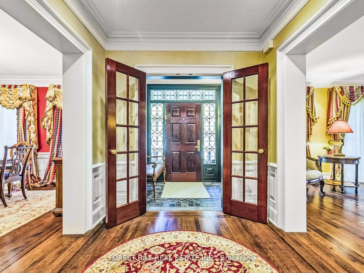
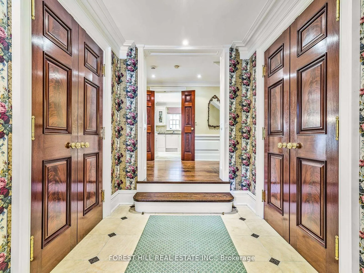
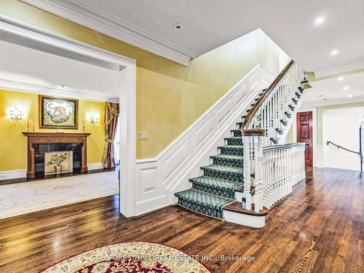
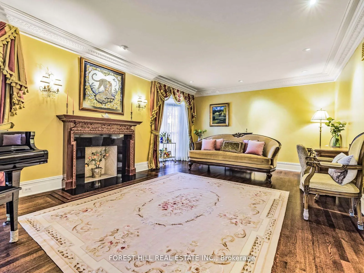
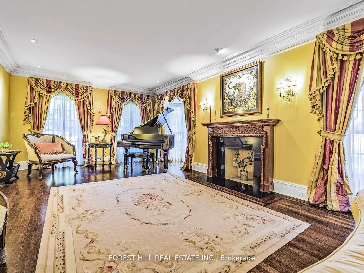
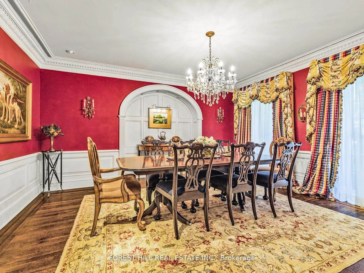
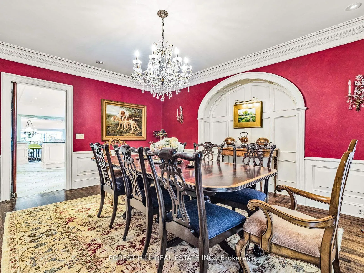
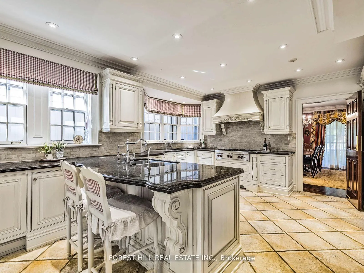
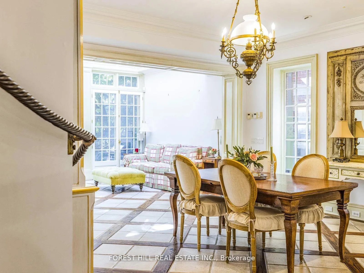
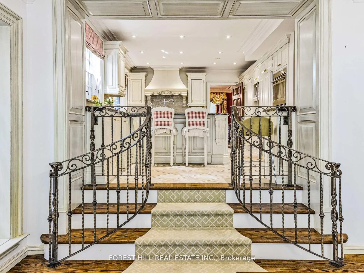
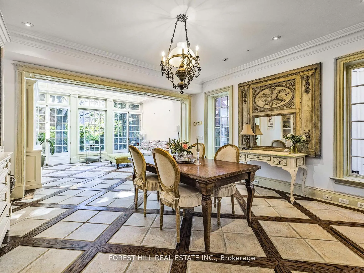
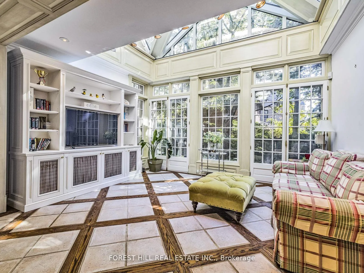
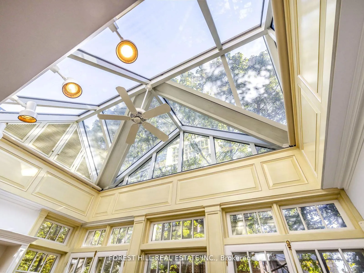
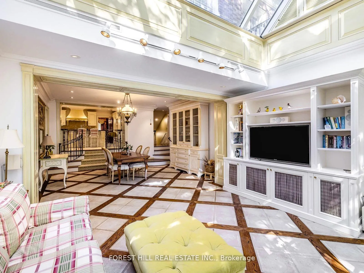
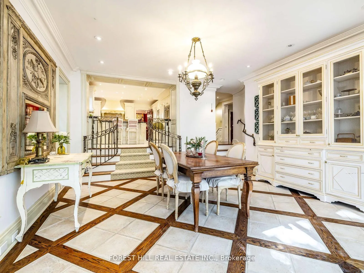
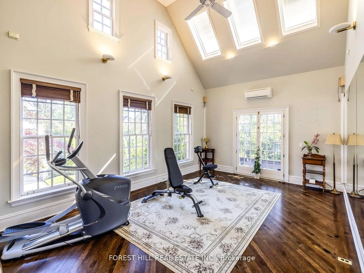
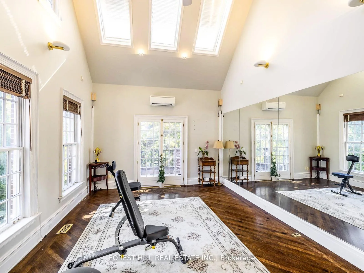
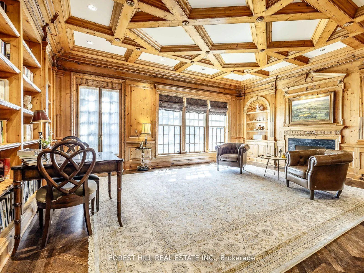
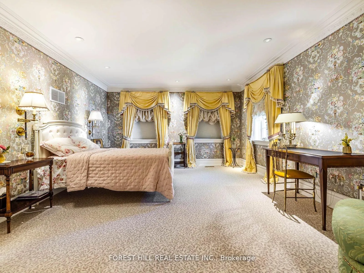
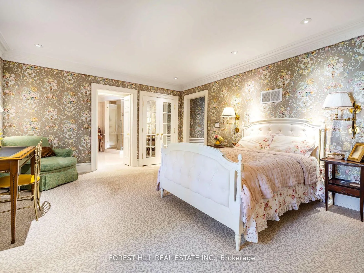
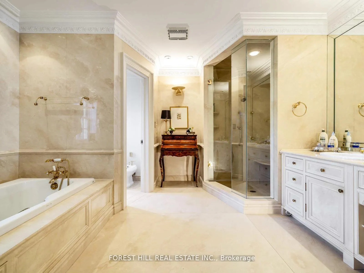
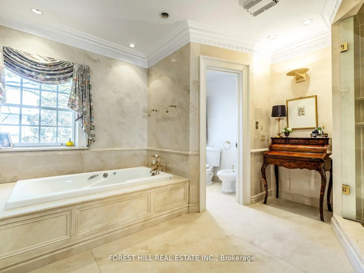
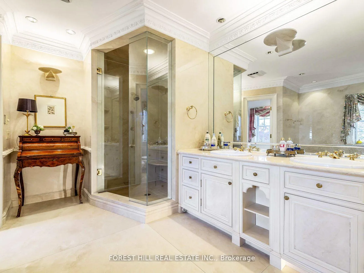
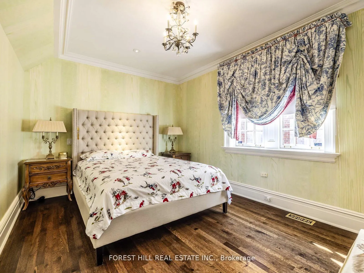
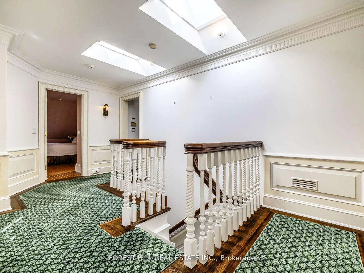
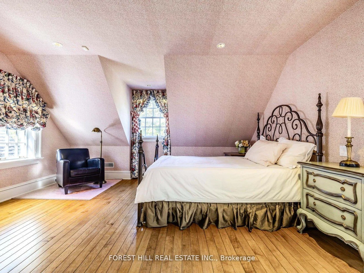
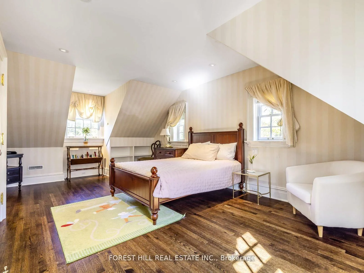
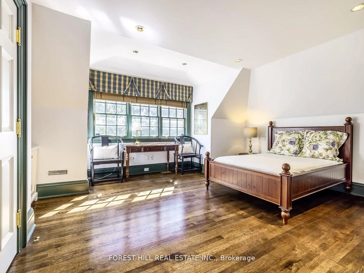
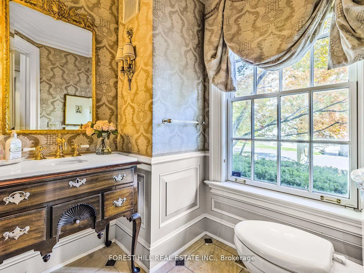
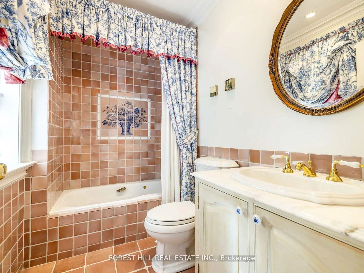
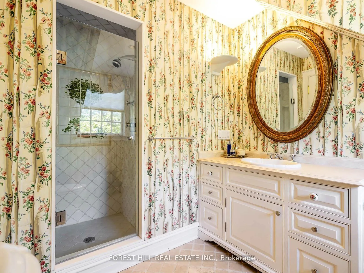
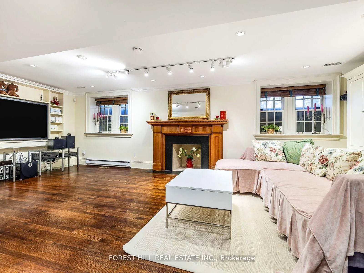
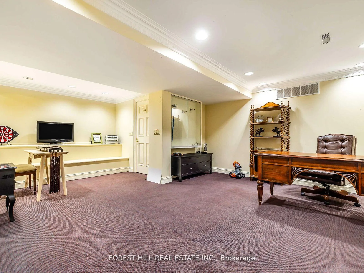
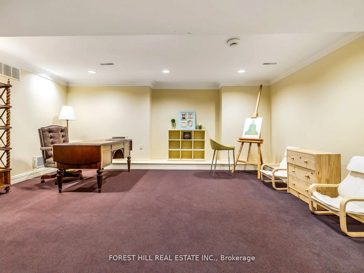
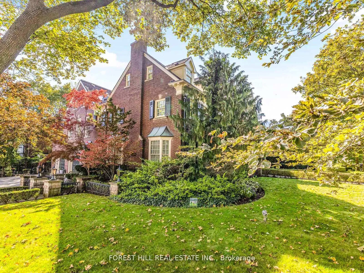
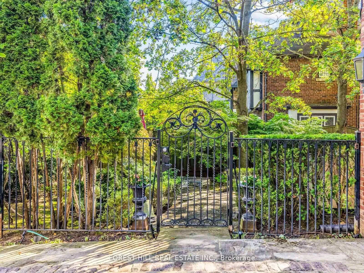
**Captivating residence/exquisite estate--Classic Elegance--This magical home has been meticulously cared for, remodeled/upgraded, and maintained by its owners--Classic/charm centre hall design offers spaces of refined and elegant comfort--5,511 sq.ft (3 storey) + 1,007 sq.ft (basement)---total 6,518 sq.ft of luxurious--where every impeccable detail has been carefully crafted and preserved. The grand principal rooms are designed for both elegance and comfort, a formal dining room and a living room with marble mantle fireplace. The functional gourmet kitchen is equipped with built-in appliances (Sub-Zero/Wolf brand), custom cabinetry & granite countertops. The adjoining family/sun room features a HEATED LIMESTONE floor and 16 ft high glass ceilings, allowing natural sunlight and French doors walkout to south exposure private garden. Upstairs, the hand-carved antique pine paneled library elaborates a story of this home, perfect for versatile use such as 2nd family room and adjoining a mahogany paneled office for a private space. The primary bedroom offers a dressing room, 6 pcs ensuite. The family gym on 2nd floor offers a 18 ft high ceiling with skylights for convenience and comfort. On 3rd floor, the additional all 3 bedrooms provide their own private ensuites, closets, and feature a 3rd furnace and 2nd laundry area. The lower level offers an entertainment room, music and studio room, wine cellar with climate control. Outside, the landscaped lush garden features cheerful trees for privacy and relaxation, and a heated driveway for 5 vehicles, and 2 cars in garage. Surrounded by top ranking private and public schools-UCC/BSS/Havergal College/Forest Hill Junior & Senior PS & Forest Hill CI. A short walk brings you to Forest Hill Village with shops, restaurants & cafes, minutes to sunway station, hwys & more!
Key Facts & Features
Property Costs
- Annual Property Tax Amount
- $30,269
- Land Transfer Tax Fee
- $282,550
Rental Items
- Rental Equipment
- 2 Hot Water Tanks
- Basement Type
- Finished
Interior Features
- Laundry Level
- Lower Level
- Interior Extras
- Central Vacuum, Sewage Pump, Sump Pump
- View
- City, Trees/Woods
- Fireplace/Stove
- Yes
- Elevator
- No
Exterior Features
- Exterior Extras
- Landscaped, Lawn Sprinkler System
- Pool
- None
- Property Features
- Library, Park, Place Of Worship, Rec./Commun.Centre, Public Transit, School
Building
- Building Type
- Detached
- Building Style
- 3-Storey
Construction
- Exterior Finish
- Brick
- Roof
- Asphalt Shingle, Metal
- Foundation Details
- Unknown
- Special Designation
- Unknown
Lot
- Lot Front
- 60.00 ft
- Lot Depth
- 120.00 ft
- Lot Size
- 7233
- Lot Shape
- Rectangular
Inclusions
- Inclusions
- Sub-Zero Fridge/Freezer, 2 Miele B/I Dishwashers, Wolf S/S Double Wall Oven, Wolf S/S 6 Burner Gas Stove with Exhaust Hood/Fan, 2 Laundry Rooms (Basement + 3rd Floor) with 2 Sets of Washers/Dryers, 3 Marble Mantle Fireplaces, 3 Furnaces & Power Generator, 3 CACs, Water Softeners, 2 Hot Water Tanks, 200 AMP Service, Wine Cellar with Climate Control, Sump Pump & Ejector Pump, Hardwood Floor, Pot Lighting, Gym Room, Hand-Carved Antique Pine-Paneled Library, Mahogany Paneled Office. All Appliances & Equipments Are In As-Is, Where -Is Condition.
Parking & Garages
- Garage Type
- Built-In
- Garage Spaces
- 2
- Parking Spaces
- 5
- Total Garage And Parking Spaces
- 7
Heating & Cooling
- Heat Source
- Gas
- Heat Type
- Forced Air
- Air Conditioning
- Central Air
- Water
- Municipal
- Sewers
- Sewer
- Natural Gas
- Yes
- Hydro
- Yes
- Bedrooms
- 5
- Washrooms
- 8
- Kitchens
- 1
- Family / bonus room
- Yes
Room sizes
- Living Room—Ground level, Bay Window, Crown Moulding, Fireplace
- Dining Room—Ground level, Window Floor to Ceiling, Wainscoting, Pot Lights
- Kitchen—Ground level, Stone Floor, B/I Appliances, Open Concept
- Breakfast—Ground level, Stone Floor, Pot Lights, Open Concept
- Sunroom—Ground level, Cathedral Ceiling(s), W/O To Garden, Stone Floor
- Family Room—Second level, Panelled, Fireplace, W/O To Balcony
- Exercise Room—Second level, Hardwood Floor, Cathedral Ceiling(s), W/O To Balcony
- Primary Bedroom—Second level, 7 Pc Ensuite, Walk-In Closet(s)
- Bedroom 2—Second level, 4 Pc Ensuite, Closet, Crown Moulding
- Office—Second level, Hardwood Floor, Picture Window
- Bedroom 3—Third level, 4 Pc Ensuite, Closet, Overlooks Backyard
- Bedroom 4—Third level, 3 Pc Ensuite, Skylight, Walk-In Closet(s)
- Bedroom 5—Third level, 3 Pc Ensuite, Closet, Hardwood Floor
- Media Room—Basement level, Wet Bar, Window, Fireplace
- Great Room—Basement level, Pot Lights, 3 Pc Bath
Washrooms
- 6-piece
- 4-piece
- 3-piece
- 2-piece
- Municipality
- Toronto
- Neighbourhood
- Forest Hill South
- Main cross streets
- Spadina Rd/Old Forest Hill Rd
- Zoning
- Residential
- Directions
- Spadina Rd/Old Forest Hill Rd
- MLS® number
- C13000962
- Data source
- Toronto Regional Real Estate Board
- Listed on
- 2026-04-15
- Updated on
- 2026-10-08
- Days on market
- 196 days
- Possession type
- 30-59 days
- Co-op commission
- 2.5%
- Seller
- Listed by
- FOREST HILL REAL ESTATE INC.
Home Market Value
Current home valuation for 11 Dewbourne Avenue, Toronto, Forest Hill South, Toronto, ON. Listed for $5,660,000
HOMEH Estimate
$5,943,000
Estimated Sales Range
$5,077,815 - $6,518,998
HOMEH Estimate for 11 Dewbourne Avenue, Toronto, Forest Hill South
Calculated with a real agent's CMA method — 45+ years of experience, codified. Not an AI guess.
For the owner
Is this your home? Track its value.
Get this home's HOMEH Estimate by email once a month, with how many homes are for sale around you.
Mortgage Payment Calculator
Compare up to 4 down payment scenarios
20% required for homes $1.5M or more
$1,132,000
| Scenario 1 | Scenario 2 | Scenario 3 | Scenario 4 | |
|---|---|---|---|---|
−Down payment | % $ | % $ | % $ | % $ |
+CMHC insurance | $0 | $0 | $0 | $0 |
=Total mortgage | $4,528,000 | $4,245,000 | $3,962,000 | $3,679,000 |
Amortization | ||||
Mortgage rate | % | % | % | % |
| Payment frequency | ||||
=Mortgage payment | $22,108monthly | $20,726monthly | $19,344monthly | $17,963monthly |
Land Transfer Tax
$127,975
$154,575
$282,550
Around this home
Data provided by OpenStreetMap & Fraser Institute School Rankings
Ask HOMEH
New!Hi there!
👋Text or call (416) 301-9001
Recommended for you
Based on homes you've looked at.
No recommended properties found.
Nearby similar homes
No nearby properties found.
More real estate resources
Other homes nearby
Explore this area
Nearby neighbourhoods
No nearby listings available.