
4 Coates Avenue
Toronto (Oakwood Village), ON M6C 1K7
- 4Bedrooms
- 4Bathrooms
- 1Garage
- 1500–2000Sq Ft
- $7,707Tax
- 25×117 ftLot Size
 Estimated Value:$1,921,500See Free Estimate Report

This home has sold. It is no longer available.
Property not available for sale or for rent.
Sale & Price History for 4 Coates Avenue, Toronto, Oakwood Village
Real estate boards require you to or to see the full details of this property.
*Sold prices and complete sale & price history are regulated data. Under the Trust in Real Estate Services Act, 2002 (TRESA) and the rules of the Real Estate Council of Ontario (RECO), and pursuant to the Multiple Listing Service® rules of the Canadian Real Estate Association (CREA) and the Toronto Regional Real Estate Board (TRREB), this information may be shown only to registered users who have agreed to the applicable terms of use (a Virtual Office Website, or "VOW," arrangement). HOMEH Inc., Brokerage therefore provides it to signed-in members only. Creating an account is free and takes under a minute.
About 4 Coates Avenue, Toronto, Oakwood Village
Summarized Description
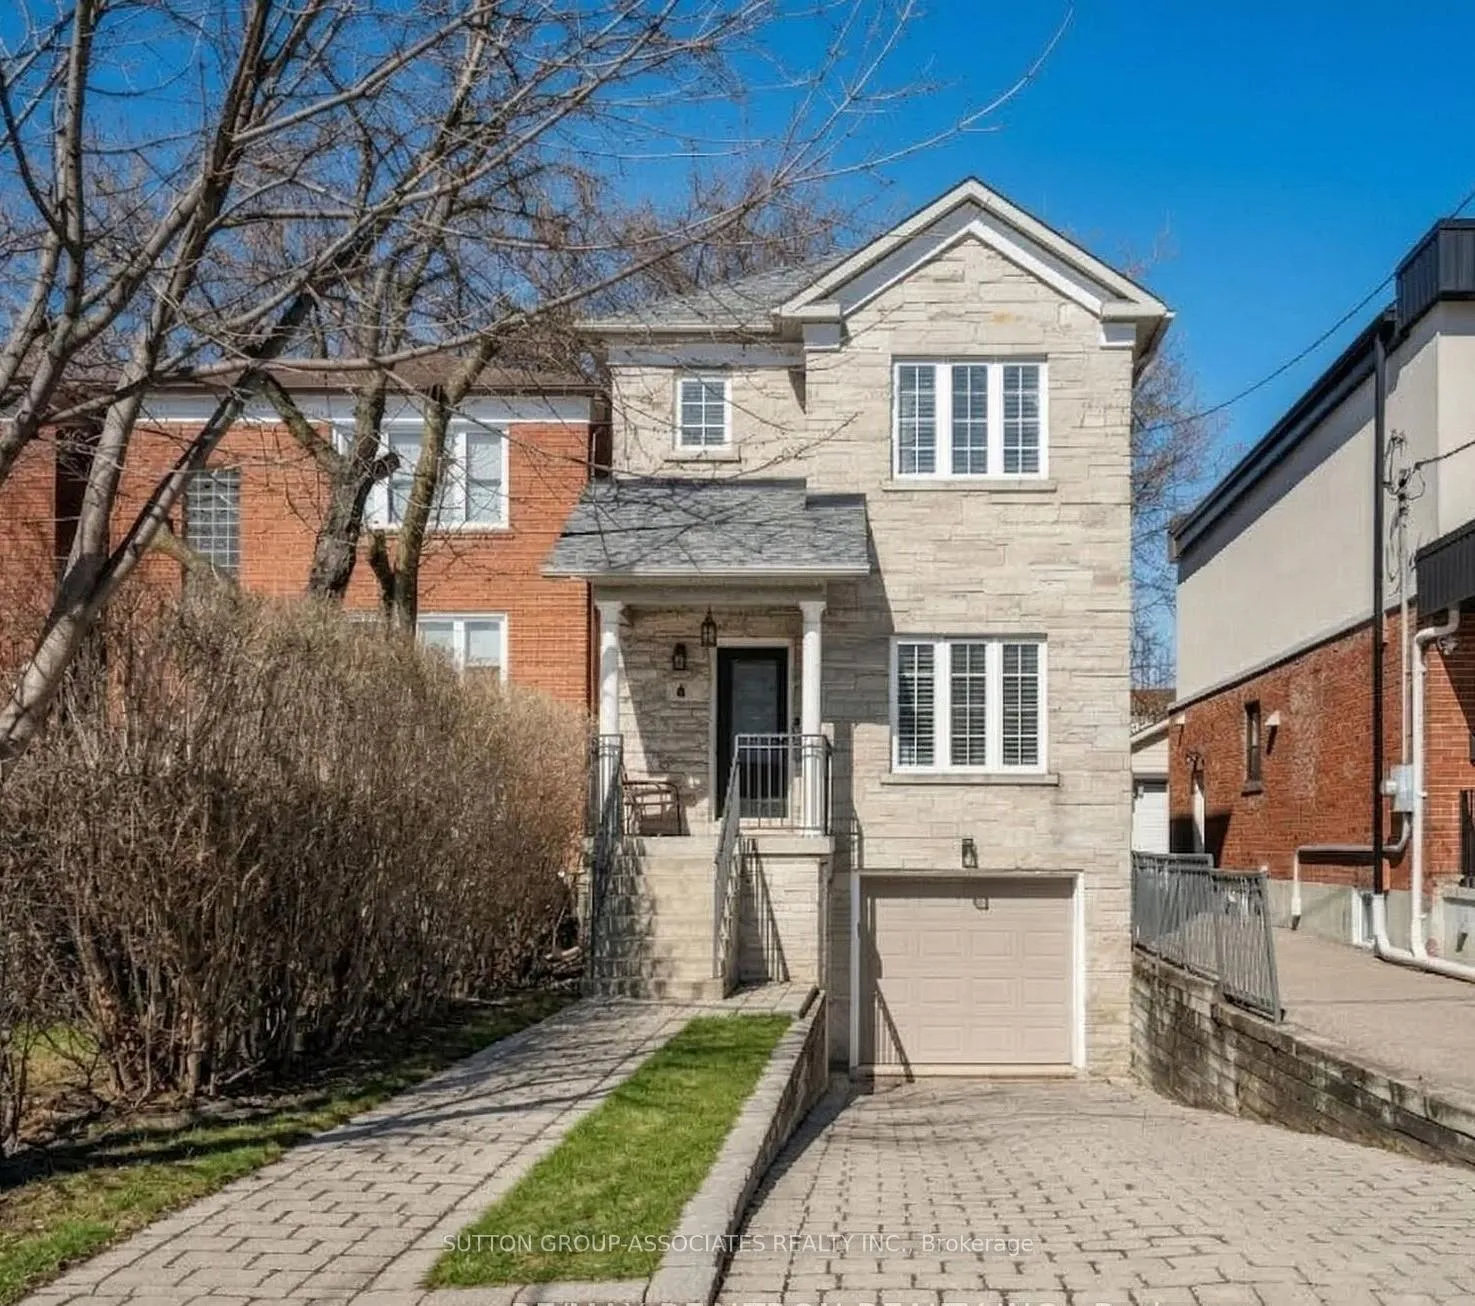
- Spacious 2,500 square feet home on quiet cul-de-sac
- Four bedrooms and four bathrooms for family comfort
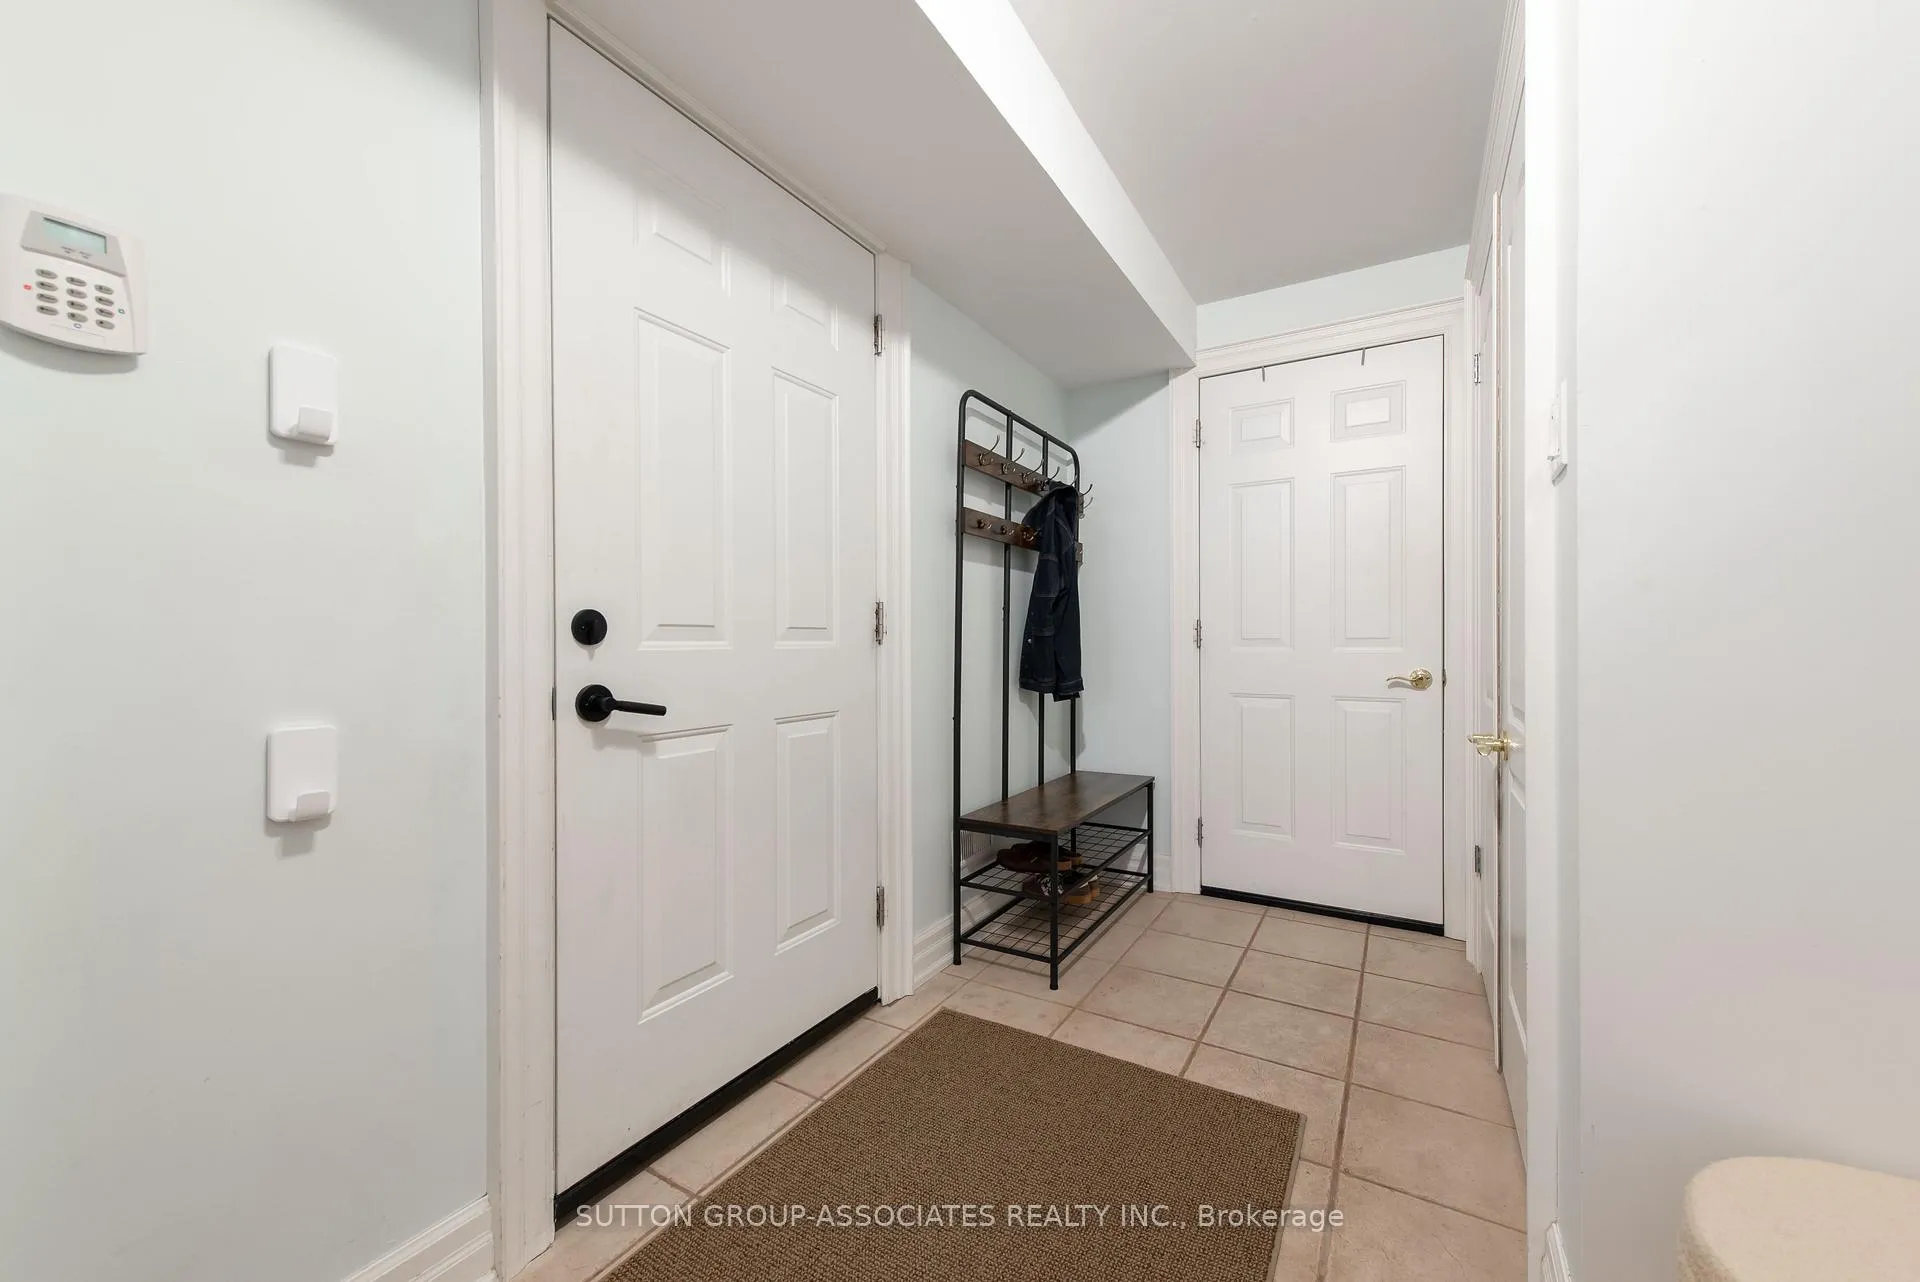
- Private drive and built-in garage with mudroom access
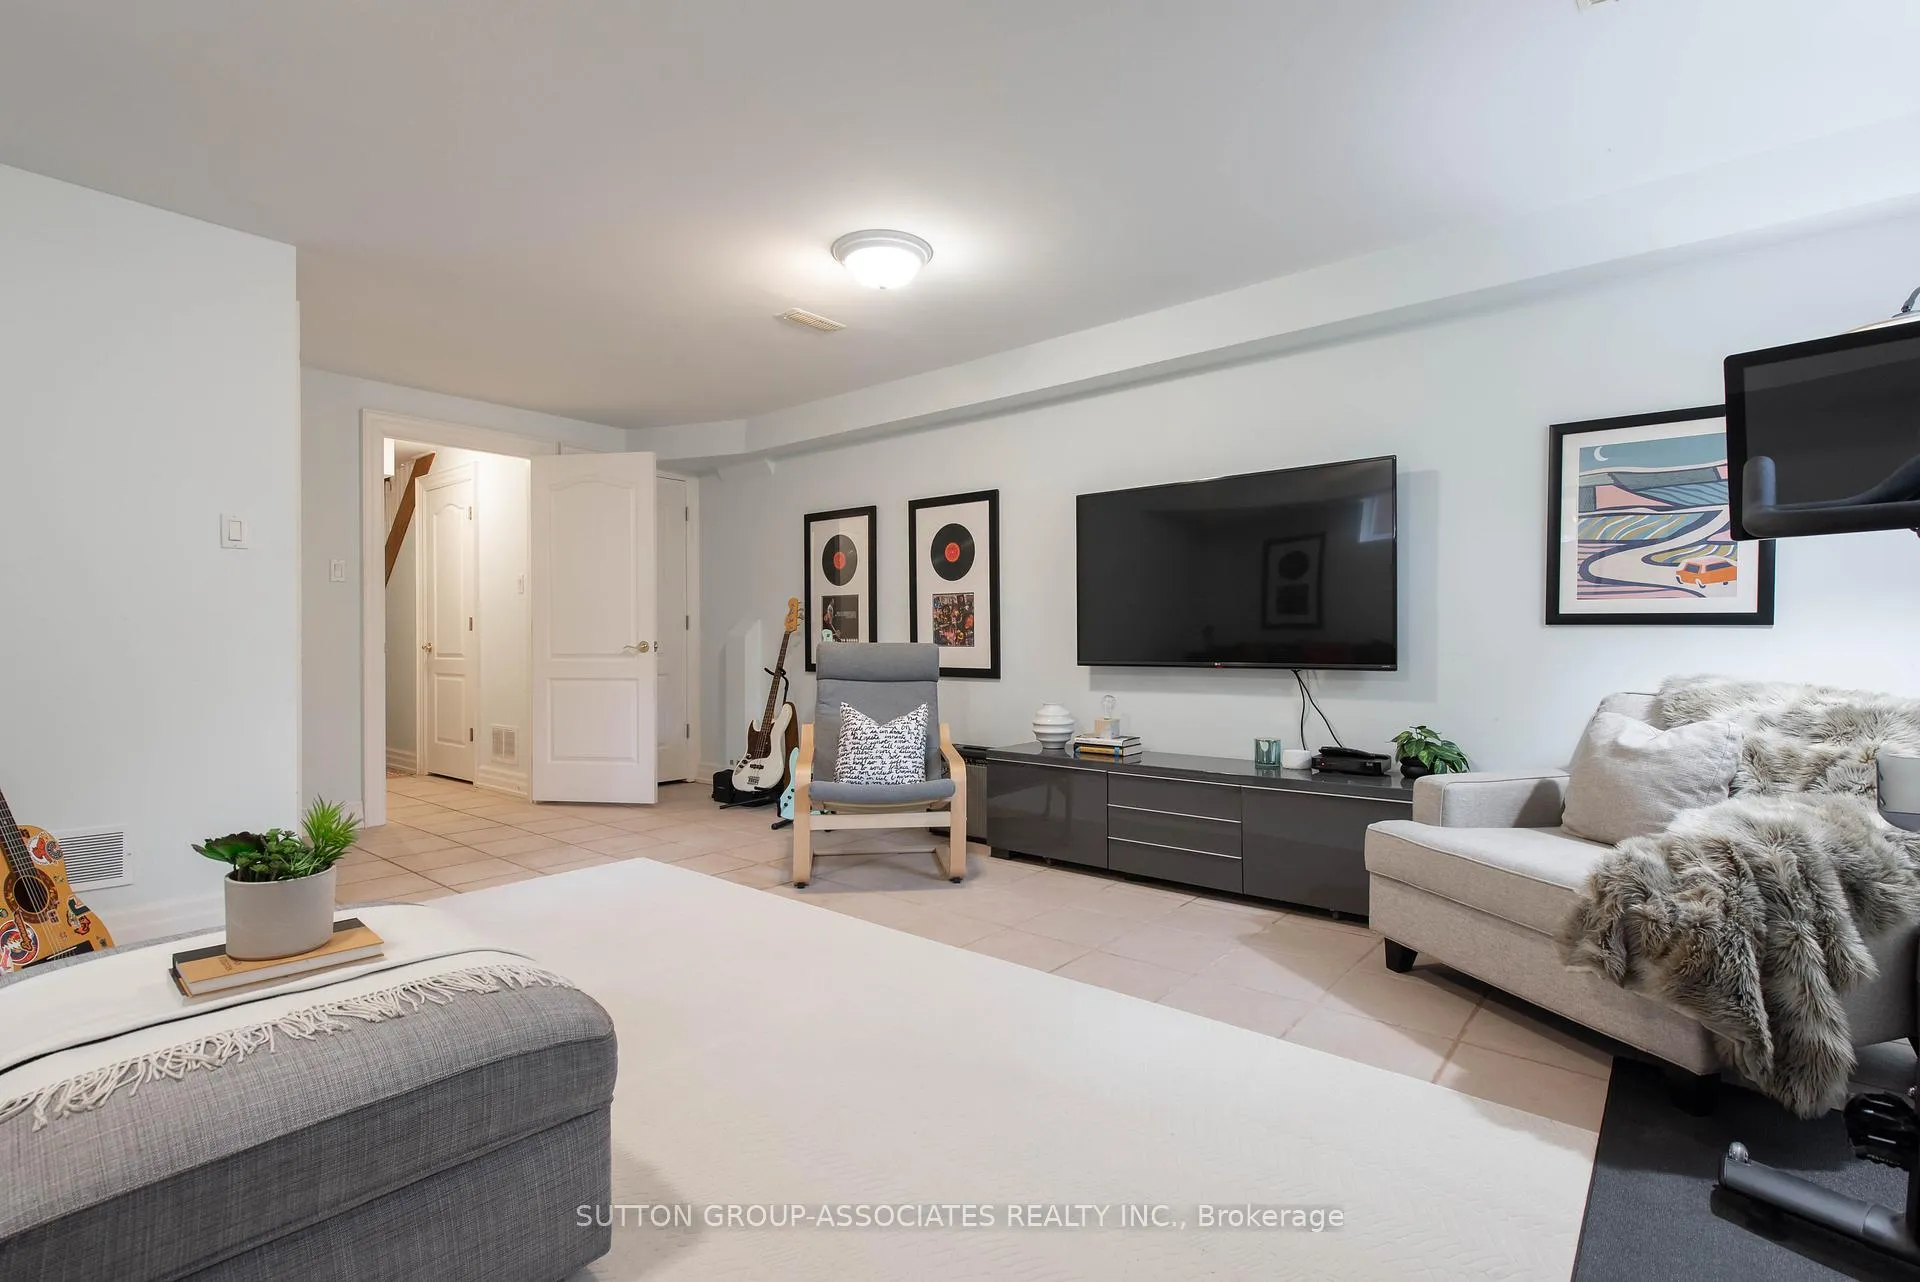
- High basement with versatile media room and walkout
- Sun-filled living and dining areas with fireplace
- Well-appointed kitchen overlooking breakfast area
- Engaged community with local amenities and parks
- Perfect for families, first-time buyers, and downsizers
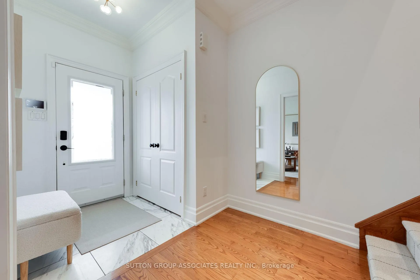
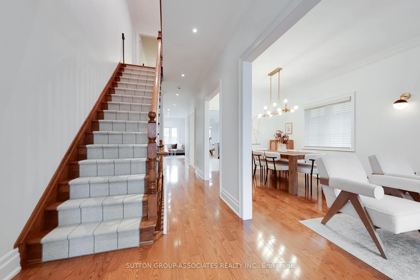
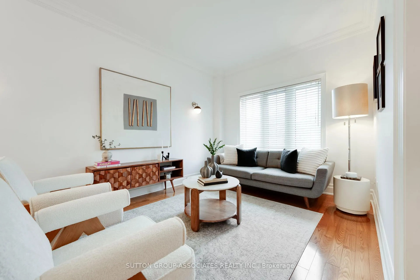
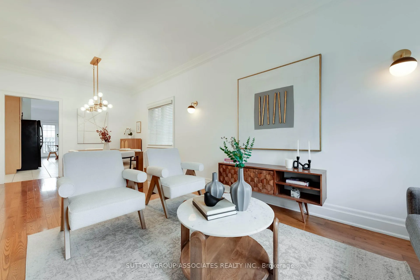
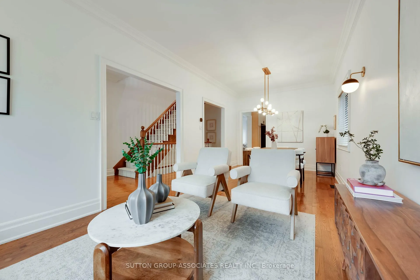
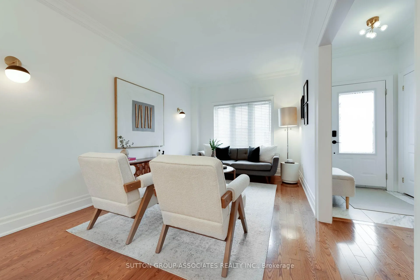
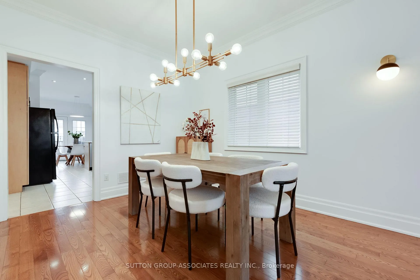
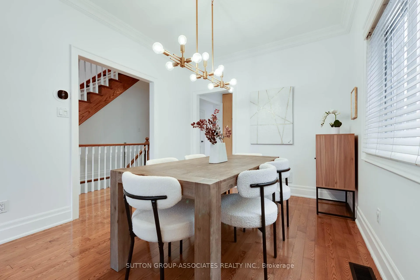
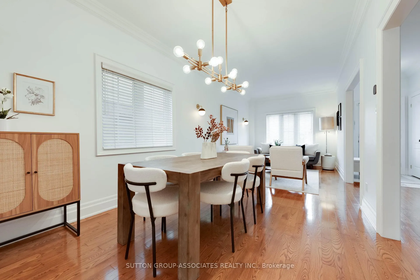
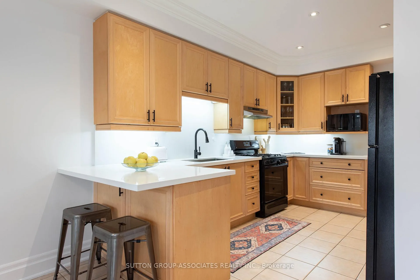
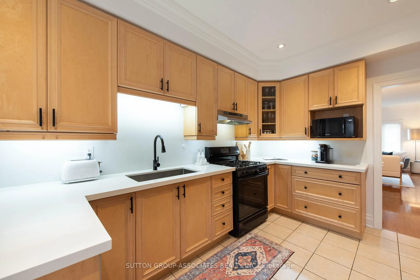
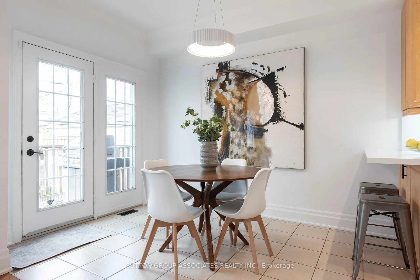
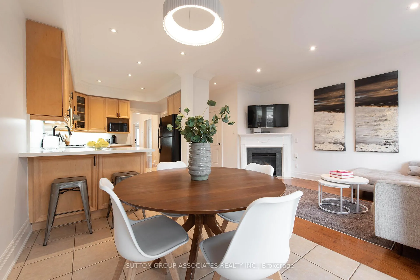
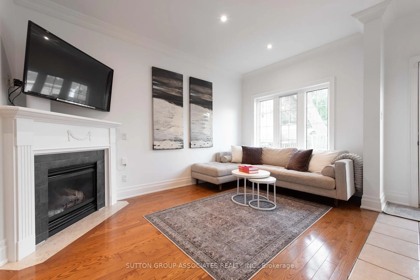
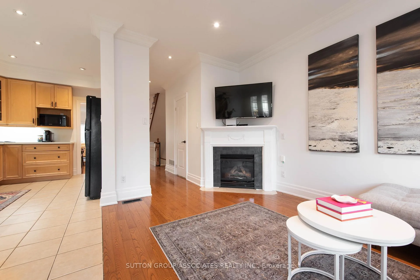
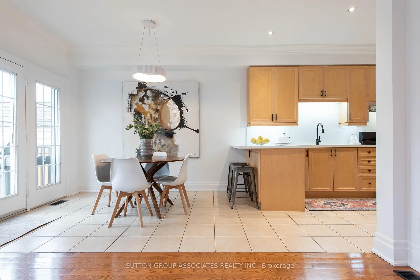
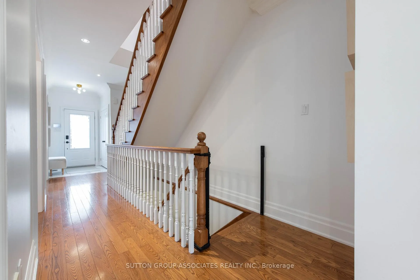
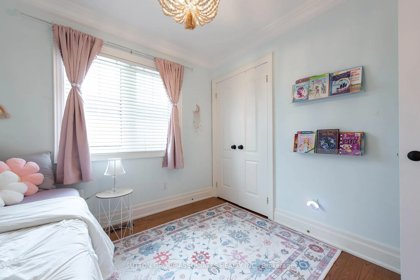
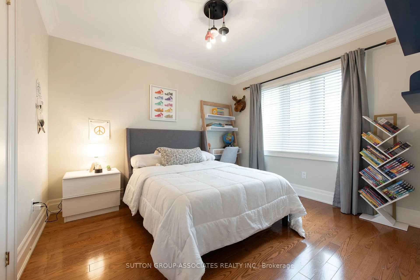
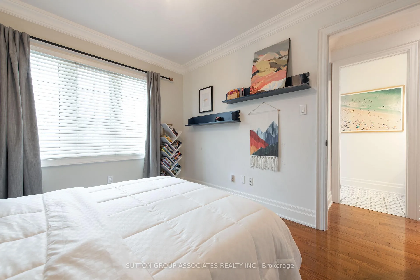
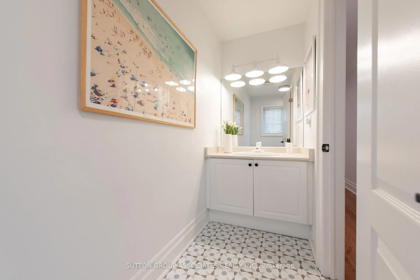
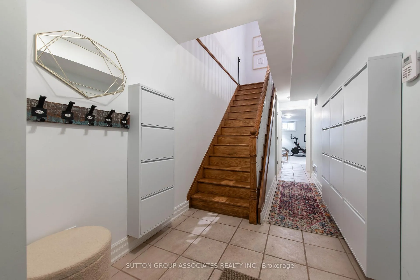
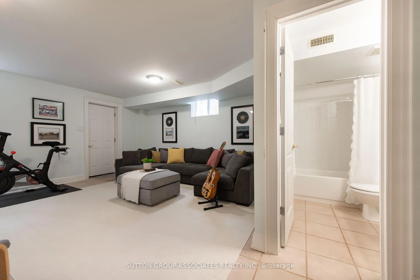
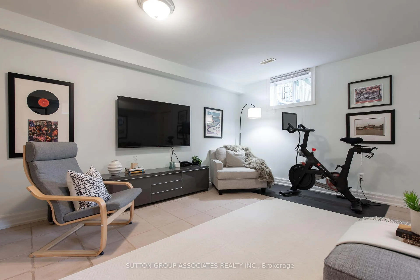
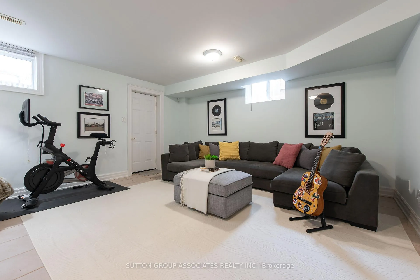
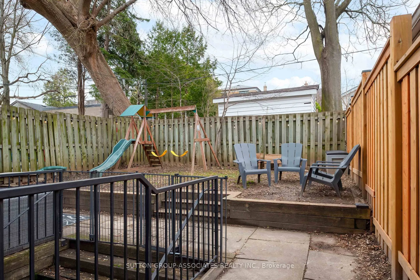
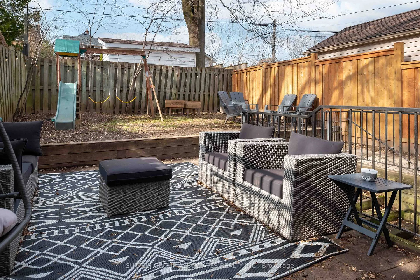
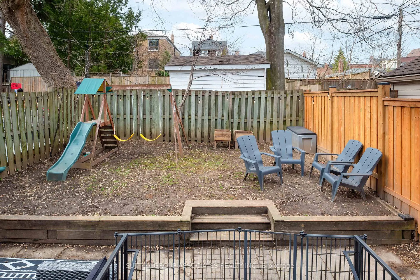
Buyers searching for a property that truly checks every box will immediately recognize that homes like this don't come up often. It boasts 2,500 square feet of highly functional space seamlessly woven throughout: four bedrooms, four bathrooms, main floor family room and powder room, primary bedroom ensuite, and a high basement - plus a private drive and built-in garage with direct access to mudroom. Impressed yet? Thoughtfully designed to appeal to 1st-time buyers planning long-term, move-up buyers, or downsizers unwilling to compromise on space, this home is nestled on a quiet cul-de-sac where children play freely. Beautifully proportioned front foyer with double coat closet, sun-filled and comfortable living and dining room and a well-appointed kitchen offers abundant cabinetry and overlooks a bright breakfast area and family room, where a fireplace anchors the space and creates a natural gathering point. The lower level offers exceptional versatility with a large media room with great ceiling height, walkout to the fabulous backyard, and three separate entrances - this is everyday living done right - perfect for busy families, kids, pets, and seamless organization as you come and go. Come live on St Clair West and immerse yourself in one of the city's most engaged communities - Saturday mornings at the Farmers' Market, cultural programming at Wychwood Barns, dog walking at Cedarvale Park and the everyday convenience and charm of a connected urban lifestyle. This is a home that delivers on every level. An opportunity not to be missed!
Key Facts & Features
Property Costs
- Annual Property Tax Amount
- $7,707
- Land Transfer Tax Fee
- $54,910
Rental Items
- Rental Equipment
- Hot Water Heater $38.99 per month.
- Basement Type
- Finished with Walk-Out
Interior Features
- Interior Extras
- Carpet Free, Sump Pump
- Fireplace/Stove
- Yes
- Elevator
- No
Exterior Features
- Pool
- None
- Property Features
- Cul de Sac/Dead End, Public Transit, School
Building
- Building Type
- Detached
- Building Style
- 2-Storey
Construction
- Exterior Finish
- Stone
- Roof
- Shingles
- Foundation Details
- Concrete Block
- Special Designation
- Unknown
Lot
- Lot Front
- 25.42 ft
- Lot Depth
- 116.50 ft
Inclusions
- Inclusions
- Refrigerator, gas stove, dishwasher, hood fan, front load washer & dryer, electric light fixtures, window coverings, 2 shoe storage units in basement, central vac (as is), garage door opener & remote, Play Set in the backyard, Gas BBQ hookup, gas furnace and central air conditioner, sump pump.
Exclusions
- Exclusions
- Stainless steel freezer in garage
Parking & Garages
- Garage Type
- Built-In
- Garage Spaces
- 1
- Parking Spaces
- 2
- Total Garage And Parking Spaces
- 3
Heating & Cooling
- Heat Source
- Gas
- Heat Type
- Forced Air
- Air Conditioning
- Central Air
- Water
- Municipal
- Sewers
- Sewer
- Bedrooms
- 4
- Washrooms
- 4
- Kitchens
- 1
- Family / bonus room
- Yes
Room sizes
- Family Room—Main level, Gas Fireplace, Pot Lights, Large Window
- Kitchen—Main level, Quartz Counter, Breakfast Bar, Pot Lights
- Dining Room—Main level, Open Concept, Large Window
- Foyer—Main level, Open Concept, Double Closet, Closet Organizers
- Living Room—Main level, Open Concept, Large Window
- Breakfast—Main level, Tile Floor, W/O To Deck
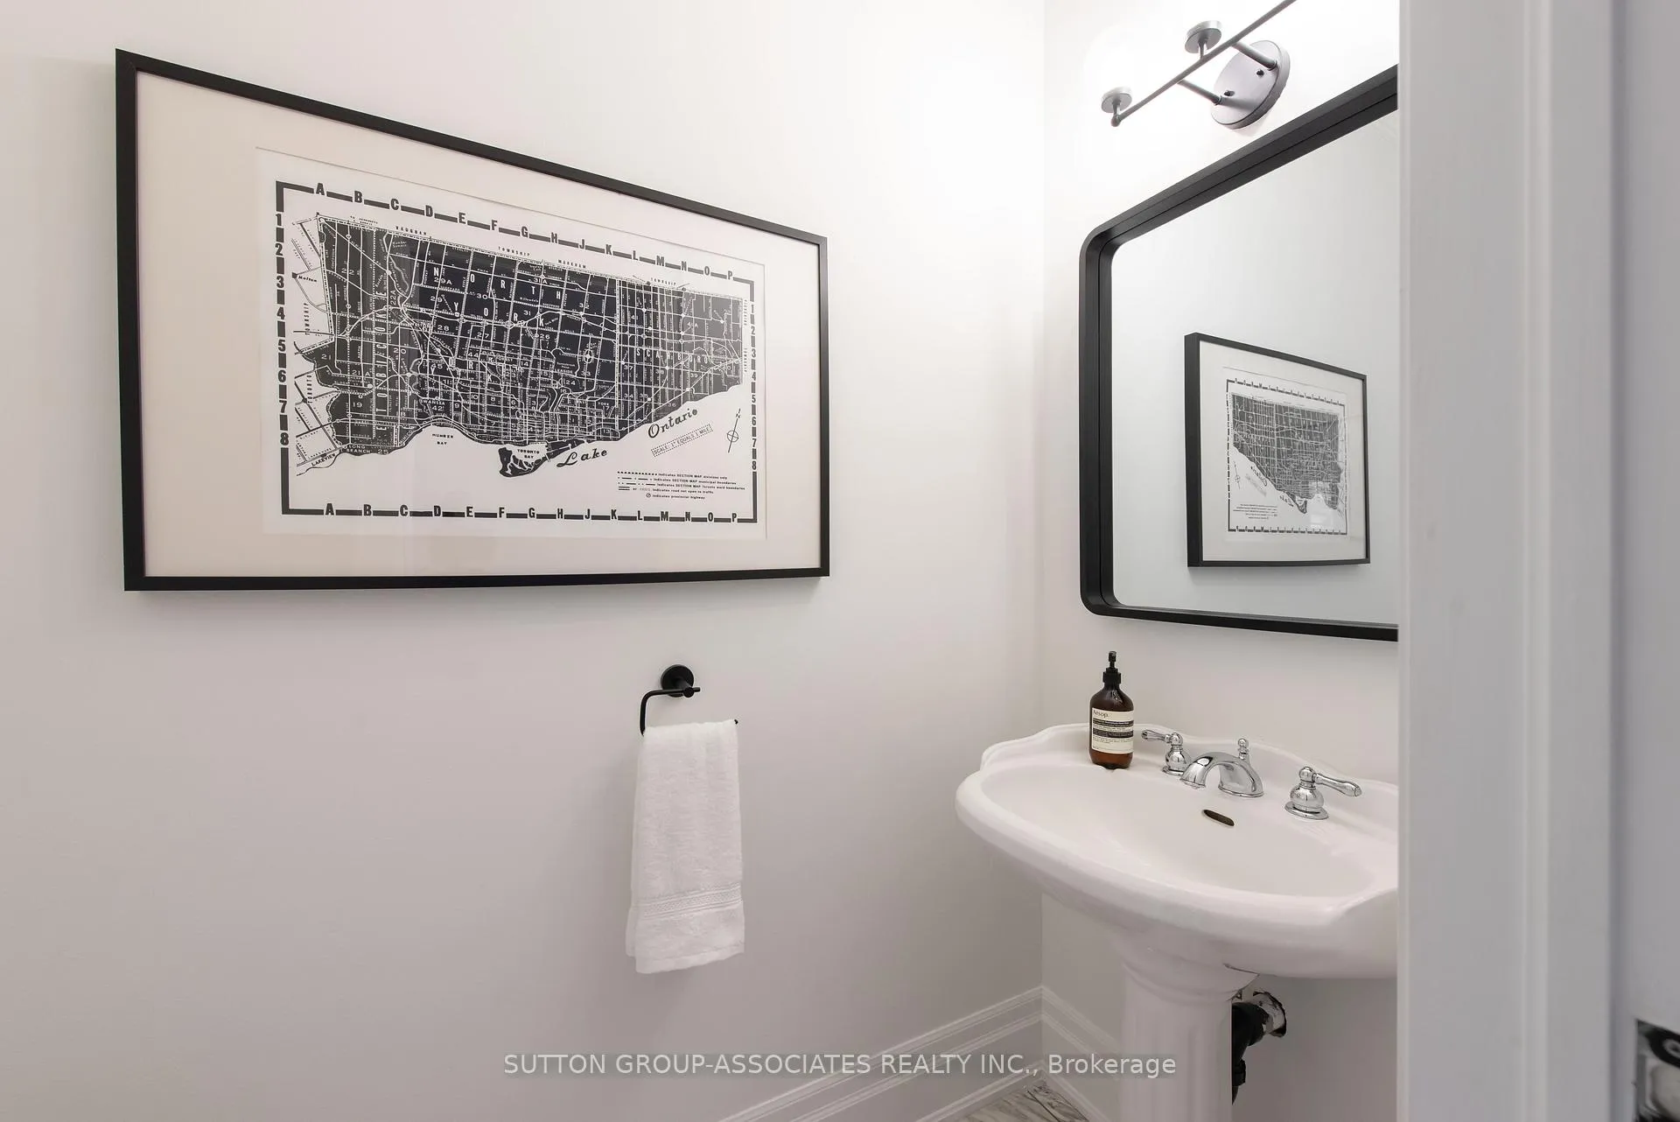
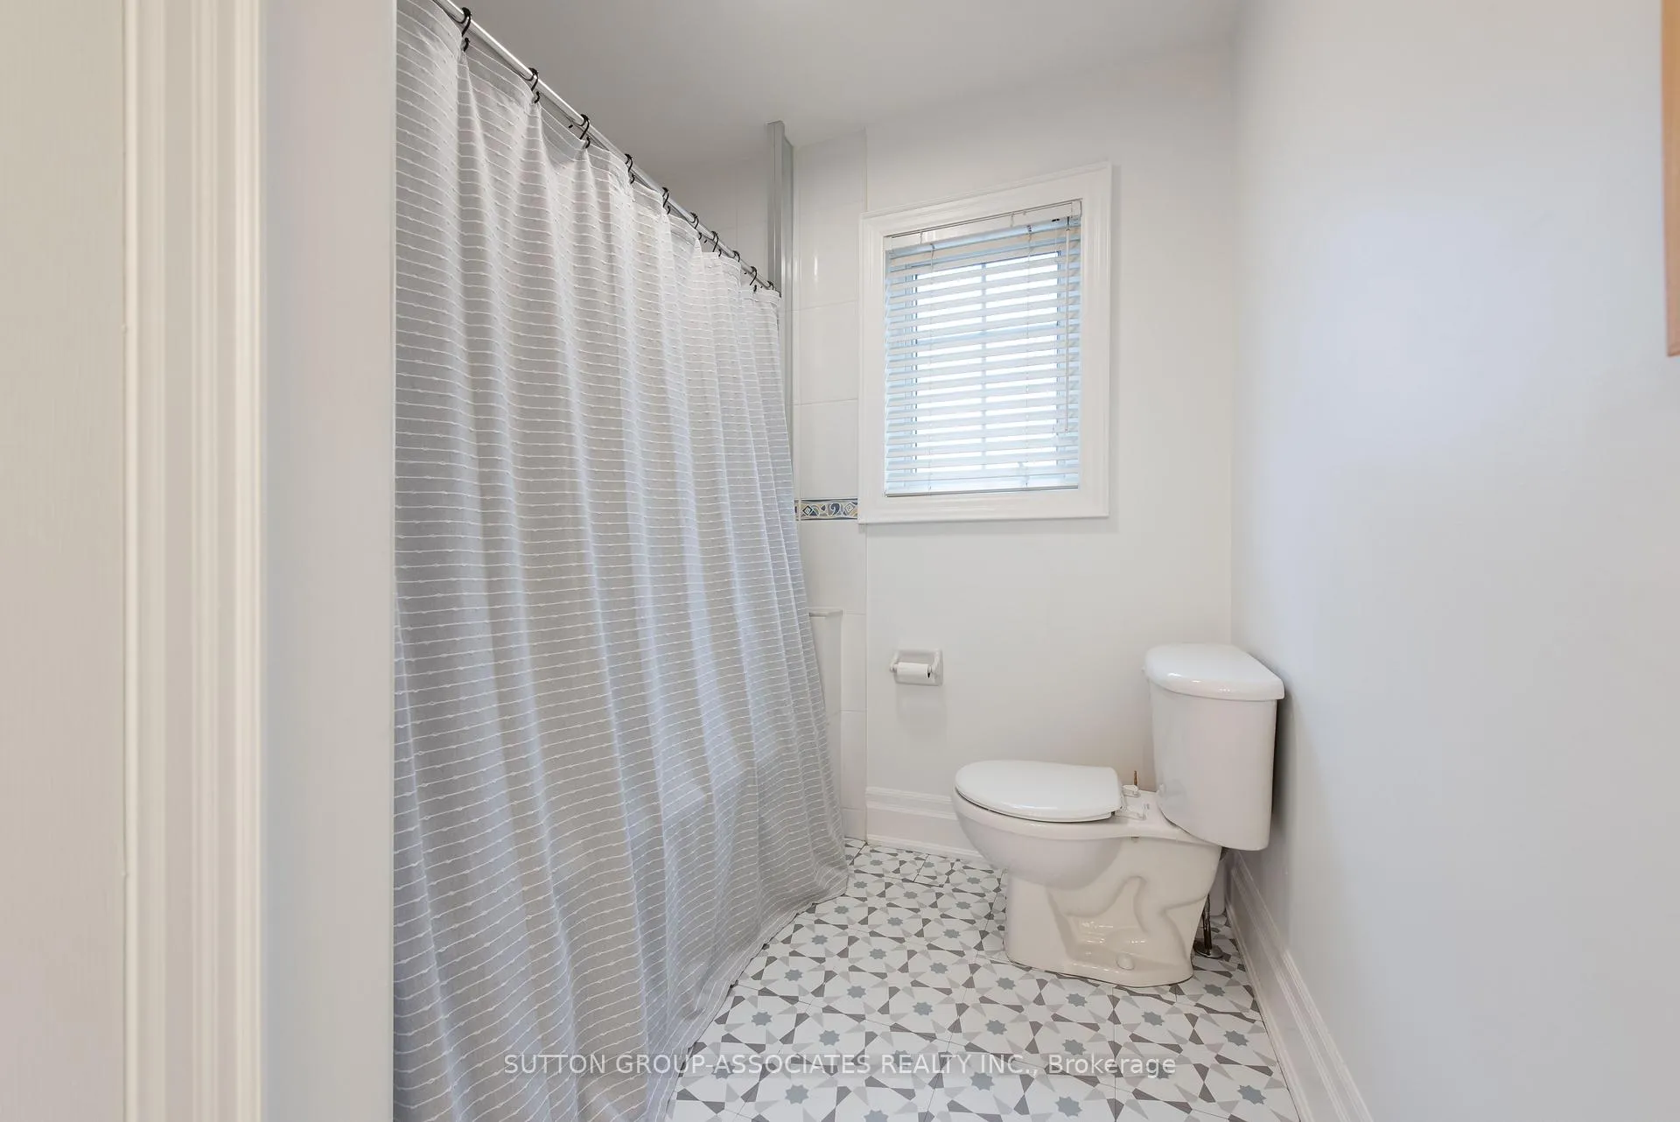
- Powder Room—Main level, 2 Pc Bath, Porcelain Floor
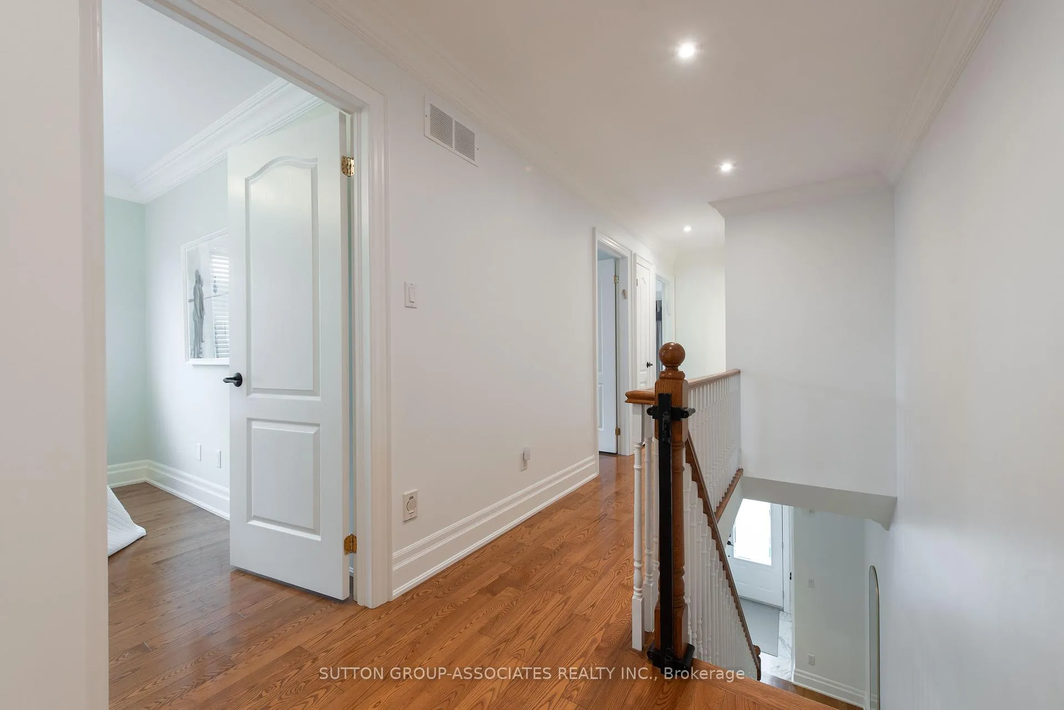
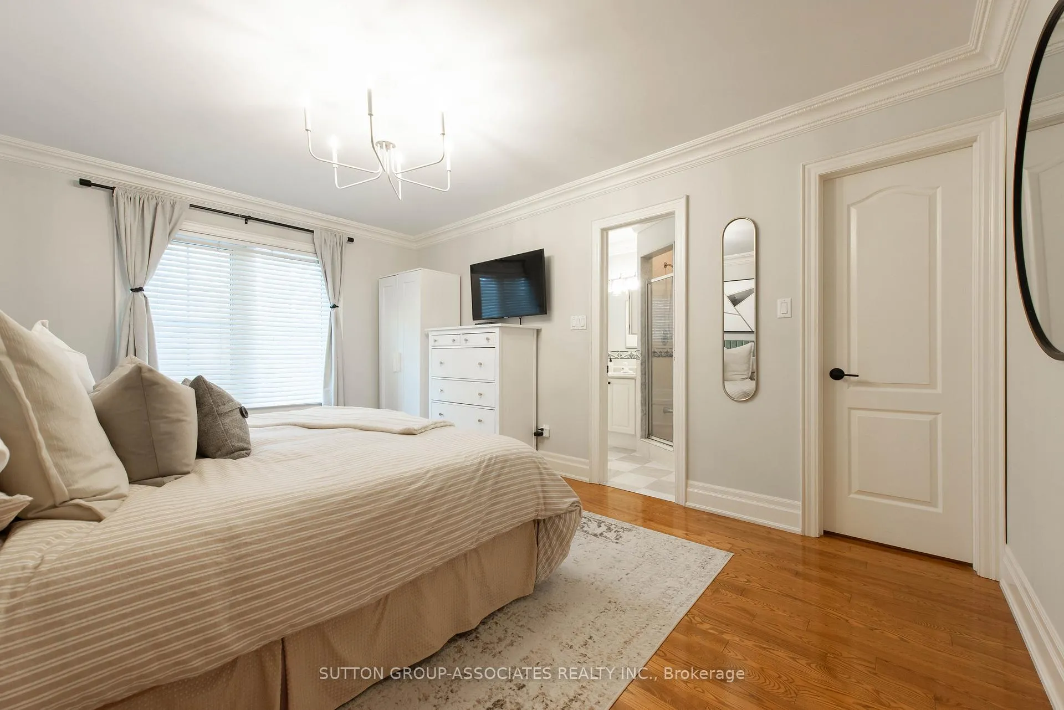
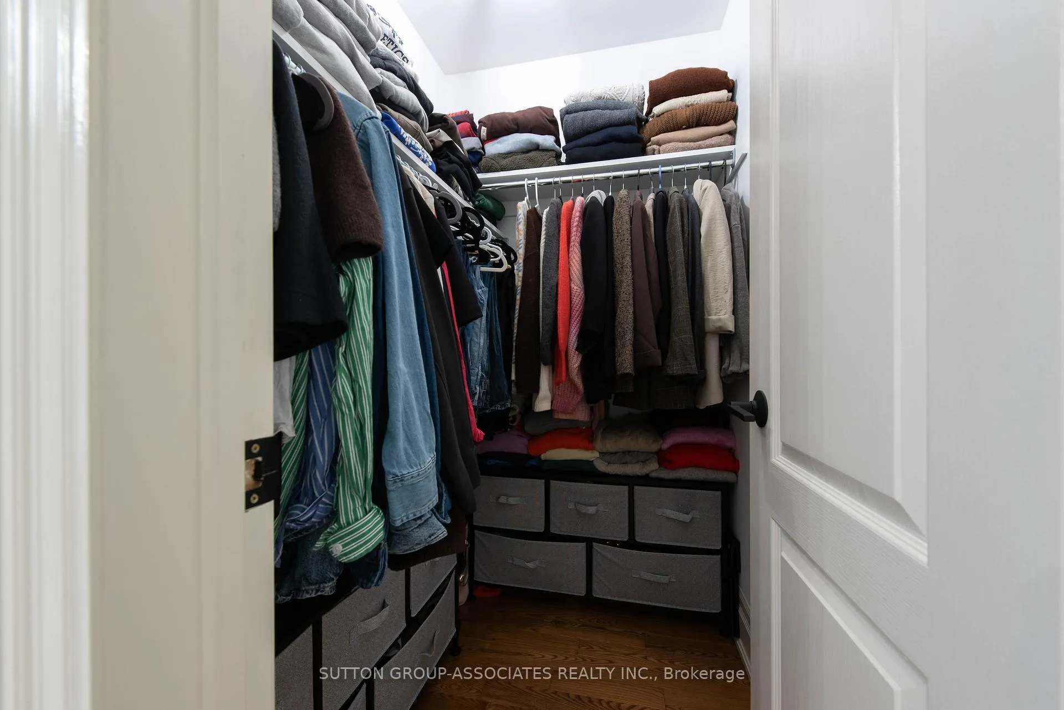
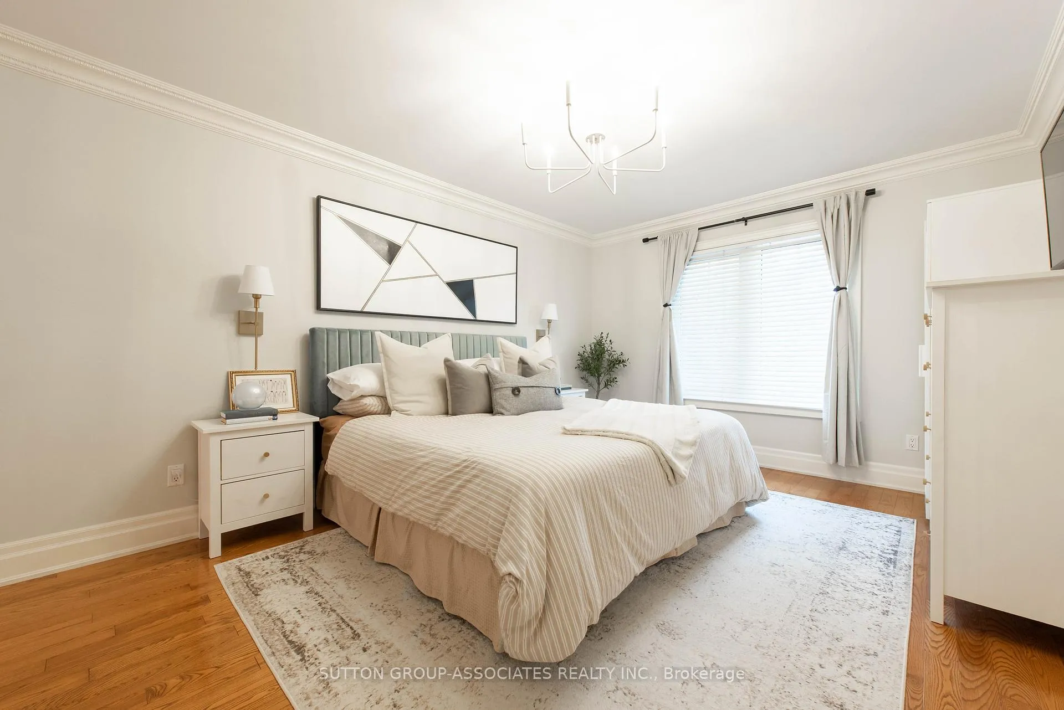
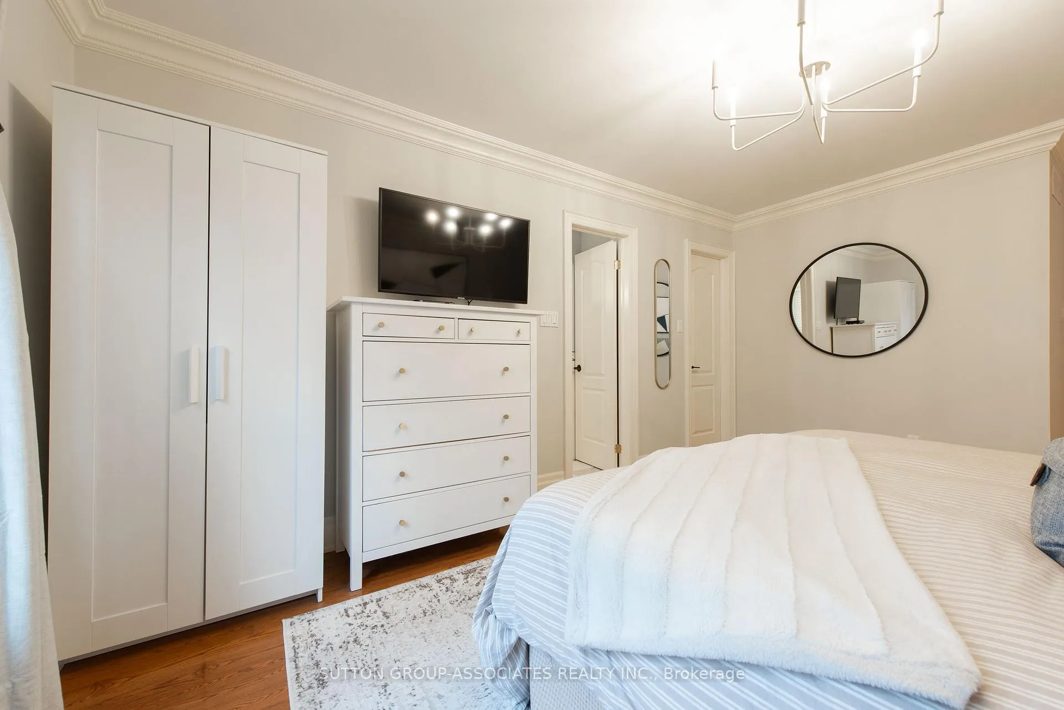
- Primary Bedroom—Second level, 4 Pc Ensuite, Walk-In Closet(s), Large Window
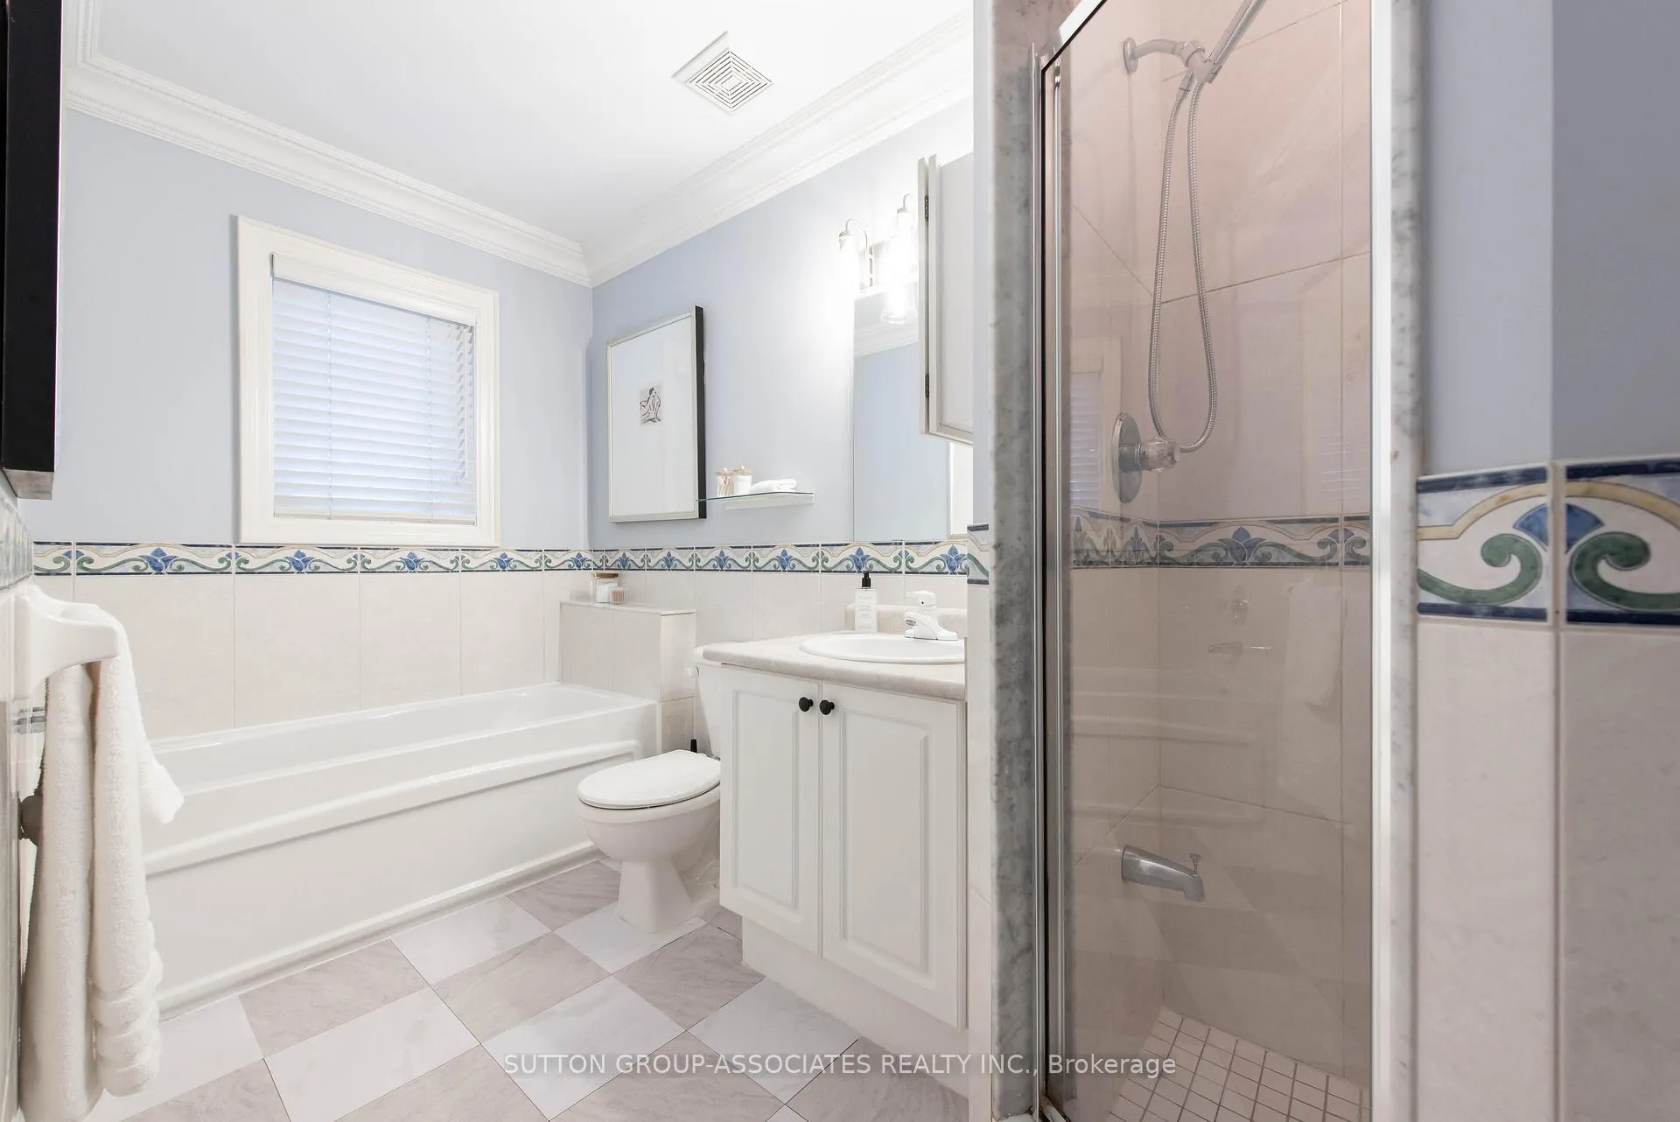
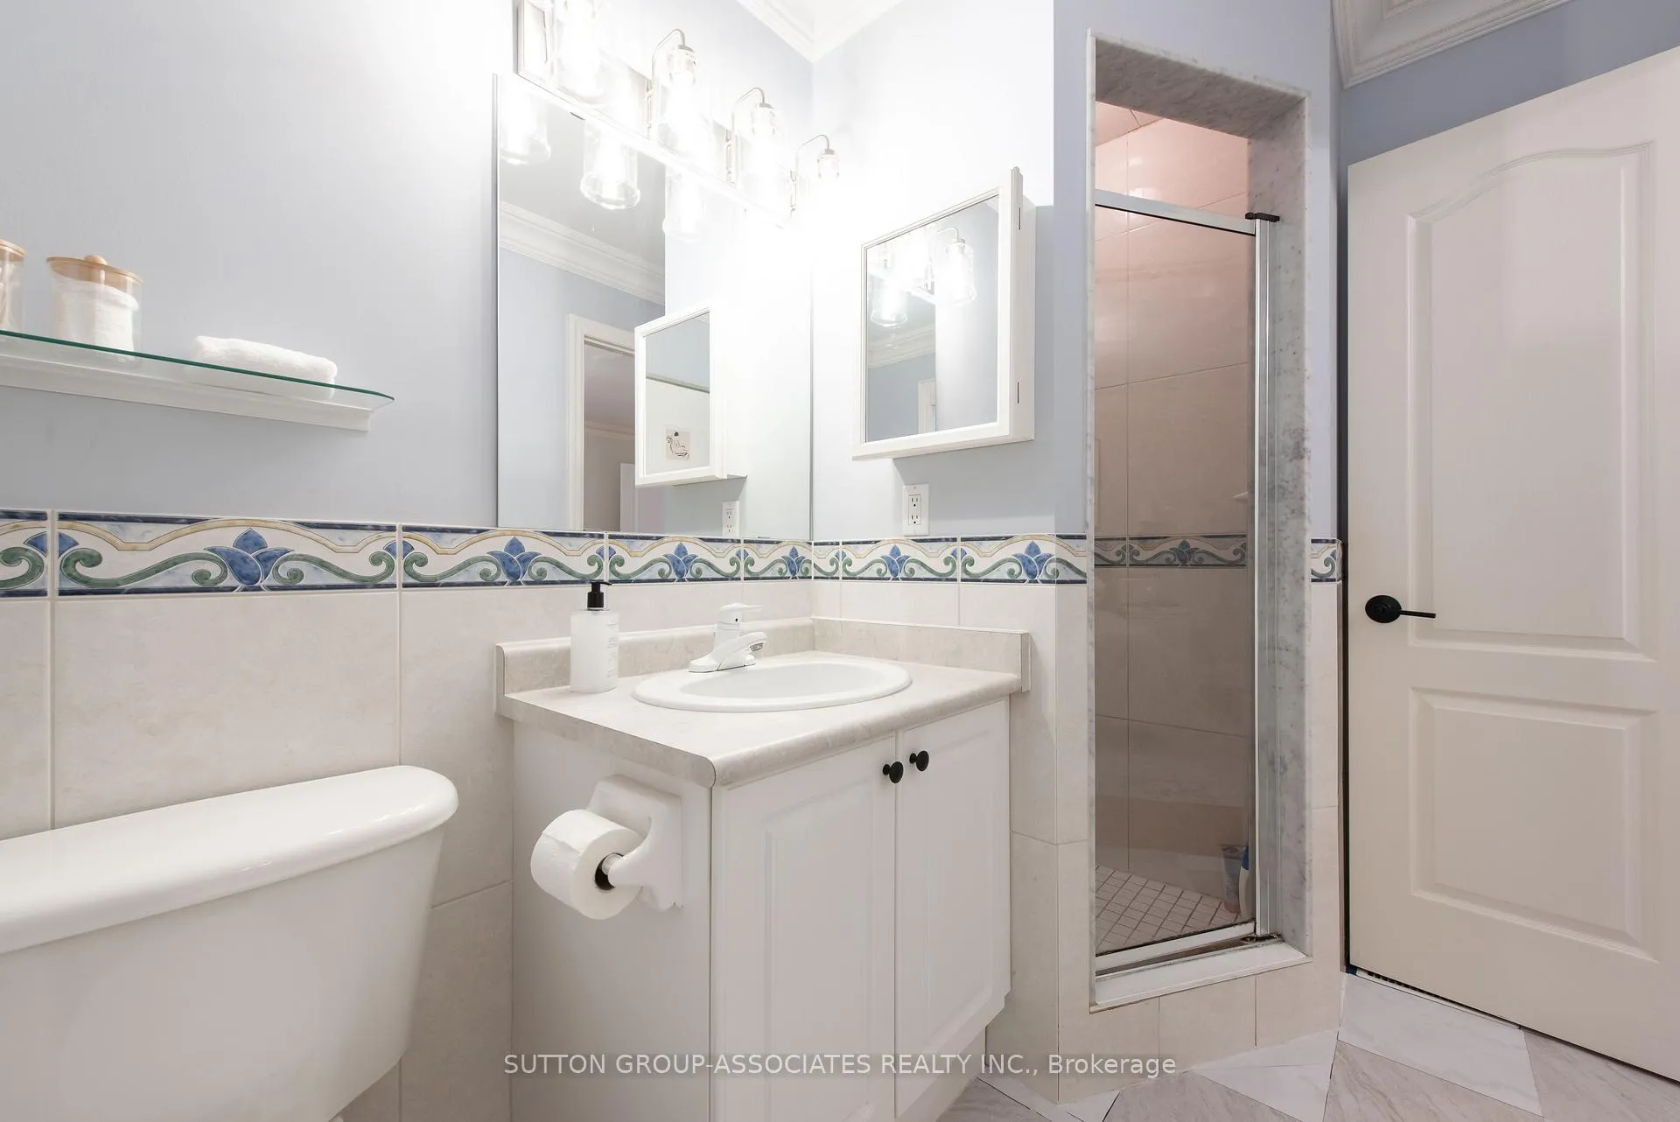
- Bathroom—Second level, 4 Pc Bath, Window
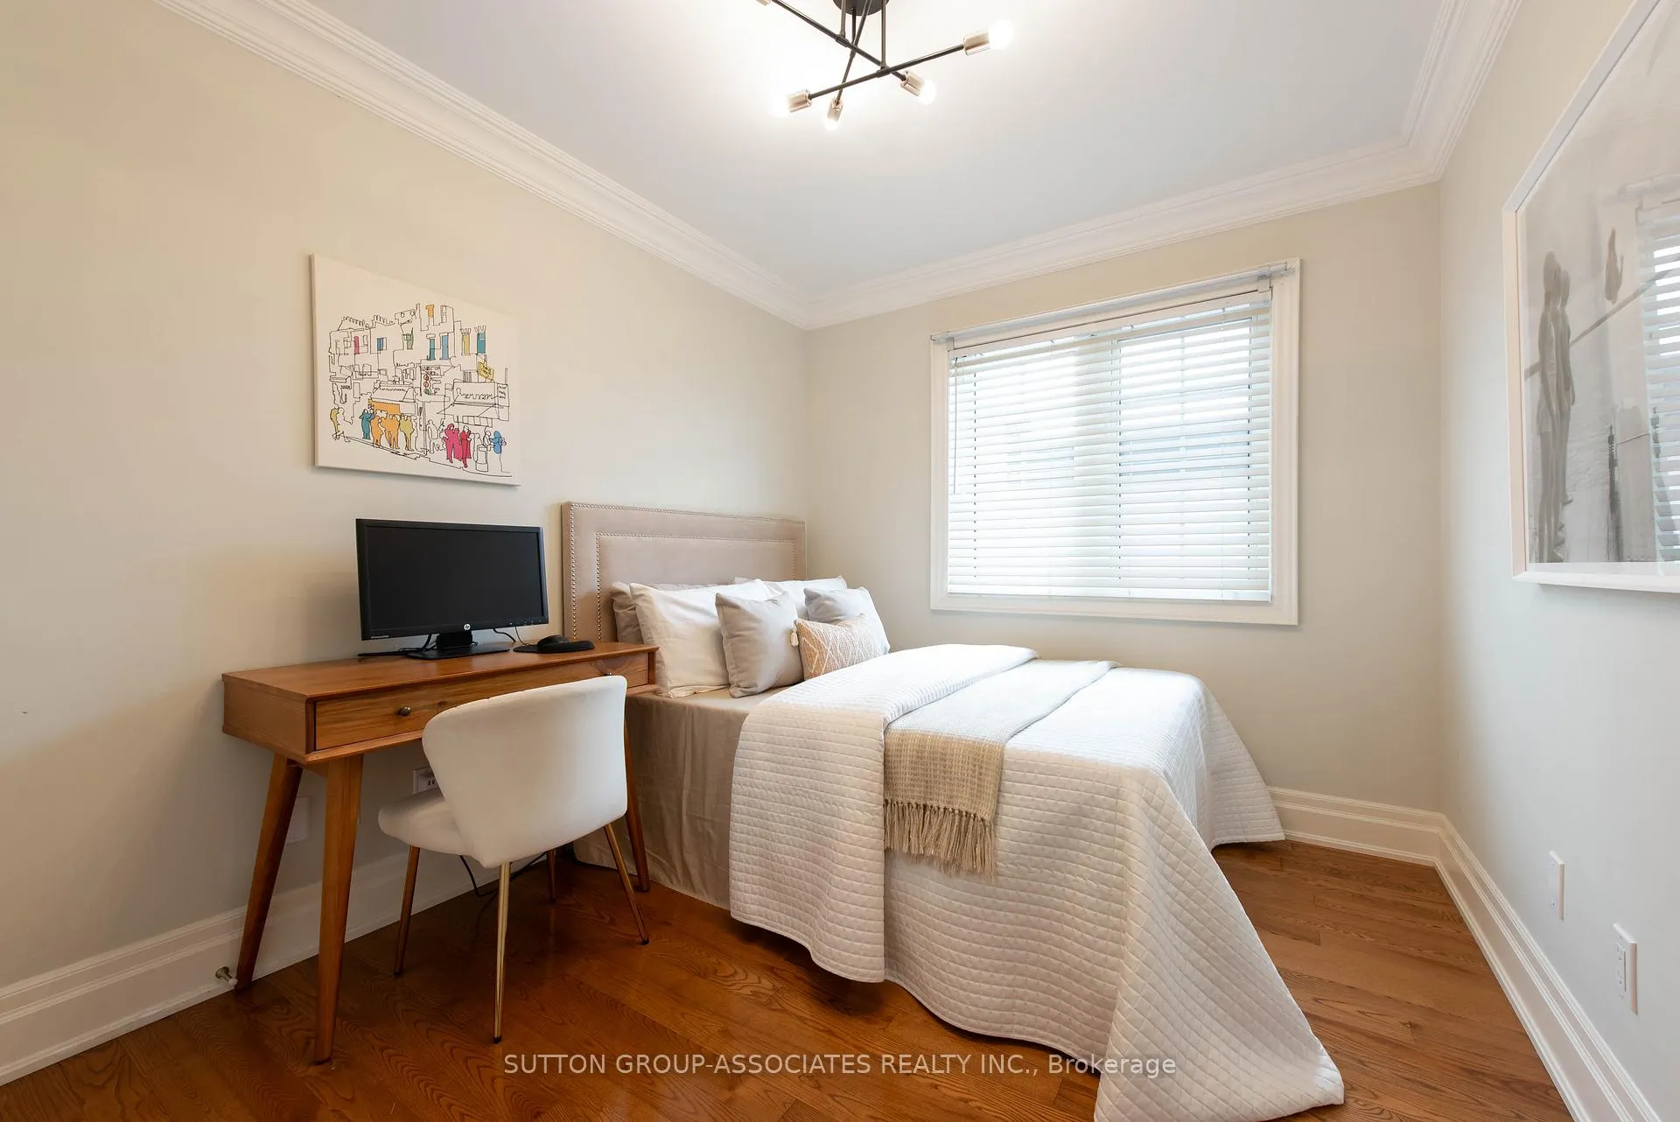
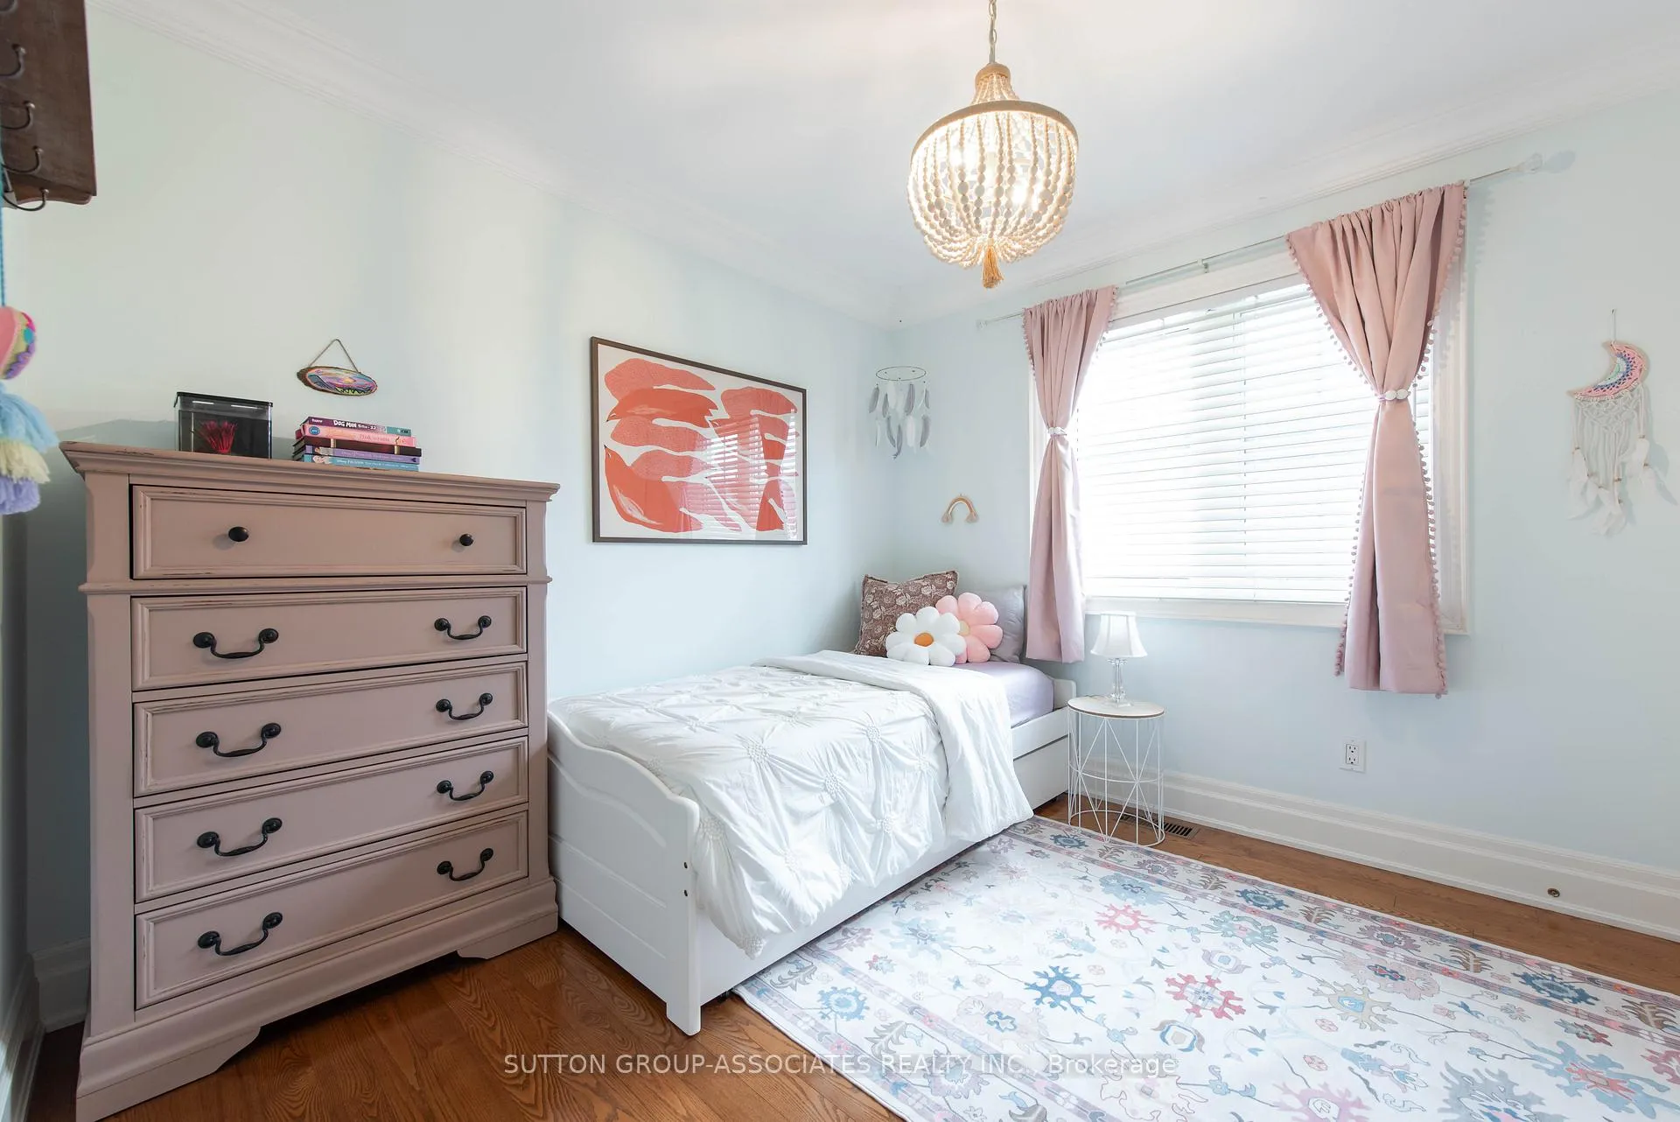
- Bedroom 2—Second level, Double Closet, Closet Organizers, Large Window
- Bedroom 3—Second level, Double Closet, Closet Organizers, Large Window
- Bedroom 4—Second level, Double Closet, Window
- Bathroom—Second level, 4 Pc Bath, Window
- Recreation—Lower level, Closet, Above Grade Window, Walk-Up
- Utility Room—Lower level, Combined w/Laundry, Laundry Sink, Above Grade Window
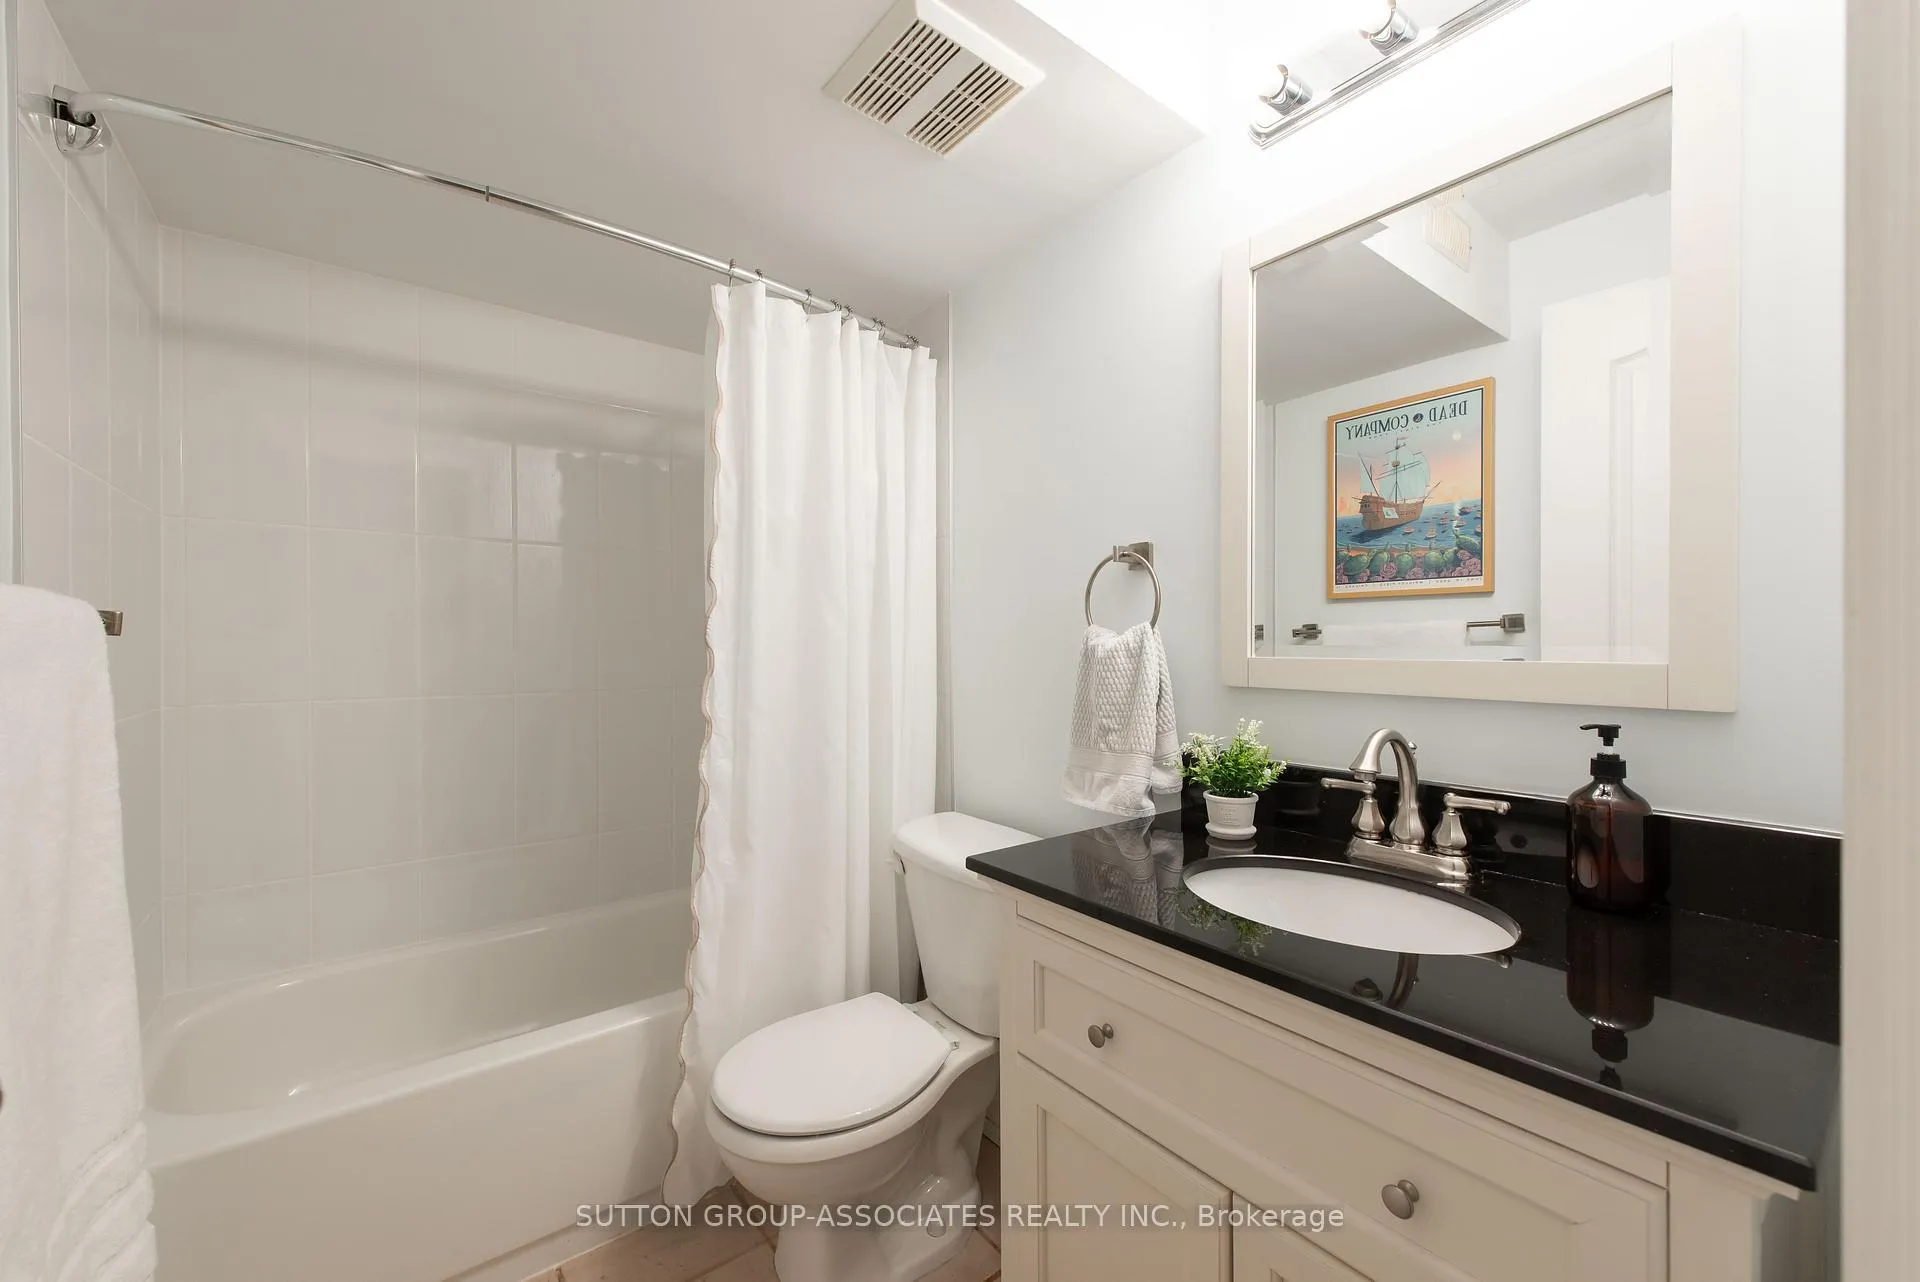
- Bathroom—Lower level, 4 Pc Bath, Granite Counters, Tile Floor
Washrooms
- 2-piece, Main
- 4-piece, Second
- 4-piece, Lower
- Municipality
- Toronto
- Neighbourhood
- Oakwood Village
- Main cross streets
- Winona Drive & Dundurn Cres
- Zoning
- Residential
- Directions
- Winona Drive & Dundurn Cres
- MLS® number
- C12999678
- Data source
- Toronto Regional Real Estate Board
- Status change
- 2026-04-27
- Listed on
- 2026-04-14
- Days on market
- 13 days
- Possession type
- 60-89 days
- Co-op commission
- 2.5% + Hst
- Seller
- Listed by
- SUTTON GROUP-ASSOCIATES REALTY INC.
Home Market Value
Current home valuation for 4 Coates Avenue, Toronto, Oakwood Village, Toronto, ON. Listed for $1,549,000
HOMEH Estimate
$1,921,500
Estimated Sales Range
$1,559,710 - $2,283,290
HOMEH Estimate for 4 Coates Avenue, Toronto, Oakwood Village
Calculated with a real agent's CMA method — 45+ years of experience, codified. Not an AI guess.
For the owner
Is this your home? Track its value.
Get this home's HOMEH Estimate by email once a month, with how many homes are for sale around you.
Mortgage Payment Calculator
Compare up to 4 down payment scenarios
20% required for homes $1.5M or more
$309,800
| Scenario 1 | Scenario 2 | Scenario 3 | Scenario 4 | |
|---|---|---|---|---|
−Down payment | % $ | % $ | % $ | % $ |
+CMHC insurance | $0 | $0 | $0 | $0 |
=Total mortgage | $1,239,200 | $1,161,750 | $1,084,300 | $1,006,850 |
Amortization | ||||
Mortgage rate | % | % | % | % |
| Payment frequency | ||||
=Mortgage payment | $6,050monthly | $5,672monthly | $5,294monthly | $4,916monthly |
Land Transfer Tax
$27,455
$27,455
$54,910
Around this home
Data provided by OpenStreetMap & Fraser Institute School Rankings
Ask HOMEH
New!Hi there!
👋Text or call (416) 301-9001
Recommended for you
Based on homes you've looked at.
No recommended properties found.
Nearby similar homes
No nearby properties found.
More real estate resources
Other homes nearby
Explore this area
Nearby neighbourhoods
No nearby listings available.