
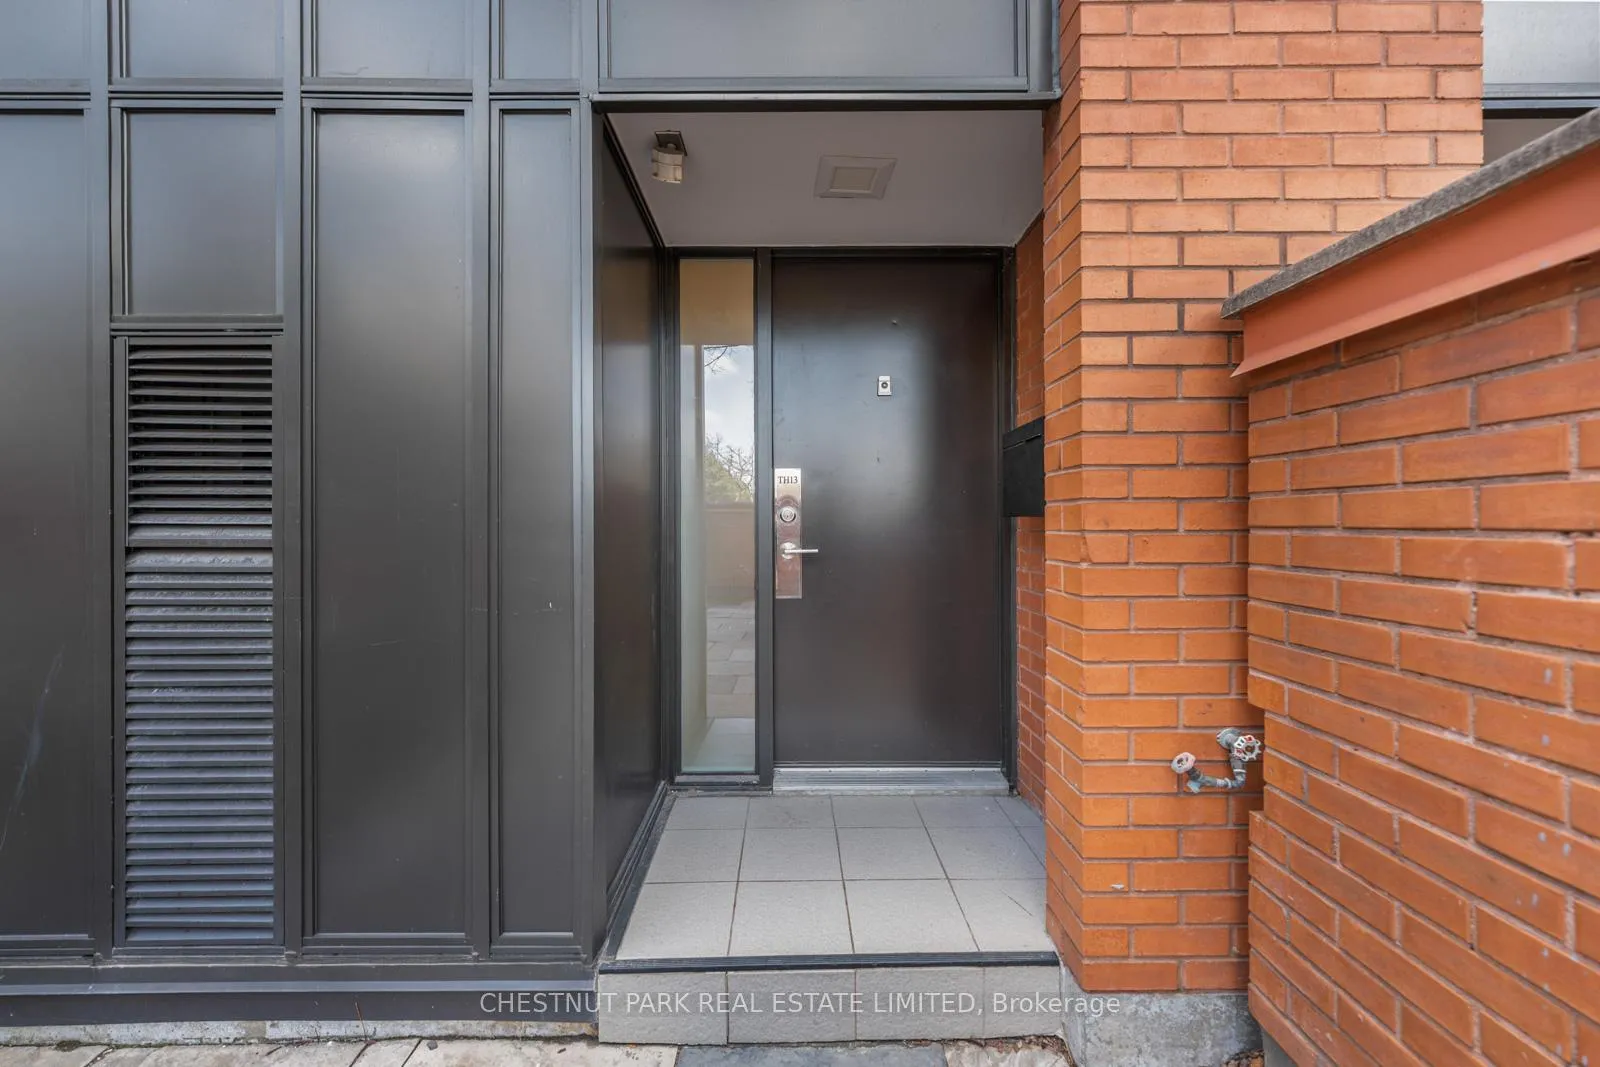
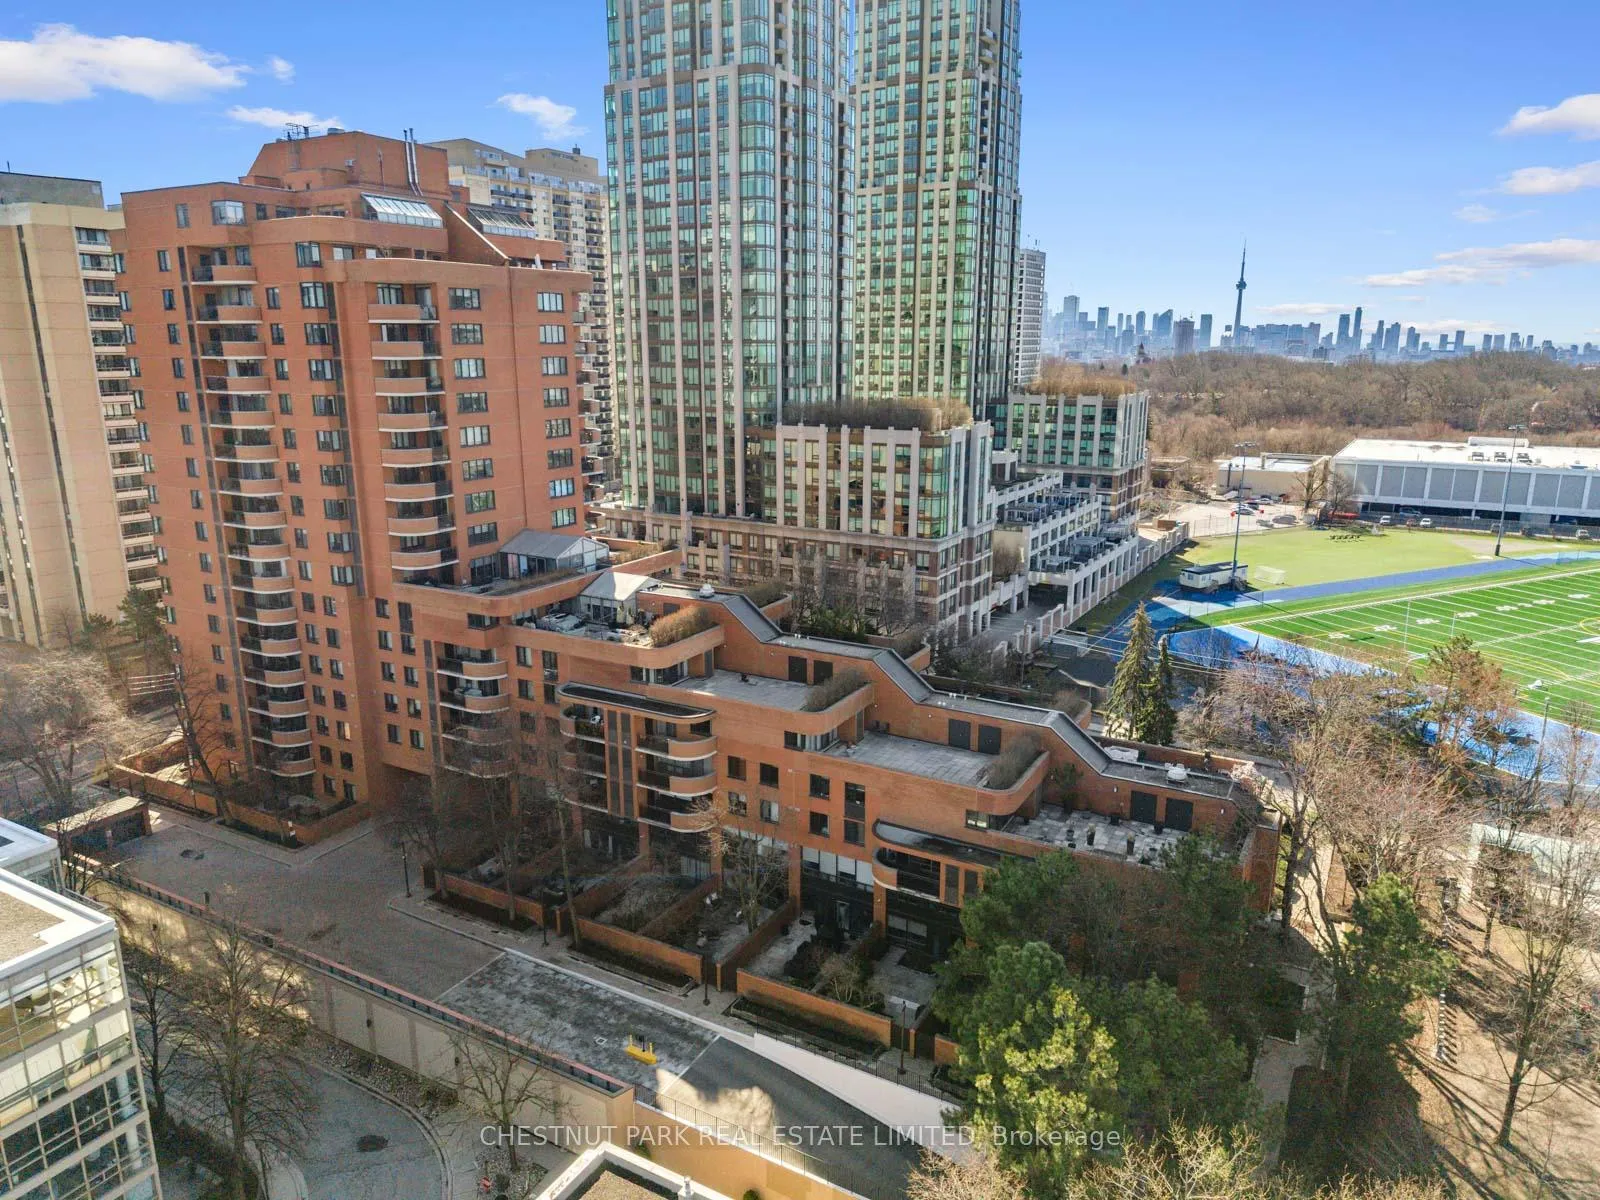
Unit TH13, 260 Heath Street W
Toronto (Forest Hill South), ON M5P 3L6
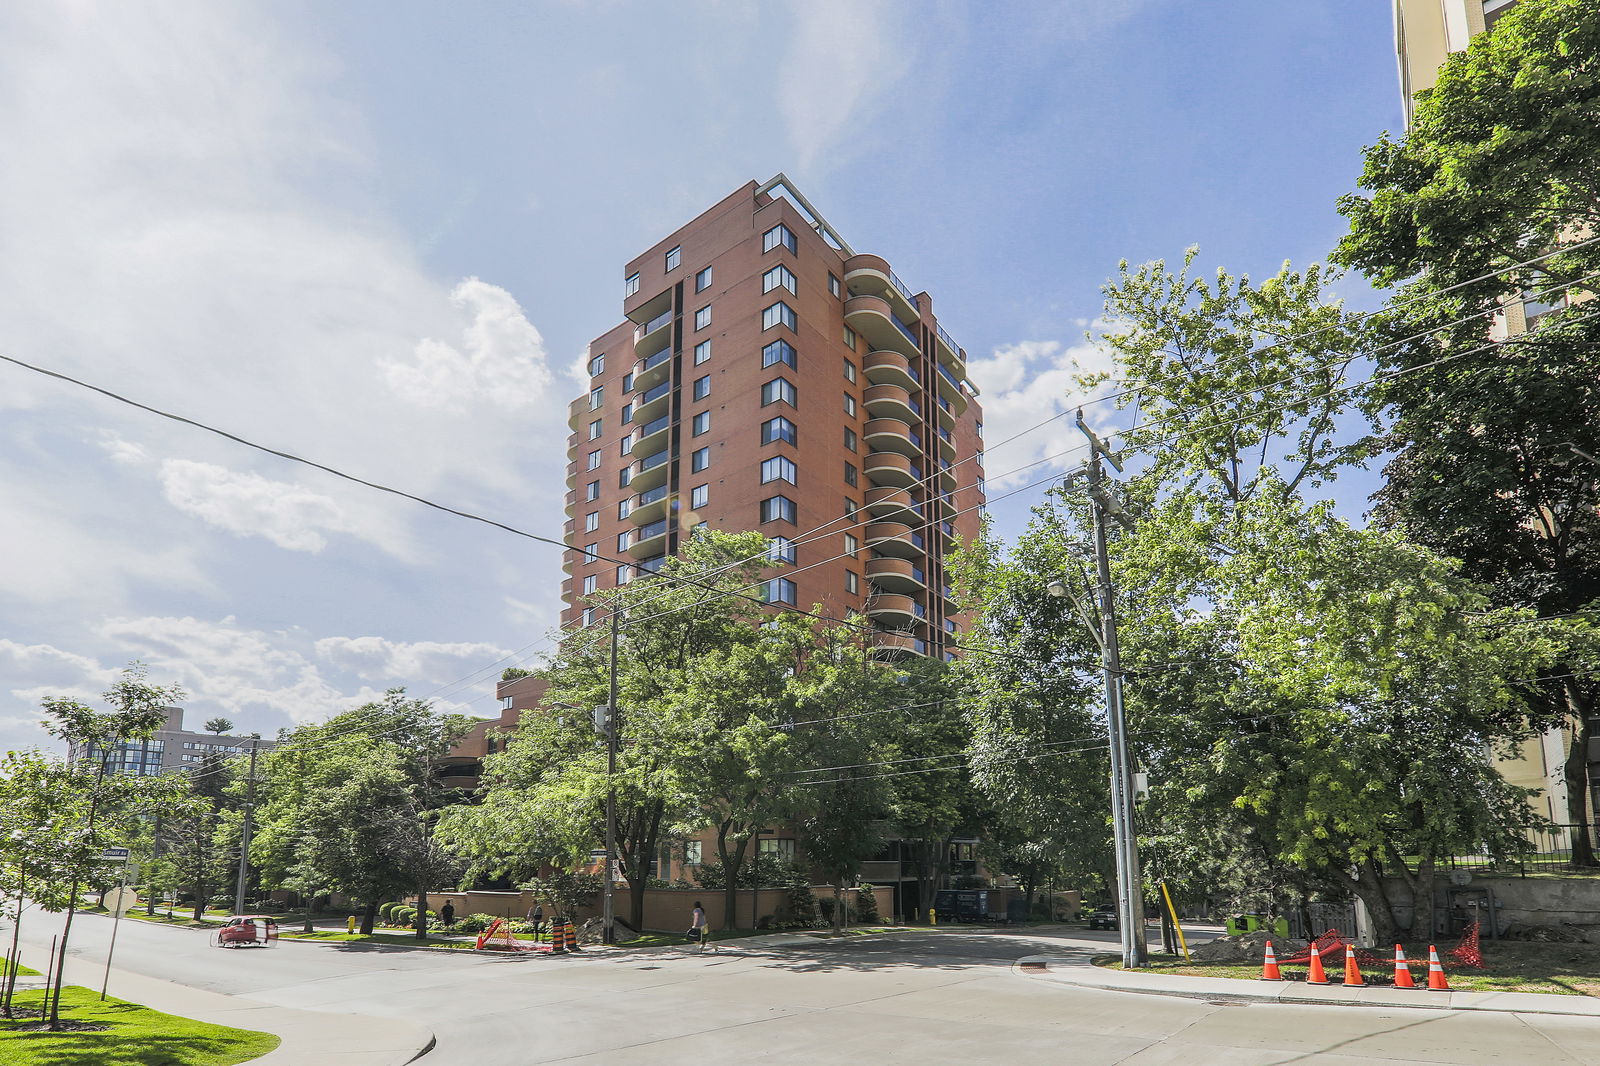 Village Terraces18 storeys, 132 suites, built 1981
- 2Bedrooms
- 3Bathrooms
- 2Parking
- 1400–1599Sq Ft
- $6,131Tax
- $2,106/moCondo Fee
 Estimated Value:$1,164,500See Free Estimate Report

This home has sold. It is no longer available.
Property not available for sale or for rent.
Sale & Price History for Unit TH13, 260 Heath Street W, Toronto, Forest Hill South
| Start Date | End Date | Price | Event | MLS# |
|---|---|---|---|---|
| 2026-04-13 | 2026-04-16 | Login to See Prices | Sold | c12990698 |
Real estate boards require you to or to see the full details of this property.
*Sold prices and complete sale & price history are regulated data. Under the Trust in Real Estate Services Act, 2002 (TRESA) and the rules of the Real Estate Council of Ontario (RECO), and pursuant to the Multiple Listing Service® rules of the Canadian Real Estate Association (CREA) and the Toronto Regional Real Estate Board (TRREB), this information may be shown only to registered users who have agreed to the applicable terms of use (a Virtual Office Website, or "VOW," arrangement). HOMEH Inc., Brokerage therefore provides it to signed-in members only. Creating an account is free and takes under a minute.
About Unit TH13, 260 Heath Street W, Toronto, Forest Hill South
Summarized Description
- Located in prestigious Forest Hill neighborhood
- Extensively renovated by an award-winning designer
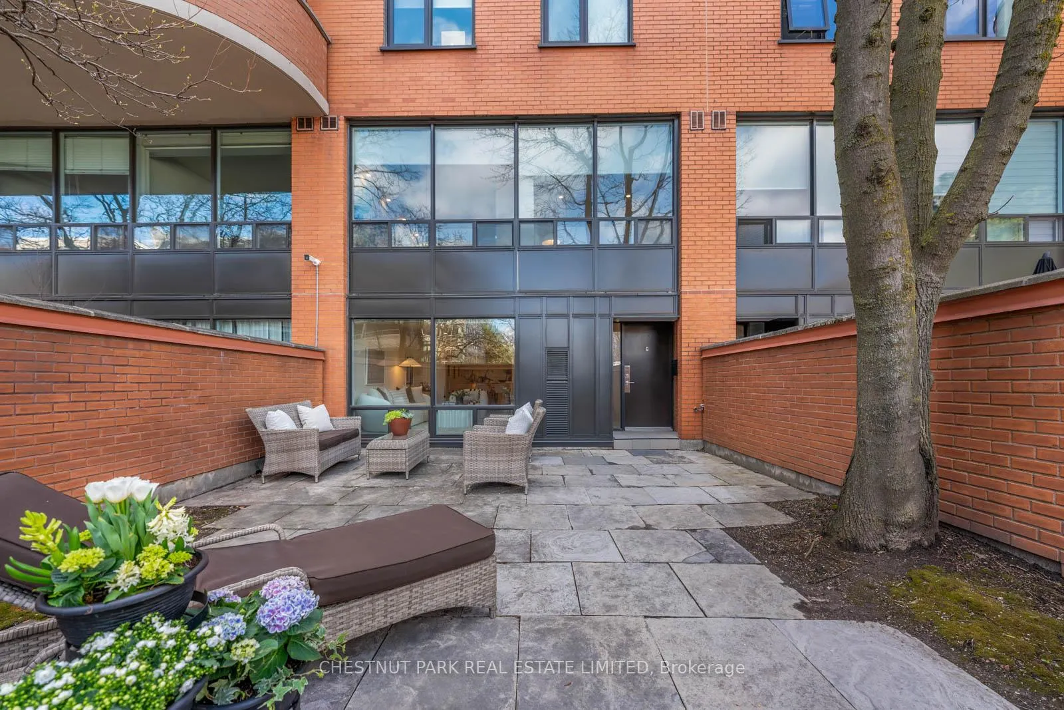
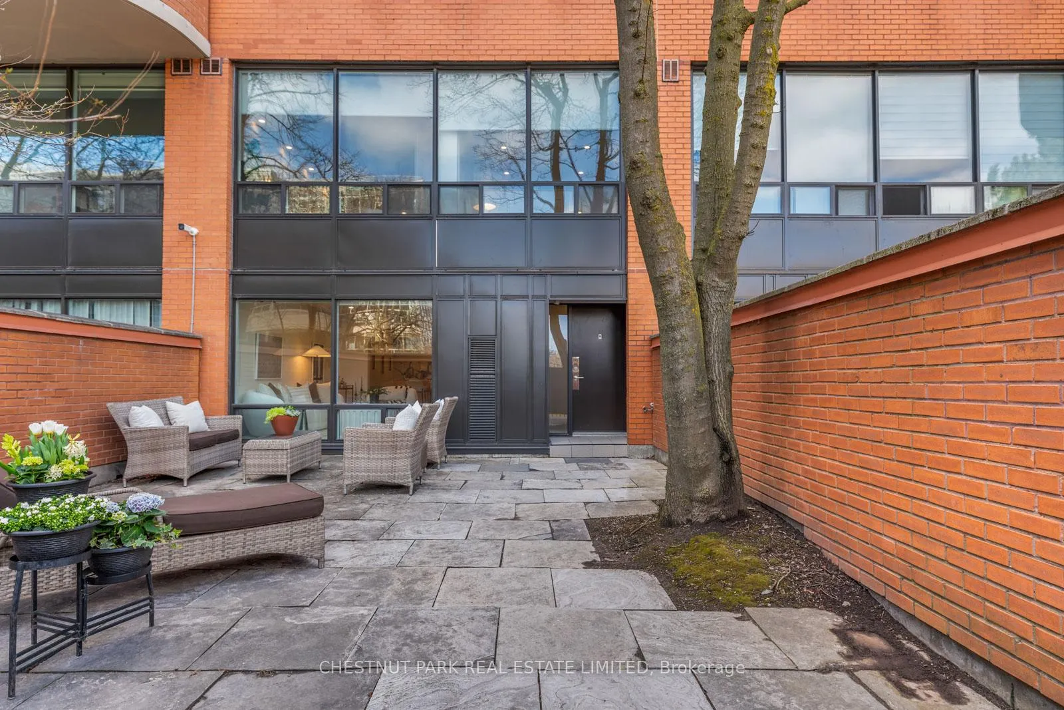
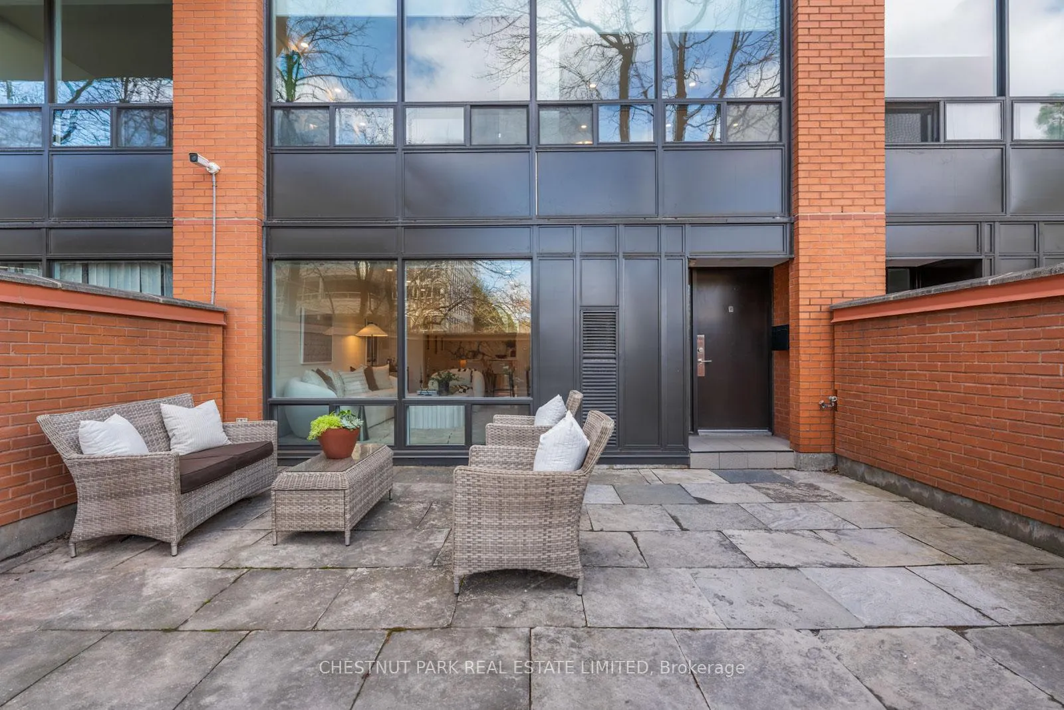
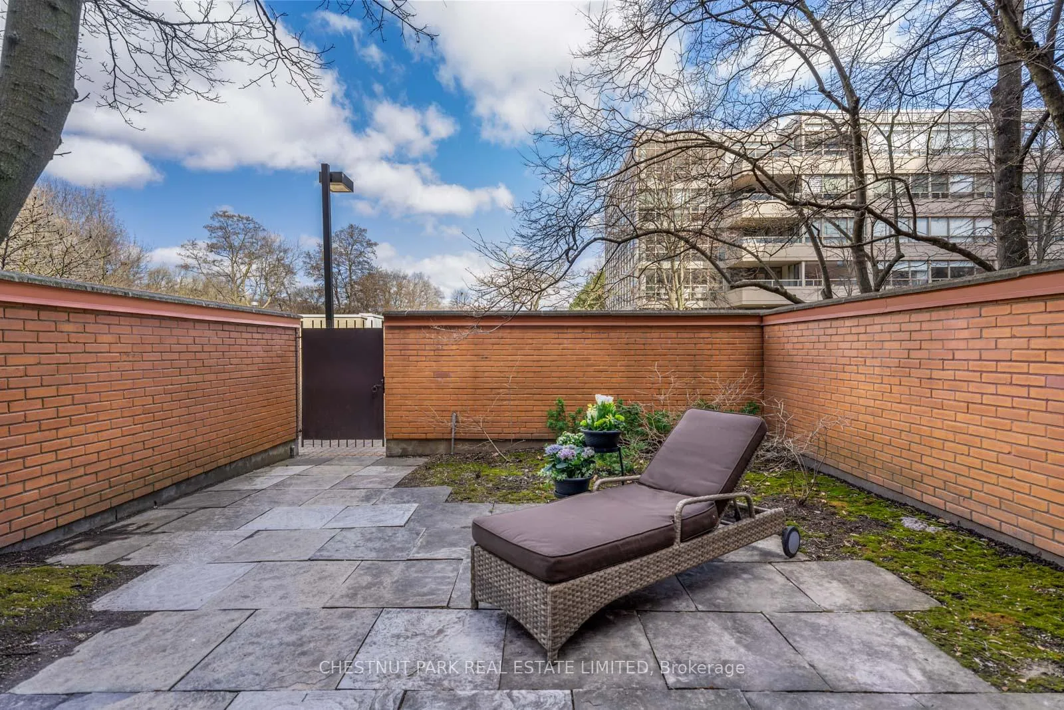
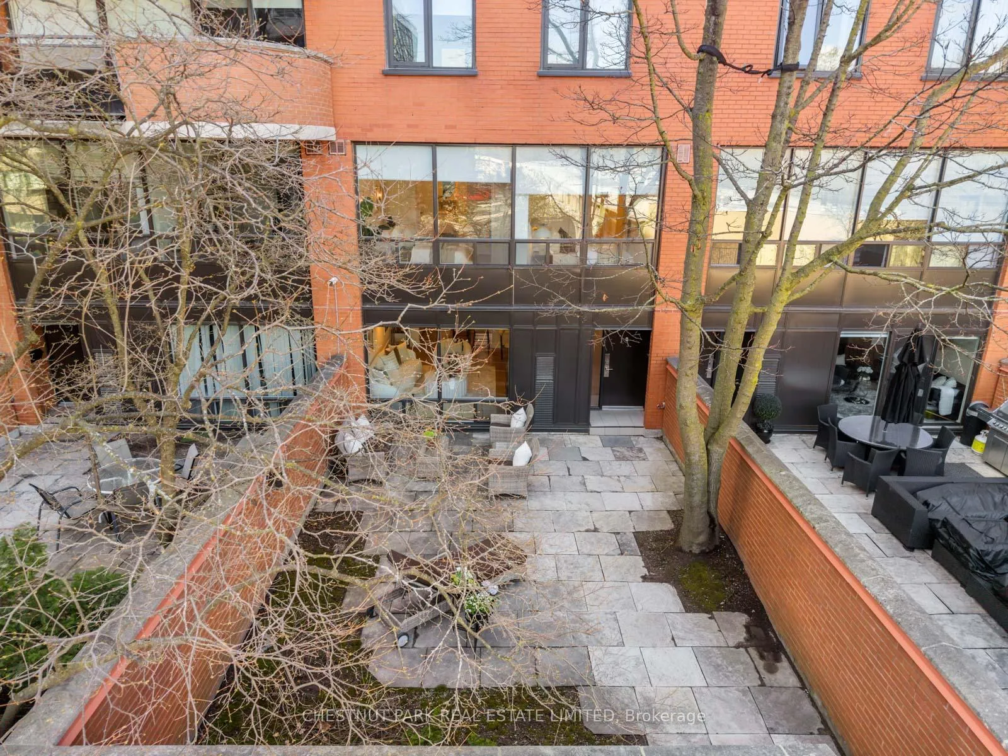
- Features a private 672 sq ft terrace
- Architectural Digest-worthy kitchen with top appliances
- Spacious primary suite with large walk-in closet
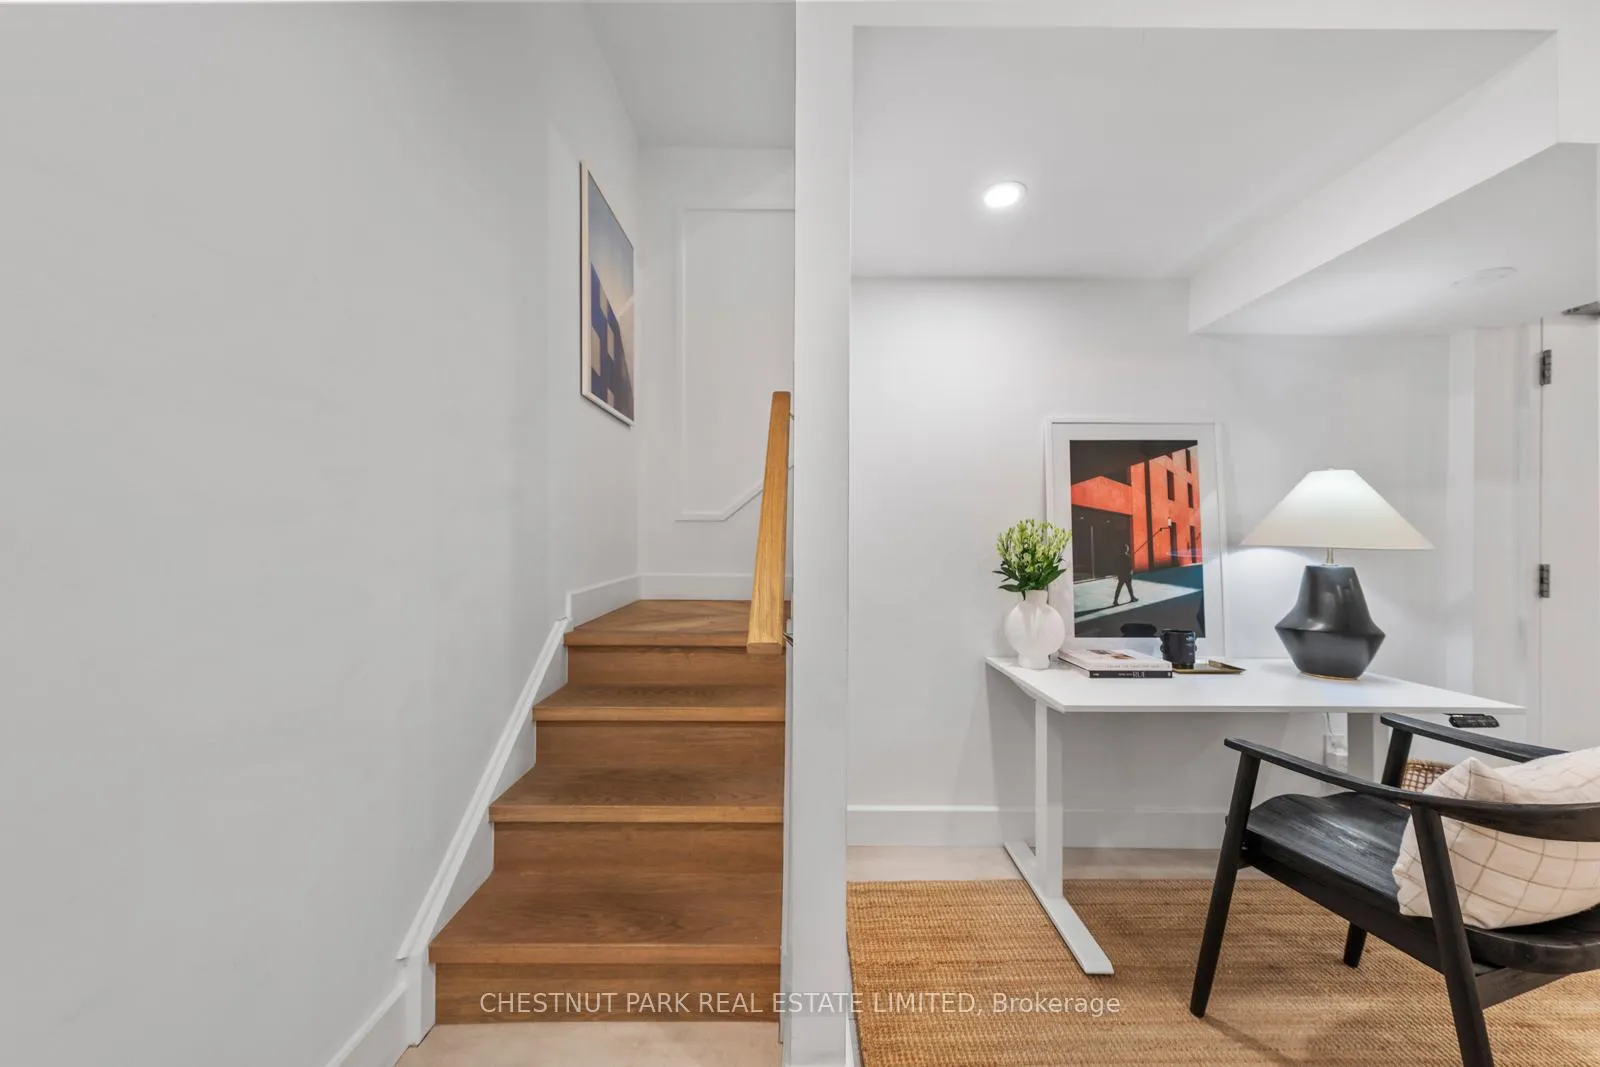
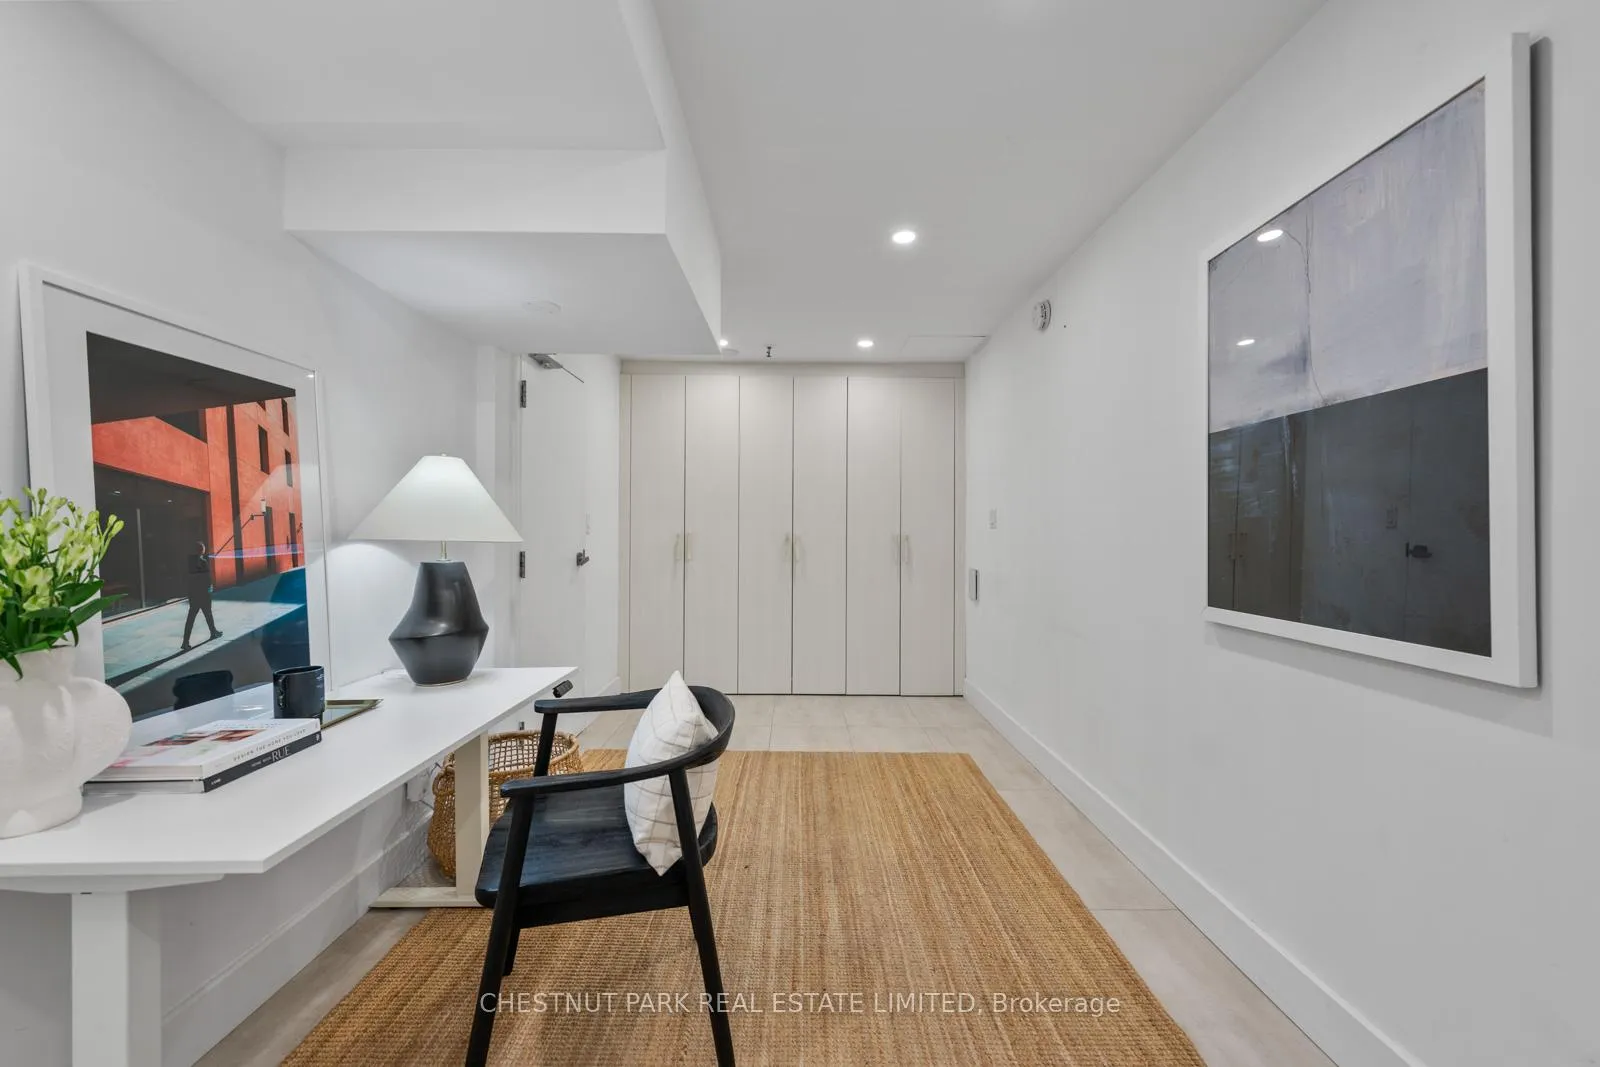
- Versatile lower level for office or lounge
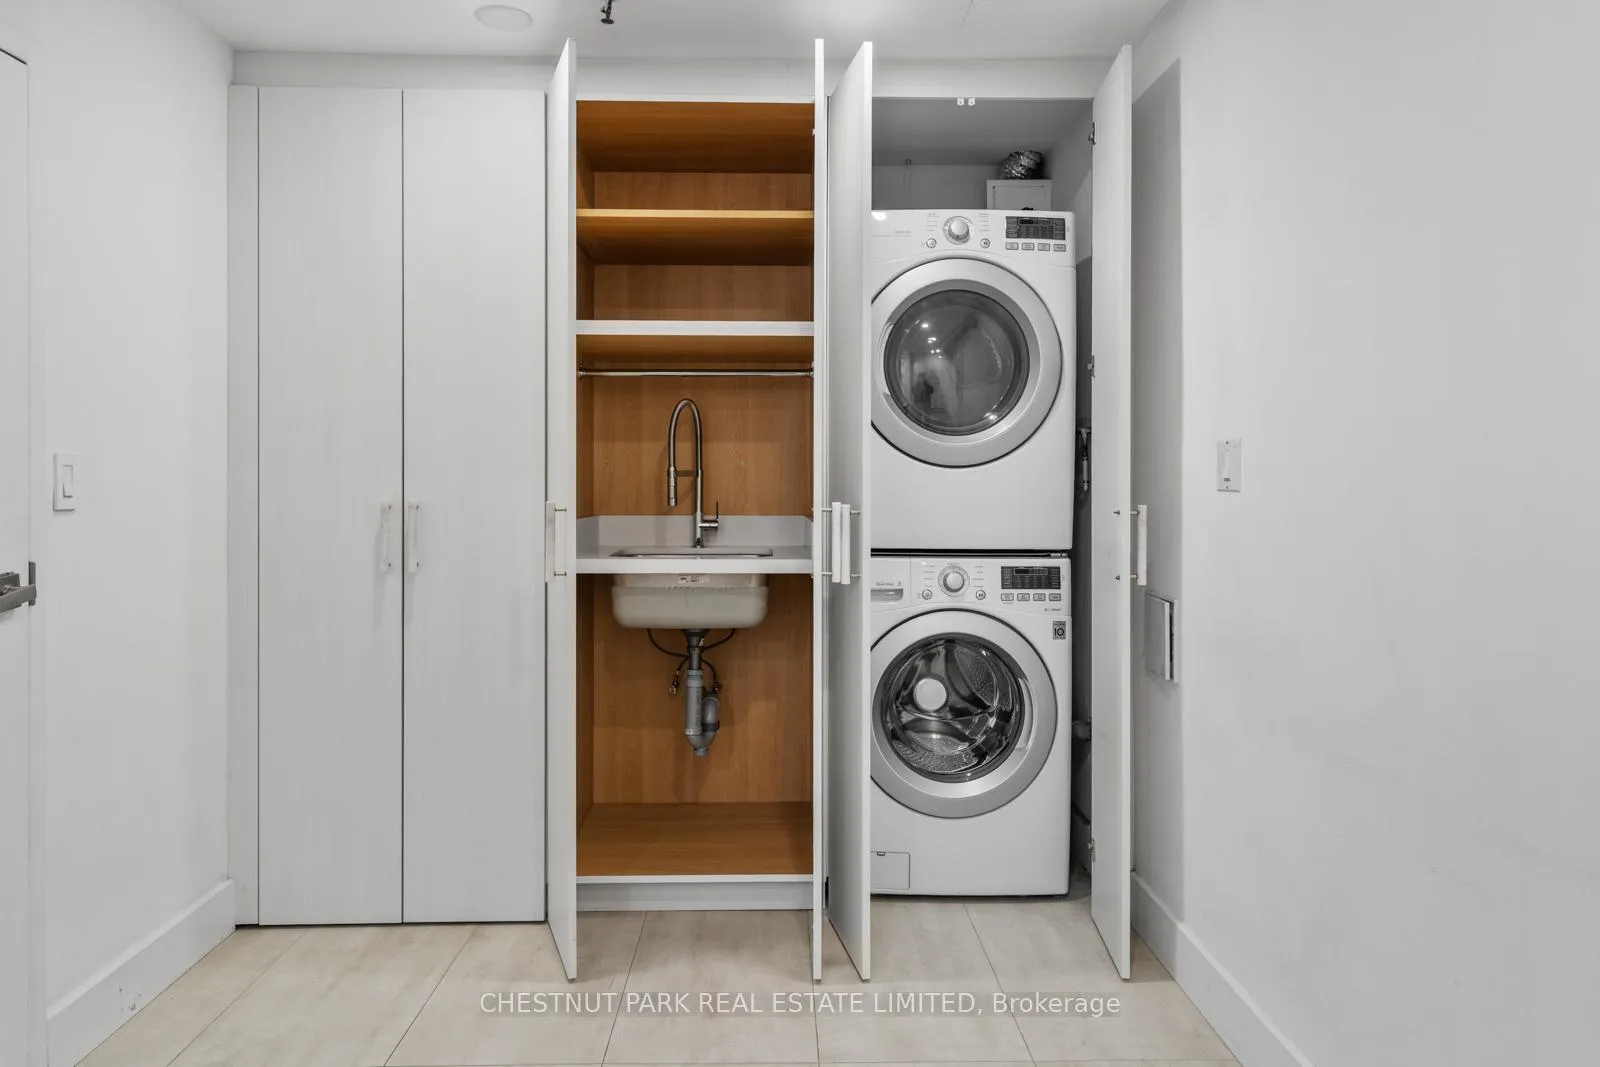
- Custom millwork mudroom for added storage
- Flooded with natural light through floor-to-ceiling windows
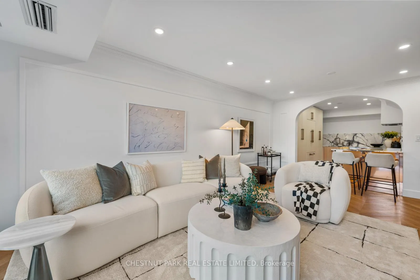
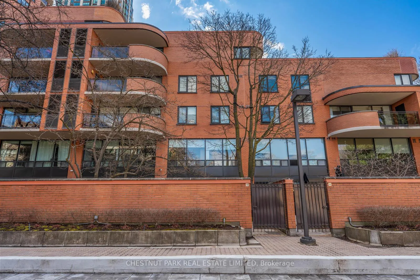
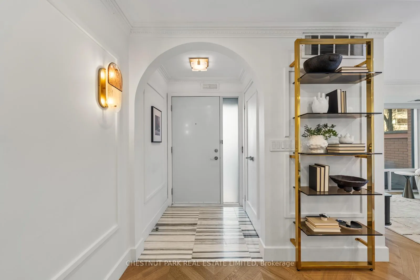
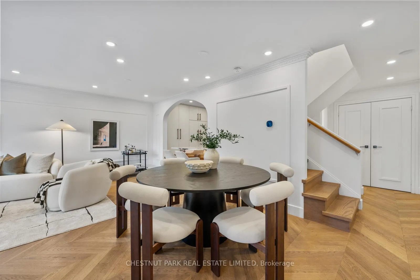
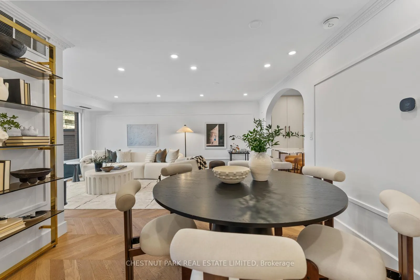
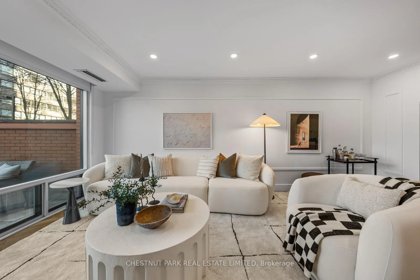
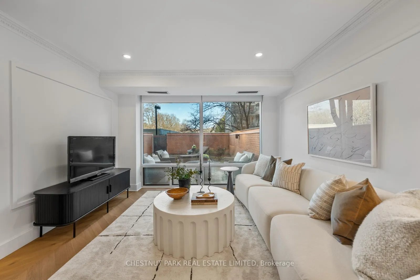
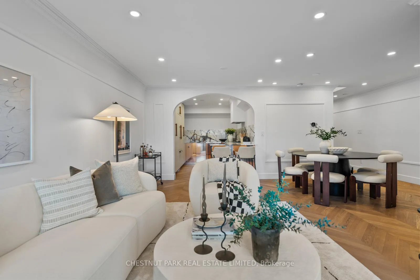
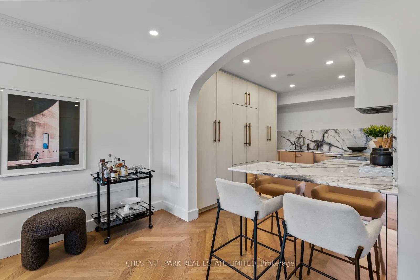
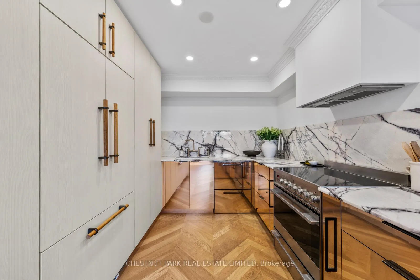
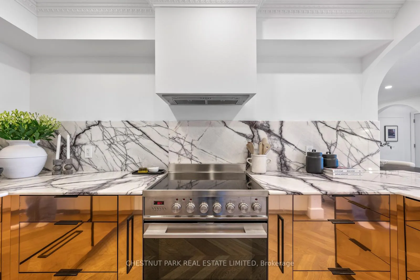
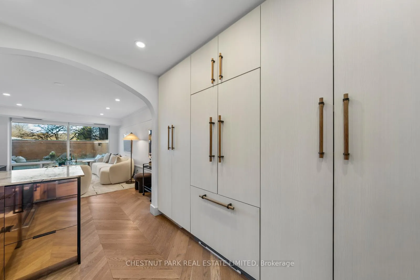
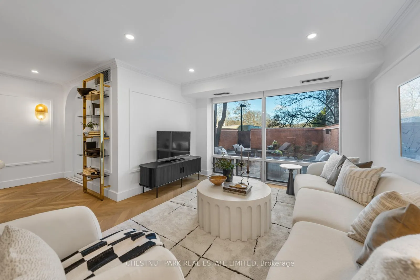
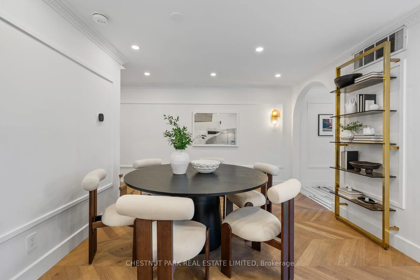
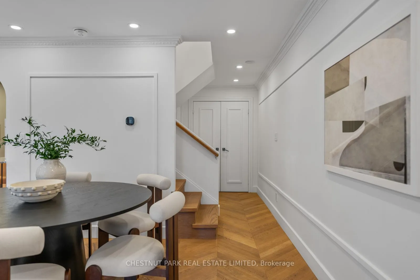
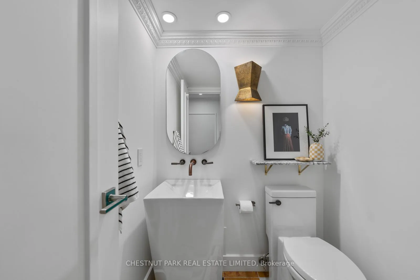
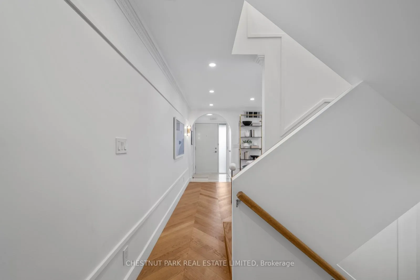
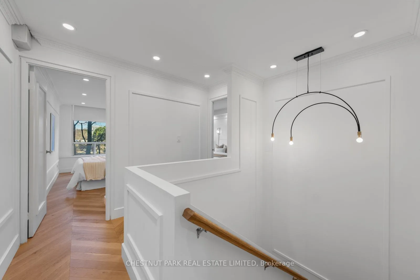
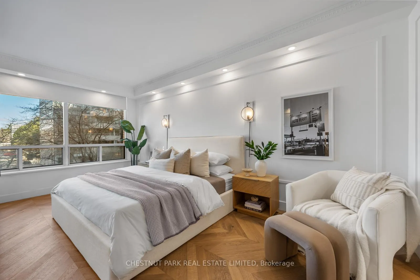
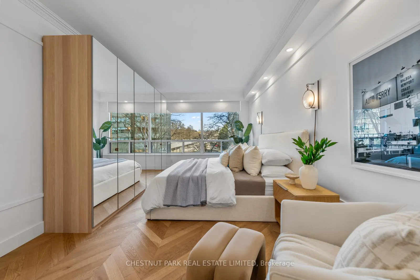
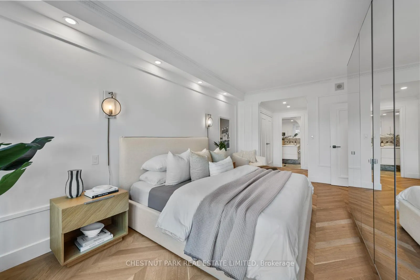
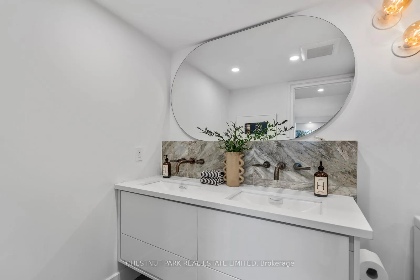
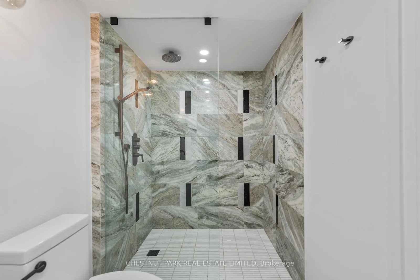
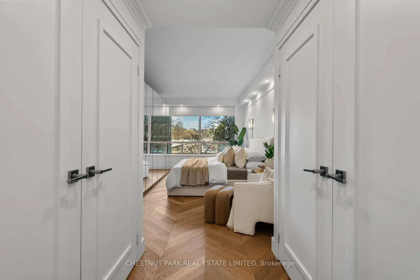
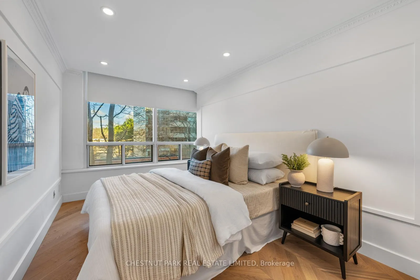
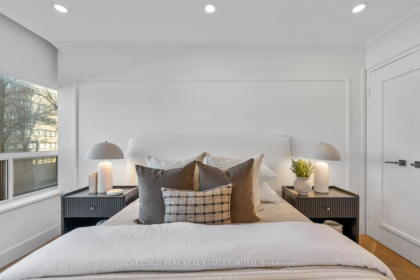
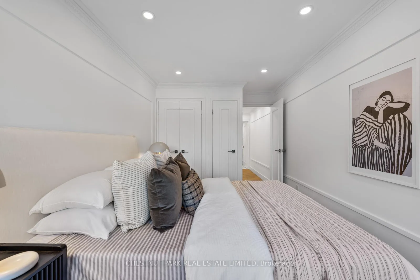
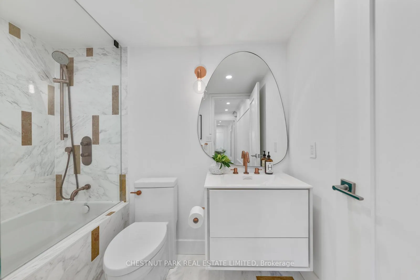
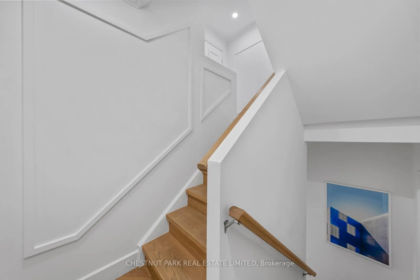
Effortless elegance! Turn-key ease! Ultimate convenience!Tucked away in prestigious Forest Hill, TH13 is one of just 16 rarely offered townhomes in the quiet, coveted 'Village Terraces'. This residence has undergone an extensive renovation by an award-winning designer that showcases white oak chevron hardwood flooring, custom archways, and a refined aesthetic of curated materials and fixtures. The gracious principal living space is flooded with natural light through floor-to-ceiling windows, seamlessly extending the living space to a private 672 sq ft terrace. An extraordinary outdoor retreat rarely found in this location. The Architectural Digest-worthy kitchen was designed for the most discerning chef, offering top-of-the-line appliances, exceptional pantry storage, Italian marble countertops and backsplash, expansive prep space, and integrated seating. The kitchen overlooks the living/dining areas and beyond to the terrace, creating a seamless connection between the indoors and out. Truly, the perfect setting for both everyday life and elevated entertaining. The main floor is complete with the ever coveted front hall closet and powder room. The second floor features a tranquil primary suite, overlooking the leafy treetops of Forest Hill. Swoon over the incredible closet space between the large walk-in closet and wall to wall built-in closet system that stays with the house. The design forward, spacious ensuite features Italian marble tiling, a double vanity and walk-in glass shower. The well proportioned second bedroom also enjoys leafy views, a double closet along with accessibility to its own beautifully appointed four-piece bathroom. The lower level offers a versatile and functional space, ideal for a home office, gym, or additional lounge area. A beautifully crafted custom millwork mudroom adds both style and practicality, providing excellent storage, integrated laundry, and a coat closet-conveniently located just off the direct access from the parking.
Key Facts & Features
Property Costs
- Annual Property Tax Amount
- $6,131
- Land Transfer Tax Fee
- $49,950
Condo/Maintenance Fee
- Maintenance Fee
- $2,106 /month
Included In Maintenance Fee
- Heat Included
- Water Included
- CAC Included
- Common Elements Included
- Hydro Included
- Building Insurance Included
- Cable TV Included
Rental Items
- Rental Equipment
- Monthly maintenance fees include it all: Heat, hydro, AC, Water, Rogers Infinite + more.
- Parking Garage Cost
- $0 /month
- Basement Type
- Finished, Separate Entrance
Interior Features
- Pets Permitted
- Yes-with Restrictions
- Laundry Features
- In-Suite Laundry, Sink, In Basement
- Laundry Level
- Lower Level
- Interior Extras
- Auto Garage Door Remote, Carpet Free, Countertop Range, Storage
- Fireplace/Stove
- No
- Elevator
- No
Exterior Features
- Balcony
- Terrace
Building
- Building Type
- Condo Townhouse
- Building Style
- 3-Storey
- Building Name
- The Village Terraces
- Approx Age
- 16-30
- Condo Corp Number
- 563
Construction
- Exposure
- North
- Exterior Finish
- Brick
- Special Designation
- Unknown
Inclusions
- Inclusions
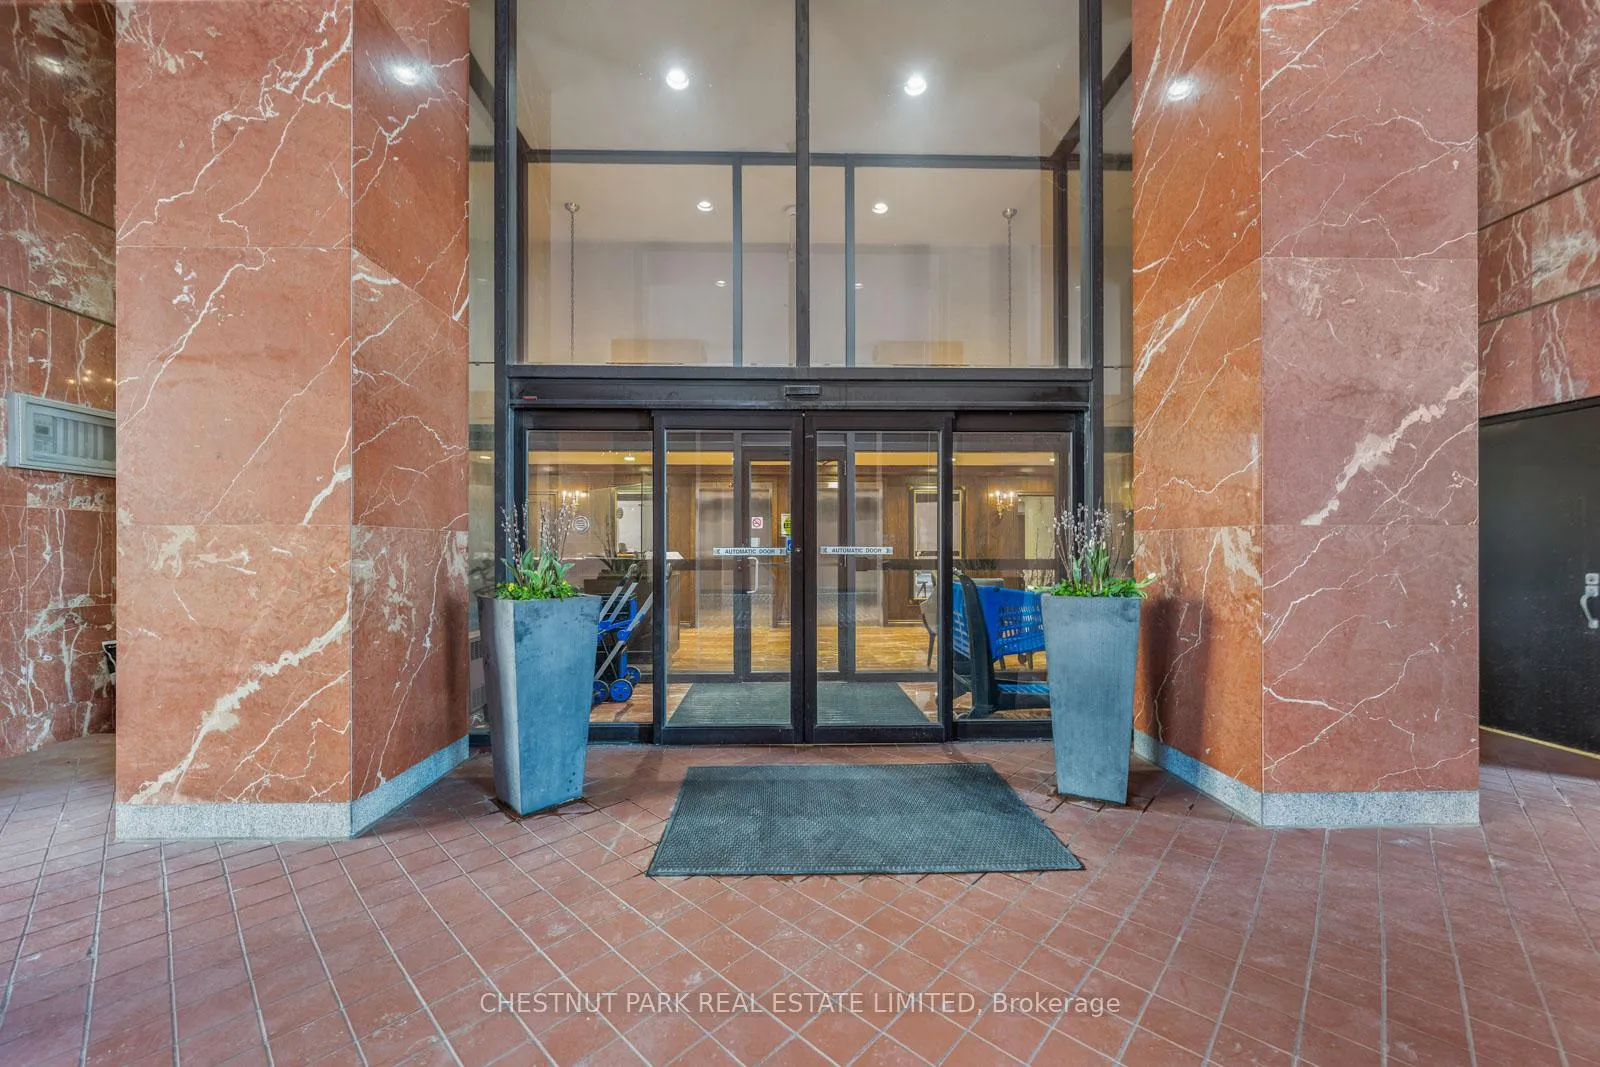
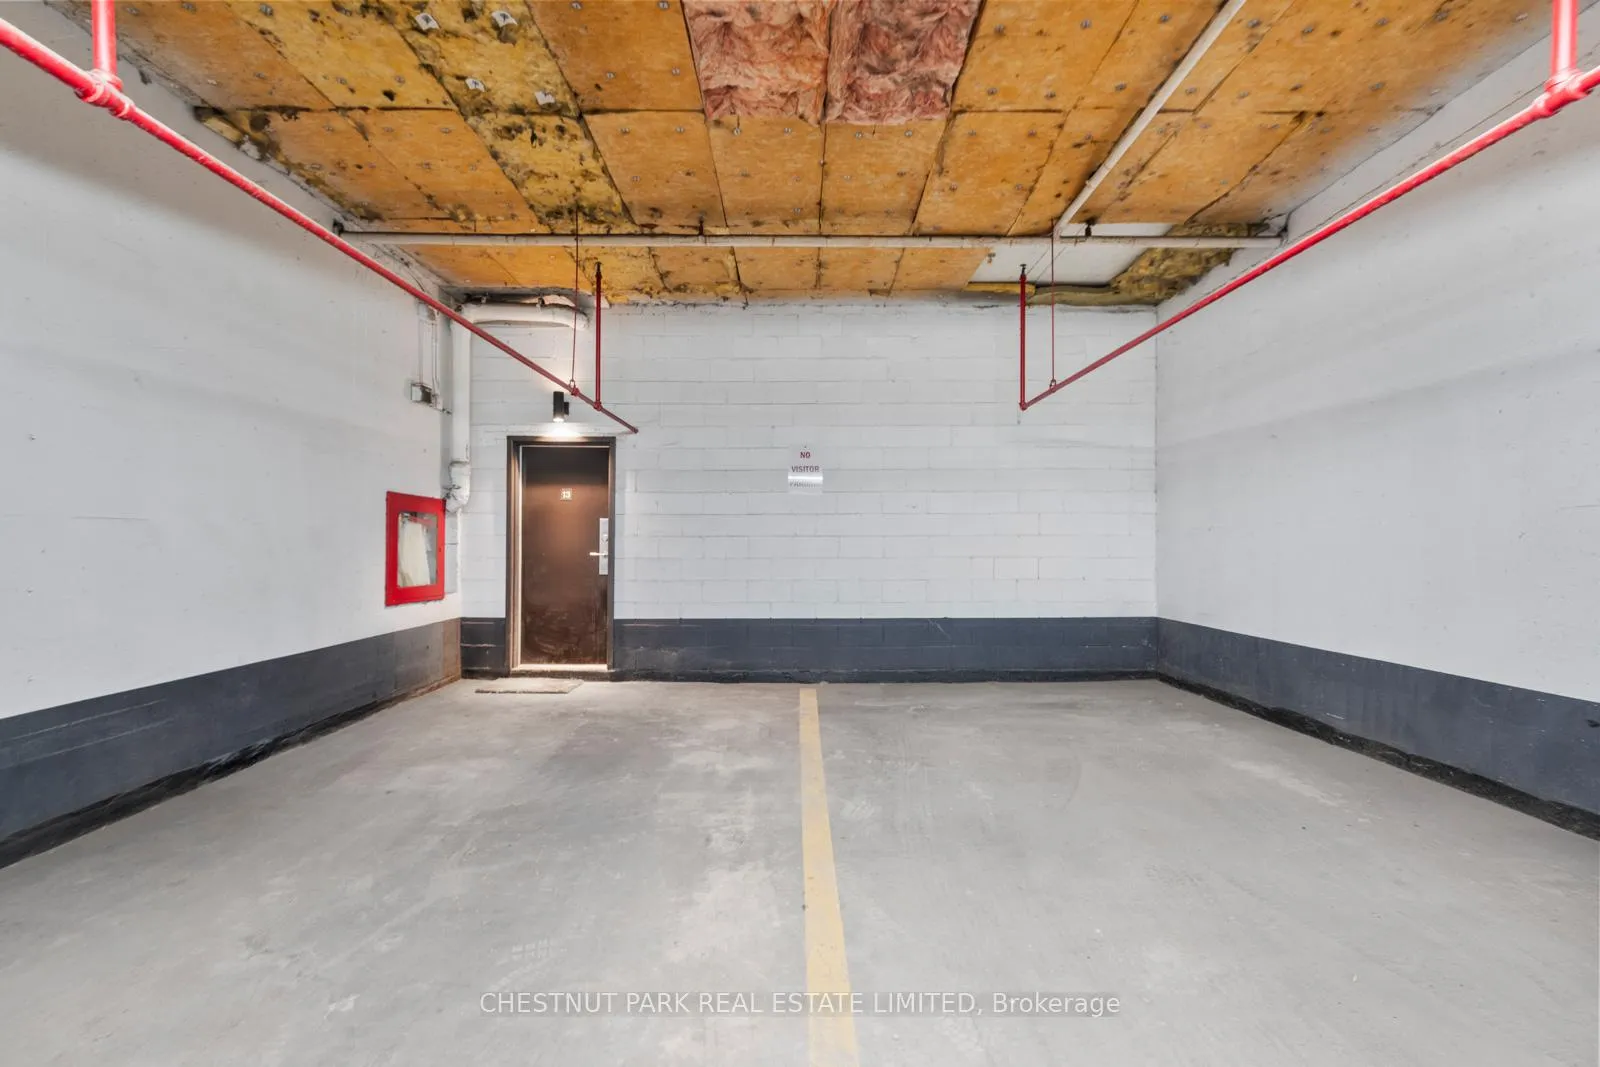
- Convenient and private, enjoy direct access to your two side by side Parking spaces (#47+48) Head out your front door and you are just steps to the entrance of St. Clair West subway station and moments away from the peacefulness of Cedarvale Ravine. Enjoy a short stroll to the boutique shops and restaurants of Forest Hill Village and some of Toronto's best schools. Enjoy the resort like amenities of this first class building; lovely concierge, security, fitness centre, outdoor pool, visitor parking and more.
Parking & Garages
- Garage Type
- Underground
- Garage Spaces
- 2
- Parking Type
- Owned
- Parking Spaces
- 2
- Total Garage And Parking Spaces
- 2
Lockers
- Locker Type
- Ensuite
- Locker Level
- In Unit Storage
Heating & Cooling
- Heat Source
- Electric
- Heat Type
- Baseboard
- Air Conditioning
- Central Air
- Bedrooms
- 2
- Washrooms
- 3
- Kitchens
- 1
- Family / bonus room
- Yes
Room sizes
- Foyer—Main level, Marble Floor, Closet, W/O To Terrace
- Living Room—Main level, Floor/Ceil Fireplace, Hardwood Floor, Open Concept
- Dining Room—Main level, Overlooks Living, Hardwood Floor, Open Concept
- Kitchen—Main level, Modern Kitchen, Stone Counters, Breakfast Bar
- Primary Bedroom—Second level, Walk-In Closet(s), Closet Organizers, 4 Pc Ensuite
- Bedroom 2—Second level, Large Window, Double Closet, Hardwood Floor
- Recreation—Lower level, B/I Closet, Laundry Sink, Access To Garage
- Mud Room—Lower level, Separate Room, Closet, Access To Garage
Washrooms
- 2-piece, Main
- 4-piece, Second
- Municipality
- Toronto
- Neighbourhood
- Forest Hill South
- Main cross streets
- Heath St. W. & Lower Village Gate
- Directions
- West of Spadina Avenue
- MLS® number
- C12990698
- Data source
- Toronto Regional Real Estate Board
- Status change
- 2026-04-16
- Listed on
- 2026-04-13
- Days on market
- 3 days
- Possession type
- Flexible
- Co-op commission
- 2.5
- Seller
- Listed by
- CHESTNUT PARK REAL ESTATE LIMITED
Home Market Value
Current home valuation for Unit TH13, 260 Heath Street W, Toronto, Forest Hill South, Toronto, ON. Listed for $1,425,000
HOMEH Estimate
$1,164,500
Estimated Sales Range
$863,169 - $1,465,831
HOMEH Estimate for Unit TH13, 260 Heath Street W, Toronto, Forest Hill South
Calculated with a real agent's CMA method — 45+ years of experience, codified. Not an AI guess.
For the owner
Is this your home? Track its value.
Get this home's HOMEH Estimate by email once a month, with how many homes are for sale around you.
Mortgage Payment Calculator
Compare up to 4 down payment scenarios
5% on first $500K + 10% on $925,000 over $500K
$117,500
| Scenario 1 | Scenario 2 | Scenario 3 | Scenario 4 | |
|---|---|---|---|---|
−Down payment | % $ | % $ | % $ | % $ |
+CMHC insurance | $52,269 | $39,758 | $33,915 | $0 |
=Total mortgage | $1,358,994 | $1,322,258 | $1,245,165 | $1,140,000 |
Amortization | ||||
Mortgage rate | % | % | % | % |
| Payment frequency | ||||
=Mortgage payment | $6,635monthly | $6,456monthly | $6,080monthly | $5,566monthly |
Land Transfer Tax
$24,975
$24,975
$49,950
Around this home
Data provided by OpenStreetMap & Fraser Institute School Rankings
Ask HOMEH
New!Hi there!
👋Text or call (416) 301-9001
Recommended for you
Based on homes you've looked at.
No recommended properties found.
Nearby similar homes
No nearby properties found.
More real estate resources
Other homes nearby
Explore this area
Nearby neighbourhoods
No nearby listings available.