
12 Hannaford Street
Toronto (East End-Danforth), ON M4E 3G7
- 2+1Bedrooms
- 2Bathrooms
- 0Garage
- —Sq.Ft.
- $3,934Tax
- 14×70 ftLot Size
Sale & price history
- Login to See Prices
Sold2025-02-24 – 2025-02-27
MLS® e11985610
Real estate boards require you to or to see the full details of this property.
*Sold prices and complete sale & price history are regulated data. Under the Trust in Real Estate Services Act, 2002 (TRESA) and the rules of the Real Estate Council of Ontario (RECO), and pursuant to the Multiple Listing Service® rules of the Canadian Real Estate Association (CREA) and the Toronto Regional Real Estate Board (TRREB), this information may be shown only to registered users who have agreed to the applicable terms of use (a Virtual Office Website, or "VOW," arrangement). HOMEH Inc., Brokerage therefore provides it to signed-in members only. Creating an account is free and takes under a minute.
12 Hannaford Street, Toronto(opens Google Maps in a new tab)
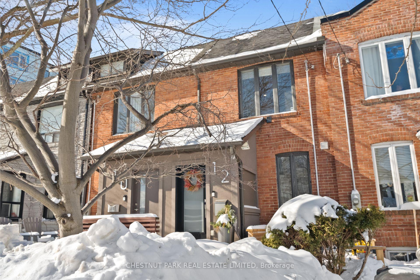
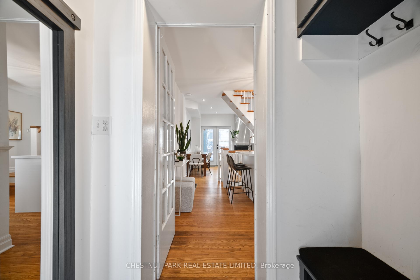
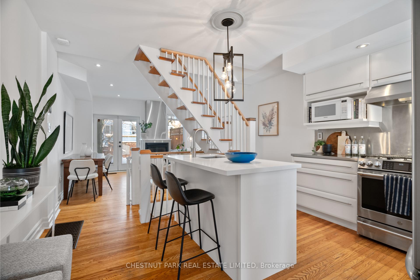
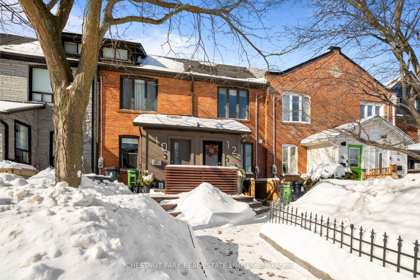
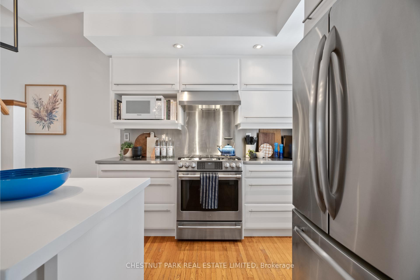
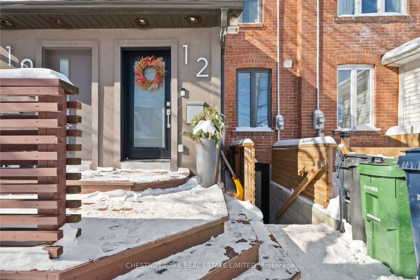
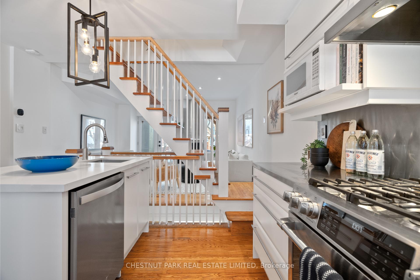
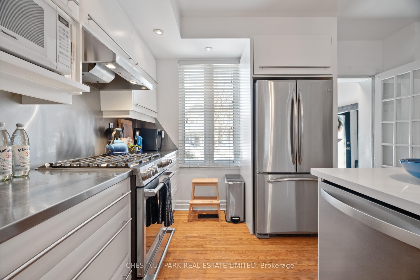
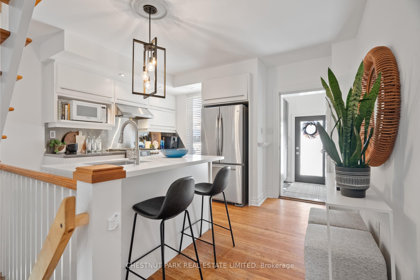
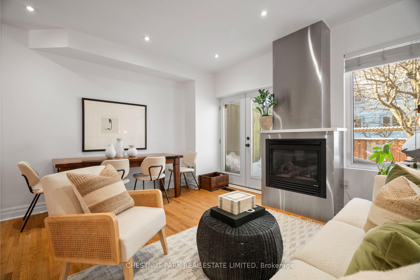
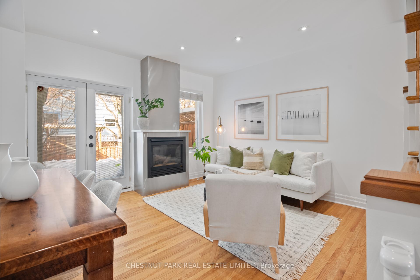
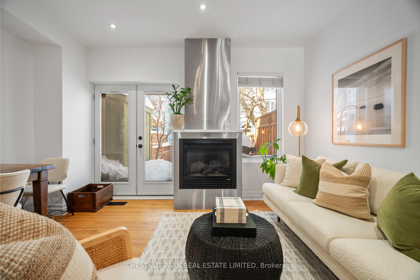
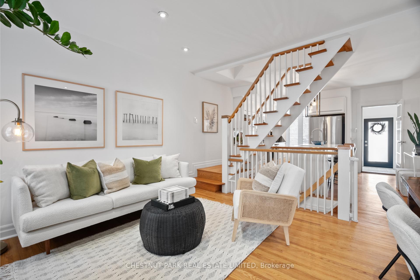
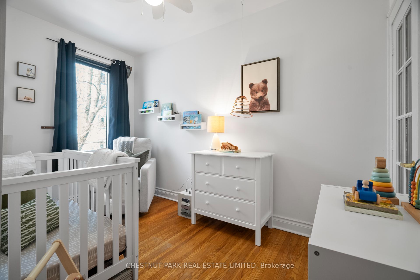
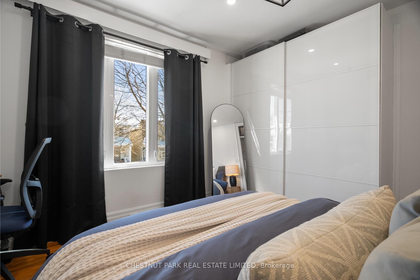
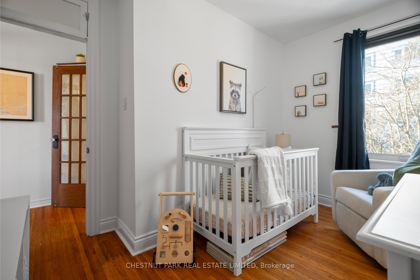
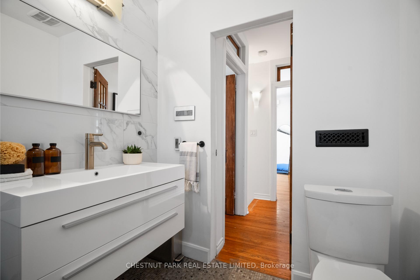
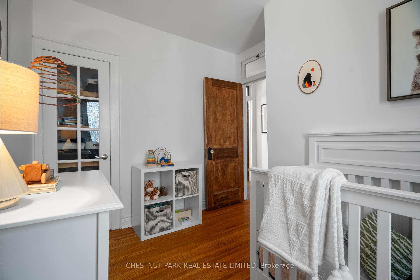
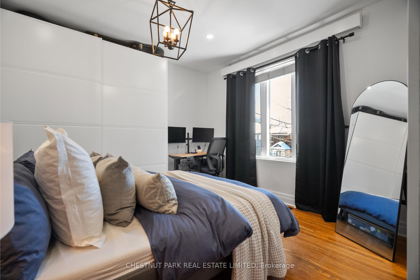
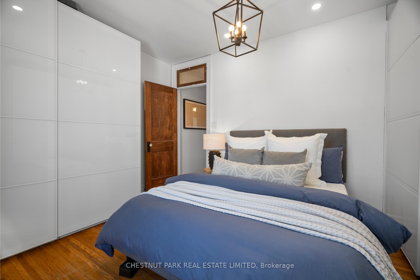
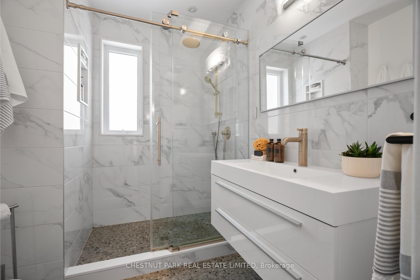
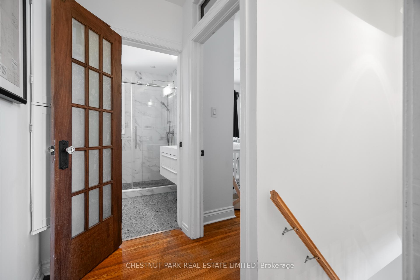
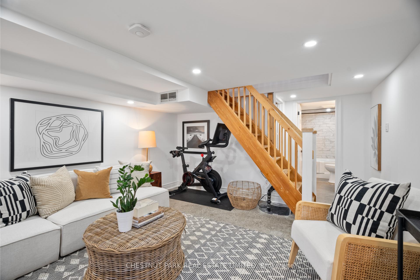
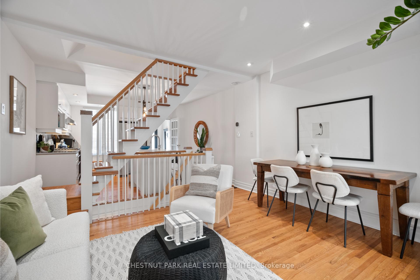
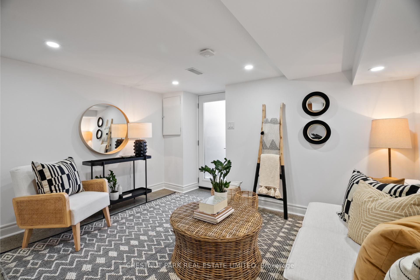
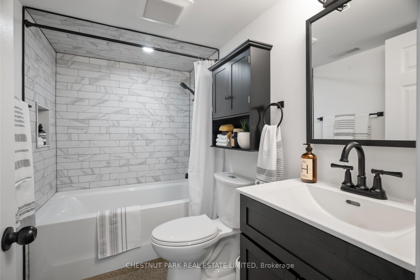
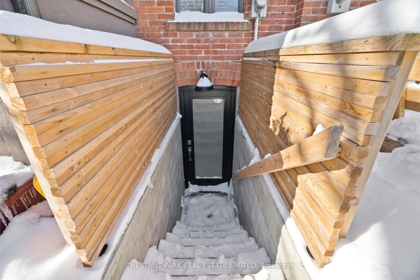
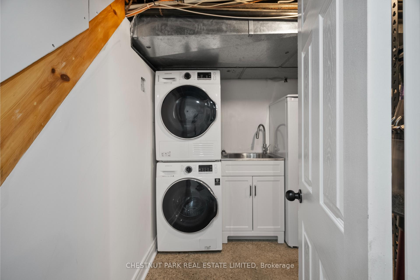
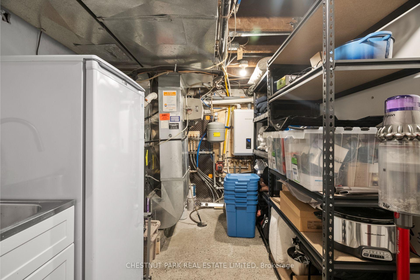
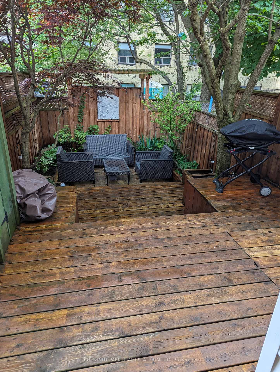
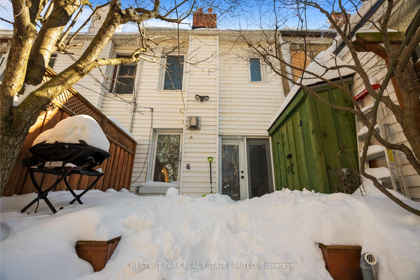
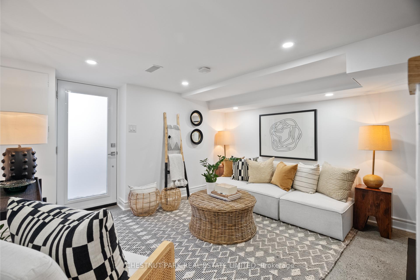
A beautiful home in the Upper Beaches with tons of upgrades and character, located on a picturesque quiet street that is just steps to Kingston Rd Village. Open concept main floor living with hardwood floors and a cozy gas fireplace. Double door walk out to a peaceful and lush yard. Gather around the centre island in the bright kitchen with lots of storage. Upstairs there are two bedrooms, hardwood floors, and a renovated bathroom with tile-surround walk-in shower. Completely finished lower level that was recently renovated (2022) featuring heated polished concrete floors, a 4 piece bathroom, separate laundry room, and an amazing recreation room that offers flexible space for hanging out, hosting guests, or home office. The backyard is fully fenced and has a beautiful tree canopy overtop the extensive multi-tired cedar deck. Includes an outdoor storage shed. Great curb-appeal and front landscaping. Unbeatable location: a very quick walk to the Danforth Go and the TTC Subway Station. Just steps to shops and tons of amenities on Kingston Rd and Main St, including great pubs, cafes, bakeries, the new YMCA, and so much to enjoy. Easy access to walking trails in Glen Manor Ravine, parks, and The Beaches, and Boardwalk.
- Water Heater Owned
- On Demand Water Heater
- Sump Pump
Key Facts & Features
Property Costs
- Annual Property Tax Amount
- $3,934
- Land Transfer Tax Fee
- $28,910
Rental Items
- Rental Equipment
- None
- Basement Type
- Finished, Full
Interior Features
- Laundry Level
- Lower Level
- Interior Extras
- Water Heater Owned, On Demand Water Heater, Sump Pump
- Fireplace/Stove
- Yes
- Elevator
- No
Exterior Features
- Pool
- None
Building
- Building Type
- Freehold Townhouse
- Building Style
- 2-Storey
Construction
- Exterior Finish
- Brick
- Roof
- Shingles
- Foundation Details
- Unknown
- Special Designation
- Unknown
Lot
- Lot Front
- 14.00 ft
- Lot Depth
- 70.00 ft
Inclusions
- Inclusions
- All appliances including GE stainless steel fridge, 6 burner gas stove. Whirlpool dishwasher, Panasonic microwave, vent-a-hood exhaust hood, stacked Samsung washer and dryer, danby freezer in laundry room. All window coverings, All ELFs. Backyard bistro lights, ecobee thermostat, primary bedroom wardrobes x2, gas fireplace, garden shed.
Exclusions
- Exclusions
- Ring doorbell. Baby gates.
Parking & Garages
- Garage Type
- None
- Garage Spaces
- 0
- Parking Spaces
- 0
- Total Garage And Parking Spaces
- 0
Heating & Cooling
- Heat Source
- Gas
- Heat Type
- Forced Air
- Air Conditioning
- Central Air
- Water
- Municipal
- Sewers
- Sewer
- Municipality
- Toronto
- Neighbourhood
- East End-Danforth
- Main cross streets
- Kingston Rd + Main St
- Directions
- Take Gerrard E, turn south on Hannaford
Ask about this home
A HOMEH agent will answer your questions about this home.

Around this home
Notre Dame
Private · secondary · 110 m
7.7/10Malvern
Public · secondary · 220 m
9.1/10St John
Private · elementary · 240 m
8.2/10Adam Beck
Public · elementary · 350 m
7.1/10Balmy Beach
Public · elementary · 540 m
8.5/10Kimberley
Public · elementary · 610 m
7.0/10Neil McNeil
Private · secondary · 730 m
7.7/10Blantyre
Public · elementary · 780 m
5.6/10Williamson Road
Public · elementary · 860 m
7.3/10St Denis
Private · elementary · 910 m
8.8/10Courcelette
Public · elementary · 1.1 km
8.6/10Norway
Public · elementary · 1.3 km
6.7/10St Dunstan
Private · elementary · 1.5 km
6.8/10Kew Beach
Public · elementary · 1.7 km
8.4/10Bowmore Road
Public · elementary · 1.9 km
5.9/10
Data provided by OpenStreetMap & Fraser Institute School Rankings
For the owner
Is this your home? Track its value.
Get this home's HOMEH Estimate by email once a month, with how many homes are for sale around you.
Monthly payment
$3,511/month
On $899,000
$179,800
Estimate only. Not a mortgage offer.
How much is your home worth?
Get a home value estimate from a local HOMEH agent, then sell with confidence.
- MLS® number
- E11985610
- Data source
- Toronto Regional Real Estate Board
- Status change
- 2025-02-27
- Listed on
- 2025-02-24
- Days on market
- 3 days
- Possession type
- 60-89 days
- Co-op commission
- 2.5% + HST
- Seller
- Listed by
- CHESTNUT PARK REAL ESTATE LIMITED
Recommended for you
Based on homes you've looked at.
No recommended properties found.
Nearby similar homes
No nearby properties found.
More real estate resources
Other homes nearby
Explore this area
Nearby neighbourhoods
No nearby listings available.
Ask HOMEH about this home
Price, neighbourhood, monthly cost. Ask anything.
HOMEH Intelligent Agent is an AI, not a licensed representative. Check anything important with your agent.