
Unit Laneway, 125 Chisholm Avenue
Toronto (Woodbine-Lumsden), ON M4C 4V6
Included in Rent: Central Air Conditioning, Heat, High Speed Internet, Hydro, Water
- 0Bedrooms
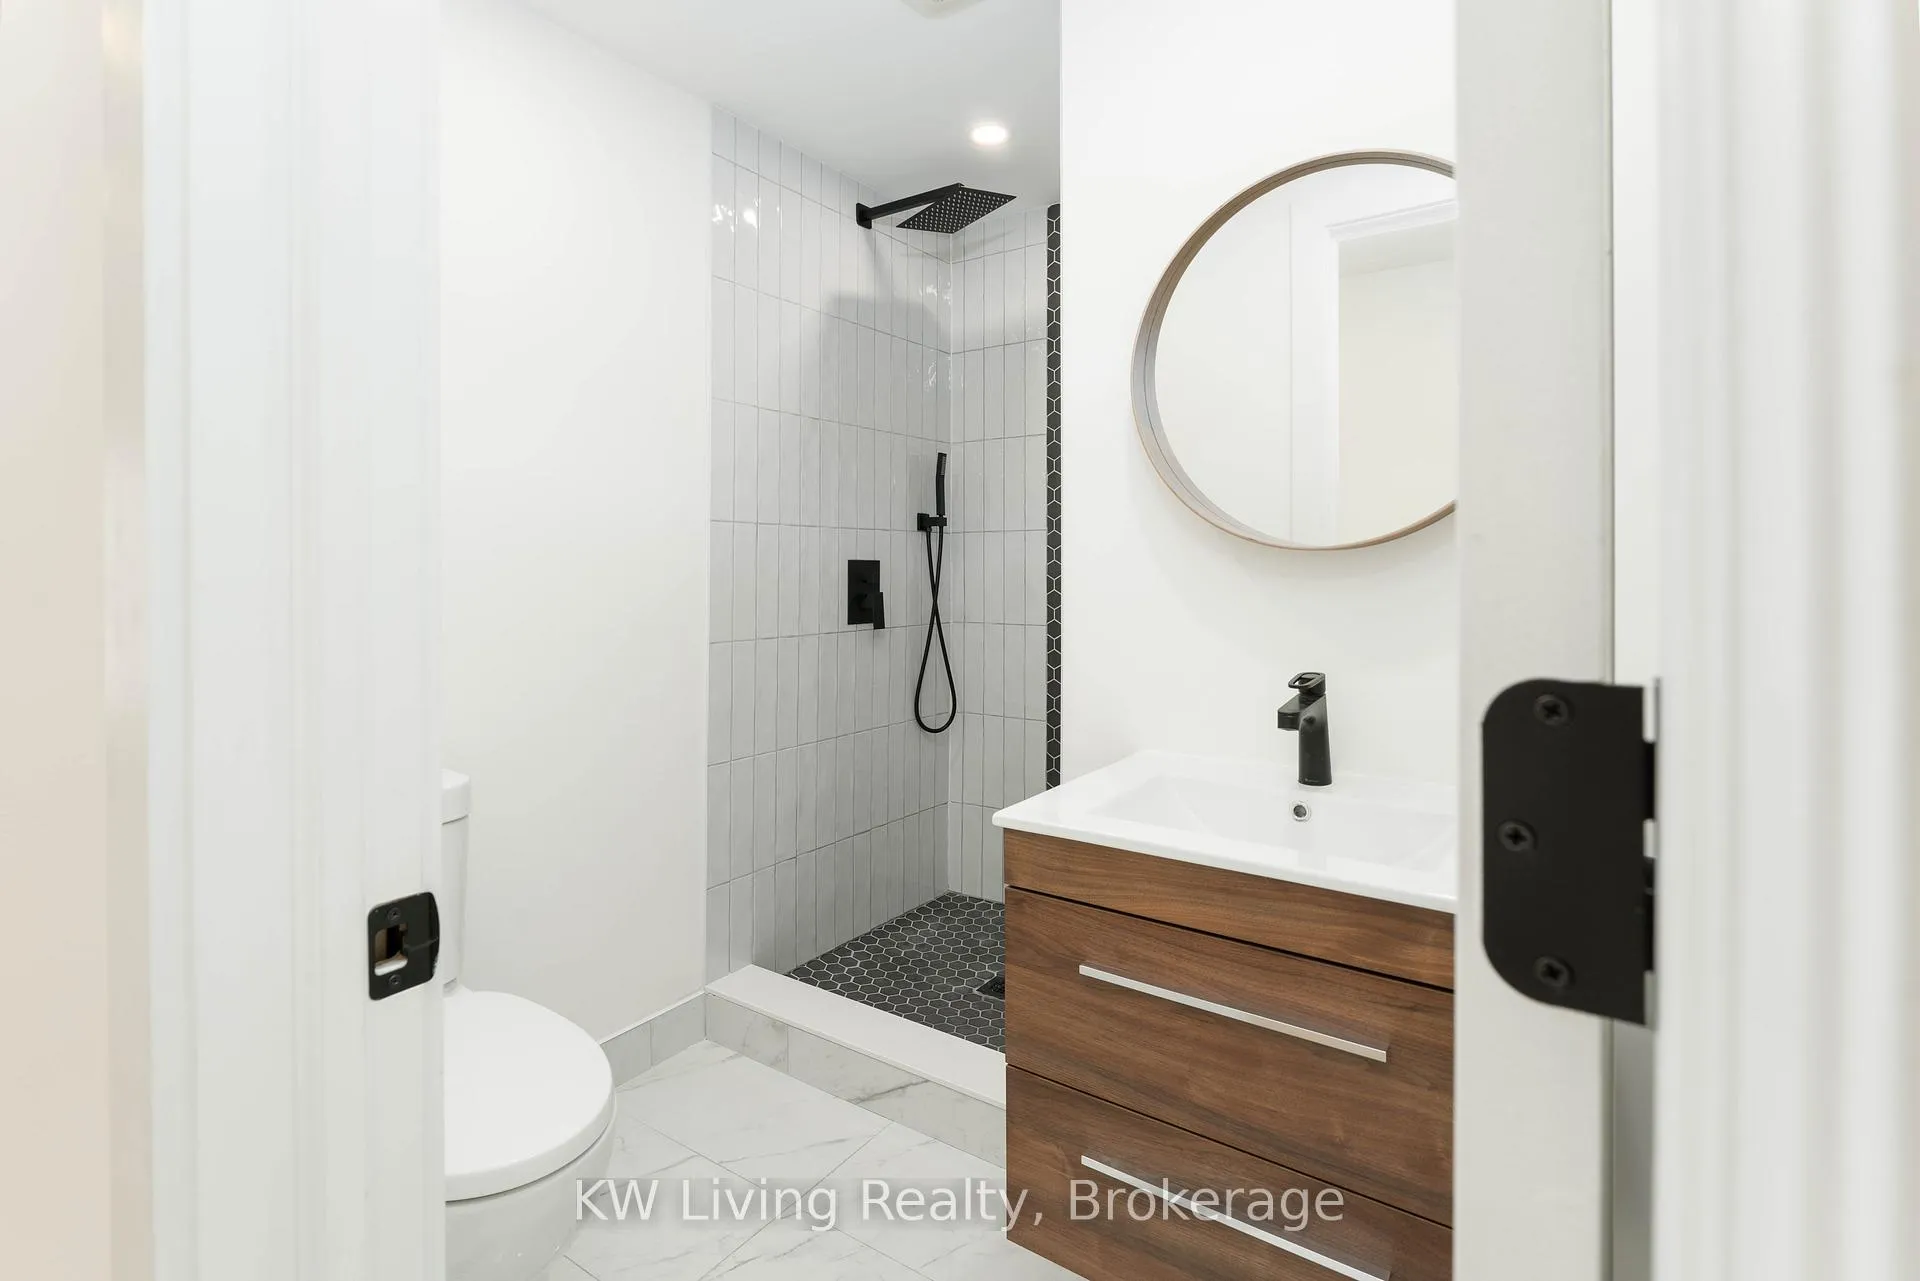
- 1Bathroom
- 0Garage
- <700Sq.Ft.
- Mar 1Available
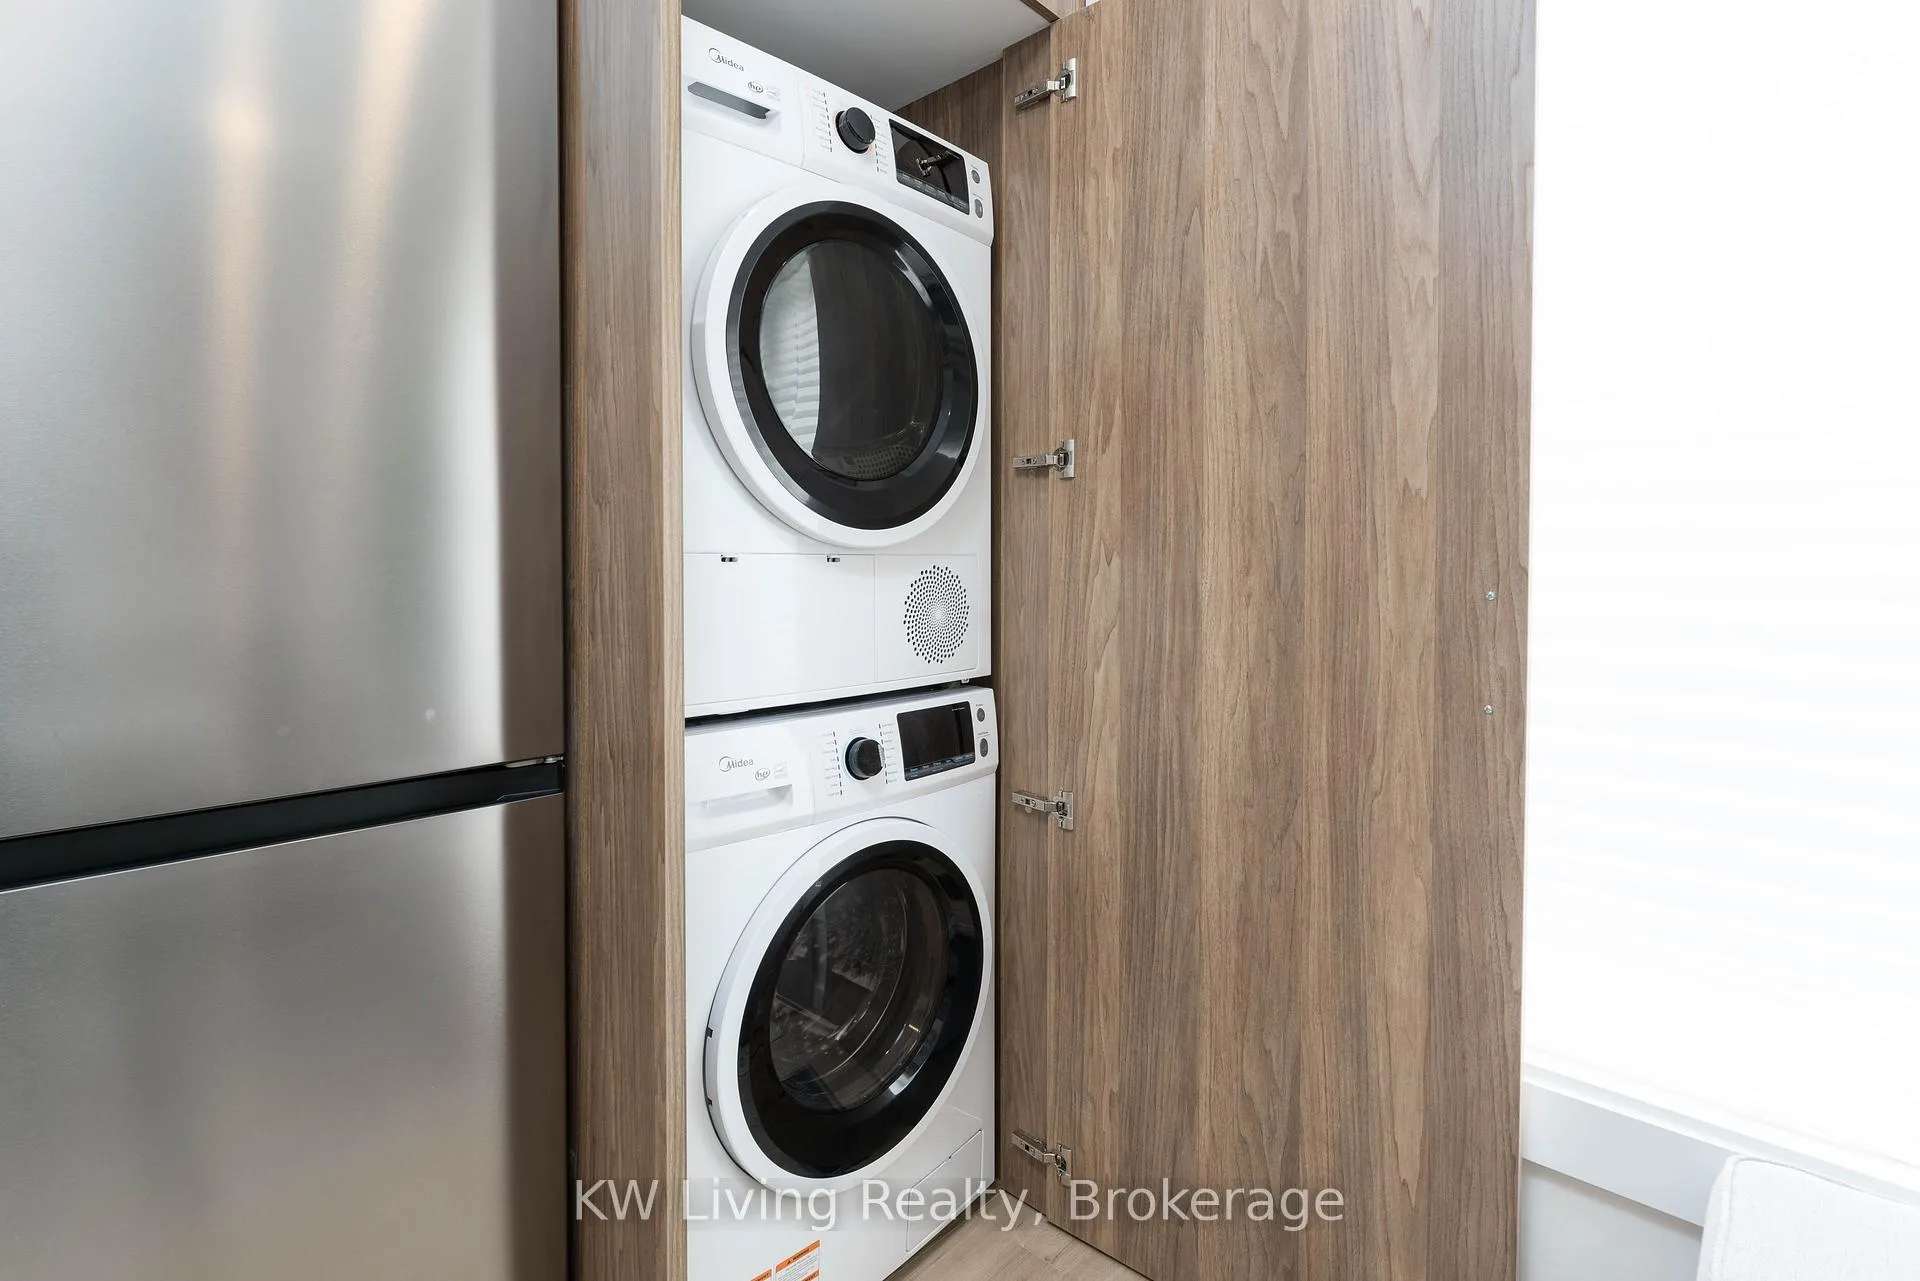
- EnsuiteLaundry
- 2nd FloorFor Lease
- Partially
Sale & price history
- Login to See Prices
Rented2026-02-03 – 2026-05-07
MLS® e12753114
Real estate boards require you to or to see the full details of this property.
*Sold prices and complete sale & price history are regulated data. Under the Trust in Real Estate Services Act, 2002 (TRESA) and the rules of the Real Estate Council of Ontario (RECO), and pursuant to the Multiple Listing Service® rules of the Canadian Real Estate Association (CREA) and the Toronto Regional Real Estate Board (TRREB), this information may be shown only to registered users who have agreed to the applicable terms of use (a Virtual Office Website, or "VOW," arrangement). HOMEH Inc., Brokerage therefore provides it to signed-in members only. Creating an account is free and takes under a minute.
Unit Laneway, 125 Chisholm Avenue, Toronto(opens Google Maps in a new tab)
Summarized Description
- Fully furnished laneway home in Toronto's desirable neighbourhood.
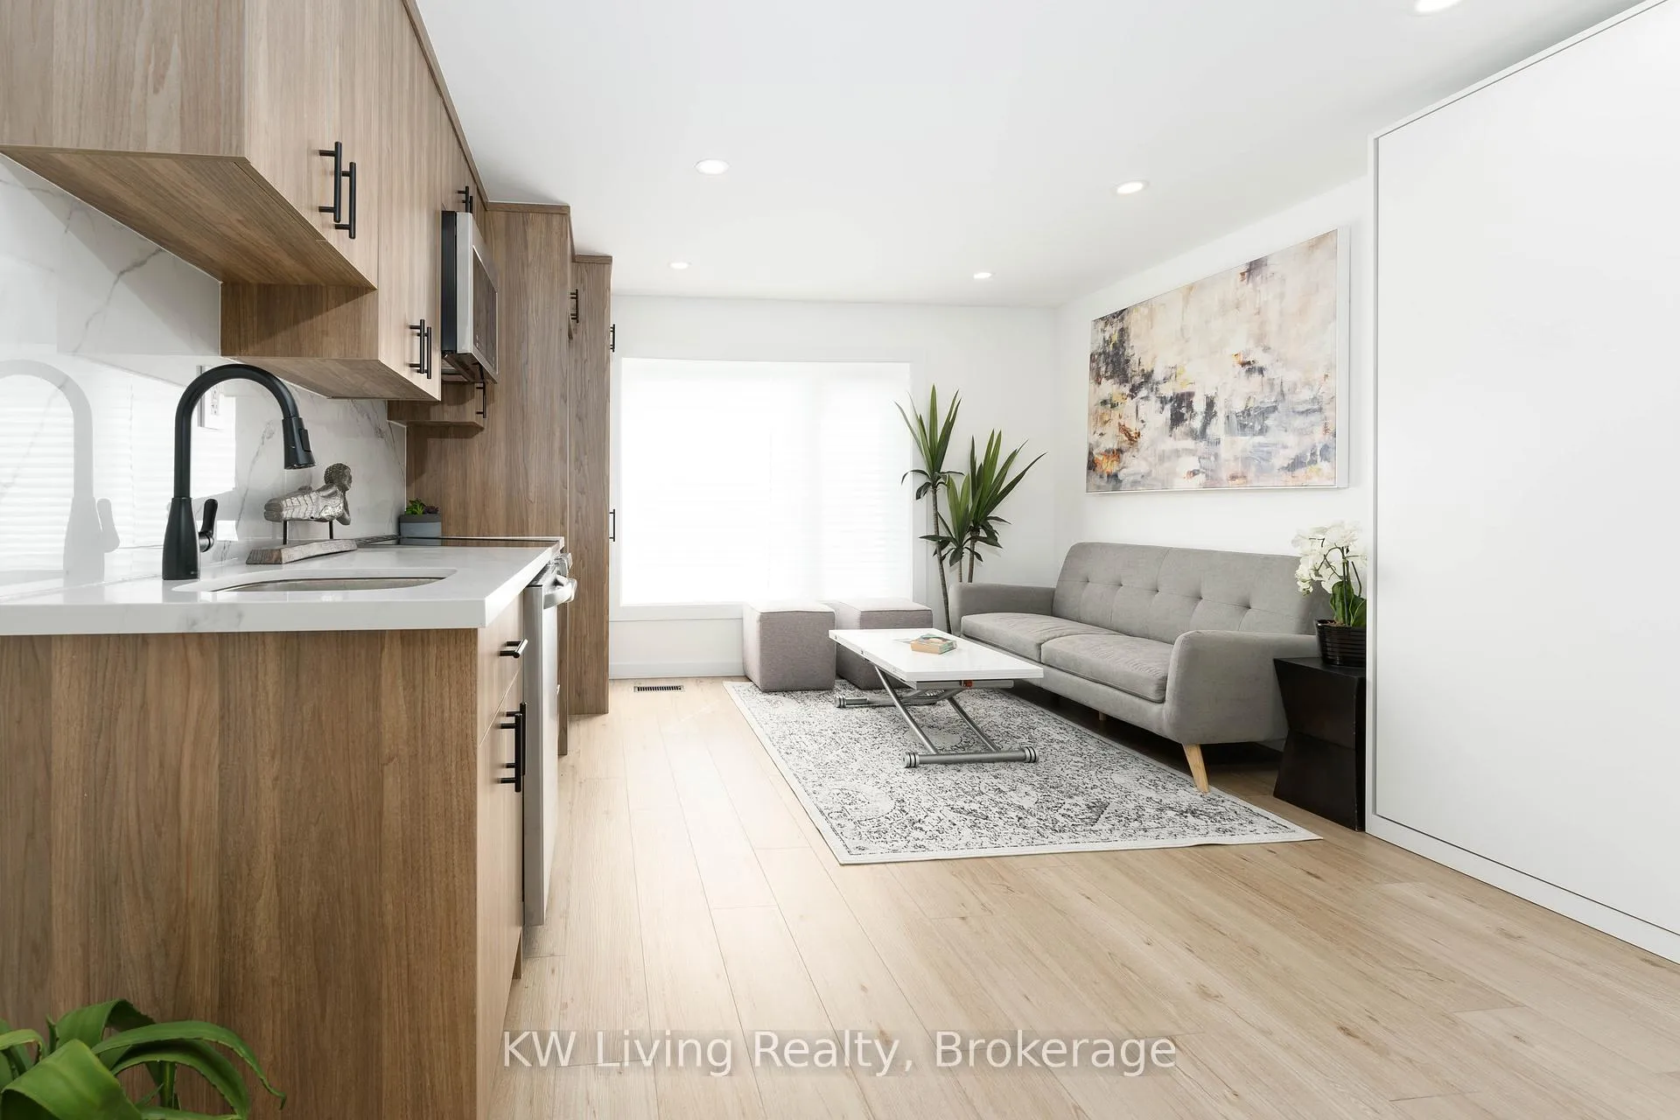
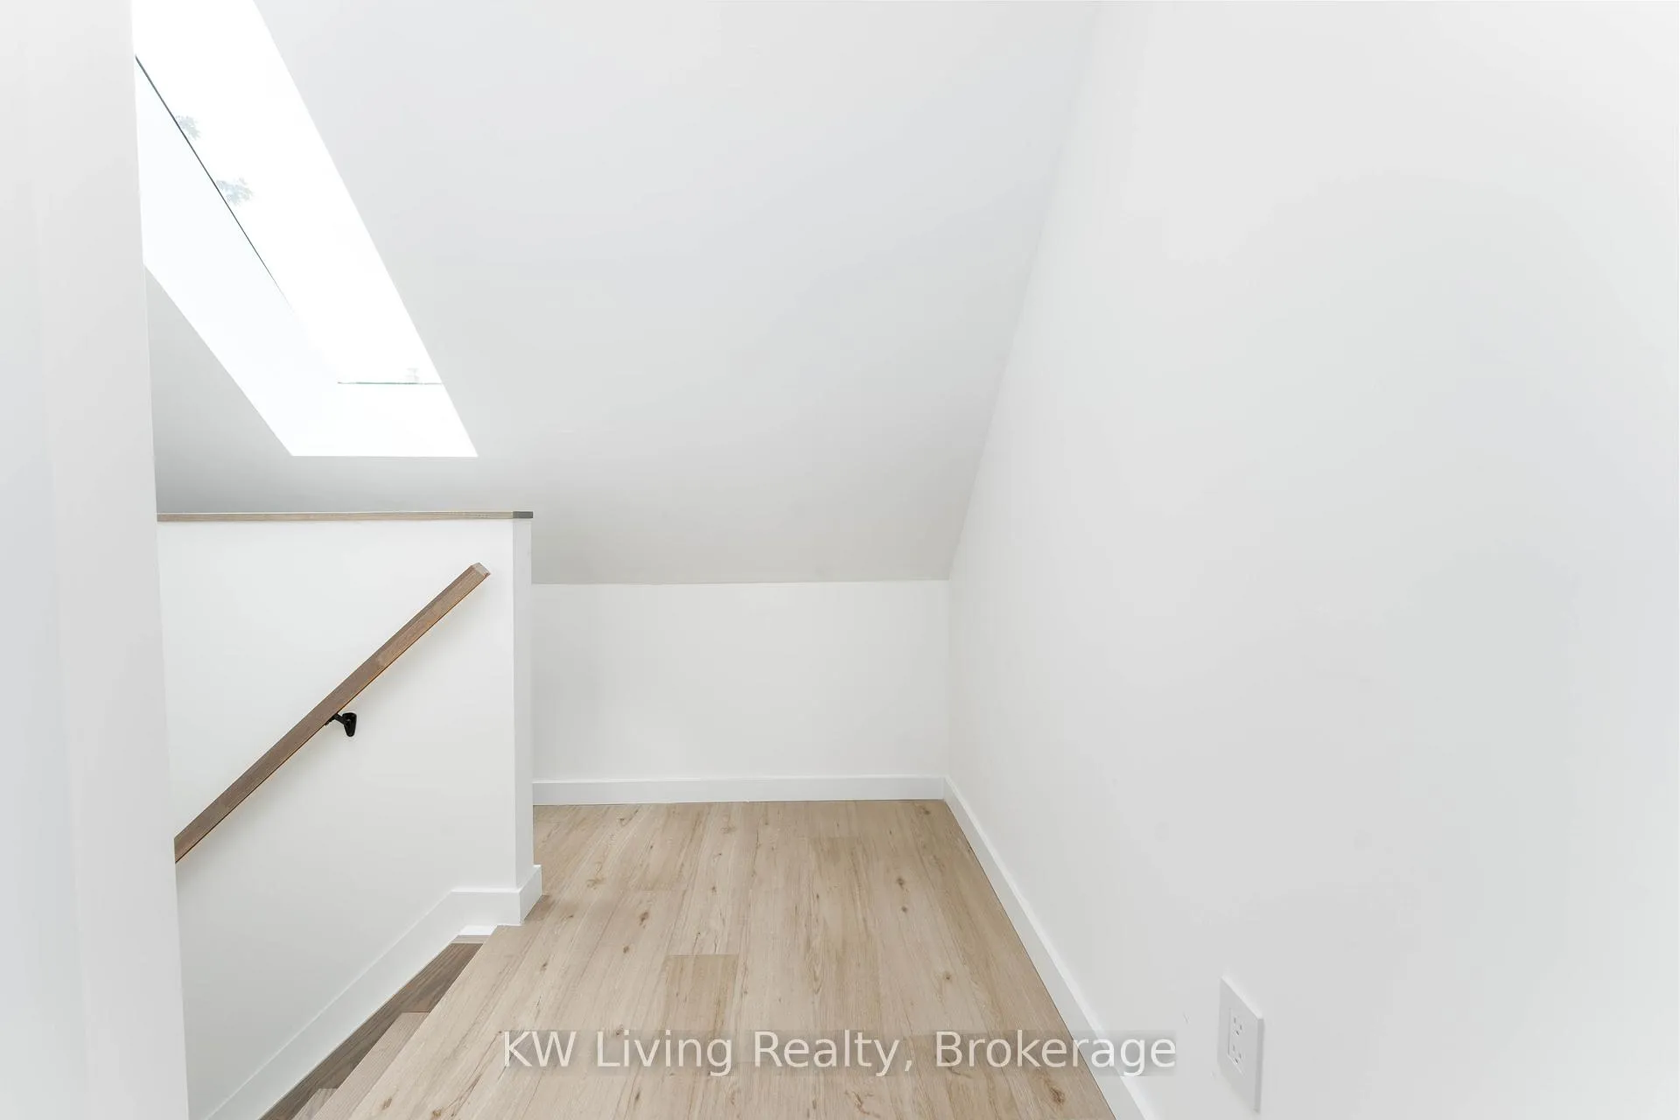
- Bright studio suite with private entrance and natural light.
- Exceptional transit access with high Walk and Bike Scores.
- Utilities included for predictable monthly expenses.
- Close to vibrant shops, cafés, and restaurants.
- Street parking available; consult city for permits.
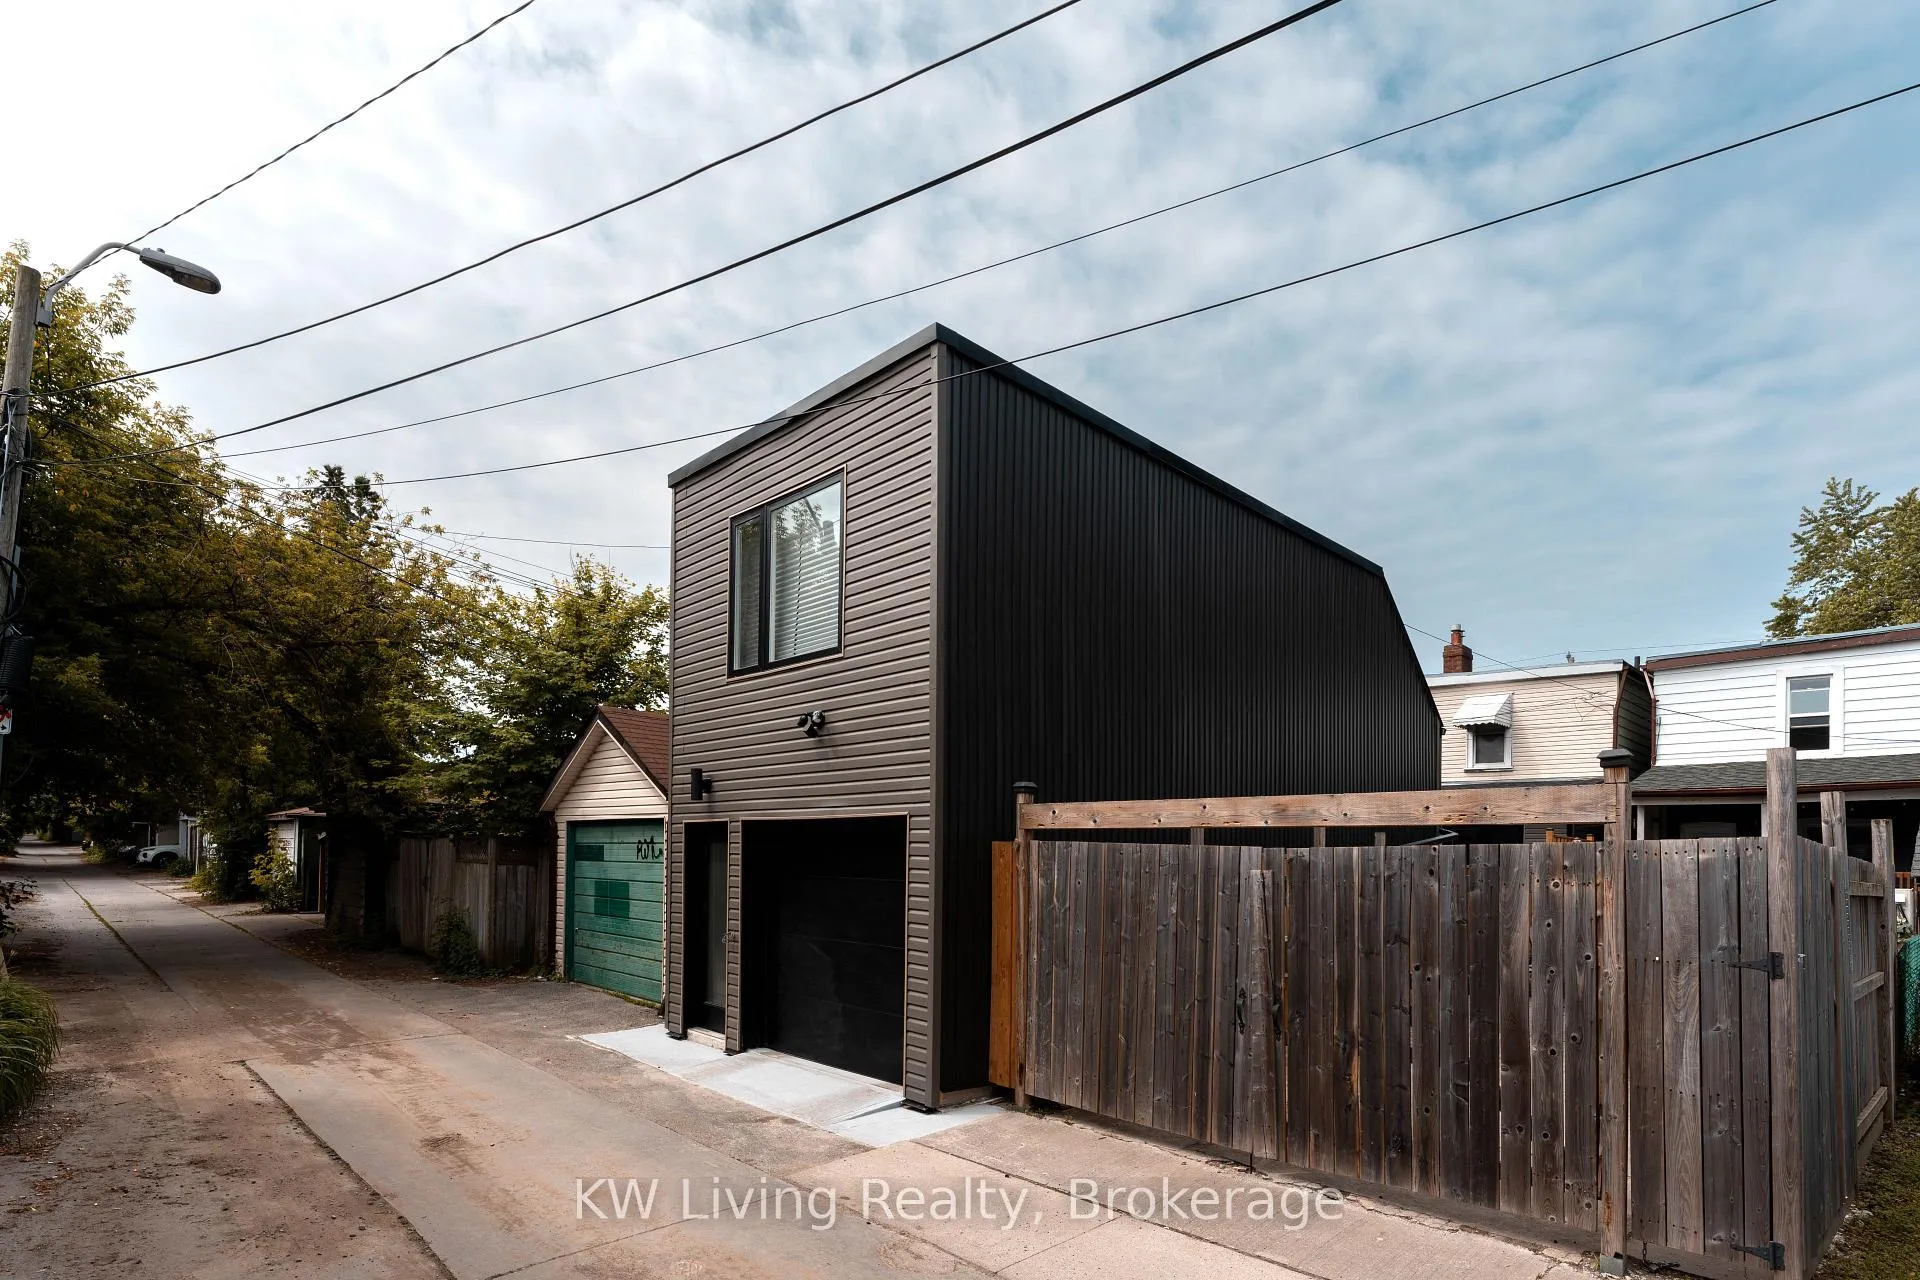
- Above garage for added privacy and comfort.
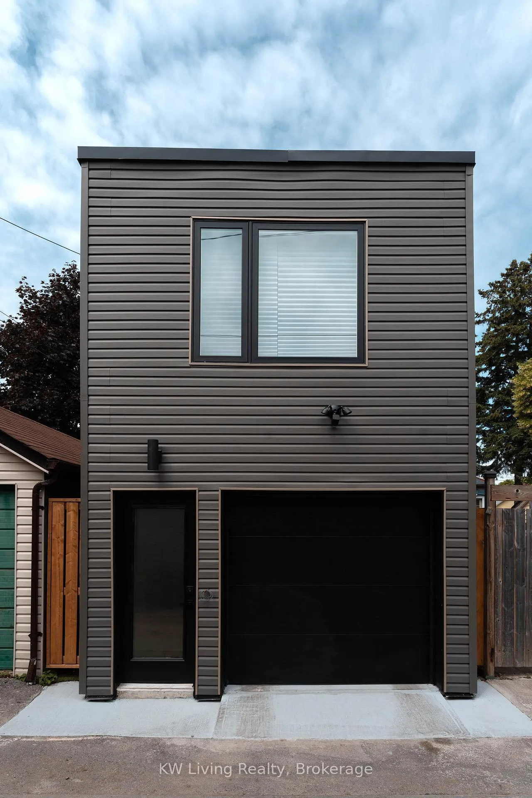
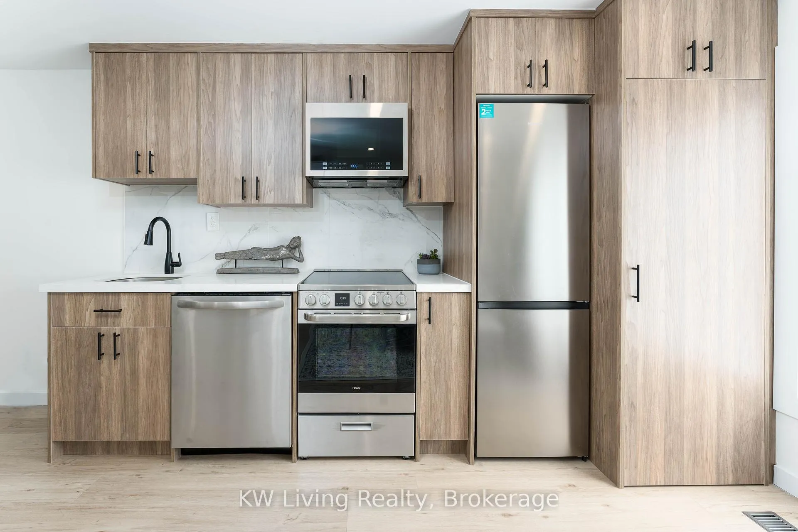
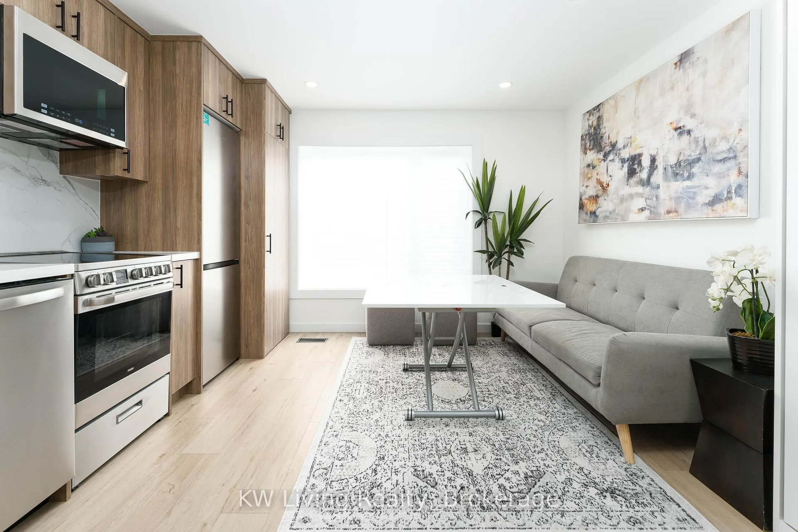
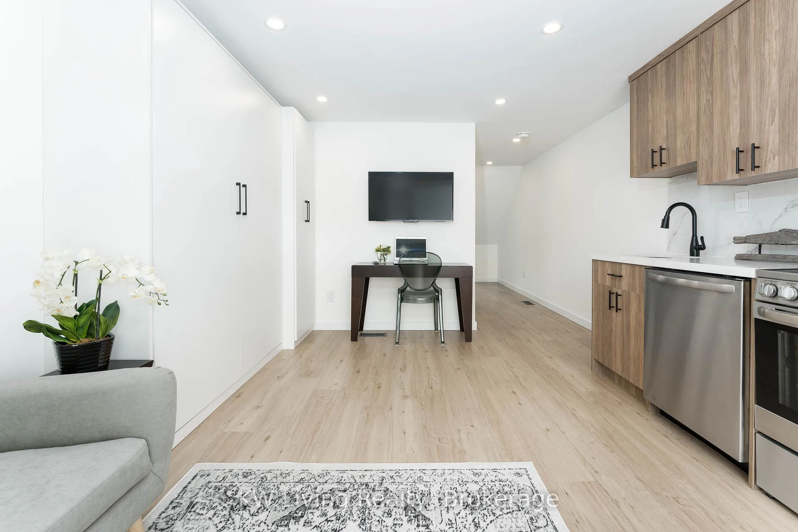
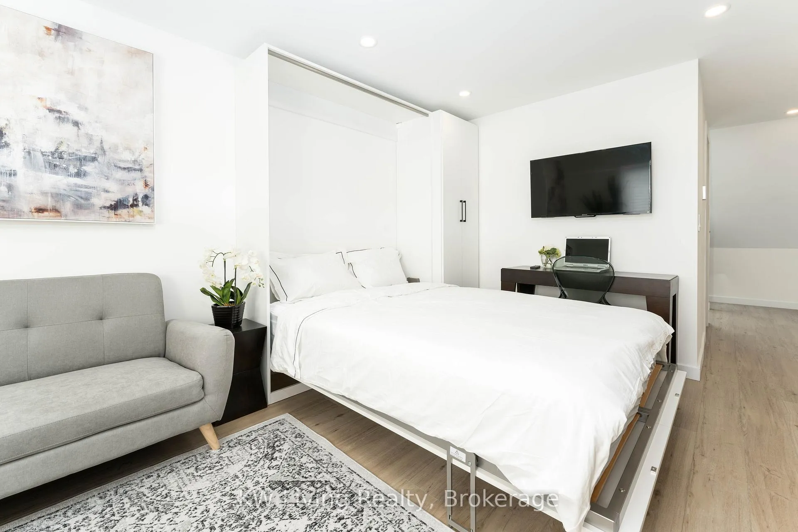
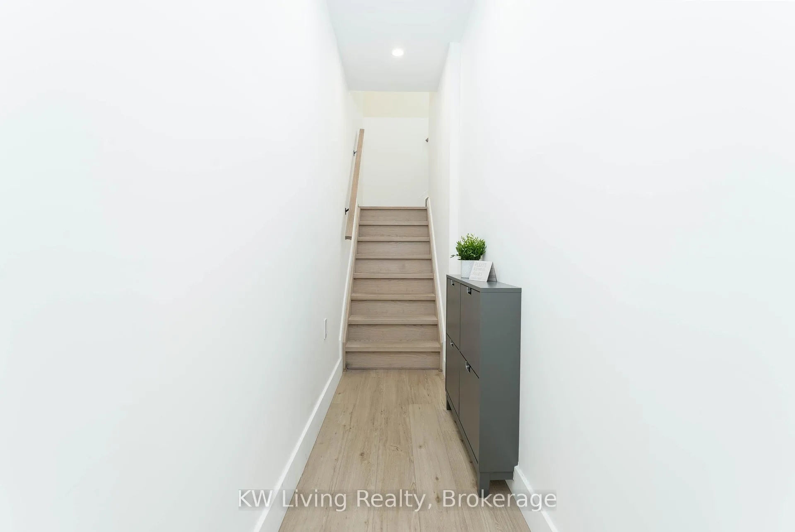
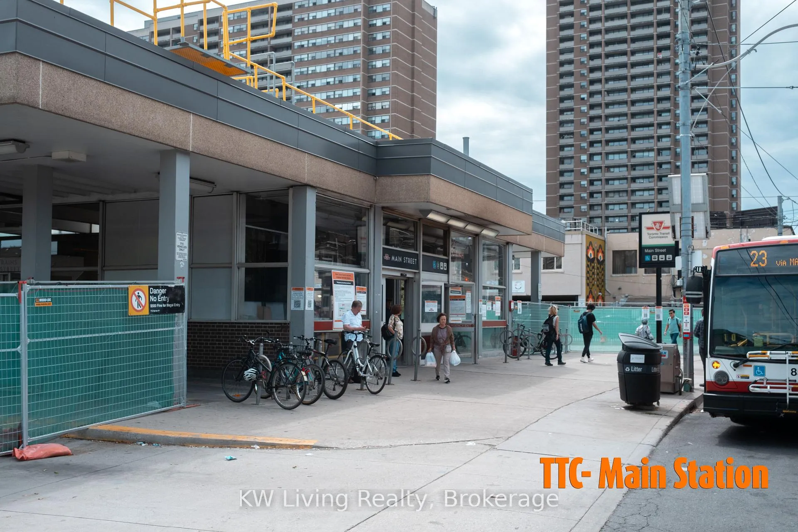
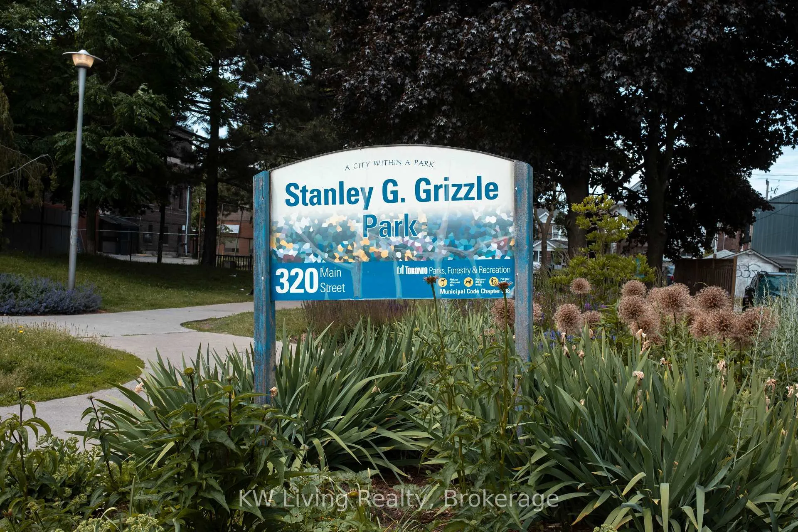
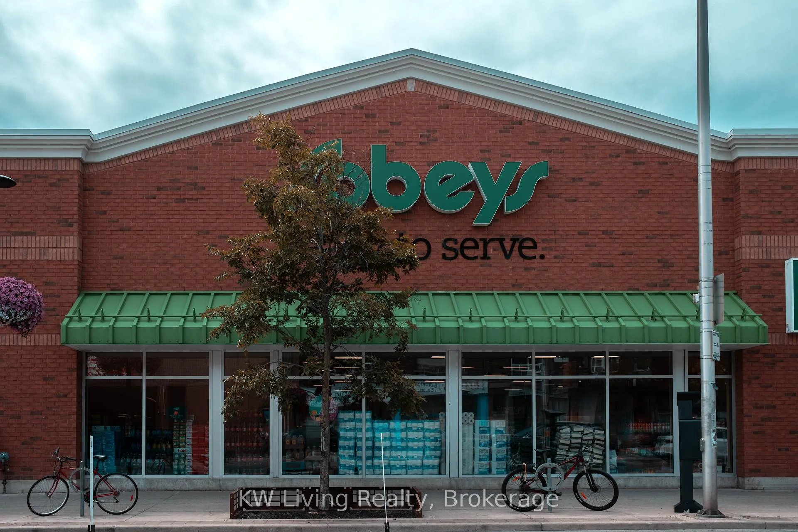
**Fully Furnished Laneway Home in One of Toronto's Most Desirable Neighbourhoods** Located in the heart of Toronto, this **fully furnished laneway home** offers a rare and stylish pied-à-terre ideal for a professional or mature individual seeking privacy, comfort, and unbeatable walkability. This **bright studio suite** features a **separate private entrance**, efficient layout, and an abundance of natural light, creating a welcoming space to call home. Enjoy exceptional transit access with a **7 minute walk to Main Street Subway Station**, TTC bus service steps away, and a **13 minute walk to Danforth GO Station**. A brisk stroll brings you to the vibrant shops, cafés, and restaurants of Danforth. The location boasts a **Walk Score of 82**, **Transit Score of 89**, and an exceptional **Bike Score of 100**. Everyday conveniences are close at hand including Sobeys, Canadian Tire, Shoppers Drug Mart, and Michael Garron Hospital. The Beaches are easily accessible with a quick bus ride, making summer living effortless. **High speed internet and all utilities are included**, offering excellent value and predictable monthly expenses. **Street parking is available**, and tenants are advised to consult the **City of Toronto** for current street parking permits and regulations. This laneway home is above a garage for extra privacy, a must see for tenants searching for a furnished studio rental in Toronto with transit access, utilities included, and a vibrant East End lifestyle.
- Carpet Free
- Separate Heating Controls
- Water Heater
- Greenbelt/Conservation
- Hospital
- Public Transit
Key Facts & Features
Rental Details
- Portion Of Property For Rent
- 2nd Floor
- Furnished
- Partially
- Rent Term
- 12 Months
- Payment Frequency
- Monthly
- Rental Deposit
- Yes
- Credit Check
- Yes
- Employment Letter
- Yes
- Rental Application
- Yes
- References Required
- Yes
Included In Rent Fee
- Central Air Conditioning
- Heat
- High Speed Internet
- Hydro
- Water
- Basement Type
- None
Interior Features
- Laundry Features
- Ensuite
- Laundry Level
- Upper Level
- Interior Extras
- Carpet Free, Separate Heating Controls, Water Heater
- Fireplace/Stove
- No
- Elevator
- No
Exterior Features
- Pool
- None
- Property Features
- Greenbelt/Conservation, Hospital, Public Transit
Building
- Building Type
- Other
- Building Style
- Apartment
Construction
- Exterior Finish
- Aluminum Siding
- Roof
- Asphalt Shingle
- Foundation Details
- Unknown
- Special Designation
- Unknown
Lot
- Lot Front
- 14.67 ft
- Lot Depth
- 116.50 ft
Inclusions
- Inclusions
- Queen Sized Murphy Bed & mattress, furnished, Stainless Steel Appliances, Stacked Front Washer/Dryer, Water, Heat, High Speed Internet
Parking & Garages
- Garage Type
- None
- Garage Spaces
- 0
- Parking Spaces
- 0
- Total Garage And Parking Spaces
- 0
Heating & Cooling
- Heat Source
- Gas
- Heat Type
- Forced Air
- Air Conditioning
- Central Air
- Water
- Municipal
- Sewers
- Sewer
- Municipality
- Toronto
- Neighbourhood
- Woodbine-Lumsden
- Main cross streets
- Woodbine & Danforth
- Directions
- Woodbine & Danforth
Ask about this home
A HOMEH agent will answer your questions about this home.

Around this home
Kimberley
Public · elementary · 960 m
7.0/10St Brigid
Private · elementary · 1.1 km
5.5/10Malvern
Public · secondary · 1.2 km
9.1/10George Webster
Public · elementary · 1.3 km
4.7/10St John
Private · elementary · 1.4 km
8.2/10Notre Dame
Private · secondary · 1.4 km
7.7/10Adam Beck
Public · elementary · 1.5 km
7.1/10Earl Beatty
Public · elementary · 1.5 km
6.1/10Canadian Martyrs
Private · elementary · 1.5 km
7.1/10Norway
Public · elementary · 1.6 km
6.7/10St Dunstan
Private · elementary · 1.6 km
6.8/10Earl Haig
Public · elementary · 1.7 km
6.8/10Blantyre
Public · elementary · 1.7 km
5.6/10Bowmore Road
Public · elementary · 1.8 km
5.9/10Williamson Road
Public · elementary · 1.9 km
7.3/10
Data provided by OpenStreetMap & Fraser Institute School Rankings
For the owner
Is this your home? Track its value.
Get this home's HOMEH Estimate by email once a month, with how many homes are for sale around you.
- MLS® number
- E12753114
- Data source
- Toronto Regional Real Estate Board
- Status change
- 2026-05-07
- Listed on
- 2026-02-03
- Days on market
- 93 days
- Possession date
- 2026-03-01
- Possession type
- 30-59 days
- Co-op commission
- half month + hst
- Listed by
- KW Living Realty
Recommended for you
Based on homes you've looked at.
No recommended properties found.
Nearby similar homes
No nearby properties found.
More real estate resources
Other homes nearby
Explore this area
Nearby neighbourhoods
No nearby listings available.
Ask HOMEH about this home
Price, neighbourhood, monthly cost. Ask anything.
HOMEH Intelligent Agent is an AI, not a licensed representative. Check anything important with your agent.