
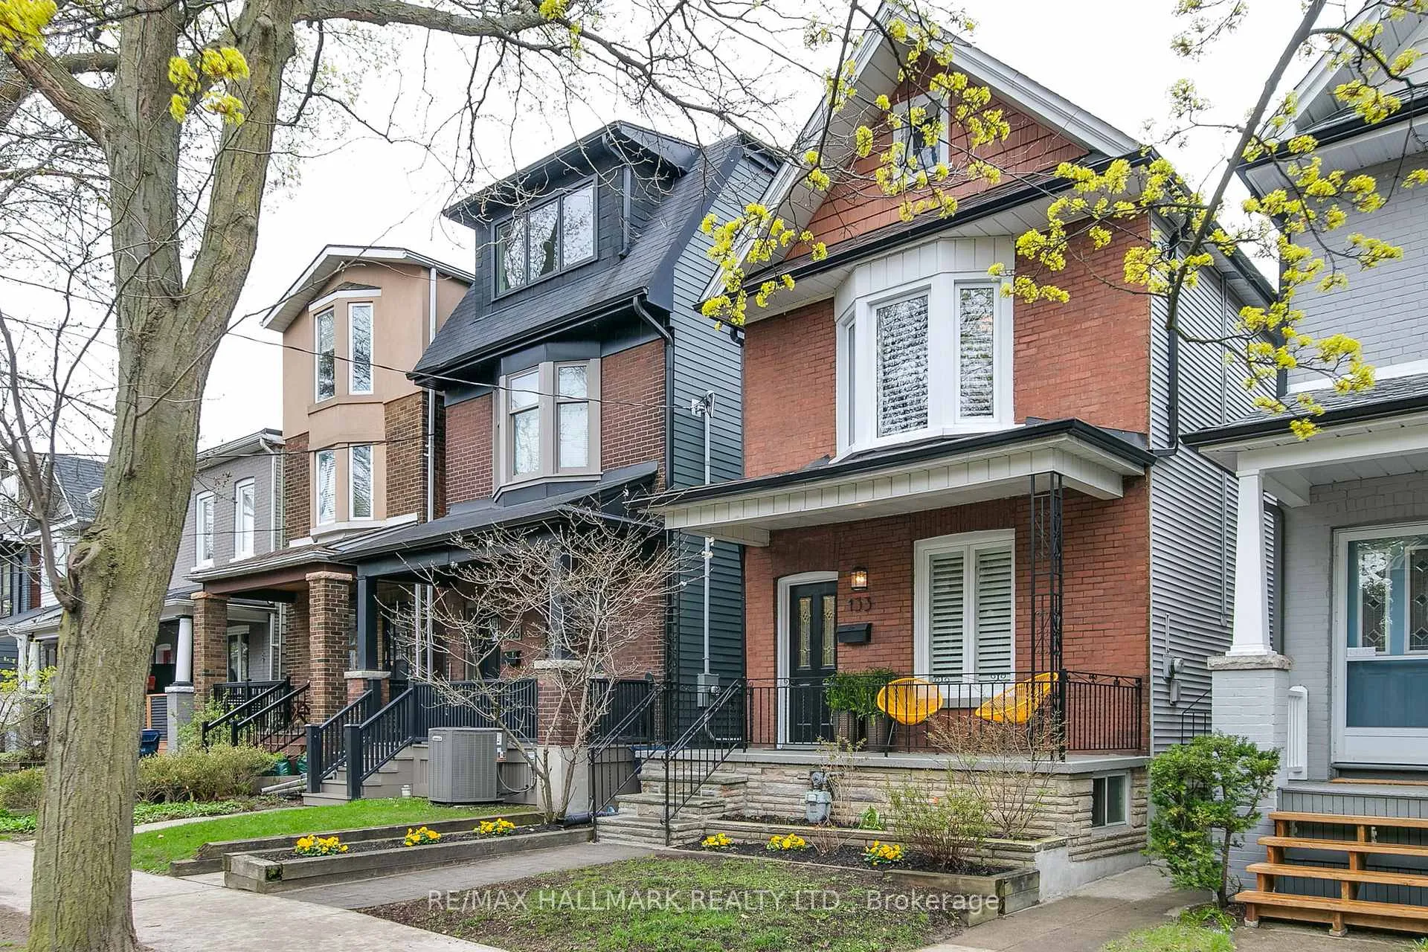
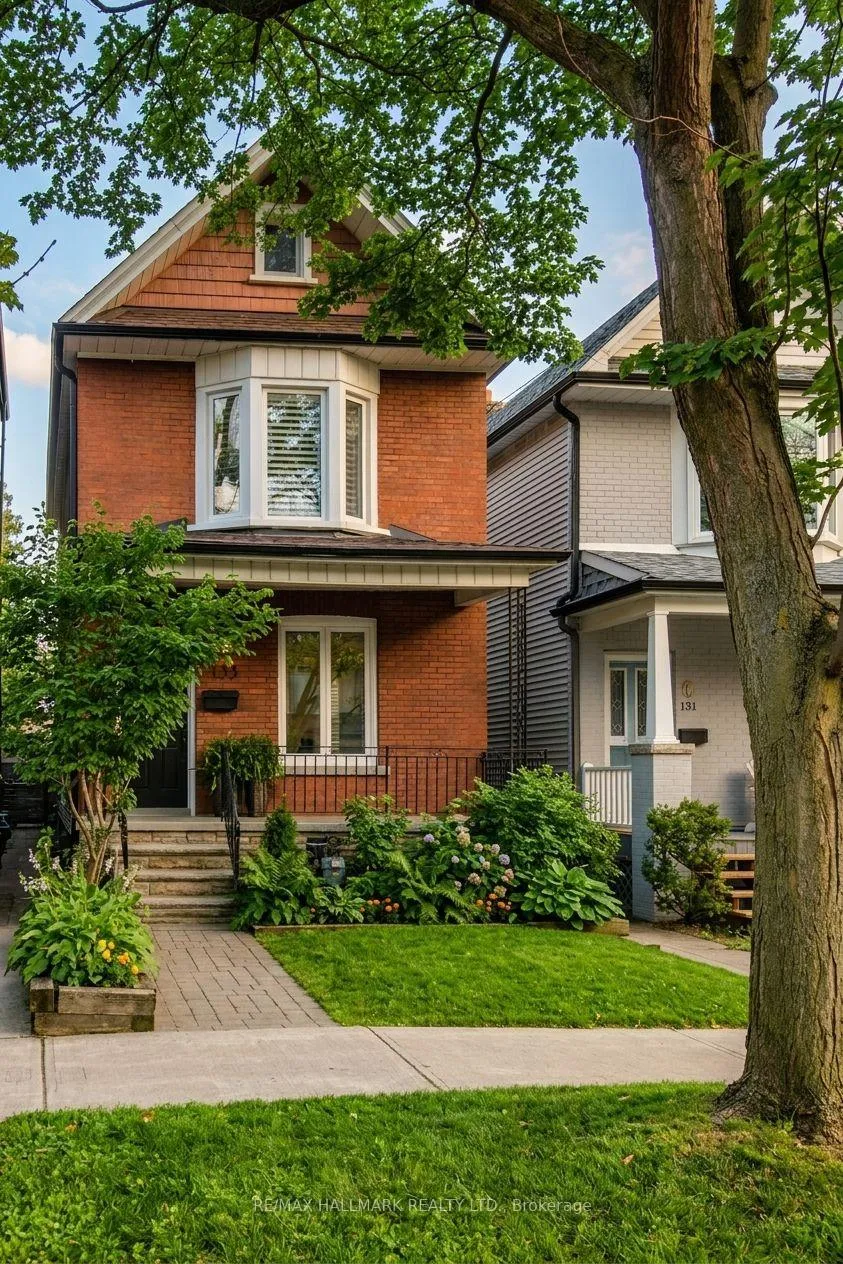
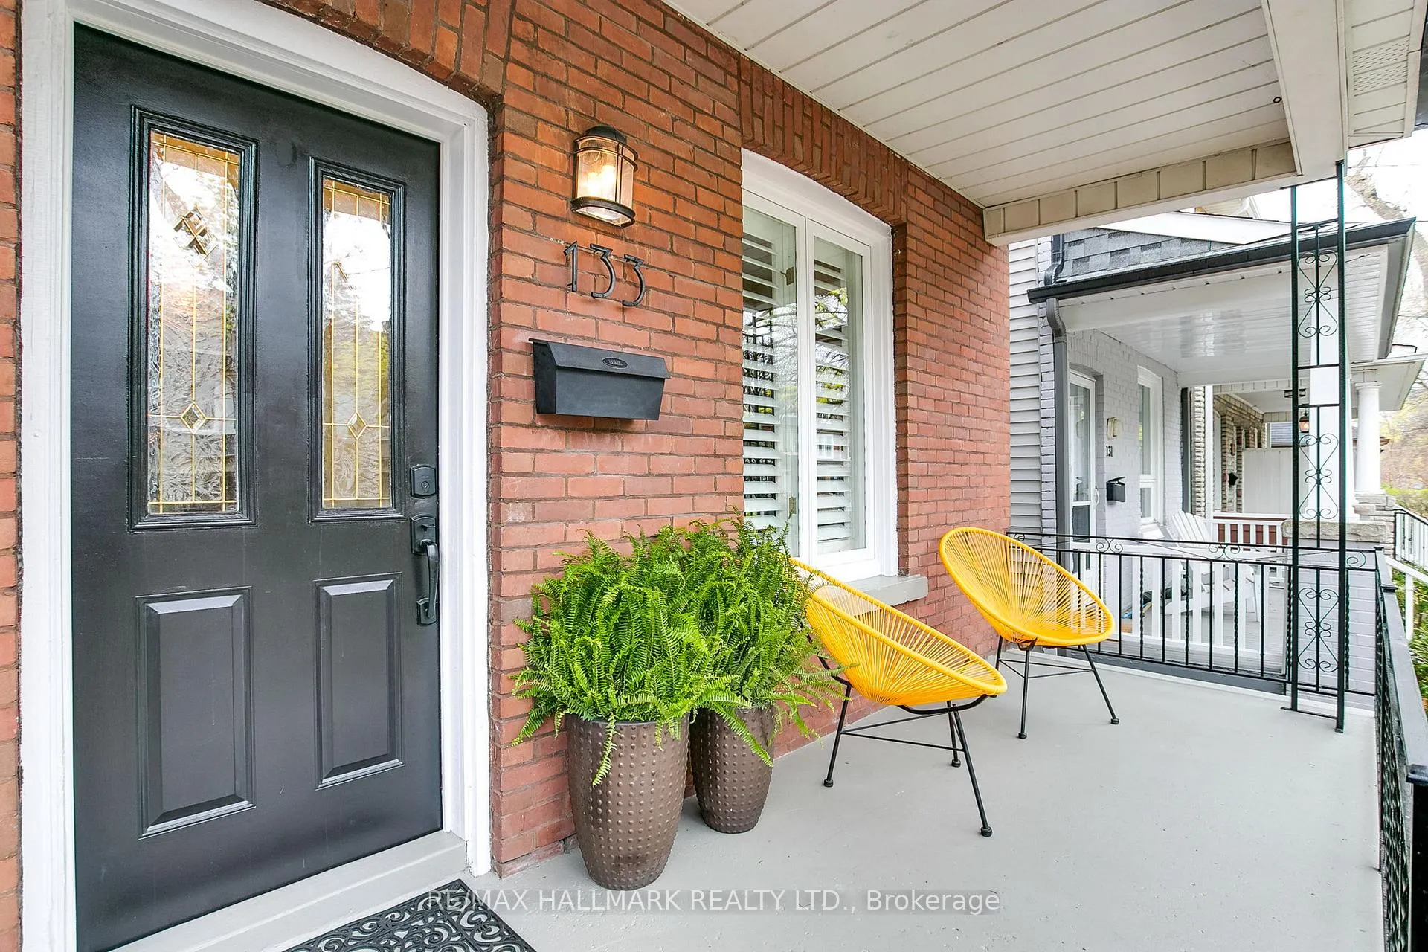
133 Langford Avenue
Toronto (Danforth), ON M4J 3E5
- 3Bedrooms
- 2Bathrooms
- 2Garage
- 1100–1500Sq Ft
- $6,875Tax
- 21×120 ftLot Size
 Estimated Value:$1,441,000See Free Estimate Report

This home has sold. It is no longer available.
Property not available for sale or for rent.
Sale & Price History for 133 Langford Avenue, Toronto, Danforth
| Start Date | End Date | Price | Event | MLS# |
|---|---|---|---|---|
| 2026-04-30 | 2026-05-08 | Login to See Prices | Sold | e13063388 |
Real estate boards require you to or to see the full details of this property.
*Sold prices and complete sale & price history are regulated data. Under the Trust in Real Estate Services Act, 2002 (TRESA) and the rules of the Real Estate Council of Ontario (RECO), and pursuant to the Multiple Listing Service® rules of the Canadian Real Estate Association (CREA) and the Toronto Regional Real Estate Board (TRREB), this information may be shown only to registered users who have agreed to the applicable terms of use (a Virtual Office Website, or "VOW," arrangement). HOMEH Inc., Brokerage therefore provides it to signed-in members only. Creating an account is free and takes under a minute.
About 133 Langford Avenue, Toronto, Danforth
Summarized Description
- Spacious main floor ideal for entertaining.
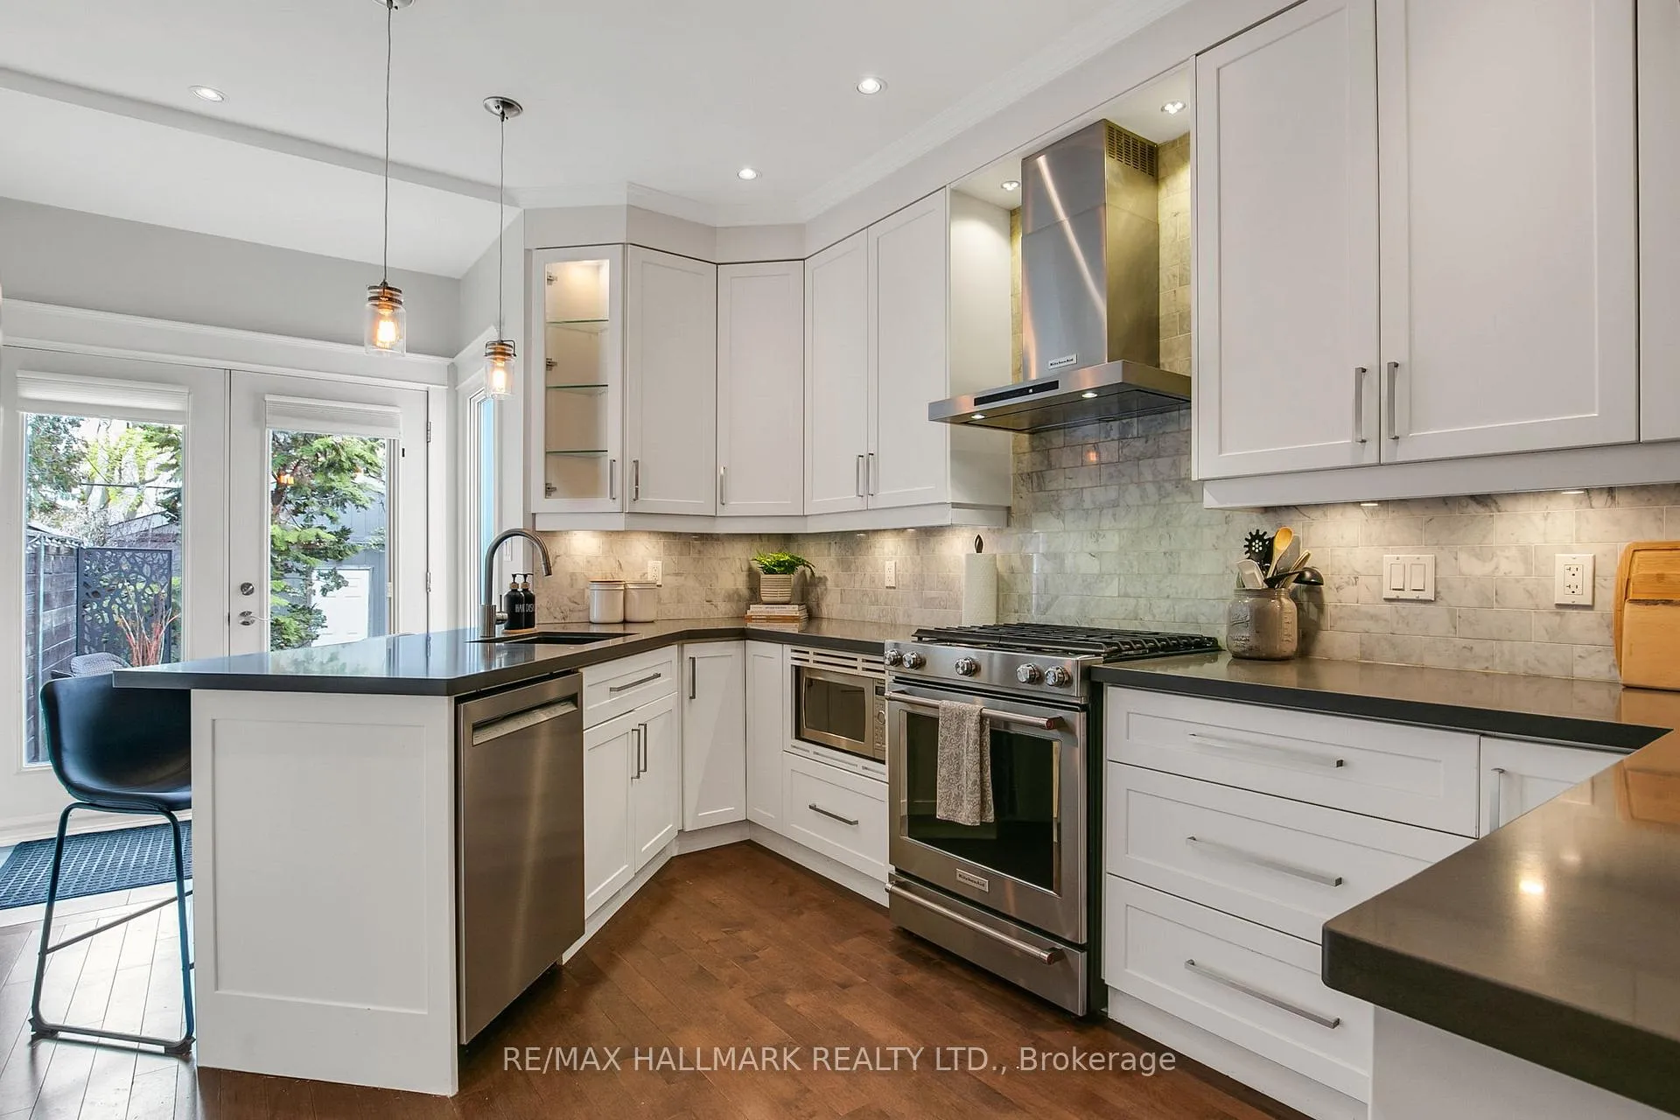
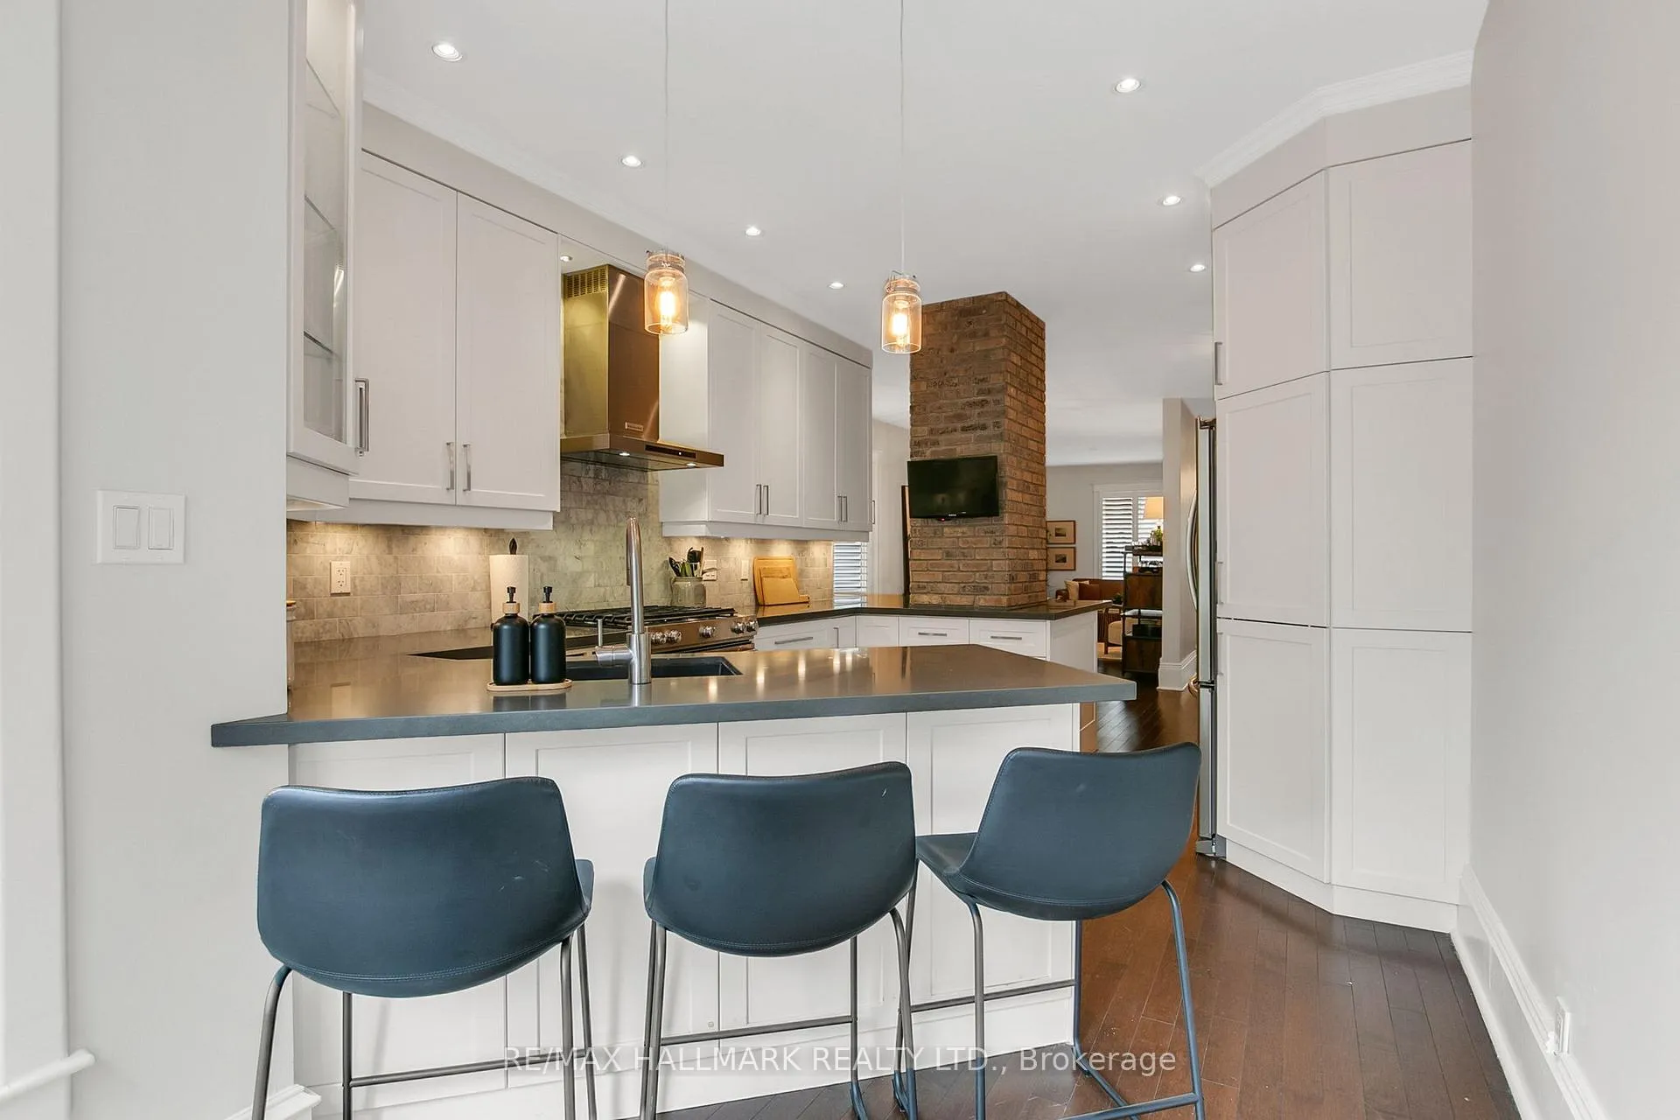
- Renovated kitchen with ample counter space.
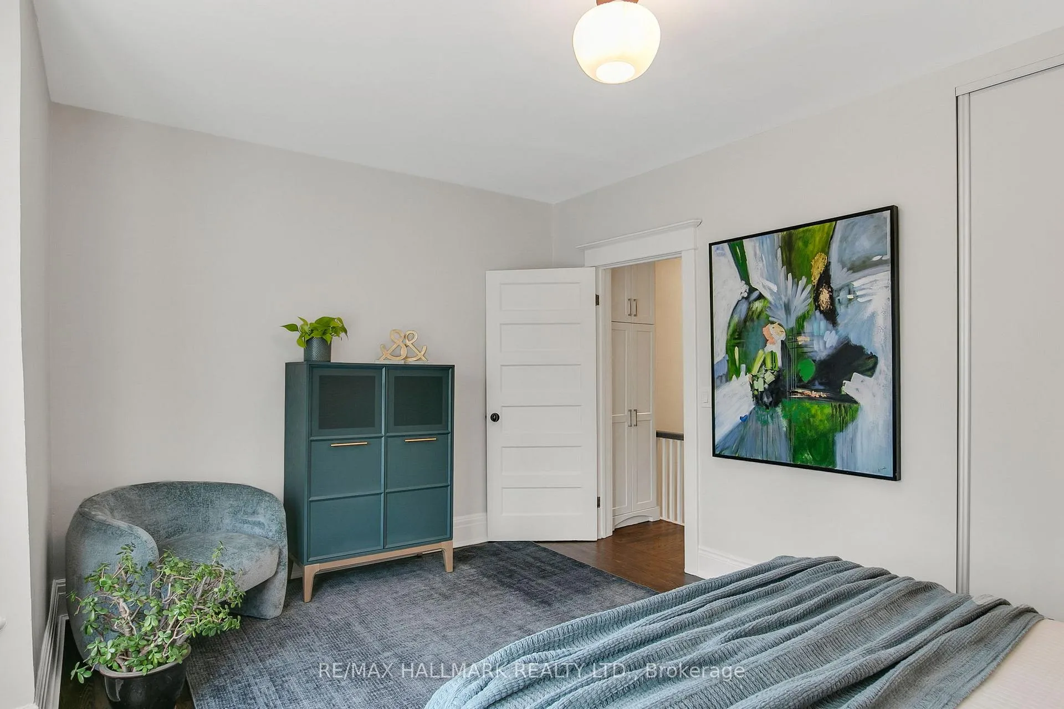
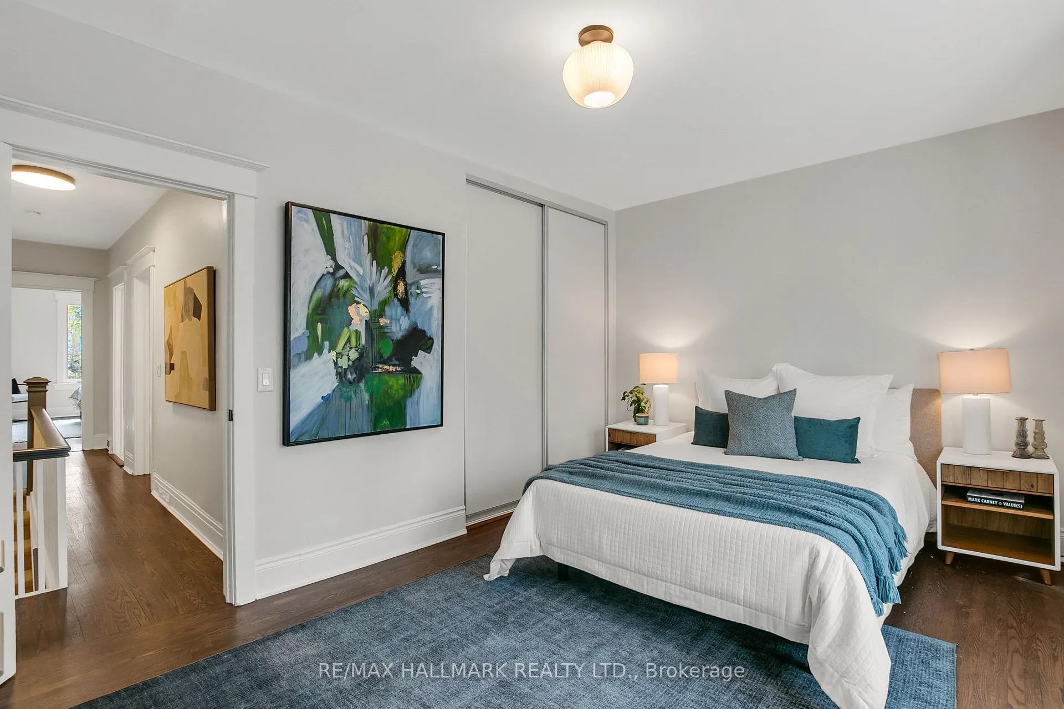
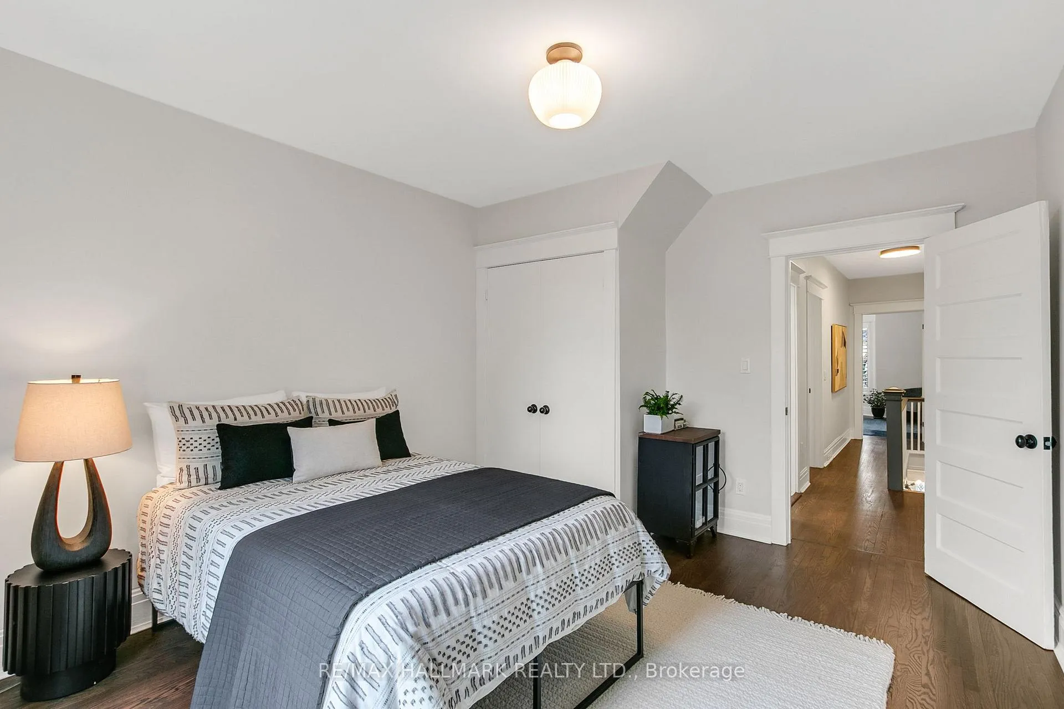
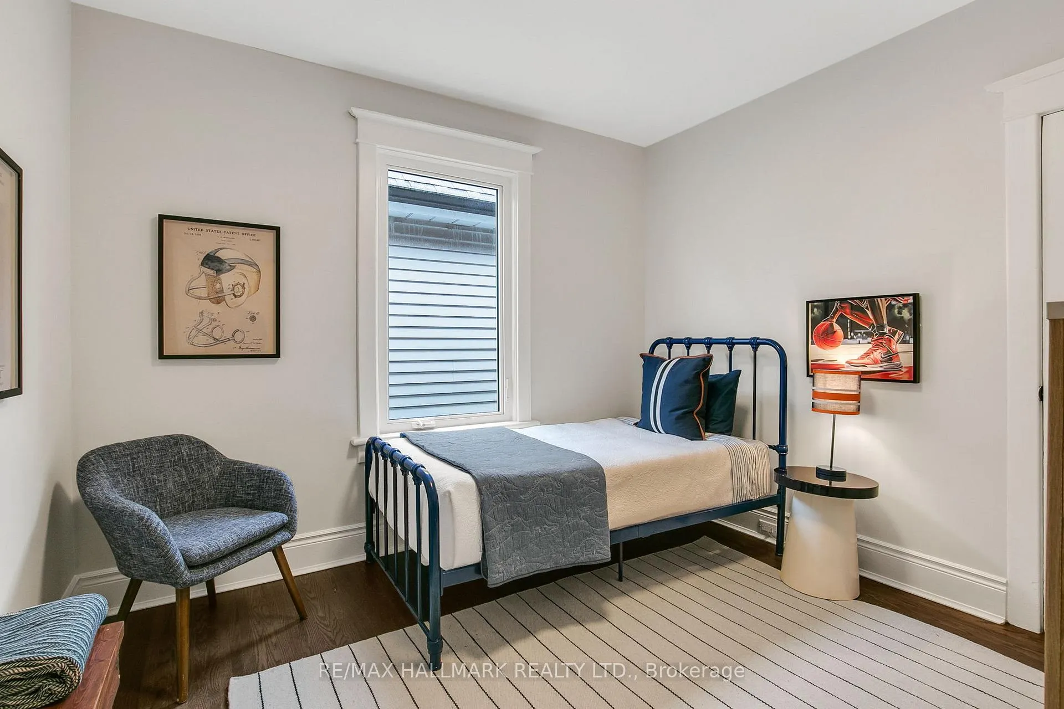
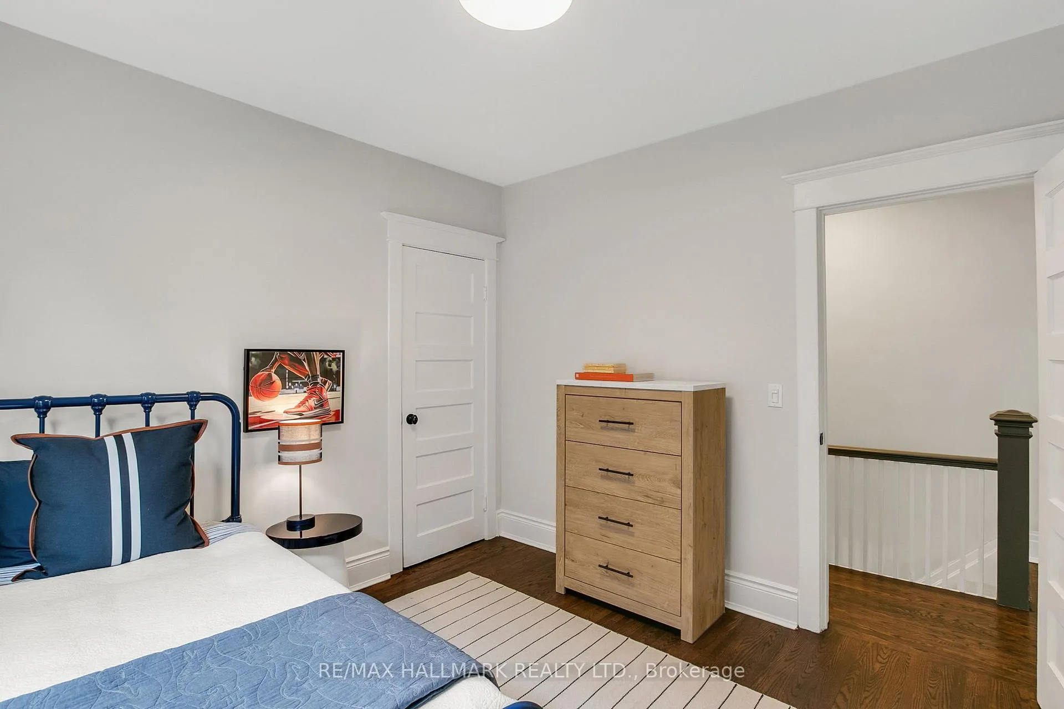
- Generously sized bedrooms with built-in organizers.
- Full finished basement with extra bathroom.
- Private backyard with large deck and gardens.
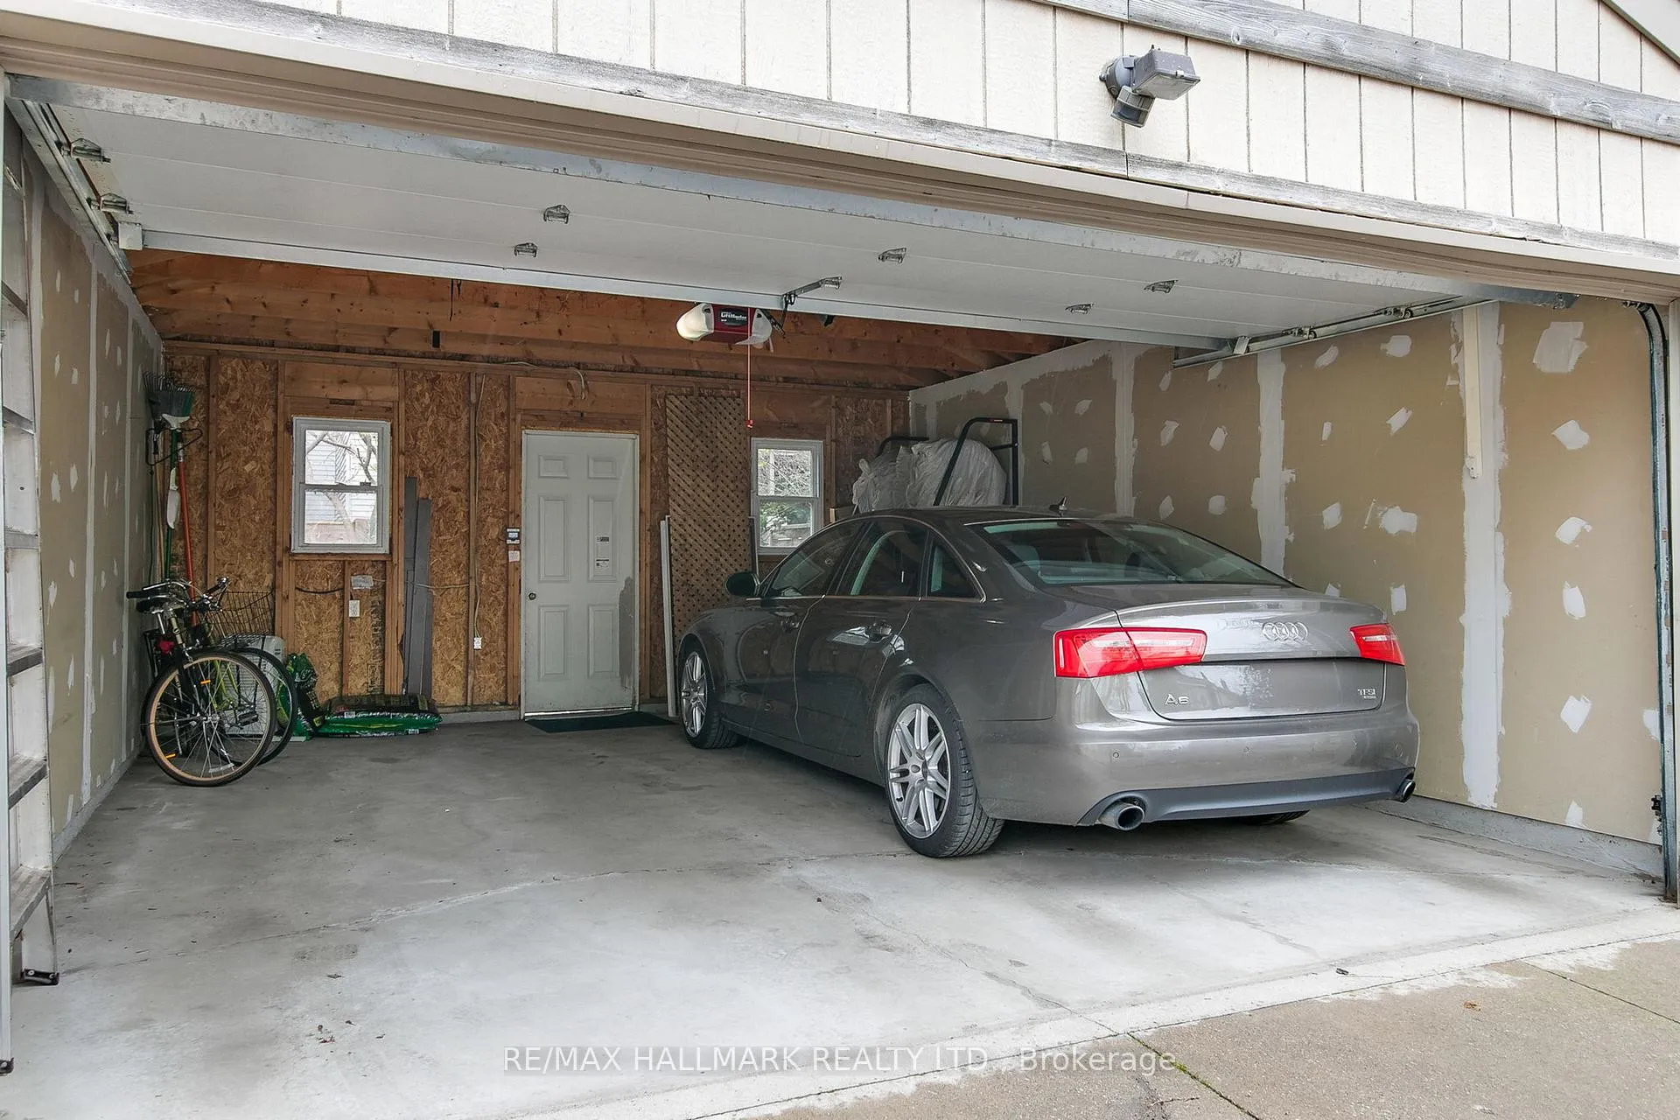
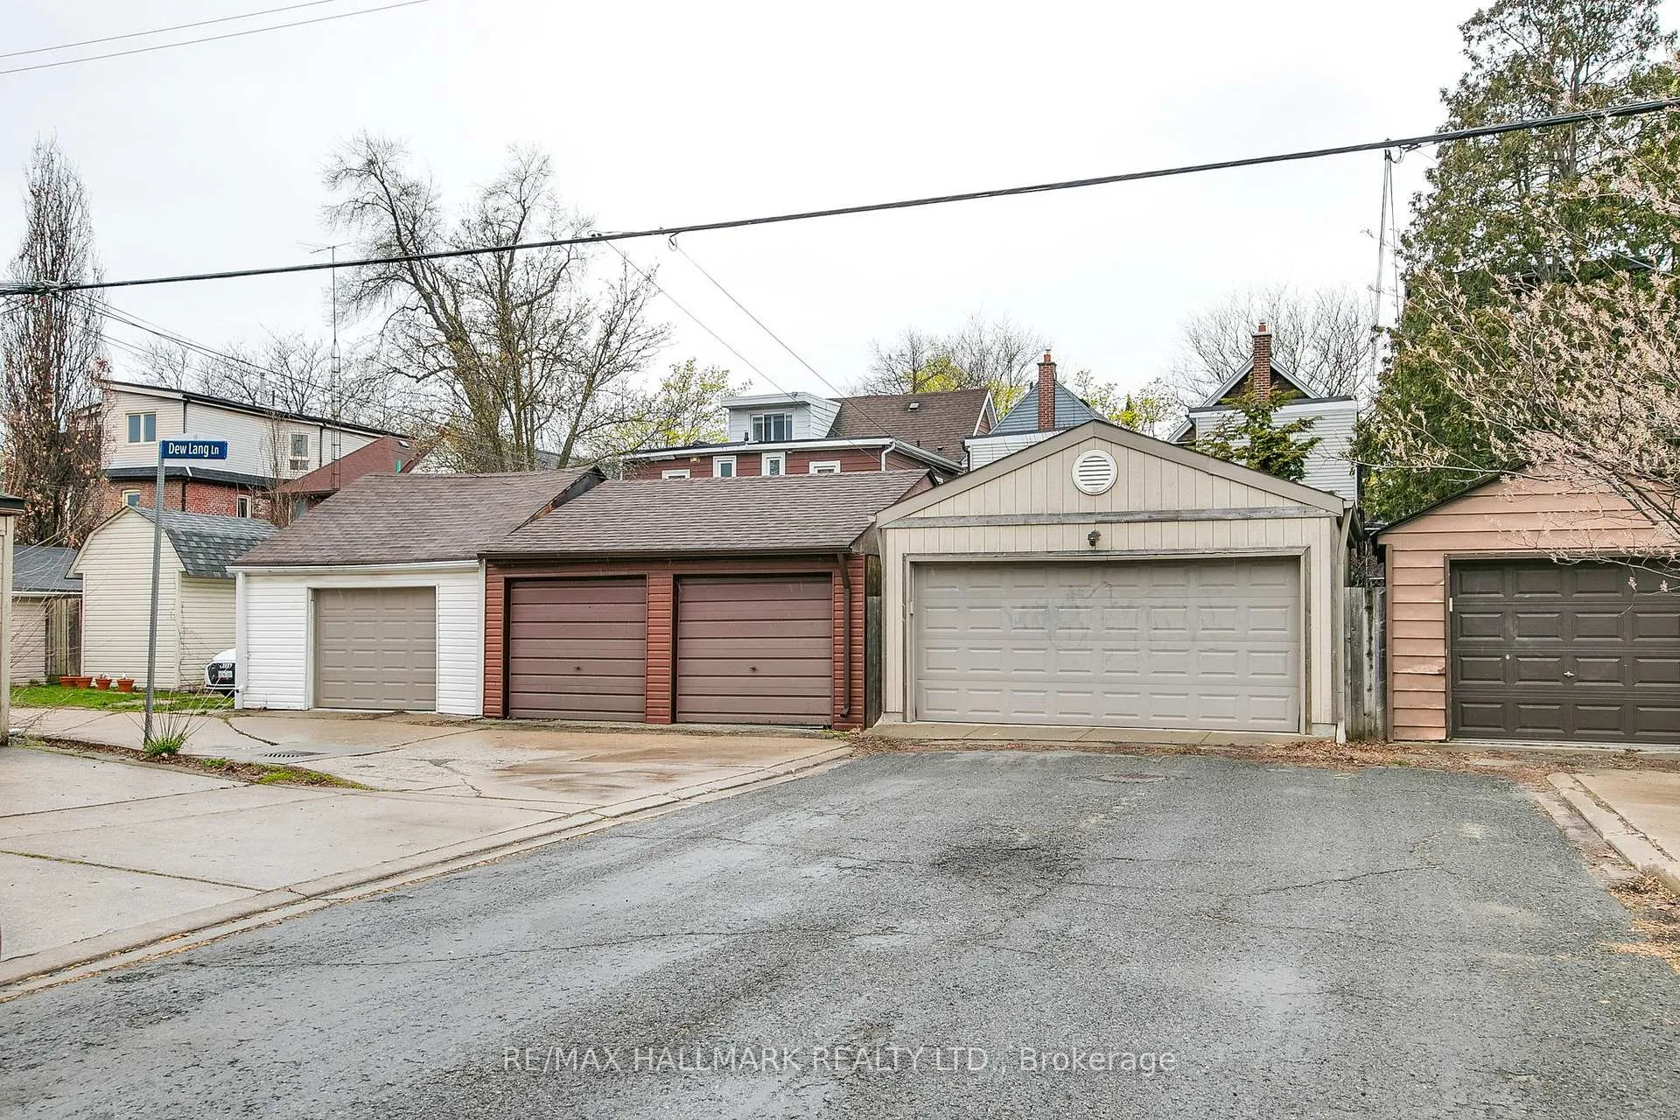
- Fantastic garage with easy access.
- Prime location near shops and parks.
- Laneway suite potential for added value.
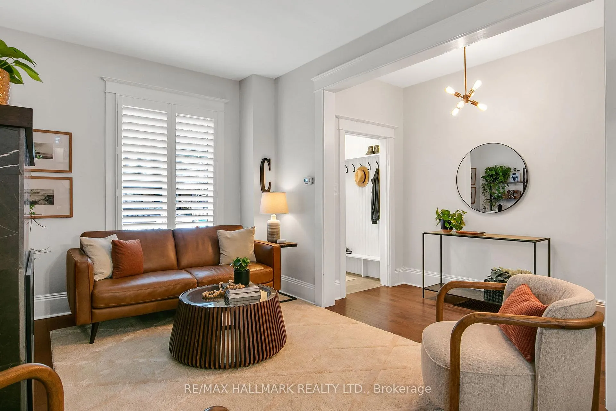
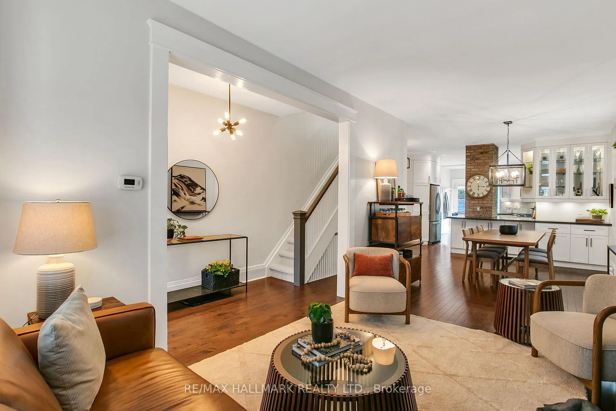
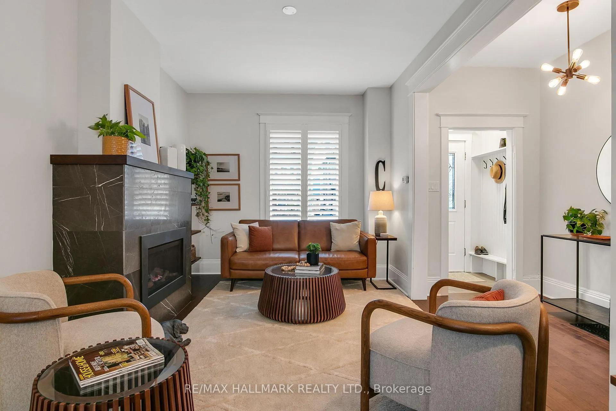
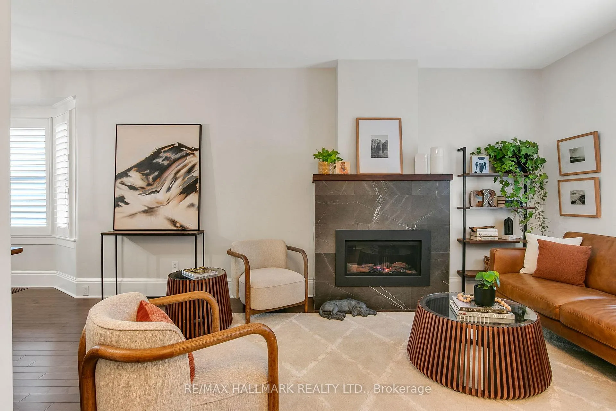
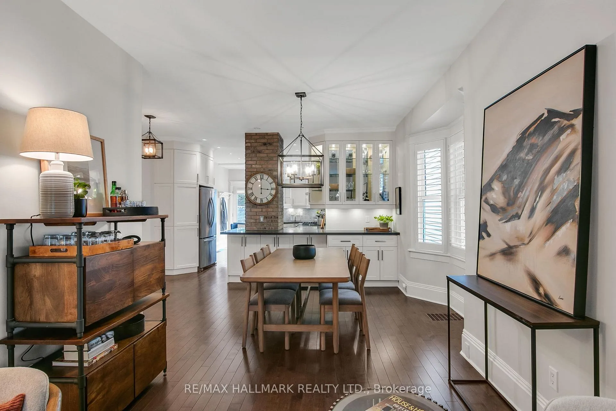
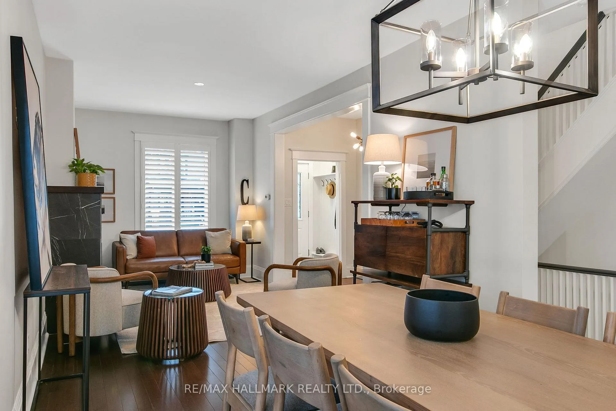
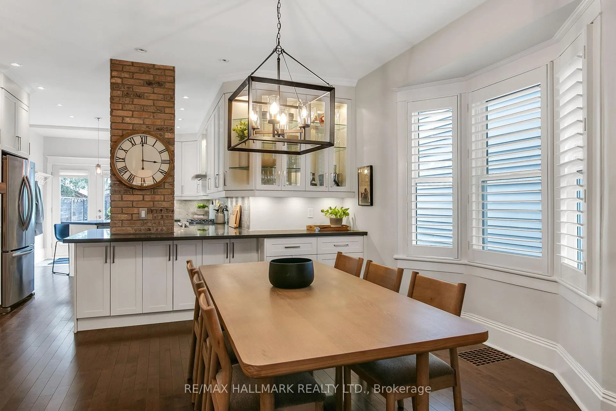
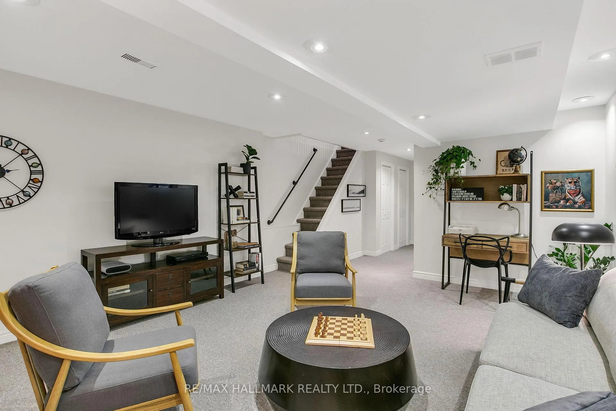
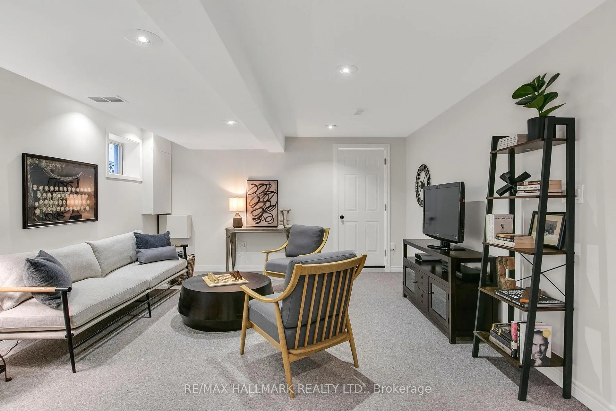
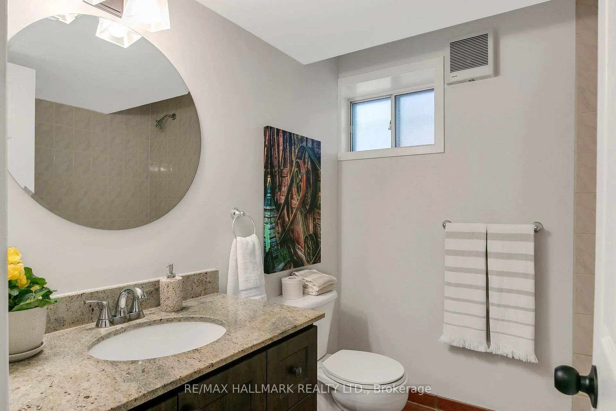
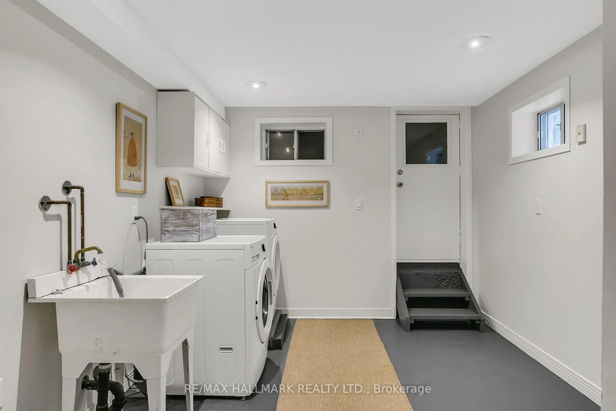
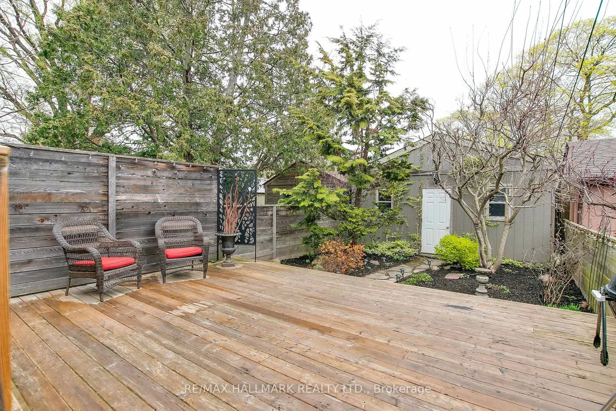
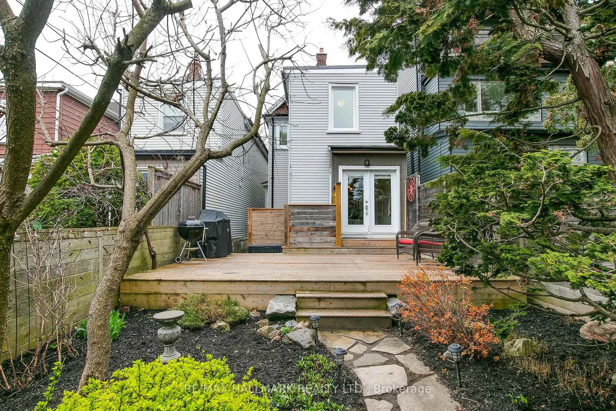
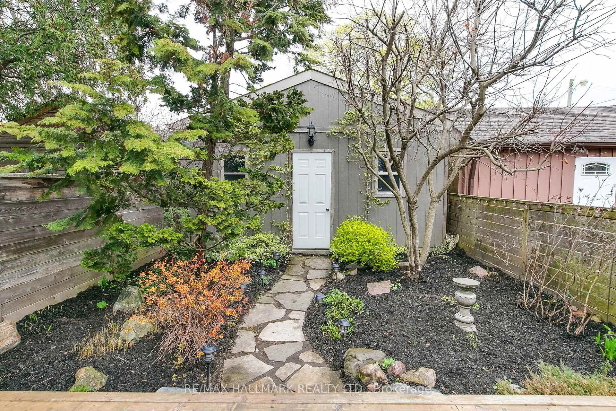
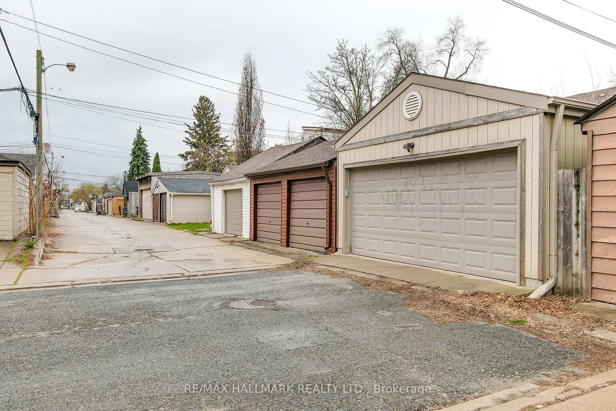
Live, Love, Langford!! This fab Detached 2 Stry is on coveted Langford Avenue where neighbours know each other, kids play outside, and community events fill the calendar year-round. Spacious main floor, Ideal for everyday living and entertaining. It has a renovated kitchen with tons of counter space, loads of cabinets and a great layout for gathering - every great party ends up in the kitchen! All bedrooms are generously sized, complete with closets and built-in organizers. Full, high finished basement adds exceptional flexibility with a second bathroom, ample room for an office nook, and still enough for rec room space. A bonus is all of the available storage: in the cold room, laundry room and closet under the stairs. Private backyard retreat with large deck, perennial gardens and a fantastic garage off the lane - with awesome straight in access off Dewhurst.....It's at the T- intersection, a practical feature Buyers will appreciate when coming and going. The location is difficult to beat, just steps to Danforth's shops and restaurants, including Michelin recognized "The Wood Owl". Easy walk to Wilkinson P.S, Aldwych parkette, TTC, and future Ontario Line. Quick connections to DVP, 401, and Gardiner make commuting simple. This is the kind of home that checks the boxes now - and keeps checking them for years to come. A smart move-up opportunity, a wonderful long term investment, and a chance to plant roots on a street people rarely want to leave. Shows a 10! Laneway Suite Potential.
Key Facts & Features
Property Costs
- Annual Property Tax Amount
- $6,875
- Land Transfer Tax Fee
- $54,110
Rental Items
- Rental Equipment
- Hot Water Tank
- Basement Type
- Finished with Walk-Out
Interior Features
- Interior Extras
- Sump Pump, Auto Garage Door Remote
- Fireplace/Stove
- Yes
- Fireplace Features
- Natural Gas
- Elevator
- No
Exterior Features
- Pool
- None
Building
- Building Type
- Detached
- Building Style
- 2-Storey
Construction
- Exterior Finish
- Aluminum Siding, Brick Front
- Roof
- Shingles, Membrane
- Foundation Details
- Concrete
- Special Designation
- Unknown
Lot
- Lot Front
- 20.50 ft
- Lot Depth
- 120.00 ft
Inclusions
- Inclusions
- Fridge, Stove(One Burner is temperamental), B/I Dishwasher, Washer, Dryer, All Window Coverings (back door blinds " as is" ), All Electric Light Fixtures, Garage Door Opener and Remote, GB&E & CAC
Parking & Garages
- Garage Type
- Detached
- Garage Spaces
- 2
- Parking Spaces
- 0
- Total Garage And Parking Spaces
- 2
Heating & Cooling
- Heat Source
- Gas
- Heat Type
- Forced Air
- Air Conditioning
- Central Air
- Water
- Municipal
- Sewers
- Sewer
- Bedrooms
- 3
- Washrooms
- 2
- Kitchens
- 1
Room sizes
- Living Room—Ground level, Open Concept, Combined w/Dining, Hardwood Floor
- Dining Room—Ground level, Combined w/Living, Hardwood Floor, Bay Window
- Kitchen—Ground level, Renovated, Breakfast Bar, W/O To Deck
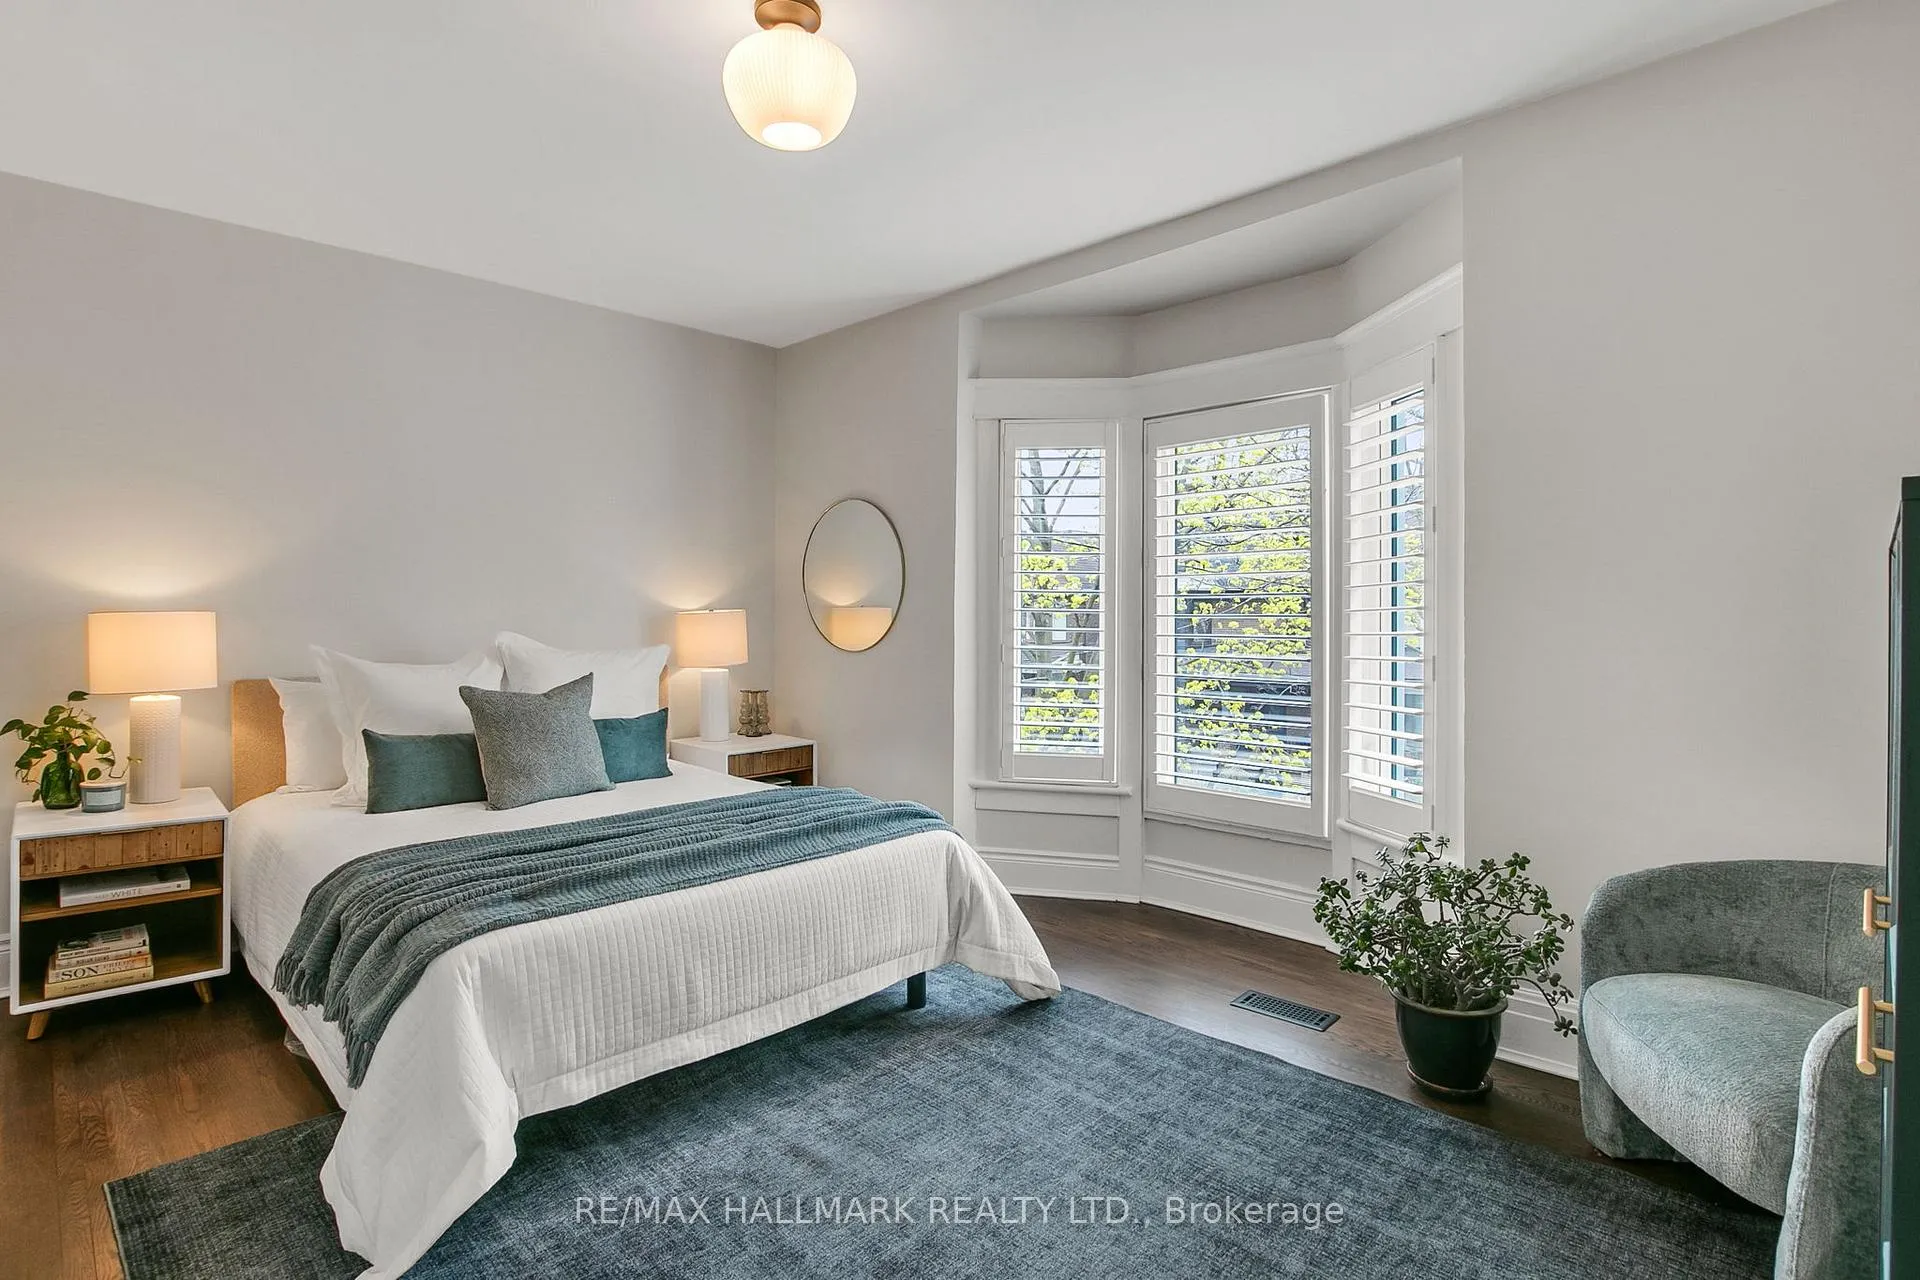
- Primary Bedroom—Second level, Hardwood Floor, Double Closet, Bay Window
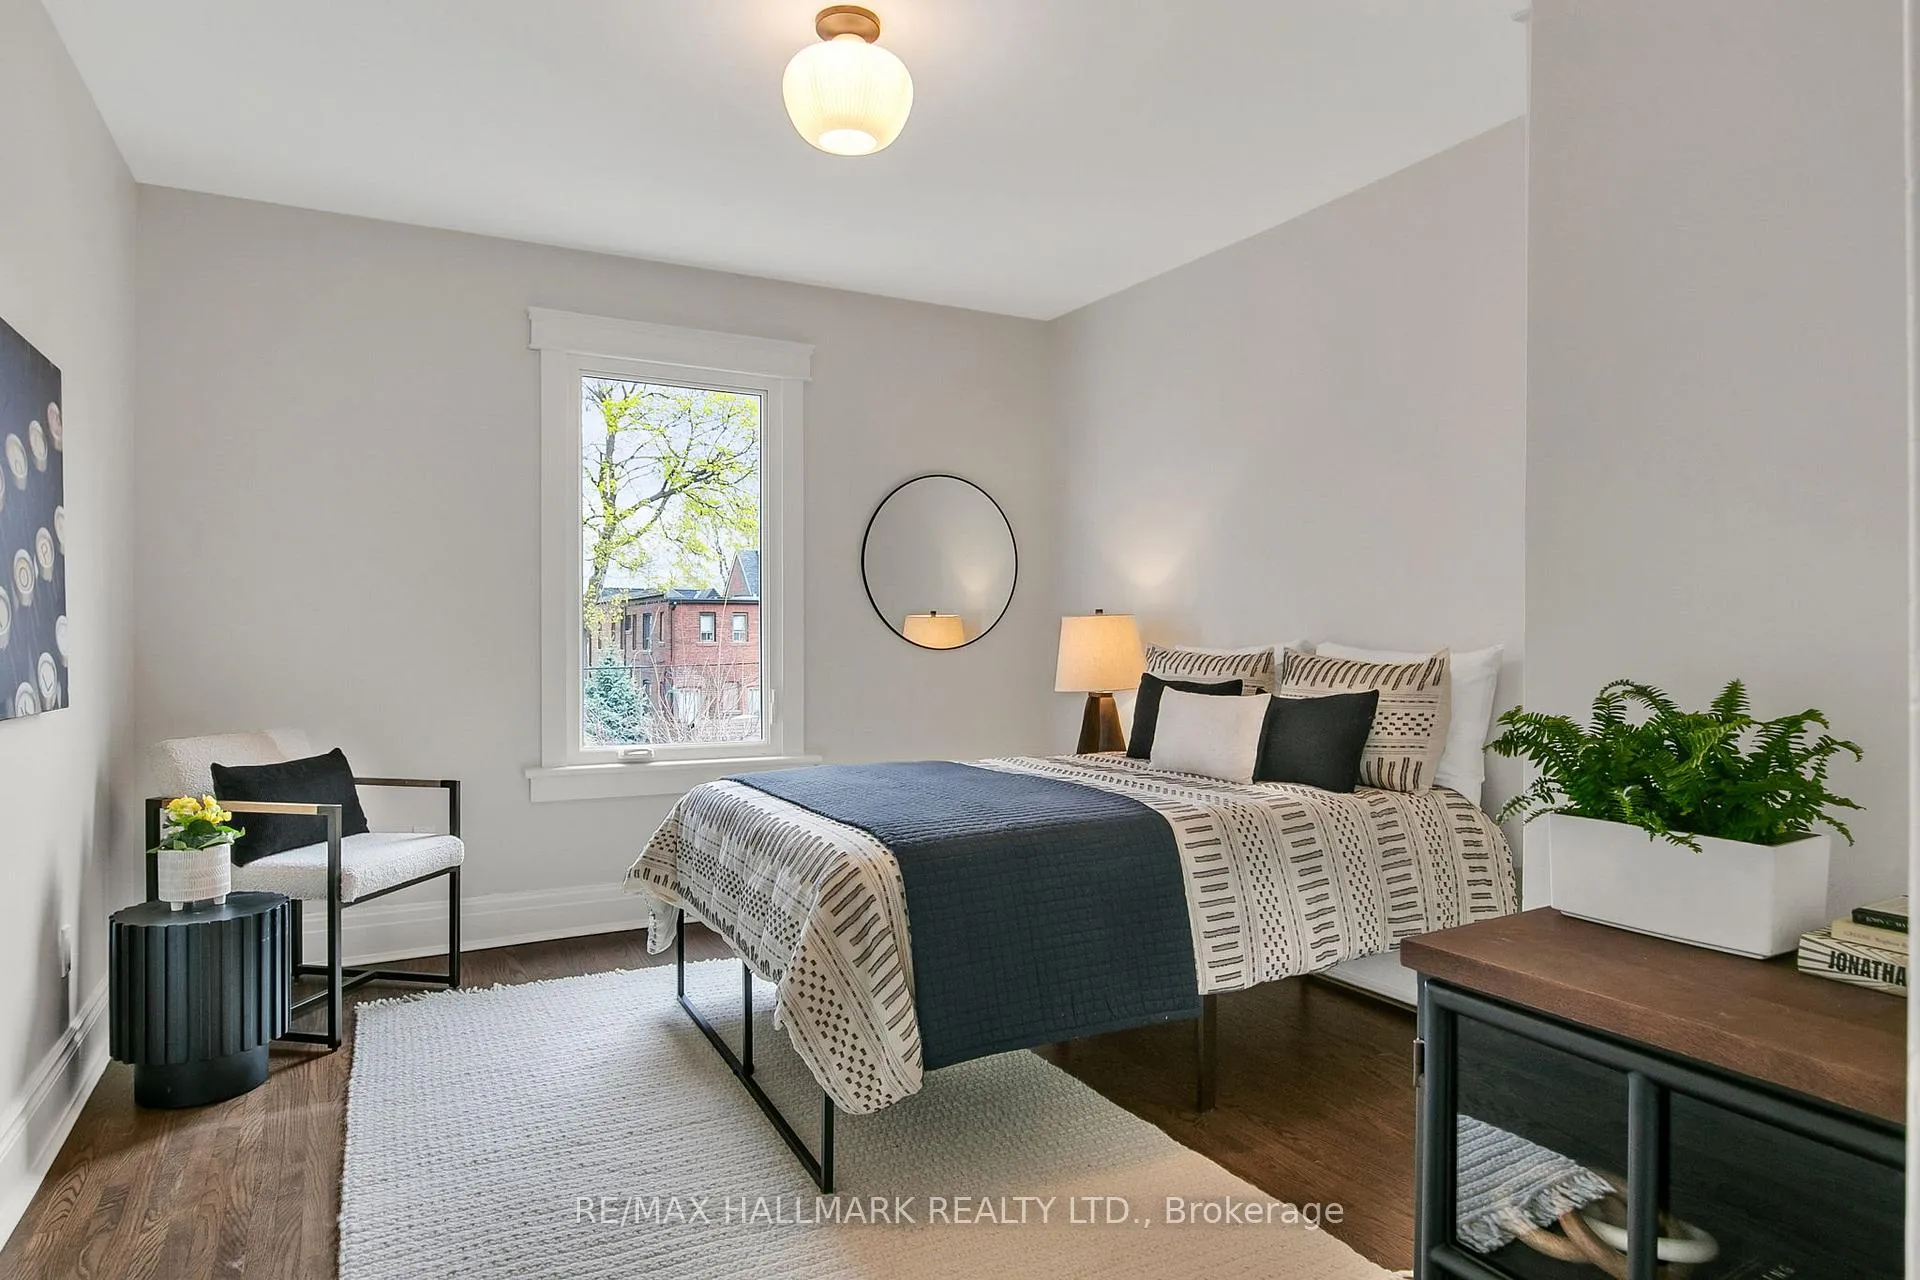
- Bedroom 2—Second level, Hardwood Floor, Hardwood Floor
- Bedroom 3—Second level, Hardwood Floor, Double Closet, Overlooks Backyard
- Recreation—Basement level, 4 Pc Bath
- Laundry—Basement level, Walk-Up
Washrooms
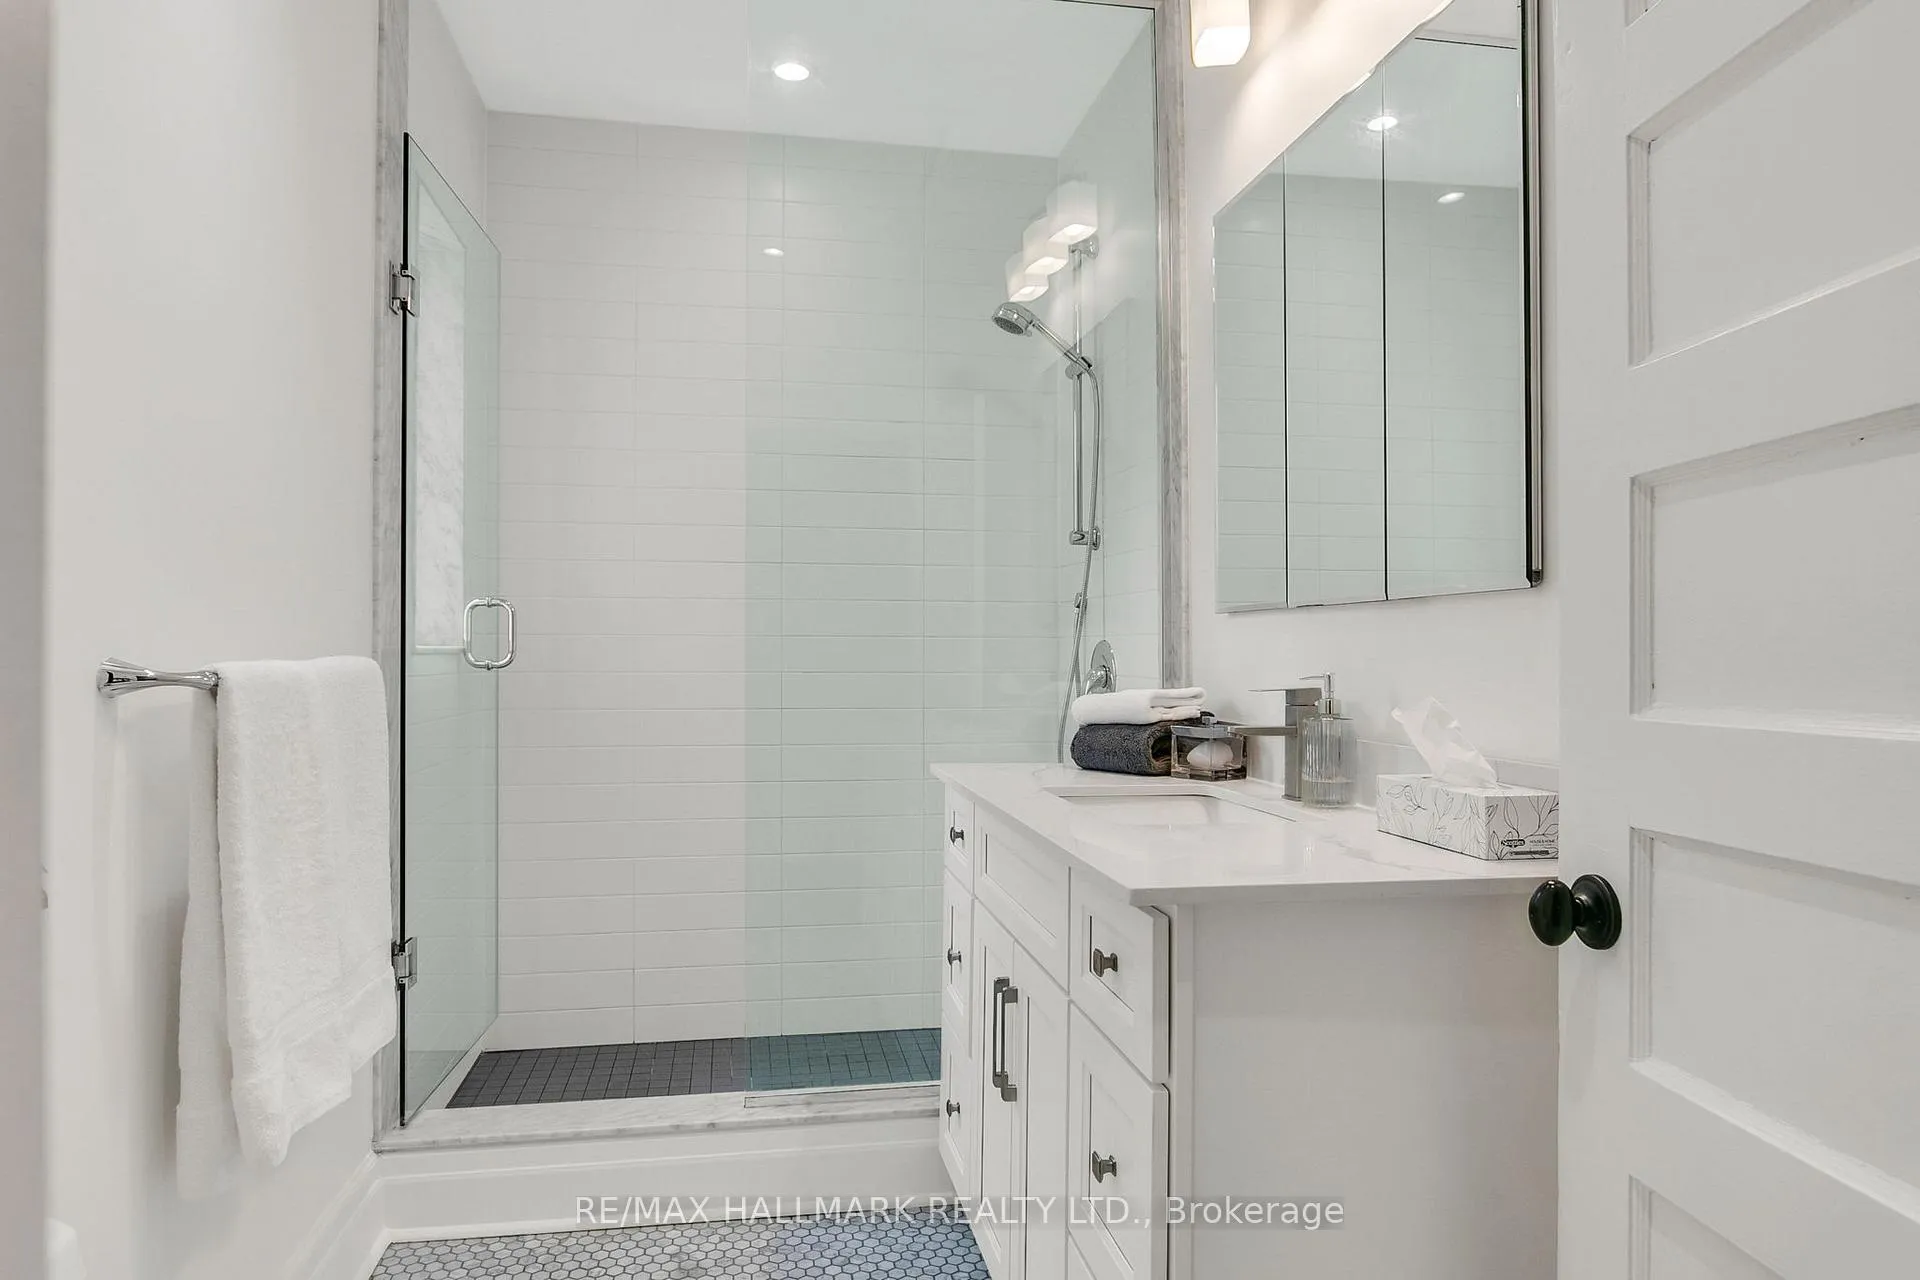
- 3-piece, Second
- 4-piece, Basement
- Municipality
- Toronto
- Neighbourhood
- Danforth
- Main cross streets
- Pape & Danforth
- Directions
- North of Danforth
- MLS® number
- E13063388
- Data source
- Toronto Regional Real Estate Board
- Status change
- 2026-05-08
- Listed on
- 2026-04-30
- Days on market
- 8 days
- Possession date
- 2026-06-25
- Possession type
- 60-89 days
- Co-op commission
- 2.5%
- Seller
- Listed by
- RE/MAX HALLMARK REALTY LTD.
Home Market Value
Current home valuation for 133 Langford Avenue, Toronto, Danforth, Toronto, ON. Listed for $1,529,000
HOMEH Estimate
$1,441,000
Estimated Sales Range
$1,102,433 - $1,779,567
HOMEH Estimate for 133 Langford Avenue, Toronto, Danforth
Calculated with a real agent's CMA method — 45+ years of experience, codified. Not an AI guess.
For the owner
Is this your home? Track its value.
Get this home's HOMEH Estimate by email once a month, with how many homes are for sale around you.
Mortgage Payment Calculator
Compare up to 4 down payment scenarios
20% required for homes $1.5M or more
$305,800
| Scenario 1 | Scenario 2 | Scenario 3 | Scenario 4 | |
|---|---|---|---|---|
−Down payment | % $ | % $ | % $ | % $ |
+CMHC insurance | $0 | $0 | $0 | $0 |
=Total mortgage | $1,223,200 | $1,146,750 | $1,070,300 | $993,850 |
Amortization | ||||
Mortgage rate | % | % | % | % |
| Payment frequency | ||||
=Mortgage payment | $5,972monthly | $5,599monthly | $5,226monthly | $4,852monthly |
Land Transfer Tax
$27,055
$27,055
$54,110
Around this home
Data provided by OpenStreetMap & Fraser Institute School Rankings
Ask HOMEH
New!Hi there!
👋Text or call (416) 301-9001
Recommended for you
Based on homes you've looked at.
No recommended properties found.
Nearby similar homes
No nearby properties found.
More real estate resources
Other homes nearby
Explore this area
Nearby neighbourhoods
No nearby listings available.