
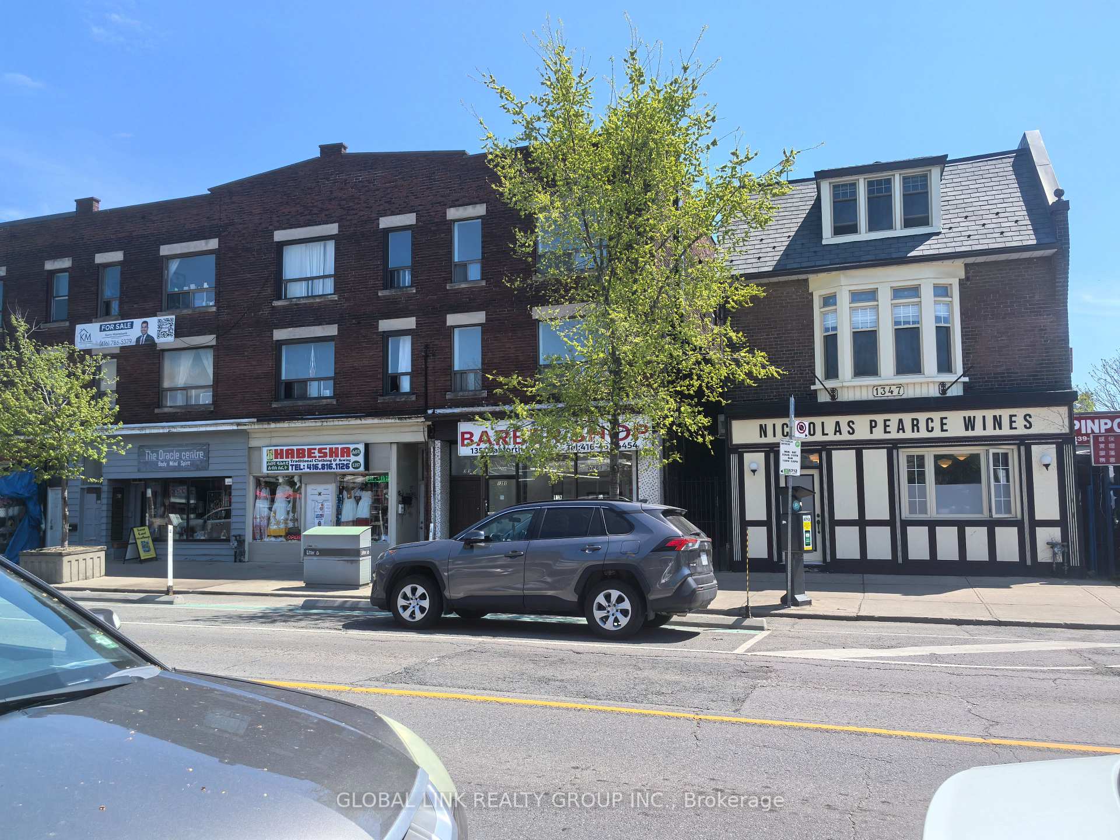
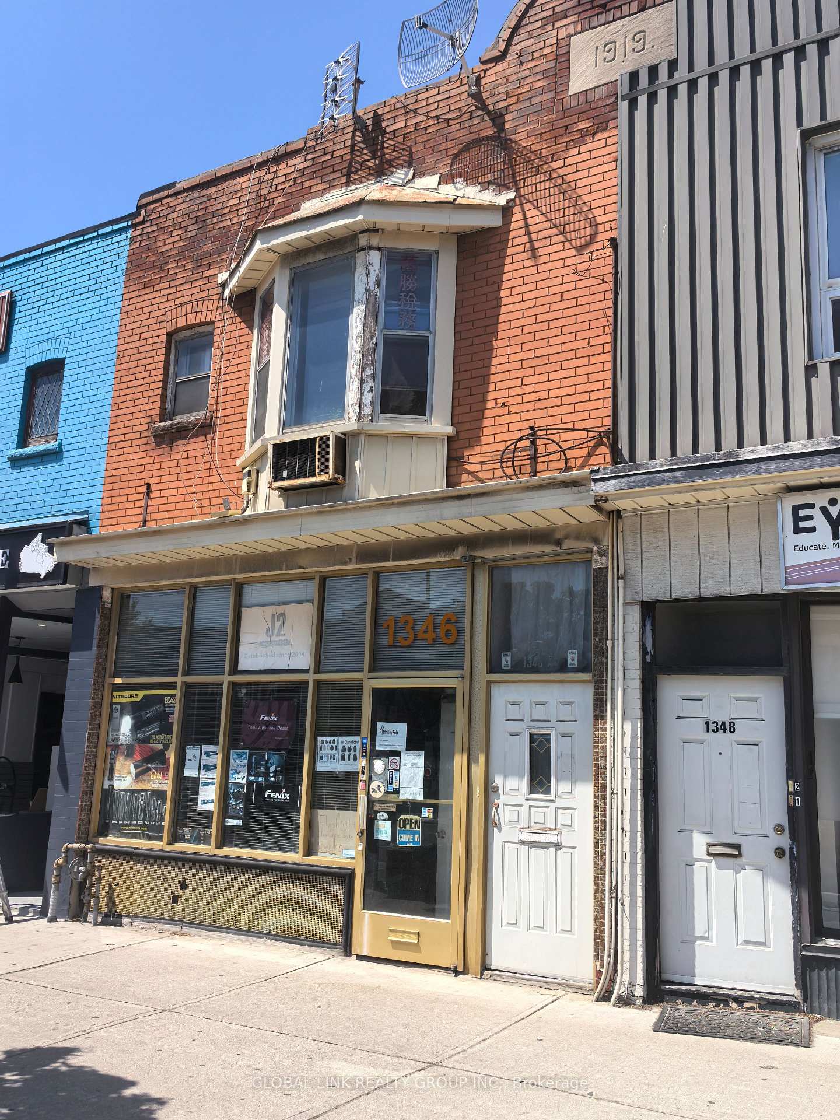
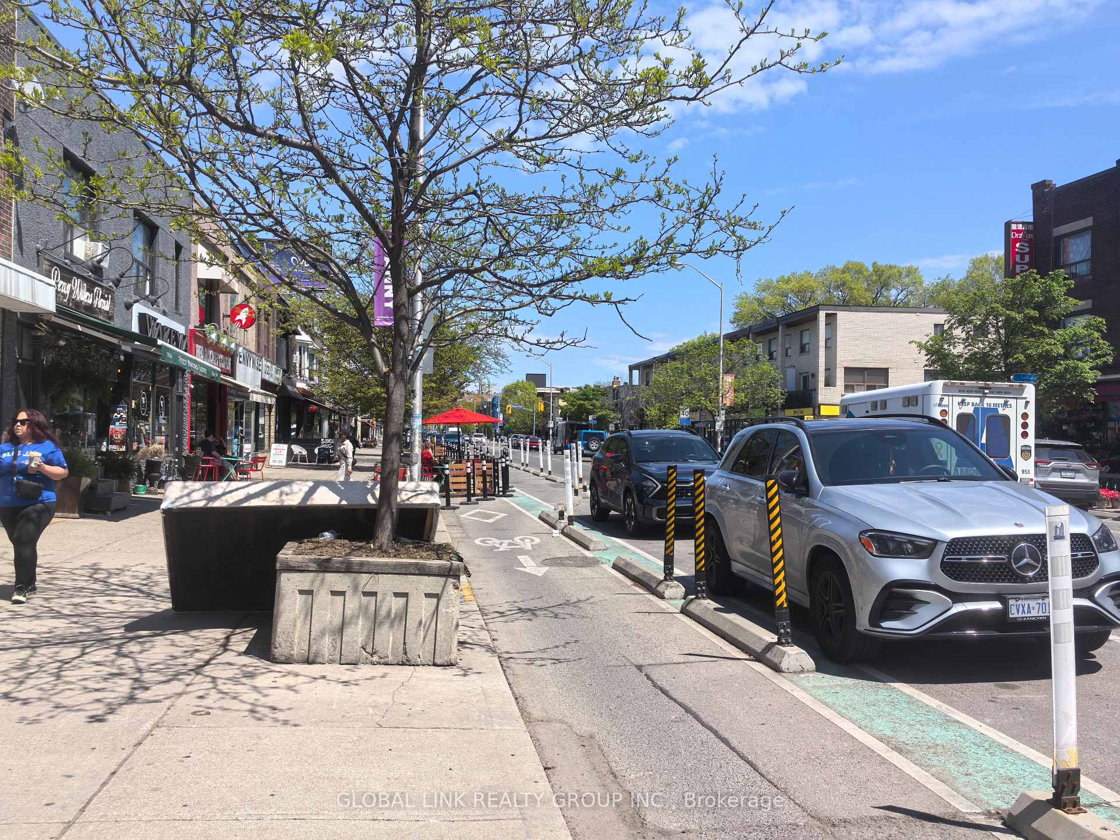
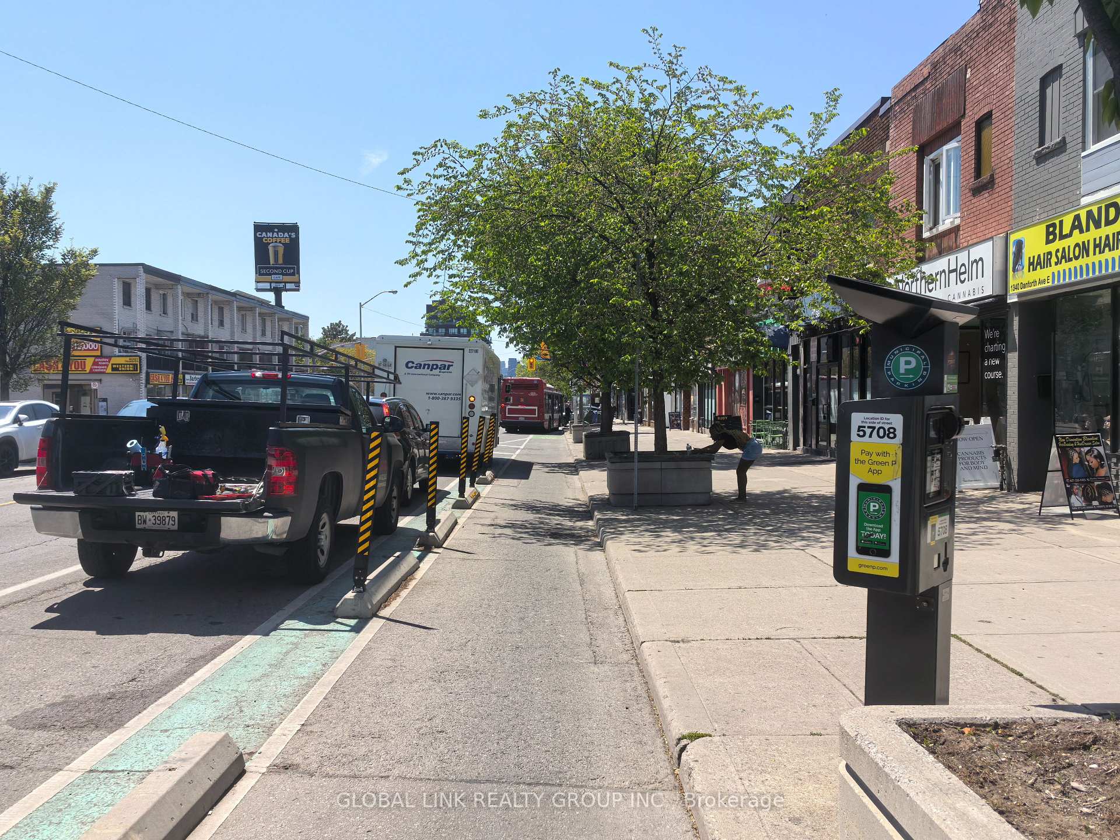
1346 Danforth Avenue
Toronto (Danforth), ON M4J 1M9
- —Bedrooms
- —Bathrooms
- —Garage
- —Sq Ft
- $12,123Tax
- 18×110 ftLot Size
 Free EstimateSee Free Estimate Report

Sale & Price History for 1346 Danforth Avenue, Toronto, Danforth
| Start Date | End Date | Price | Event | MLS# |
|---|---|---|---|---|
| No listing history available | ||||
Real estate boards require you to or to see the full details of this property.
*Sold prices and complete sale & price history are regulated data. Under the Trust in Real Estate Services Act, 2002 (TRESA) and the rules of the Real Estate Council of Ontario (RECO), and pursuant to the Multiple Listing Service® rules of the Canadian Real Estate Association (CREA) and the Toronto Regional Real Estate Board (TRREB), this information may be shown only to registered users who have agreed to the applicable terms of use (a Virtual Office Website, or "VOW," arrangement). HOMEH Inc., Brokerage therefore provides it to signed-in members only. Creating an account is free and takes under a minute.
About 1346 Danforth Avenue, Toronto, Danforth
Summarized Description
- Unique residential and retail space combination
- Separate entrances for flexibility
- Three bedrooms and family room upstairs
- Brand-new bamboo flooring included
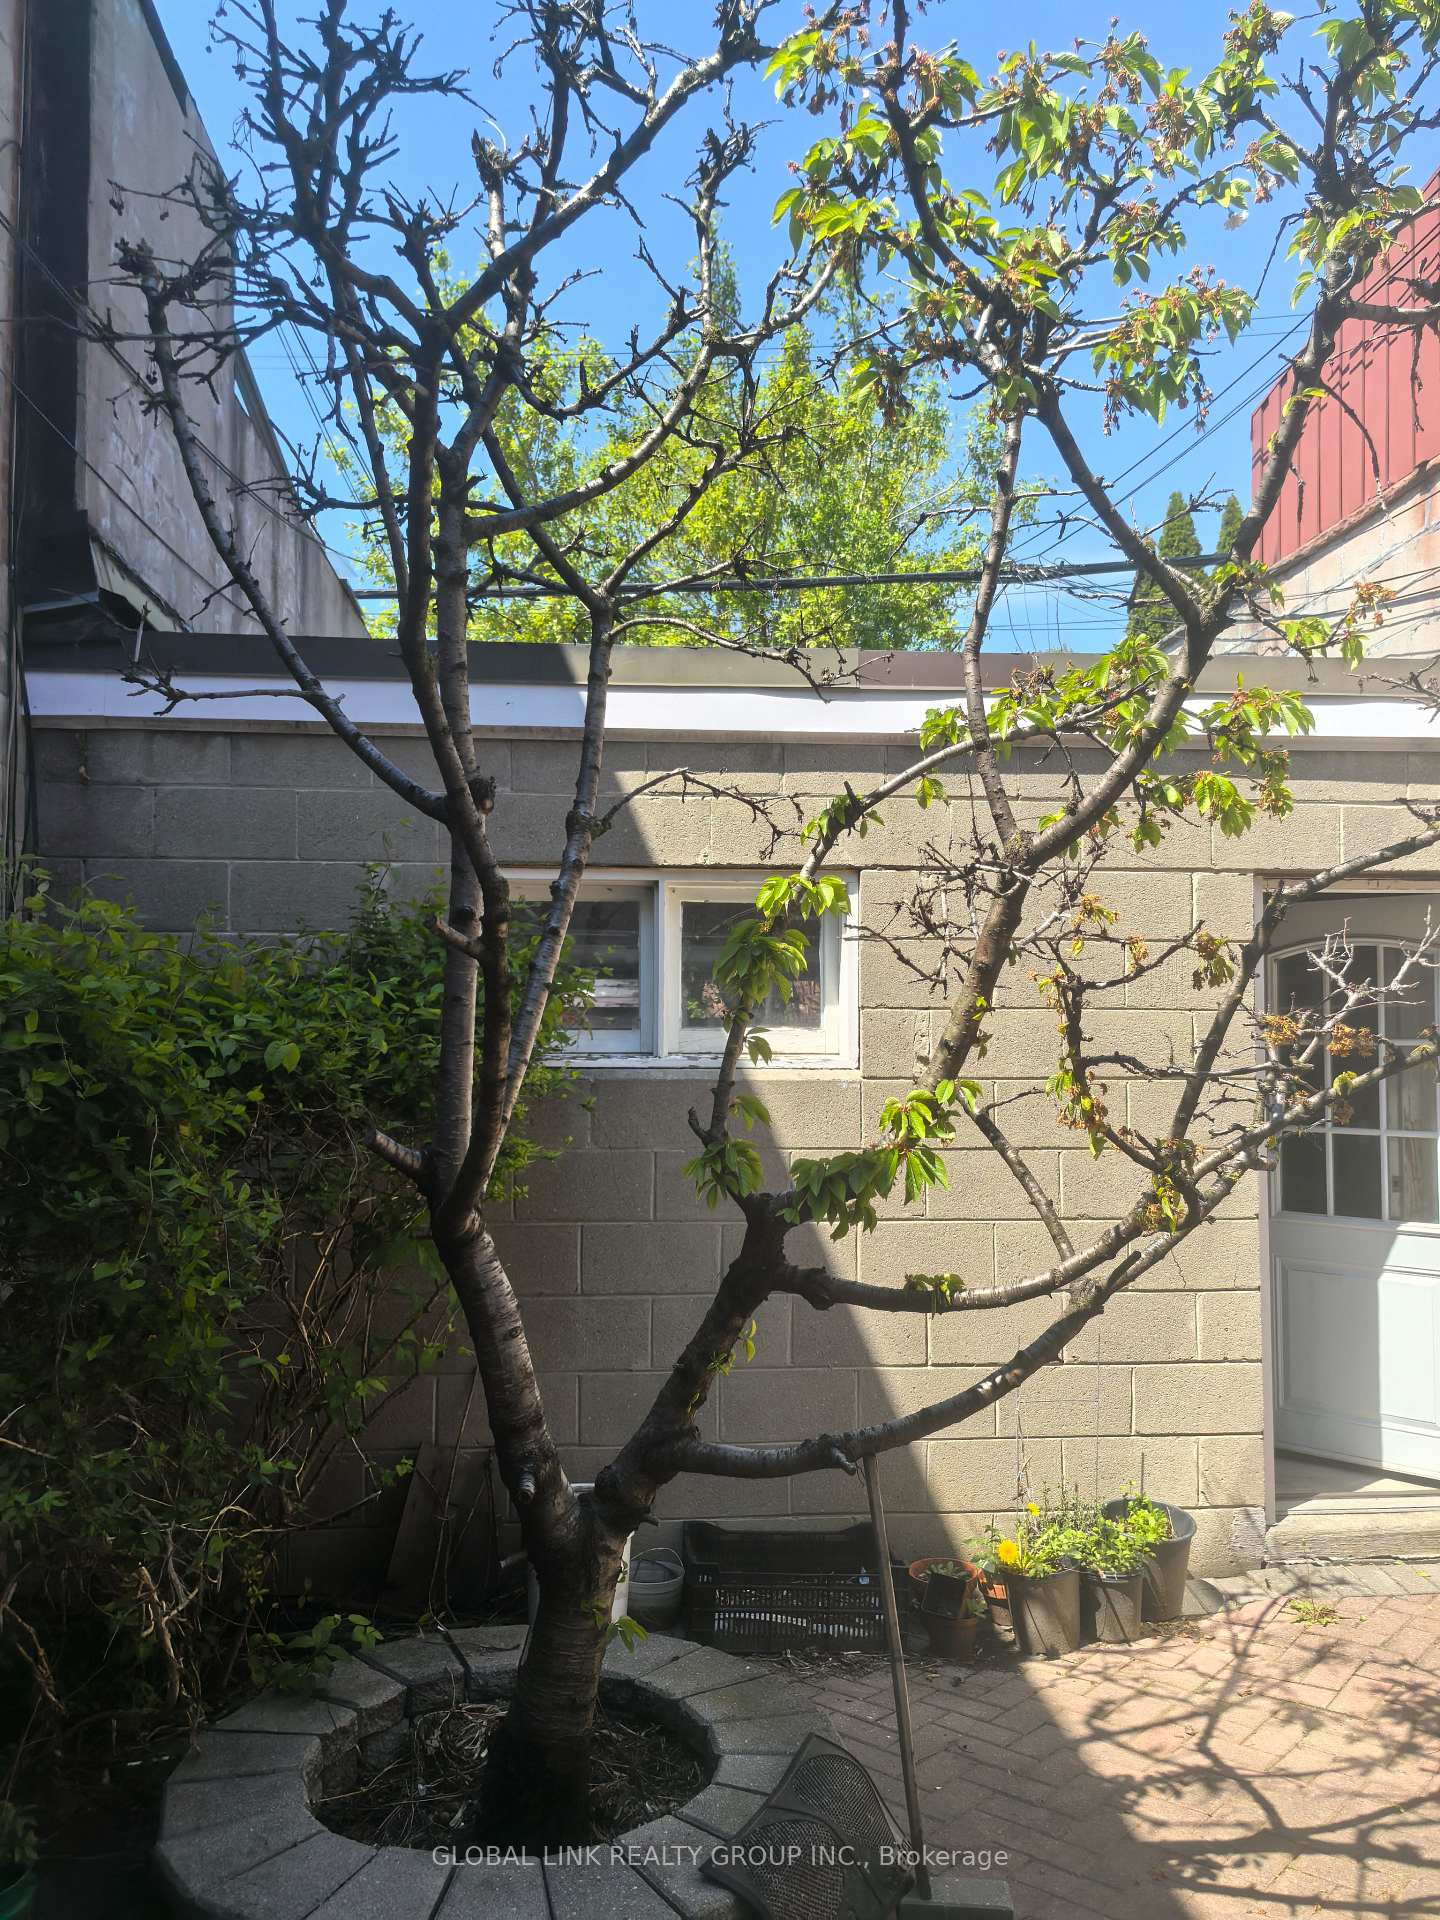
- Potential for expansion in the backyard
- Vacant upon closing for immediate use
- Ideal for investors or owner-users
- Commercial space on the first floor
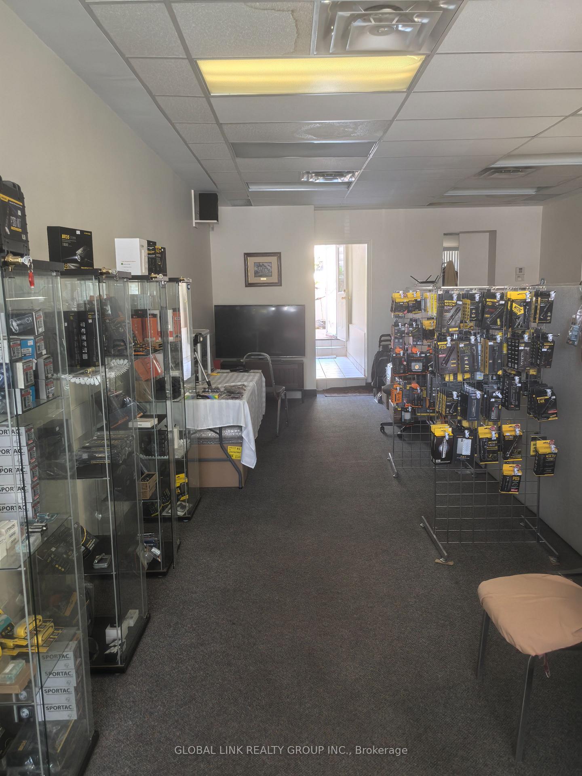
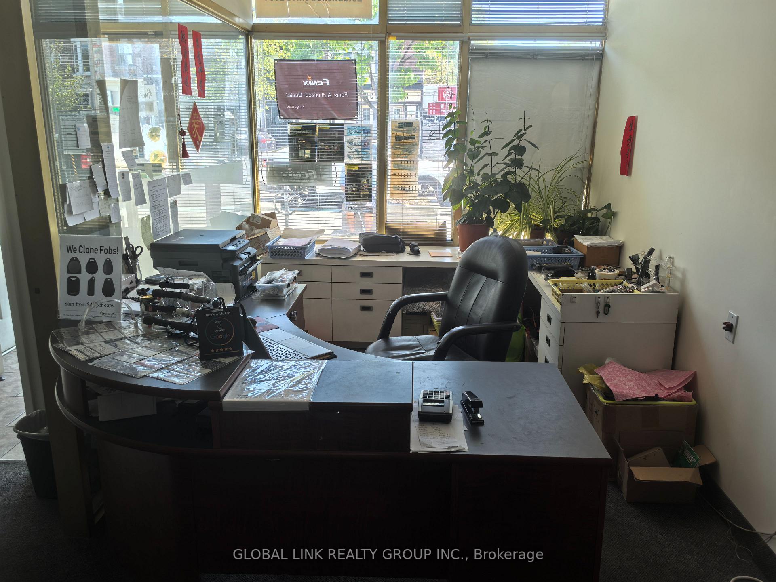
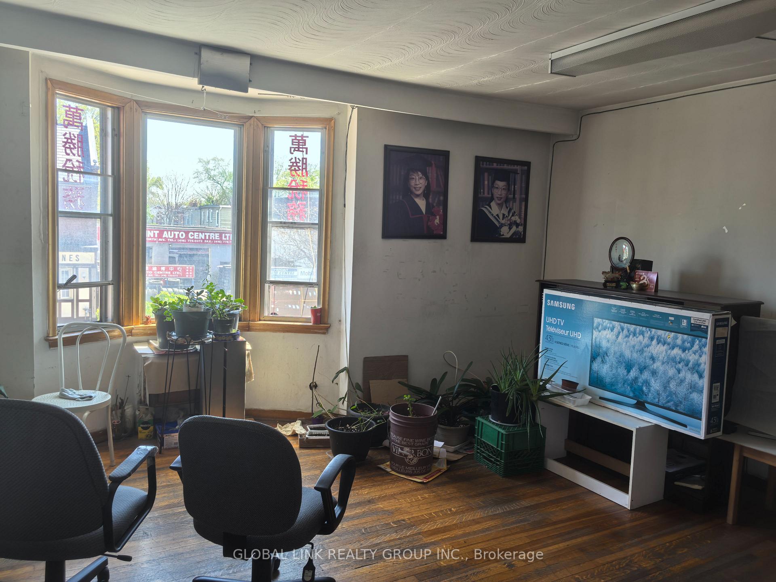
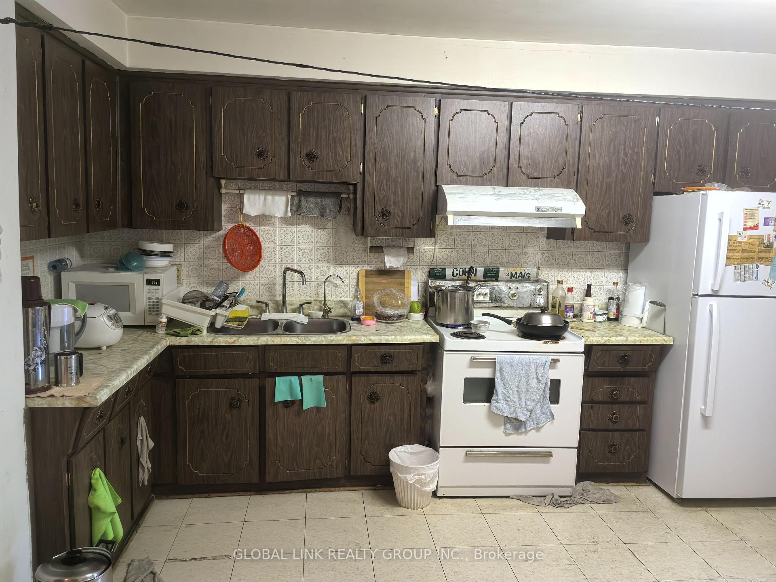
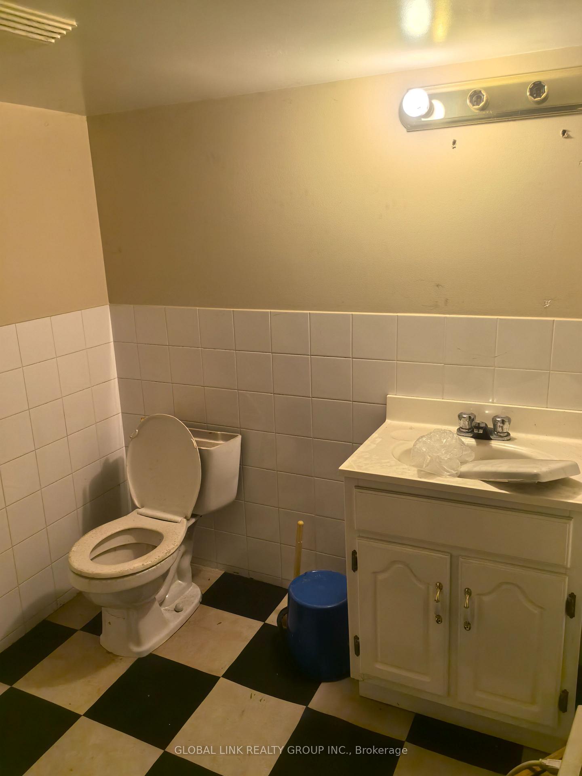
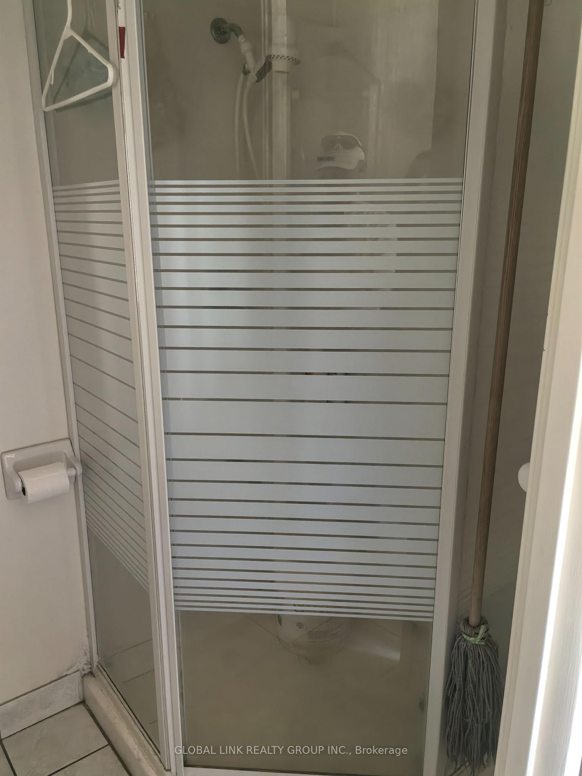
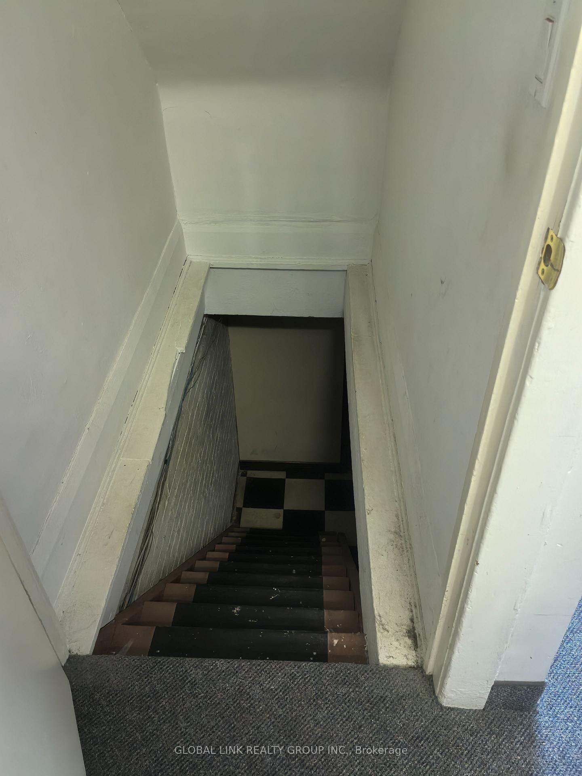
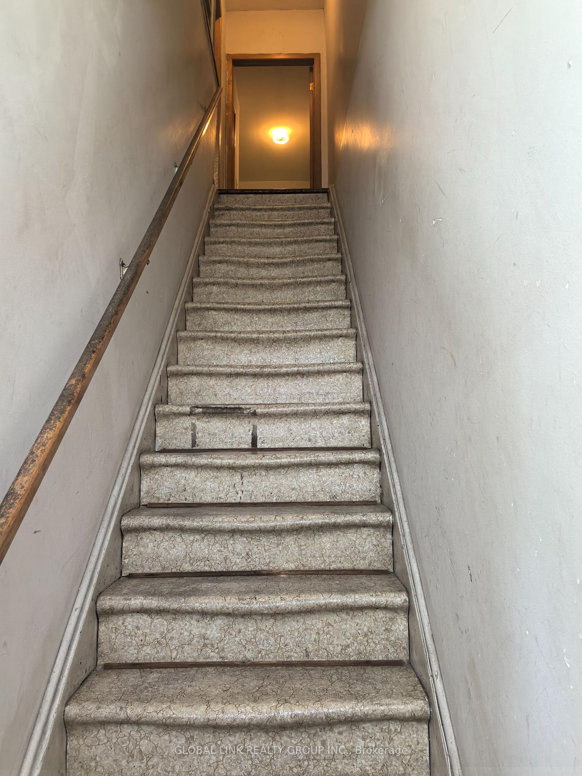
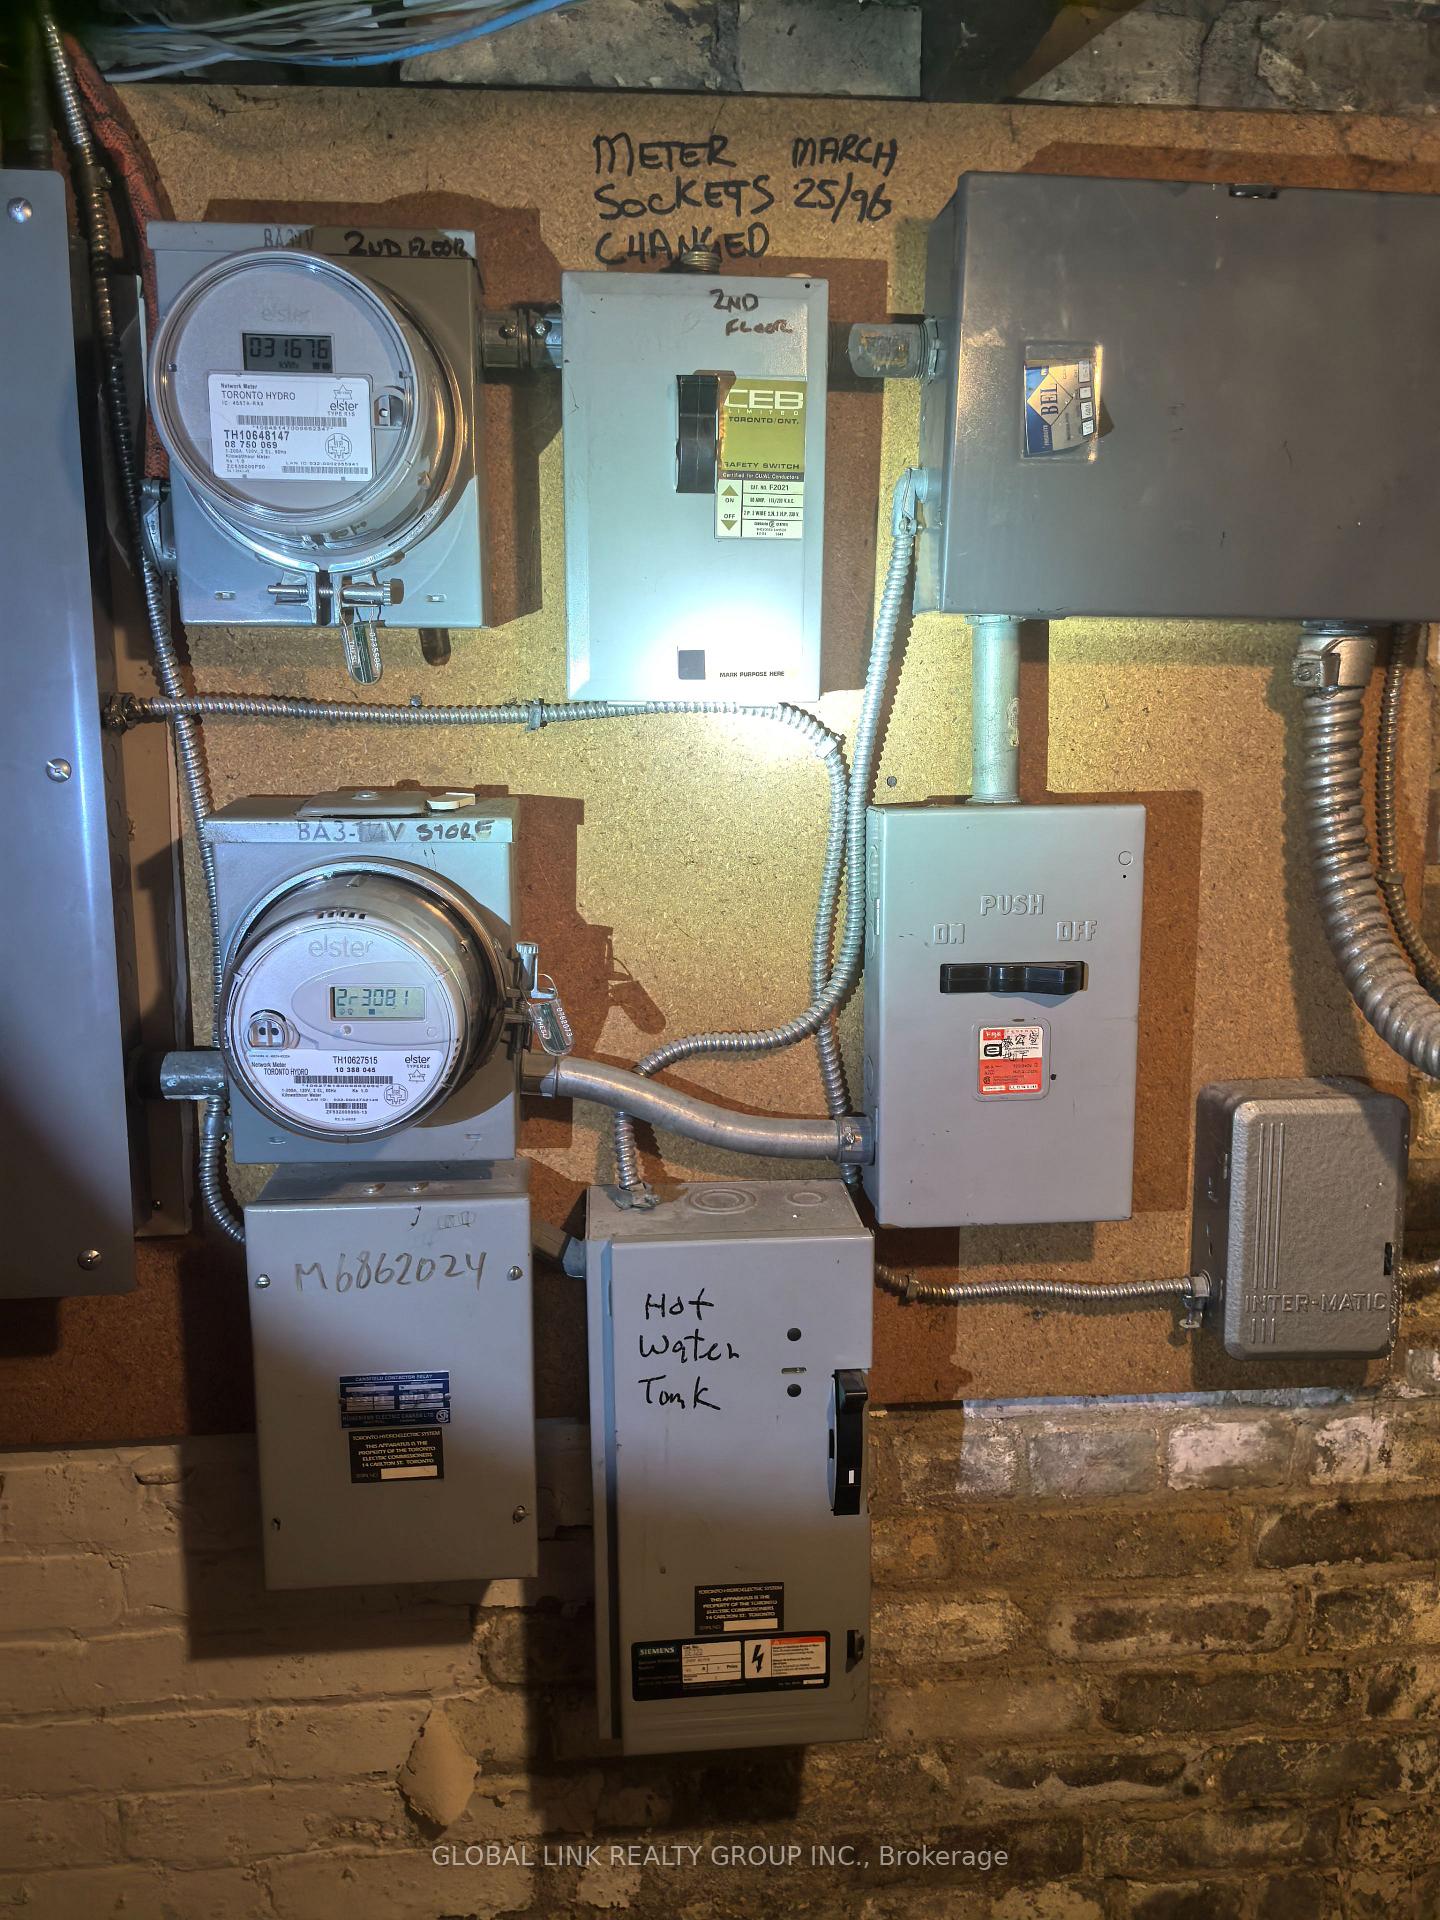
Currently owner-occupied, this property offers a unique combination of residential and retail space, with approximately 1,162 sq. ft. on each of the 1st and 2nd floors. The residential and commercial portions have separate entrances, providing flexibility for both investment and personal use. The 1st floor currently configured for office/retail use and offers approximately 1,162 sq. ft. of space, two 2- or 3-piece washrooms, a simple kitchen, shelves, and desks. The 2nd floor offers approximately 1,162 sq. ft. of residential living space, featuring three bedrooms, a family room, one full washroom, a full kitchen with appliances, and a dining area. The basement includes one washroom and a freezer. The property can be delivered vacant upon closing. The buyer may also discuss with the seller which items, fixtures, or equipment they would like to remain, subject to the seller's agreement. The backyard may offer potential for an addition or expansion, subject to municipal approvals, zoning requirements, and applicable permits. Approximately 1,100 sq. ft. of brand-new bamboo flooring is available for the buyer. A hot water tank has also been purchased. A versatile property with separate residential and commercial access-ideal for investors, owner-users, or those looking for a combination of business and residential use.
Key Facts & Features
Property Costs
- Annual Property Tax Amount
- $12,123
- Land Transfer Tax Fee
- $44,946
Interior Features
- Security Features
- No
- Fireplace/Stove
- No
- Elevator
- No
Building
- Building Type
- Store W Apt/Office
Lot
- Lot Front
- 18.00 ft
- Lot Depth
- 110.00 ft
- Lot Shape
- Rectangular
Inclusions
- Inclusions
- 1st floor for office or retail, about 1162 s.f. two washroom with 2 or 2 pieces for office or retail in 1st floor. Simple kitchen in 1st floor. Shelves and desks. 2nd floor for residential, about 1162 s.f. with three bedrooms, family room and one full washroom. Full kitchen and appliances in 2nd floor with dining room. One washroom and freezer in basement. Approximately 1100 sq ft brand new bamboo floor left for buyer. Bought hot water tank.
Parking & Garages
- Garage Type
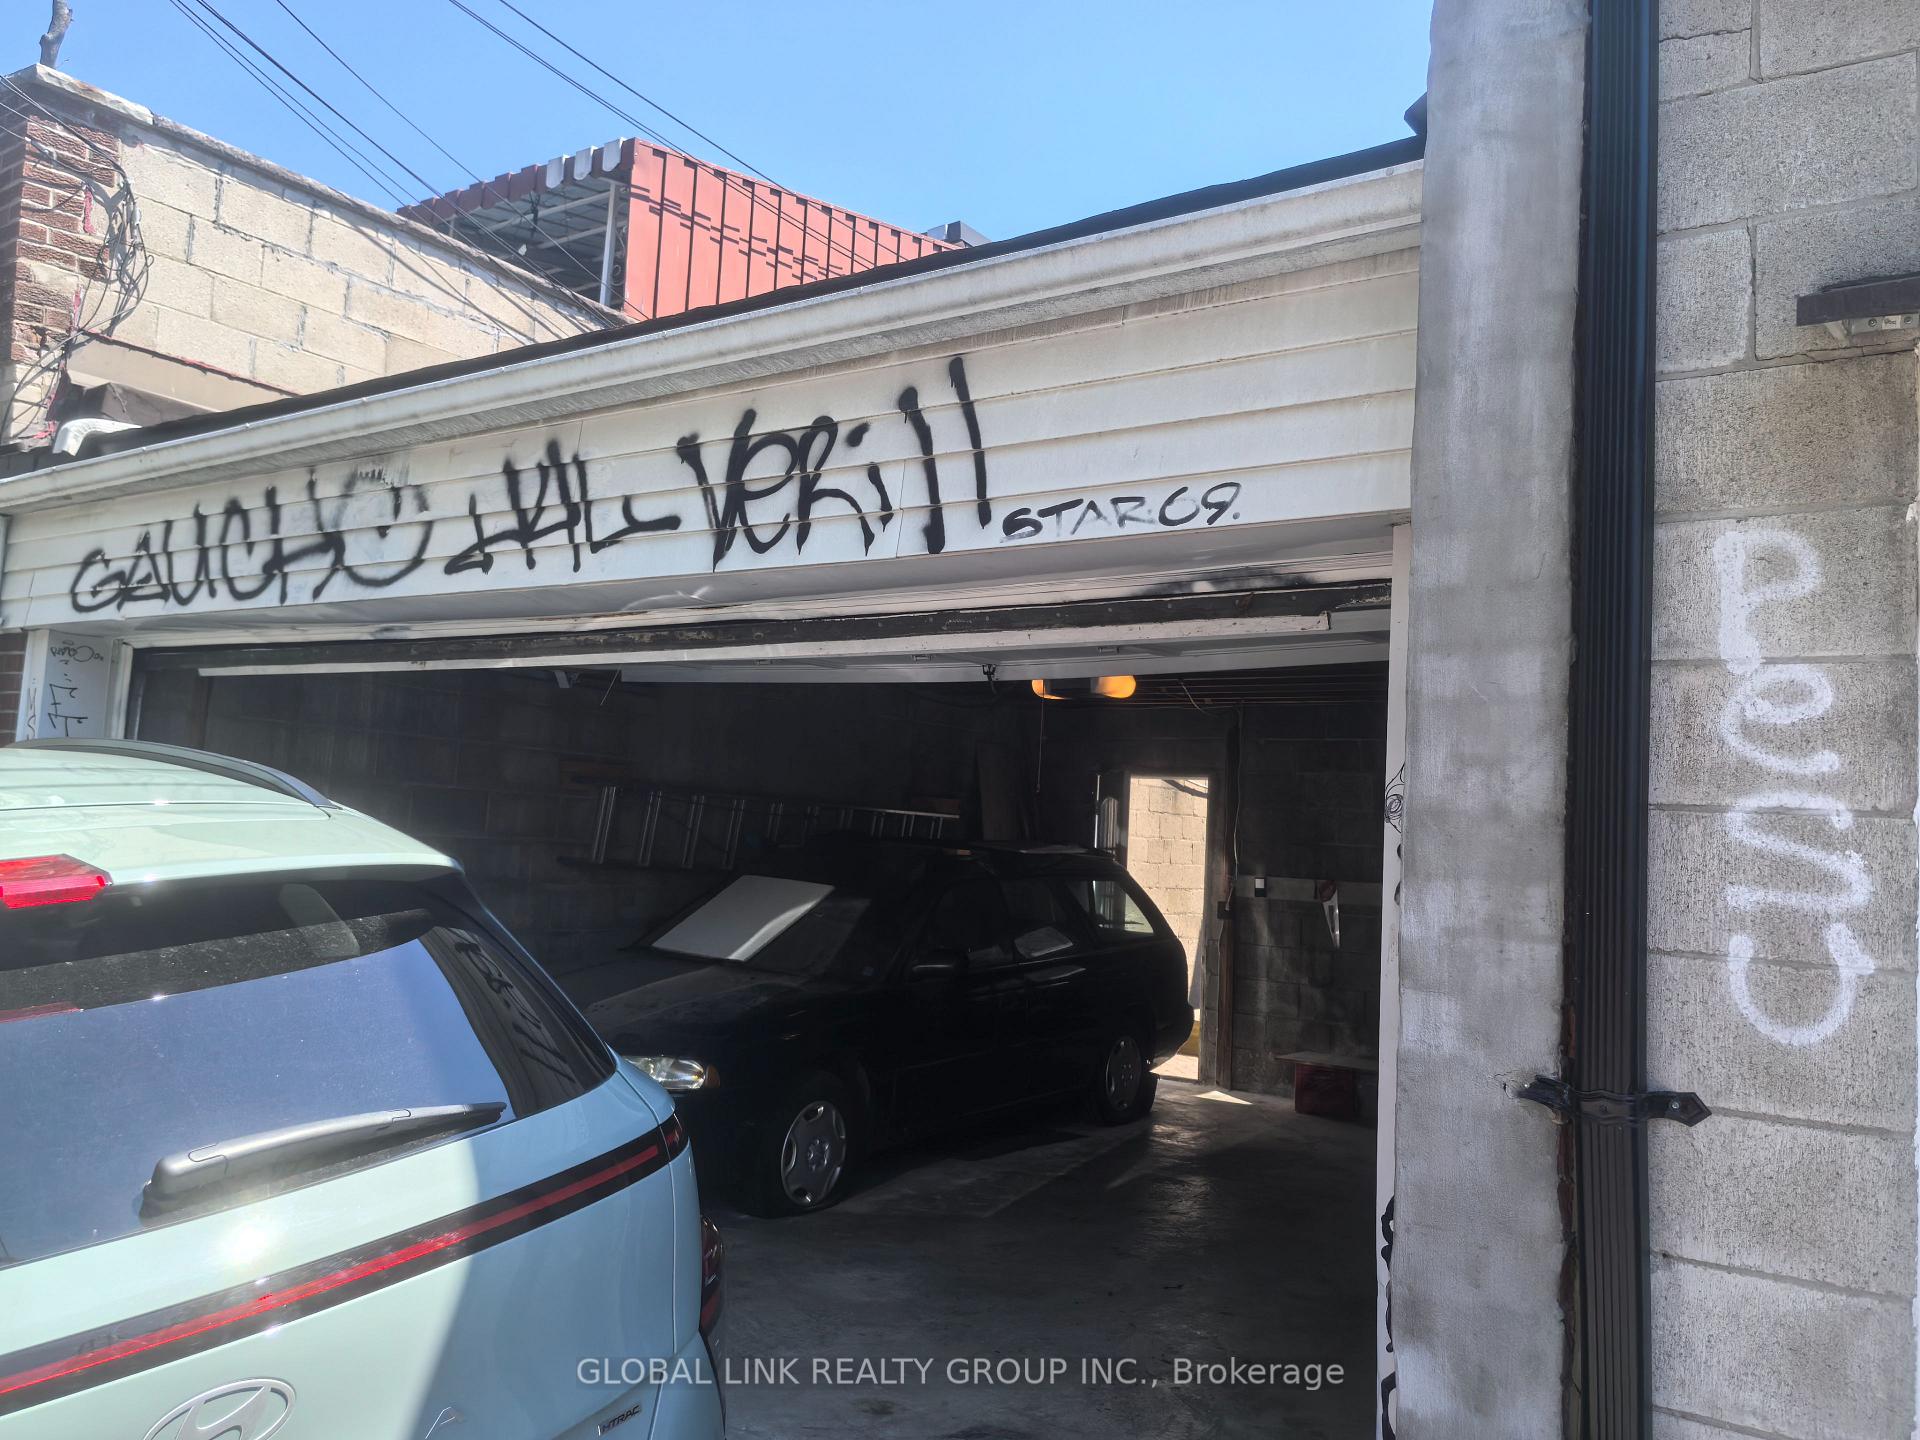
- Double Detached
Heating & Cooling
- Heat Type
- Gas Forced Air Closed
- Air Conditioning
- Yes
- Water
- Municipal
- Municipality
- Toronto
- Neighbourhood
- Danforth
- Main cross streets
- Danforth Ave/ Greenwood Ave
- Zoning
- MIXED USE
- Directions
- Official plan designated - Mixed use (including residential), Major transit station area, transit - subway, free on site. area access - lane, predominant exposeure.
- MLS® number
- E13691142
- Data source
- Toronto Regional Real Estate Board
- Listed on
- 2026-08-18
- Updated on
- 2026-08-21
- Days on market
- 58 days
- Possession type
- Flexible
- Co-op commission
- 2.5% + HST
- Seller
- Listed by
- GLOBAL LINK REALTY GROUP INC.
Home Market Value
Current home valuation for 1346 Danforth Avenue, Toronto, Danforth, Toronto, ON. Listed for $1,299,900
HOMEH Estimate
—
Estimated Sales Range
—
HOMEH Estimate for 1346 Danforth Avenue, Toronto, Danforth
Calculated with a real agent's CMA method — 45+ years of experience, codified. Not an AI guess.
Mortgage Payment Calculator
Compare up to 4 down payment scenarios
5% on first $500K + 10% on $799,900 over $500K
$104,990
| Scenario 1 | Scenario 2 | Scenario 3 | Scenario 4 | |
|---|---|---|---|---|
−Down payment | % $ | % $ | % $ | % $ |
+CMHC insurance | $47,784 | $36,267 | $30,938 | $0 |
=Total mortgage | $1,242,392 | $1,206,177 | $1,135,853 | $1,039,920 |
Amortization | ||||
Mortgage rate | % | % | % | % |
| Payment frequency | ||||
=Mortgage payment | $6,066monthly | $5,889monthly | $5,546monthly | $5,077monthly |
Land Transfer Tax
$22,473
$22,473
$44,946
Around this home
Data provided by OpenStreetMap & Fraser Institute School Rankings
Ask HOMEH
New!Hi there!
👋Text or call (416) 301-9001
Recommended for you
Based on homes you've looked at.
No recommended properties found.
Nearby similar homes
No nearby properties found.
More real estate resources
Other homes nearby
Explore this area
Nearby neighbourhoods
No nearby listings available.