
14 Kellner Court
Toronto (Woodbine Corridor), ON M4L 3W4
- 3Bedrooms
- 3Bathrooms
- 1Garage
- 1.5K~2KSq.Ft.
- $6,295Tax
- 18×93 ftLot Size
Sale & price history
- Login to See Prices
Sold2025-06-02 – 2025-07-04
MLS® e12189146
- Login to See Prices
Terminated2025-05-13 – 2025-06-02
Real estate boards require you to or to see the full details of this property.
*Sold prices and complete sale & price history are regulated data. Under the Trust in Real Estate Services Act, 2002 (TRESA) and the rules of the Real Estate Council of Ontario (RECO), and pursuant to the Multiple Listing Service® rules of the Canadian Real Estate Association (CREA) and the Toronto Regional Real Estate Board (TRREB), this information may be shown only to registered users who have agreed to the applicable terms of use (a Virtual Office Website, or "VOW," arrangement). HOMEH Inc., Brokerage therefore provides it to signed-in members only. Creating an account is free and takes under a minute.
14 Kellner Court, Toronto(opens Google Maps in a new tab)
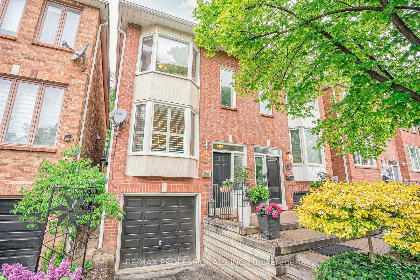
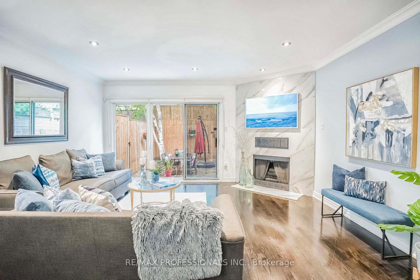
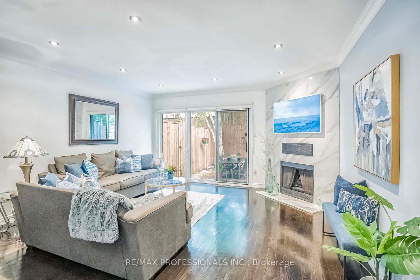
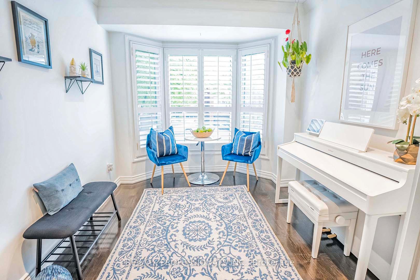
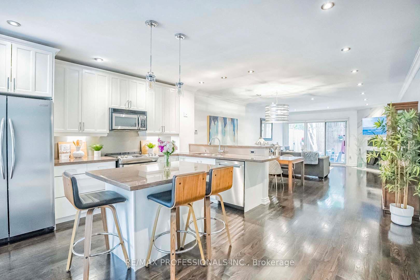
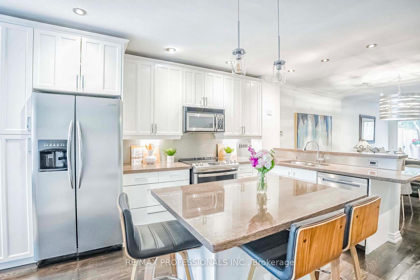
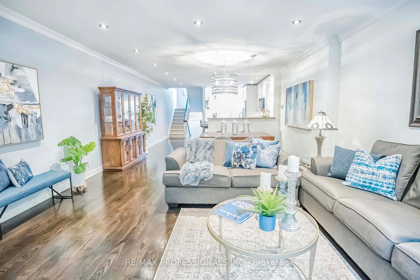
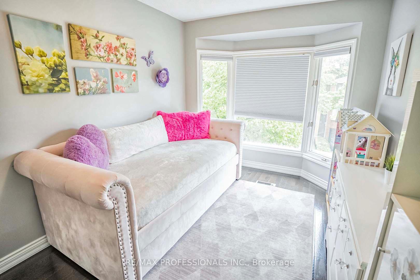
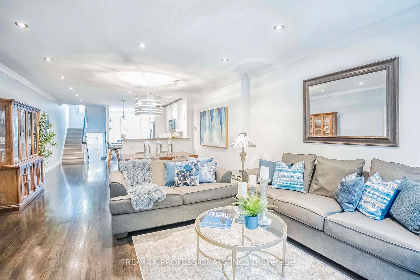
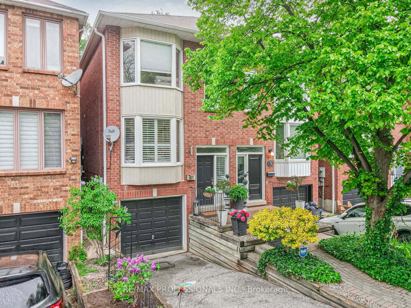
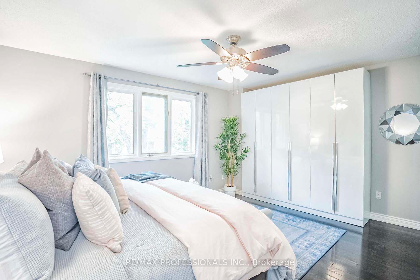
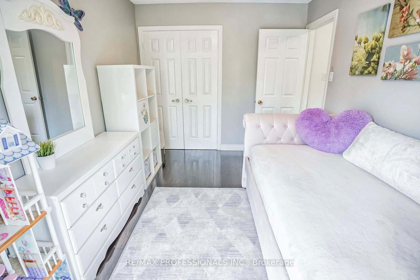
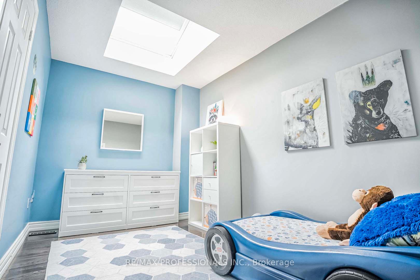
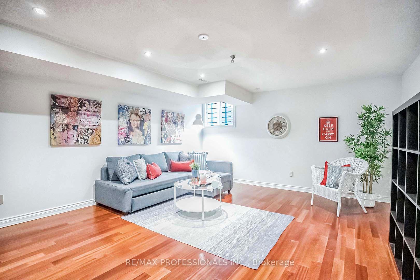
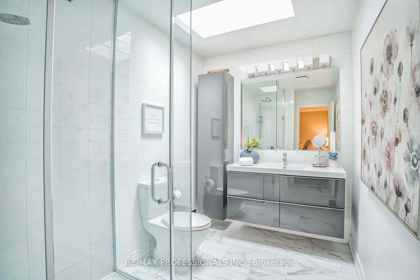
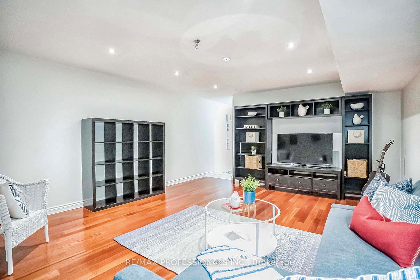
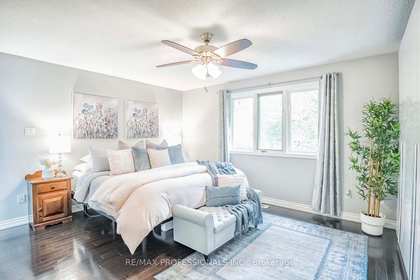
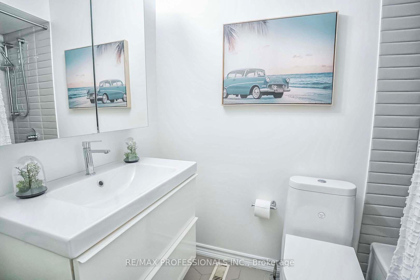
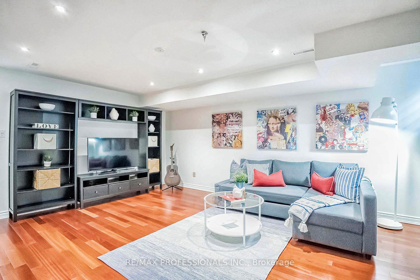
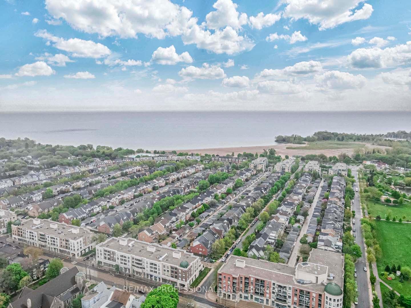
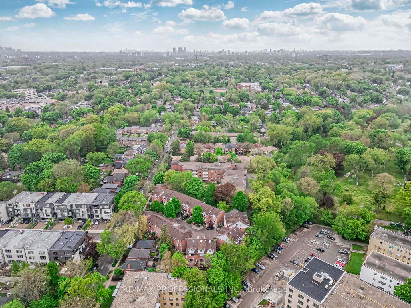
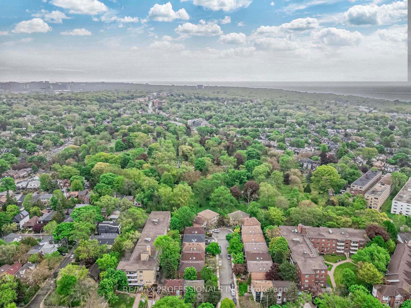
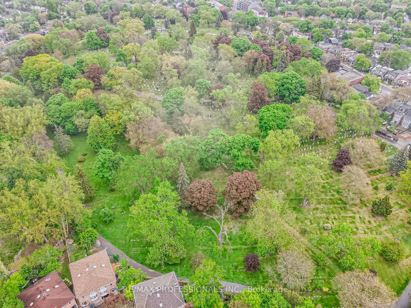
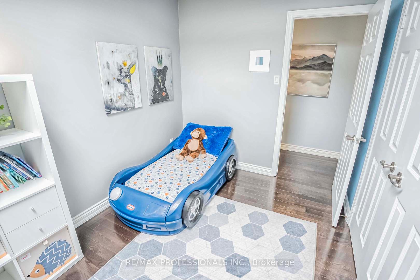
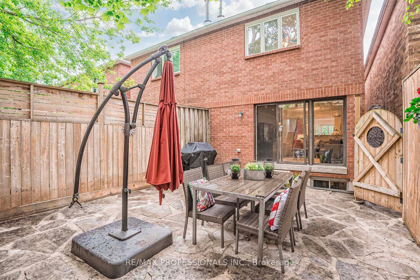
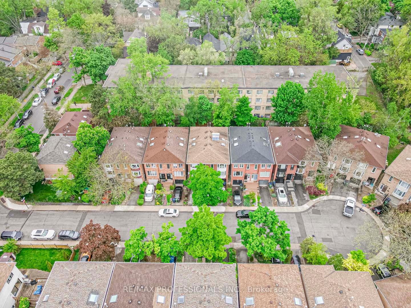
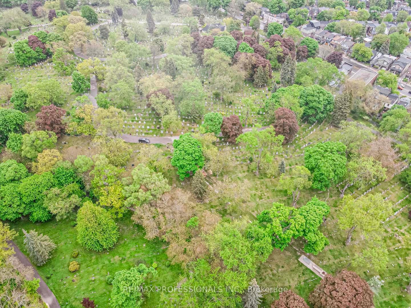
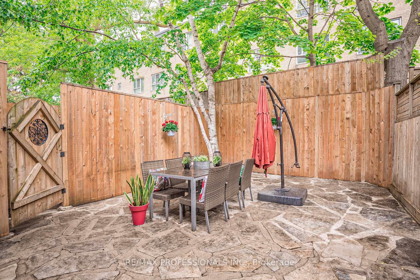
Welcome HOME! This beautifully maintained 3-bedroom semi-detached home is situated on a quiet, family friendly cul-de-sac in Toronto's Upper Beaches. Nestled between Leslieville and The Beaches, this home boasts over 1800 sqft of living space. This residence features a finished basement with potential for a 4th bedroom or home office, perfect for growing families or remote work needs. The spacious open-concept kitchen flows effortlessly into the living and dining areas, making it ideal for hosting and everyday living. Cozy up by the wood-burning fireplace during winter nights or enjoy direct garage access for added convenience. Step outside and experience a strong sense of community, surrounded by neighbourhood parks, top-rated schools, and welcoming neighbours. In the warmer months, you're just moments away from the Toronto Beaches, where sun-filled days and scenic lakefront walks await. With quick access to downtown Toronto, pubic transit, and an array of local amenities, this home delivers the perfect balance of urban living and peaceful retreat. Don't miss your opportunity to live in one of the city's most vibrant, community-focused neighbourhoods. **Pictures of home from previous listing
- Other
- Cul de Sac/Dead End
- Fenced Yard
- Hospital
- Park
- Public Transit
- School
- Landscaped
- Patio
Key Facts & Features
Property Costs
- Annual Property Tax Amount
- $6,295
- Land Transfer Tax Fee
- $48,750
Rental Items
- Rental Equipment
- Water Tank
- Basement Type
- Finished
Interior Features
- Laundry Level
- Lower Level
- Interior Extras
- Other
- Fireplace/Stove
- Yes
- Elevator
- No
Exterior Features
- Exterior Extras
- Landscaped, Patio
- Pool
- None
- Property Features
- Cul de Sac/Dead End, Fenced Yard, Hospital, Park, Public Transit, School
Building
- Building Type
- Semi-Detached
- Building Style
- 2-Storey
- Approx Age
- 31-50
Construction
- Exterior Finish
- Brick
- Roof
- Asphalt Shingle
- Foundation Details
- Unknown
- Special Designation
- Unknown
Lot
- Lot Front
- 18.04 ft
- Lot Depth
- 93.18 ft
Inclusions
- Inclusions
- All existing appliances: s/s fridge, stove, dishwasher (2024), clothing washer, clothing dryer (2024), all existing light fixtures, window coverings, gas burner and equipment (9 yrs), rear sliding door replaced (2024), electric garage door opener and remotes.
Parking & Garages
- Garage Type
- Attached
- Garage Spaces
- 1
- Parking Spaces
- 1
- Total Garage And Parking Spaces
- 2
Heating & Cooling
- Heat Source
- Gas
- Heat Type
- Forced Air
- Air Conditioning
- Central Air
- Water
- Municipal
- Sewers
- Sewer
- Municipality
- Toronto
- Neighbourhood
- Woodbine Corridor
- Main cross streets
- Kingston Rd and Dundas St E
- Directions
- Kingston Rd and Dundas St E
Ask about this home
A HOMEH agent will answer your questions about this home.

Around this home
Bowmore Road
Public · elementary · 510 m
5.9/10Whole Child
Public · elementary · 770 m
7.9/10Roden
Public · elementary · 770 m
5.0/10Norway
Public · elementary · 800 m
6.7/10Georges-Étienne-Cartier
Private · elementary · French · 830 m
7.4/10Duke of Connaught
Public · elementary · 860 m
5.8/10Kew Beach
Public · elementary · 970 m
8.4/10Monarch Park
Public · secondary · 1.1 km
8.0/10Earl Haig
Public · elementary · 1.2 km
6.8/10St. Patrick
Private · secondary · 1.4 km
7.1/10Williamson Road
Public · elementary · 1.4 km
7.3/10Leslieville
Public · elementary · 1.6 km
6.5/10St Joseph
Private · elementary · 1.6 km
6.6/10Riverdale
Public · secondary · 1.7 km
8.7/10Kimberley
Public · elementary · 1.7 km
7.0/10
Data provided by OpenStreetMap & Fraser Institute School Rankings
For the owner
Is this your home? Track its value.
Get this home's HOMEH Estimate by email once a month, with how many homes are for sale around you.
Monthly payment
$5,449/month
On $1,395,000
$279,000
Estimate only. Not a mortgage offer.
How much is your home worth?
Get a home value estimate from a local HOMEH agent, then sell with confidence.
- MLS® number
- E12189146
- Data source
- Toronto Regional Real Estate Board
- Status change
- 2025-07-04
- Listed on
- 2025-06-02
- Days on market
- 32 days
- Possession type
- Other
- Co-op commission
- 2.5% + HST
- Seller
- Listed by
- RE/MAX PROFESSIONALS INC.
Recommended for you
Based on homes you've looked at.
No recommended properties found.
Nearby similar homes
No nearby properties found.
More real estate resources
Other homes nearby
Explore this area
Nearby neighbourhoods
No nearby listings available.
Ask HOMEH about this home
Price, neighbourhood, monthly cost. Ask anything.
HOMEH Intelligent Agent is an AI, not a licensed representative. Check anything important with your agent.