
7 Firstbrooke Road
Toronto (East End-Danforth), ON M4E 2L2
- 3Bedrooms
- 2Bathrooms
- 2Garage
- 1.1K~1.5KSq.Ft.
- $5,724Tax
- 23×96 ftLot Size
Sale & price history
- Login to See Prices
Sold2025-06-20 – 2025-06-30
MLS® e12236054
Real estate boards require you to or to see the full details of this property.
*Sold prices and complete sale & price history are regulated data. Under the Trust in Real Estate Services Act, 2002 (TRESA) and the rules of the Real Estate Council of Ontario (RECO), and pursuant to the Multiple Listing Service® rules of the Canadian Real Estate Association (CREA) and the Toronto Regional Real Estate Board (TRREB), this information may be shown only to registered users who have agreed to the applicable terms of use (a Virtual Office Website, or "VOW," arrangement). HOMEH Inc., Brokerage therefore provides it to signed-in members only. Creating an account is free and takes under a minute.
7 Firstbrooke Road, Toronto(opens Google Maps in a new tab)
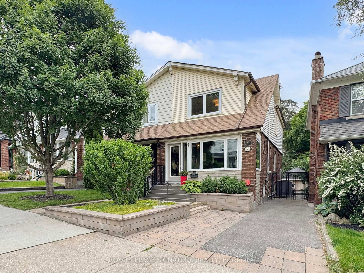
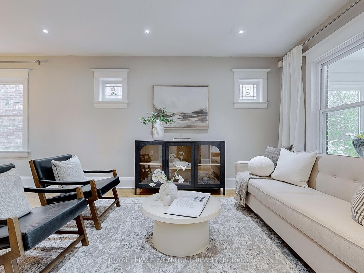
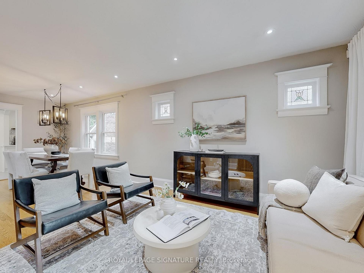
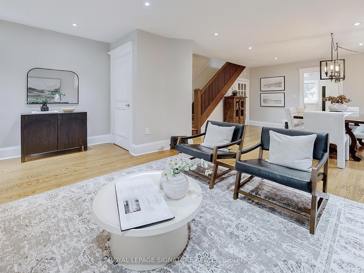
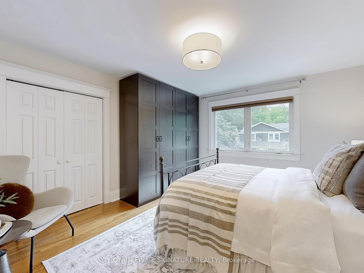
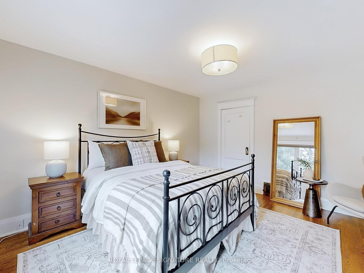
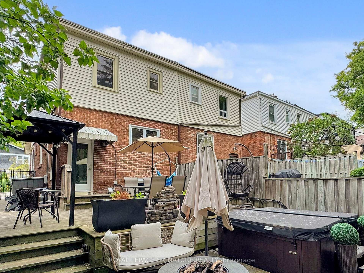
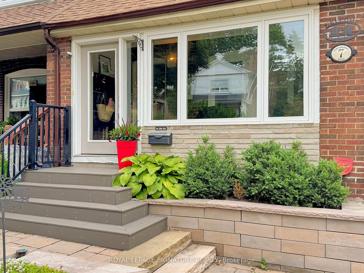
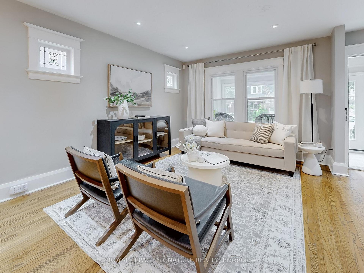
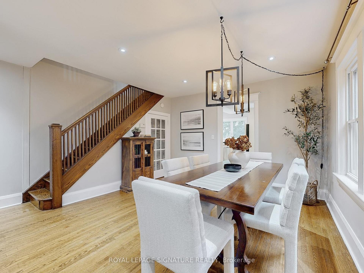
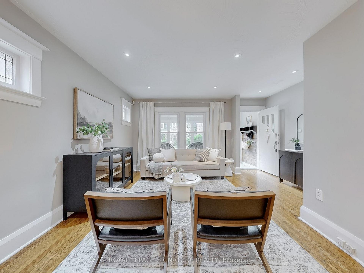
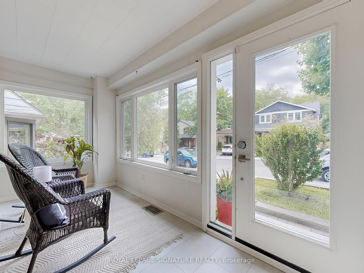
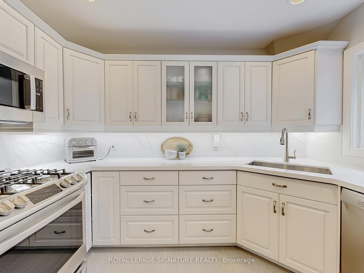
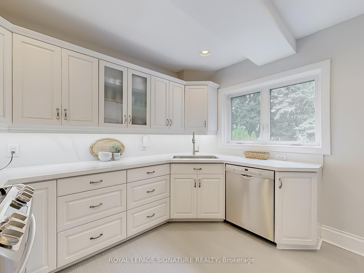
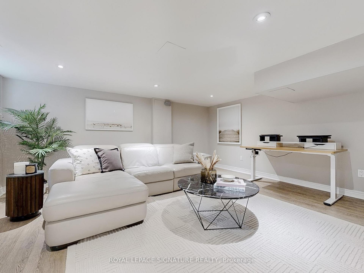
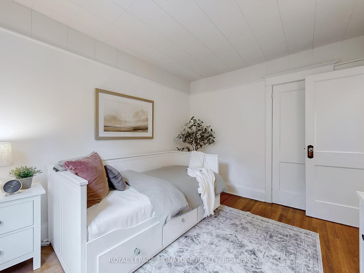
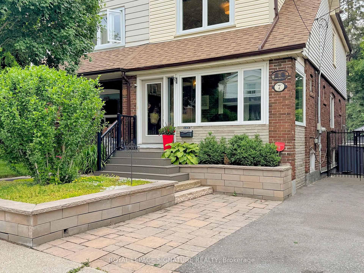
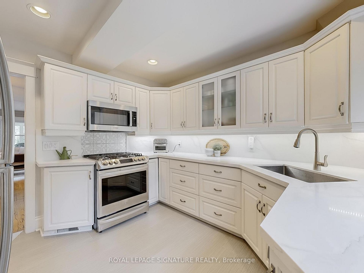
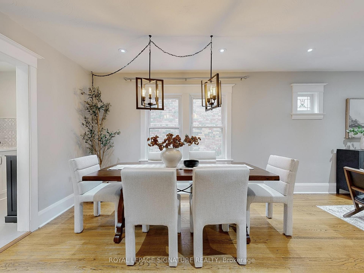
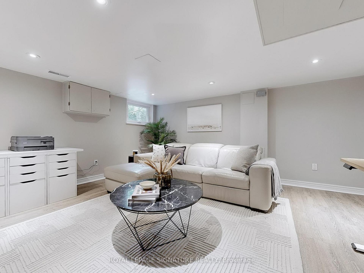
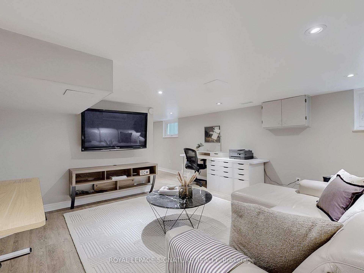
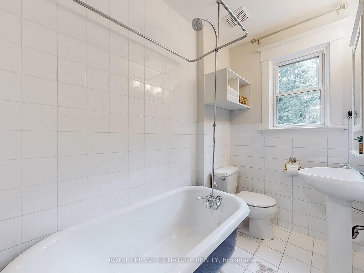
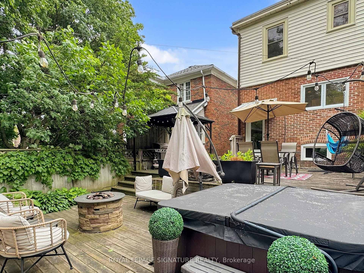
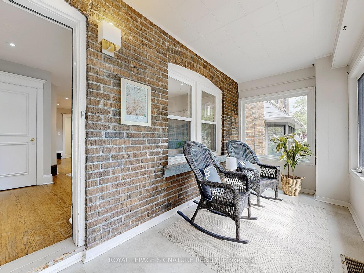
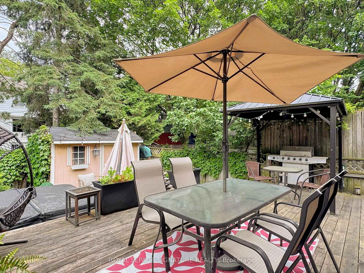
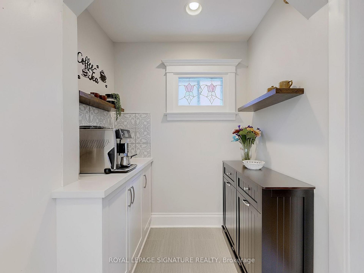
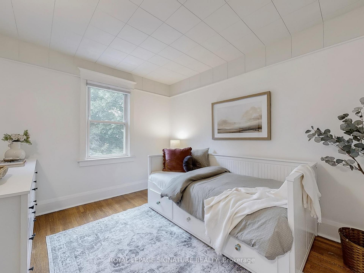
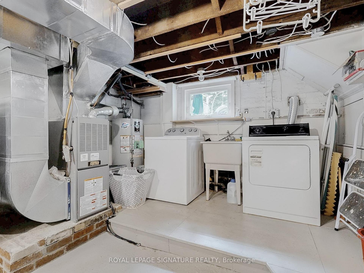
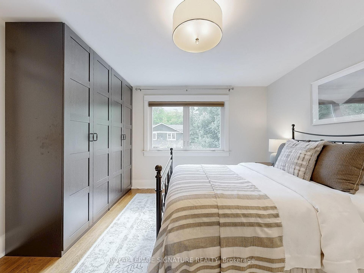
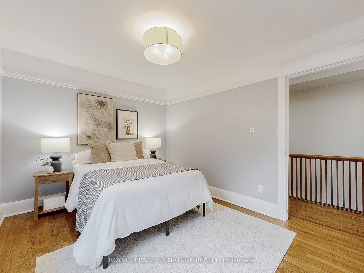
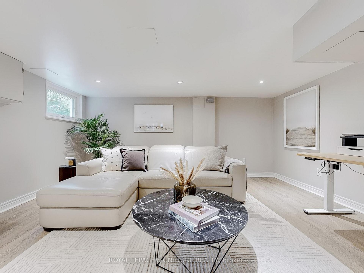
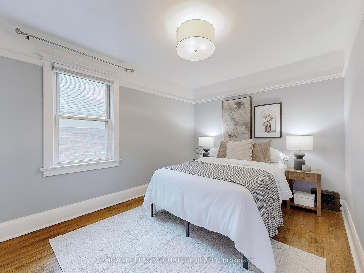
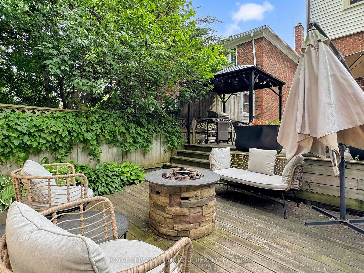
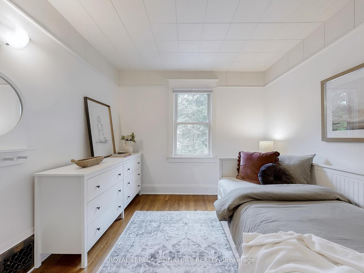
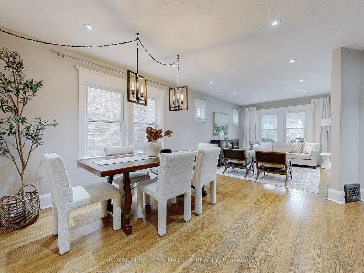
Tucked into a quiet, tree-lined street in the Upper Beaches. This updated 3-bedroom semi is the home that rarely comes to market and when it does, it doesn't last. Set on an extra-wide 23 ft lot with two private parking spaces (yes, two unheard of here), this home checks all the real-life boxes while delivering the charm and warmth you crave.Step through the enclosed front sunroom, into a bright, open living and dining space perfect for family hangs or elegant entertaining. The renovated kitchen is crisp and functional with quartz counters, stainless appliances, and sightlines straight through to the backyard. Upstairs, three comfortable bedrooms offer peaceful retreats, while the finished basement with separate entrance and full bath gives you bonus space for guests, a rec room, or a future income suite.But what truly sets this home apart? The pride of ownership. The manicured landscaping, the flow, the natural light. It all just feels... right..And the location is Ideal. Walk to public transit, shops, parks, schools, or head straight down to Queen East and the Beach. This is that "finally found it" house. Book your showing before it's gone.
- Floor Drain
- Upgraded Insulation
- Water Heater
- Beach
- Fenced Yard
- Library
- Park
- Public Transit
- School
Key Facts & Features
Property Costs
- Annual Property Tax Amount
- $5,724
- Land Transfer Tax Fee
- $50,150
Rental Items
- Rental Equipment
- Hot Water Tank / $29/month
- Basement Type
- Finished
Interior Features
- Interior Extras
- Floor Drain, Upgraded Insulation, Water Heater
- Fireplace/Stove
- No
- Elevator
- No
Exterior Features
- Pool
- None
- Property Features
- Beach, Fenced Yard, Library, Park, Public Transit, School
- Other Structures
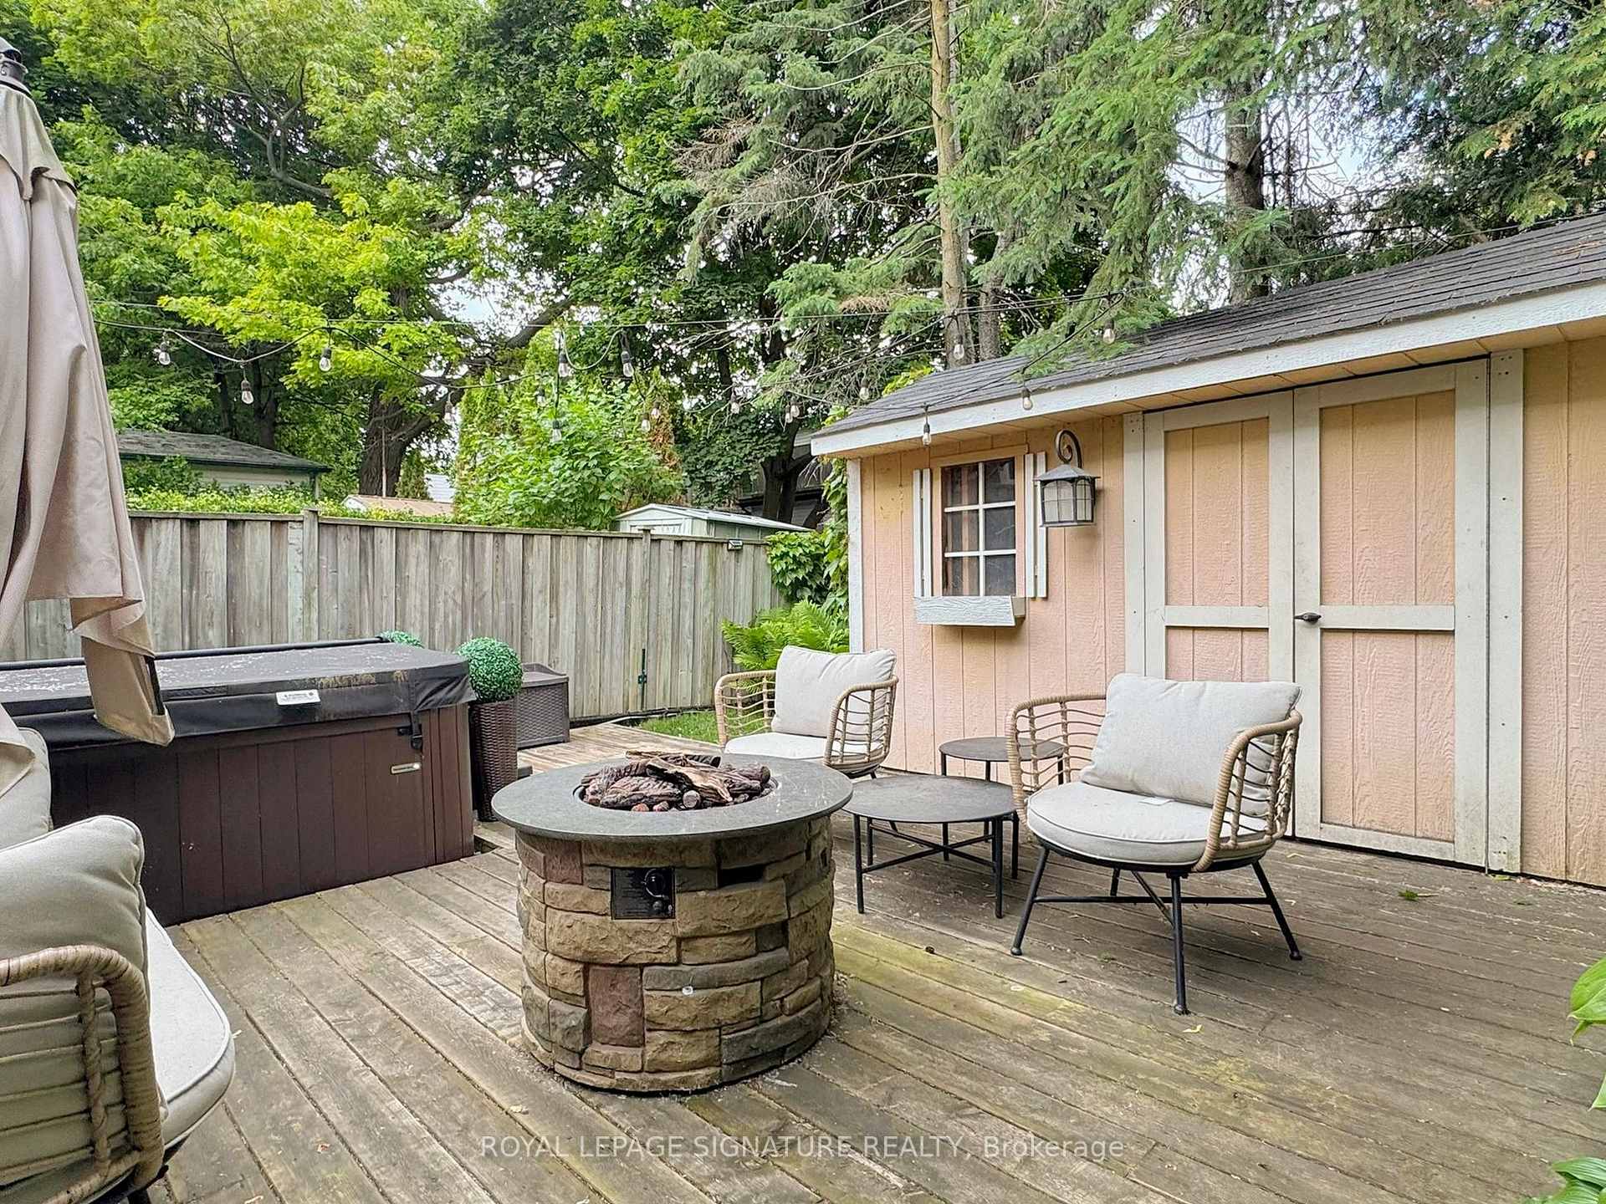
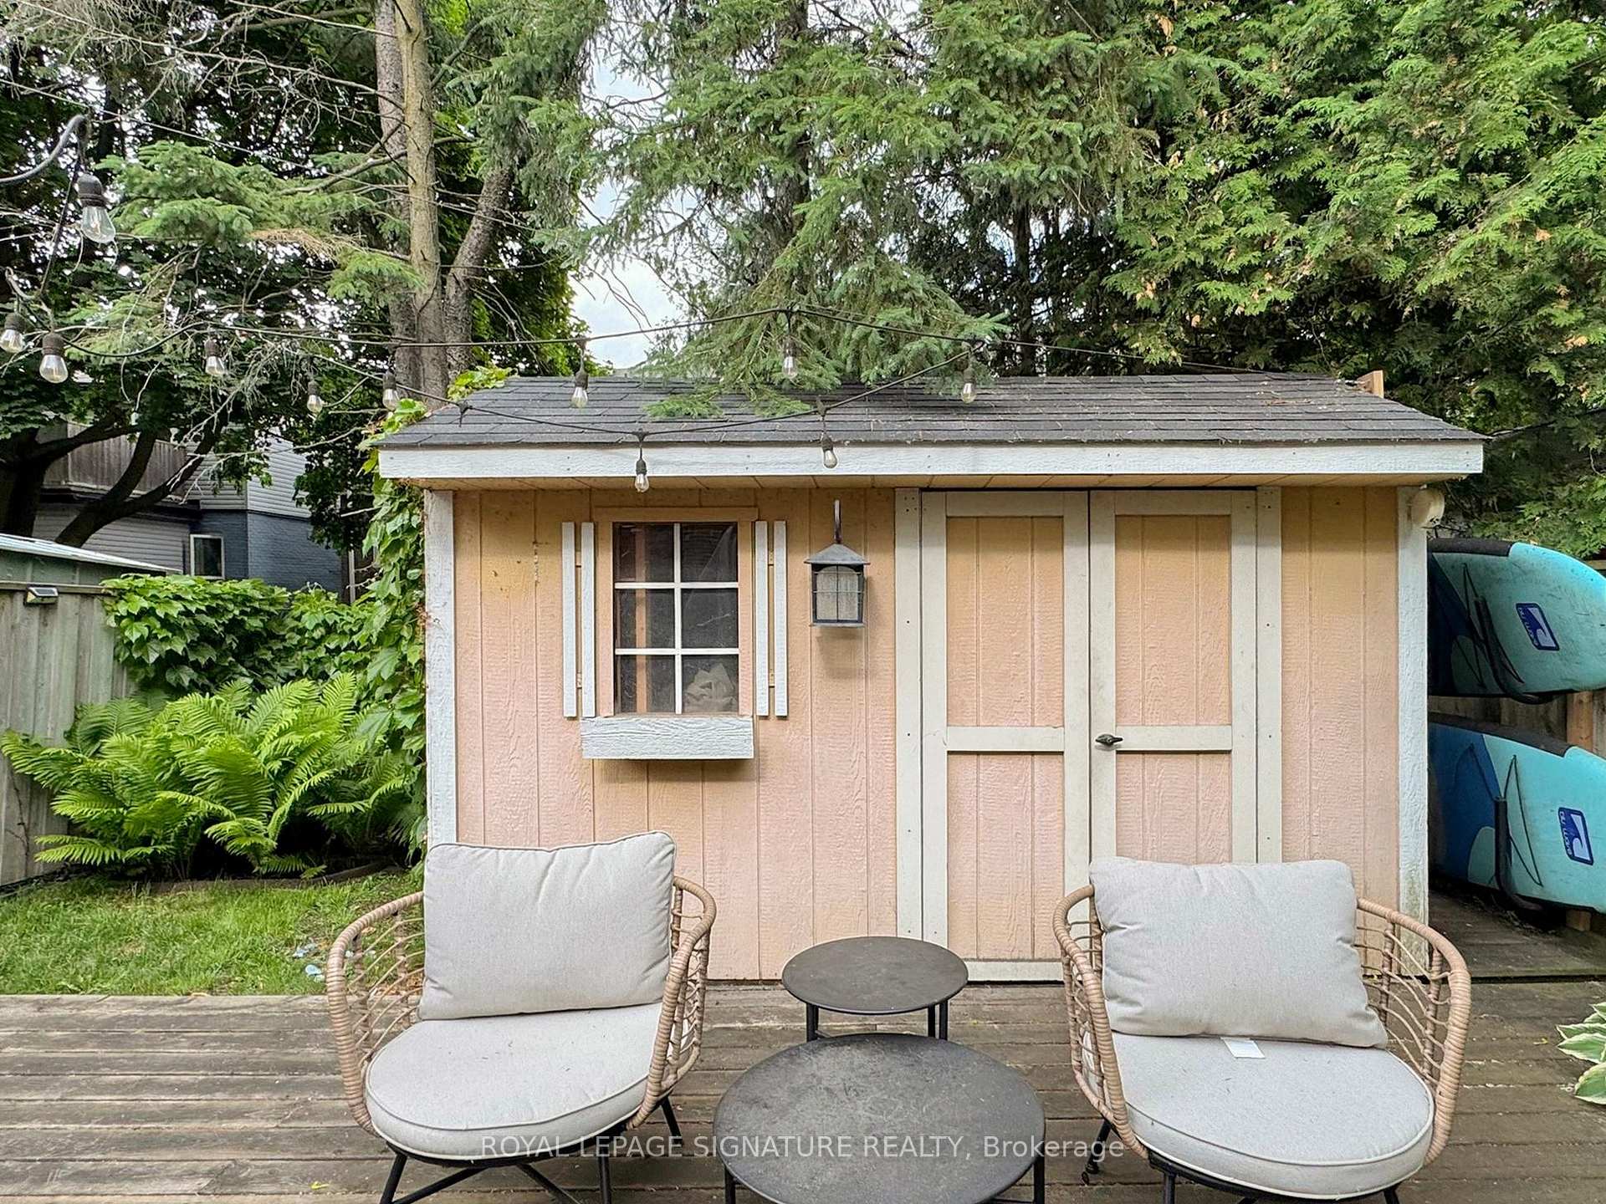
- Fence - Full, Garden Shed, Gazebo
Building
- Building Type
- Semi-Detached
- Building Style
- 2-Storey
Construction
- Exterior Finish
- Aluminum Siding, Brick
- Roof
- Unknown
- Foundation Details
- Unknown
- Special Designation
- Unknown
Lot
- Lot Front
- 23.17 ft
- Lot Depth
- 96.00 ft
Inclusions
- Inclusions
- Fridge, Stove, Dishwasher, Microwave, Washer & Dryer, ELFs, Main Bedroom Ikea Pax System, Garden Shed, Gazebo, Black Planters in backyard
Exclusions
- Exclusions
- Bike Storage, Garden Hose, Lights attached to Gazebo. Freezer and Fridge in the basement utility room.
Parking & Garages
- Garage Type
- None
- Garage Spaces
- 2
- Parking Spaces
- 2
- Total Garage And Parking Spaces
- 2
Heating & Cooling
- Heat Source
- Gas
- Heat Type
- Forced Air
- Air Conditioning
- Central Air
- Water
- Municipal
- Sewers
- Sewer
- Municipality
- Toronto
- Neighbourhood
- East End-Danforth
- Main cross streets
- Woodbine Ave and Kingston Rd
- Directions
- Woodbine Ave and Kingston Rd
Ask about this home
A HOMEH agent will answer your questions about this home.

Around this home
Norway
Public · elementary · 150 m
6.7/10Bowmore Road
Public · elementary · 690 m
5.9/10Williamson Road
Public · elementary · 780 m
7.3/10Kimberley
Public · elementary · 800 m
7.0/10St John
Private · elementary · 980 m
8.2/10Kew Beach
Public · elementary · 1.1 km
8.4/10Georges-Étienne-Cartier
Private · elementary · French · 1.1 km
7.4/10Notre Dame
Private · secondary · 1.1 km
7.7/10Malvern
Public · secondary · 1.2 km
9.1/10Earl Haig
Public · elementary · 1.3 km
6.8/10Balmy Beach
Public · elementary · 1.3 km
8.5/10Monarch Park
Public · secondary · 1.4 km
8.0/10St Brigid
Private · elementary · 1.4 km
5.5/10St Denis
Private · elementary · 1.4 km
8.8/10Whole Child
Public · elementary · 1.4 km
7.9/10
Data provided by OpenStreetMap & Fraser Institute School Rankings
For the owner
Is this your home? Track its value.
Get this home's HOMEH Estimate by email once a month, with how many homes are for sale around you.
Monthly payment
$5,586/month
On $1,430,000
$286,000
Estimate only. Not a mortgage offer.
How much is your home worth?
Get a home value estimate from a local HOMEH agent, then sell with confidence.
- MLS® number
- E12236054
- Data source
- Toronto Regional Real Estate Board
- Status change
- 2025-06-30
- Listed on
- 2025-06-20
- Days on market
- 10 days
- Possession type
- Flexible
- Co-op commission
- 2.5% + HST
- Seller
- Listed by
- ROYAL LEPAGE SIGNATURE REALTY
Recommended for you
Based on homes you've looked at.
No recommended properties found.
Nearby similar homes
No nearby properties found.
More real estate resources
Other homes nearby
Explore this area
Nearby neighbourhoods
No nearby listings available.
Ask HOMEH about this home
Price, neighbourhood, monthly cost. Ask anything.
HOMEH Intelligent Agent is an AI, not a licensed representative. Check anything important with your agent.