
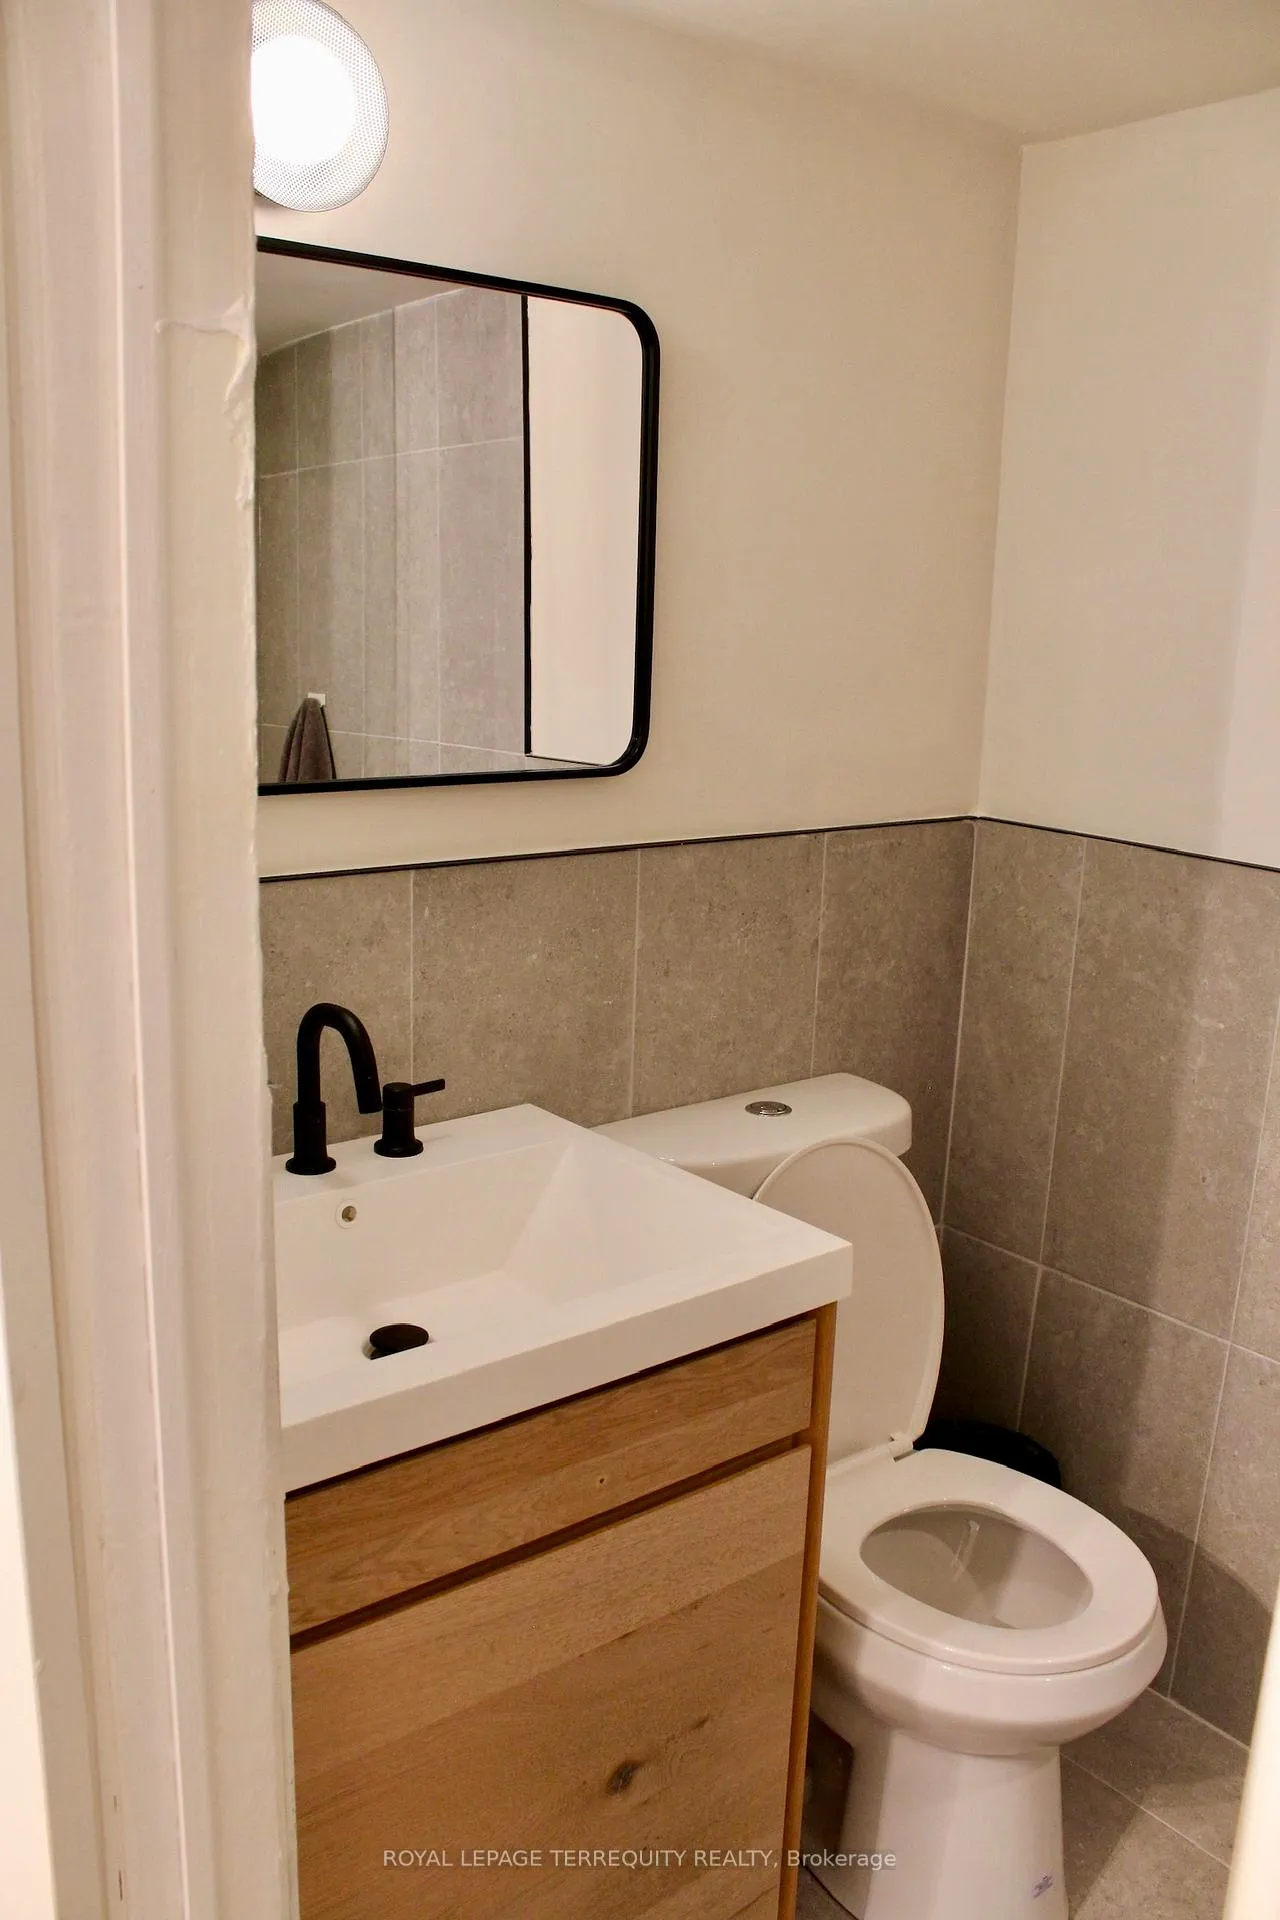
Unit LOWER, 140 Wolverleigh Boulevard
Toronto (Danforth), ON M4J 1R9
Included in Rent: All Inclusive, Heat, High Speed Internet, Hydro, Water, Water Heater
- 1Bedroom
- 1Bathroom
- 0Garage
- 1100–1500Sq Ft
- ImmediateAvailable
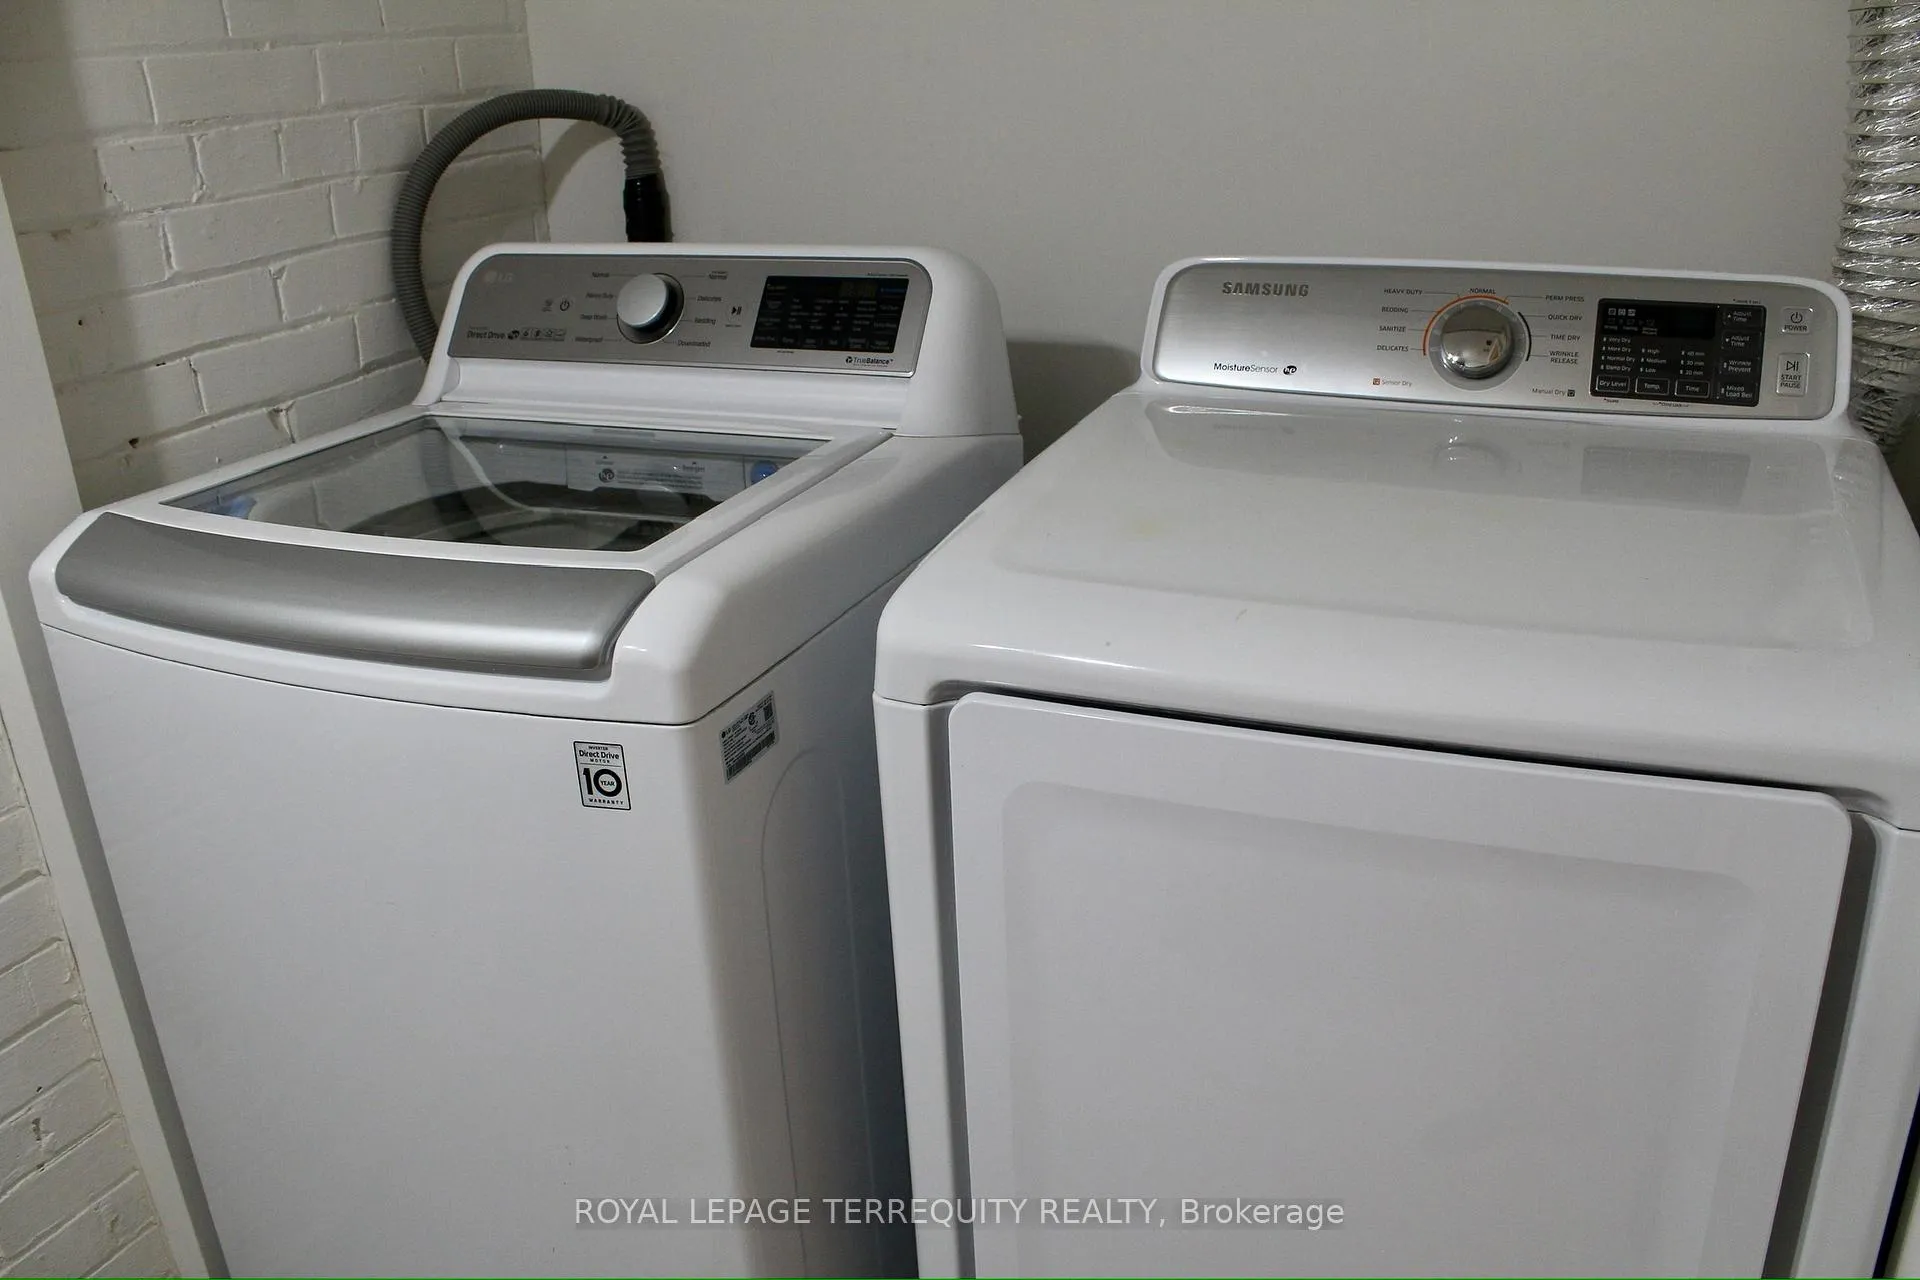
- Common Area, In Basement, Set Usage, SharedLaundry
- BasementFor Lease
- Furnished

This home has been leased. It is no longer available.
Property not available for sale or for rent.
Sale & Price History for Unit LOWER, 140 Wolverleigh Boulevard, Toronto, Danforth
Real estate boards require you to or to see the full details of this property.
*Sold prices and complete sale & price history are regulated data. Under the Trust in Real Estate Services Act, 2002 (TRESA) and the rules of the Real Estate Council of Ontario (RECO), and pursuant to the Multiple Listing Service® rules of the Canadian Real Estate Association (CREA) and the Toronto Regional Real Estate Board (TRREB), this information may be shown only to registered users who have agreed to the applicable terms of use (a Virtual Office Website, or "VOW," arrangement). HOMEH Inc., Brokerage therefore provides it to signed-in members only. Creating an account is free and takes under a minute.
About Unit LOWER, 140 Wolverleigh Boulevard, Toronto, Danforth
Summarized Description
- Private entrance for added privacy and convenience.
- Fully furnished and move-in ready for easy living.
- Bright atmosphere with large windows in every room.
- All-inclusive rent covering utilities and internet.
- Located steps from Coxwell Subway Station.
- Ideal for single professionals or couples.
- Quiet, non-smoking environment in a vibrant neighborhood.
- Shared laundry available weekly on lower level.
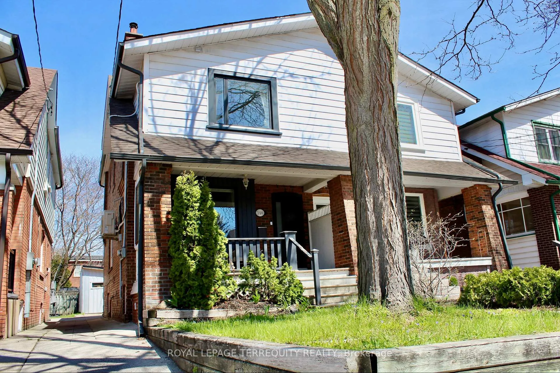
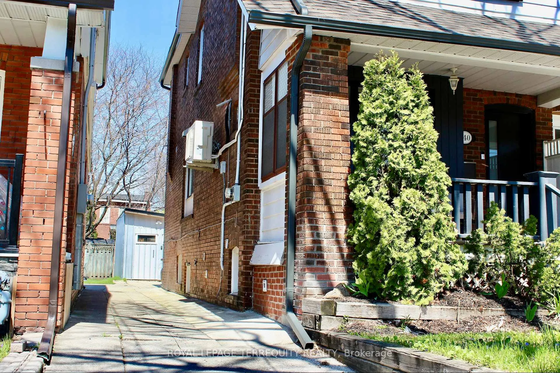
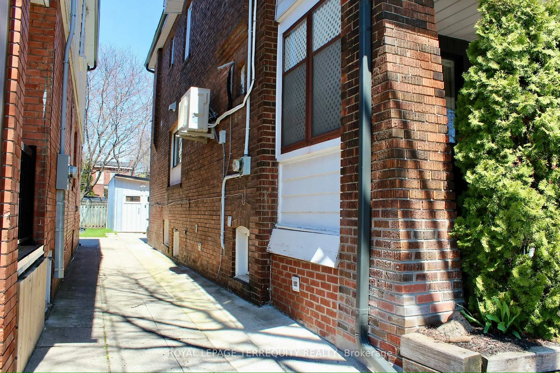
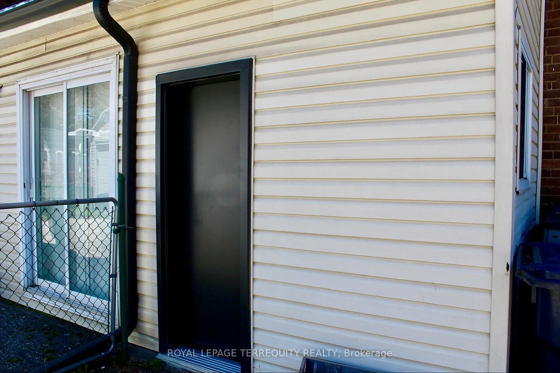
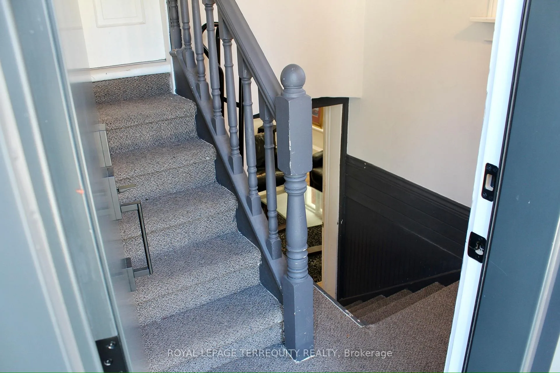
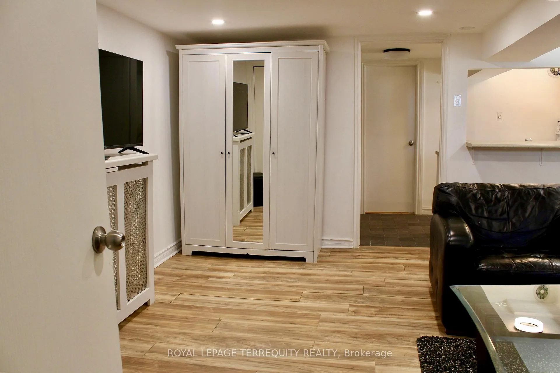
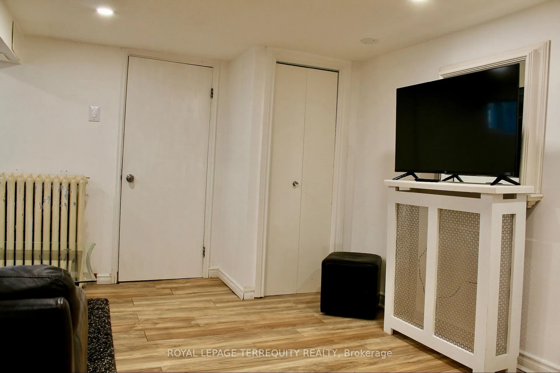
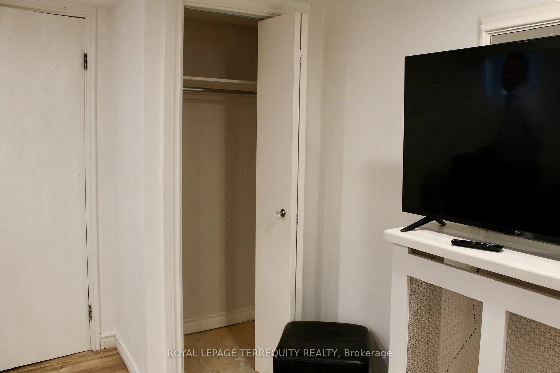
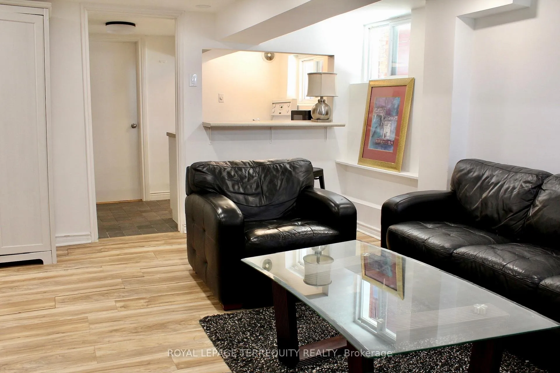
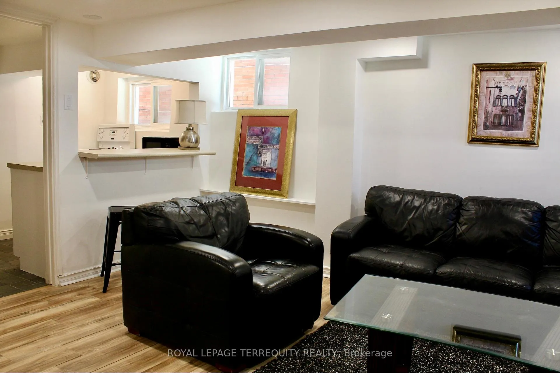
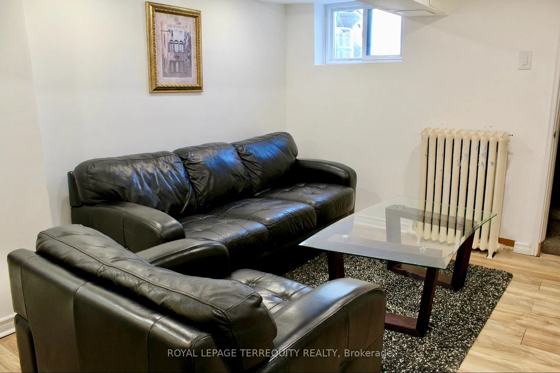
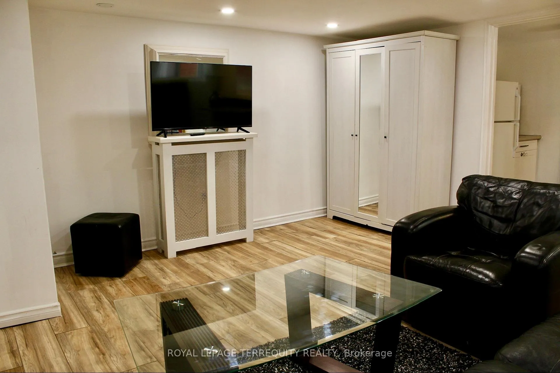
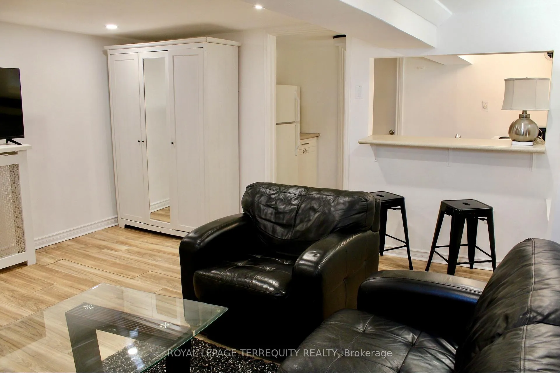
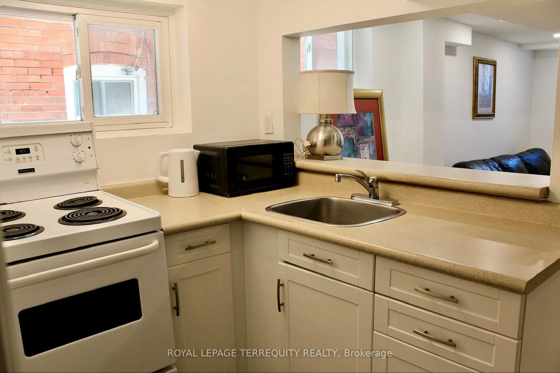
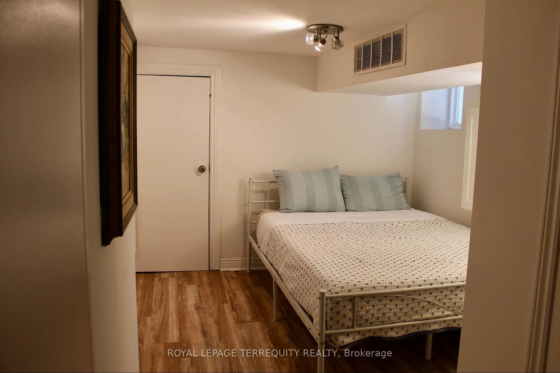
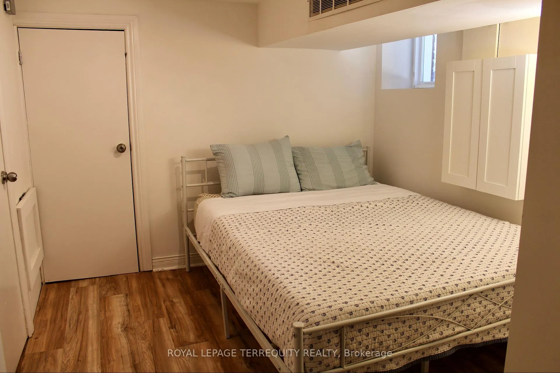
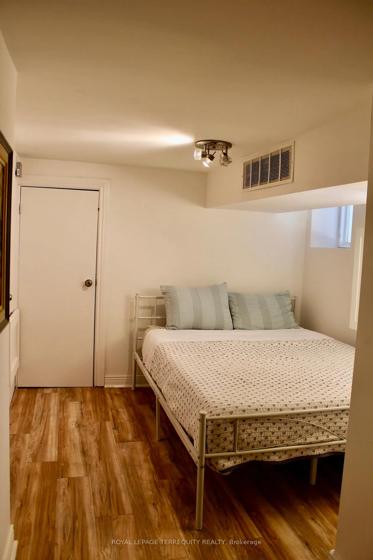
Live in the heart of the vibrant Danforth Village! This bright and modern 1-bedroom suite offers a private retreat in a well-maintained century semi-detached home. Fully furnished and completely move-in ready, this unit features a separate entrance and a functional layout that includes a service bar with seating and a comfortable living area equipped with a large screen television. Large windows in every room ensure a bright and inviting atmosphere rare for a lower-level suite. Experience an exceptional all-inclusive lifestyle with all utilities and internet included in the rent. Rent covers heat, hydro, water, and internet. The unit is fully equipped, making it an ideal turnkey solution for busy professionals. Residents have access to shared laundry on the lower level every Thursday from 9am to 9pm. Street permit parking is available through the city. Unbeatable location just steps to Coxwell Subway Station for an effortless commute to Downtown Toronto. Enjoy being walking distance to Michael Garron Hospital, local parks, and the endless array of shops and cafes along the Danforth. This quiet, non-smoking space is perfect for a single professional or couple seeking convenience and value in a prime neighborhood. A 12-month lease is preferred, though the landlords may consider shorter terms. No pets preferred. Note: Tenant accepts basement as-is regarding legal/zoning status.
Key Facts & Features
Rental Details
- Portion Of Property For Rent
- Basement
- Furnished
- Furnished
- Rent Term
- 12 Months
- Payment Frequency
- Monthly
- Rental Deposit
- Yes
- Credit Check
- Yes
- Employment Letter
- Yes
- Rental Application
- Yes
- References Required
- Yes
Included In Rent Fee
- All Inclusive
- Heat
- High Speed Internet
- Hydro
- Water
- Water Heater
Rental Items
- Rental Equipment
- N/A
- Basement Type
- Apartment, Finished, Separate Entrance
Interior Features
- Laundry Features
- Common Area, In Basement, Set Usage, Shared
- Laundry Level
- Lower Level
- Interior Extras
- None
- Security Features
- Carbon Monoxide Detectors, Smoke Detector
- Fireplace/Stove
- No
- Elevator
- No
Exterior Features
- Pool
- None
- Property Features
- Arts Centre, Hospital, Library, Park, Place Of Worship, Public Transit
- Other Structures
- None
Building
- Building Type
- Semi-Detached
- Building Style
- 2-Storey
- Approx Age
- 100+
Construction
- Exterior Finish
- Brick
- Roof
- Other
- Foundation Details
- Concrete
- Special Designation
- Unknown
Inclusions
- Inclusions
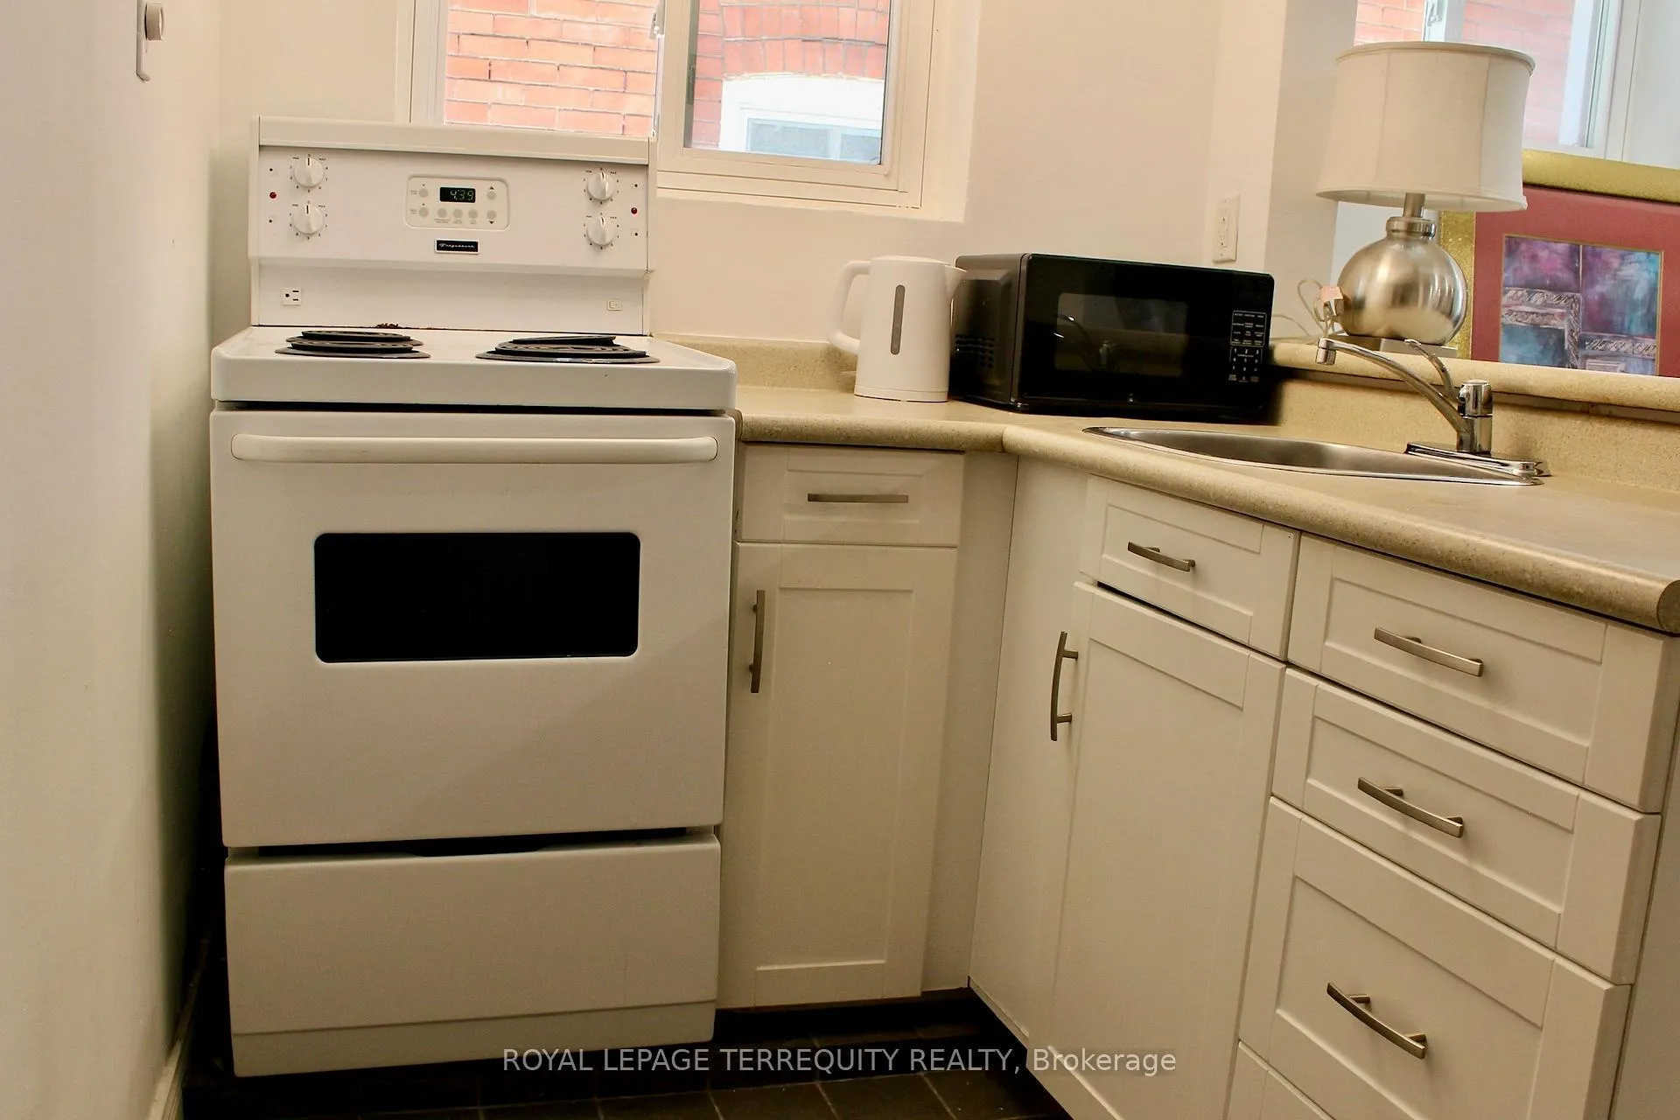
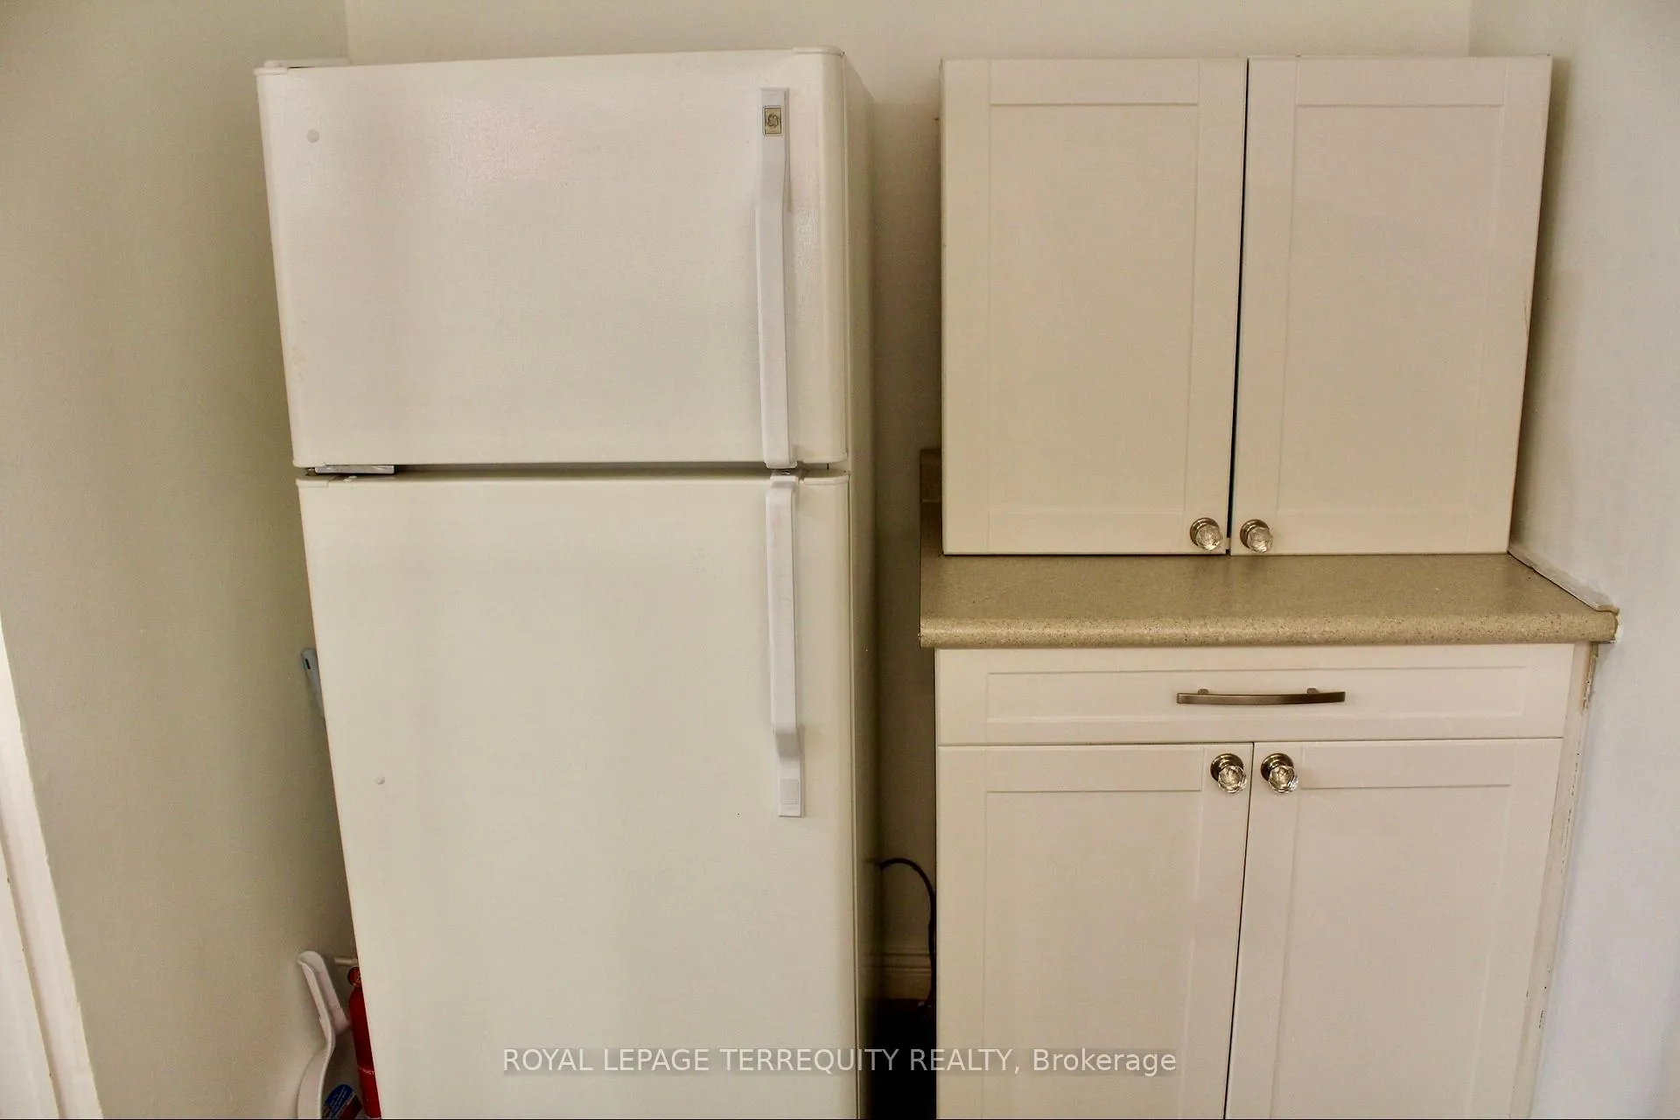
- White Stove, Fridge, Microwave, Kettle, Large Screen TV, All Existing Light Fixtures & Window Coverings. Unit Is Fully Furnished Including All Existing Furniture, Kitchenware & Linens. Coverings. Unit Is Fully Furnished Including All Existing Furniture, Kitchenware & Linens. Rent Is All-Inclusive: Heat, Hydro, Water & Internet Included. Inventory List To Be Provided By Landlord & Verified By Tenant Prior To Possession.
Exclusions
- Exclusions
- Parking (Street Permit Only).
Parking & Garages
- Garage Type
- None
- Garage Spaces
- 0
- Parking Spaces
- 0
- Total Garage And Parking Spaces
- 0
Heating & Cooling
- Heat Source
- Gas
- Heat Type
- Radiant
- Air Conditioning
- None
- Water
- Municipal
- Sewers
- Sewer
- Natural Gas
- Yes
- Hydro
- Yes
- Bedrooms
- 1
- Washrooms
- 1
- Kitchens
- 1
Room sizes
- Living Room—Lower level
- Kitchen—Lower level
- Bedroom—Lower level
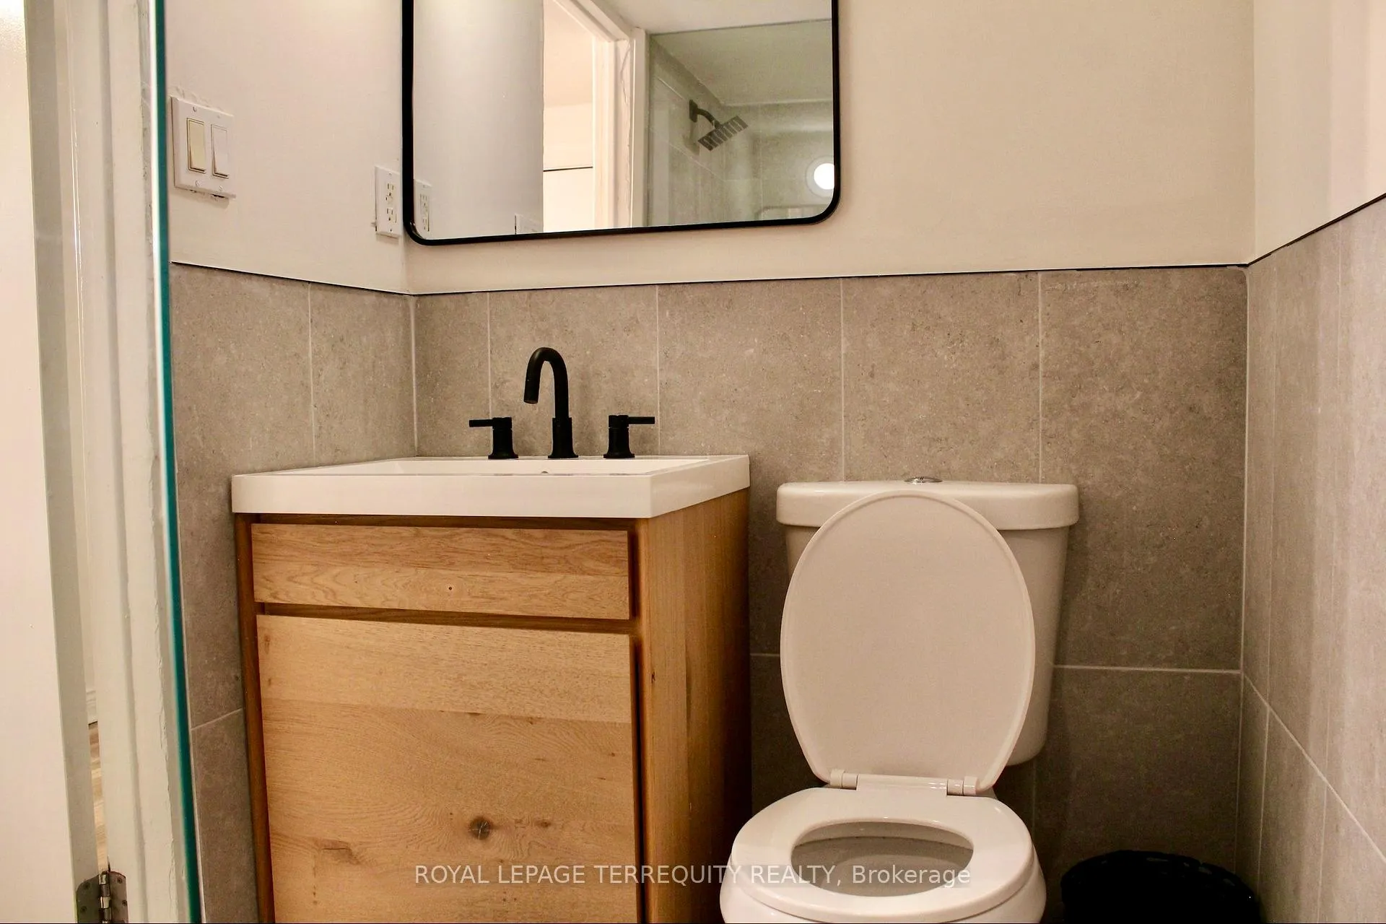
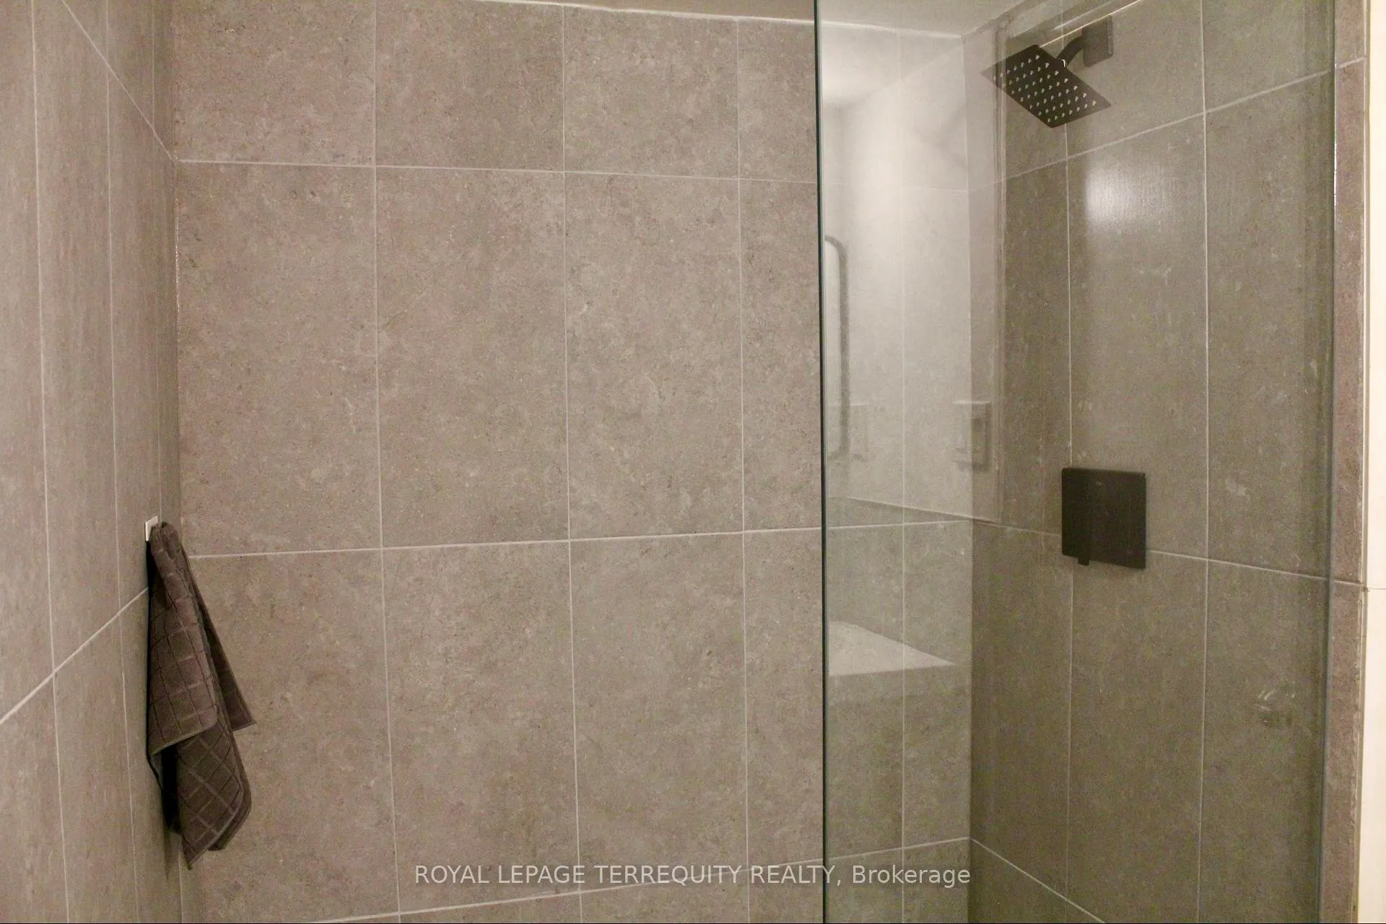
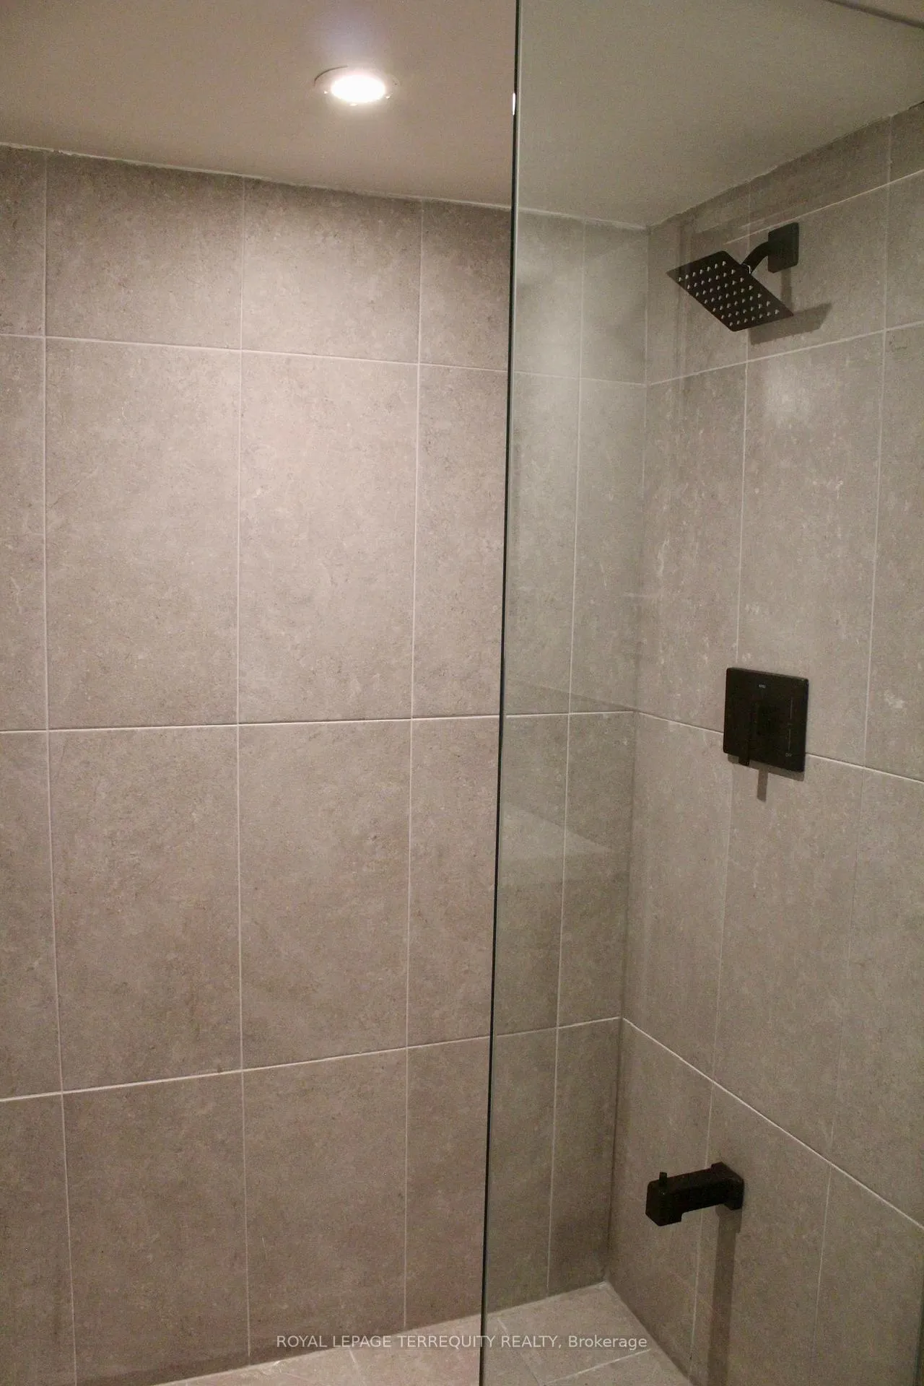
- Bathroom—Lower level, 3 Pc Bath
Washrooms
- 3-piece, Lower
- Municipality
- Toronto
- Neighbourhood
- Danforth
- Main cross streets
- COXWELL AVE & DANFORTH AVE
- Directions
- COXWELL AVE & DANFORTH AVE
- MLS® number
- E13080254
- Data source
- Toronto Regional Real Estate Board
- Status change
- 2026-05-28
- Listed on
- 2026-05-04
- Days on market
- 24 days
- Possession type
- Immediate
- Co-op commission
- HALF OF ONE MONTHS RENT + HST
- Listed by
- ROYAL LEPAGE TERREQUITY REALTY
Home Market Value
Current home valuation for Unit LOWER, 140 Wolverleigh Boulevard, Toronto, Danforth, Toronto, ON. Listed for $1,799
HOMEH Estimate
$1,337,973
Estimated Sales Range
$1,056,999 - $1,618,947
HOMEH Estimate for Unit LOWER, 140 Wolverleigh Boulevard, Toronto, Danforth
What this home would sell for today, not its rent
Calculated with a real agent's CMA method — 45+ years of experience, codified. Not an AI guess.
For the owner
Is this your home? Track its value.
Get this home's HOMEH Estimate by email once a month, with how many homes are for sale around you.
Around this home
Data provided by OpenStreetMap & Fraser Institute School Rankings
Ask HOMEH
New!Hi there!
👋Text or call (416) 301-9001
Recommended for you
Based on homes you've looked at.
No recommended properties found.
Nearby similar homes
No nearby properties found.
More real estate resources
Other homes nearby
Explore this area
Nearby neighbourhoods
No nearby listings available.