
144 Glebemount Avenue
Toronto (Danforth Village-East York), ON M4C 3S5
- 3Bedrooms
- 2Bathrooms
- 0Garage
- 1100–1500Sq Ft
- $5,987Tax
- 20×100 ftLot Size
 Estimated Value:$1,043,422See Free Estimate Report

Property not available for sale or for rent.
HOMEH One: full-service selling for a 1% listing fee. The buyer's agent commission is separate.
Free Home EvaluationHow Much Is My Home Worth?Homes for Sale NearbySale & Price History for 144 Glebemount Avenue, Toronto, Danforth Village-East York
| Start Date | End Date | Price | Event | MLS# |
|---|---|---|---|---|
| 2026-03-19 | 2026-03-23 | Login to See Prices | Sold | e12898928 |
Real estate boards require you to or to see the full details of this property.
*Sold prices and complete sale & price history are regulated data. Under the Trust in Real Estate Services Act, 2002 (TRESA) and the rules of the Real Estate Council of Ontario (RECO), and pursuant to the Multiple Listing Service® rules of the Canadian Real Estate Association (CREA) and the Toronto Regional Real Estate Board (TRREB), this information may be shown only to registered users who have agreed to the applicable terms of use (a Virtual Office Website, or "VOW," arrangement). HOMEH Inc., Brokerage therefore provides it to signed-in members only. Creating an account is free and takes under a minute.
About 144 Glebemount Avenue, Toronto, Danforth Village-East York
Summarized Description
- Fully renovated detached home in McGregor School district
- Energy-efficient design with low energy costs
- Open-concept living and dining areas
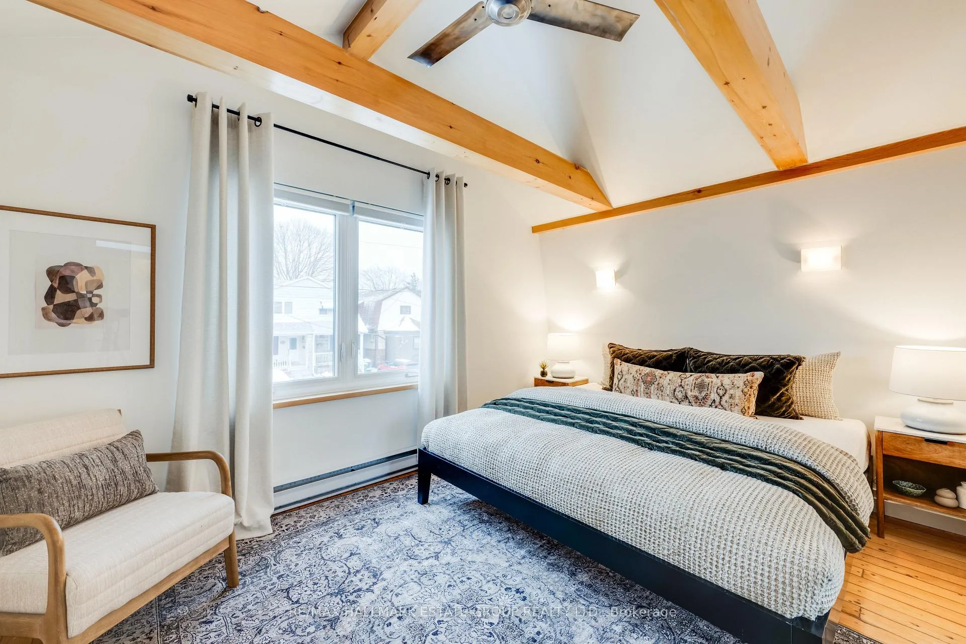
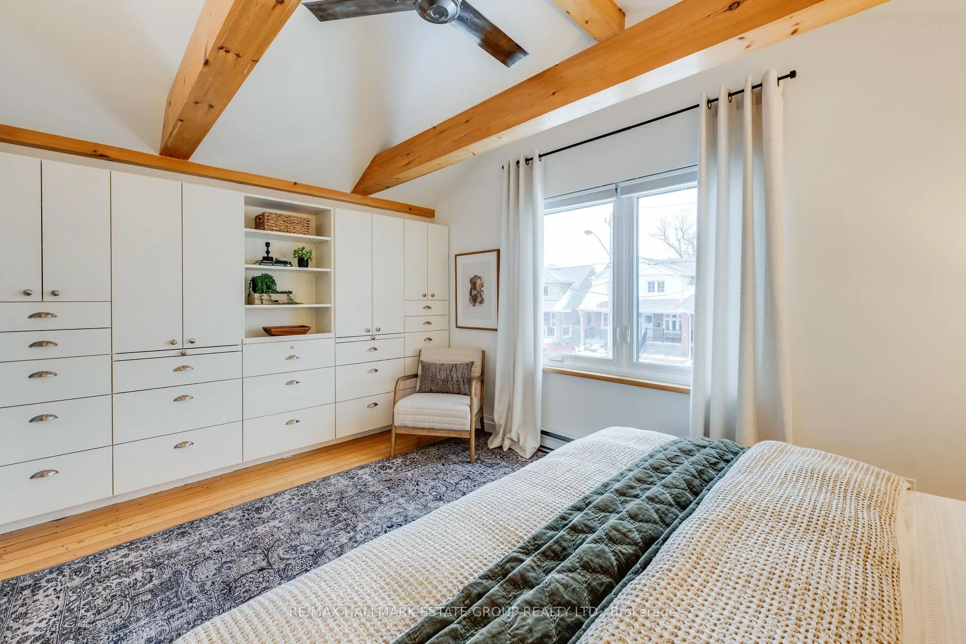
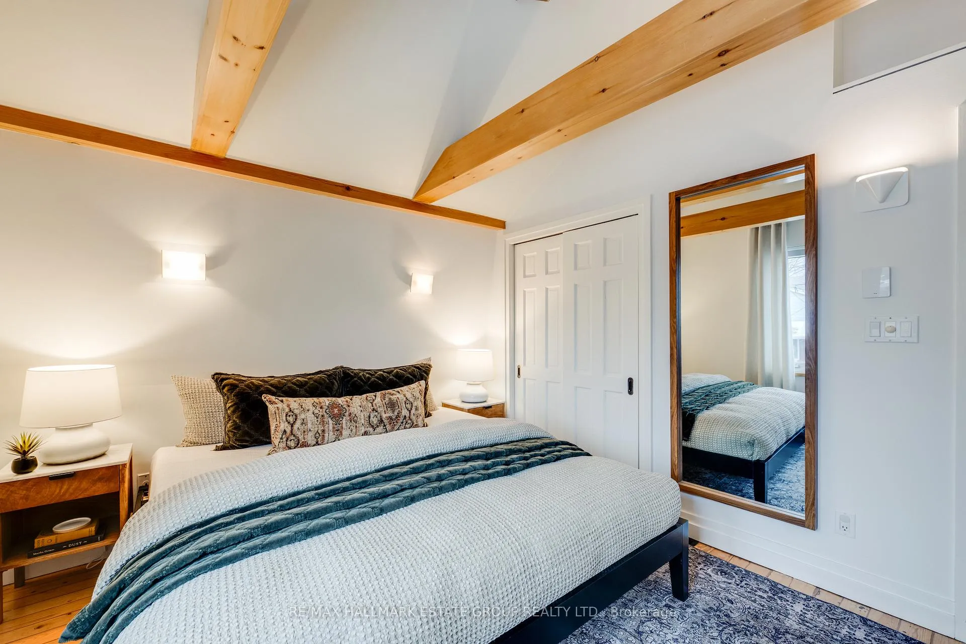
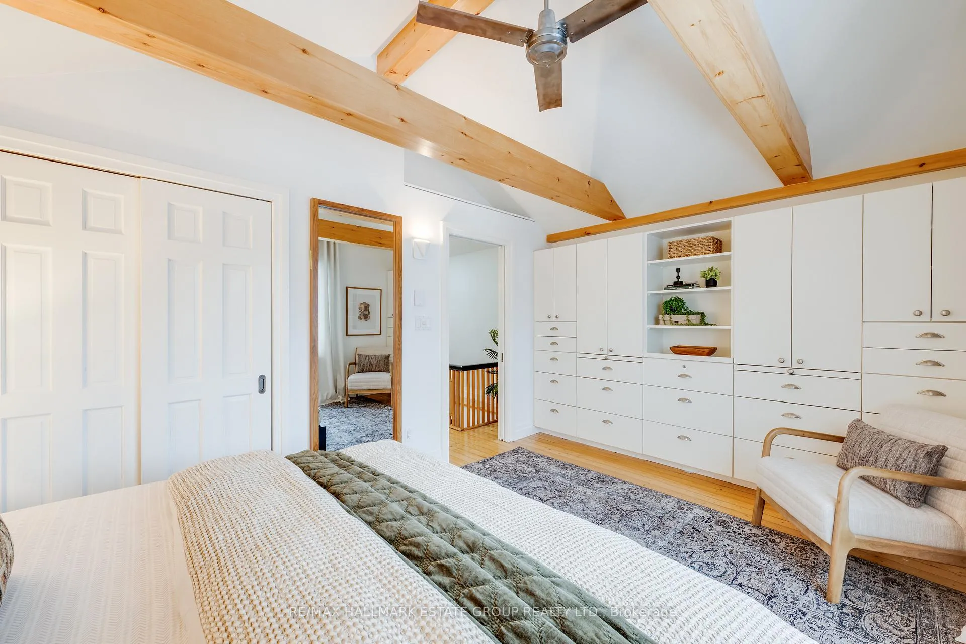
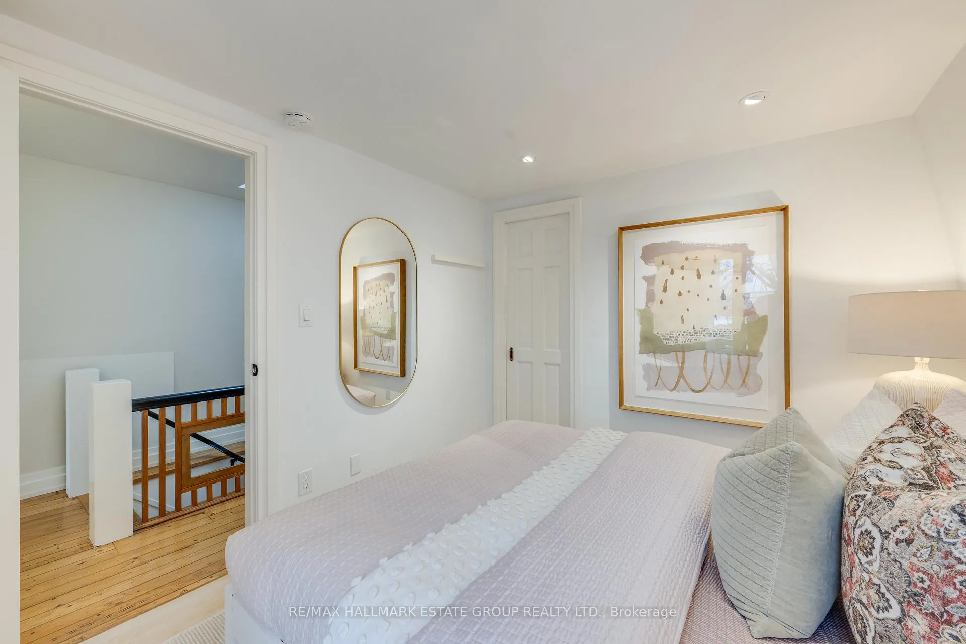
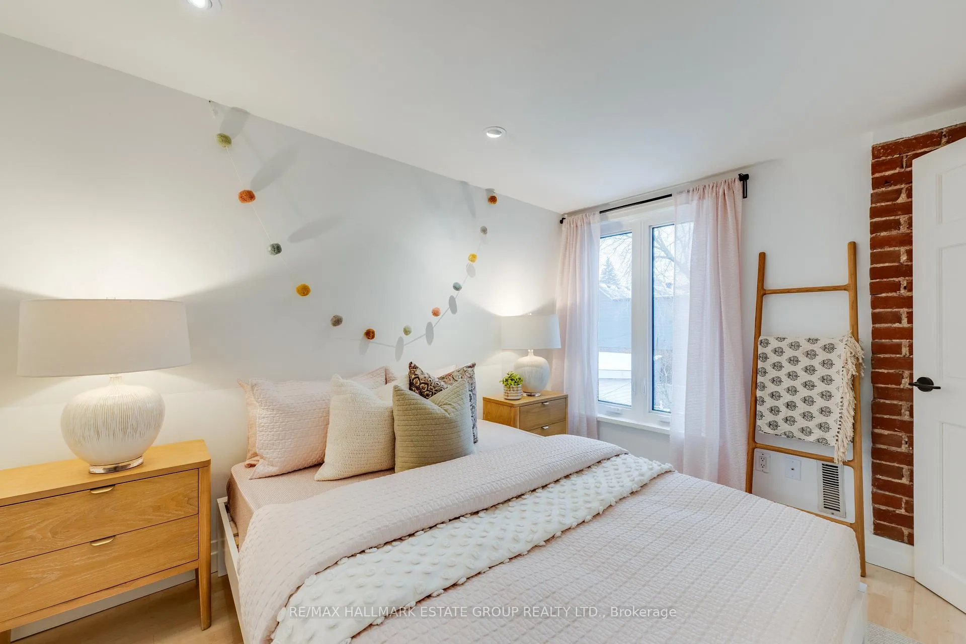
- Vaulted ceilings in the primary bedroom
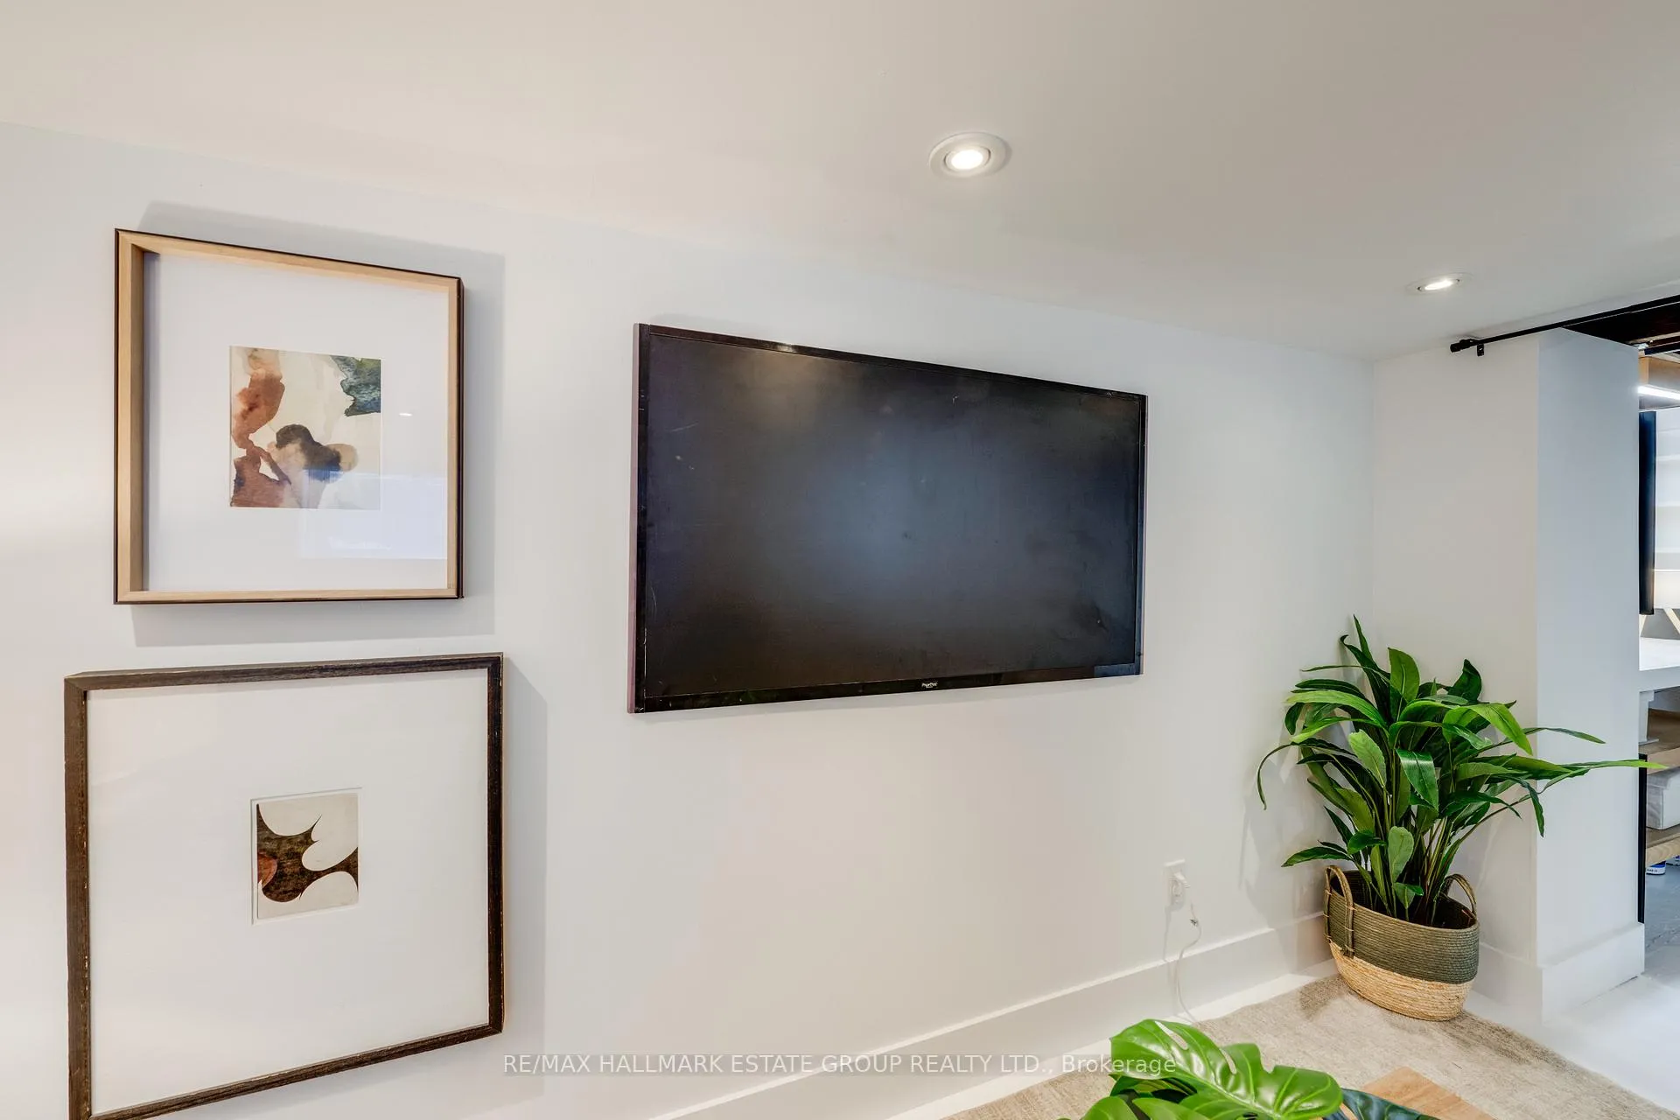
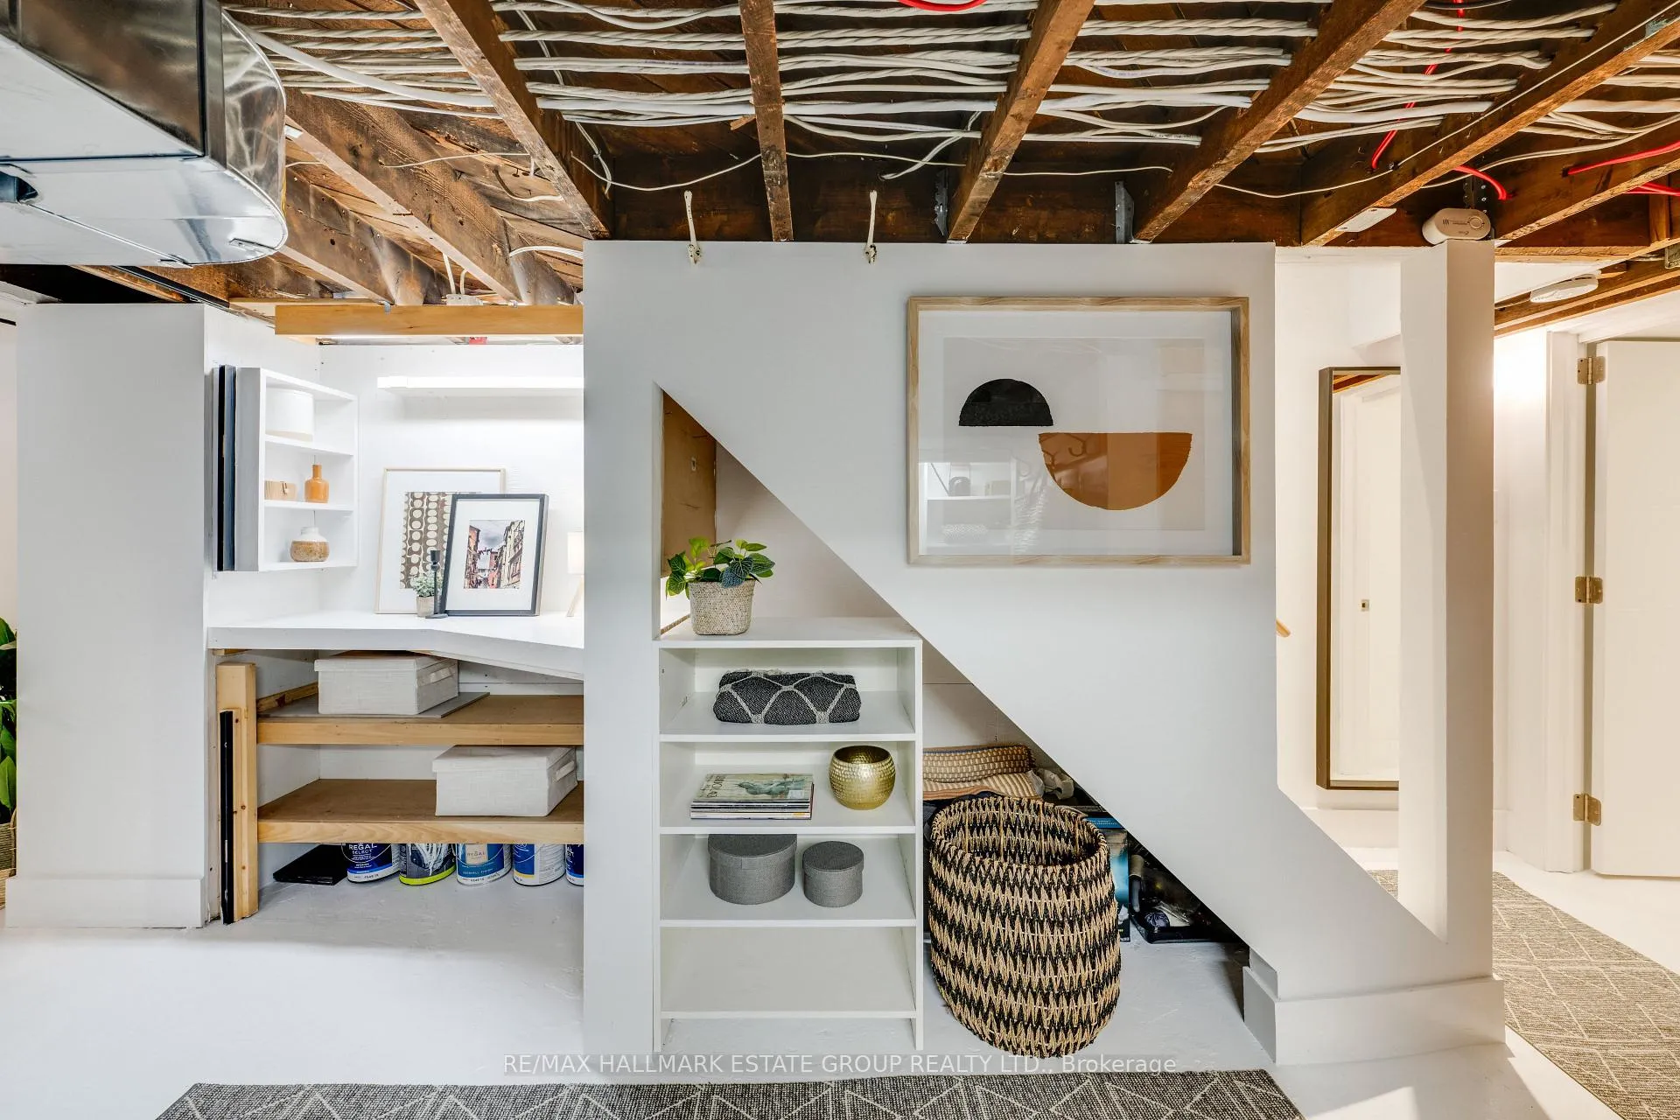
- Finished basement with recreation room
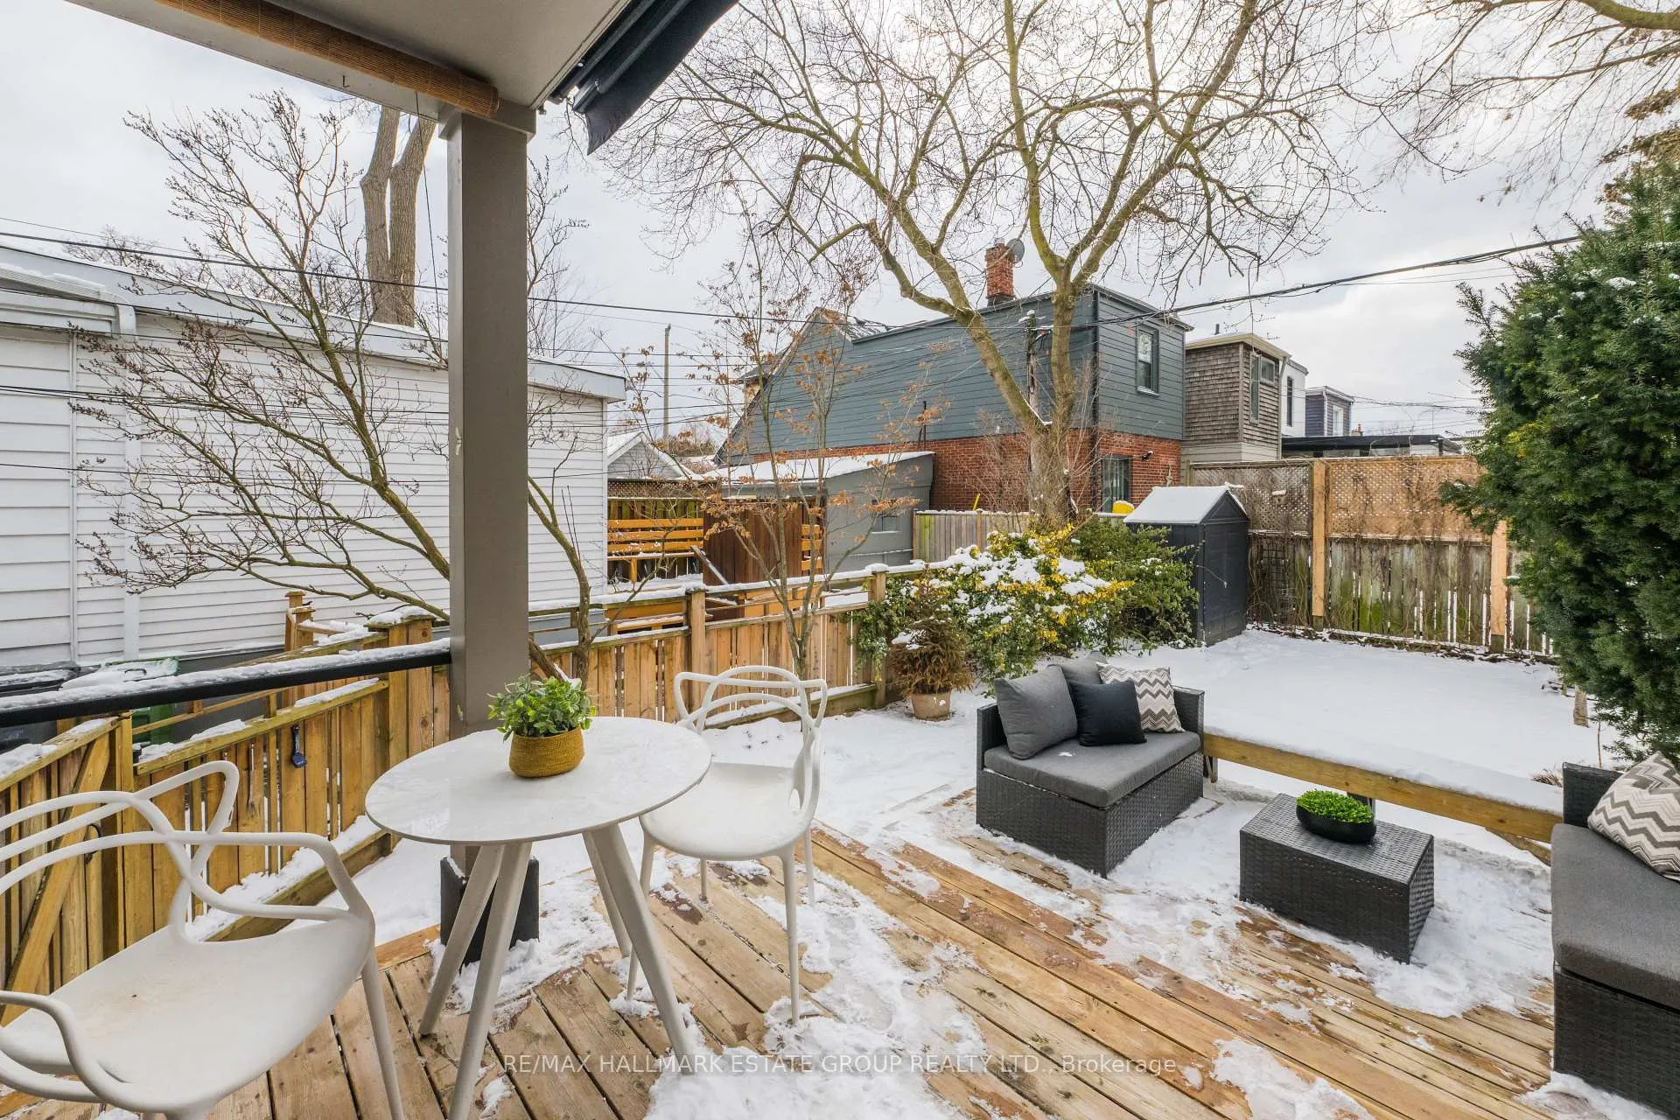
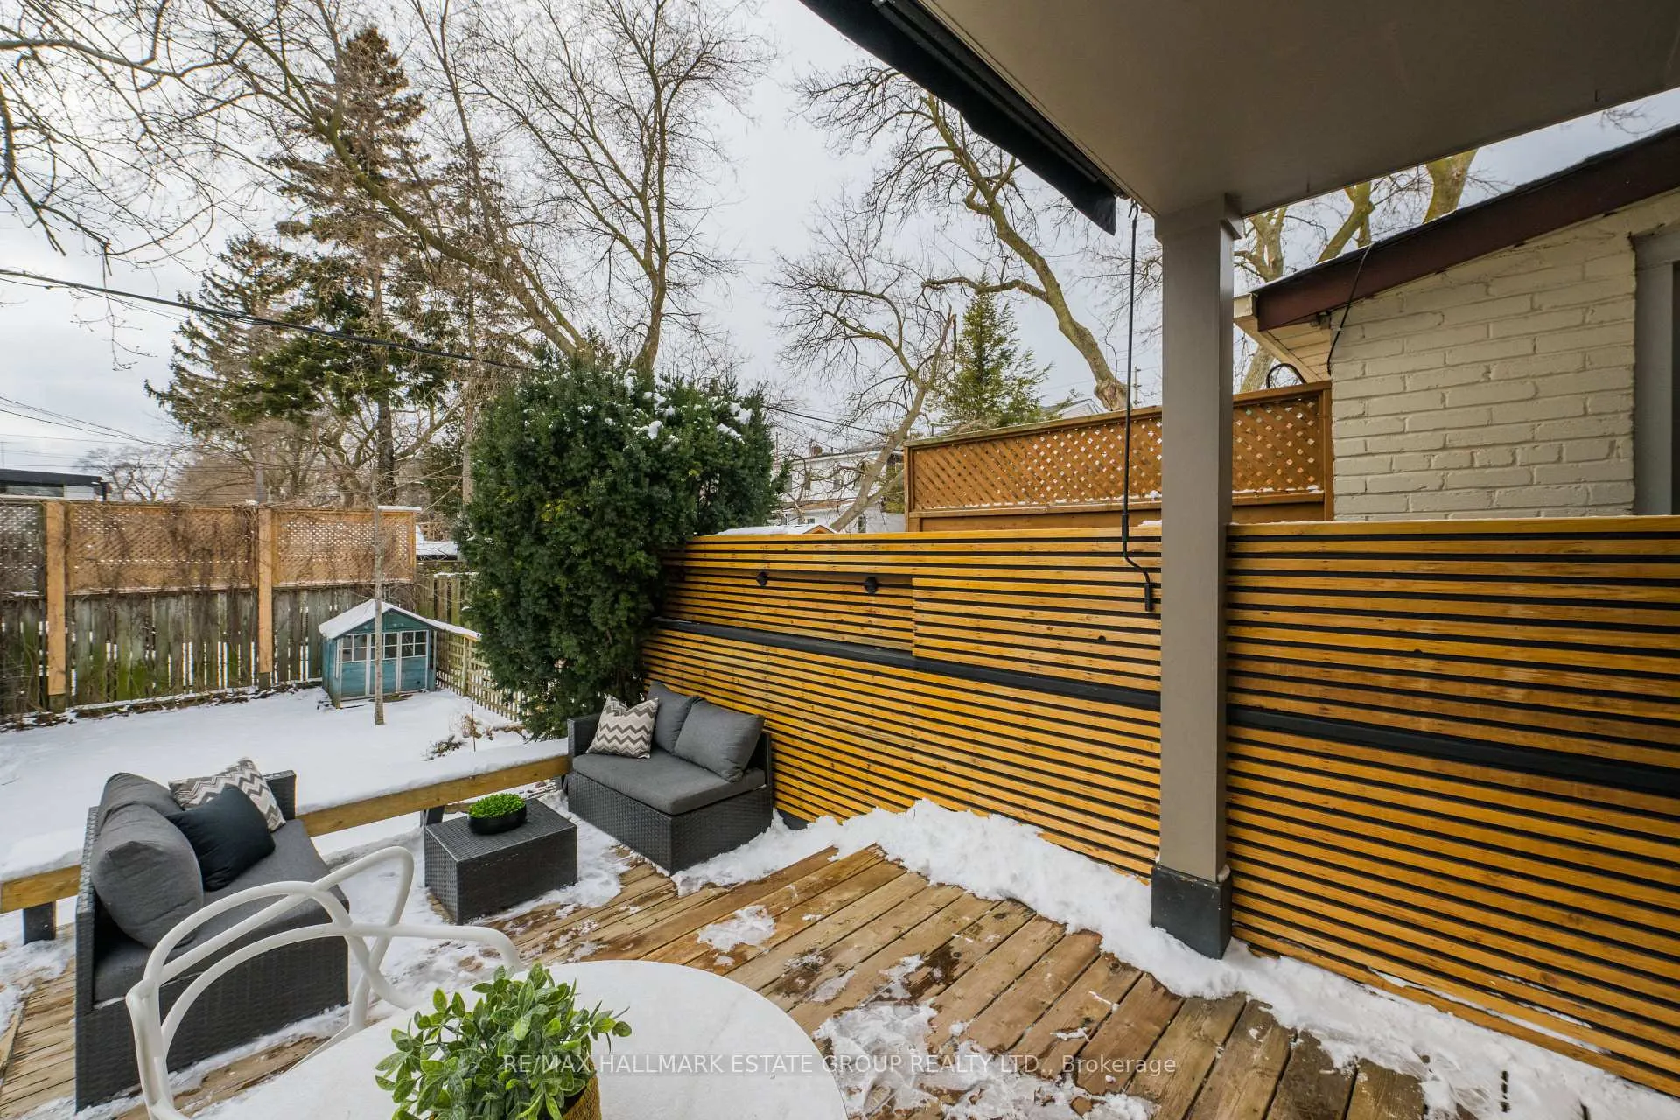
- Beautiful perennial garden with tiered deck
- Close to Coxwell subway and local amenities
- Natural materials enhance contemporary aesthetic
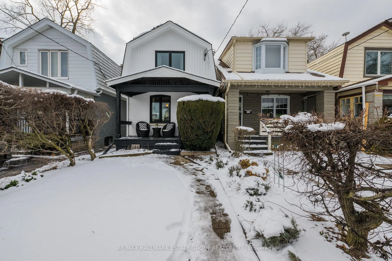
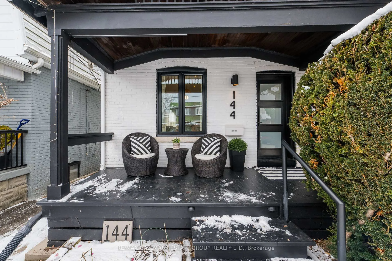
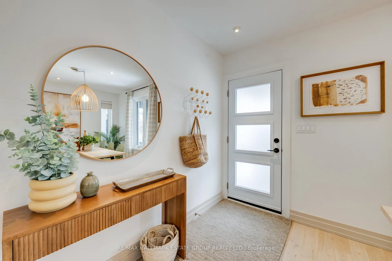
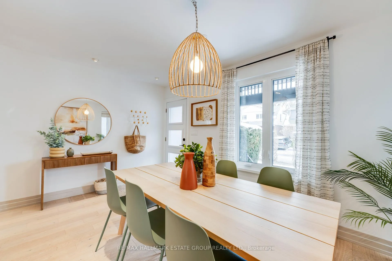
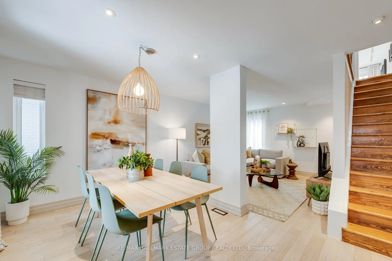
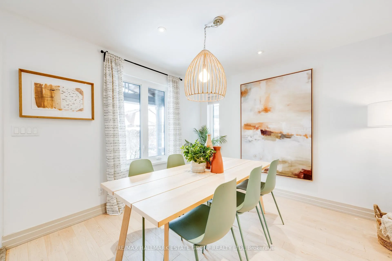
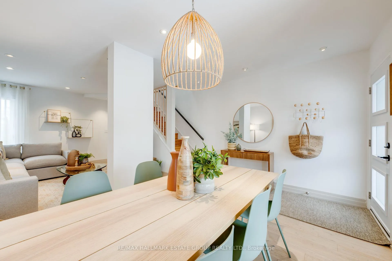
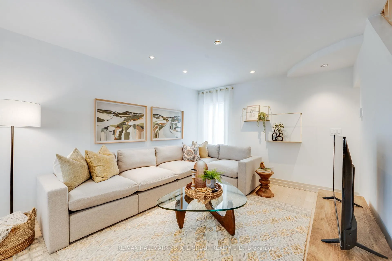
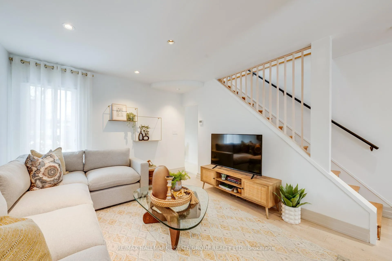
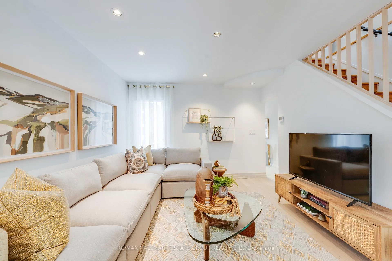
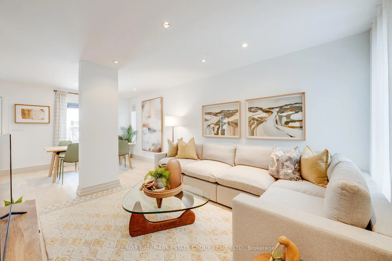
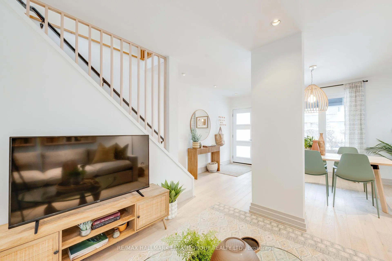
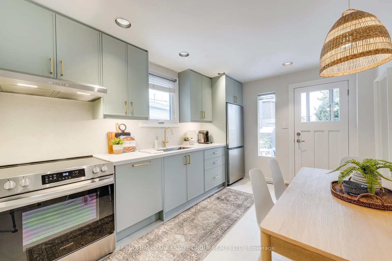
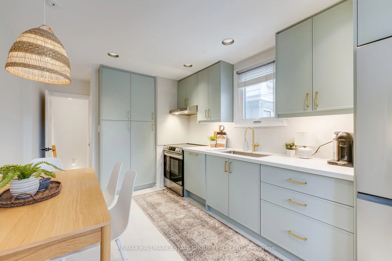
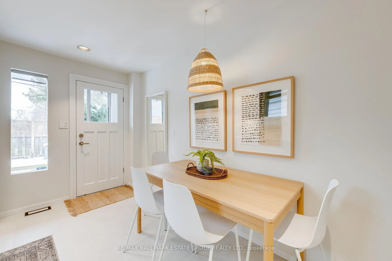
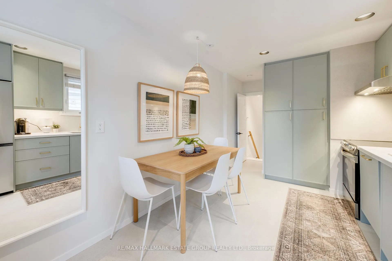
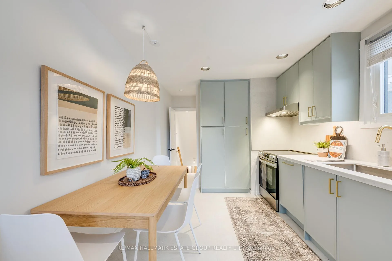
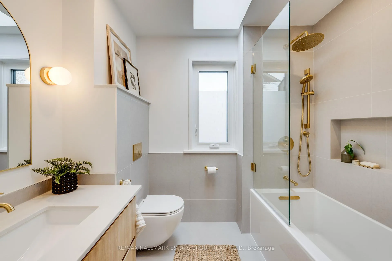
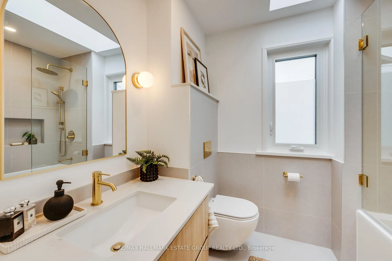
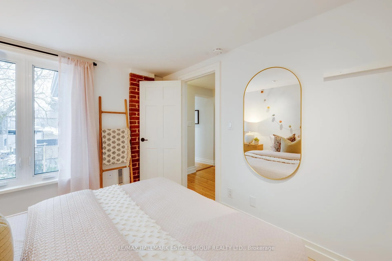
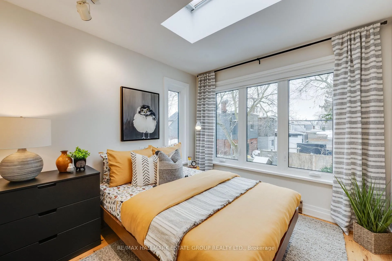
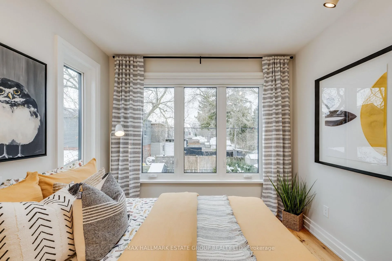
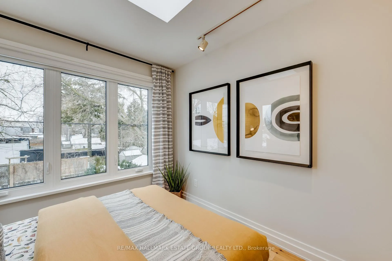
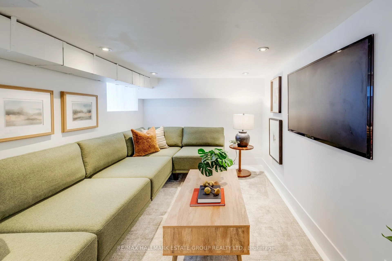
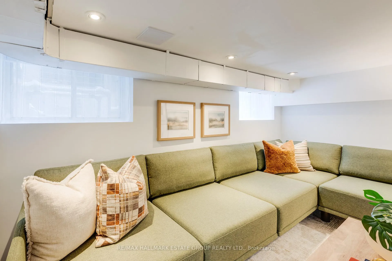
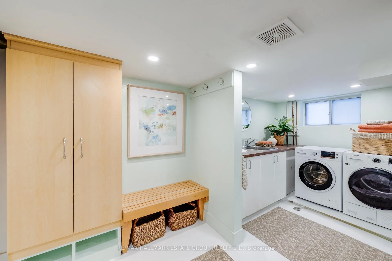
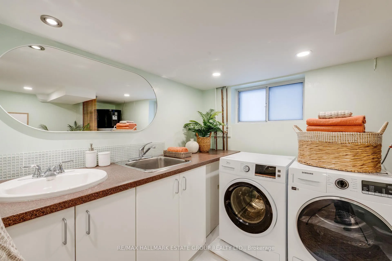
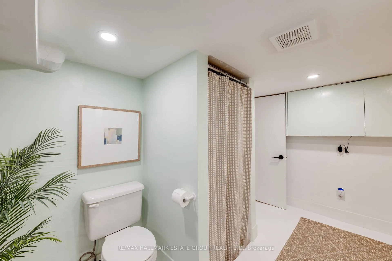
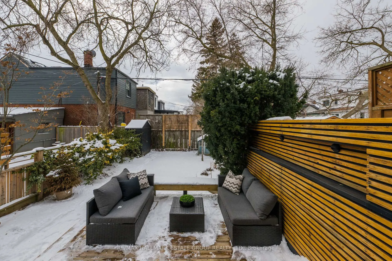
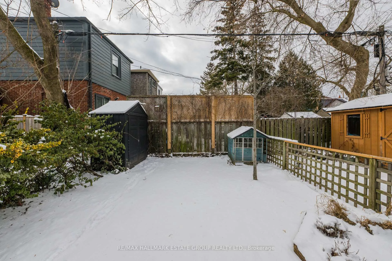
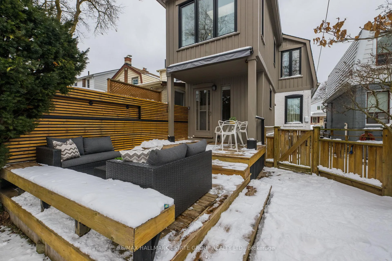
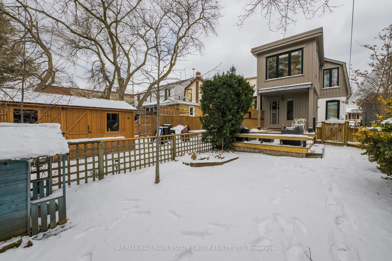
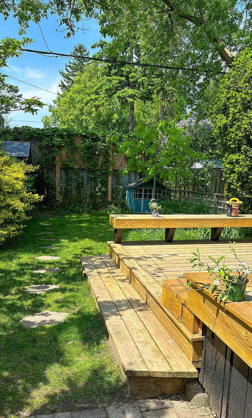
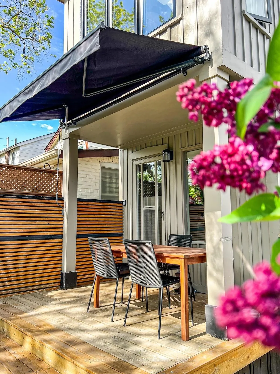
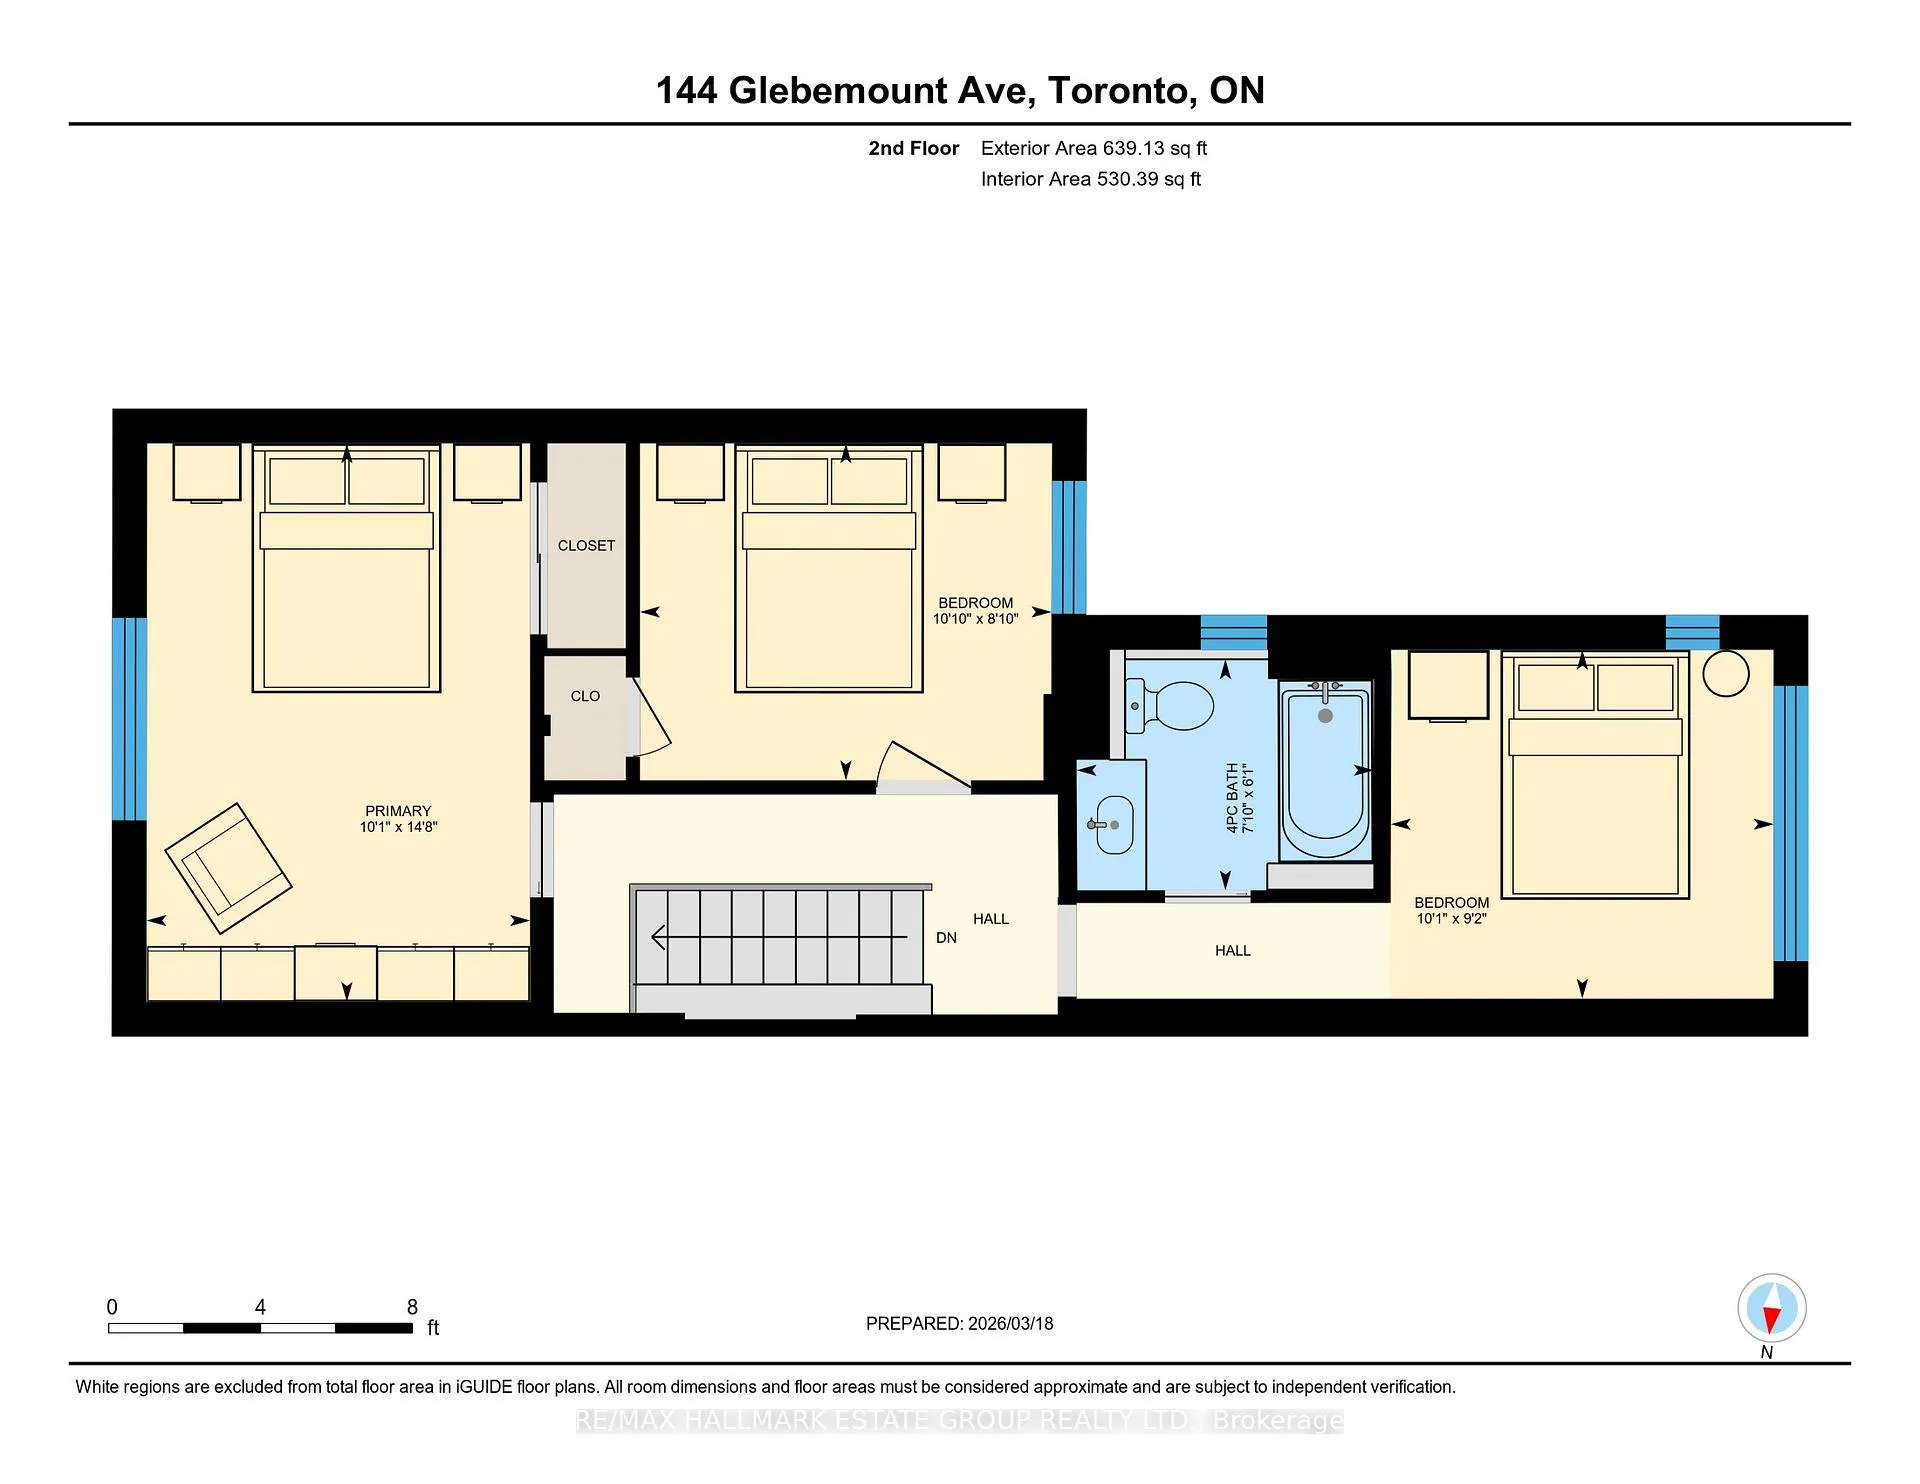
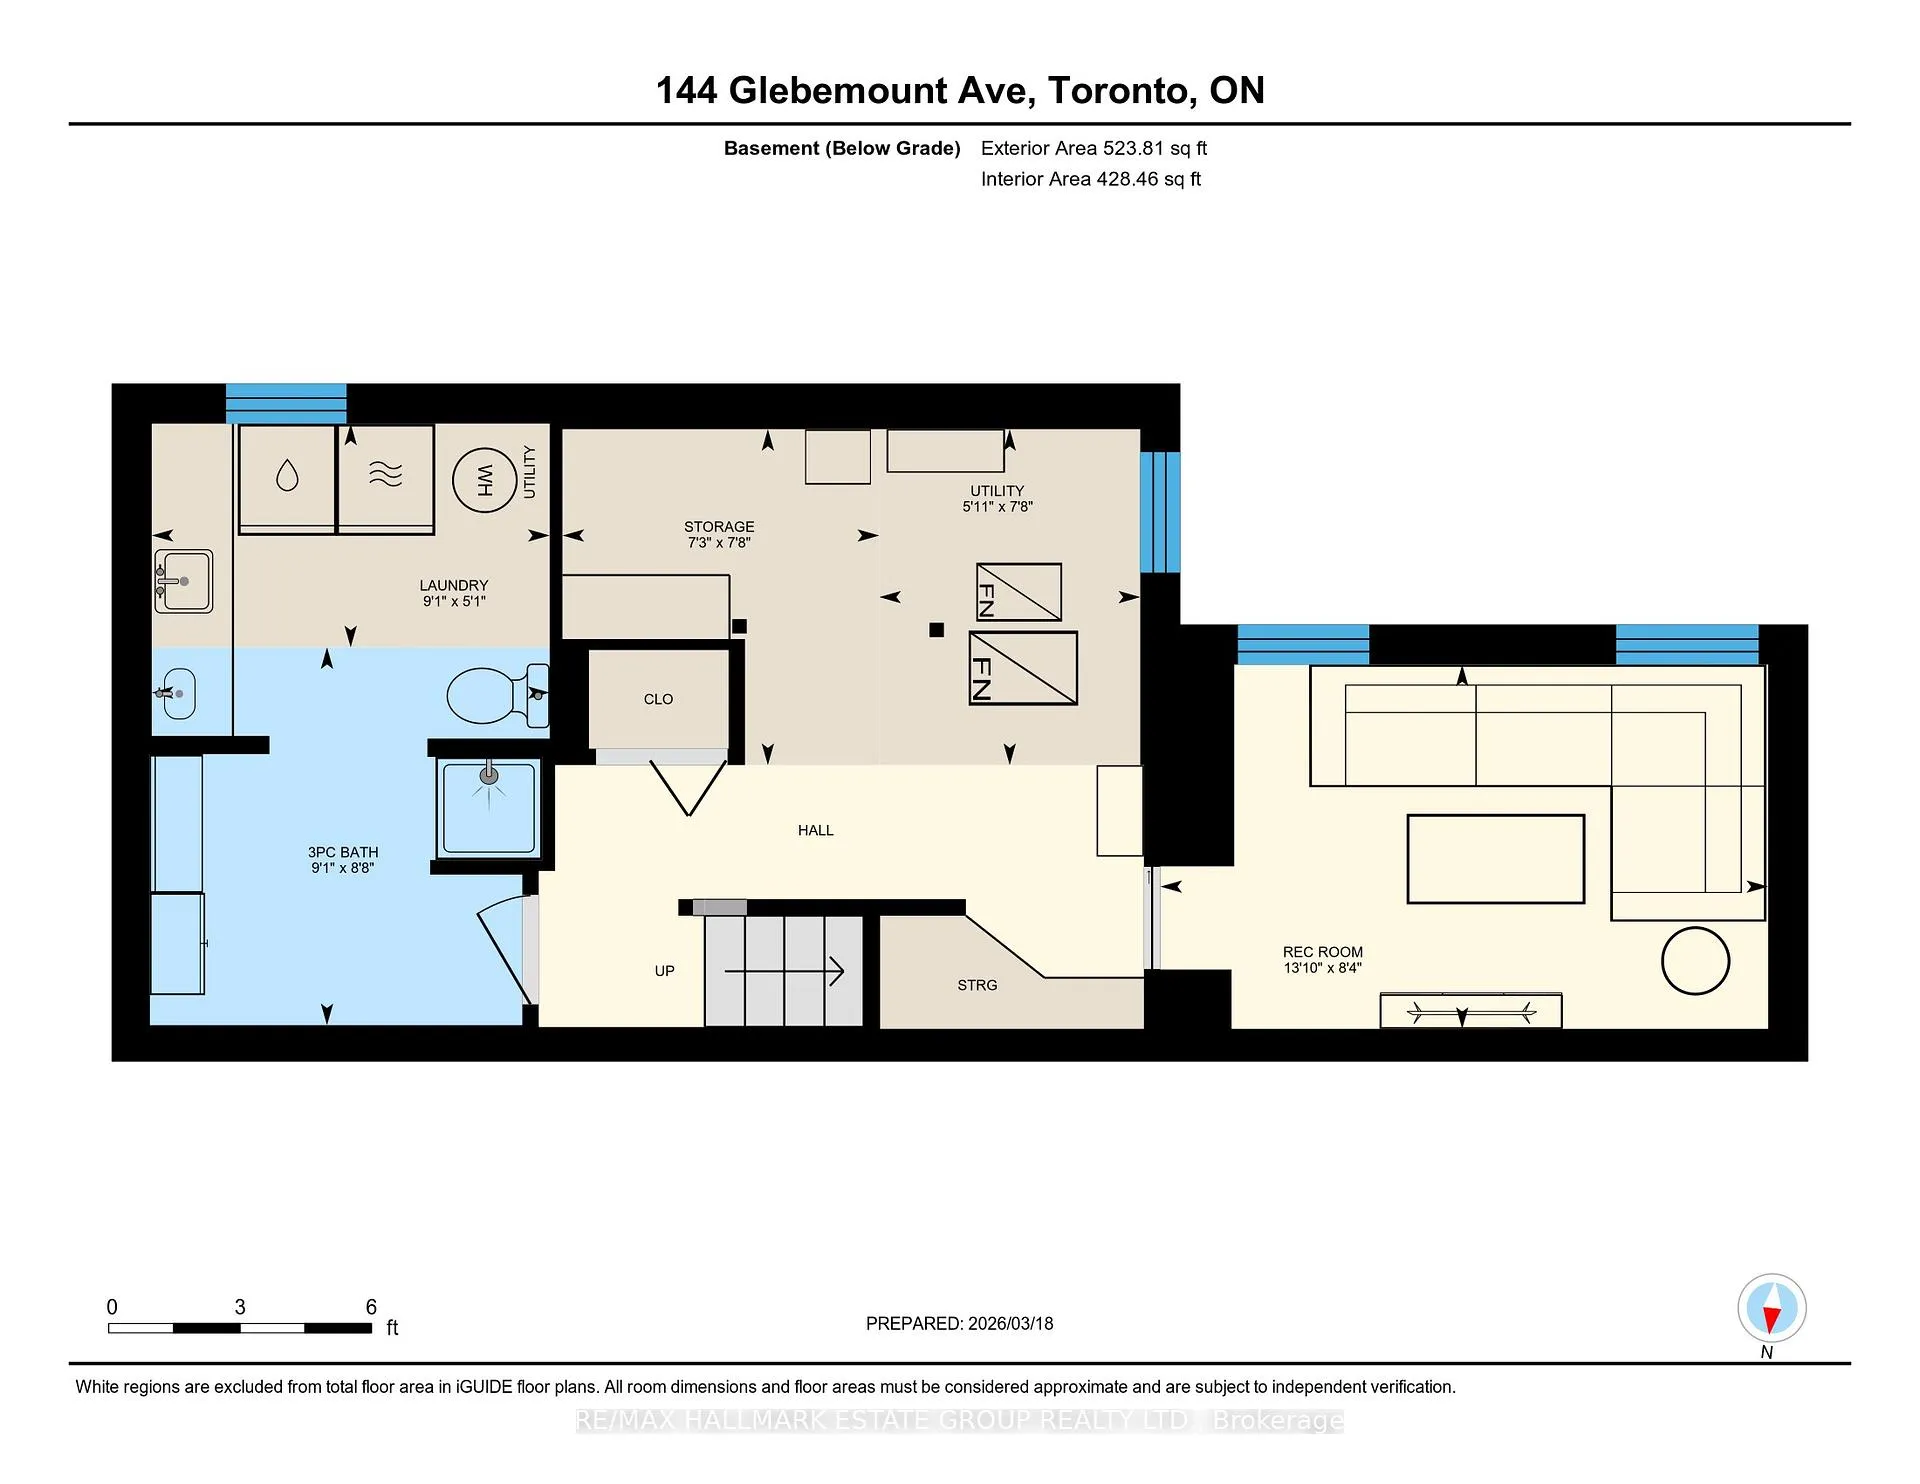
Modern Farmhouse warmth blends seamlessly with Scandinavian calm in this fully reimagined detached home in the coveted McGregor School district. Renovated top to bottom with energy efficiency at the forefront-resulting in impressively low energy costs (total $1,421 for 2025!!!) and an exceptionally small carbon footprint-the home offers a clean, contemporary aesthetic enriched by natural materials and thoughtful design. The open-concept living and dining rooms feature wide Tundra oak plank floors that set a serene tone throughout the main level. A beautifully renovated eat-in kitchen showcases soft sage slim-line shaker cabinetry, stainless steel appliances, sleek stone-slab tile, and a walk-out to a fenced, west-facing perennial garden with a tiered deck, creating an effortless indoor-outdoor flow. Upstairs, three generous bedrooms include a stunning primary retreat with vaulted ceilings, while the European-inspired main bathroom delivers spa-like simplicity with refined, modern lines. The finished basement adds valuable living space with a comfortable recreation room, a three-piece bathroom, and a spacious laundry area. Thoughtful upgrades were completed with sustainability in mind, culminating in an outstanding energy audit score that reflects the home's commitment to efficiency and environmental responsibility. All of this sits just steps from the Coxwell subway, the shops and dining of the Danforth, East York Memorial Arena and Michael Garron Hospital, offering a rare combination of style, comfort, and convenience in one of the east end's most desirable pockets.
Key Facts & Features
Property Costs
- Annual Property Tax Amount
- $5,987
- Land Transfer Tax Fee
- $32,910
Rental Items
- Rental Equipment
- Street parking $15/month
- Basement Type
- Finished
Interior Features
- Interior Extras
- None
- Fireplace/Stove
- No
- Elevator
- No
Exterior Features
- Pool
- None
- Property Features
- Public Transit, Hospital, Rec./Commun.Centre
Building
- Building Type
- Detached
- Building Style
- 2-Storey
Construction
- Exterior Finish
- Brick, Other
- Roof
- Solar, Shingles
- Foundation Details
- Unknown
- Special Designation
- Unknown
Lot
- Lot Front
- 20.00 ft
- Lot Depth
- 100.00 ft
Inclusions
- Inclusions
- Fridge, stove, dishwasher, washer & dryer. All ELFs. Heat Pump & AC. All drapery hardware.
Exclusions
- Exclusions
- All floating shelves & curtains. Wall hooks, dining room light & Primary wall sconces.
Parking & Garages
- Garage Type
- None
- Garage Spaces
- 0
- Parking Spaces
- 0
- Total Garage And Parking Spaces
- 0
Heating & Cooling
- Heat Source
- Electric
- Heat Type
- Heat Pump
- Air Conditioning
- Other
- Water
- Municipal
- Sewers
- Sewer
- Bedrooms
- 3
- Washrooms
- 2
- Kitchens
- 1
Room sizes
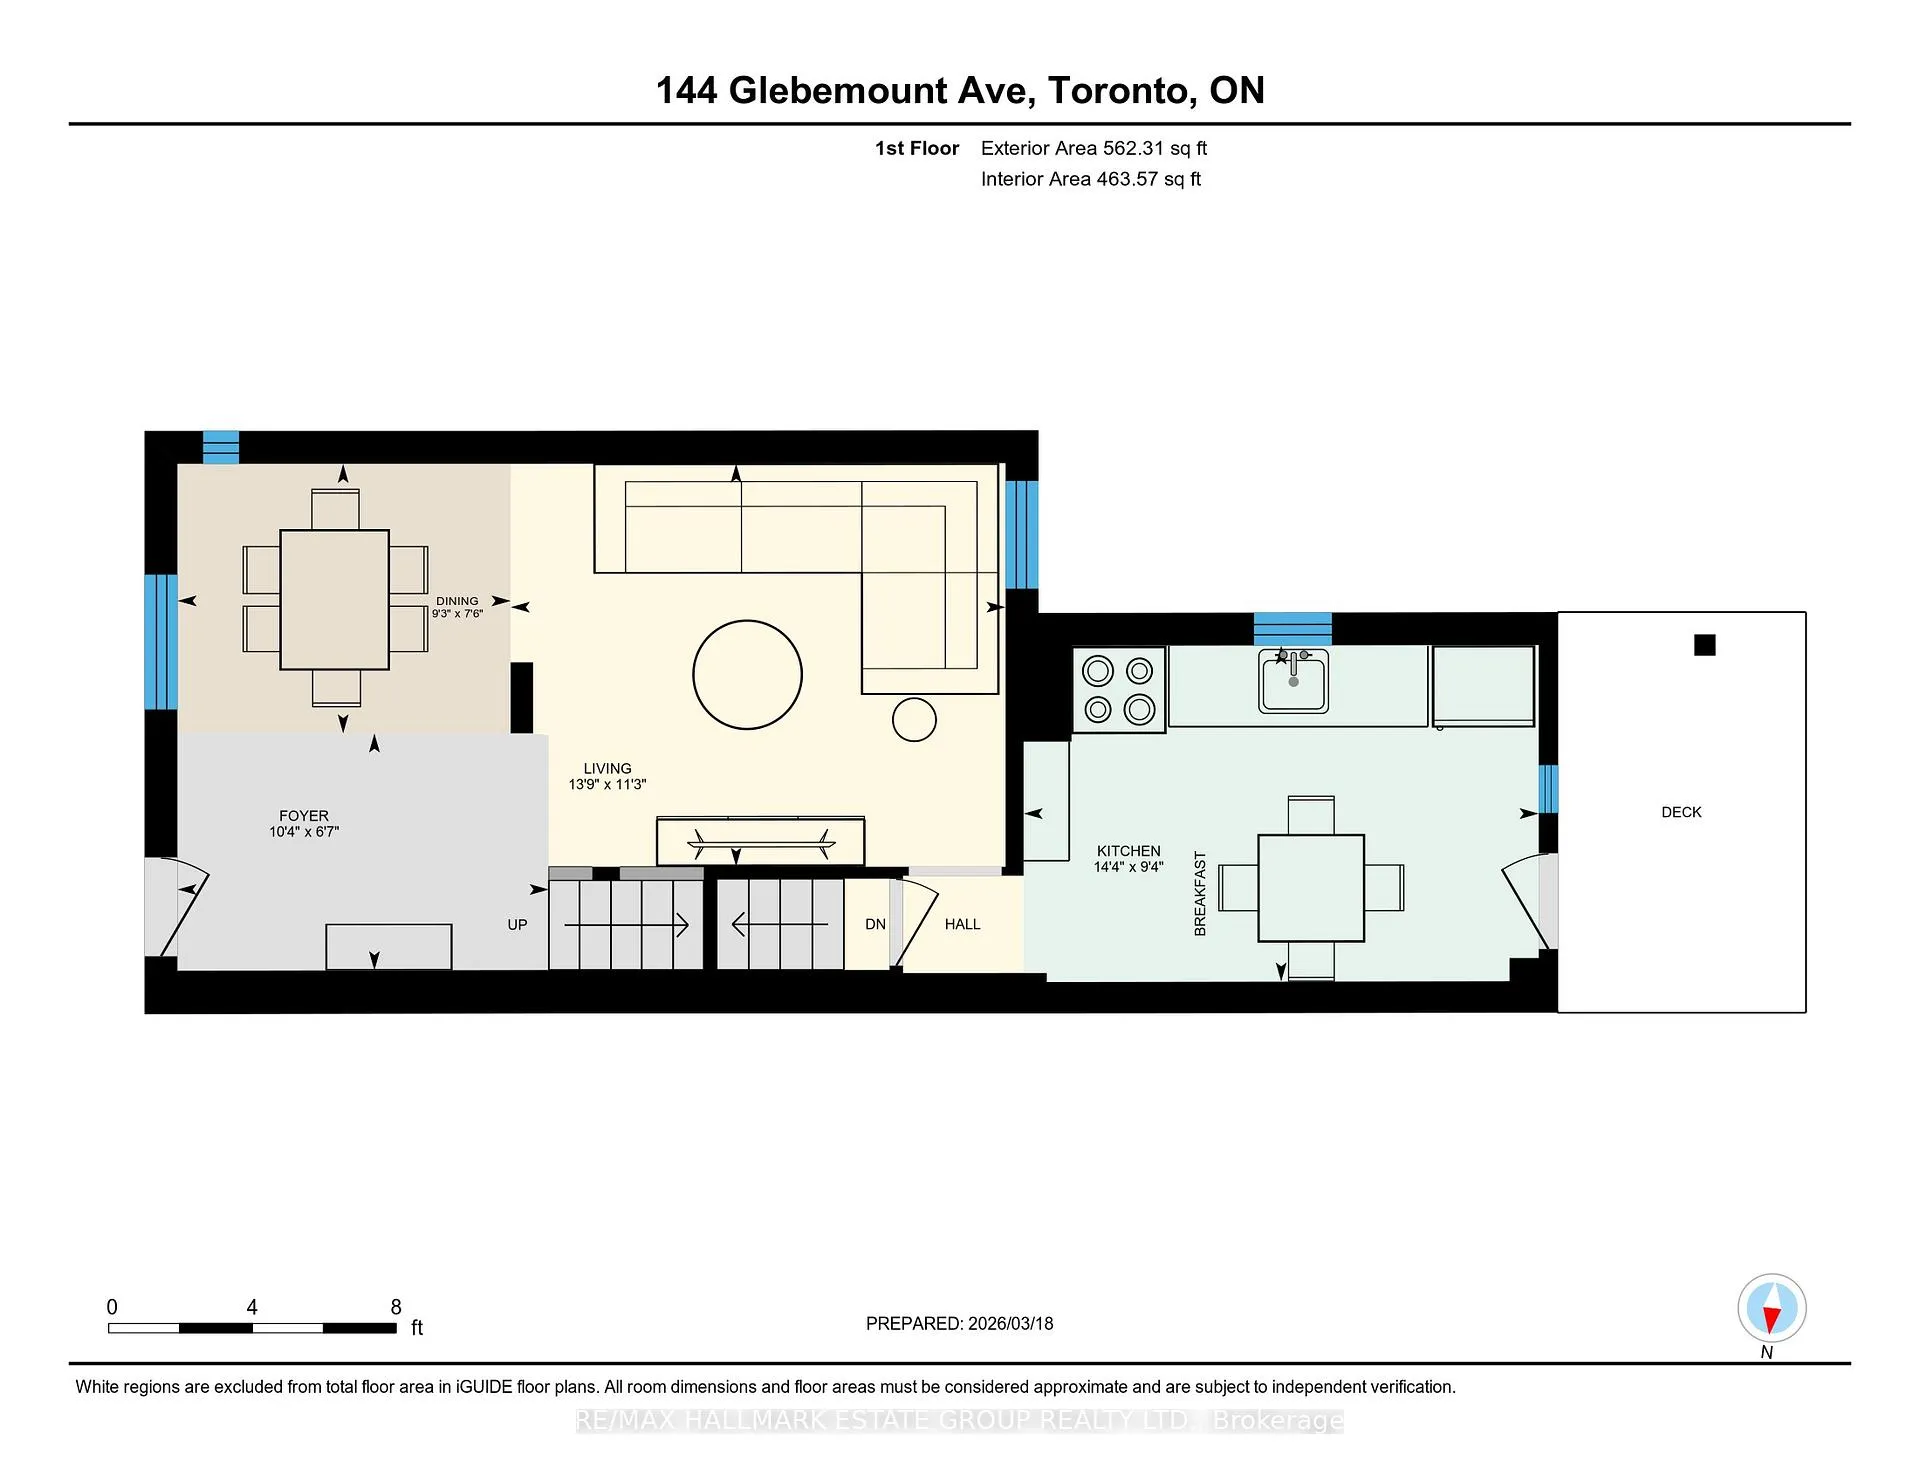
- Living Room—Main level, Hardwood Floor, Open Concept, LED Lighting
- Dining Room—Main level, Hardwood Floor, Open Concept, Picture Window
- Kitchen—Main level, Eat-in Kitchen, Renovated, W/O To Garden
- Primary Bedroom—Second level, W/W Closet, Vaulted Ceiling(s), Double Closet
- Bedroom 2—Second level, Closet, Laminate
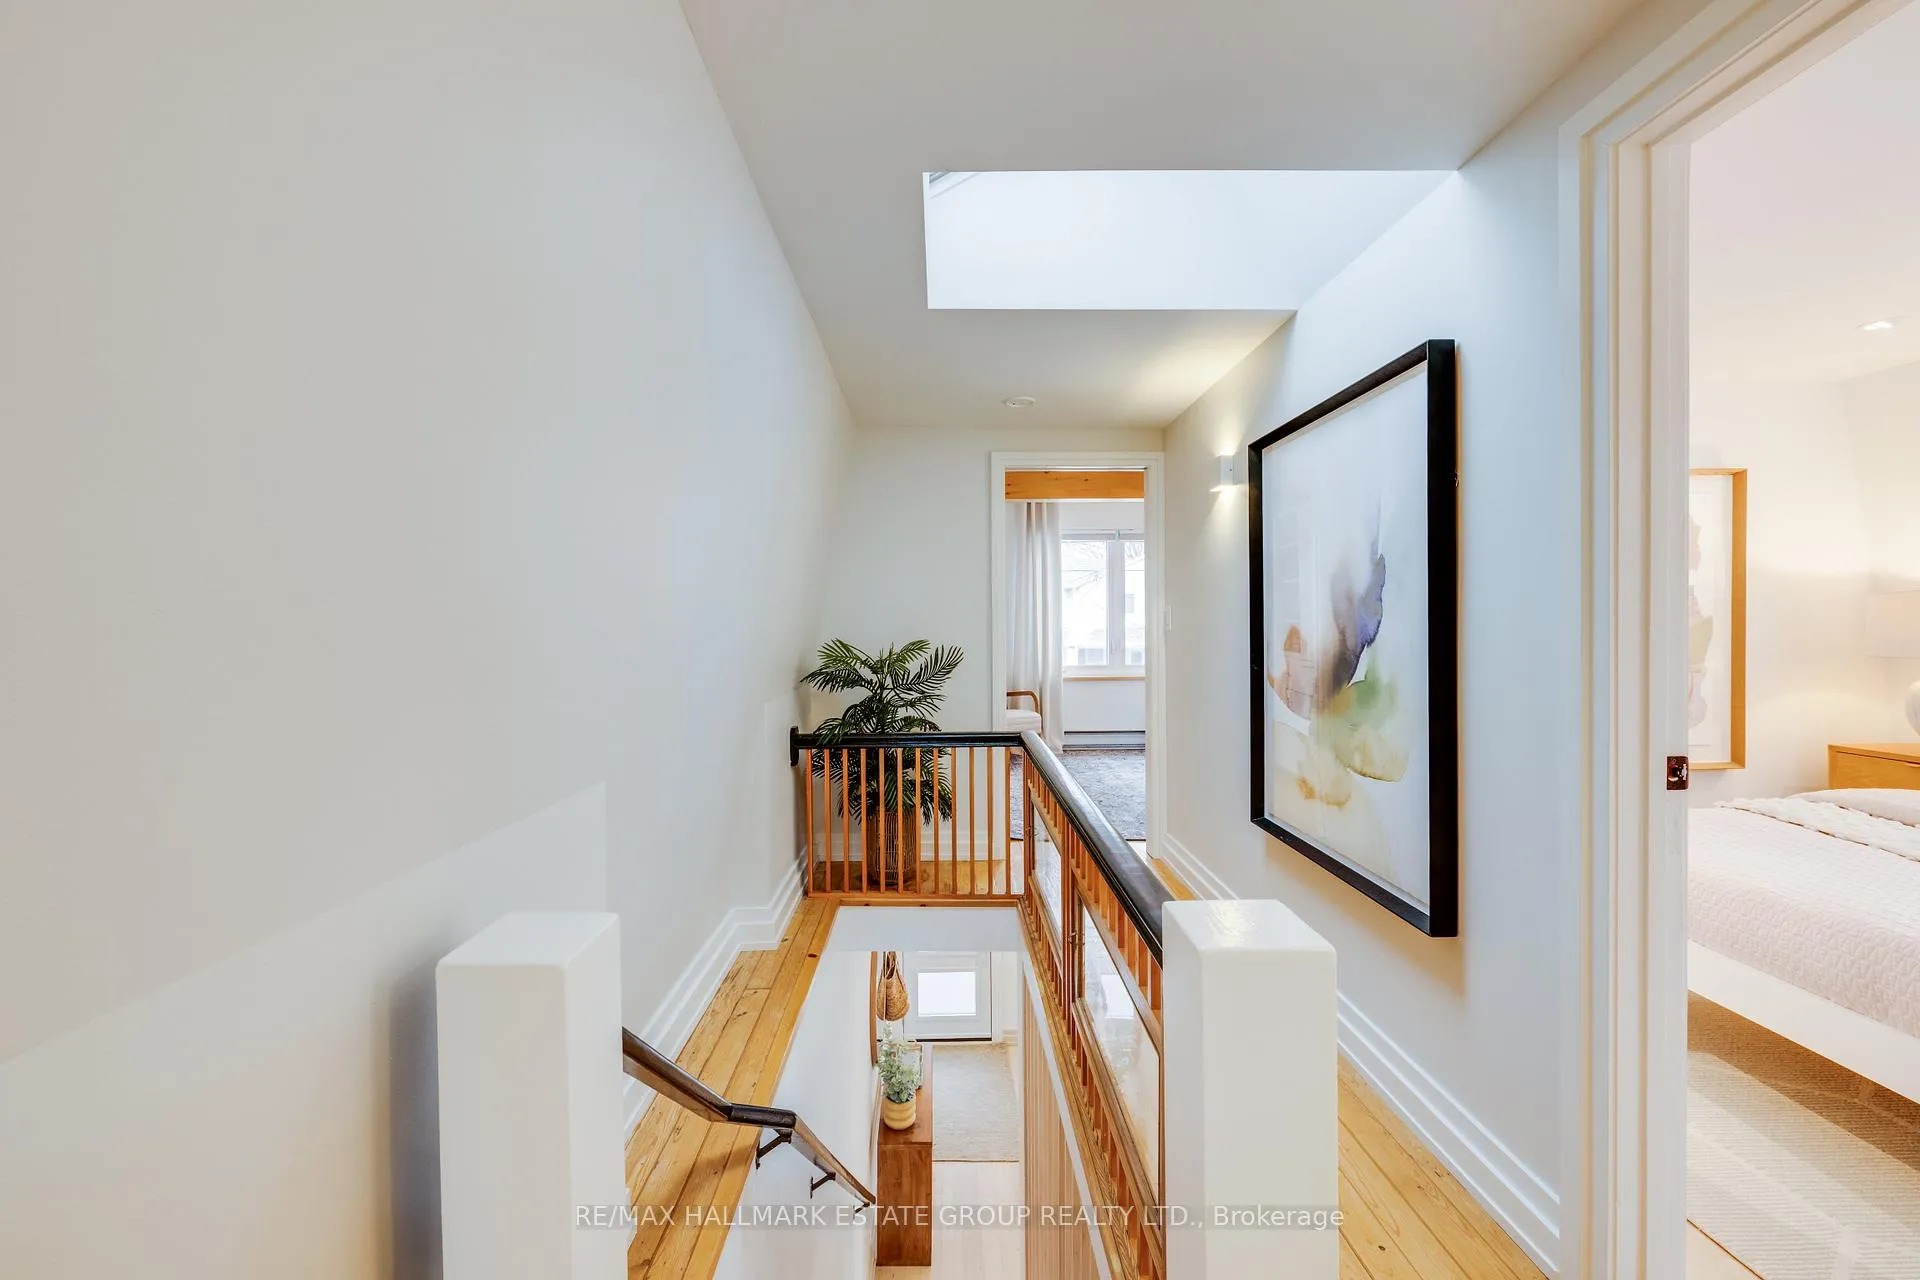
- Bedroom 3—Second level, Hardwood Floor, Skylight, Overlooks Garden
- Recreation—Basement level, Pot Lights, Above Grade Window
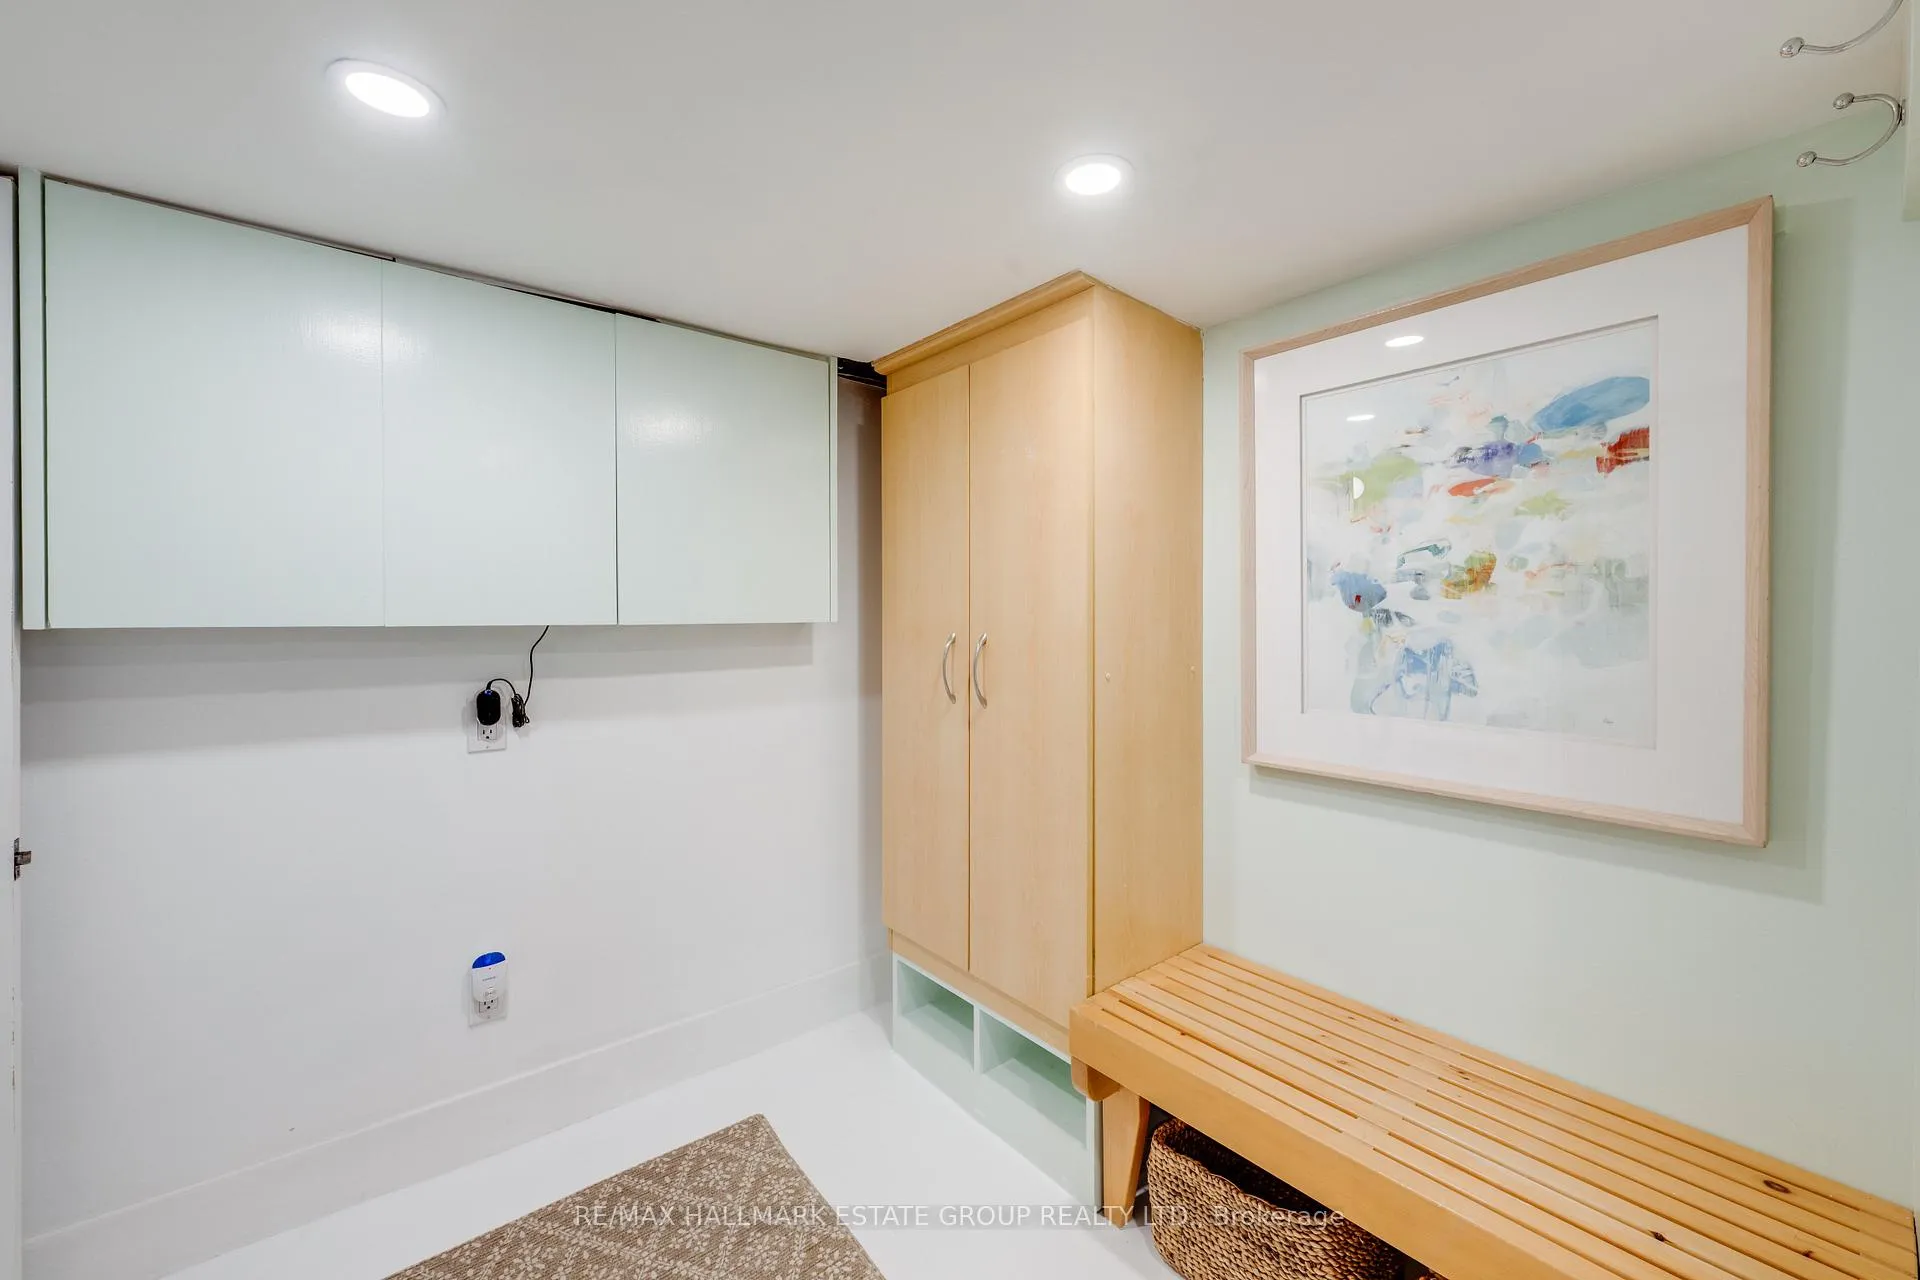
- Laundry—Basement level, Above Grade Window, Laundry Sink, Pot Lights
Washrooms
- 4-piece, Second
- 3-piece, Basement
- Municipality
- Toronto
- Neighbourhood
- Danforth Village-East York
- Main cross streets
- Woodbine Ave & Danforth Ave
- Directions
- West of Woodbine Ave
- MLS® number
- E12898928
- Data source
- Toronto Regional Real Estate Board
- Status change
- 2026-03-23
- Listed on
- 2026-03-19
- Days on market
- 4 days
- Possession type
- Flexible
- Co-op commission
- 2.5% + HST
- Seller
- Listed by
- RE/MAX HALLMARK ESTATE GROUP REALTY LTD.
Home Market Value
Current home valuation for 144 Glebemount Avenue, Toronto, Danforth Village-East York, Toronto, ON. Listed for $999,000
HOMEH Estimate
$1,043,422
Estimated Sales Range
$730,395 - $1,356,449
HOMEH Estimate for 144 Glebemount Avenue, Toronto, Danforth Village-East York
Calculated with a real agent's CMA method — 45+ years of experience, codified. Not an AI guess.
For the owner
Is this your home? Track its value.
Get this home's HOMEH Estimate by email once a month, with how many homes are for sale around you.
Mortgage Payment Calculator
Compare up to 4 down payment scenarios
5% on first $500K + 10% on $499,000 over $500K
$74,900
| Scenario 1 | Scenario 2 | Scenario 3 | Scenario 4 | |
|---|---|---|---|---|
−Down payment | % $ | % $ | % $ | % $ |
+CMHC insurance | $36,963 | $27,872 | $23,776 | $0 |
=Total mortgage | $961,038 | $926,972 | $872,926 | $799,200 |
Amortization | ||||
Mortgage rate | % | % | % | % |
| Payment frequency | ||||
=Mortgage payment | $4,692monthly | $4,526monthly | $4,262monthly | $3,902monthly |
Land Transfer Tax
$16,455
$16,455
$32,910
Around this home
Data provided by OpenStreetMap & Fraser Institute School Rankings
Ask HOMEH
New!Hi there!
👋Text or call (416) 301-9001
Recommended for you
Based on homes you've looked at.
No recommended properties found.
Nearby similar homes
No nearby properties found.
More real estate resources
Other homes nearby
Explore this area
Nearby neighbourhoods
No nearby listings available.