
146 Ashdale Avenue
Toronto (Greenwood-Coxwell), ON M4L 2Y9
- 4+1Bedrooms
- 4Bathrooms
- 2Garage
- 2000–2500Sq Ft
- $8,483Tax
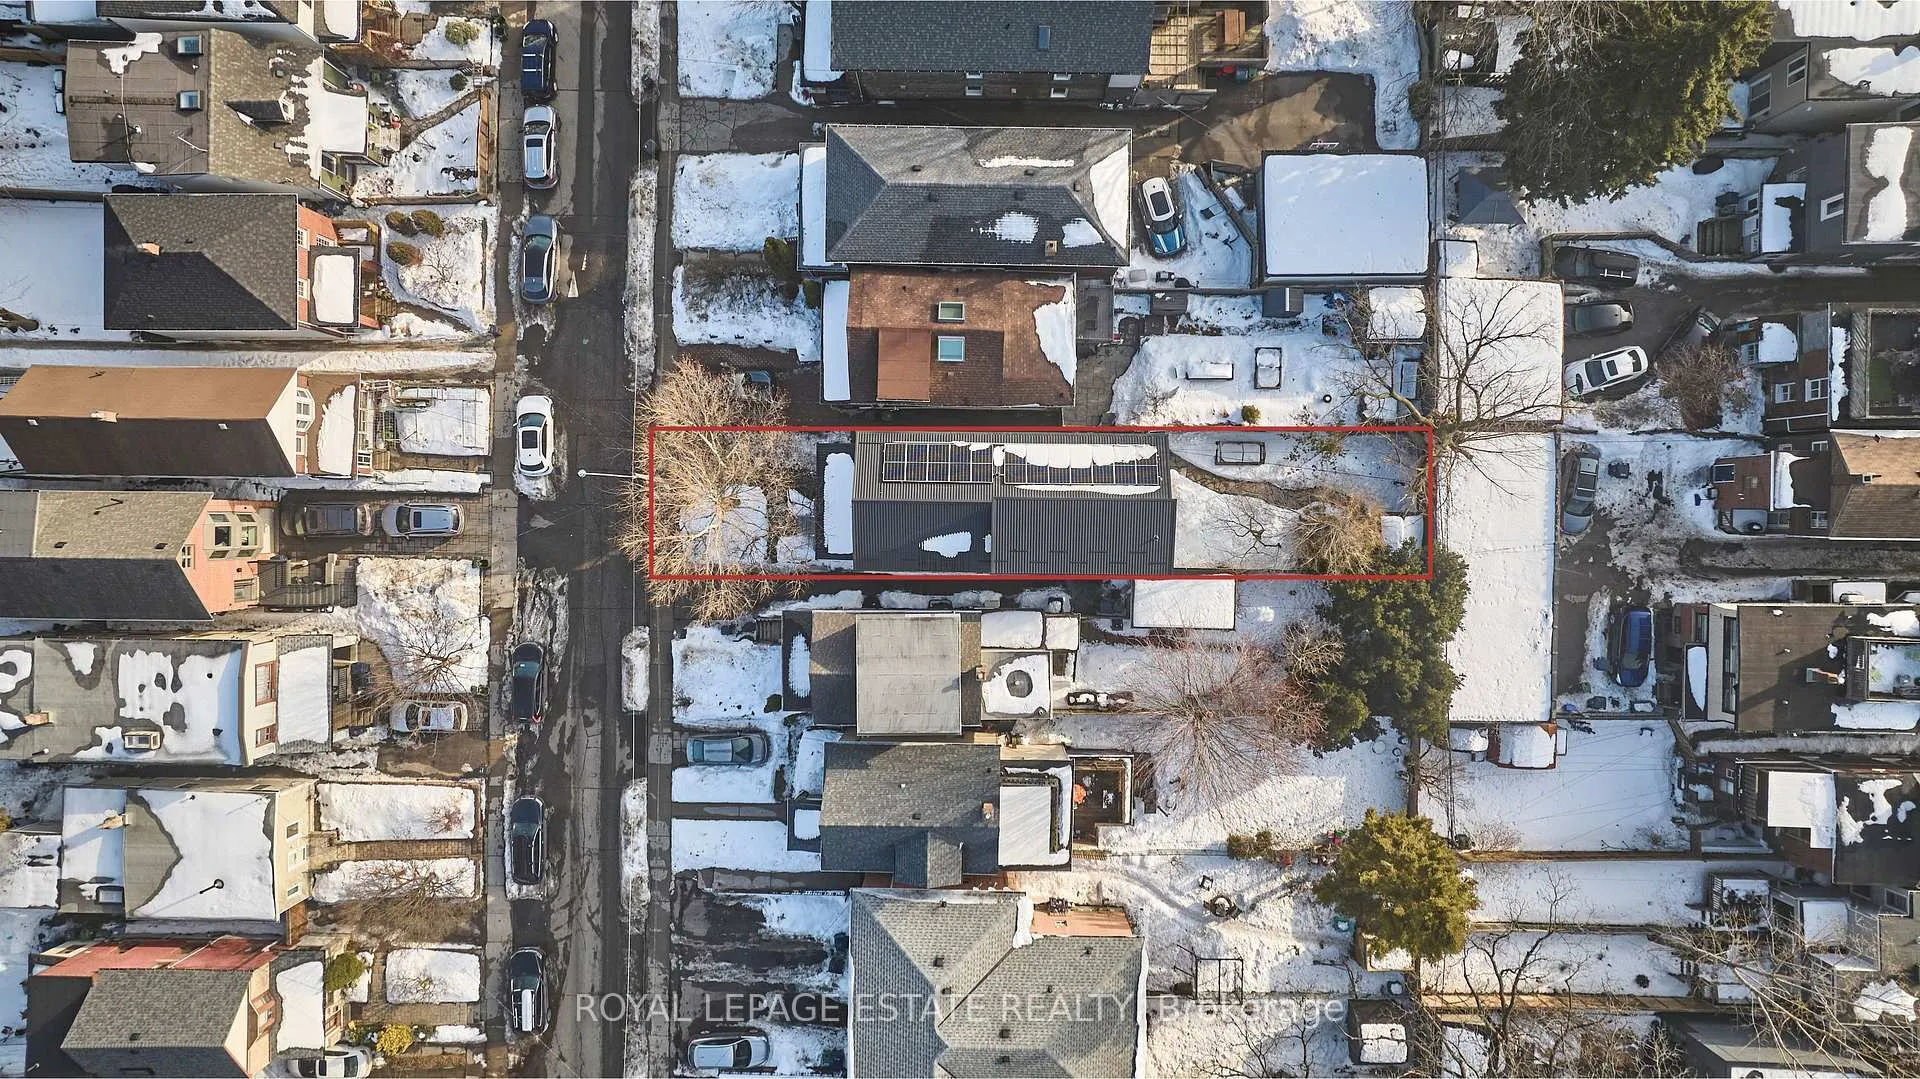
- 25×116 ftLot Size
 Estimated Value:$1,996,000See Free Estimate Report

Property not available for sale or for rent.
HOMEH One: full-service selling for a 1% listing fee. The buyer's agent commission is separate.
Free Home EvaluationHow Much Is My Home Worth?Homes for Sale NearbySale & Price History for 146 Ashdale Avenue, Toronto, Greenwood-Coxwell
Real estate boards require you to or to see the full details of this property.
*Sold prices and complete sale & price history are regulated data. Under the Trust in Real Estate Services Act, 2002 (TRESA) and the rules of the Real Estate Council of Ontario (RECO), and pursuant to the Multiple Listing Service® rules of the Canadian Real Estate Association (CREA) and the Toronto Regional Real Estate Board (TRREB), this information may be shown only to registered users who have agreed to the applicable terms of use (a Virtual Office Website, or "VOW," arrangement). HOMEH Inc., Brokerage therefore provides it to signed-in members only. Creating an account is free and takes under a minute.
About 146 Ashdale Avenue, Toronto, Greenwood-Coxwell
Summarized Description
- Custom-built eco masterpiece with sustainable design.
- Completely rebuilt in 2009 from the foundation up.
- Approx 3000 sqft with 3.5 bathrooms and 4 bedrooms.
- Solar array reduces hydro costs significantly.
- In-floor heating with 15 adjustable loops.
- Soaring ceilings and abundant natural light.
- Family-friendly community with nearby amenities.
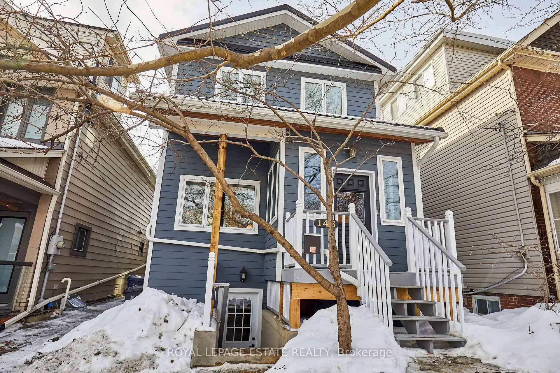
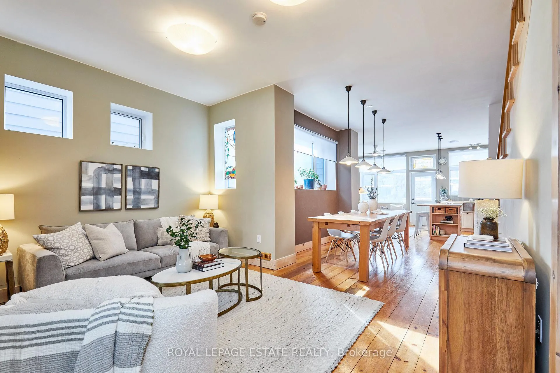
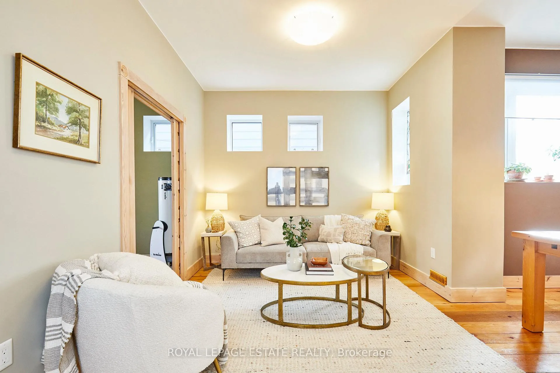
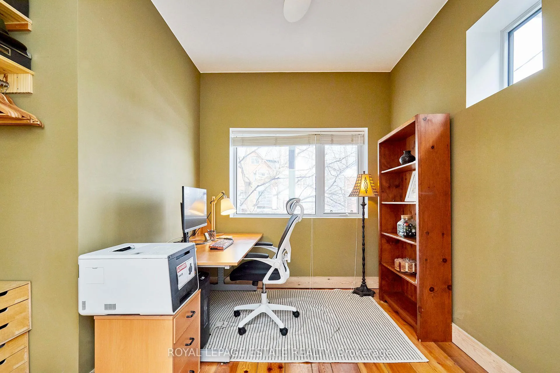
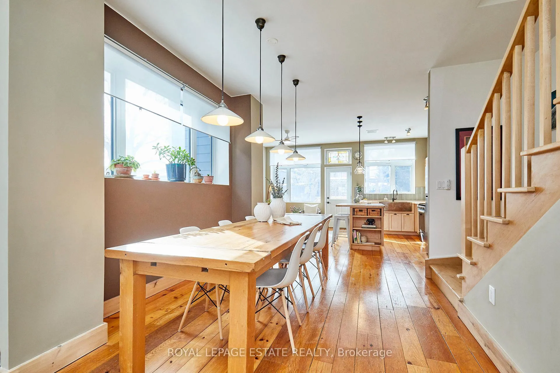
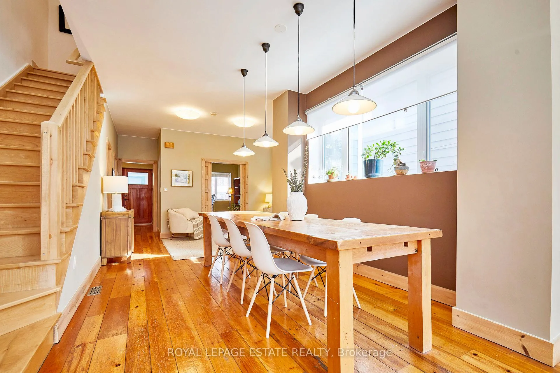
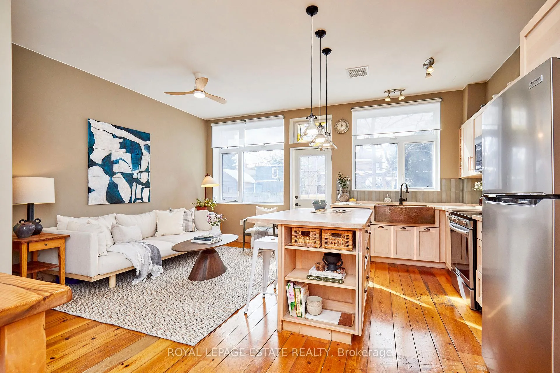
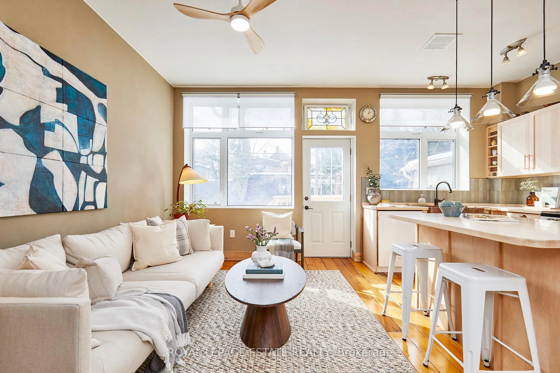
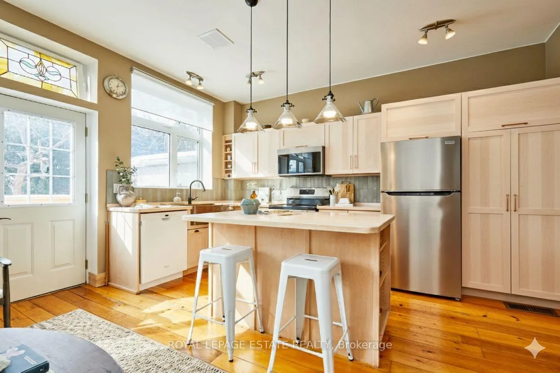
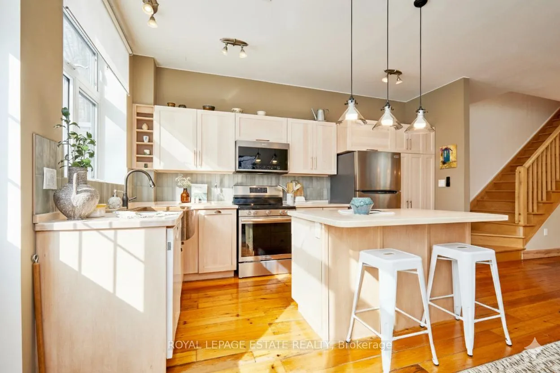
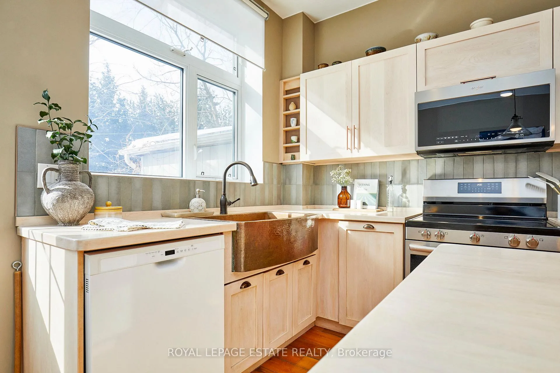
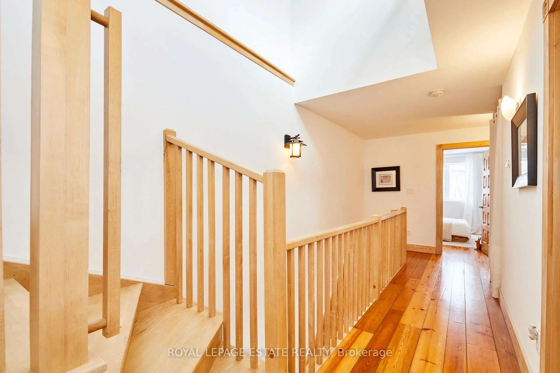
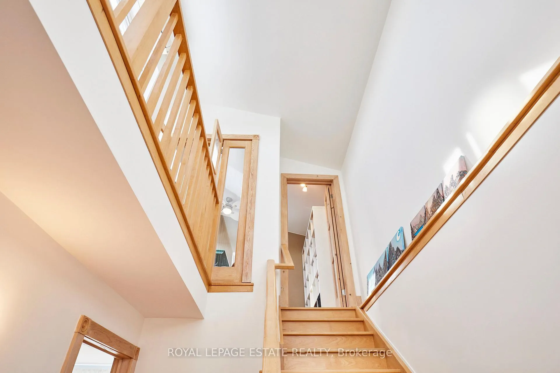
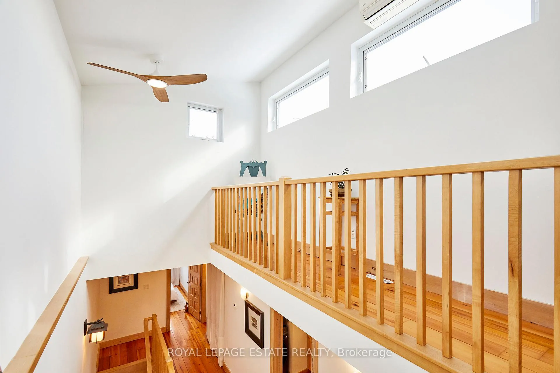
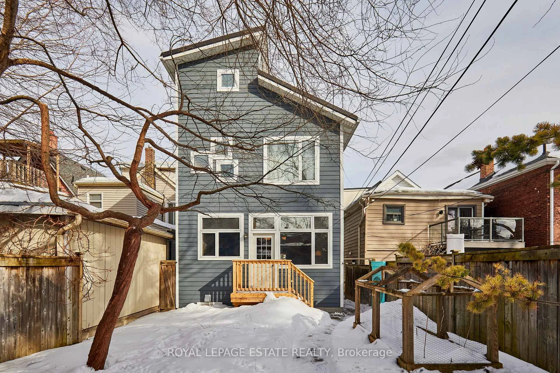
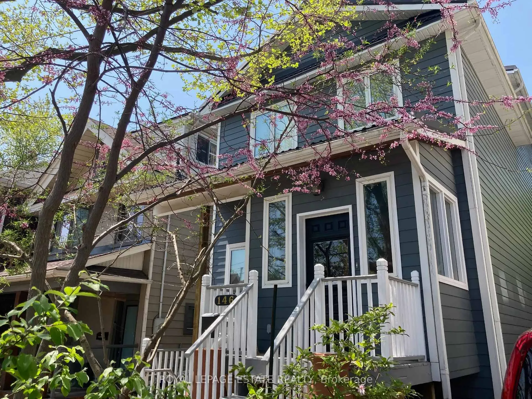
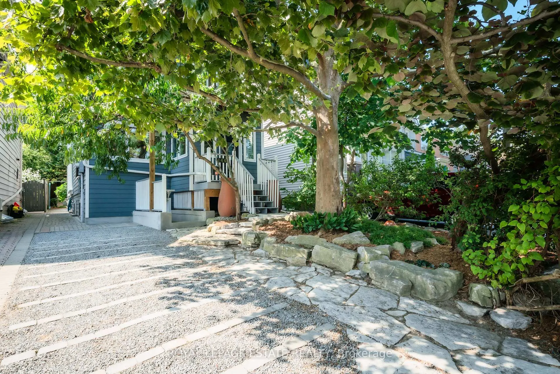
Welcome to this custom-built eco masterpiece. A "forever home" in the truest sense. This 'house of light and air' is a stunning modern classic design, engineered with sustainable principles for longevity and durability. The soaring ceilings and abundance of windows are the first thing you will notice, but the value of the things that are harder to see also make this home special! This is no mere reno hiding old bones; It was completely rebuilt in 2009, from the foundation, up! Enjoy approx 3000 sqft of finished living space, with 3.5 bathrooms, 3 bedrooms on the 2nd floor, 1 on the main floor (currently used as an office), current 5th basement bedroom with ensuite offers in-law suite potential thanks to the walkout! The deep 12" super-efficient exterior walls use Insulated Concrete Forms (ICF's) and Concrete Hardie board siding to create a protected interior space that is comfortable, cozy and (combined with its triple-glazed fiberglass windows) VERY quiet. It is topped with a new steel roof (with 50 year warranty)! Since this roof also boasts a fully owned solar array that automatically adds credits to your hydro account, meaning your hydro costs you almost nothing! The radiant in-floor heating lets your spaces be just as cozy as you like with 15 independently adjustable heating loops. The innovative split roof design not only opens to an extra work-from-home space, but it draws in light year-round and directs it all the way down to the ground floor through the open stairwell. This passage also allows warm air to be drawn up and out of the top of the house in summer. French immersion schools, parks galore, divine restaurants, TTC, and family friendly community! Visit www.146Ashdale.ca
Key Facts & Features
Property Costs
- Annual Property Tax Amount
- $8,483
- Land Transfer Tax Fee
- $66,910
Rental Items
- Rental Equipment
- None
- Basement Type
- Finished with Walk-Out
Interior Features
- Laundry Level
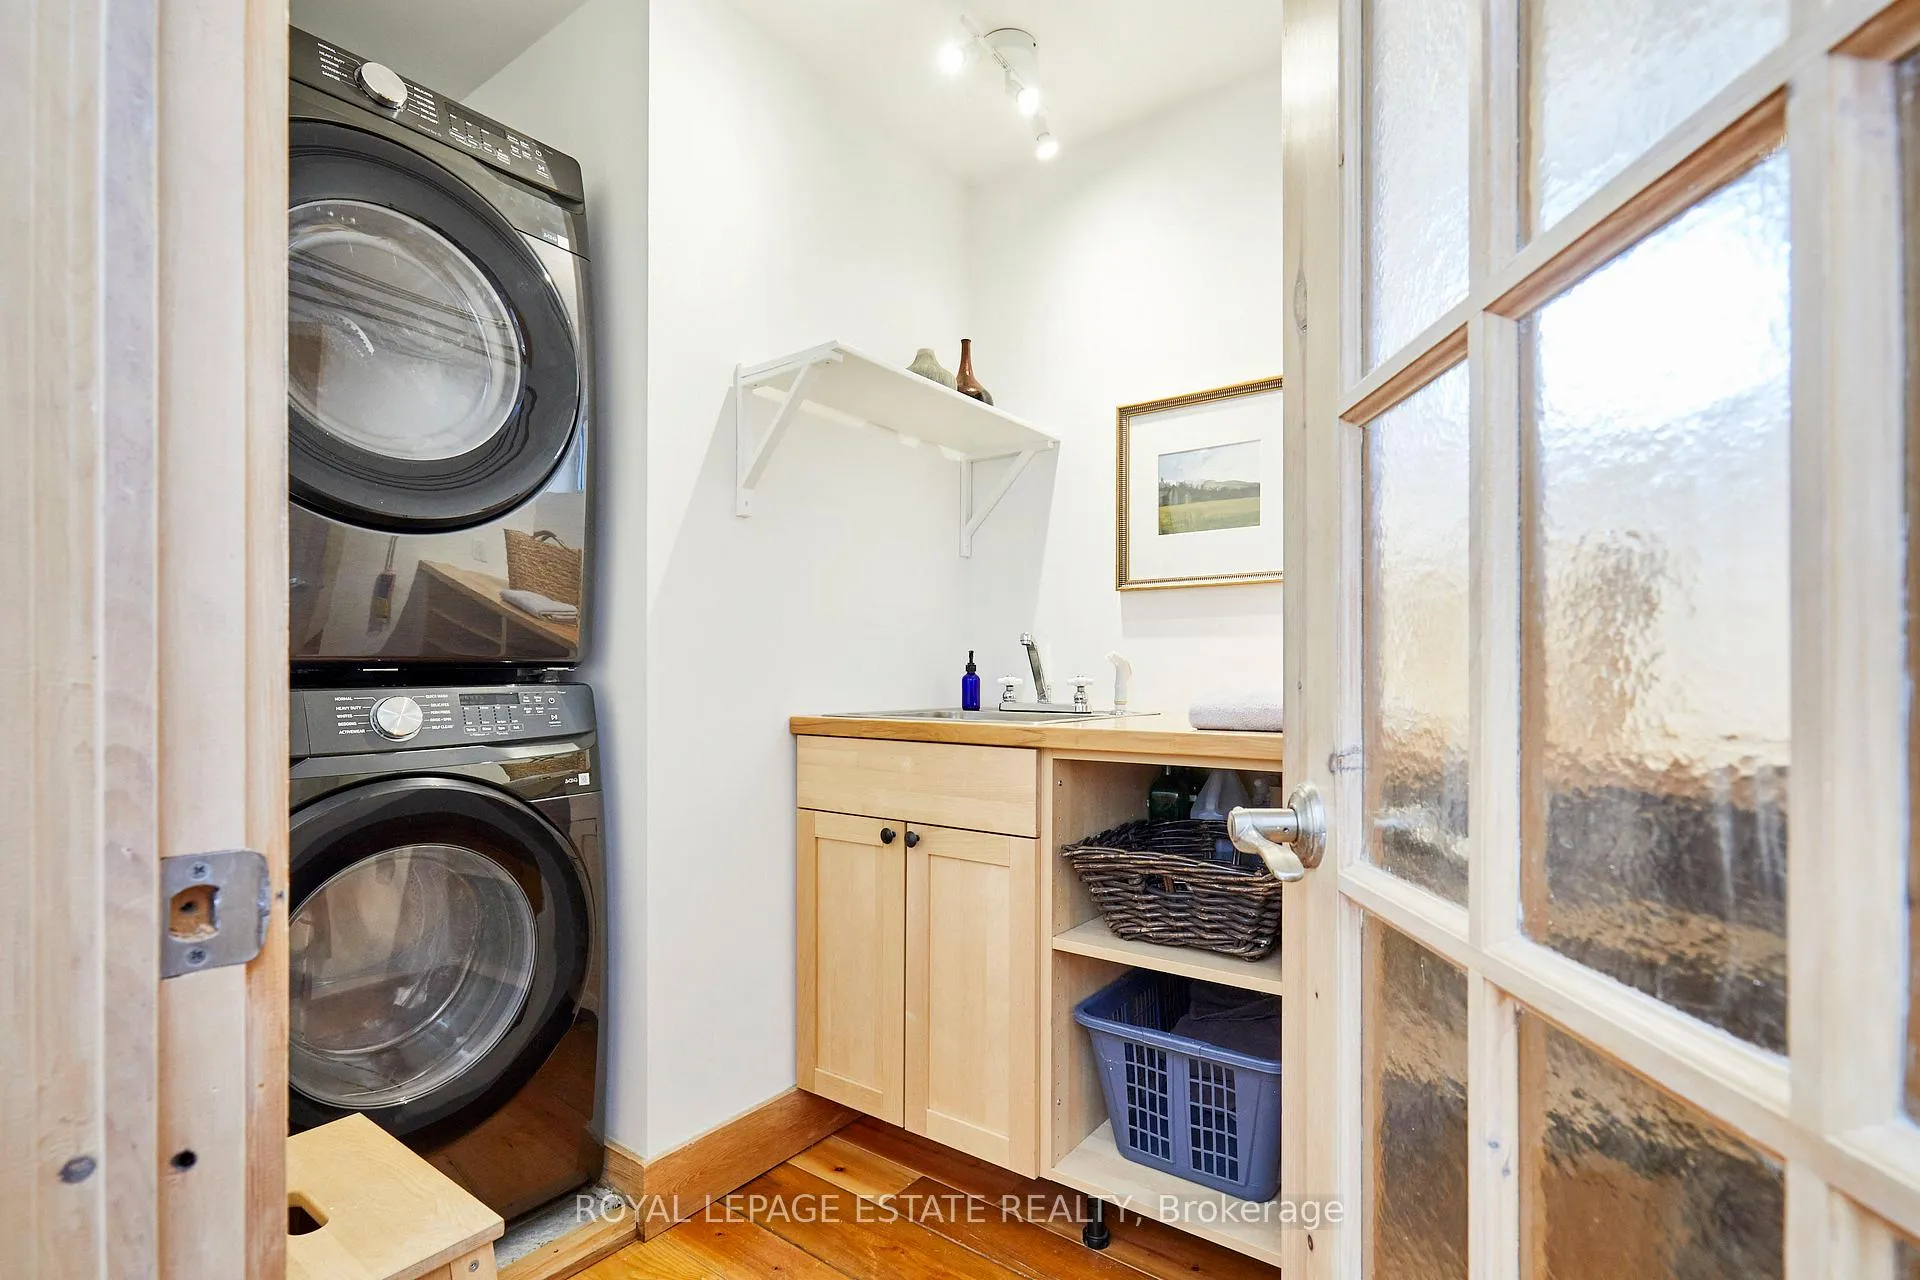
- Upper Level
- Interior Extras
- Carpet Free, ERV/HRV, Solar Owned, Sump Pump, Water Heater Owned
- Fireplace/Stove
- No
- Elevator
- No
Exterior Features
- Pool
- None
- Other Structures
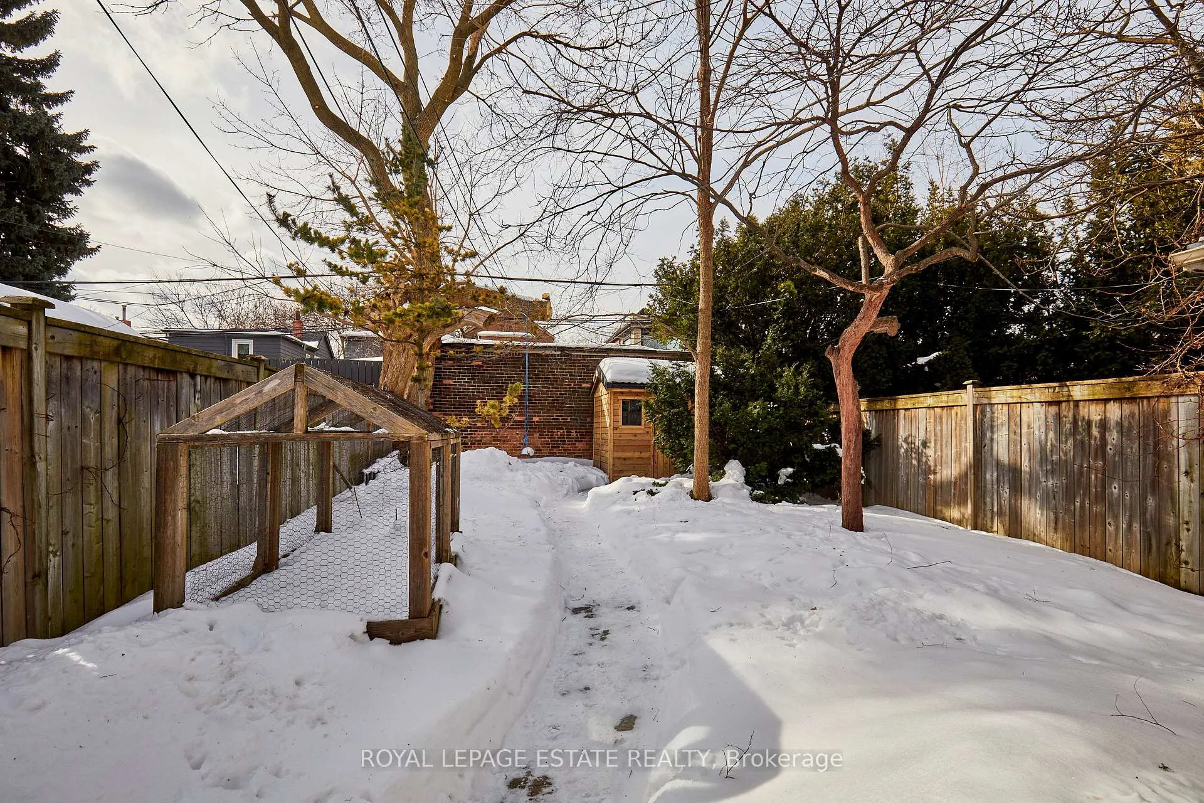
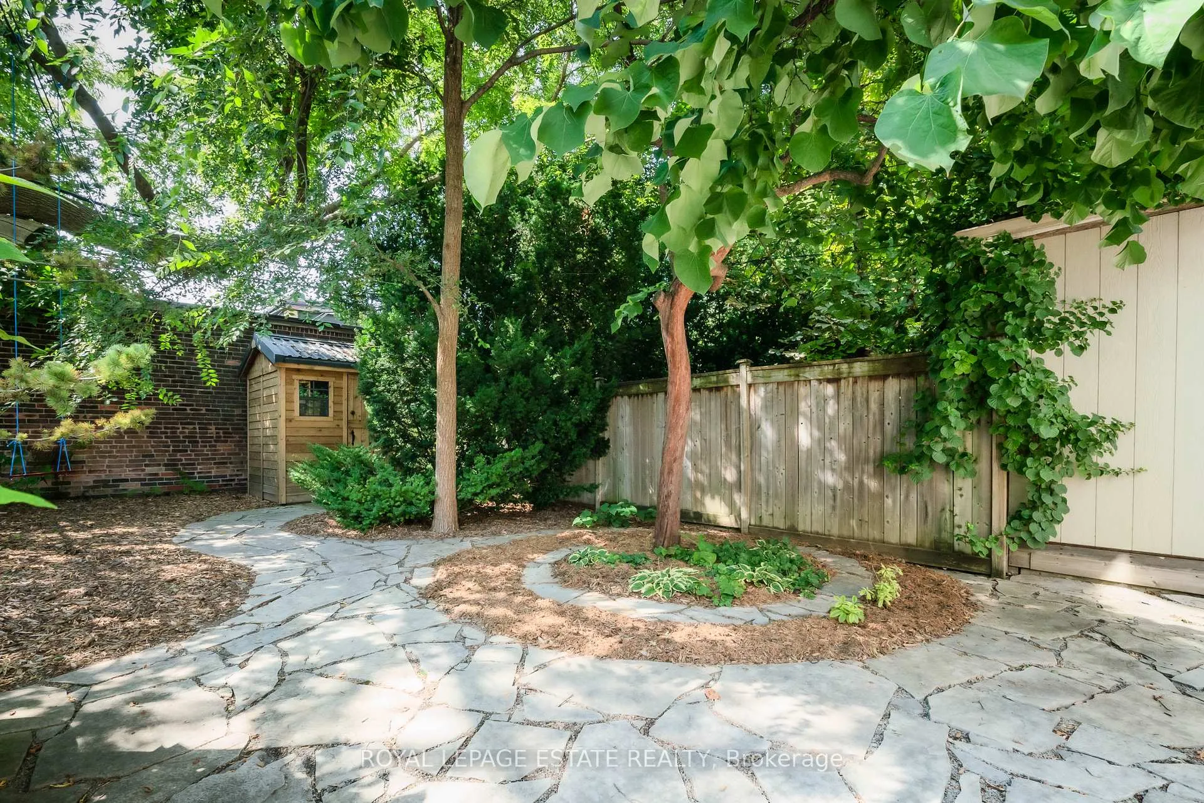
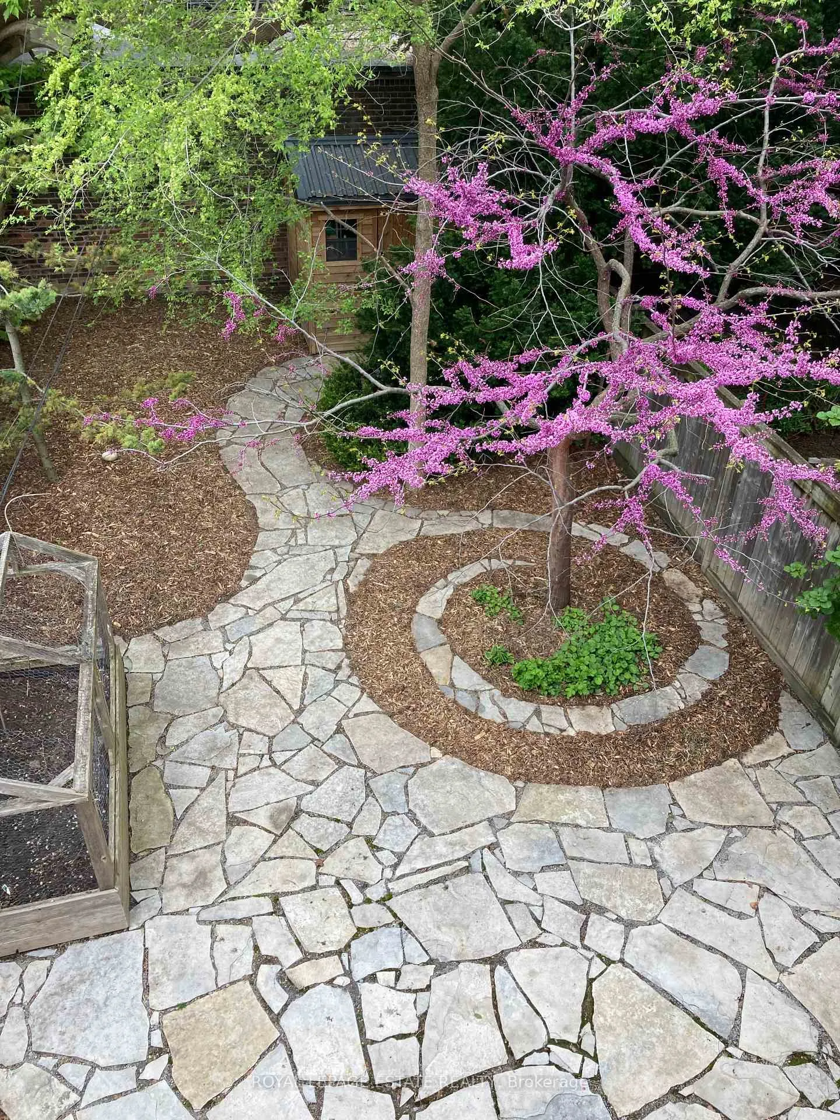
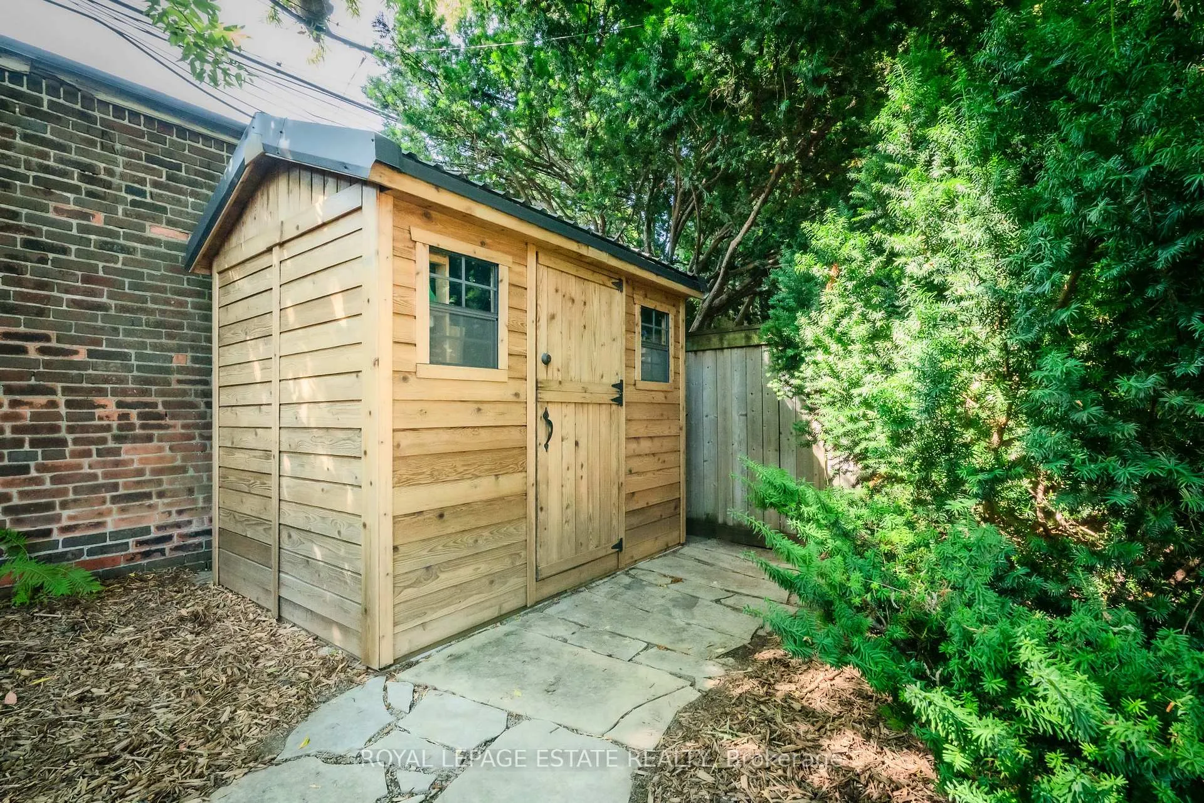
- Shed
Building
- Building Type
- Detached
- Building Style
- 2 1/2 Storey
Construction
- Exterior Finish
- Concrete, Other
- Roof
- Metal
- Foundation Details
- Insulated Concrete Form
- Special Designation
- Unknown
Lot
- Lot Front
- 25.00 ft
- Lot Depth
- 116.33 ft
- Lot Size
- 2908
Inclusions
- Inclusions
- Stainless steel: Frigidaire Freezer Refrigerator, Frigidaire Electric Range, Whirlpool Microwave, White Whirlpool Dishwasher. Samsung Stackable Washer & Dryer (2026), Viessmann Vitocell on Demand Hot Water Tank, Friedrich Split Ductless AC, Ethernet networking hub, Viessman Boiler, Longi Solar Panel, Tigo Solar Monitor, VanEE Gold series HRV, Window coverings, electric light fixtures, ceiling fans, bathroom mirrors, garden shed, vegetable garden bed, ethernet networking hub.
Exclusions
- Exclusions
- Freezer. Negotiable - Laundry room drying rack. Window coverings belonging to the stager.
Parking & Garages
- Garage Type
- None
- Garage Spaces
- 2
- Parking Spaces
- 2
- Total Garage And Parking Spaces
- 2
Heating & Cooling
- Heat Source
- Gas
- Heat Type
- Radiant
- Air Conditioning
- Wall Unit(s)
- Water
- Municipal
- Sewers
- Sewer
- Bedrooms
- 4 + 1
- Washrooms
- 4
- Kitchens
- 1
- Family / bonus room
- Yes
Room sizes
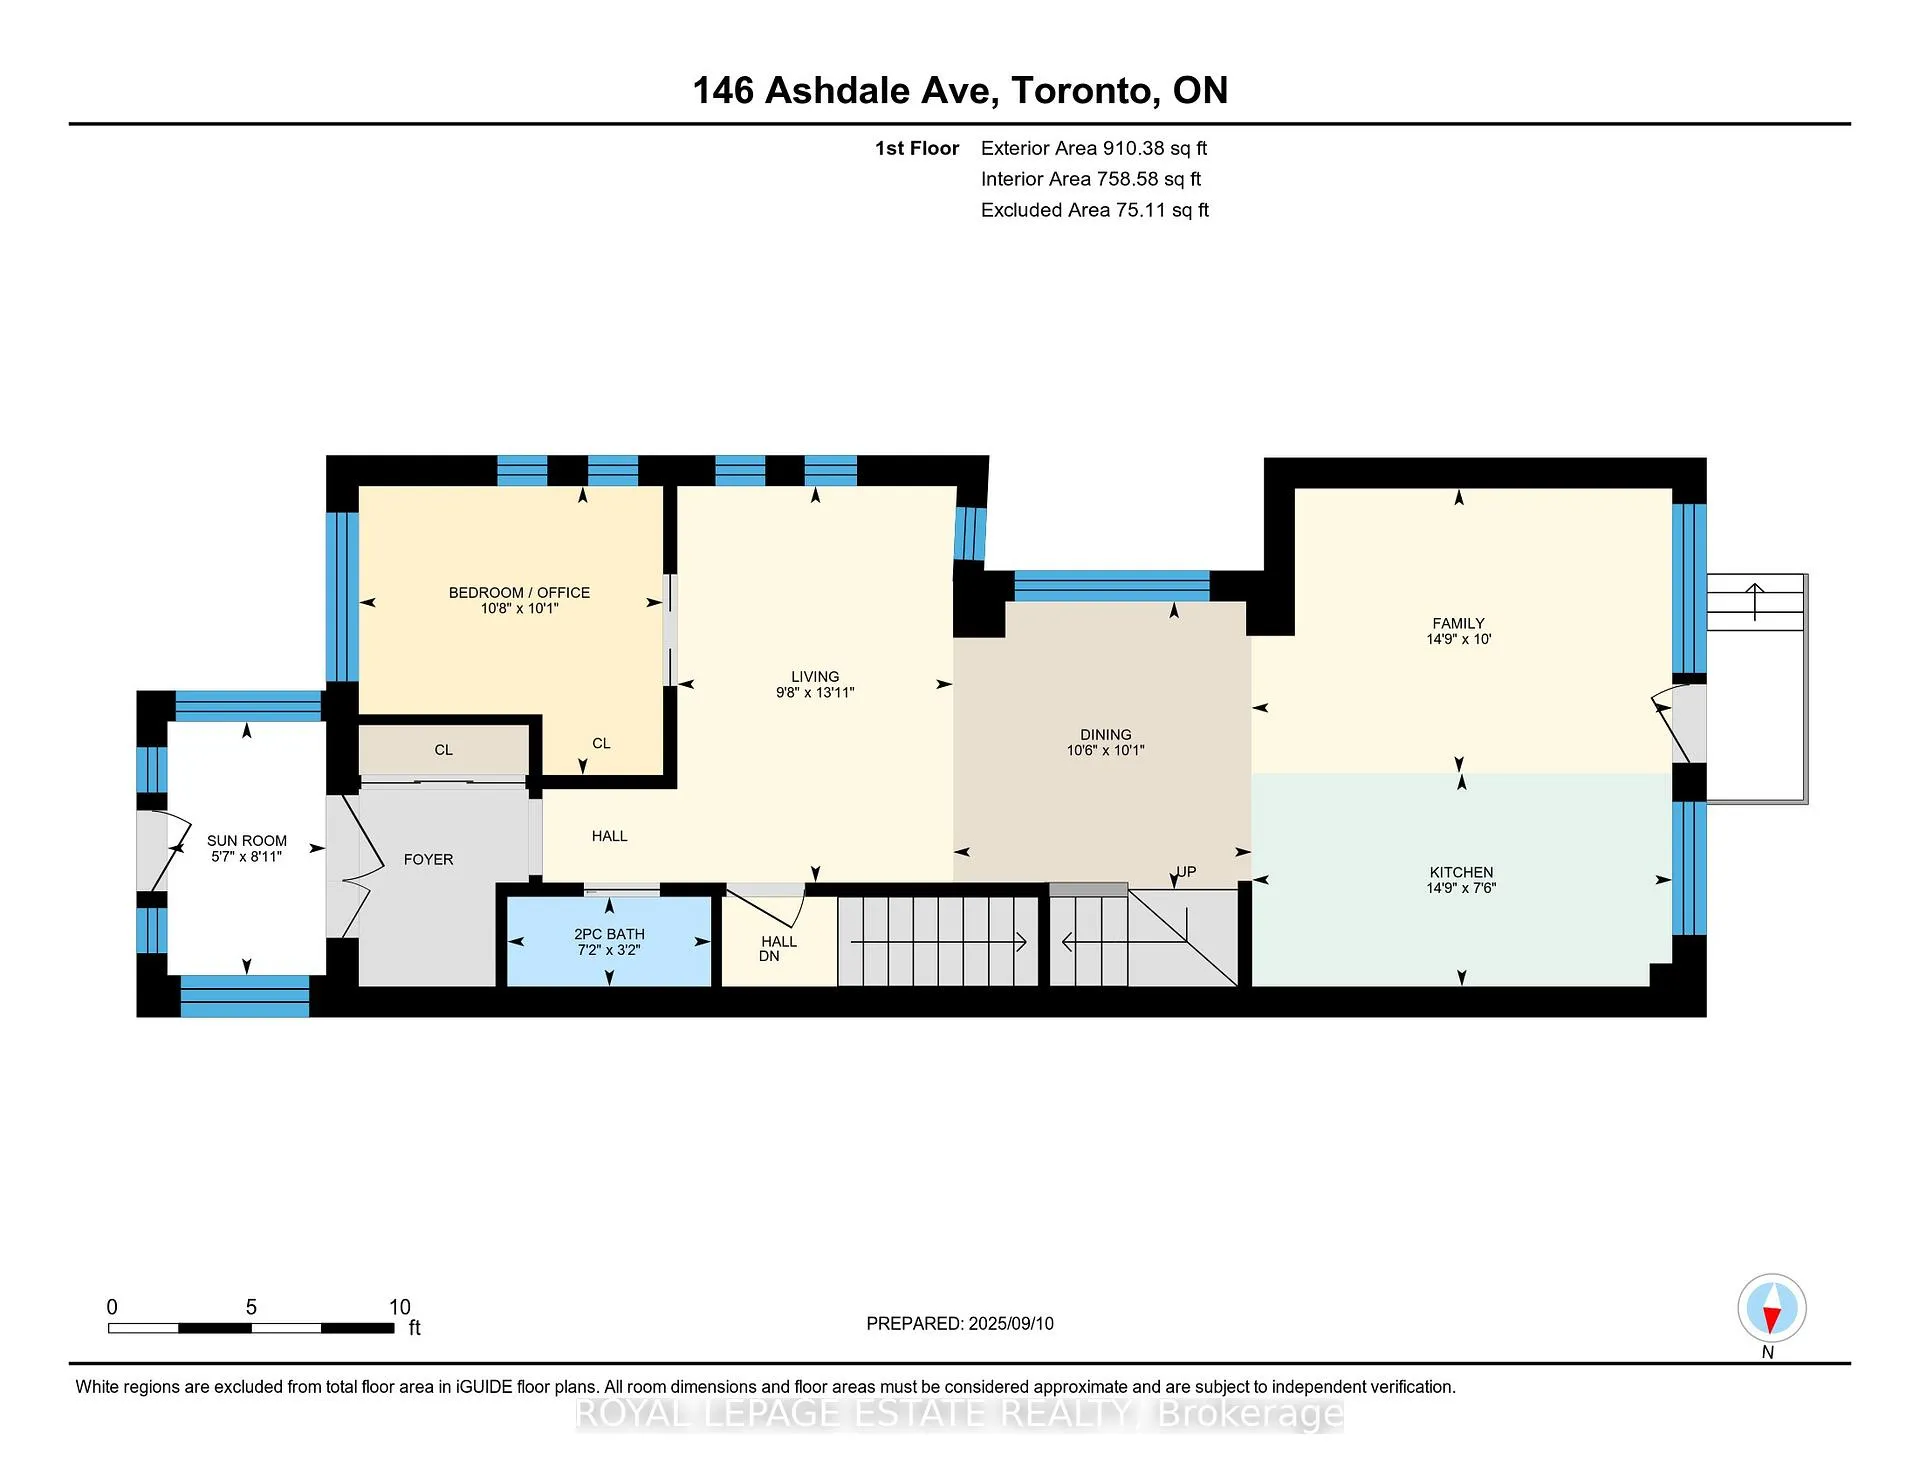
- Sunroom—Main level
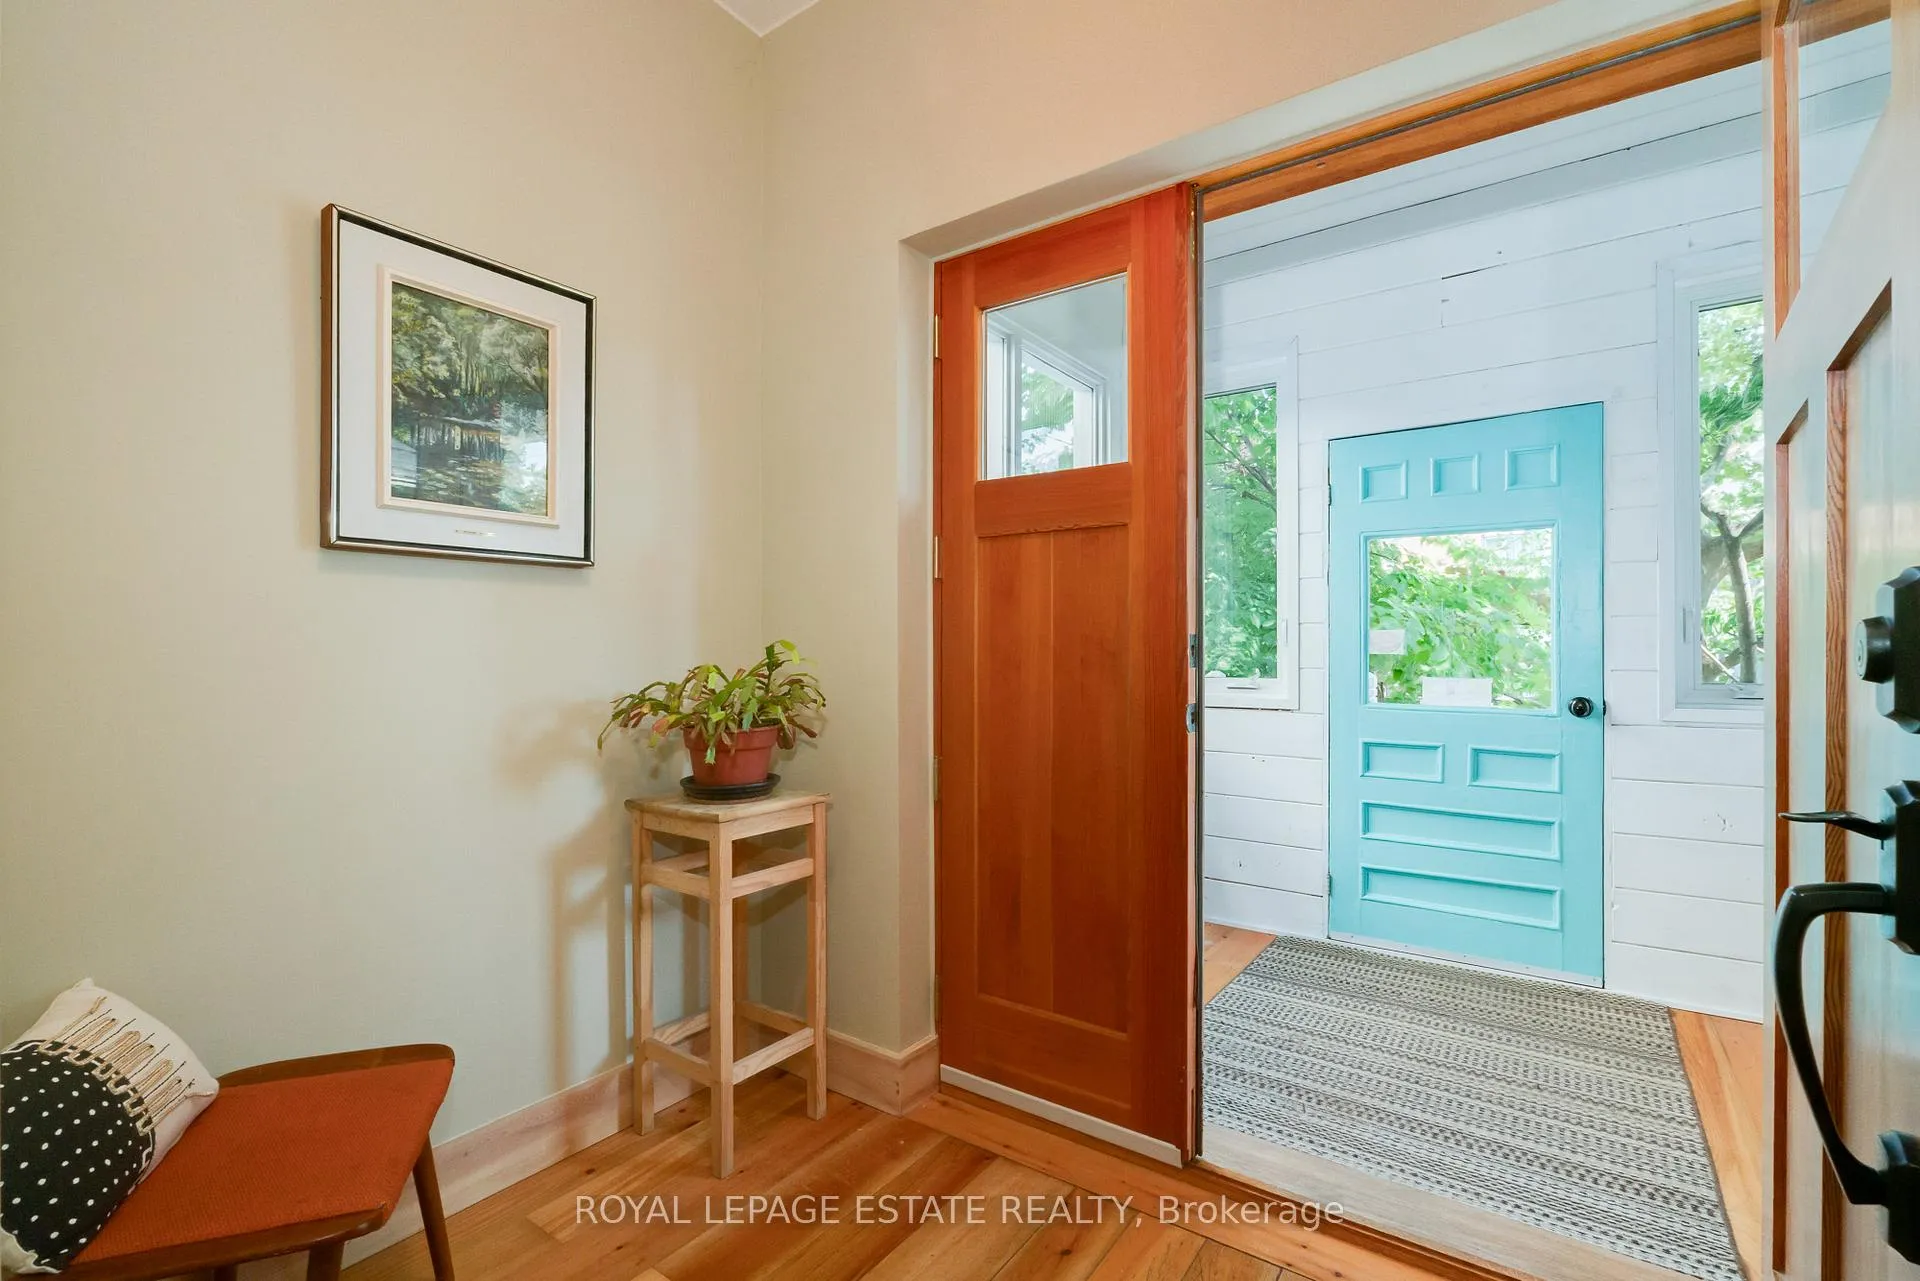
- Foyer—Main level, Double Closet, Heated Floor
- Kitchen—Main level, Hardwood Floor, Heated Floor, Breakfast Bar
- Family Room—Main level, Hardwood Floor, Heated Floor, Walk-Out
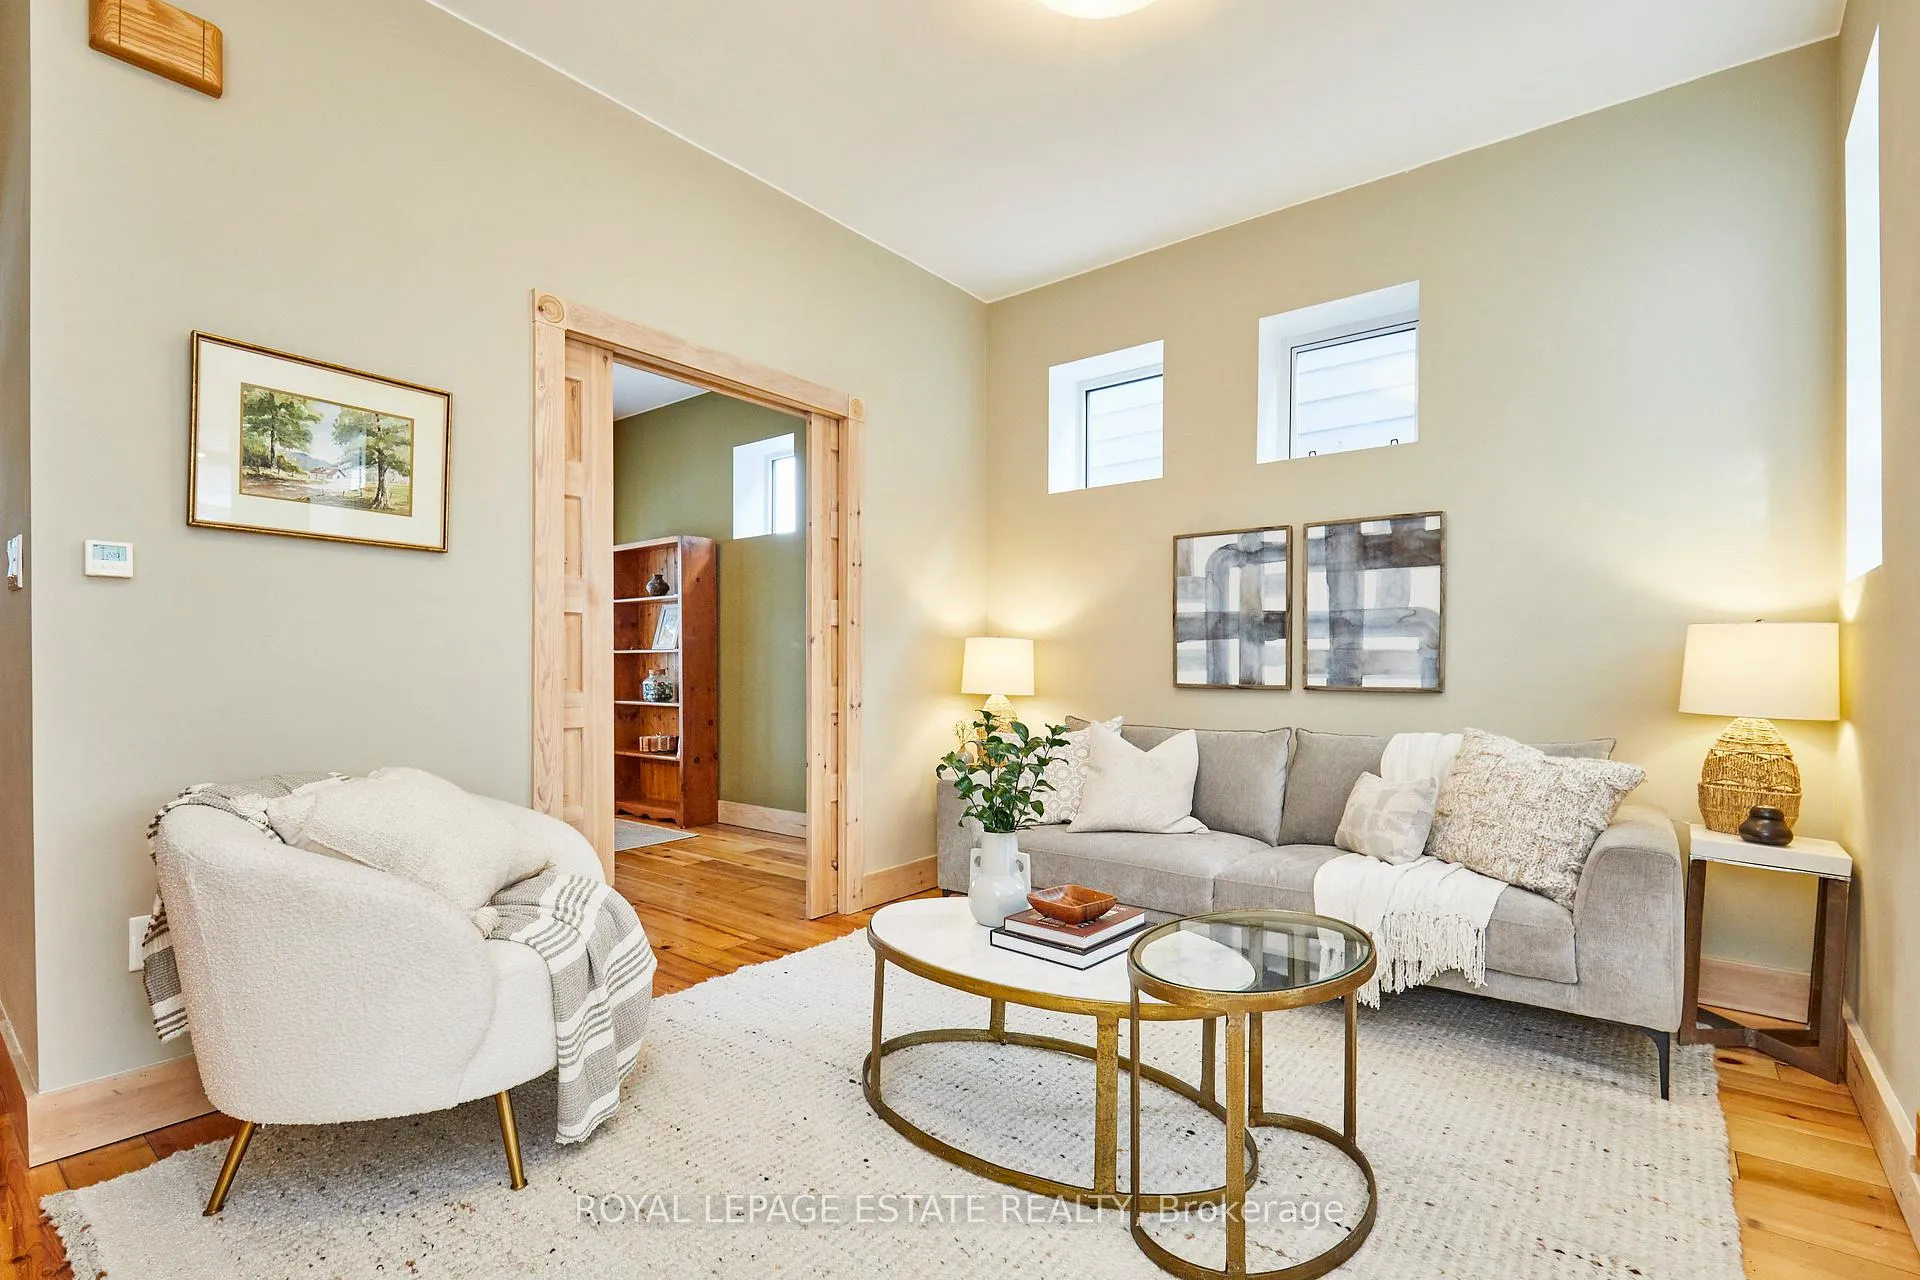
- Living Room—Main level, Hardwood Floor, Heated Floor
- Dining Room—Main level, Hardwood Floor, Heated Floor, Open Concept
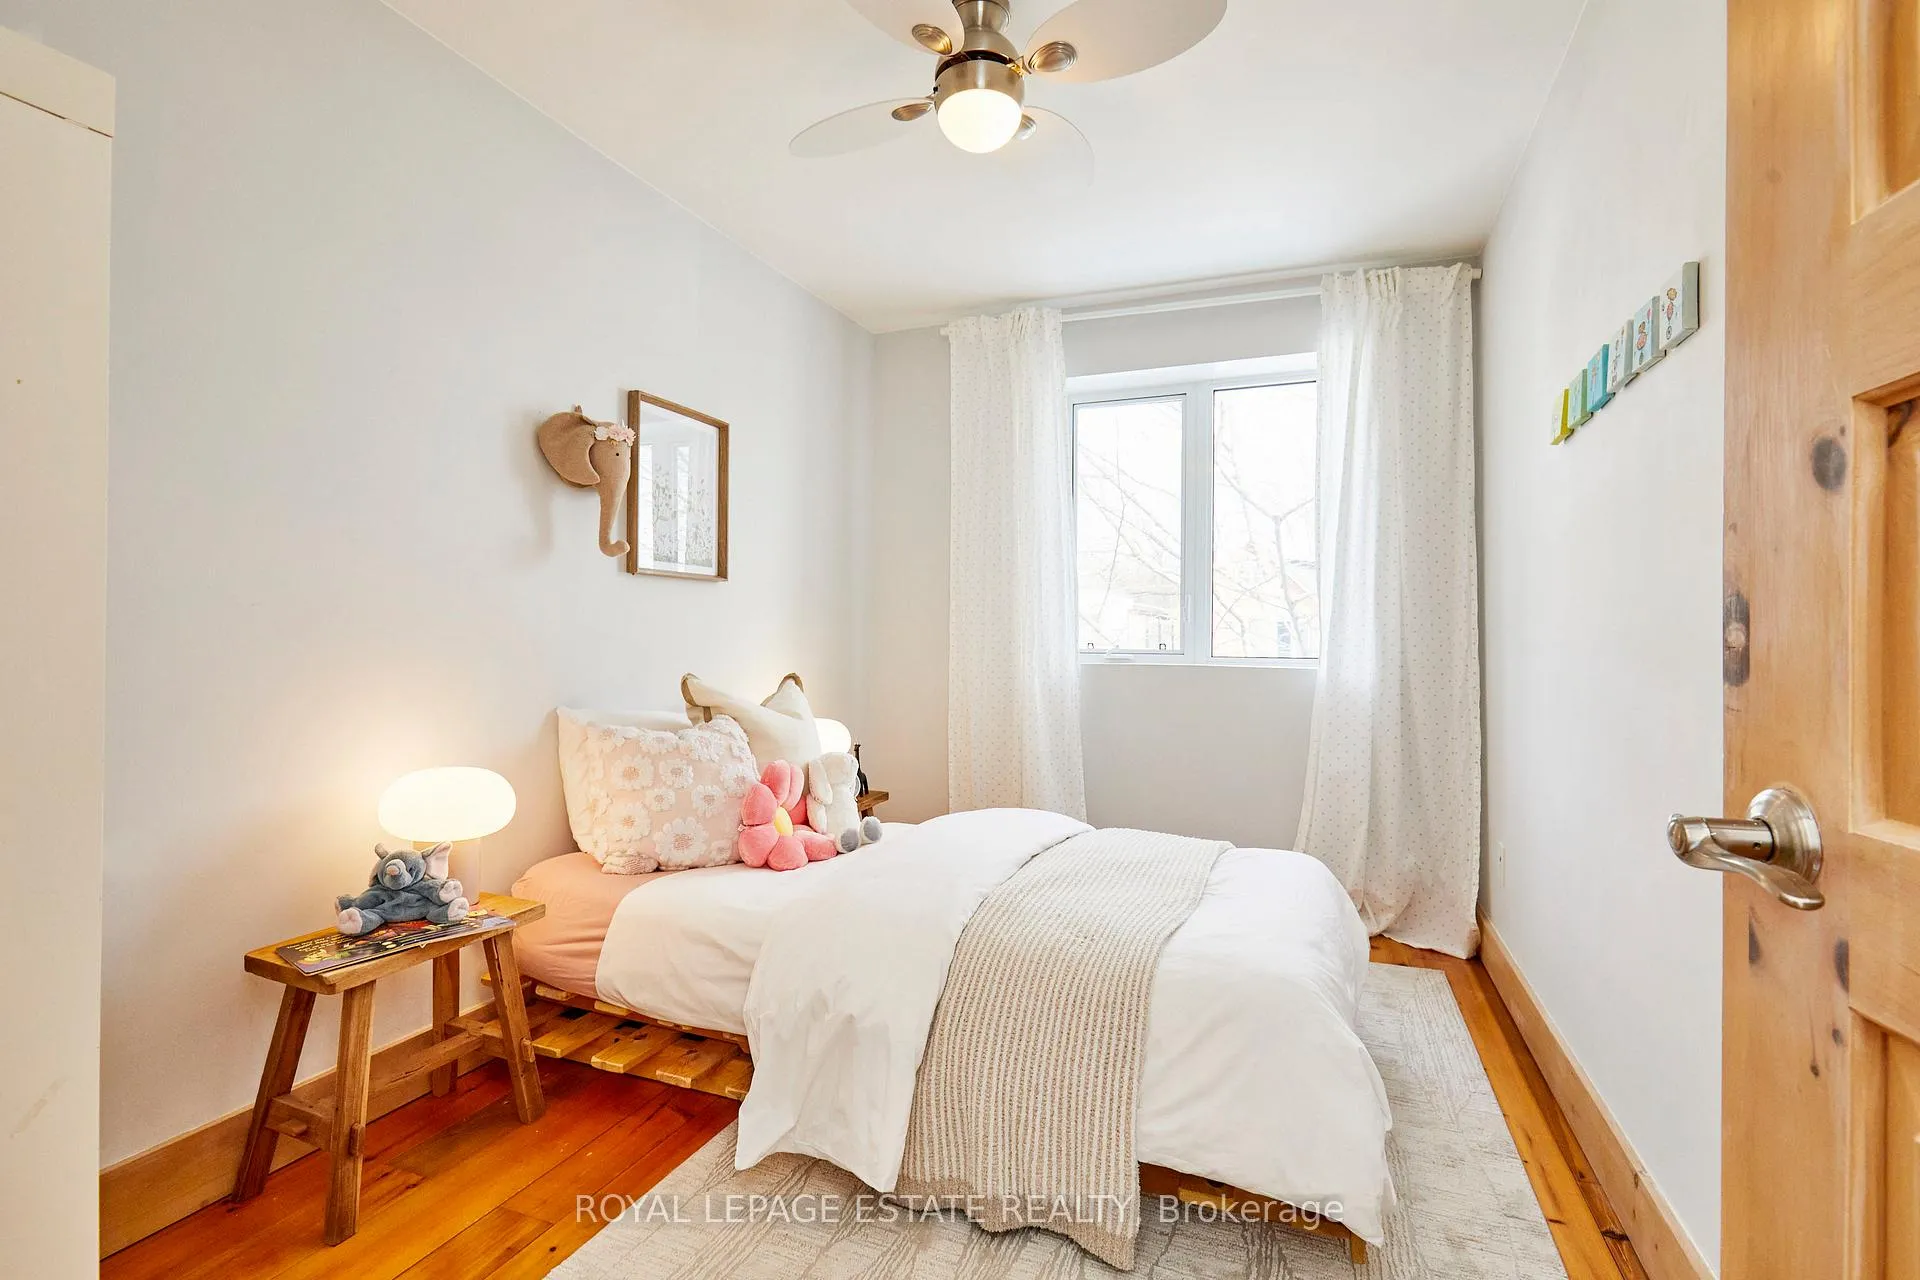
- Bedroom—Main level, Hardwood Floor, Heated Floor, Pocket Doors
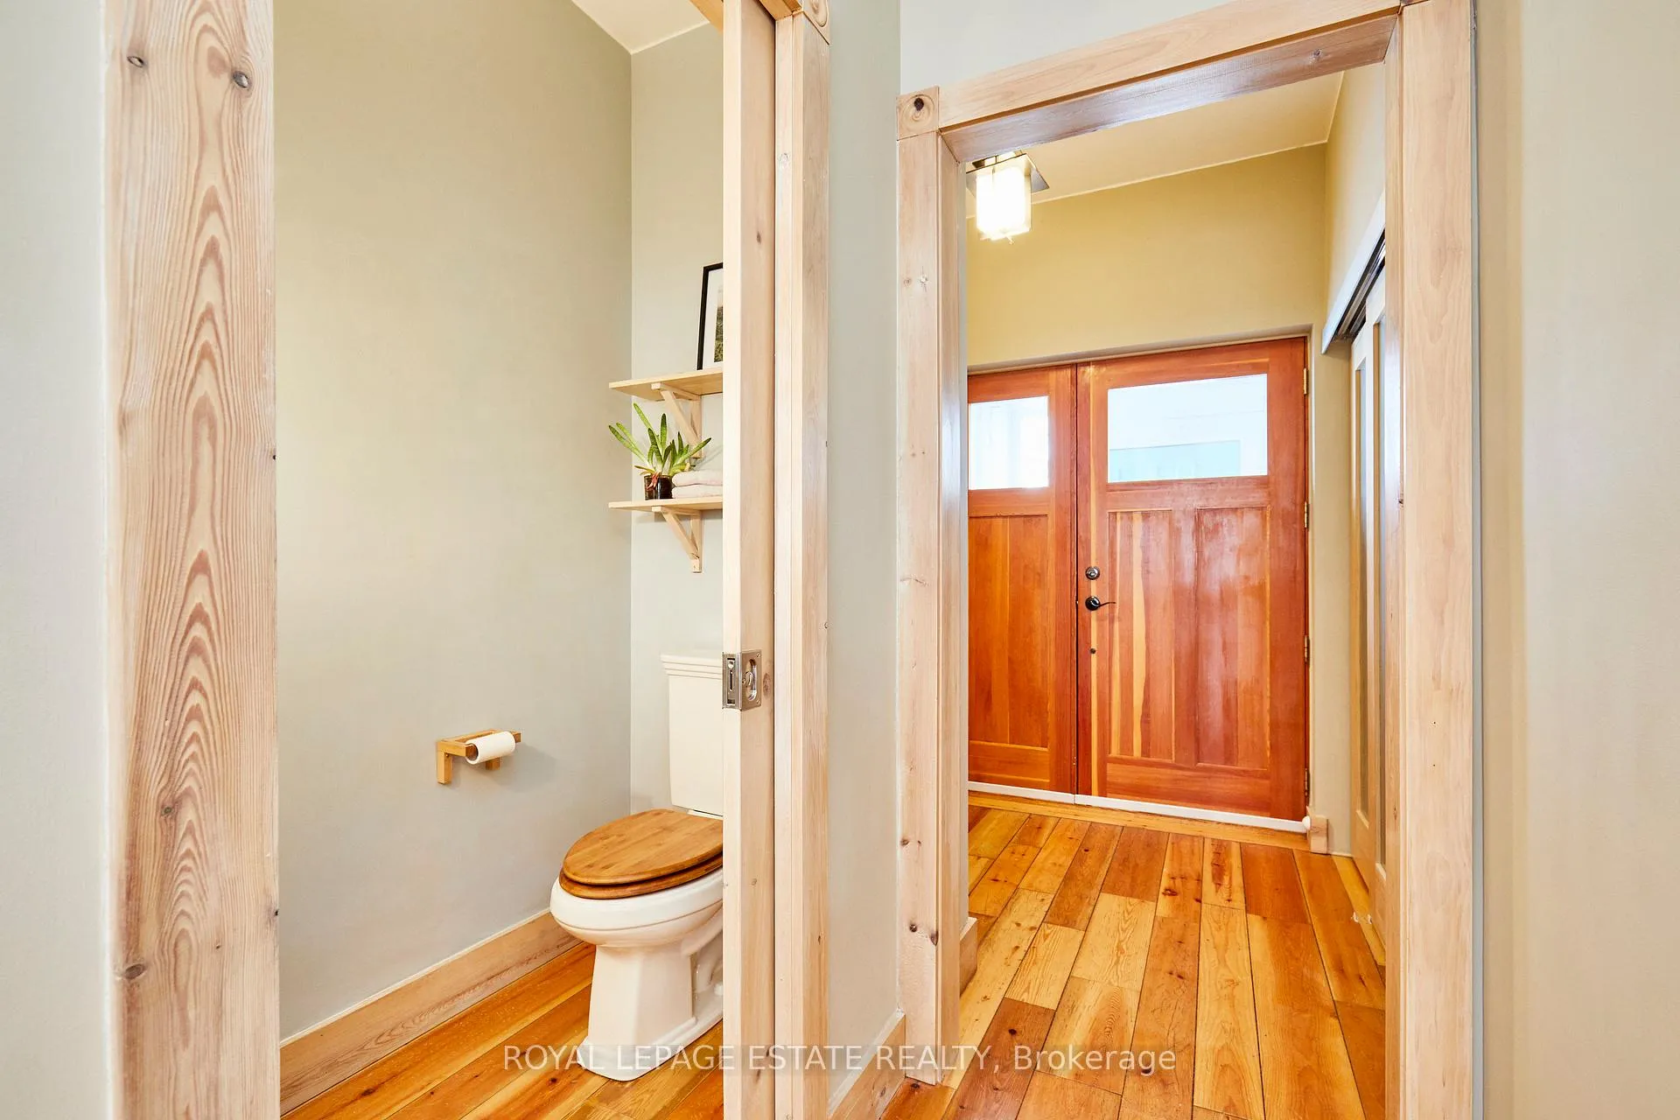
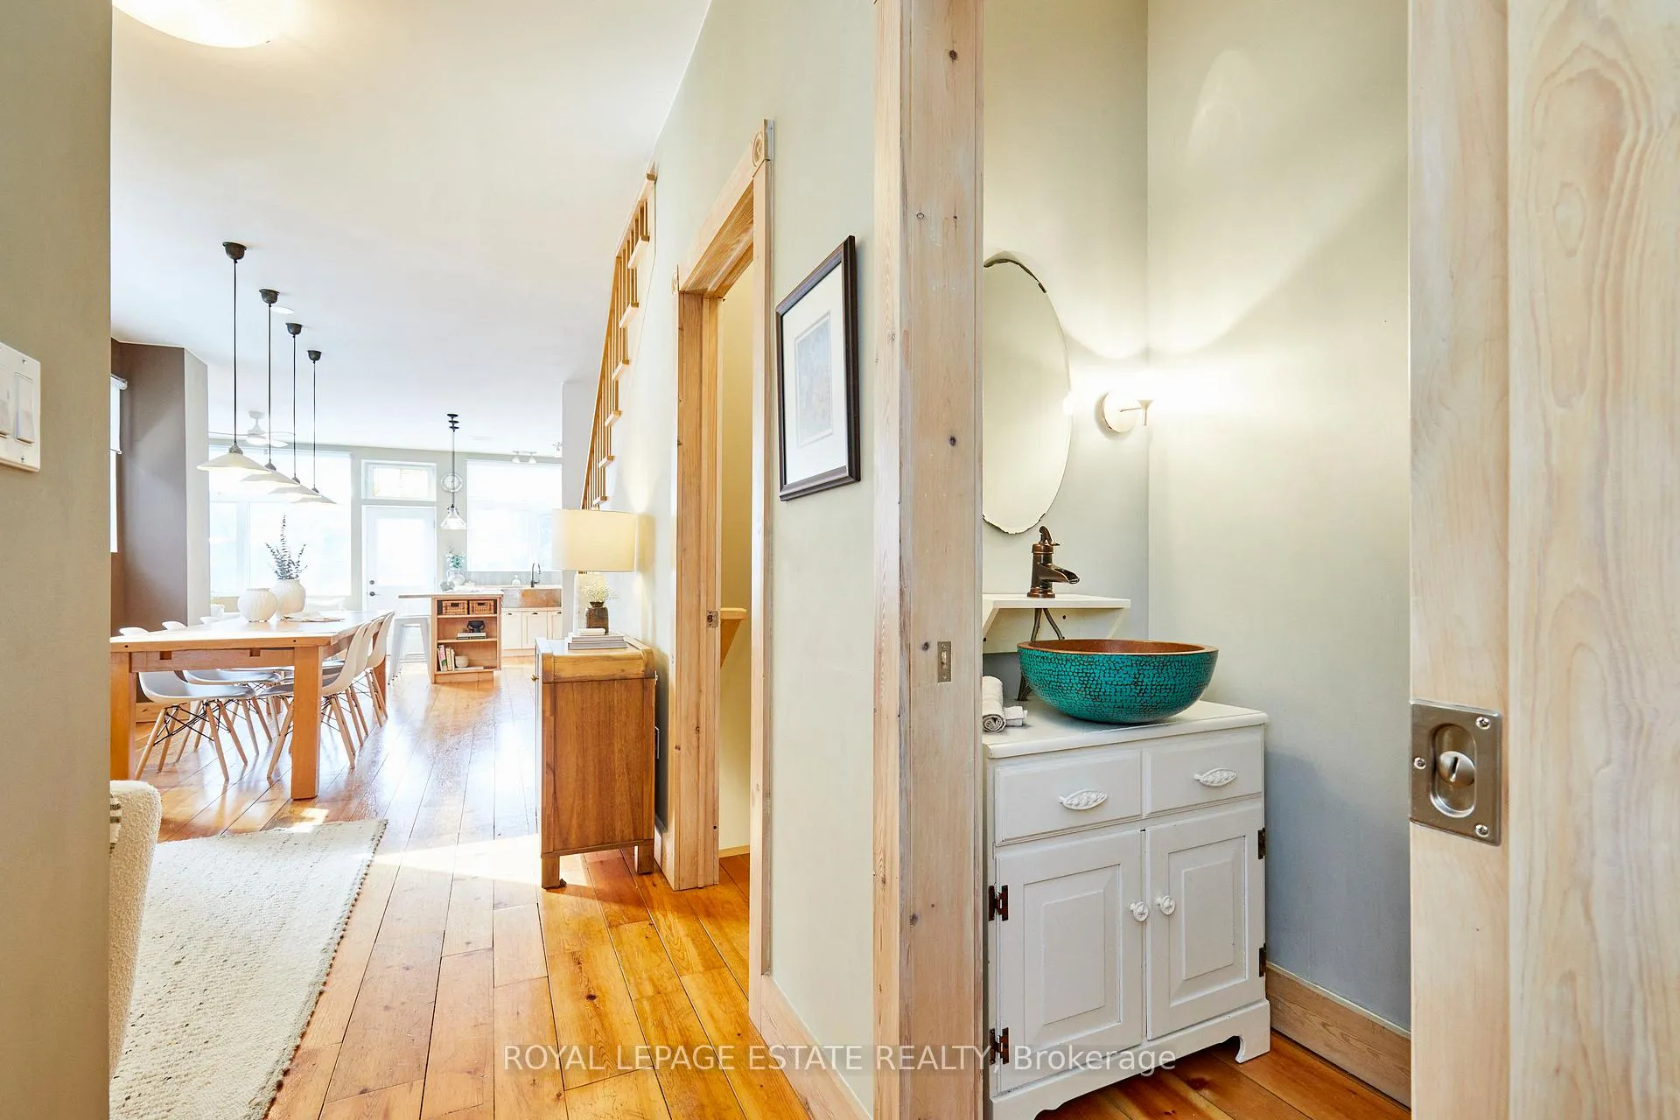
- Powder Room—Main level, Hardwood Floor, Heated Floor
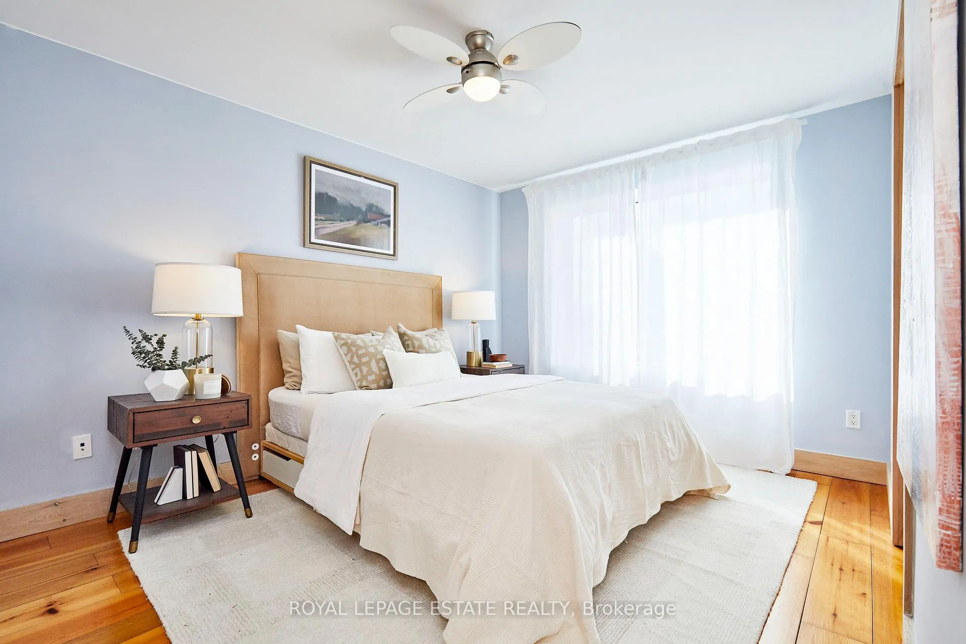
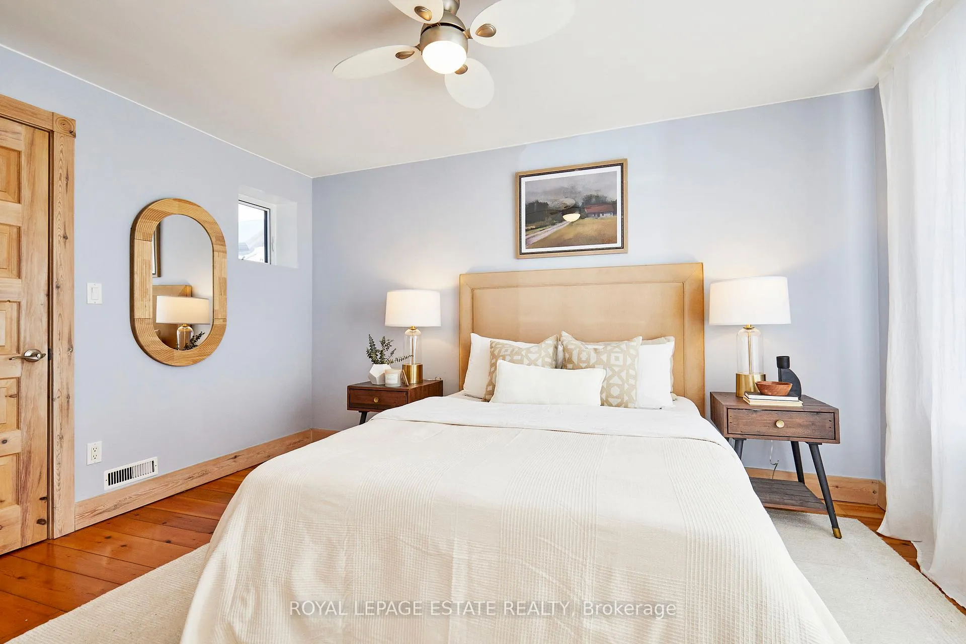
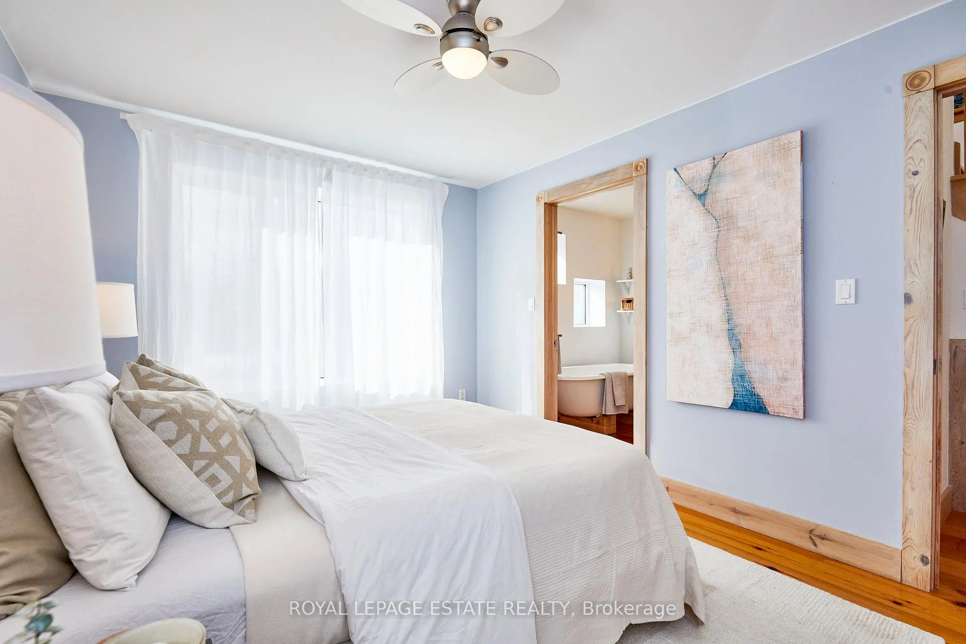
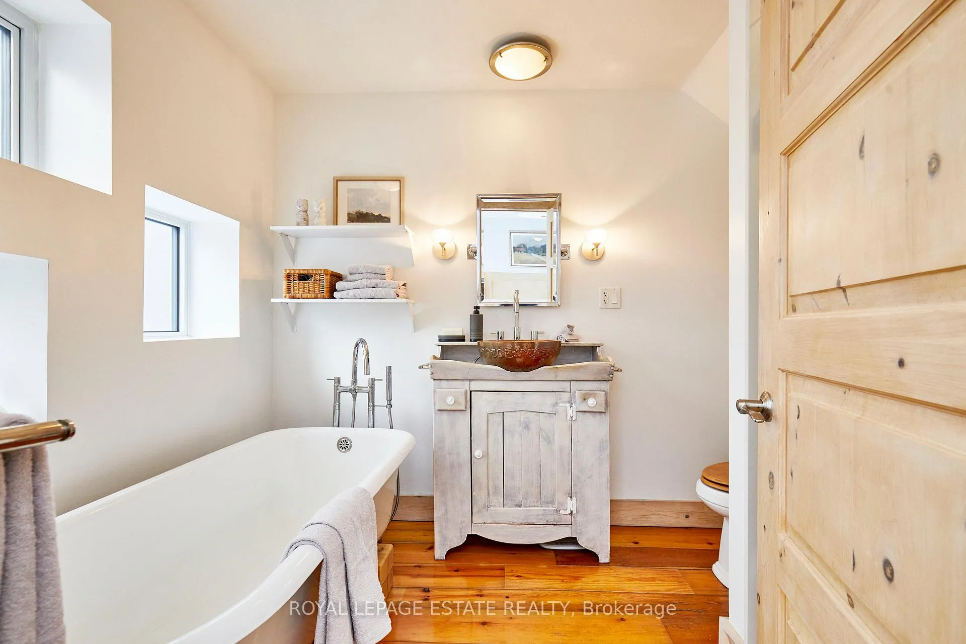
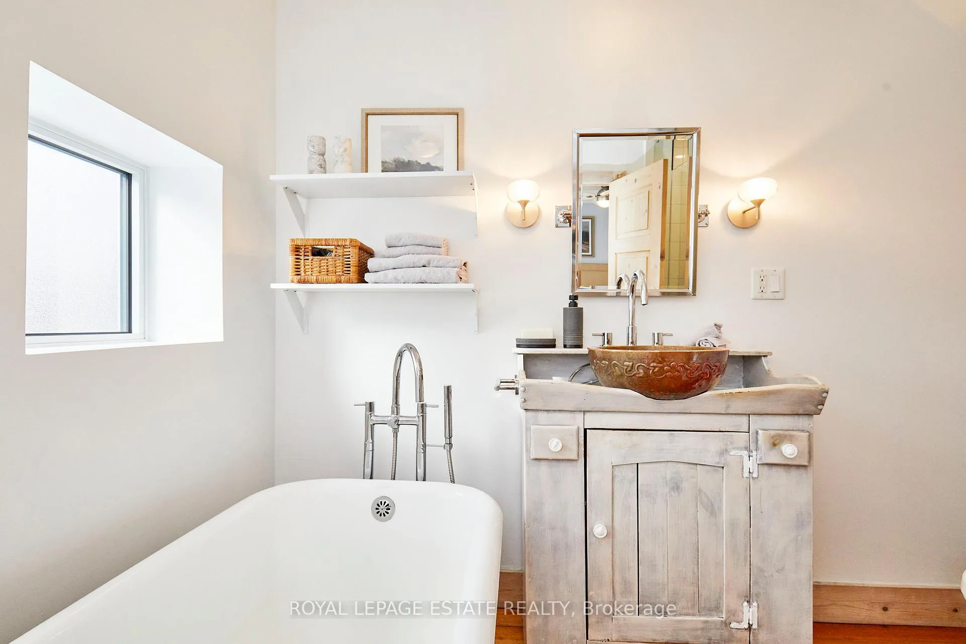
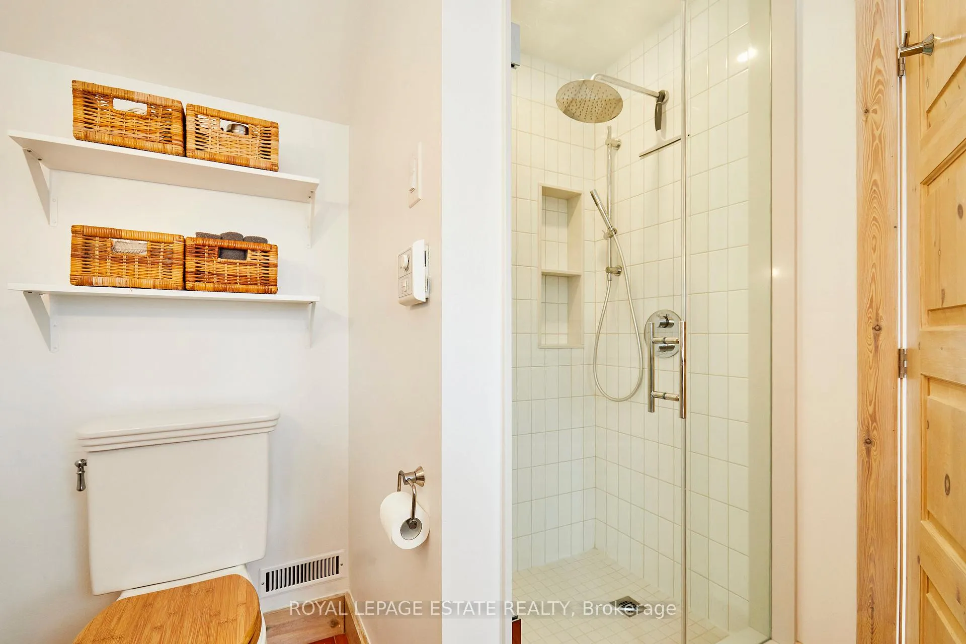
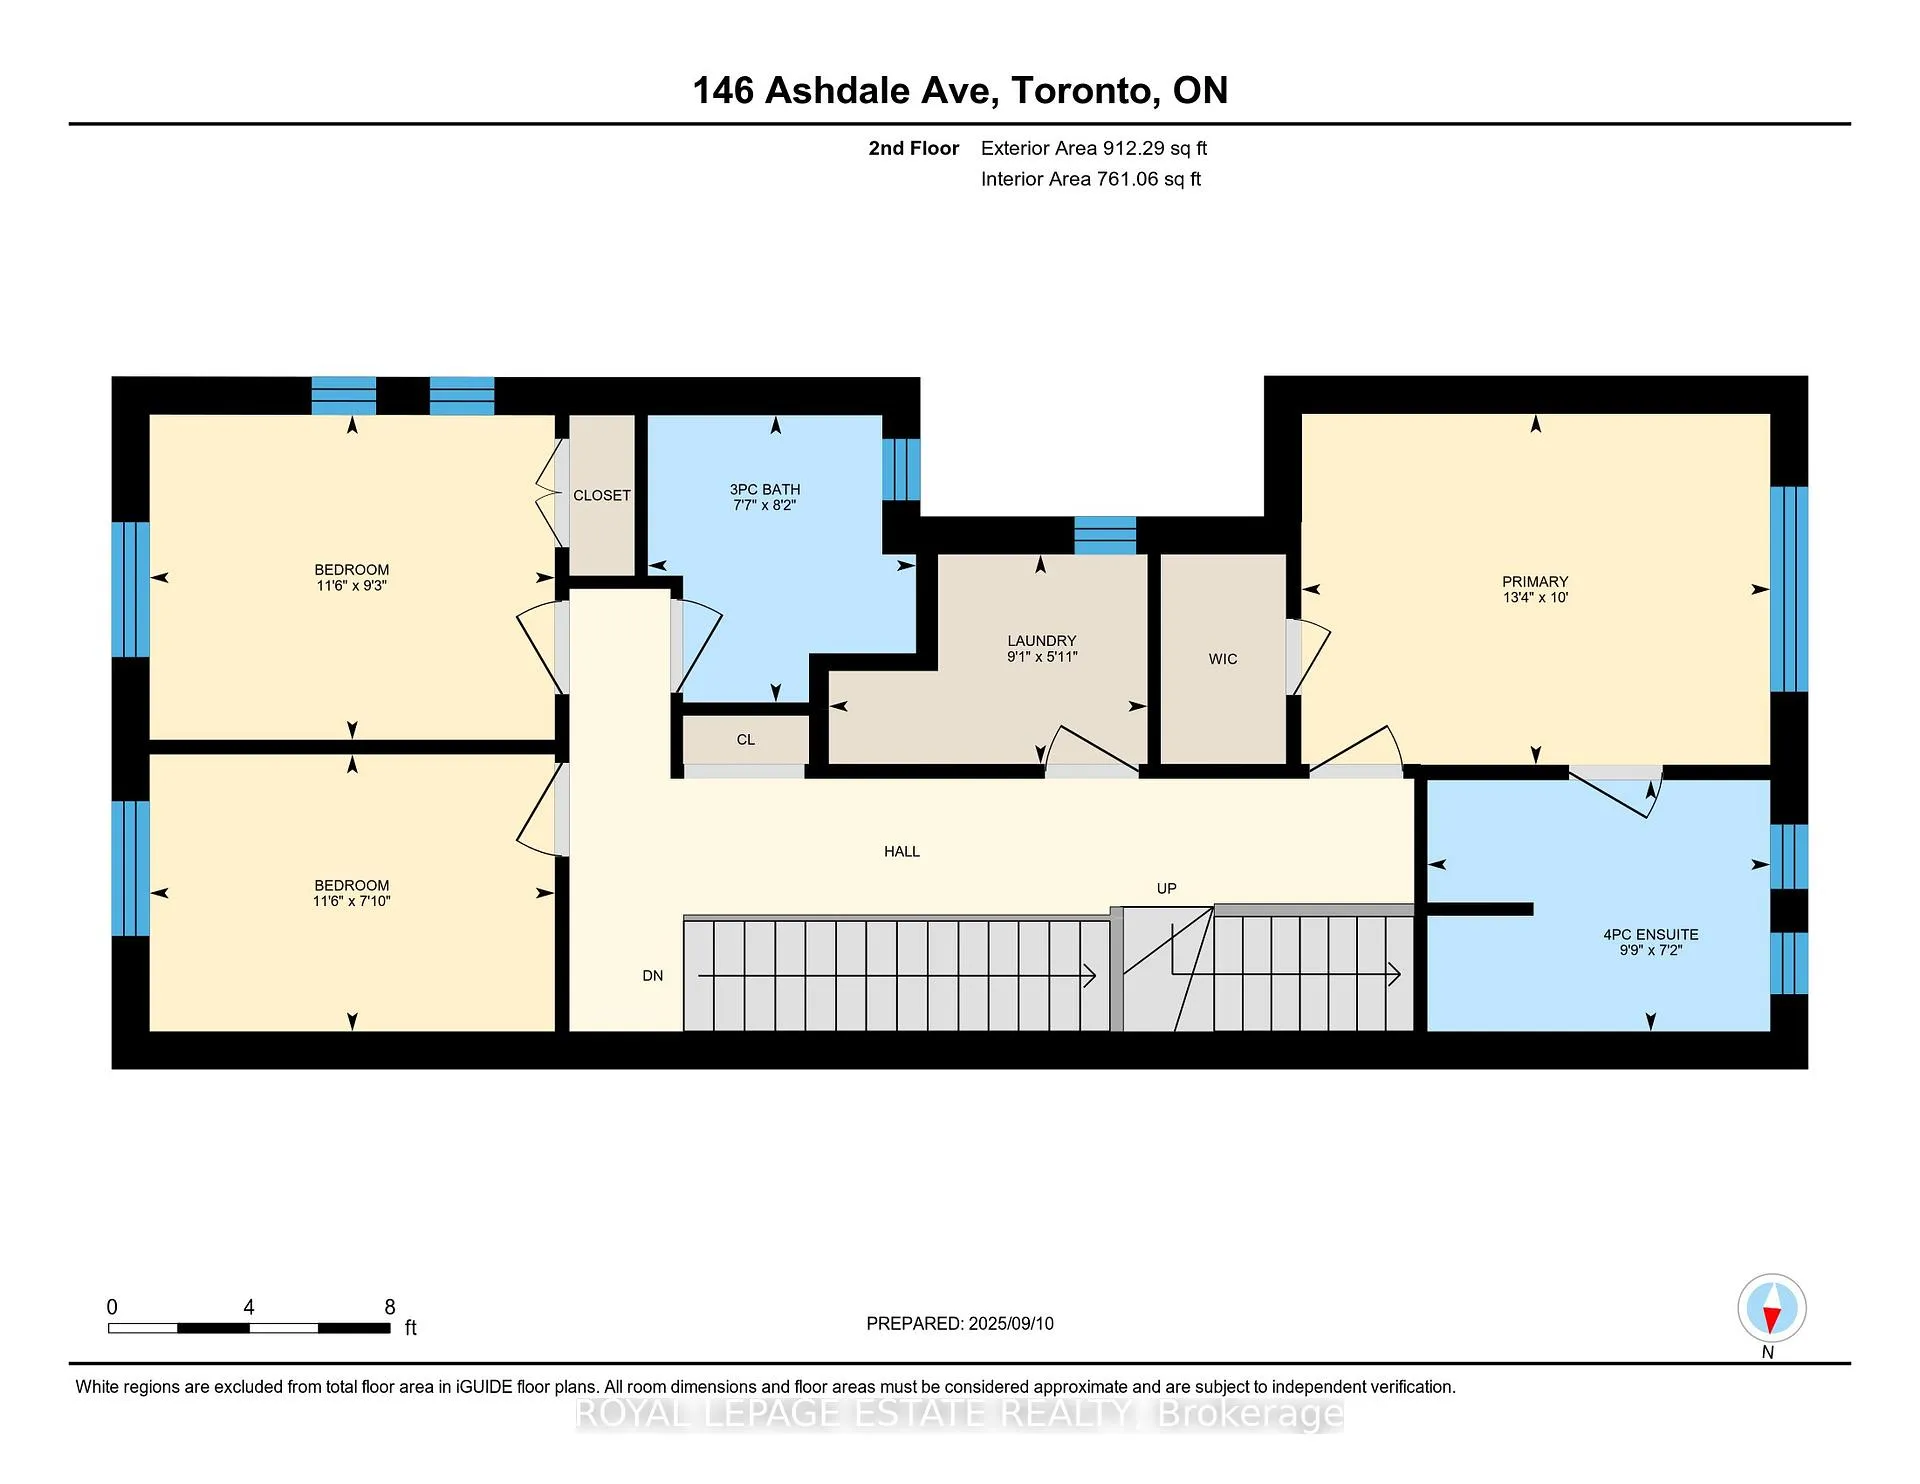
- Primary Bedroom—Second level, Hardwood Floor, 4 Pc Ensuite, Walk-In Closet(s)
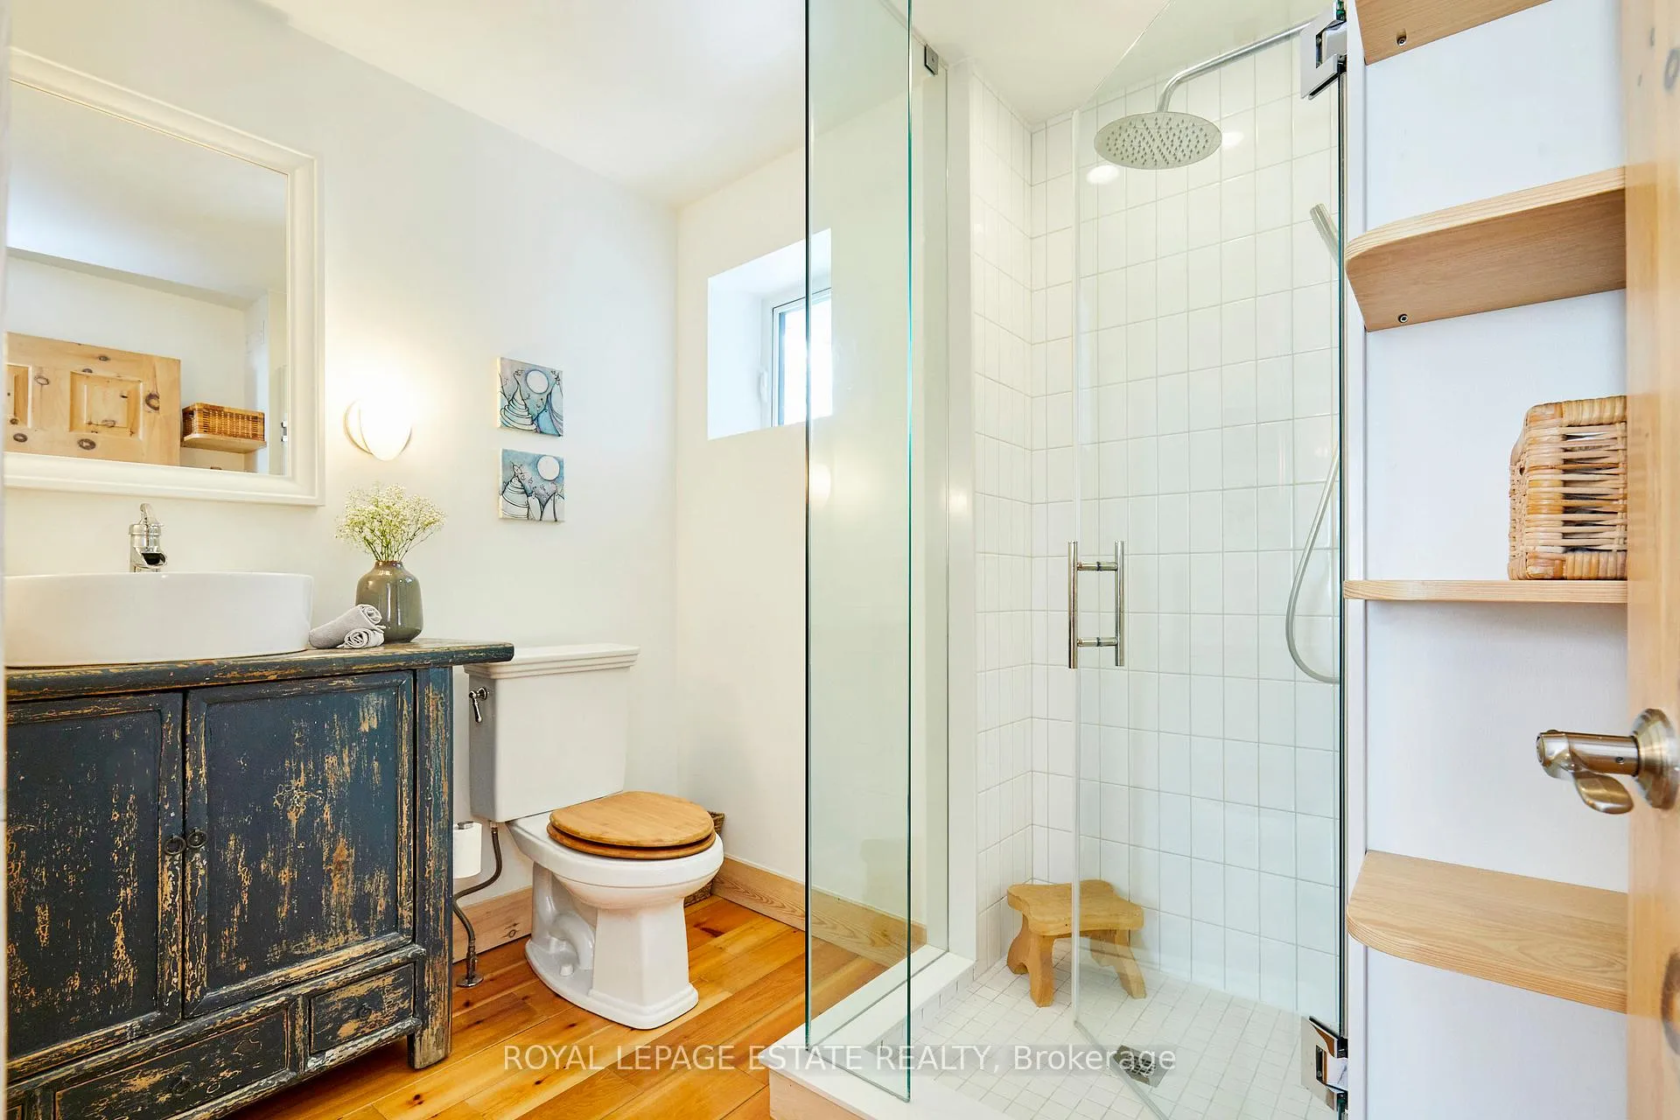
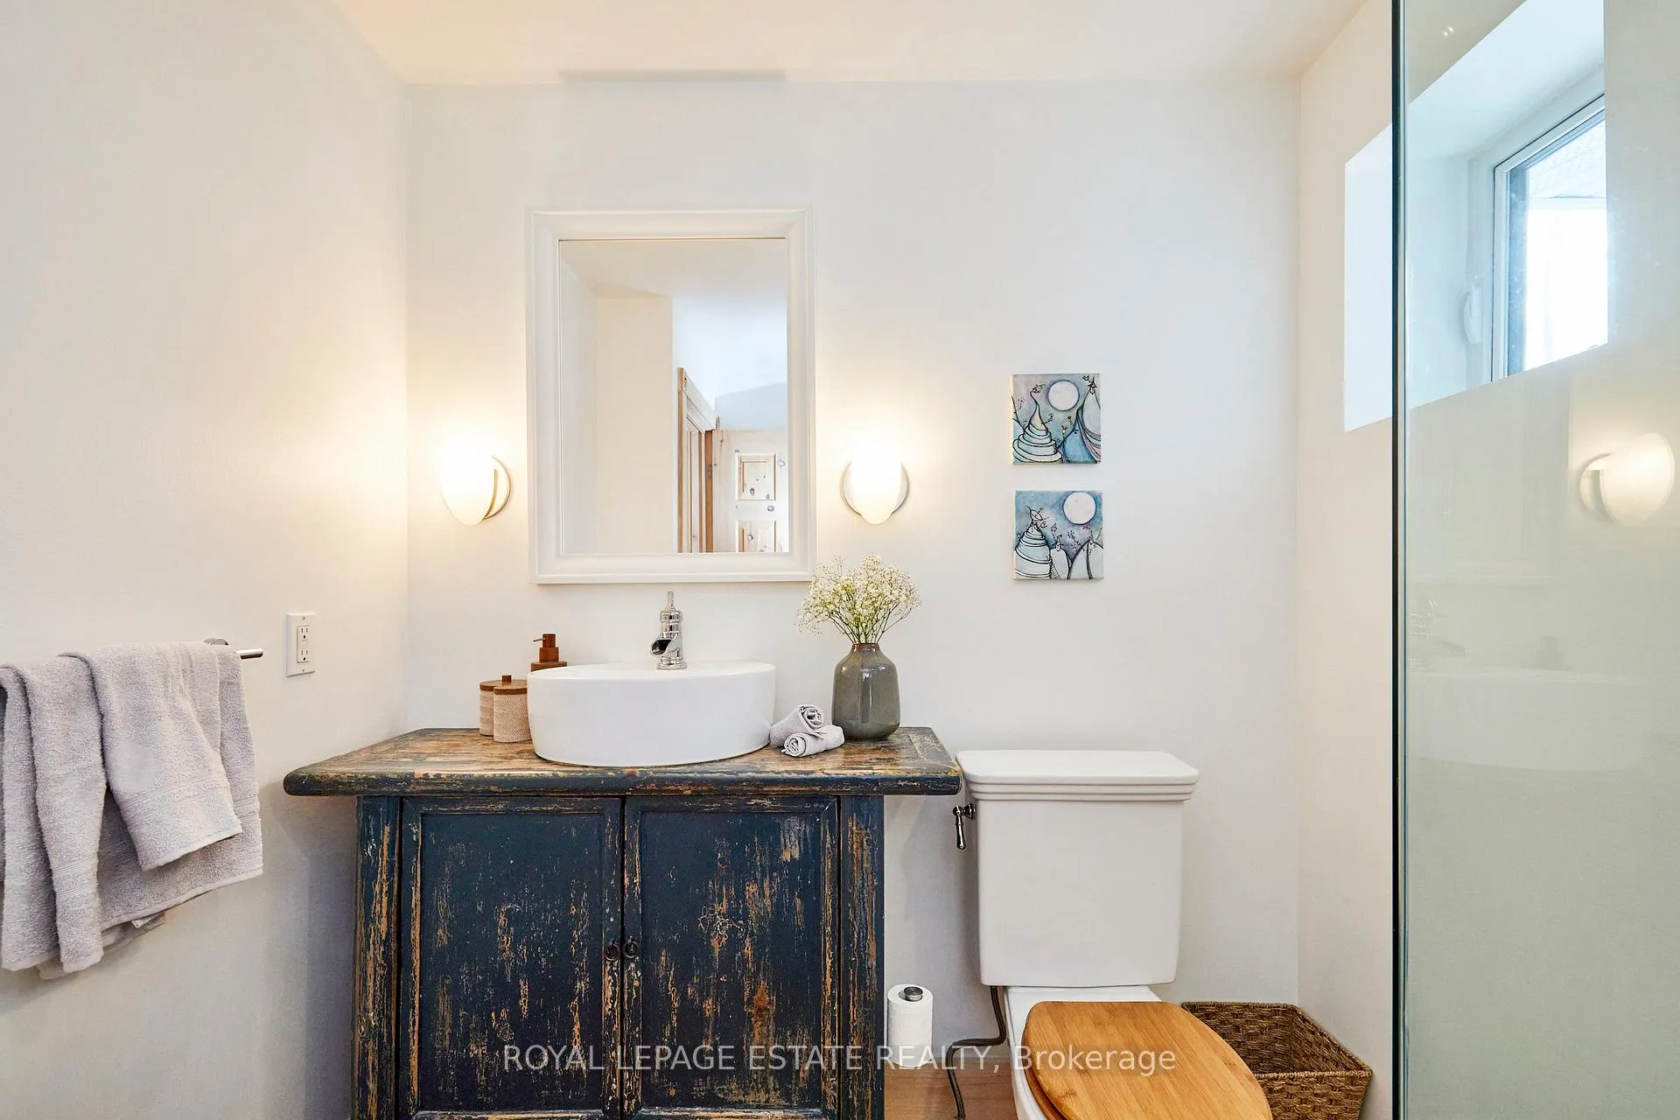
- Bathroom—Second level, Hardwood Floor, Heated Floor, 4 Pc Ensuite
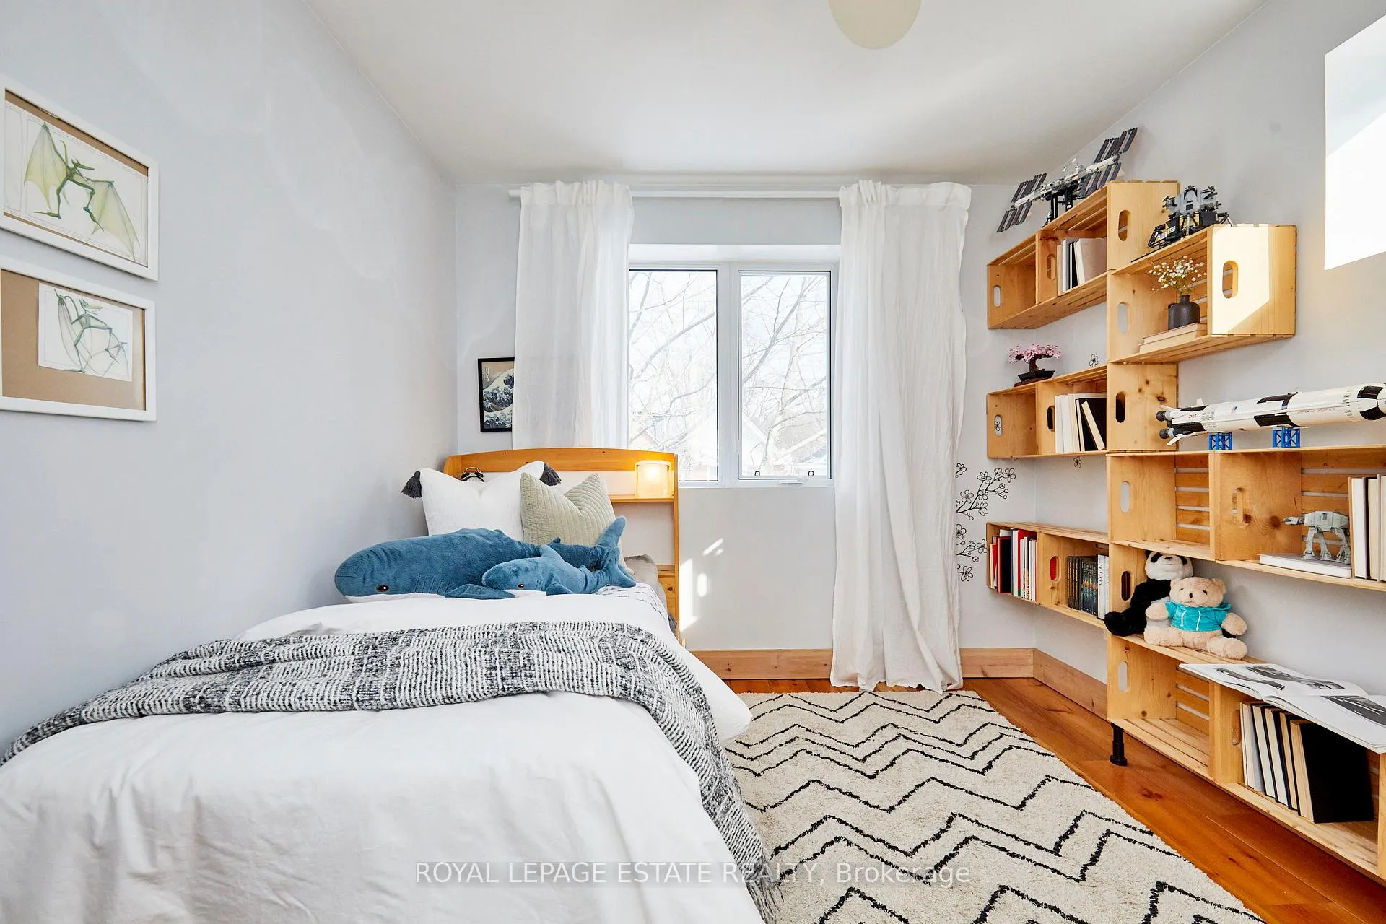
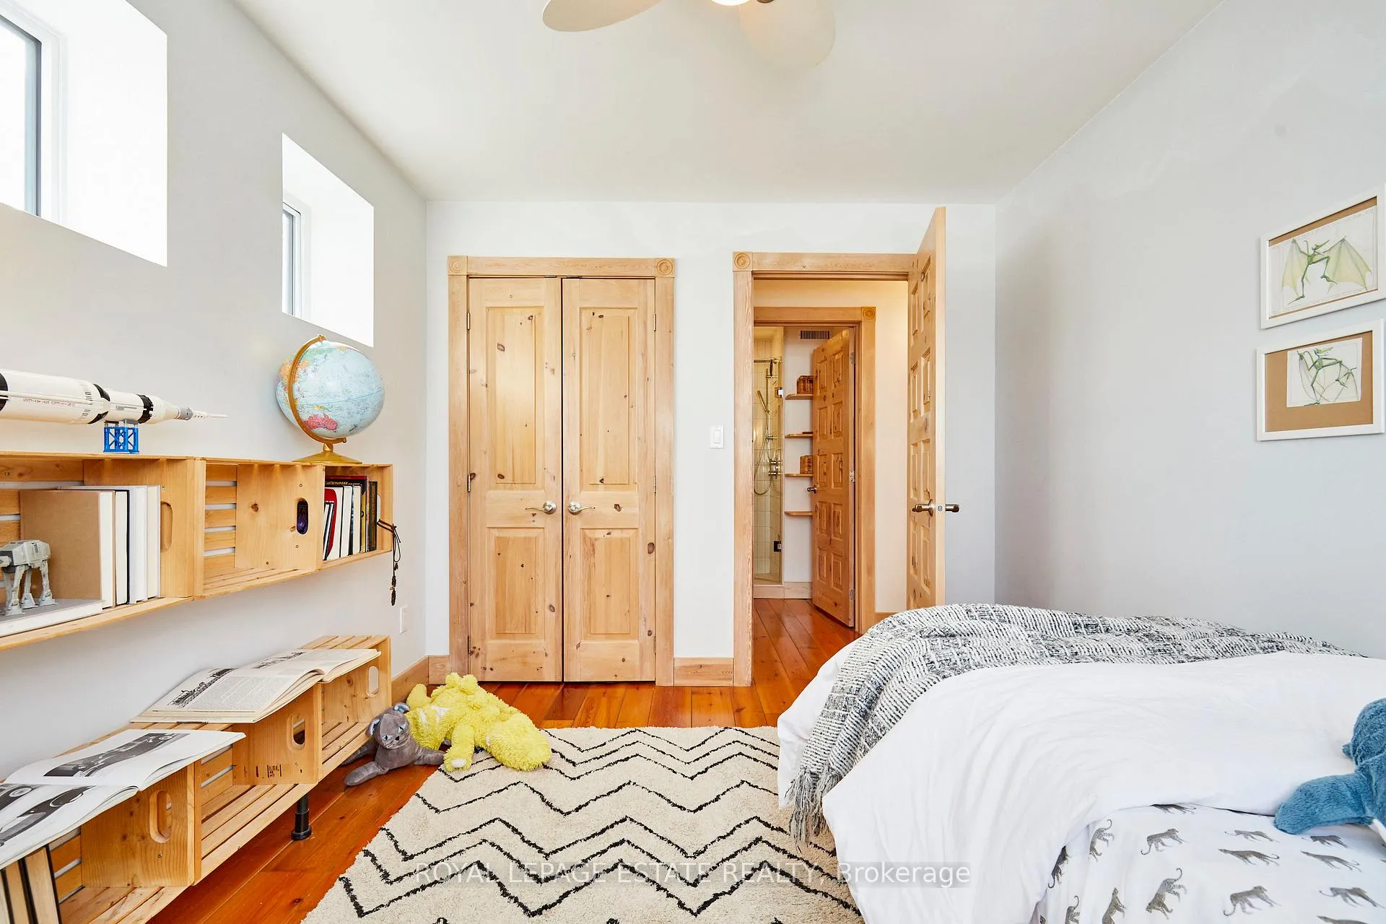
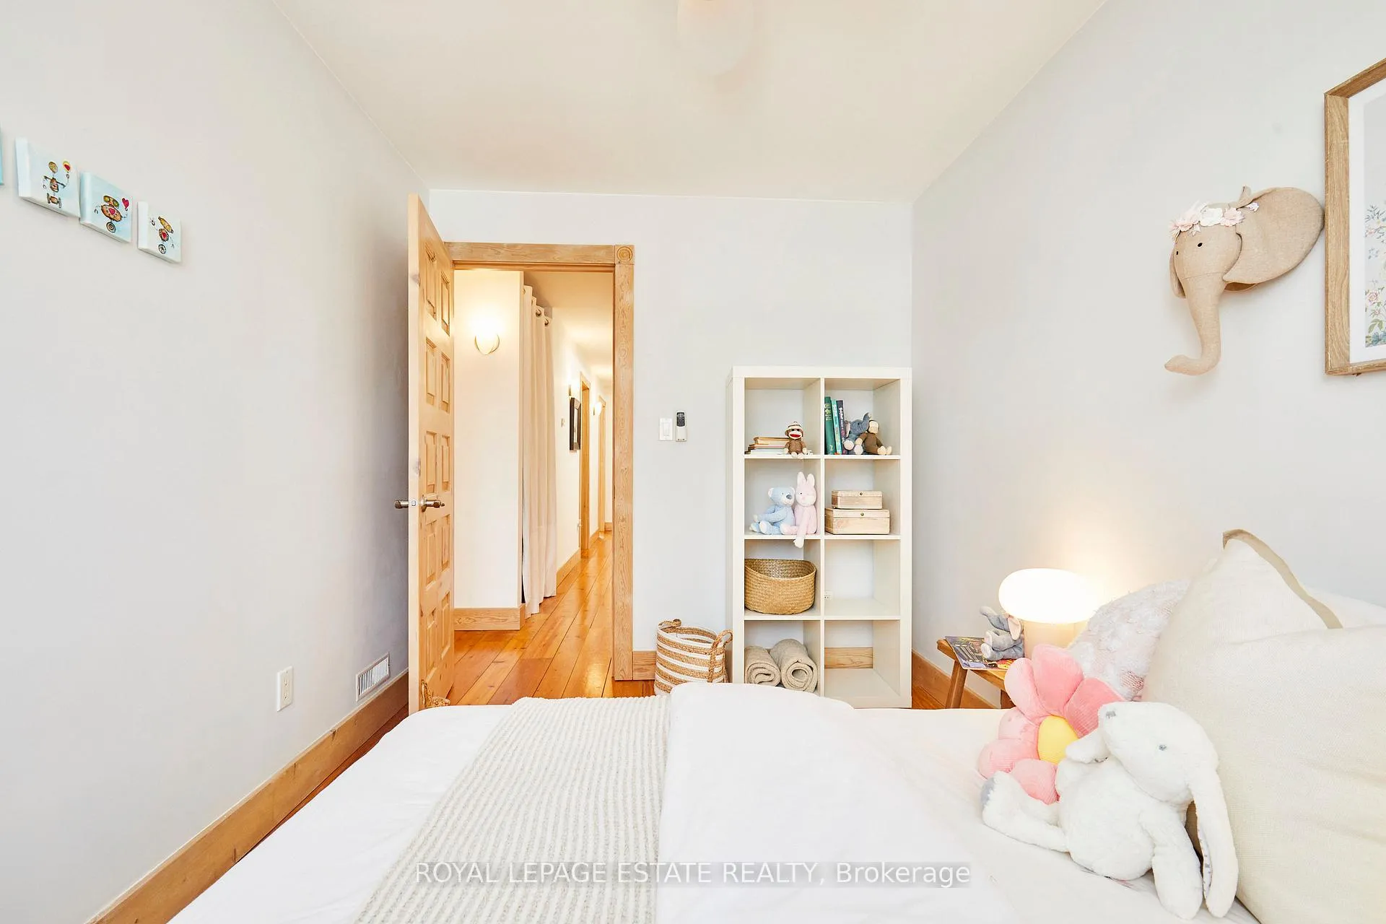
- Bedroom—Second level, Hardwood Floor, Heated Floor, Closet
- Bedroom—Second level, Hardwood Floor, Heated Floor
- Bathroom—Second level, Hardwood Floor, Heated Floor
- Laundry—Second level, Hardwood Floor, Heated Floor
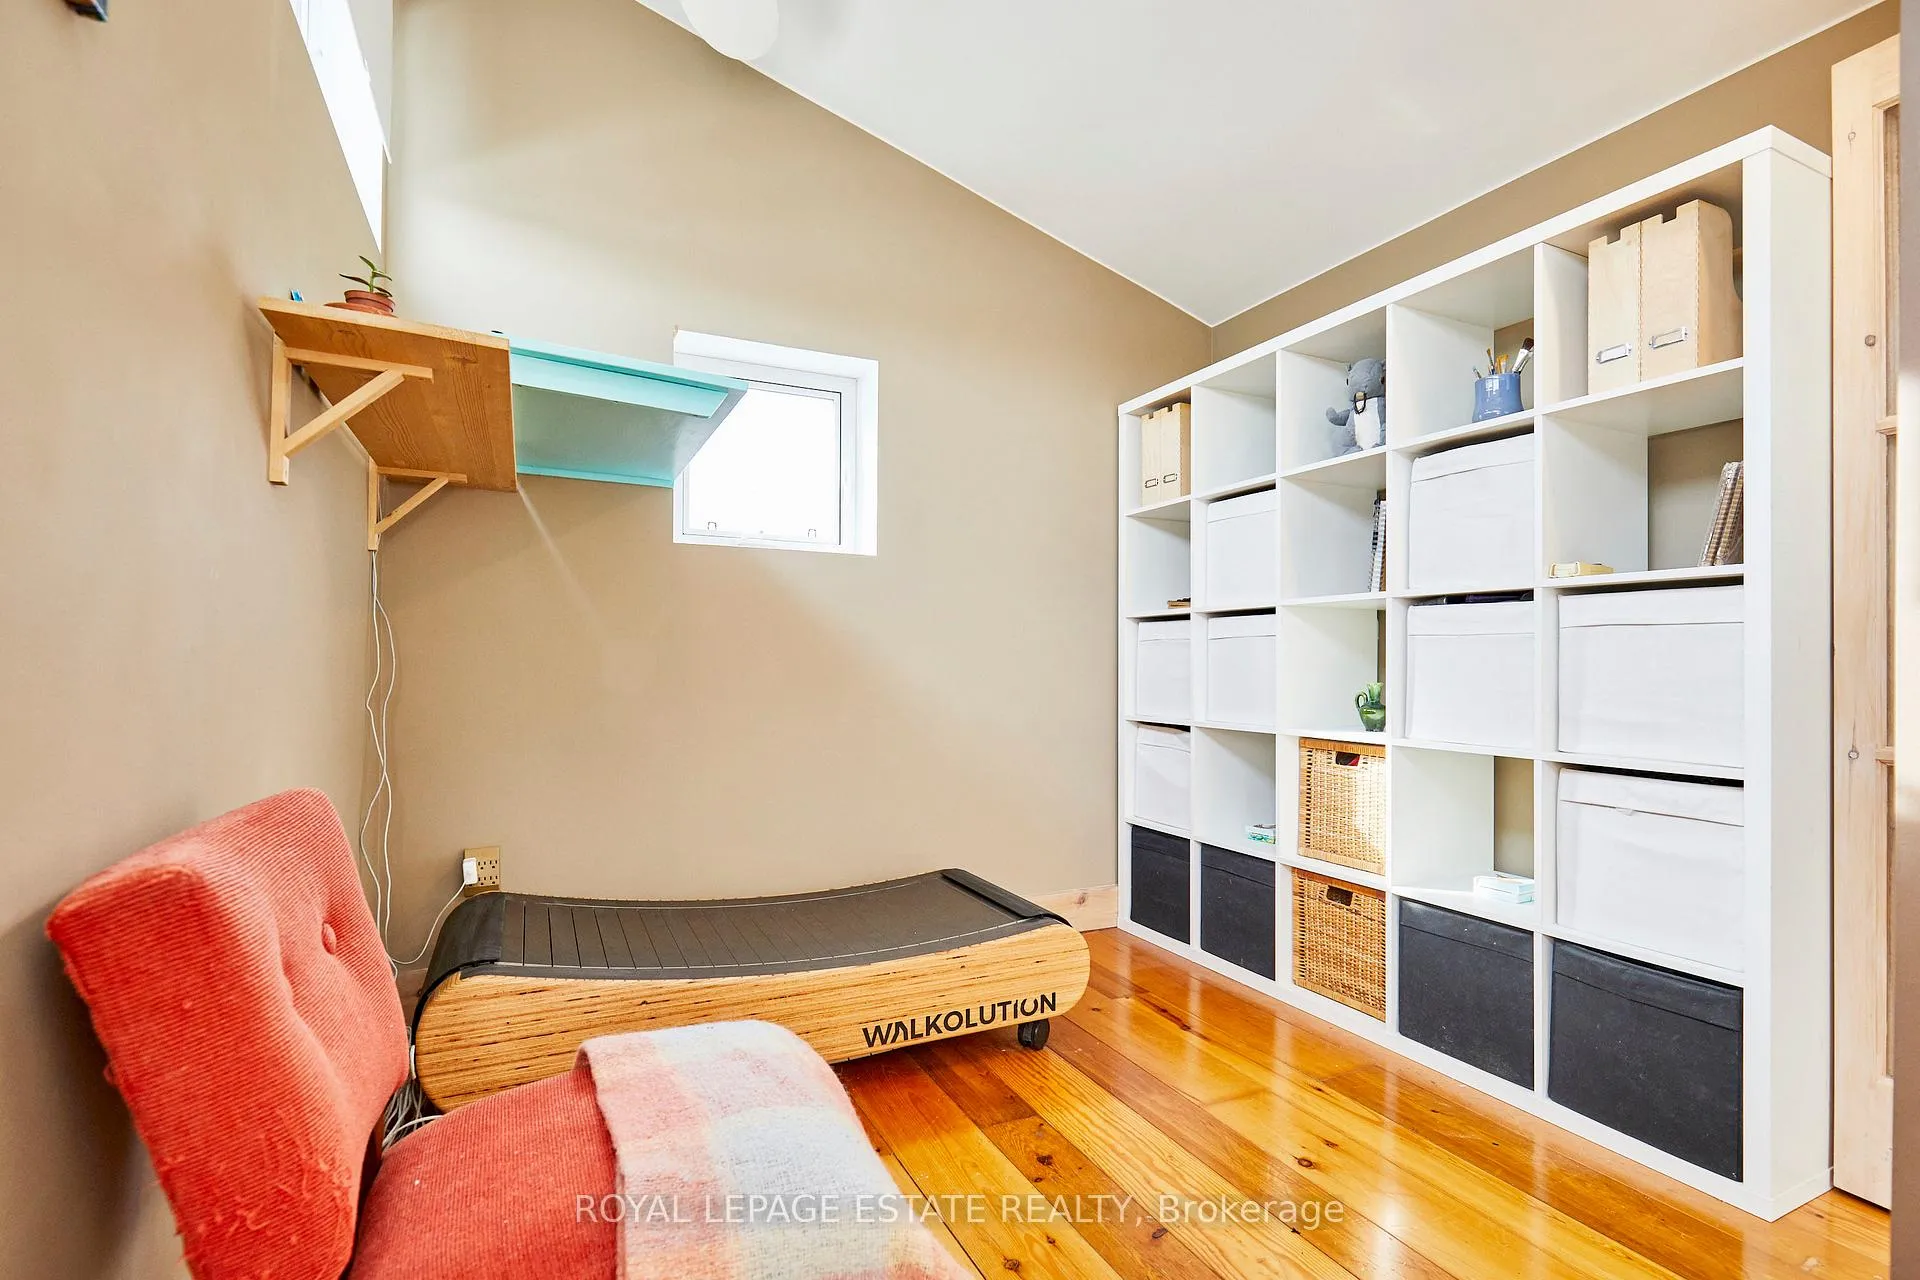
- Den—Third level, Hardwood Floor, Heated Floor
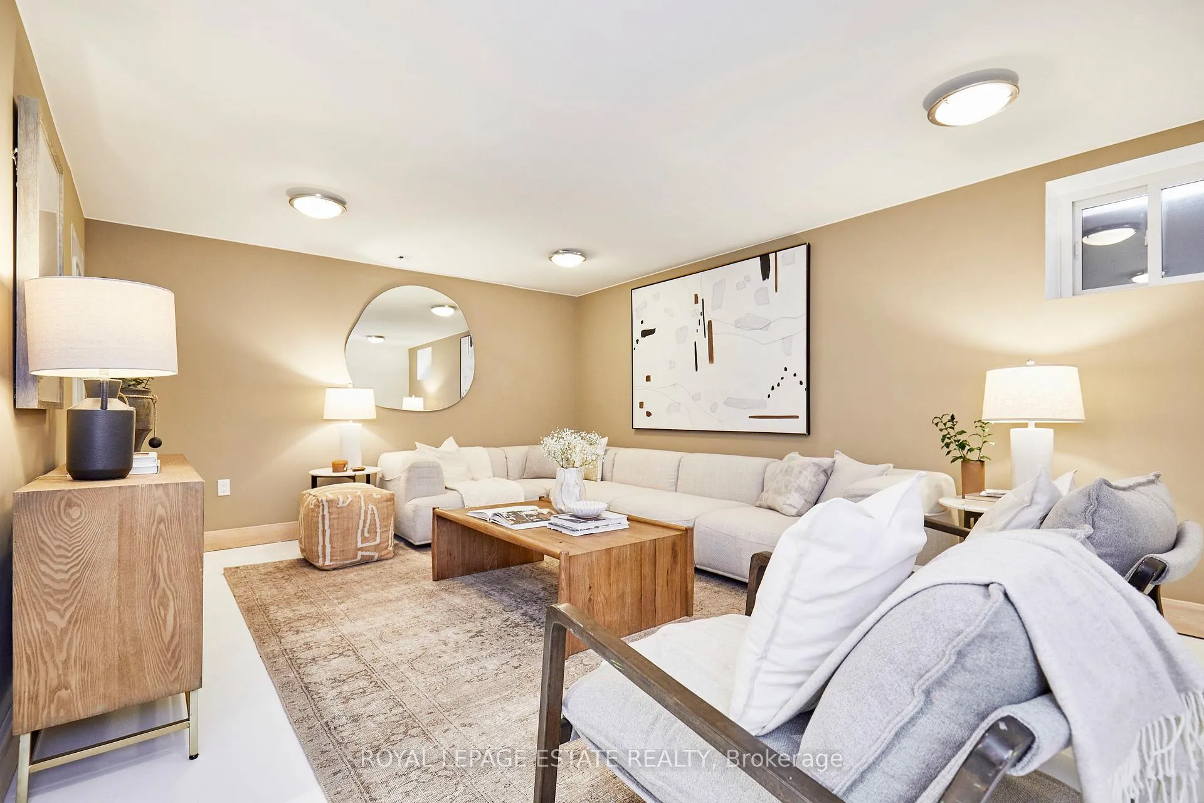
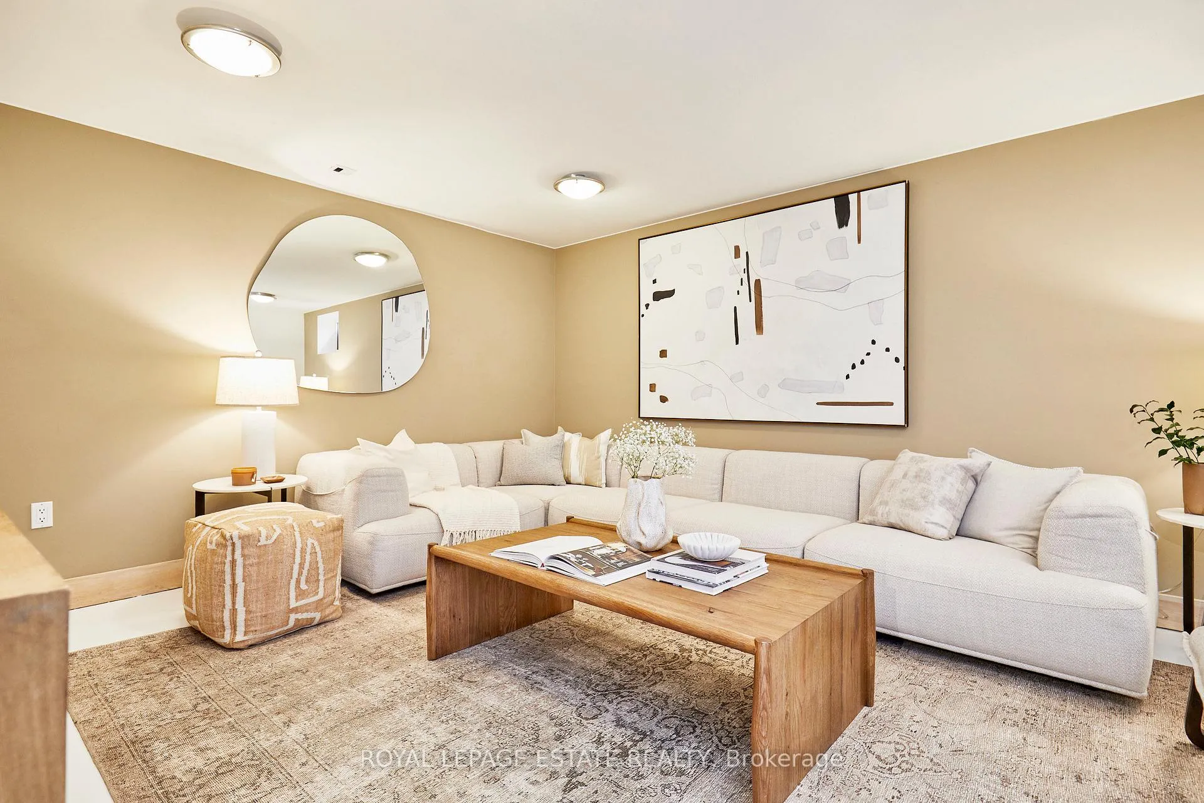
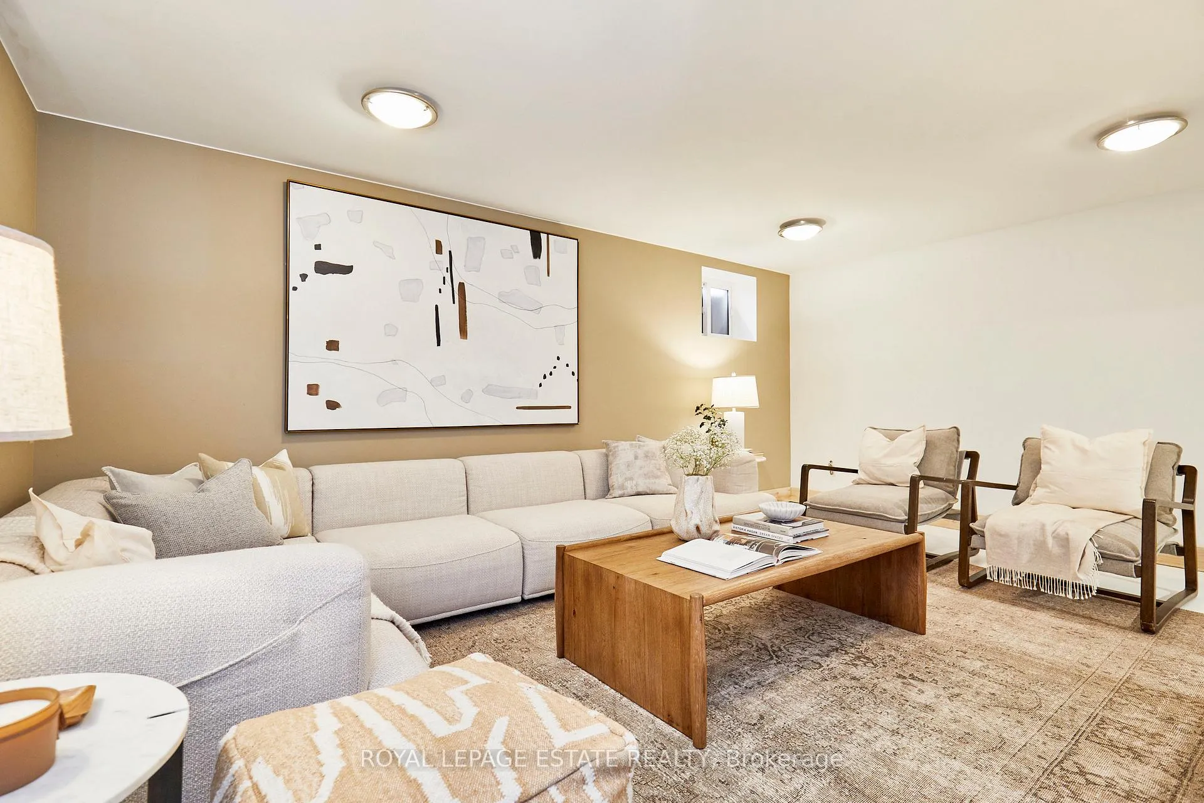
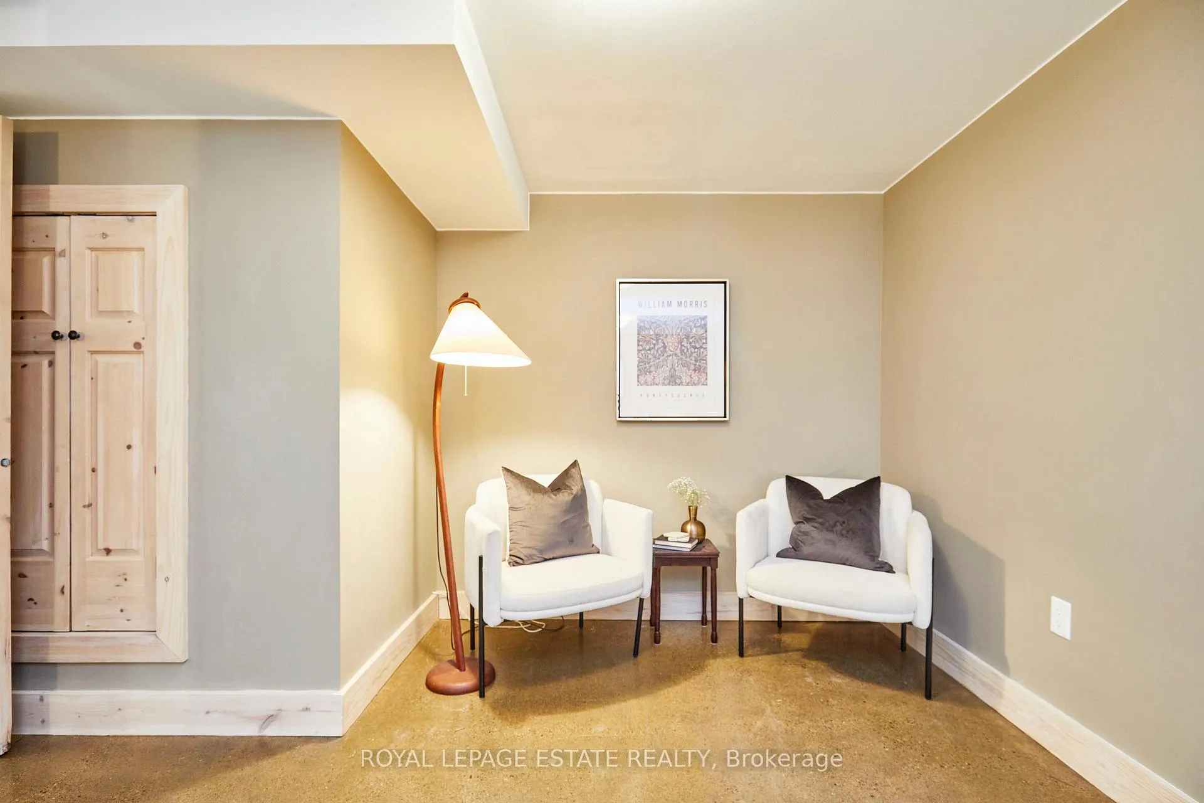
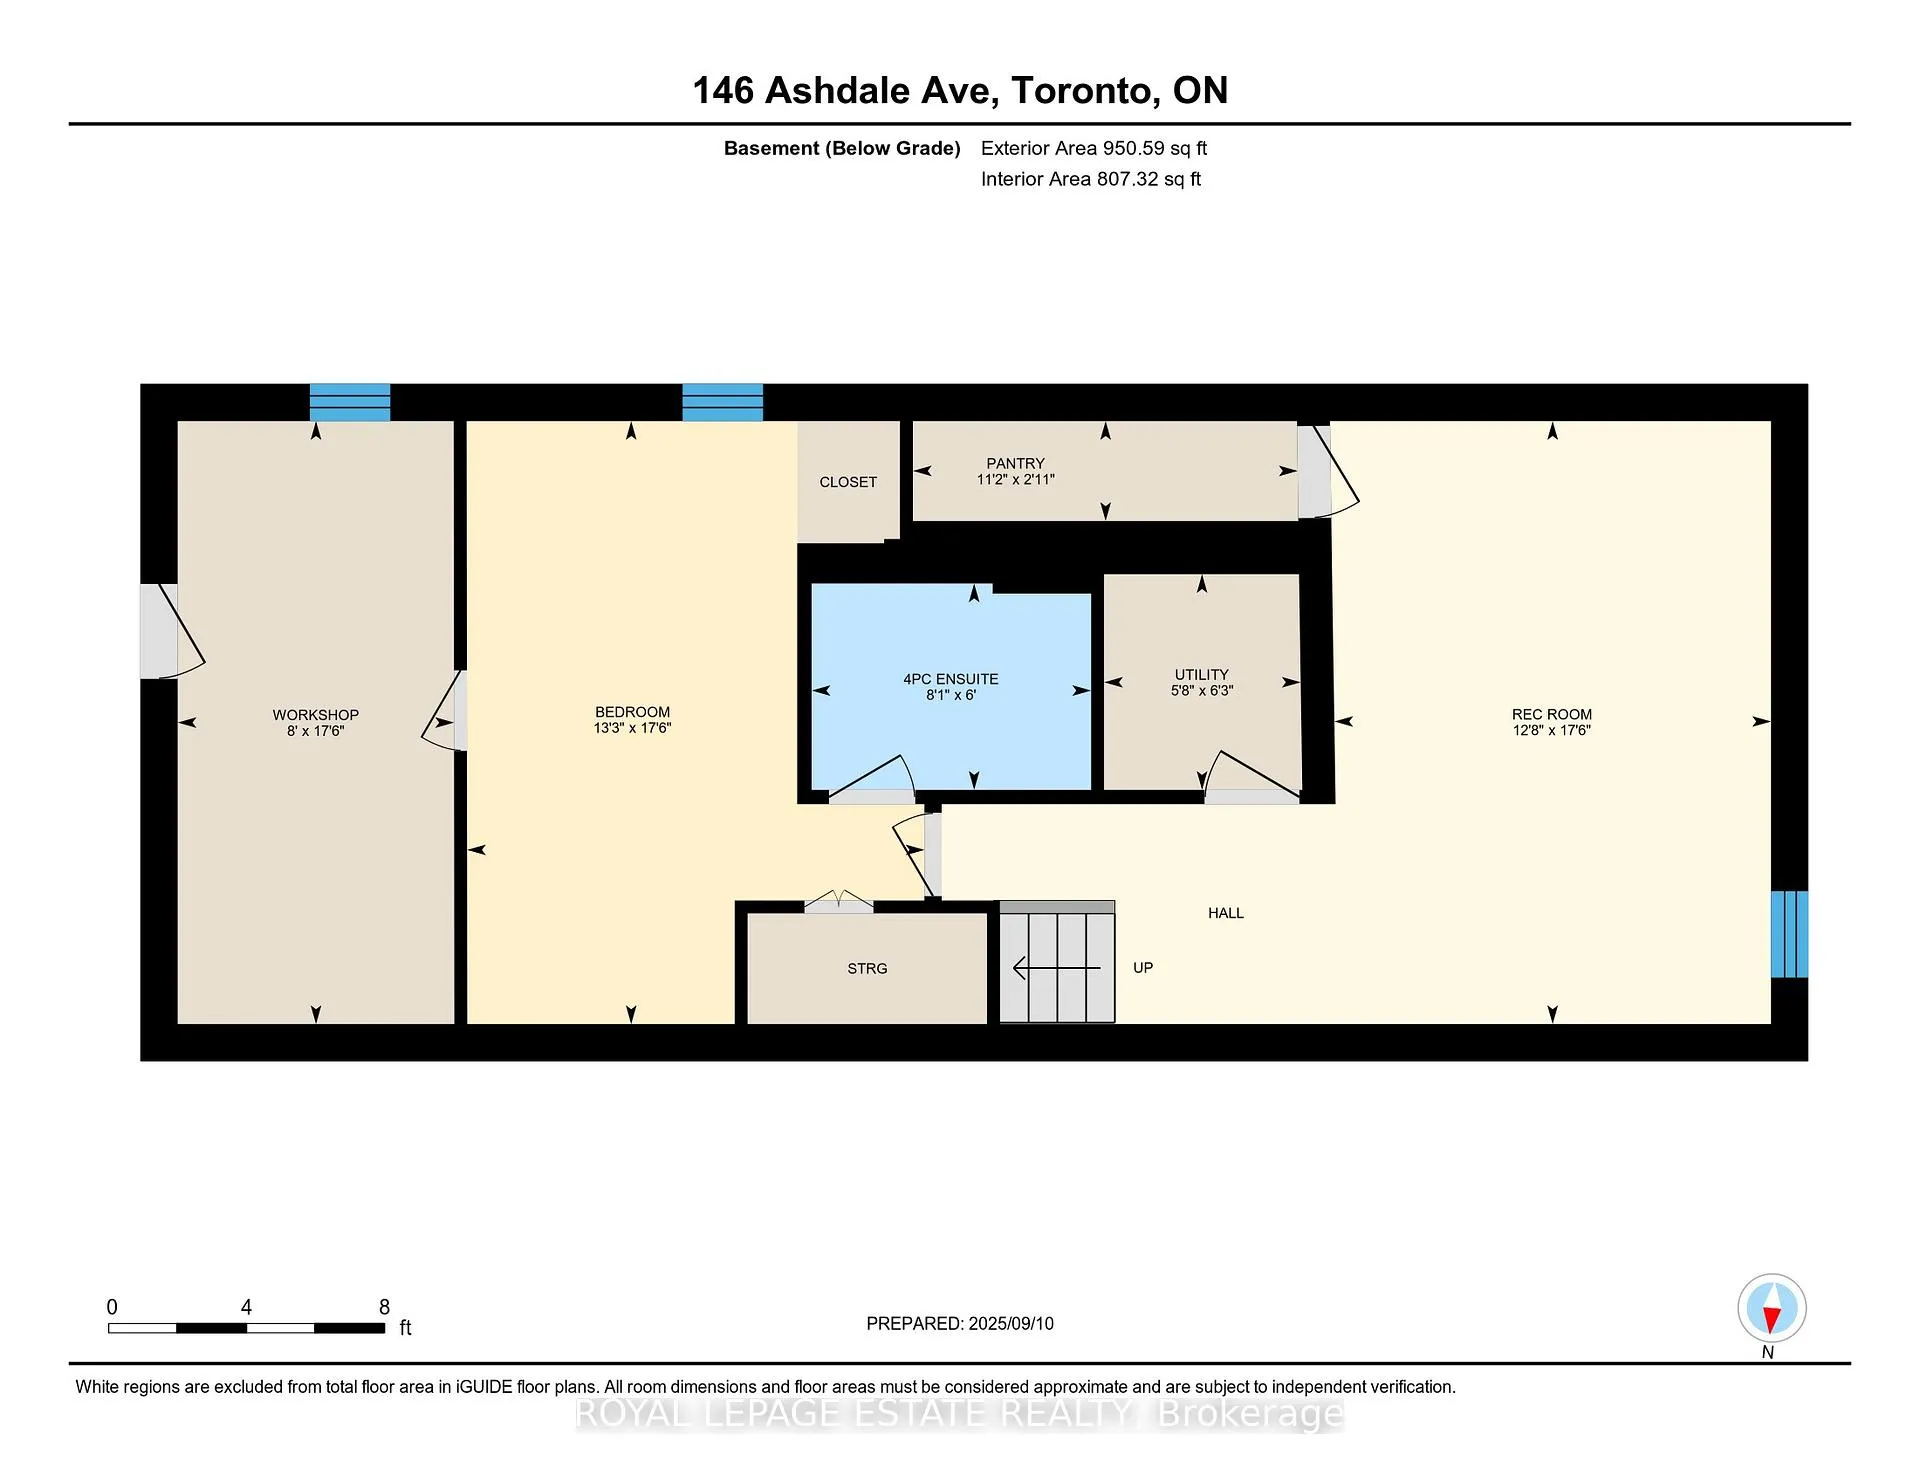
- Recreation—Basement level, Concrete Floor, Heated Floor
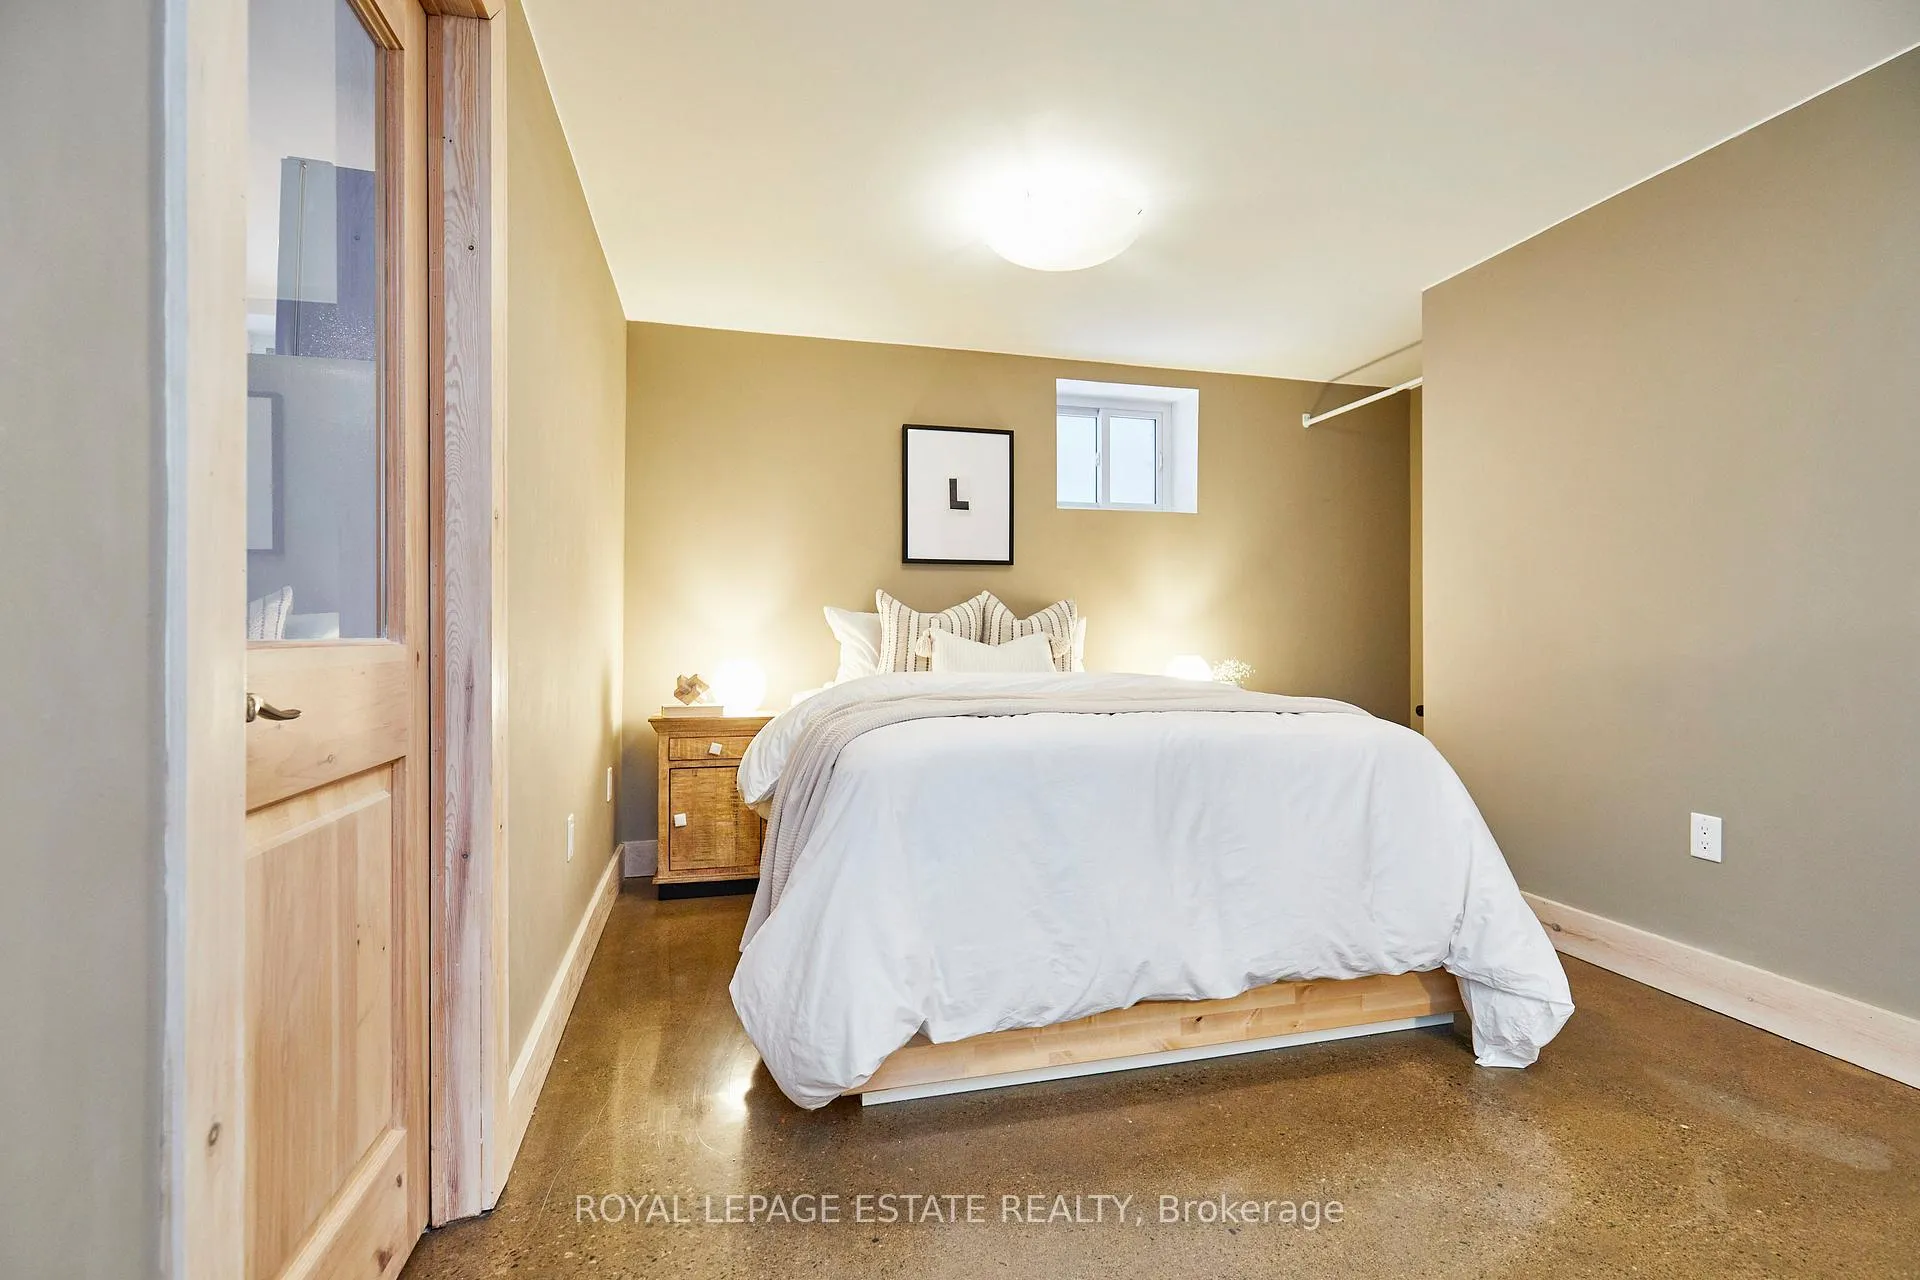
- Bedroom—Basement level, Concrete Floor, Heated Floor, Closet
- Pantry—Basement level
- Workshop—Basement level, Concrete Floor, Heated Floor, Walk-Out
- Utility Room—Basement level, Unfinished
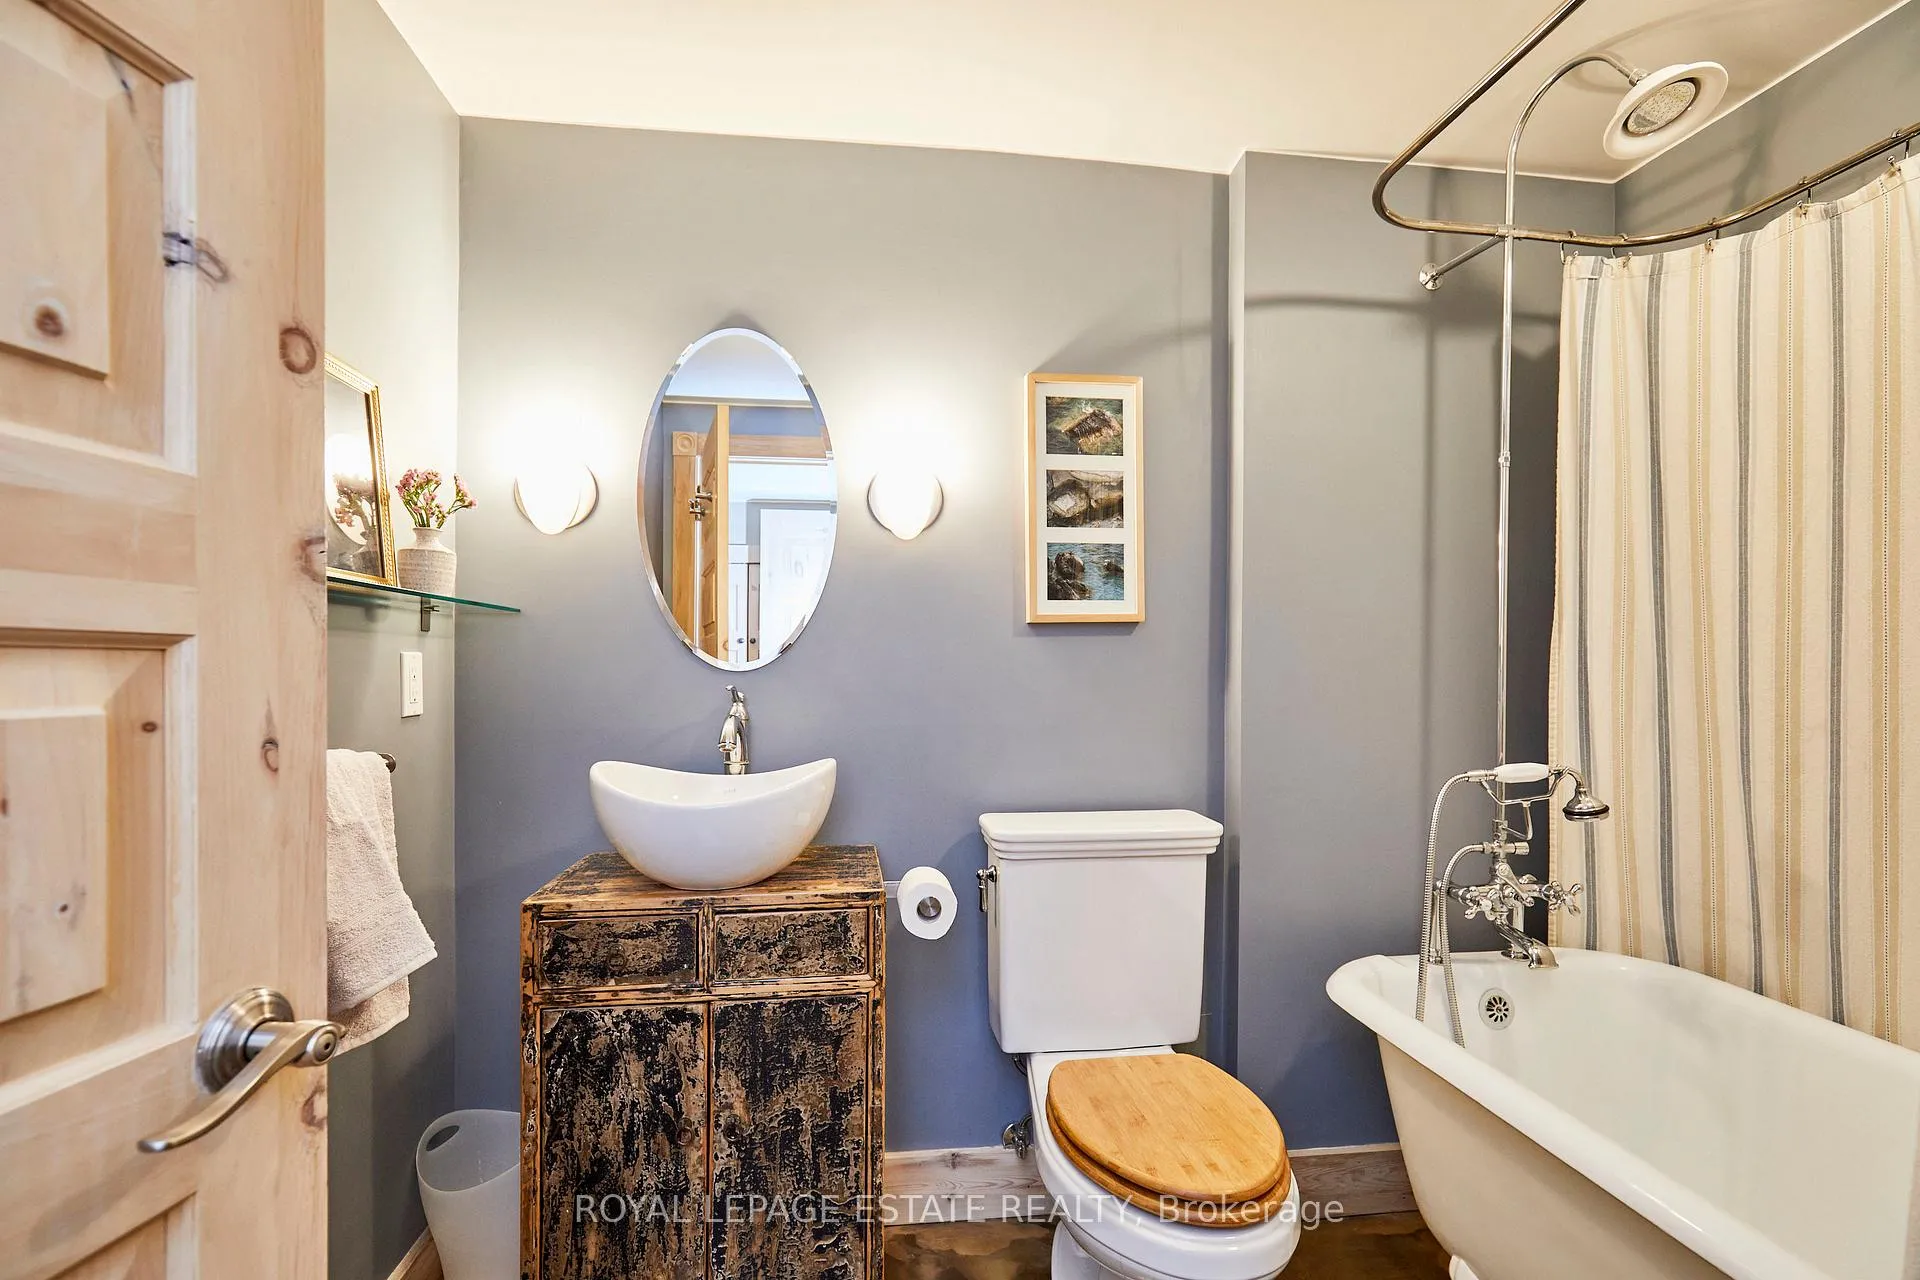
- Bathroom—Basement level, Concrete Floor, Heated Floor
Washrooms
- 4-piece, Second
- 3-piece, Second
- 2-piece, Main
- 4-piece, Basement
- Municipality
- Toronto
- Neighbourhood
- Greenwood-Coxwell
- Main cross streets
- Dundas/Coxwell
- Directions
- South on Ashdale off Gerrard
- MLS® number
- E12800536
- Data source
- Toronto Regional Real Estate Board
- Status change
- 2026-03-04
- Listed on
- 2026-02-19
- Days on market
- 13 days
- Possession type
- 60-89 days
- Co-op commission
- 2.5%
- Seller
- Listed by
- ROYAL LEPAGE ESTATE REALTY
Home Market Value
Current home valuation for 146 Ashdale Avenue, Toronto, Greenwood-Coxwell, Toronto, ON. Listed for $1,849,000
HOMEH Estimate
$1,996,000
Estimated Sales Range
$1,576,840 - $2,415,160
HOMEH Estimate for 146 Ashdale Avenue, Toronto, Greenwood-Coxwell
Calculated with a real agent's CMA method — 45+ years of experience, codified. Not an AI guess.
For the owner
Is this your home? Track its value.
Get this home's HOMEH Estimate by email once a month, with how many homes are for sale around you.
Mortgage Payment Calculator
Compare up to 4 down payment scenarios
20% required for homes $1.5M or more
$369,800
| Scenario 1 | Scenario 2 | Scenario 3 | Scenario 4 | |
|---|---|---|---|---|
−Down payment | % $ | % $ | % $ | % $ |
+CMHC insurance | $0 | $0 | $0 | $0 |
=Total mortgage | $1,479,200 | $1,386,750 | $1,294,300 | $1,201,850 |
Amortization | ||||
Mortgage rate | % | % | % | % |
| Payment frequency | ||||
=Mortgage payment | $7,222monthly | $6,771monthly | $6,319monthly | $5,868monthly |
Land Transfer Tax
$33,455
$33,455
$66,910
Around this home
No schools found nearby
Data provided by OpenStreetMap & Fraser Institute School Rankings
Ask HOMEH
New!Hi there!
👋Text or call (416) 301-9001
Recommended for you
Based on homes you've looked at.
No recommended properties found.
Nearby similar homes
No nearby properties found.
More real estate resources
Other homes nearby
Explore this area
Nearby neighbourhoods
No nearby listings available.