
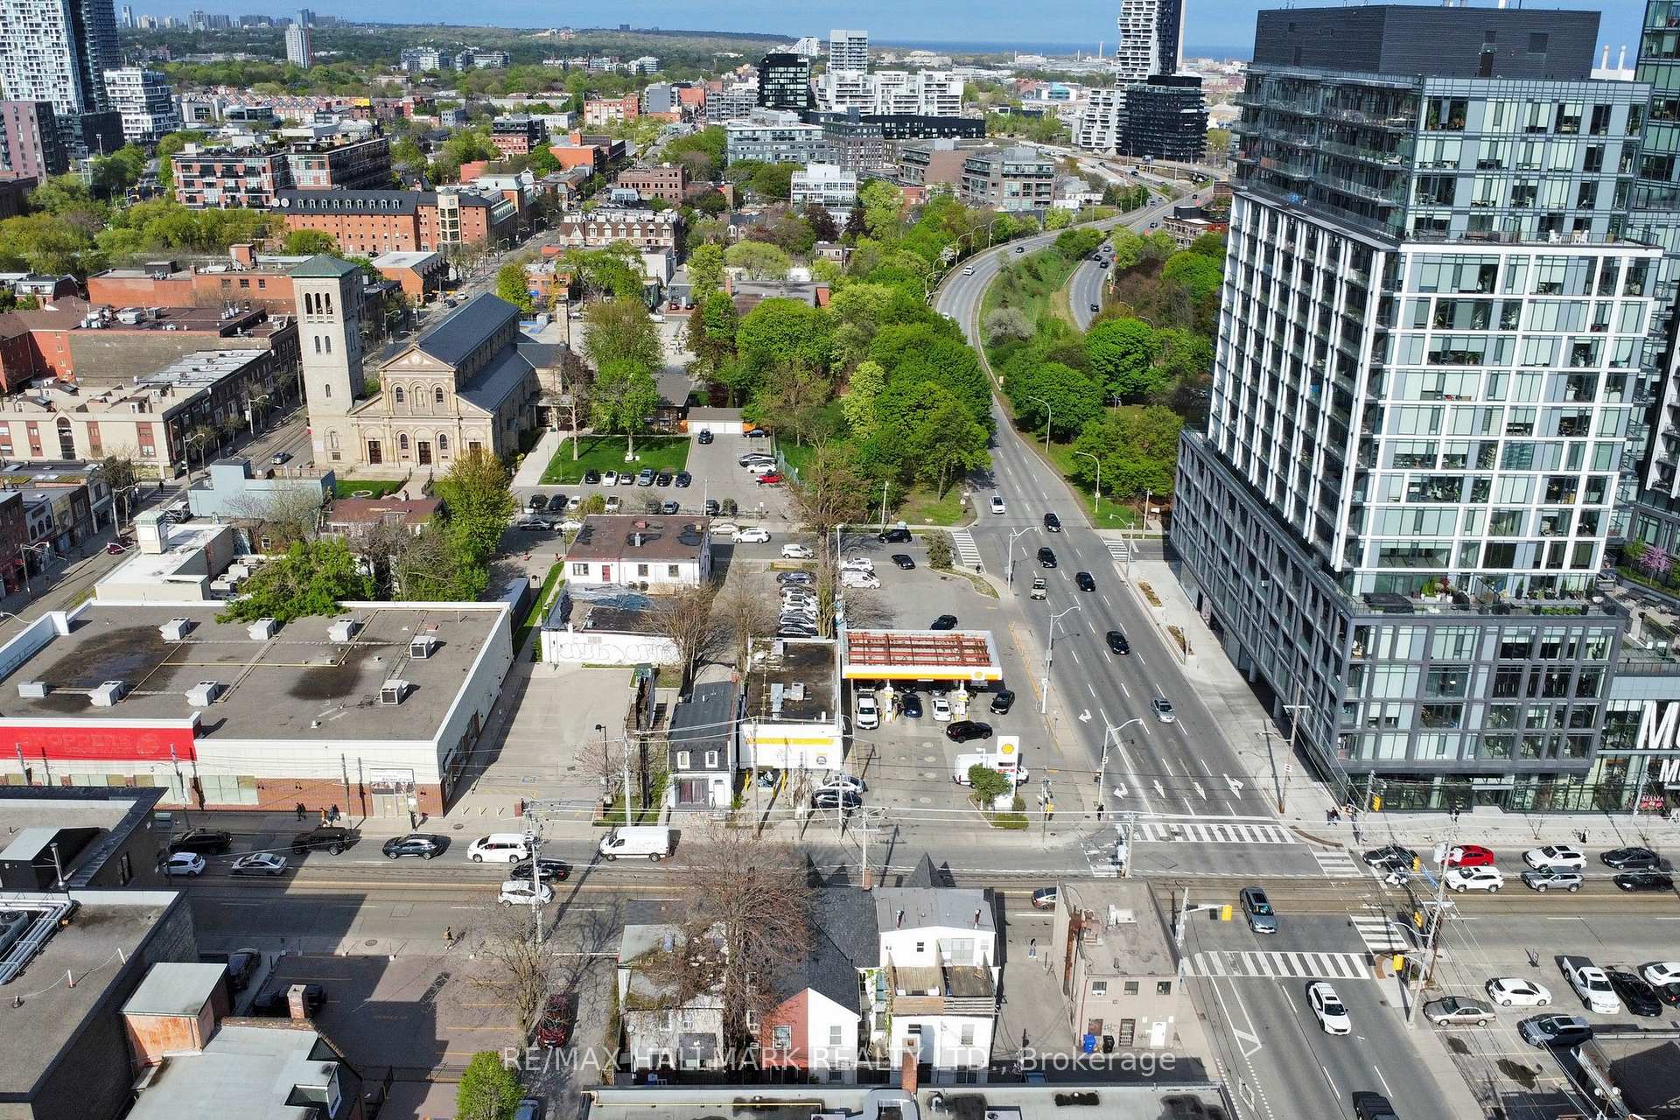
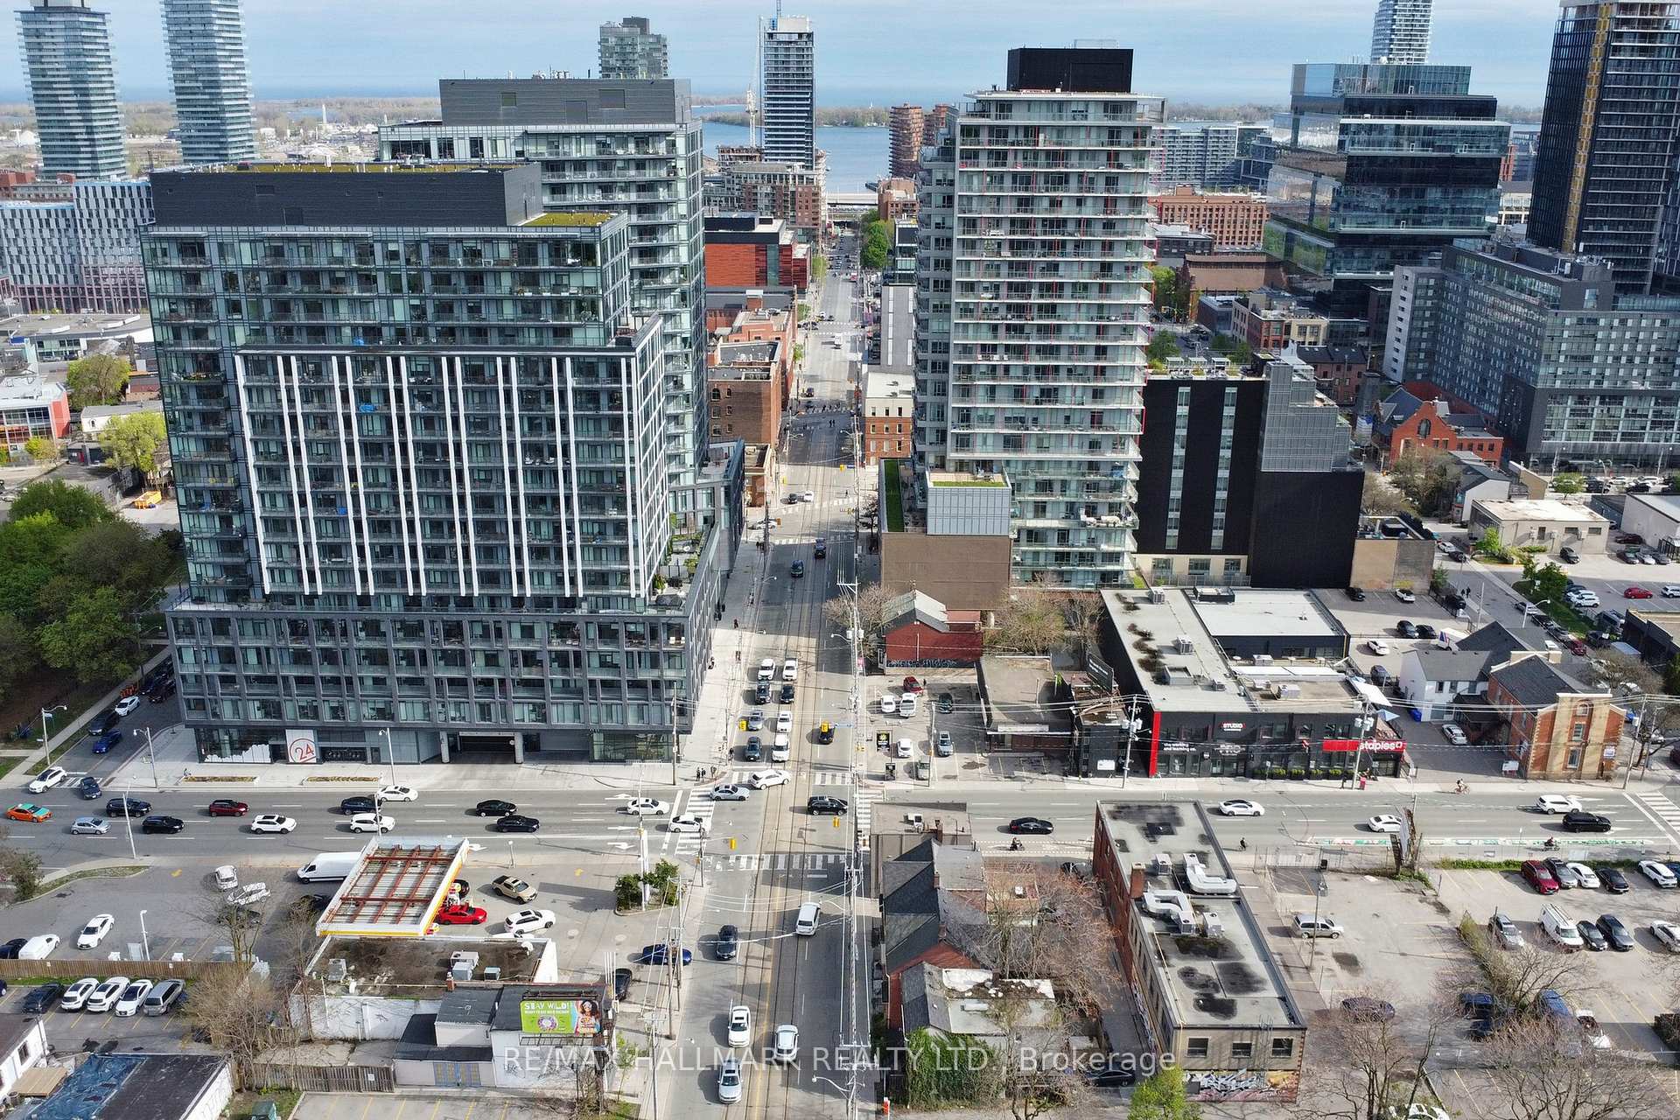
148 Parliament Street
Toronto (Moss Park), ON M5A 2Z1
- 2+1Bedrooms
- 3Bathrooms
- 2Garage
- 1.1K~1.5KSq.Ft.
- $10,577Tax
- 14×61 ftLot Size
Sale & price history
- Login to See Prices
Expired2025-06-10 – 2025-09-30
MLS® c12208640
Real estate boards require you to or to see the full details of this property.
*Sold prices and complete sale & price history are regulated data. Under the Trust in Real Estate Services Act, 2002 (TRESA) and the rules of the Real Estate Council of Ontario (RECO), and pursuant to the Multiple Listing Service® rules of the Canadian Real Estate Association (CREA) and the Toronto Regional Real Estate Board (TRREB), this information may be shown only to registered users who have agreed to the applicable terms of use (a Virtual Office Website, or "VOW," arrangement). HOMEH Inc., Brokerage therefore provides it to signed-in members only. Creating an account is free and takes under a minute.
148 Parliament Street, Toronto(opens Google Maps in a new tab)
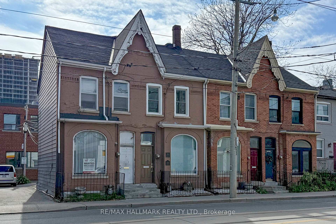
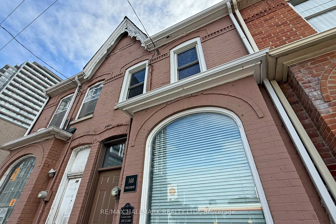
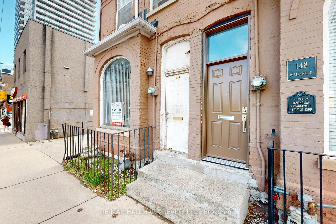
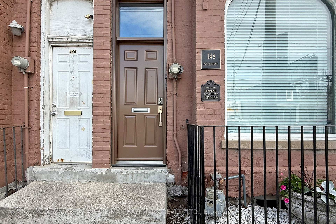
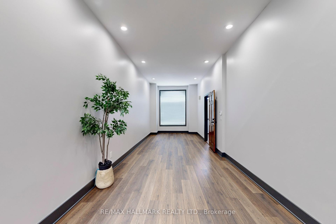
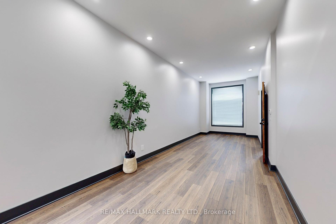
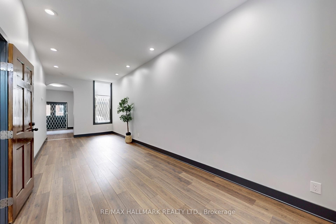
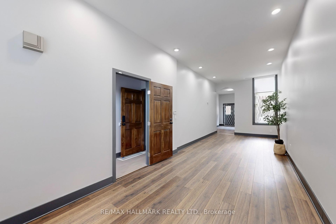
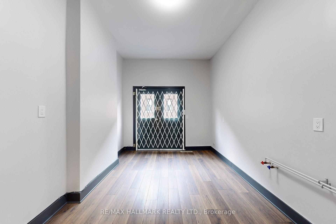
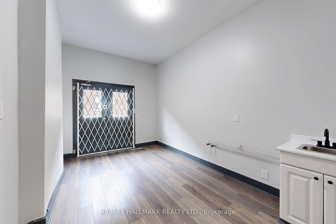
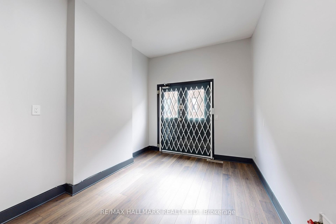
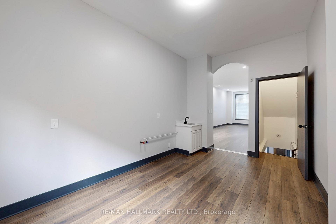
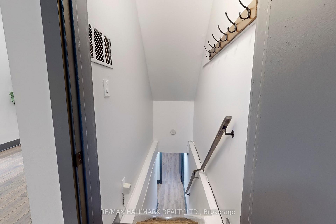
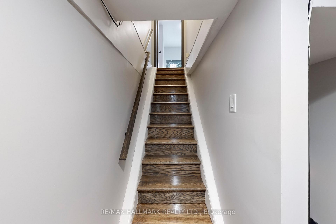
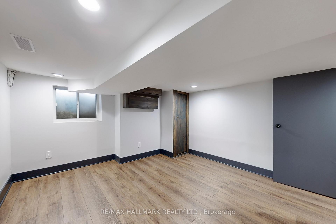
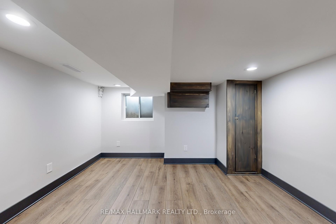
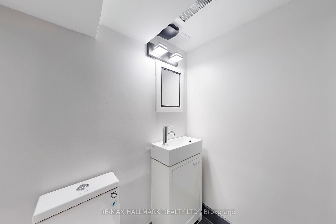
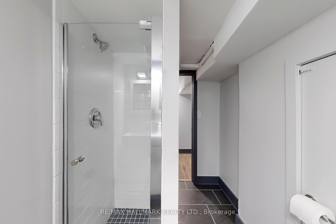
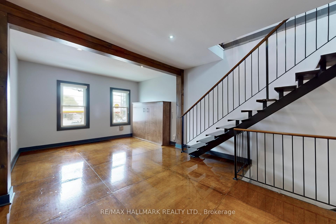
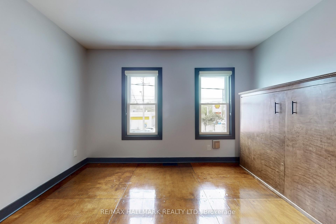
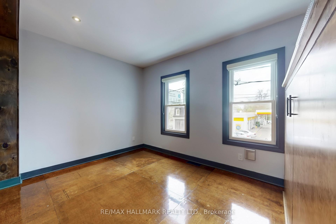
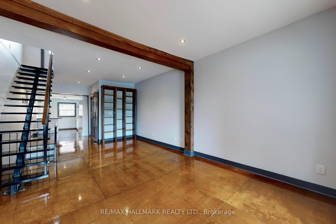
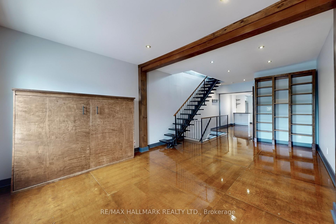
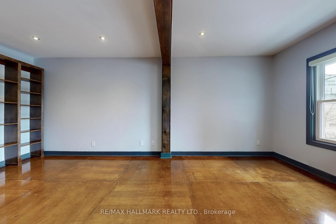
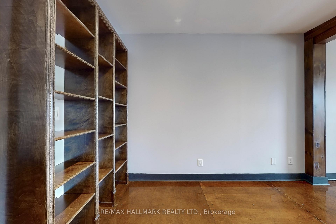
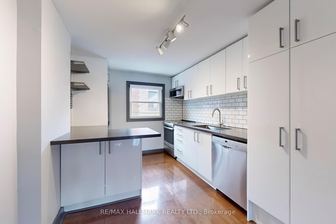
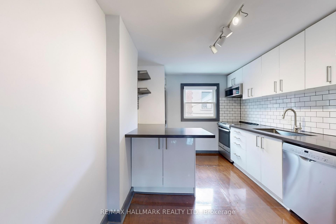
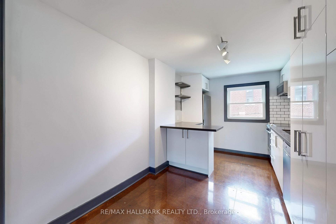
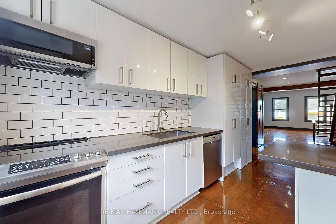
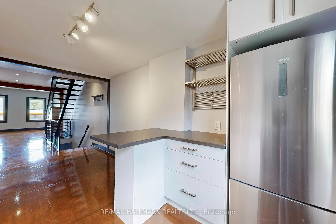
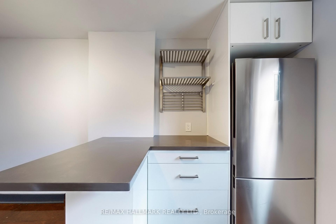
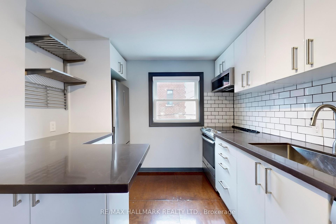
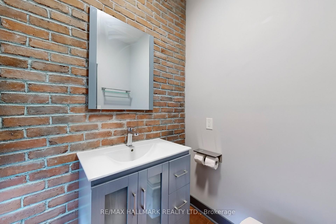
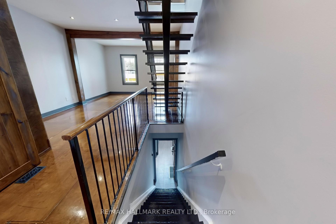
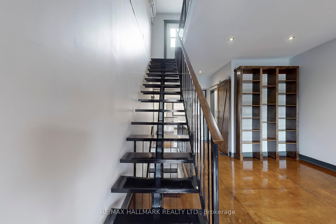
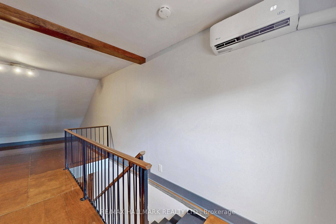
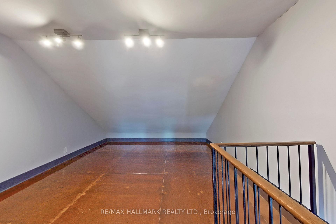
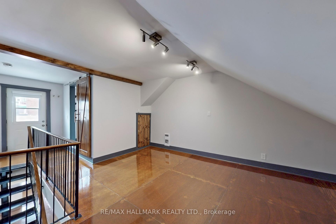
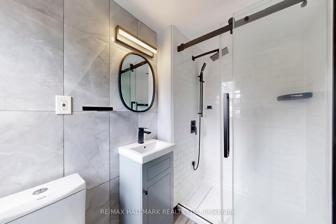
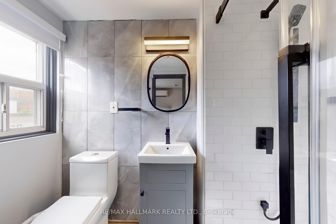
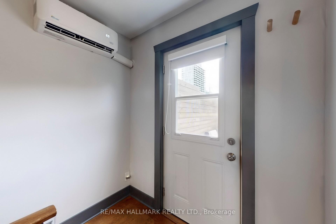
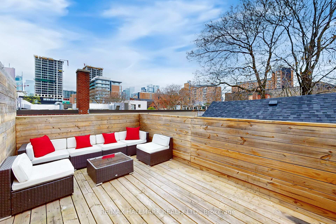
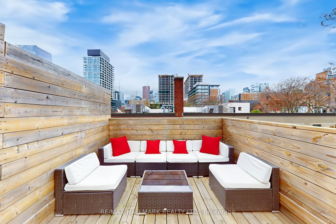
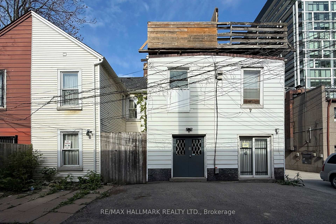
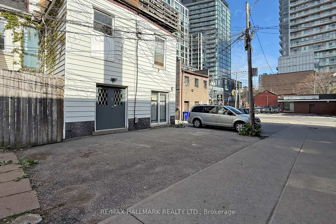
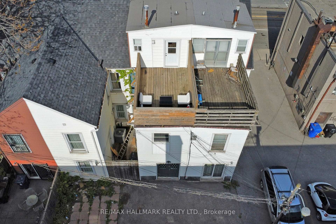
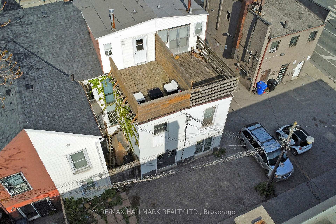
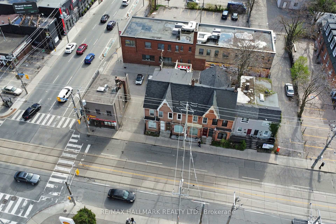
Invent yourself at 148 Parliament ~ This exceptional 3-storey character property blends historic charm with modern convenience, offering a rare and versatile live/work opportunity. Fully renovated with a stylish, contemporary interior, the space is thoughtfully designed to support both residential comfort and professional function.The interior boasts high ceilings, abundant natural light, and sleek finishes, creating an inviting atmosphere ideal for both living and business use. The flexible layout accommodates a variety of commercial applications,: office, studio, medical, or boutique, while maintaining a private residential component with separate entrance. The low-maintenance exterior features black steel front fencing, potted cement planter, with asphalt rear parking that preserve classic aesthetic with minimal upkeep required. Eaves & downspouts (front& rear) 2012. FEATURES are: MAIN floor has Hi-grade laminate flooring, 6" Baseboards, Solid Pine Wood Doors w/black hardware, soaring 10"Ft ceiling height, Bar Sink, Rough-in for stove/water, Double-steel doors to 2-car rear parking. BSMT: All new 3PC bathroom, Vinyl plank flooring, Retrofit pot lighting, 6'1" ceiling height. 2ND has Motion Sensor stairwell lighting, Full Kitchen, 2PC powder room has sliding Barn door, Floor-to-ceiling Bookcase, Natural Birch flooring, Glulam Engineered wood Beam, Double-size Murphy Bed, Kitchen ceiling height 7'8" / Living room ceiling height 8'9", Open Steel riser staircase to 3RD floor, Bedroom Loft area, 3PC Bathroom (dual flush toilet, vanity sink & walk-in shower) 6-Head track lighting, Birch urethane flooring, Mini-split independent heat/cool pak, 8'Ft ceiling height. Single door to, 16x10 rooftop deck pressure-treated wood has prime western exposure offering Toronto skyline views. Turnkey readiness comes w/pre-wired Ethernet cables Main & Bsmt connect up to 5 computer network stations. Experience this exceptional property.
- Carpet Free
- Brick & Beam
- Water Heater Owned
- Wheelchair Access
Key Facts & Features
Property Costs
- Annual Property Tax Amount
- $10,577
- Land Transfer Tax Fee
- $48,910
Rental Items
- Rental Equipment
- none
- Basement Type
- Finished
Interior Features
- Laundry Level
- Main Level
- Interior Extras
- Carpet Free, Brick & Beam, Water Heater Owned, Wheelchair Access
- Fireplace/Stove
- No
- Elevator
- No
Exterior Features
- Pool
- None
- Accessibility Features
- Accessible Public Transit Nearby, Open Floor Plan, Level Entrance
Building
- Building Type
- Freehold Townhouse
- Building Style
- 3-Storey
- Approx Age
- 100+
Construction
- Exterior Finish
- Aluminum Siding, Brick Front
- Roof
- Flat
- Foundation Details
- Concrete
- Special Designation
- Other
Lot
- Lot Front
- 13.83 ft
- Lot Depth
- 61.00 ft
- Lot Size
- 844
Inclusions
- Inclusions
- Kitchen: S/S Haier S/S Fridge, Flat top 5 Burner GE Stove, Bosch Dishwasher, O/H Micro Fan, Bosch Washer + Dryer, 2 electrical counter outlets, Quartz counters. All Electric Light Fixtures, All custom Window Blinds, Gas HWT (owned/2024) Carrier Gas Furnace (2005) Central A/C unit (2000 serviced regularly) Upgraded Low-E thermo windows (2019) except 2nd floor bathroom. New Mennonite Gray latex paint throughout.
Exclusions
- Exclusions
- not applicable
Parking & Garages
- Garage Type
- None
- Garage Spaces
- 2
- Parking Spaces
- 2
- Total Garage And Parking Spaces
- 2
Heating & Cooling
- Heat Source
- Gas
- Heat Type
- Forced Air
- Air Conditioning
- Central Air
- Water
- Municipal
- Sewers
- Sewer
- Municipality
- Toronto
- Neighbourhood
- Moss Park
- Main cross streets
- Parliament / Richmond
- Zoning
- Commercial / Residential
- Directions
- South of Queen on West side of Parliament
Ask about this home
A HOMEH agent will answer your questions about this home.

Around this home
No schools found nearby
Data provided by OpenStreetMap & Fraser Institute School Rankings
For the owner
Is this your home? Track its value.
Get this home's HOMEH Estimate by email once a month, with how many homes are for sale around you.
Monthly payment
$5,464/month
On $1,399,000
$279,800
Estimate only. Not a mortgage offer.
How much is your home worth?
Get a home value estimate from a local HOMEH agent, then sell with confidence.
- MLS® number
- C12208640
- Data source
- Toronto Regional Real Estate Board
- Status change
- 2025-09-30
- Listed on
- 2025-06-10
- Days on market
- 112 days
- Possession date
- 2025-06-30
- Possession type
- Immediate
- Co-op commission
- 2.5% + Many thanks for showing
- Seller
- Listed by
- RE/MAX HALLMARK REALTY LTD.
Recommended for you
Based on homes you've looked at.
No recommended properties found.
Nearby similar homes
No nearby properties found.
More real estate resources
Other homes nearby
Explore this area
Nearby neighbourhoods
No nearby listings available.
Ask HOMEH about this home
Price, neighbourhood, monthly cost. Ask anything.
HOMEH Intelligent Agent is an AI, not a licensed representative. Check anything important with your agent.