
74 Homewood Avenue
Toronto (Cabbagetown-South St. James Town), ON M4Y 2K3
- 4+2Bedrooms
- 2Bathrooms
- 0Garage
- 2000–2500Sq Ft
- $6,466Tax
- 16×96 ftLot Size
 Estimated Value:$1,358,509See Free Estimate Report

This home has sold. It is no longer available.
Property not available for sale or for rent.
Sale & Price History for 74 Homewood Avenue, Toronto, Cabbagetown-South St. James Town
Real estate boards require you to or to see the full details of this property.
*Sold prices and complete sale & price history are regulated data. Under the Trust in Real Estate Services Act, 2002 (TRESA) and the rules of the Real Estate Council of Ontario (RECO), and pursuant to the Multiple Listing Service® rules of the Canadian Real Estate Association (CREA) and the Toronto Regional Real Estate Board (TRREB), this information may be shown only to registered users who have agreed to the applicable terms of use (a Virtual Office Website, or "VOW," arrangement). HOMEH Inc., Brokerage therefore provides it to signed-in members only. Creating an account is free and takes under a minute.
About 74 Homewood Avenue, Toronto, Cabbagetown-South St. James Town
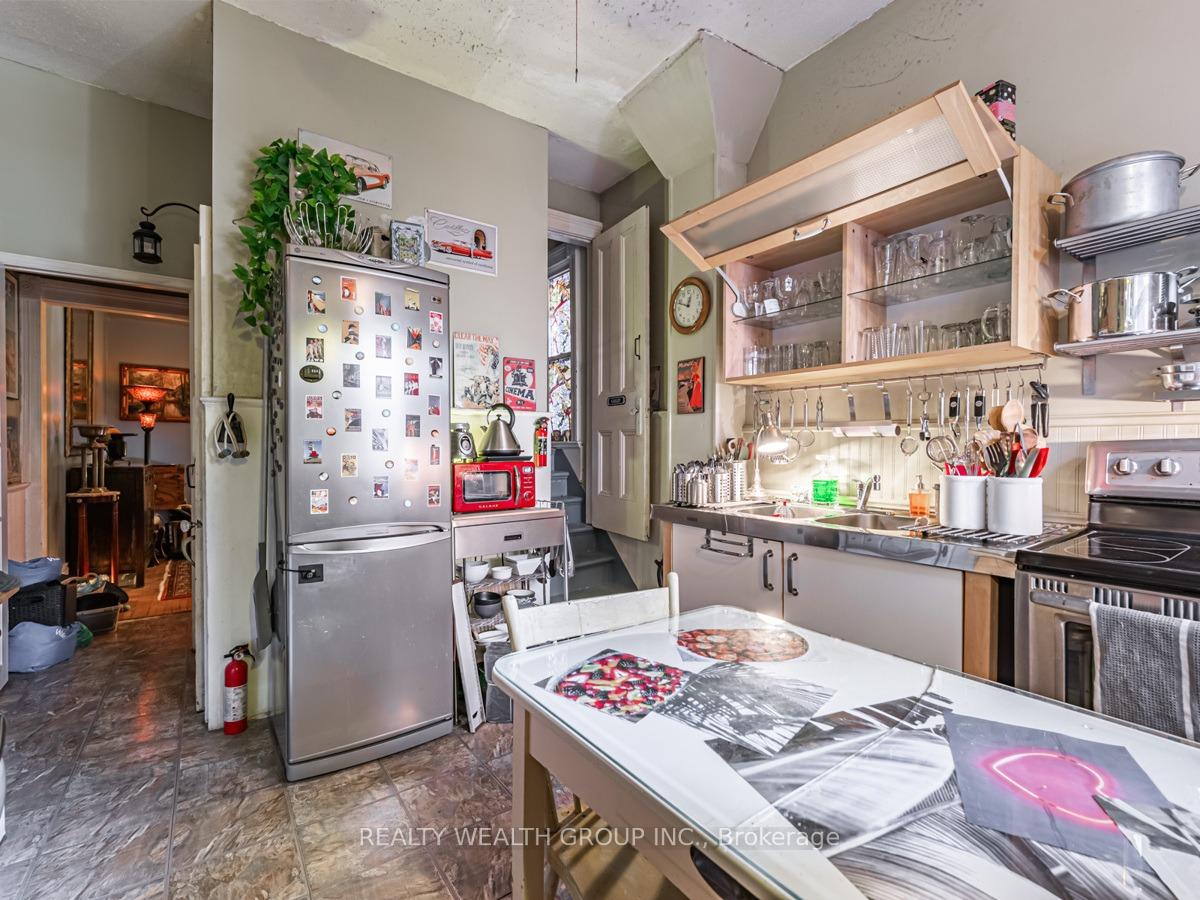
A Rare Victorian In The Heart Of Cabbagetown Live, Rent, or Reimagine This Captivating 4-Bedroom Victorian Residence In The Storied Cabbagetown Community Is Where Timeless Architecture Meets City Convenience. Currently Lived In As a Single-Family Home But Legally Zoned As A Duplex, This Property Offers A Rare Blend Of Flexibility And Character. Step Inside To Soaring 10-Foot Ceilings On The Main Floor And Hardwood Flooring Across The Principal Levels. The Second And Third Floors Maintain 9-Foot Ceilings, While the finished basement, with 7-foot ceilings, features ceramic floors, two enclosed study rooms, and the Potential For Dual Private Entrances Ideal For A Home Office, In-Law Suite, Or Tenant Access. A Full Kitchen Anchors The Main Level, And A Kitchenette On The Third Floor Opens The Door To Multi-Unit Living Or Private Quarters. The Homes Layout Naturally Supports Conversion Back To A Duplex, Offering Strong Income Potential For Savvy Investors Or Multi-Generational Families. Outside, The Property Surprises With A Private, Fenced-In Backyard Under A Canopy Of Mature Trees A Rare Urban Retreat In The Downtown Core. Located Steps From Toronto Metropolitan University, Allan Gardens, Transit Lines, And A Curated Selection Of Local Cafes, Bookstores, Grocers, And Historic Walking Streets, This Address Holds a 97 Walk Score, 88 Transit Score And 99 Biker's Score Urban Living With Efficiency! This Home Carries Layers Of Charm, With Unique Features That Photos Alone Wont Capture. The Possibilities Here Aren't Just Endless They're Already In Motion
Key Facts & Features
Property Costs
- Annual Property Tax Amount
- $6,466
- Land Transfer Tax Fee
- $40,910
Rental Items
- Under Contract
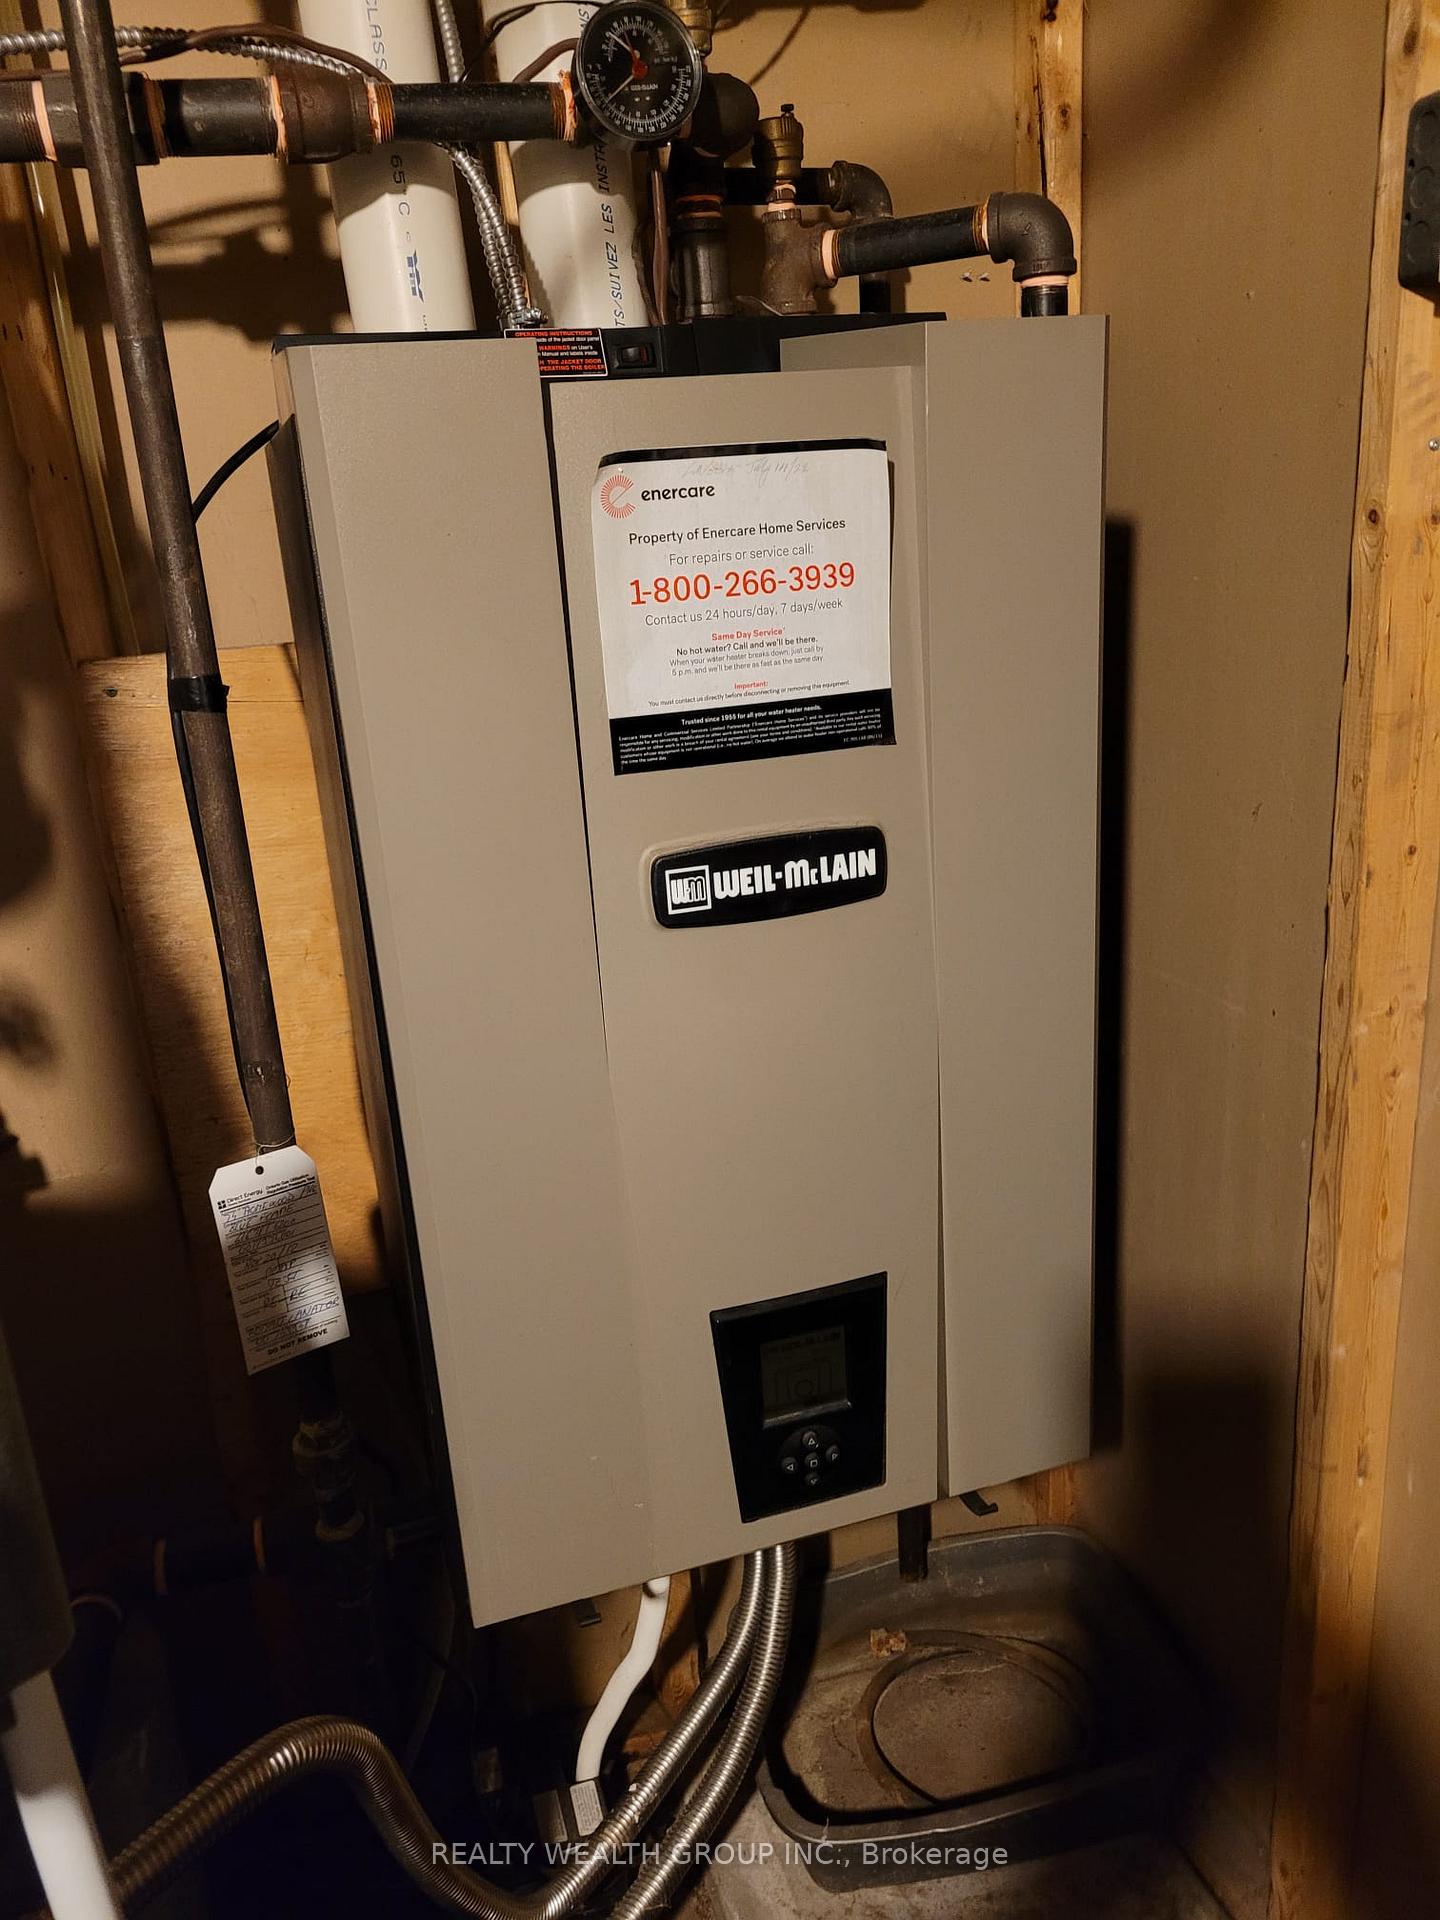
- On Demand Water Heater
- Basement Type
- Finished, Separate Entrance
Interior Features
- Interior Extras
- On Demand Water Heater
- Fireplace/Stove
- Yes
- Elevator
- No
Exterior Features
- Pool
- None
- Property Features
- Arts Centre, Fenced Yard, Park, Public Transit, School
Building
- Building Type
- Semi-Detached
- Building Style
- 2 1/2 Storey
- Approx Age
- 100+
Construction
- Exterior Finish
- Brick
- Roof
- Asphalt Shingle
- Foundation Details
- Other
- Special Designation
- Unknown
Lot
- Lot Front
- 16.19 ft
- Lot Depth
- 96.00 ft
- Lot Size
- 1554.24
Inclusions
- Inclusions
- TO BE AGREED UPON
Exclusions
- Exclusions
- TO BE AGREED UPON
Parking & Garages
- Garage Type
- None
- Garage Spaces
- 0
- Parking Spaces
- 0
- Total Garage And Parking Spaces
- 0
Heating & Cooling
- Heat Source
- Gas
- Heat Type
- Baseboard
- Air Conditioning
- None
- Water
- Municipal
- Sewers
- Sewer
- Bedrooms
- 4 + 2
- Washrooms
- 2
- Kitchens
- 2
- Family / bonus room
- Yes
Room sizes
- Foyer—Main level
- Living Room—Main level, Hardwood Floor, Fireplace, Overlooks Backyard
- Family Room—Main level, Hardwood Floor, Large Window, Crown Moulding
- Kitchen—Main level, Ceramic Floor, Stainless Steel Appl, Walk-Out
- Primary Bedroom—Second level, Hardwood Floor, Closet, Window
- Bedroom 2—Second level, Hardwood Floor, Closet, Window
- Bathroom—Second level, 5 Pc Bath, Double Sink, Ceramic Floor
- Bedroom 3—Third level, Hardwood Floor, Window
- Bedroom 4—Third level, Hardwood Floor, Window, Closet
- Kitchen—Third level
- Study—Basement level, Ceramic Floor, Closet, Window
- Study—Basement level, Ceramic Floor, Closet, Window
- Laundry—Basement level, Ceramic Floor, Closet
- Furnace Room—Basement level
- Bathroom—Basement level, 4 Pc Bath, Ceramic Floor, Window
Washrooms
- 5-piece, Second
- 4-piece, Basement
- Municipality
- Toronto
- Neighbourhood
- Cabbagetown-South St. James Town
- Main cross streets
- Homewood Ave / Maitland Place
- Directions
- Homewood Ave / Maitland Place
- MLS® number
- C12316809
- Data source
- Toronto Regional Real Estate Board
- Status change
- 2025-10-05
- Listed on
- 2025-07-31
- Days on market
- 66 days
- Possession type
- Flexible
- Co-op commission
- 2.5+ HST
- Seller
- Listed by
- REALTY WEALTH GROUP INC.
Home Market Value
Current home valuation for 74 Homewood Avenue, Toronto, Cabbagetown-South St. James Town, Toronto, ON. Listed for $1,199,000
HOMEH Estimate
$1,358,509
Estimated Sales Range
$950,956 - $1,766,062
HOMEH Estimate for 74 Homewood Avenue, Toronto, Cabbagetown-South St. James Town
Calculated with a real agent's CMA method — 45+ years of experience, codified. Not an AI guess.
For the owner
Is this your home? Track its value.
Get this home's HOMEH Estimate by email once a month, with how many homes are for sale around you.
Mortgage Payment Calculator
Compare up to 4 down payment scenarios
5% on first $500K + 10% on $699,000 over $500K
$94,900
| Scenario 1 | Scenario 2 | Scenario 3 | Scenario 4 | |
|---|---|---|---|---|
−Down payment | % $ | % $ | % $ | % $ |
+CMHC insurance | $44,123 | $33,452 | $28,536 | $0 |
=Total mortgage | $1,147,203 | $1,112,552 | $1,047,686 | $959,200 |
Amortization | ||||
Mortgage rate | % | % | % | % |
| Payment frequency | ||||
=Mortgage payment | $5,601monthly | $5,432monthly | $5,115monthly | $4,683monthly |
Land Transfer Tax
$20,455
$20,455
$40,910
Around this home
Data provided by OpenStreetMap & Fraser Institute School Rankings
Ask HOMEH
New!Hi there!
👋Text or call (416) 301-9001
Recommended for you
Based on homes you've looked at.
No recommended properties found.
Nearby similar homes
No nearby properties found.
More real estate resources
Other homes nearby
Explore this area
Nearby neighbourhoods
No nearby listings available.