
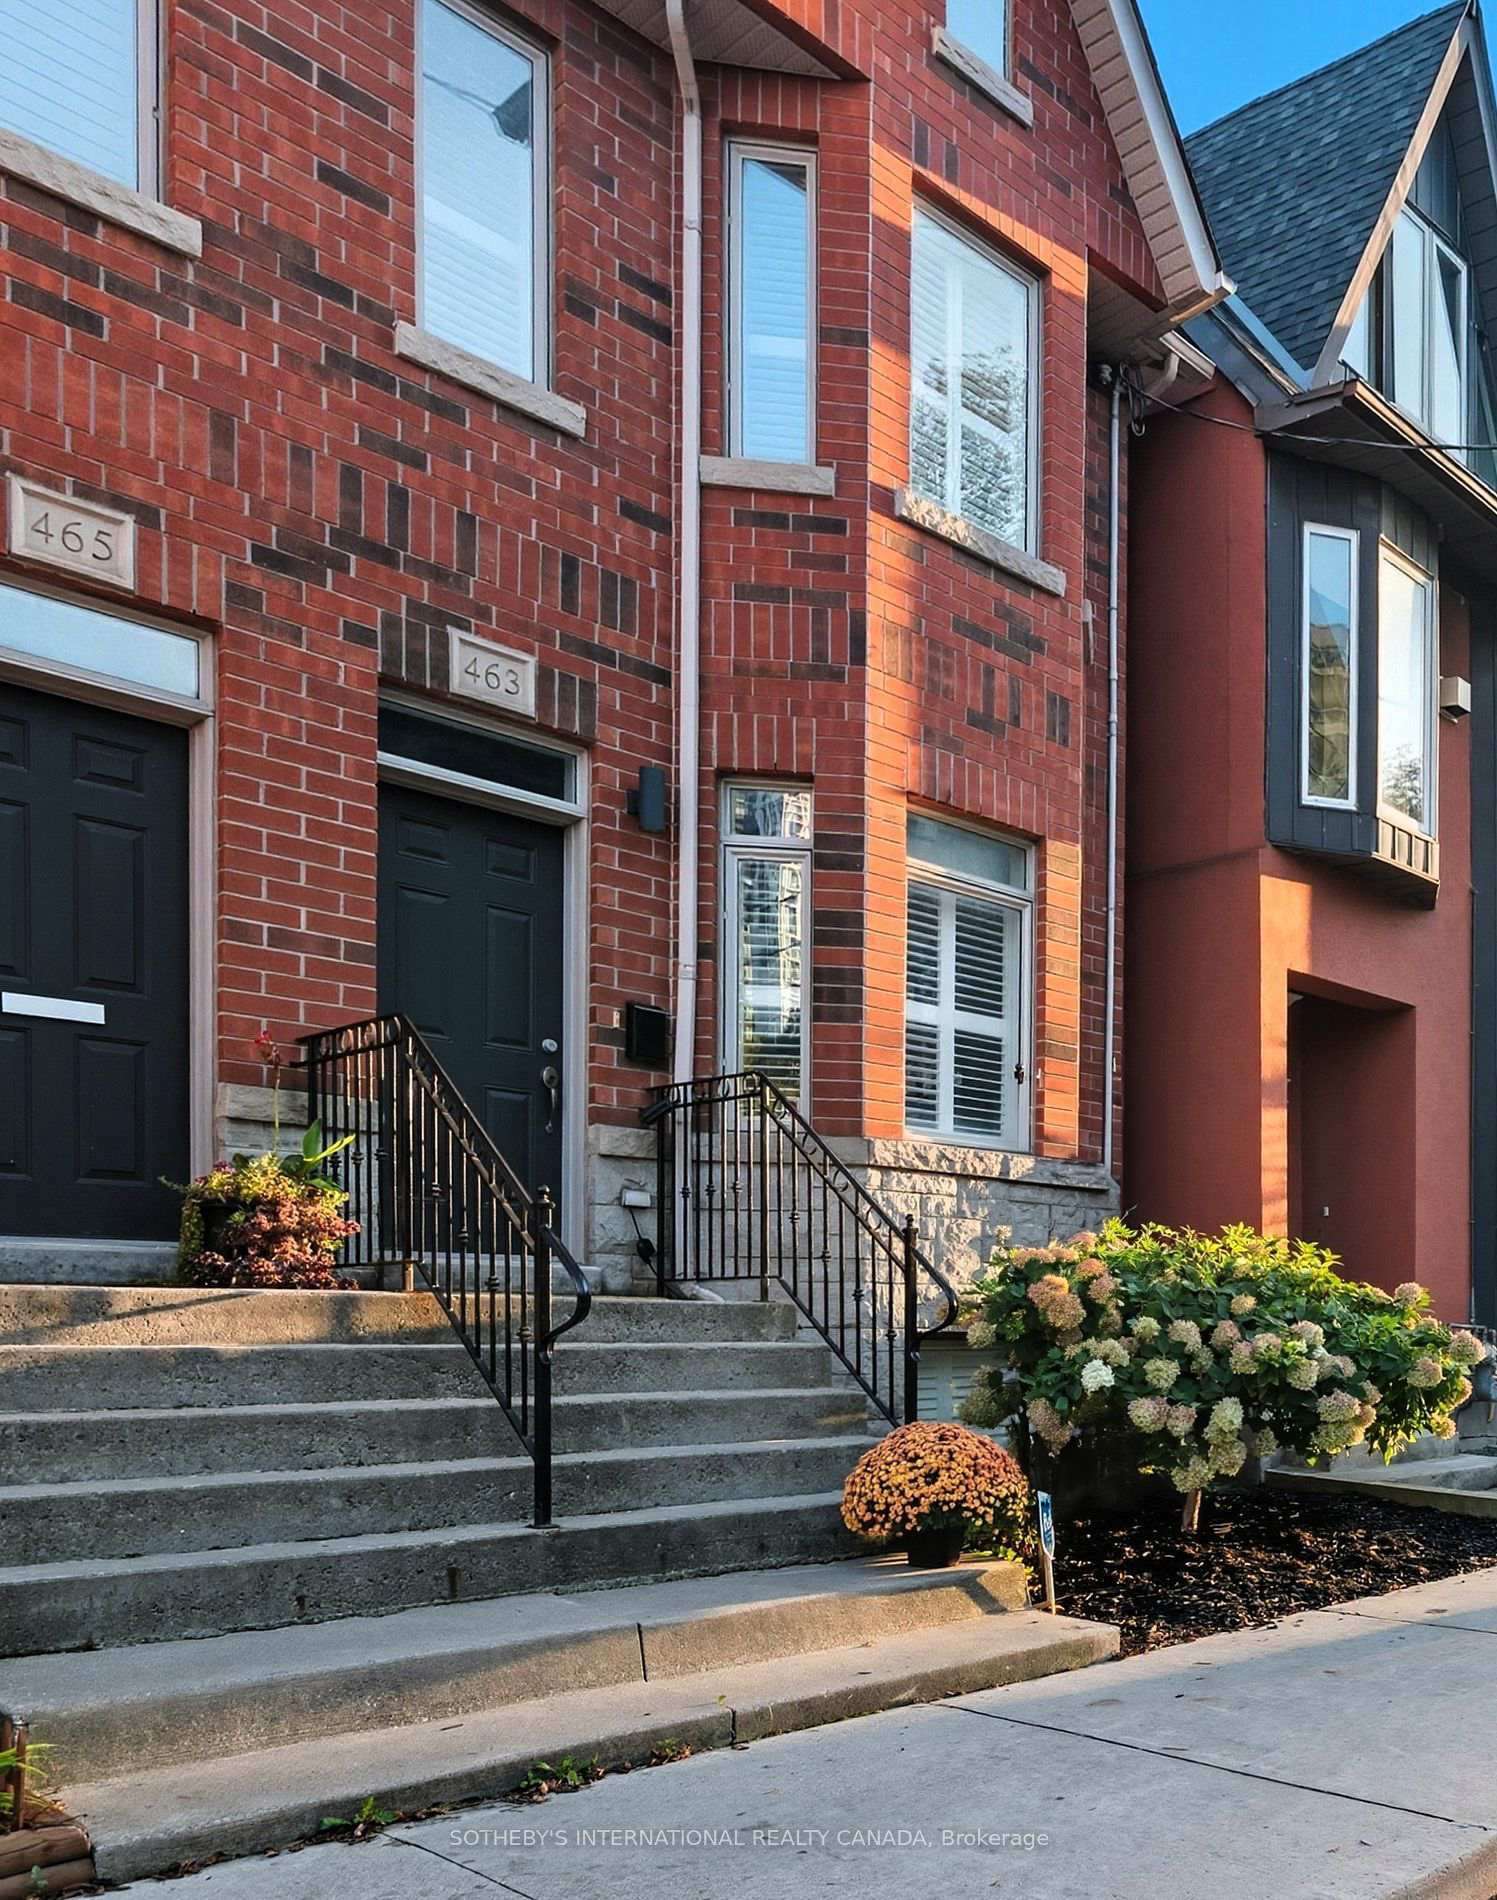
463 Shuter Street
Toronto (Regent Park), ON M5A 1X4
- 2+1Bedrooms
- 4Bathrooms
- 1Garage
- 1.1K~1.5KSq.Ft.
- $5,679Tax
- 17×101 ftLot Size
Sale & price history
- Login to See Prices
Sold2025-09-25 – 2025-10-21
MLS® c12427603
Real estate boards require you to or to see the full details of this property.
*Sold prices and complete sale & price history are regulated data. Under the Trust in Real Estate Services Act, 2002 (TRESA) and the rules of the Real Estate Council of Ontario (RECO), and pursuant to the Multiple Listing Service® rules of the Canadian Real Estate Association (CREA) and the Toronto Regional Real Estate Board (TRREB), this information may be shown only to registered users who have agreed to the applicable terms of use (a Virtual Office Website, or "VOW," arrangement). HOMEH Inc., Brokerage therefore provides it to signed-in members only. Creating an account is free and takes under a minute.
463 Shuter Street, Toronto(opens Google Maps in a new tab)
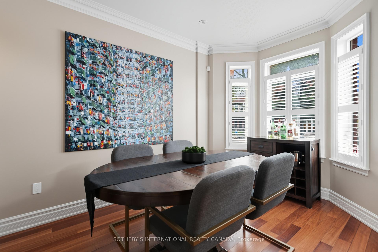
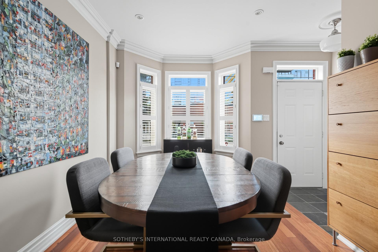
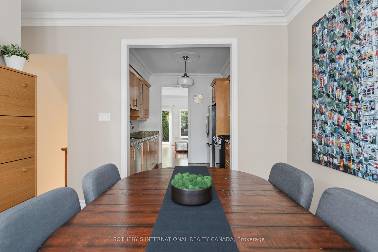
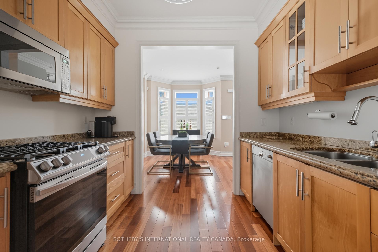
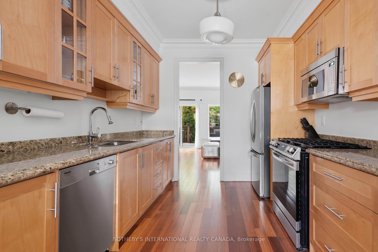
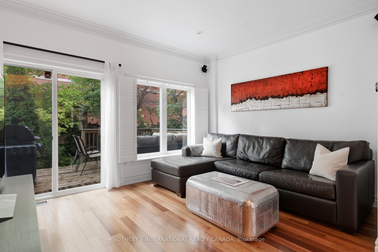
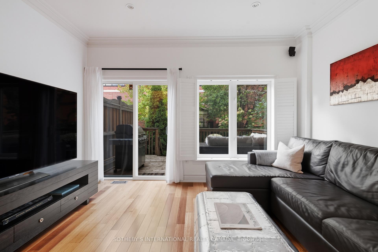
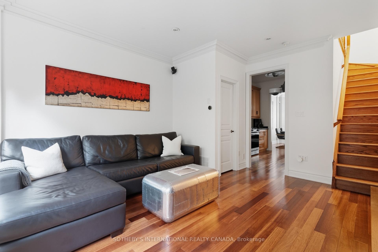
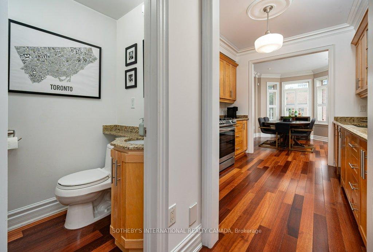
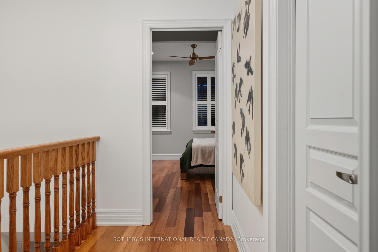
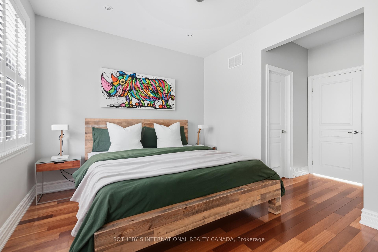
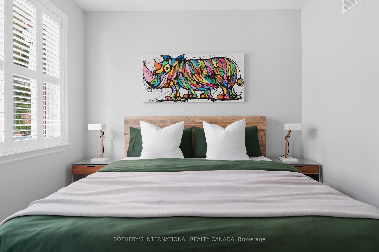
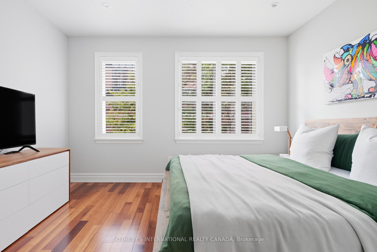
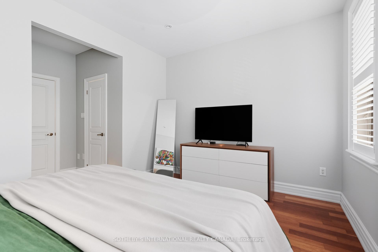
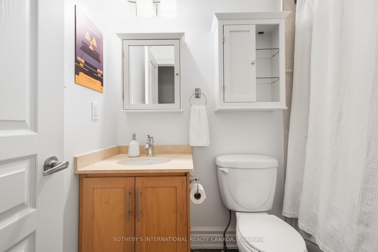
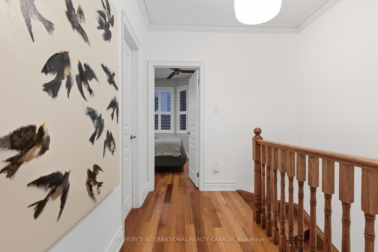
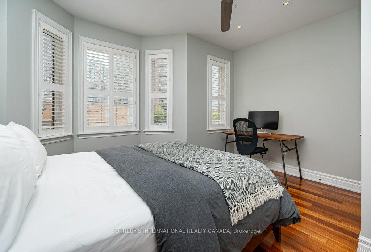
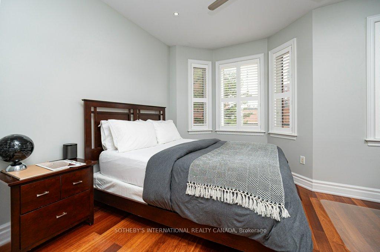
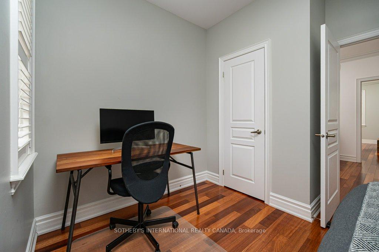
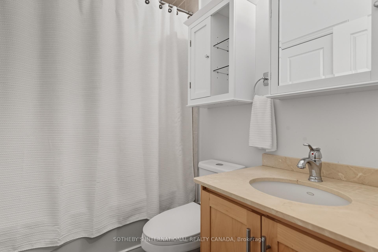
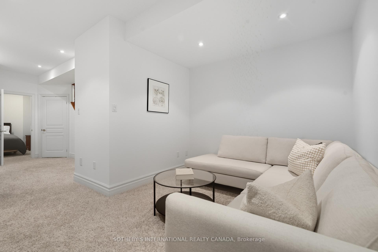
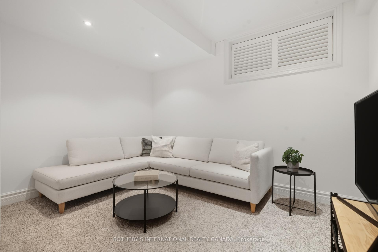
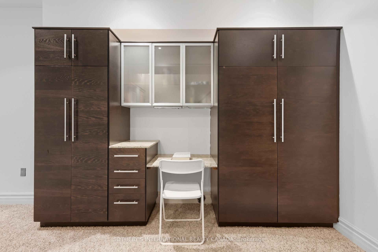
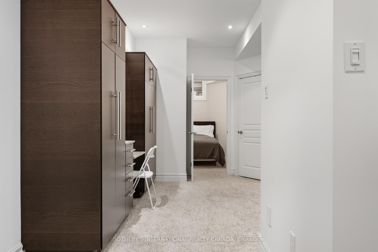
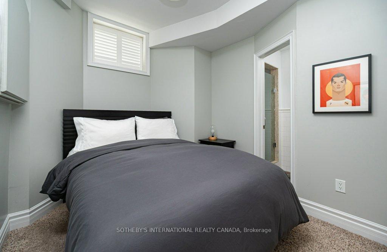
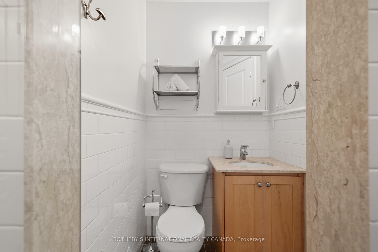
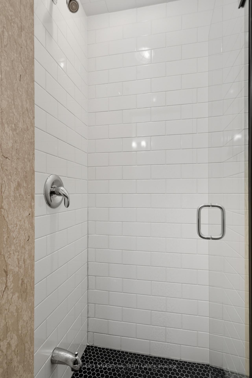
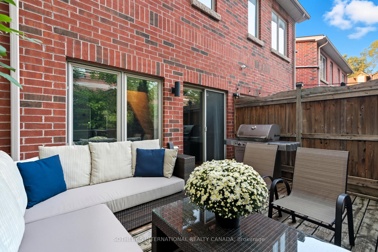
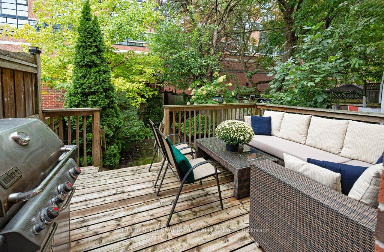
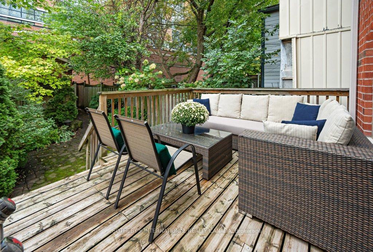
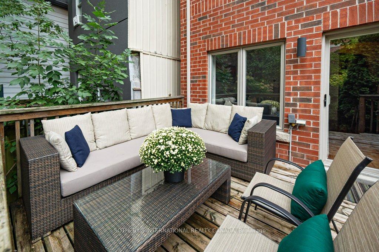
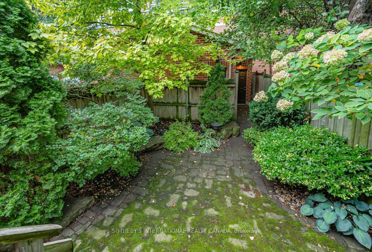
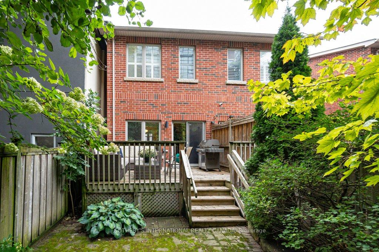
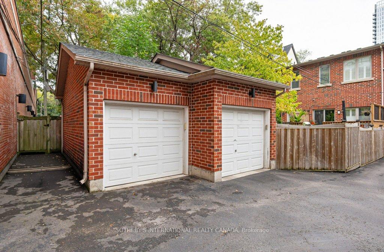
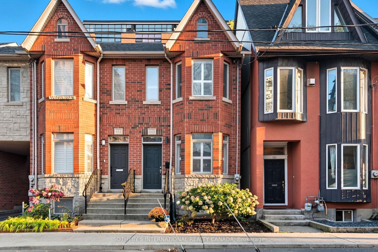
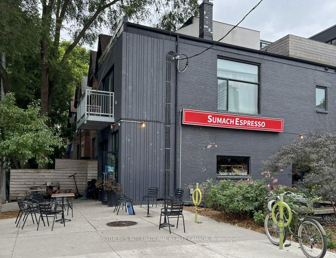
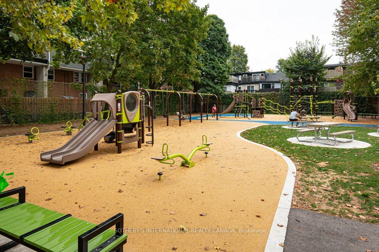
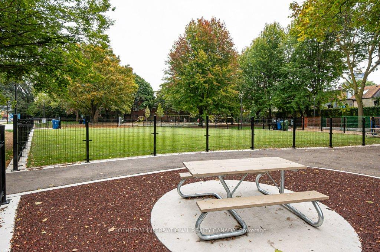
Proudly positioned within one of Toronto Life's top-ranked neighbourhoods to buy next! This freehold semi-detached townhouse offers both function and style with convenient access to downtown. The main floor features a powder room and a versatile layout that flows seamlessly into a fully landscaped backyard with mature trees. A true oasis, perfect for entertaining! Two spacious bedrooms, each thoughtfully designed with its own 4-pc ensuite, and expanding the living potential, an additional bedroom with 3-pc ensuite in the finished basement. All three levels feature 9-foot ceilings creating a spacious and open floor plan. A rare detached private garage offers secure parking for one vehicle plus valuable storage. A short walk to the newly reimagined Louis March Park which includes a playground and off-leash dog area. Steps to local cafes, restaurants, community centre/athletic grounds, and transit, this home delivers the perfect balance of metropolitan energy and community charm.
- Auto Garage Door Remote
- Carpet Free
- Sump Pump
- Water Heater
Key Facts & Features
Property Costs
- Annual Property Tax Amount
- $5,679
- Land Transfer Tax Fee
- $45,950
- Basement Type
- Finished
Interior Features
- Interior Extras
- Auto Garage Door Remote, Carpet Free, Sump Pump, Water Heater
- Fireplace/Stove
- No
- Elevator
- No
Exterior Features
- Pool
- None
Building
- Building Type
- Semi-Detached
- Building Style
- 2-Storey
Construction
- Exterior Finish
- Brick
- Roof
- Shingles
- Foundation Details
- Concrete
- Special Designation
- Unknown
Lot
- Lot Front
- 17.15 ft
- Lot Depth
- 100.59 ft
Inclusions
- Inclusions
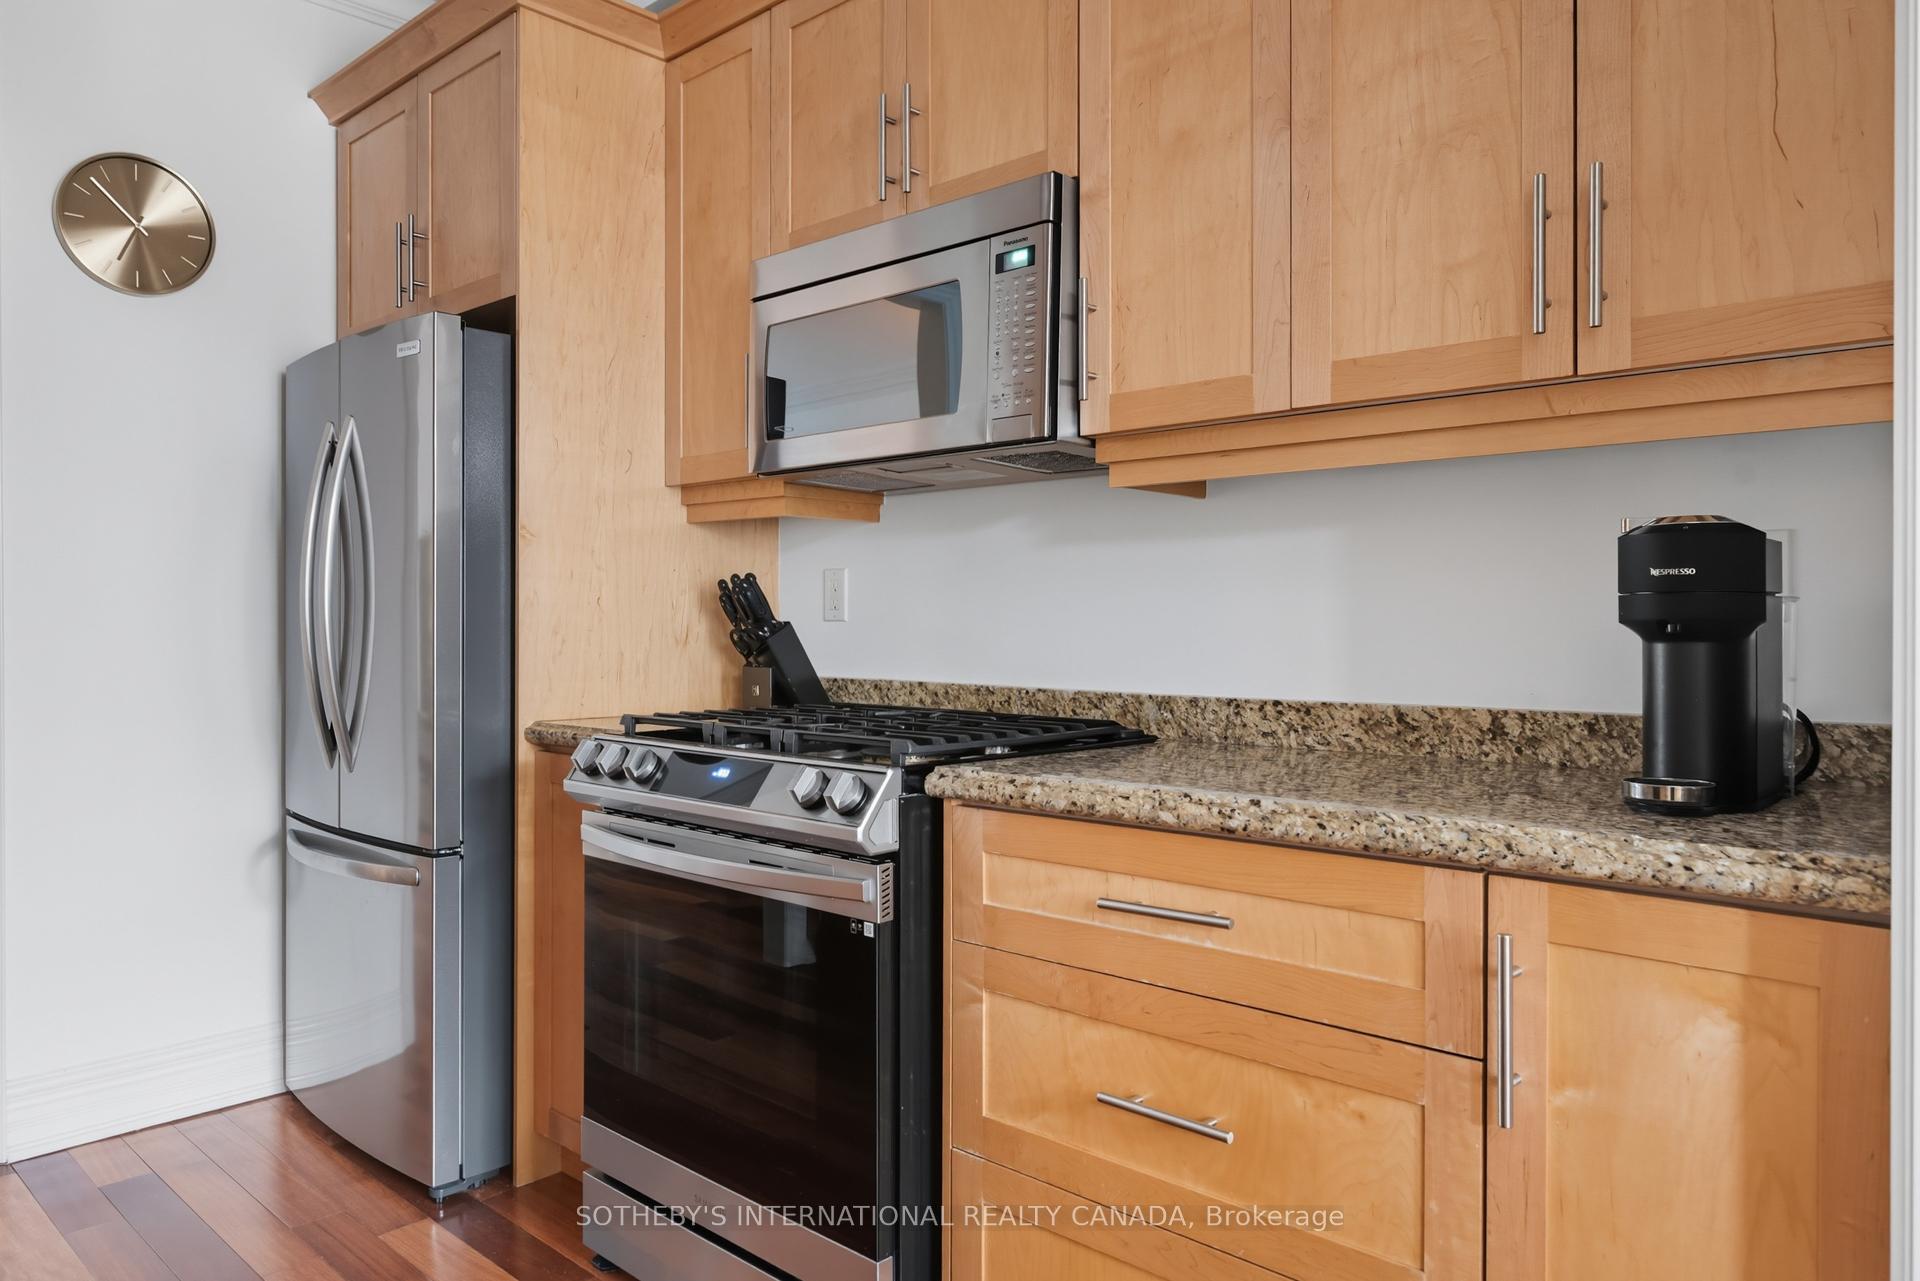
- Stainless Steel Appliances (Fridge, Gas Range & Stove, Dishwasher, Microwave/Range Hood Fan), Washer & Dryer, All Existing Electric Light Fixtures, California Shutters, Private Single Car Garage, New Roof (2025), Freshly painted (2025)
Parking & Garages
- Garage Type
- Detached
- Garage Spaces
- 1
- Parking Spaces
- 1
- Total Garage And Parking Spaces
- 1
Heating & Cooling
- Heat Source
- Gas
- Heat Type
- Forced Air
- Air Conditioning
- Central Air
- Water
- Municipal
- Sewers
- Sewer
- Municipality
- Toronto
- Neighbourhood
- Regent Park
- Main cross streets
- Sumach St at Shuter St
- Directions
- River St & Shuter St
Ask about this home
A HOMEH agent will answer your questions about this home.

Around this home
Nelson Mandela Park
Public · elementary · 130 m
3.9/10St Paul
Private · elementary · 280 m
8.7/10Lord Dufferin
Public · elementary · 700 m
2.8/10Sprucecourt
Public · elementary · 850 m
4.9/10Market Lane
Public · elementary · 950 m
3.7/10First Nations School of Toronto
Public · elementary · 1.0 km
0.3/10Gabrielle-Roy
Public · elementary · French · 1.0 km
8.1/10St Michael
Private · elementary · 1.3 km
7.1/10St Michael's Choir S
Private · secondary · 1.5 km
10.0/10St Michael's Choir
Private · elementary · 1.5 km
10.0/10Our Lady of Lourdes
Private · elementary · 1.5 km
5.5/10Withrow Avenue
Public · elementary · 1.6 km
8.5/10Collège Français
Public · secondary · French · 1.6 km
9.0/10Morse Street
Public · elementary · 1.6 km
7.1/10Church Street
Public · elementary · 1.7 km
6.4/10
Data provided by OpenStreetMap & Fraser Institute School Rankings
For the owner
Is this your home? Track its value.
Get this home's HOMEH Estimate by email once a month, with how many homes are for sale around you.
Monthly payment
$5,175/month
On $1,325,000
$265,000
Estimate only. Not a mortgage offer.
How much is your home worth?
Get a home value estimate from a local HOMEH agent, then sell with confidence.
- MLS® number
- C12427603
- Data source
- Toronto Regional Real Estate Board
- Status change
- 2025-10-21
- Listed on
- 2025-09-25
- Days on market
- 26 days
- Possession date
- 2025-11-01
- Possession type
- Flexible
- Co-op commission
- 2.5% + HST
- Seller
- Listed by
- SOTHEBY'S INTERNATIONAL REALTY CANADA
Recommended for you
Based on homes you've looked at.
No recommended properties found.
Nearby similar homes
No nearby properties found.
More real estate resources
Other homes nearby
Explore this area
Nearby neighbourhoods
No nearby listings available.
Ask HOMEH about this home
Price, neighbourhood, monthly cost. Ask anything.
HOMEH Intelligent Agent is an AI, not a licensed representative. Check anything important with your agent.