
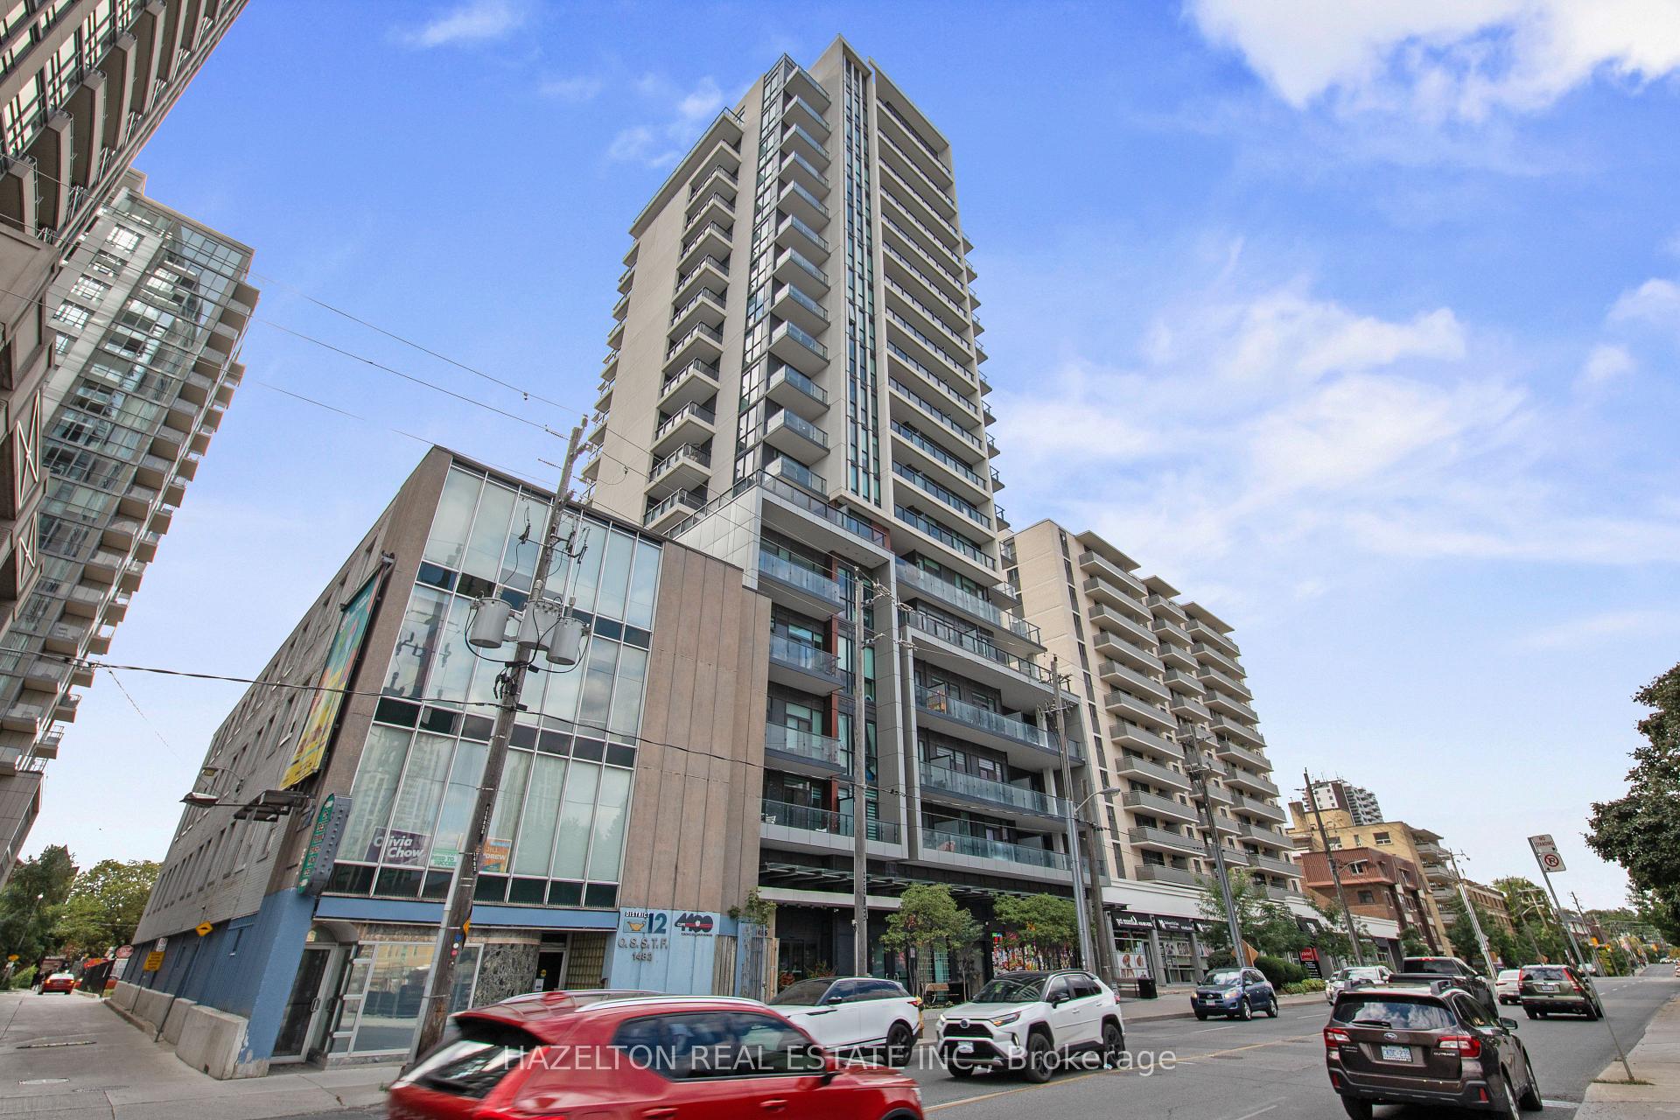
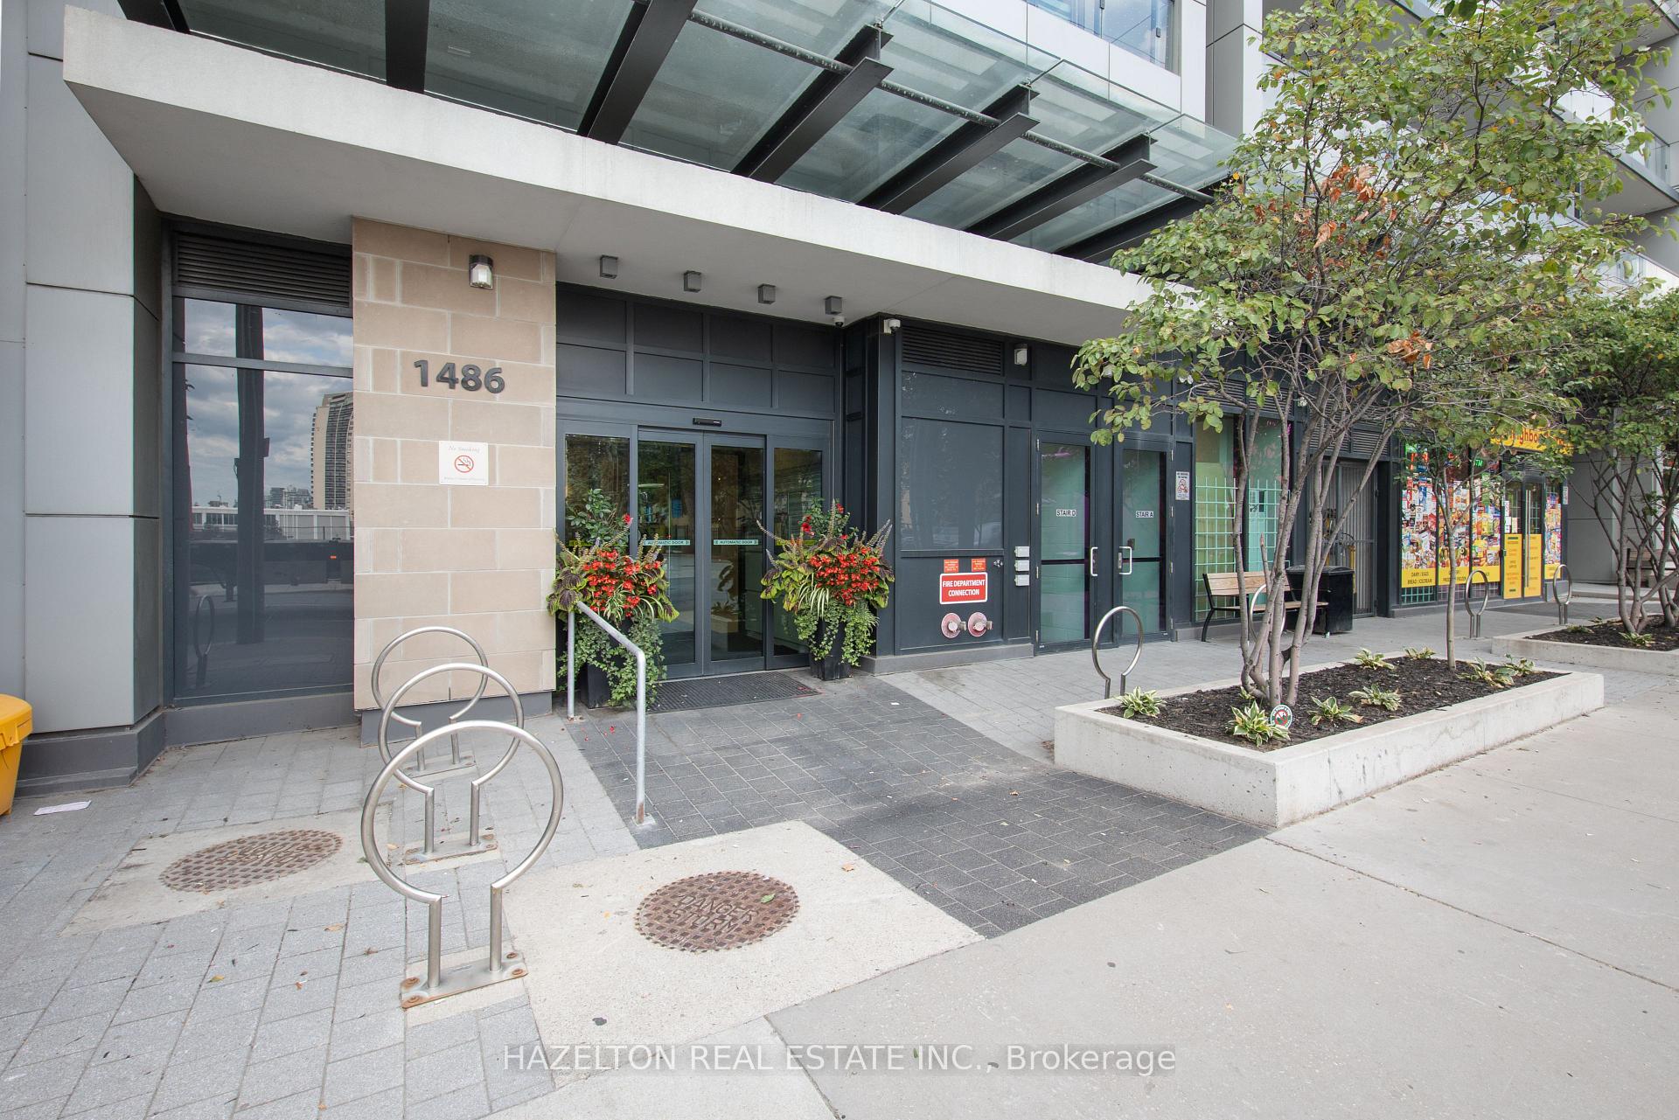
Unit 1802, 1486 Bathurst Street
Toronto (Humewood-Cedarvale), ON M5P 3G9
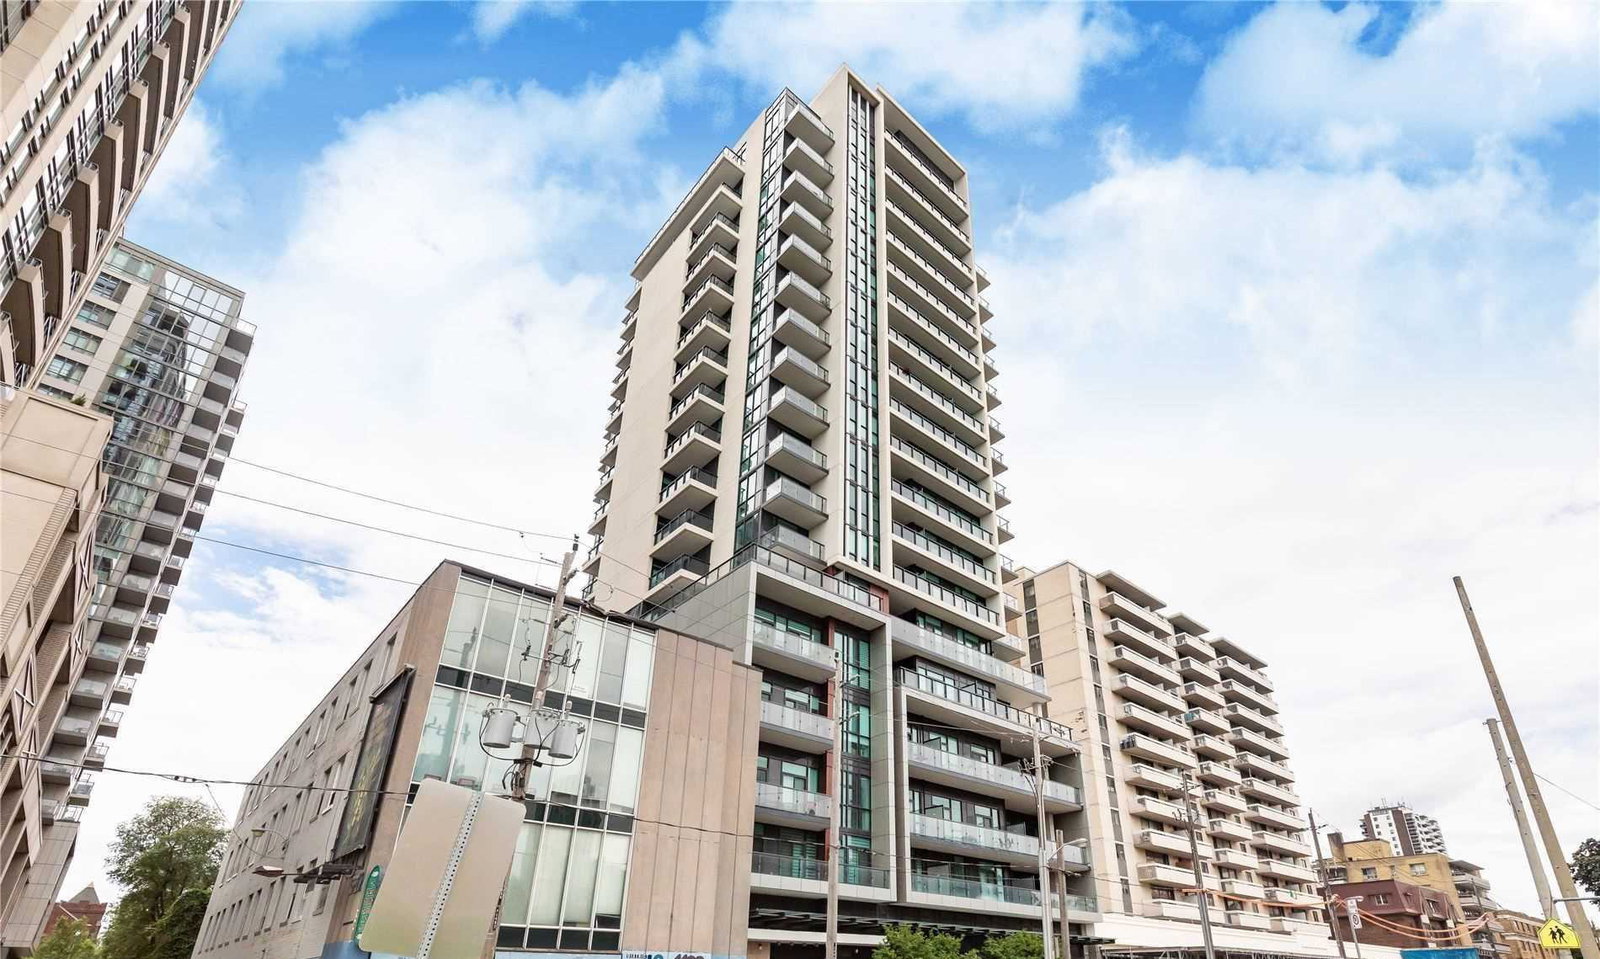 The Barrington Condos18 storeys, 93 suites, built 2018
- 3+1Bedrooms
- 3Bathrooms
- 2Parking
- 2000–2249Sq Ft
- $10,437Tax
- $3,110/moCondo Fee
 Estimated Value:$2,004,923See Free Estimate Report

Sale & Price History for Unit 1802, 1486 Bathurst Street, Toronto, Humewood-Cedarvale
| Start Date | End Date | Price | Event | MLS# |
|---|---|---|---|---|
| No listing history available | ||||
Real estate boards require you to or to see the full details of this property.
*Sold prices and complete sale & price history are regulated data. Under the Trust in Real Estate Services Act, 2002 (TRESA) and the rules of the Real Estate Council of Ontario (RECO), and pursuant to the Multiple Listing Service® rules of the Canadian Real Estate Association (CREA) and the Toronto Regional Real Estate Board (TRREB), this information may be shown only to registered users who have agreed to the applicable terms of use (a Virtual Office Website, or "VOW," arrangement). HOMEH Inc., Brokerage therefore provides it to signed-in members only. Creating an account is free and takes under a minute.
About Unit 1802, 1486 Bathurst Street, Toronto, Humewood-Cedarvale
Summarized Description
- Rare half-floor penthouse with panoramic city views.
- Spacious 2,177 sq. ft. layout with 10-ft ceilings.
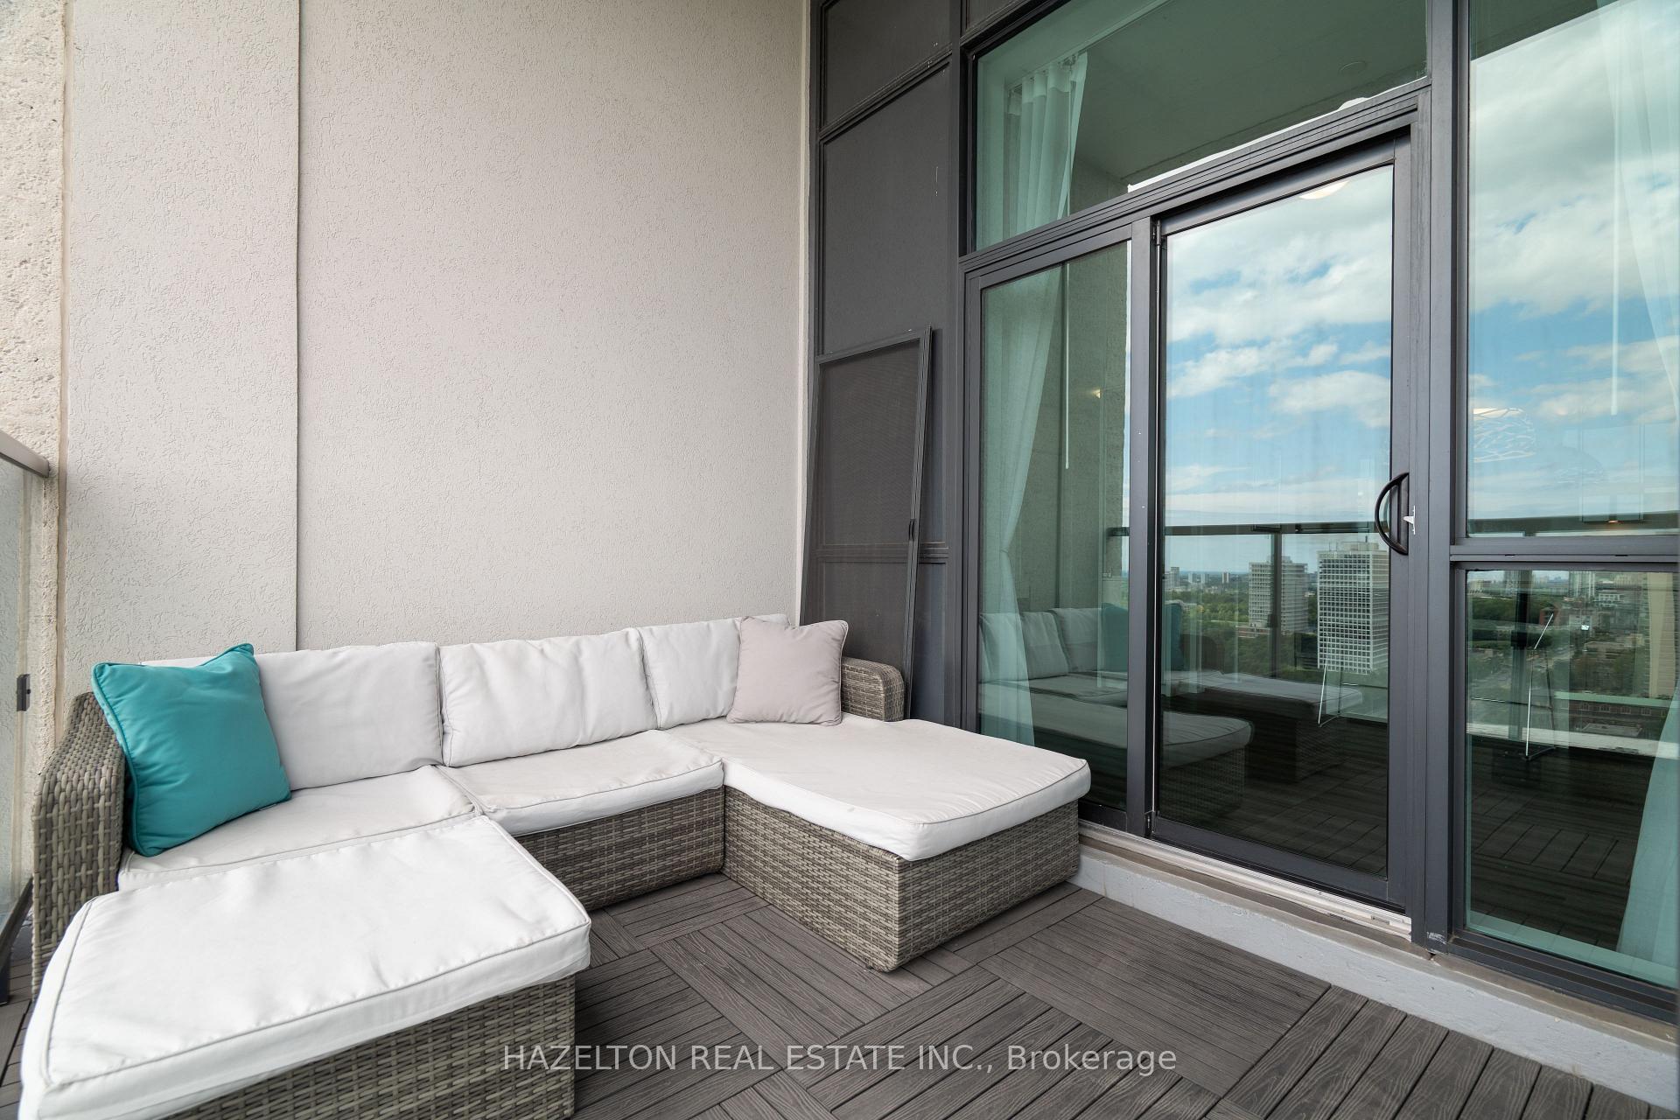
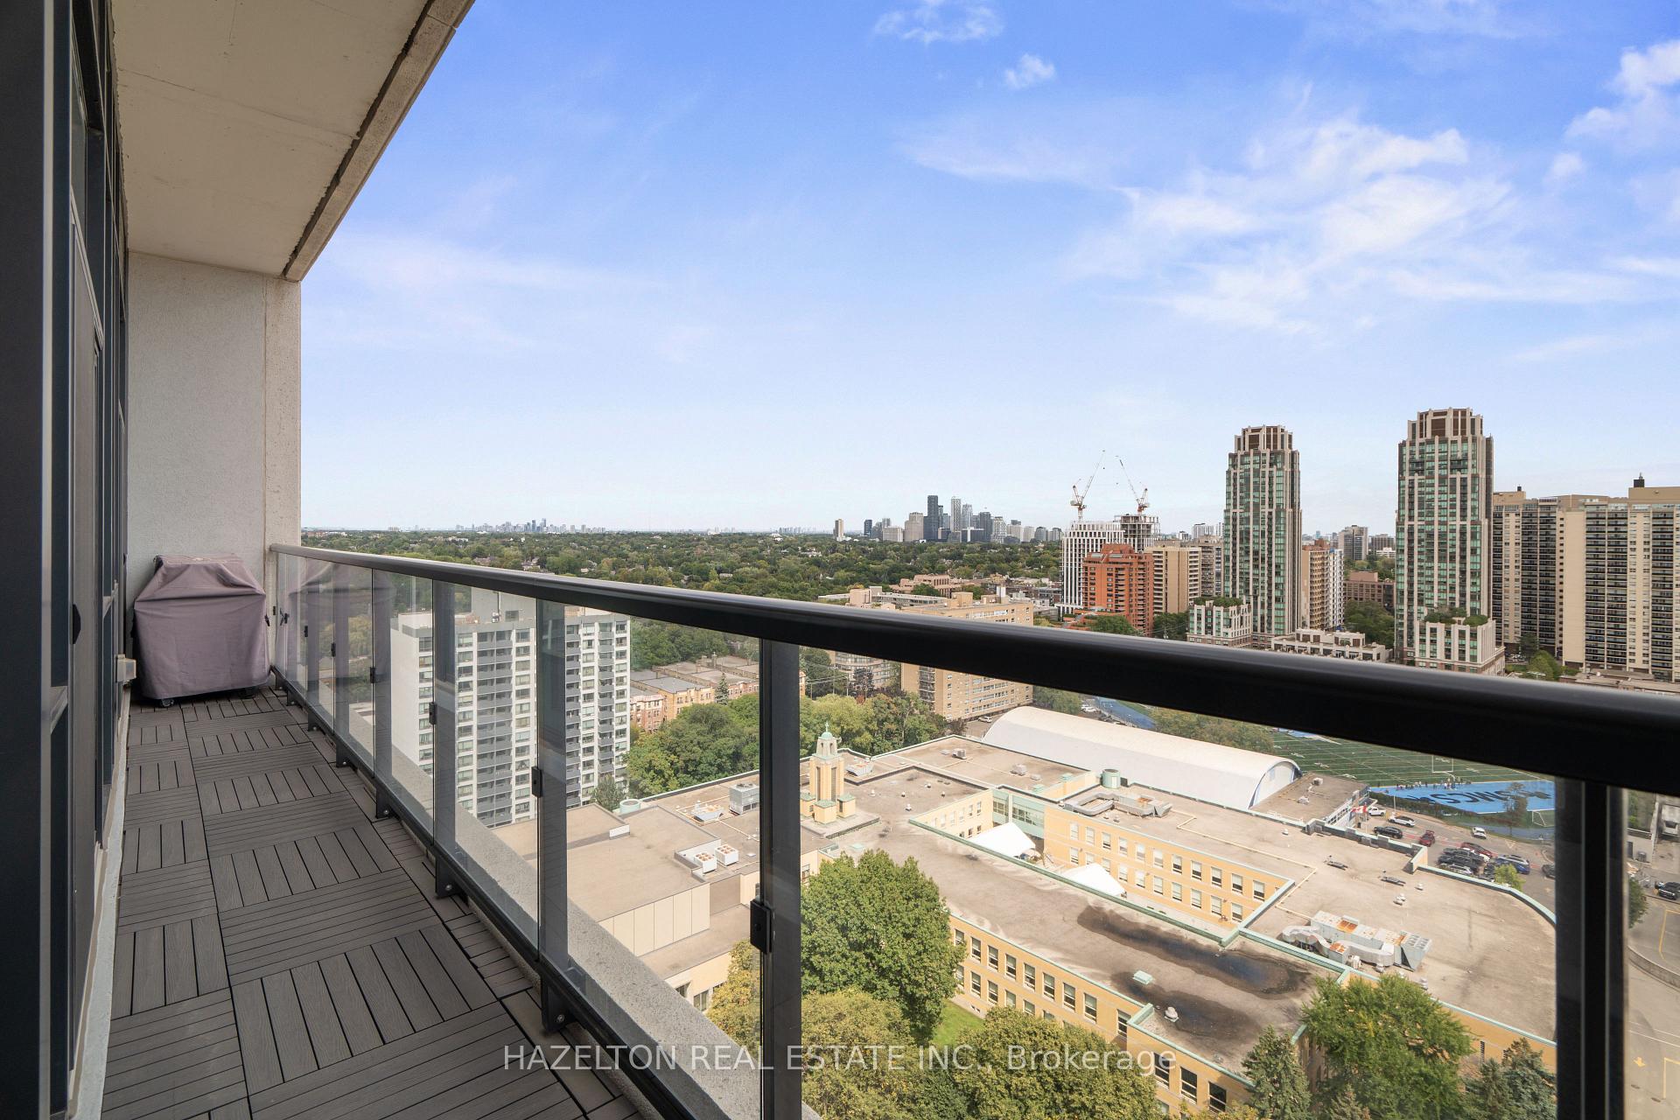
- Five private terraces for outdoor enjoyment.
- Gourmet kitchen with Miele appliances and wine fridge.
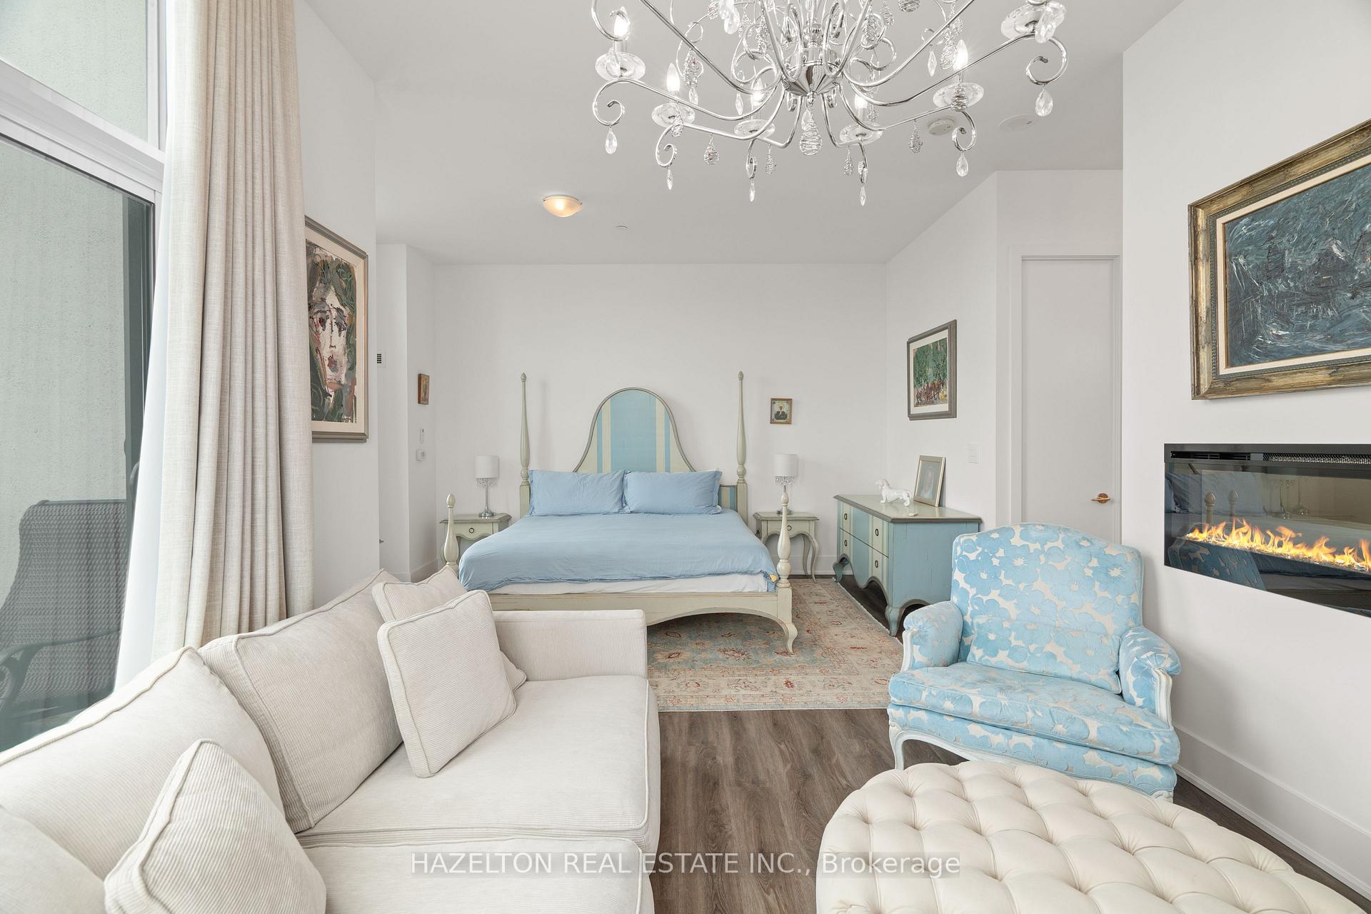
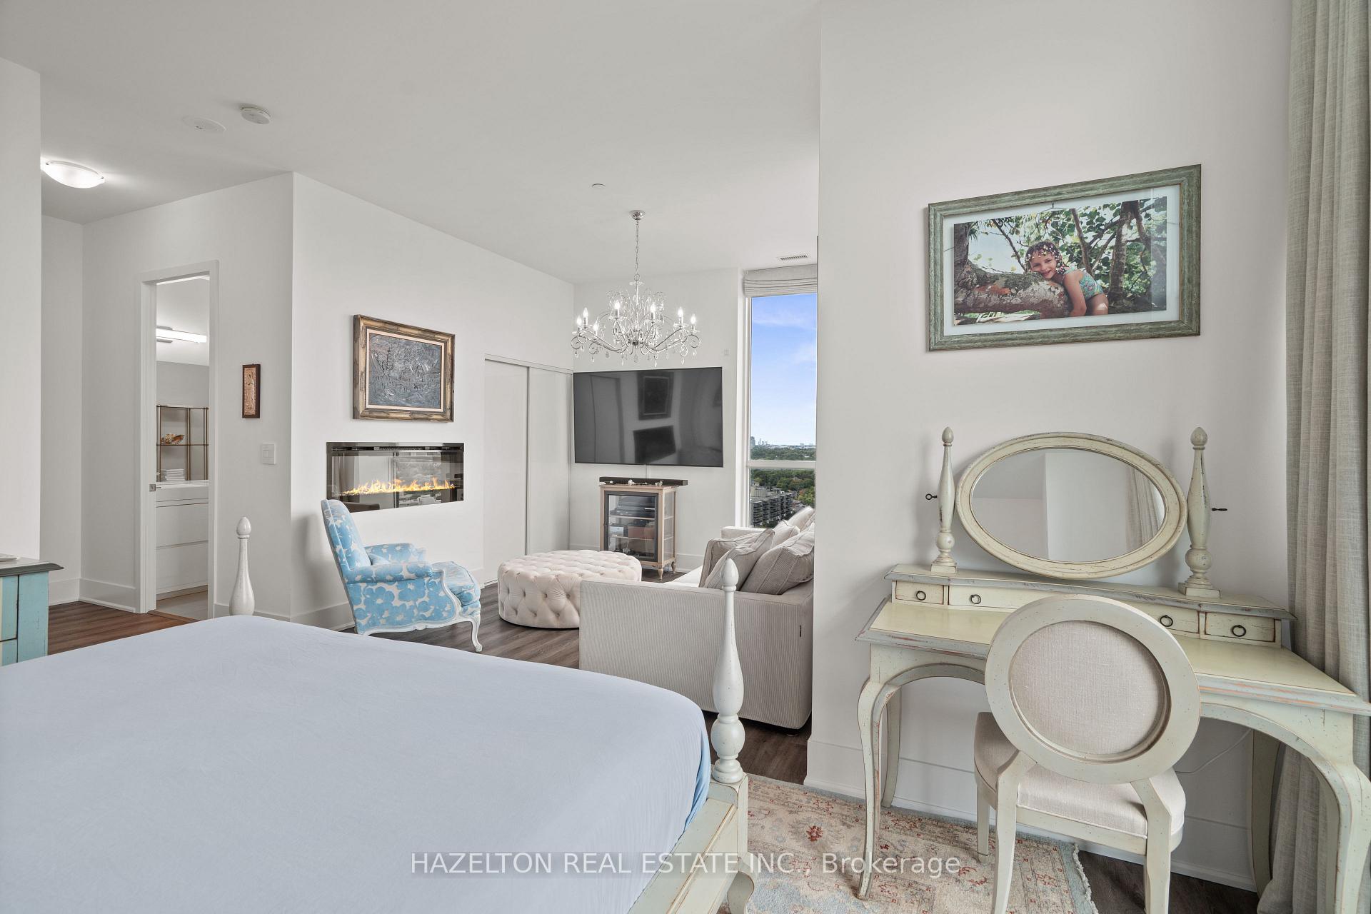
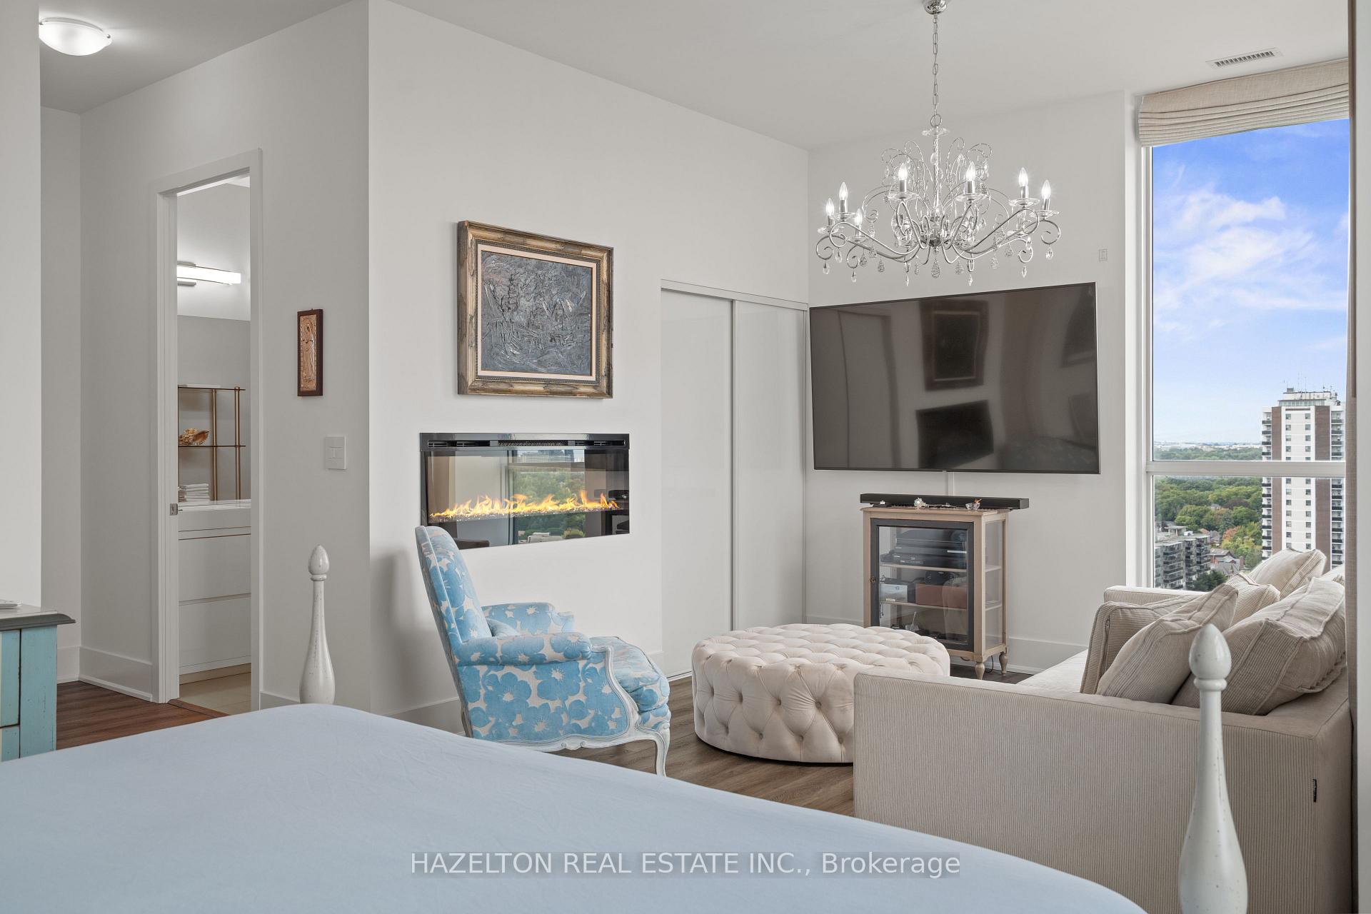
- Luxurious primary suite with fireplace and ensuite.
- Flexible layout with separate den and entrances.
- Close to parks, ravines, and top schools.
- Convenient access to TTC for easy commuting.
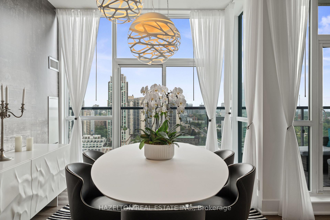
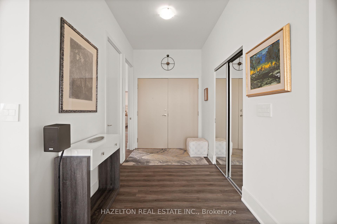
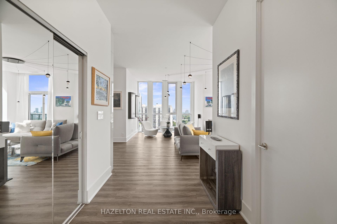
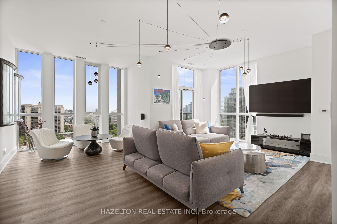
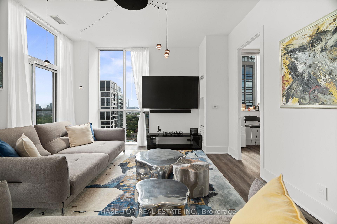
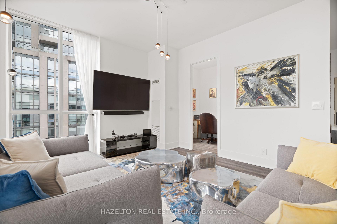
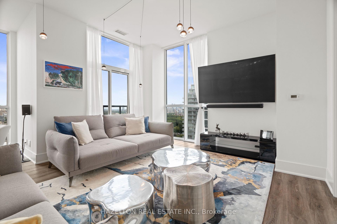
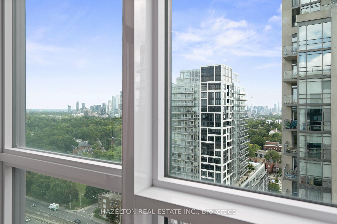
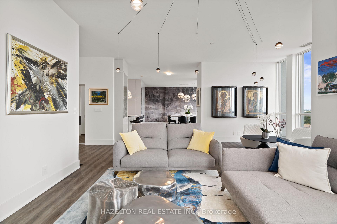
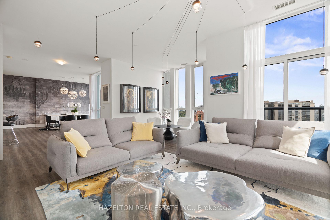
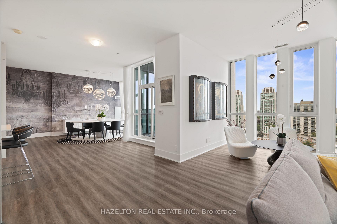
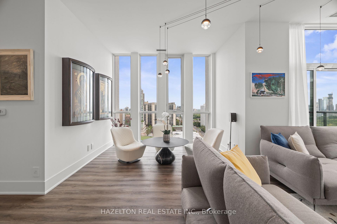
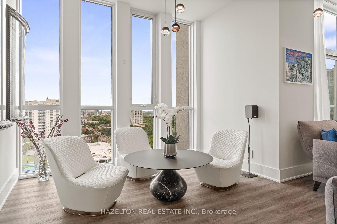
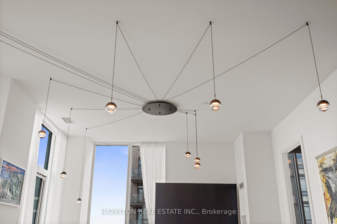
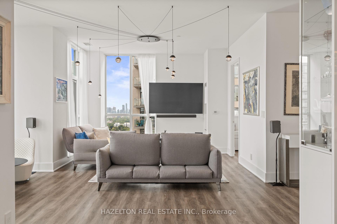
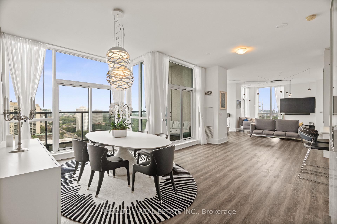
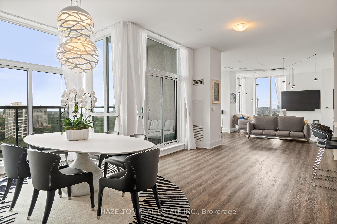
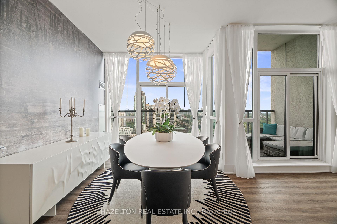
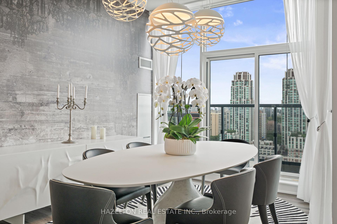
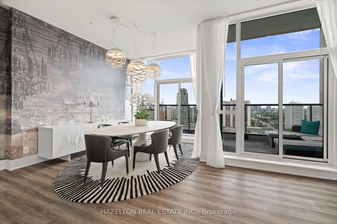
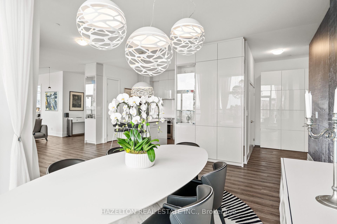
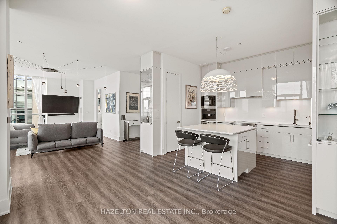
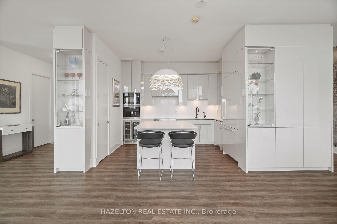
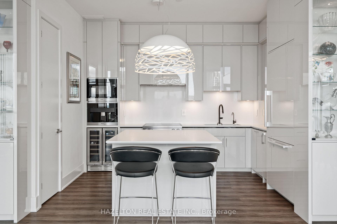
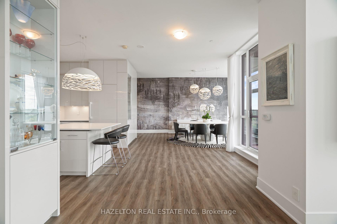
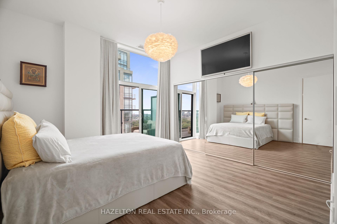
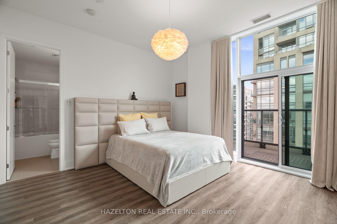
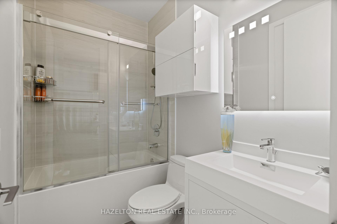
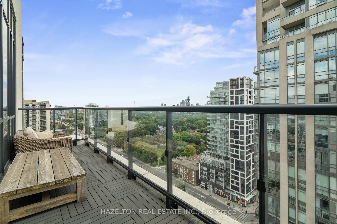
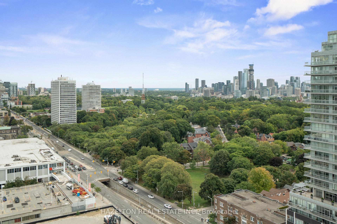
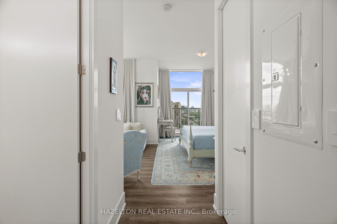
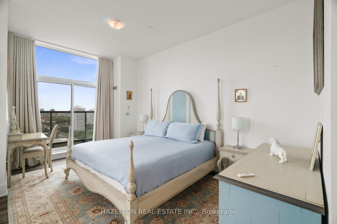
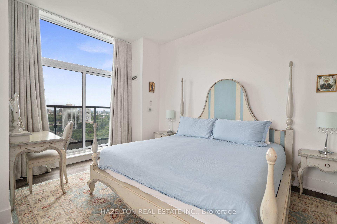
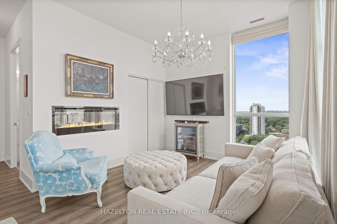
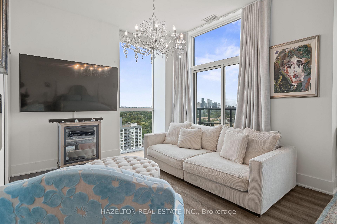
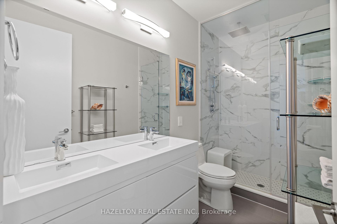
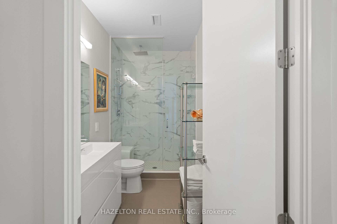
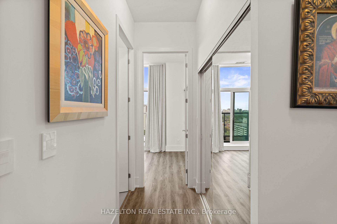
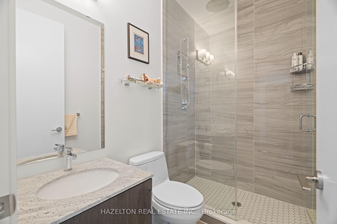
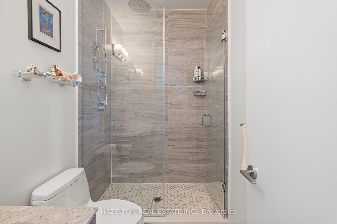
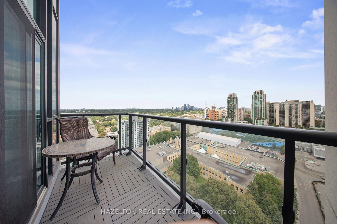
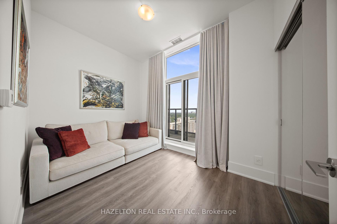
Welcome to this rare half-floor penthouse with panoramic views over Toronto. Spanning 2,177 sq. ft., this 3-bedroom + den, 3-bath residence offers 10-ft ceilings, hardwood floors and five private terraces. Occupying half of the 18th floor with only one other suite on the level, it offers a degree of space and privacy rarely found in condo living.Two separate entrances add flexibility to the layout. One bedroom, complete with two closets, its own bathroom and walkout to a balcony, works beautifully as a private guest suite or accommodation for live-in support. A separate windowed den with a door provides a private home office or study.Floor-to-ceiling windows capture sweeping views of Lake Ontario, Casa Loma and the city skyline. The sun-filled southeast corner family room features Roche-Bobois furnishings and a striking spider chandelier, while the dining room is finished with a chandelier-inspired feature wall and sculptural globe pendants.The kitchen features Miele appliances, an oversized quartz island, custom cabinetry, pantry, wine fridge and integrated coffee system. The primary suite includes a sitting area with fireplace, custom walk-in closet and ensuite with oversized shower and raised double vanity. A second bedroom offers its own balcony, wall-to-wall mirrored closet and ensuite with tub and custom cabinetry. Set between Forest Hill and Humewood, steps to Cedarvale and Nordheimer Ravines, Winston Churchill Park and Casa Loma. Walk to St. Clair West and Forest Hill Village, with TTC at your doorstep. Close to some of Toronto's most respected schools, including Upper Canada College, The Bishop Strachan School, St. Michael's College School, Cedarvale Community School and Forest Hill Collegiate Institute.
Key Facts & Features
Property Costs
- Annual Property Tax Amount
- $10,437
- Land Transfer Tax Fee
- $72,750
Condo/Maintenance Fee
- Maintenance Fee
- $3,110 /month
Included In Maintenance Fee
- Heat Included
- Water Included
- CAC Included
- Building Insurance Included
- Common Elements Included
- Parking Included
- Basement Type
- None
Interior Features
- Pets Permitted
- Yes-with Restrictions
- Laundry Features
- Ensuite
- Laundry Level
- Main Level
- Interior Extras
- Carpet Free, Built-In Oven, Bar Fridge
- View
- City, Clear, Downtown, Lake, Panoramic, Skyline, Trees/Woods
- Fireplace/Stove
- Yes
- Fireplace Features
- Electric
- Elevator
- Yes
Exterior Features
- Balcony
- Terrace
Building
- Building Type
- Condo Apartment
- Building Style
- Apartment
- Approx Age
- 6-10
- Condo Corp Number
- 2787
Construction
- Exposure
- South East
- Exterior Finish
- Concrete
- Special Designation
- Unknown
Inclusions
- Inclusions
- Please see Feature Sheet for all inclusions and exclusions. All of the designer furniture is available for purchase. All light fixtures, customer drapery (automated) and appliances are included.
Exclusions
- Exclusions
- Artwork and personal items.
Parking & Garages
- Garage Type
- Underground
- Garage Spaces
- 2
- Parking Type
- Owned
- Parking Spaces
- 0
- Total Garage And Parking Spaces
- 2
Lockers
- Locker Type
- Owned
- Locker Unit
- 28
- Locker Number
- 29
- Locker Level
- Level 4
Heating & Cooling
- Heat Source
- Gas
- Heat Type
- Forced Air
- Air Conditioning
- Central Air
- Bedrooms
- 3 + 1
- Washrooms
- 3
- Kitchens
- 1
- Family / bonus room
- Yes
Room sizes
- Dining Room—Flat level, Hardwood Floor, W/O To Terrace, Open Concept
- Sitting—Flat level, Combined w/Primary, Electric Fireplace, Double Closet
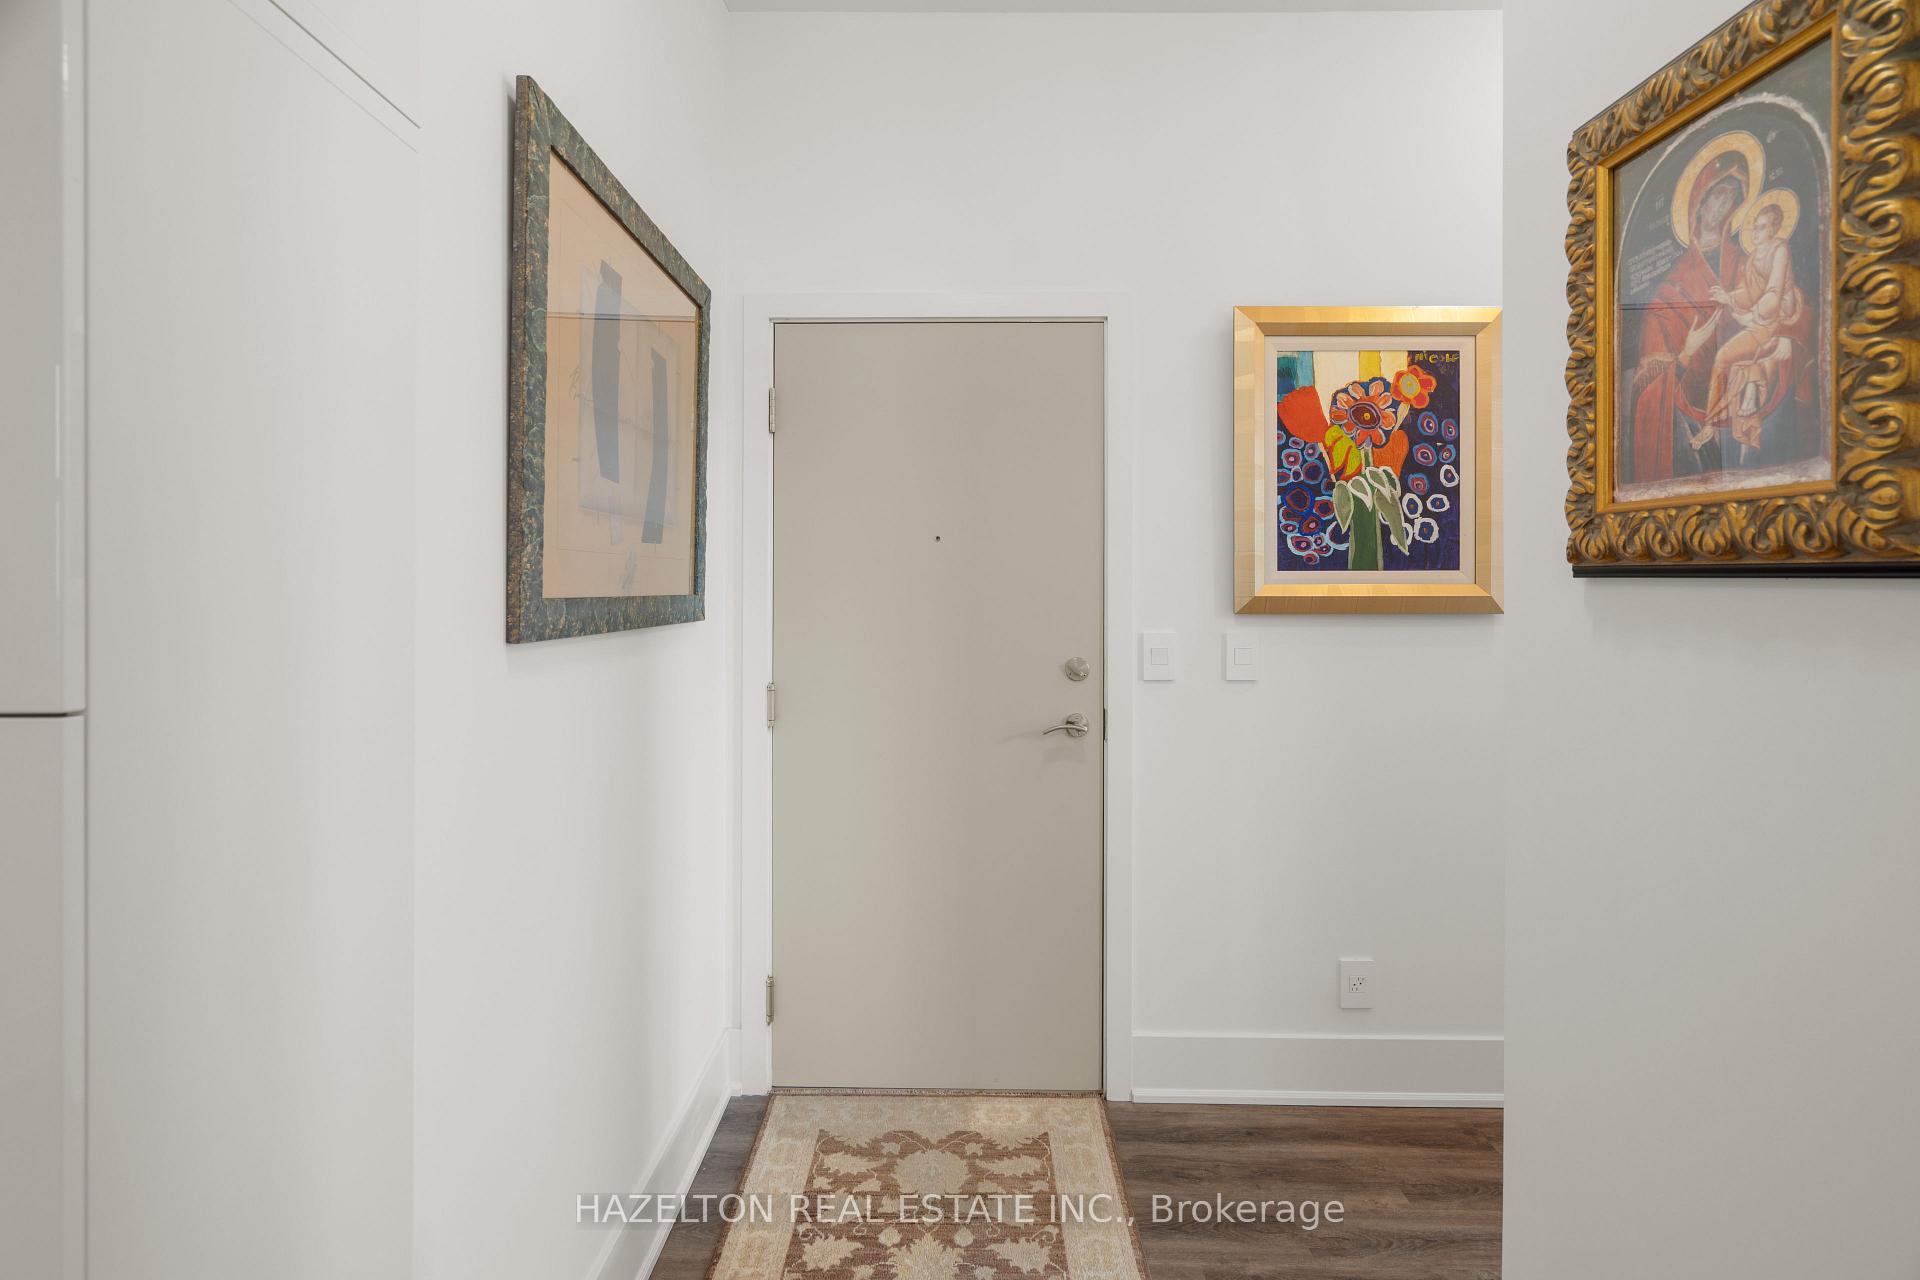
- Foyer—Flat level, Double Doors, Hardwood Floor, Double Closet
- Bedroom 2—Flat level, 4 Pc Ensuite, W/O To Balcony, W/W Closet
- Living Room—Flat level, Hardwood Floor, Open Concept, W/O To Balcony
- Bedroom 3—Flat level, Hardwood Floor, W/O To Terrace, Double Closet
- Primary Bedroom—Flat level, Hardwood Floor, W/O To Terrace, Walk-In Closet(s)
- Bedroom 4—Flat level, Hardwood Floor, Large Window, SW View
- Laundry—Flat level, B/I Appliances, B/I Shelves
- Kitchen—Flat level, Stainless Steel Appl, Quartz Counter, Pantry
Washrooms
- 3-piece, Flat
- 4-piece, Flat
- Municipality
- Toronto
- Neighbourhood
- Humewood-Cedarvale
- Main cross streets
- St Clair Avenue West & Bathurst Street
- Directions
- St Clair Avenue West & Bathurst Street
- MLS® number
- C13763788
- Data source
- Toronto Regional Real Estate Board
- Listed on
- 2026-09-09
- Updated on
- 2026-09-10
- Days on market
- 36 days
- Possession date
- 2026-10-01
- Possession type
- Flexible
- Co-op commission
- 2.5% + HST
- Seller
- Listed by
- HAZELTON REAL ESTATE INC.
Home Market Value
Current home valuation for Unit 1802, 1486 Bathurst Street, Toronto, Humewood-Cedarvale, Toronto, ON. Listed for $1,995,000
HOMEH Estimate
$2,004,923
Estimated Sales Range
$1,202,954 - $2,806,892
HOMEH Estimate for Unit 1802, 1486 Bathurst Street, Toronto, Humewood-Cedarvale
Calculated with a real agent's CMA method — 45+ years of experience, codified. Not an AI guess.
Mortgage Payment Calculator
Compare up to 4 down payment scenarios
20% required for homes $1.5M or more
$399,000
| Scenario 1 | Scenario 2 | Scenario 3 | Scenario 4 | |
|---|---|---|---|---|
−Down payment | % $ | % $ | % $ | % $ |
+CMHC insurance | $0 | $0 | $0 | $0 |
=Total mortgage | $1,596,000 | $1,496,250 | $1,396,500 | $1,296,750 |
Amortization | ||||
Mortgage rate | % | % | % | % |
| Payment frequency | ||||
=Mortgage payment | $7,792monthly | $7,305monthly | $6,818monthly | $6,331monthly |
Land Transfer Tax
$36,375
$36,375
$72,750
Around this home
Data provided by OpenStreetMap & Fraser Institute School Rankings
Ask HOMEH
New!Hi there!
👋Text or call (416) 301-9001
Recommended for you
Based on homes you've looked at.
No recommended properties found.
Nearby similar homes
No nearby properties found.
More real estate resources
Other homes nearby
Explore this area
Nearby neighbourhoods
No nearby listings available.