
393A Arlington Avenue
Toronto (Humewood-Cedarvale), ON M6C 3A1
- 4+1Bedrooms
- 5Bathrooms
- 2Garage
- 2500–3000Sq Ft
- $11,010Tax
- 22×121 ftLot Size
 Estimated Value:$2,990,377See Free Estimate Report

Sale & Price History for 393A Arlington Avenue, Toronto, Humewood-Cedarvale
| Start Date | End Date | Price | Event | MLS# |
|---|---|---|---|---|
| No listing history available | ||||
Real estate boards require you to or to see the full details of this property.
*Sold prices and complete sale & price history are regulated data. Under the Trust in Real Estate Services Act, 2002 (TRESA) and the rules of the Real Estate Council of Ontario (RECO), and pursuant to the Multiple Listing Service® rules of the Canadian Real Estate Association (CREA) and the Toronto Regional Real Estate Board (TRREB), this information may be shown only to registered users who have agreed to the applicable terms of use (a Virtual Office Website, or "VOW," arrangement). HOMEH Inc., Brokerage therefore provides it to signed-in members only. Creating an account is free and takes under a minute.
About 393A Arlington Avenue, Toronto, Humewood-Cedarvale
Summarized Description
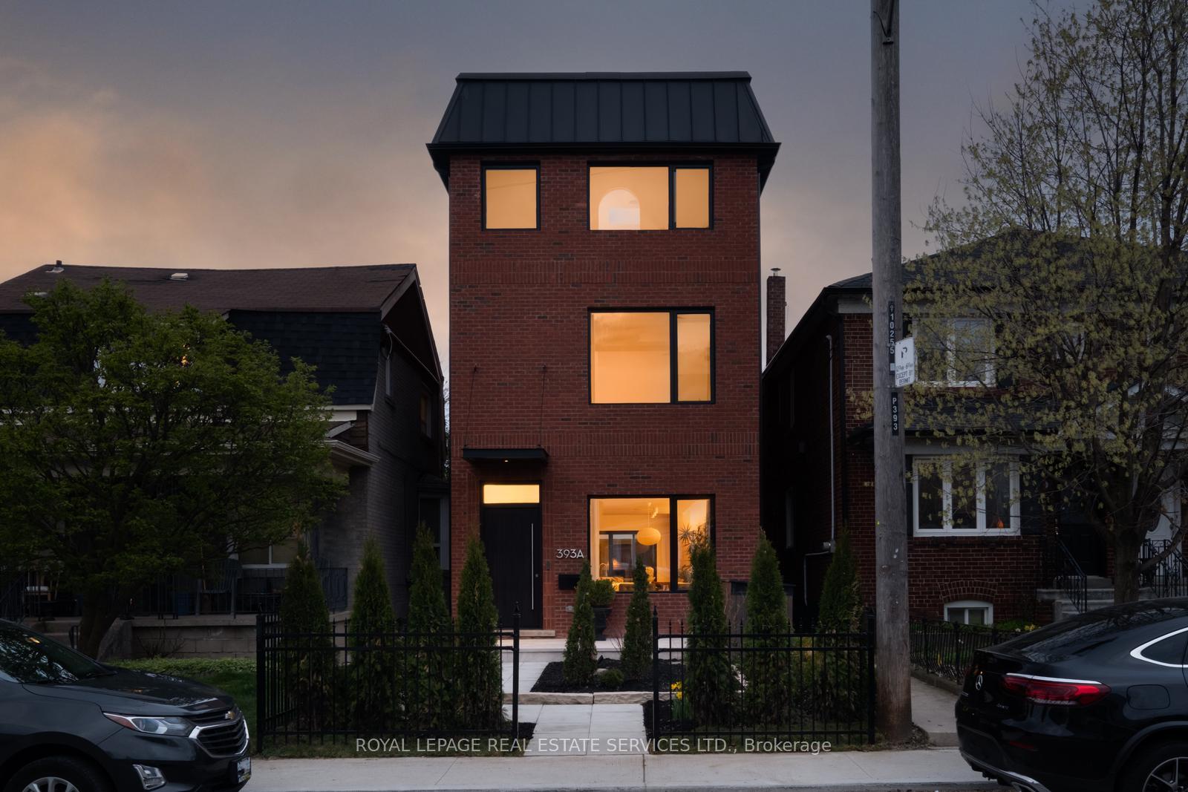
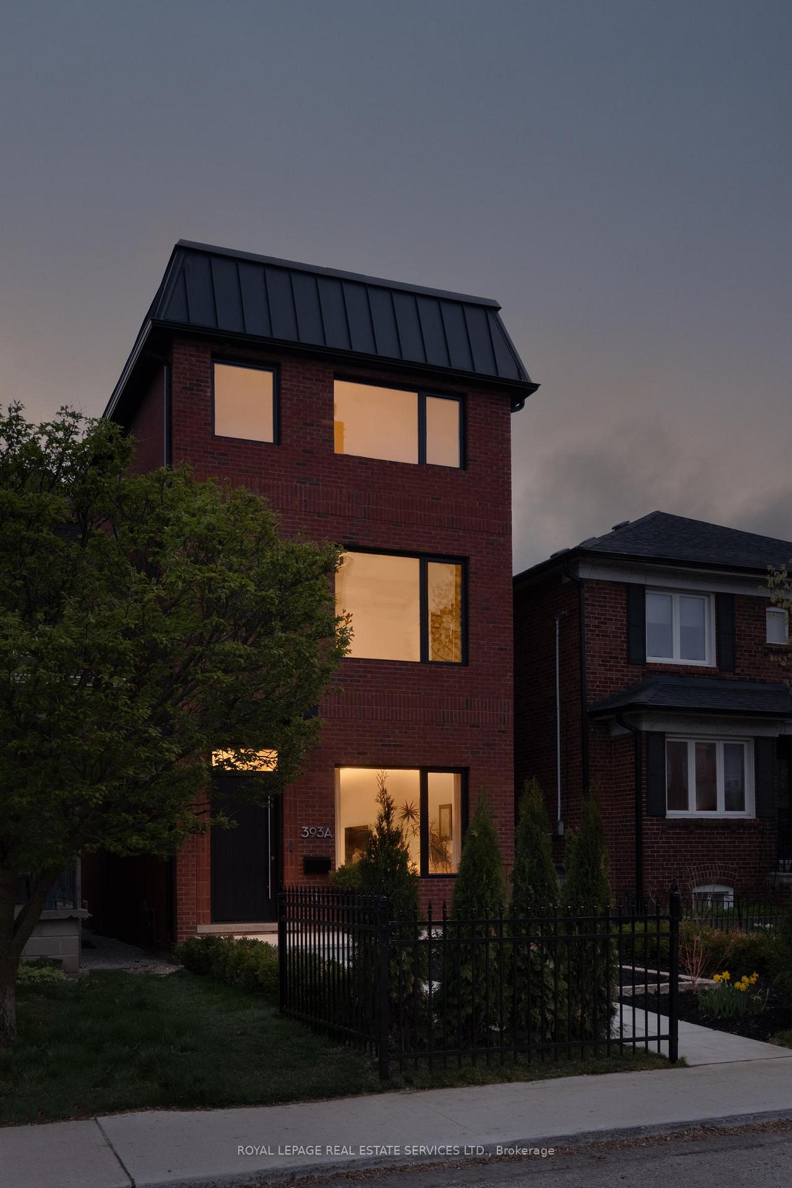
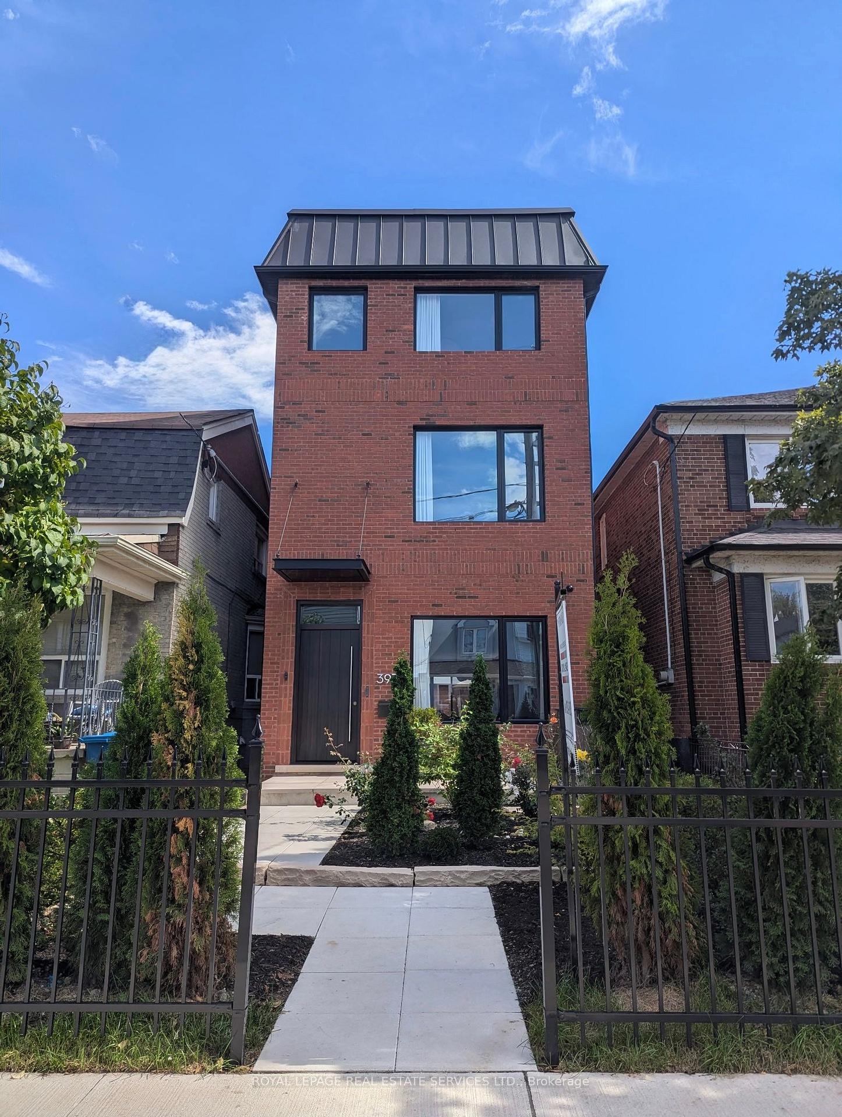
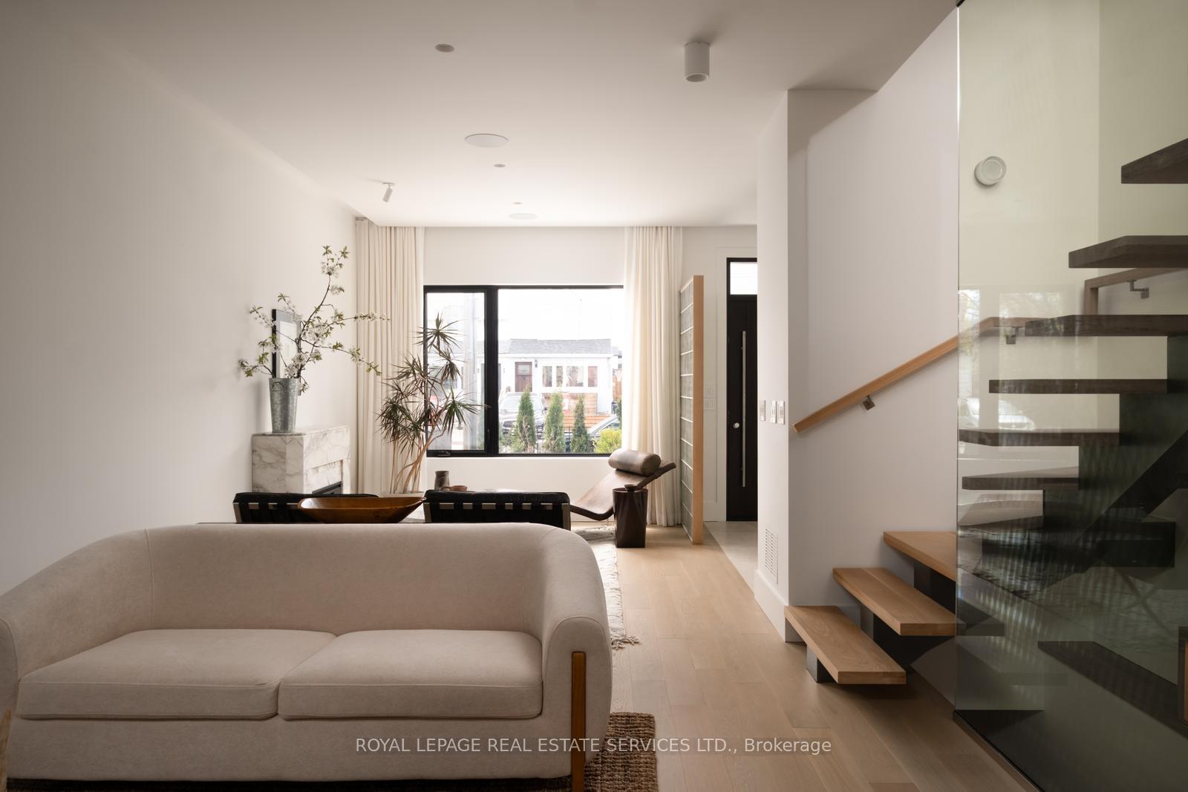
- Custom built luxury home completed in 2024.
- Spacious layout with over 3900 square feet.
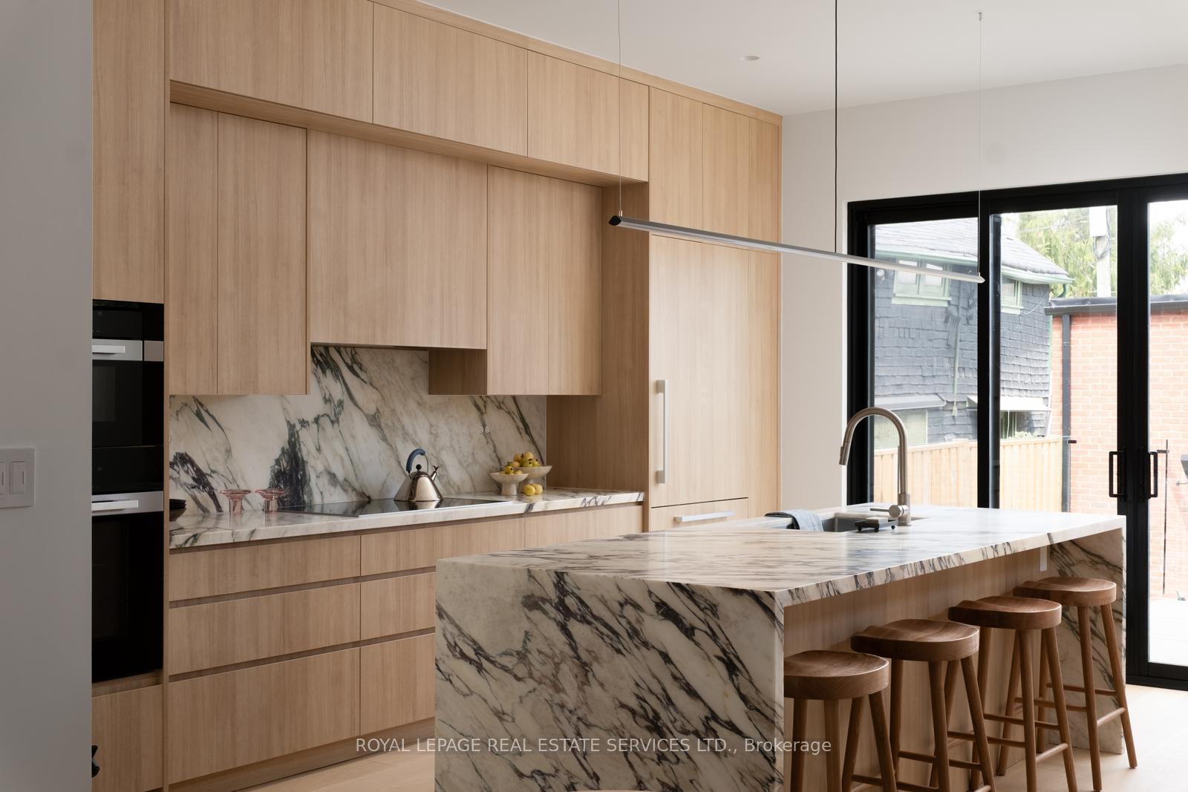
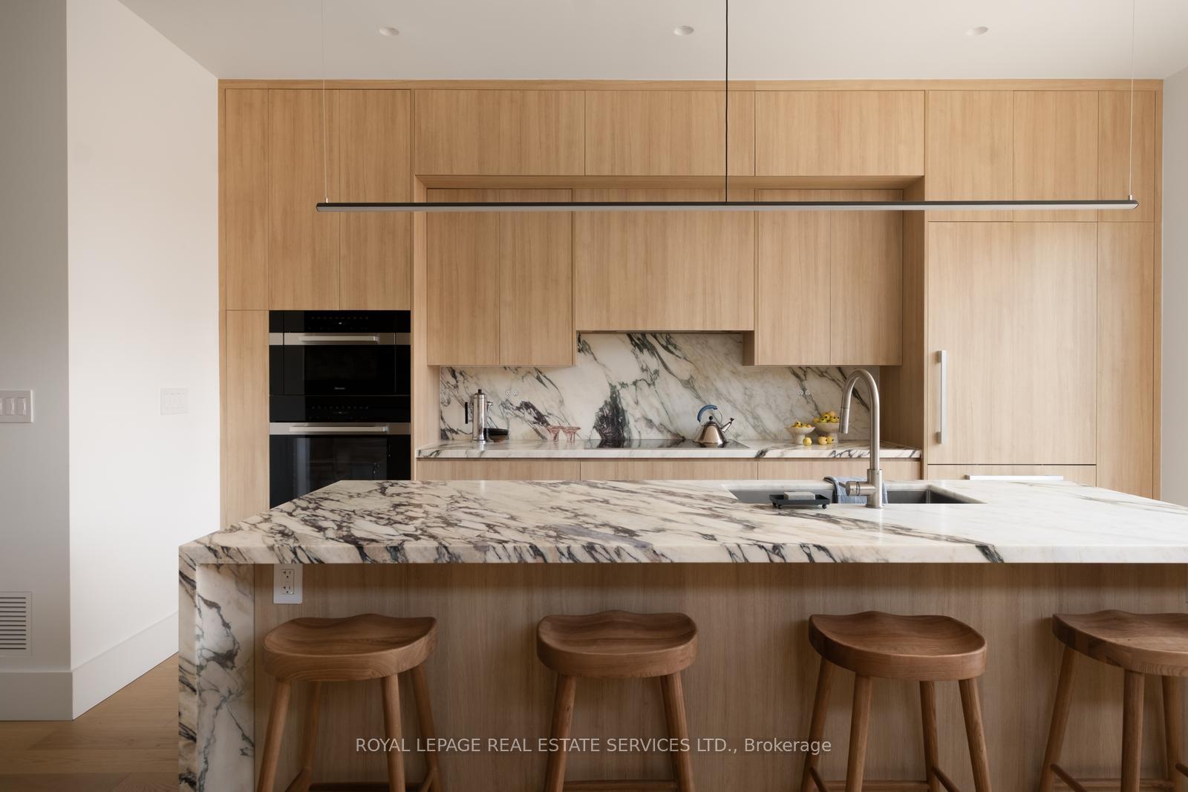
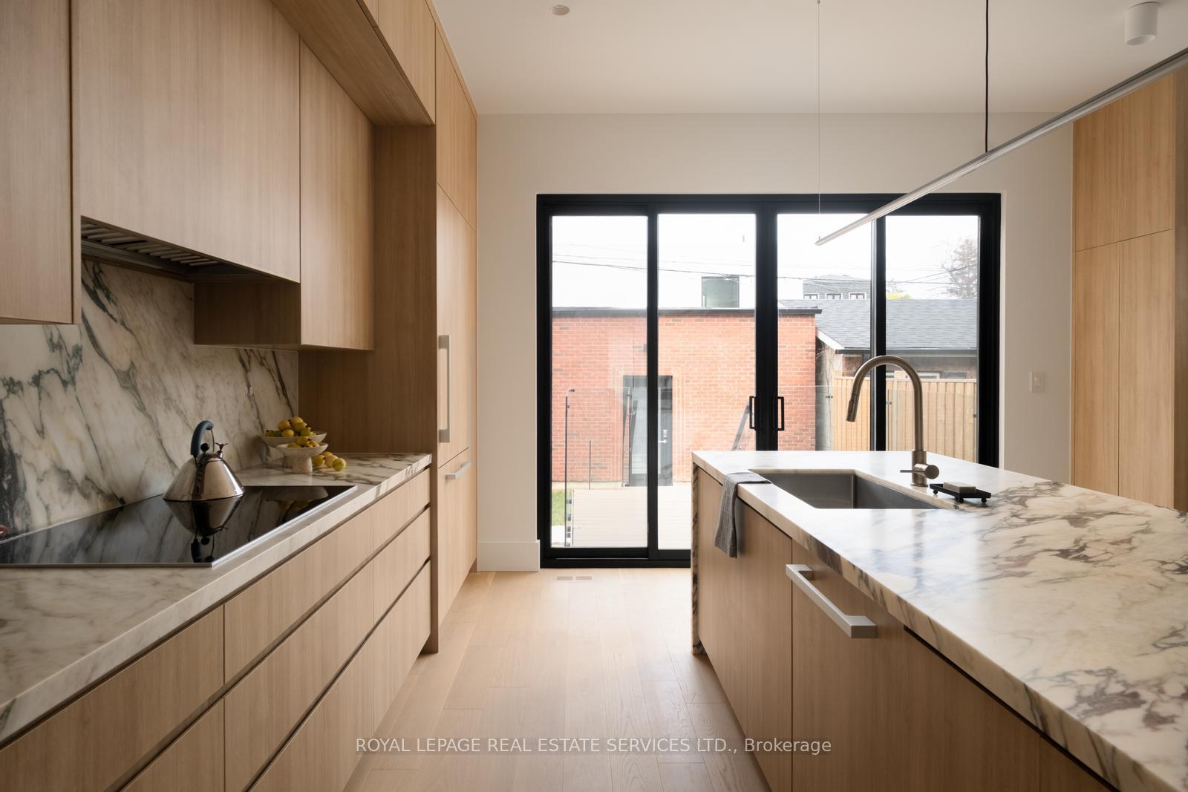
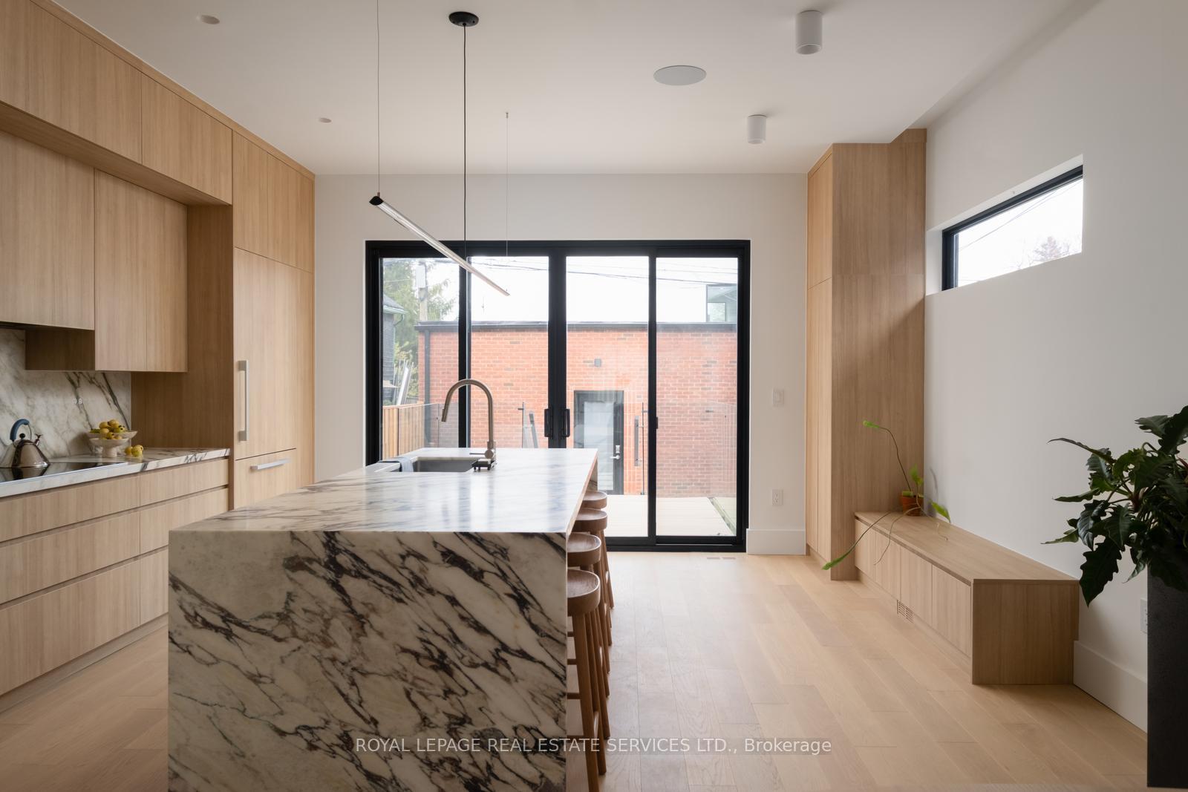
- Gourmet kitchen featuring honed calcutta monet marble.
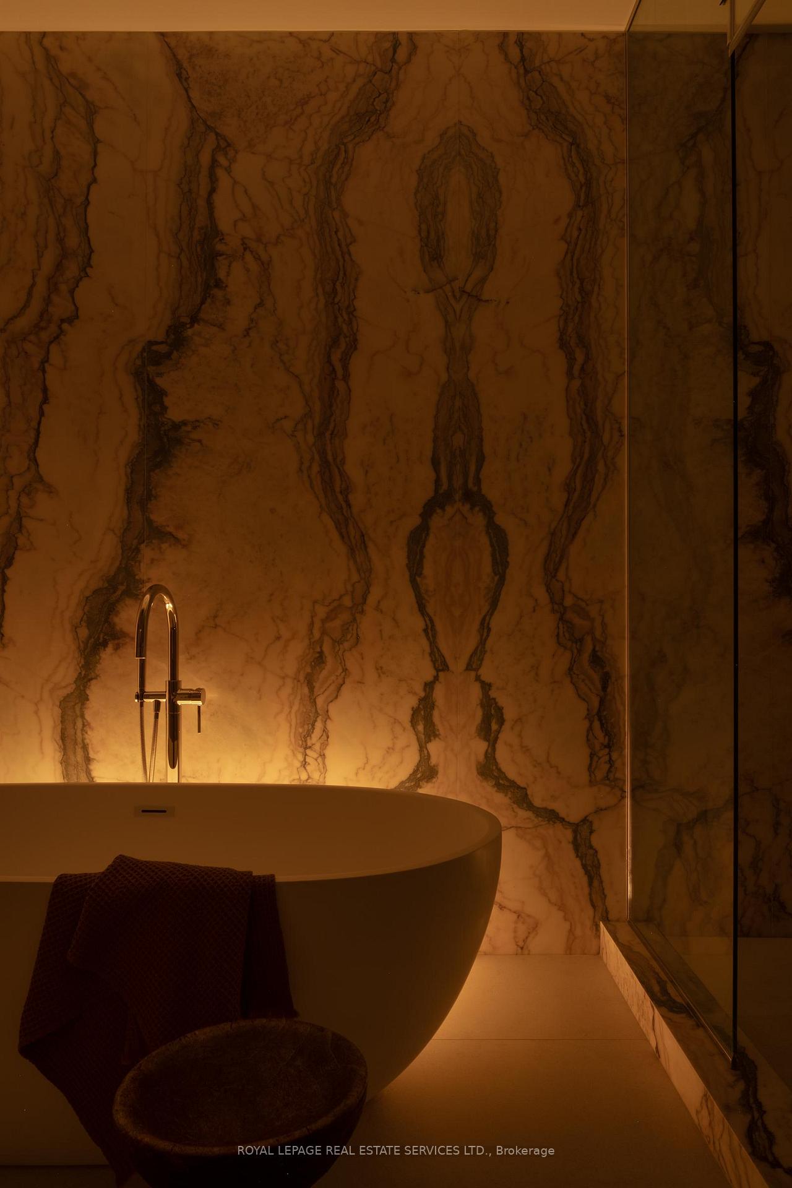
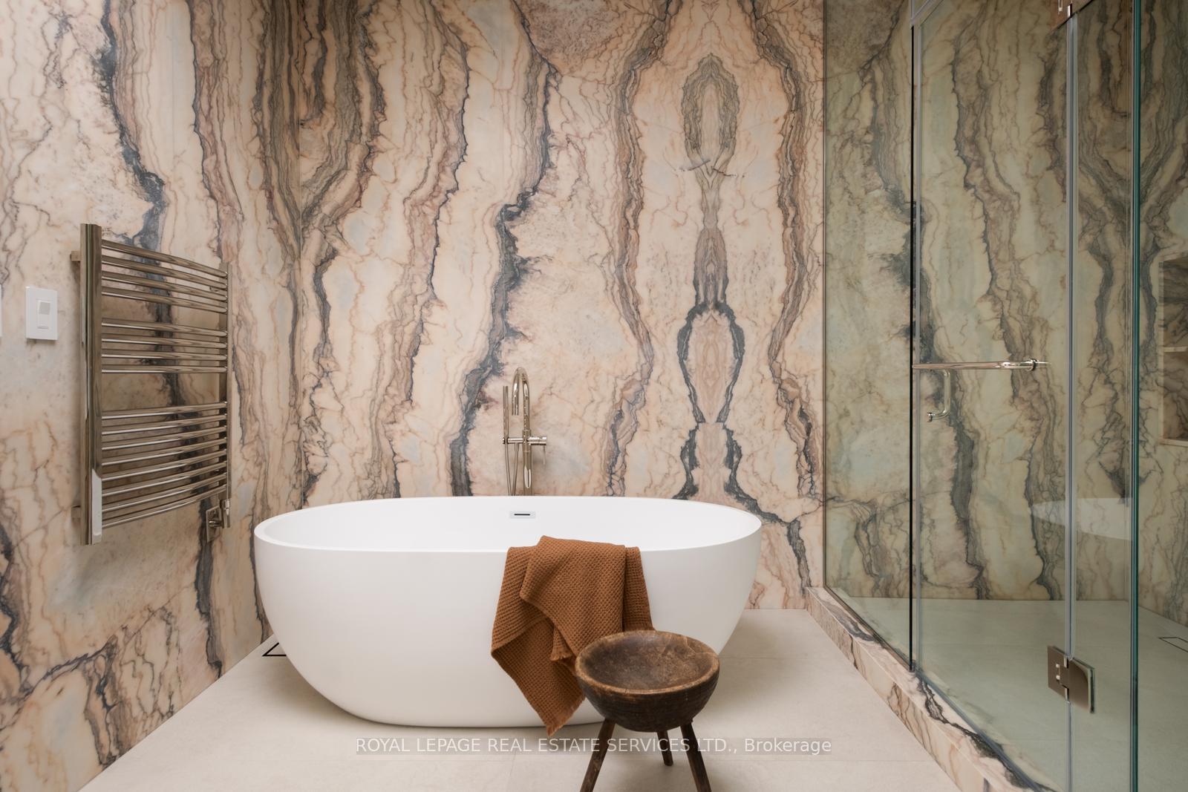
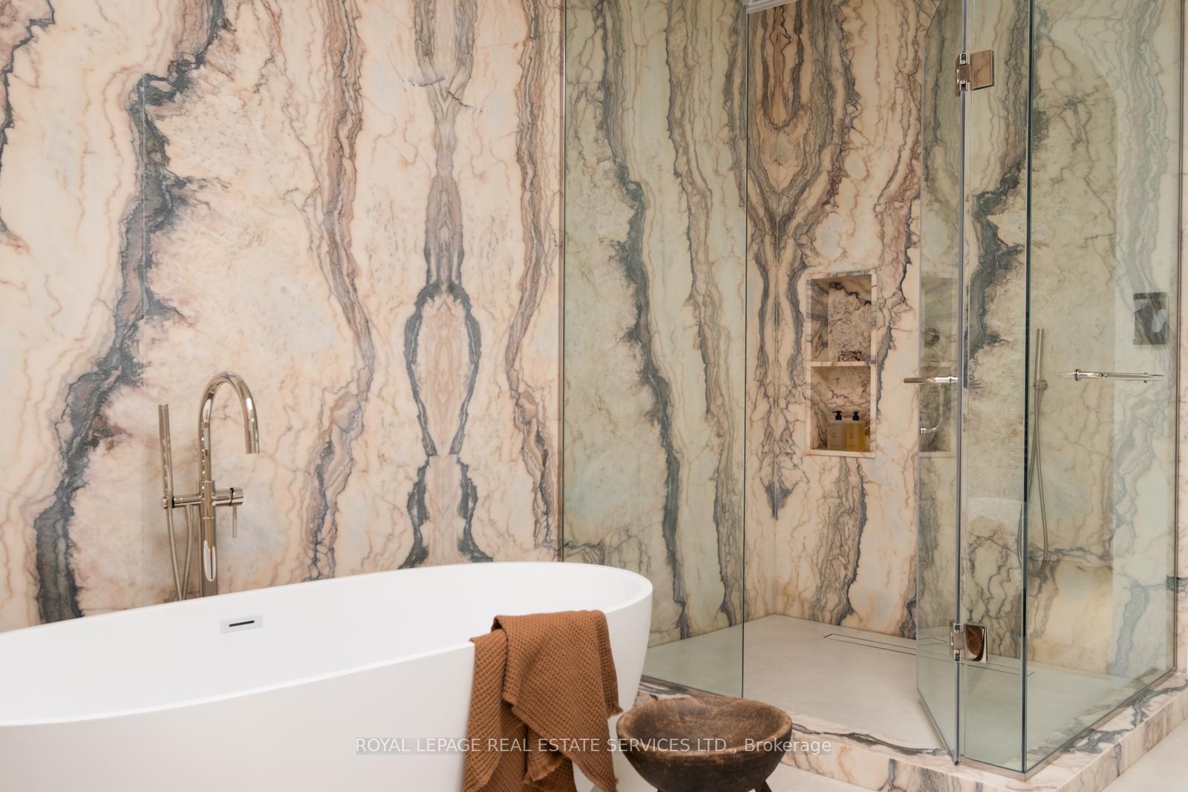
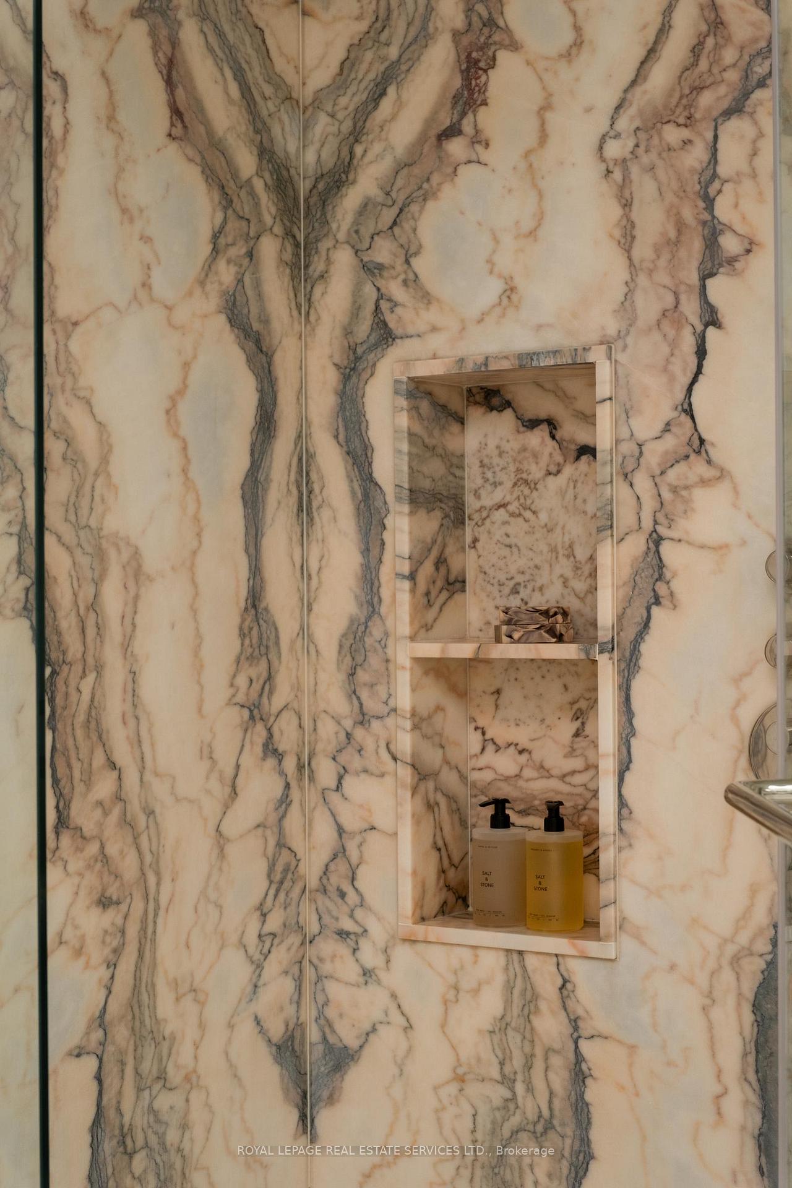
- Luxurious primary suite with marble ensuite and skylight.
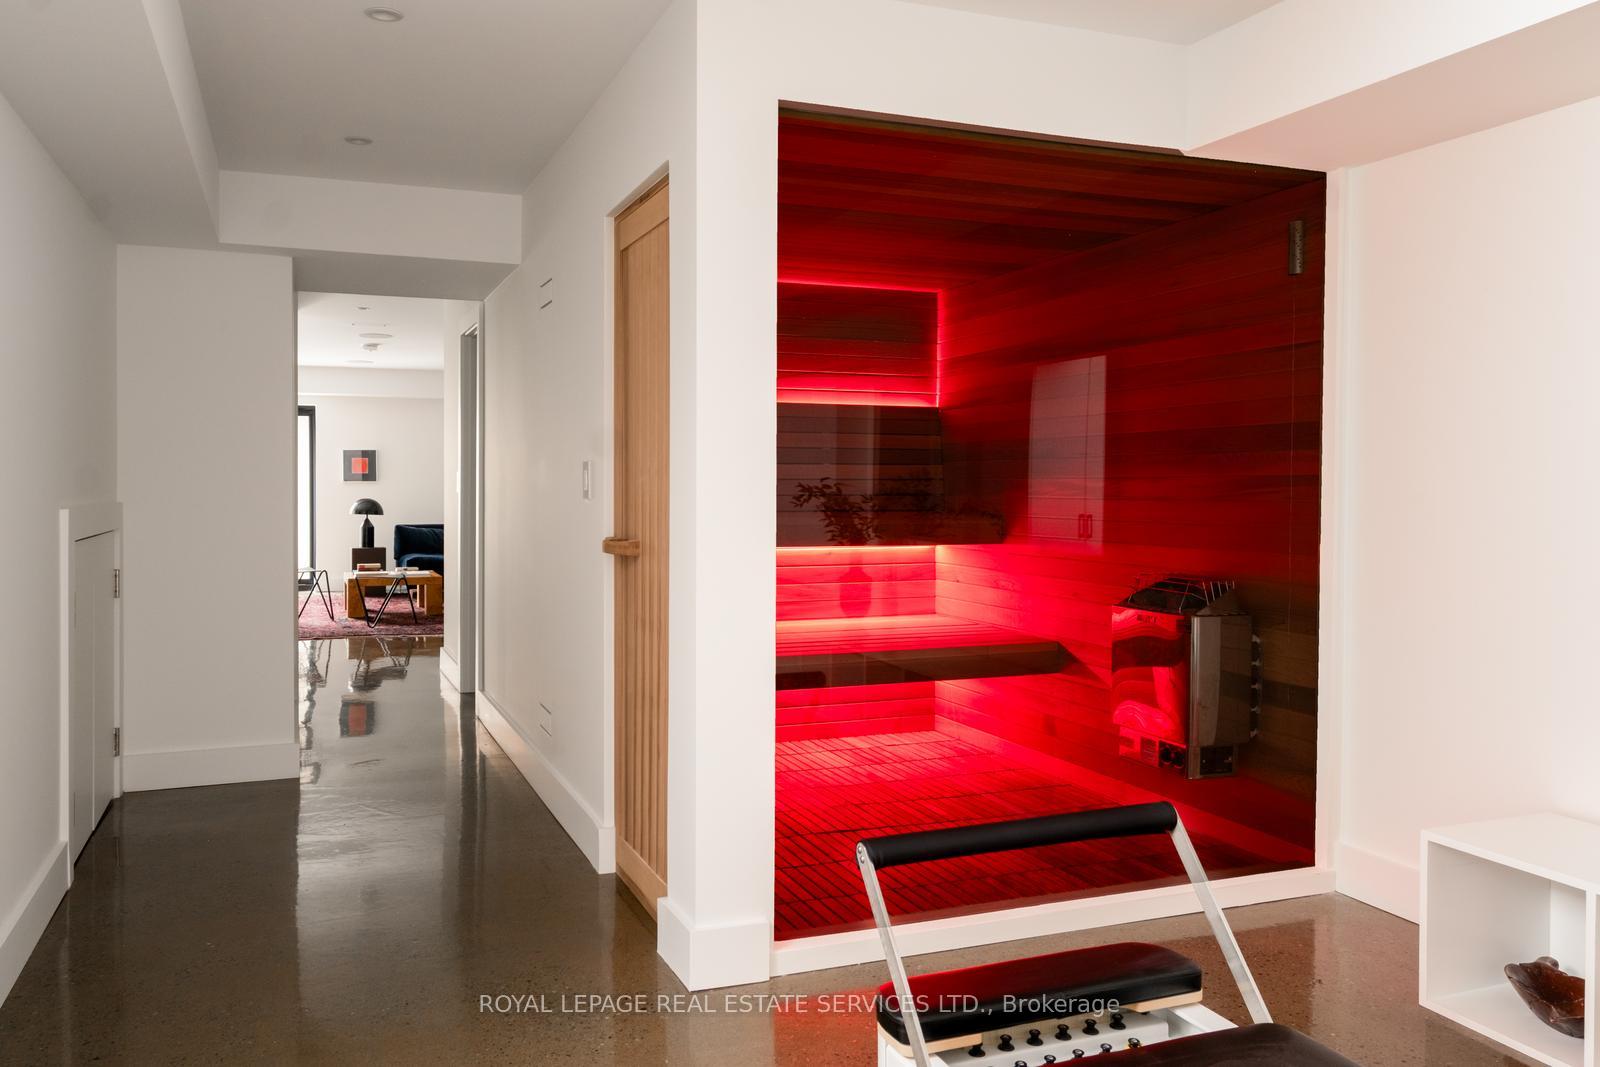
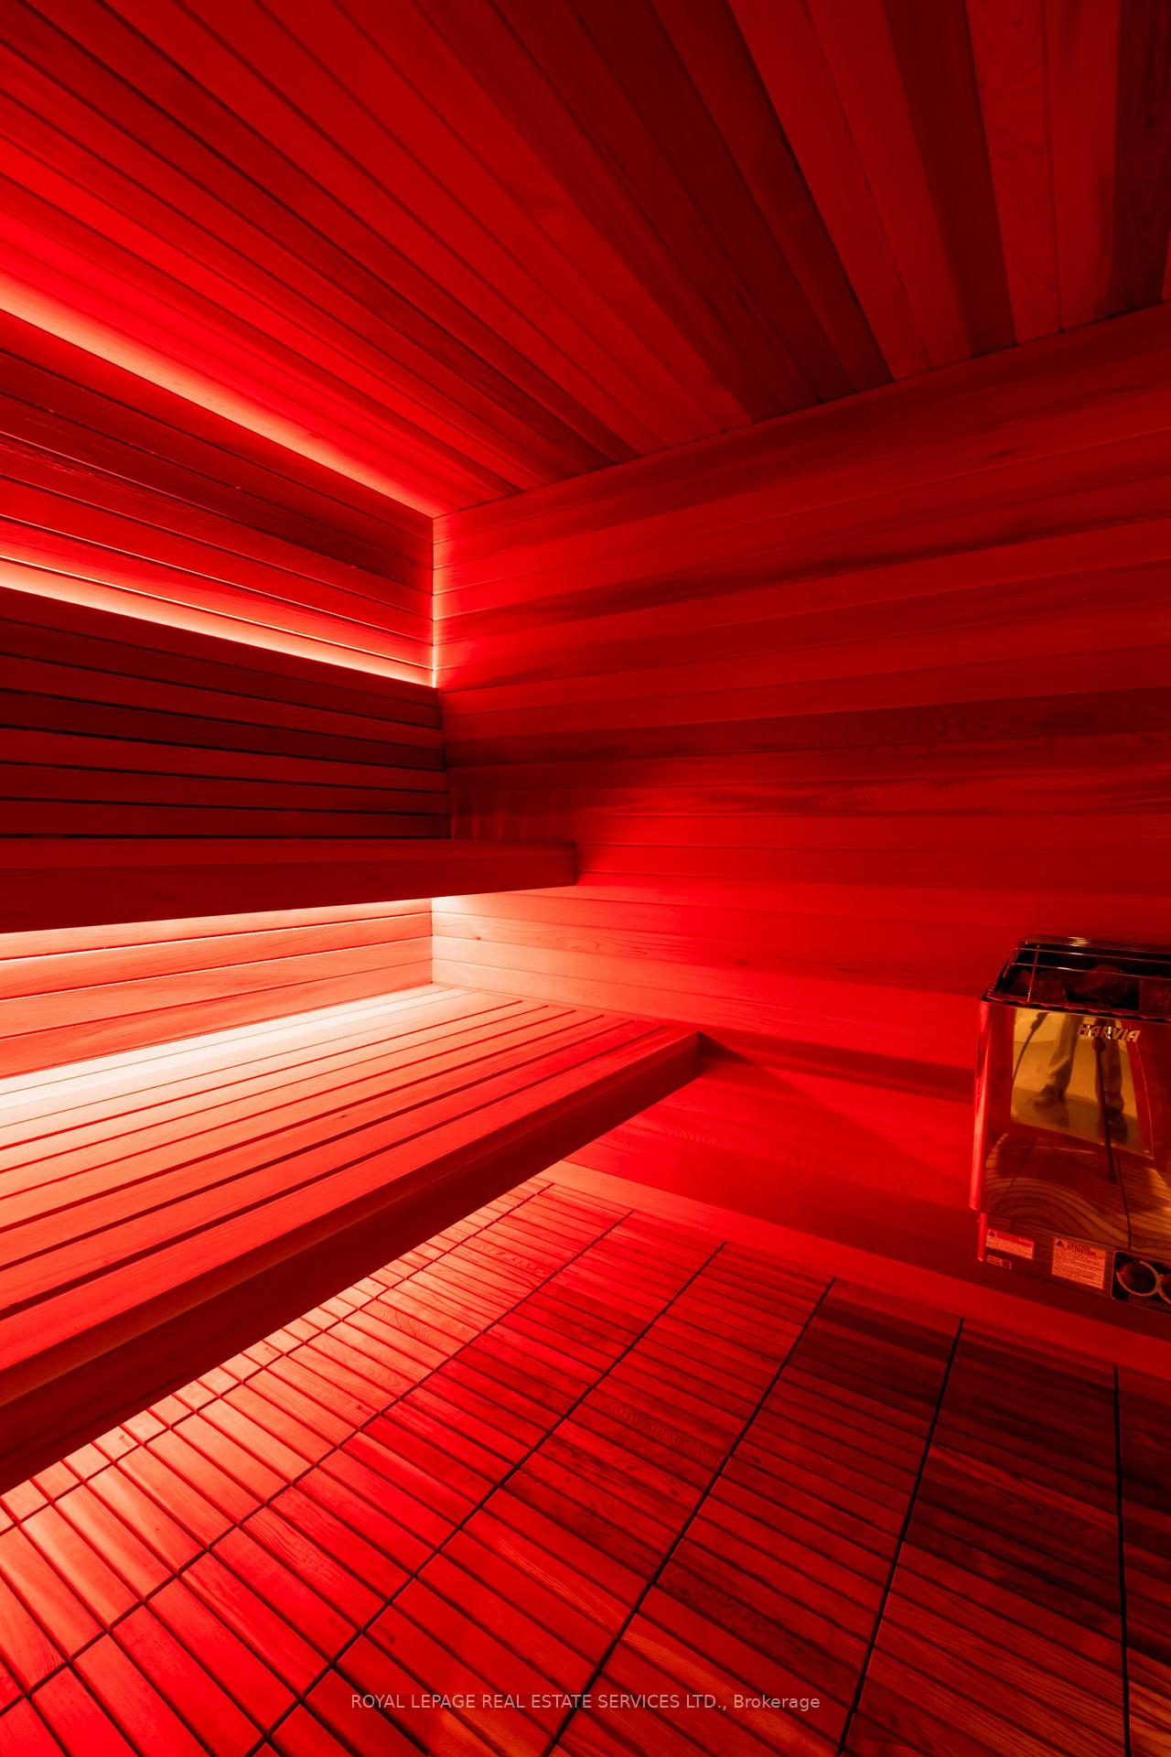
- Wellness amenities include sauna and radiant heated floors.
- Located near Cedarvale park and top-rated schools.
- Two-car garage and low maintenance garden.
- Smart home features including camera system and keypad entry.
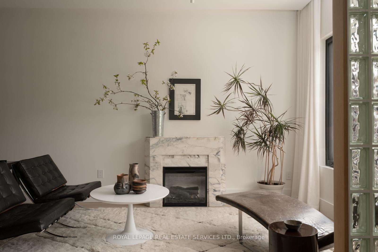
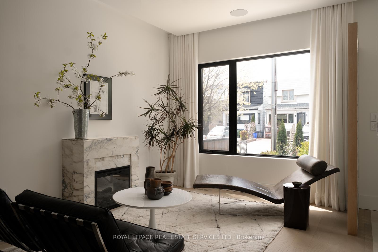
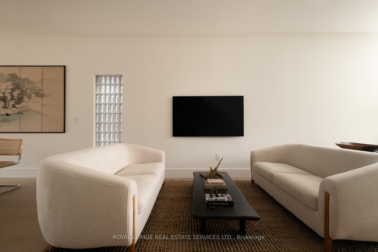
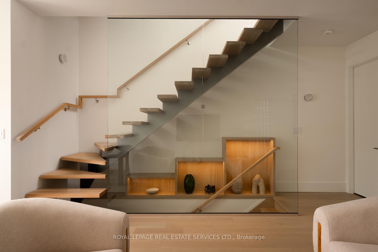
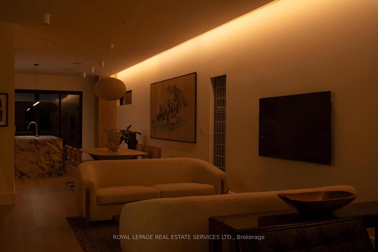
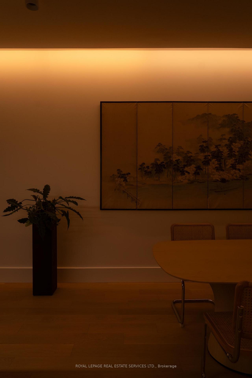
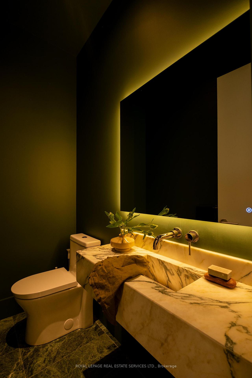
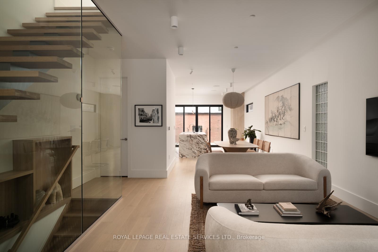
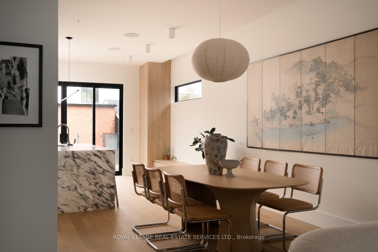
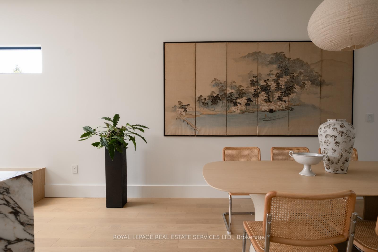
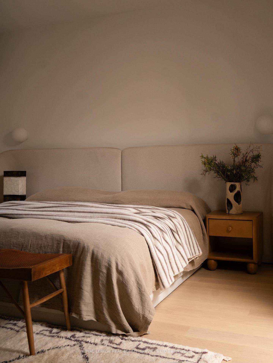
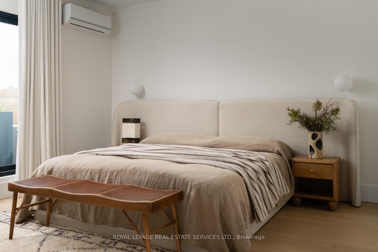
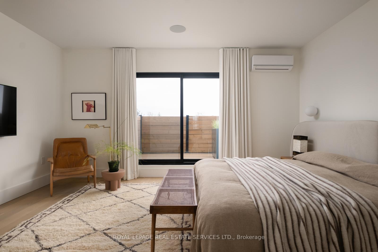
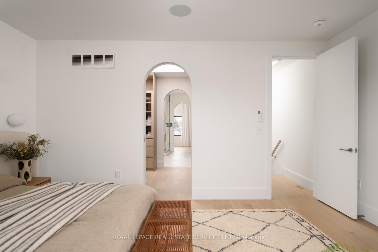
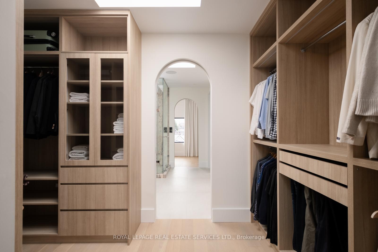
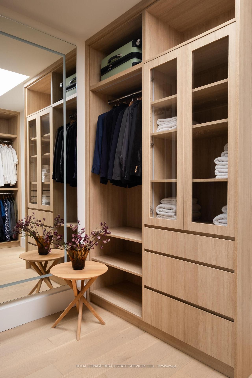
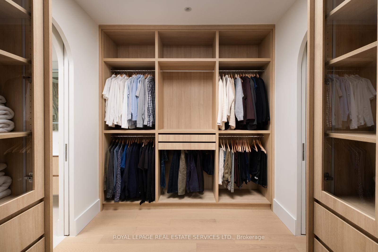
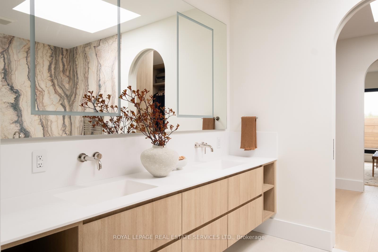
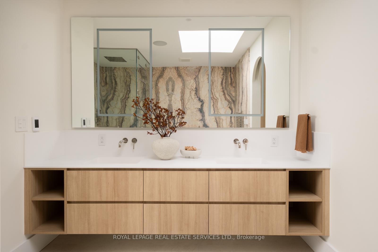
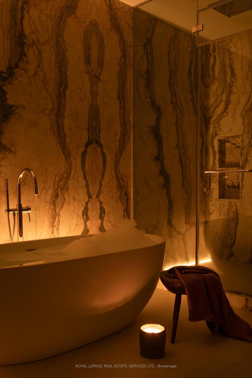
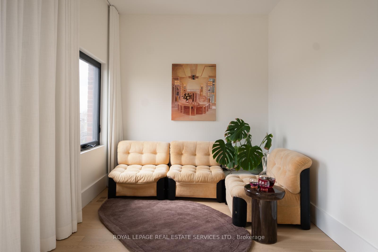
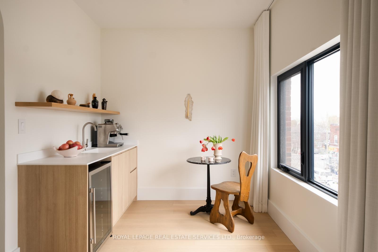
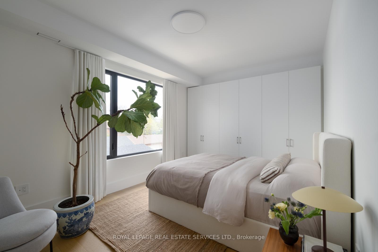
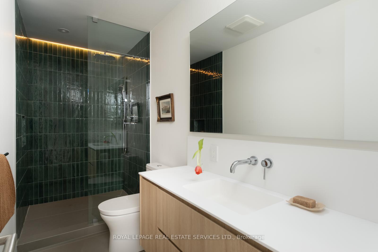
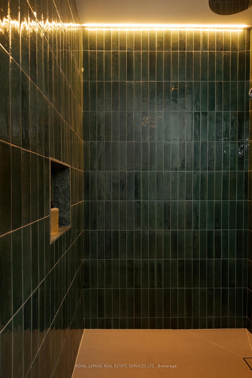
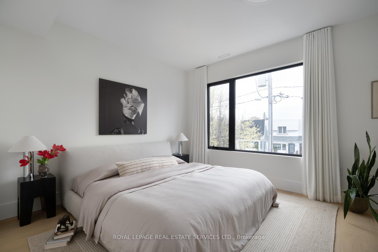
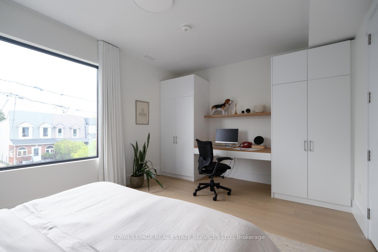
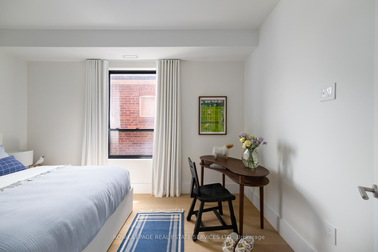
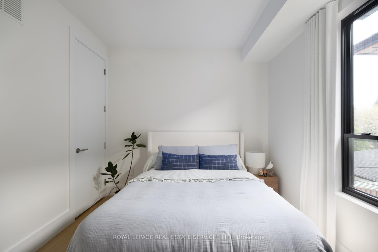
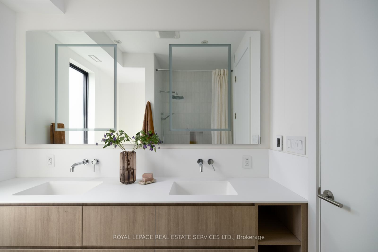
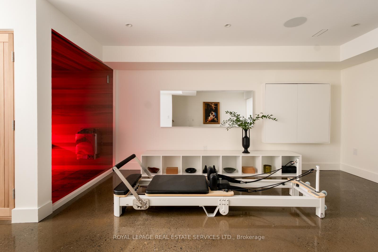
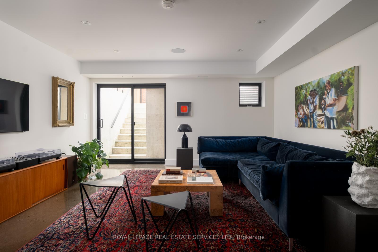
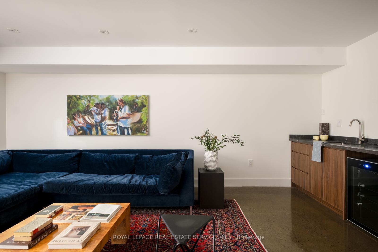
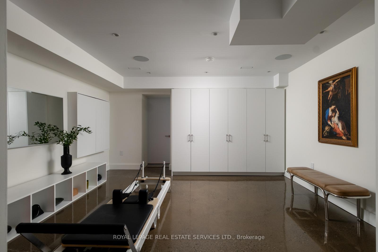
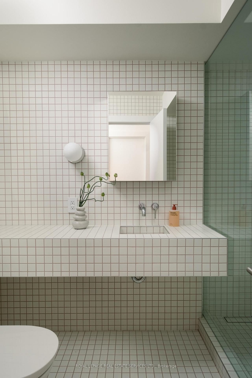
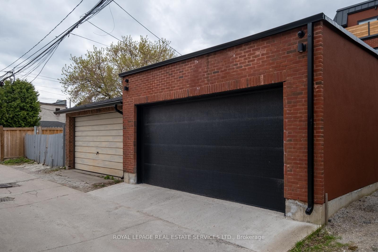
Very few homes can truly live up to the words design and luxury. This is one them. Custom built in 2024. 4+1 bedrooms. Over 3900 sf of quality construction and material using natural stone, wood, glass, steel, brick, concrete. Enter through the travertine floor foyer to a living room centered on an antique marble fireplace as you experience the soft glow from the architectural cove lighting throughout the open plan main floor. Your eyes will catch the honed calcutta monet marble kitchen. Custom millwork and integrated Thermador fridge with Miele appliances.The Primary bedroom floor is a world unto yourself. A generous sized bedroom leads through to an arched pocket door to a custom millwork walk-through closet with a skylight and custom mirror. This lead to the marble enclosed ensuite bathroom with large format heated tile and freestanding bathtub that words are hard to encapsulate. Steam shower with flush ceiling mounted rainhead. Graf shower controls. Another private sitting room beyond with a coffee bar and beautiful sunsets. The wellness extends to the lower level of the house with radiant heated concrete floors and a four person cedar sauna overlooking the excersize area. This leads to the recreation room with wet bar currently used as listening room but can be converted to a nanny suite. Three well appointed bedrooms on the second floor. 2nd bedroom with custom closets and a hotel inspired ensuite. 3rd bedroom with custom closet and desk. 4th bedroom with a closet. Built in speakers thoughout the house. Cat6 wire internet outlets in bedrooms, Camera system, keypad entry, automatic front door, two car garage, backyard deck with gas hook up. Perennial low maintenance garden front yard landscaping. Located steps to Cedarvale park, Phil White Arena, Hunter Coffee, top rated schools including Leo Baeck.
Key Facts & Features
Property Costs
- Annual Property Tax Amount
- $11,010
- Land Transfer Tax Fee
- $122,900
Rental Items
- Rental Equipment
- None
- Basement Type
- Finished with Walk-Out, Full, Walk-Out, Finished
Interior Features
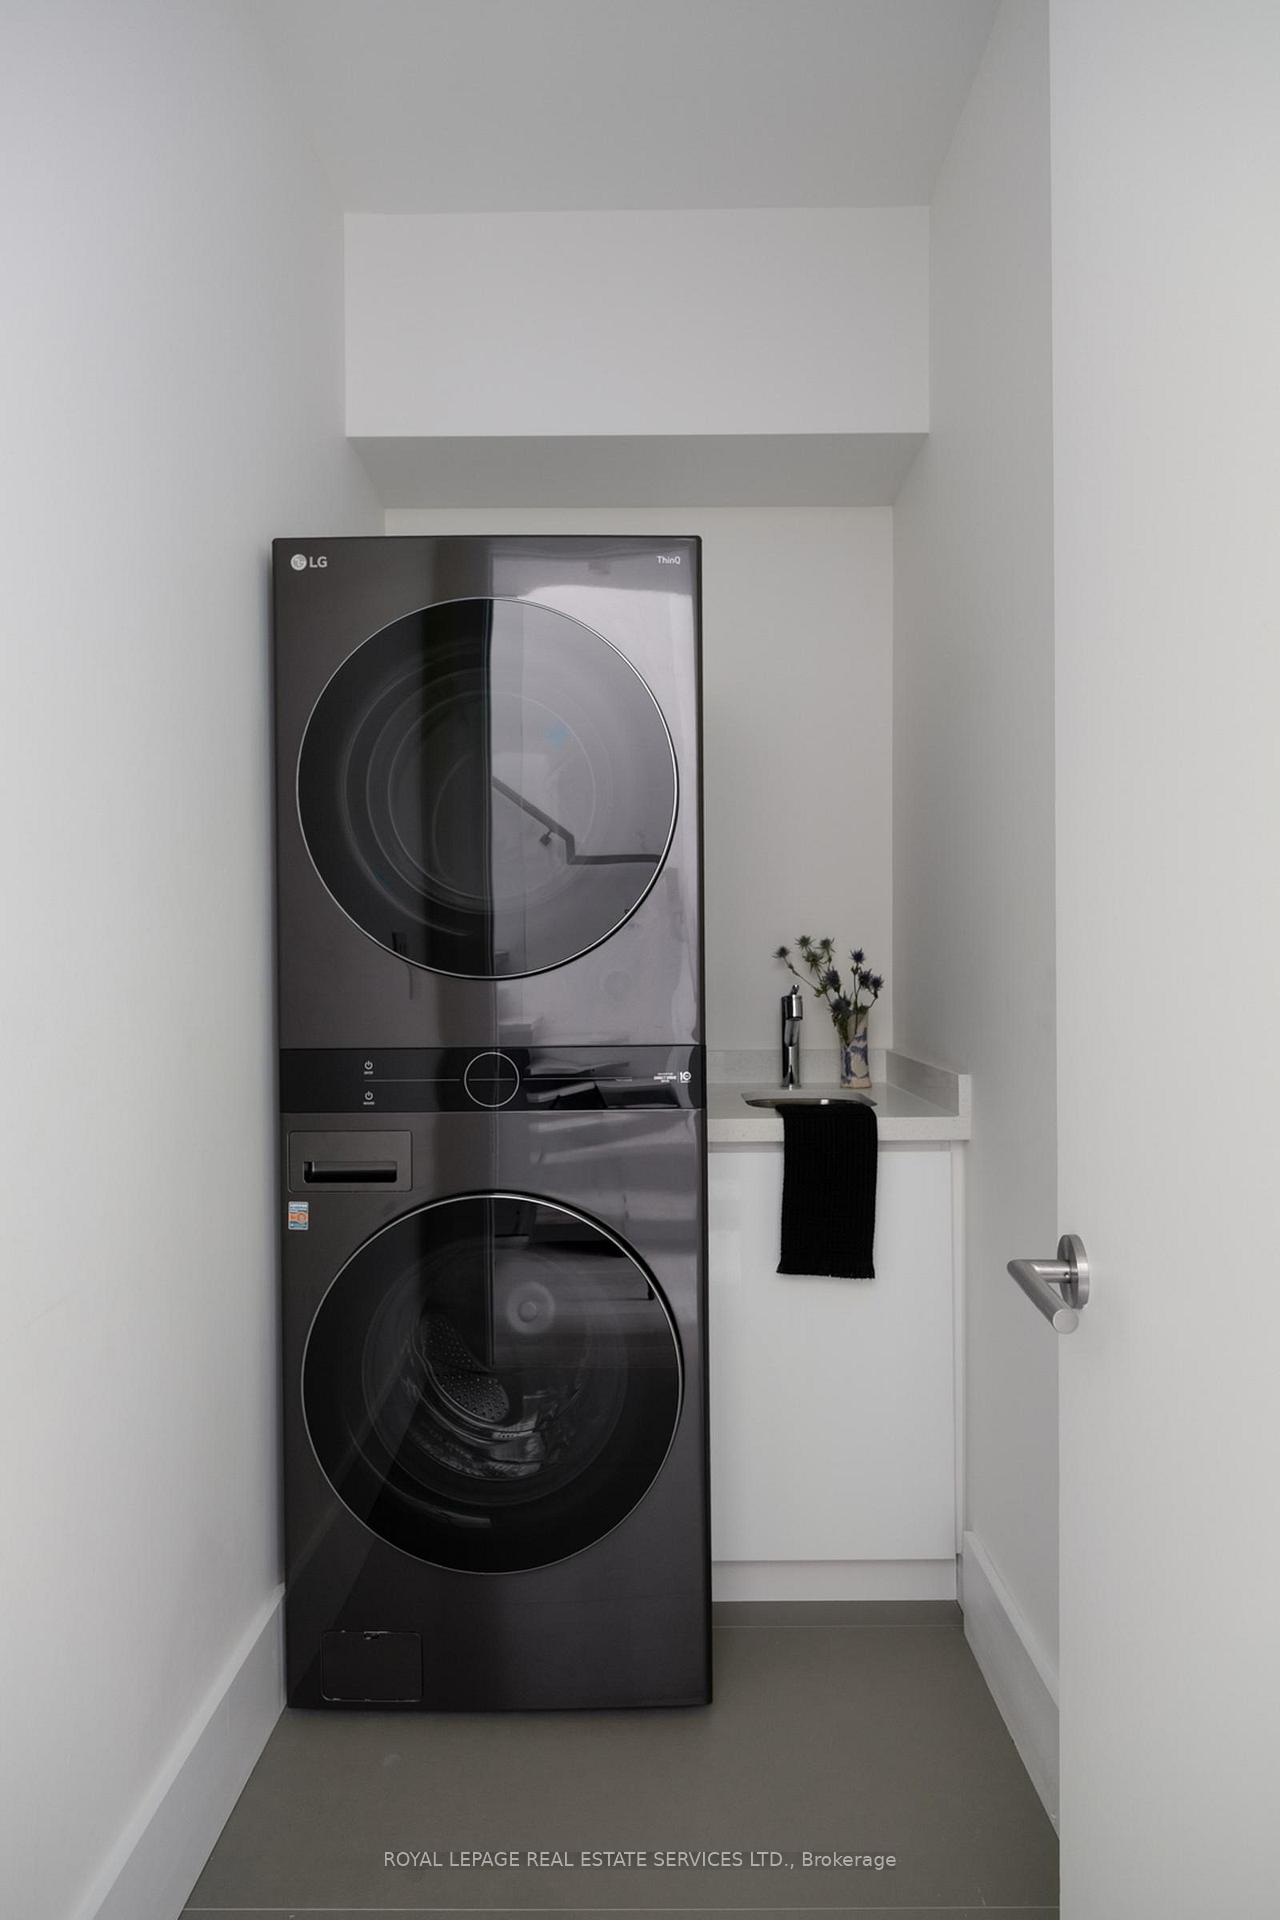
- Laundry Level
- Upper Level
- Interior Extras
- Bar Fridge, Built-In Oven, In-Law Capability, On Demand Water Heater, Sauna, Steam Room, Sump Pump, Water Heater Owned
- Security Features
- Security System
- Fireplace/Stove
- Yes
- Fireplace Features
- Electric
- Elevator
- No
Exterior Features
- Exterior Extras
- Deck, Landscaped, Porch
- Pool
- None
- Property Features
- Park, Public Transit, Ravine, School
- Other Structures
- Fence - Partial, Sauna
Building
- Building Type
- Detached
- Building Style
- 3-Storey
Construction
- Exterior Finish
- Brick, Stucco (Plaster)
- Roof
- Flat, Metal
- Foundation Details
- Concrete, Poured Concrete
- Special Designation
- Unknown
Lot
- Lot Front
- 21.59 ft
- Lot Depth
- 121.13 ft
Inclusions
- Inclusions
- Thermador built in fridge, Miele induction cooktop, Miele oven, Miele microwave, Thermador dishwasher, Sirius Hood fan, LG washtower washer dryer, Vssl speaker system, Lorex security cameras and doorbell, Teedee automatic front door lock, Garage door opener and remotes, Hot water tank, Furnace, Central AC, HRV, Two Wall mounted AC, Electric light fixtures, Wall mounted mirrors, Custom curtains, Harvie Sauna, Steamer.
Parking & Garages
- Garage Type
- Detached
- Garage Spaces
- 2
- Parking Spaces
- 0
- Total Garage And Parking Spaces
- 2
Heating & Cooling
- Heat Source
- Gas
- Heat Type
- Forced Air
- Air Conditioning
- Central Air, Wall Unit(s)
- Water
- Municipal
- Sewers
- Sewer
- Bedrooms
- 4 + 1
- Washrooms
- 5
- Kitchens
- 1
- Family / bonus room
- Yes
Room sizes
- Foyer—Main level, Closet
- Bedroom 2—Second level, B/I Desk, B/I Closet
- Room—Third level, Corian Counter
- Exercise Room—Basement level
- Other—Third level, B/I Closet
- Living Room—Main level, Marble Fireplace
- Bedroom 3—Second level
- Room—Second level
- Sitting—Third level
- Other—Basement level, Sauna
- Dining Room—Main level
- Kitchen—Main level, Marble Counter
- Primary Bedroom—Third level, W/O To Terrace
- Bedroom 4—Second level, 3 Pc Ensuite
- Room—Basement level
Washrooms
- 2-piece, Main
- 4-piece, Second
- 3-piece, Second
- 4-piece, Third
- 4-piece, Basement
- Municipality
- Toronto
- Neighbourhood
- Humewood-Cedarvale
- Main cross streets
- St Clair and Bathurst
- Directions
- N/A
- MLS® number
- C13765424
- Data source
- Toronto Regional Real Estate Board
- Listed on
- 2026-09-10
- Updated on
- 2026-09-10
- Days on market
- 38 days
- Possession type
- Flexible
- Co-op commission
- 2.5% + HST
- Seller
- Listed by
- ROYAL LEPAGE REAL ESTATE SERVICES LTD.
Home Market Value
Current home valuation for 393A Arlington Avenue, Toronto, Humewood-Cedarvale, Toronto, ON. Listed for $2,999,000
HOMEH Estimate
$2,990,377
Estimated Sales Range
$1,794,226 - $4,186,528
HOMEH Estimate for 393A Arlington Avenue, Toronto, Humewood-Cedarvale
Calculated with a real agent's CMA method — 45+ years of experience, codified. Not an AI guess.
For the owner
Is this your home? Track its value.
Get this home's HOMEH Estimate by email once a month, with how many homes are for sale around you.
Mortgage Payment Calculator
Compare up to 4 down payment scenarios
20% required for homes $1.5M or more
$599,800
| Scenario 1 | Scenario 2 | Scenario 3 | Scenario 4 | |
|---|---|---|---|---|
−Down payment | % $ | % $ | % $ | % $ |
+CMHC insurance | $0 | $0 | $0 | $0 |
=Total mortgage | $2,399,200 | $2,249,250 | $2,099,300 | $1,949,350 |
Amortization | ||||
Mortgage rate | % | % | % | % |
| Payment frequency | ||||
=Mortgage payment | $11,714monthly | $10,982monthly | $10,250monthly | $9,518monthly |
Land Transfer Tax
$61,450
$61,450
$122,900
Around this home
No schools found nearby
Data provided by OpenStreetMap & Fraser Institute School Rankings
Ask HOMEH
New!Hi there!
👋Text or call (416) 301-9001
Recommended for you
Based on homes you've looked at.
No recommended properties found.
Nearby similar homes
No nearby properties found.
More real estate resources
Other homes nearby
Explore this area
Nearby neighbourhoods
No nearby listings available.