
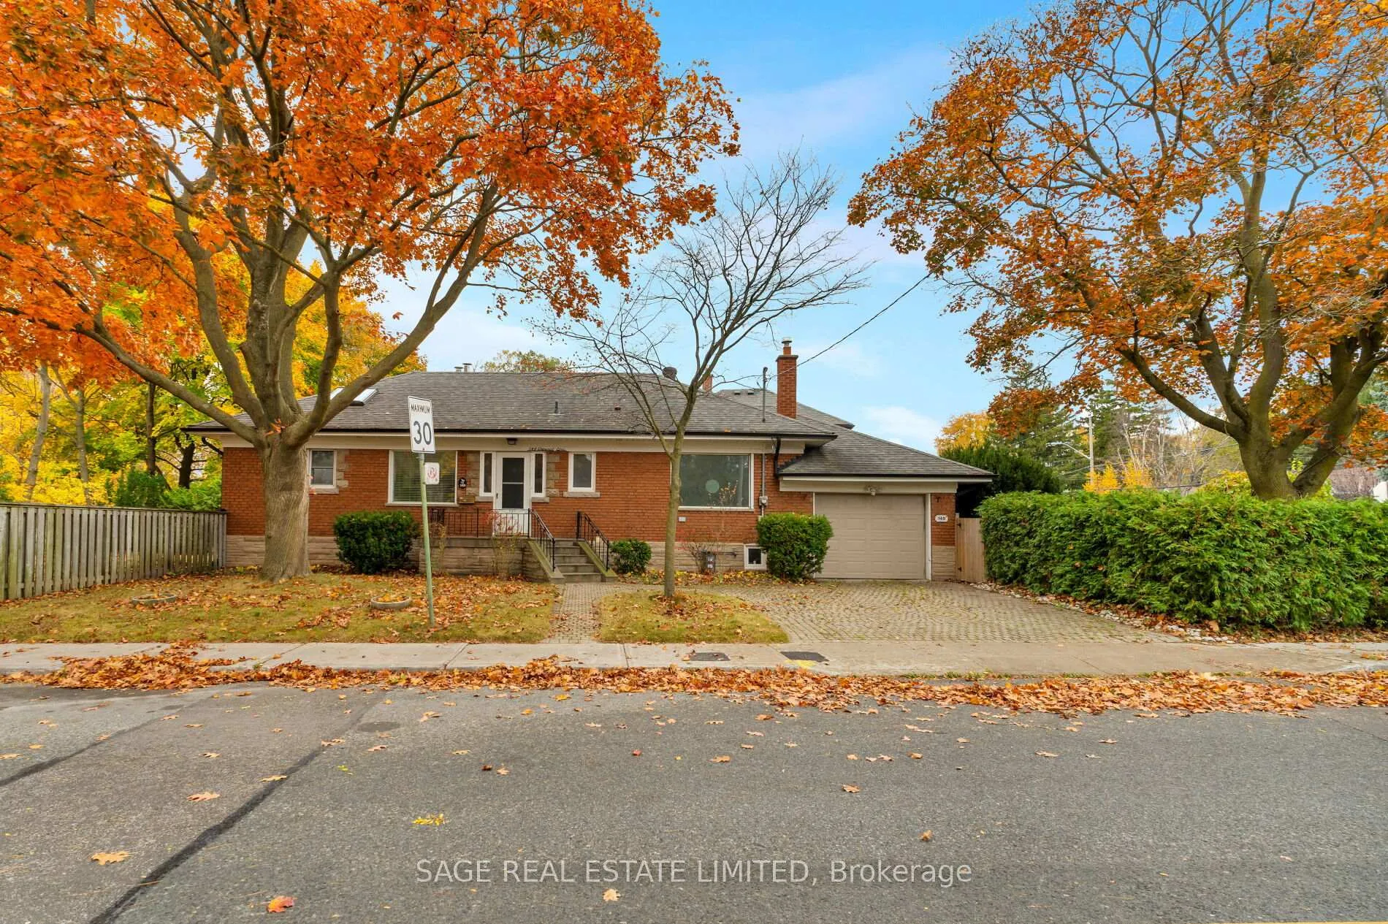
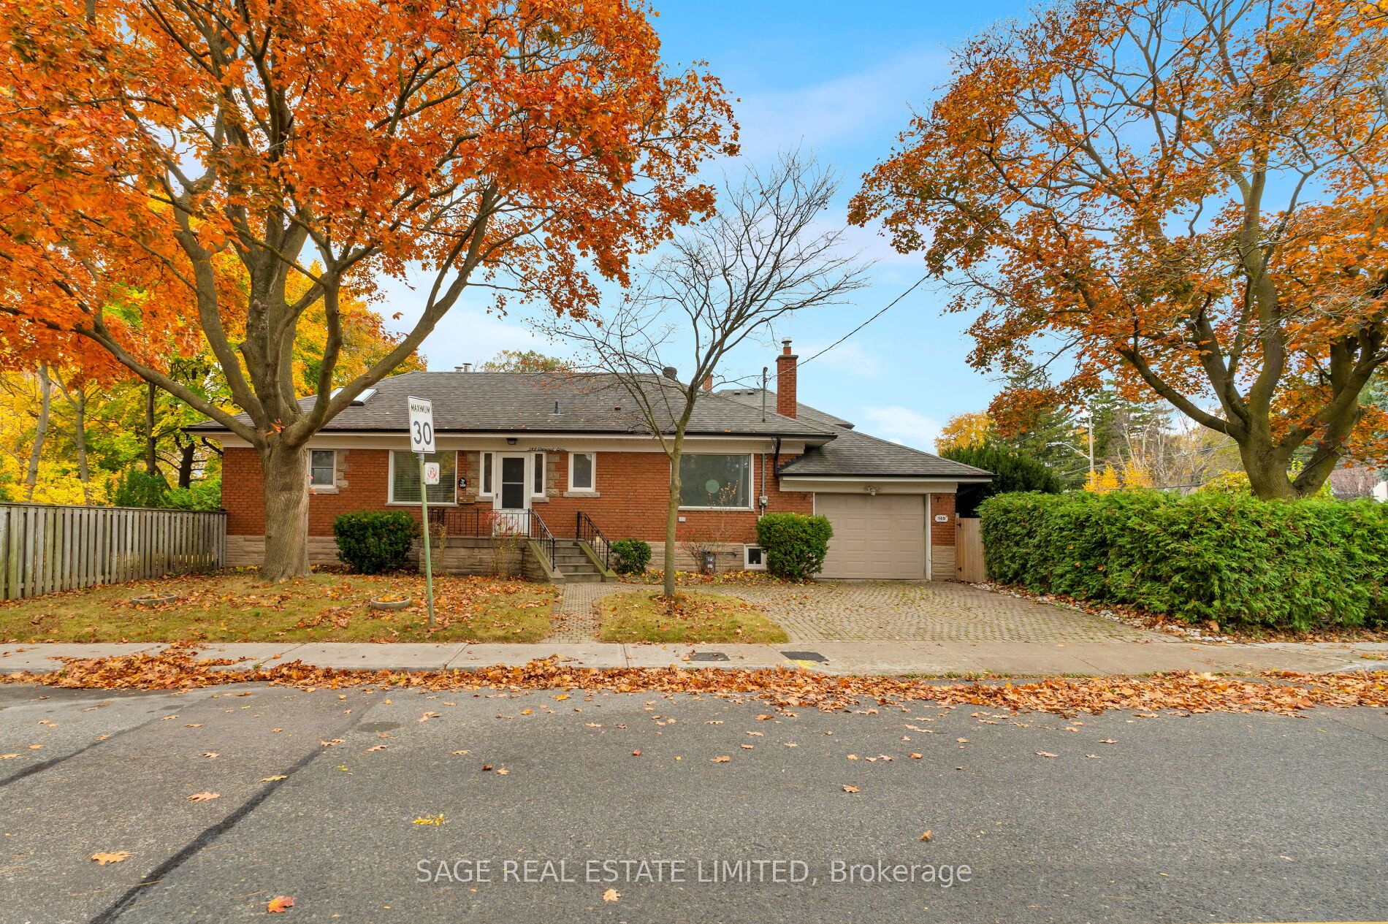
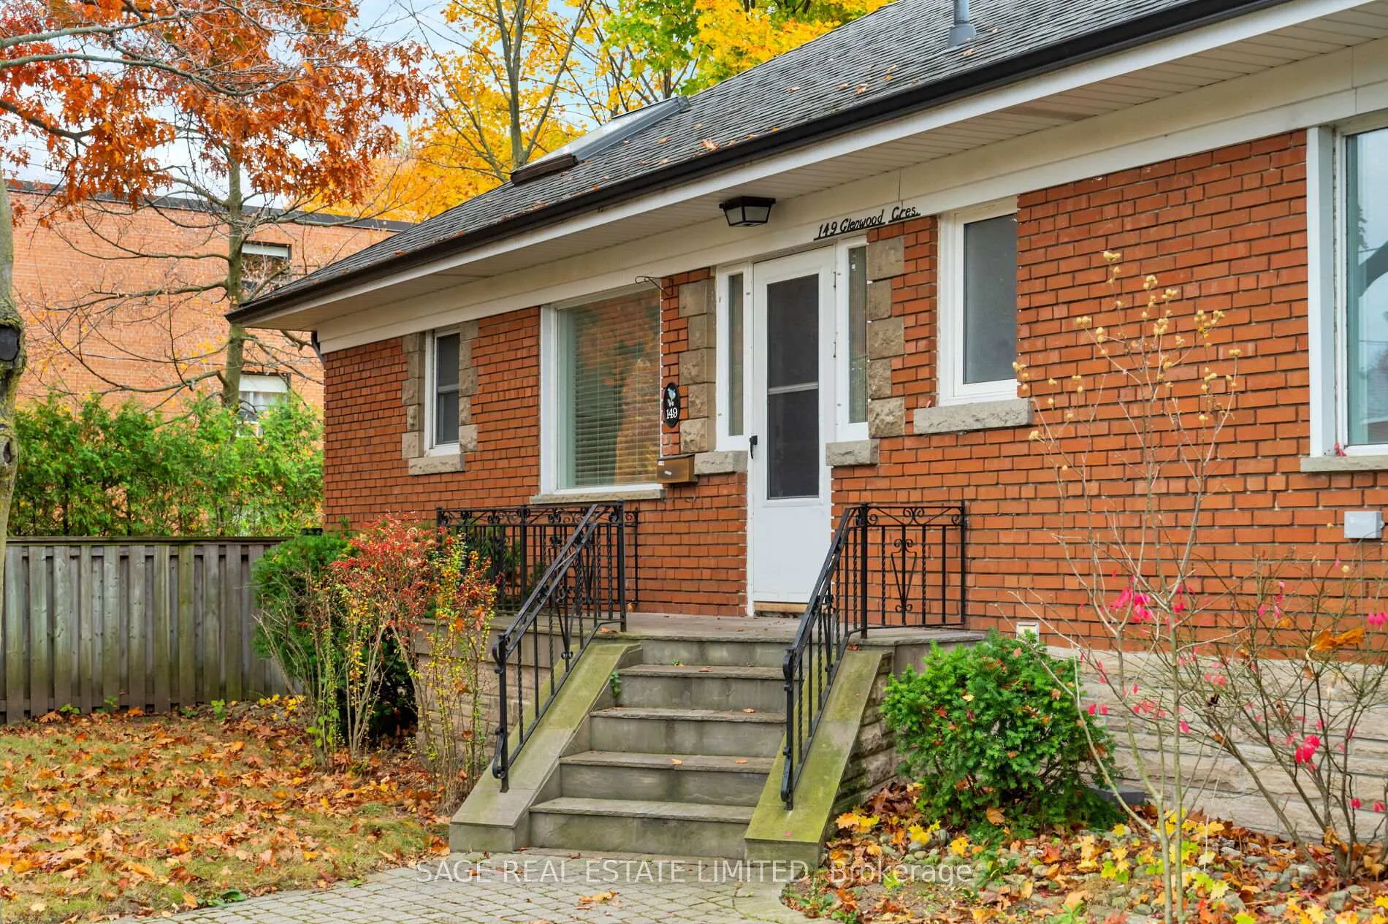
149 Glenwood Crescent
Toronto (O'Connor-Parkview), ON M4B 1J8
- 2+1Bedrooms
- 2Bathrooms
- 1Garage
- —Sq Ft
- $5,157Tax
- 40×125 ftLot Size
 Estimated Value:$1,082,518See Free Estimate Report

Property not available for sale or for rent.
HOMEH One: full-service selling for a 1% listing fee. The buyer's agent commission is separate.
Free Home EvaluationHow Much Is My Home Worth?Homes for Sale NearbySale & Price History for 149 Glenwood Crescent, Toronto, O'Connor-Parkview
| Start Date | End Date | Price | Event | MLS# |
|---|---|---|---|---|
| 2024-11-14 | 2024-12-04 | Login to See Prices | Sold | e10423943 |
Real estate boards require you to or to see the full details of this property.
*Sold prices and complete sale & price history are regulated data. Under the Trust in Real Estate Services Act, 2002 (TRESA) and the rules of the Real Estate Council of Ontario (RECO), and pursuant to the Multiple Listing Service® rules of the Canadian Real Estate Association (CREA) and the Toronto Regional Real Estate Board (TRREB), this information may be shown only to registered users who have agreed to the applicable terms of use (a Virtual Office Website, or "VOW," arrangement). HOMEH Inc., Brokerage therefore provides it to signed-in members only. Creating an account is free and takes under a minute.
About 149 Glenwood Crescent, Toronto, O'Connor-Parkview
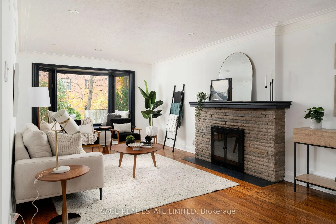
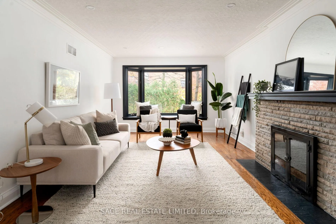
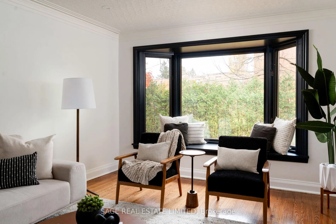
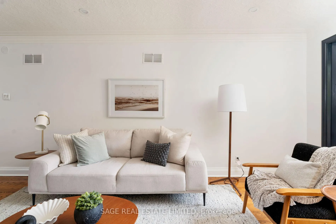
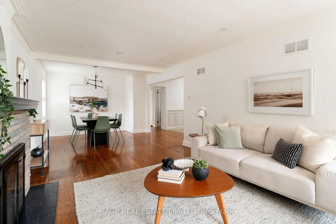
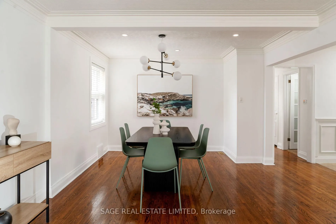
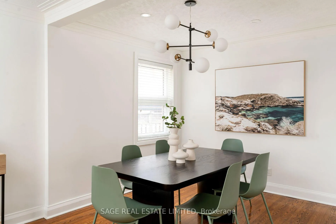
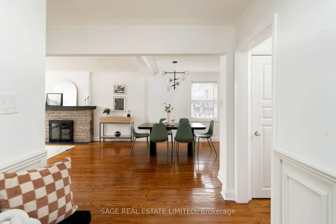
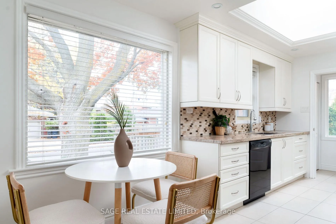
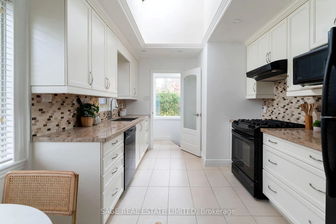
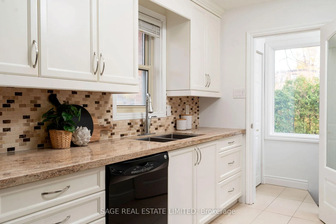
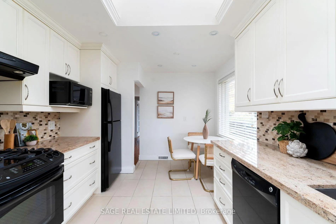
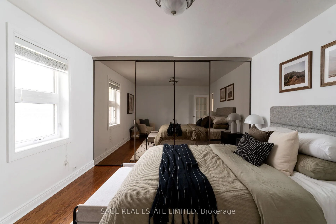
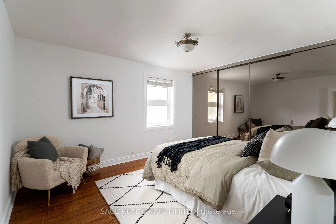
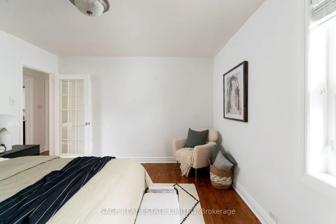
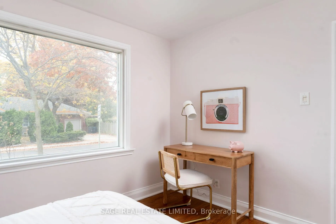
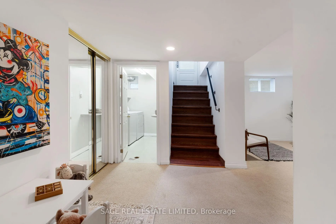
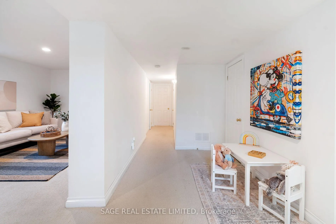
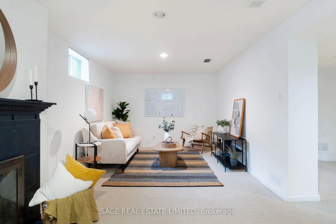
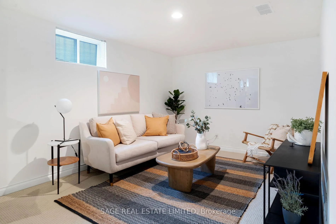
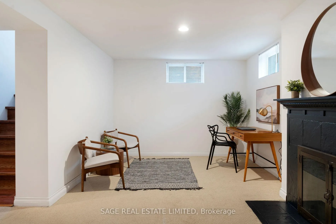
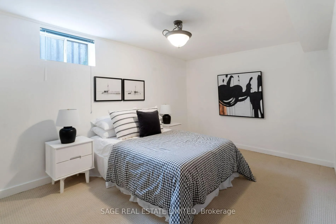
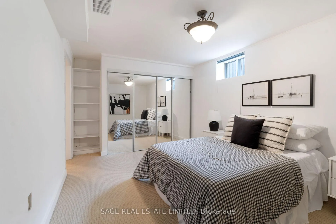
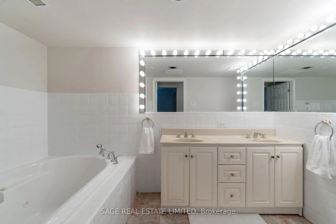
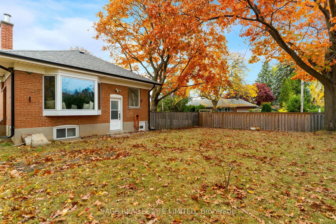
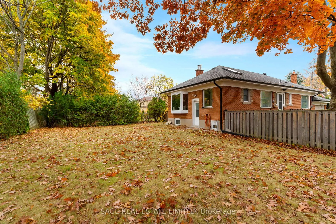
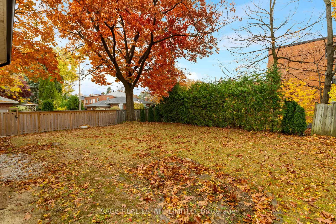
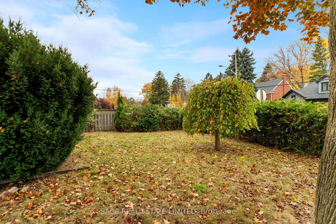
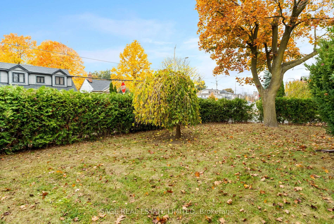
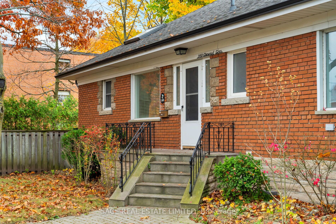
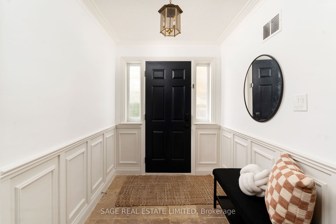
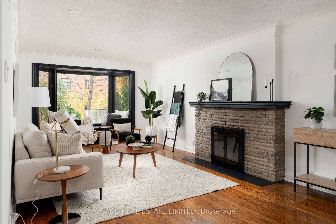
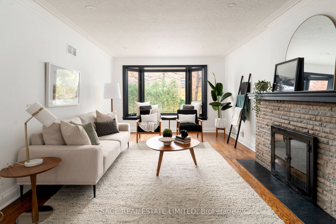
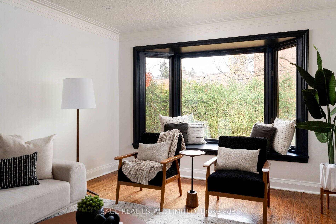
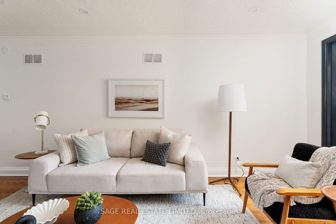
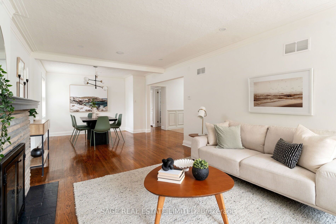
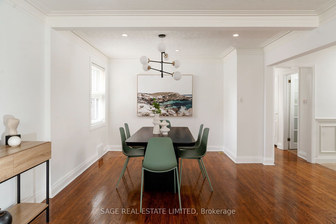
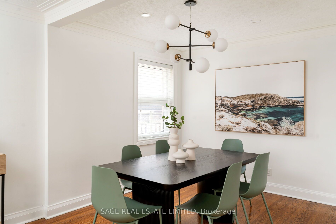
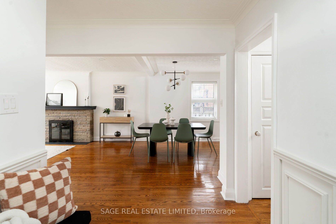
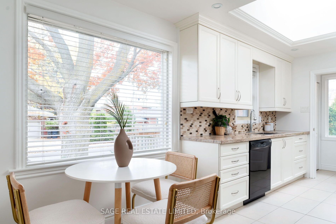
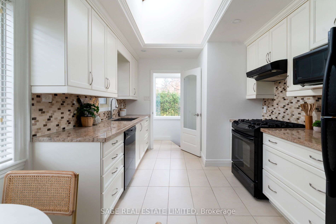
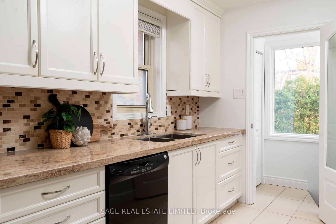
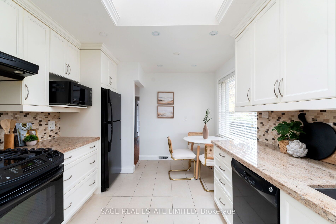
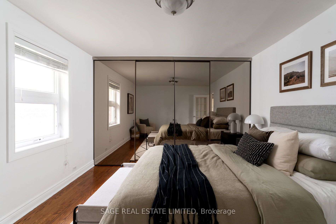
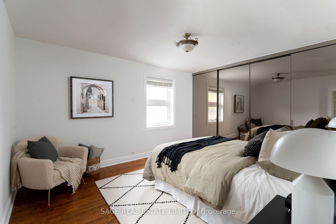
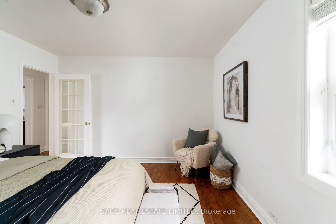
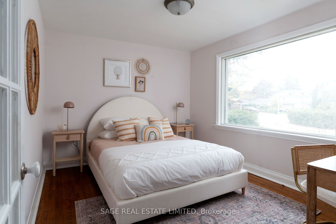
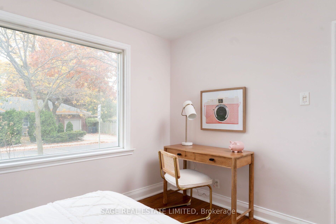
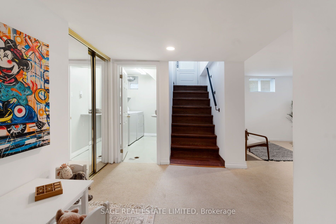
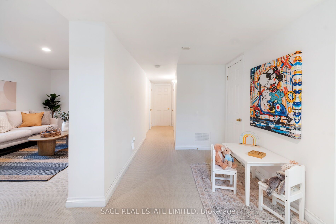
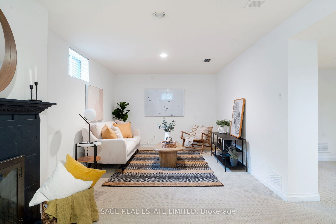
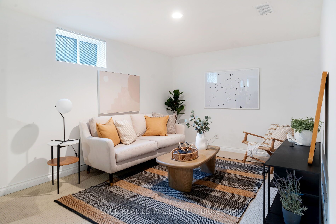
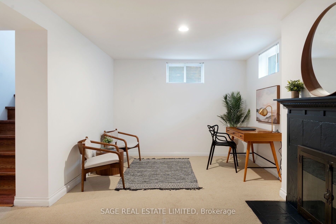
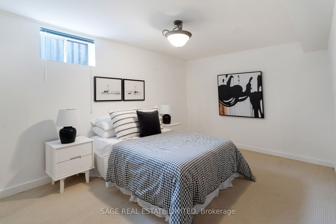
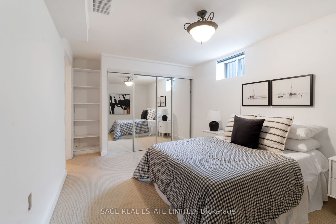
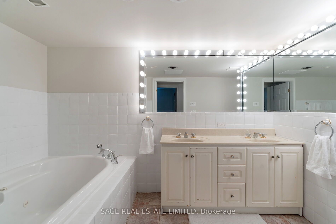
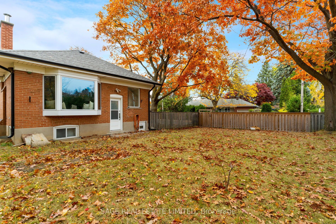
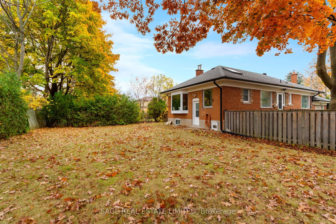
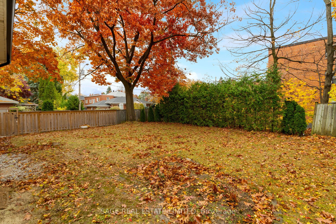
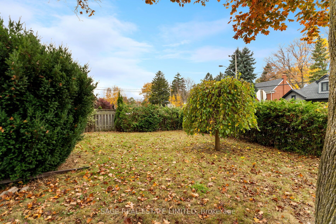
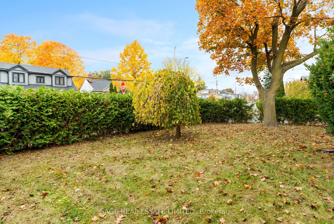
This thoughtfully crafted bungalow seamlessly combines vintage appeal with modern-day conveniences. The open-concept interior features a spacious living and dining area with a cozy wood-burning fireplace, original gleaming hardwood floors, pot lights throughout, and a large bay window that floods the space with natural light.The well-designed kitchen offers both style and function, with granite countertops, a breakfast nook, a skylight, and a large picture window overlooking the serene backyard. Two generously sized bedrooms include a primary suite with a floor-to-ceiling, wall-to-wall custom mirrored closet.The appeal continues on the fully finished lower level, where youll find a versatile rec room with a second fireplace, a spacious third bedroom, a luxurious 5-piece bathroom with a jacuzzi tub, ample storage, high ceilings, and a private entrance.Set on a premium lot, this bright and welcoming home features two private side yards that extend from the back, surrounded by mature trees for ultimate seclusion. Located within the highly regarded Selwyn school district, this property offers a peaceful retreat just minutes from the DVP, grocery stores, and major retailers. A truly unique bungalow in a vibrant community!
Key Facts & Features
Property Costs
- Annual Property Tax Amount
- $5,157
- Land Transfer Tax Fee
- $39,746
Rental Items
- Rental Equipment
- None
- Basement Type
- Full, Finished
Interior Features
- Laundry Level
- Lower Level
- Interior Extras
- Water Heater, Auto Garage Door Remote, Primary Bedroom - Main Floor
- Fireplace/Stove
- Yes
- Fireplace Features
- Wood
- Elevator
- No
Exterior Features
- Pool
- None
Building
- Building Type
- Detached
- Building Style
- Bungalow
Construction
- Exterior Finish
- Brick
- Roof
- Asphalt Shingle
- Foundation Details
- Concrete Block
- Special Designation
- Unknown
Lot
- Lot Front
- 40.00 ft
- Lot Depth
- 125.00 ft
Inclusions
- Inclusions
- Fridge, stove, dishwasher, microwave, washer & dryer, GB&E, CAC, HWT, Blinds, Elfs (all chattels and fixture in as is condition)
Exclusions
- Exclusions
- Dining Room light fixture
Parking & Garages
- Garage Type
- Attached
- Garage Spaces
- 1
- Parking Spaces
- 1
- Total Garage And Parking Spaces
- 2
Heating & Cooling
- Heat Source
- Gas
- Heat Type
- Forced Air
- Air Conditioning
- Central Air
- Water
- Municipal
- Sewers
- Sewer
- Bedrooms
- 2 + 1
- Washrooms
- 2
- Kitchens
- 1
Room sizes
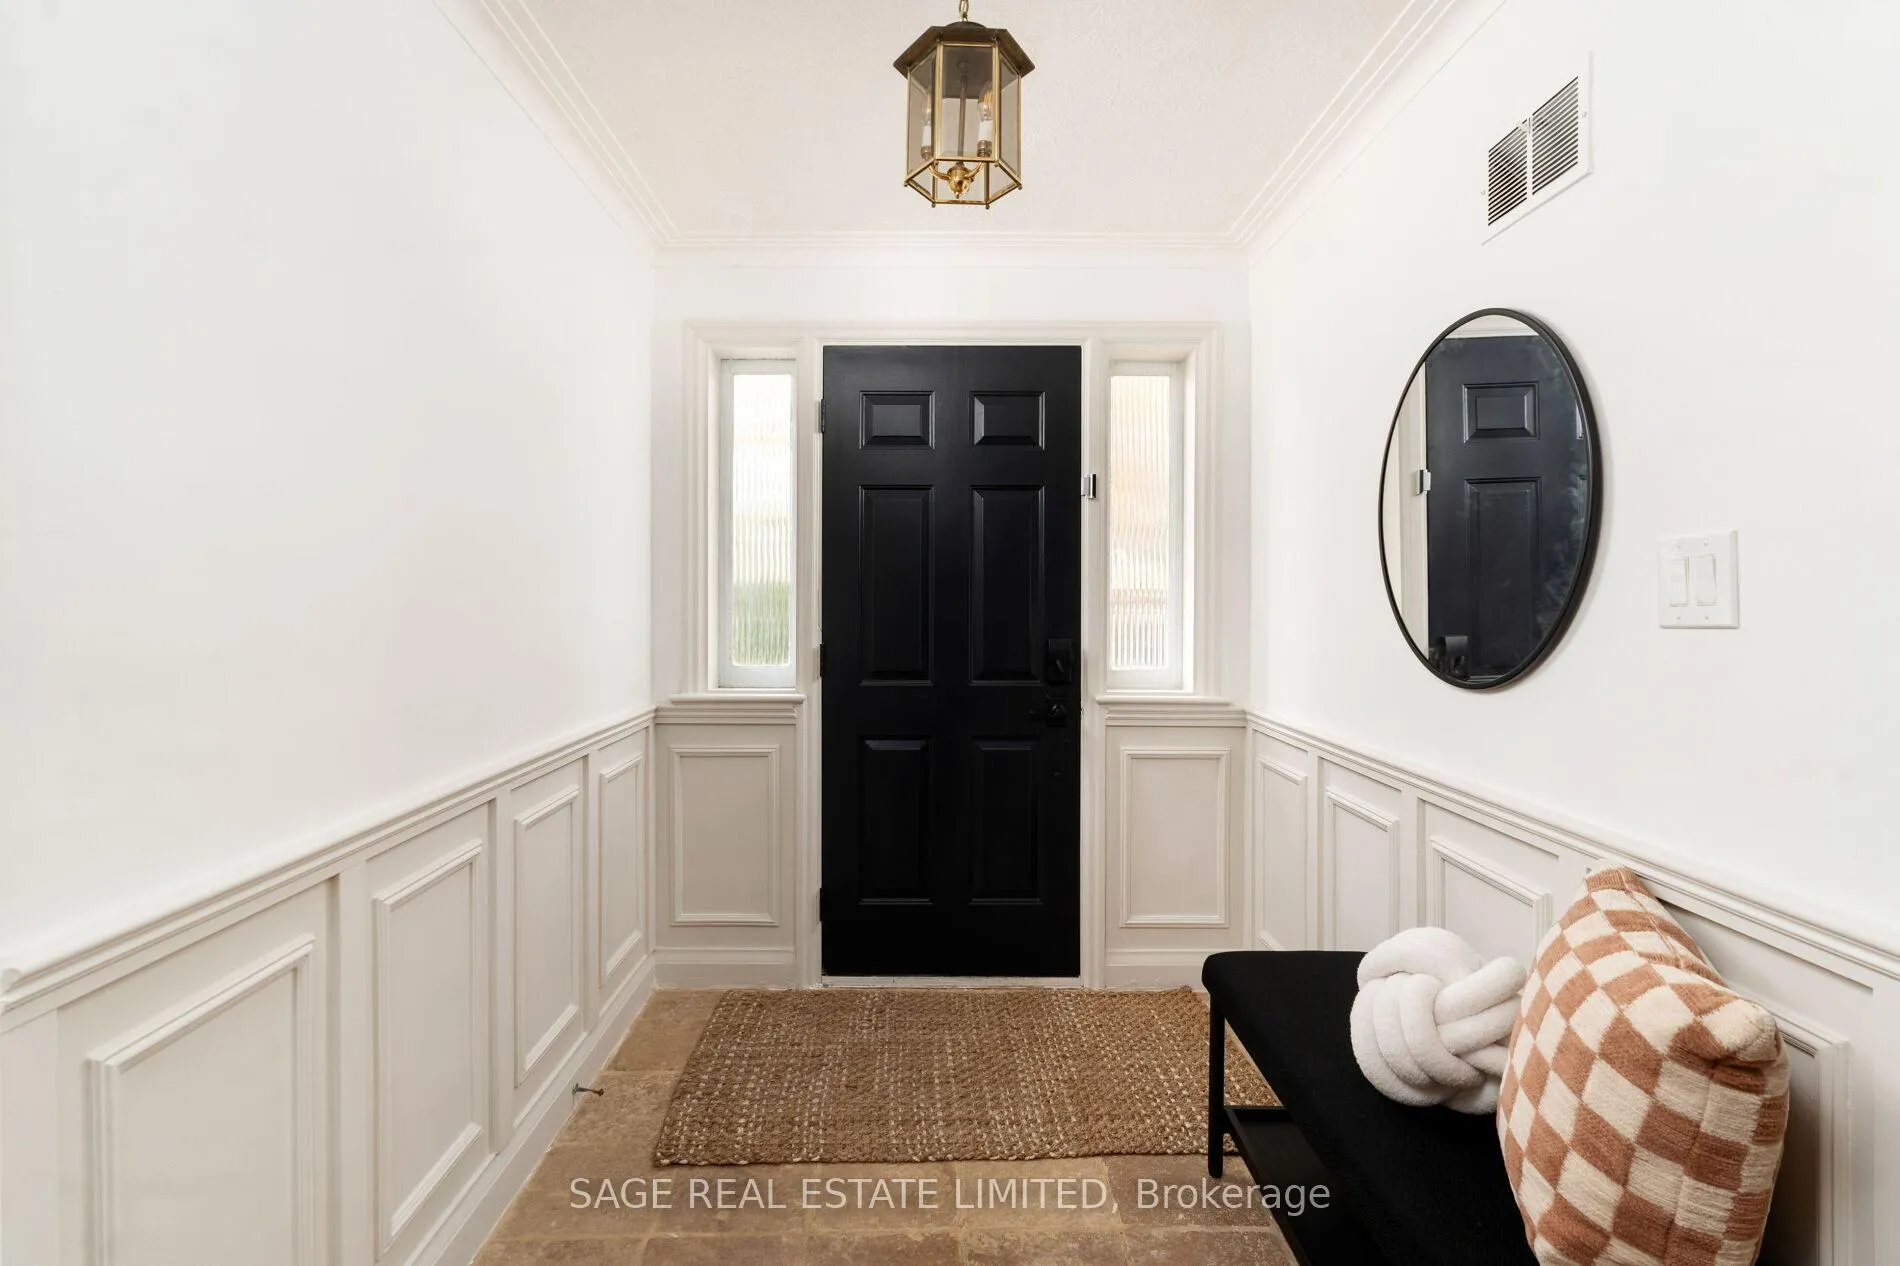
- Foyer—Main level, Wainscoting, Ceramic Floor, W/O To Porch
- Living Room—Main level, Combined w/Dining, Bay Window, Fireplace
- Dining Room—Main level, Open Concept, Hardwood Floor, Pot Lights
- Kitchen—Main level, Eat-in Kitchen, Granite Counters, Skylight
- Primary Bedroom—Main level, Mirrored Closet, Hardwood Floor, Picture Window
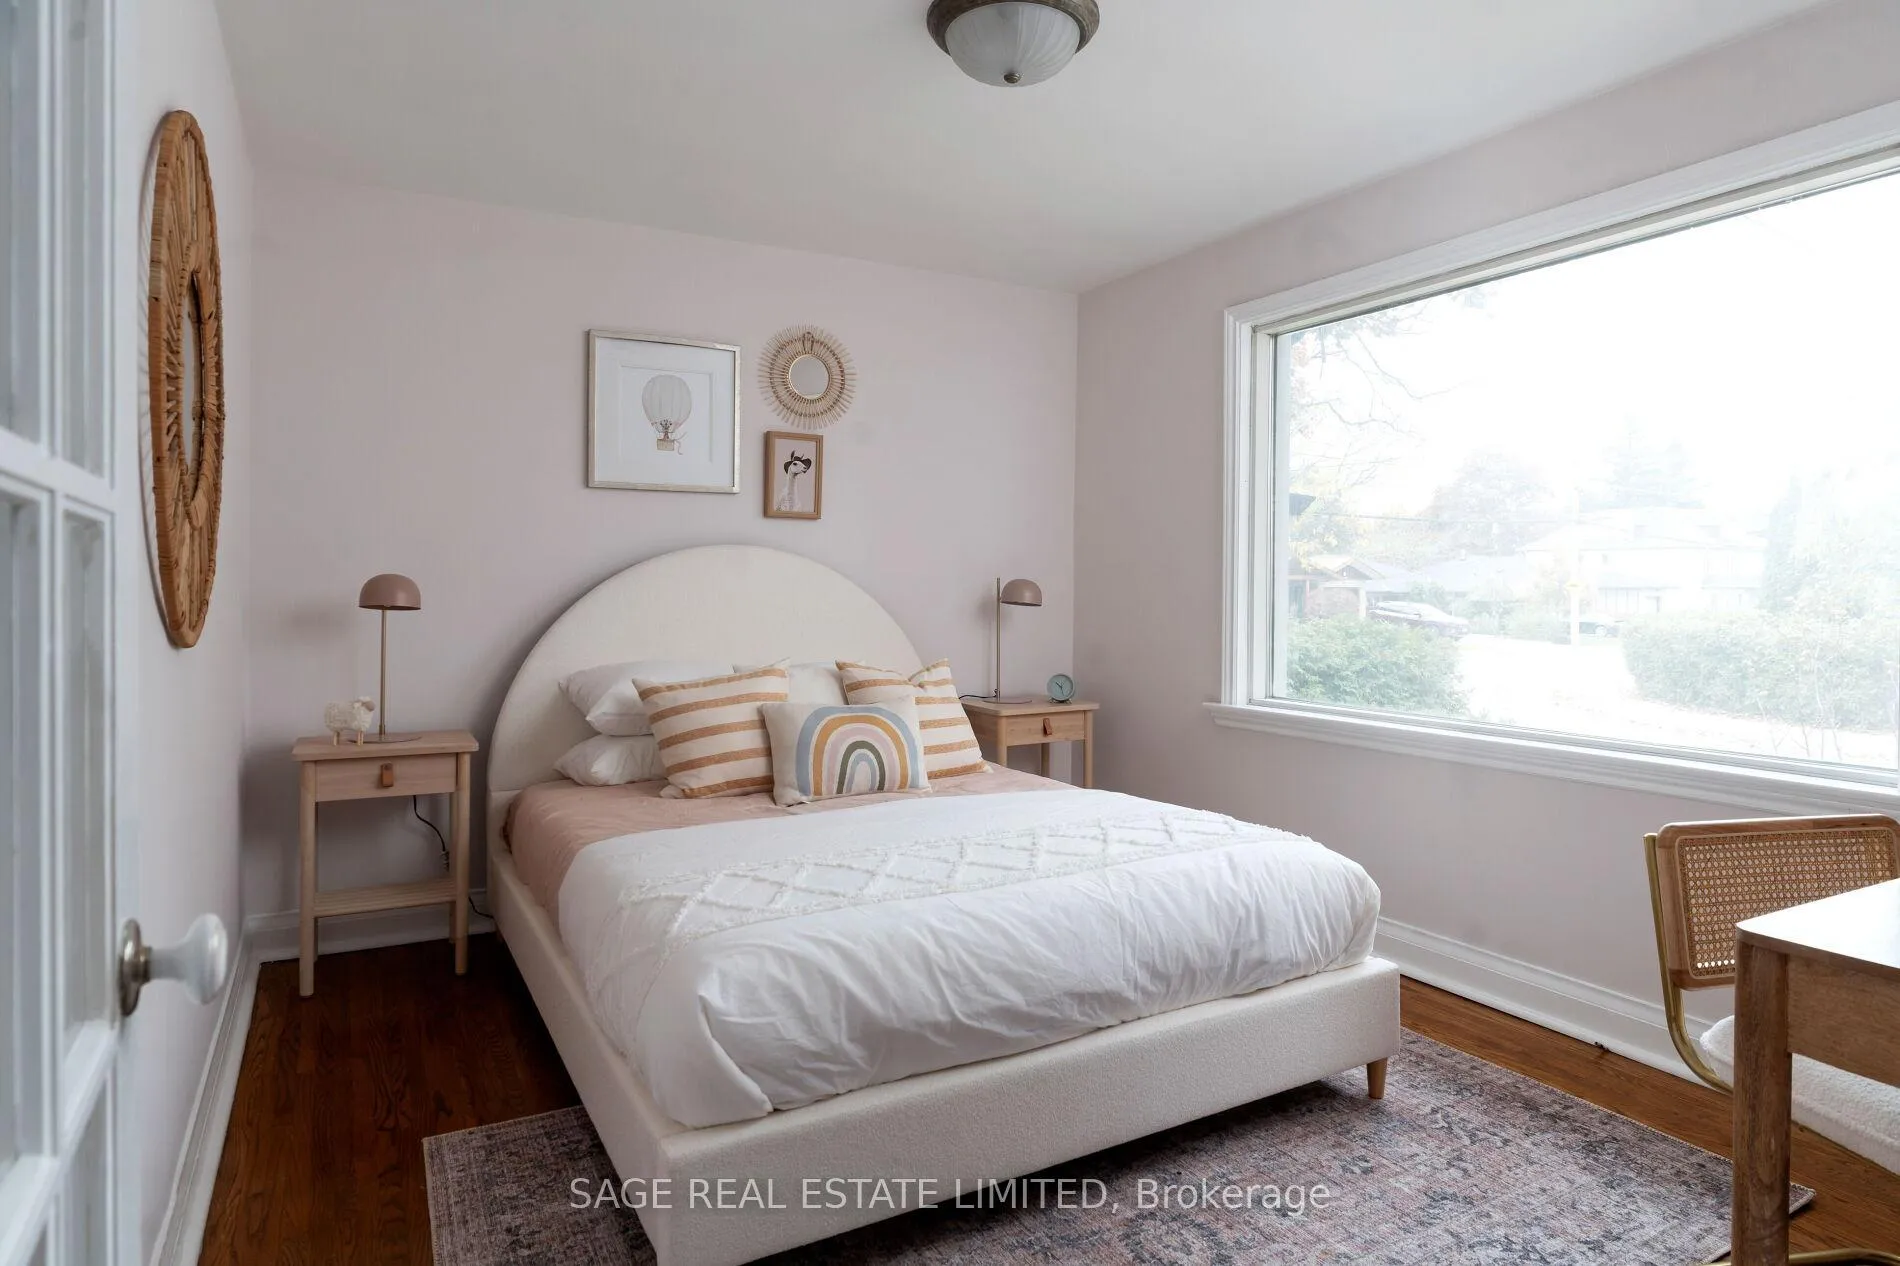
- Bedroom 2—Main level, Hardwood Floor, Large Window, Overlooks Frontyard
- Recreation—Lower level, Fireplace, Above Grade Window, Broadloom
- Play—Lower level, Closet, Broadloom, Mirrored Closet
- Bedroom 3—Lower level, Double Closet, Broadloom, Above Grade Window
- Laundry—Lower level, B/I Shelves, Above Grade Window, Closet
- Furnace Room—Lower level, Concrete Floor
Washrooms
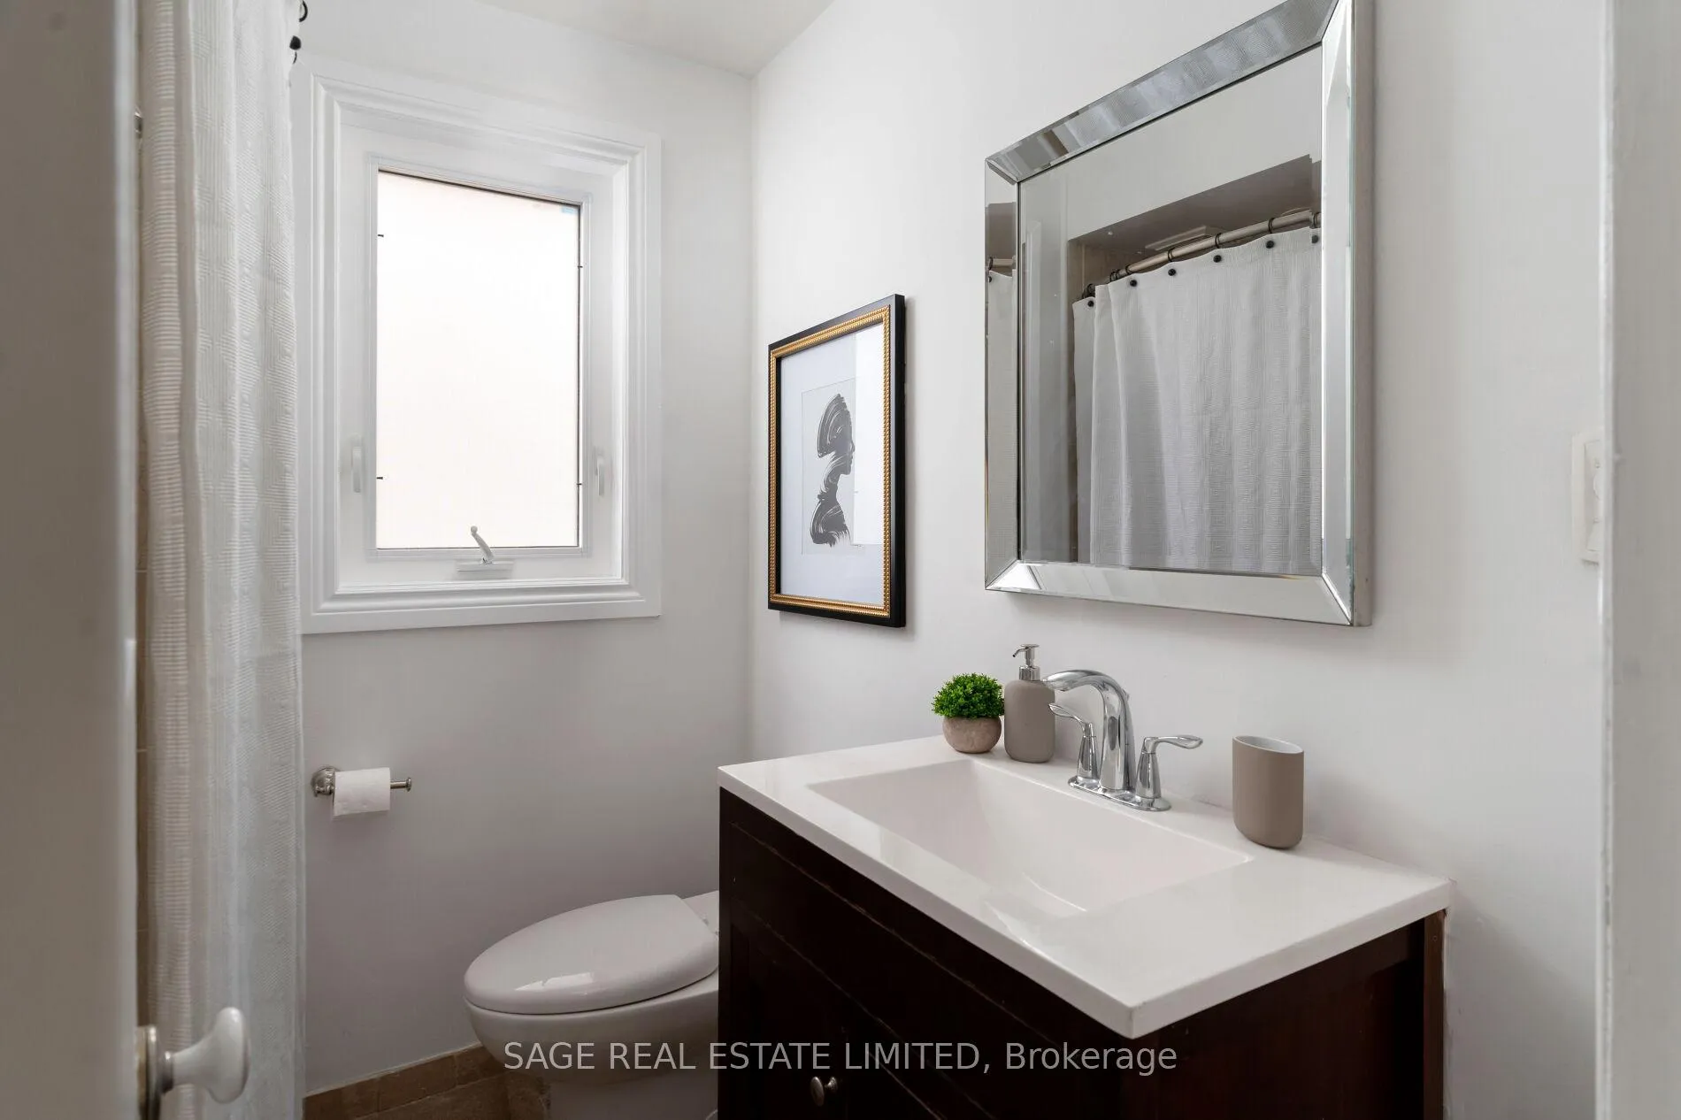
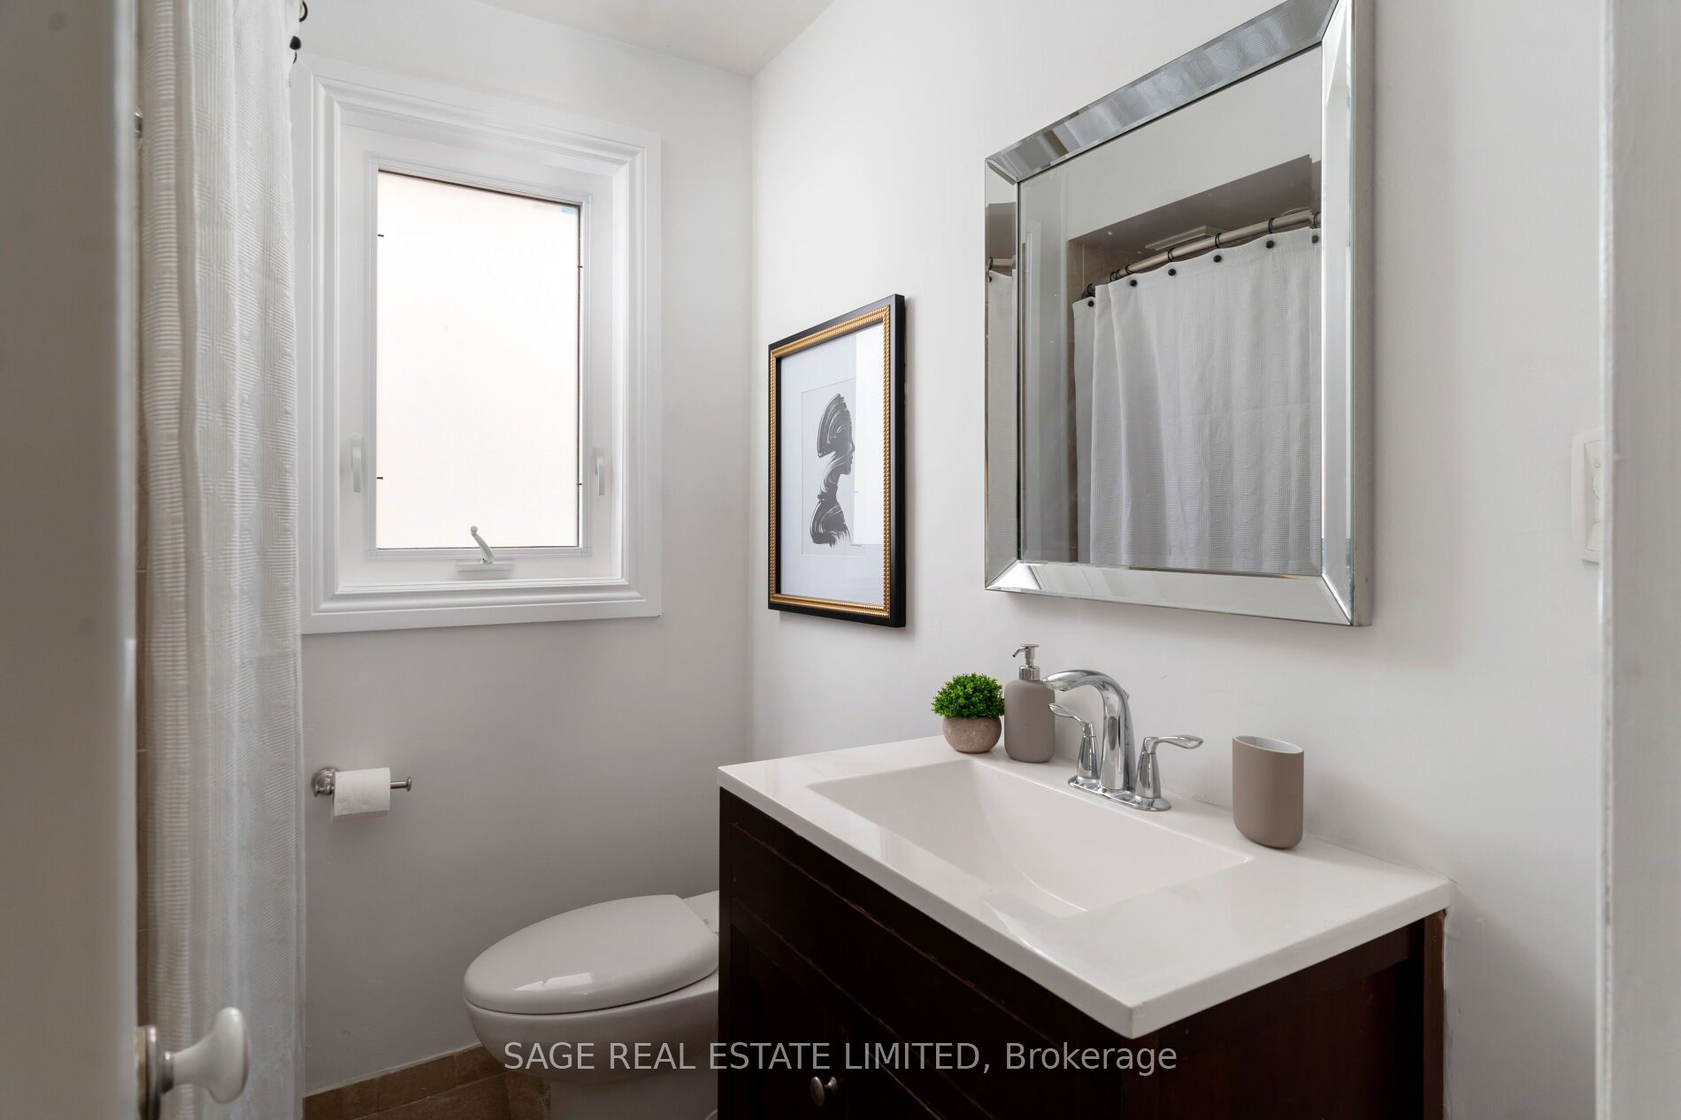
- 3-piece, Main
- 5-piece, Lower
- Municipality
- Toronto
- Neighbourhood
- O'Connor-Parkview
- Main cross streets
- O'Connor and St Clair
- MLS® number
- E10423943
- Data source
- Toronto Regional Real Estate Board
- Status change
- 2024-12-04
- Listed on
- 2024-11-14
- Days on market
- 20 days
- Possession date
- 2024-12-20
- Possession type
- December 20, 2024
- Co-op commission
- 2.5%
- Seller
- Listed by
- SAGE REAL ESTATE LIMITED
Home Market Value
Current home valuation for 149 Glenwood Crescent, Toronto, O'Connor-Parkview, Toronto, ON. Listed for $1,169,900
HOMEH Estimate
$1,082,518
Estimated Sales Range
$855,189 - $1,309,847
HOMEH Estimate for 149 Glenwood Crescent, Toronto, O'Connor-Parkview
Calculated with a real agent's CMA method — 45+ years of experience, codified. Not an AI guess.
For the owner
Is this your home? Track its value.
Get this home's HOMEH Estimate by email once a month, with how many homes are for sale around you.
Mortgage Payment Calculator
Compare up to 4 down payment scenarios
5% on first $500K + 10% on $669,900 over $500K
$91,990
| Scenario 1 | Scenario 2 | Scenario 3 | Scenario 4 | |
|---|---|---|---|---|
−Down payment | % $ | % $ | % $ | % $ |
+CMHC insurance | $43,099 | $32,640 | $27,844 | $0 |
=Total mortgage | $1,120,577 | $1,085,550 | $1,022,259 | $935,920 |
Amortization | ||||
Mortgage rate | % | % | % | % |
| Payment frequency | ||||
=Mortgage payment | $5,471monthly | $5,300monthly | $4,991monthly | $4,570monthly |
Land Transfer Tax
$19,873
$19,873
$39,746
Around this home
No schools found nearby
Data provided by OpenStreetMap & Fraser Institute School Rankings
Ask HOMEH
New!Hi there!
👋Text or call (416) 301-9001
Recommended for you
Based on homes you've looked at.
No recommended properties found.
Nearby similar homes
No nearby properties found.
More real estate resources
Other homes nearby
Explore this area
Nearby neighbourhoods
No nearby listings available.