
149 Langford Avenue
Toronto (Danforth), ON M4J 3E5
- 4Bedrooms
- 3Bathrooms
- 2Garage
- 1100–1500Sq Ft
- $6,681Tax
- 16×128 ftLot Size
 Estimated Value:$1,423,211See Free Estimate Report

This home has sold. It is no longer available.
Property not available for sale or for rent.
Sale & Price History for 149 Langford Avenue, Toronto, Danforth
| Start Date | End Date | Price | Event | MLS# |
|---|---|---|---|---|
| 2025-05-23 | 2025-05-31 | Login to See Prices | Sold | e12168107 |
Real estate boards require you to or to see the full details of this property.
*Sold prices and complete sale & price history are regulated data. Under the Trust in Real Estate Services Act, 2002 (TRESA) and the rules of the Real Estate Council of Ontario (RECO), and pursuant to the Multiple Listing Service® rules of the Canadian Real Estate Association (CREA) and the Toronto Regional Real Estate Board (TRREB), this information may be shown only to registered users who have agreed to the applicable terms of use (a Virtual Office Website, or "VOW," arrangement). HOMEH Inc., Brokerage therefore provides it to signed-in members only. Creating an account is free and takes under a minute.
About 149 Langford Avenue, Toronto, Danforth
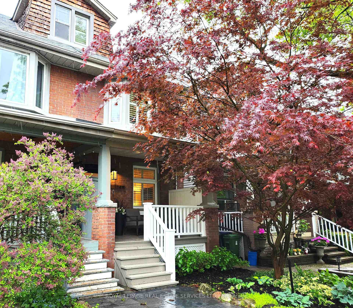
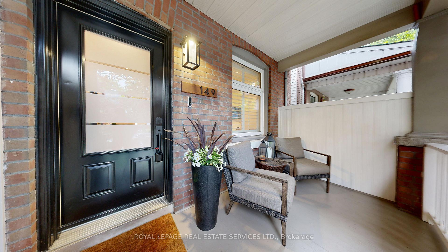
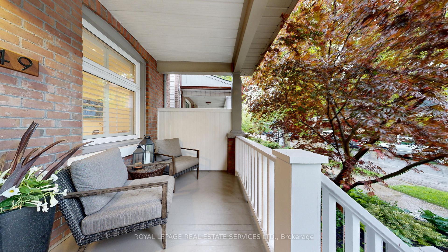
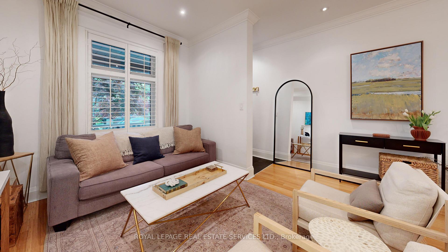
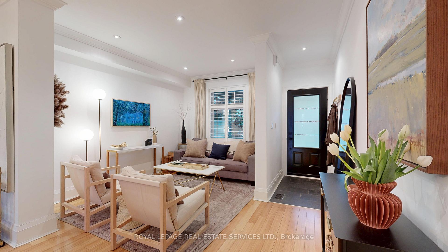
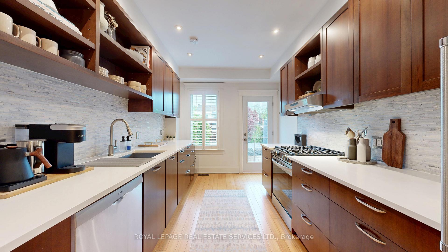
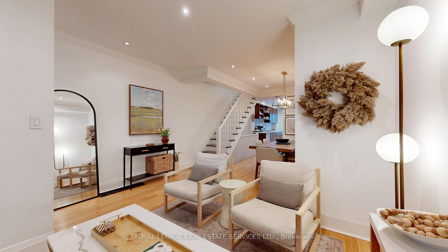
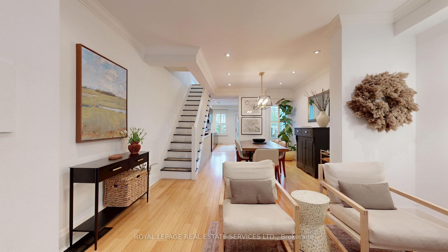
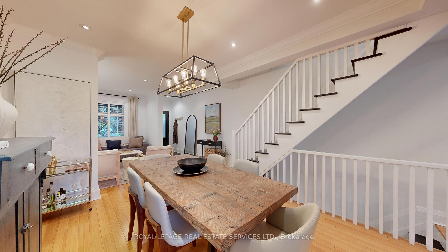
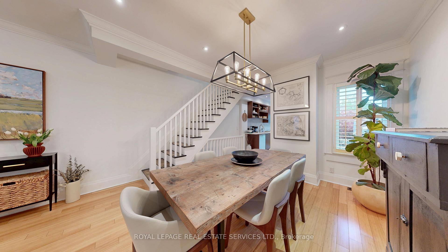
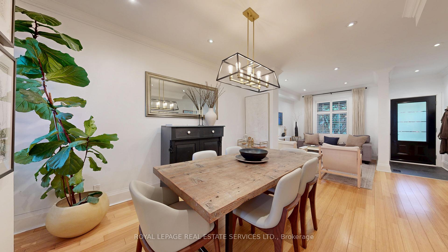
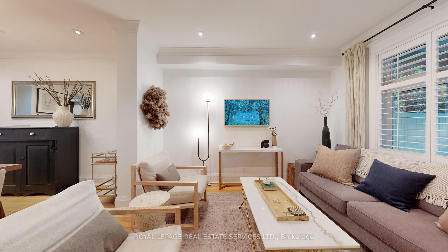
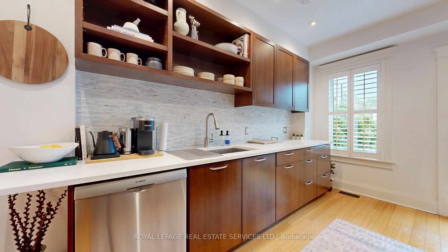
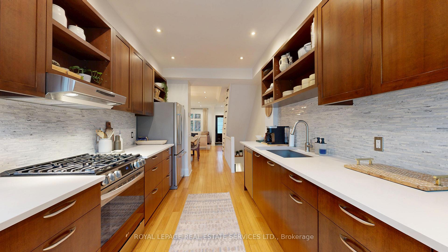
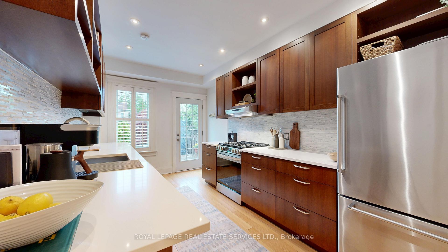
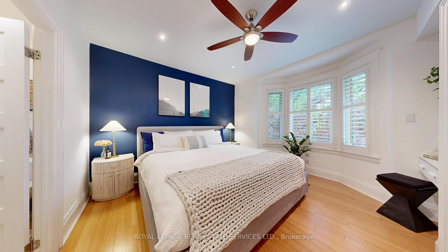
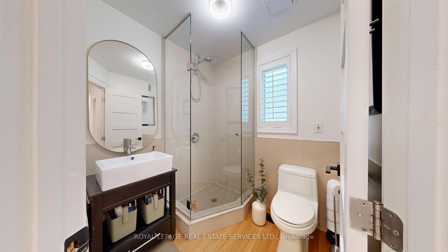
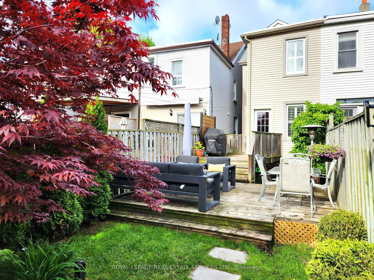
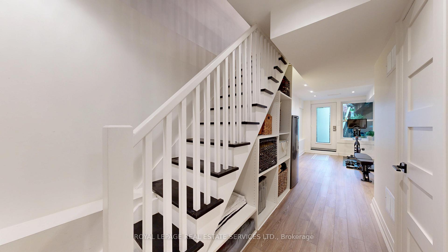
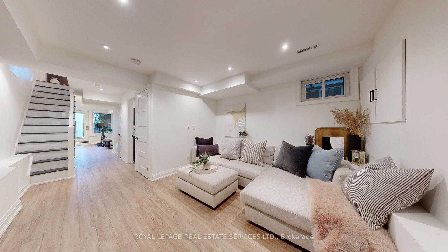
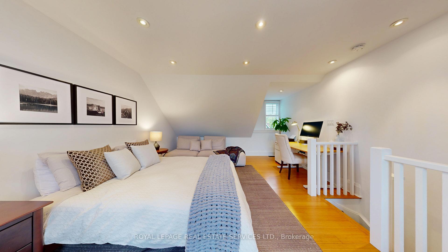
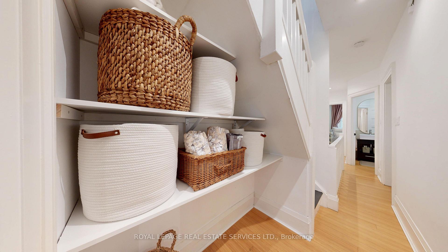
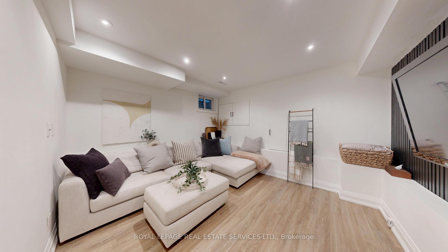
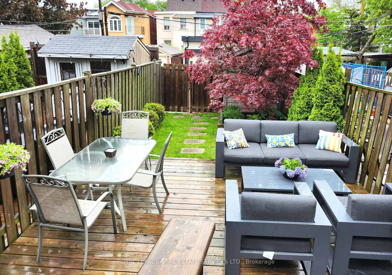
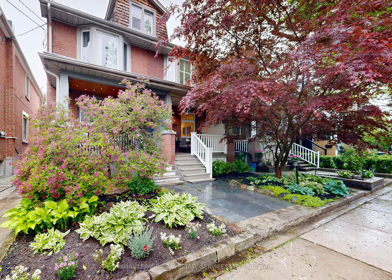
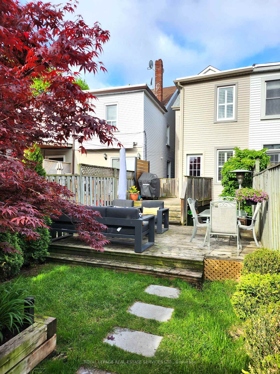
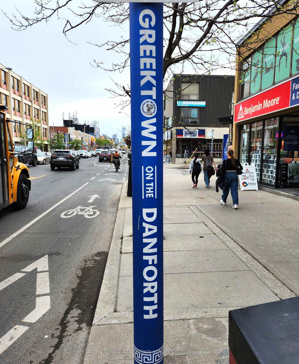
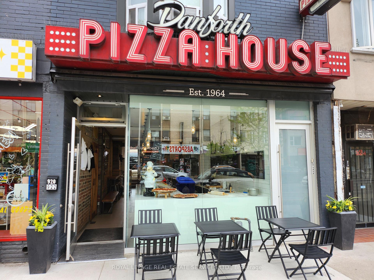
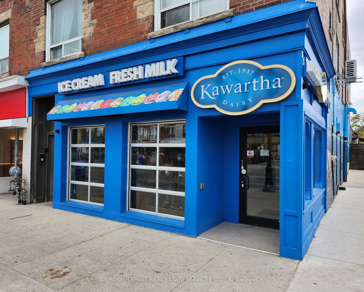
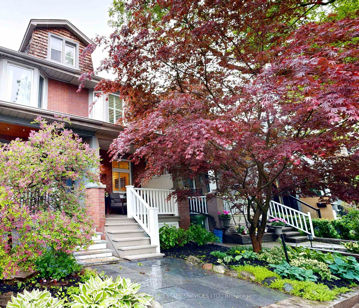
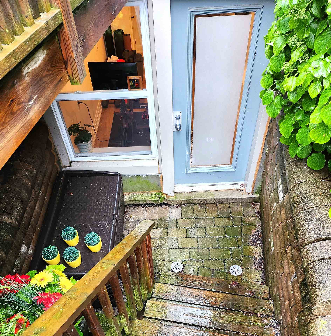
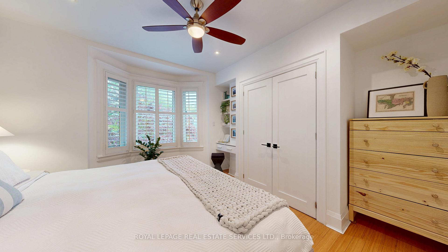
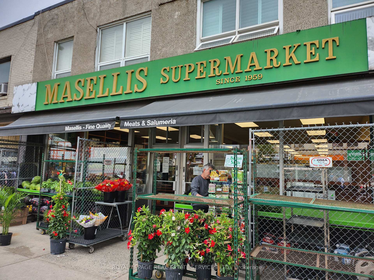
On One Of The Most Desirable Streets In The Danforth Village You'll Find Your Dream Home! Living On Lovely Langford -Small Town Vibe With ALL The Best Amenities Only A Pleasant Stroll From Your Front Door. Via Quiet Leafy Pedestrian-Friendly Streets, An Ez Commute To: Top-Rated Schools Including Wilkinson Jr PS, Cafes (Douce France, Serano Bakery, Mocha Mocha, GOAT Coffee Co, The Schmooz, Etc), Restaurants (ONO Pizza, Athens Restaurant, Iconic Square Boy, Danforth Pizza House & More!), Kawartha Dairy (Dangerously Close By!) For Ice Cream Bliss!, Leslieville, The Pocket, Gerrard India Bazaar, Woodbine Corridor, Upper Beaches, Also Woodbine Beach For Runners/Biking/Walking. Sandwiched Between Langford Parkette & Aldwych Park, Dog Parks, Convenient Transit Options To Downtown TO, The Future Ontario Line & The BEST Neighbours All 'Round! A Fam-Friendly 'Hood With A Diverse Population & Sense Of Community-A Balance Of Urban Enjoyment & Peaceful Comfort. 4 Renovated Levels Of Bright Airy Living Space-This Home Has It ALL Including WFH Options Too. Heart Of The Home Fully Equipped Kitchen Readily Accesses Private Outdoor Child & Pet-Friendly Yard. Landscaped Front & Back-Enjoy Both Morning & Afternoon Sun From Classic Front Porch Or Rear Deck Options. Stylish Living/Dining Areas-Effortlessly Entertain Your Family & Friends With Ease! Lux King-Size Bay-Windowed Primary Boasts Rare 4-Piece Ensuite, Roomy 3rd Floor Tree-Top 4th Bedroom, Abundance Of Creative Storage Throughout. Lower Level With Ceiling Height For Your Tall Clients & Separate Rear Walk-Up Entrance-Let The Sun Shine In! And Offers A Comfy Extra Level Of Super Living Space. Generous & Real 2 Car Parking!!-No Fuss Unloading Groceries, Kids, Pets, Elderly-Then Walk Everywhere! Such A Breeze! Checks ALL The Right Boxes!!! This Fresh, Mechanically Secure, Turnkey, Ideal Place To Call Home Is Ready For You-Just Move-in & Unpack! A Sweet Op Awaits-Your Search Is Now Over!
Key Facts & Features
Property Costs
- Annual Property Tax Amount
- $6,681
- Land Transfer Tax Fee
- $54,110
Rental Items
- Rental Equipment
- None
- Basement Type
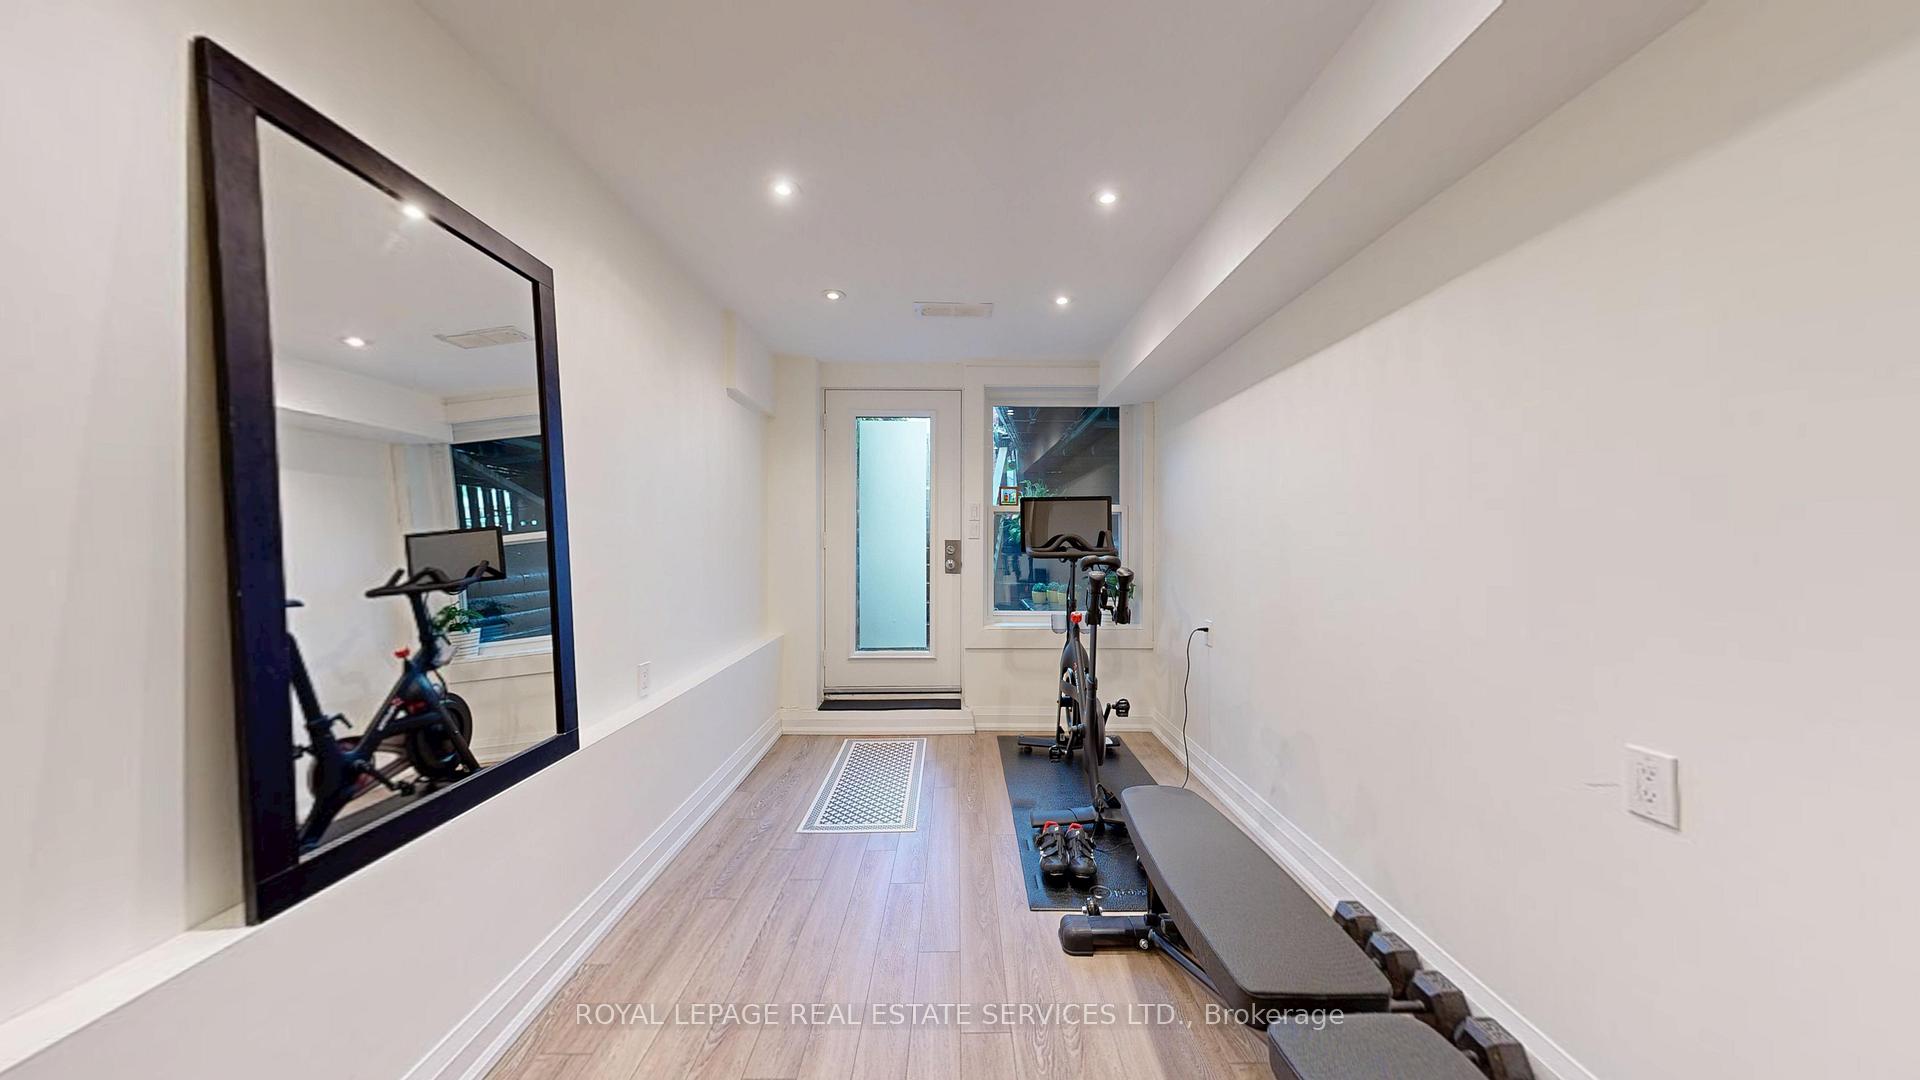
- Finished with Walk-Out, Separate Entrance
Interior Features
- Interior Extras
- Carpet Free, Water Heater Owned
- Security Features
- Carbon Monoxide Detectors, Smoke Detector
- Fireplace/Stove
- No
- Elevator
- No
Exterior Features
- Exterior Extras
- Deck, Porch, Landscaped
- Pool
- None
- Property Features
- Public Transit, Fenced Yard, Library, Park, School, Rec./Commun.Centre
- Other Structures
- Garden Shed
Building
- Building Type
- Semi-Detached
- Building Style
- 2 1/2 Storey
- Approx Age
- 100+
Construction
- Exterior Finish
- Brick Front
- Roof
- Fibreglass Shingle, Flat
- Foundation Details
- Brick
- Special Designation
- Unknown
Lot
- Lot Front
- 15.65 ft
- Lot Depth
- 127.62 ft
Inclusions
- Inclusions
- See Schedule B
Exclusions
- Exclusions
- See Schedule B
Parking & Garages
- Garage Type
- None
- Garage Spaces
- 2
- Parking Spaces
- 2
- Total Garage And Parking Spaces
- 2
Heating & Cooling
- Heat Source
- Gas
- Heat Type
- Forced Air
- Air Conditioning
- Central Air
- Water
- Municipal
- Sewers
- Sewer
- Bedrooms
- 4
- Washrooms
- 3
- Kitchens
- 1
Room sizes
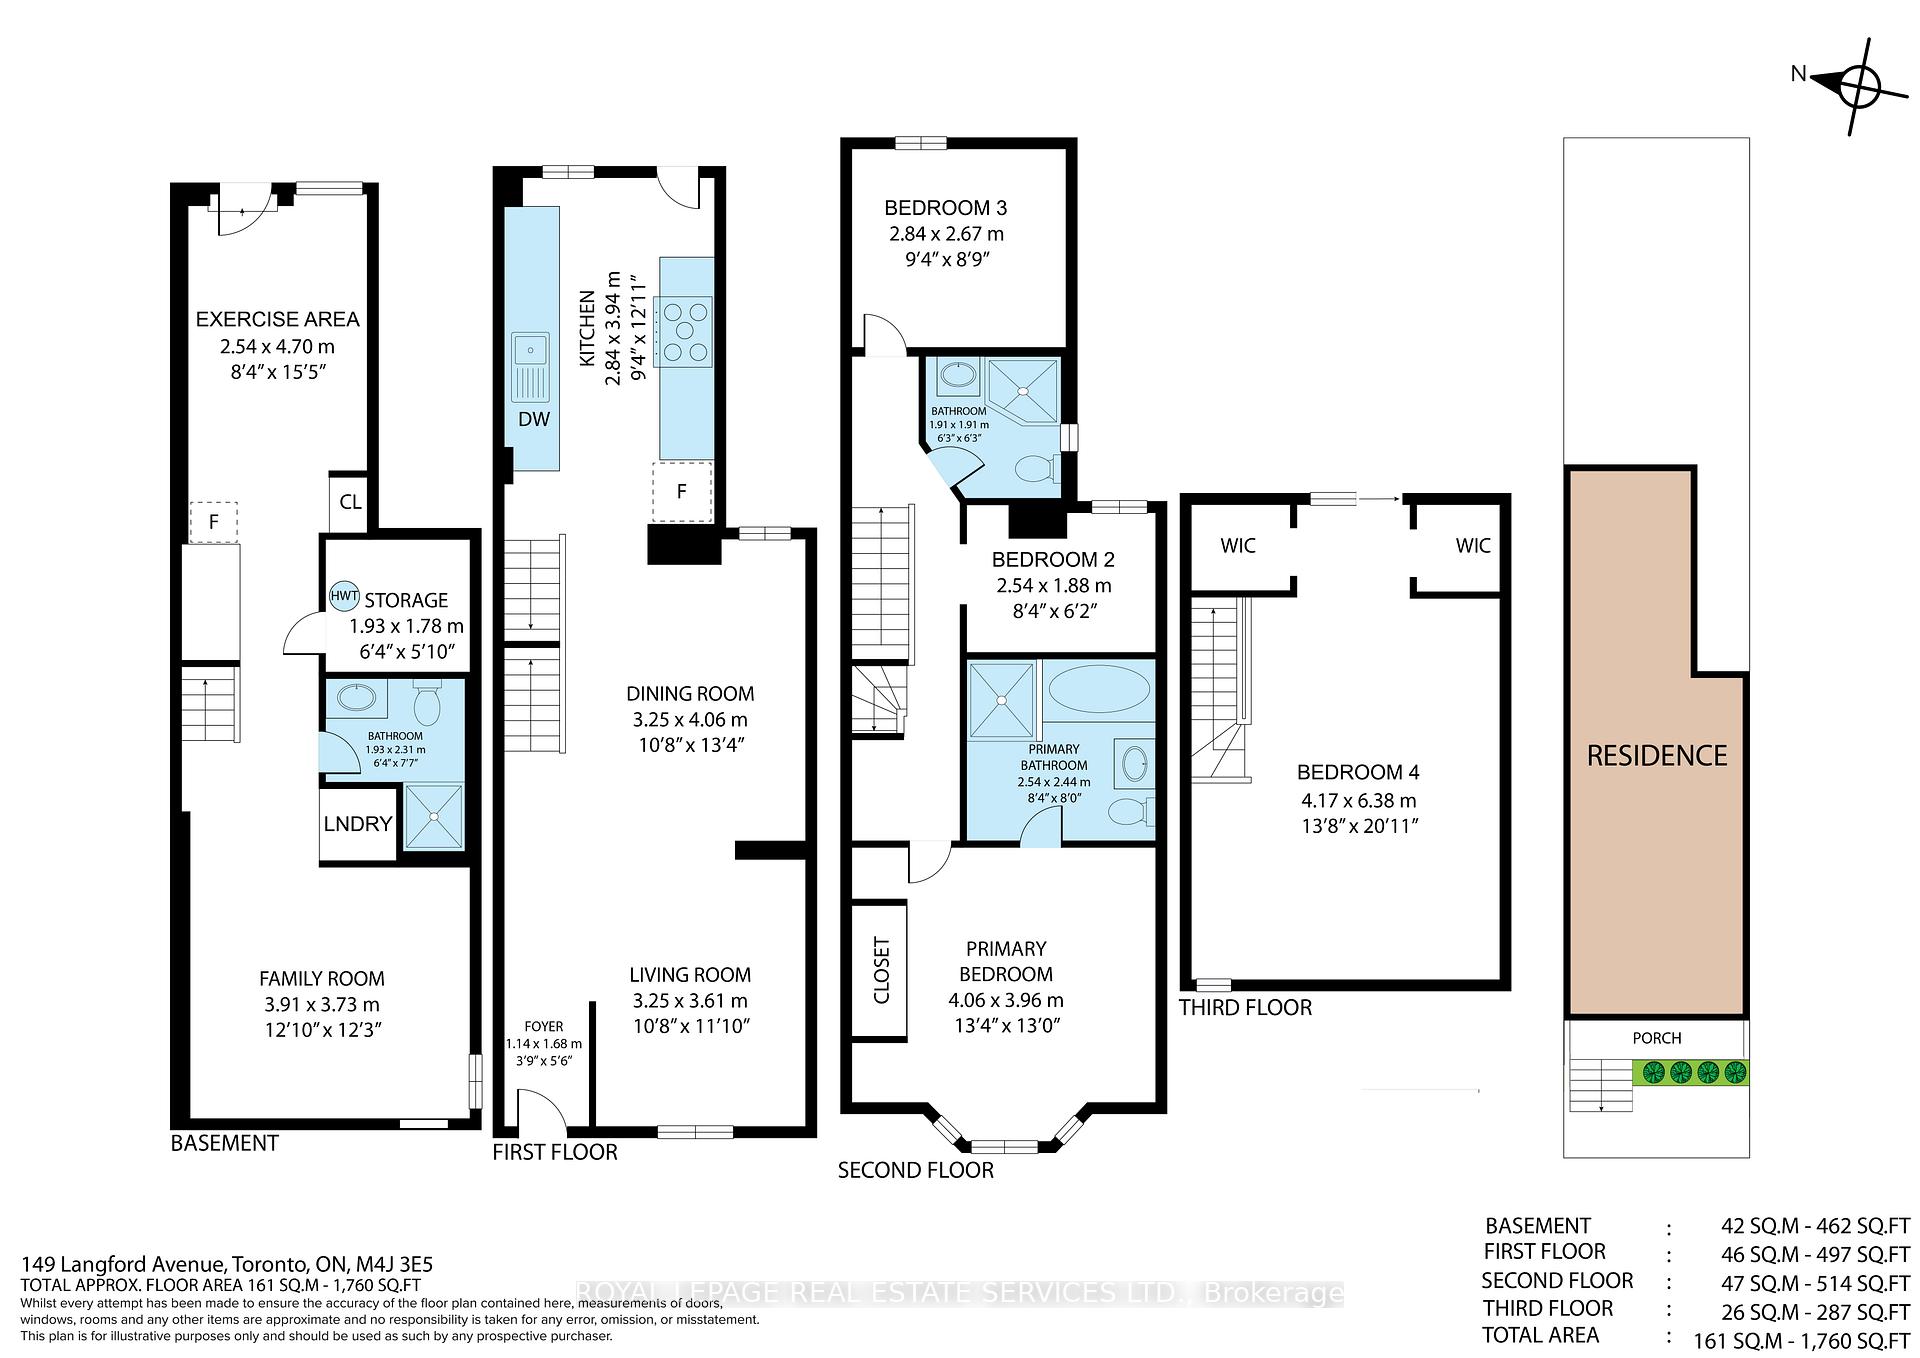
- Foyer—Main level, Crown Moulding, Pot Lights, Tile Floor
- Living Room—Main level, Crown Moulding, Pot Lights, Wood
- Dining Room—Main level, Crown Moulding, Pot Lights, Wood
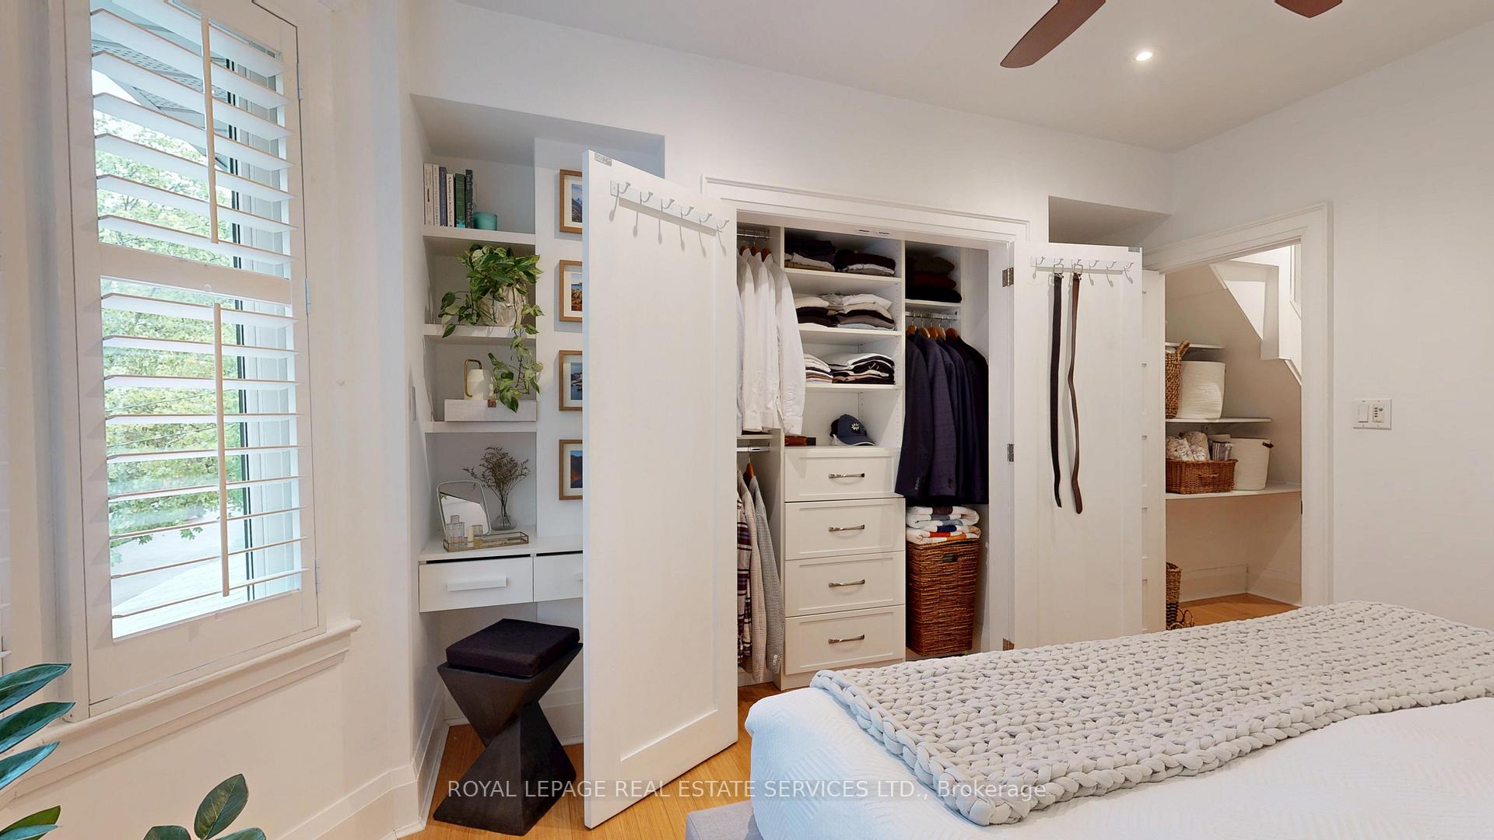
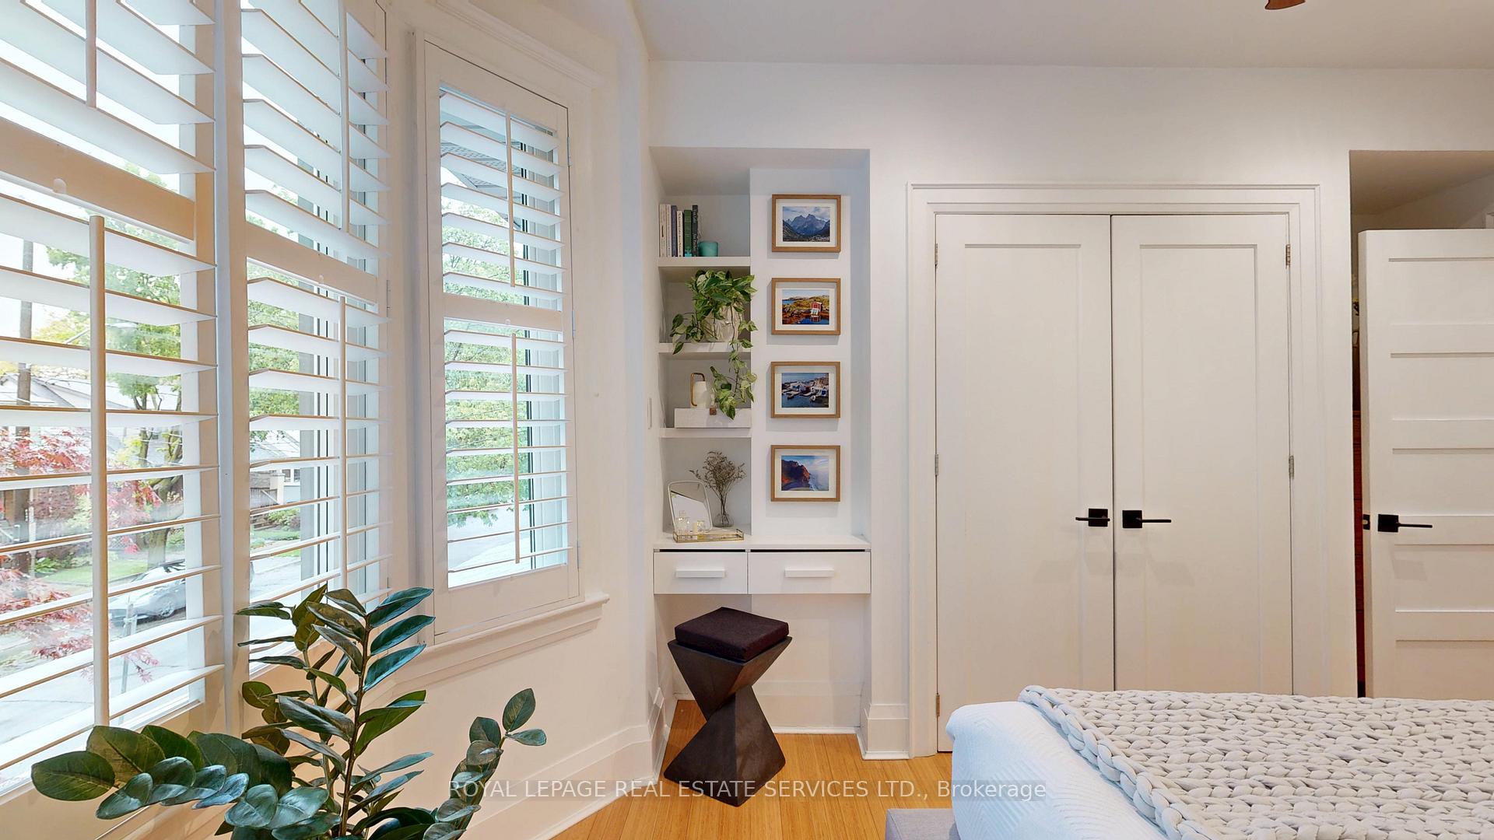
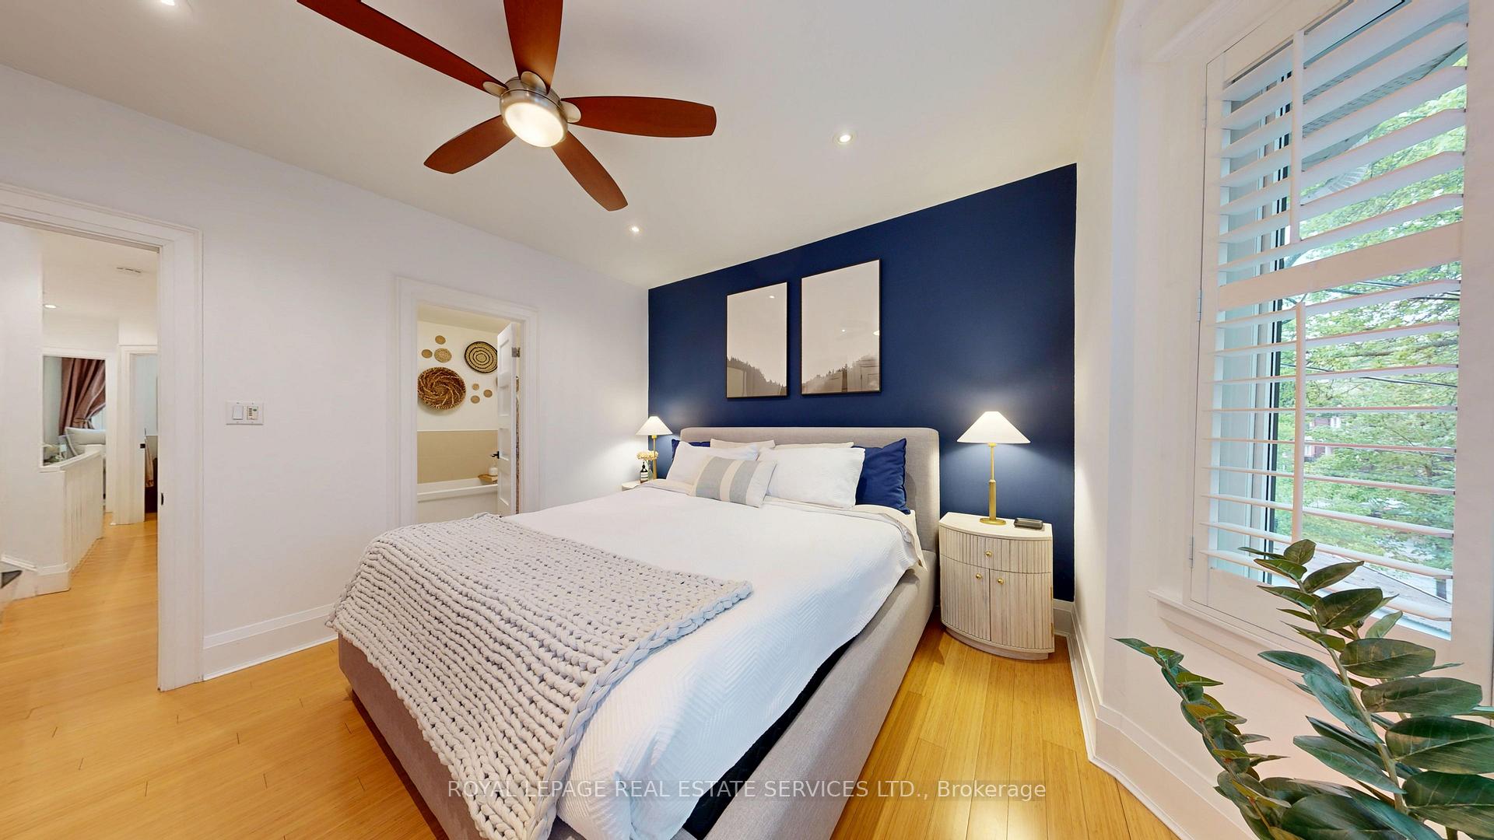
- Primary Bedroom—Second level, Bay Window, Double Closet, Wood
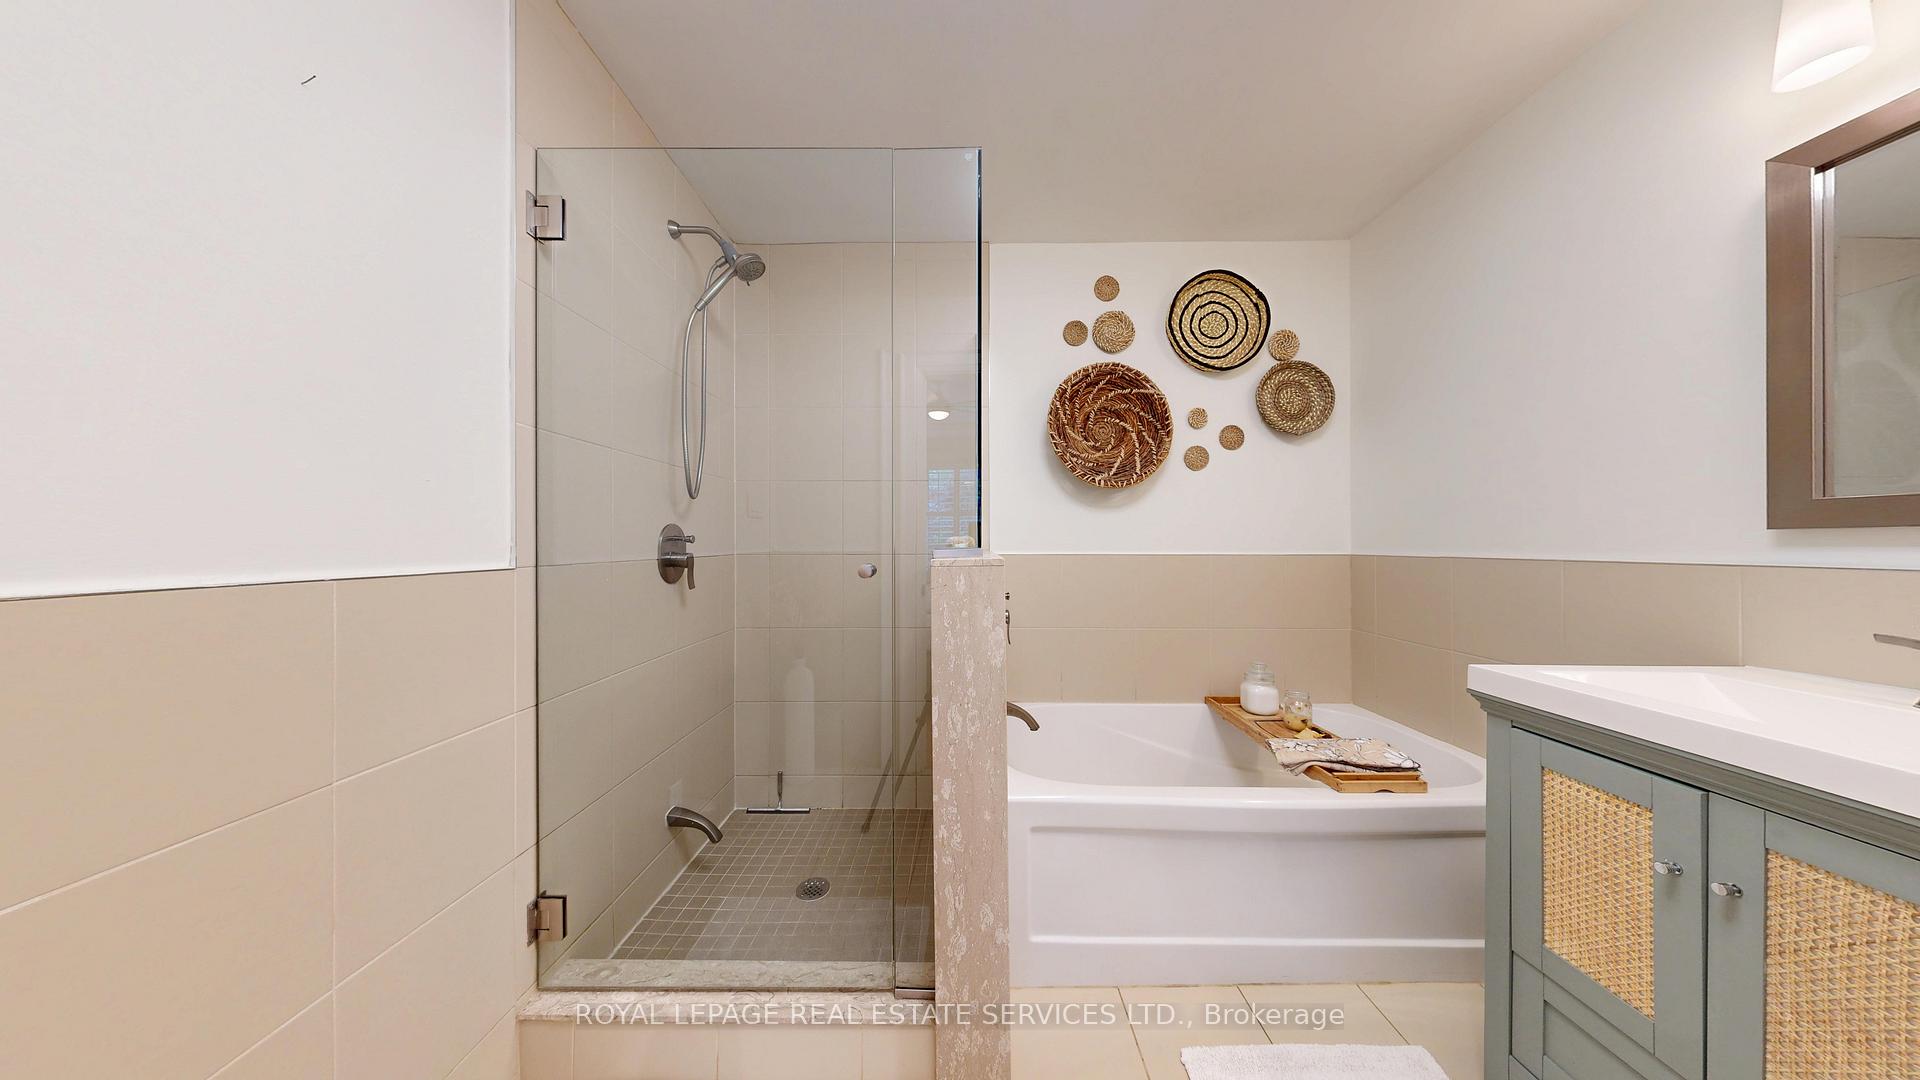
- Bathroom—Second level, 4 Pc Ensuite, Soaking Tub, Ceramic Floor
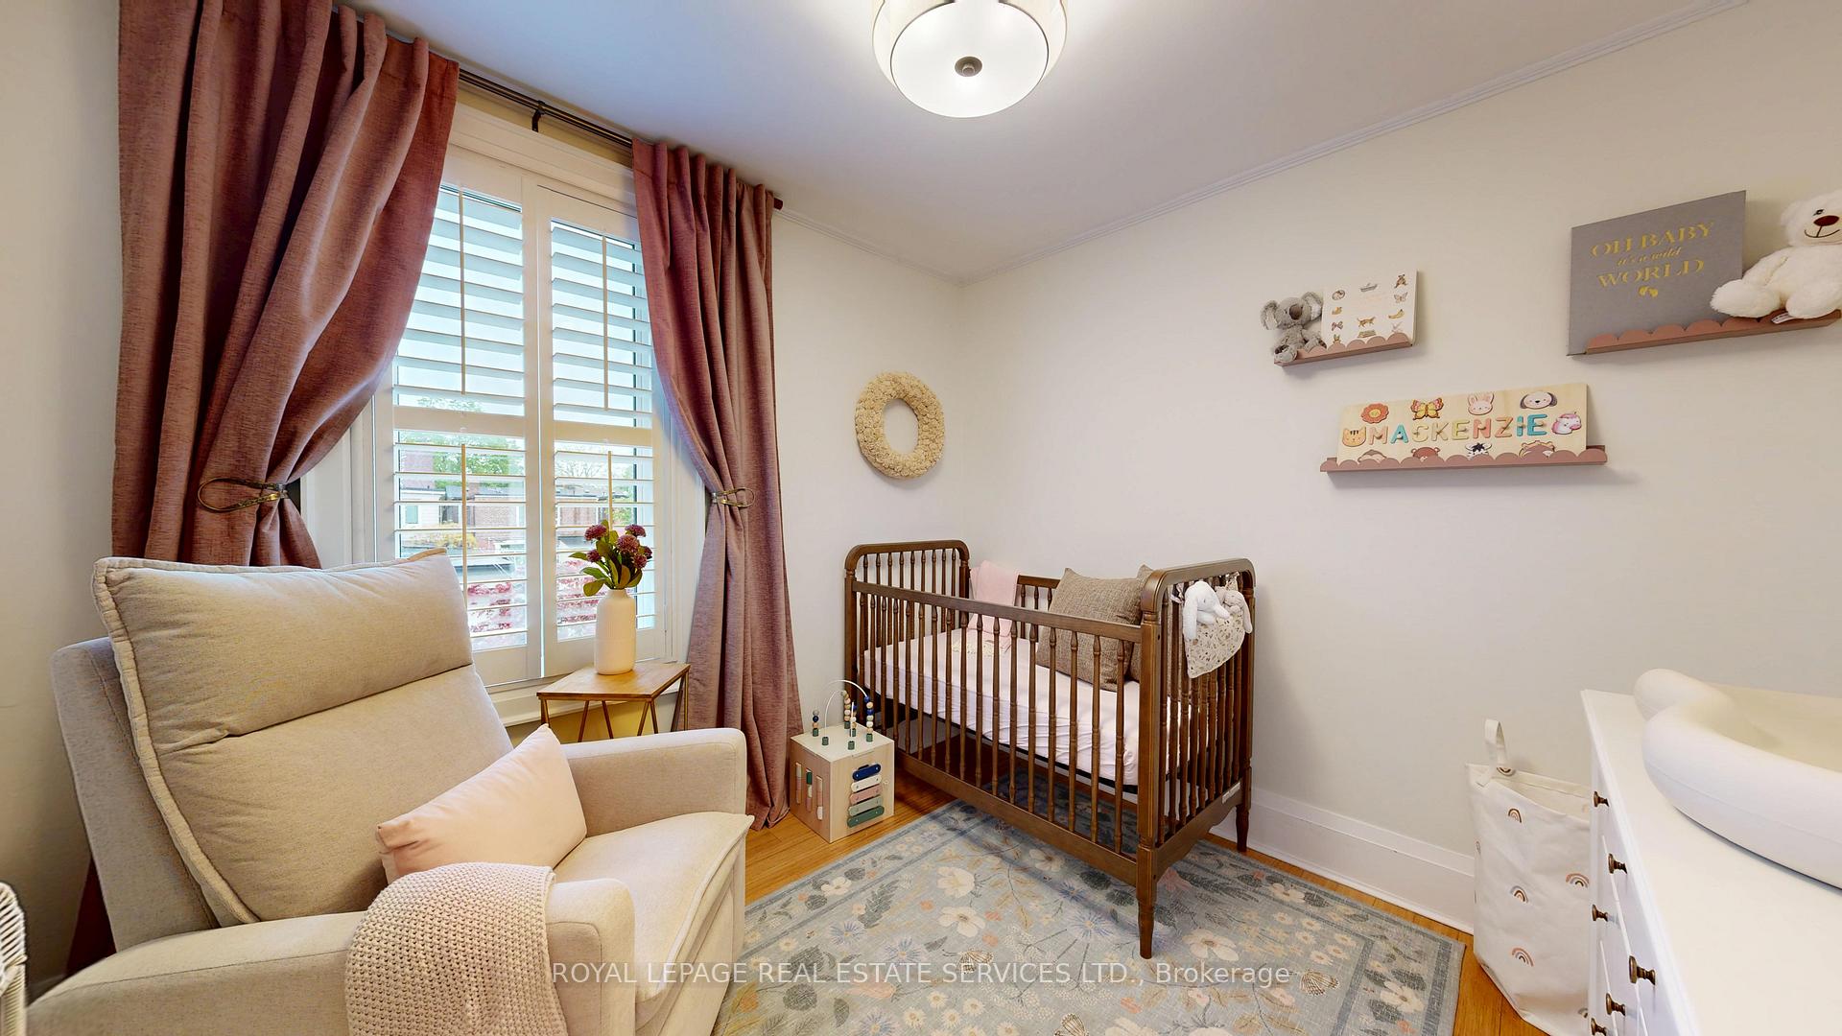
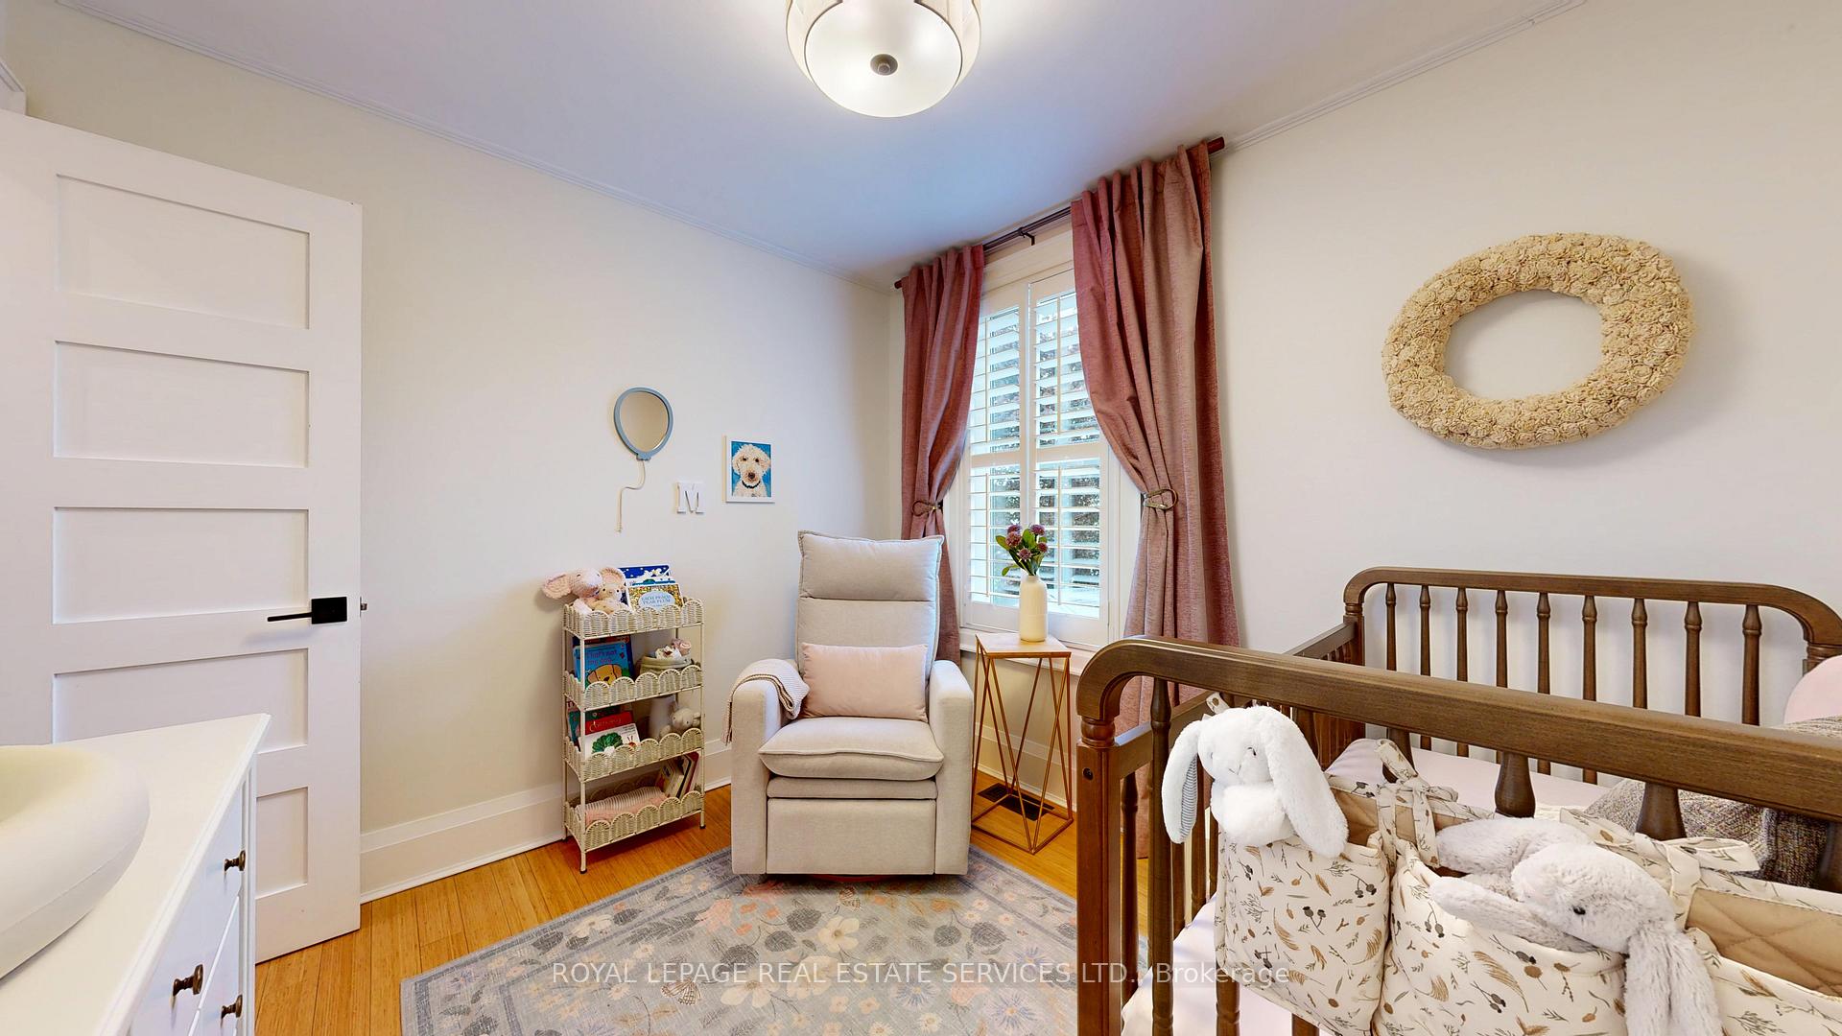
- Bedroom 2—Second level, Overlooks Backyard, California Shutters, Wood
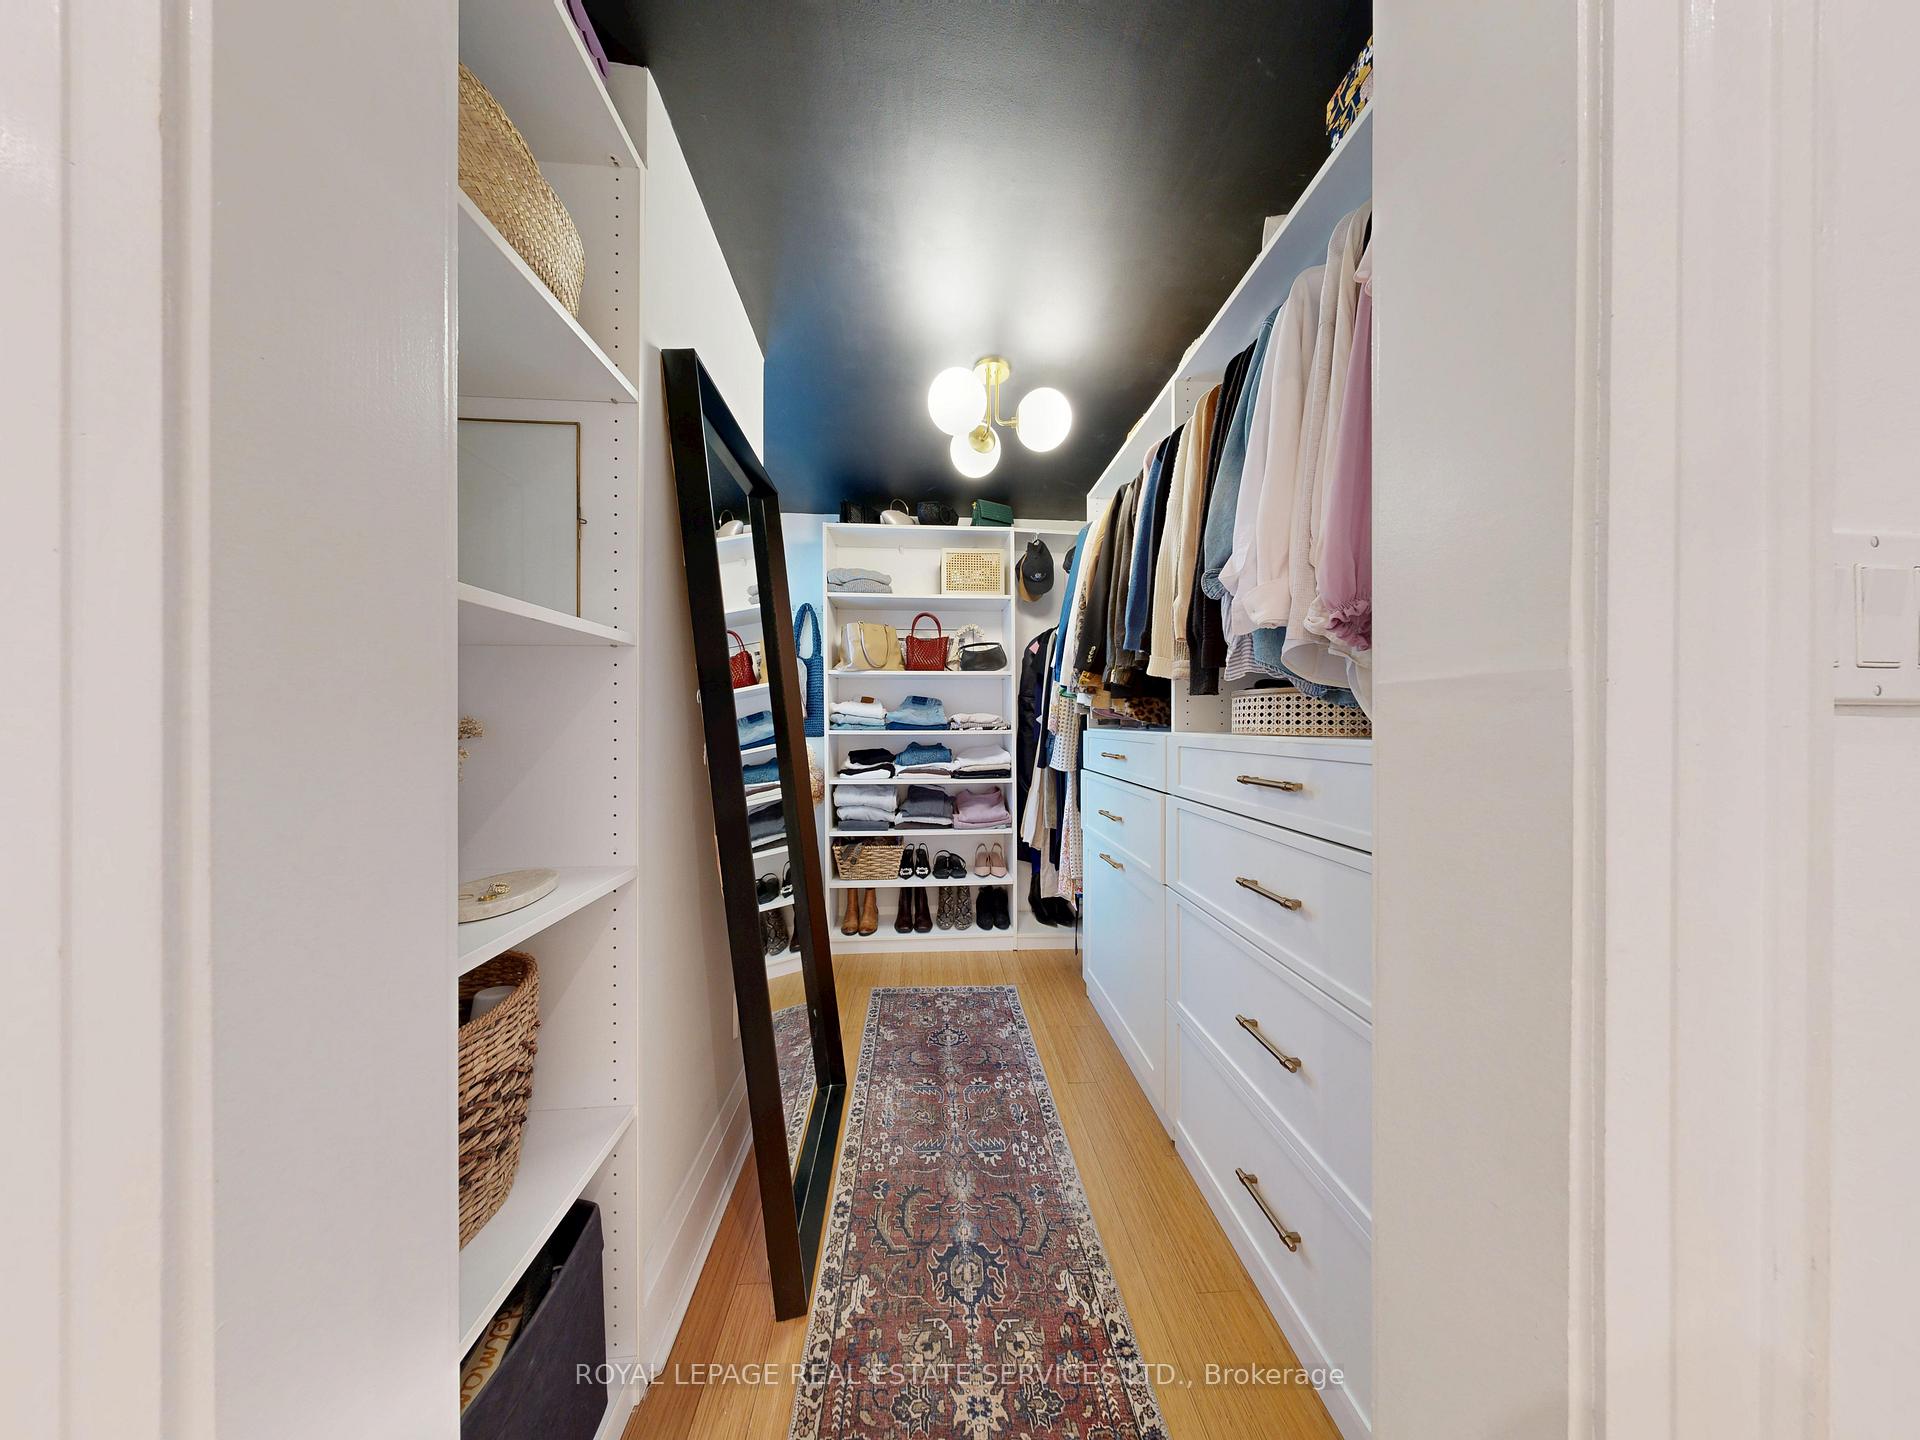
- Bedroom 3—Second level, Walk-In Closet(s), California Shutters, Wood
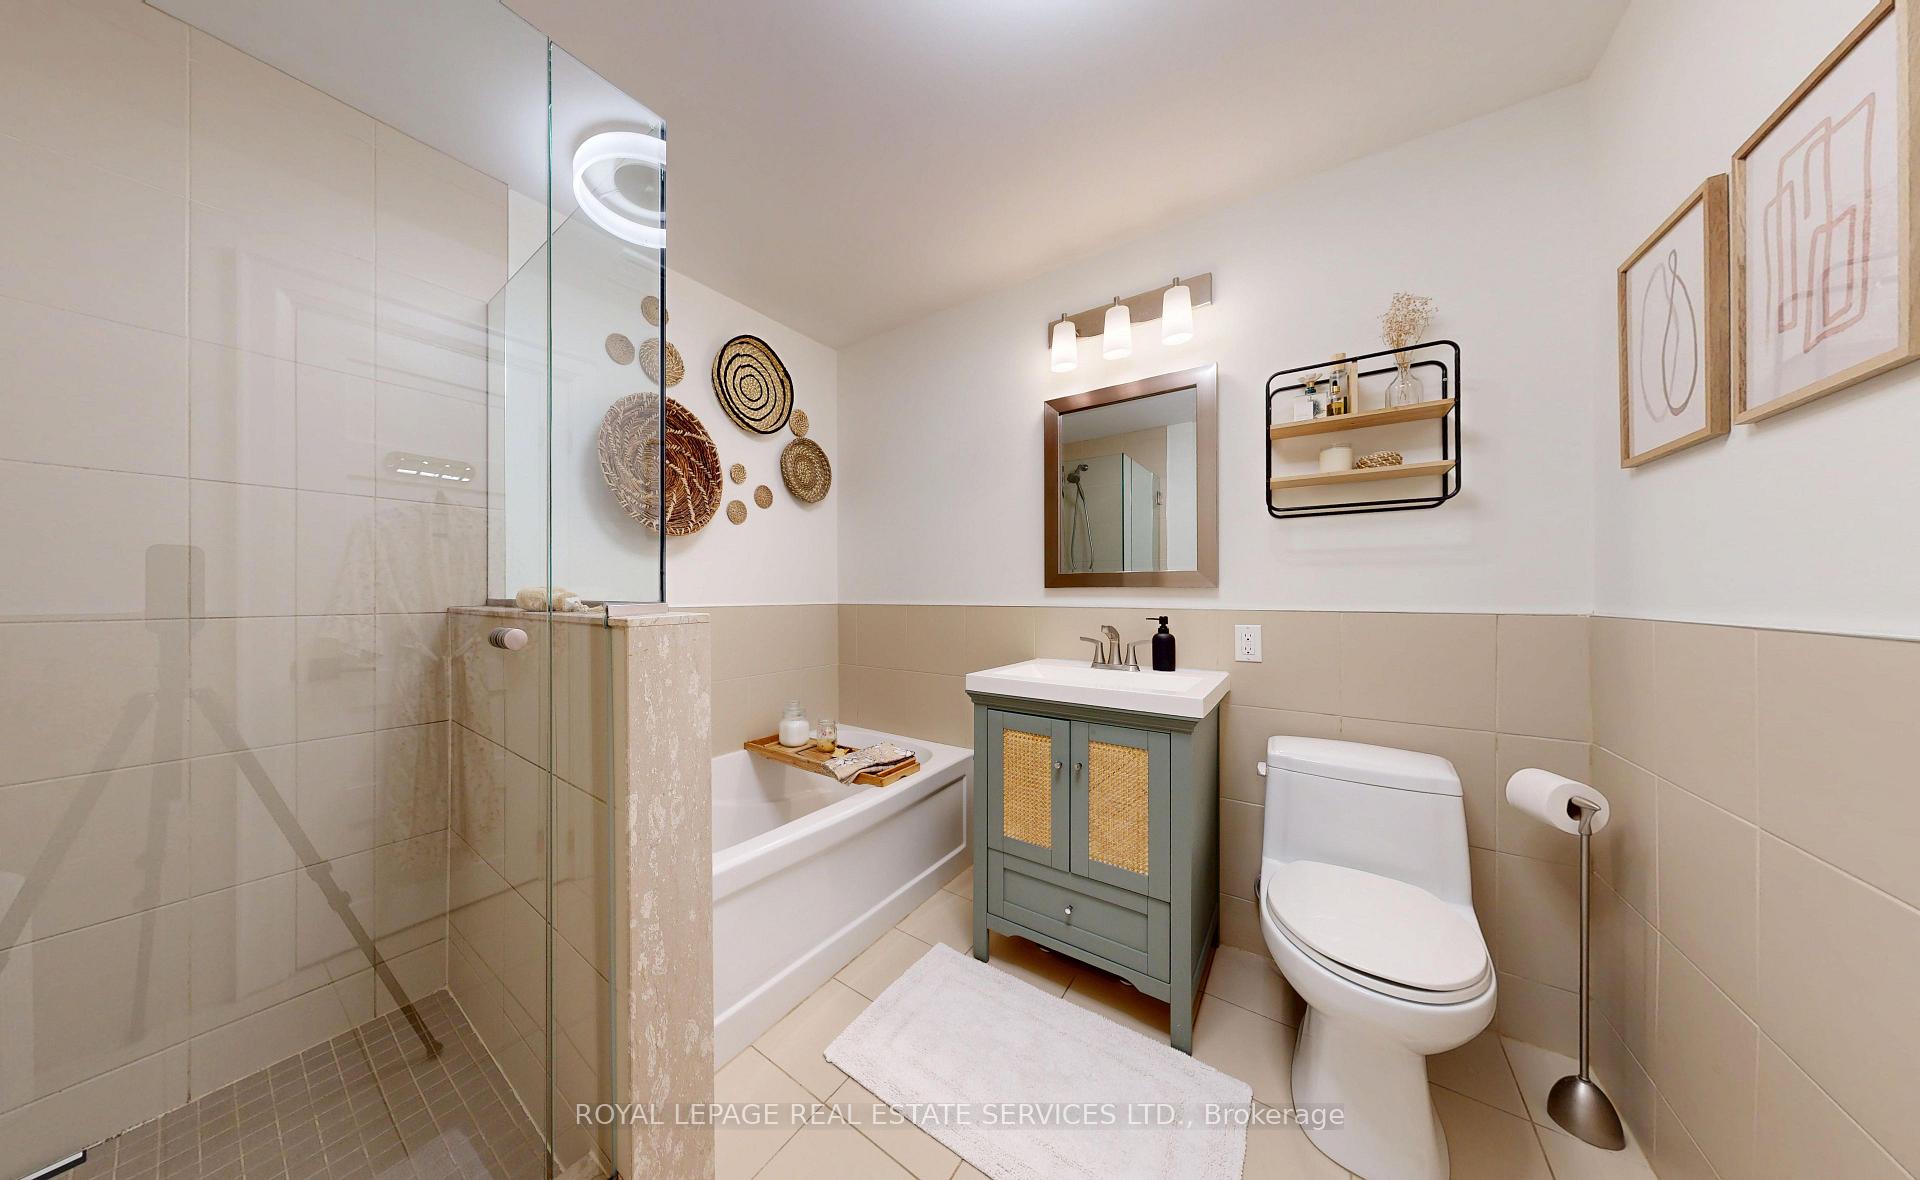
- Bathroom—Second level, 3 Pc Bath, California Shutters, Wood
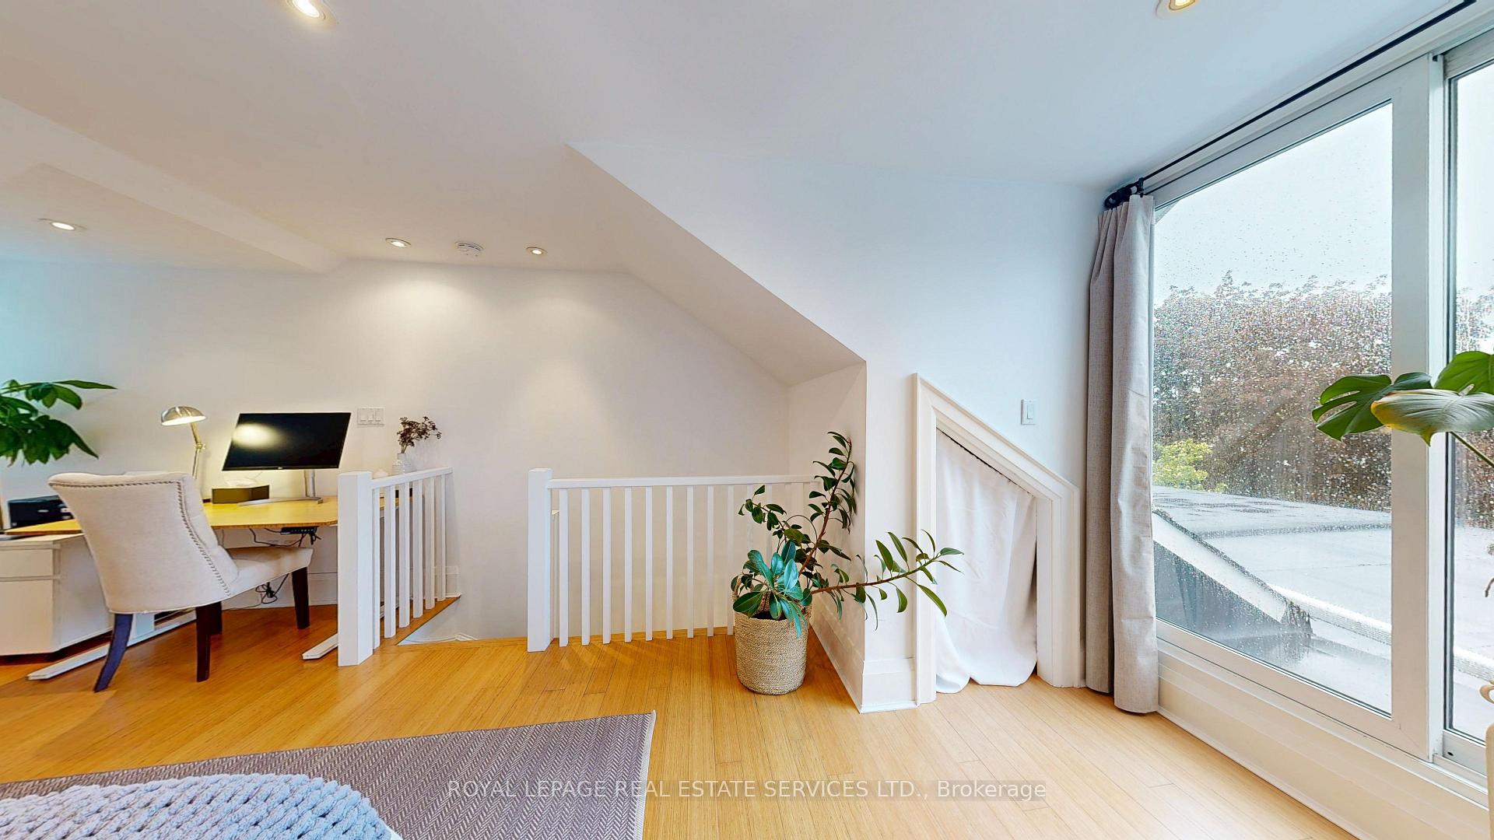
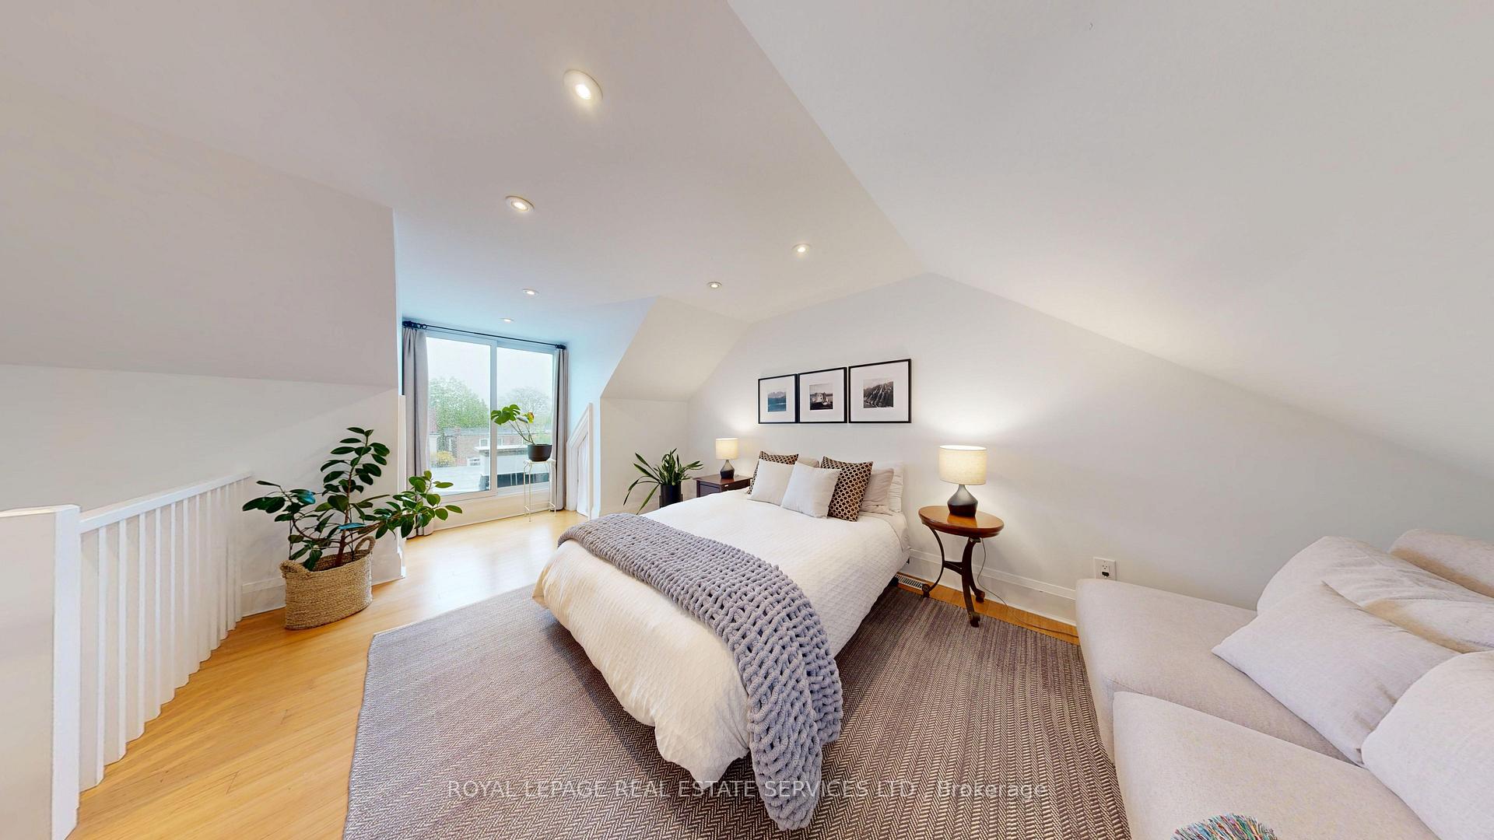
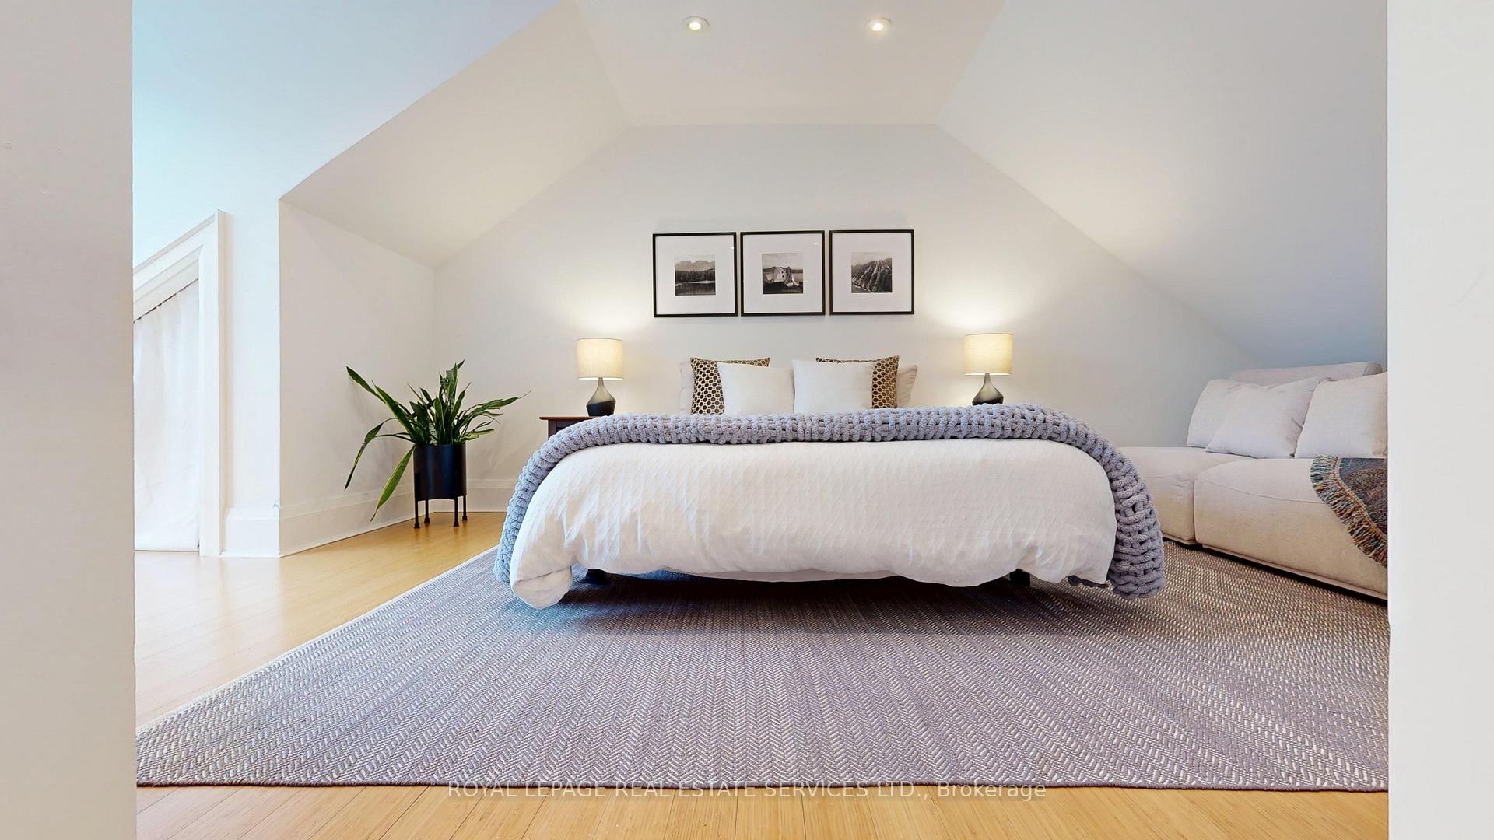
- Bedroom 4—Third level, Sliding Doors, Pot Lights, Wood
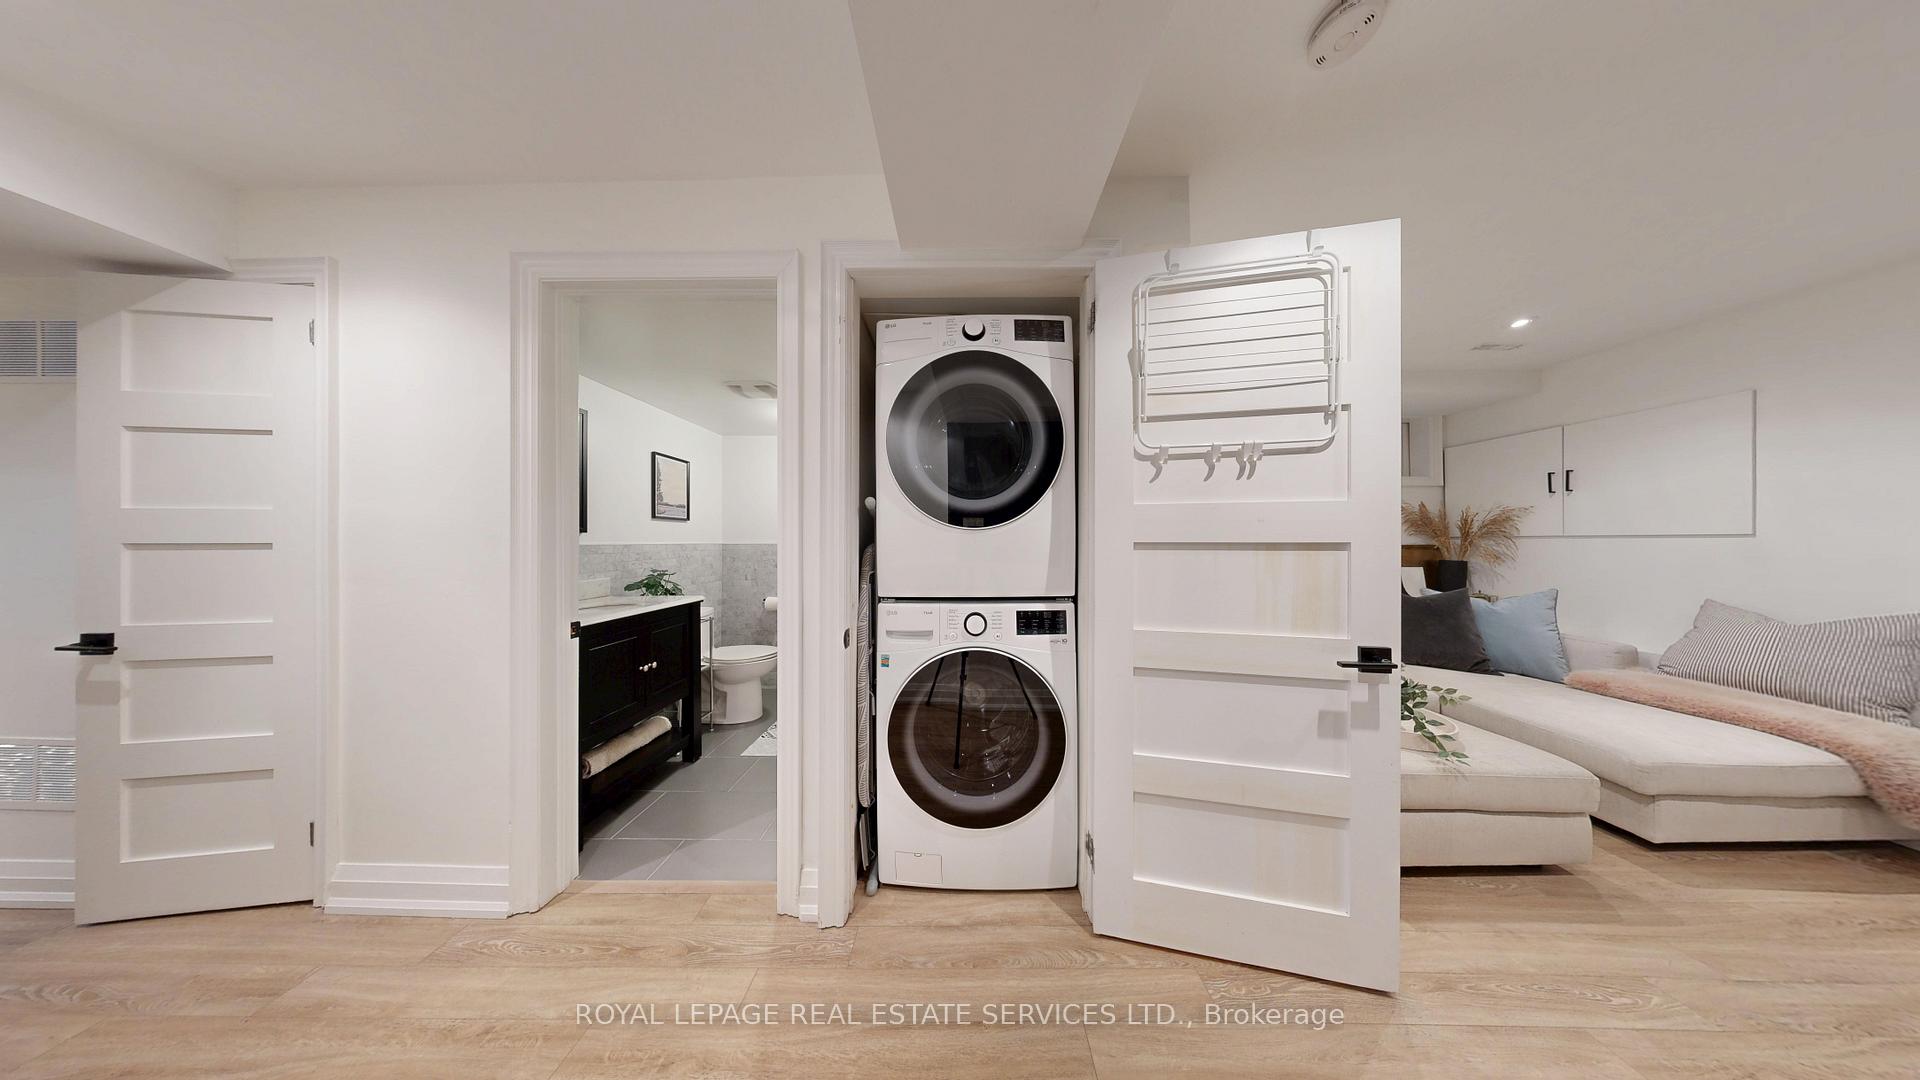
- Family Room—Lower level, Window, Pot Lights, Laminate
- Exercise Room—Lower level, W/O To Yard, Closet, Laminate
- Kitchen—Main level, Corian Counter, Pot Lights, W/O To Deck
Washrooms
- 4-piece, Second
- 3-piece, Second
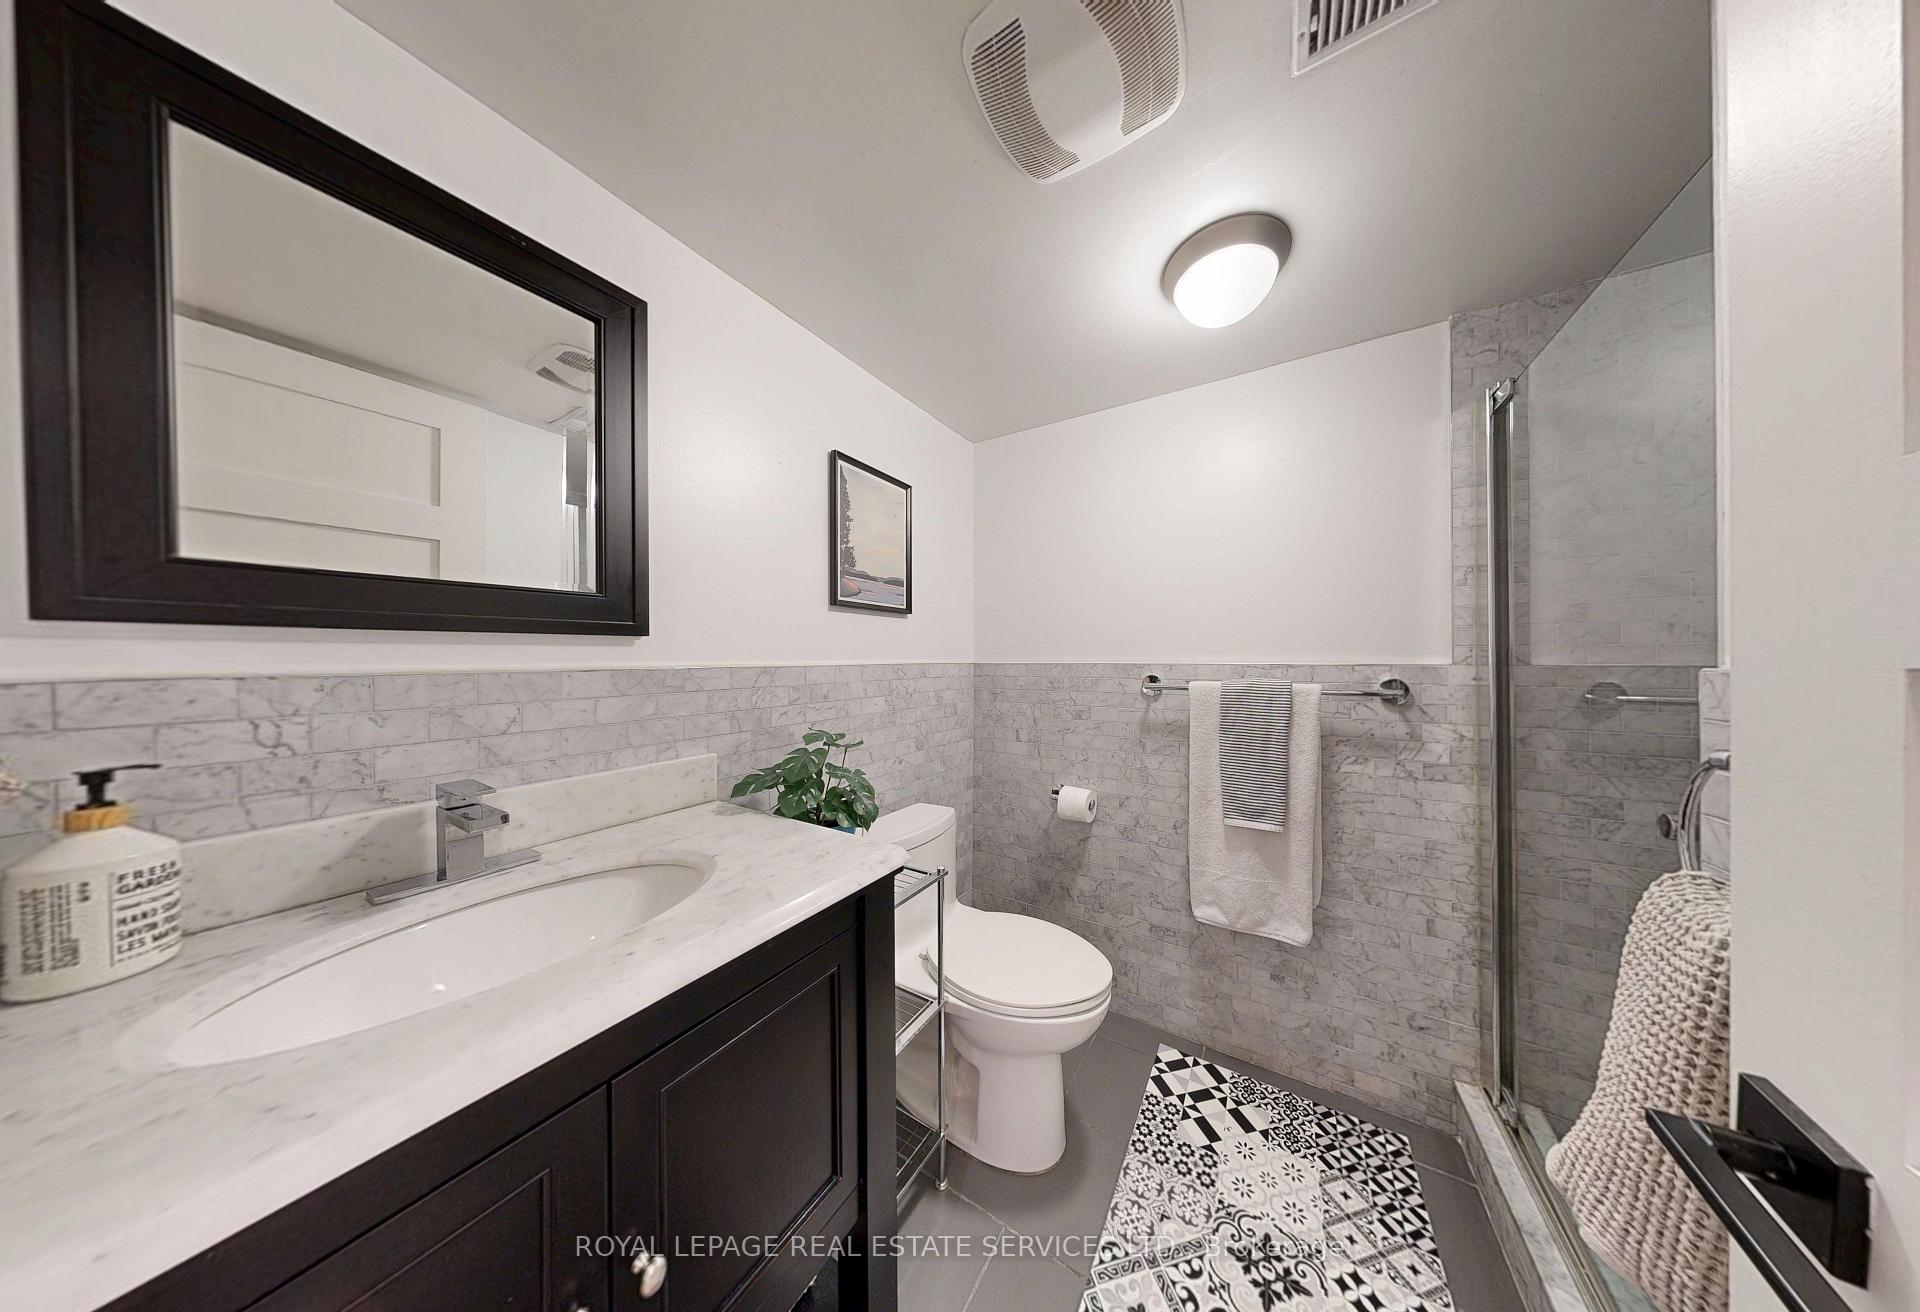
- 3-piece, Basement
- Municipality
- Toronto
- Neighbourhood
- Danforth
- Main cross streets
- Danforth Avenue & Pape Avenue
- Directions
- North of Danforth & East of Pape
- MLS® number
- E12168107
- Data source
- Toronto Regional Real Estate Board
- Status change
- 2025-05-31
- Listed on
- 2025-05-23
- Days on market
- 8 days
- Possession date
- 2025-08-28
- Possession type
- 60-89 days
- Co-op commission
- 2.25% Plus HST
- Seller
- Listed by
- ROYAL LEPAGE REAL ESTATE SERVICES LTD.
Home Market Value
Current home valuation for 149 Langford Avenue, Toronto, Danforth, Toronto, ON. Listed for $1,529,000
HOMEH Estimate
$1,423,211
Estimated Sales Range
$996,248 - $1,850,174
HOMEH Estimate for 149 Langford Avenue, Toronto, Danforth
Calculated with a real agent's CMA method — 45+ years of experience, codified. Not an AI guess.
For the owner
Is this your home? Track its value.
Get this home's HOMEH Estimate by email once a month, with how many homes are for sale around you.
Mortgage Payment Calculator
Compare up to 4 down payment scenarios
20% required for homes $1.5M or more
$305,800
| Scenario 1 | Scenario 2 | Scenario 3 | Scenario 4 | |
|---|---|---|---|---|
−Down payment | % $ | % $ | % $ | % $ |
+CMHC insurance | $0 | $0 | $0 | $0 |
=Total mortgage | $1,223,200 | $1,146,750 | $1,070,300 | $993,850 |
Amortization | ||||
Mortgage rate | % | % | % | % |
| Payment frequency | ||||
=Mortgage payment | $5,972monthly | $5,599monthly | $5,226monthly | $4,852monthly |
Land Transfer Tax
$27,055
$27,055
$54,110
Around this home
No schools found nearby
Data provided by OpenStreetMap & Fraser Institute School Rankings
Ask HOMEH
New!Hi there!
👋Text or call (416) 301-9001
Recommended for you
Based on homes you've looked at.
No recommended properties found.
Nearby similar homes
No nearby properties found.
More real estate resources
Other homes nearby
Explore this area
Nearby neighbourhoods
No nearby listings available.