
16 Warvet Crescent
Toronto (O'Connor-Parkview), ON M4B 1P3
- 3Bedrooms
- 2Bathrooms
- 0Garage
- 700–1100Sq Ft
- $4,143Tax
- 41×100 ftLot Size
 Estimated Value:$886,000See Free Estimate Report

Property not available for sale or for rent.
HOMEH One: full-service selling for a 1% listing fee. The buyer's agent commission is separate.
Free Home EvaluationHow Much Is My Home Worth?Homes for Sale NearbySale & Price History for 16 Warvet Crescent, Toronto, O'Connor-Parkview
| Start Date | End Date | Price | Event | MLS# |
|---|---|---|---|---|
| 2026-07-07 | 2026-07-19 | Login to See Prices | Sold | e13530460 |
Real estate boards require you to or to see the full details of this property.
*Sold prices and complete sale & price history are regulated data. Under the Trust in Real Estate Services Act, 2002 (TRESA) and the rules of the Real Estate Council of Ontario (RECO), and pursuant to the Multiple Listing Service® rules of the Canadian Real Estate Association (CREA) and the Toronto Regional Real Estate Board (TRREB), this information may be shown only to registered users who have agreed to the applicable terms of use (a Virtual Office Website, or "VOW," arrangement). HOMEH Inc., Brokerage therefore provides it to signed-in members only. Creating an account is free and takes under a minute.
About 16 Warvet Crescent, Toronto, O'Connor-Parkview
Summarized Description
- Beautifully maintained 3-bedroom, 2-washroom detached home.
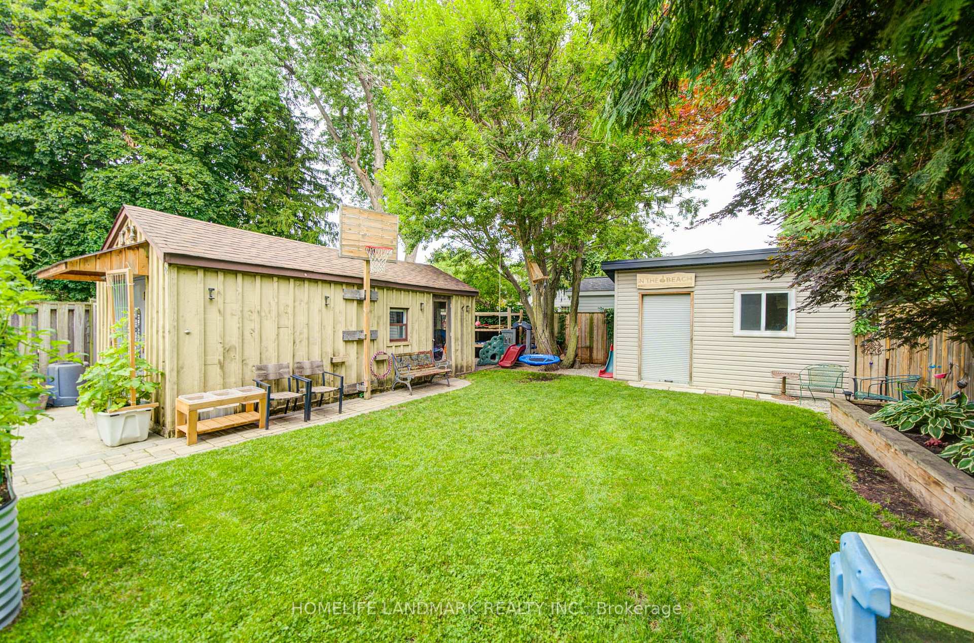
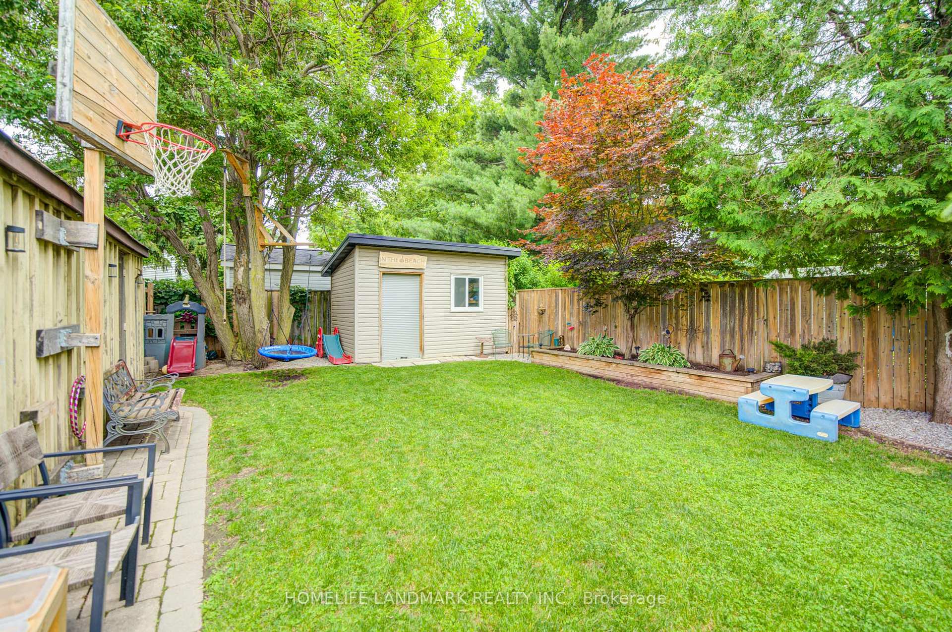
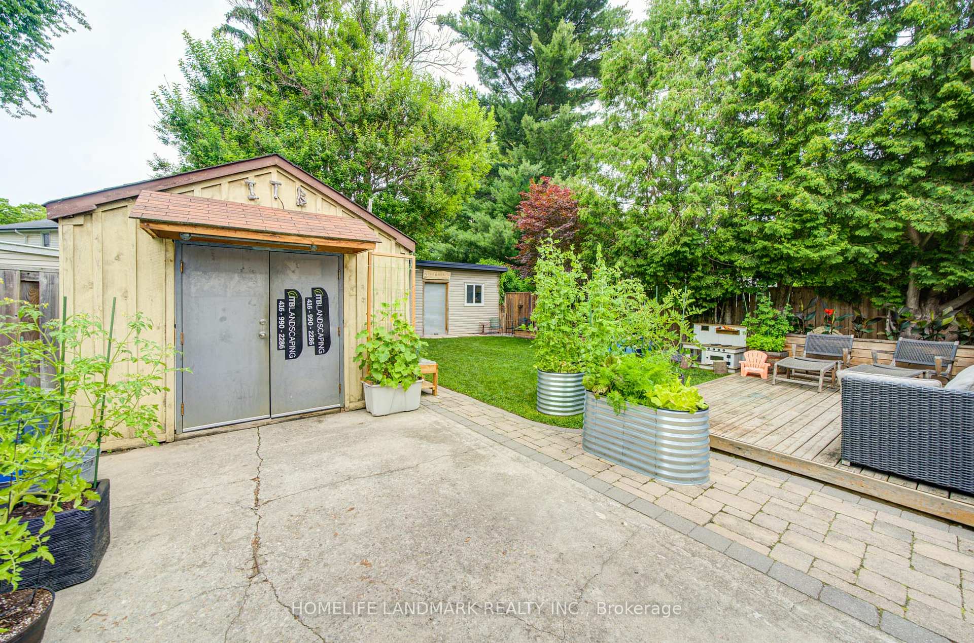
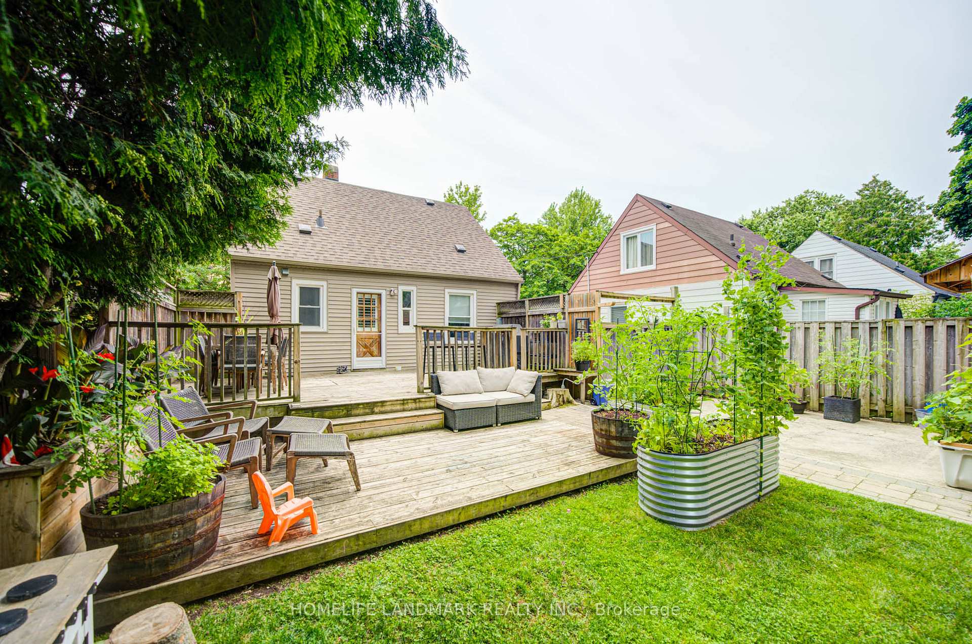
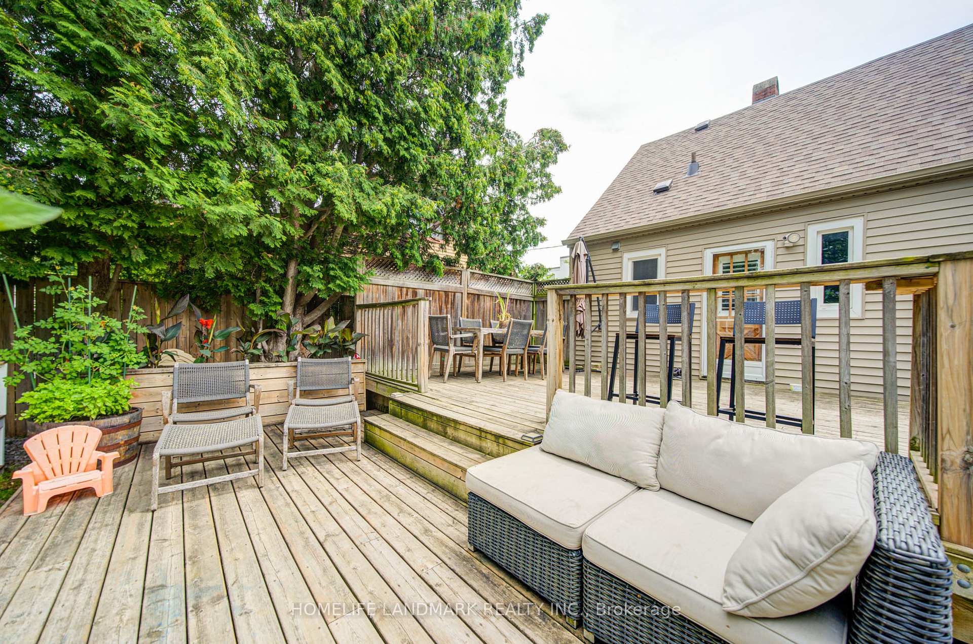
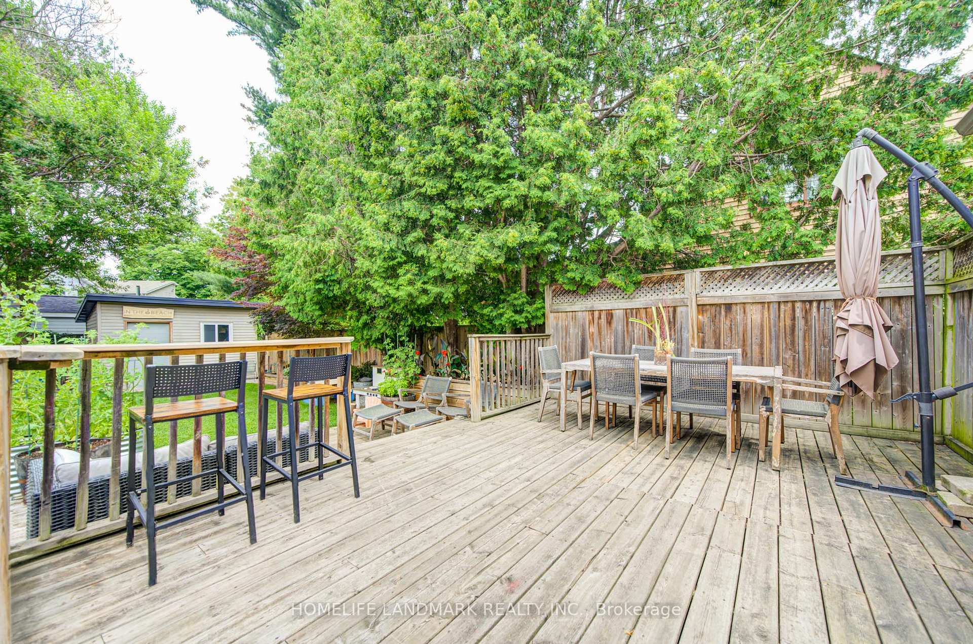
- Meticulously manicured backyard, ideal for entertaining.
- Multi-tier wooden deck for summer barbecues.
- Ample parking with a deep paved driveway.
- Separate entrance offers in-law suite potential.
- Flexible living space for various needs.
- Located in a highly desirable East York neighborhood.
- Perfect starter home or option for downsizing.
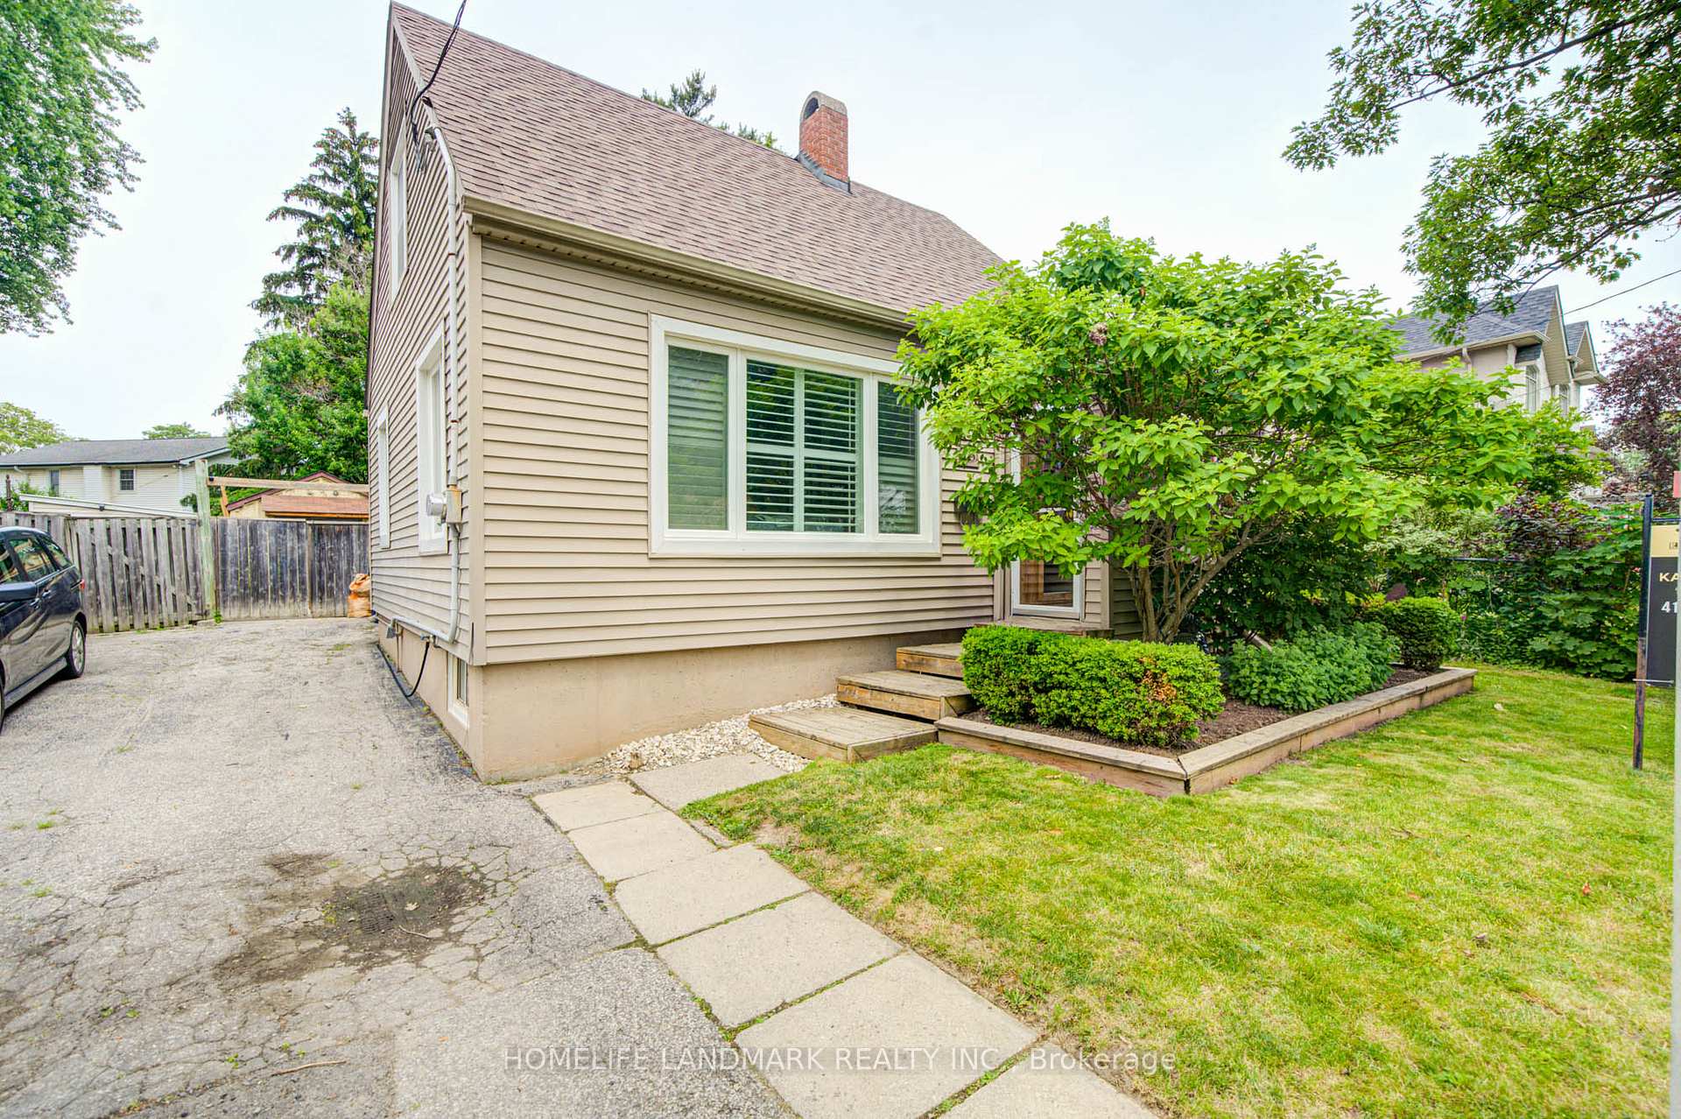
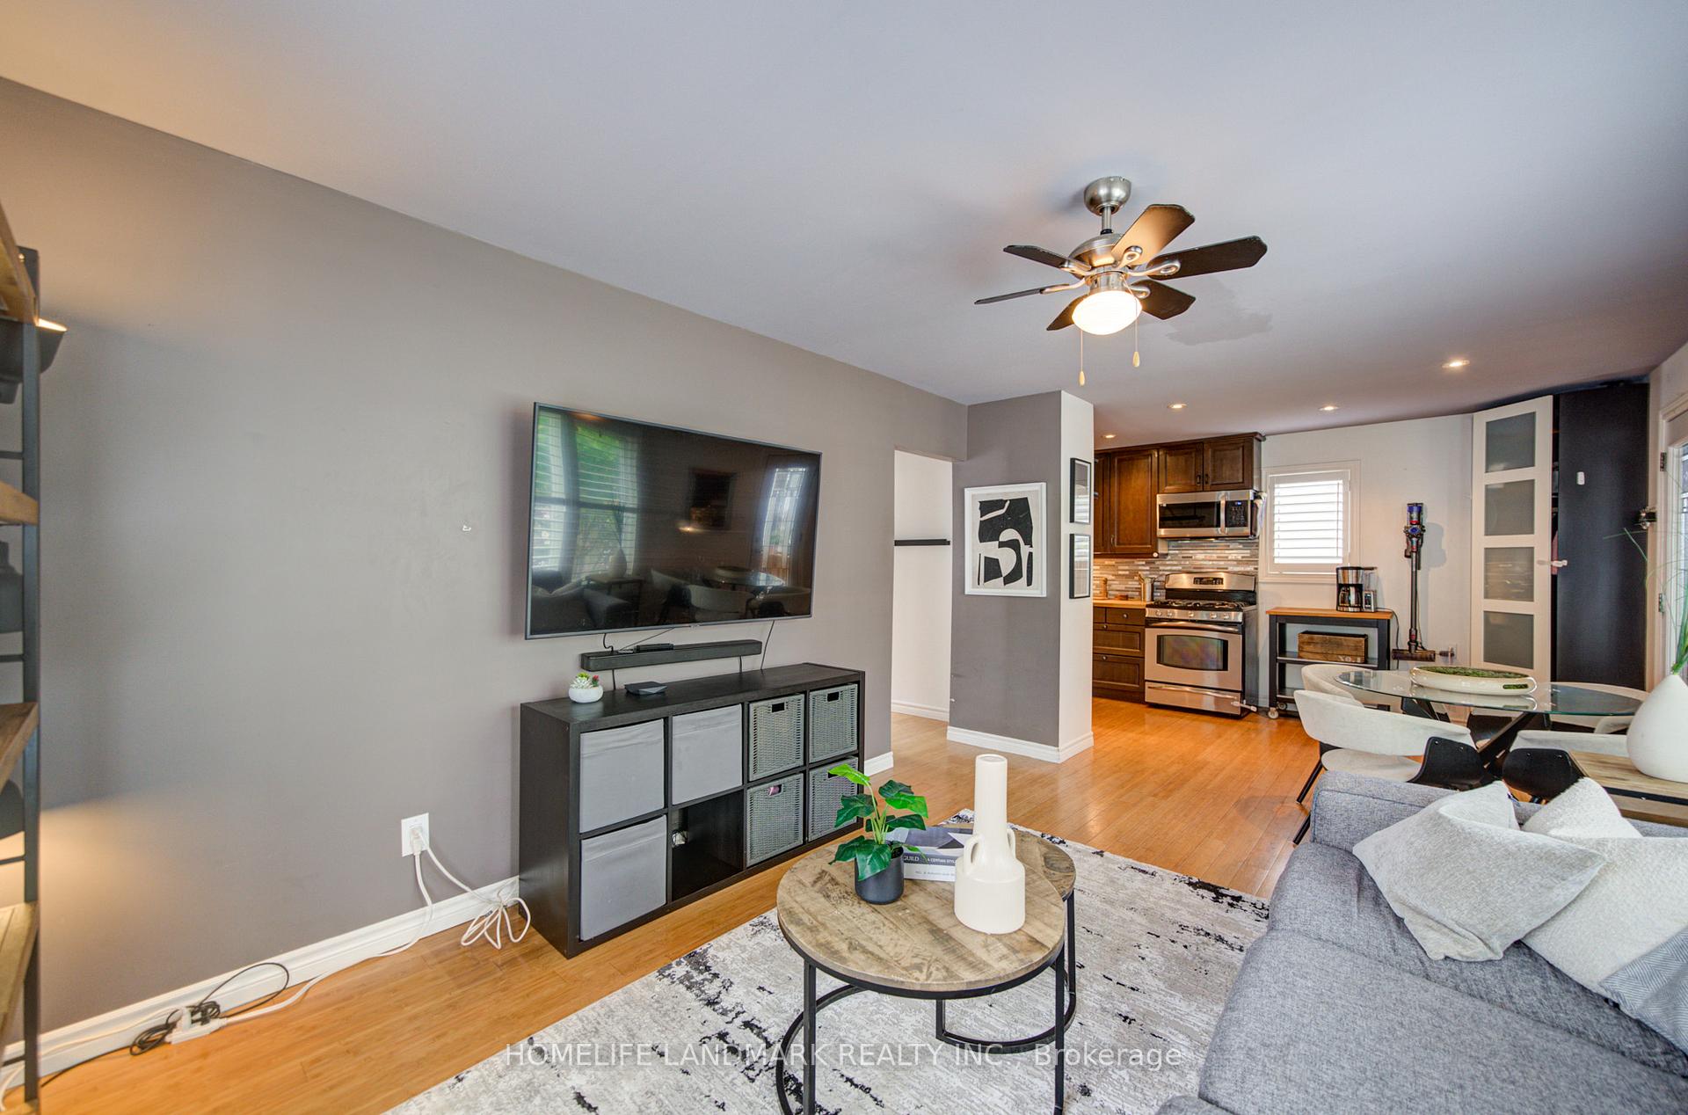
Welcome to this beautifully well maintained and deeply loved 3-bedroom, 2-washroom, detached home in the heart of highly desirable East York. Perfectly suited as an excellent starter home or the ideal option for those looking to downsize without compromising on outdoor freedom. This residence radiates pride of ownership from the moment you arrive. An Entertainer's & Gardener's Paradise. Step into a spectacular, sun-filled, and meticulously manicured backyard, oasis designed for unforgettable memories. Whether hosting a summer barbecue on the expansive multi-tier wooden deck or testing your green thumb in the lush garden, this space is an absolute dream for those who love to entertain and spend time outdoors. Unmatched Versatility with Ample Parking. A deep paved driveway provides abundant parking space, leading to a unique backyard layout featuring two distinct structures. A very nice dedicated storage shed perfect for seasonal gear. Substantial secondary shed currently used for utility, has excellent potential to be easily converted into a fully functional garage workshop. Flexible Living space, featuring a highly coveted separate entrance, the layout offers incredible versatility. It is perfectly set up to accommodate an in-law suite, nanny quarters, or a separate lower-level living area, giving you options to grow or generate potential rental income. Don't miss the chance to own a home that has been so thoroughly cared for in a fantastic, community-driven neighborhood. Move right in and start making your own memories!
Key Facts & Features
Property Costs
- Annual Property Tax Amount
- $4,143
- Land Transfer Tax Fee
- $22,910
- Basement Type
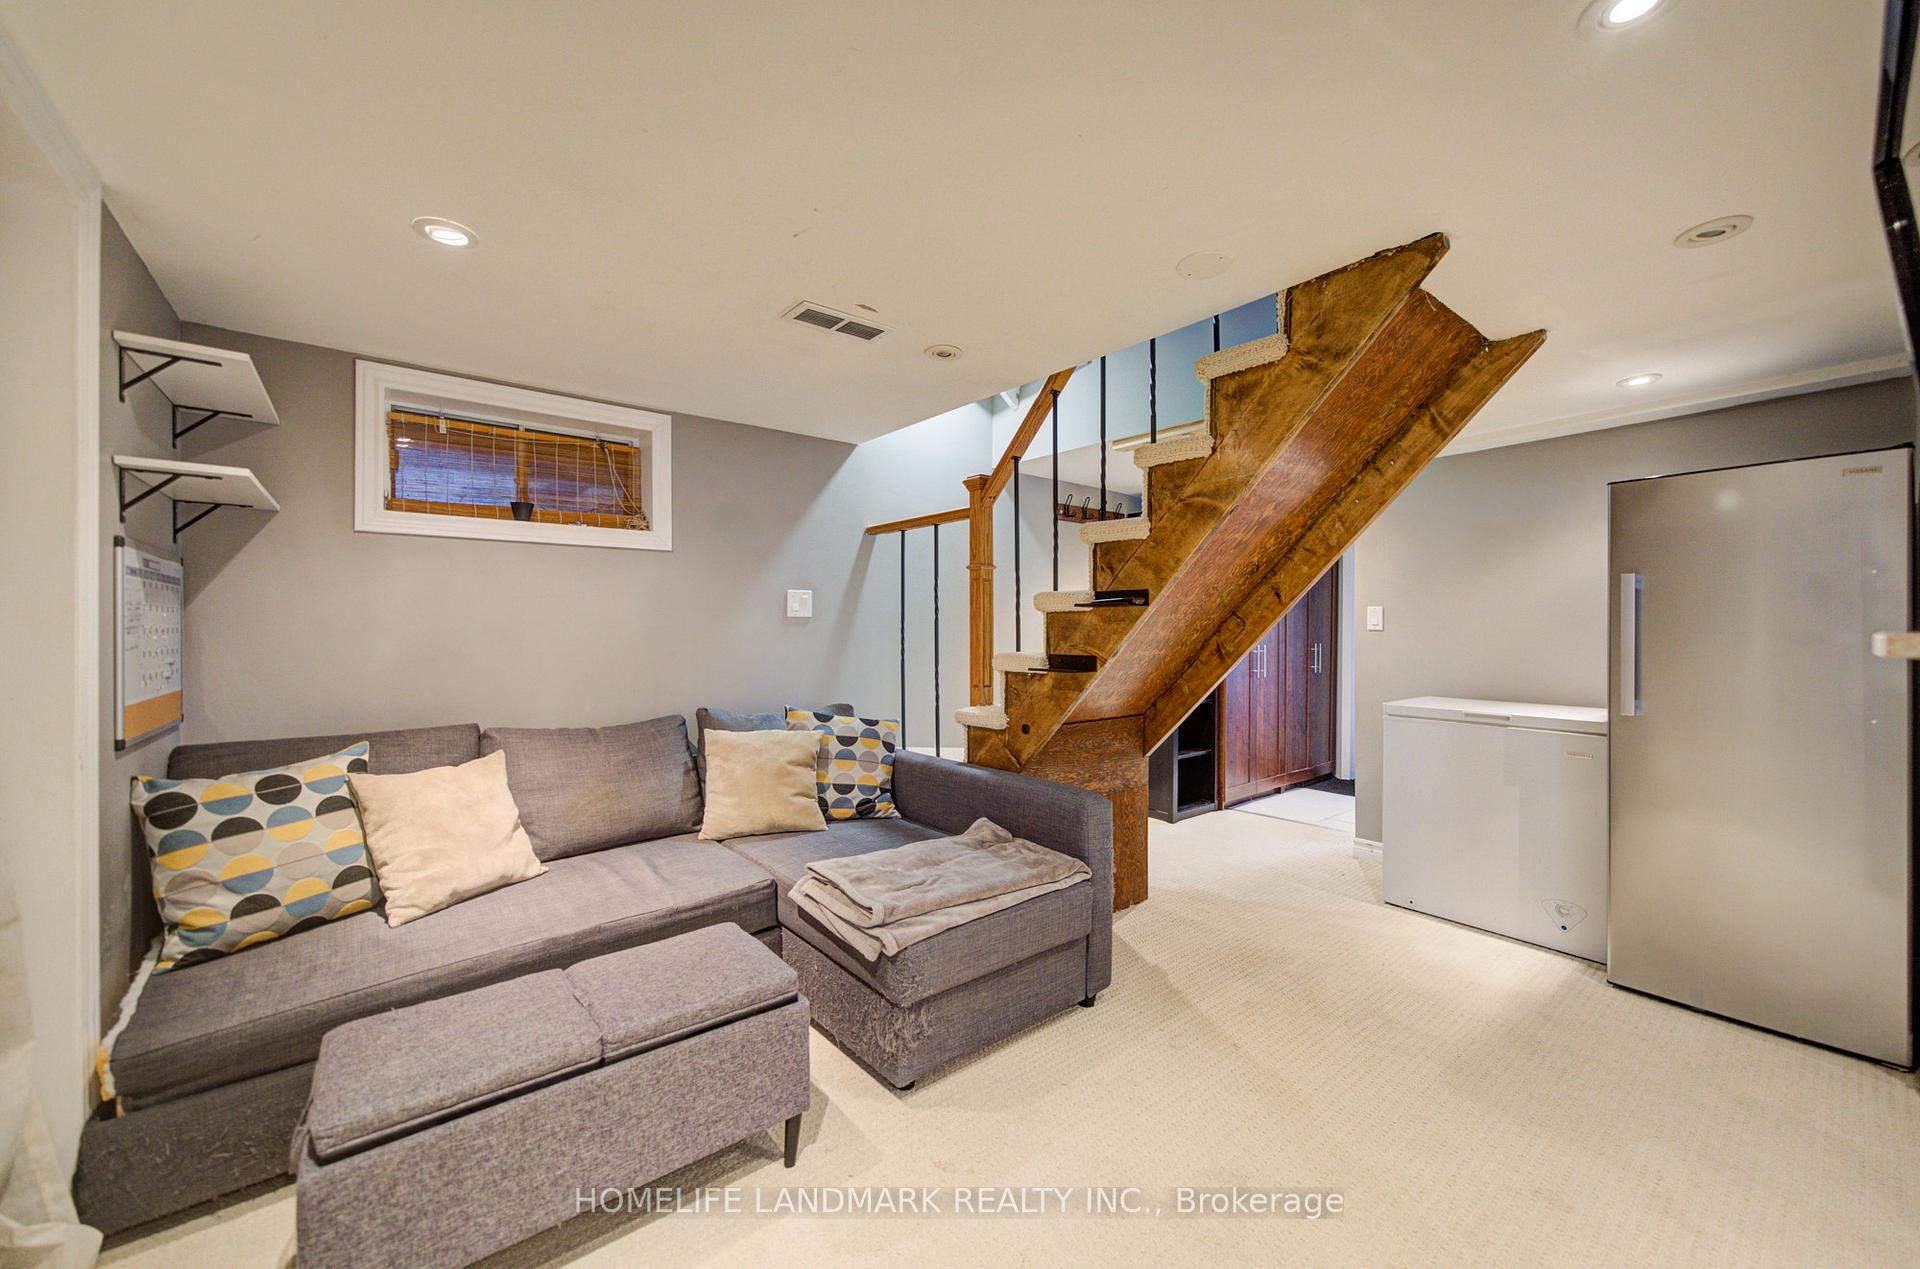
- Finished, Separate Entrance
Interior Features
- Interior Extras
- Other
- Fireplace/Stove
- No
- Elevator
- No
Exterior Features
- Pool
- None
- Property Features
- Public Transit
- Other Structures
- Garden Shed, Workshop
Building
- Building Type
- Detached
- Building Style
- 1 1/2 Storey
Construction
- Exterior Finish
- Aluminum Siding
- Roof
- Asphalt Shingle
- Foundation Details
- Other
- Special Designation
- Unknown
Lot
- Lot Front
- 40.52 ft
- Lot Depth
- 100.00 ft
- Lot Size
- 40.52 x 100.00 Feet
- Lot Size Code
- 40.52 x 100.00 Feet
Inclusions
- Inclusions
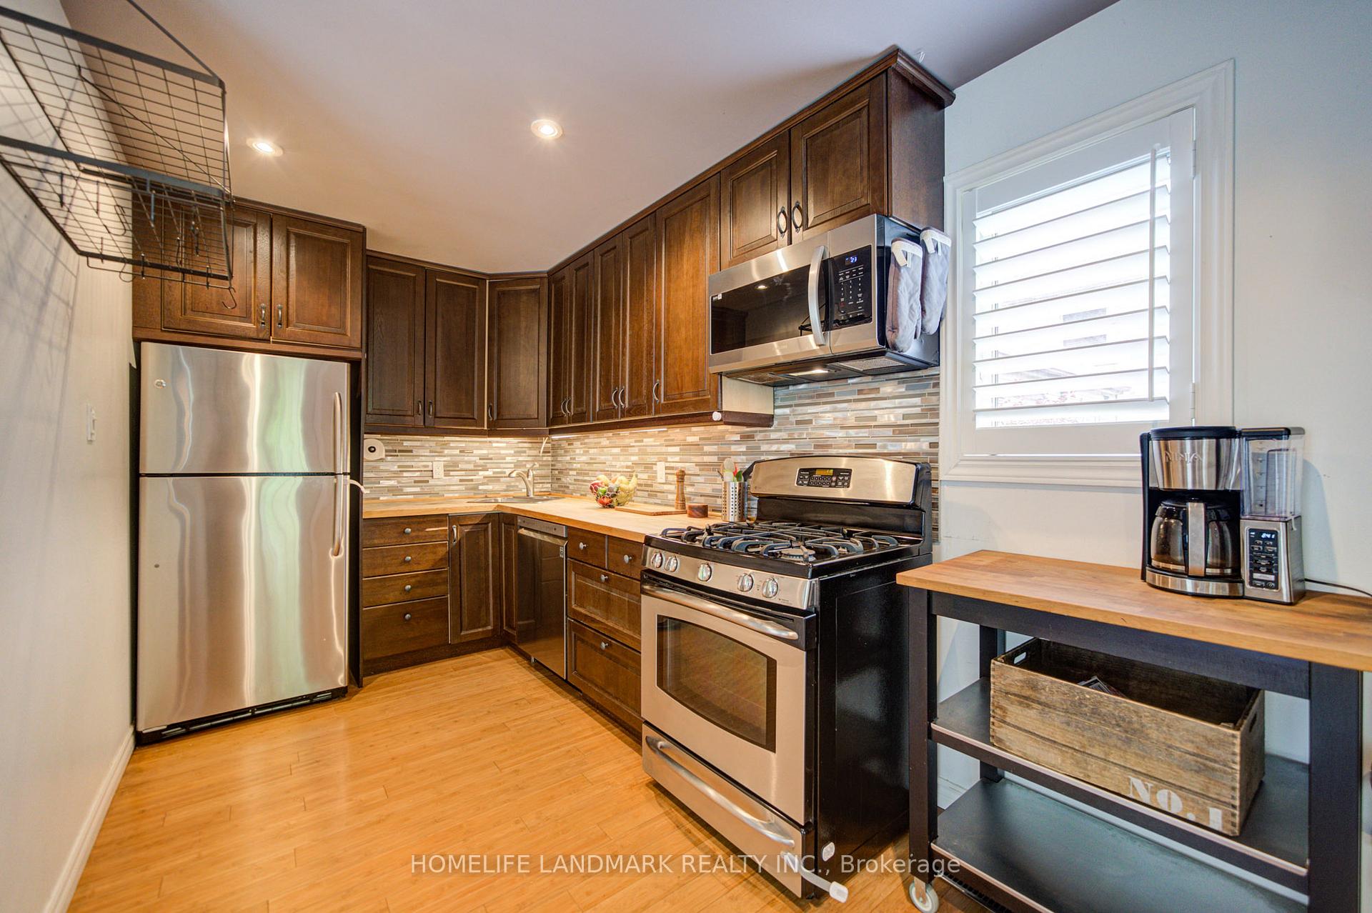
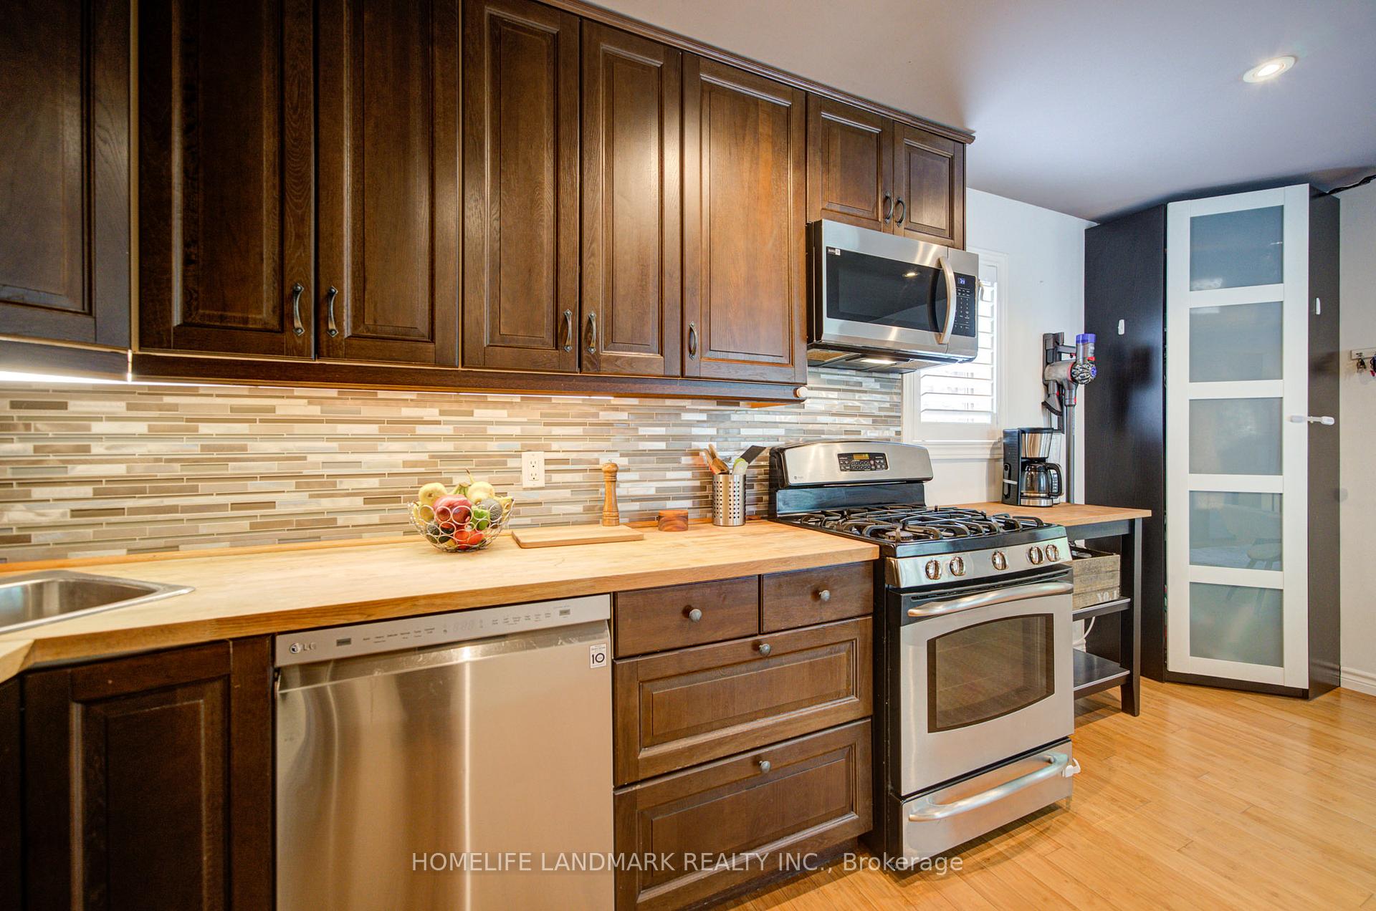
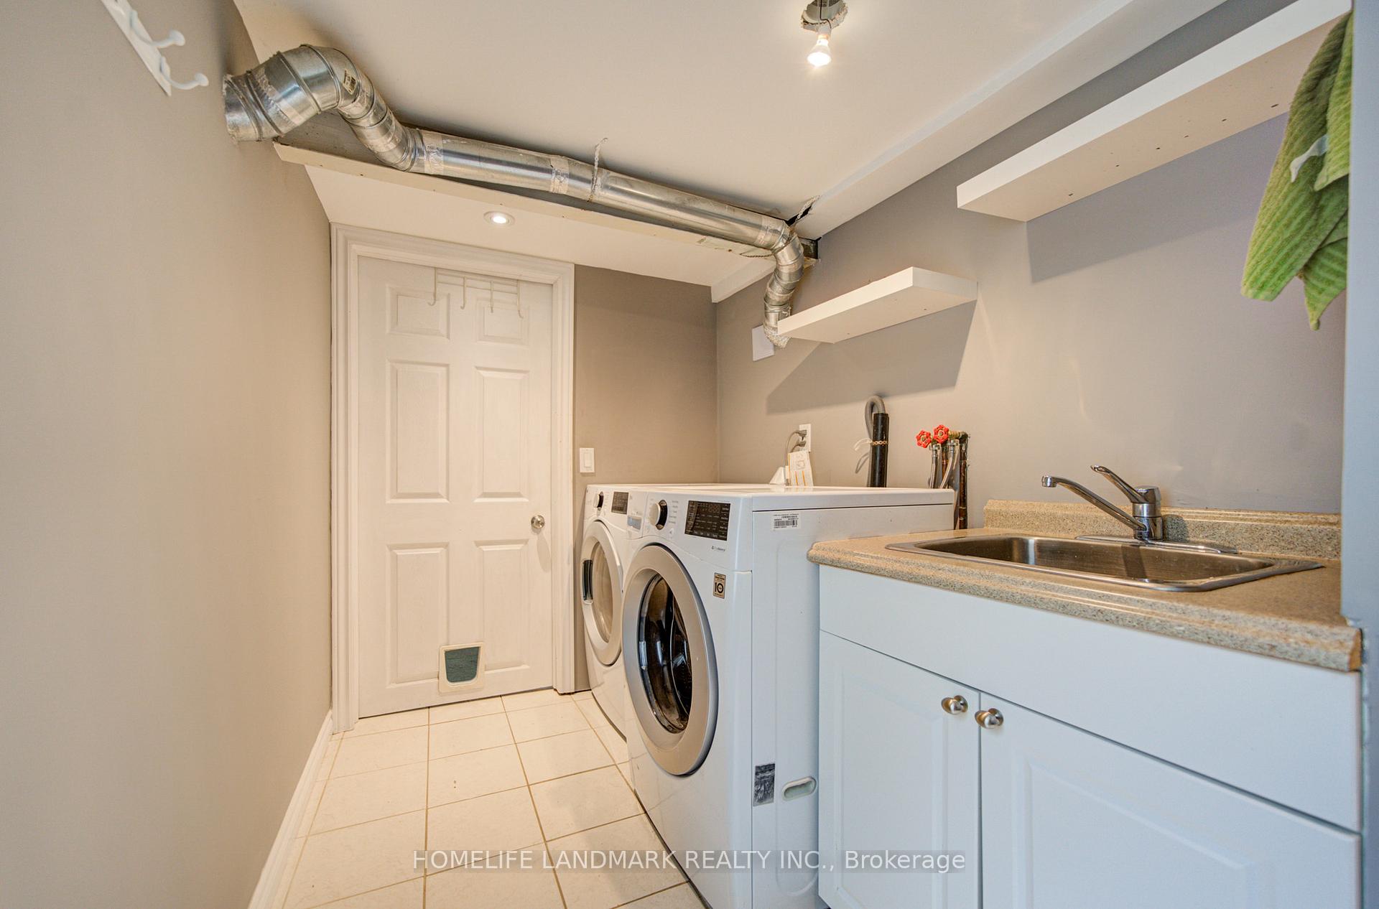
- S/S Fridge, S/S Stove, S/S Range Hood Microwave, S/S Dishwasher, Washer/Dryer, All ELF, 2 Back Yard Storage Units.
Parking & Garages
- Garage Type
- None
- Garage Spaces
- 0
- Parking Spaces
- 2
- Total Garage And Parking Spaces
- 2
Heating & Cooling
- Heat Source
- Gas
- Heat Type
- Forced Air
- Air Conditioning
- Central Air
- Water
- Municipal
- Sewers
- Sewer
- Bedrooms
- 3
- Washrooms
- 2
- Kitchens
- 1
Room sizes
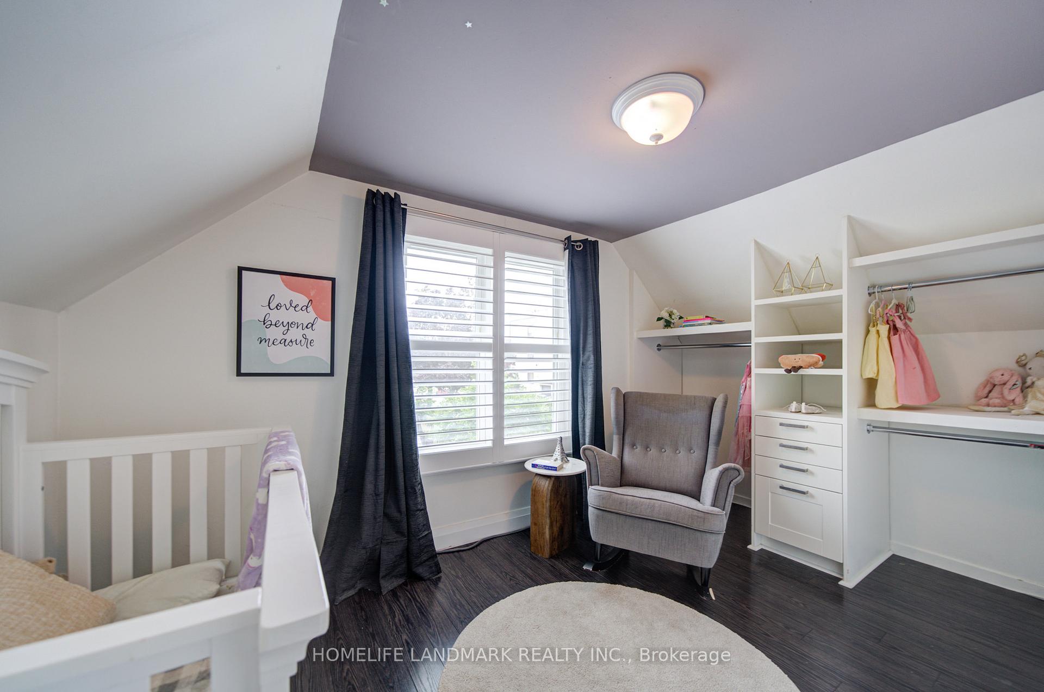
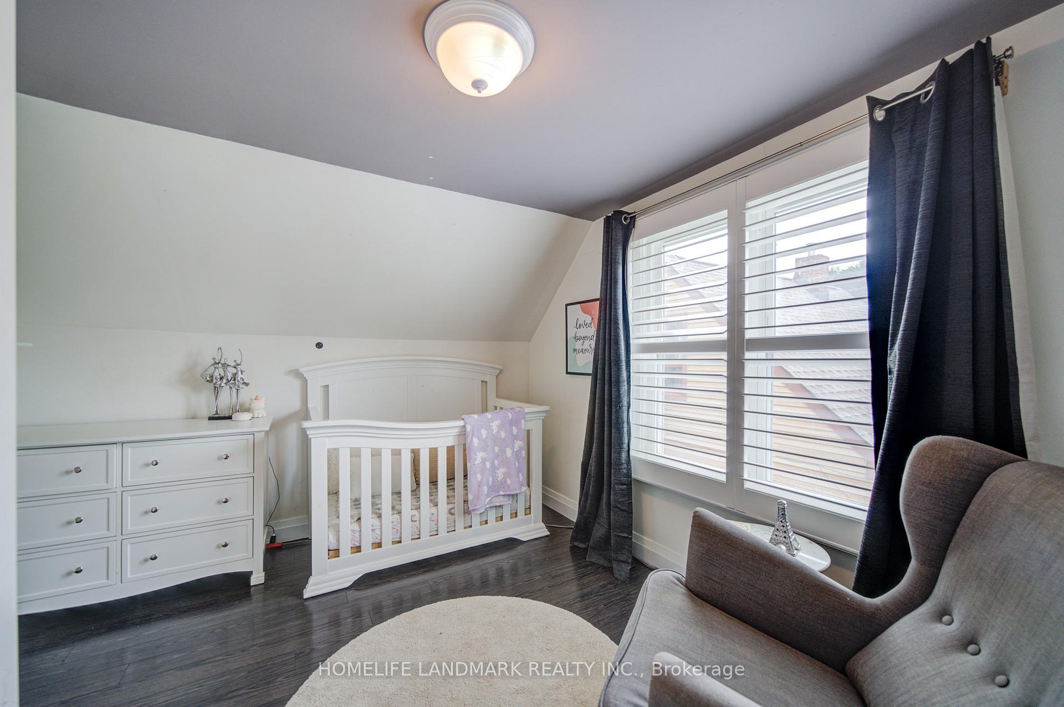
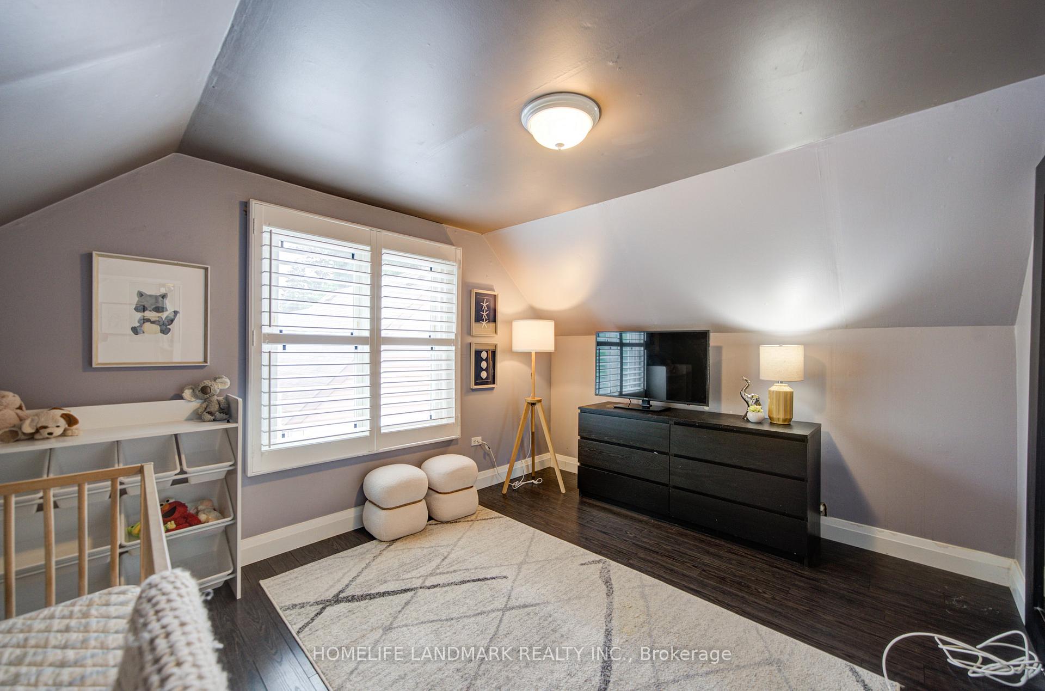
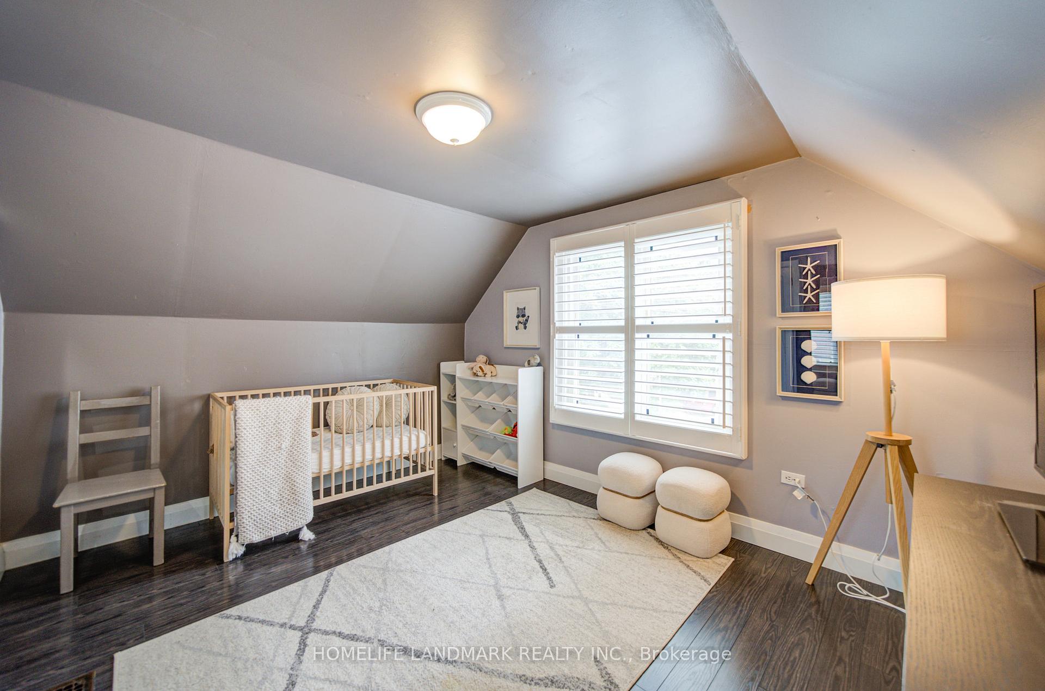
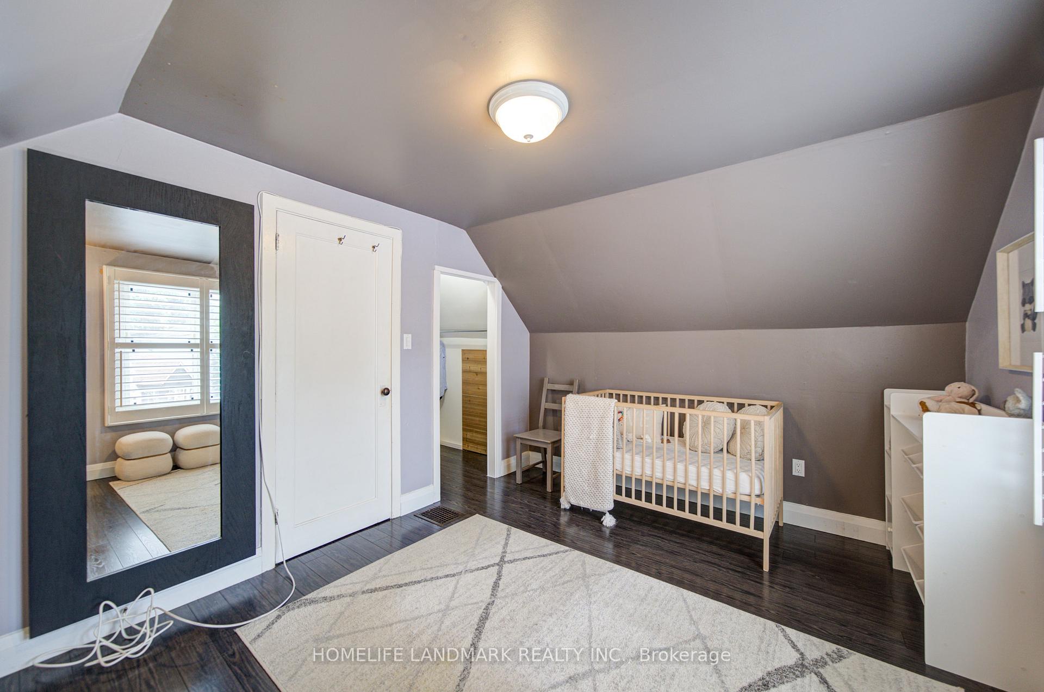
- Bedroom4.04 x 3.05Second level, Broadloom, Closet
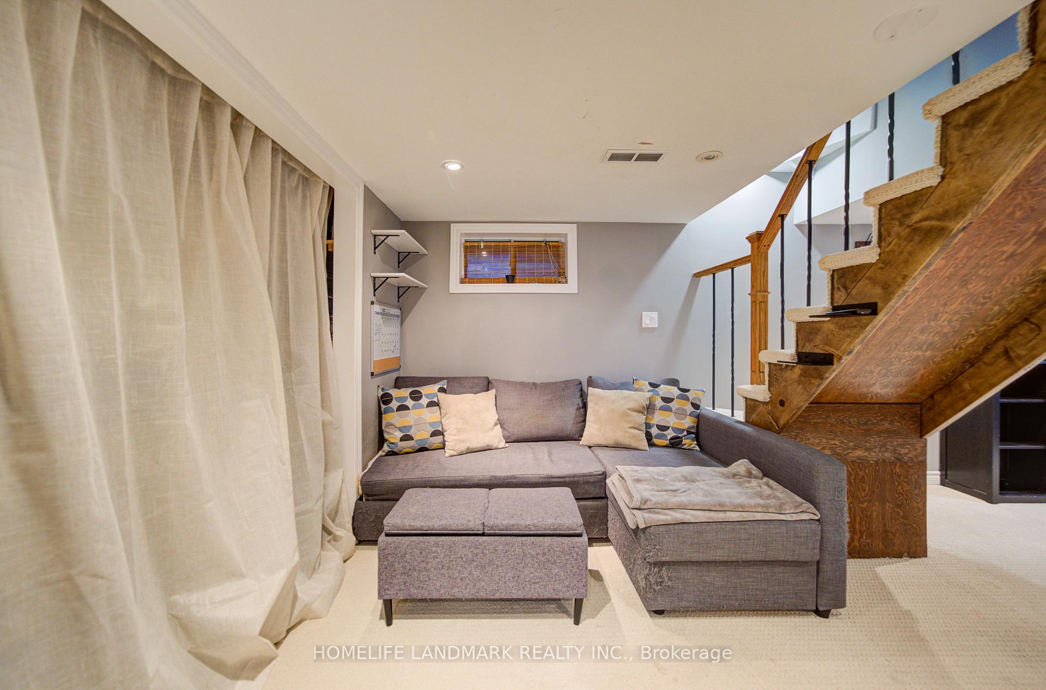
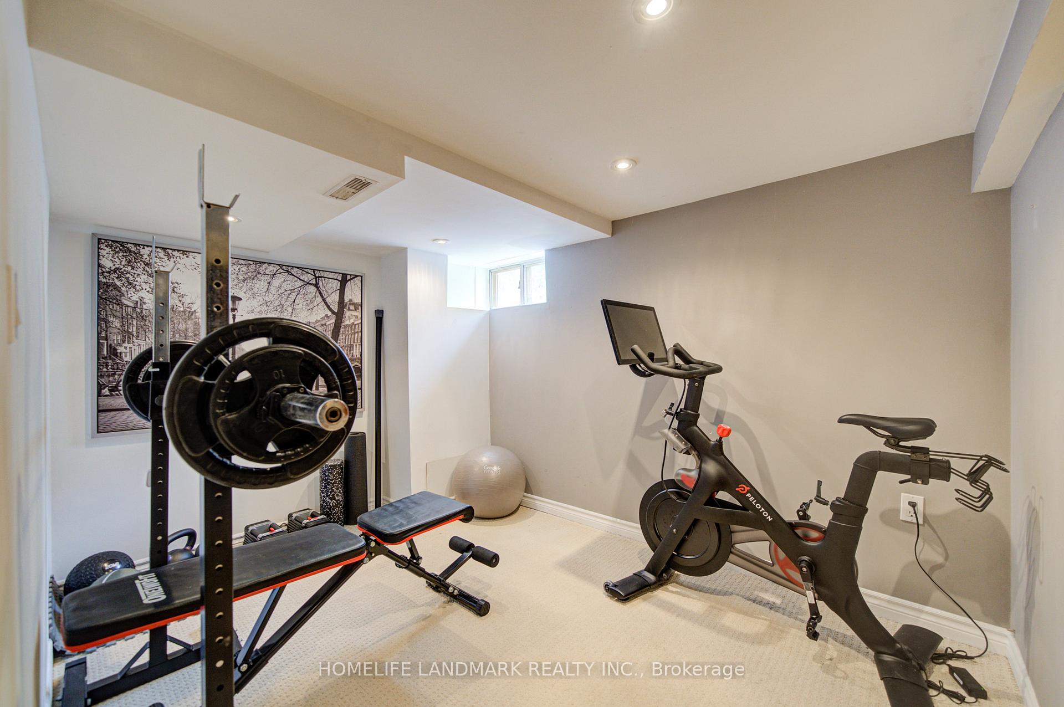
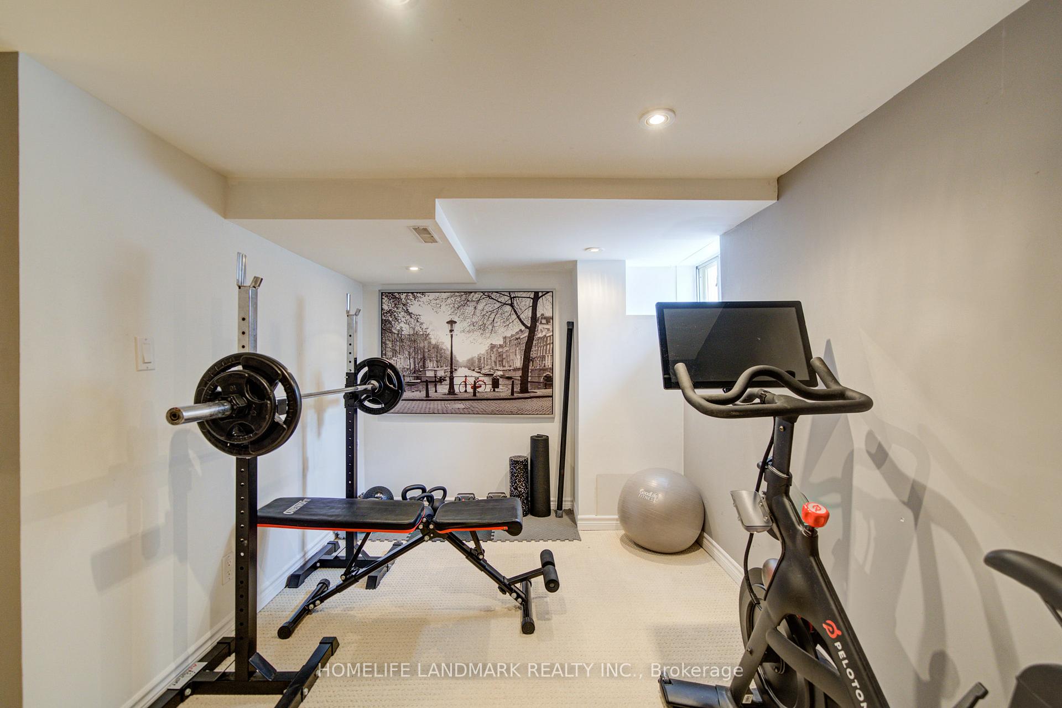
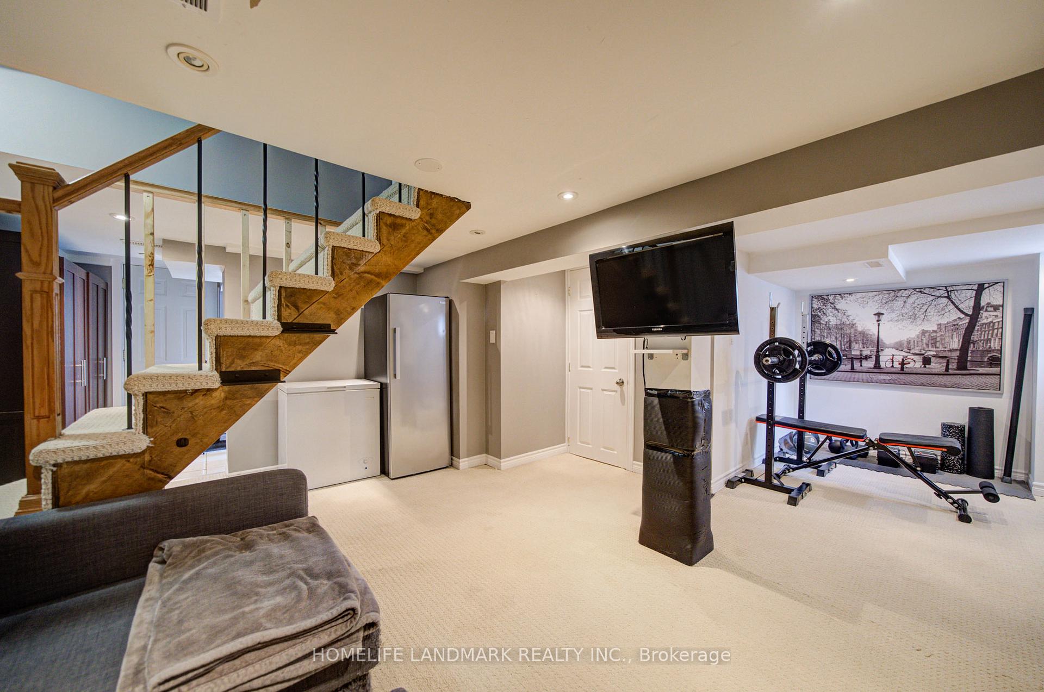
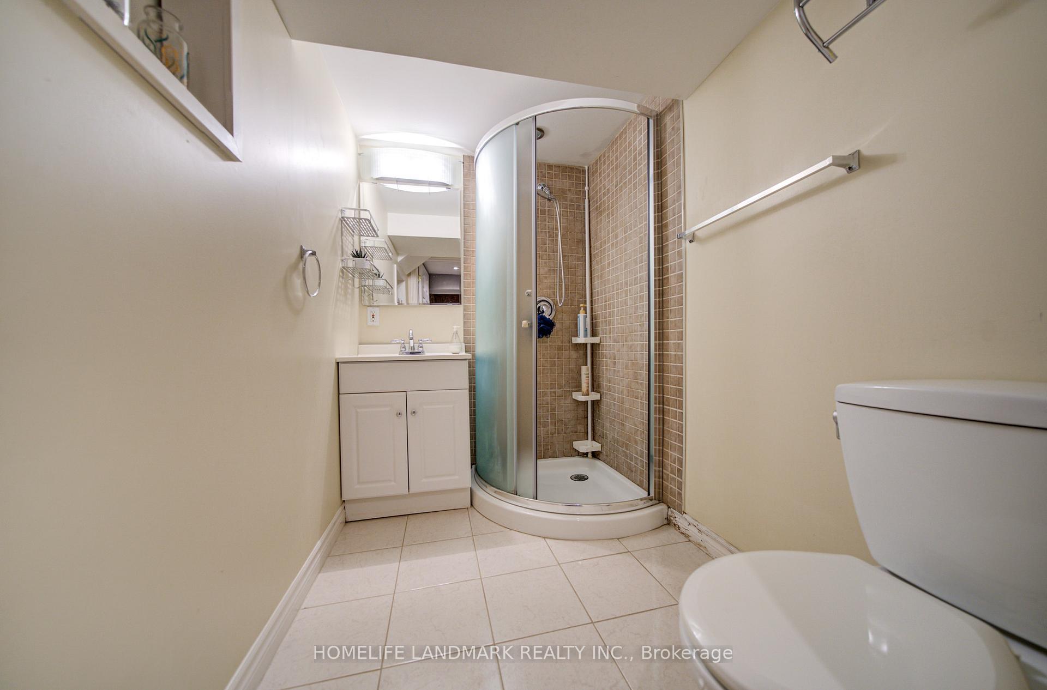
- Recreation7.40 x 4.00Basement level, Updated, Broadloom, 3 Pc Bath
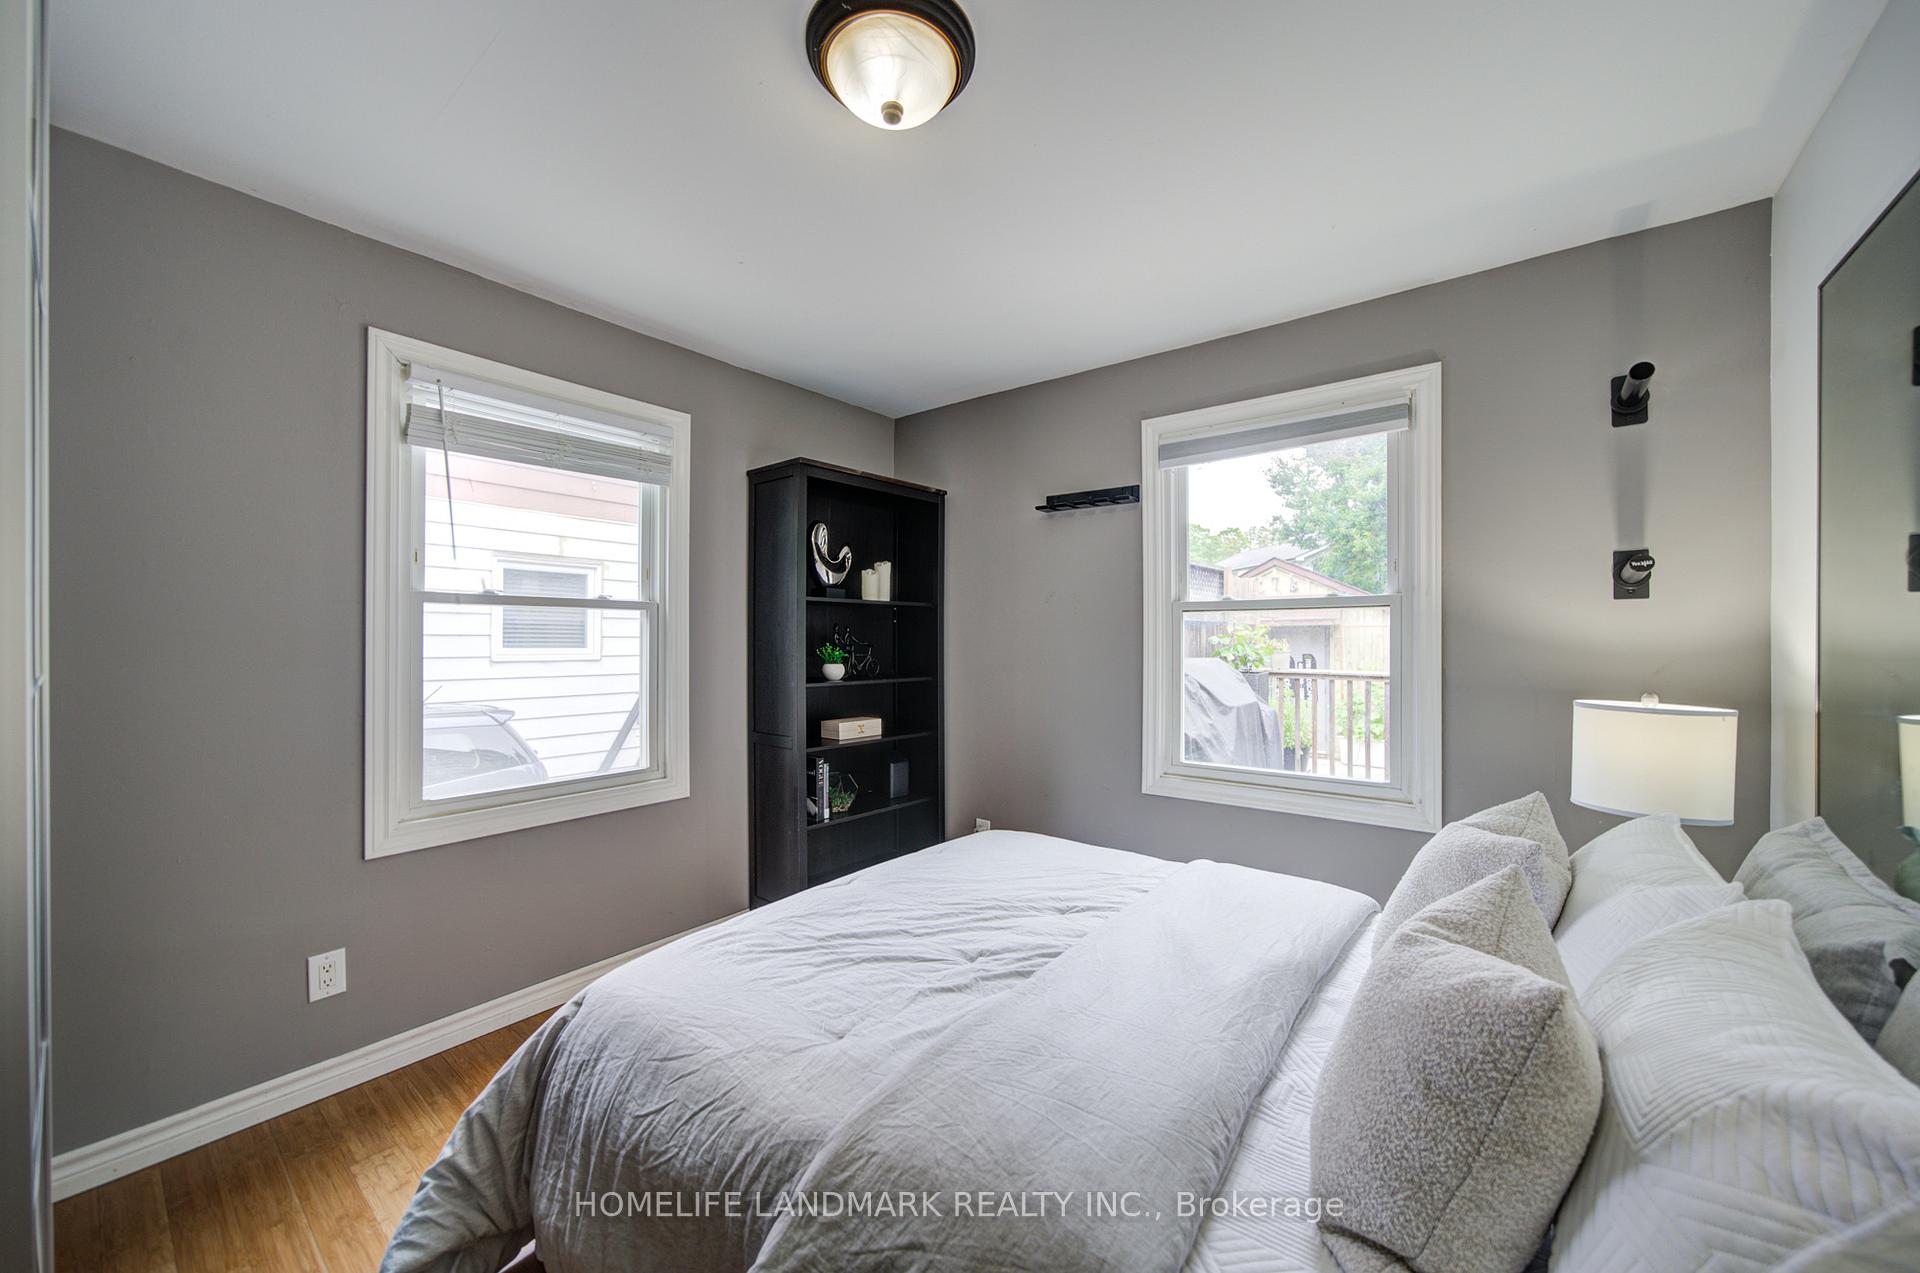
- Bedroom3.35 x 3.15Main level, Overlooks Garden
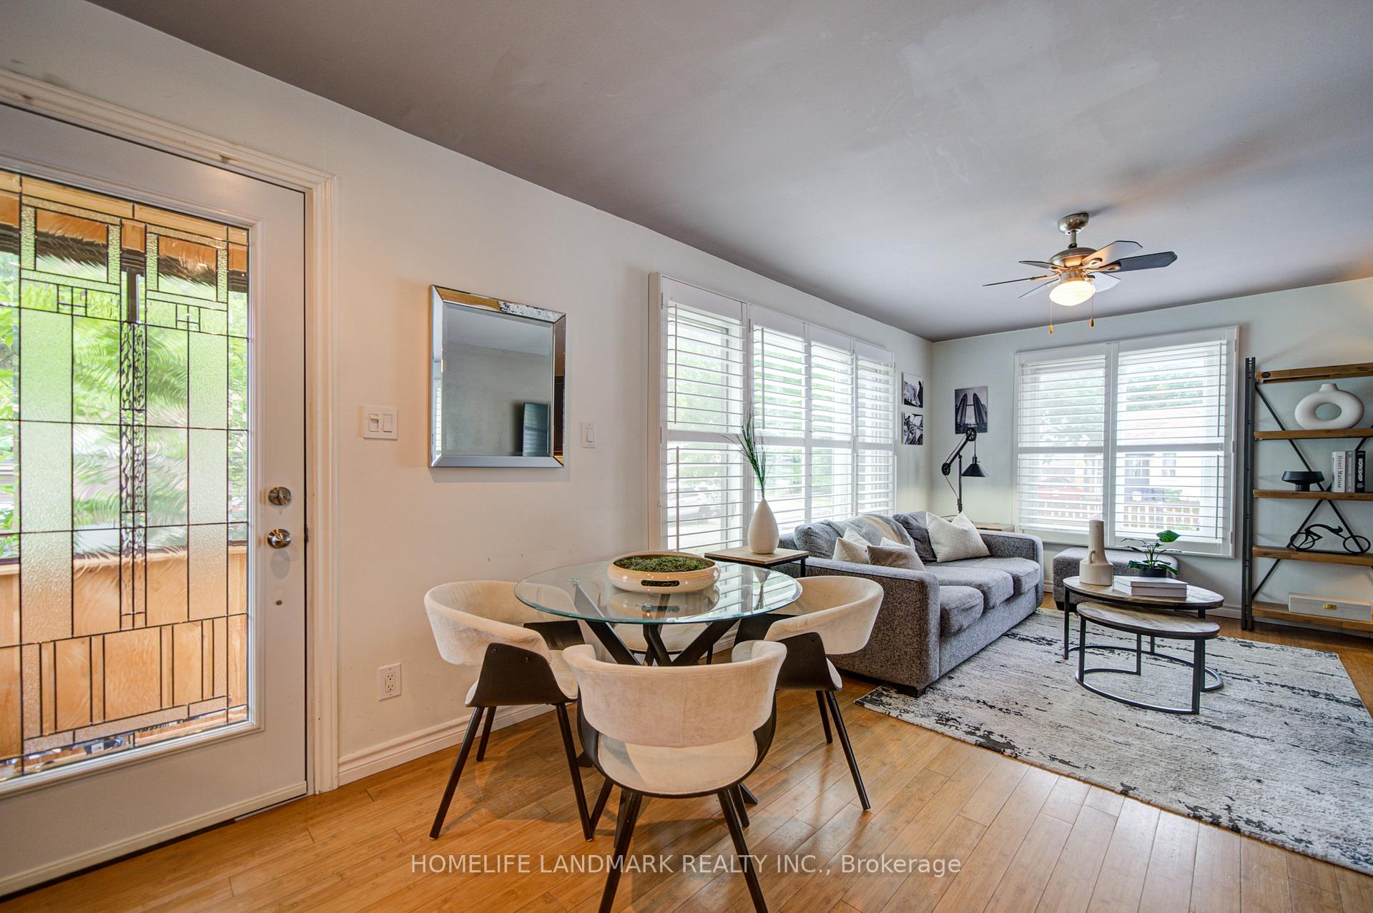
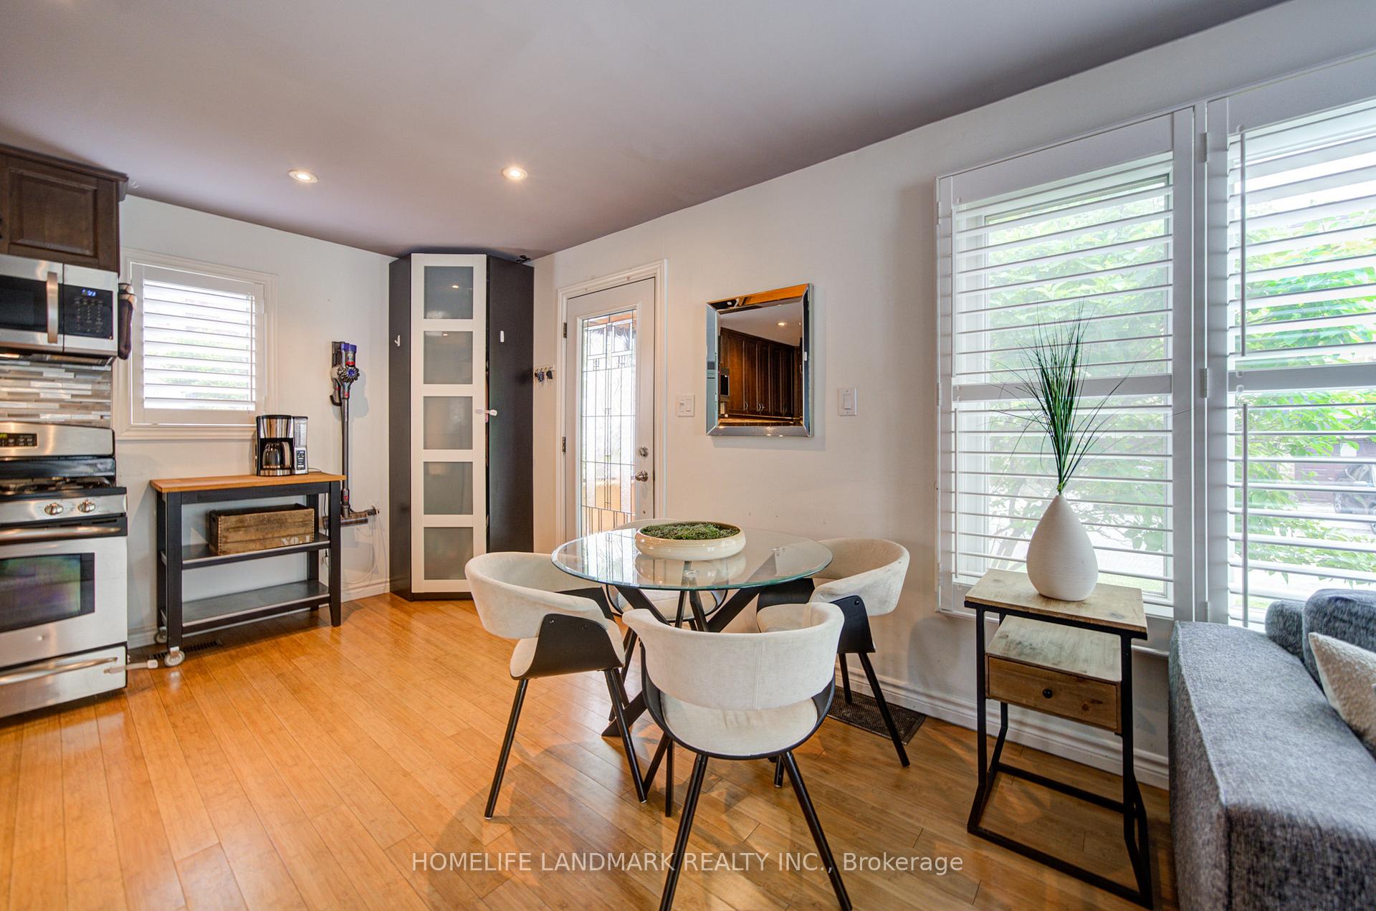
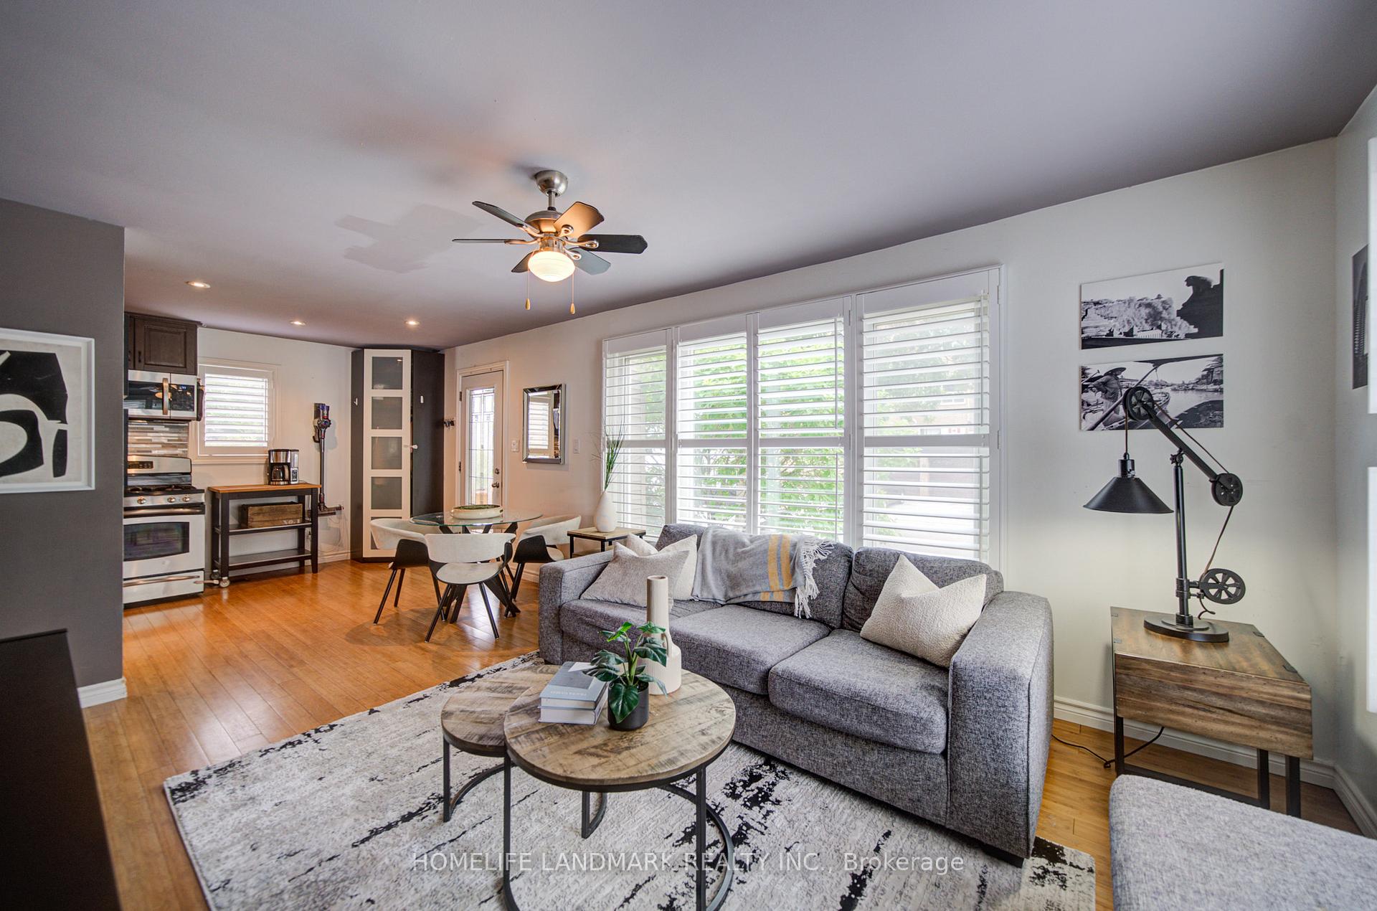
- Dining Room7.40 x 3.48Main level, Combined w/Living
- Kitchen3.40 x 2.30Main level, Stainless Steel Appl
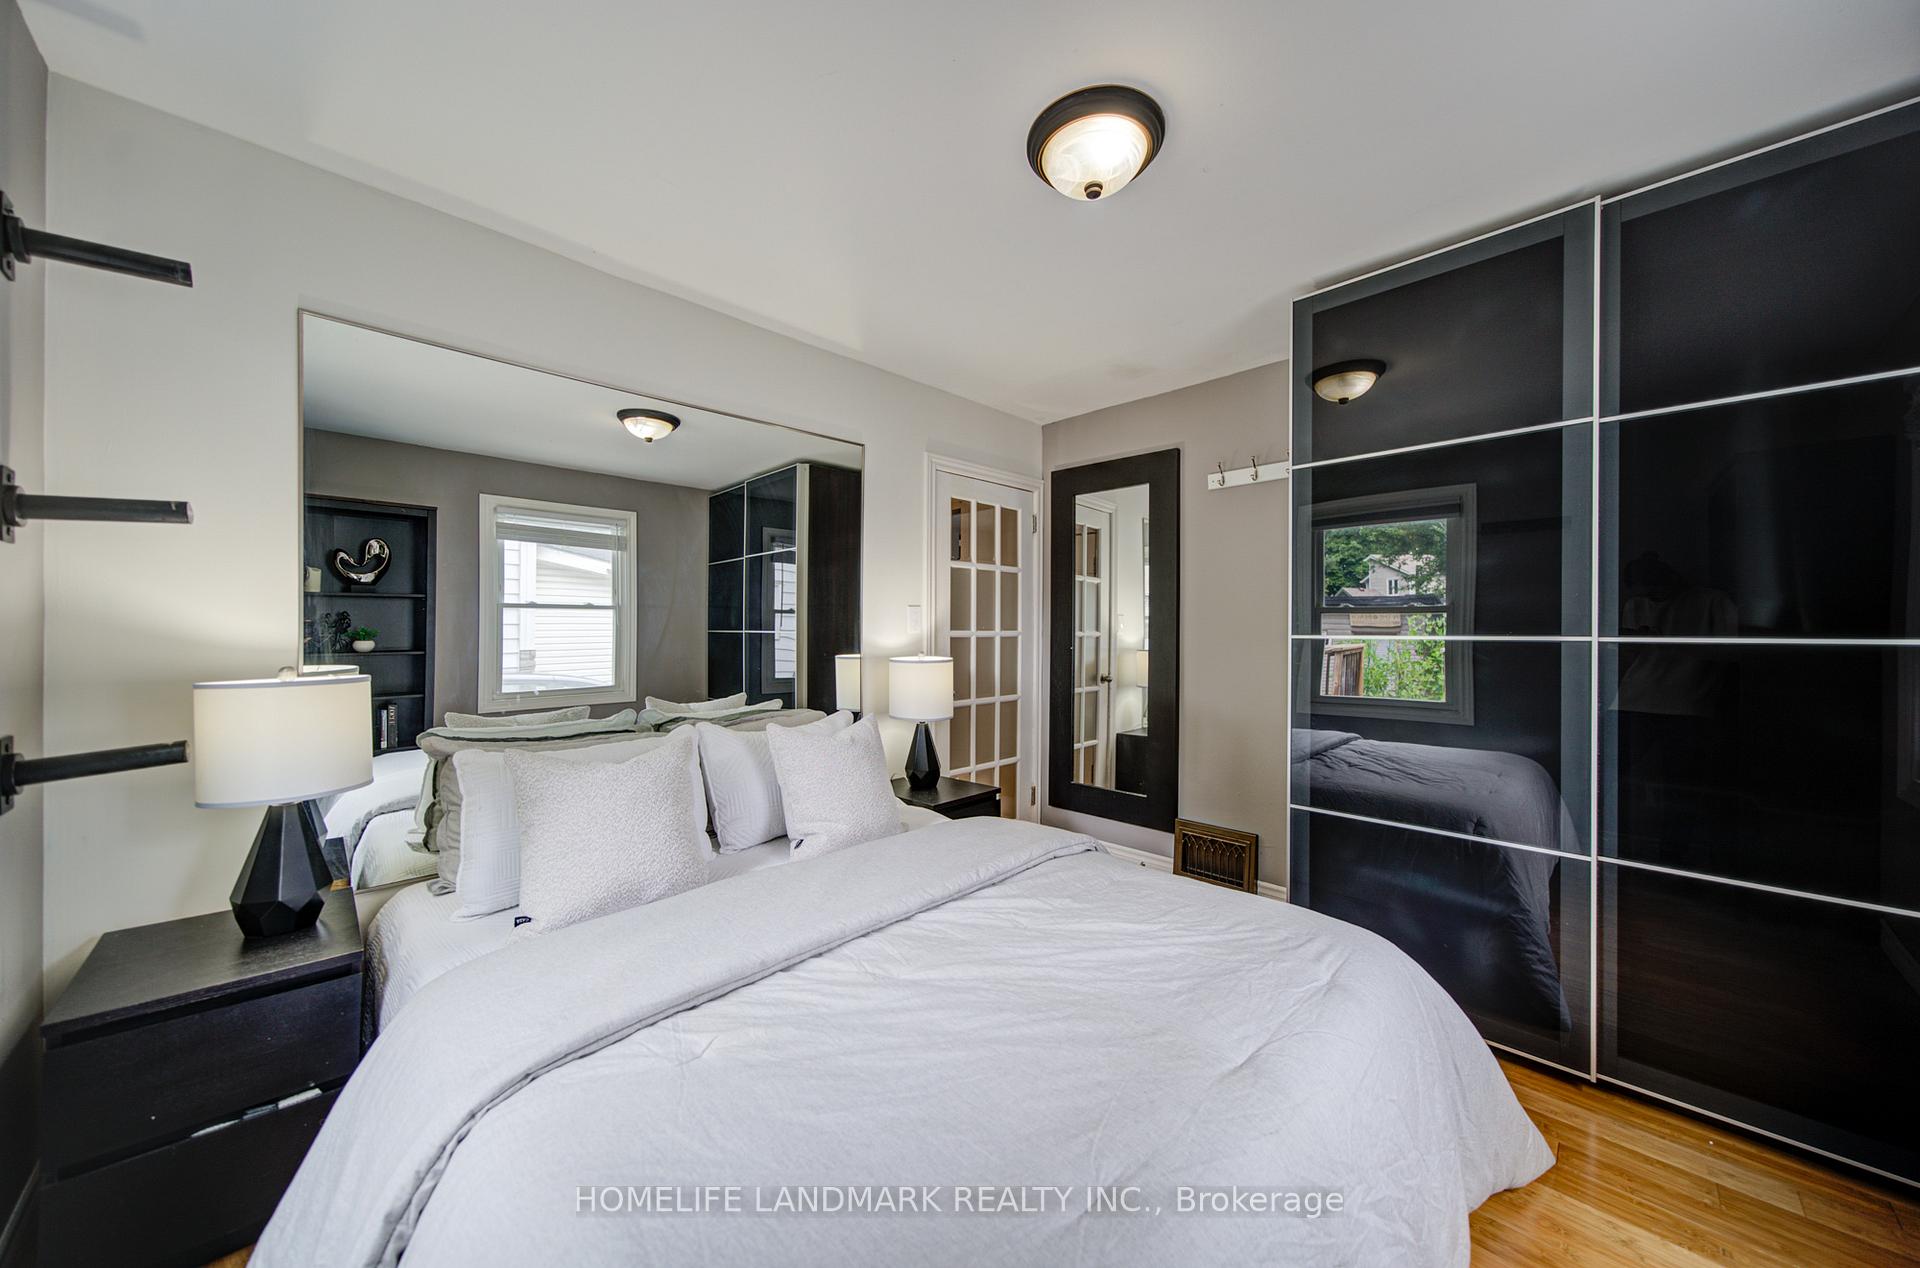
- Primary Bedroom4.04 x 2.74Second level, Broadloom, Walk-In Closet(s)
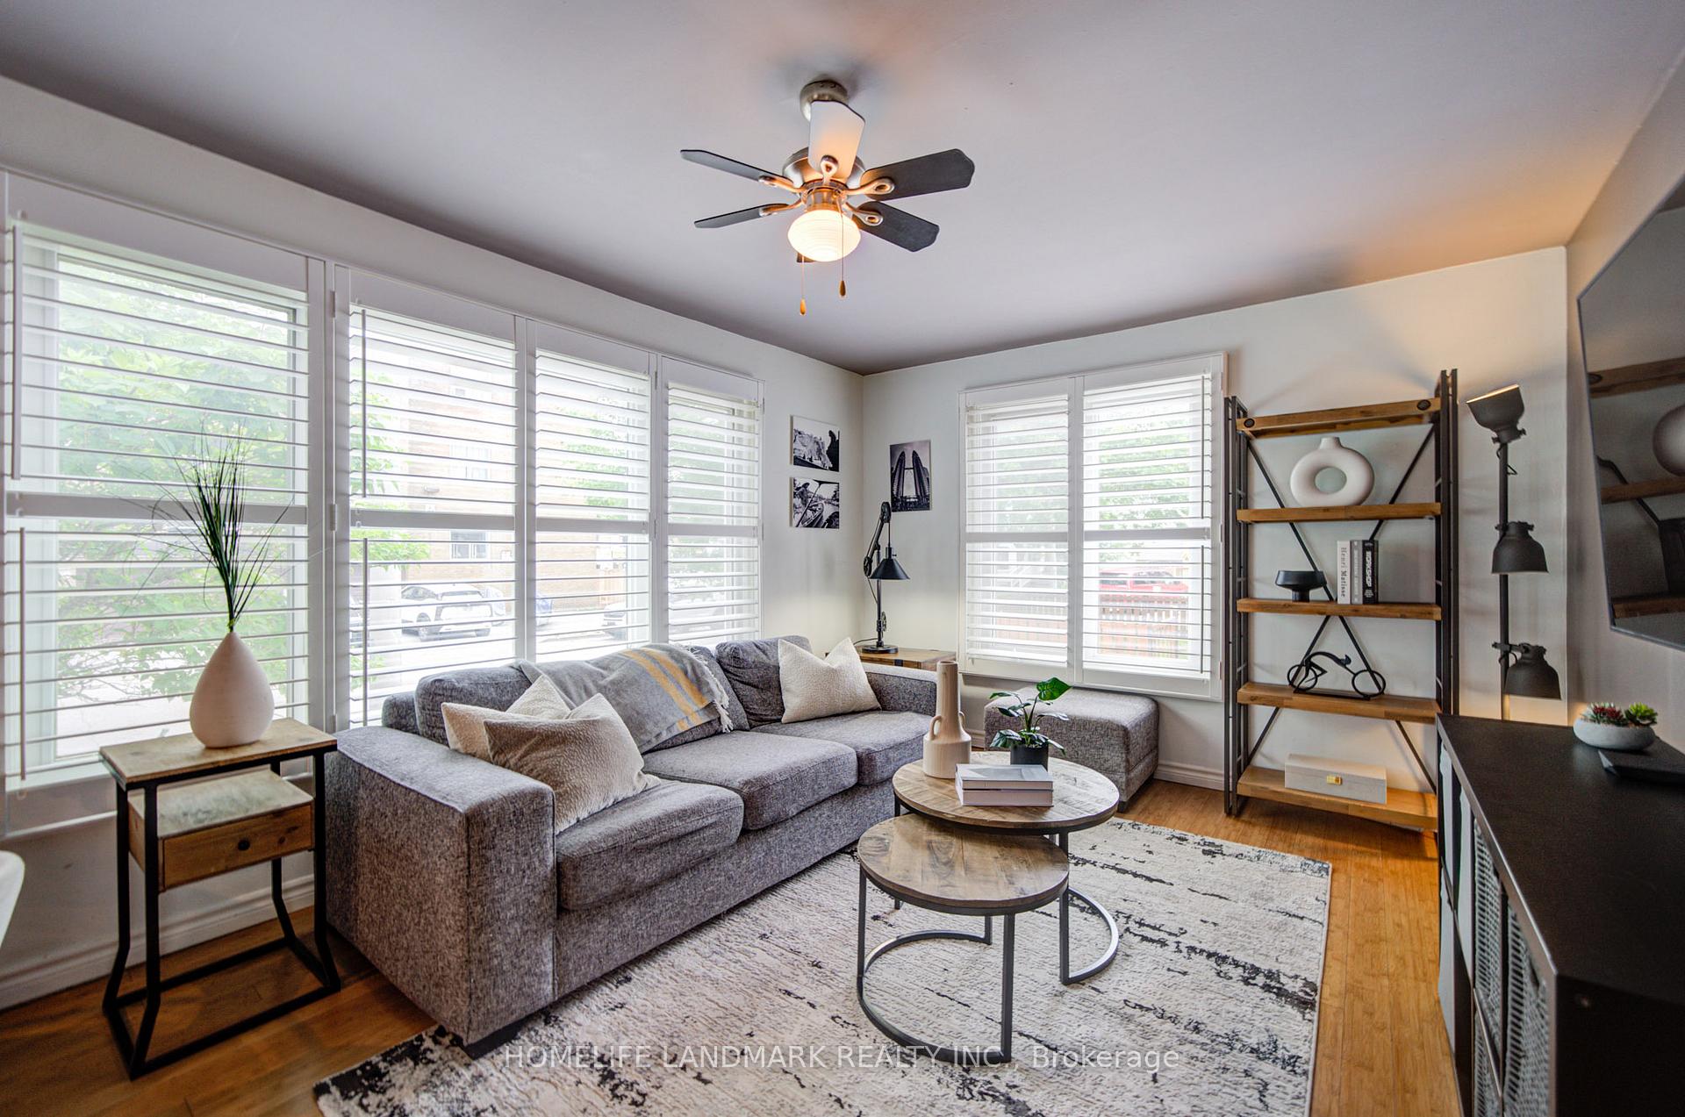
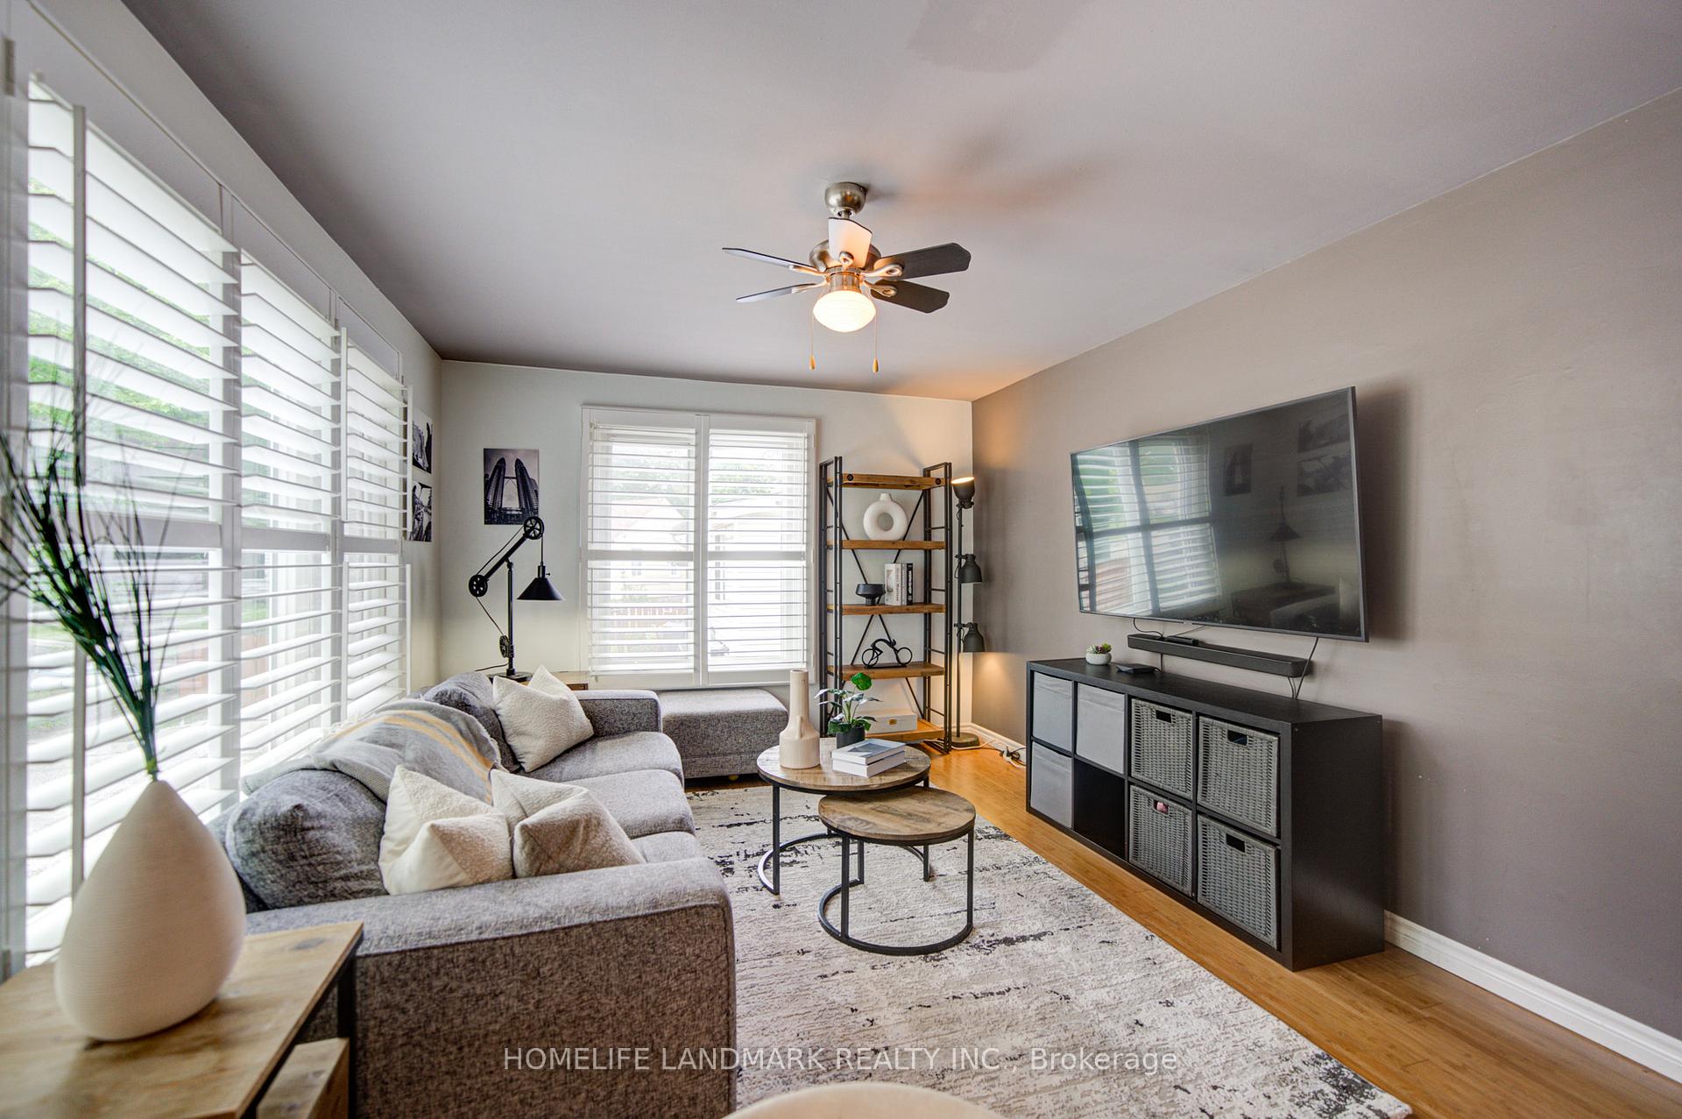
- Living Room7.40 x 3.48Main level, Bamboo, Combined w/Dining, Large Window
Washrooms
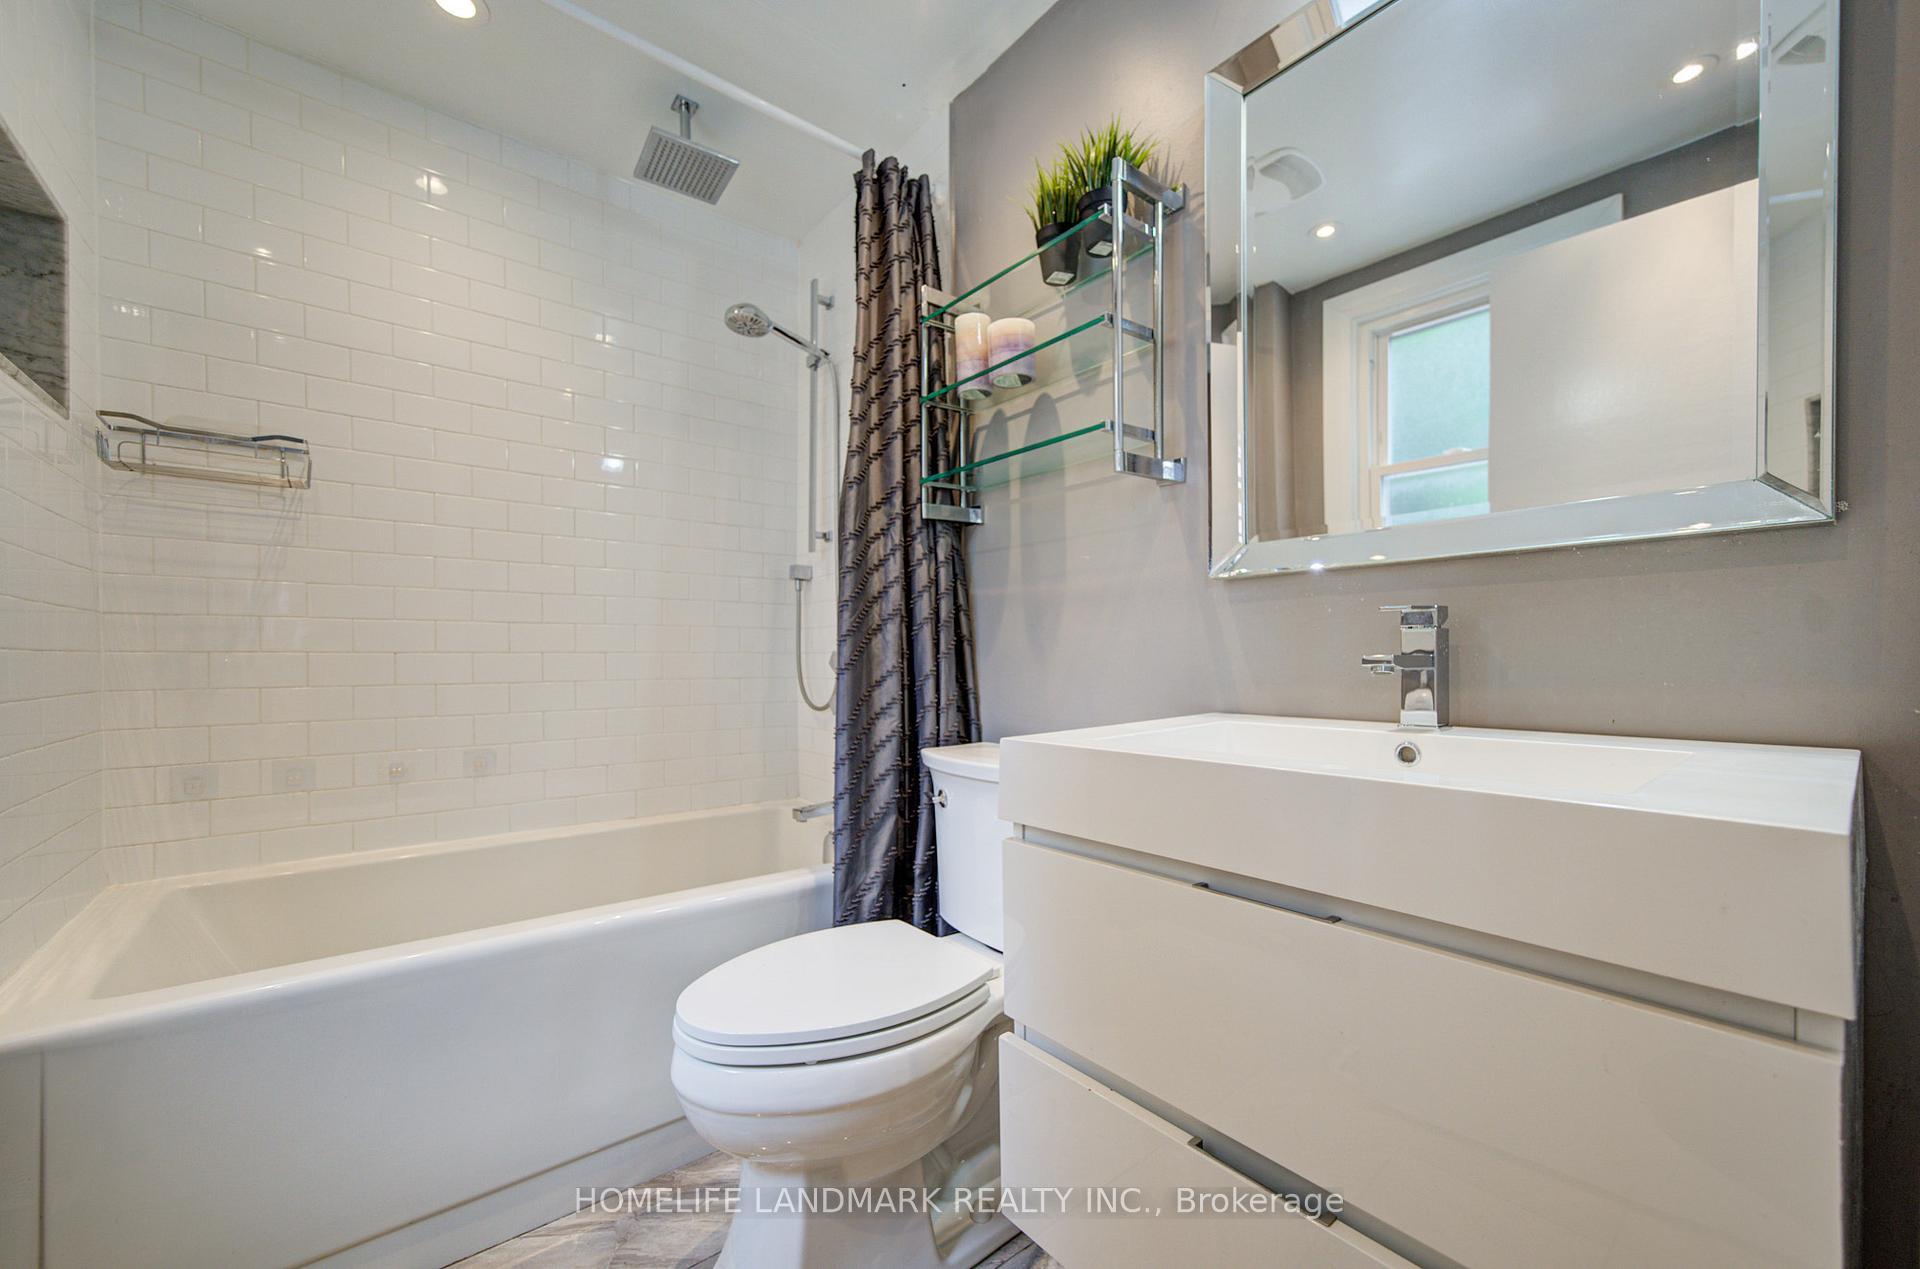
- 4-piece
- 3-piece
- Area
- Toronto E03
- Municipality
- Toronto
- Neighbourhood
- O'Connor-Parkview
- Main cross streets
- St.Clair/O'connor
- Directions
- S
- MLS® number
- E13530460
- Data source
- Toronto Regional Real Estate Board
- Status change
- 2026-07-19
- Listed on
- 2026-07-07
- Days on market
- 12 days
- Possession type
- 60-89 days
- Co-op commission
- 2.5%
- Seller
- Listed by
- HOMELIFE LANDMARK REALTY INC.
Home Market Value
Current home valuation for 16 Warvet Crescent, Toronto, O'Connor-Parkview, Toronto, ON. Listed for $749,000
HOMEH Estimate
$886,000
Estimated Sales Range
$699,940 - $1,072,060
HOMEH Estimate for 16 Warvet Crescent, Toronto, O'Connor-Parkview
Calculated with a real agent's CMA method — 45+ years of experience, codified. Not an AI guess.
For the owner
Is this your home? Track its value.
Get this home's HOMEH Estimate by email once a month, with how many homes are for sale around you.
Mortgage Payment Calculator
Compare up to 4 down payment scenarios
5% on first $500K + 10% on $249,000 over $500K
$49,900
| Scenario 1 | Scenario 2 | Scenario 3 | Scenario 4 | |
|---|---|---|---|---|
−Down payment | % $ | % $ | % $ | % $ |
+CMHC insurance | $27,953 | $20,897 | $17,826 | $0 |
=Total mortgage | $726,770 | $694,997 | $654,476 | $599,200 |
Amortization | ||||
Mortgage rate | % | % | % | % |
| Payment frequency | ||||
=Mortgage payment | $3,548monthly | $3,393monthly | $3,195monthly | $2,926monthly |
Land Transfer Tax
$11,455
$11,455
$22,910
Around this home
Data provided by OpenStreetMap & Fraser Institute School Rankings
Ask HOMEH
New!Hi there!
👋Text or call (416) 301-9001
Recommended for you
Based on homes you've looked at.
No recommended properties found.
Nearby similar homes
No nearby properties found.
More real estate resources
Other homes nearby
Explore this area
Nearby neighbourhoods
No nearby listings available.