
Unit 5, 1648 Bathurst Street
Toronto (Humewood-Cedarvale), ON M5P 3J7
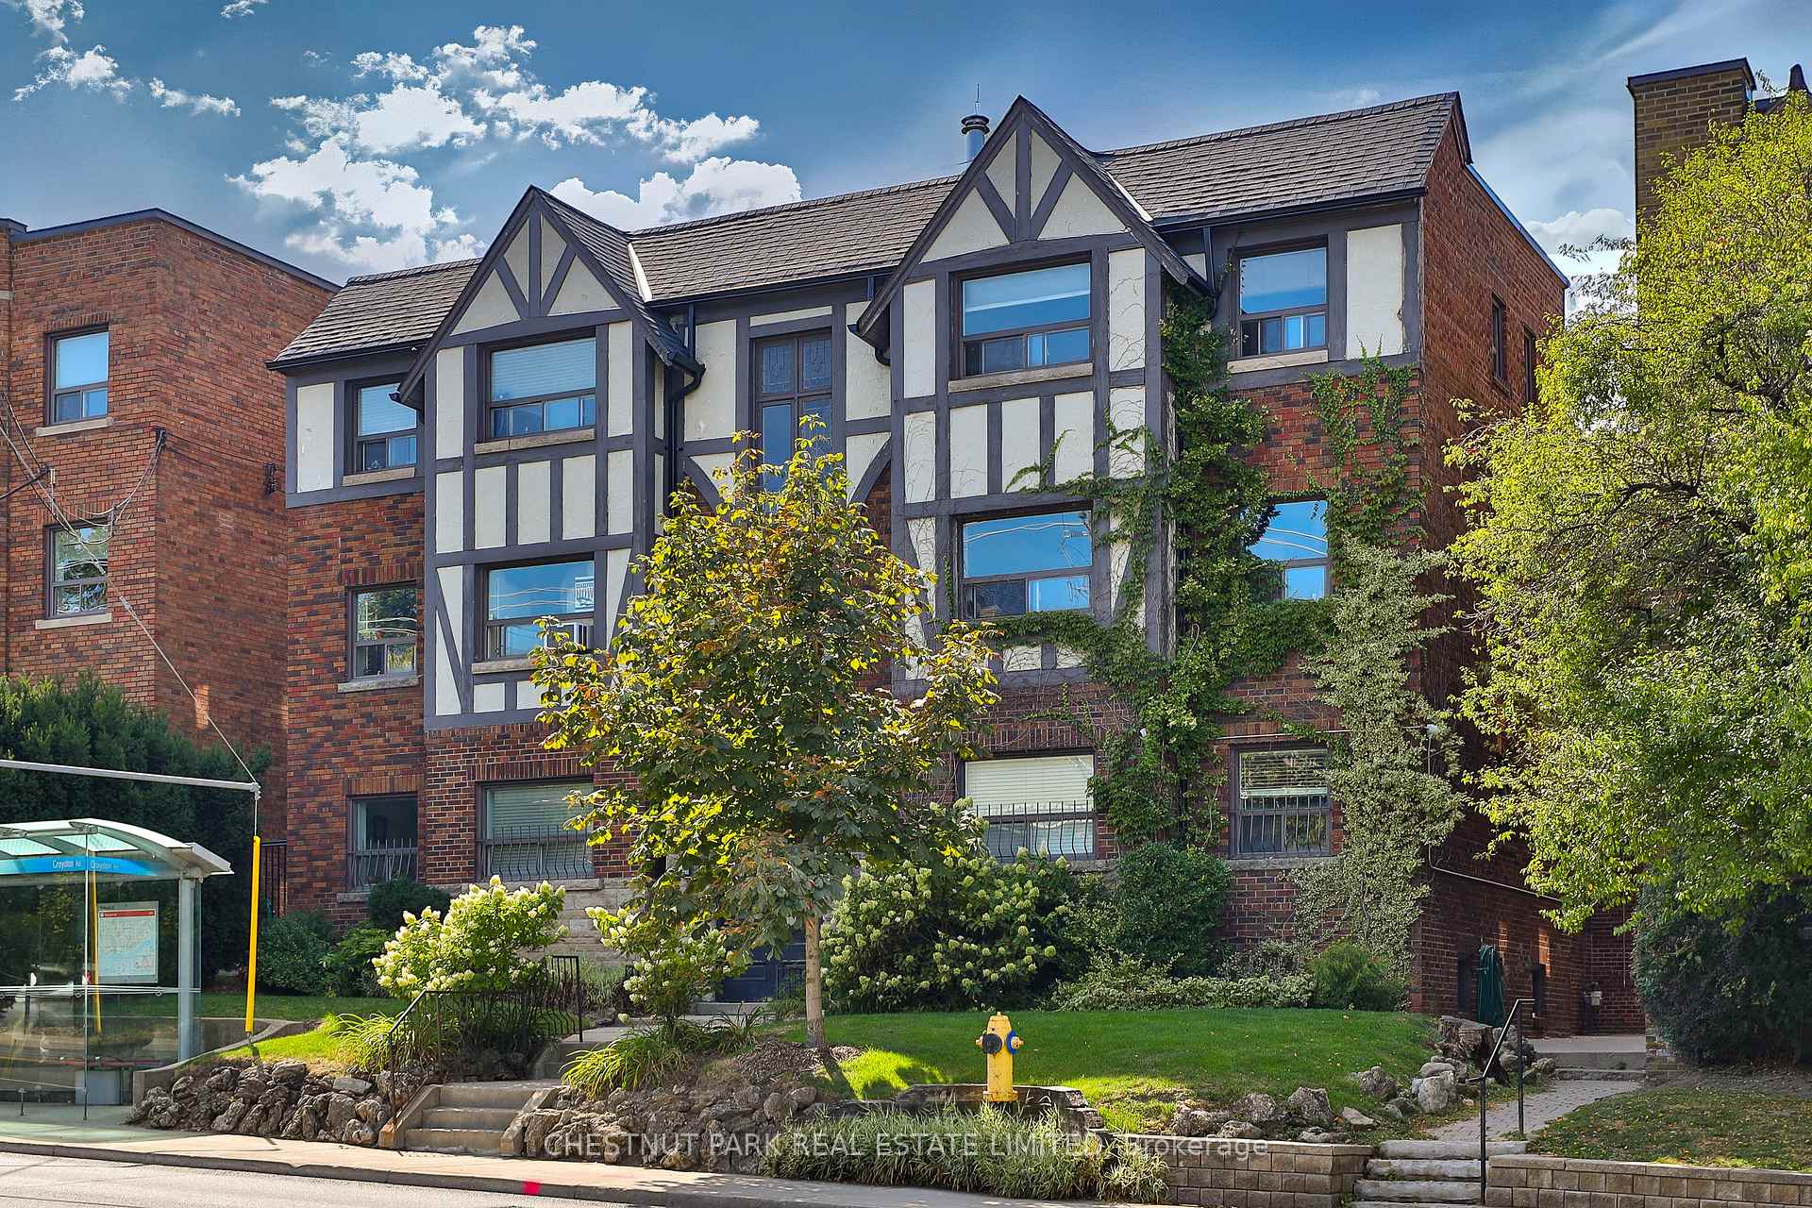
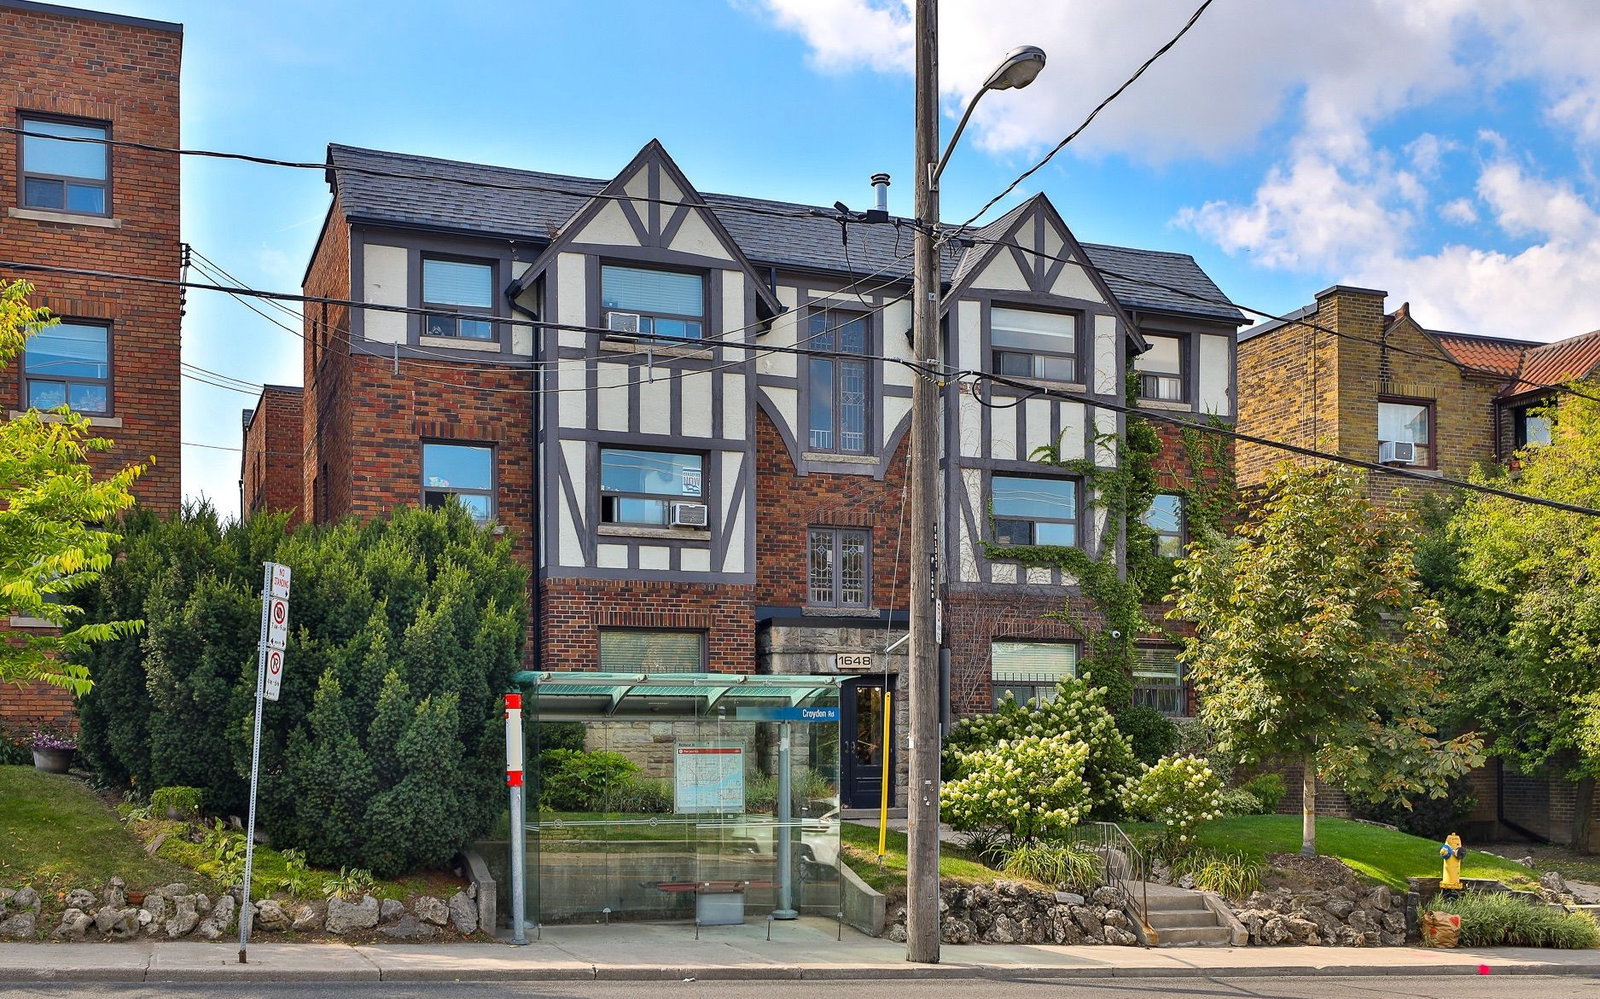 1648 Bathurst Street3 storeys
- 1Bedroom
- 1Bathroom
- 1Parking
- 600–699Sq Ft
- —Tax
- $814/moCondo Fee
 Estimated Value:$345,000See Free Estimate Report

Sale & Price History for Unit 5, 1648 Bathurst Street, Toronto, Humewood-Cedarvale
| Start Date | End Date | Price | Event | MLS# |
|---|---|---|---|---|
| No listing history available | ||||
Real estate boards require you to or to see the full details of this property.
*Sold prices and complete sale & price history are regulated data. Under the Trust in Real Estate Services Act, 2002 (TRESA) and the rules of the Real Estate Council of Ontario (RECO), and pursuant to the Multiple Listing Service® rules of the Canadian Real Estate Association (CREA) and the Toronto Regional Real Estate Board (TRREB), this information may be shown only to registered users who have agreed to the applicable terms of use (a Virtual Office Website, or "VOW," arrangement). HOMEH Inc., Brokerage therefore provides it to signed-in members only. Creating an account is free and takes under a minute.
About Unit 5, 1648 Bathurst Street, Toronto, Humewood-Cedarvale
Summarized Description
- Newly renovated one-bedroom suite in midtown Toronto.
- Features hardwood flooring and granite countertops.
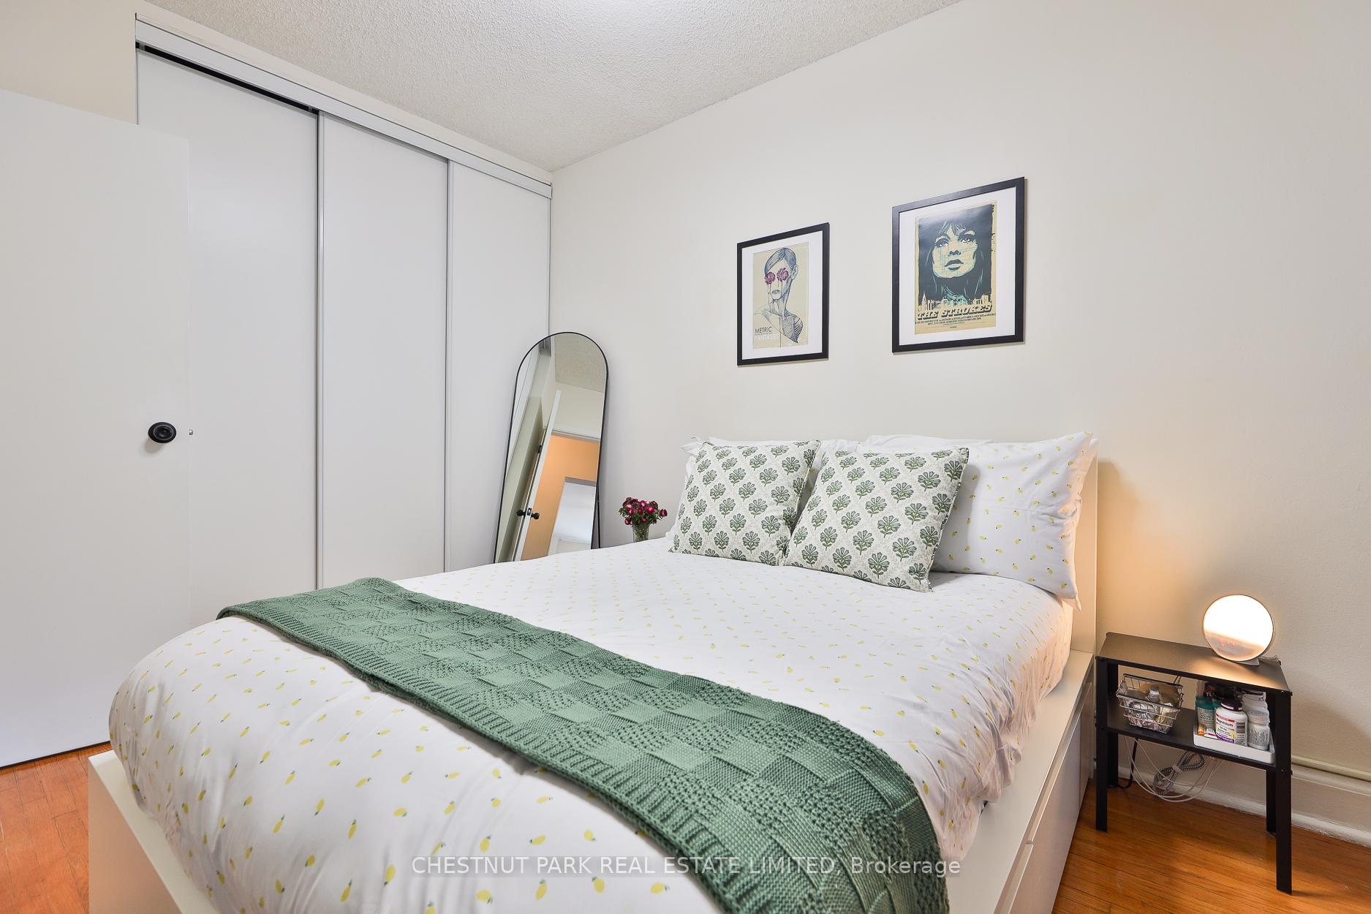
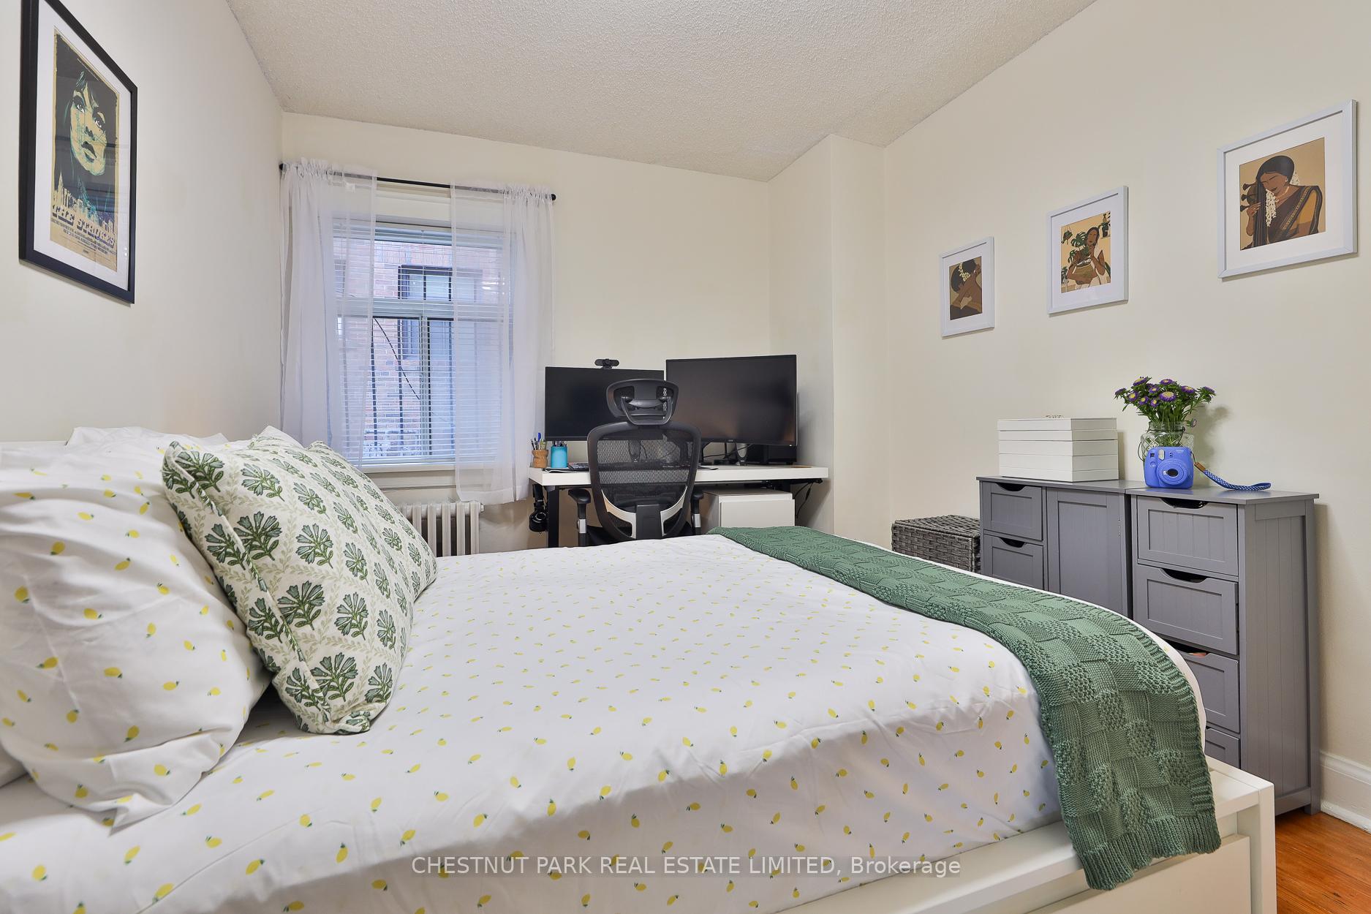
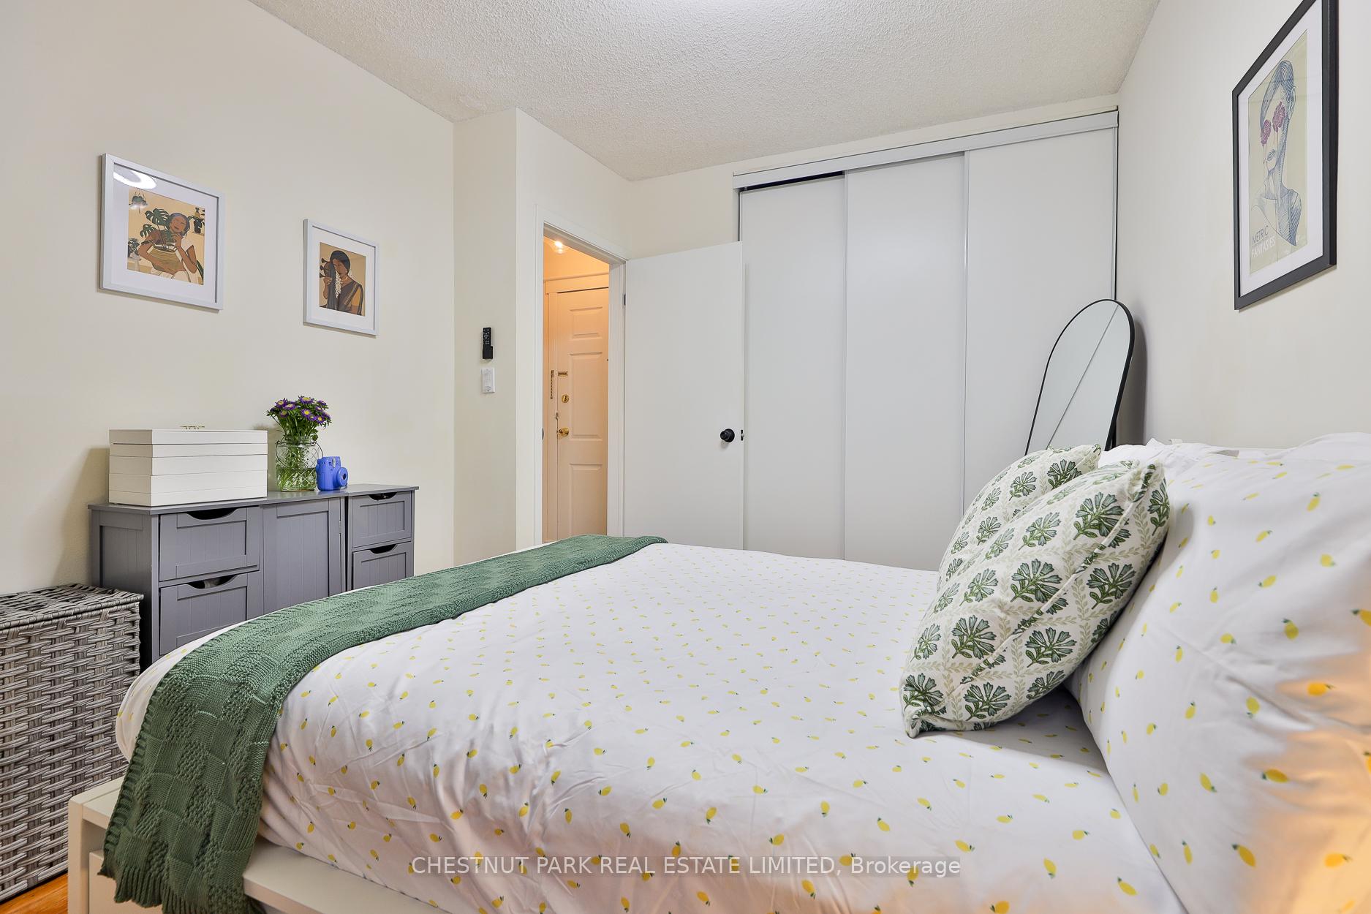
- Oversized bedroom with wall-to-wall closets.
- Affordable price at $349,000 with low fees.
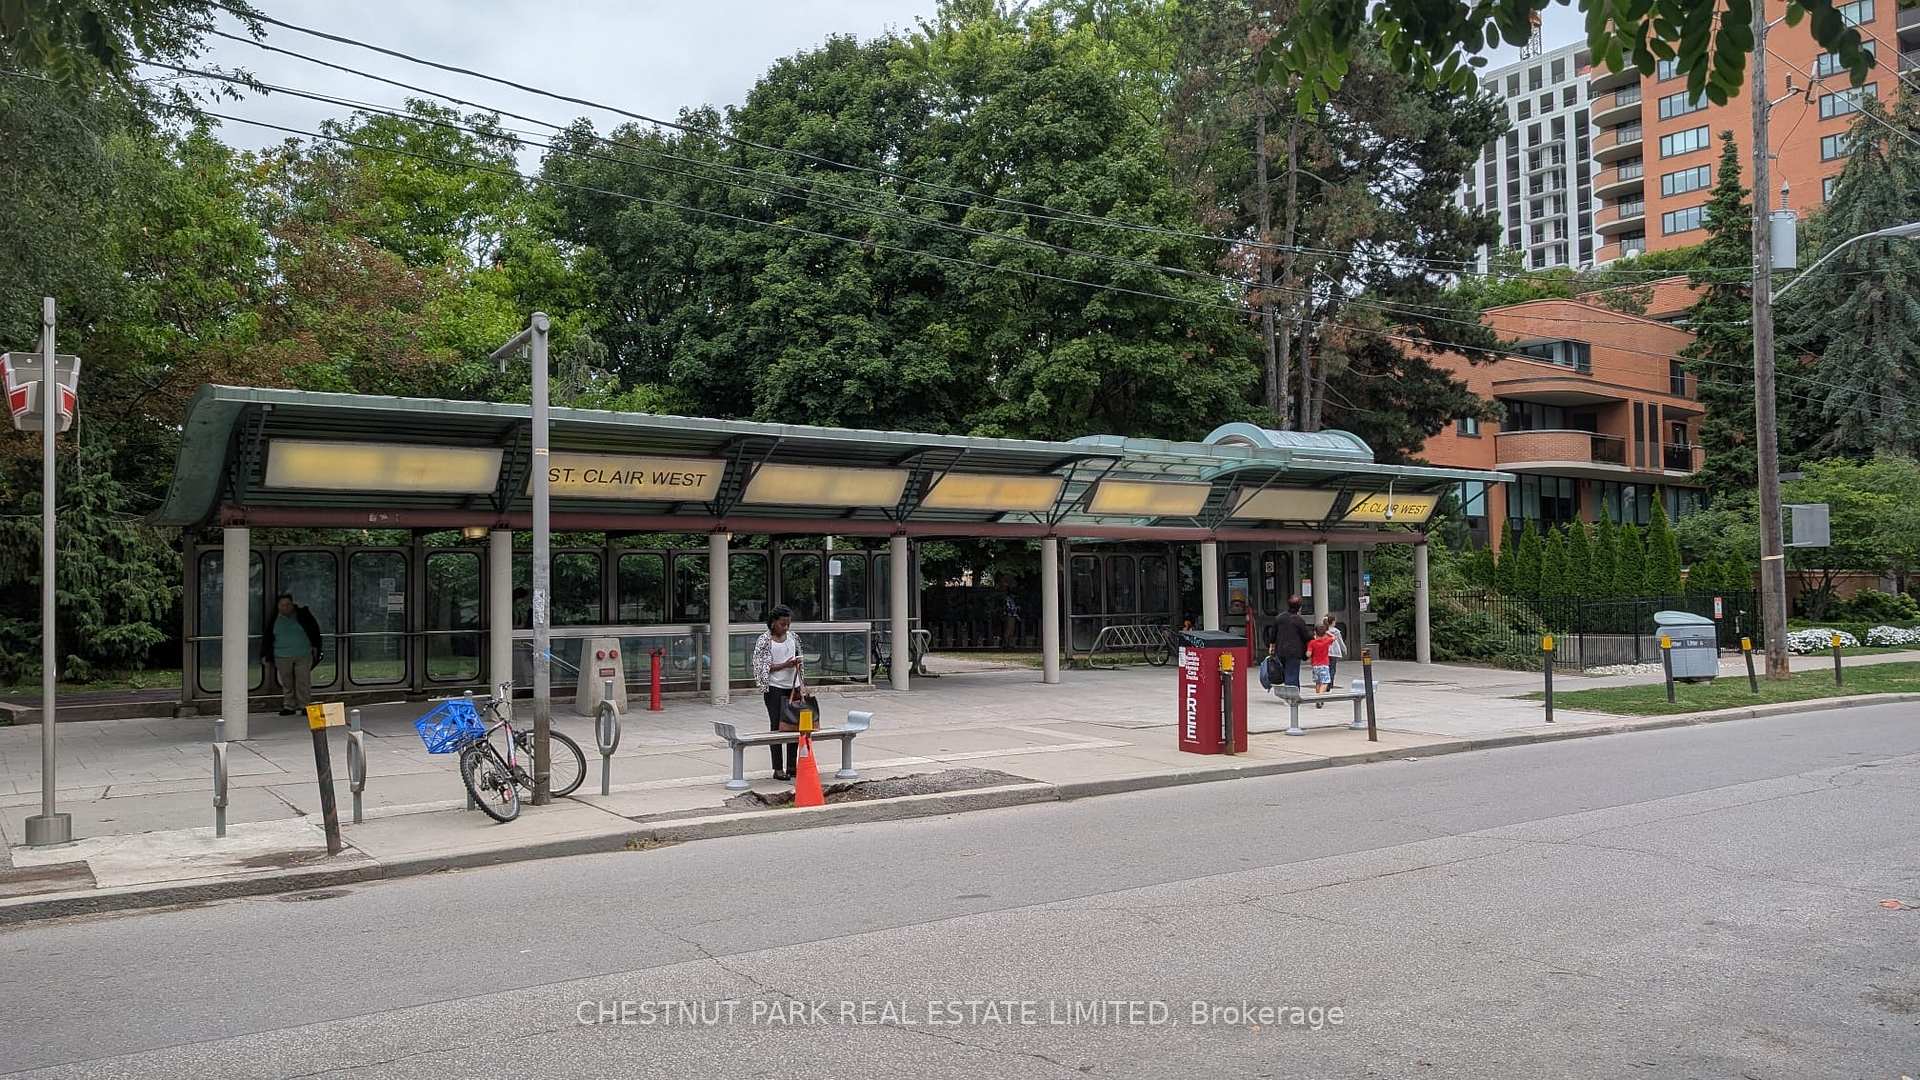
- Close to shops, cafes, and transit options.
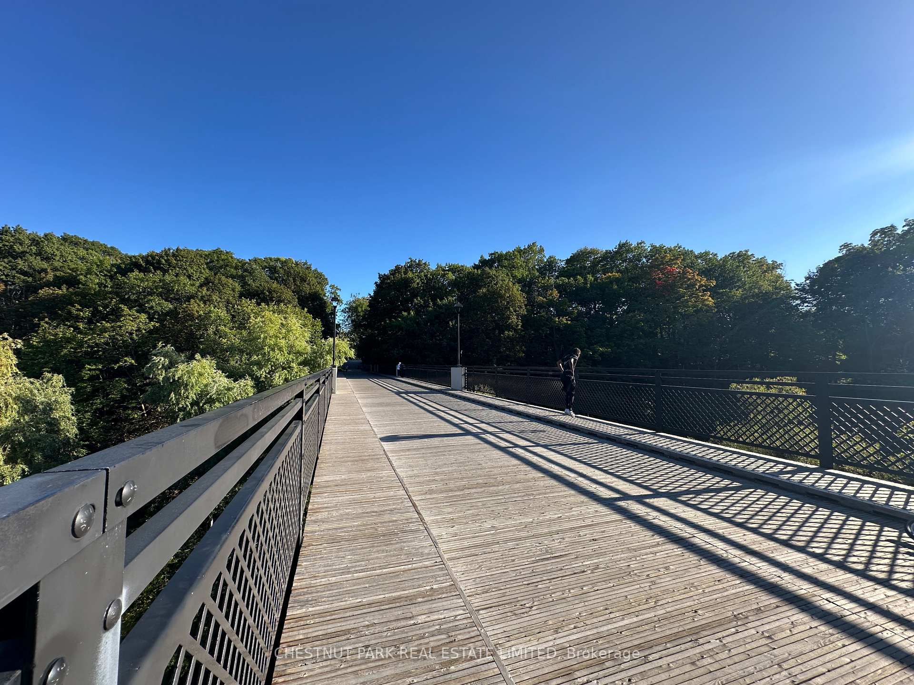
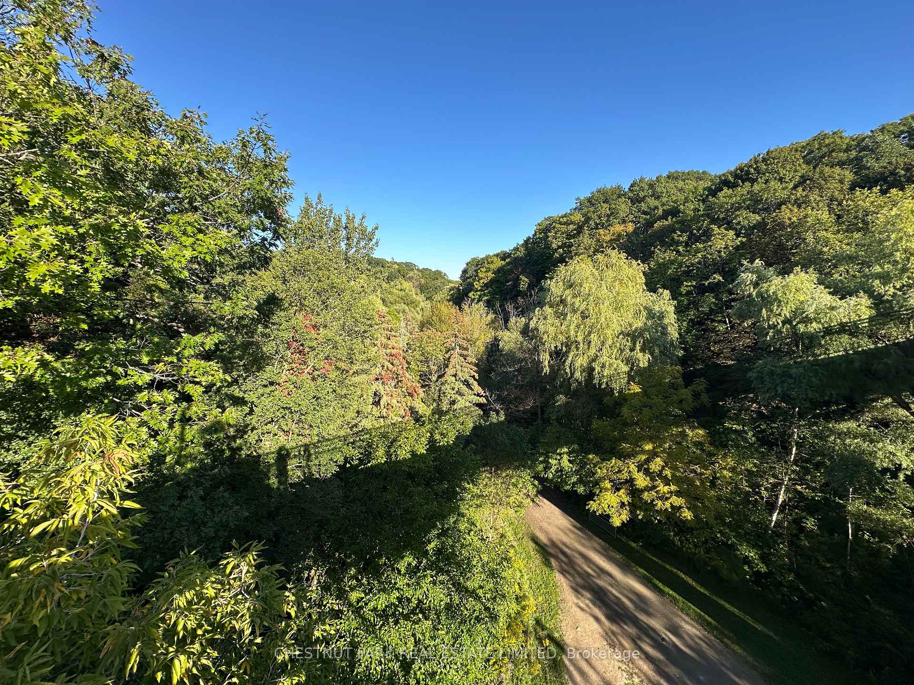
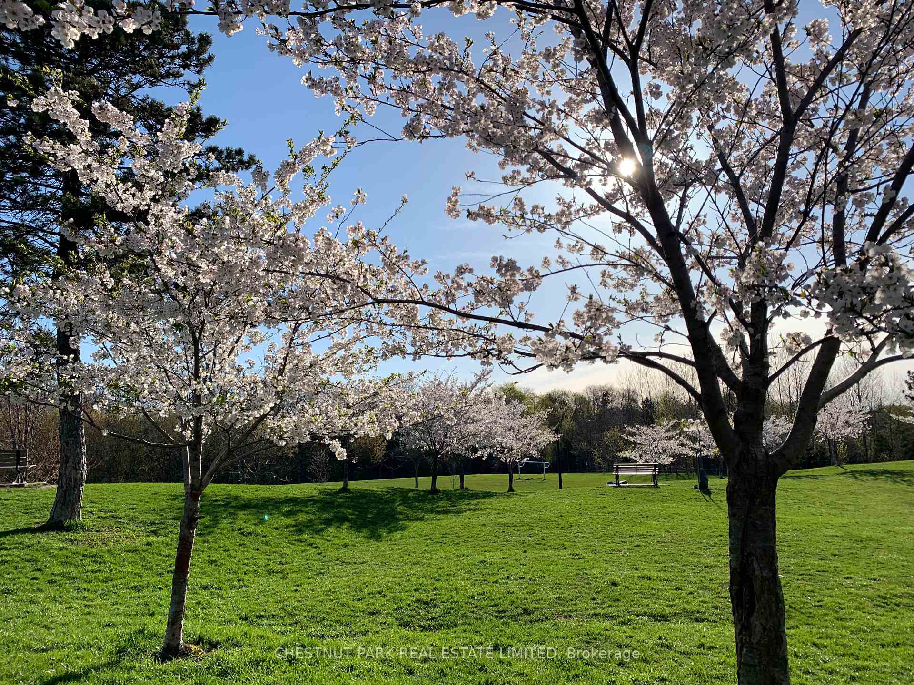
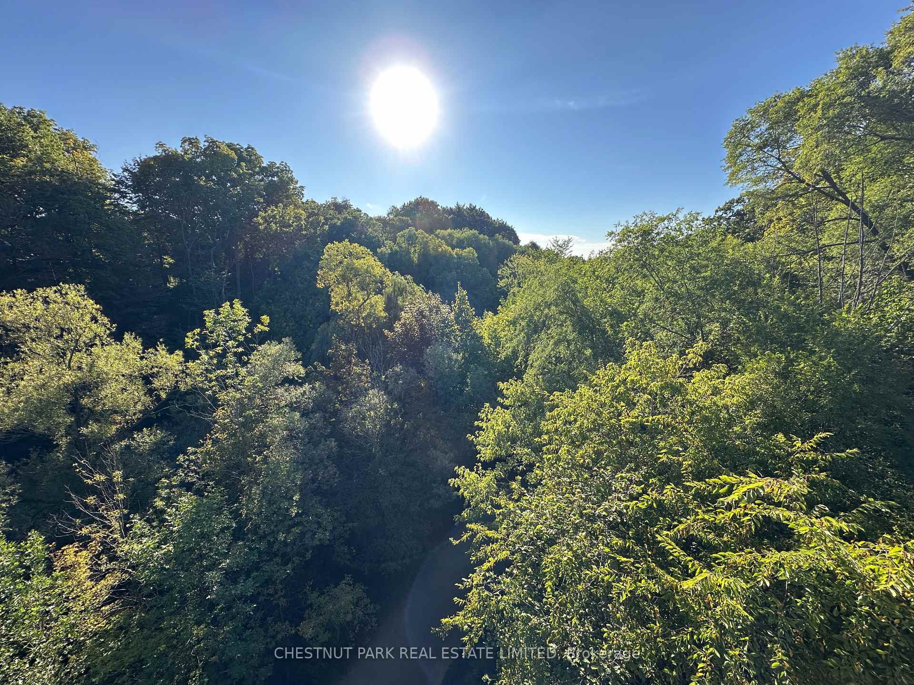
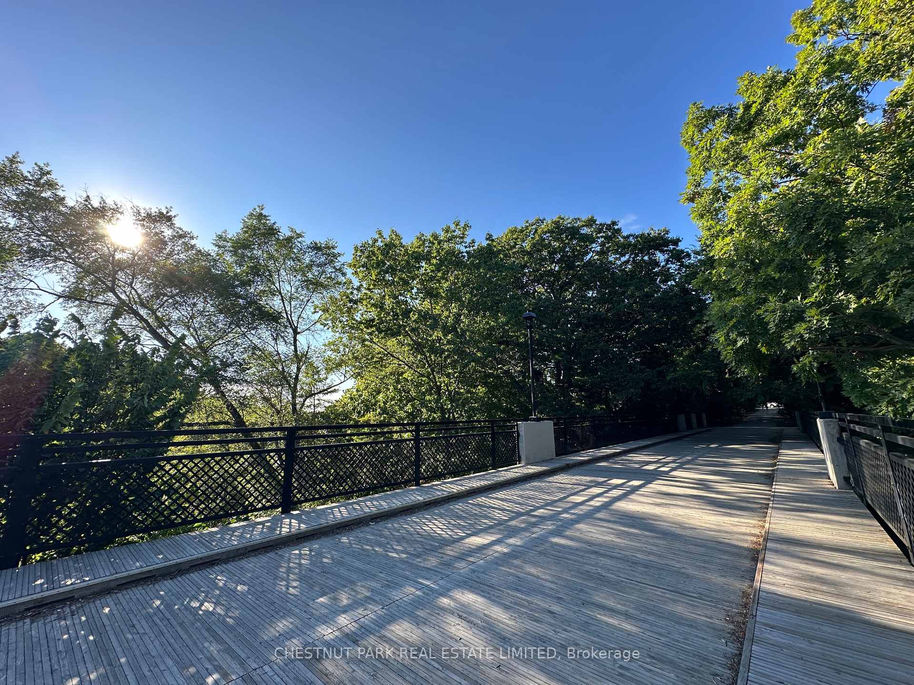
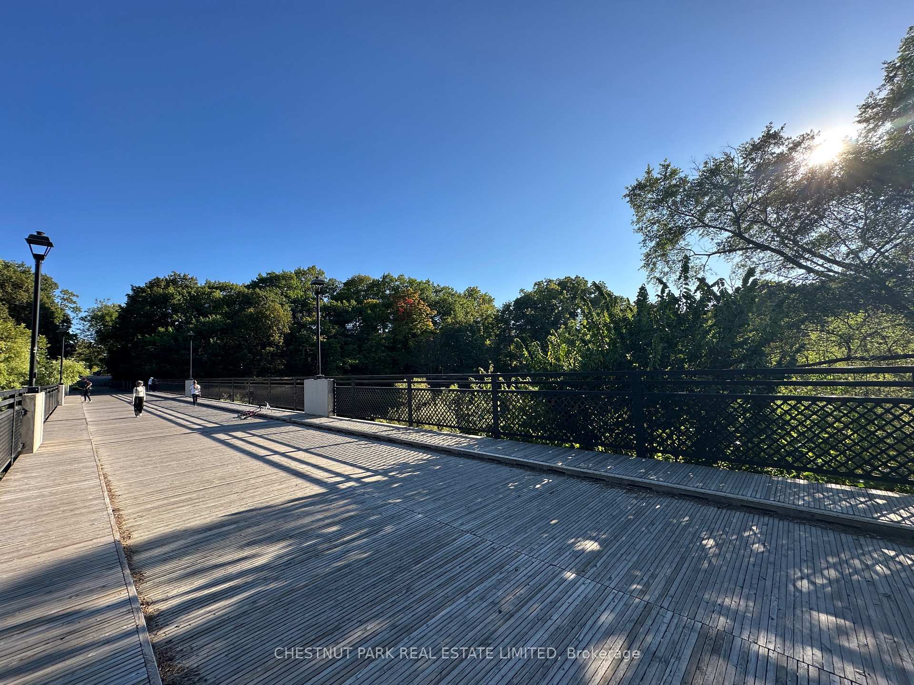
- Quiet residential setting near Cedarvale Park.
- Includes private parking space for $40/month.
- Ideal for first-time buyers or investors.
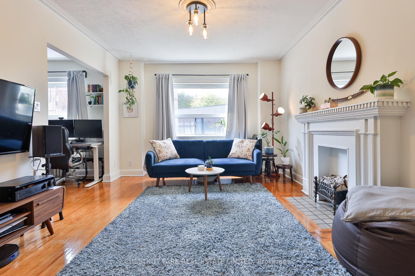
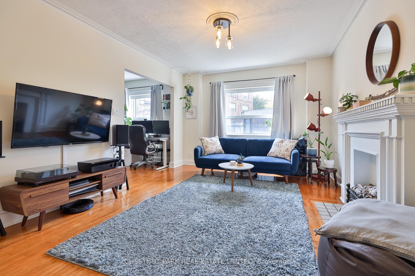
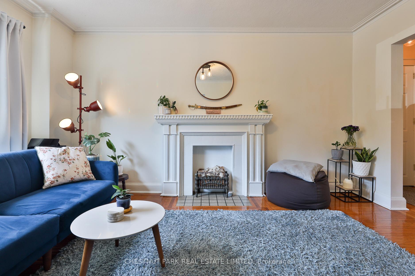
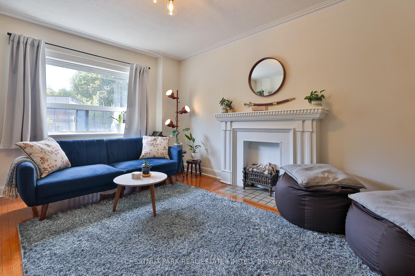
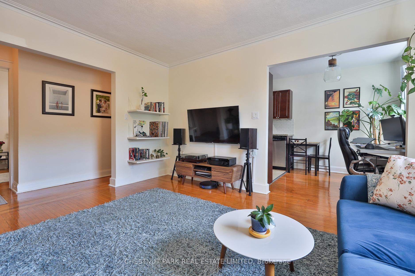
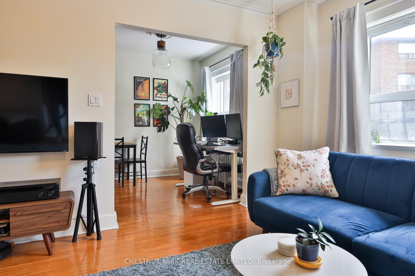
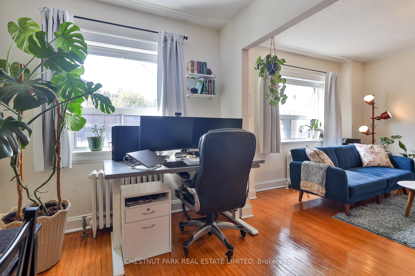
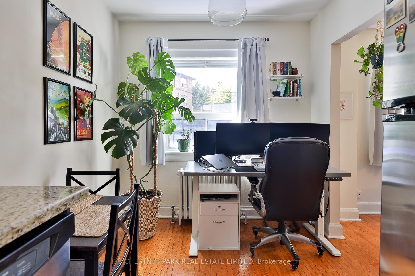
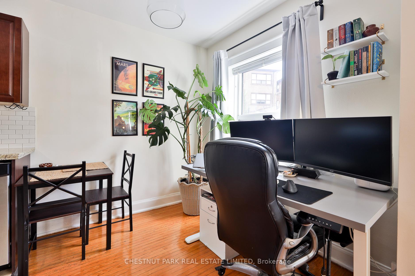
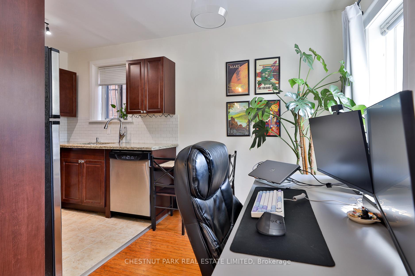
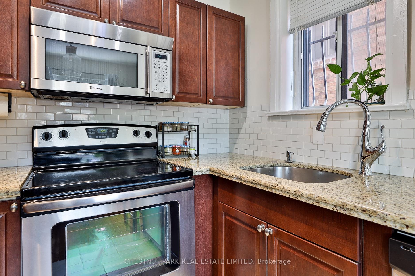
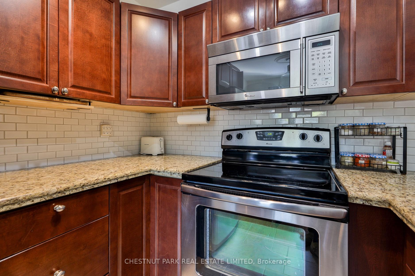
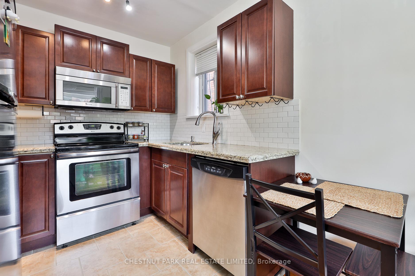
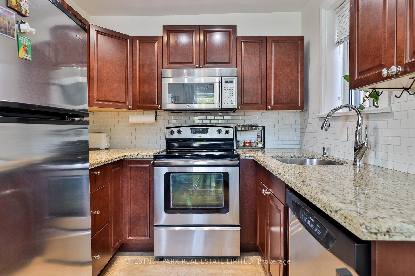
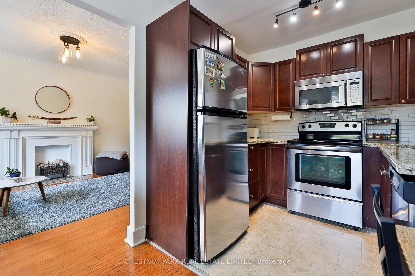
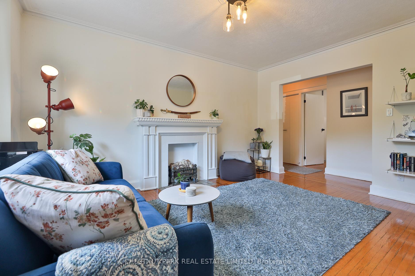
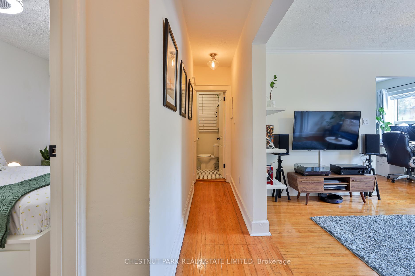
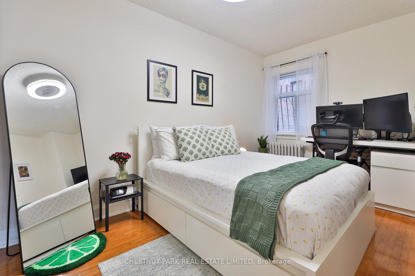
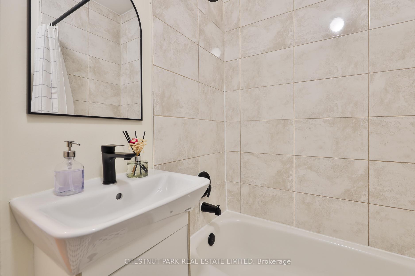
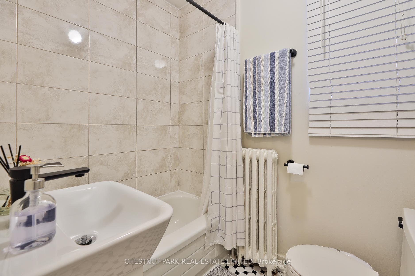
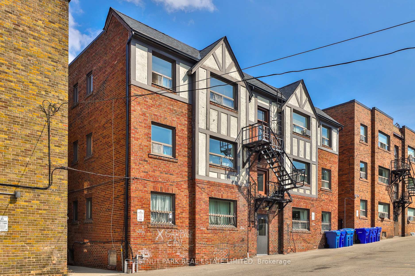
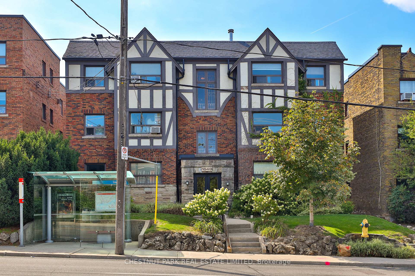
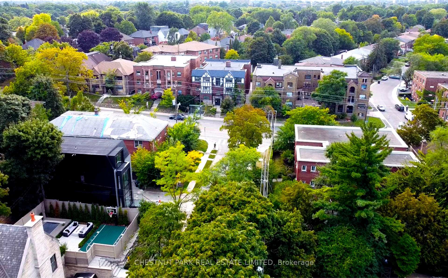
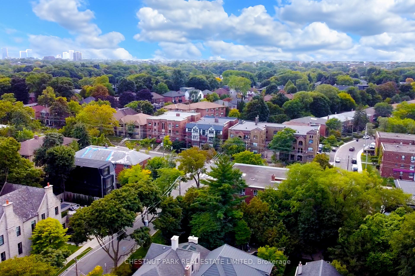
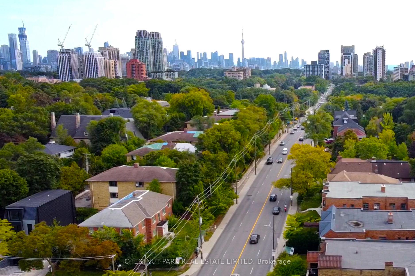
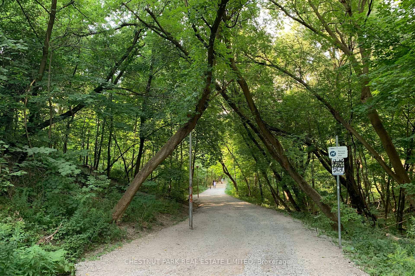
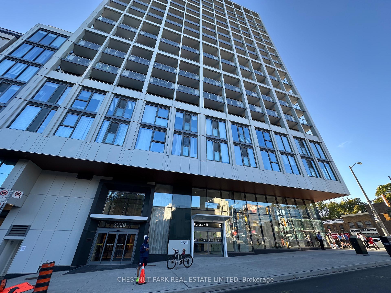
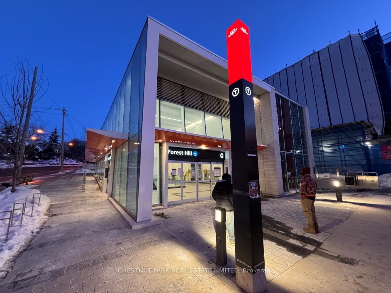
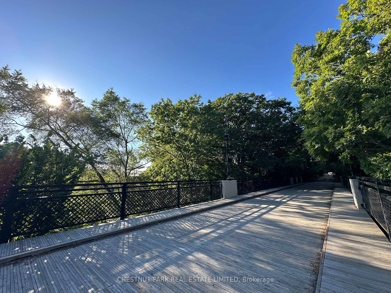
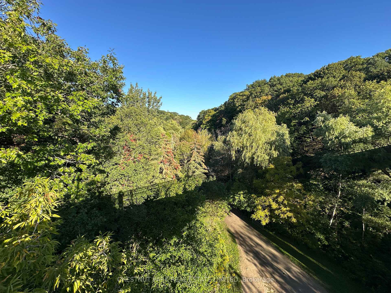
This newly renovated 687 sq. ft. one-bedroom suite offers exceptional value in one of Toronto's most desirable midtown neighbourhoods. Set within a charming 1935 solid-brick brownstone walk-up, this sun-filled home blends timeless character with thoughtful modern luxury renovations. Large west-facing windows fill the space with natural light, highlighting gleaming newly refinished hardwood flooring, fresh paint, upgraded lighting, fixtures, and refreshed interiors throughout. The spacious eat-in kitchen features granite countertops, a new custom backsplash, full-size stainless steel appliances, and space for both dining and a home office setup! The oversized bedroom includes wall-to-wall closets with built-in organizers and easily accommodates a king-size bed plus additional furnishings. The renovated bathroom offers stylish updated finishes and fixtures. Offered at just $349,000, with monthly fees including all utilities and property taxes, this is a rare opportunity to own in a prestigious midtown neighbourhood at an affordable price. Ideally located steps to St. Clair West and Eglinton, enjoy local shops, cafes, restaurants, parks, and transit. The newly opened Forest Hill LRT station is approximately a 13-minute walk away! And St. Clair West subway station is also within a 15-minute walk + Bathurst bus at your doorstep. One private on-site parking space is included for a low monthly rent of $40. A storage locker and Free indoor bike storage is also included. Enjoy a short stroll to Cedarvale Park and the Cedarvale Greenbelt while living in a quiet, low-density residential setting rarely found this close to downtown. Perfect for first-time buyers, downsizers, investors, or those seeking a stylish midtown pied-a-terre, this spacious character-filled home offers outstanding comfort, convenience, and value.
Key Facts & Features
Property Costs
- Annual Property Tax Amount
- $0
- Land Transfer Tax Fee
- $7,420
Condo/Maintenance Fee
- Maintenance Fee
- $814 /month
Included In Maintenance Fee
- Heat Included
- Hydro Included
- Water Included
- Common Elements Included
- Building Insurance Included
- Condo Taxes Included
Rental Items
- Rental Equipment
- n/a
- Parking Garage Cost
- $40 /month
- Basement Type
- Partially Finished
Interior Features
- Pets Permitted
- Yes-with Restrictions
- Laundry Features
- In Building, In Basement, Common Area, Inside, Laundry Room
- Laundry Level
- Lower Level
- Interior Extras
- Carpet Free, Storage Area Lockers, Intercom, Primary Bedroom - Main Floor, Separate Heating Controls, Storage, Other
- Security Features
- Smoke Detector, Carbon Monoxide Detectors, Other
- Fireplace/Stove
- No
- Fireplace Features
- Living Room
- Elevator
- No
Exterior Features
- Balcony
- None
- Exterior Extras
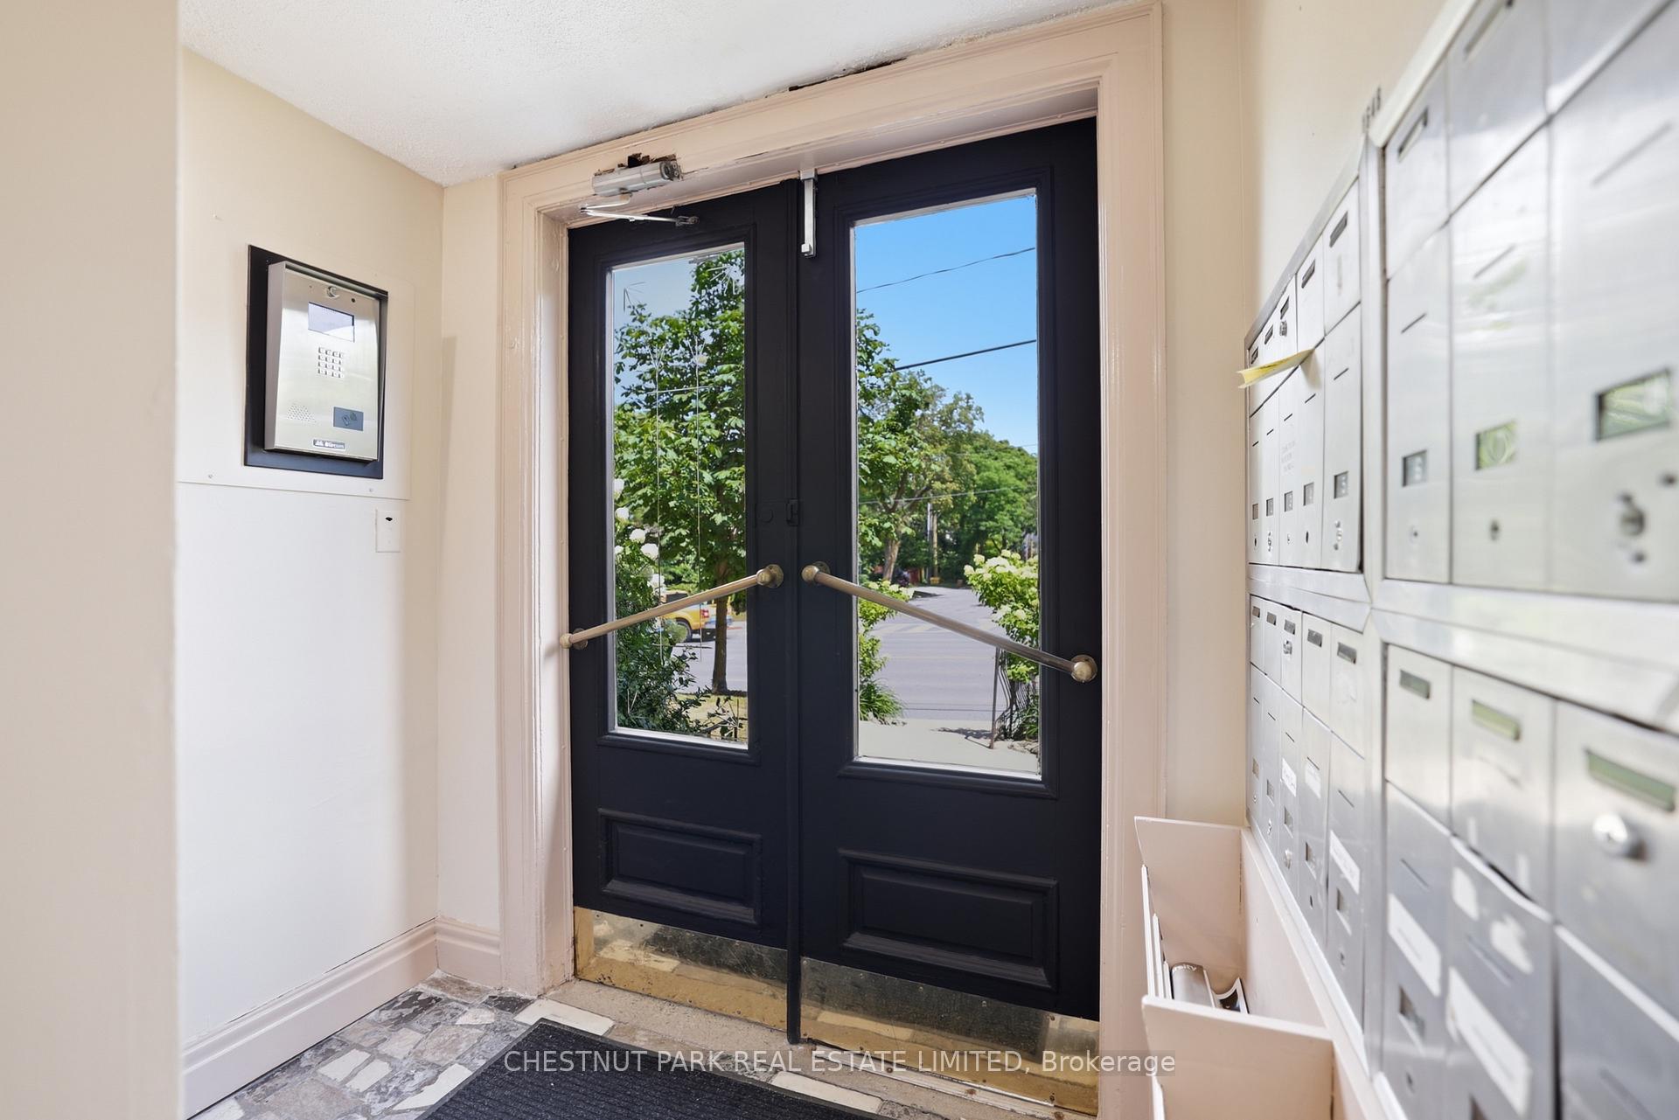
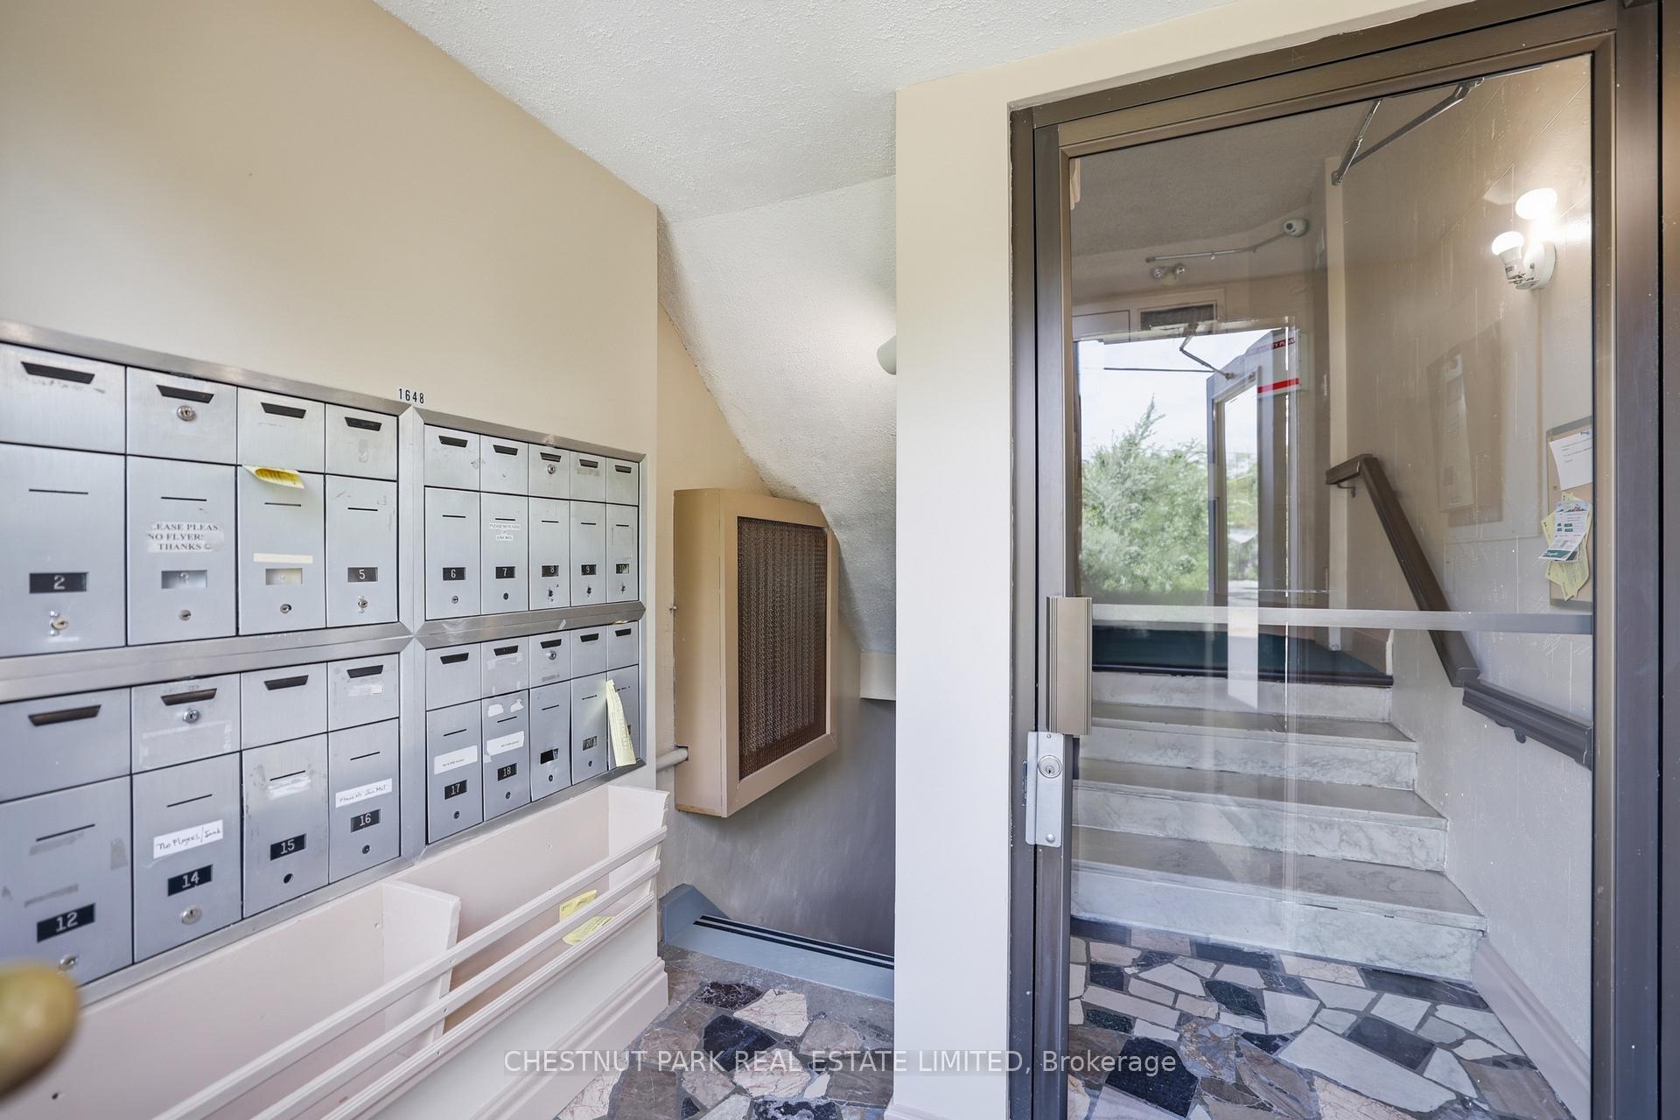
- Controlled Entry
- Accessibility Features
- Accessible Public Transit Nearby, Neighbourhood With Curb Ramps, Open Floor Plan
Building Amenities
- Bike Storage
- Other
Building
- Building Type
- Co-op Apartment
- Building Style
- 1 Storey/Apt
- Approx Age
- 51-99
- Condo Corp Number
- 0
Construction
- Exposure
- West
- Exterior Finish
- Brick, Stucco (Plaster)
- Special Designation
- Unknown
Inclusions
- Inclusions
- Existing stainless steel Fridge, Electric Range, Microwave/Range Hood and Dishwasher. Existing window coverings, faux fireplace/mantle and all electric light fixtures. Wall-mounted shelving in living room.
Exclusions
- Exclusions
- n/a
Parking & Garages
- Garage Type
- None
- Garage Spaces
- 0
- Parking Type
- Rental
- Parking Spaces
- 1
- Total Garage And Parking Spaces
- 1
Lockers
- Locker Type
- Exclusive
- Locker Unit
- Unit13
- Locker Number
- 13
- Locker Level
- B
Heating & Cooling
- Heat Source
- Gas
- Heat Type
- Radiant
- Air Conditioning
- Other
- Bedrooms
- 1
- Washrooms
- 1
- Kitchens
- 1
Room sizes
- Bathroom—Flat level, Updated, Tile Floor, Window
- Kitchen5.04 x 3.47Flat level, Renovated, Eat-in Kitchen, Stainless Steel Appl
- Living Room4.49 x 2.37Flat level, Renovated, Open Concept, Imitation Fireplace
- Breakfast2.70 x 3.80Flat level, Hardwood Floor, Combined w/Kitchen, Large Window
- Bedroom—Flat level, Renovated, Hardwood Floor, W/W Closet
- Dining Room5.04 x 3.47Flat level, Hardwood Floor, Combined w/Living, Large Window
Washrooms
- 4-piece, Flat
- Area
- Toronto C03
- Municipality
- Toronto
- Neighbourhood
- Humewood-Cedarvale
- Main cross streets
- Bathurst/Markdale
- Directions
- West-side of Bathurst between Markdale and Croydon
- MLS® number
- C13789328
- Data source
- Toronto Regional Real Estate Board
- Listed on
- 2026-09-14
- Updated on
- 2026-09-16
- Days on market
- 31 days
- Possession date
- 2026-11-30
- Possession type
- Flexible
- Co-op commission
- 2.5%
- Seller
- Listed by
- CHESTNUT PARK REAL ESTATE LIMITED
Home Market Value
Current home valuation for Unit 5, 1648 Bathurst Street, Toronto, Humewood-Cedarvale, Toronto, ON. Listed for $349,000
HOMEH Estimate
$345,000
Estimated Sales Range
$311,000 - $349,000
HOMEH Estimate for Unit 5, 1648 Bathurst Street, Toronto, Humewood-Cedarvale
Calculated with a real agent's CMA method — 45+ years of experience, codified. Not an AI guess.
For the owner
Is this your home? Track its value.
Get this home's HOMEH Estimate by email once a month, with how many homes are for sale around you.
Mortgage Payment Calculator
Compare up to 4 down payment scenarios
5% of purchase price for homes $500K or less
$17,450
| Scenario 1 | Scenario 2 | Scenario 3 | Scenario 4 | |
|---|---|---|---|---|
−Down payment | % $ | % $ | % $ | % $ |
+CMHC insurance | $13,262 | $9,737 | $8,306 | $0 |
=Total mortgage | $344,812 | $323,837 | $304,956 | $279,200 |
Amortization | ||||
Mortgage rate | % | % | % | % |
| Payment frequency | ||||
=Mortgage payment | $1,684monthly | $1,581monthly | $1,489monthly | $1,363monthly |
Land Transfer Tax
$3,710
$3,710
$7,420
Around this home
No schools found nearby
Data provided by OpenStreetMap & Fraser Institute School Rankings
Ask HOMEH
New!Hi there!
👋Text or call (416) 301-9001
Recommended for you
Based on homes you've looked at.
No recommended properties found.
Nearby similar homes
No nearby properties found.
More real estate resources
Other homes nearby
Explore this area
Nearby neighbourhoods
No nearby listings available.