
Unit 704, 260 Heath Street W
Toronto (Forest Hill South), ON M5P 3L6
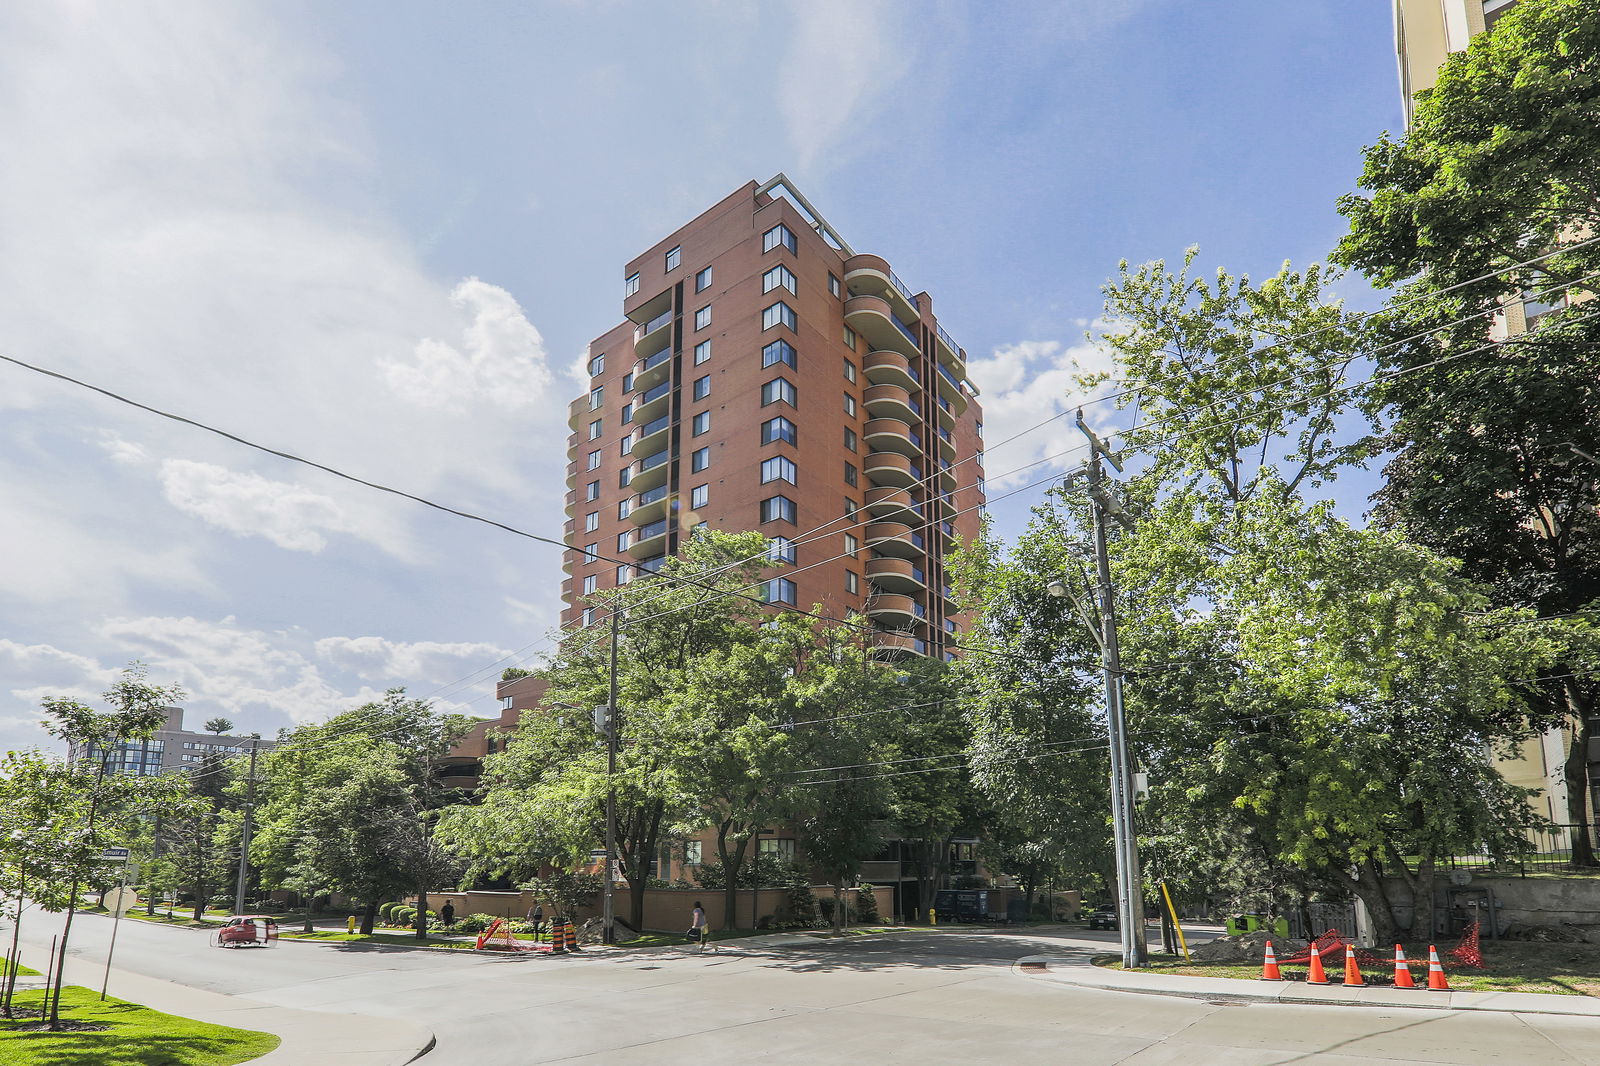 Village Terraces18 storeys, 132 suites, built 1981
- 2Bedrooms
- 2Bathrooms
- 2Parking
- 1800–1999Sq Ft
- $7,420Tax
- $2,655/moCondo Fee
 Estimated Value:$2,005,500See Free Estimate Report

Property not available for sale or for rent.
HOMEH One: full-service selling for a 1% listing fee. The buyer's agent commission is separate.
Free Home EvaluationHow Much Is My Home Worth?Homes for Sale NearbySale & Price History for Unit 704, 260 Heath Street W, Toronto, Forest Hill South
| Start Date | End Date | Price | Event | MLS# |
|---|---|---|---|---|
| 2026-09-16 | 2026-10-23 | Login to See Prices | Sold | c13789780 |
Real estate boards require you to or to see the full details of this property.
*Sold prices and complete sale & price history are regulated data. Under the Trust in Real Estate Services Act, 2002 (TRESA) and the rules of the Real Estate Council of Ontario (RECO), and pursuant to the Multiple Listing Service® rules of the Canadian Real Estate Association (CREA) and the Toronto Regional Real Estate Board (TRREB), this information may be shown only to registered users who have agreed to the applicable terms of use (a Virtual Office Website, or "VOW," arrangement). HOMEH Inc., Brokerage therefore provides it to signed-in members only. Creating an account is free and takes under a minute.
About Unit 704, 260 Heath Street W, Toronto, Forest Hill South
Summarized Description
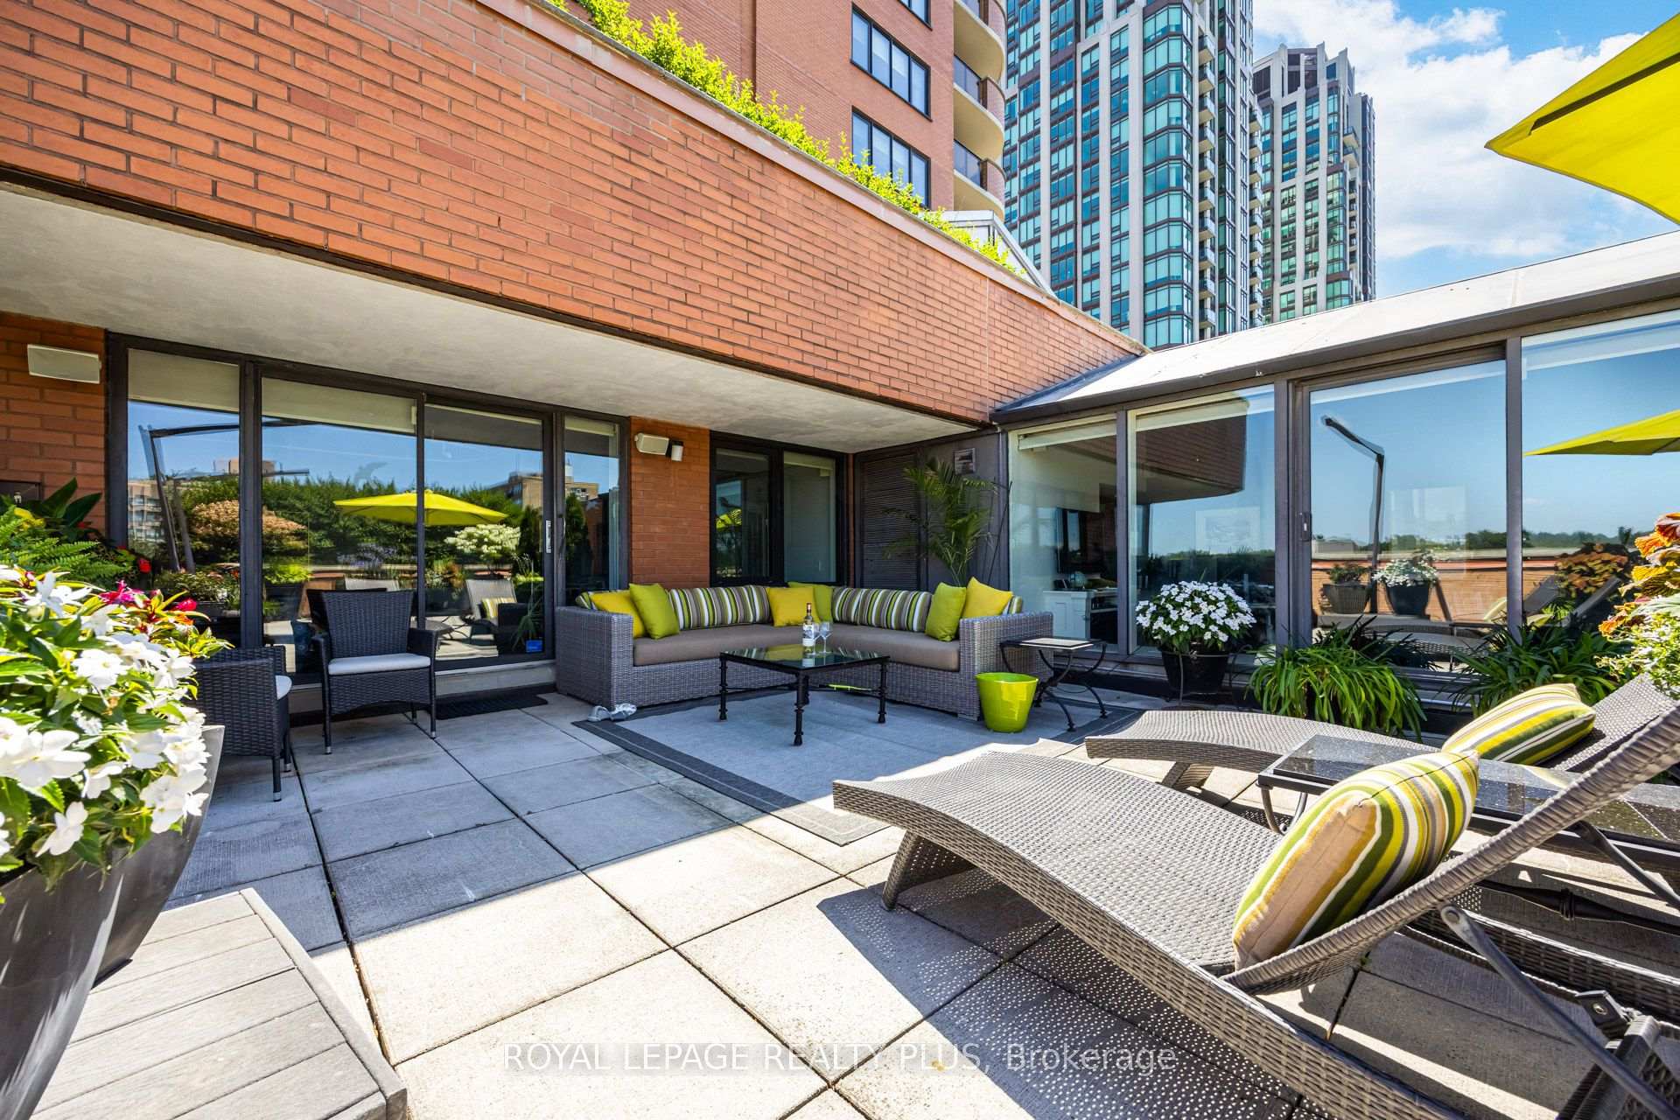
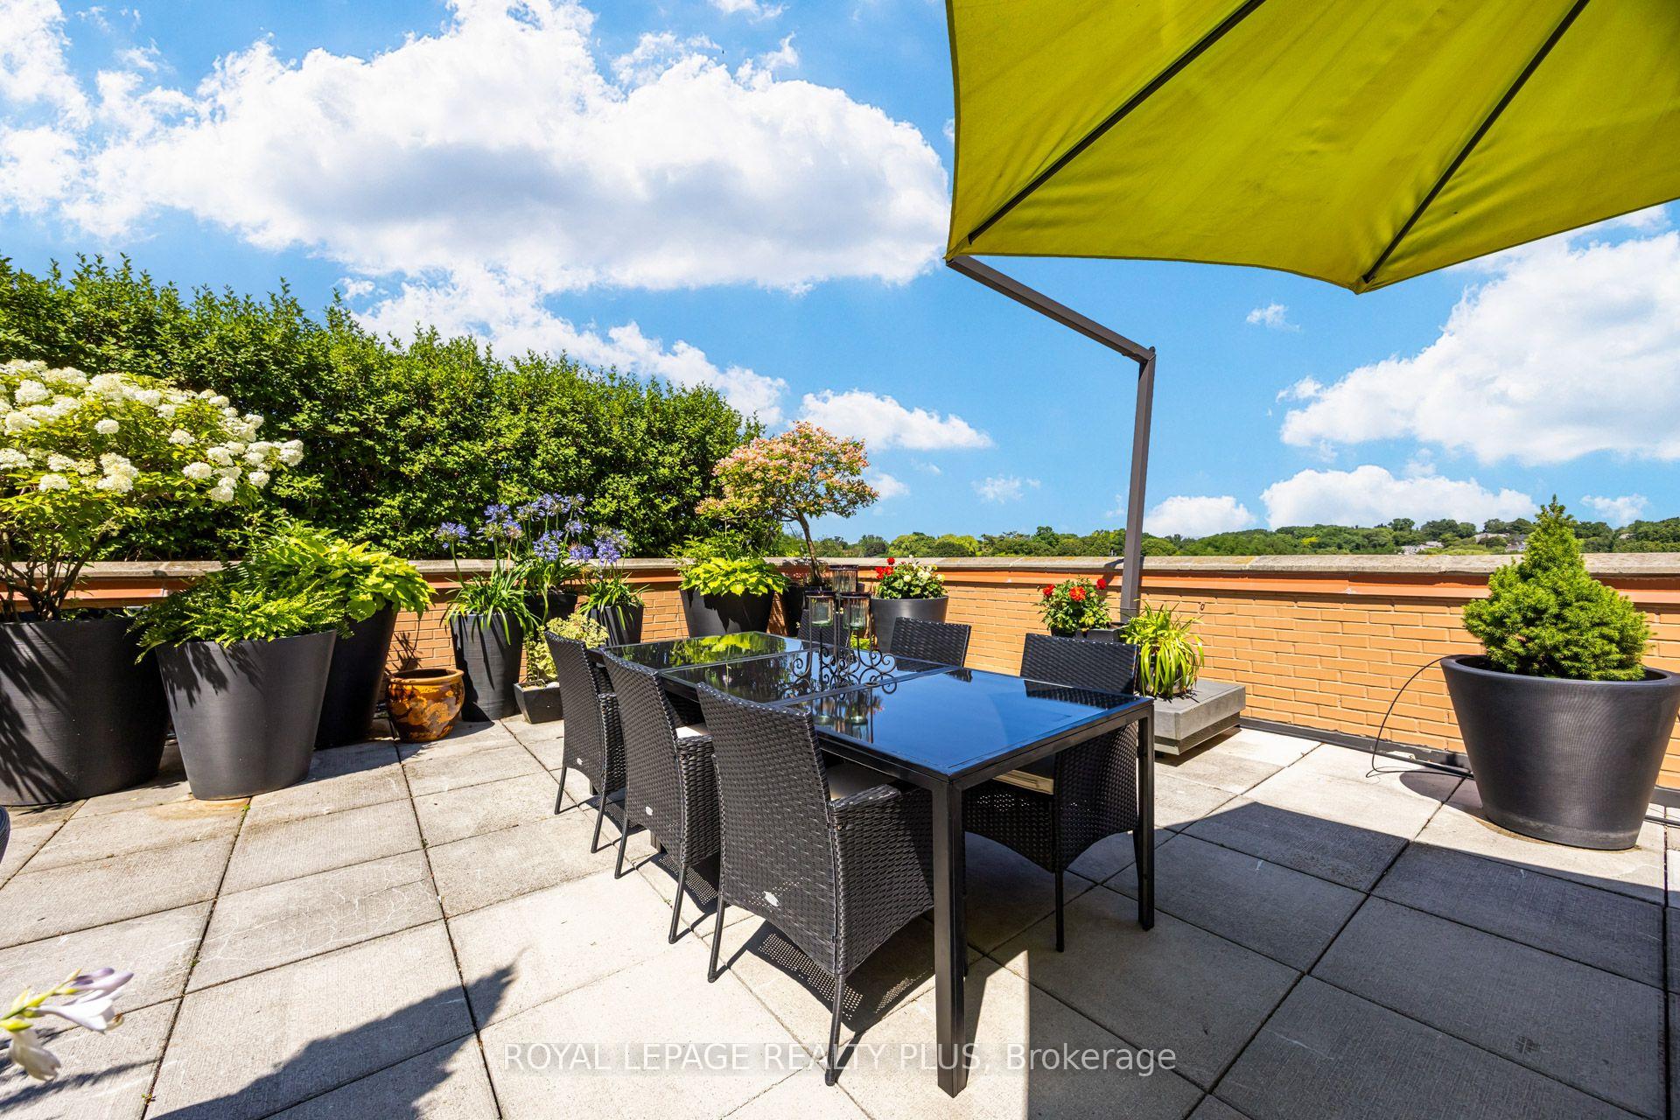
- 1,800 sq. ft. plus 1,000 sq. ft. terrace
- Stunning sunset views from large terrace
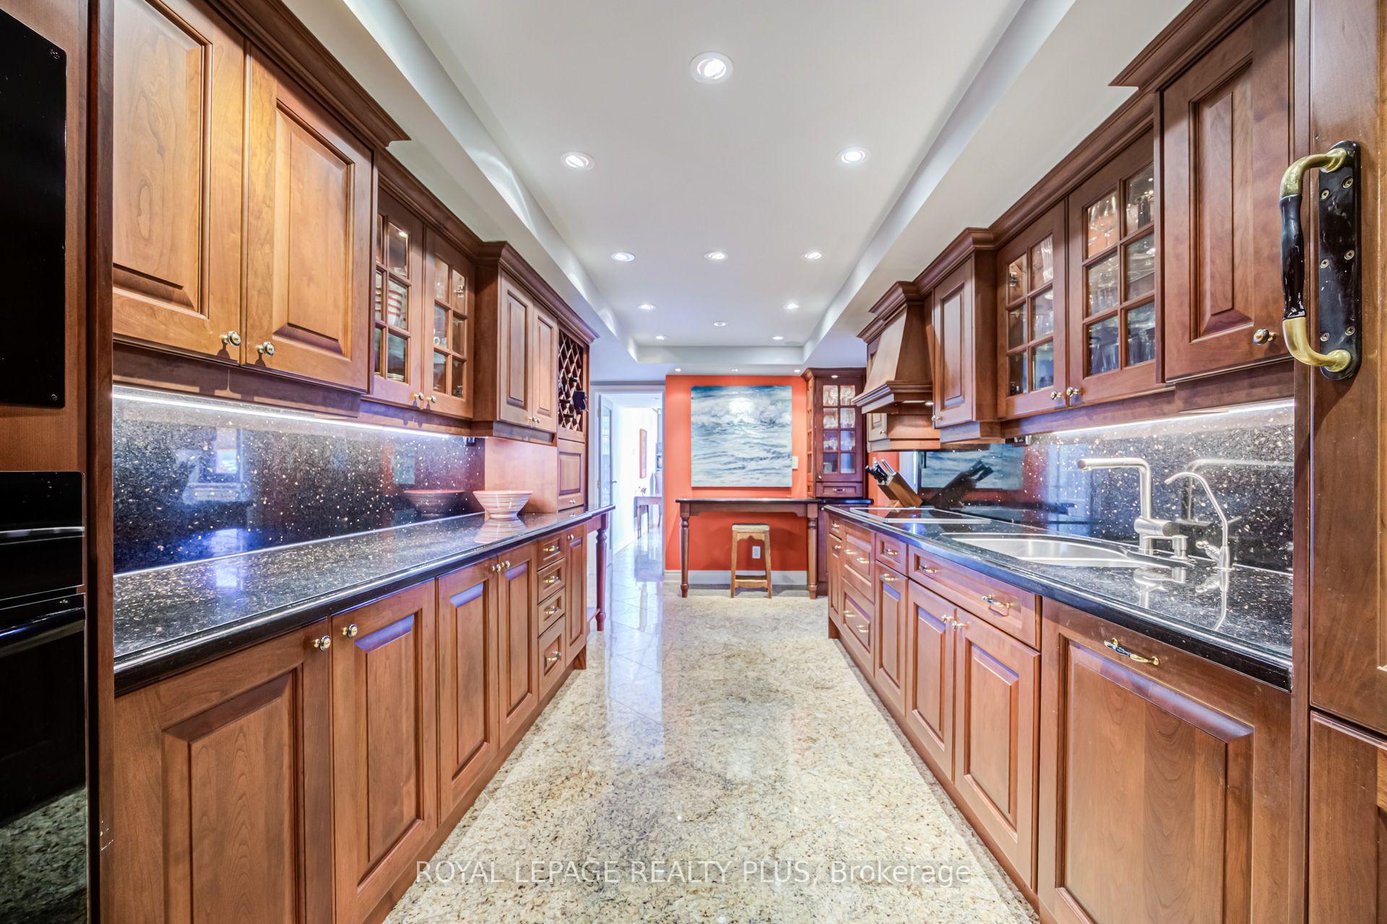
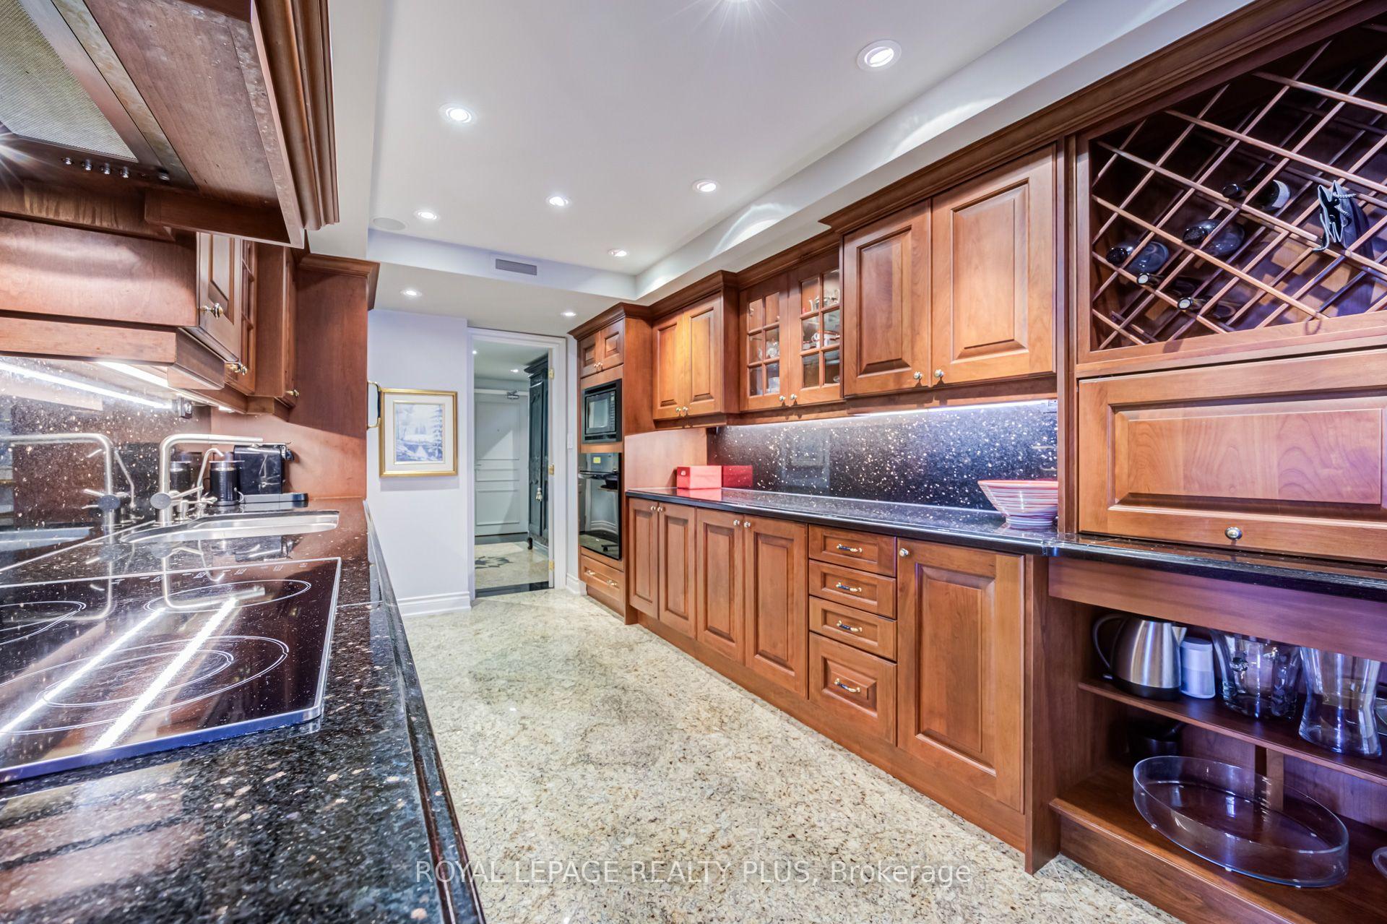
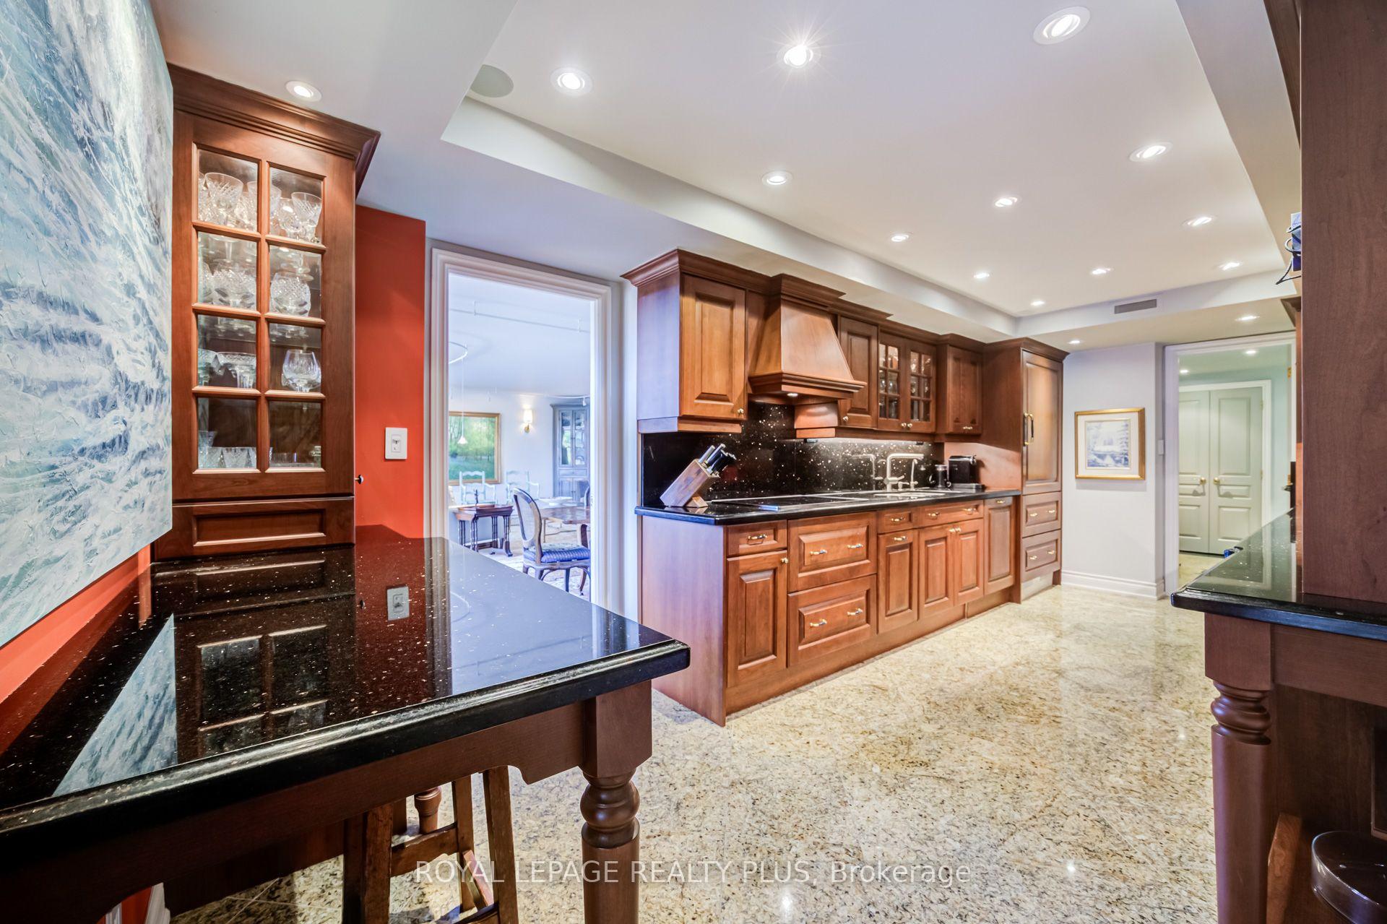
- Renovated kitchen with solid wood cabinetry
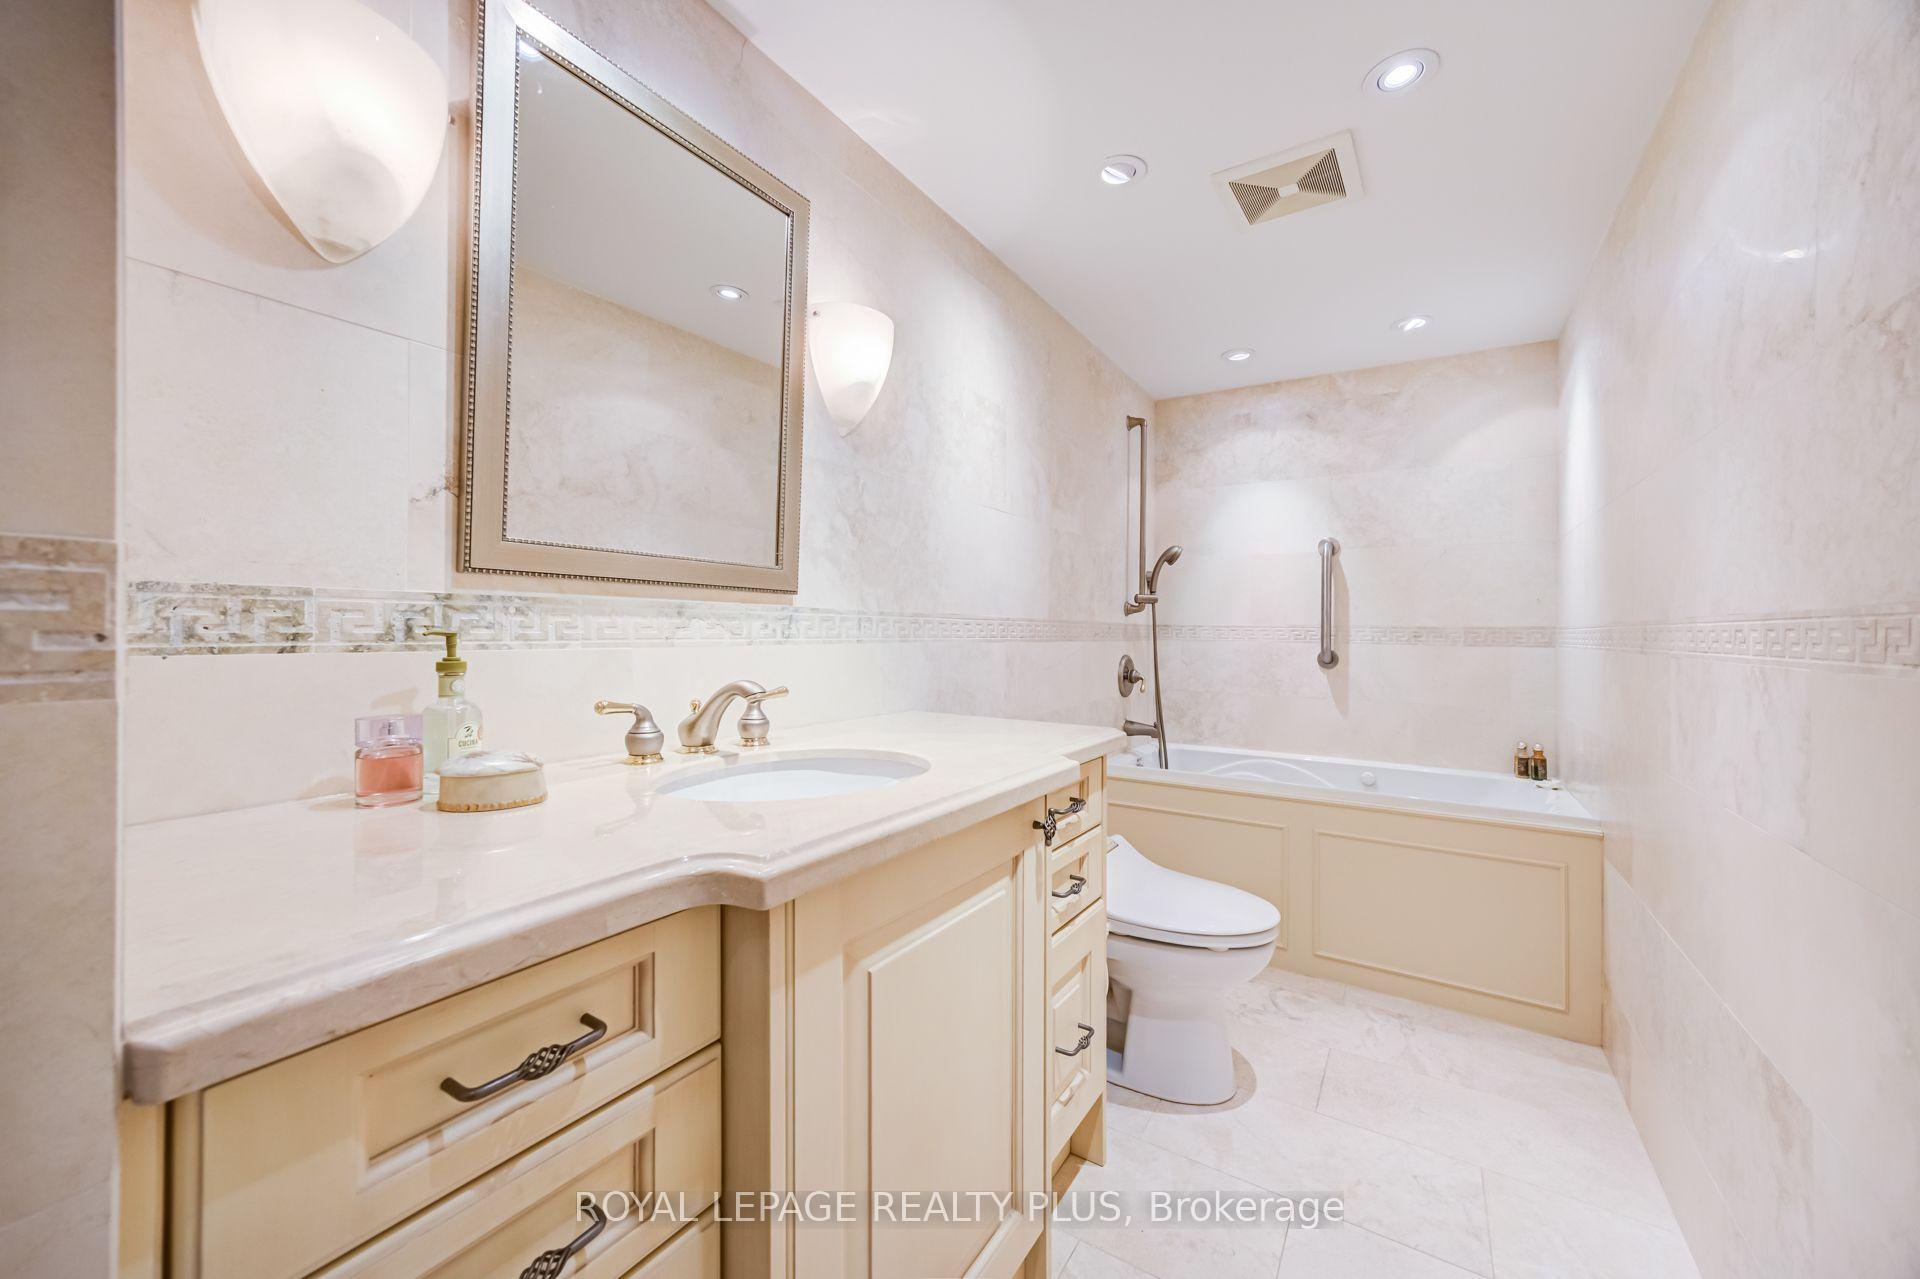
- Spacious primary suite with marble bath
- Corner unit filled with natural light
- Steps to St.
- Clair West subway and shops
- Designed by renowned architect Jack Diamond
- Exceptional community atmosphere and amenities
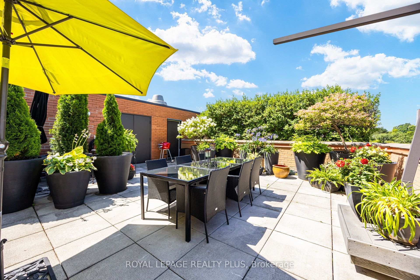
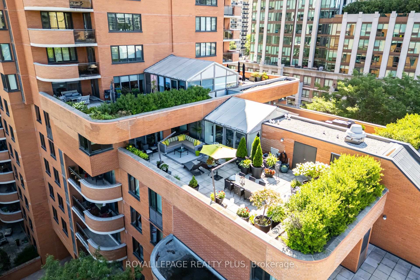
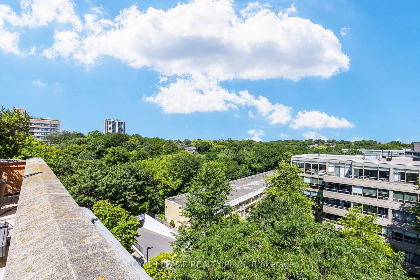
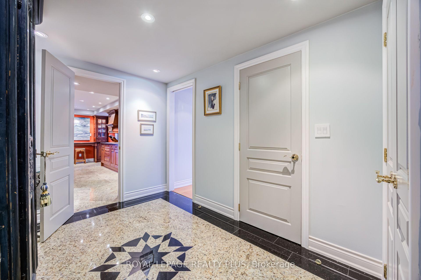
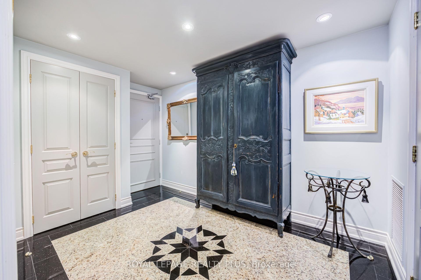
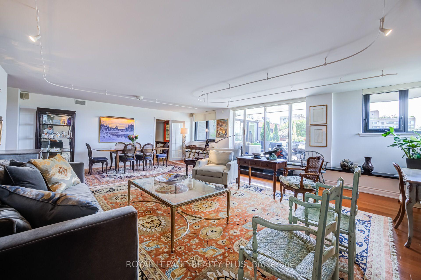
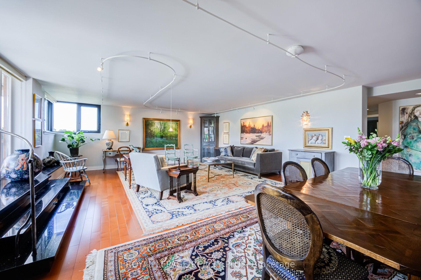
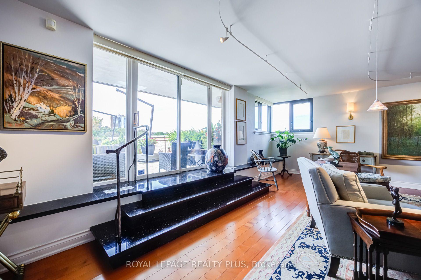
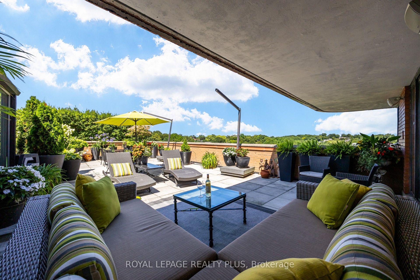
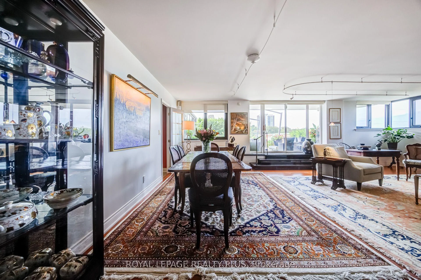
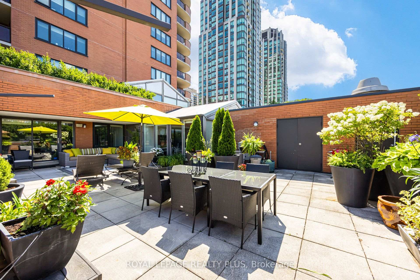
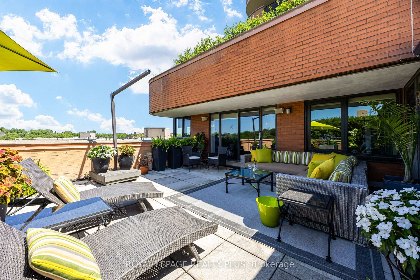
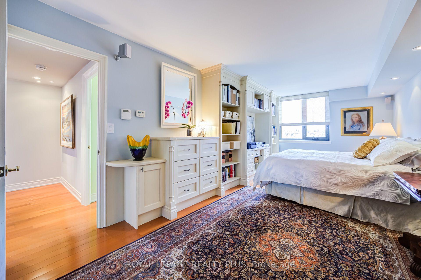
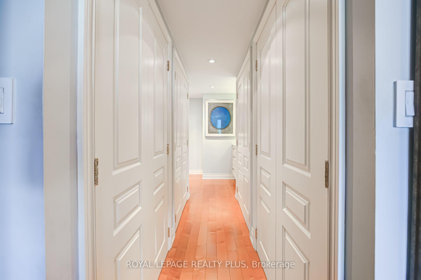
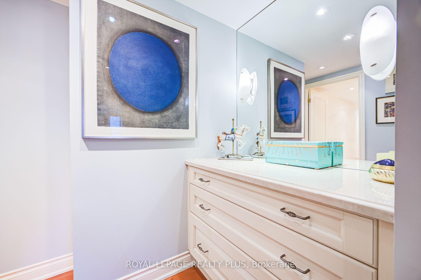
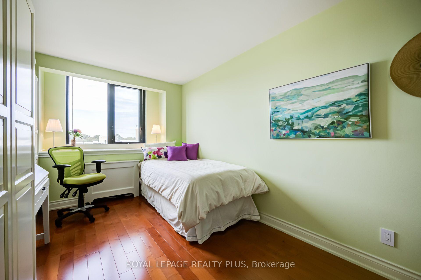
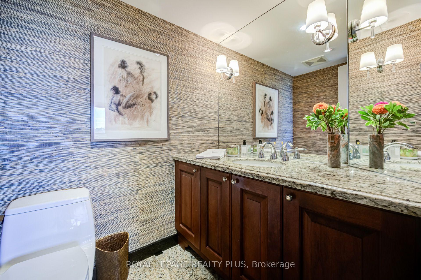
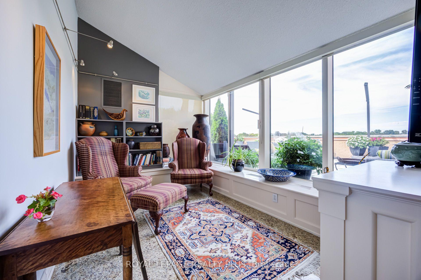
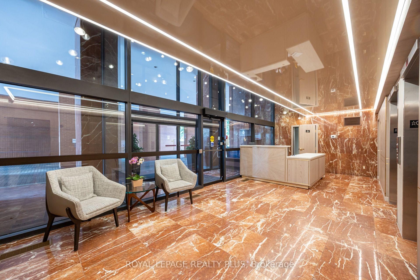
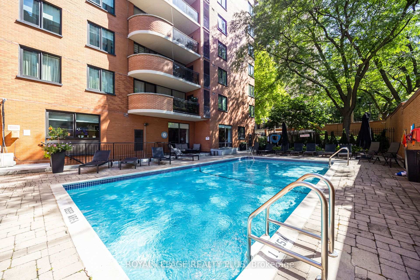
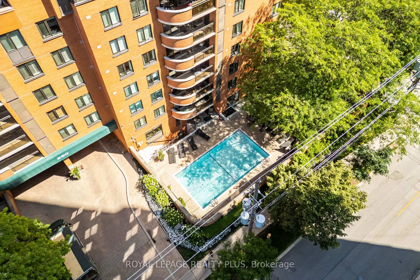
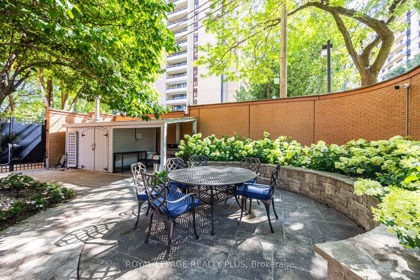
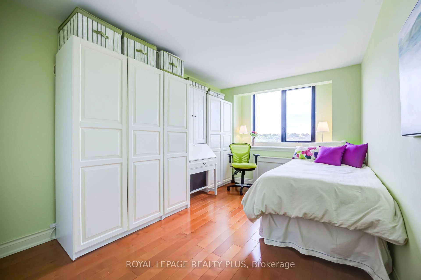
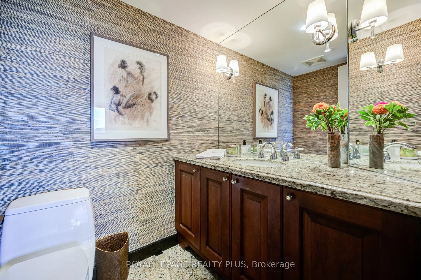
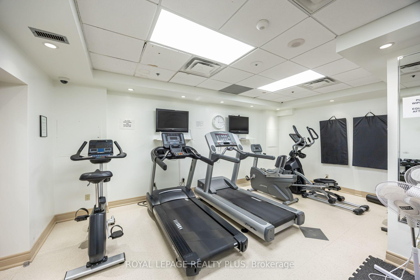
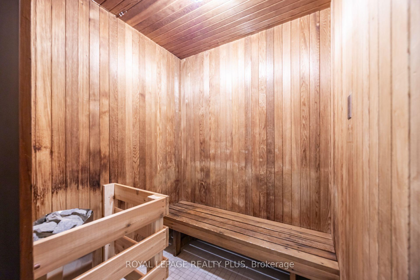
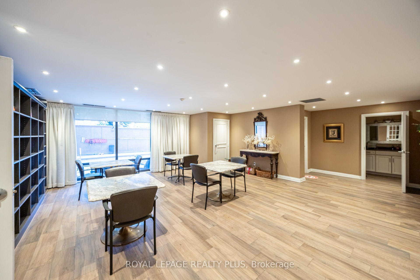
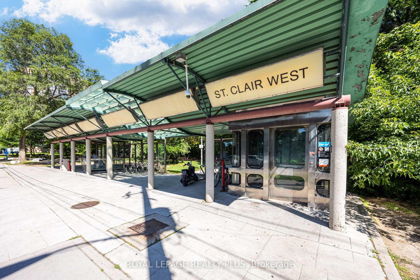
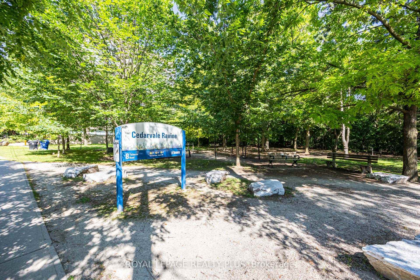
Forest Hill South. This spectacular, sun-drenched terraced suite offers 1,800 sq. ft. of elegantly appointed living space plus nearly 1,000 sq. ft. of landscaped terrace with unobstructed Cedarvale Ravine views. A coveted corner location fills the home with natural light throughout the day, while the flexible open-concept layout flows seamlessly to a remarkable 40' x 25' west-facing terrace with breathtaking sunset views in every season. A welcoming foyer with granite floors leads to thoughtfully renovated interiors. The elegant kitchen features solid wood cabinetry, granite floors, counters and backsplash, built-in appliances, wine rack, glass display cabinetry and built-in desk. Expansive principal rooms showcase engineered hardwood floors, track lighting and custom granite steps with artisan-crafted railing extending to the terrace. A truly one-of-a-kind outdoor retreat, the terrace includes built-in and freestanding planters, irrigation, a large storage locker and exceptional privacy. The spacious primary suite offers a built-in wall unit, four large closets, dressing area and sophisticated marble bath with Jacuzzi tub. The second bedroom features a double closet, built-in wardrobes and desk, plus a picture window. The elegant main bath includes a granite shower. A bright den with wall-to-wall terrace views, electric fireplace and built-in bookcase provides an ideal private home office or cozy retreat. Designed by renowned architect Jack Diamond, Village Terraces is prized for its location on the cusp of Forest Hill Village, welcoming community atmosphere and exceptional amenities, including 24-hour concierge, outdoor pool and BBQ area, gym, sauna, party room and ample visitor parking. Steps to St. Clair West subway, Forest Hill Village shops and restaurants, and St. Clair's vibrant shopping and dining. Adjacent to Cedarvale Ravine, with access to parks, the Beltway Trail, dog parks, playing fields and abundant green space.
Key Facts & Features
Property Costs
- Annual Property Tax Amount
- $7,420
- Land Transfer Tax Fee
- $84,350
Condo/Maintenance Fee
- Maintenance Fee
- $2,655 /month
Included In Maintenance Fee
- Heat Included
- Hydro Included
- Water Included
- Cable TV Included
- CAC Included
- Common Elements Included
- Building Insurance Included
- Parking Included
Rental Items
- Rental Equipment
- None
- Under Contract
- None
- Basement Type
- None
Interior Features
- Pets Permitted
- Yes-with Restrictions
- Laundry Features
- Ensuite
- Interior Extras
- Built-In Oven, Carpet Free, Separate Heating Controls, Water Purifier
- View
- Park/Greenbelt, Clear, Trees/Woods
- Security Features
- Alarm System, Concierge/Security, Smoke Detector
- Fireplace/Stove
- Yes
- Fireplace Features
- Electric
- Elevator
- No
Exterior Features
- Balcony
- Terrace
- Exterior Extras
- Landscaped, Patio, Privacy
Building
- Building Type
- Condo Apartment
- Building Style
- Apartment
- Building Name
- Village Terraces
- Condo Corp Number
- 563
Construction
- Exposure
- West
- Exterior Finish
- Brick
- Special Designation
- Unknown
Inclusions
- Inclusions
- Sub Zero Fridge, Miele Cook-top, wall oven & dishwasher, B/I microwave, water filtration system, AEG washer/dryer, light fixtures, custom blinds, terrace furniture, planters and irrigation system. One exclusive use parking space plus an additional owned space, both onLevel 1 and close to elevators. Exclusive use locker plus terrace locker. Access to semi-private staircase from the terrace. "Other" is Terrace.
Exclusions
- Exclusions
- Mosaic glass wall sconce in living room
Parking & Garages
- Garage Type
- Underground
- Garage Spaces
- 2
- Parking Type
- Exclusive
- Parking Spaces
- 0
- Total Garage And Parking Spaces
- 2
Lockers
- Locker Type
- Exclusive
- Locker Unit
- A
- Locker Number
- 704
- Locker Level
- P1
Heating & Cooling
- Heat Source
- Electric
- Heat Type
- Forced Air
- Air Conditioning
- Central Air
- Bedrooms
- 2
- Washrooms
- 2
- Kitchens
- 1
Room sizes
- Primary Bedroom—Main level, 4 Pc Ensuite, His and Hers Closets, Hardwood Floor
- Bedroom 2—Main level, Hardwood Floor, Double Closet, Picture Window
- Kitchen—Main level, Renovated, B/I Appliances, Granite Floor
- Dining Room—Main level, Hardwood Floor, Open Concept, Combined w/Living
- Living Room—Main level, Hardwood Floor, W/O To Terrace, Track Lighting
- Other—Main level, Balcony, West View, Overlooks Ravine
- Foyer—Main level, Granite Floor, Double Closet
- Den—Main level, Overlook Patio, Electric Fireplace, B/I Bookcase
Washrooms
- 4-piece, Main
- 3-piece, Main
- Municipality
- Toronto
- Neighbourhood
- Forest Hill South
- Main cross streets
- Spadina - Heath W.
- Directions
- Spadina/Heath
- MLS® number
- C13789780
- Data source
- Toronto Regional Real Estate Board
- Status change
- 2026-10-23
- Listed on
- 2026-09-16
- Days on market
- 37 days
- Possession type
- Flexible
- Co-op commission
- 2.5%+HST
- Seller
- Listed by
- ROYAL LEPAGE REALTY PLUS
Home Market Value
Current home valuation for Unit 704, 260 Heath Street W, Toronto, Forest Hill South, Toronto, ON. Listed for $2,228,000
HOMEH Estimate
$2,005,500
Estimated Sales Range
$1,560,371 - $2,450,629
HOMEH Estimate for Unit 704, 260 Heath Street W, Toronto, Forest Hill South
Calculated with a real agent's CMA method — 45+ years of experience, codified. Not an AI guess.
For the owner
Is this your home? Track its value.
Get this home's HOMEH Estimate by email once a month, with how many homes are for sale around you.
Mortgage Payment Calculator
Compare up to 4 down payment scenarios
20% required for homes $1.5M or more
$445,600
| Scenario 1 | Scenario 2 | Scenario 3 | Scenario 4 | |
|---|---|---|---|---|
−Down payment | % $ | % $ | % $ | % $ |
+CMHC insurance | $0 | $0 | $0 | $0 |
=Total mortgage | $1,782,400 | $1,671,000 | $1,559,600 | $1,448,200 |
Amortization | ||||
Mortgage rate | % | % | % | % |
| Payment frequency | ||||
=Mortgage payment | $8,703monthly | $8,159monthly | $7,615monthly | $7,071monthly |
Land Transfer Tax
$42,175
$42,175
$84,350
Around this home
Data provided by OpenStreetMap & Fraser Institute School Rankings
Ask HOMEH
New!Hi there!
👋Text or call (416) 301-9001
Recommended for you
Based on homes you've looked at.
No recommended properties found.
Nearby similar homes
No nearby properties found.
More real estate resources
Other homes nearby
Explore this area
Nearby neighbourhoods
No nearby listings available.