
167 Macpherson Avenue
Toronto (The Annex), ON M5R 1W9
- 4Bedrooms
- 5Bathrooms
- 2Garage
- 2000–2500Sq Ft
- $15,047Tax
- 18×120 ftLot Size
 Estimated Value:$3,222,734See Free Estimate Report

Sale & Price History for 167 Macpherson Avenue, Toronto, The Annex
| Start Date | End Date | Price | Event | MLS# |
|---|---|---|---|---|
| No listing history available | ||||
Real estate boards require you to or to see the full details of this property.
*Sold prices and complete sale & price history are regulated data. Under the Trust in Real Estate Services Act, 2002 (TRESA) and the rules of the Real Estate Council of Ontario (RECO), and pursuant to the Multiple Listing Service® rules of the Canadian Real Estate Association (CREA) and the Toronto Regional Real Estate Board (TRREB), this information may be shown only to registered users who have agreed to the applicable terms of use (a Virtual Office Website, or "VOW," arrangement). HOMEH Inc., Brokerage therefore provides it to signed-in members only. Creating an account is free and takes under a minute.
About 167 Macpherson Avenue, Toronto, The Annex
Summarized Description
- Stunning Victorian home with modern renovations.
- 4+1 bedrooms and 5 bathrooms for spacious living.
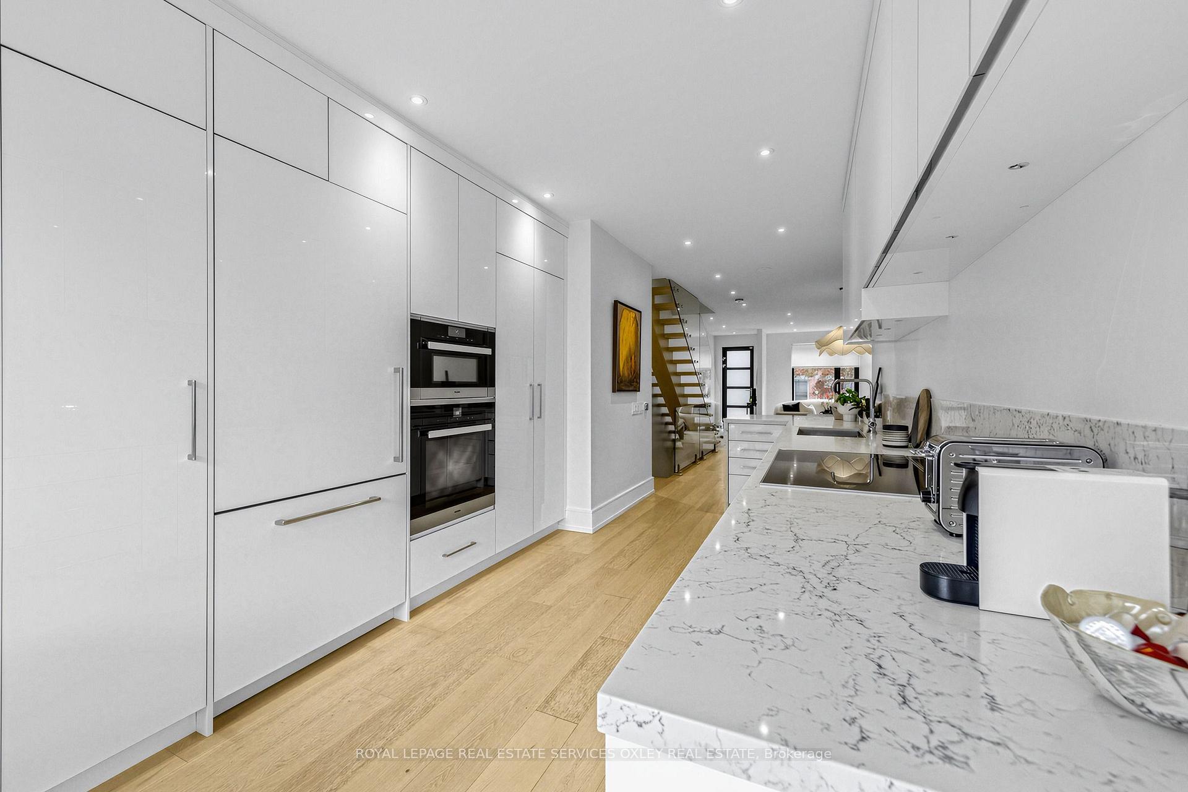
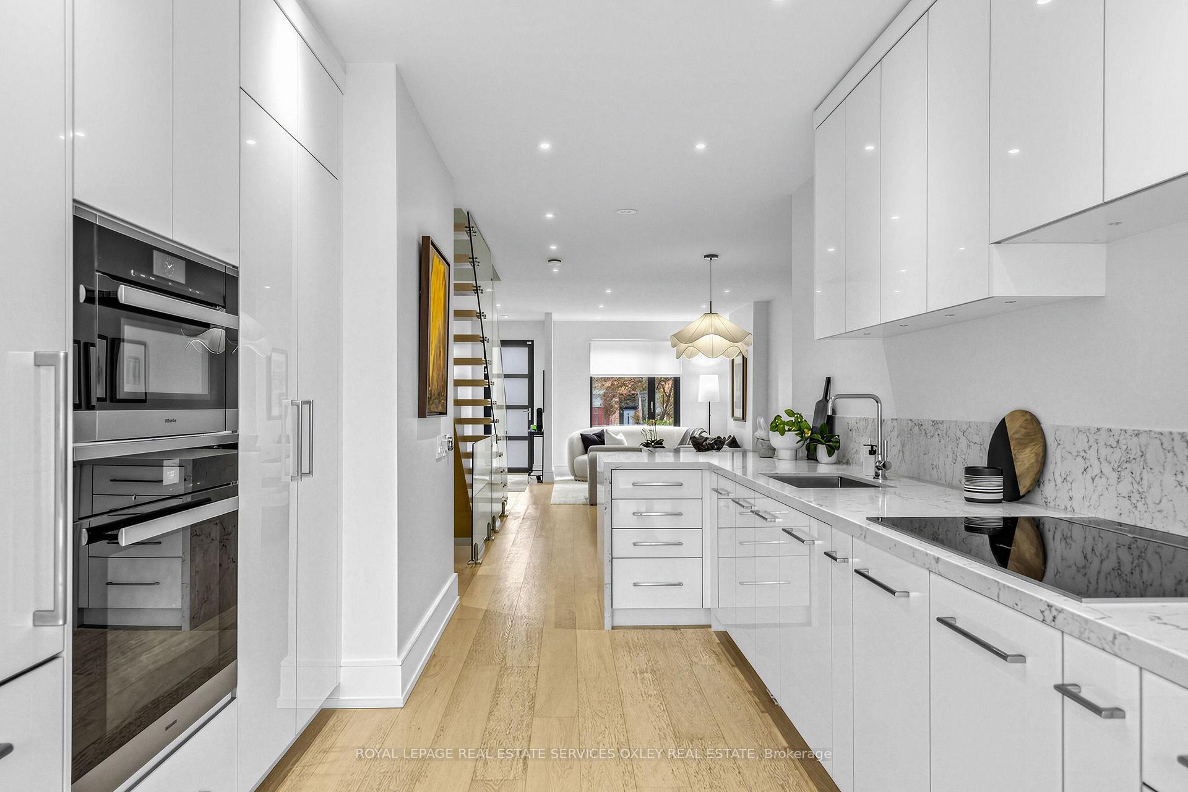
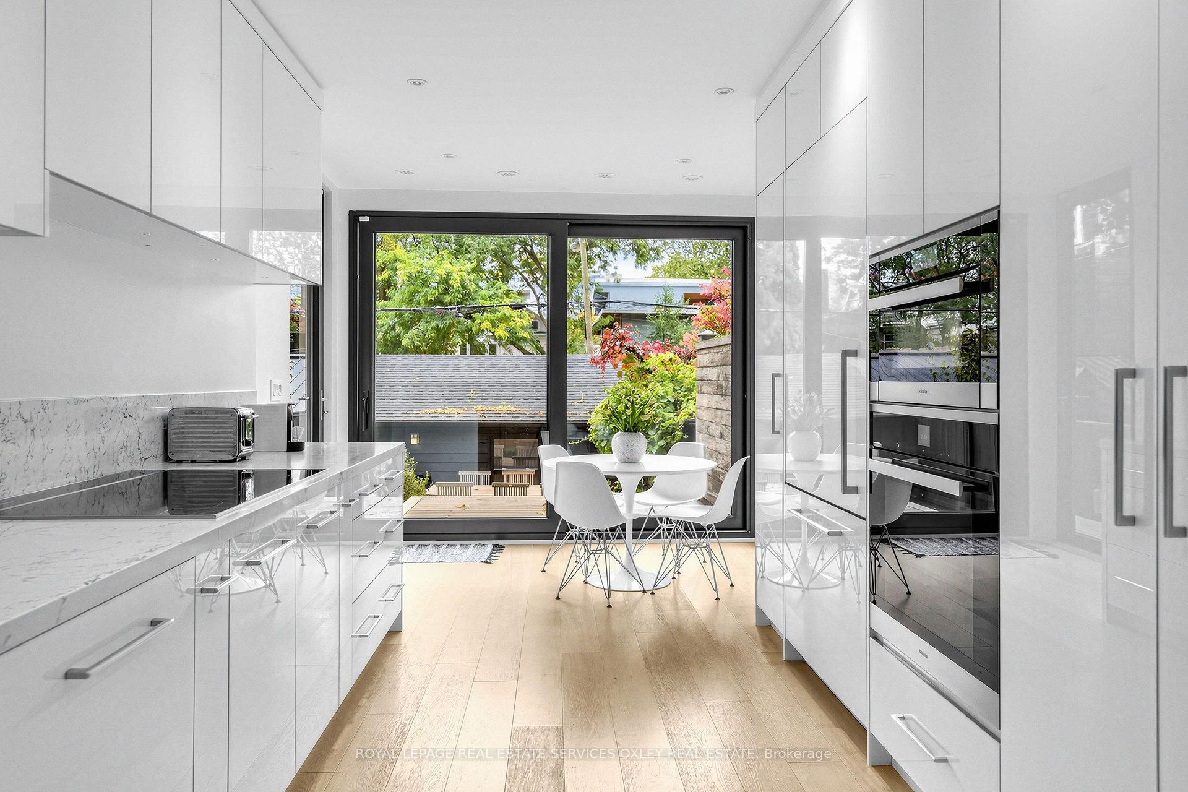
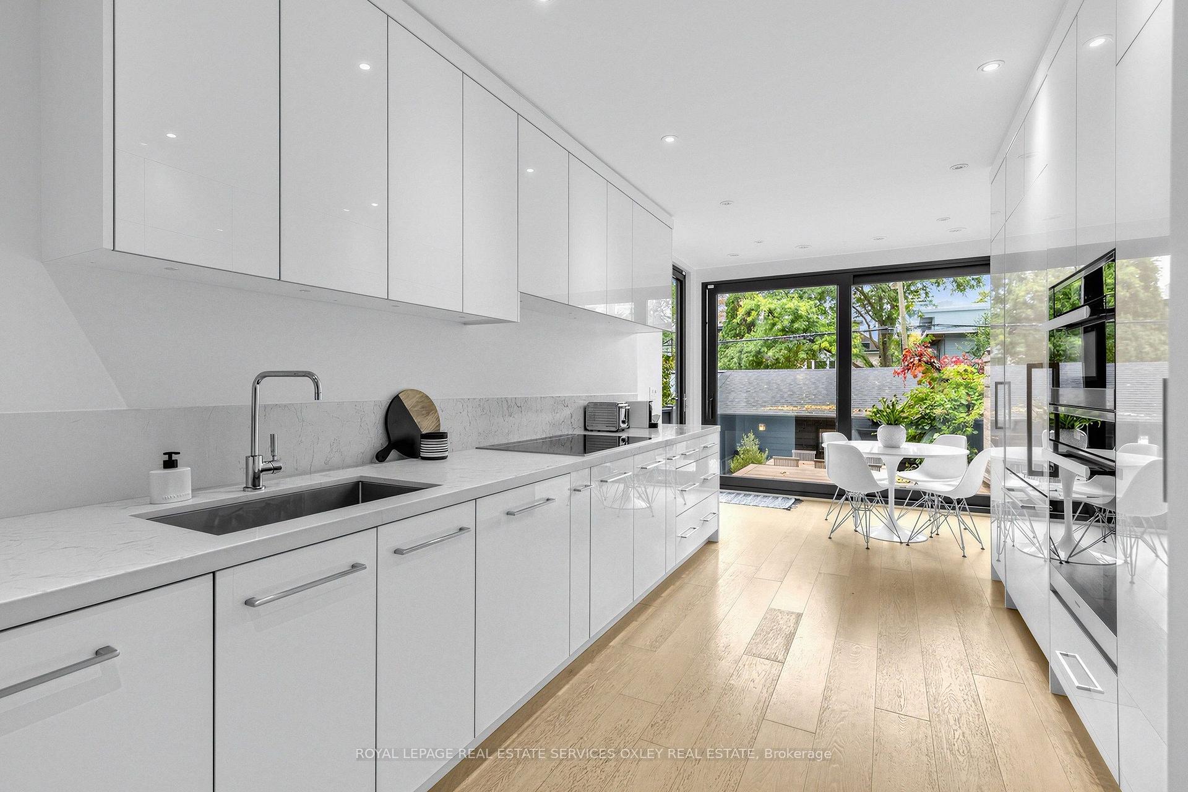
- Custom kitchen with high-end Miele appliances.
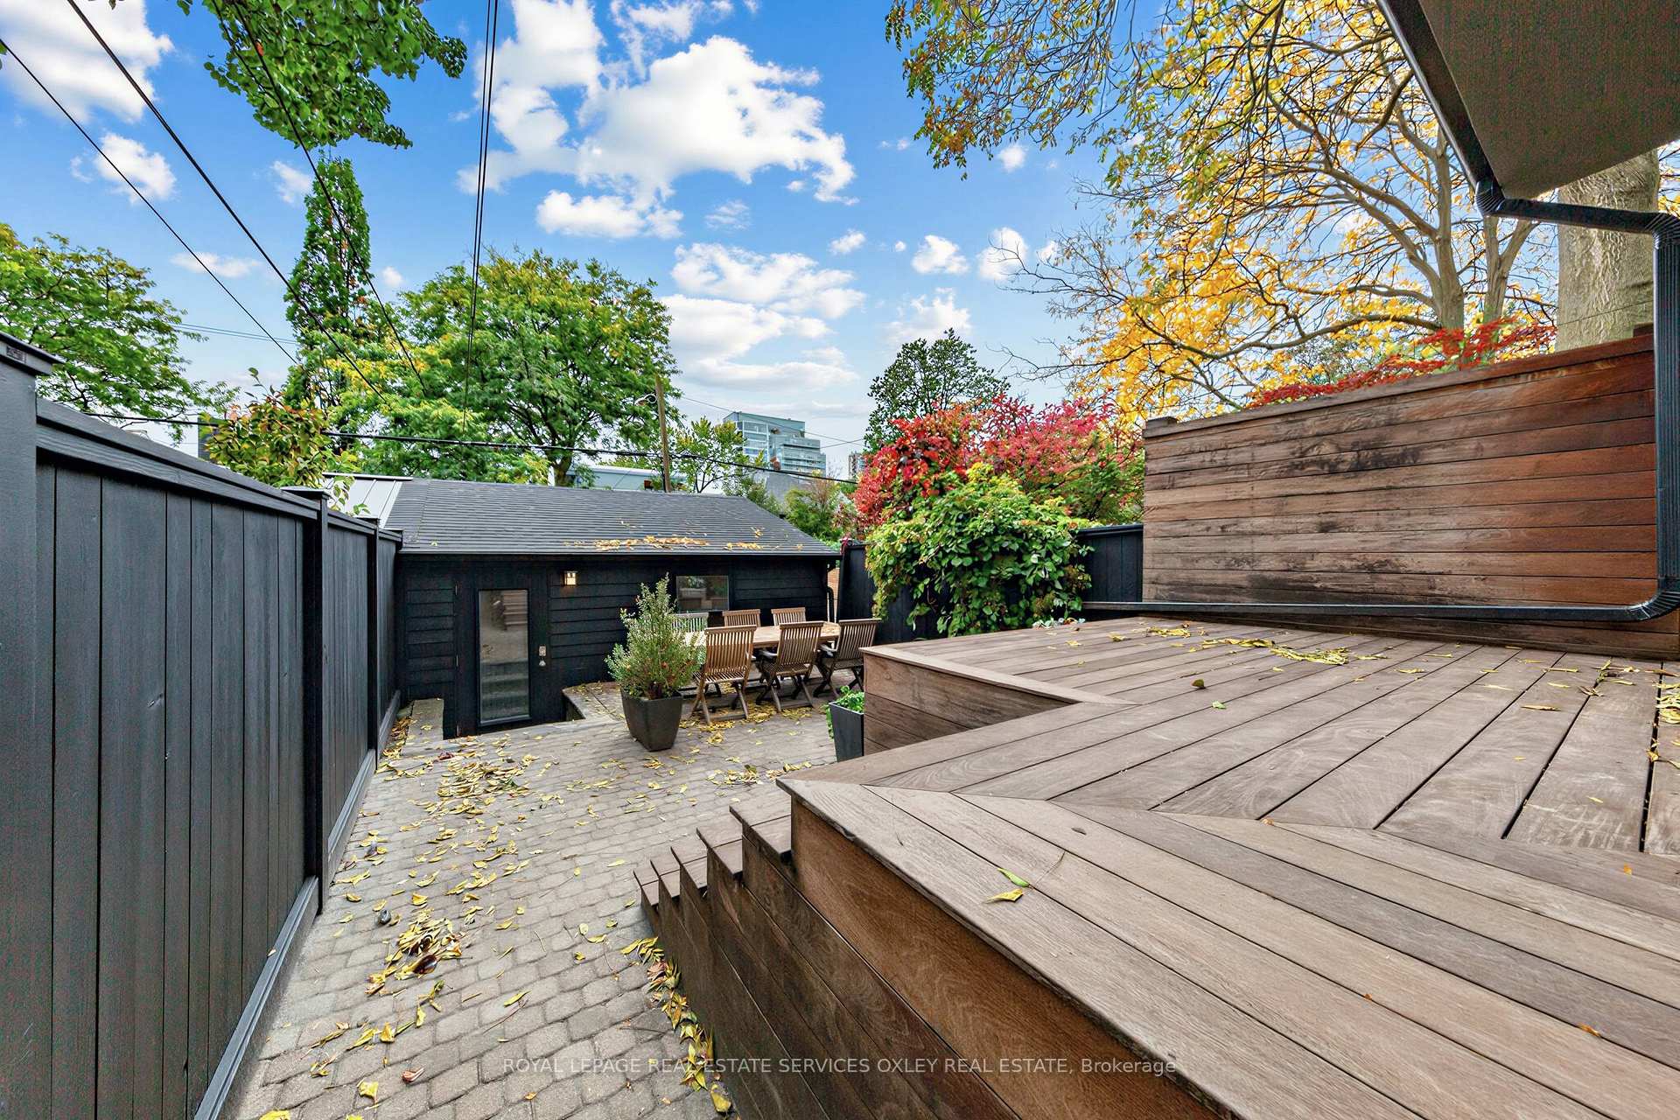
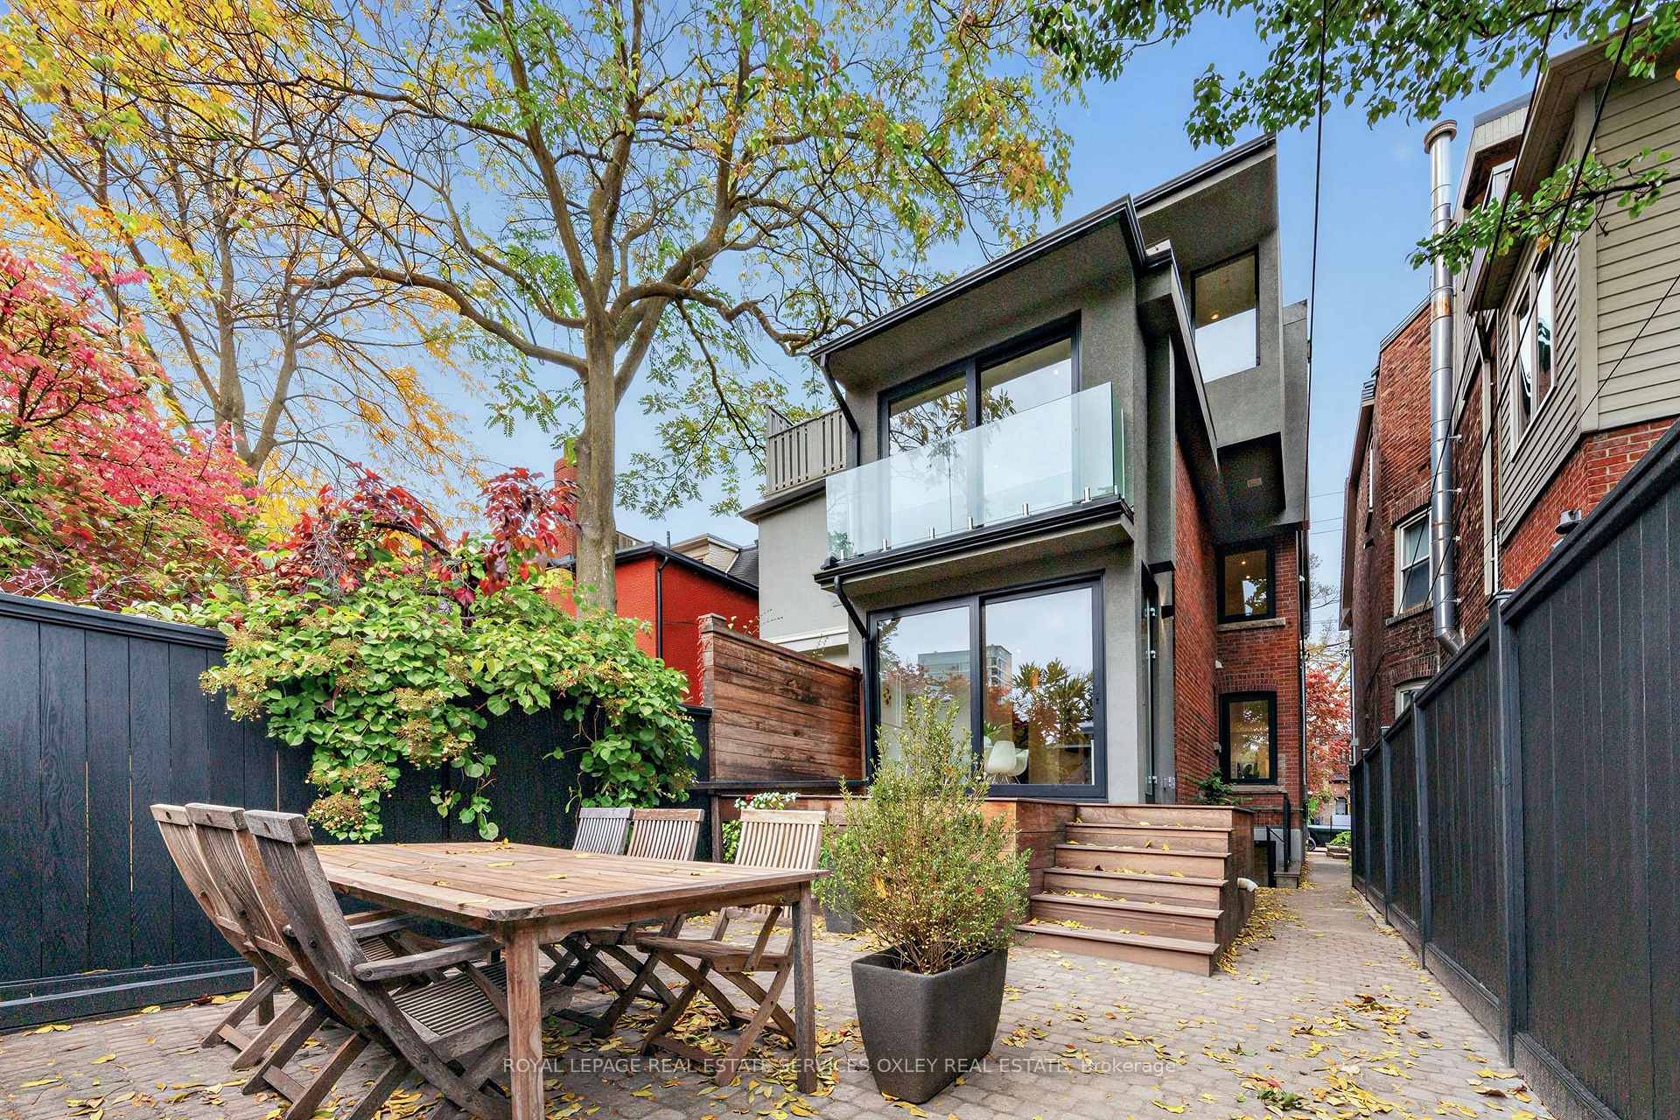
- Private courtyard perfect for entertaining.
- Luxurious primary suite with skyline views.
- Detached double garage adds convenience.
- Located near parks and public transport.
- Extensively renovated with attention to detail.
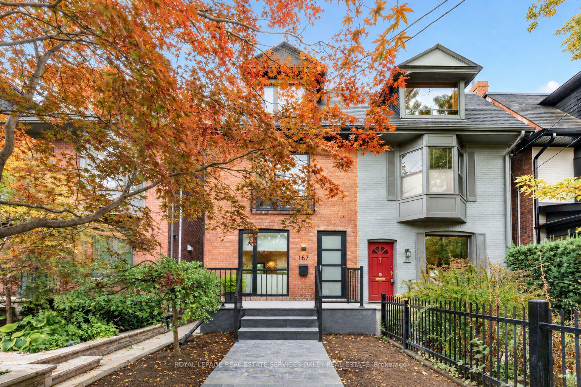
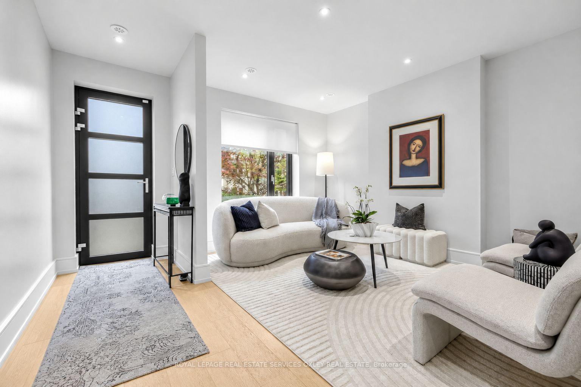
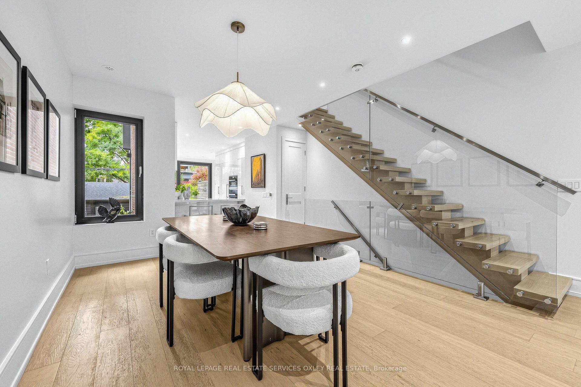
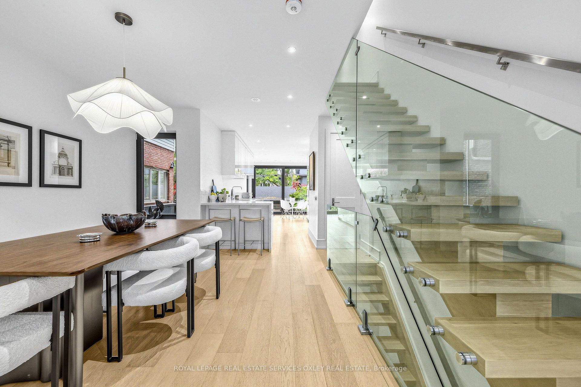
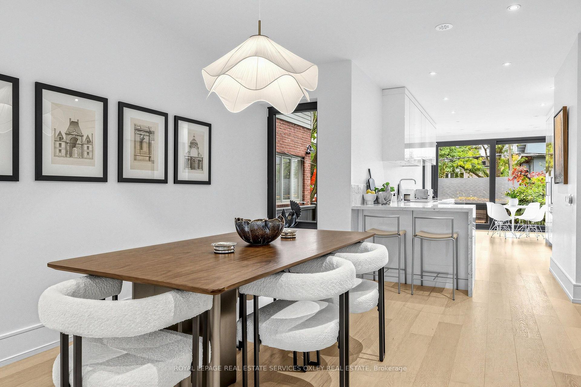
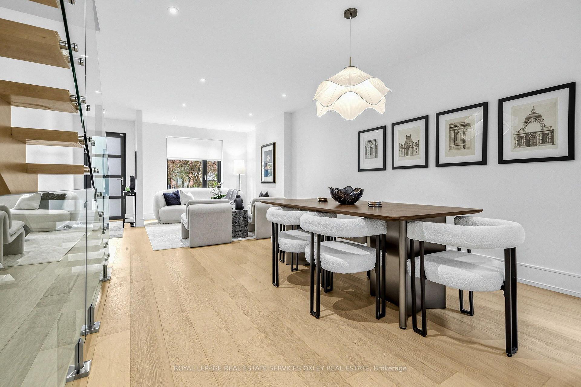
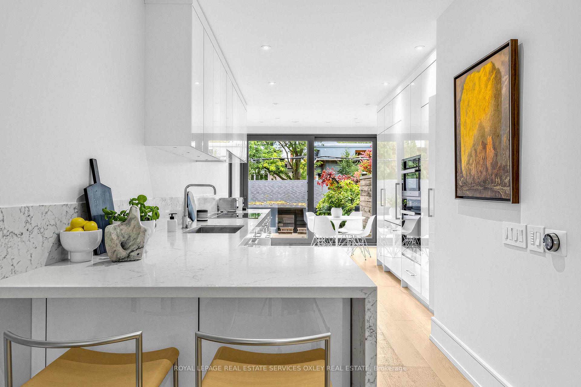
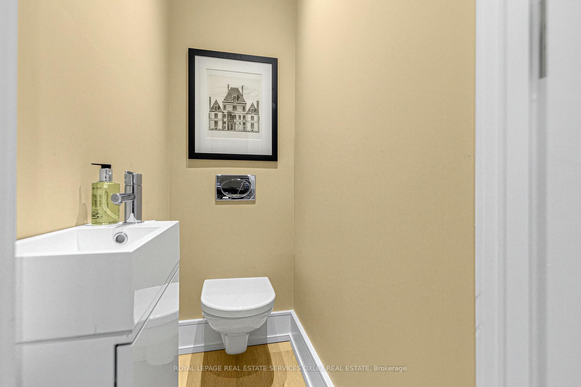
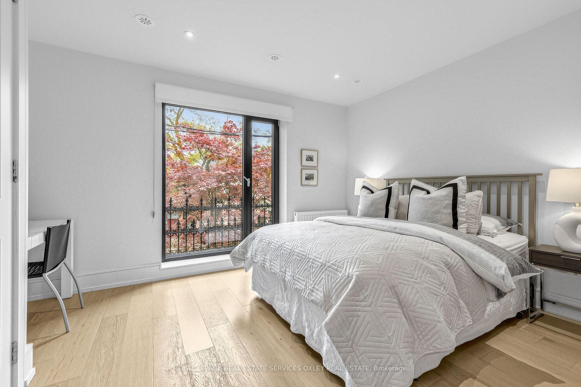
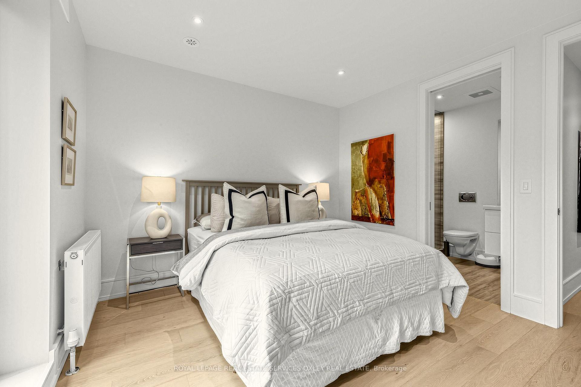
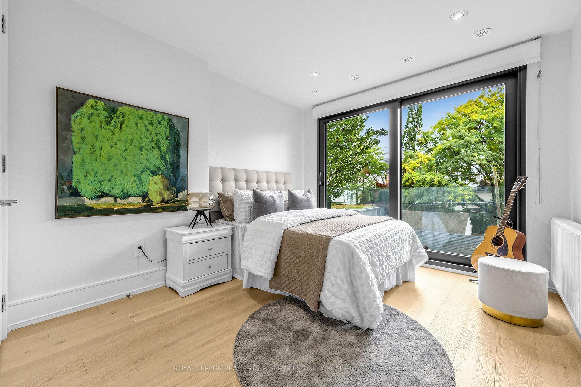
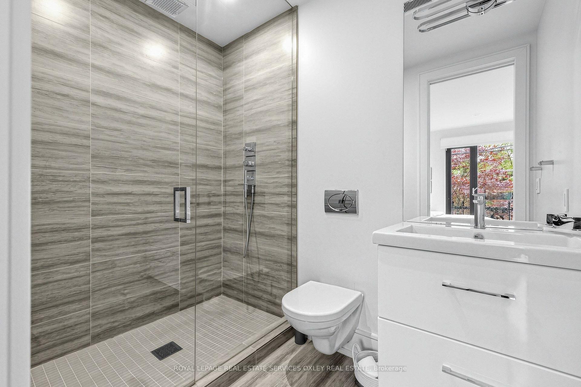
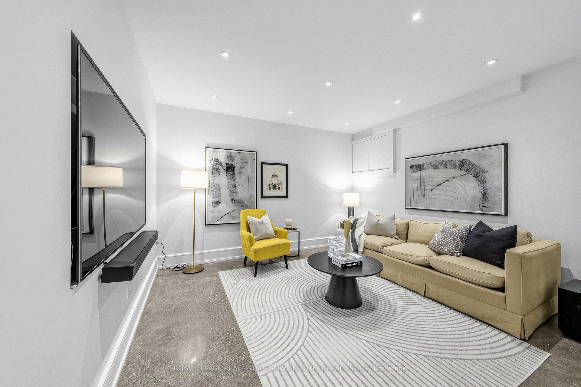
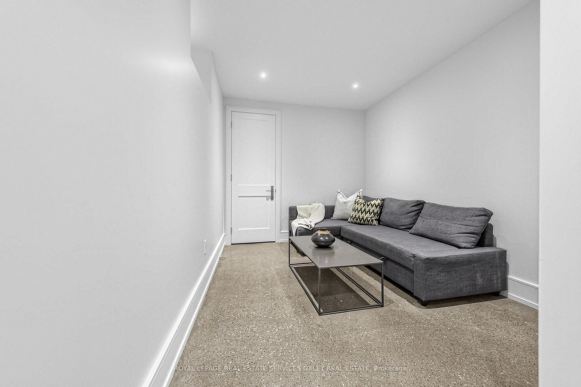
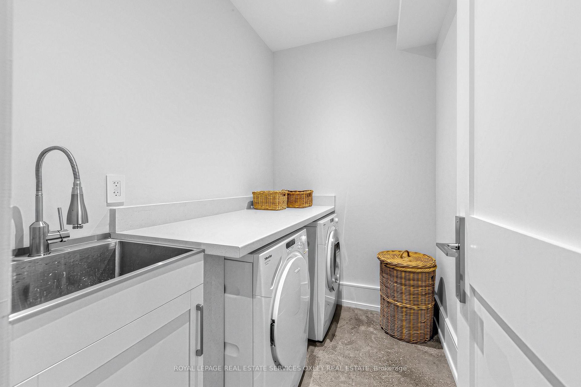
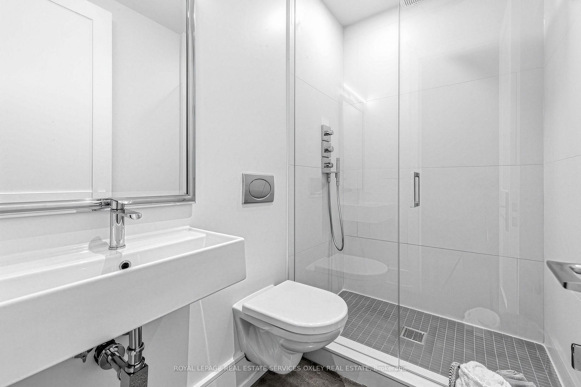
Welcome to 167 Macpherson Ave, a spectacular 1907 Victorian completely reimagined from top to bottom, offering 2,891 sq ft of beautifully designed living space, 4+1 bedrms, 5 bathrms & the rare luxury of a detached double garage! Renovated back to the studs in 2017, including a fully dug-out lower level, this exceptional home combines timeless Victorian charm w/exquisite contemporary finishes across 4 levels. The stunning open-concept main flr features white oak hardwood, heated flrs, a striking open-riser staircase w/glass railings & seamless living/dining spaces designed for entertaining. The fabulous custom Olympia kitchen boasts Caesarstone waterfall counters, exceptional storage, breakfast bar & Miele appliance package, opening to an inviting eat-in area & private landscaped courtyard. A main flr powder rm completes the level. The 2nd flr offers 3 generous bedrms, 2 w/Juliette balconies, plus 2 beautifully appointed bathrms. The entire 3rd flr is dedicated to a sensational primary retreat w/skylight, generous W/I closet, luxurious 5-pc ensuite & private deck showcasing spectacular Toronto skyline views! The fully finished, dug-out lower level has high ceilings, heated polished concrete flrs, a fabulous rec rm, an additional bedroom area, a 3-pc bath & laundry. The side walk out offers exceptional versatility. It was extensively renovated from top to bottom back to the studs with every detail considered, including enhanced soundproofing, in-floor heat, new plumbing, electrical, windows, and roof. This triple A+ location provides it all from walk to T.T.C. or stroll through Ramsden Park & play tennis; walk to pick up groceries or enjoy a meal out in Summerhill or Yorkville and pick up fresh flowers at Ave/Dav - literally located at centre ice! With everything just steps from your home you may never drive again!
Key Facts & Features
Property Costs
- Annual Property Tax Amount
- $15,047
- Land Transfer Tax Fee
- $134,650
- Basement Type
- Finished
Interior Features
- Interior Extras
- Central Vacuum
- Fireplace/Stove
- No
- Elevator
- No
Exterior Features
- Pool
- None
Building
- Building Type
- Semi-Detached
- Building Style
- 3-Storey
Construction
- Exterior Finish
- Brick
- Roof
- Asphalt Shingle
- Foundation Details
- Other
- Special Designation
- Unknown
Lot
- Lot Front
- 18.00 ft
- Lot Depth
- 120.00 ft
Inclusions
- Inclusions
- See Schedule B
Exclusions
- Exclusions
- See Schedule B
Parking & Garages
- Garage Type
- Attached
- Garage Spaces
- 2
- Parking Spaces
- 0
- Total Garage And Parking Spaces
- 2
Heating & Cooling
- Heat Source
- Gas
- Heat Type
- Water
- Air Conditioning
- Central Air
- Water
- Municipal
- Sewers
- Sewer
- Bedrooms
- 4
- Washrooms
- 5
- Kitchens
- 1
Room sizes
- Kitchen—Main level, Stone Counters, Breakfast Bar, Eat-in Kitchen
- Bedroom 2—Second level, Double Closet, Juliette Balcony, 3 Pc Ensuite
- Bedroom 3—Second level, Hardwood Floor, B/I Shelves, Overlooks Backyard
- Primary Bedroom—Third level, Hardwood Floor, Walk-In Closet(s), 5 Pc Ensuite
- Living Room—Main level, Combined w/Dining, Hardwood Floor, Overlooks Frontyard
- Dining Room—Main level, Combined w/Living, Hardwood Floor, Open Concept
- Recreation—Lower level, Heated Floor, Concrete Floor
- Breakfast—Main level, Hardwood Floor, Large Window, W/O To Deck
- Bedroom 4—Second level, Hardwood Floor, Juliette Balcony, Double Closet
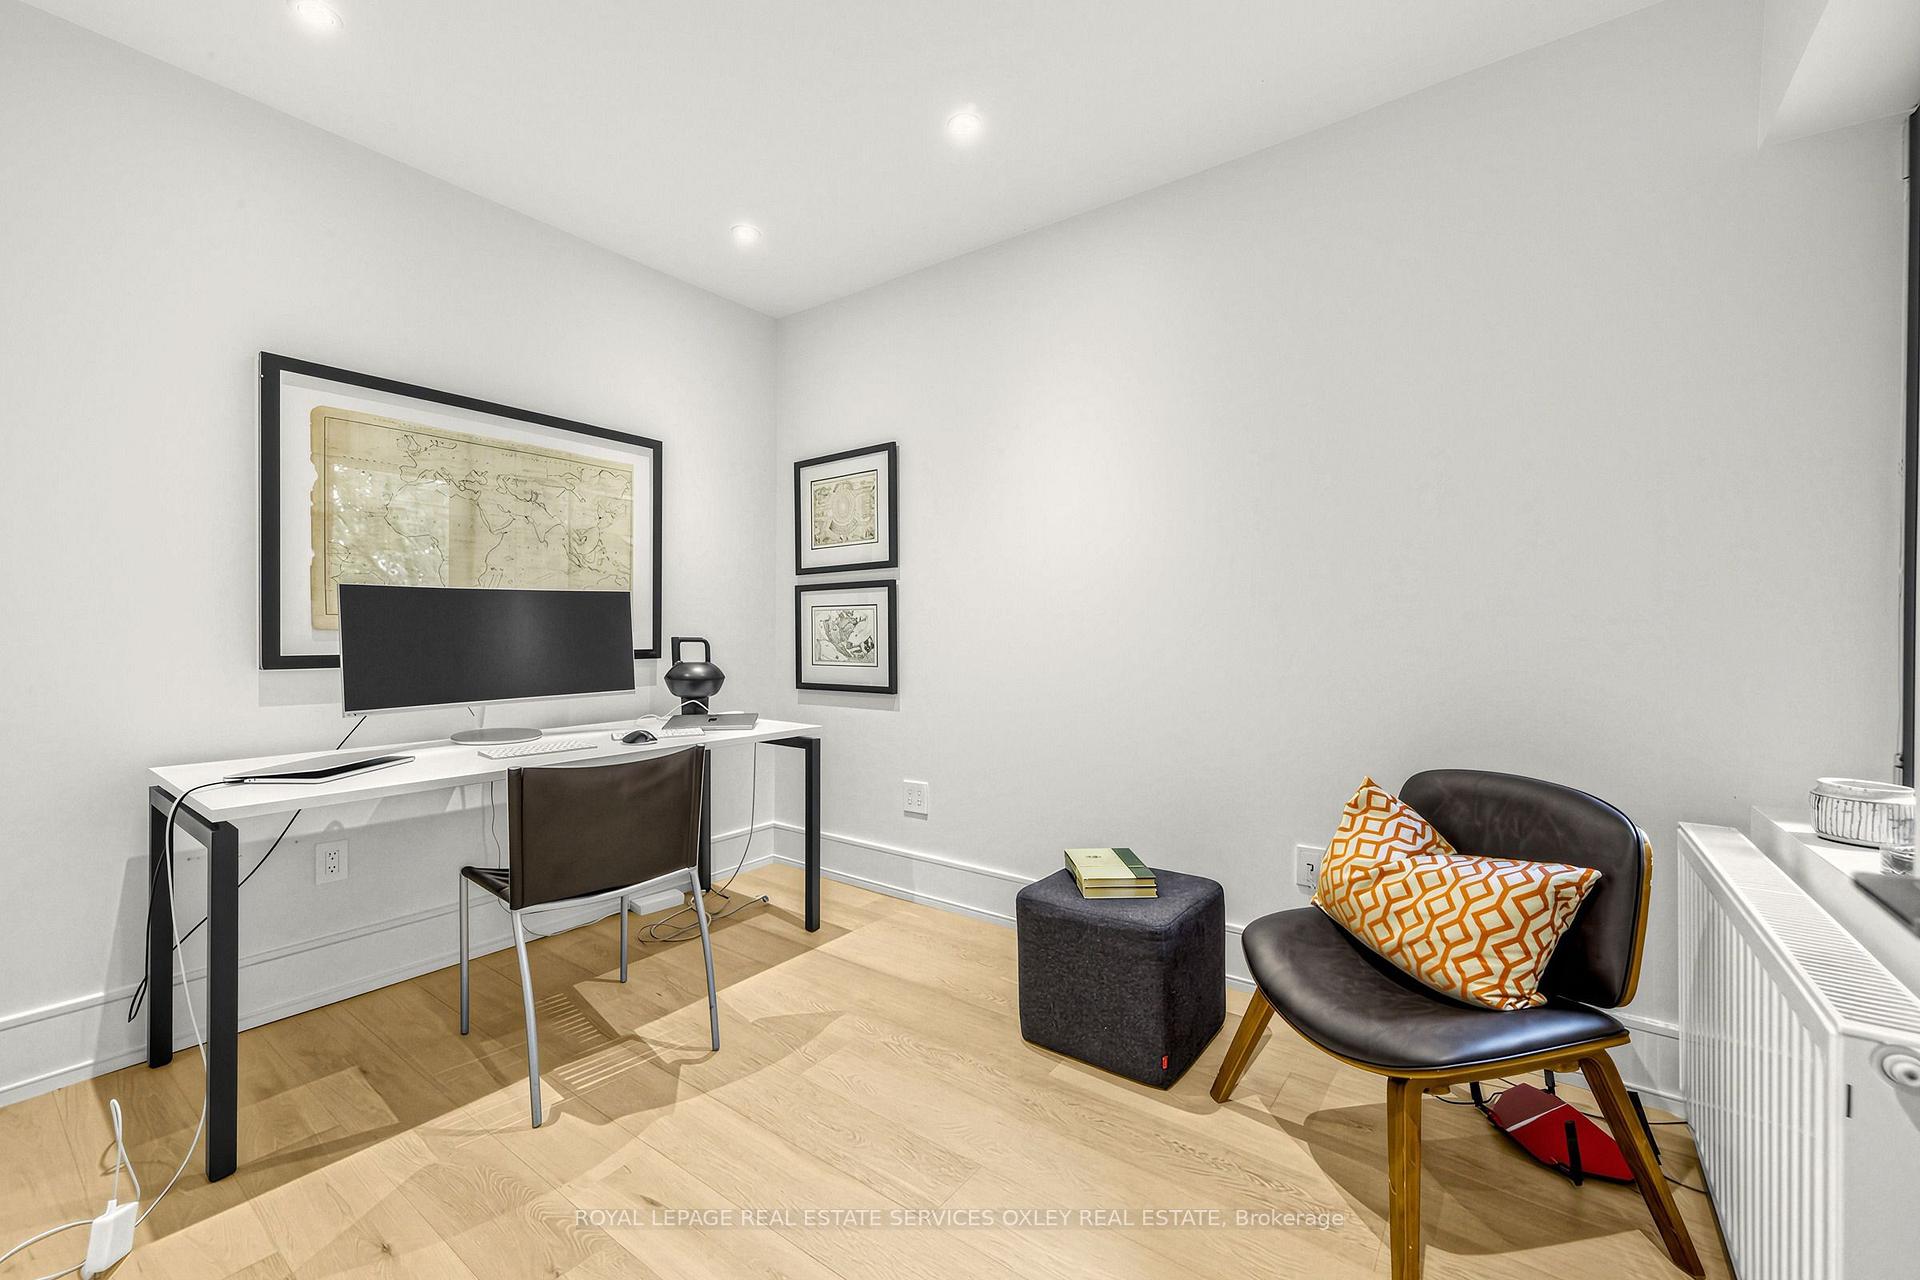
- Office—Lower level, Heated Floor, Closet, Above Grade Window
- Room—Lower level, Stone Counters
Washrooms
- 2-piece, Main
- 3-piece, Second
- 5-piece, Third
- 3-piece, Lower
- Municipality
- Toronto
- Neighbourhood
- The Annex
- Main cross streets
- Avenue & Macpherson
- Directions
- South side of Macpherson
- MLS® number
- C14088552
- Data source
- Toronto Regional Real Estate Board
- Listed on
- 2026-10-16
- Updated on
- 2026-10-16
- Days on market
- 1 day
- Possession type
- Flexible
- Co-op commission
- 2.5% + HST
- Seller
- Listed by
- ROYAL LEPAGE REAL ESTATE SERVICES OXLEY REAL ESTATE
Home Market Value
Current home valuation for 167 Macpherson Avenue, Toronto, The Annex, Toronto, ON. Listed for $3,195,000
HOMEH Estimate
$3,222,734
Estimated Sales Range
$2,545,960 - $3,899,508
HOMEH Estimate for 167 Macpherson Avenue, Toronto, The Annex
Calculated with a real agent's CMA method — 45+ years of experience, codified. Not an AI guess.
For the owner
Is this your home? Track its value.
Get this home's HOMEH Estimate by email once a month, with how many homes are for sale around you.
Mortgage Payment Calculator
Compare up to 4 down payment scenarios
20% required for homes $1.5M or more
$639,000
| Scenario 1 | Scenario 2 | Scenario 3 | Scenario 4 | |
|---|---|---|---|---|
−Down payment | % $ | % $ | % $ | % $ |
+CMHC insurance | $0 | $0 | $0 | $0 |
=Total mortgage | $2,556,000 | $2,396,250 | $2,236,500 | $2,076,750 |
Amortization | ||||
Mortgage rate | % | % | % | % |
| Payment frequency | ||||
=Mortgage payment | $12,480monthly | $11,700monthly | $10,920monthly | $10,140monthly |
Land Transfer Tax
$66,350
$68,300
$134,650
Around this home
Data provided by OpenStreetMap & Fraser Institute School Rankings
Ask HOMEH
New!Hi there!
👋Text or call (416) 301-9001
Recommended for you
Based on homes you've looked at.
No recommended properties found.
Nearby similar homes
No nearby properties found.
More real estate resources
Other homes nearby
Explore this area
Nearby neighbourhoods
No nearby listings available.