
320 Brunswick Avenue
Toronto (The Annex), ON M5R 2Y9
- 4+1Bedrooms
- 4Bathrooms
- 2Parking
- 2000–2500Sq Ft
- $9,960Tax
- 25×127 ftLot Size
 Free EstimateSee Free Estimate Report

Sale & Price History for 320 Brunswick Avenue, Toronto, The Annex
| Start Date | End Date | Price | Event | MLS# |
|---|---|---|---|---|
| No listing history available | ||||
Real estate boards require you to or to see the full details of this property.
*Sold prices and complete sale & price history are regulated data. Under the Trust in Real Estate Services Act, 2002 (TRESA) and the rules of the Real Estate Council of Ontario (RECO), and pursuant to the Multiple Listing Service® rules of the Canadian Real Estate Association (CREA) and the Toronto Regional Real Estate Board (TRREB), this information may be shown only to registered users who have agreed to the applicable terms of use (a Virtual Office Website, or "VOW," arrangement). HOMEH Inc., Brokerage therefore provides it to signed-in members only. Creating an account is free and takes under a minute.
About 320 Brunswick Avenue, Toronto, The Annex
Summarized Description
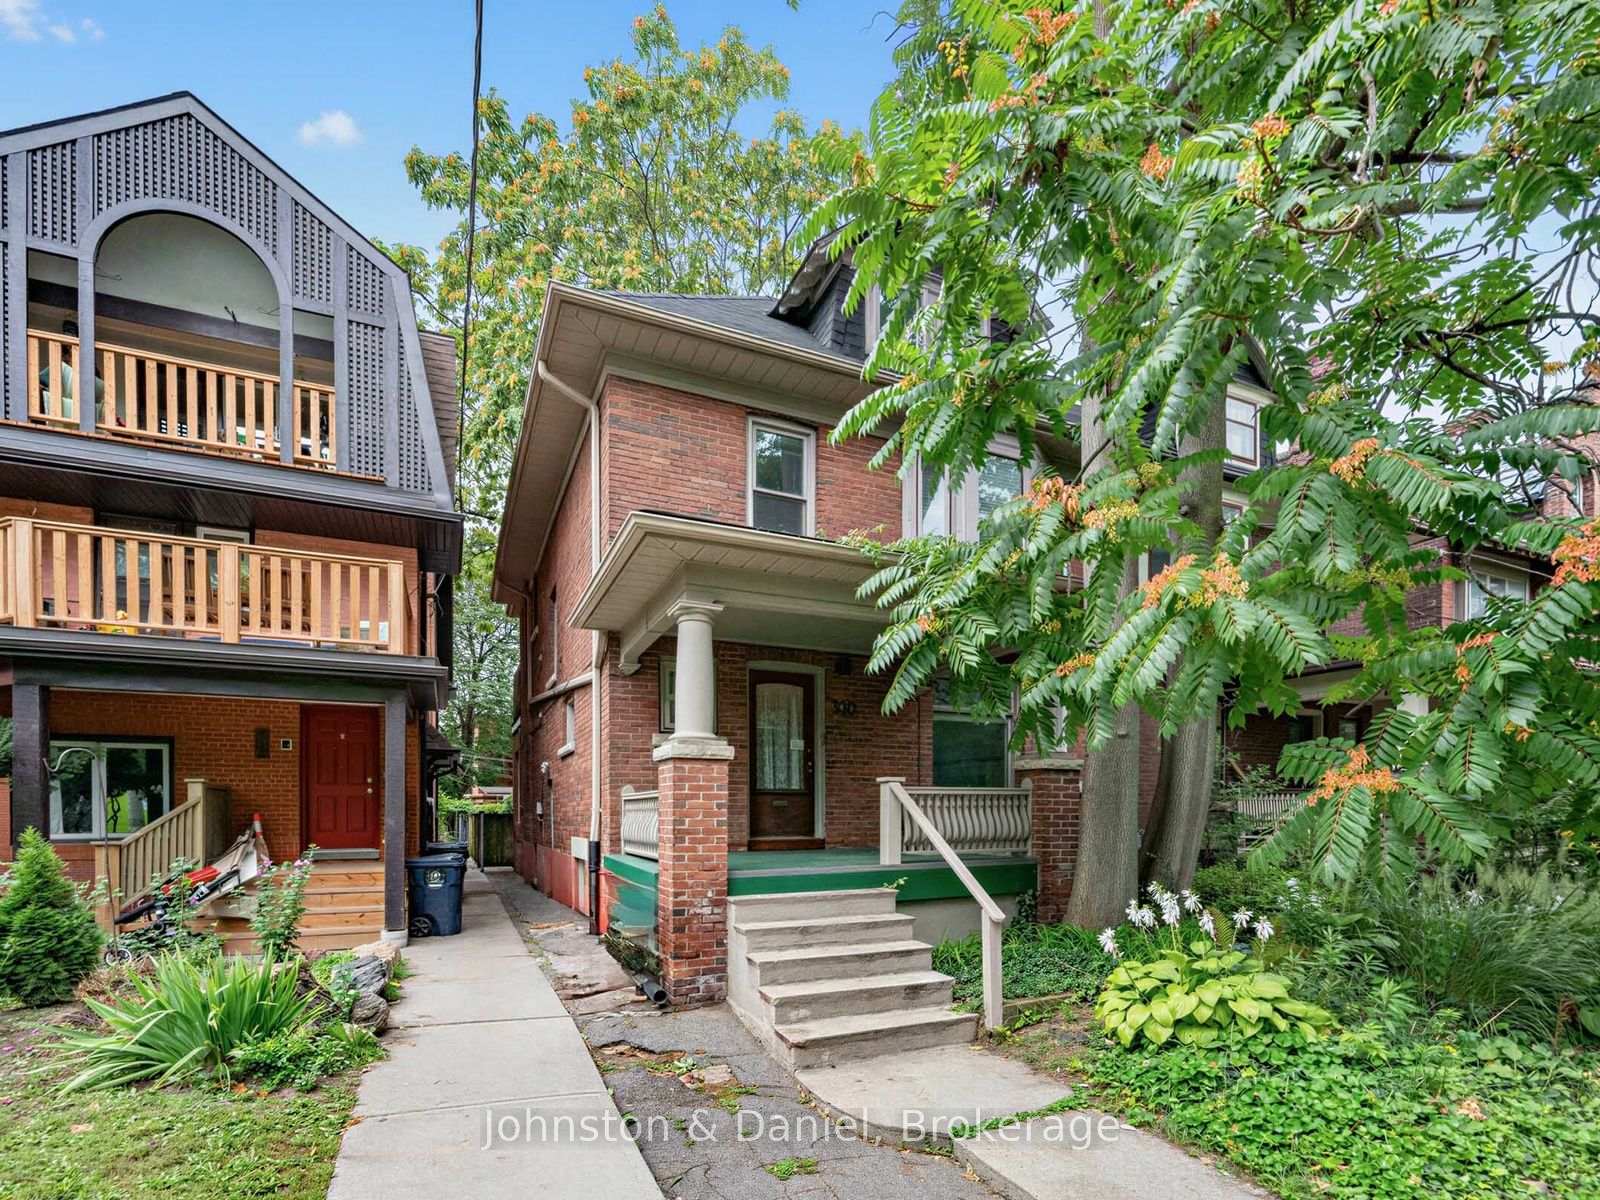
- Rare solid-brick Edwardian with character and potential.
- Four-level property with three self-contained units.
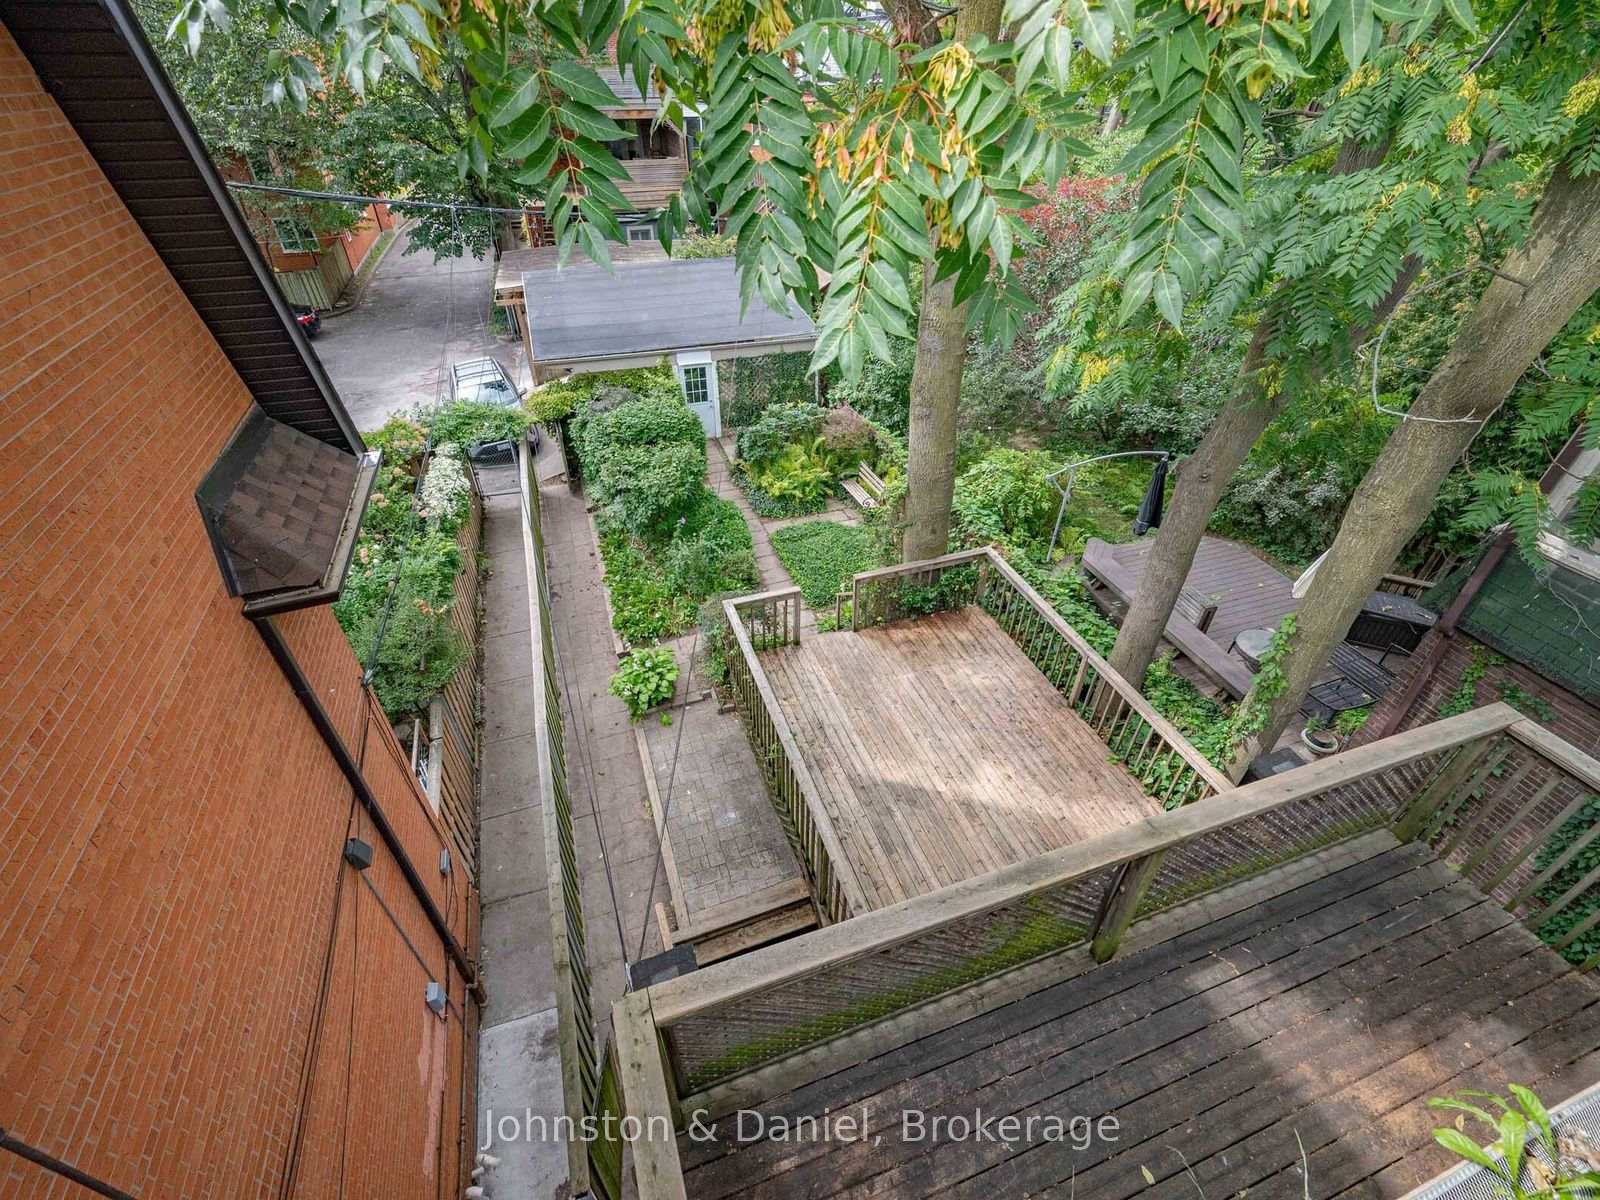
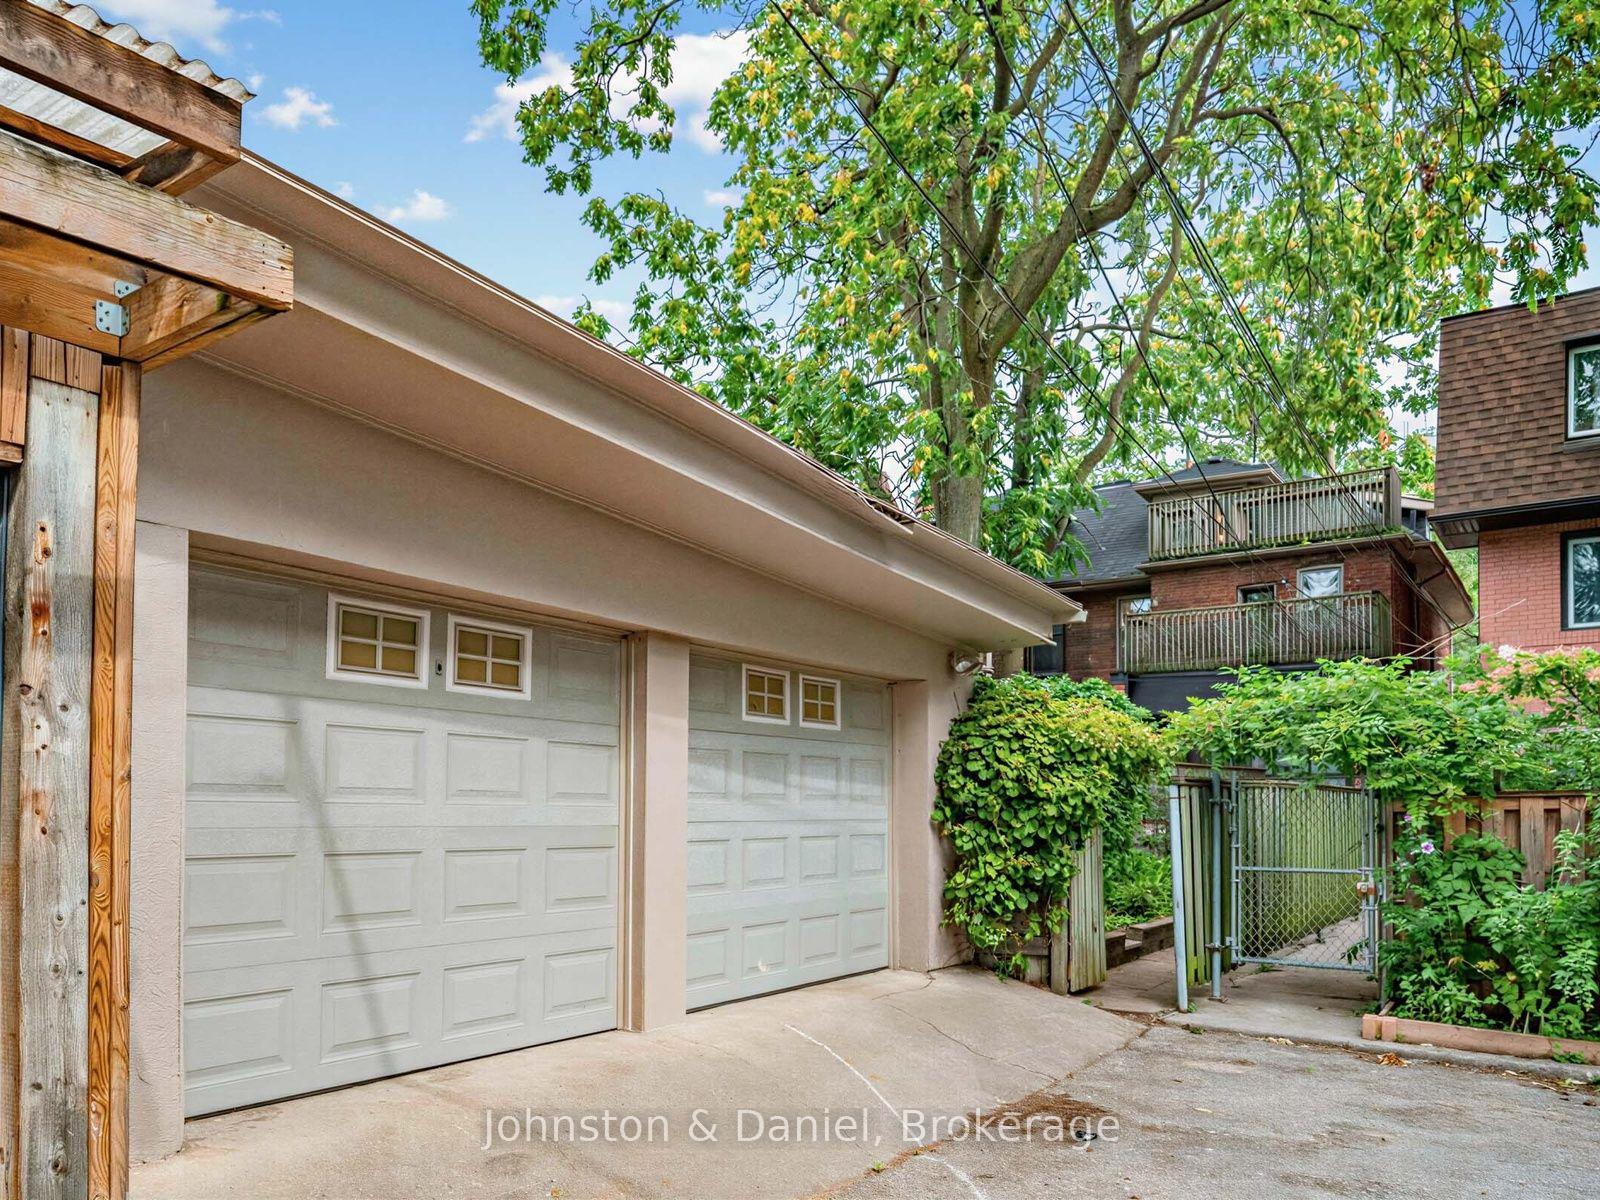
- Detached two-car garage, a unique feature in the area.
- Fully fenced lot with potential for a garden suite.
- Located in the heart of the Annex, near amenities.
- 3,302 square feet of living space for flexible use.
- Uninterrupted garage use for 23 years.
- Ideal for investors, renovators, or multi-generational living.
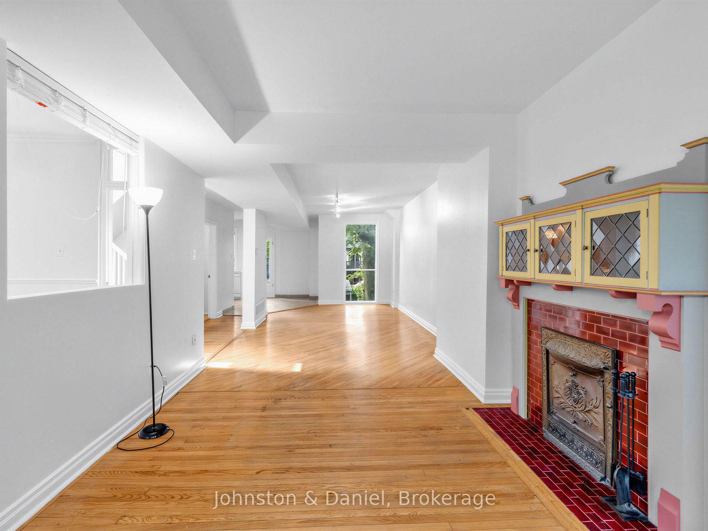
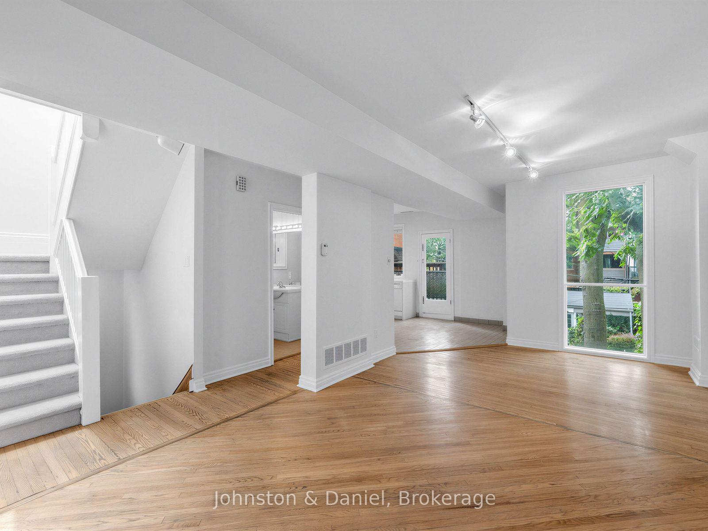
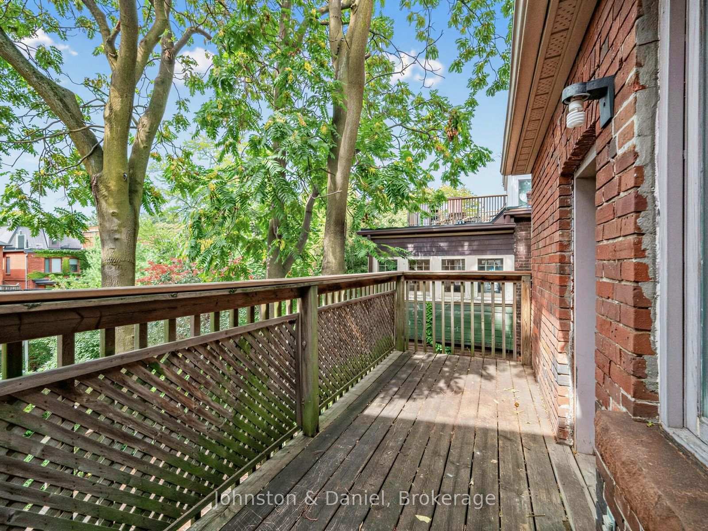
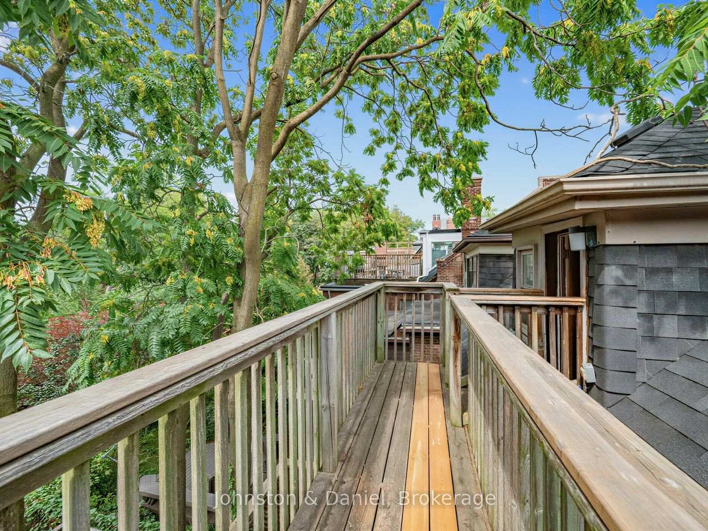
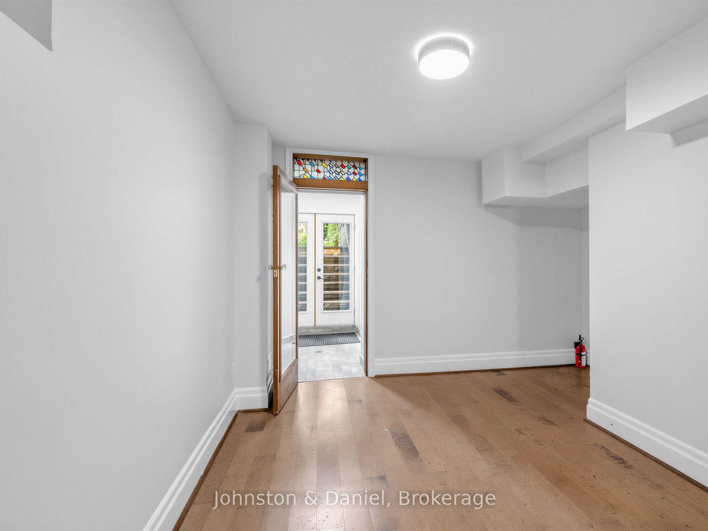
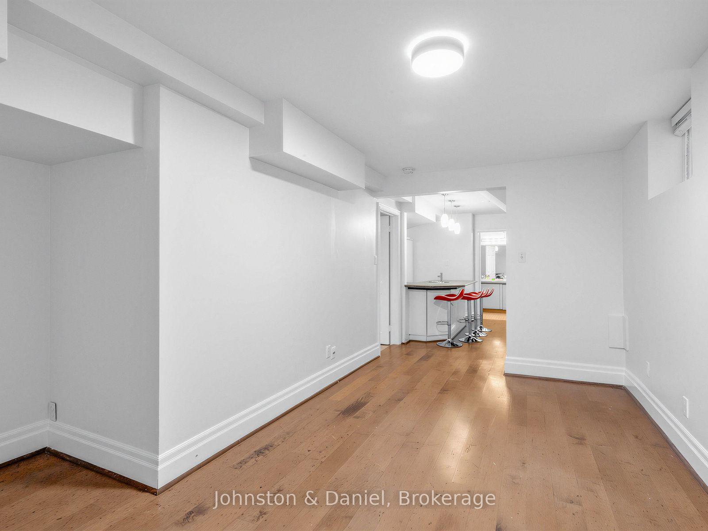
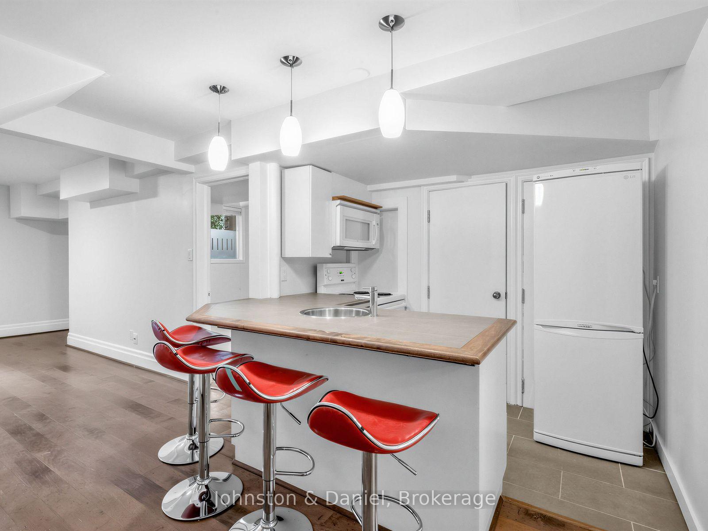
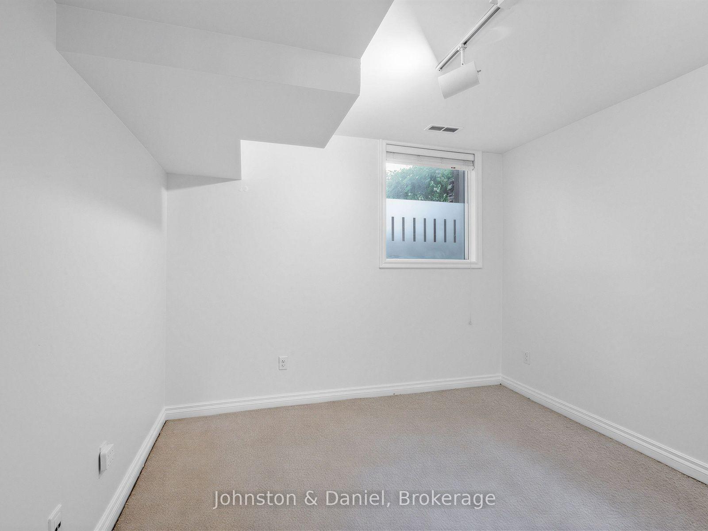
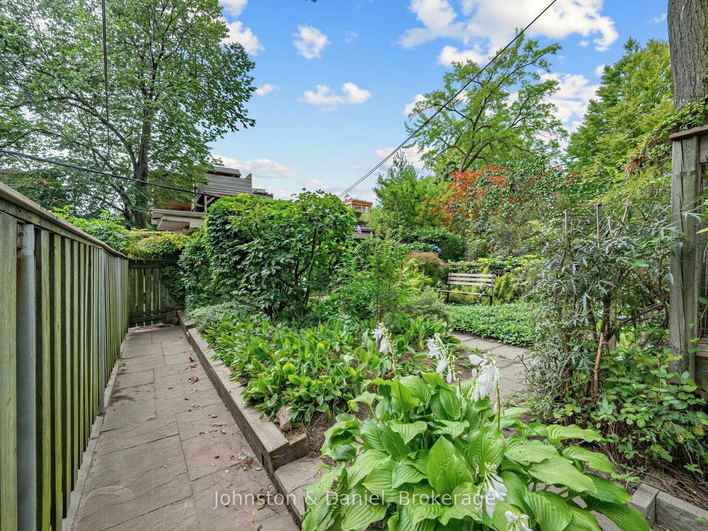
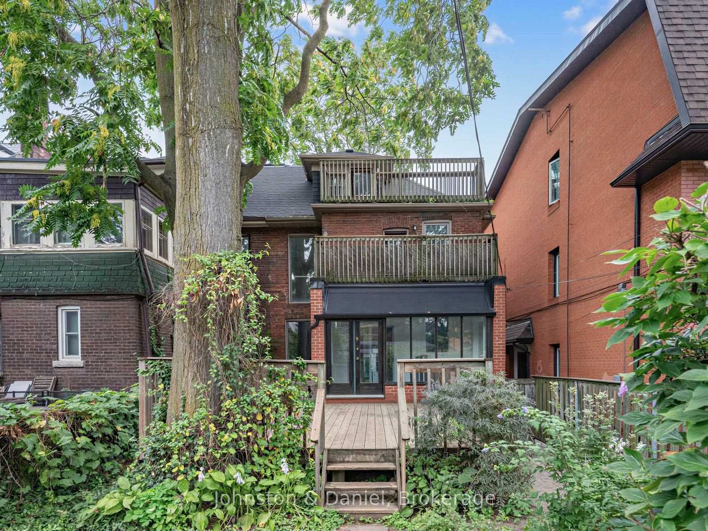
Attention Renovators, Investors & End Users! Imagine the possibilities. Set on a leafy stretch of Brunswick Avenue, overlooking a local playground in the heart of the Annex, this handsome solid-brick Edwardian is a rare opportunity to create a home that is uniquely your own.Full of character, space and potential, this substantial four-level property offers 3,302 square feet of living space and is currently configured as three self-contained units: a one-bedroom main floor, a three-bedroom second & third floor suite, and a one-bedroom lower-level apartment. Each has its own entrance, laundry and outdoor space.Whether your vision is a spectacular single-family home, a wonderful multi-generational residence or a smart investment with income potential, this property gives you the space and flexibility to bring that vision to life.The fully fenced 25 x 127-foot lot is a true urban treasure, complete with a detached two-car garage-an exceptional and increasingly rare feature in the Annex. The driveway is owned by the Neighbourhood Land Trust via Howland Avenue. There is no registered legal right-of-way to the garage; however, the owner has enjoyed uninterrupted use for 23 years. There is a possibility for a garden suite on this property.The maximum size of a permitted 2-storey as of right garden suite build appears to be 1,291 square feet total (over two floors, main and upper). This is the largest build possible for any property under the program, according to Laneway Housing Advisors. LOCATION! Step outside and you are immersed in everything that makes the Annex so special. Bloor Street is just moments away, with Metro, Shoppers Drug Mart, Weiners Hardware, the community centre, beloved restaurants, pubs, cafés and independent shops all close at hand. The University of Toronto is approximately a 15-minute walk away.A property with character, possibilities and a location that is impossible to replicate. Bring your vision and create something extraordinary.
Key Facts & Features
Property Costs
- Annual Property Tax Amount
- $9,960
- Land Transfer Tax Fee
- $60,910
Rental Items
- Rental Equipment
- 2 Hot Water Tanks, 2 Furnaces, 2 CACs
- Basement Type
- Apartment
Interior Features
- Interior Extras
- Accessory Apartment, Auto Garage Door Remote
- Fireplace/Stove
- No
- Elevator
- No
Exterior Features
- Pool
- None
Building
- Building Type
- Multiplex
- Building Style
- 2 1/2 Storey
- Approx Age
- 100+
Construction
- Exterior Finish
- Brick
- Roof
- Asphalt Shingle
- Foundation Details
- Stone
- Special Designation
- Unknown
Lot
- Lot Front
- 25.00 ft
- Lot Depth
- 127.00 ft
Inclusions
- Inclusions
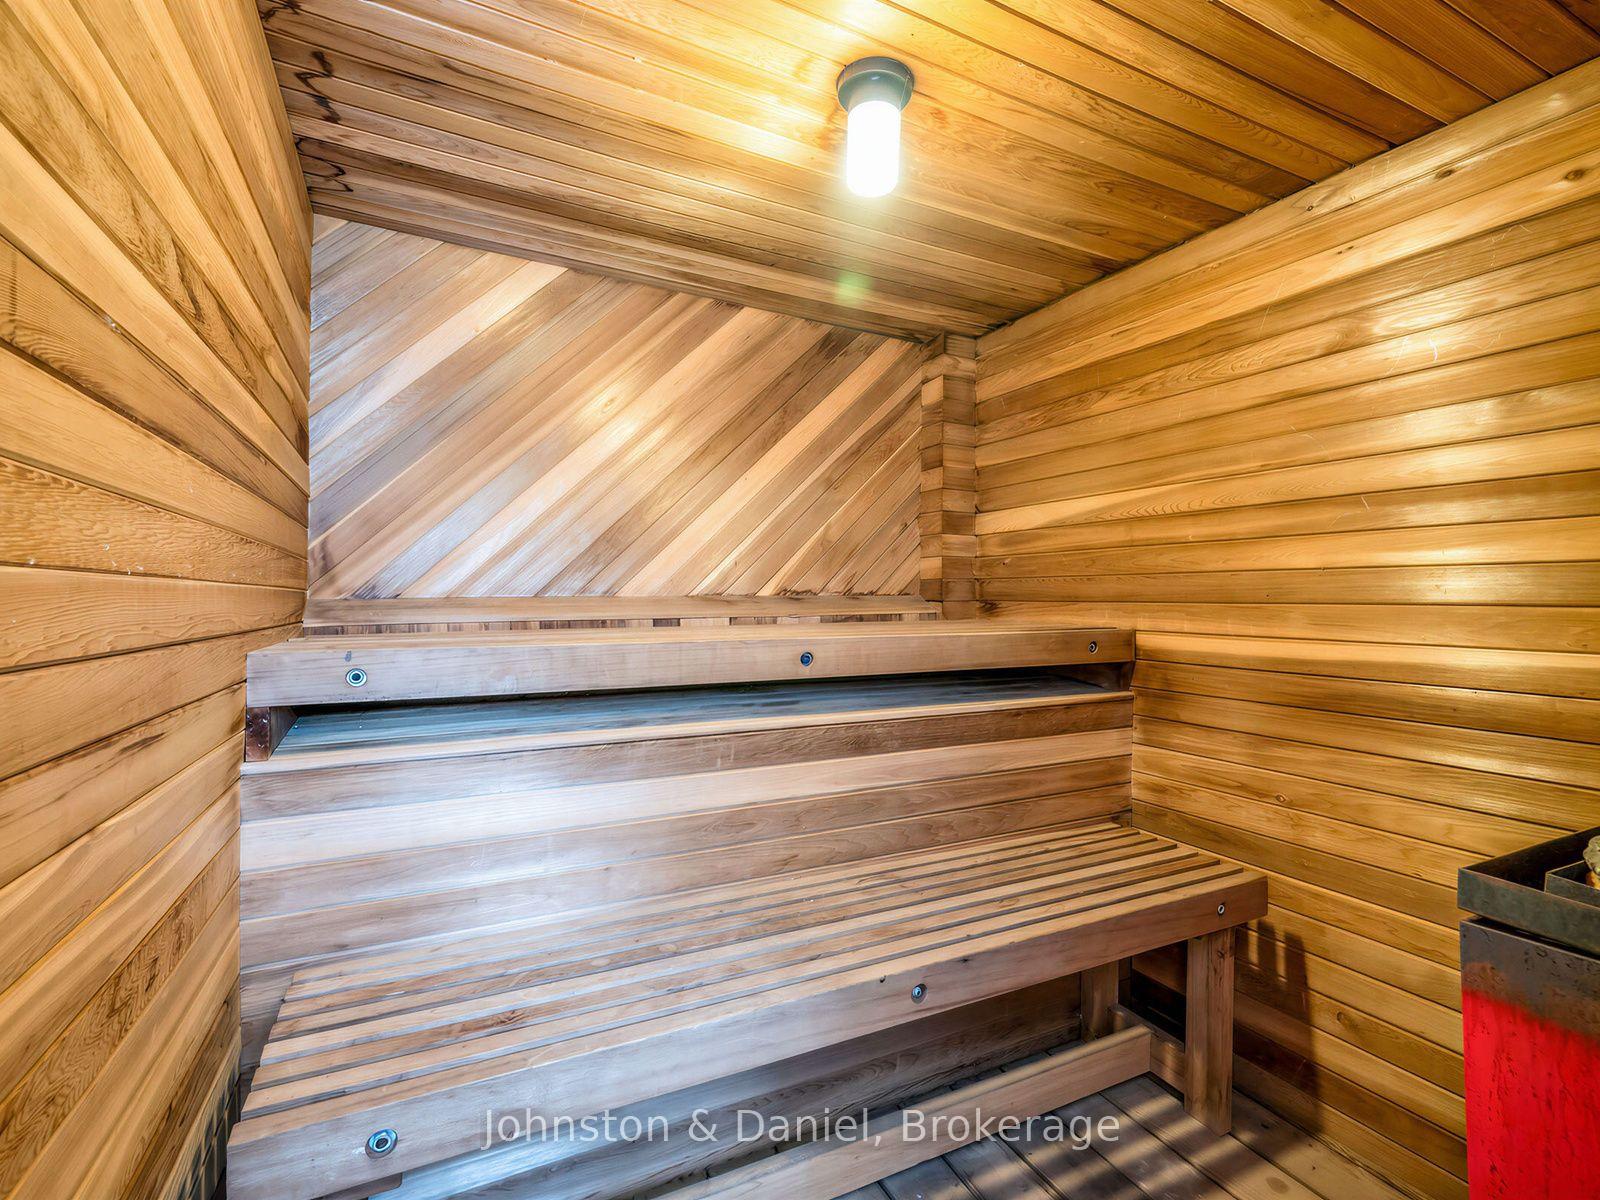
- 3 Fridges, 3 Stoves, 3 Dishwashers, 3 sets of Washers & Dryers, 2 Central Air Conditioners(rented 2022), 2 Furnaces (rented 2022), 2 x Hydro Services, 2 Hot Water Tanks (rented 2022), 2 Ceiling Fans, All Electric Light Fixtures, All Broadloom Where Laid, Garage Remotes, Shelving in Garages, Basement Sauna and Equipment.
Parking & Garages
- Garage Type
- Detached
- Garage Spaces
- 2
- Parking Spaces
- 0
- Total Garage And Parking Spaces
- 2
Heating & Cooling
- Heat Source
- Gas
- Heat Type
- Forced Air
- Air Conditioning
- Central Air
- Water
- Municipal
- Sewers
- Sewer
- Bedrooms
- 4 + 1
- Washrooms
- 4
- Kitchens
- 3
Room sizes
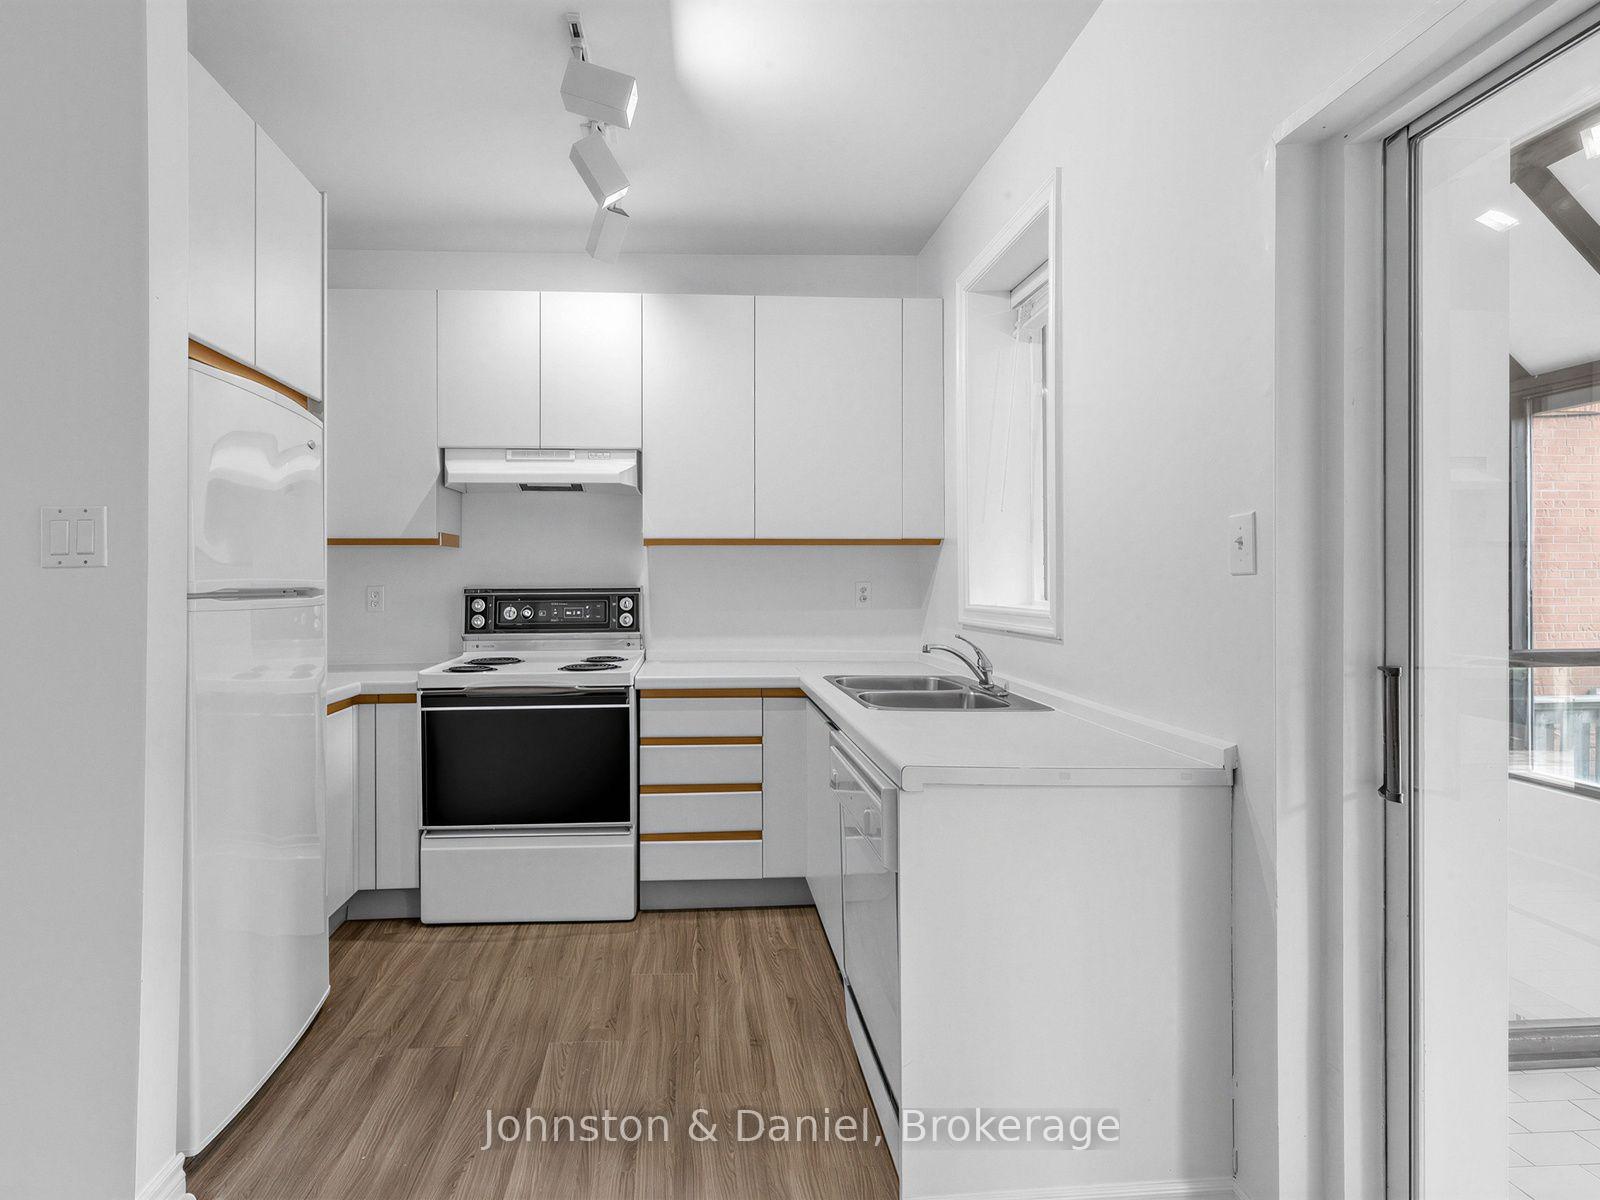
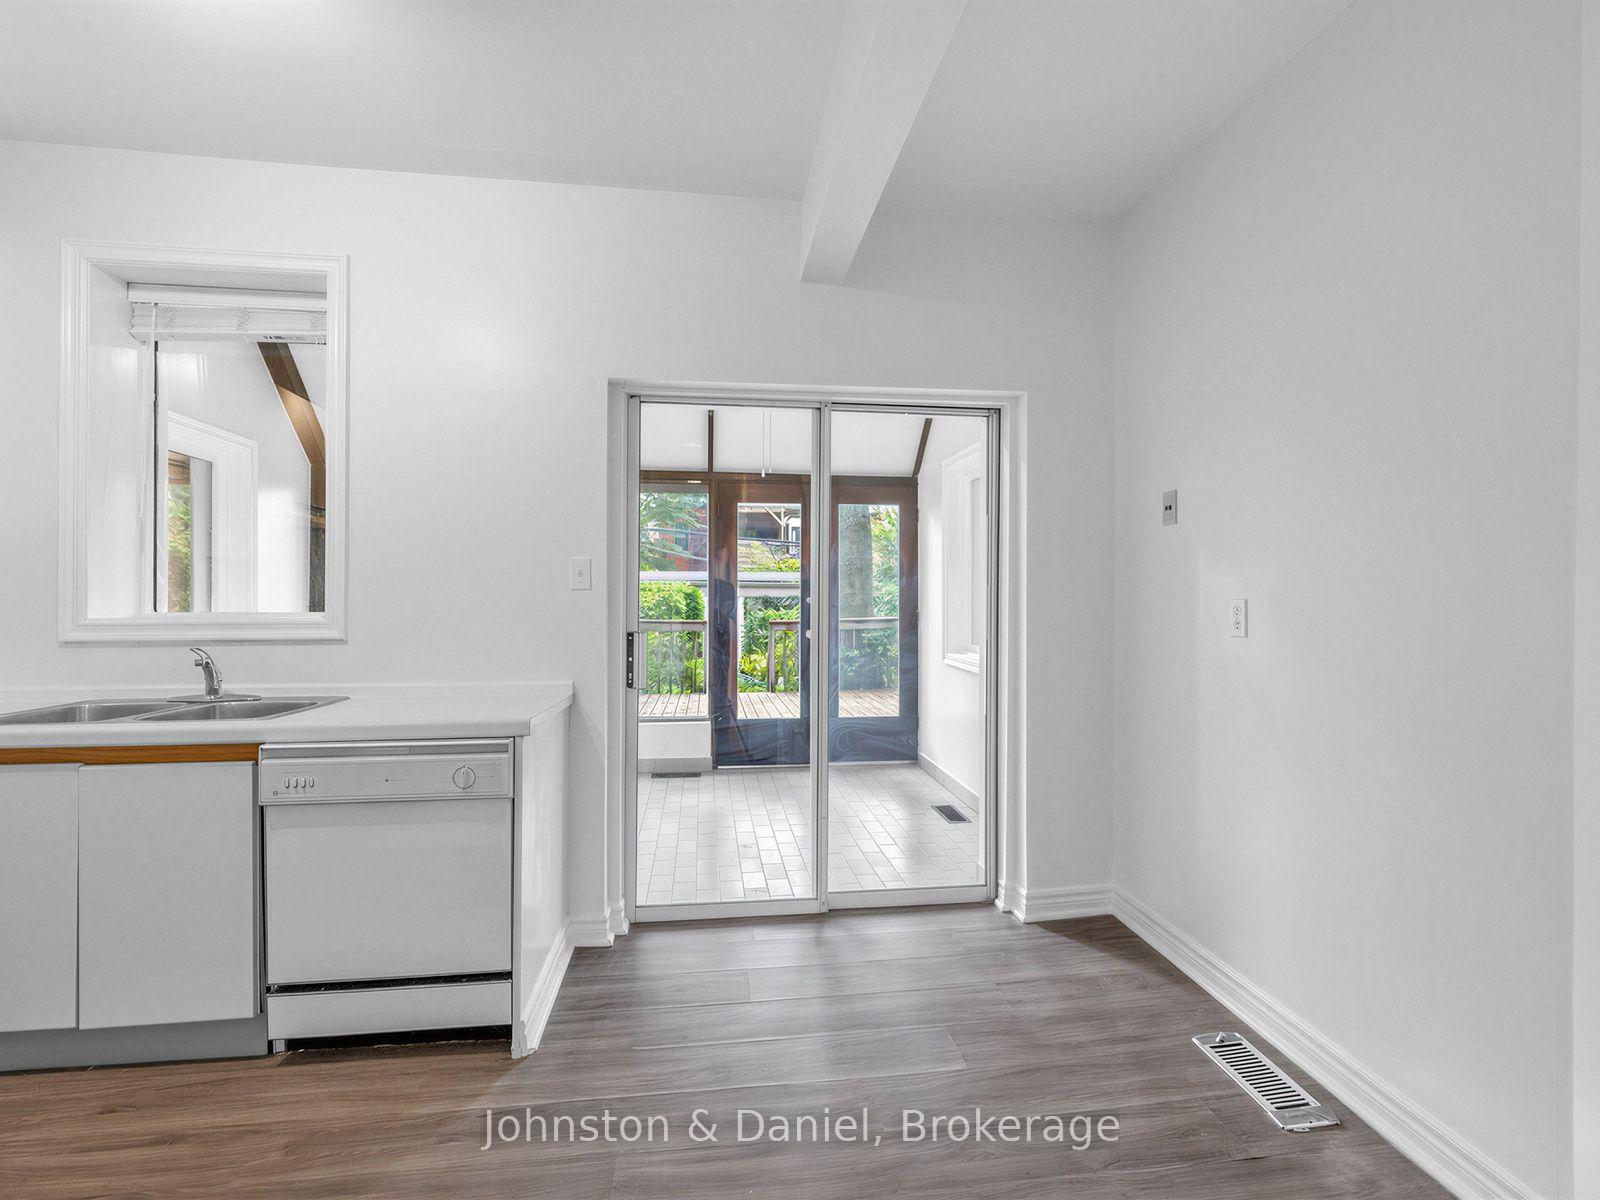
- Kitchen—Main level, Laminate
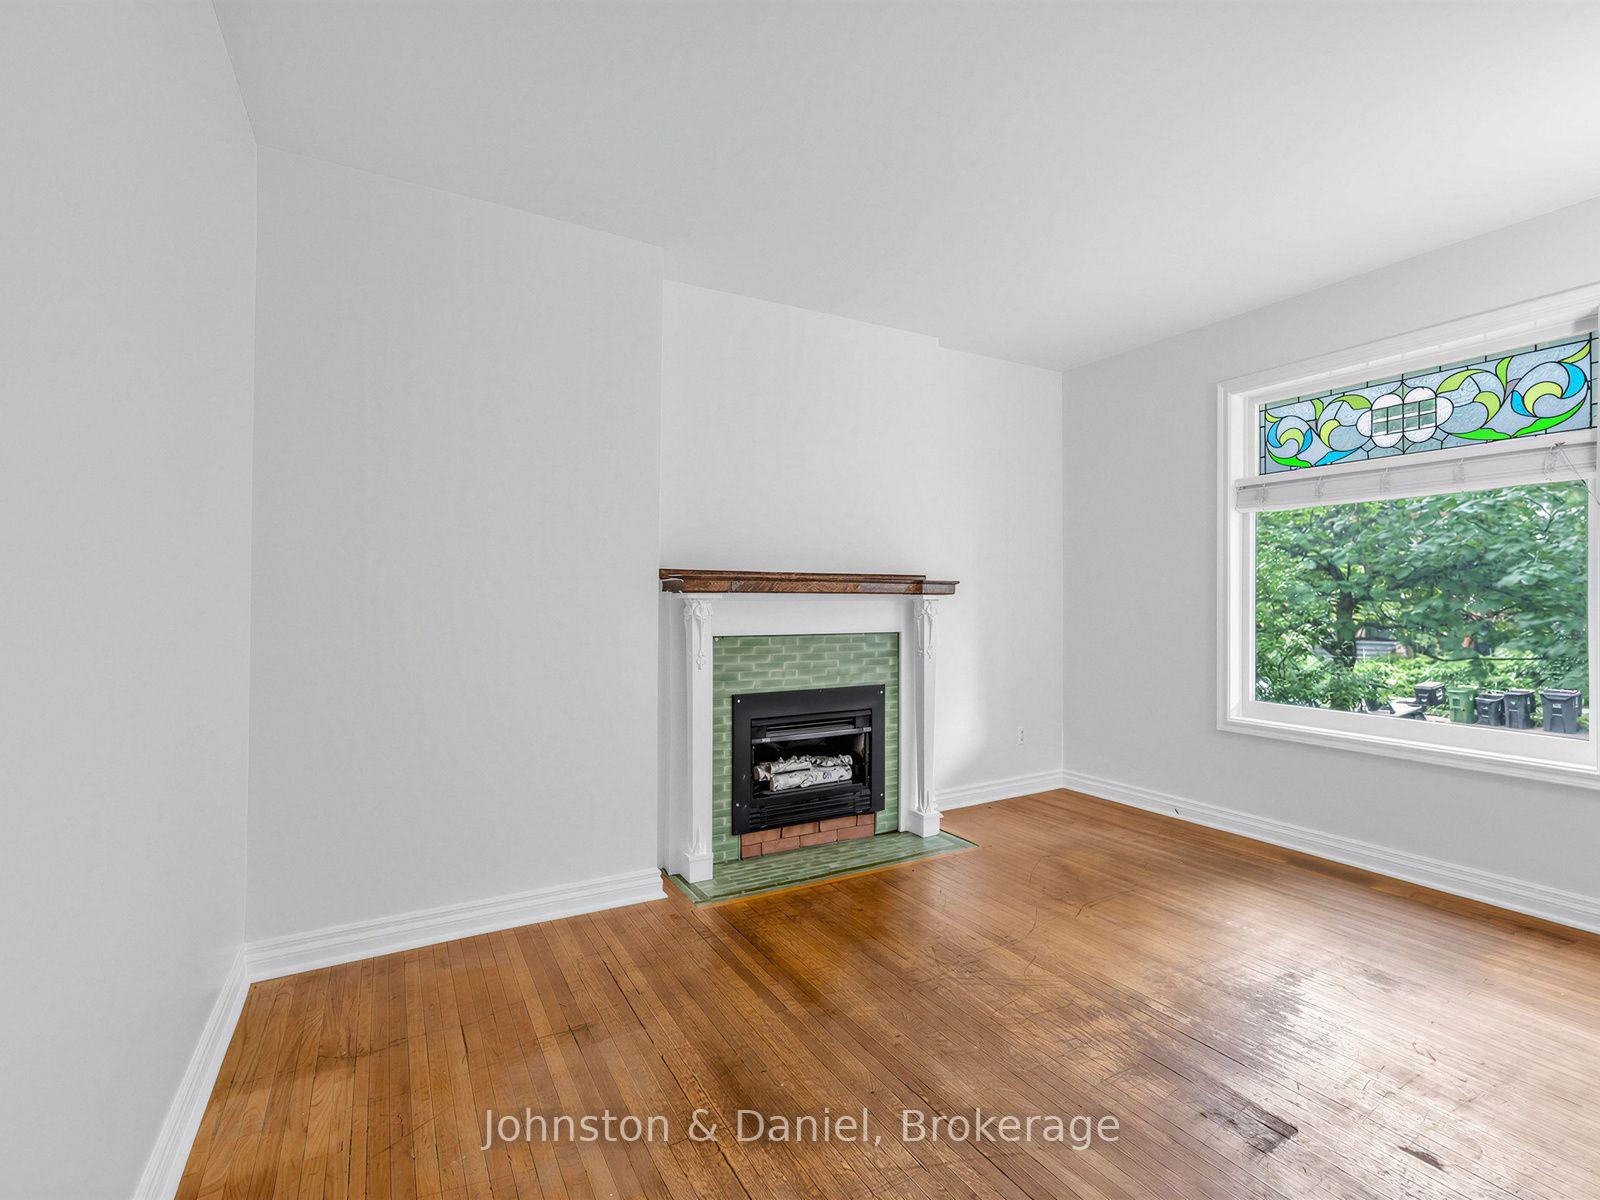
- Living Room—Main level, Gas Fireplace, Stained Glass, Hardwood Floor
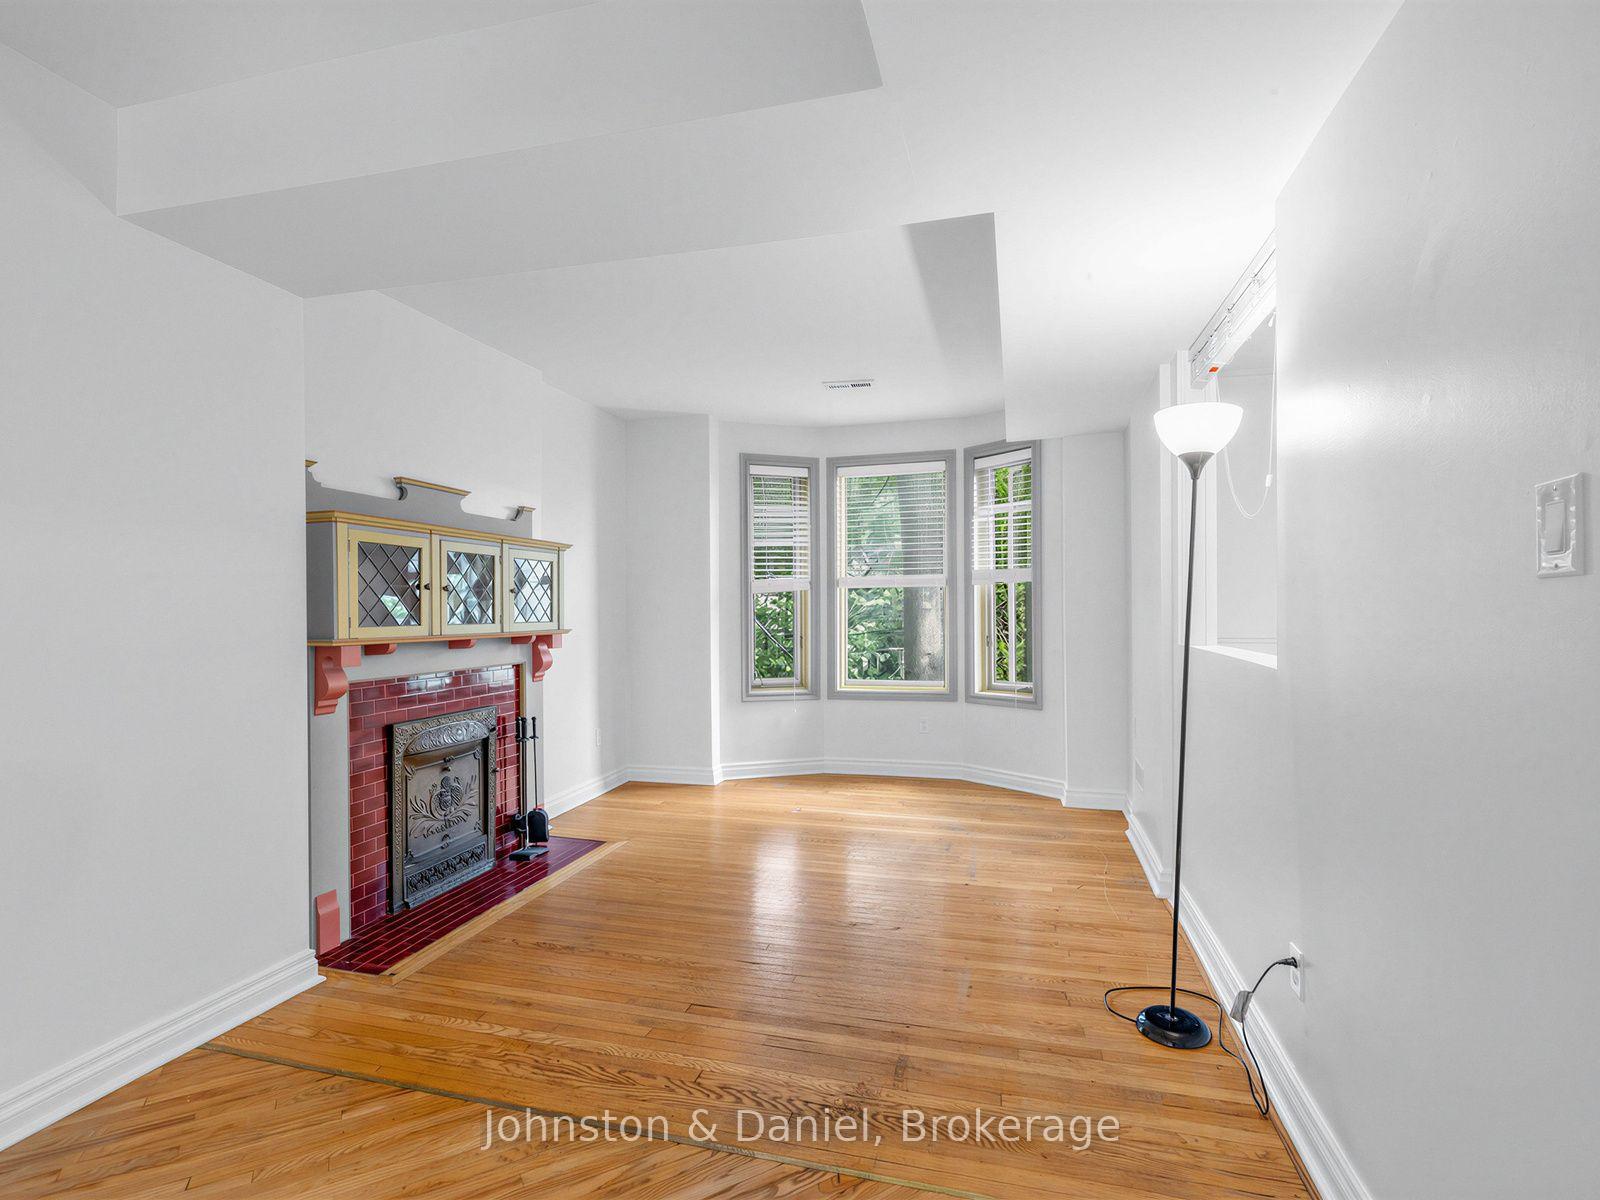
- Living Room—Second level, Hardwood Floor, Fireplace, Bay Window
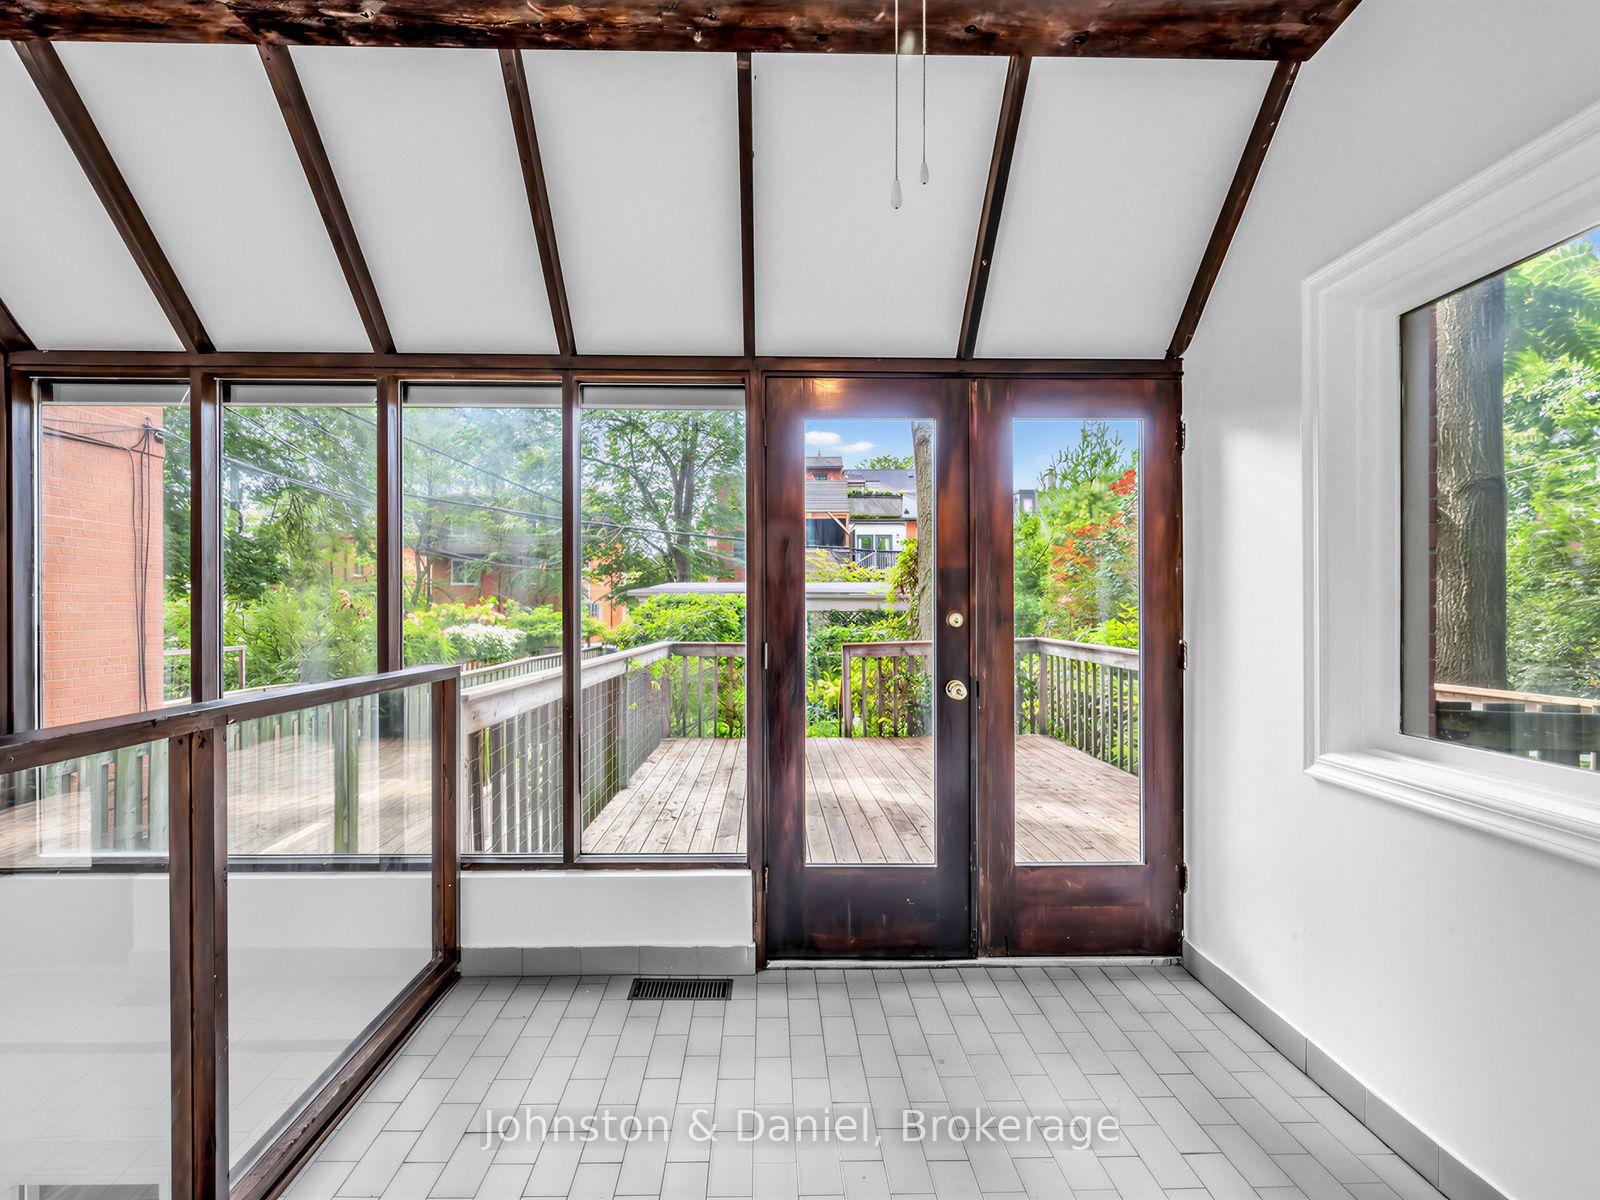
- Sunroom—Main level, Ceramic Floor, W/O To Deck
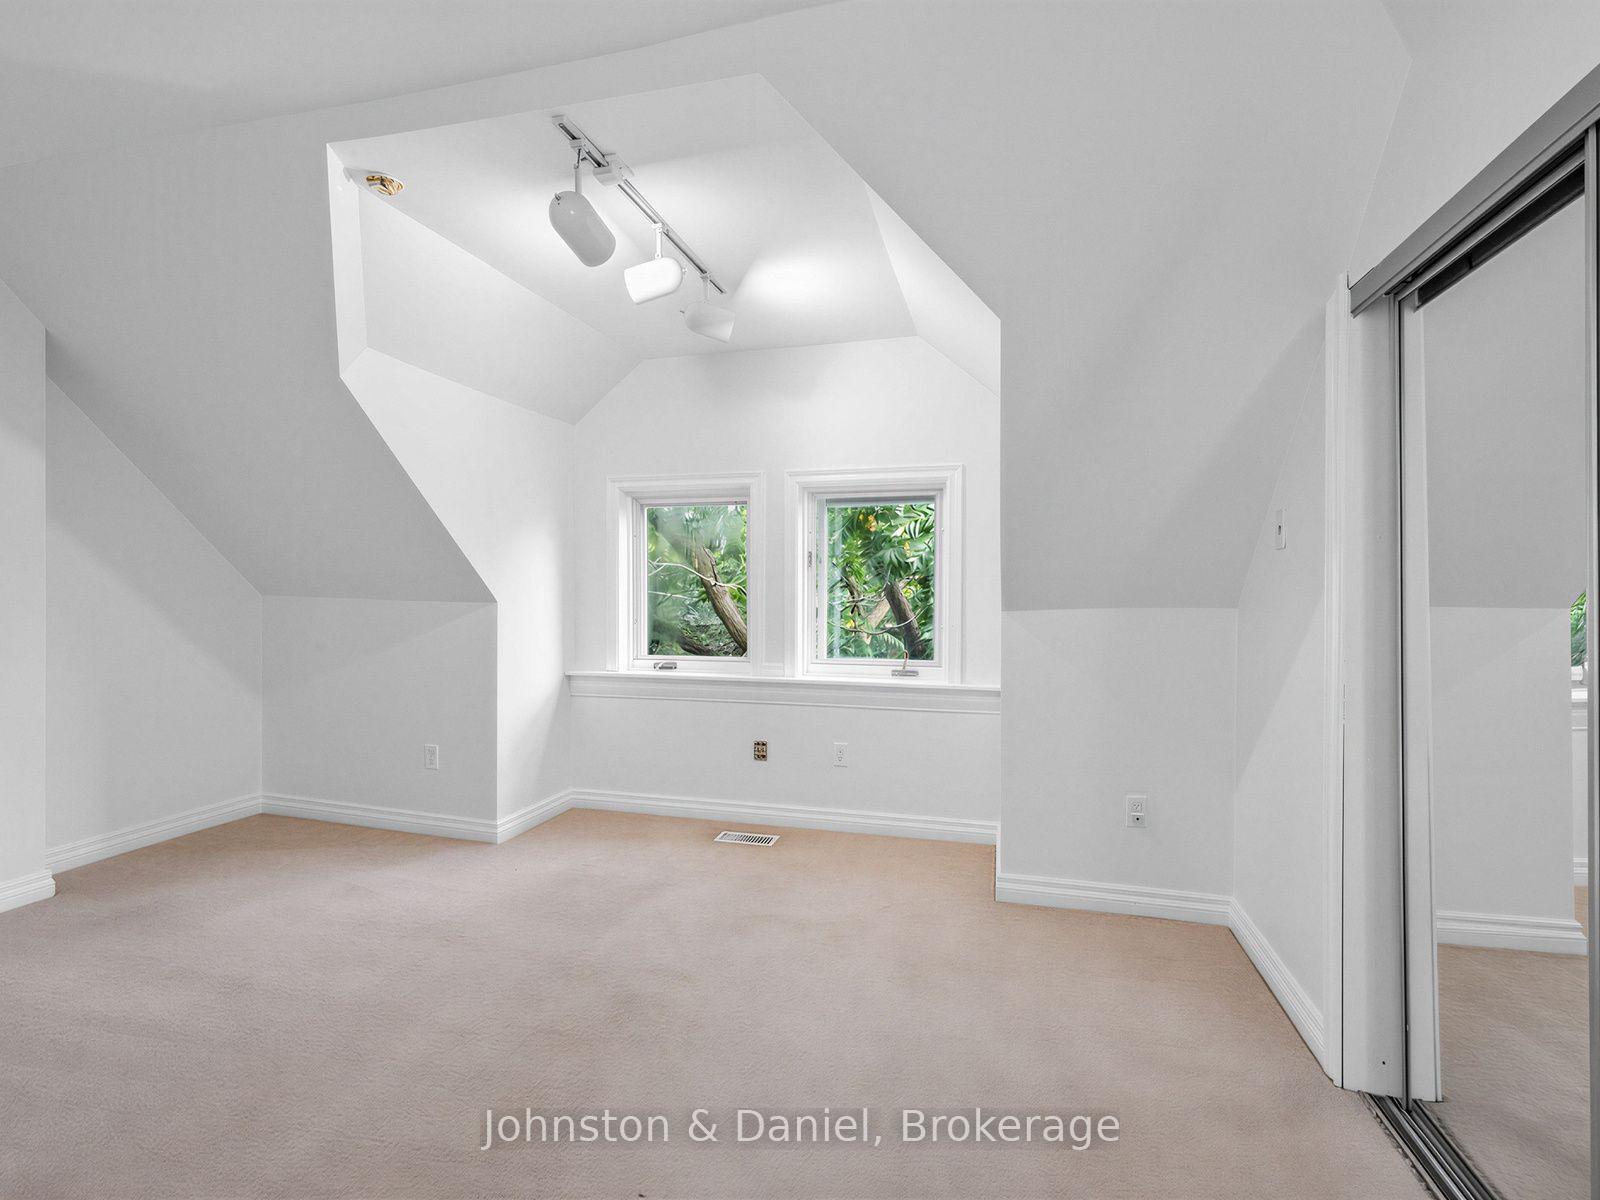
- Bedroom—Third level, Broadloom, W/W Closet
- Dining Room—Second level, Hardwood Floor, Open Concept
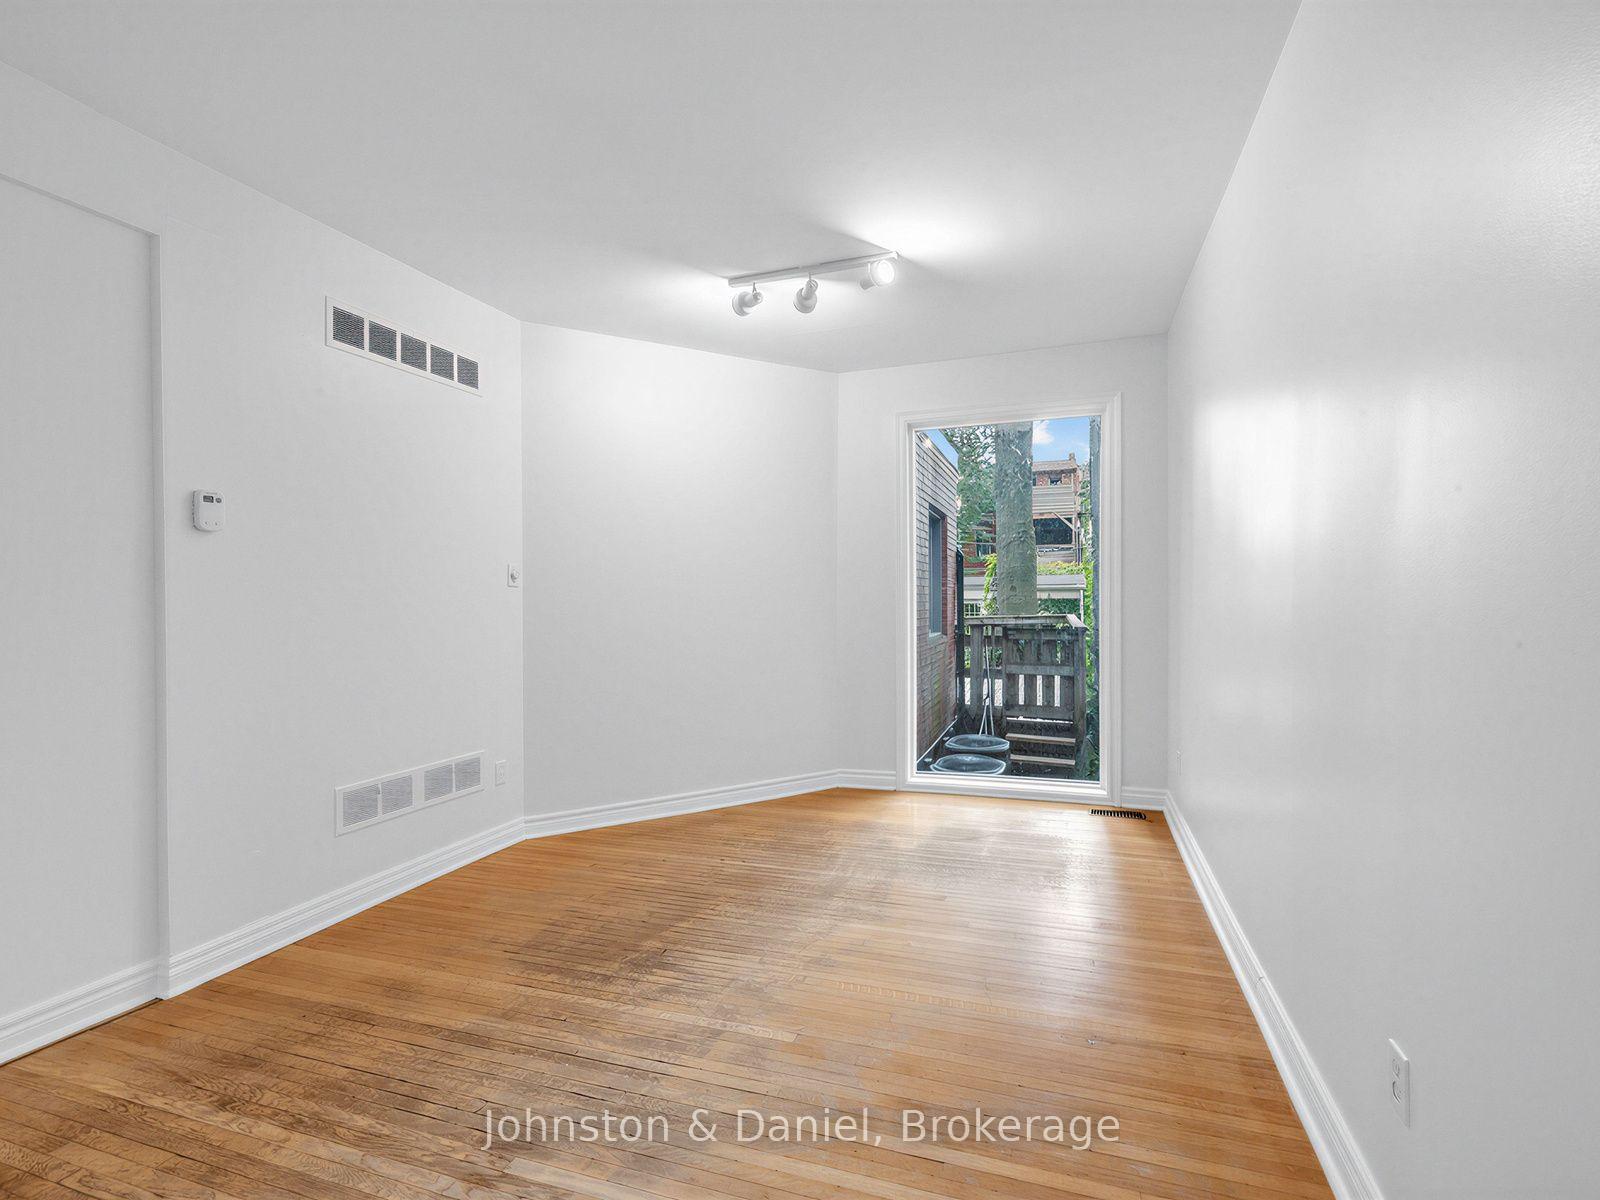
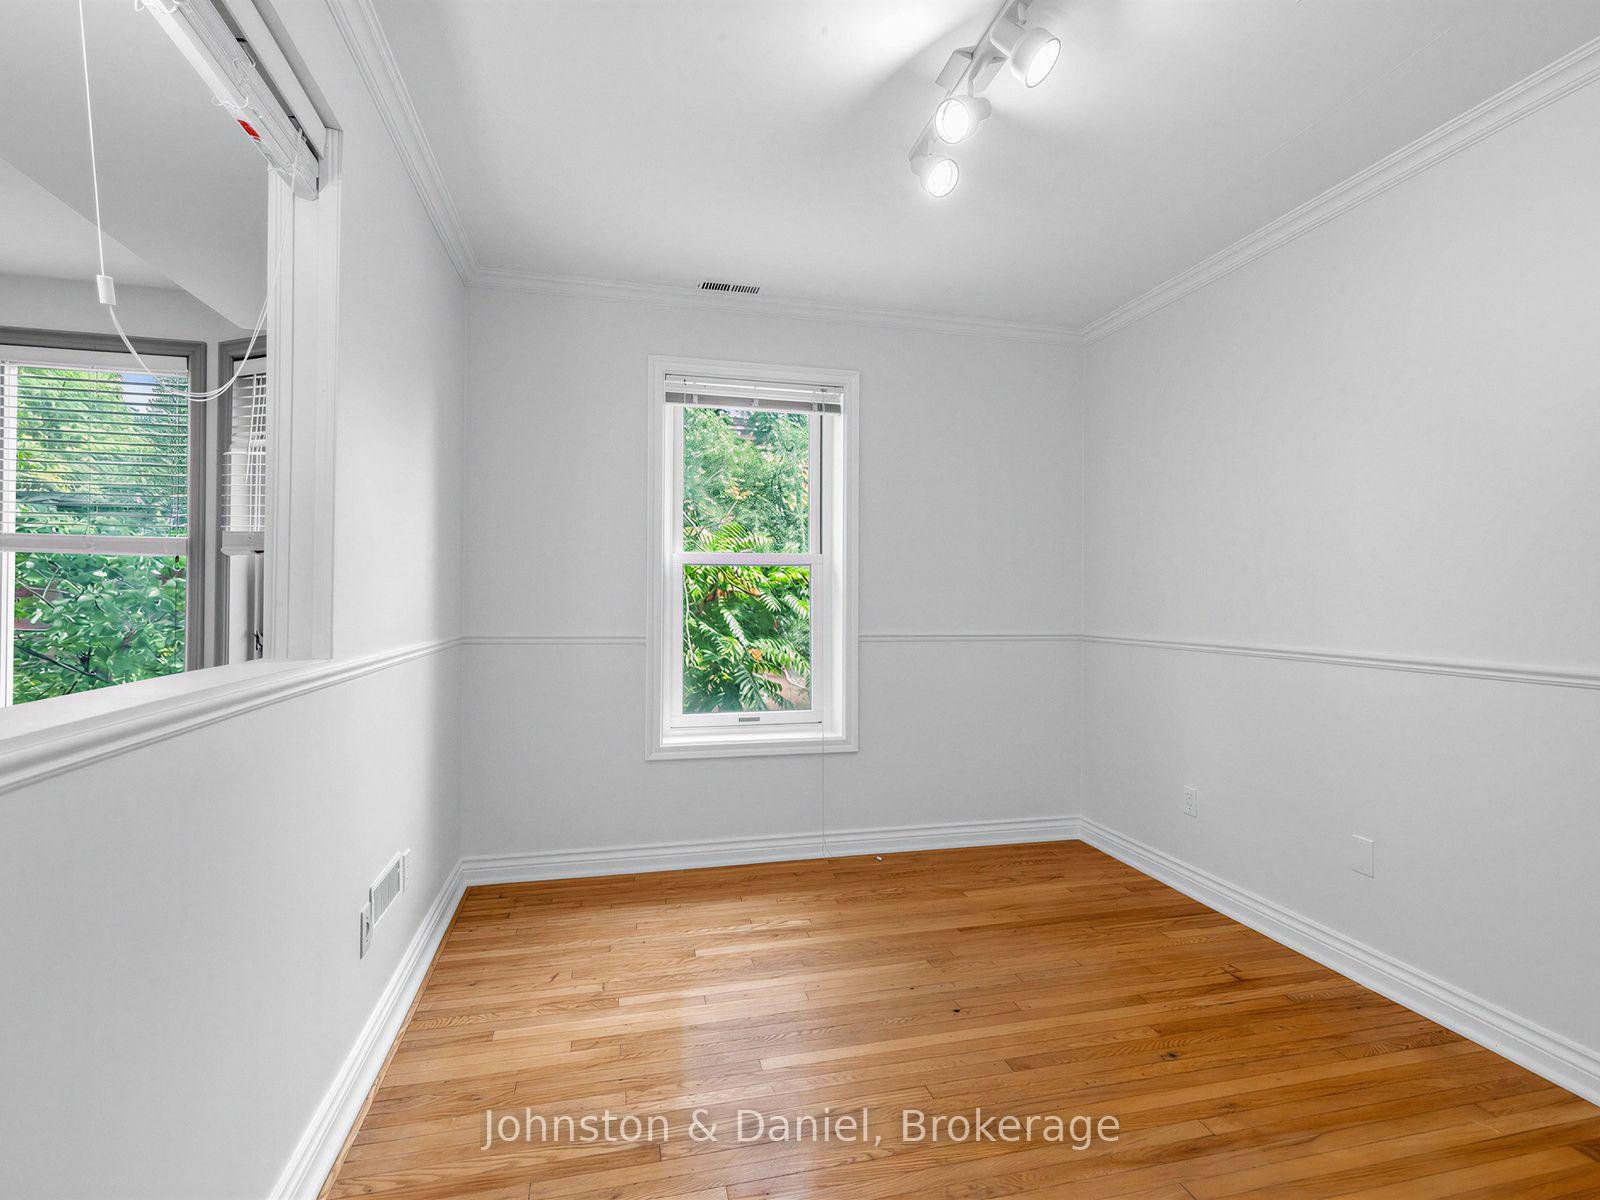
- Bedroom—Main level, Hardwood Floor
- Bedroom—Second level, Hardwood Floor
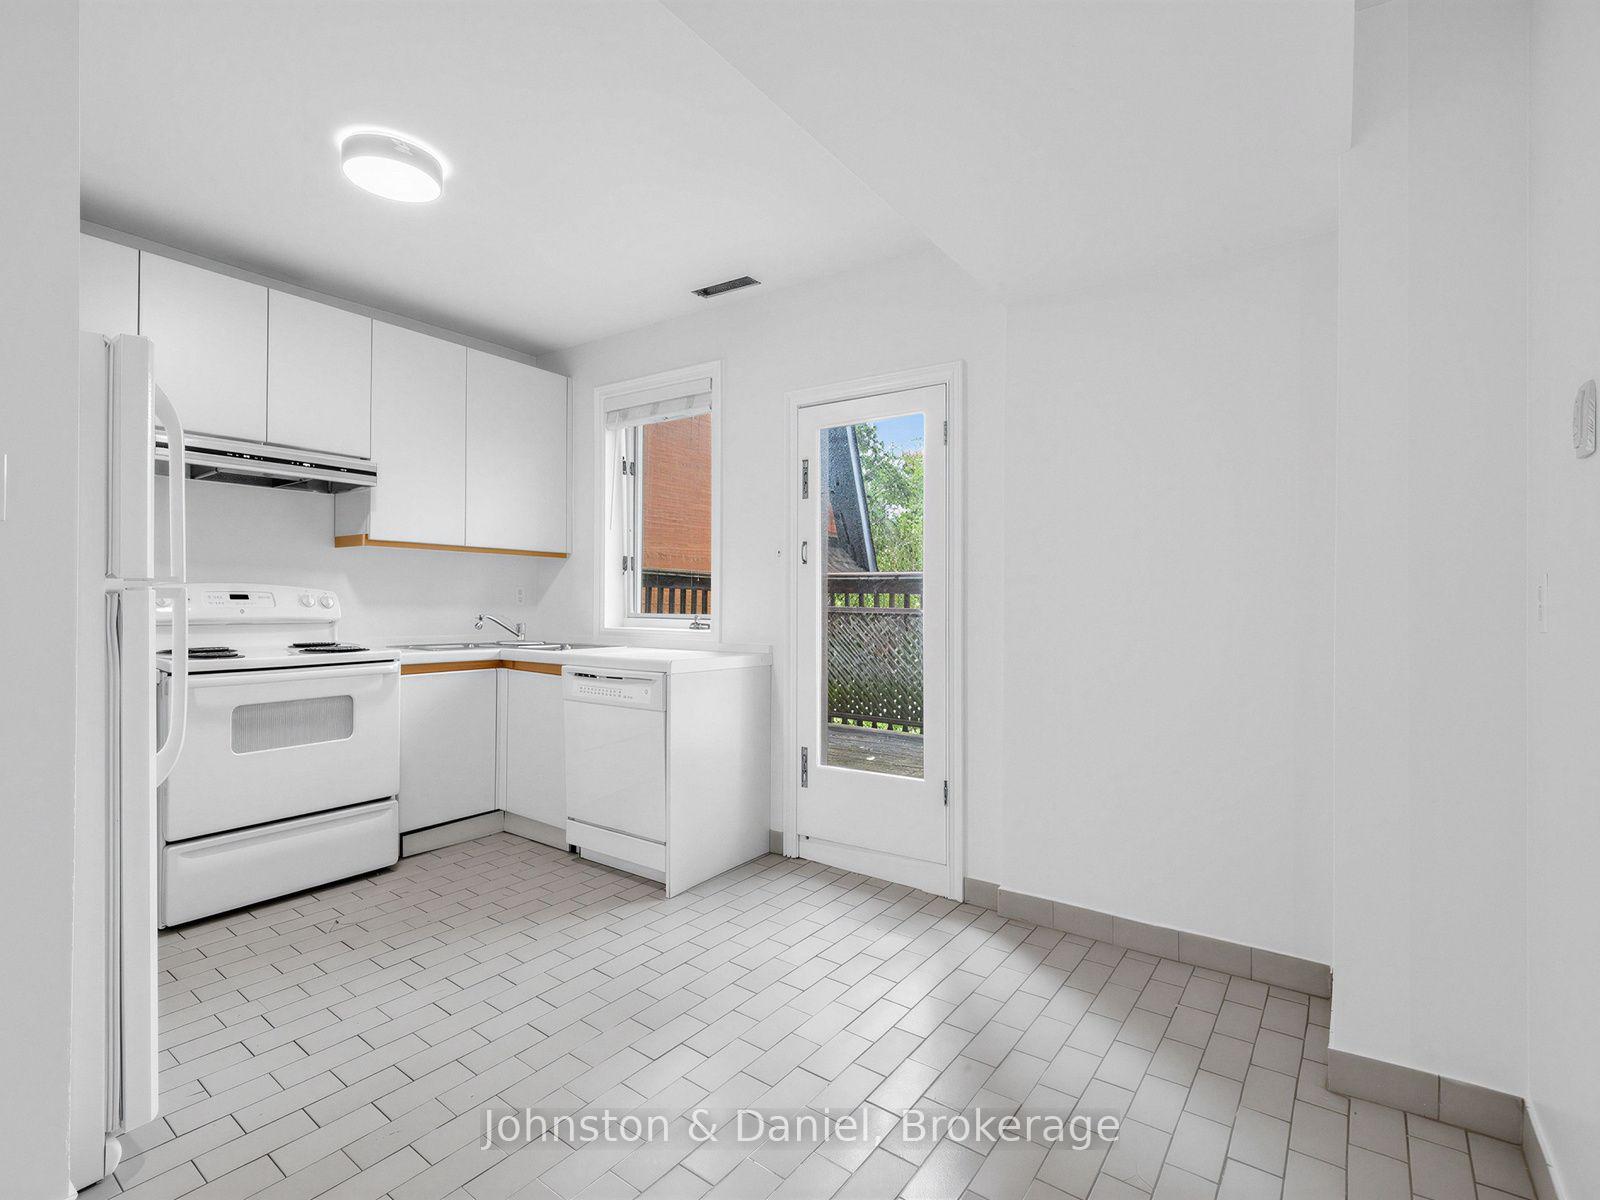
- Kitchen—Second level, Ceramic Floor, W/O To Deck
- Kitchen—Basement level, Ceramic Floor, Breakfast Bar
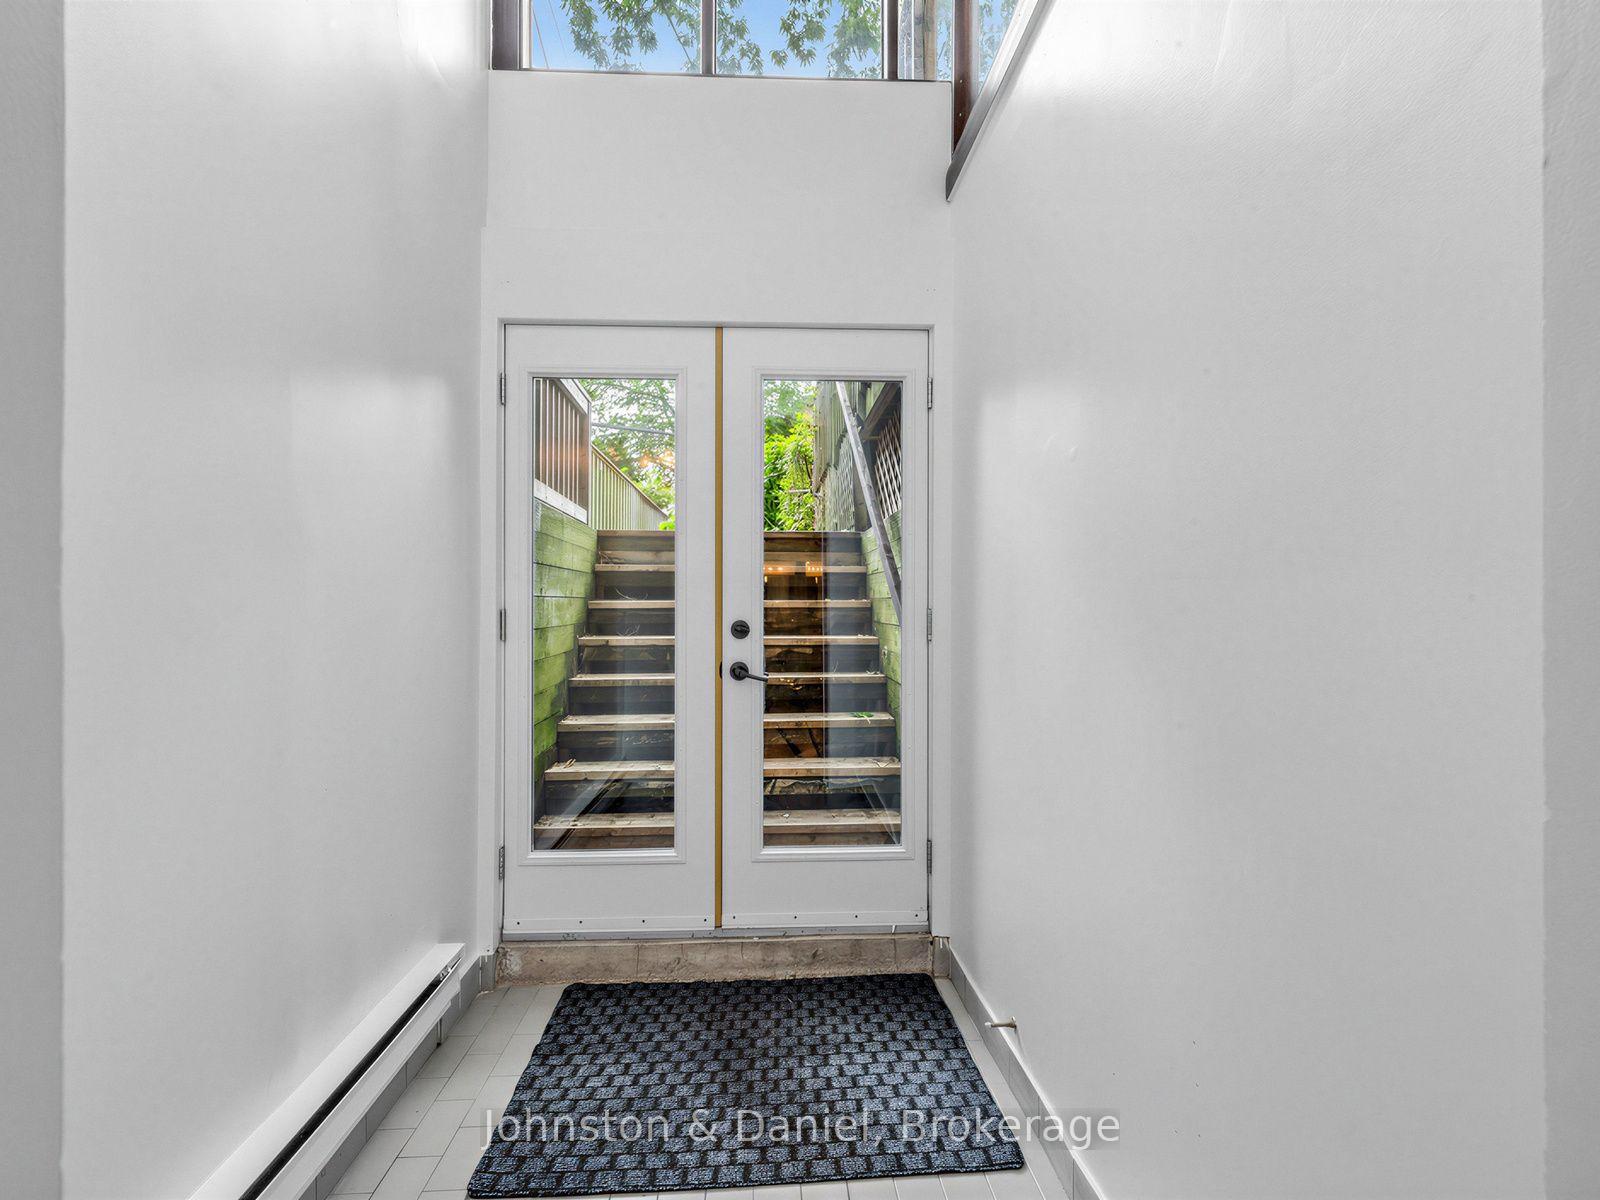
- Foyer—Basement level, Ceramic Floor, W/O To Garden
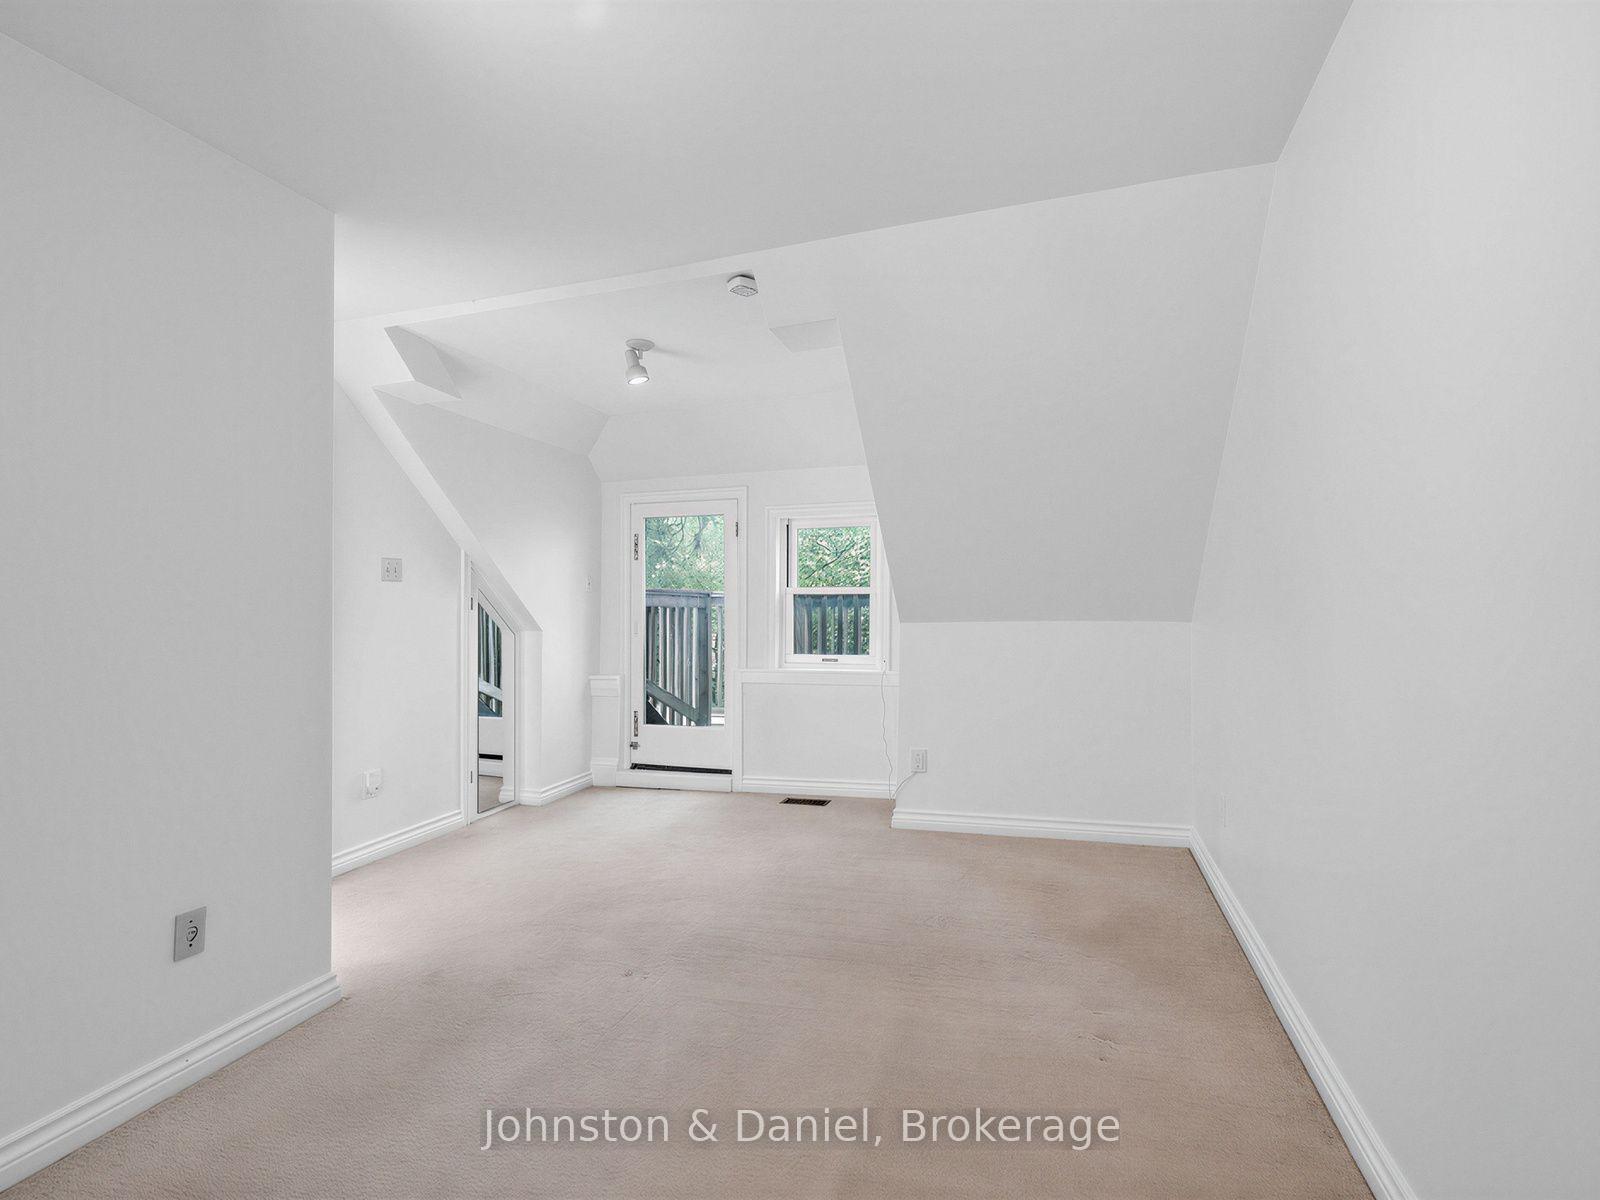
- Bedroom—Third level, Broadloom, W/W Closet, W/O To Deck
- Living Room—Basement level, Laminate, Open Concept
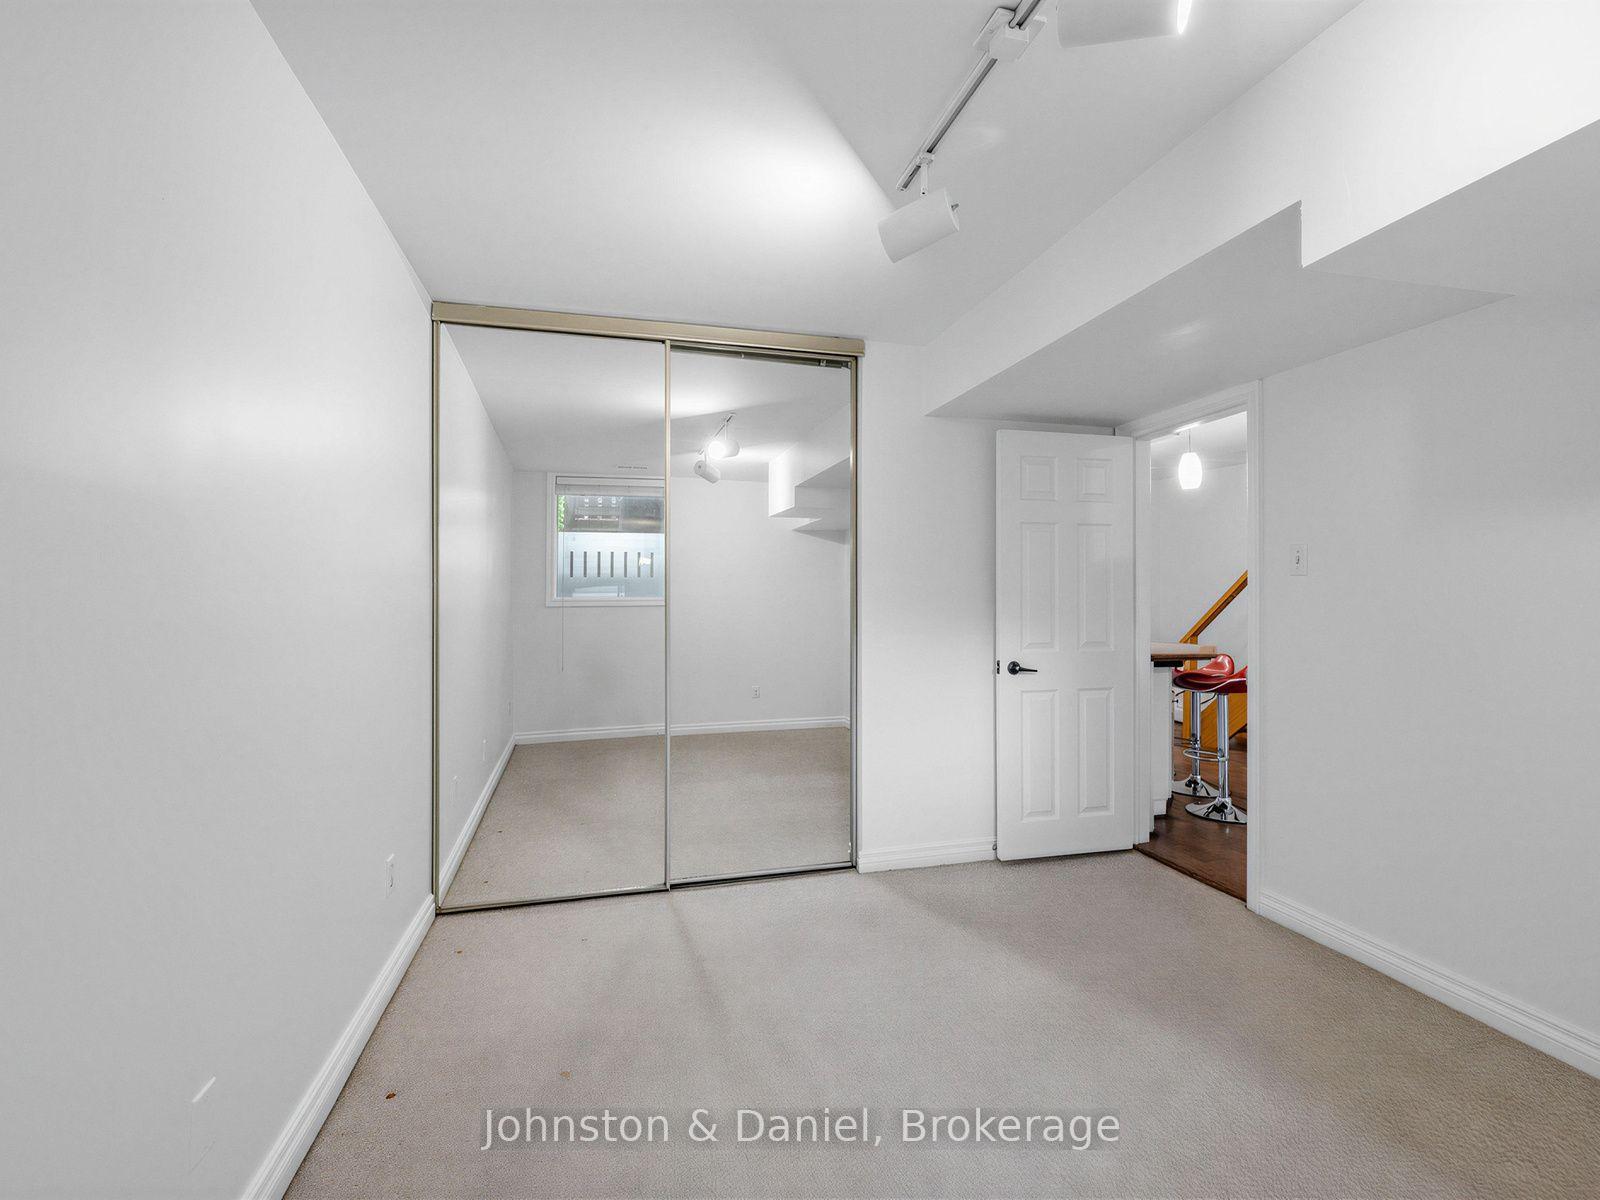
- Bedroom—Basement level, Broadloom, W/W Closet
Washrooms
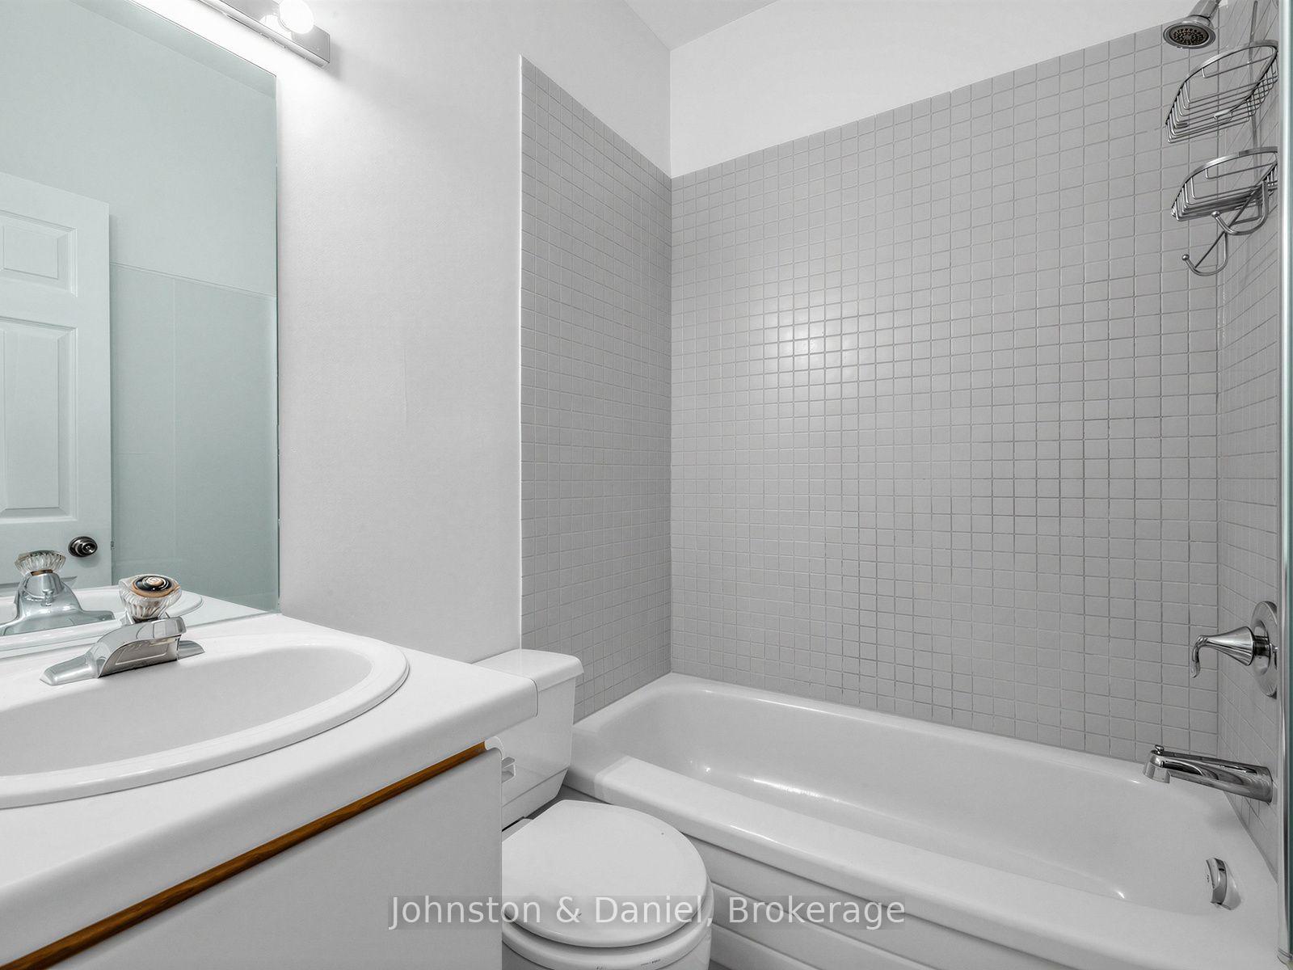
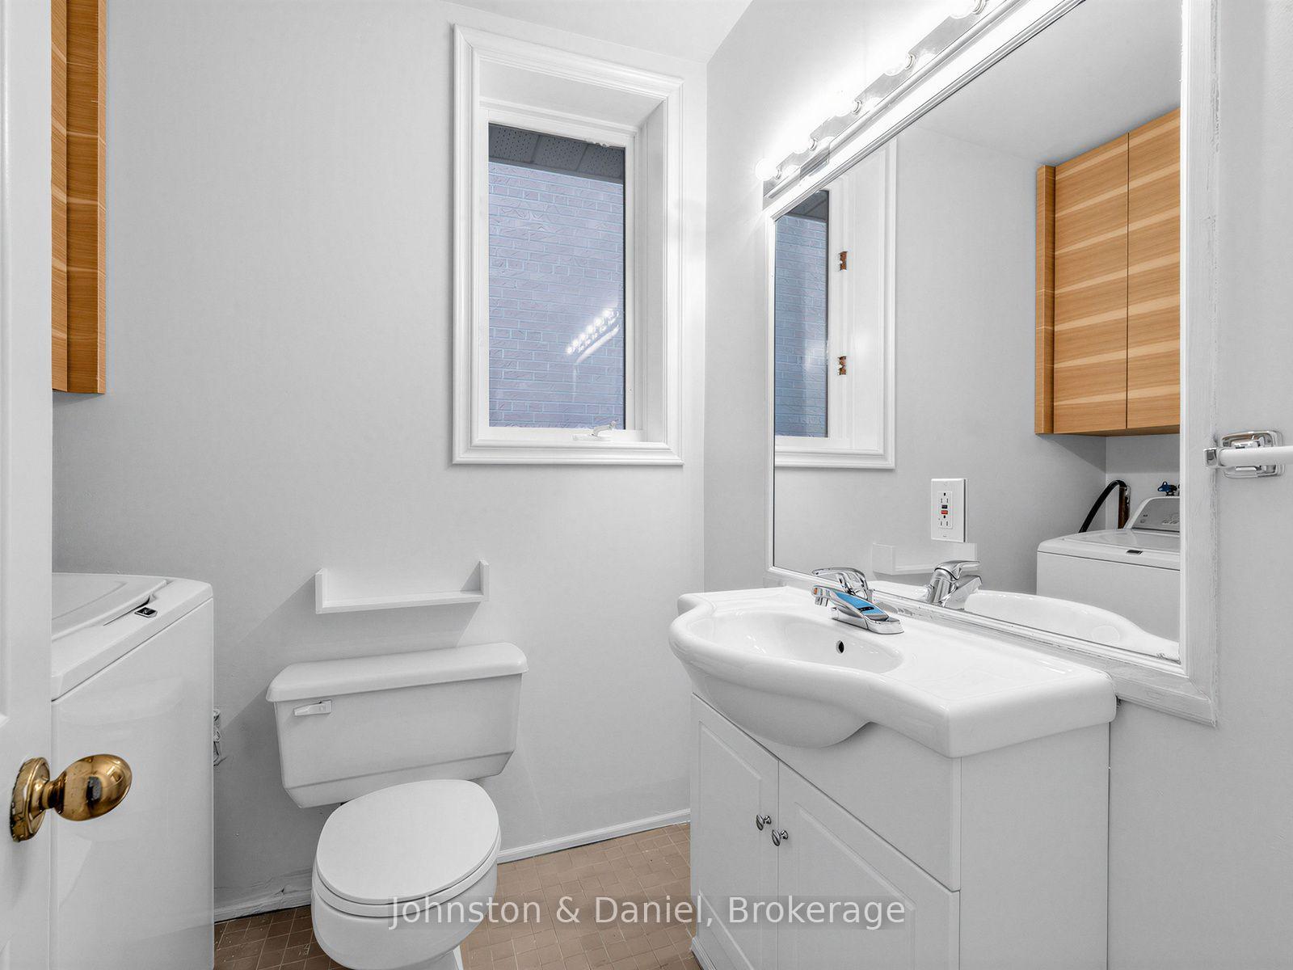
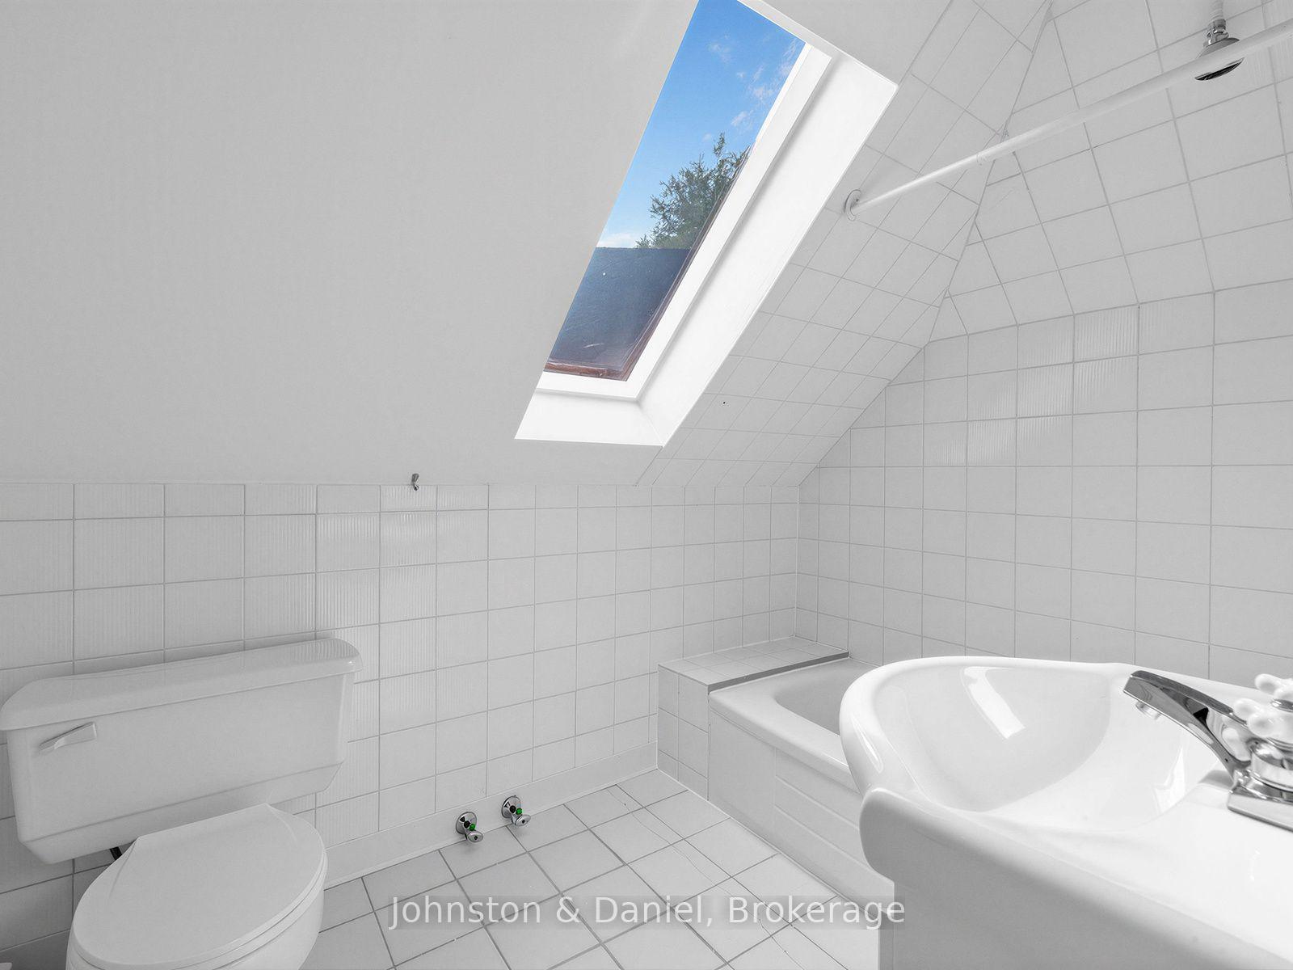
- 4-piece, Main
- 2-piece, Second
- 4-piece, Third
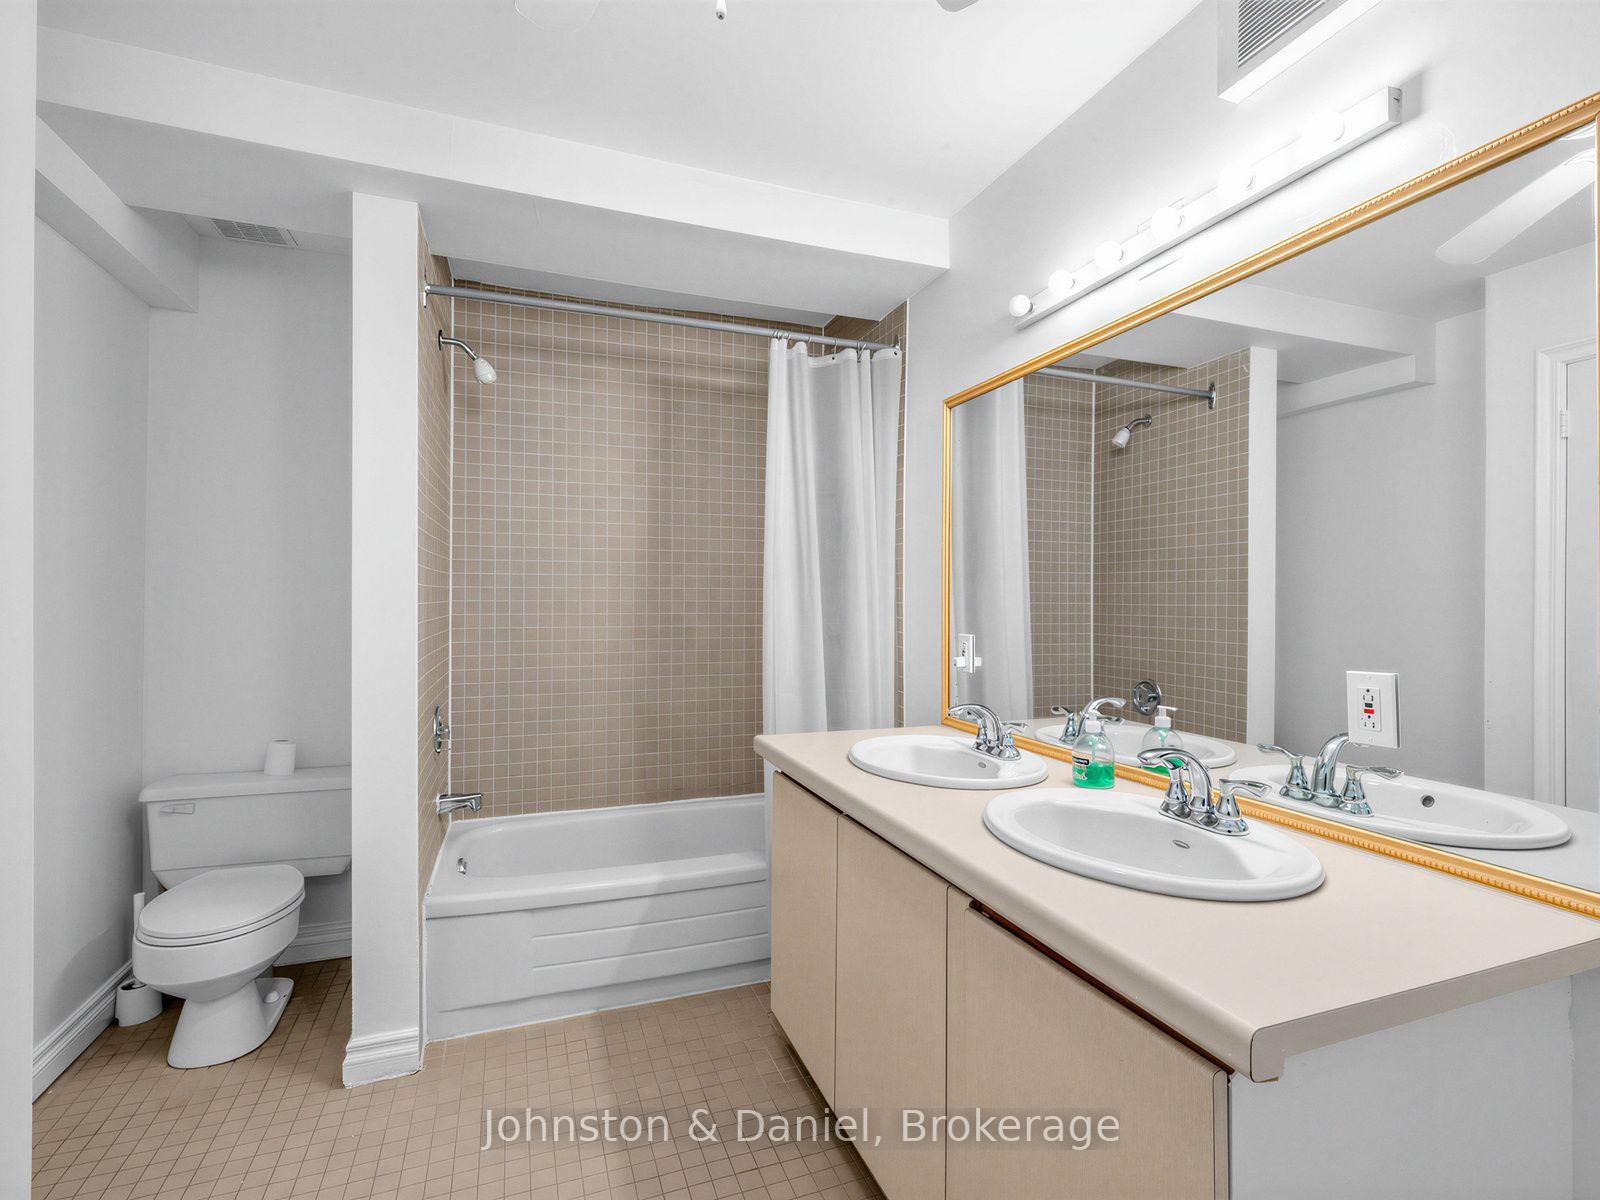
- 6-piece, Basement
- Municipality
- Toronto
- Neighbourhood
- The Annex
- Main cross streets
- Spadina and Bloor
- Directions
- Brunswick & Bloor
- MLS® number
- C14088470
- Data source
- Toronto Regional Real Estate Board
- Listed on
- 2026-10-16
- Updated on
- 2026-10-16
- Days on market
- 1 day
- Possession type
- 1-29 days
- Co-op commission
- 2.5%
- Seller
- Listed by
- Johnston & Daniel
Home Market Value
Current home valuation for 320 Brunswick Avenue, Toronto, The Annex, Toronto, ON. Listed for $1,699,000
HOMEH Estimate
—
Estimated Sales Range
—
HOMEH Estimate for 320 Brunswick Avenue, Toronto, The Annex
Calculated with a real agent's CMA method — 45+ years of experience, codified. Not an AI guess.
For the owner
Is this your home? Track its value.
Get this home's HOMEH Estimate by email once a month, with how many homes are for sale around you.
Mortgage Payment Calculator
Compare up to 4 down payment scenarios
20% required for homes $1.5M or more
$339,800
| Scenario 1 | Scenario 2 | Scenario 3 | Scenario 4 | |
|---|---|---|---|---|
−Down payment | % $ | % $ | % $ | % $ |
+CMHC insurance | $0 | $0 | $0 | $0 |
=Total mortgage | $1,359,200 | $1,274,250 | $1,189,300 | $1,104,350 |
Amortization | ||||
Mortgage rate | % | % | % | % |
| Payment frequency | ||||
=Mortgage payment | $6,636monthly | $6,222monthly | $5,807monthly | $5,392monthly |
Land Transfer Tax
$30,455
$30,455
$60,910
Around this home
Data provided by OpenStreetMap & Fraser Institute School Rankings
Ask HOMEH
New!Hi there!
👋Text or call (416) 301-9001
Recommended for you
Based on homes you've looked at.
No recommended properties found.
Nearby similar homes
No nearby properties found.
More real estate resources
Other homes nearby
Explore this area
Nearby neighbourhoods
No nearby listings available.