
171 Durant Avenue
Toronto (East York), ON M4J 4W5
- 6+2Bedrooms
- 8Bathrooms
- 0Garage
- 3000–3500Sq Ft
- $11,877Tax
- 29×114 ftLot Size
 Estimated Value:$3,086,489See Free Estimate Report

Sale & Price History for 171 Durant Avenue, Toronto, East York
| Start Date | End Date | Price | Event | MLS# |
|---|---|---|---|---|
| No listing history available | ||||
Real estate boards require you to or to see the full details of this property.
*Sold prices and complete sale & price history are regulated data. Under the Trust in Real Estate Services Act, 2002 (TRESA) and the rules of the Real Estate Council of Ontario (RECO), and pursuant to the Multiple Listing Service® rules of the Canadian Real Estate Association (CREA) and the Toronto Regional Real Estate Board (TRREB), this information may be shown only to registered users who have agreed to the applicable terms of use (a Virtual Office Website, or "VOW," arrangement). HOMEH Inc., Brokerage therefore provides it to signed-in members only. Creating an account is free and takes under a minute.
About 171 Durant Avenue, Toronto, East York
Summarized Description
- Custom-built residence with over 4,300 sq ft.
- Features 6+1 bedrooms and multiple living spaces.
- Soaring 11-ft ceilings and floor-to-ceiling windows.
- Chef-inspired kitchen with premium Miele appliances.
- Includes a fully self-contained garden suite.
- Located in a sought-after school district.
- Professionally finished lower level with walk-out.
- Convenient access to parks, transit, and amenities.
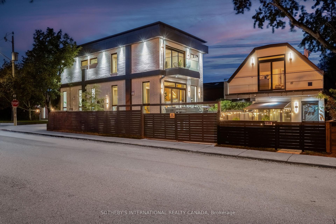
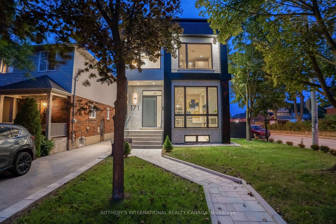
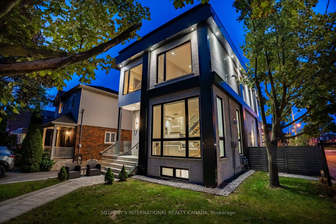
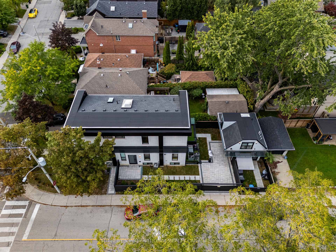
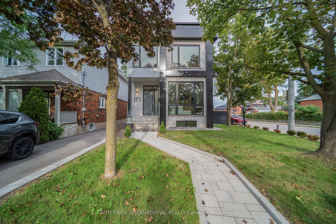
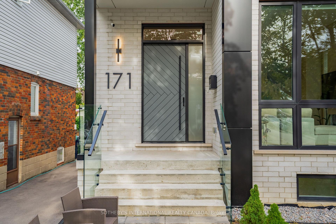
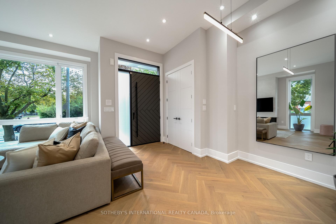
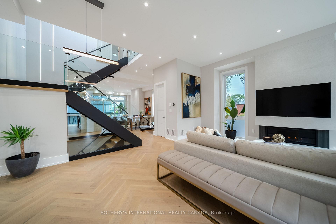
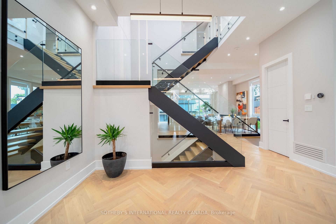
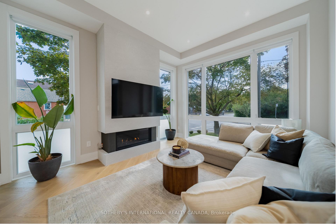
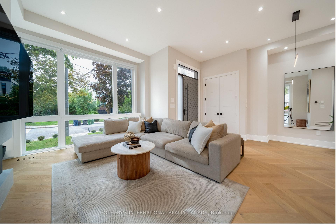
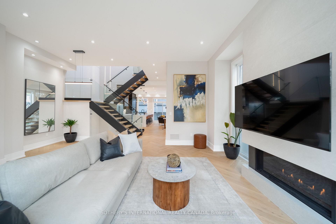
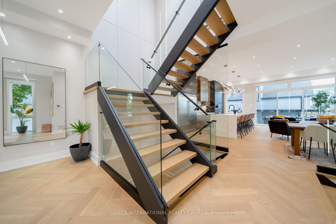
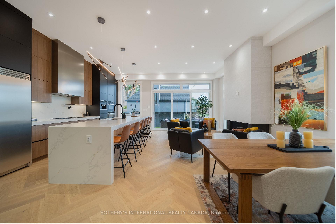
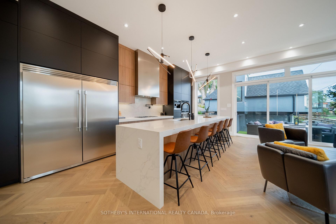
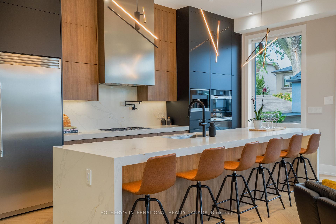
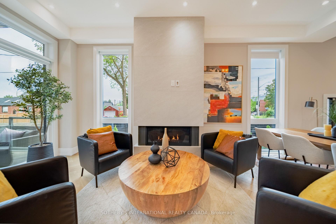
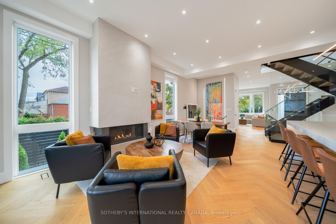
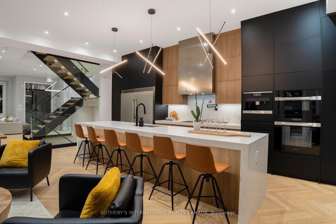
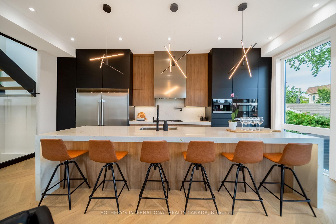
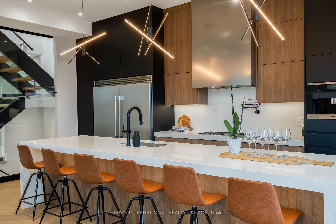
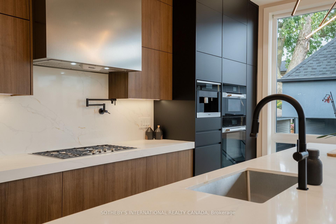
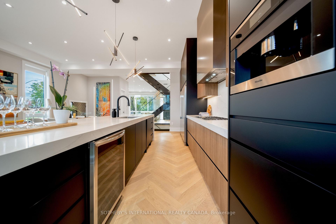
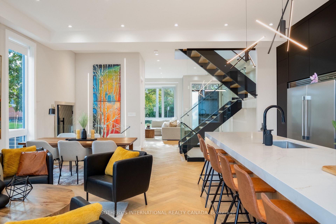
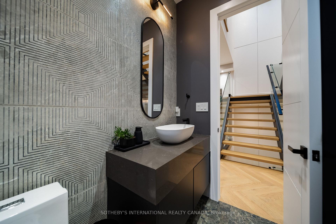
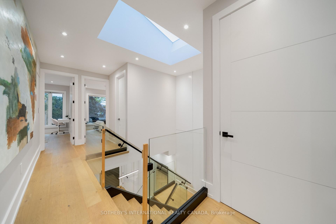
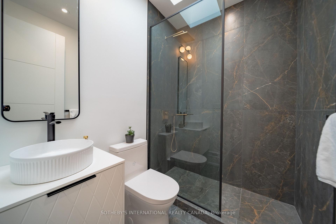
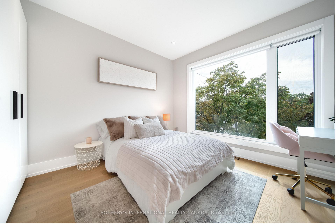
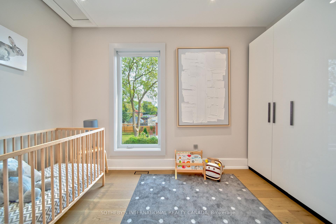
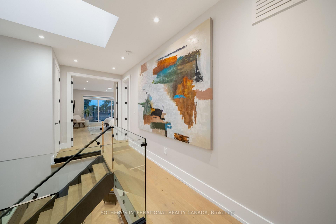
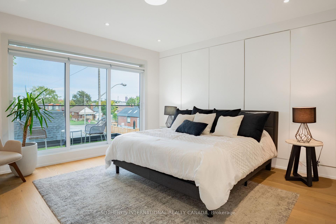
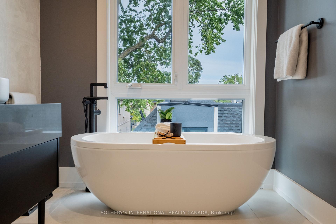
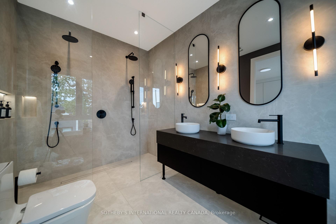
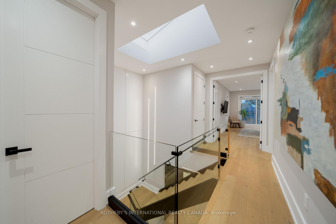
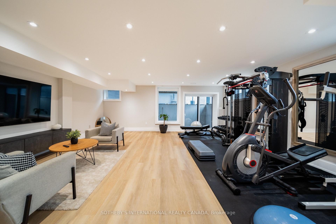
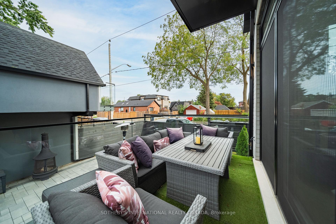
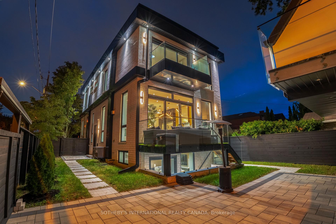
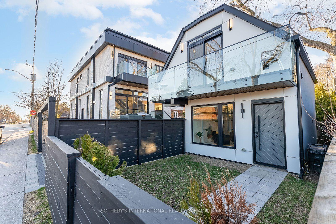
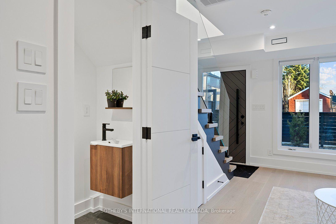
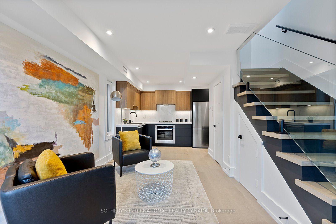
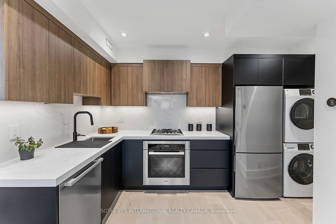
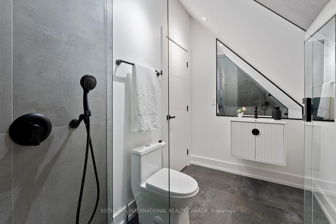
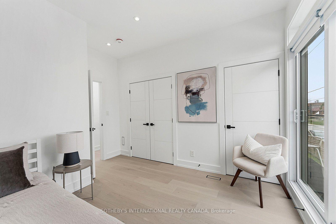
**An Exceptional Expression of Contemporary Luxury in East York**Featured in *Toronto Life*, 171 Durant Avenue is a remarkable custom-built residence set on acoveted corner lot, offering two distinct luxury living spaces and over 4,300 sq ft of combined living area. With 6+1 bedrooms, an office, Six full bathrooms and two powder rooms, this exceptional property presents an extraordinary opportunity for sophisticated family living, multi-generational use or additional income potential. The principal residence showcases exceptional craftsmanship, soaring 11-ft ceilings, dramatic floor-to-ceiling windows and skylights that bathe the interiors in natural light. An open-riser staircase with sleek glass-panel railings adds a striking architectural element, while thoughtfully curated finishes elevate every space. The chef-inspired kitchen features premium Miele Wi-Fi-enabled appliances, complemented by separate gas and hydro meters for added flexibility. A fully self-contained garden suite offers two bedrooms, independent living and a generous balcony, providing an ideal retreat for extended family, guests or rental accommodation. The professionally finished lower level of the main residence features a separate walk-outentrance, bedroom, office or additional living space, three-piece bathroom and provisions for a future kitchen and laundry. A dedicated recreational area with floor-to-ceiling glass doors offers an inspiring setting for a private gym, wellness space or entertaining. Ideally situated within the sought-after Diefen baker Elementary School district and moments from Dieppe Complex Park, this distinctive East York residence combines architectural sophistication, versatility and enduring neighbourhood appeal, with convenient access to parks, schools, transit, shops and local amenities.
Key Facts & Features
Property Costs
- Annual Property Tax Amount
- $11,877
- Land Transfer Tax Fee
- $122,950
Rental Items
- Rental Equipment
- HWT Rental: $69.23+Tax, Garden Suite: HWT Rental: $57.69 +Tax
- Basement Type
- Finished with Walk-Out
Interior Features
- Laundry Level
- Upper Level
- Interior Extras
- Built-In Oven, Carpet Free, Countertop Range, ERV/HRV, In-Law Capability, On Demand Water Heater, Separate Heating Controls, Separate Hydro Meter, Sump Pump, Water Heater
- Fireplace/Stove
- Yes
- Fireplace Features
- Natural Gas
- Elevator
- No
Exterior Features
- Exterior Extras
- Landscape Lighting, Patio
- Pool
- None
- Property Features
- Hospital, Park, Public Transit, Rec./Commun.Centre, School, Fenced Yard
Building
- Building Type
- Detached
- Building Style
- 2-Storey
- Approx Age
- 0-5
Construction
- Exterior Finish
- Stone
- Roof
- Asphalt Rolled
- Foundation Details
- Concrete
- Special Designation
- Unknown
Lot
- Lot Front
- 29.00 ft
- Lot Depth
- 114.19 ft
- Lot Shape
- Irregular
Inclusions
- Inclusions
- MAIN HOUSE: Miele Wi-Fi Gas Cooktop, Miele Wi-Fi Wall Oven, Miele Wi-Fi Speed Oven/Microwave, Miele Built-in Coffee Maker, Miele Dishwasher, Electrolux Double Built-in 64" Fridge/Freezer, Frigidaire Wine Fridge, Stainless Steel Range Hood, GE Smart Wi-Fi Stackable Washer & Dryer, Exterior BBQ Gas Built-in Connection. GARDEN SUITE: Miele Gas Cooktop, Miele Oven, Miele Dishwasher, LG Refrigerator, Range Hood, GE Stackable Washer/Dryer. Bathroom Mirrors, SmartThermostats, All Elf's. Roughed-in B/I Speaker System (main house), Wireless ARLO security cameras, Roughed-in EV Charger, Roughed-in heated flooring in Basement and Main floor Garden Suite, Riobel plumbing fixtures, his and her shower in master ensuite, TV Brackets, All Elf's, All window treatments.
Exclusions
- Exclusions
- None
Parking & Garages
- Garage Type
- None
- Garage Spaces
- 0
- Parking Spaces
- 2
- Total Garage And Parking Spaces
- 2
Heating & Cooling
- Heat Source
- Gas
- Heat Type
- Forced Air
- Air Conditioning
- Central Air
- Water
- Municipal
- Sewers
- Sewer
- Bedrooms
- 6 + 2
- Washrooms
- 8
- Kitchens
- 2
Room sizes
- Laundry—Second level, Pot Lights, Tile Floor
- Kitchen—Main level, B/I Appliances, Centre Island, Custom Backsplash
- Bathroom—Main level, 2 Pc Bath, Tile Floor, Backsplash
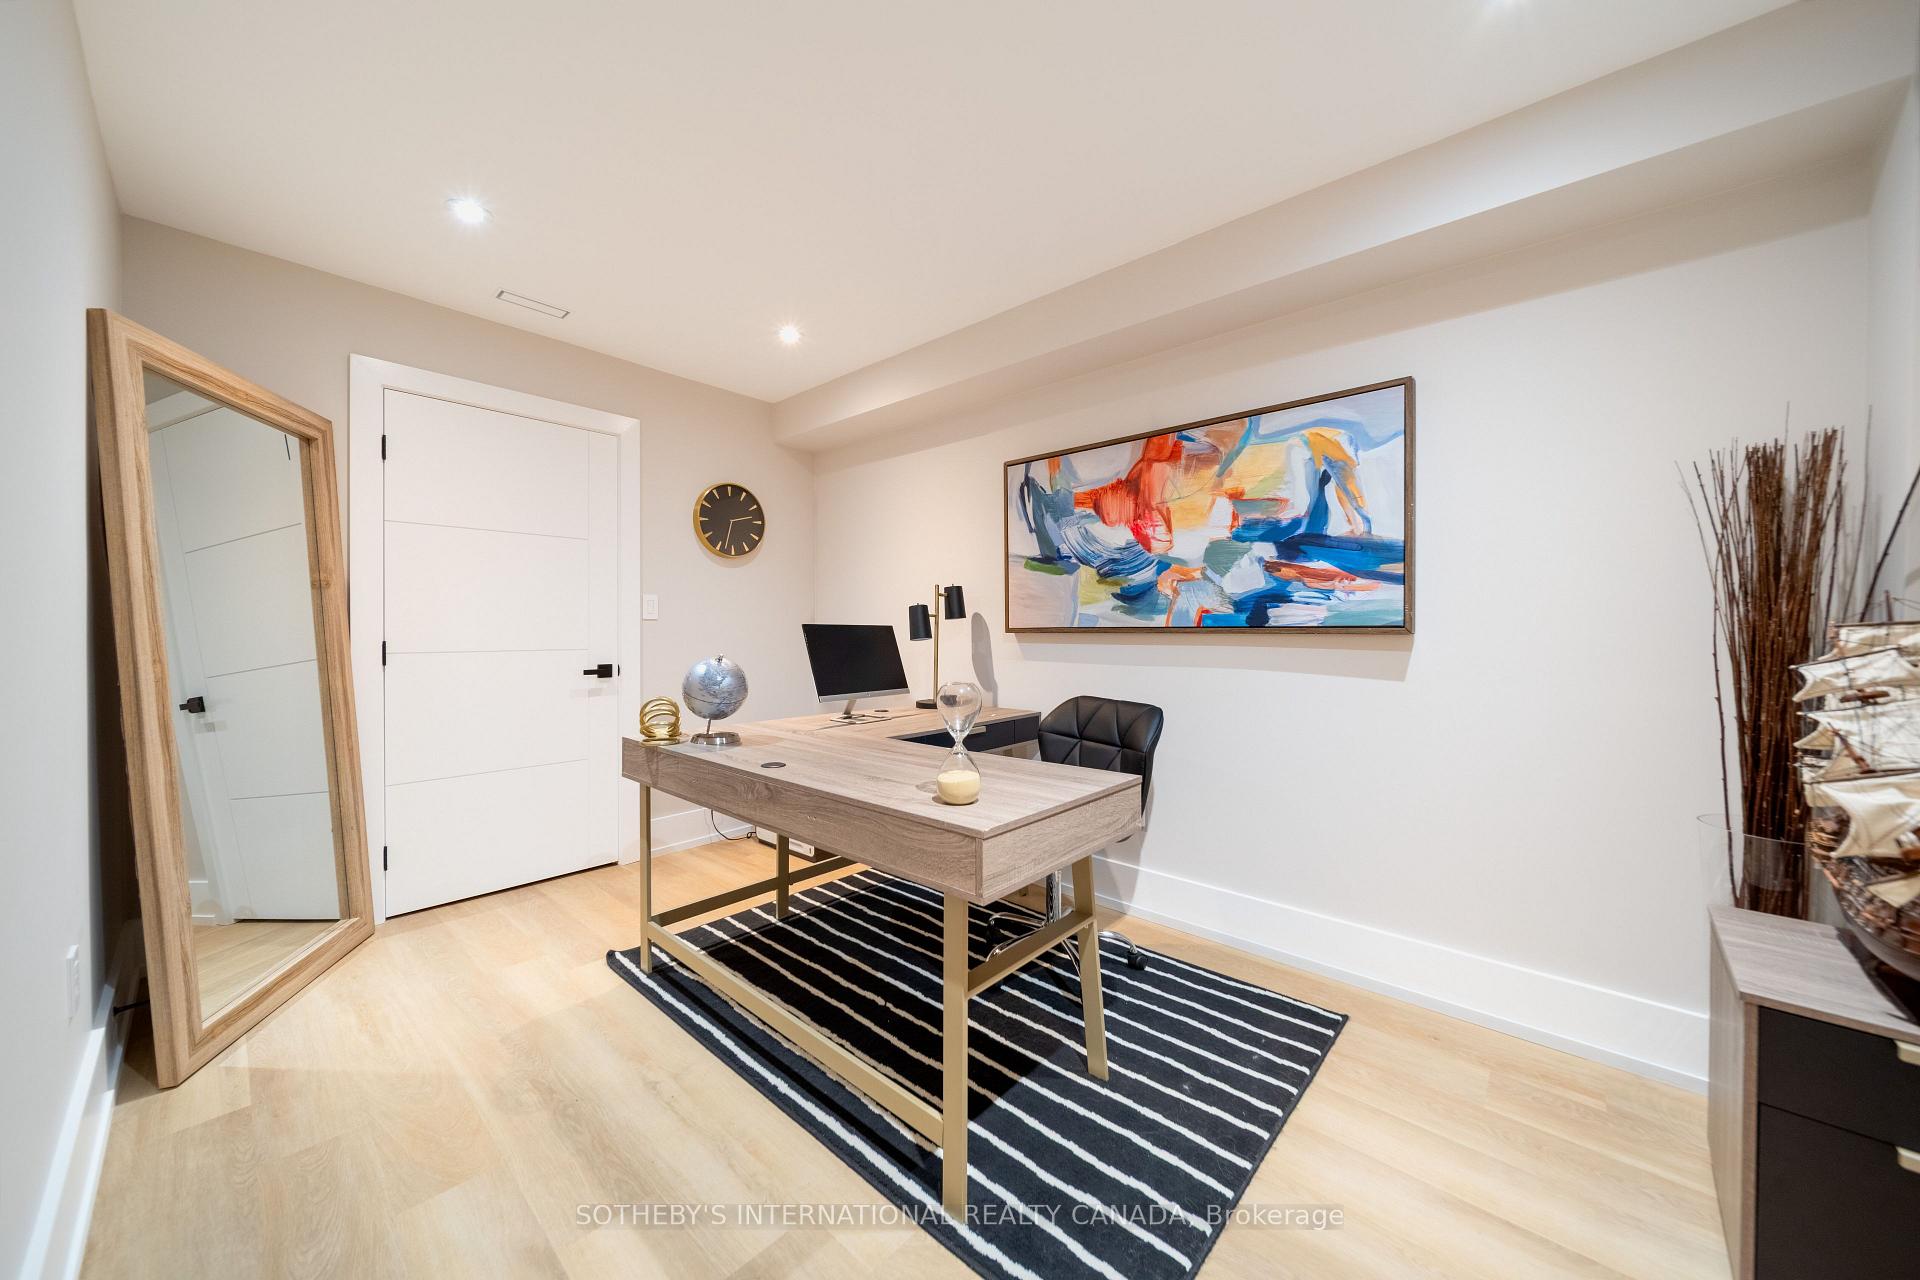
- Office—Basement level, Closet, Pot Lights
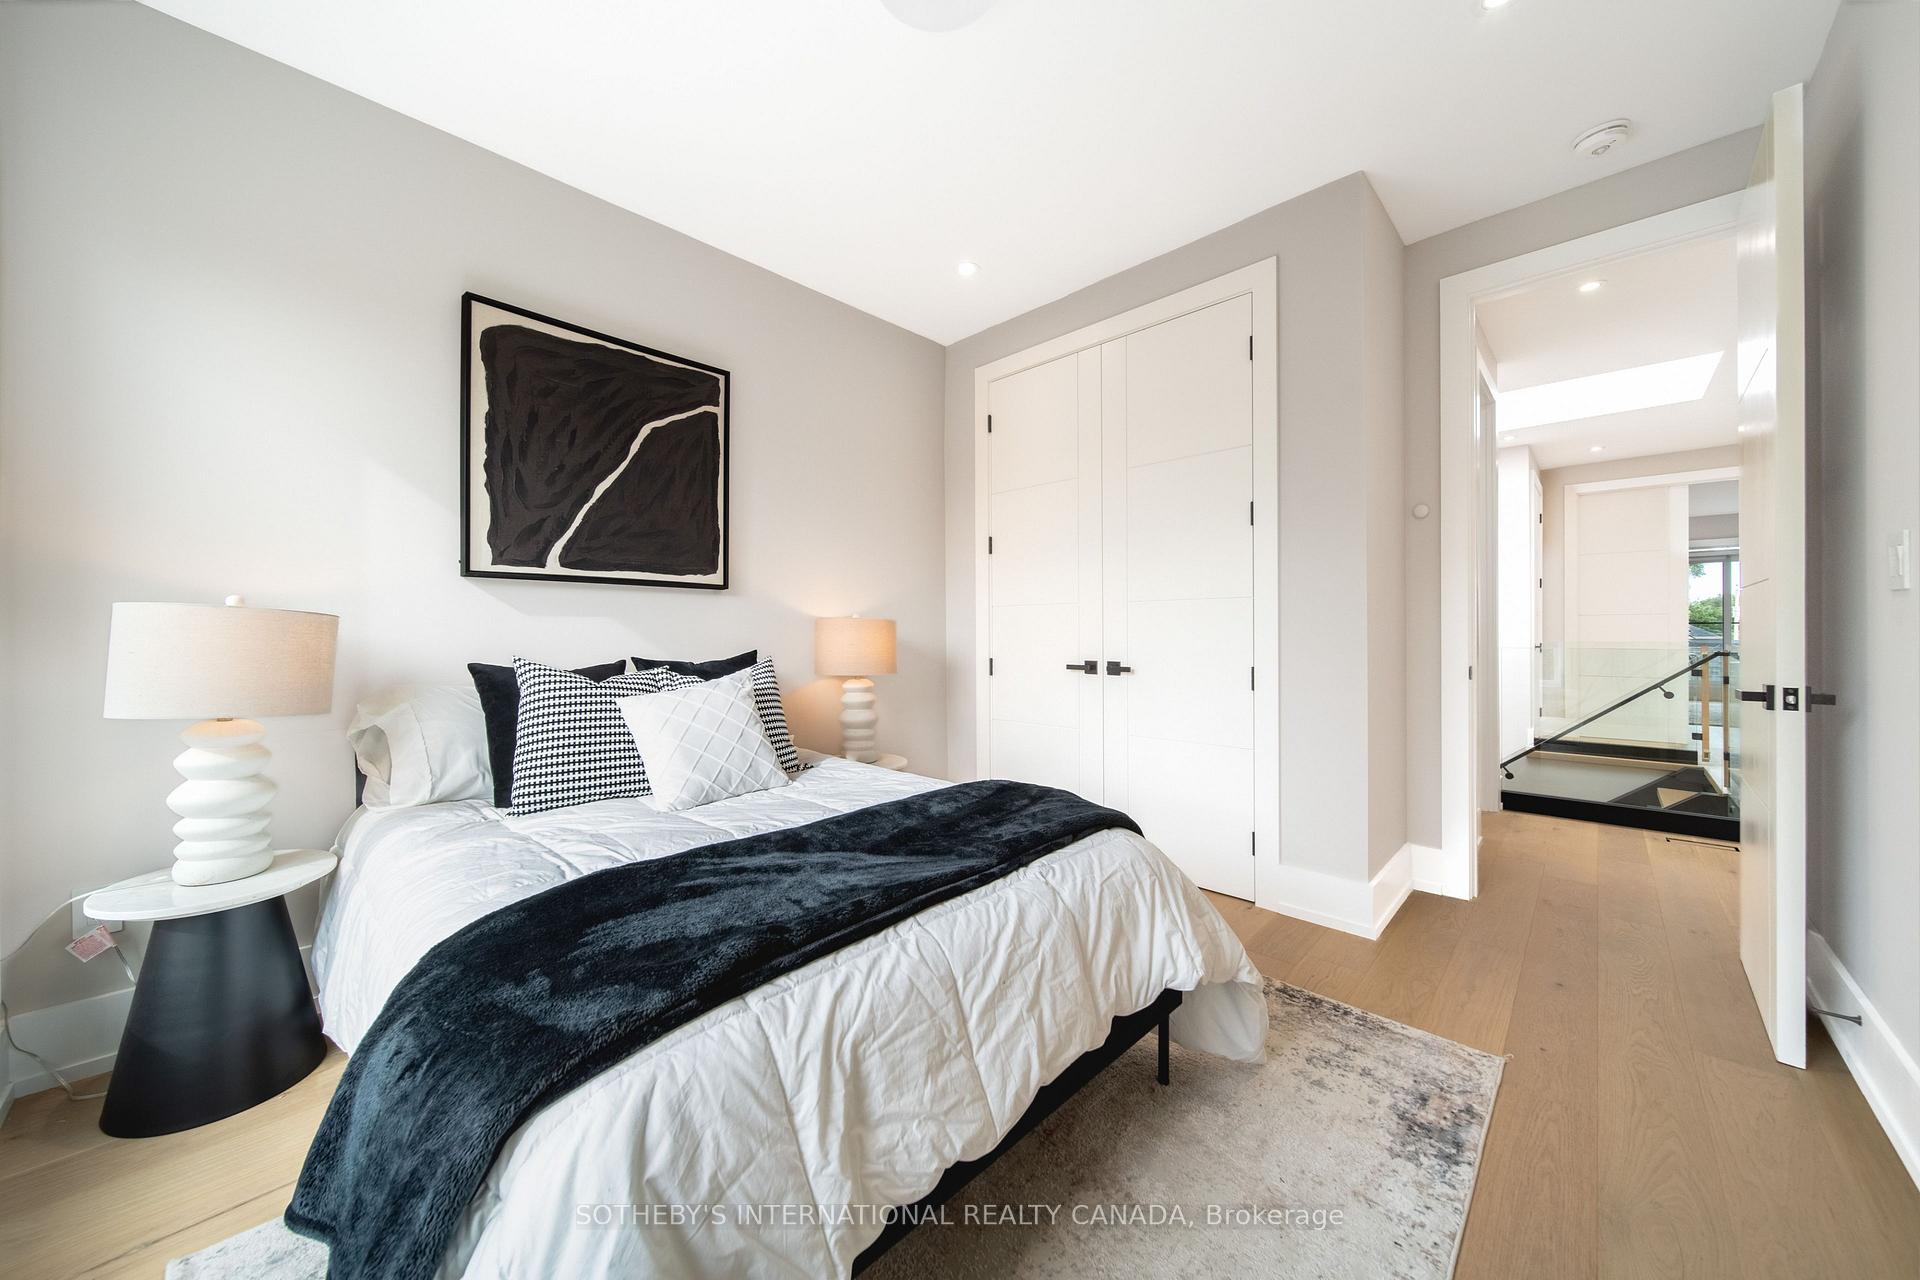
- Bedroom 2—Second level, 3 Pc Ensuite, Hardwood Floor, Window
- Recreation—Basement level, Walk-Out, 3 Pc Bath, Pot Lights
- Living Room—Main level, Gas Fireplace, Window Floor to Ceiling, Hardwood Floor
- Bedroom—Second level, Large Window, Pot Lights
- Bedroom 3—Second level, 4 Pc Bath, Large Window, Closet
- Family Room—Main level, Gas Fireplace, Window Floor to Ceiling, Hardwood Floor
- Dining Room—Main level, Large Window, Hardwood Floor, Side Door
- Bedroom—Second level, Balcony, Double Closet, Pot Lights
- Living Room—Main level, 2 Pc Bath, Combined w/Kitchen, Pot Lights
- Kitchen—Main level, Stainless Steel Appl, Pot Lights, Combined w/Laundry
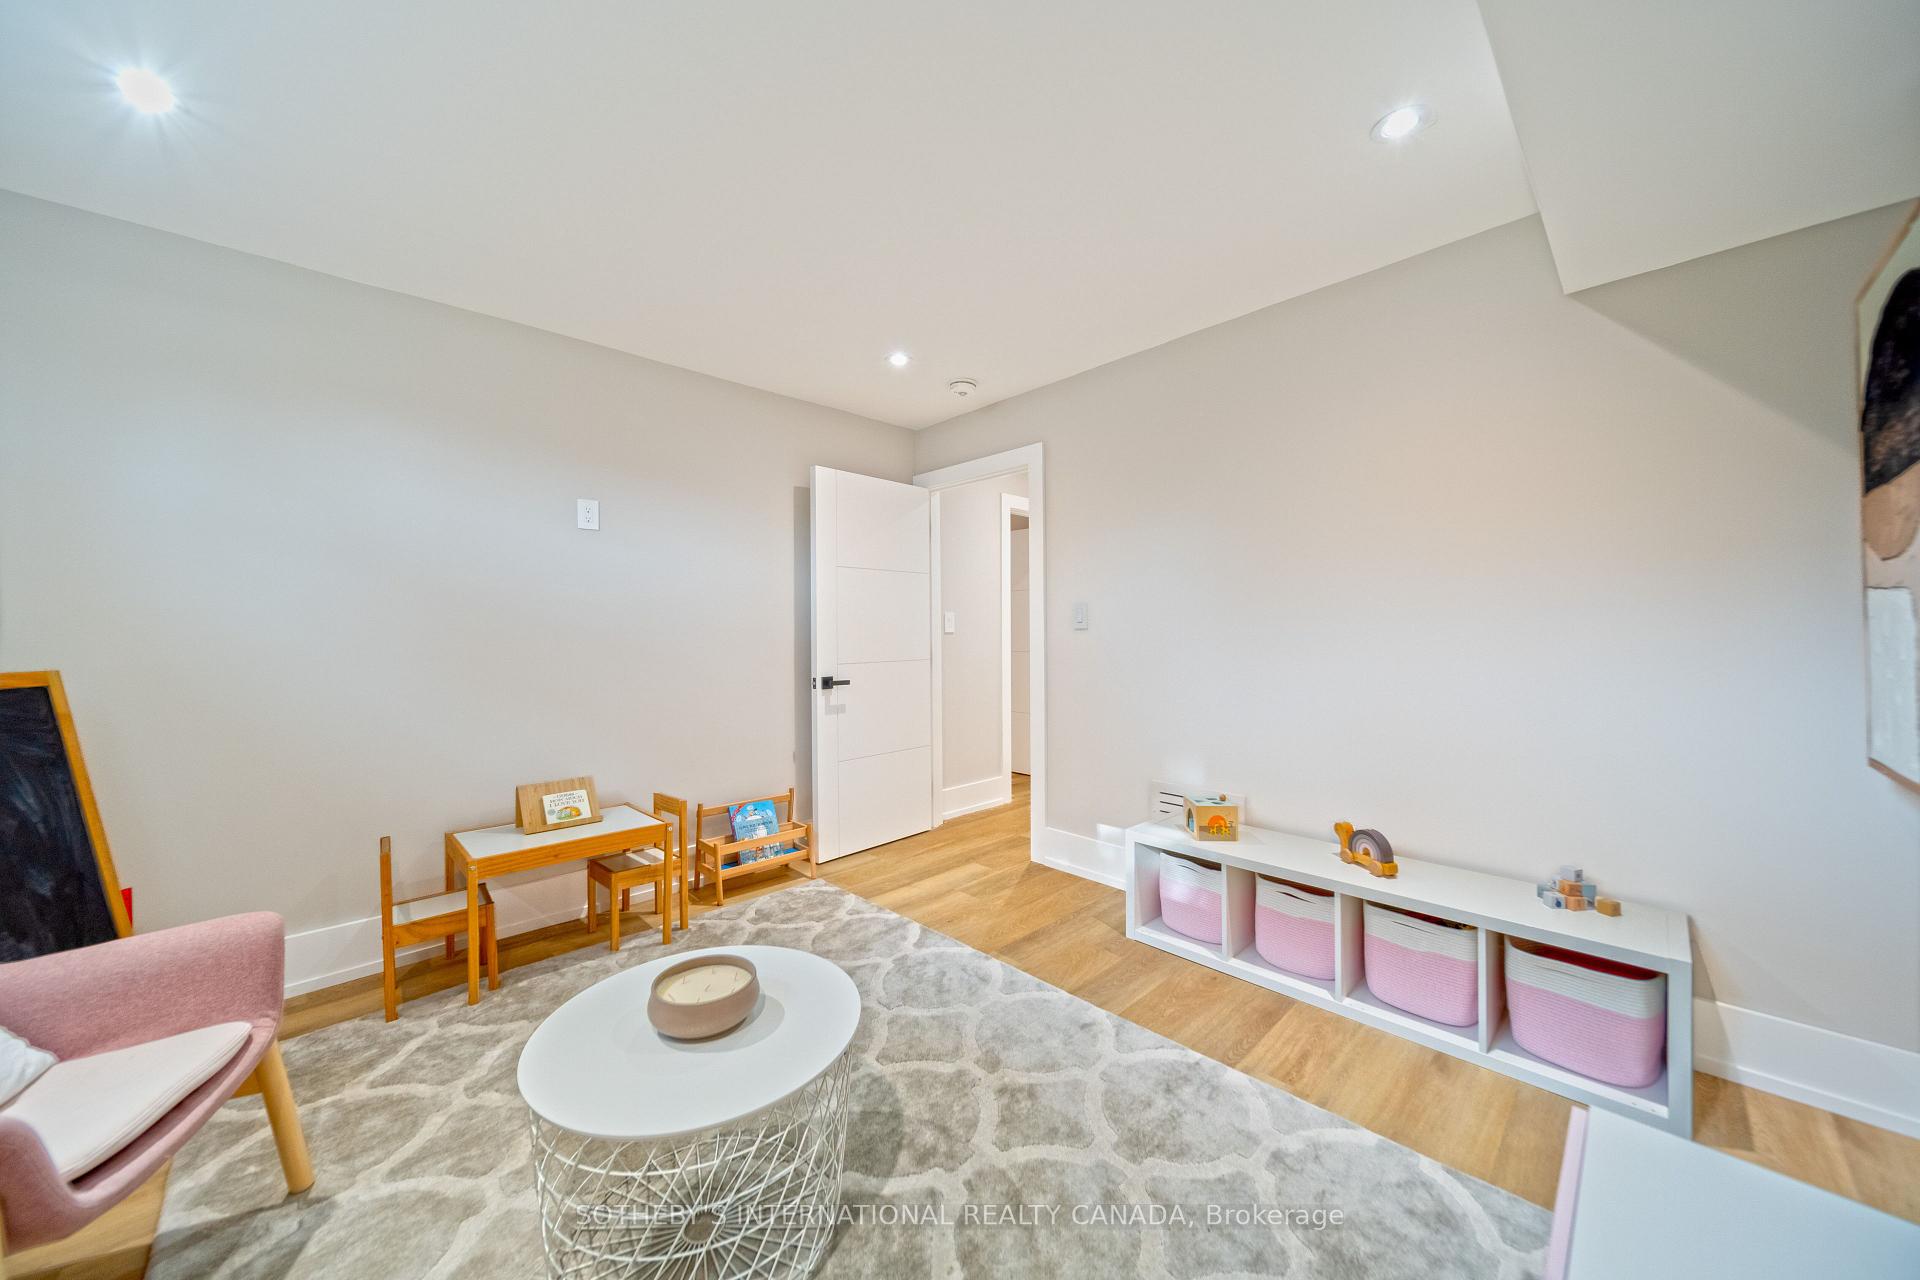
- Bedroom 5—Basement level, Above Grade Window, Pot Lights
- Bedroom 4—Second level, Pot Lights, Large Window, Closet
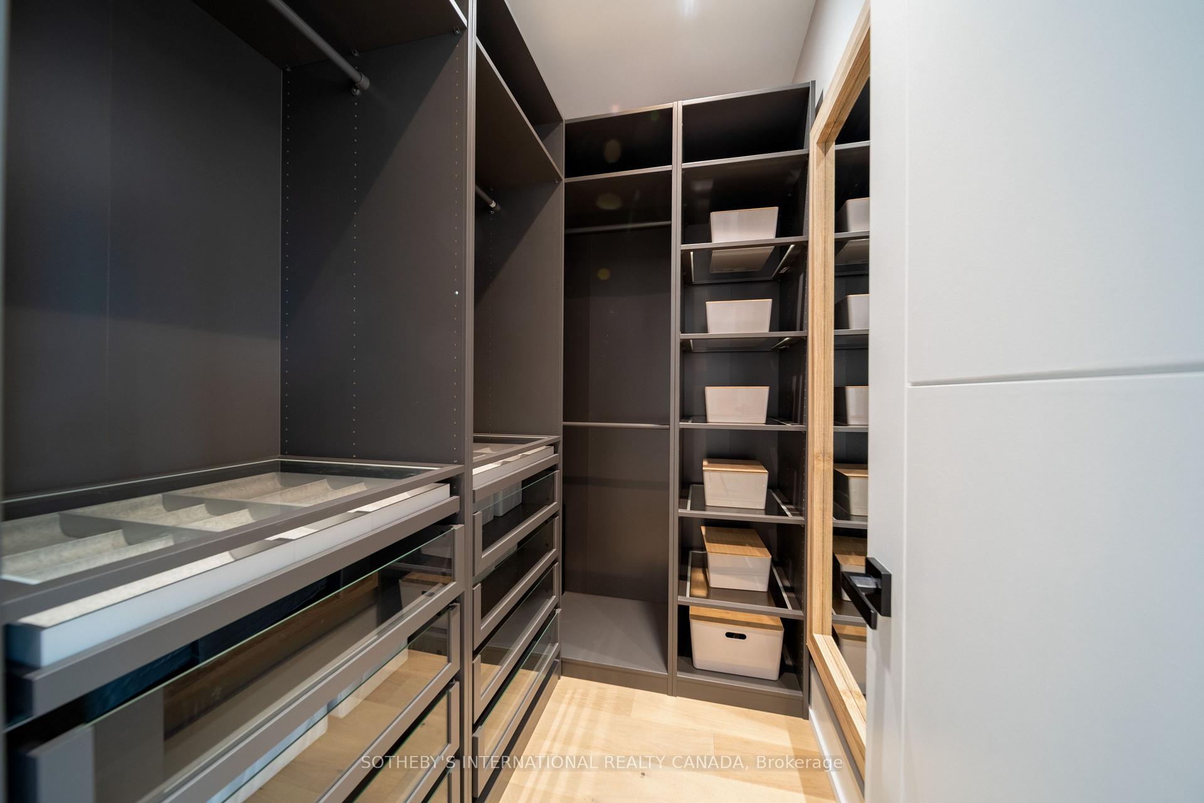
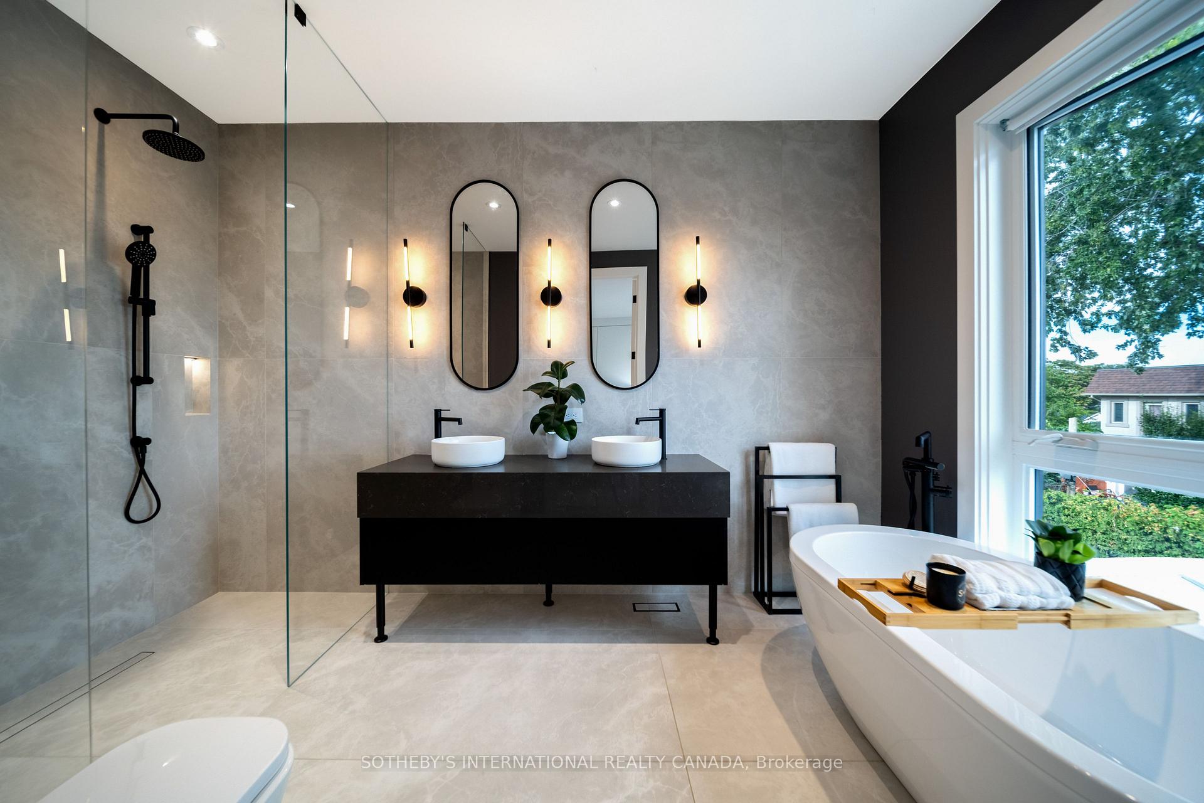
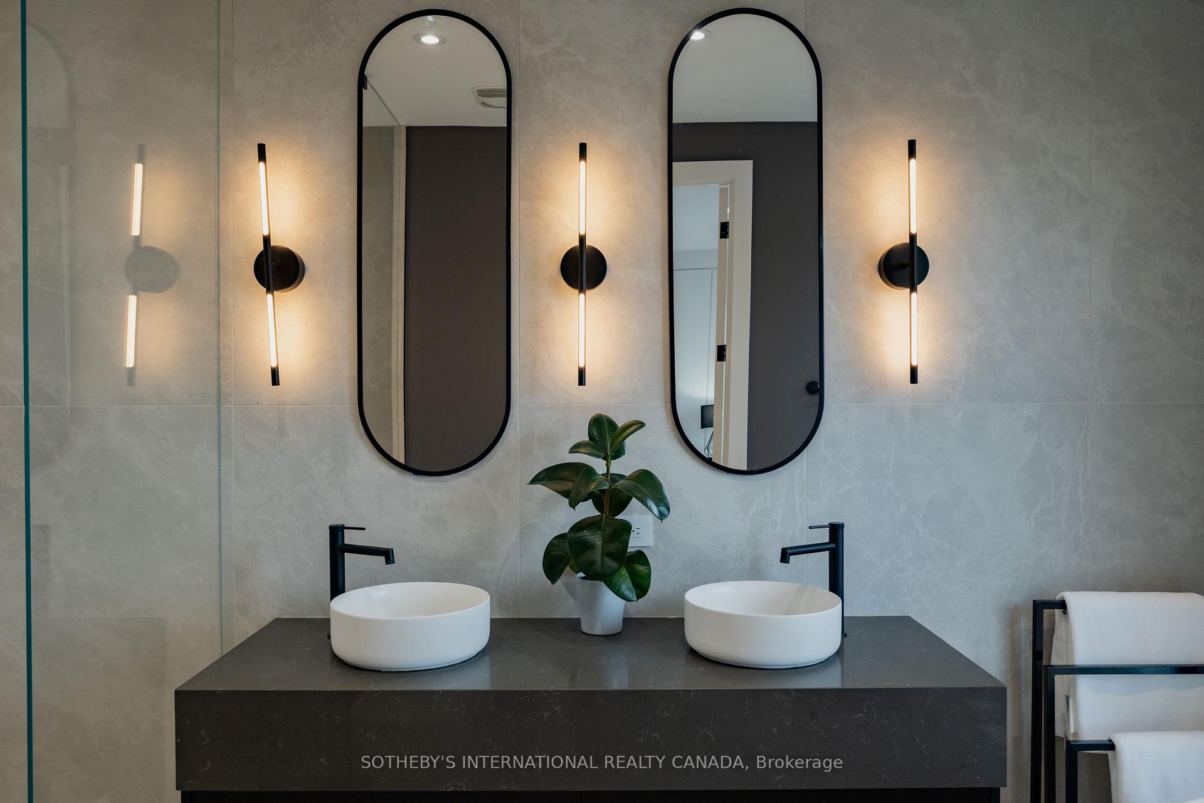
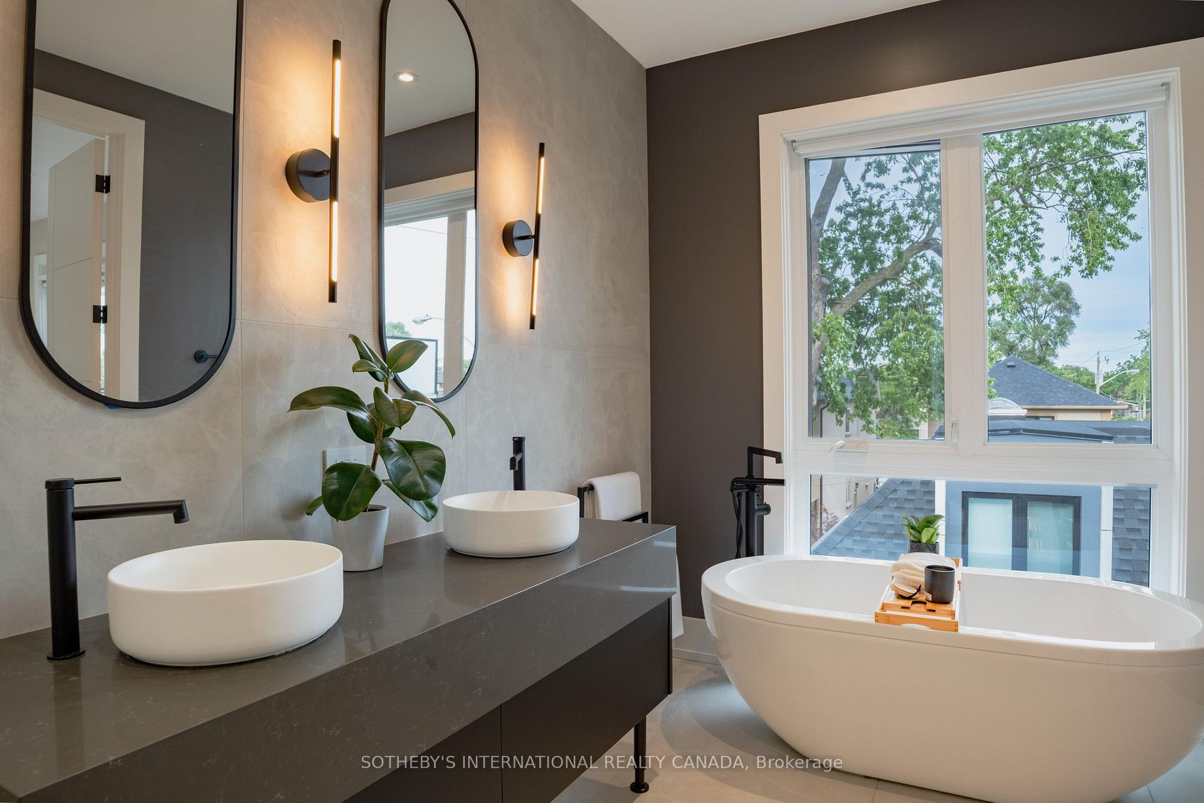
- Primary Bedroom—Second level, Balcony, Walk-In Closet(s), 6 Pc Ensuite
- Dining Room—Main level, Combined w/Kitchen, Pot Lights
Washrooms
- 2-piece, Main
- 6-piece, Second
- 3-piece, Second
- 4-piece, Second
- 3-piece, Basement
- Municipality
- Toronto
- Neighbourhood
- East York
- Main cross streets
- Coxwell Ave / Plains Rd
- Directions
- Follow your GPS
- MLS® number
- E13818578
- Data source
- Toronto Regional Real Estate Board
- Listed on
- 2026-09-21
- Updated on
- 2026-10-04
- Days on market
- 34 days
- Possession type
- Flexible
- Co-op commission
- 2.5% + hst
- Seller
- Listed by
- SOTHEBY'S INTERNATIONAL REALTY CANADA
Home Market Value
Current home valuation for 171 Durant Avenue, Toronto, East York, Toronto, ON. Listed for $3,000,000
HOMEH Estimate
$3,086,489
Estimated Sales Range
$1,851,893 - $4,321,085
HOMEH Estimate for 171 Durant Avenue, Toronto, East York
Calculated with a real agent's CMA method — 45+ years of experience, codified. Not an AI guess.
For the owner
Is this your home? Track its value.
Get this home's HOMEH Estimate by email once a month, with how many homes are for sale around you.
Mortgage Payment Calculator
Compare up to 4 down payment scenarios
20% required for homes $1.5M or more
$600,000
| Scenario 1 | Scenario 2 | Scenario 3 | Scenario 4 | |
|---|---|---|---|---|
−Down payment | % $ | % $ | % $ | % $ |
+CMHC insurance | $0 | $0 | $0 | $0 |
=Total mortgage | $2,400,000 | $2,250,000 | $2,100,000 | $1,950,000 |
Amortization | ||||
Mortgage rate | % | % | % | % |
| Payment frequency | ||||
=Mortgage payment | $11,718monthly | $10,986monthly | $10,253monthly | $9,521monthly |
Land Transfer Tax
$61,475
$61,475
$122,950
Around this home
Data provided by OpenStreetMap & Fraser Institute School Rankings
Ask HOMEH
New!Hi there!
👋Text or call (416) 301-9001
Recommended for you
Based on homes you've looked at.
No recommended properties found.
Nearby similar homes
No nearby properties found.
More real estate resources
Other homes nearby
Explore this area
Nearby neighbourhoods
No nearby listings available.