
173 Milverton Boulevard
Toronto (Danforth), ON M4J 1V2
- 3+1Bedrooms
- 3Bathrooms
- 0Garage
- 1100–1500Sq Ft
- $6,422Tax
- 18×115 ftLot Size
 Estimated Value:$1,199,513See Free Estimate Report

Sale & Price History for 173 Milverton Boulevard, Toronto, Danforth
| Start Date | End Date | Price | Event | MLS# |
|---|---|---|---|---|
| No listing history available | ||||
Real estate boards require you to or to see the full details of this property.
*Sold prices and complete sale & price history are regulated data. Under the Trust in Real Estate Services Act, 2002 (TRESA) and the rules of the Real Estate Council of Ontario (RECO), and pursuant to the Multiple Listing Service® rules of the Canadian Real Estate Association (CREA) and the Toronto Regional Real Estate Board (TRREB), this information may be shown only to registered users who have agreed to the applicable terms of use (a Virtual Office Website, or "VOW," arrangement). HOMEH Inc., Brokerage therefore provides it to signed-in members only. Creating an account is free and takes under a minute.
About 173 Milverton Boulevard, Toronto, Danforth
Summarized Description
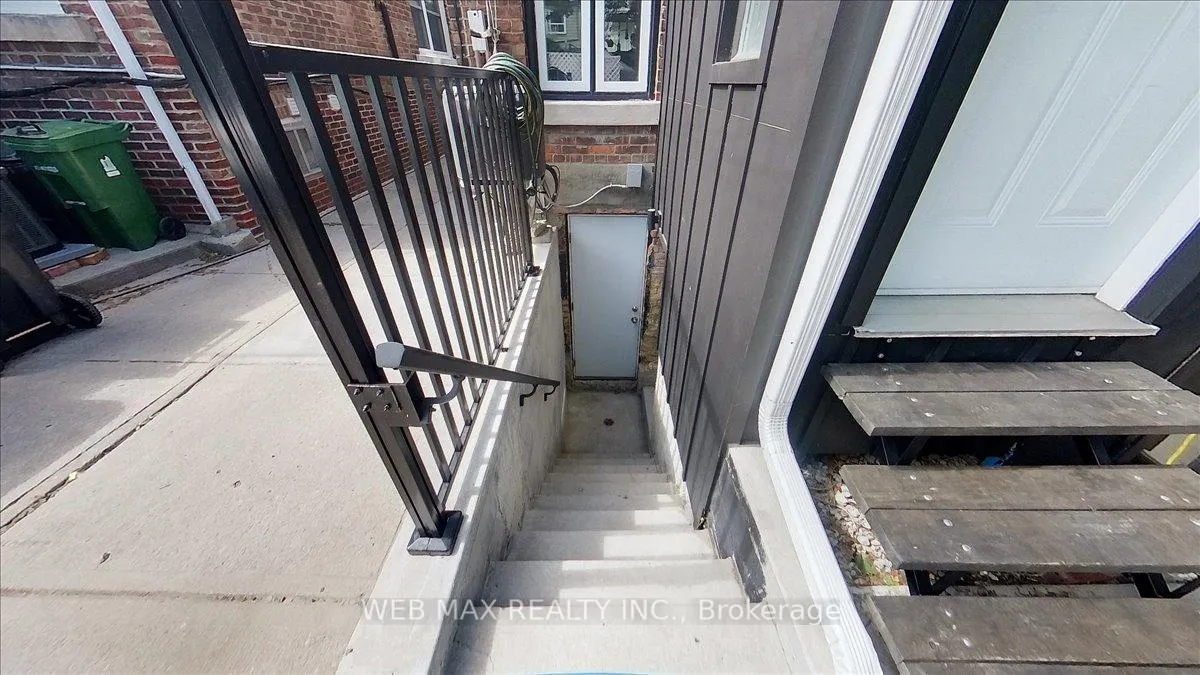
- Fully independent legal basement suite with separate entrance.
- Beautifully updated 3-bedroom family home upstairs.
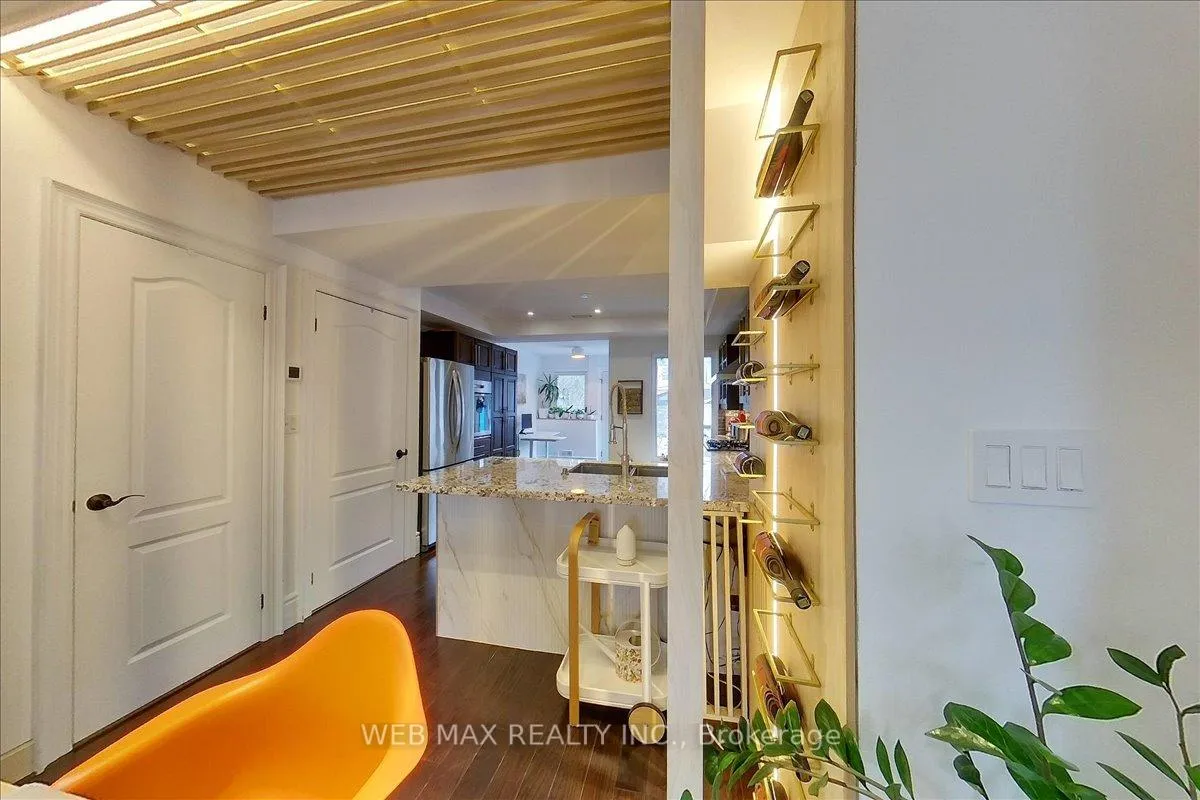
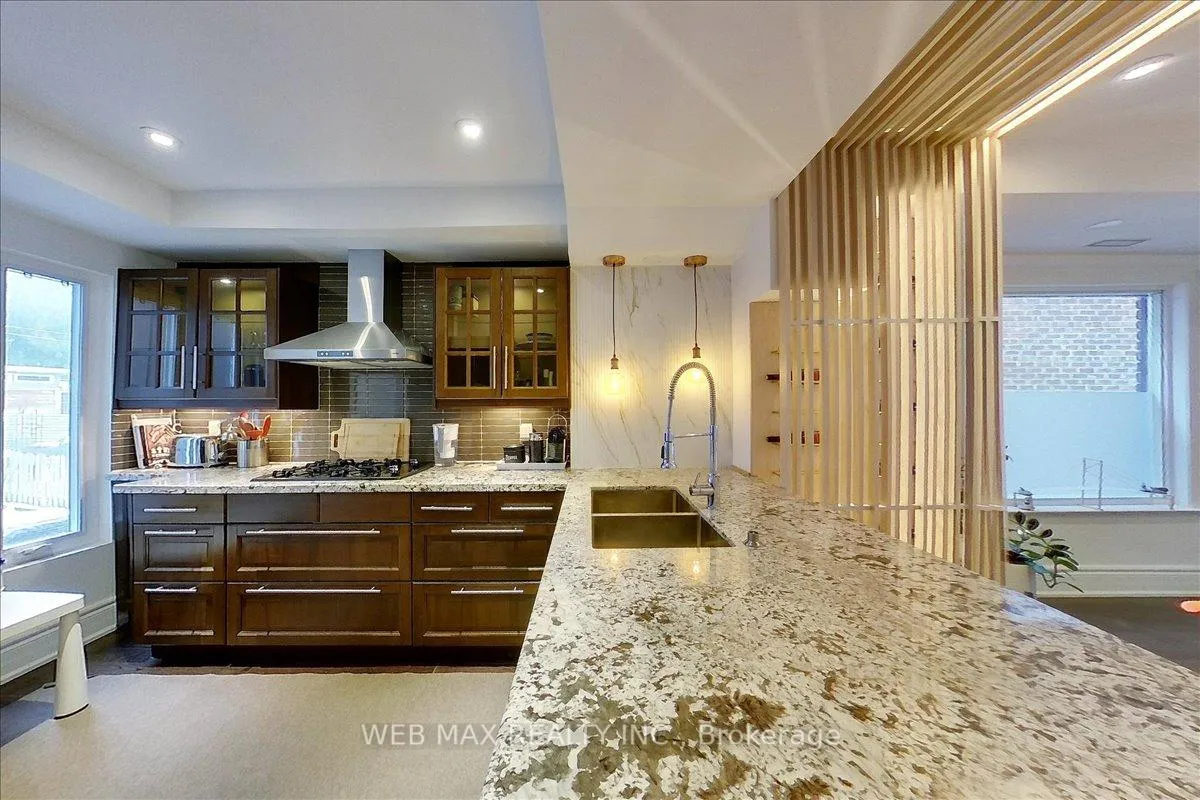
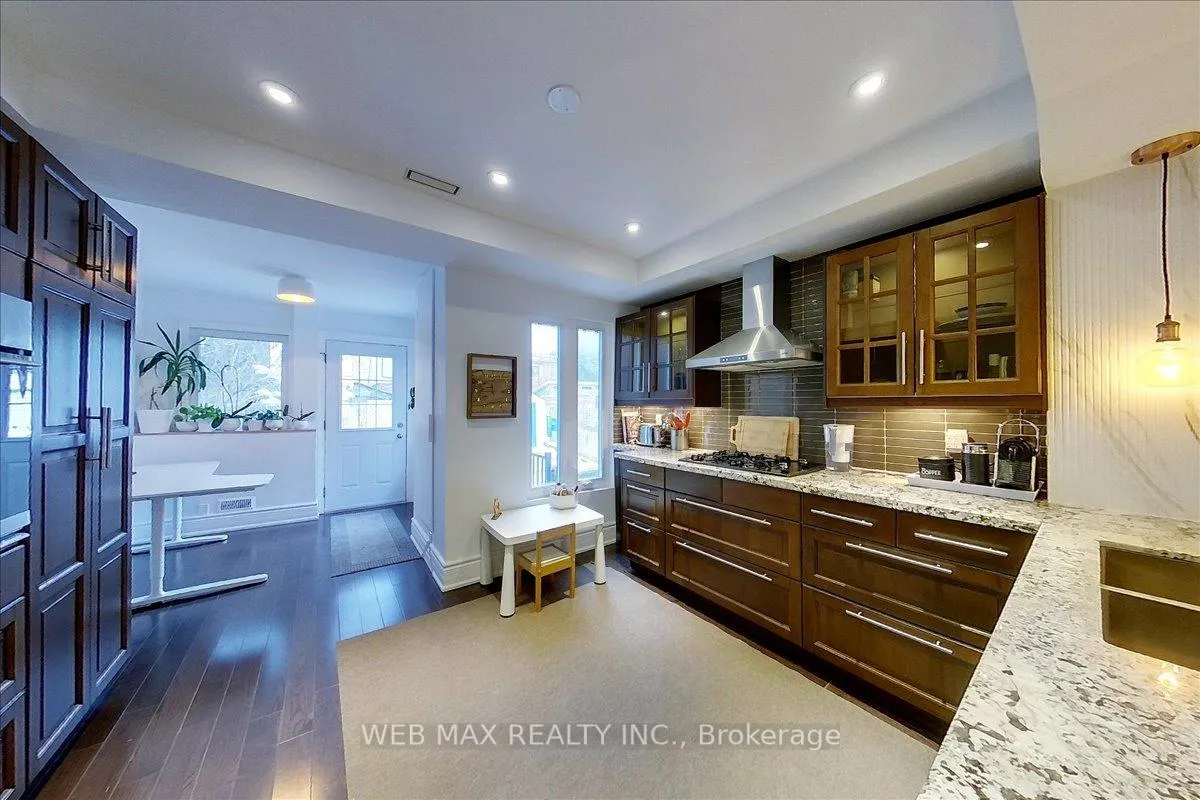
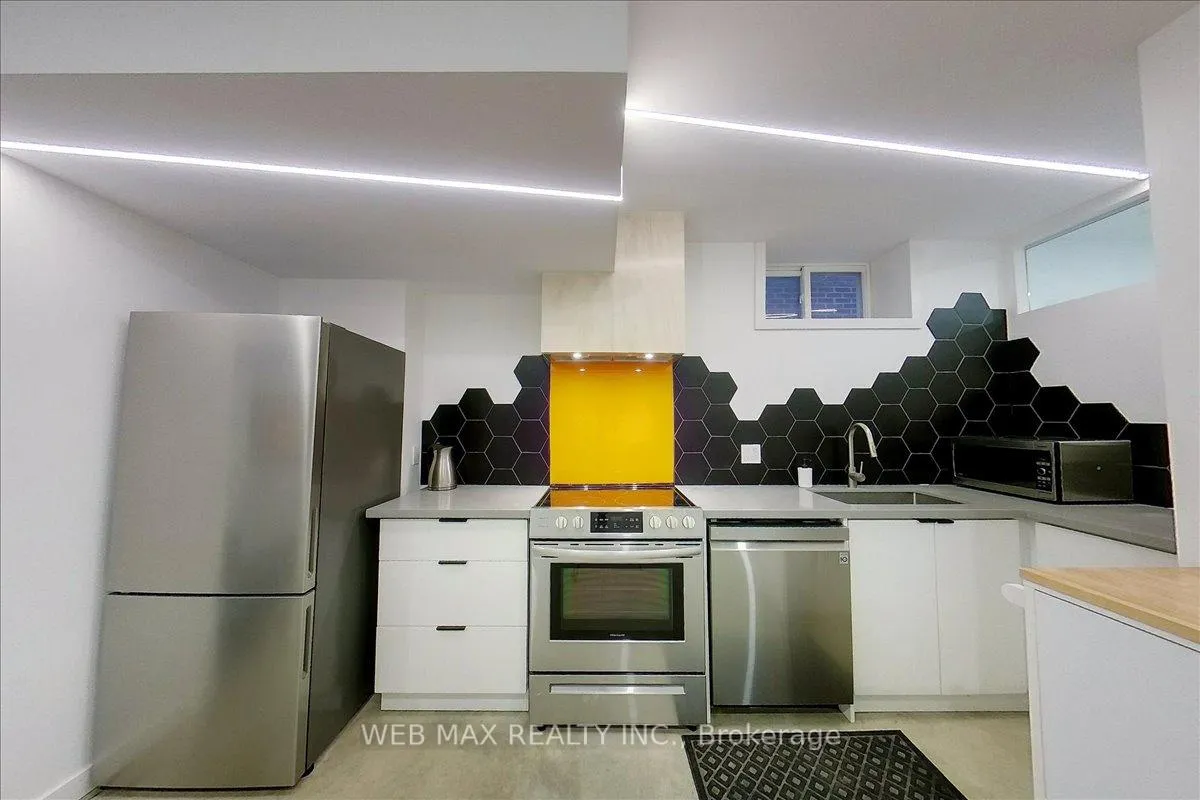
- Contemporary kitchen with granite counters and custom features.
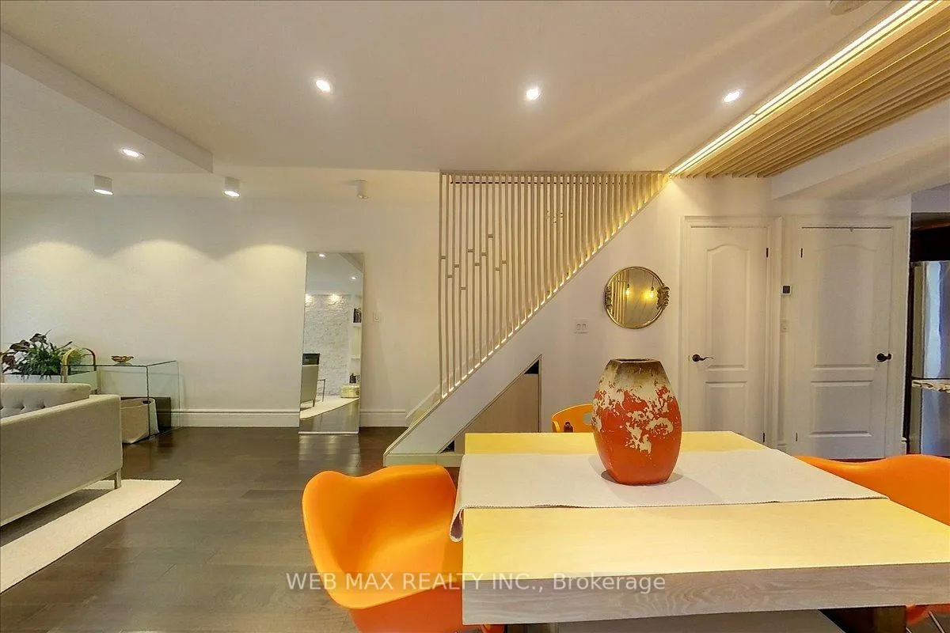
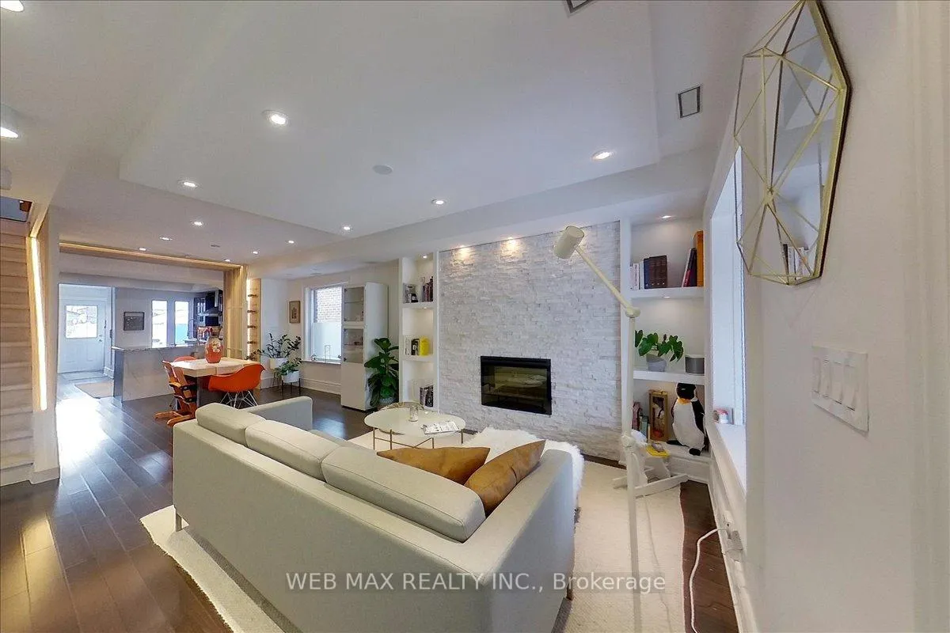
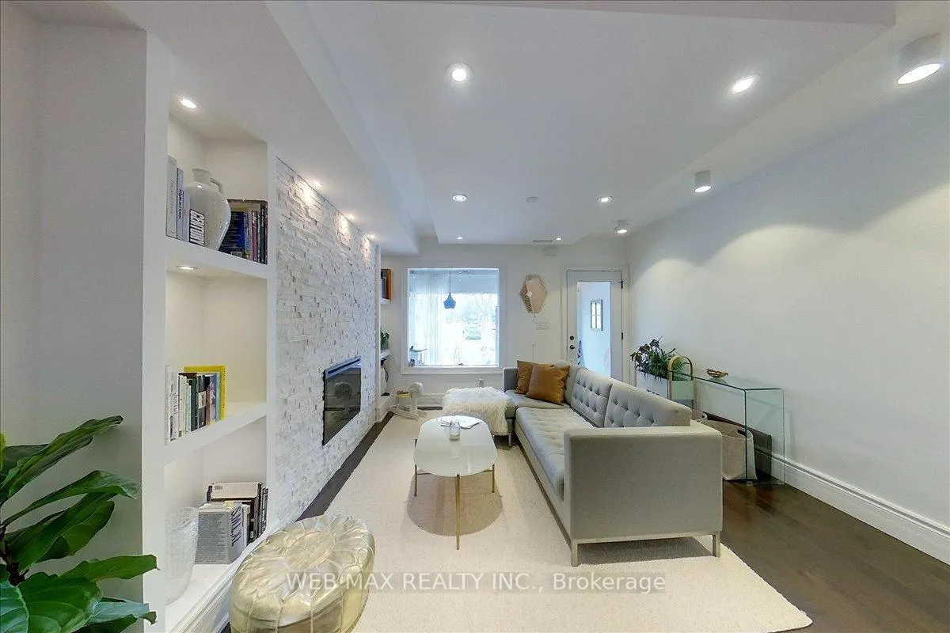
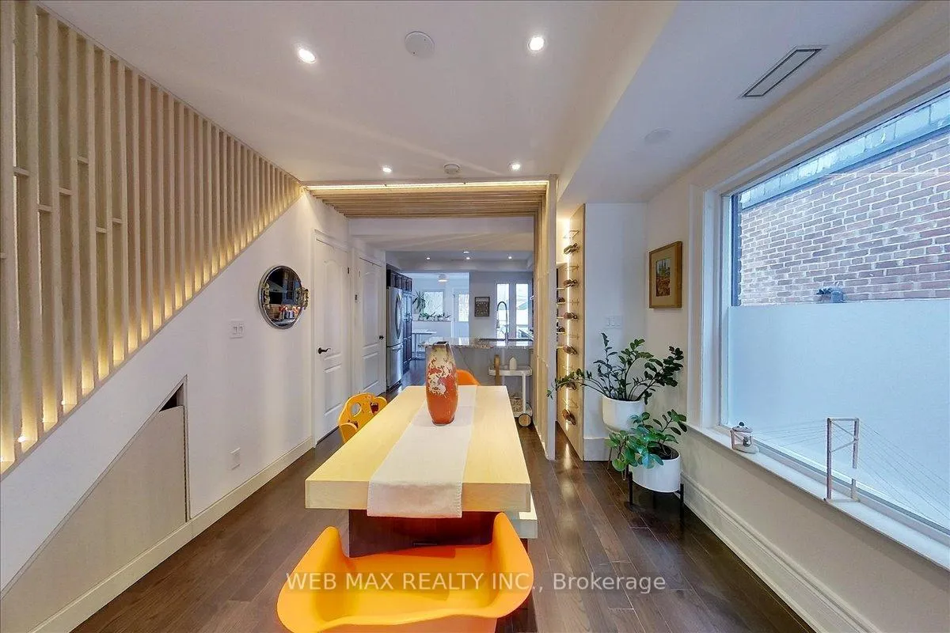
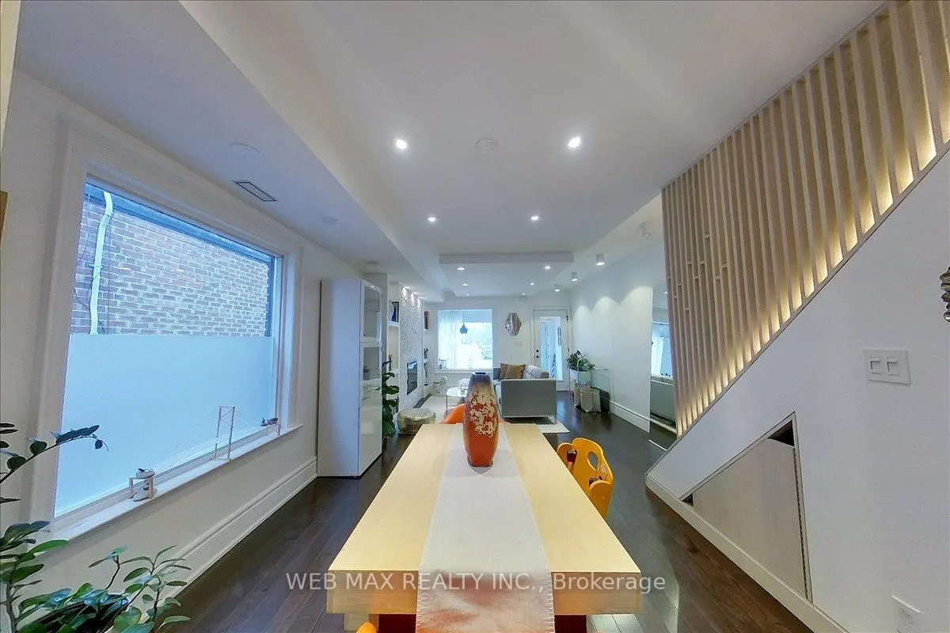
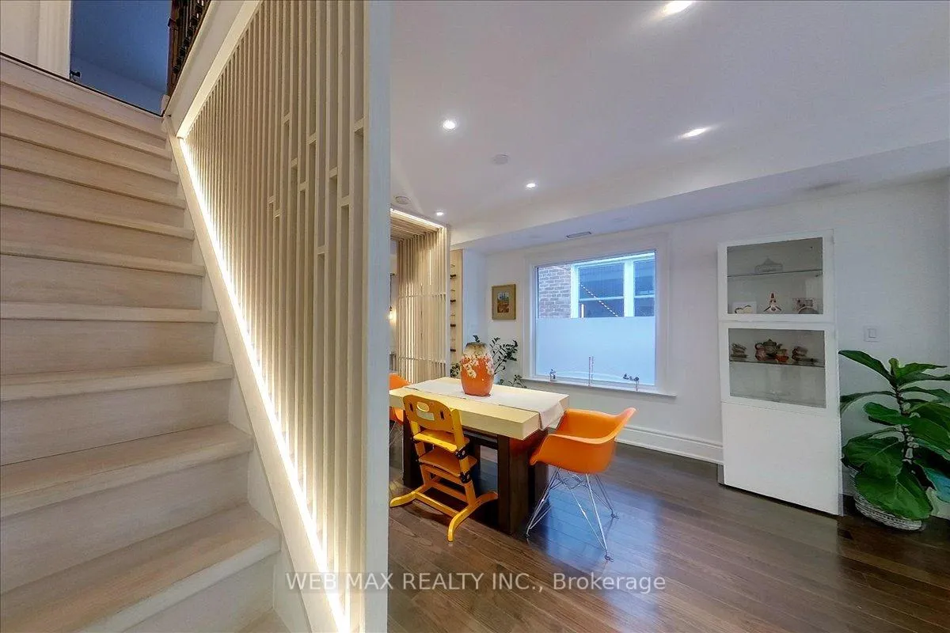
- Open-concept living area with custom lighting.
- Vacant and ready to rent for top market rates.
- Potential for garden suite or detached garage.
- Steps from schools and parks, near subway access.
- Multi-generational living with complete privacy.
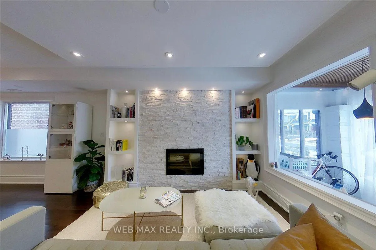
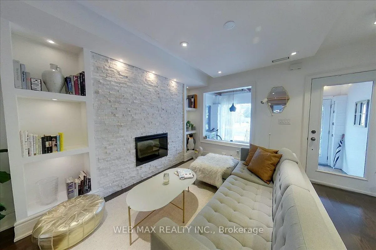
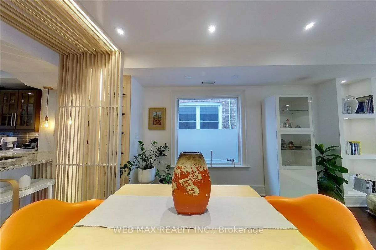
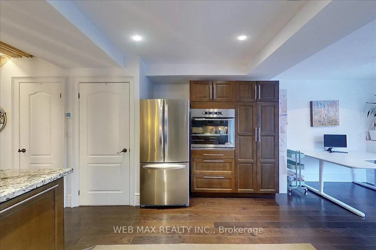
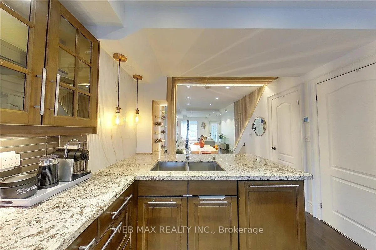
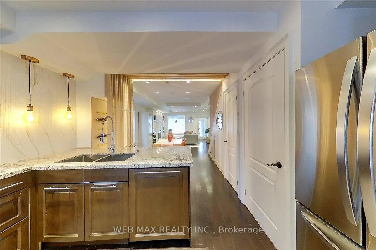
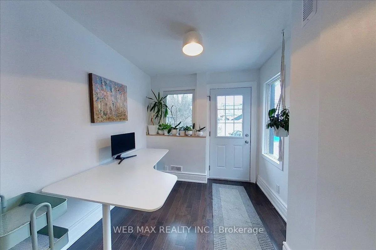
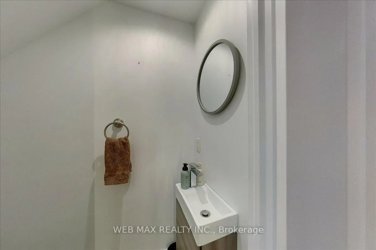
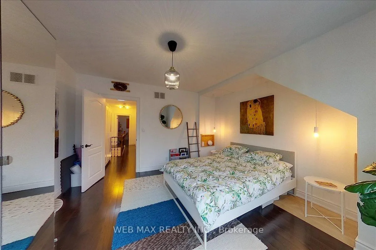
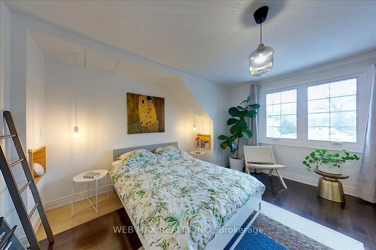
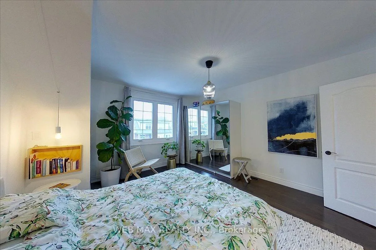
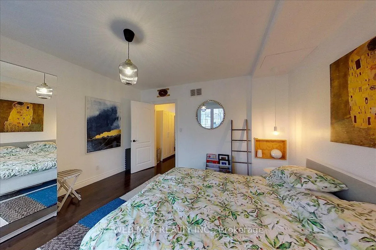
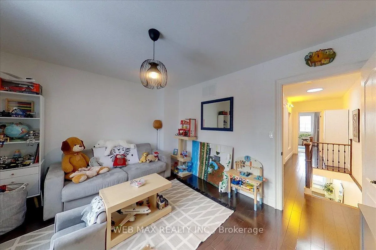
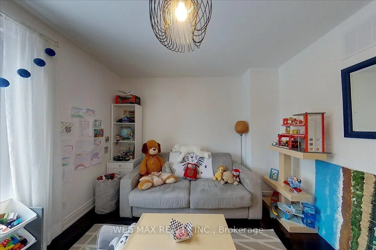
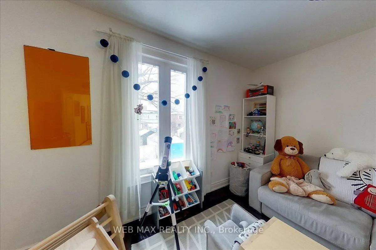
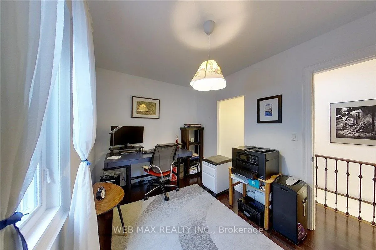
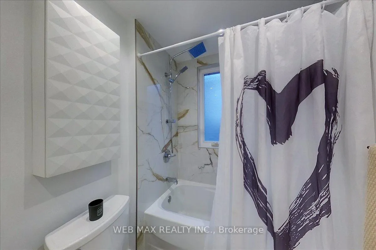
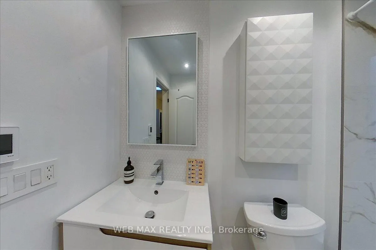
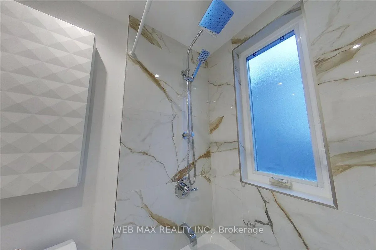
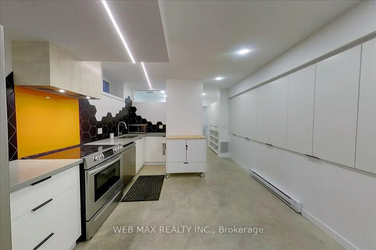
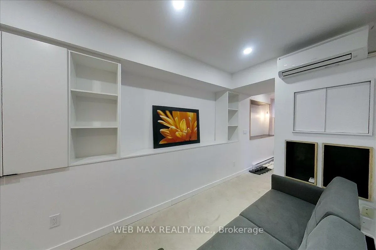
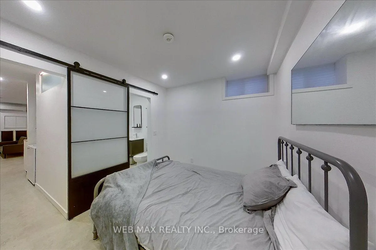
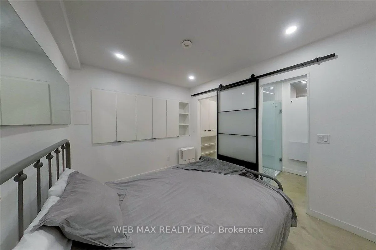
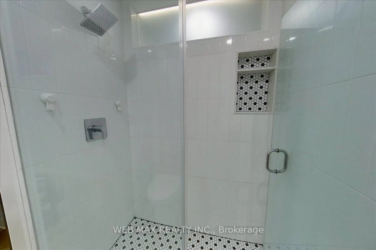
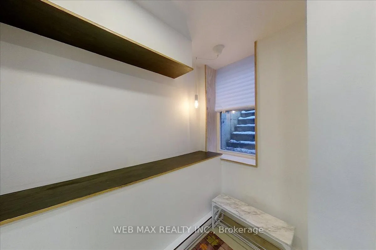
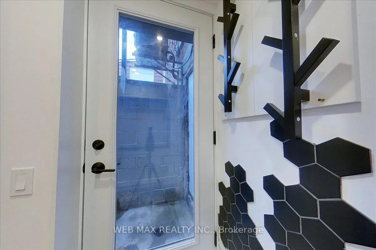
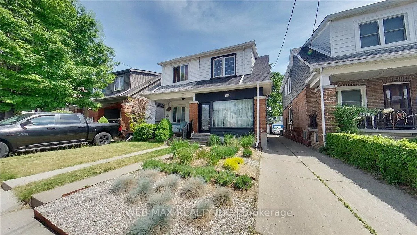
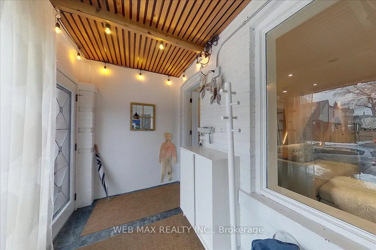
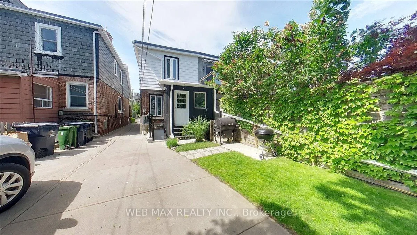
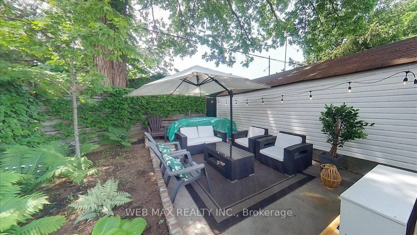
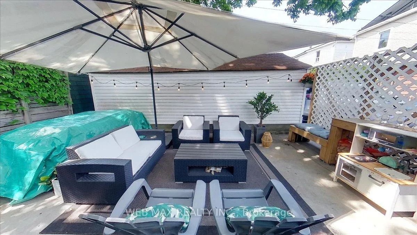
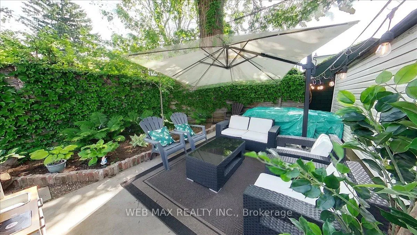
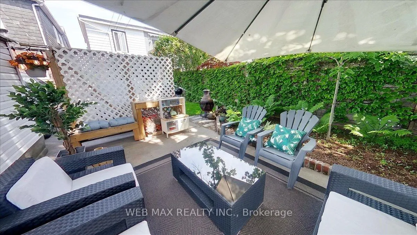
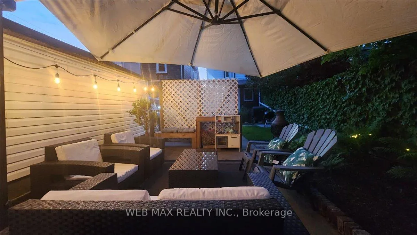
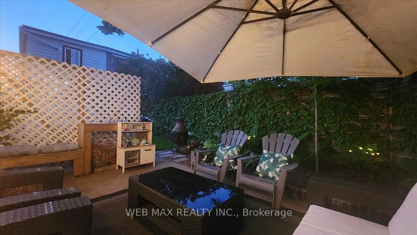
For families who want to live close without living on top of each other, this is the one! A fully independent legal basement suite with separate entrance, dedicated hydro meter, and independent heating and cooling allows two generations to share an address while enjoying complete privacy. Upstairs is a beautifully updated 3bedroom family home. Downstairs is a condo-quality suite with 8-foot underpinned ceilings, concrete floors, contemporary kitchen, bedroom with wall-to-wall closets, 3-piece ensuite, and in-suite laundry. Pride of ownership shines throughout this bright, move-in-ready home. The main floor features an open-concept living and dining area with custom lighting that flows into an updated gourmet kitchen with granite counters, ceramic backsplash, Edison bulbs, and a custom wood lattice breakfast bar over a backlit wine rack. A mainfloor powder room and laundry connect to a flexible den/mudroom with walk-out to the rear garden. Up the whitewashed solid oak staircase with storage nook are three generous bedrooms and a modern 4-piece bathroom with heated floors and rainfall shower. The lower level is fully independent, professionally underpinned with 8-foot ceilings, waterproofed, and featuring open-concept living, contemporary kitchen, in-suite laundry, and abundant storage. Currently vacant and ready to rent immediately for top market rates (potential $2,100+/month + util). Ask me for insp rep + plans. The rear yard, via mutual drive, offers getaway + future potential for a garden suite, detached garage, or workshop. Steps from École La Mosaïque and a 5-minute walk to the vibrant Danforth. Close to parks, schools, and a 7-minute walk to the subway with easy access to the Beach and downtown. A rare opportunity to own a family home with built-in income potential and true multi-generational flexibility in one of Toronto's most desirable neighbourhoods.
Key Facts & Features
Property Costs
- Annual Property Tax Amount
- $6,422
- Land Transfer Tax Fee
- $52,550
- Basement Type
- Apartment, Finished, Separate Entrance
Interior Features
- Laundry Level
- Main Level
- Interior Extras
- Accessory Apartment, Separate Hydro Meter, Separate Heating Controls, Sewage Pump, Sump Pump, Upgraded Insulation, Water Meter, Water Purifier, Carpet Free, Built-In Oven, Rough-In Bath
- Fireplace/Stove
- Yes
- Fireplace Features
- Fireplace Insert, Electric
- Elevator
- No
Exterior Features
- Pool
- None
- Property Features
- Hospital, Park, Public Transit, Rec./Commun.Centre, School, Library
Building
- Building Type
- Semi-Detached
- Building Style
- 2-Storey
Construction
- Exterior Finish
- Aluminum Siding, Brick
- Roof
- Asphalt Shingle
- Foundation Details
- Concrete, Poured Concrete
- Special Designation
- Unknown
Lot
- Lot Front
- 18.00 ft
- Lot Depth
- 115.00 ft
Inclusions
- Inclusions
- Refrigerator, Electric Stove, Dishwasher, Range Hood, Stacked Stove, Microwave, stacked Washer & Dryer. Basement Stove, Dishwasher, Fridge, Hood Exhaust, Washer, Dryer. HVAC systems. Upgraded 200 AMP electrical service
Exclusions
- Exclusions
- Ceiling Light in sunroom
Parking & Garages
- Garage Type
- None
- Garage Spaces
- 0
- Parking Spaces
- 2
- Total Garage And Parking Spaces
- 2
Heating & Cooling
- Heat Source
- Electric
- Heat Type
- Forced Air
- Air Conditioning
- Central Air
- Water
- Municipal
- Sewers
- Sewer
- Bedrooms
- 3 + 1
- Washrooms
- 3
- Kitchens
- 2
Room sizes
- Sunroom—Main level, Picture Window
- Living Room—Main level, Picture Window, Combined w/Dining, Hardwood Floor
- Dining Room—Main level, Picture Window, Hardwood Floor, Open Concept
- Kitchen—Main level, Open Concept, Quartz Counter, B/I Ctr-Top Stove
- Breakfast—Main level, Hardwood Floor, W/O To Garden, Casement Windows
- Primary Bedroom—Second level, Large Window, Hardwood Floor, Double Closet
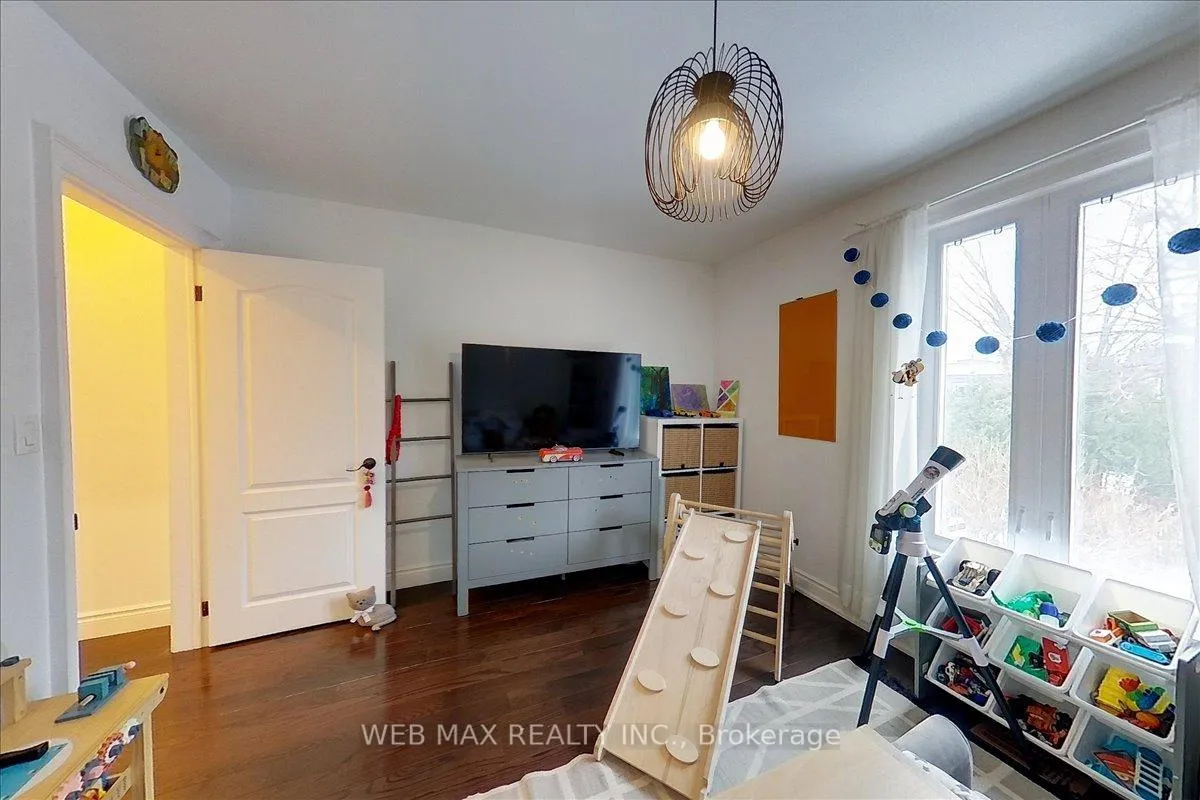
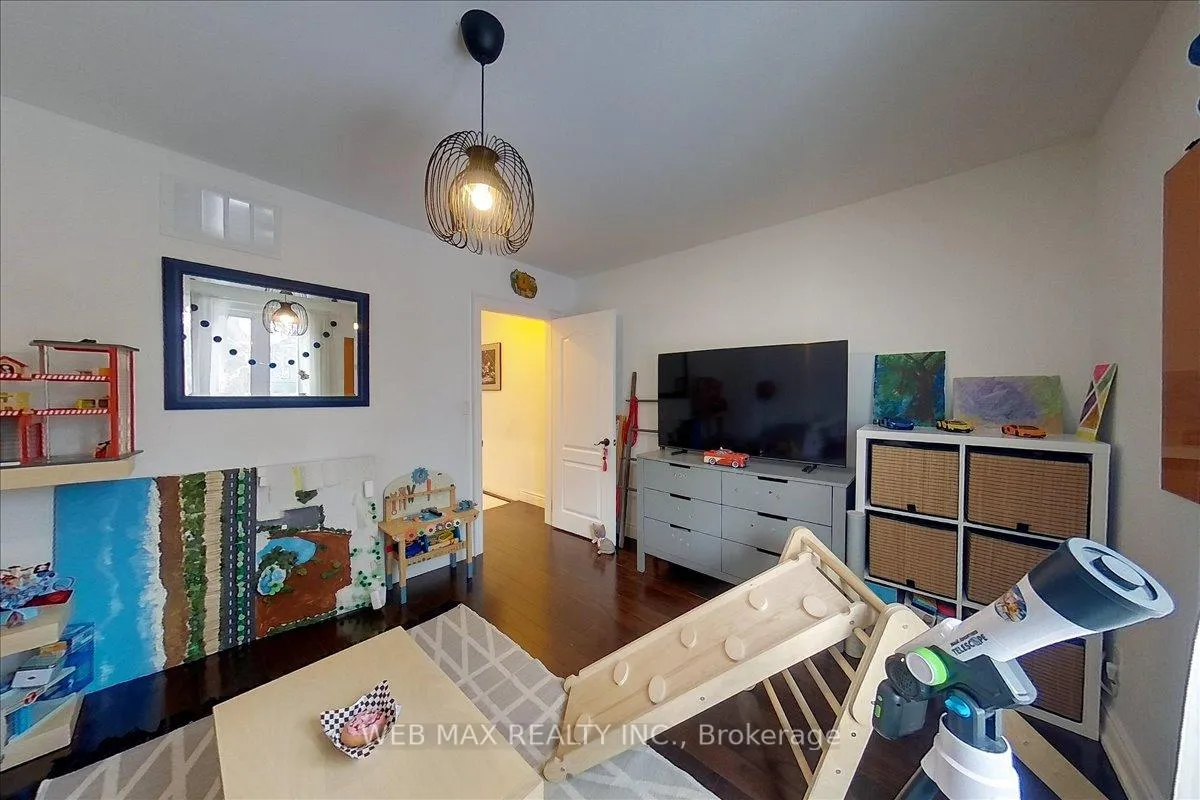
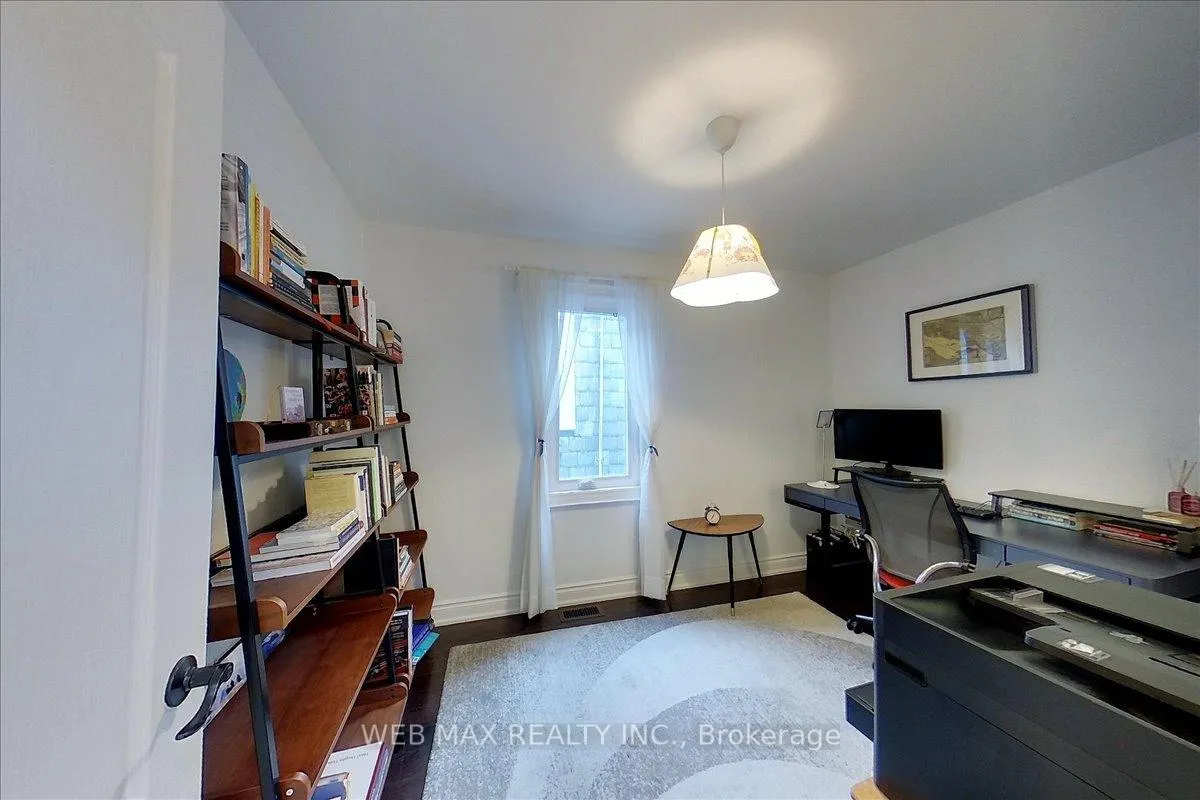
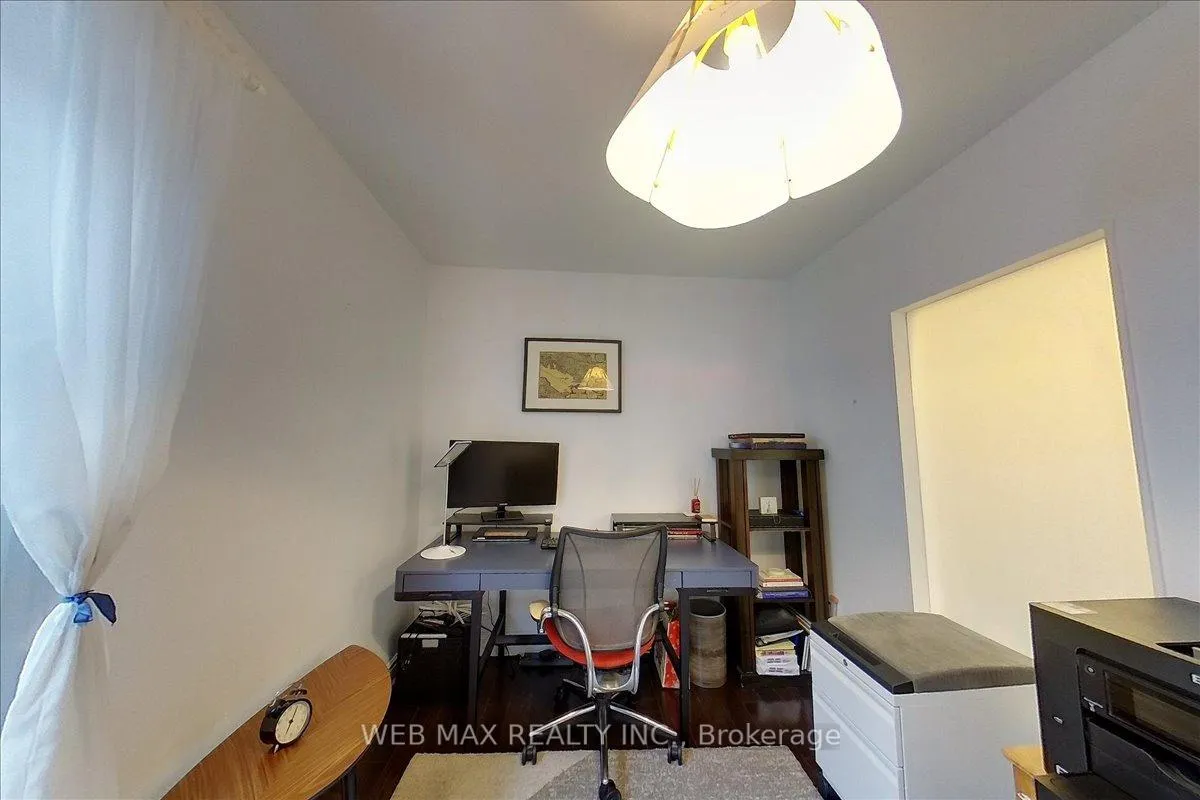
- Bedroom 2—Second level, Window, Closet, Hardwood Floor
- Bedroom 3—Second level, Hardwood Floor, Overlooks Garden, Large Window
- Utility Room—Basement level
- Living Room—Basement level, Open Concept, Concrete Floor
- Dining Room—Basement level, Combined w/Kitchen, Concrete Floor, Open Concept
- Kitchen—Basement level, Combined w/Dining, Overlooks Living, Concrete Floor
- Bedroom—Basement level, 3 Pc Ensuite, Sliding Doors, Window
- Bathroom—Basement level
Washrooms
- 2-piece, Main
- 4-piece, Second
- 3-piece, Basement
- Municipality
- Toronto
- Neighbourhood
- Danforth
- Main cross streets
- Greenwood/Danforth
- Zoning
- R (d0.6*322)
- Directions
- Greenwood/Danforth
- MLS® number
- E13447856
- Data source
- Toronto Regional Real Estate Board
- Listed on
- 2026-06-15
- Updated on
- 2026-07-04
- Days on market
- 122 days
- Possession type
- 60-89 days
- Co-op commission
- 2.5% + HST
- Seller
- Listed by
- WEB MAX REALTY INC.
Home Market Value
Current home valuation for 173 Milverton Boulevard, Toronto, Danforth, Toronto, ON. Listed for $1,490,000
HOMEH Estimate
$1,199,513
Estimated Sales Range
$947,615 - $1,503,613
HOMEH Estimate for 173 Milverton Boulevard, Toronto, Danforth
Calculated with a real agent's CMA method — 45+ years of experience, codified. Not an AI guess.
Mortgage Payment Calculator
Compare up to 4 down payment scenarios
5% on first $500K + 10% on $990,000 over $500K
$124,000
| Scenario 1 | Scenario 2 | Scenario 3 | Scenario 4 | |
|---|---|---|---|---|
−Down payment | % $ | % $ | % $ | % $ |
+CMHC insurance | $54,594 | $41,571 | $35,462 | $0 |
=Total mortgage | $1,419,434 | $1,382,571 | $1,301,962 | $1,192,000 |
Amortization | ||||
Mortgage rate | % | % | % | % |
| Payment frequency | ||||
=Mortgage payment | $6,930monthly | $6,750monthly | $6,357monthly | $5,820monthly |
Land Transfer Tax
$26,275
$26,275
$52,550
Around this home
Data provided by OpenStreetMap & Fraser Institute School Rankings
Ask HOMEH
New!Hi there!
👋Text or call (416) 301-9001
Recommended for you
Based on homes you've looked at.
No recommended properties found.
Nearby similar homes
No nearby properties found.
More real estate resources
Other homes nearby
Explore this area
Nearby neighbourhoods
No nearby listings available.