
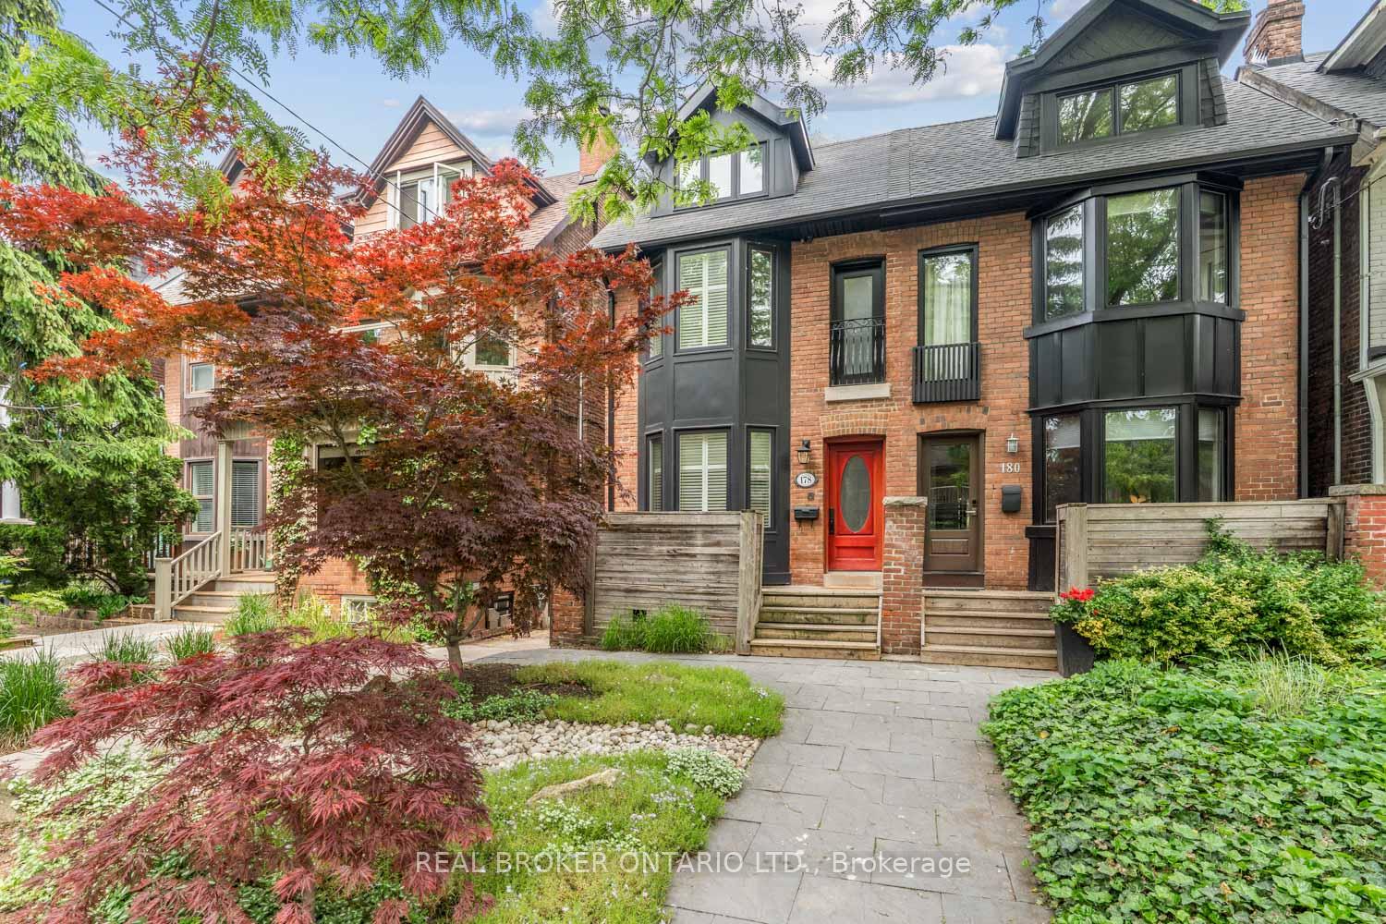
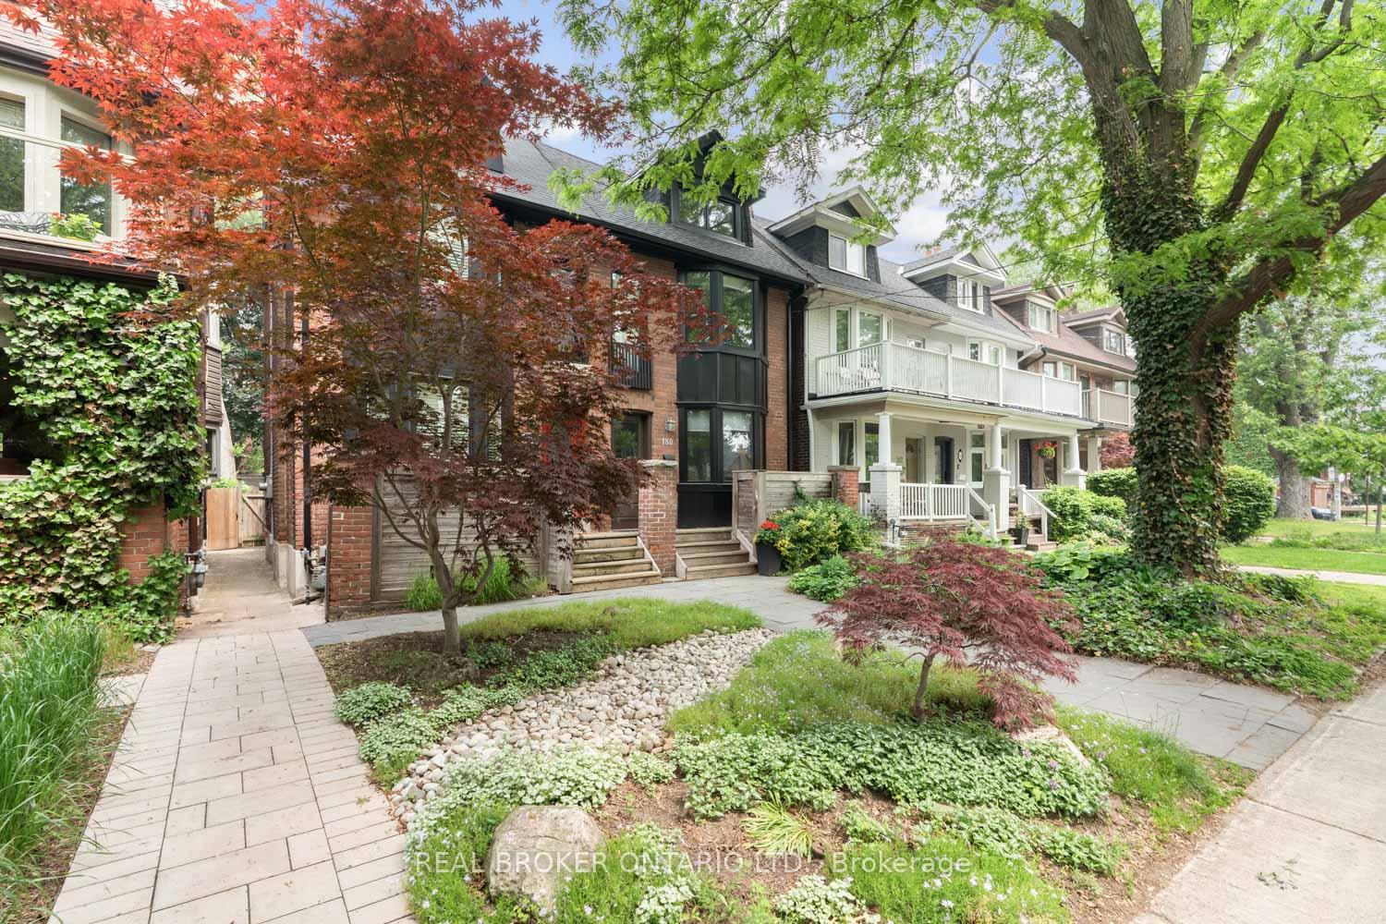
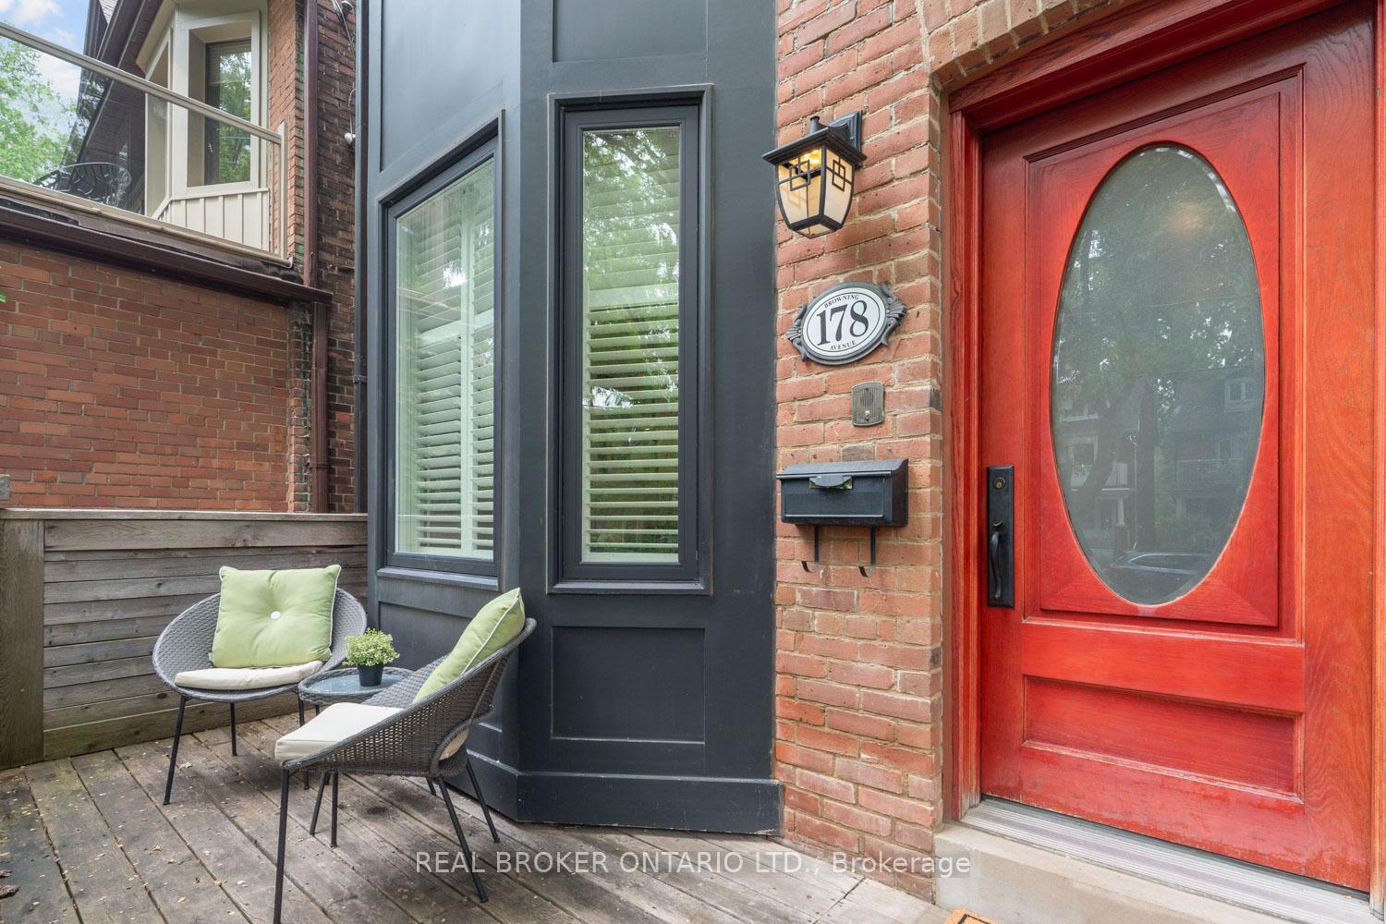
178 Browning Avenue
Toronto (Playter Estates-Danforth), ON M4K 1W5
- 4Bedrooms
- 2Bathrooms
- 0Garage
- 1500–2000Sq Ft
- $8,182Tax
- 18×99 ftLot Size
 Estimated Value:$1,633,322See Free Estimate Report

Property not available for sale or for rent.
HOMEH One: full-service selling for a 1% listing fee. The buyer's agent commission is separate.
Free Home EvaluationHow Much Is My Home Worth?Homes for Sale NearbySale & Price History for 178 Browning Avenue, Toronto, Playter Estates-Danforth
| Start Date | End Date | Price | Event | MLS# |
|---|---|---|---|---|
| 2025-06-10 | 2025-06-19 | Login to See Prices | Sold | e12209155 |
Real estate boards require you to or to see the full details of this property.
*Sold prices and complete sale & price history are regulated data. Under the Trust in Real Estate Services Act, 2002 (TRESA) and the rules of the Real Estate Council of Ontario (RECO), and pursuant to the Multiple Listing Service® rules of the Canadian Real Estate Association (CREA) and the Toronto Regional Real Estate Board (TRREB), this information may be shown only to registered users who have agreed to the applicable terms of use (a Virtual Office Website, or "VOW," arrangement). HOMEH Inc., Brokerage therefore provides it to signed-in members only. Creating an account is free and takes under a minute.
About 178 Browning Avenue, Toronto, Playter Estates-Danforth
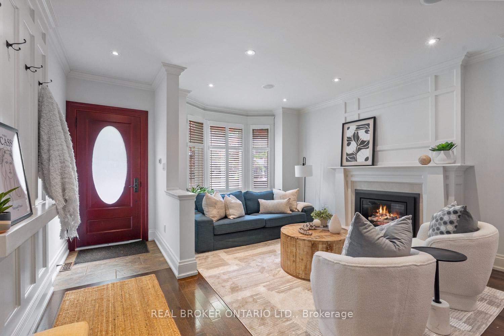
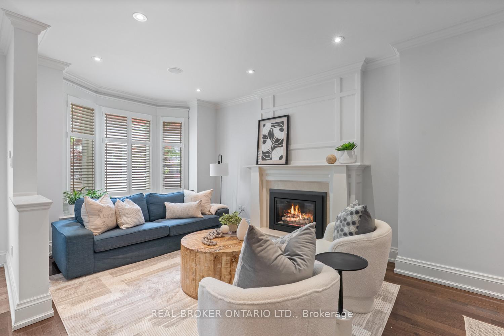
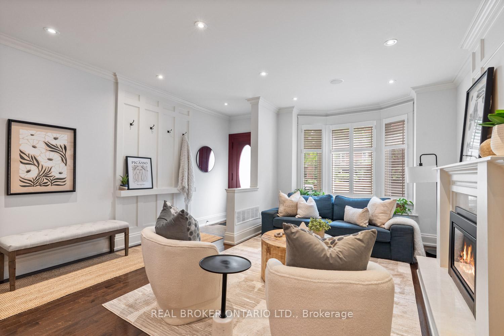
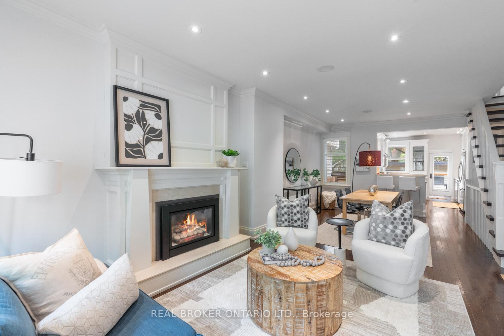
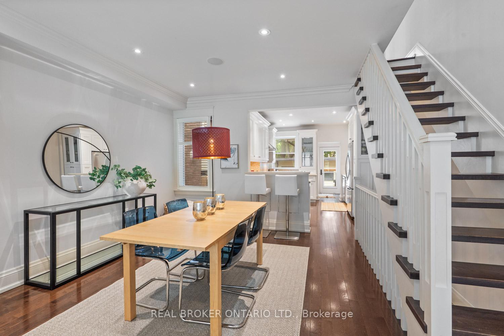
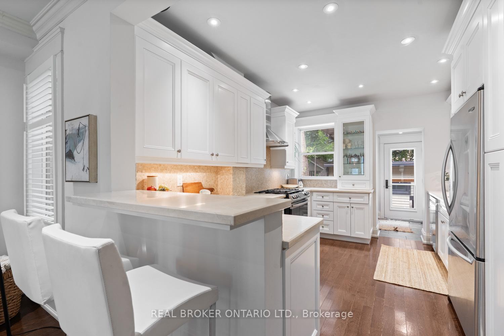
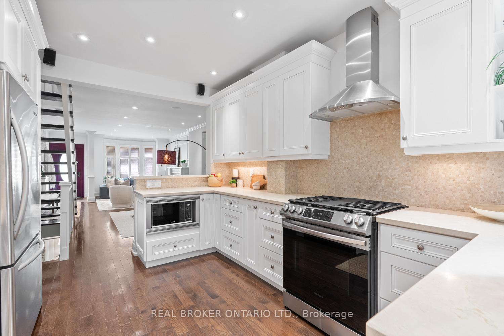
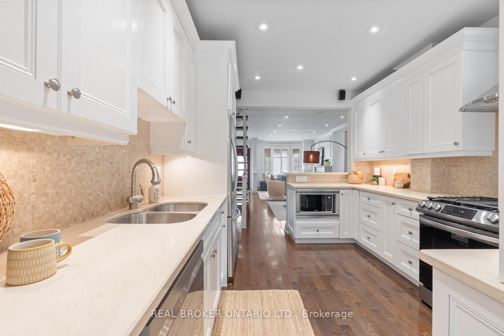
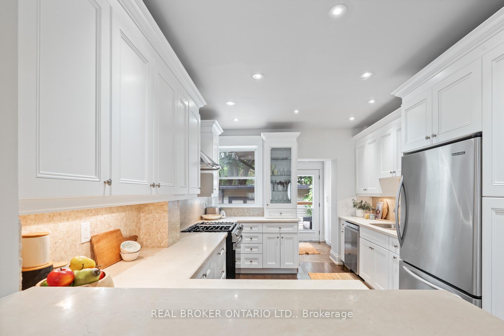
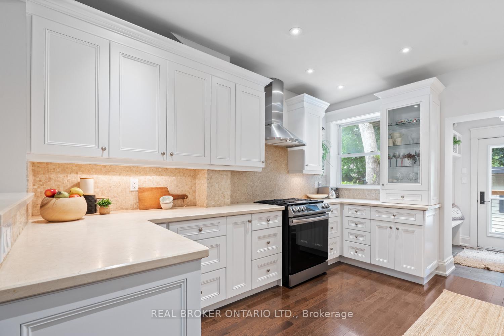
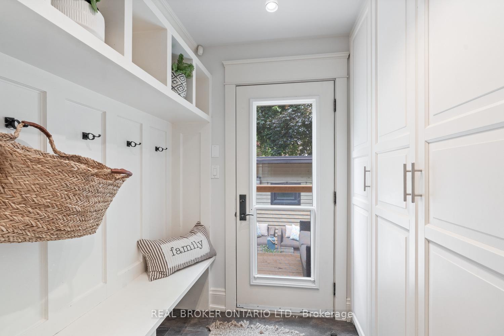
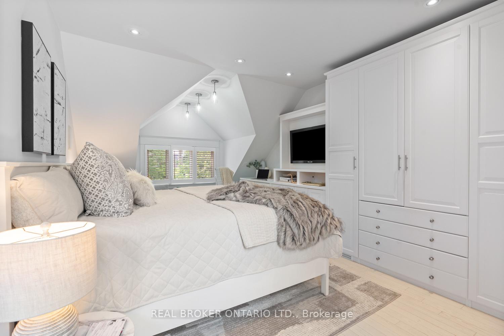
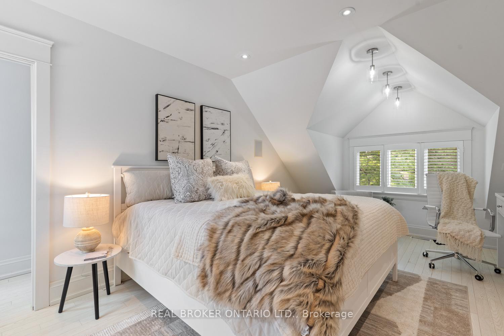
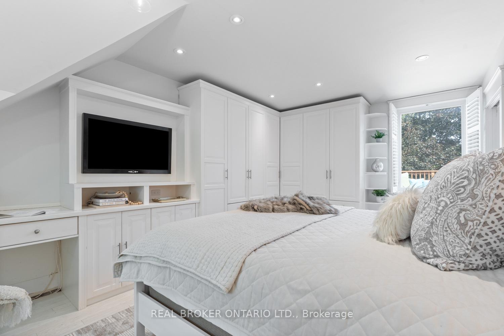
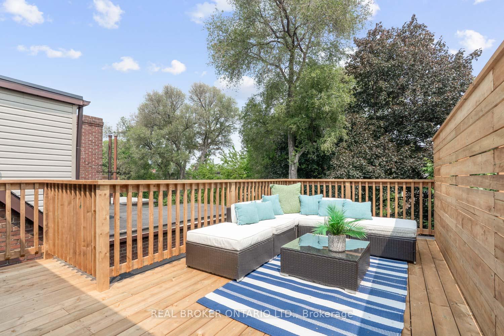
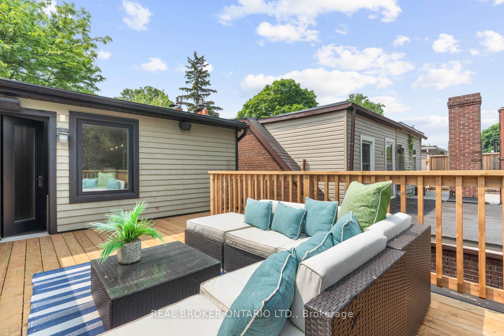
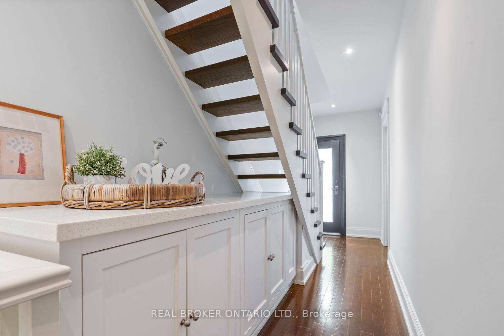
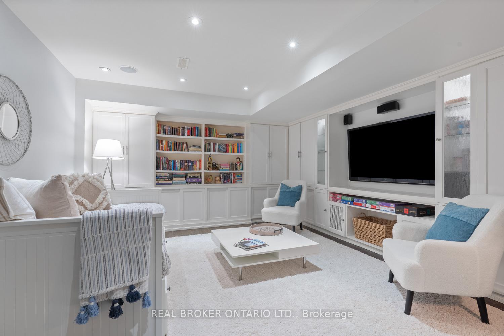
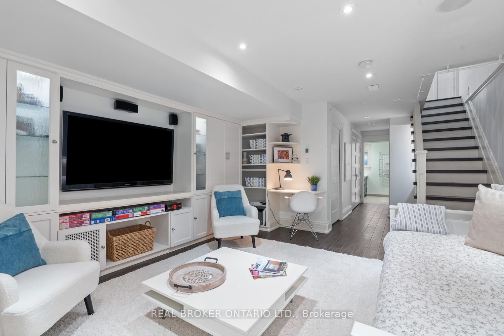
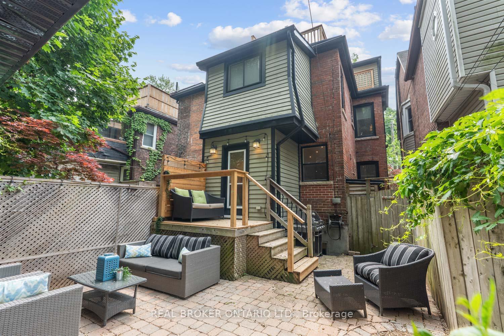
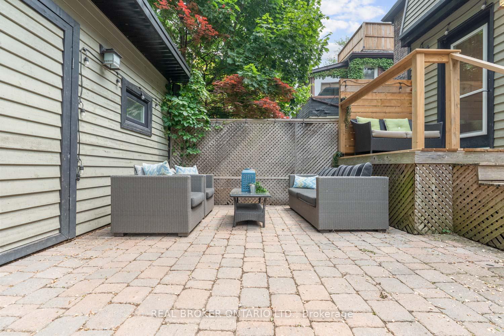
Some homes are just where you live. This ones where you land. Some mornings move fast. One kids brushing their teeth, the others lost a shoe. You're tying laces while your partner's making lunches. The kitchen's a mess but at least the half wall keeps it hidden from the rest of the house. And yet, no one's late. Because school is a walk away - Jackman, Earl Grey, Riverdale Collegiate. You pass neighbours, trade sleepy waves, and are back home before the coffee's gone cold. Other mornings are slower. No alarm. No plans. You wander down to Withrow Park. Or stroll the Danforth, bag a few groceries, grab a croissant, whatever the day calls for. Back home, you settle into your desk on the sunlit third floor. A soft screen between the bed and workspace turns the top floor into a quiet retreat. Calls, emails, a breeze from the private deck; its a workday that doesn't feel like one. Afternoons fill with motion. Backpacks aren't strewn across the living room, but go straight into the mudroom, uncommon in this neighbourhood. Thoughtful storage keeps everything in it's place, especially here, where cleats, coats, and lunch bags all have their quiet corner. Dinner simmers. One snacks at the island, another sprawled with homework in the living room. From the top of the stairs, you can spot your teen in the basement - a finished space with high ceilings and heated floors. Wherever they are, you're part of it. Evening stretches. You lounge, glass in hand, the new back deck beneath you. The city hums beyond the trees, distant but close enough. And as the house quiets down, you feel it. This place doesn't just hold your family. It moves with you. A home that adapts and supports. For toddlers and teens. For solo workdays and noisy weekends. For the life you have now and everything that comes next.
Key Facts & Features
Property Costs
- Annual Property Tax Amount
- $8,182
- Land Transfer Tax Fee
- $52,910
Rental Items
- Rental Equipment
- None.
- Basement Type
- Finished
Interior Features
- Interior Extras
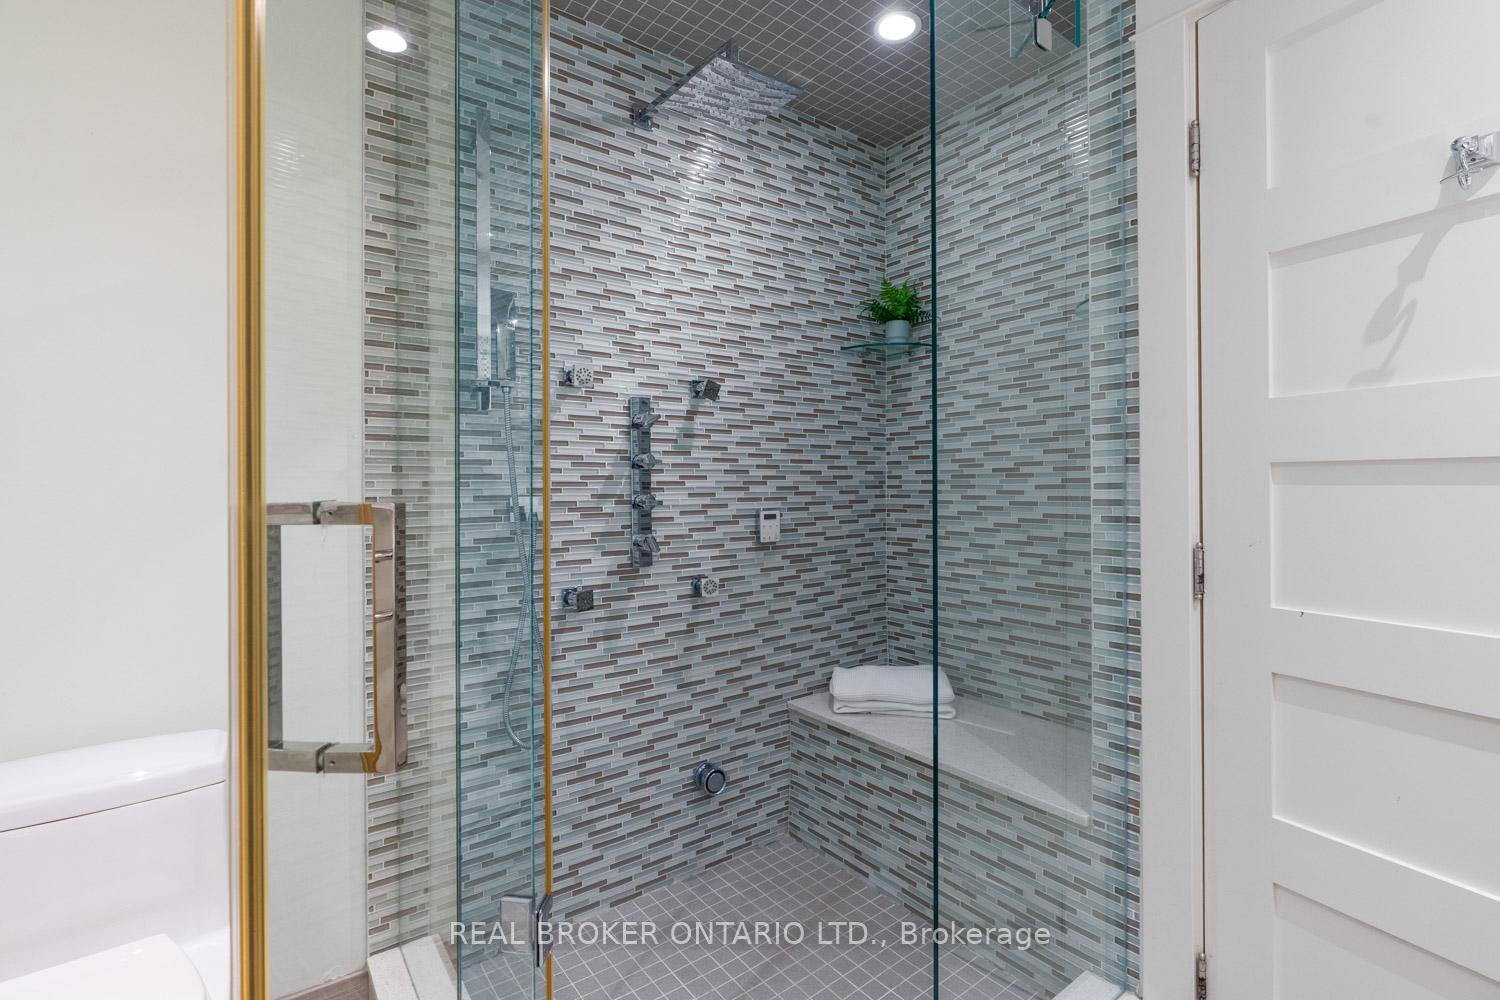
- On Demand Water Heater, Rough-In Bath, Sauna, Sump Pump, Water Heater Owned, Carpet Free
- Fireplace/Stove
- Yes
- Fireplace Features
- Natural Gas
- Elevator
- No
Exterior Features
- Exterior Extras
- Porch
- Pool
- None
- Property Features
- Hospital, Library, Park, Public Transit, School, Rec./Commun.Centre
- Other Structures
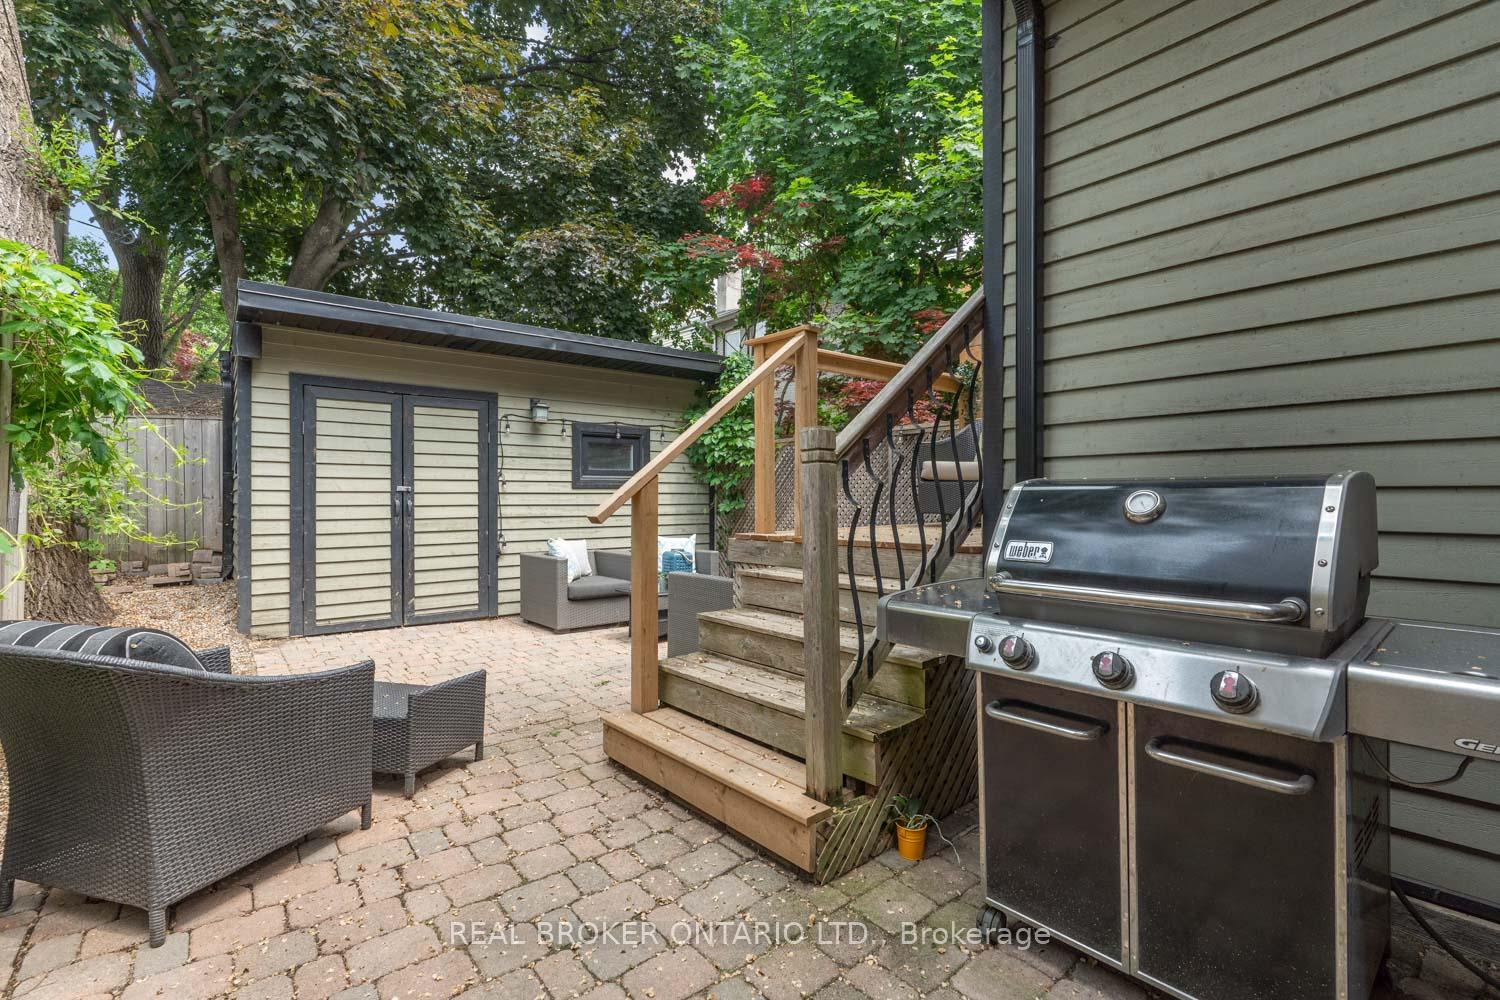
- Garden Shed
Building
- Building Type
- Semi-Detached
- Building Style
- 2 1/2 Storey
- Approx Age
- 100+
Construction
- Exterior Finish
- Brick
- Roof
- Asphalt Shingle, Flat
- Foundation Details
- Concrete Block
- Special Designation
- Unknown
Lot
- Lot Front
- 18.42 ft
- Lot Depth
- 99.00 ft
- Lot Size
- 1823
Inclusions
- Inclusions
- Appliances: Refrigerator, Bar Fridge (as-is*), Gas Stove, Exhaust Fan, Dishwasher, Washer & Dryer. All existing electrical light fixtures, window coverings, washroom mirrors, wall-mounted shelving and hooks. Gas Fireplace in Living Room. Gas BBQ hook-up in Backyard. Backyard Garden Shed. Sauna (as-is*). Owned: Furnace, Central Air Conditioner & Tankless Water Heater. *=see Schedule B for details
Exclusions
- Exclusions
- All furniture, accessories and decor related to staging.
Parking & Garages
- Garage Type
- None
- Garage Spaces
- 0
- Parking Spaces
- 0
- Total Garage And Parking Spaces
- 0
Heating & Cooling
- Heat Source
- Gas
- Heat Type
- Forced Air
- Air Conditioning
- Central Air
- Water
- Municipal
- Sewers
- Sewer
- Bedrooms
- 4
- Washrooms
- 2
- Kitchens
- 1
Room sizes
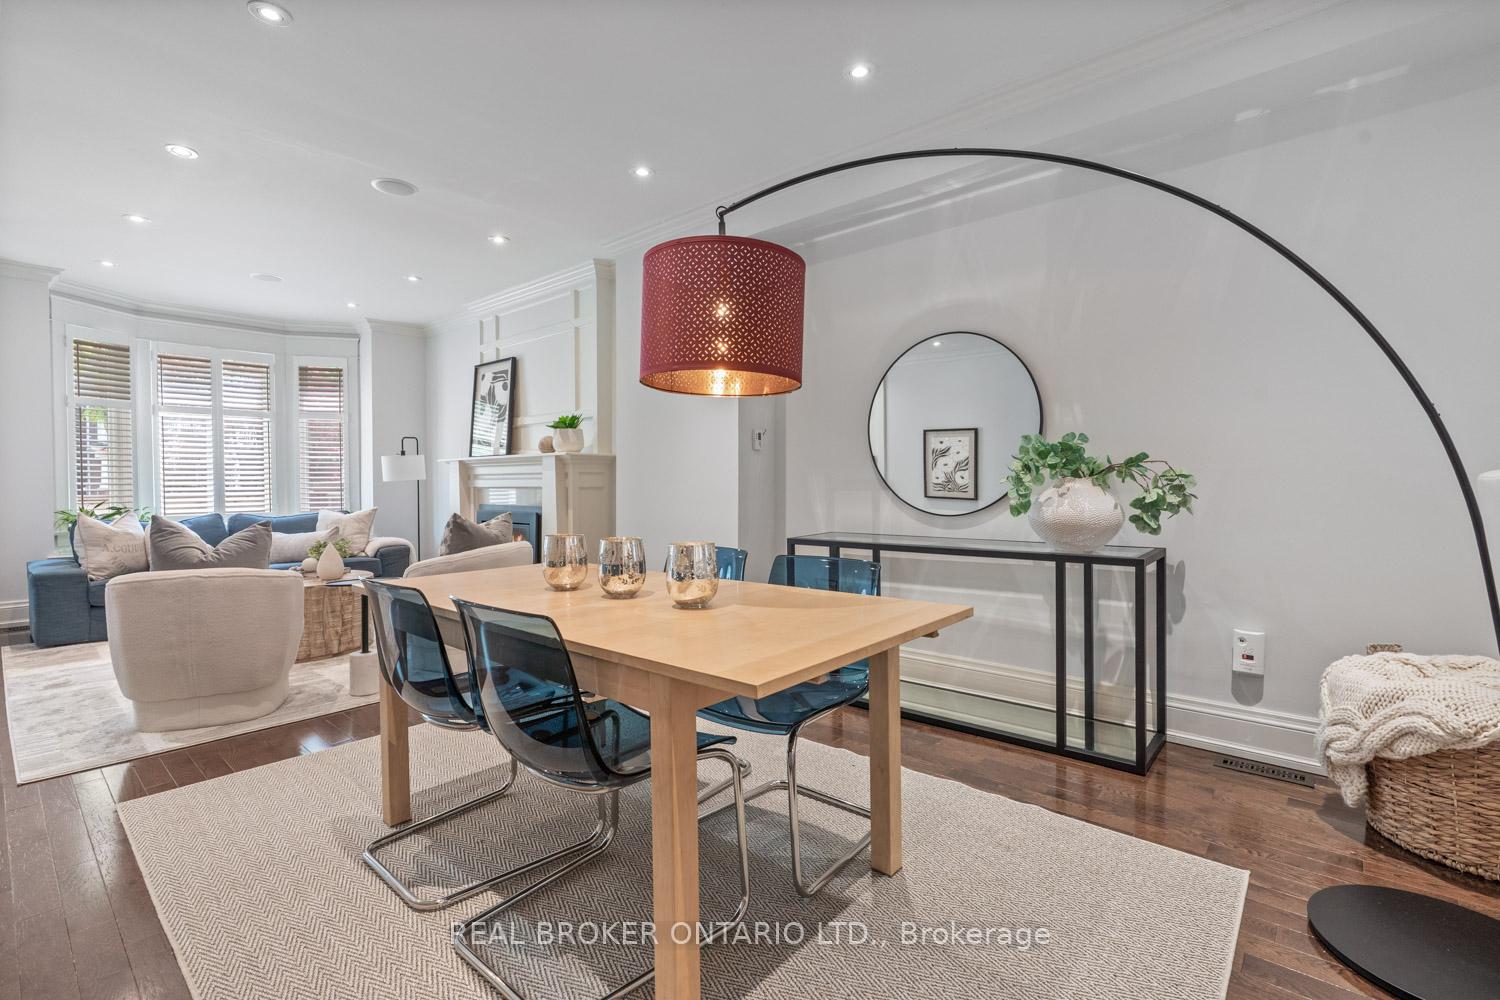
- Living Room—Main level, Hardwood Floor, Combined w/Dining, Gas Fireplace
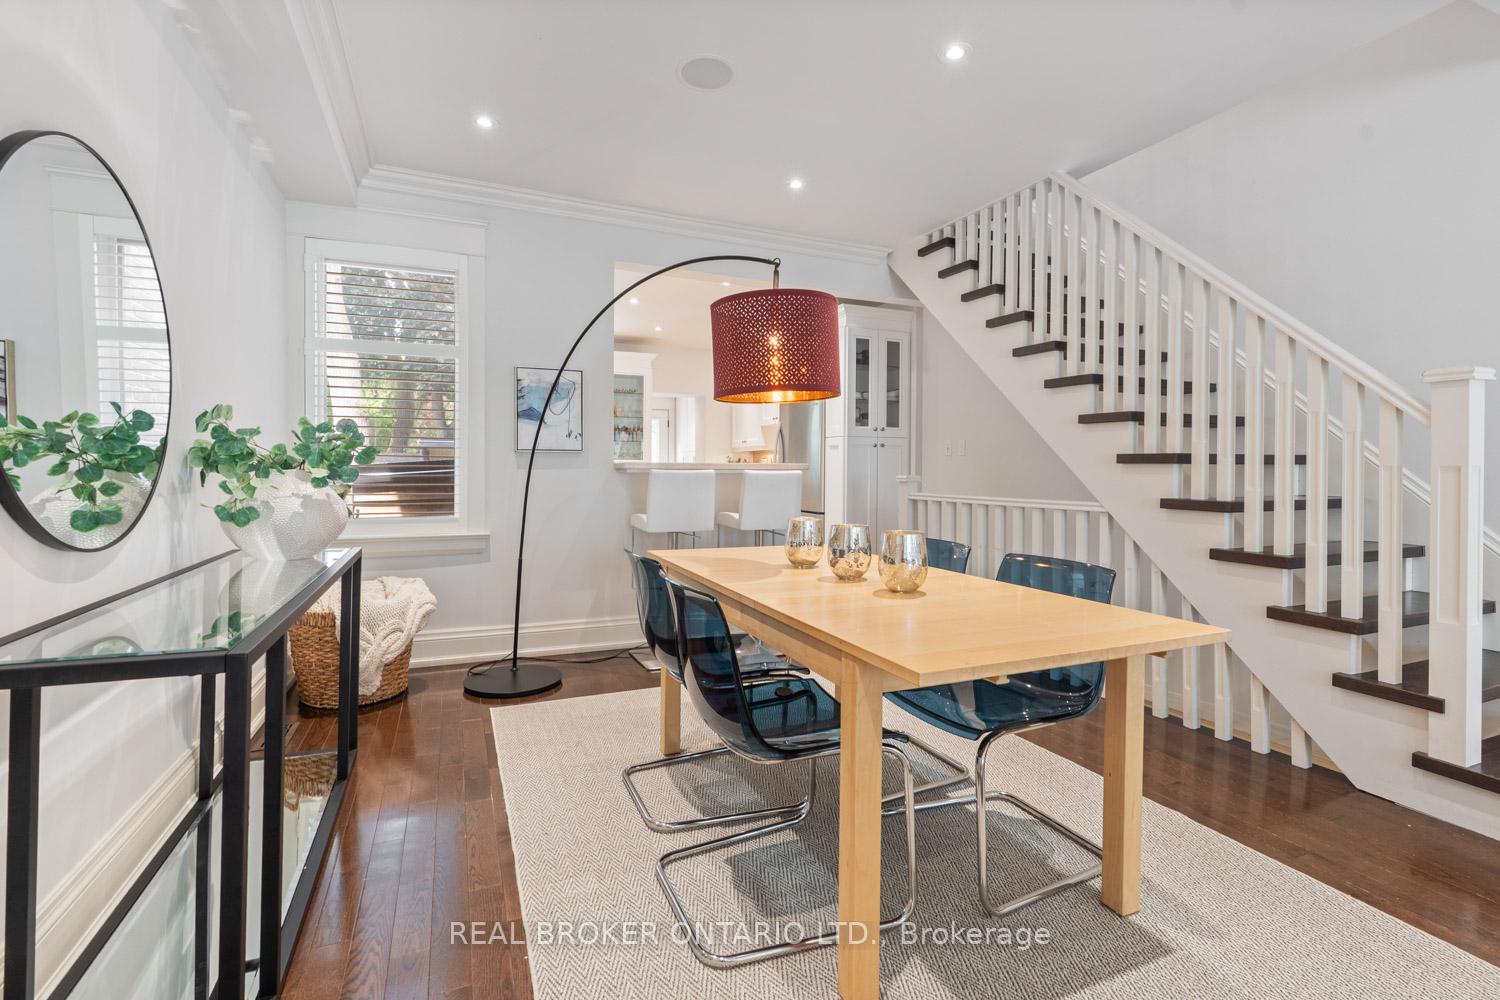
- Dining Room—Main level, Hardwood Floor, Combined w/Living
- Kitchen—Main level, Hardwood Floor, Modern Kitchen, Breakfast Bar
- Mud Room—Main level, Tile Floor, B/I Closet
- Primary Bedroom—Third level, Hardwood Floor, B/I Closet, W/O To Deck
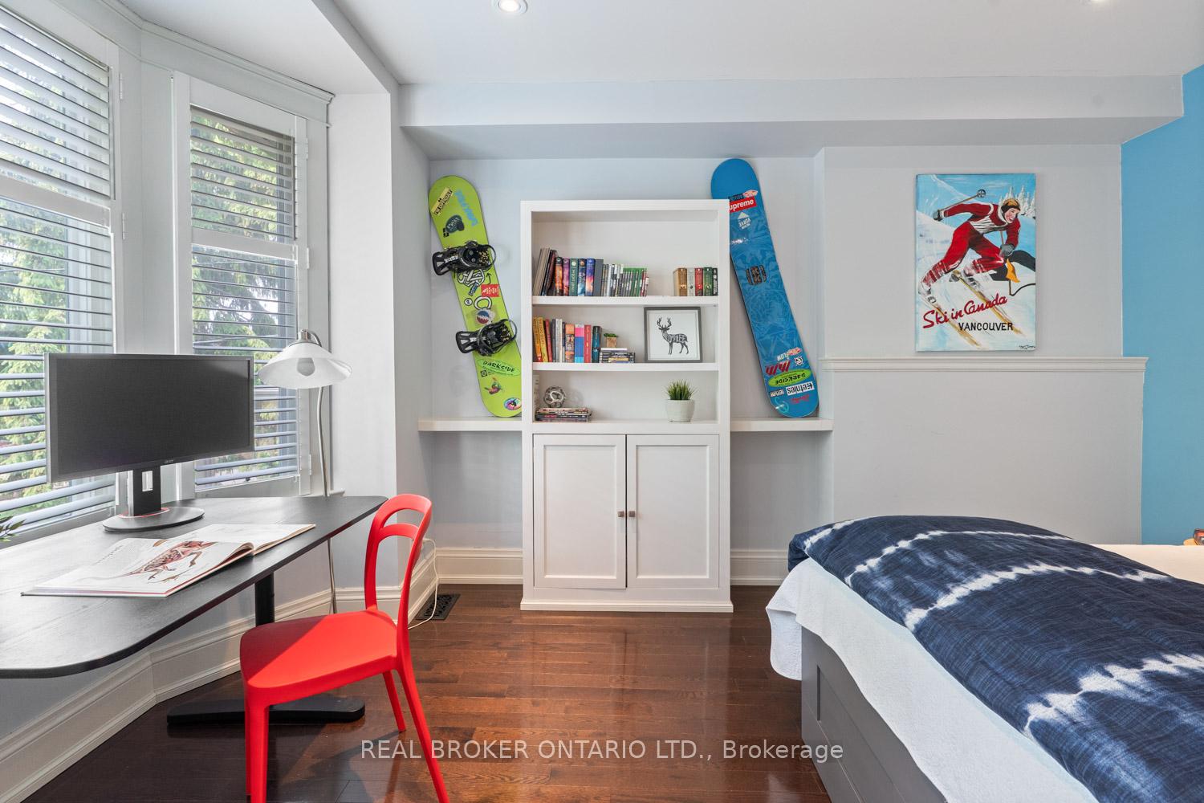
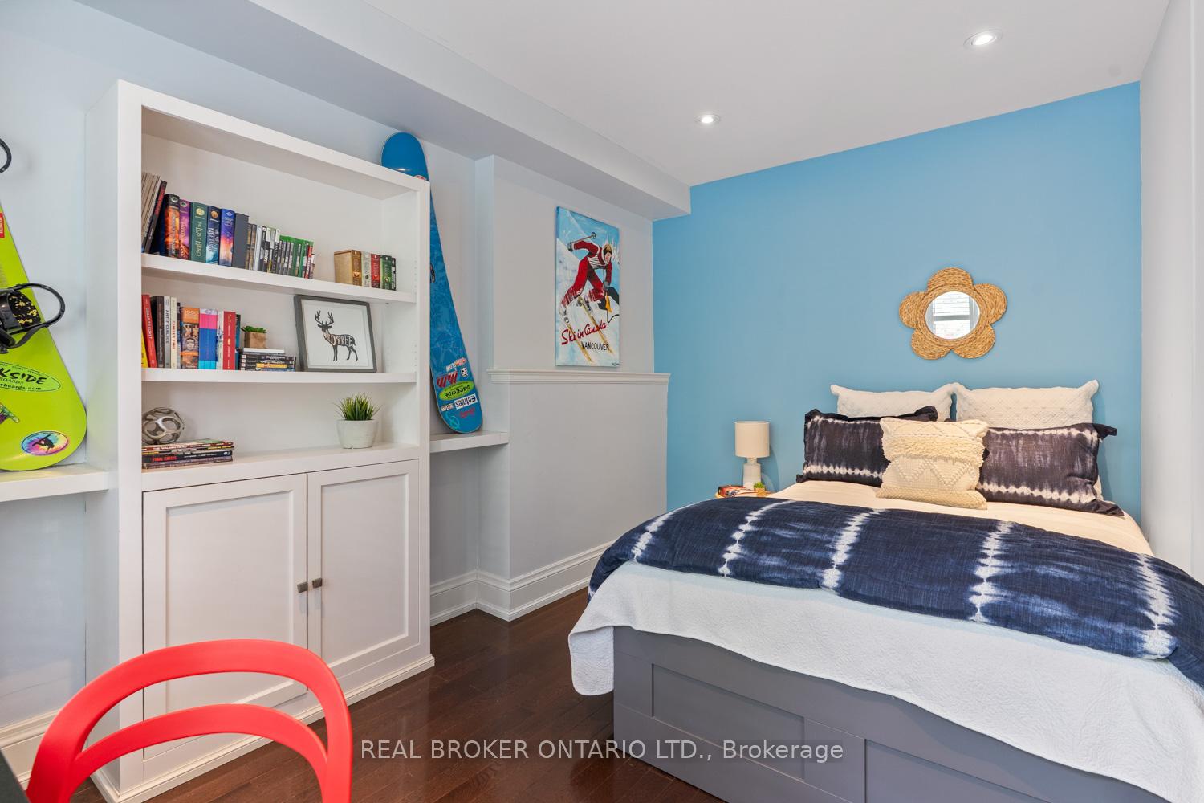
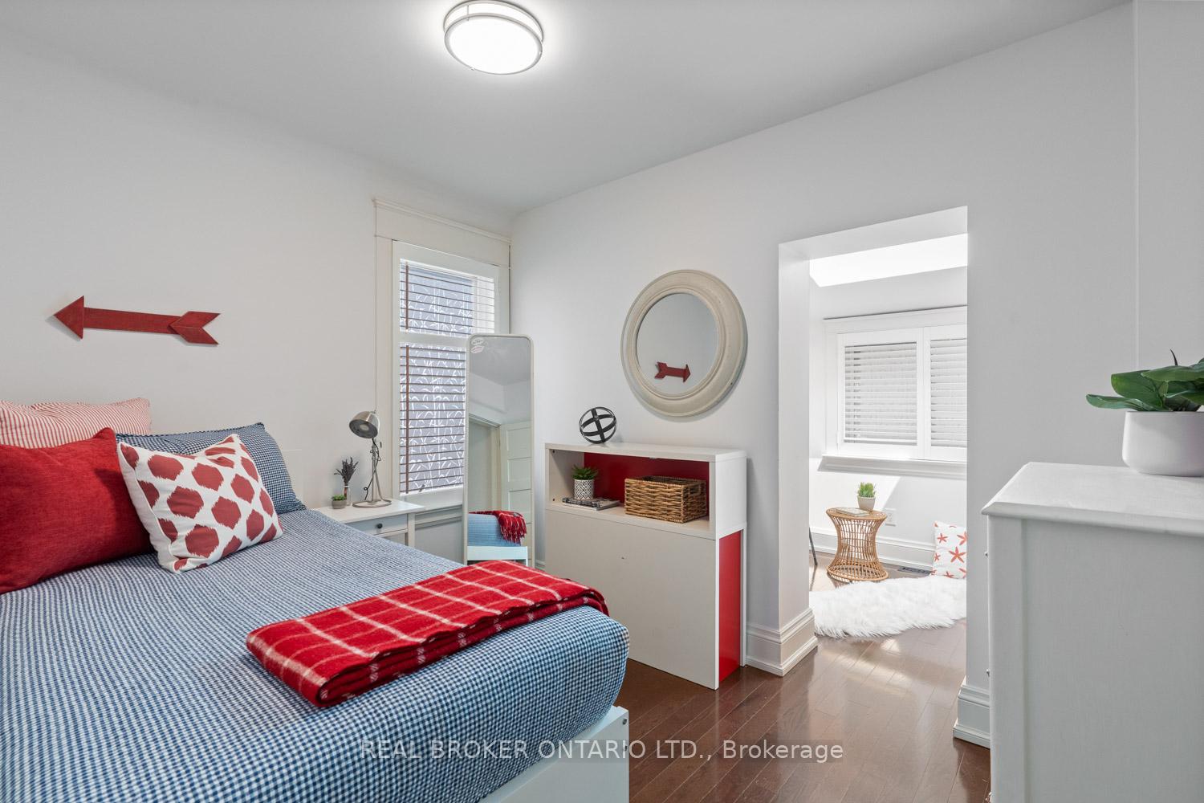
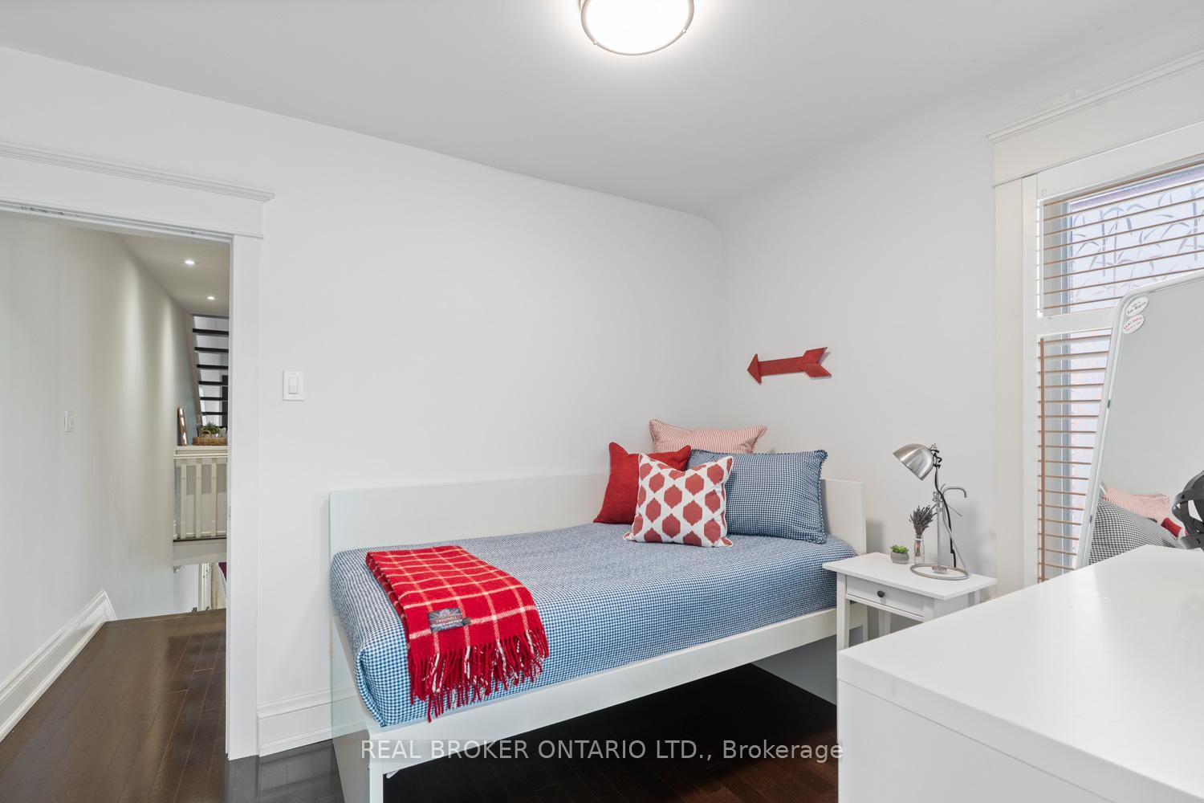
- Bedroom 2—Second level, Hardwood Floor, B/I Bookcase, Window
- Bedroom 3—Second level, Hardwood Floor, B/I Bookcase, Window
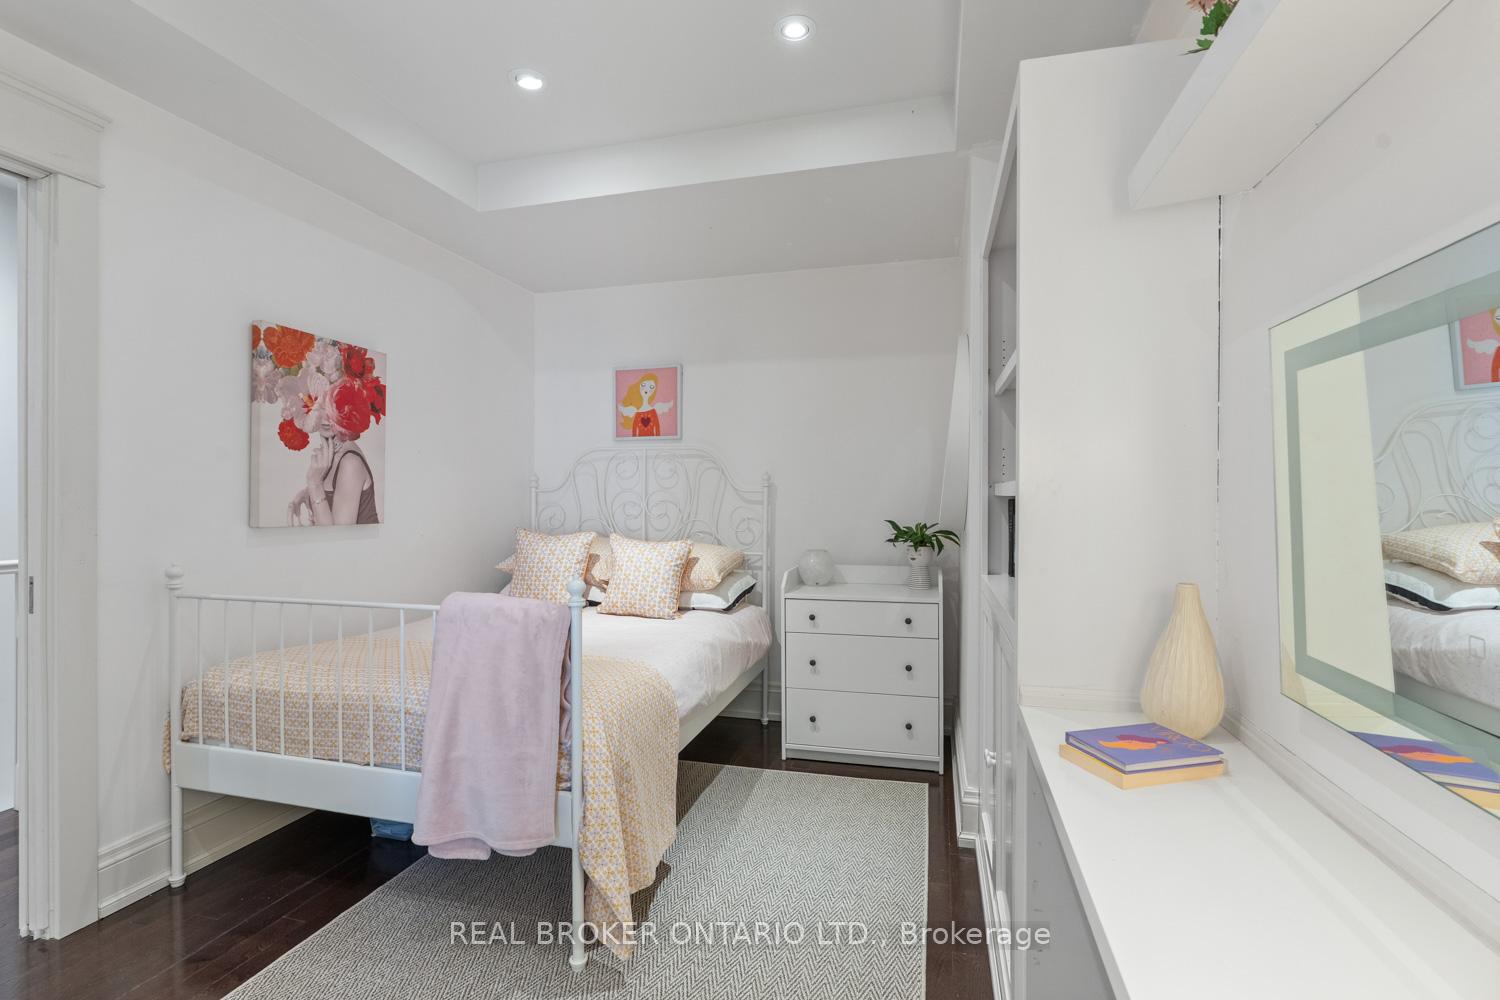
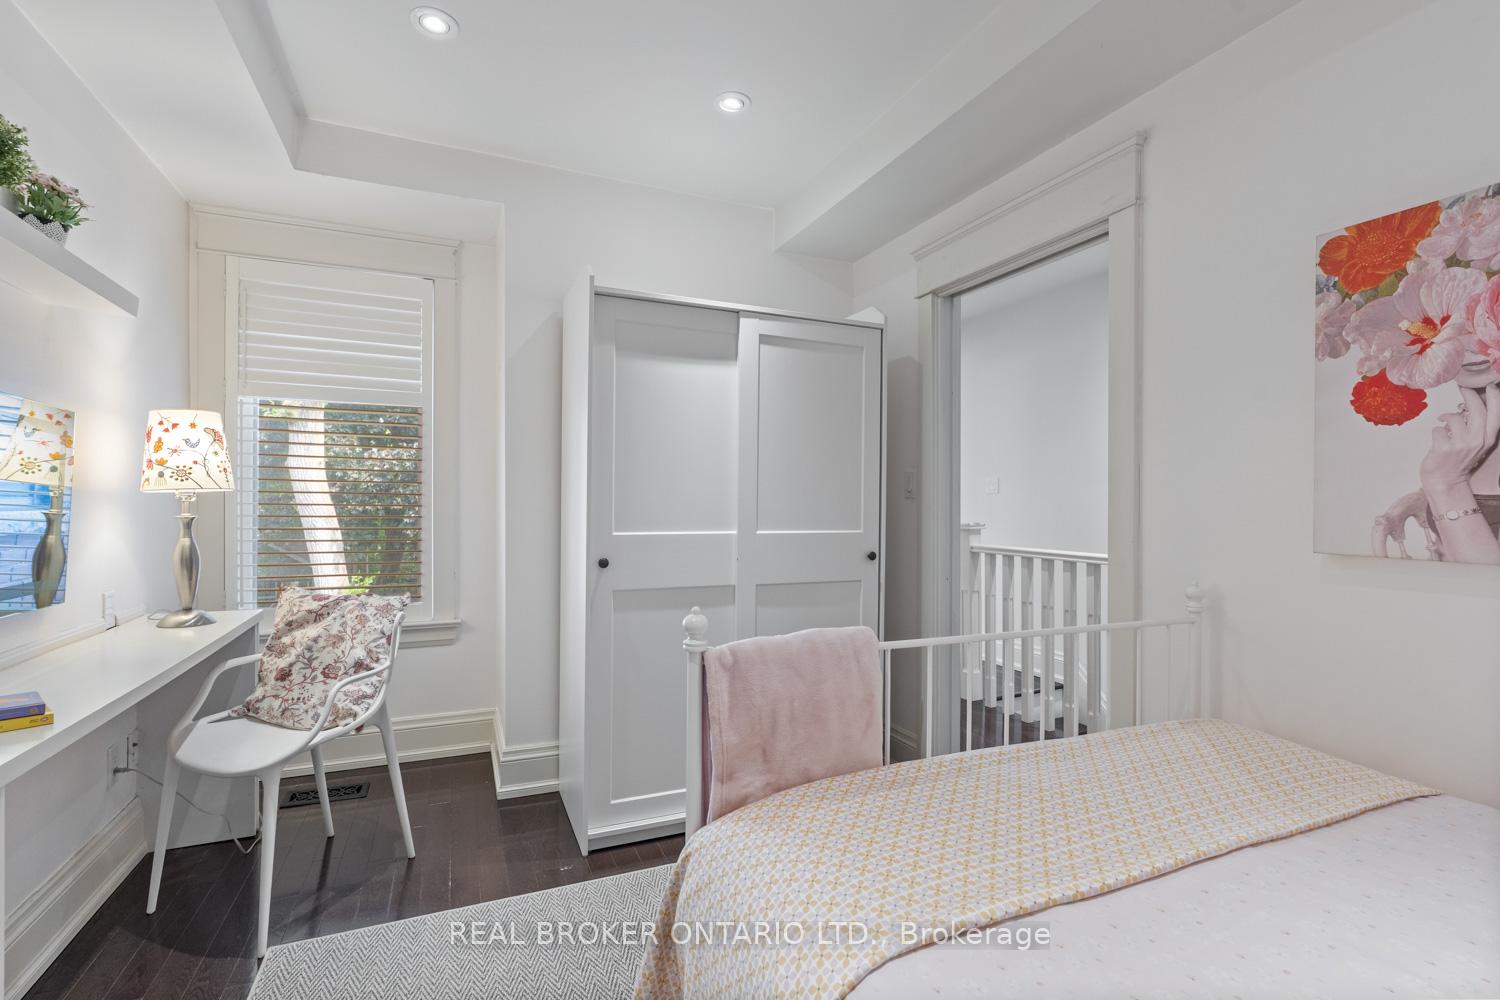
- Bedroom 4—Second level, Hardwood Floor, Combined w/Sitting, Window
- Recreation—Basement level, Tile Floor, Heated Floor, B/I Shelves
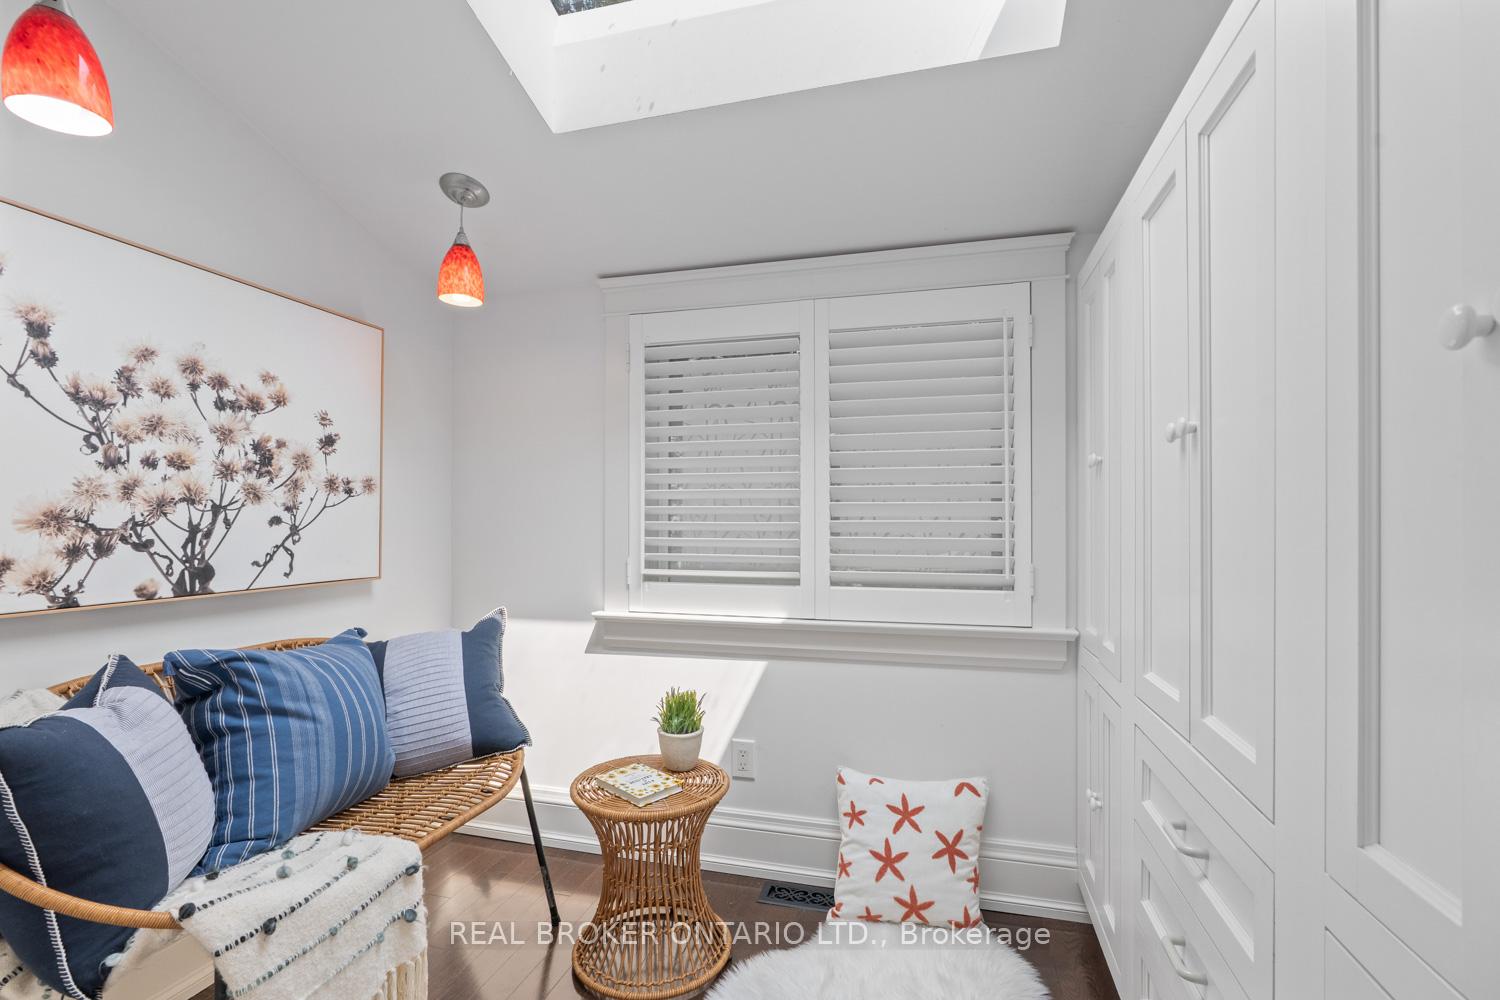
- Sitting—Second level, Hardwood Floor, B/I Closet, Skylight
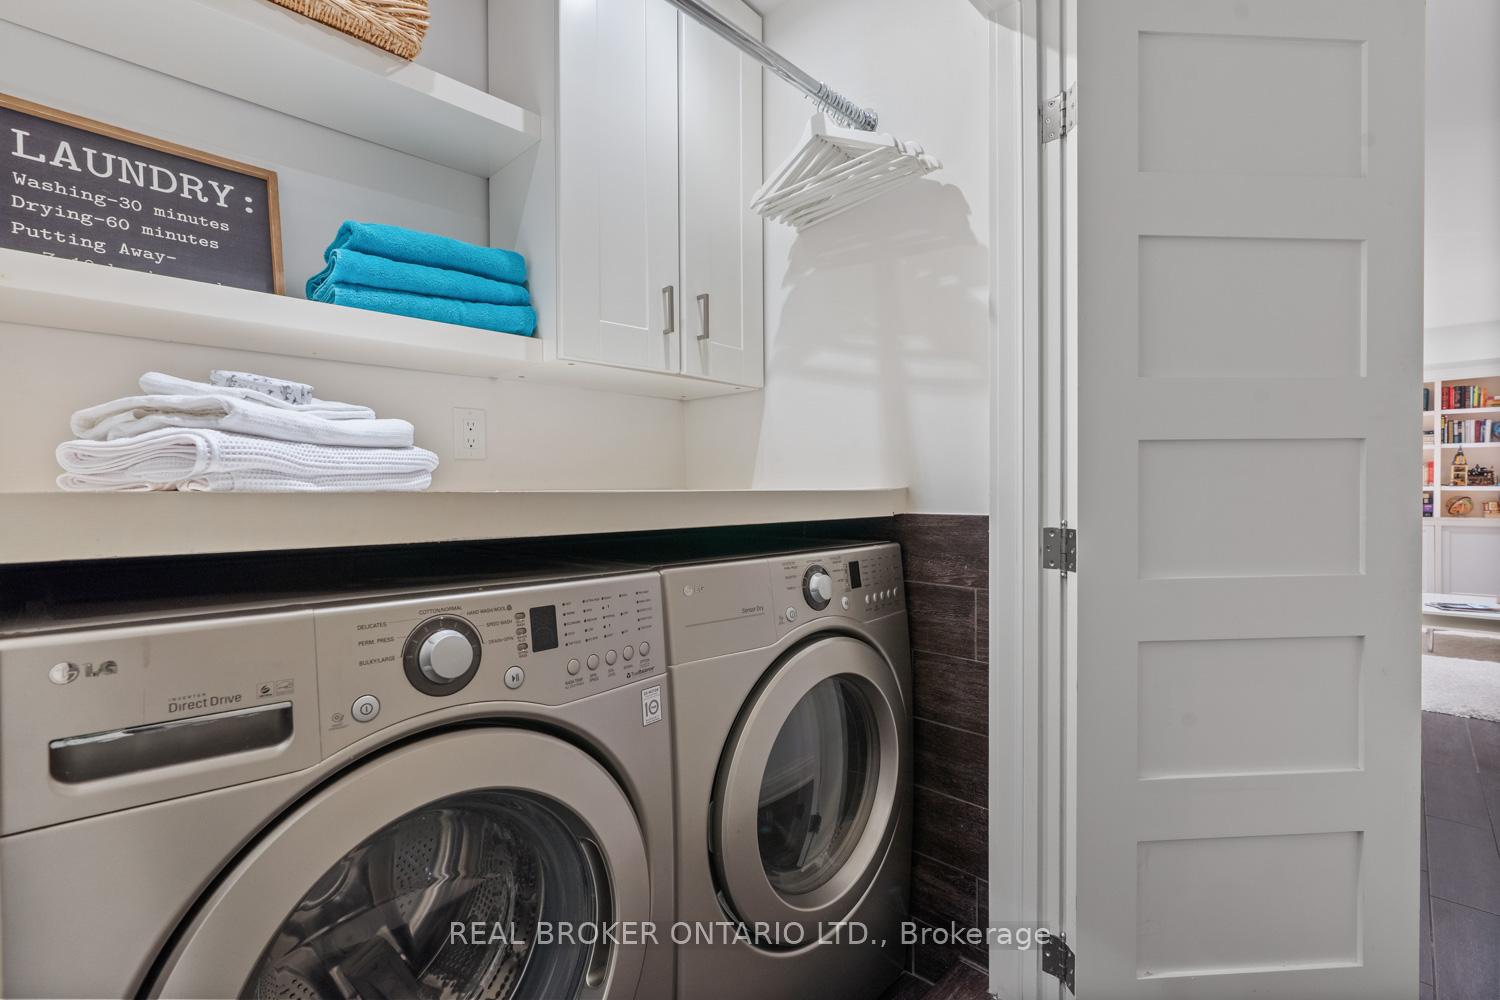
- Laundry—Basement level, Tile Floor
Washrooms
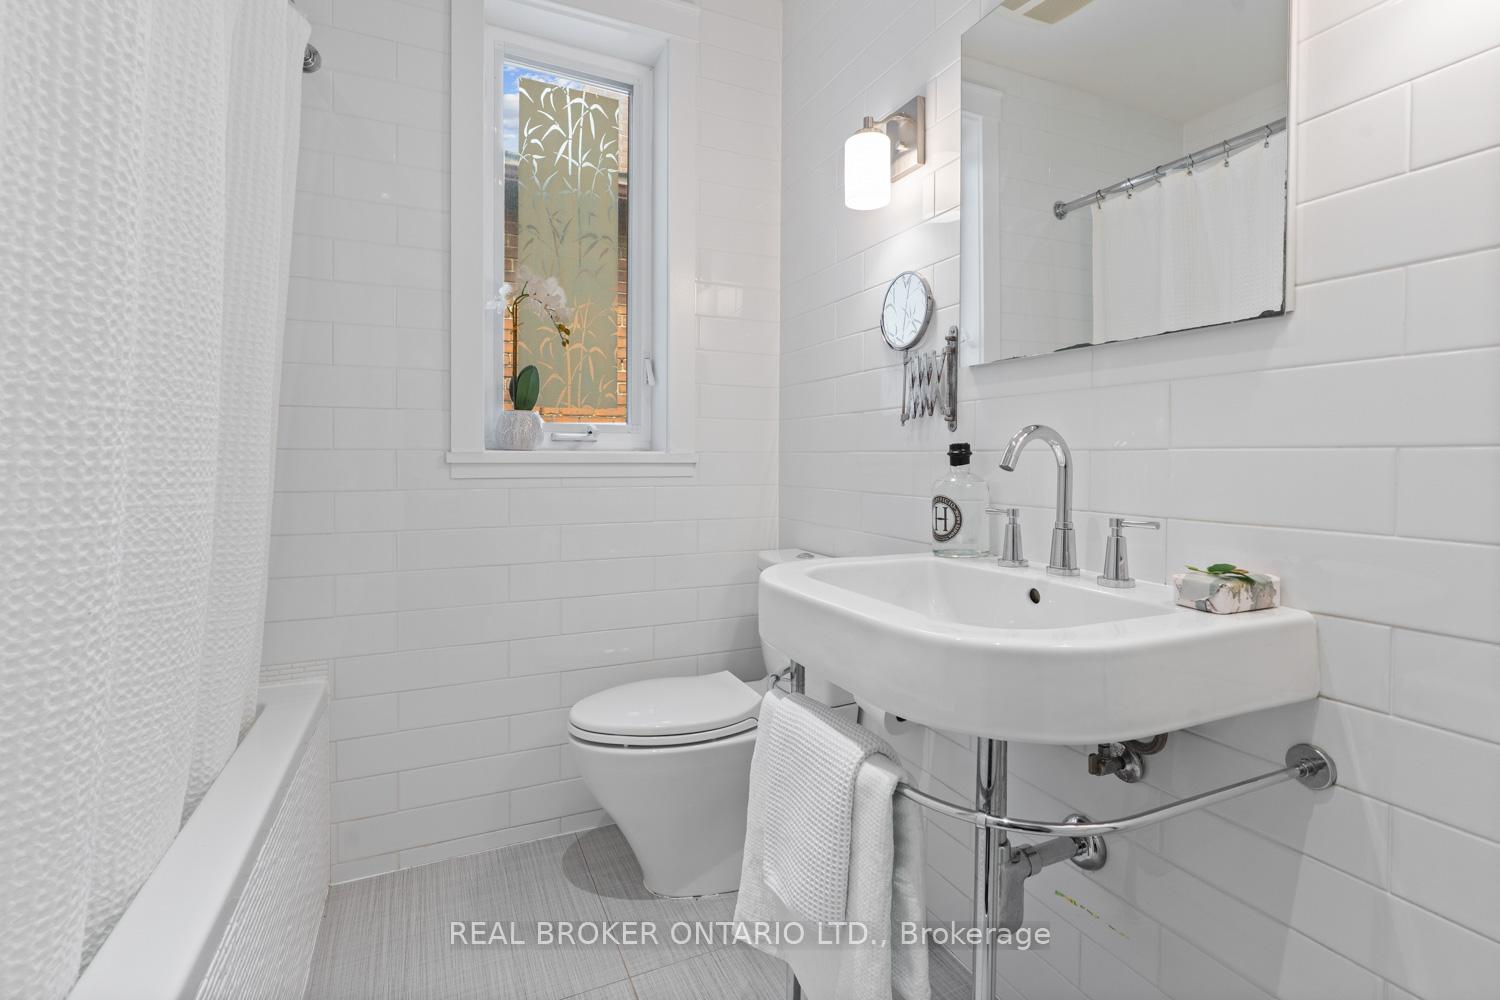
- 5-piece, Second
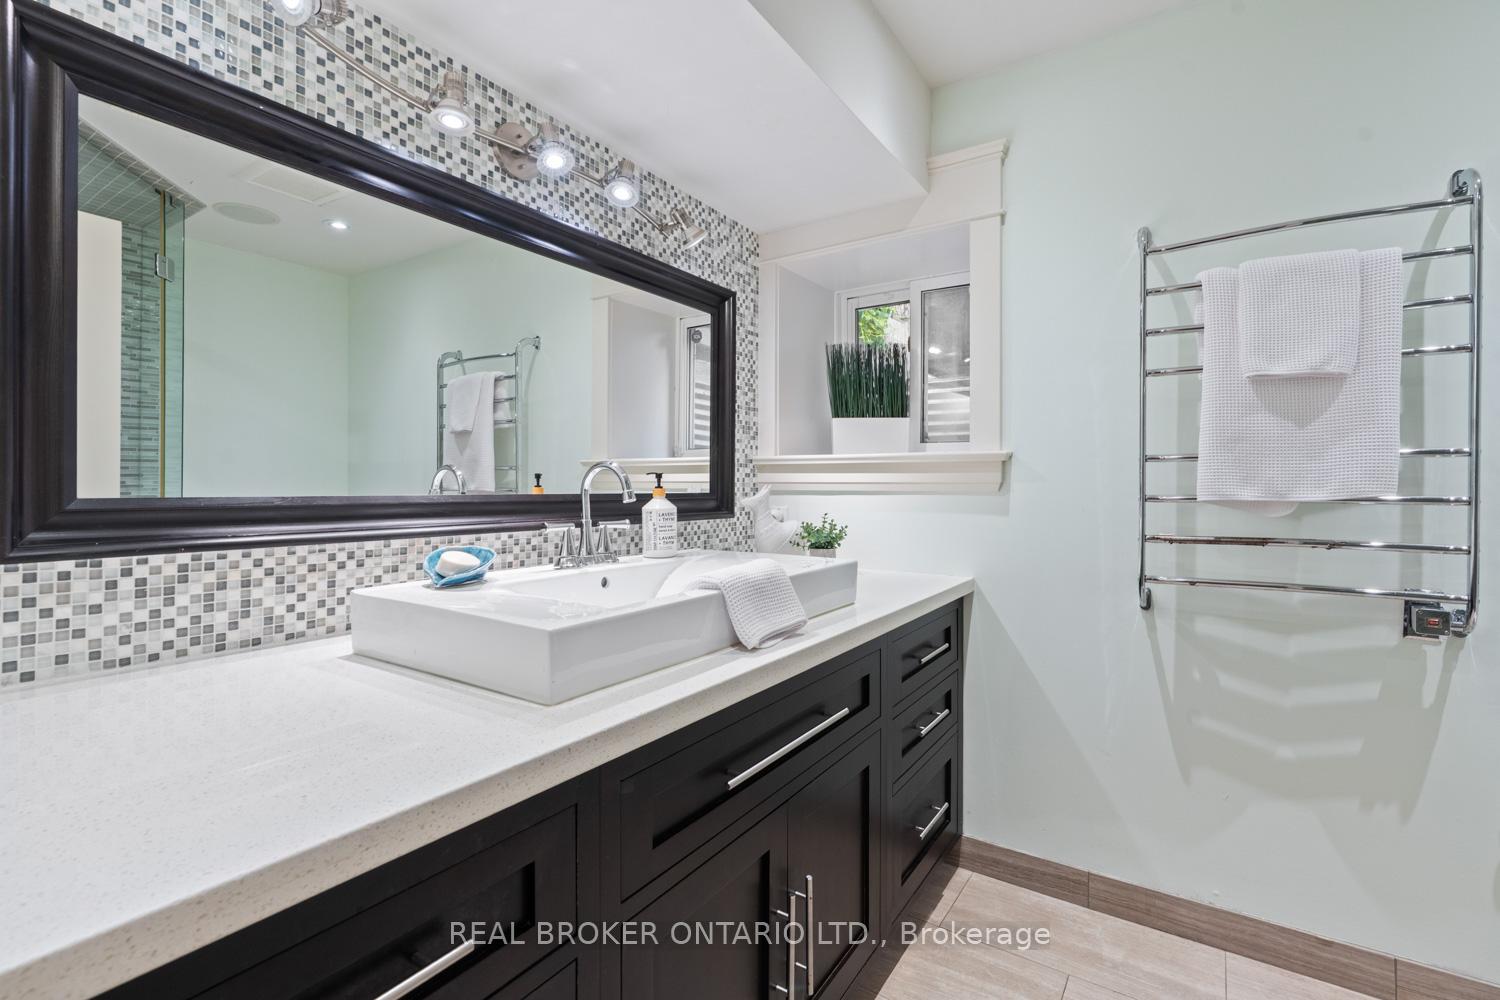
- 3-piece, Basement
- Municipality
- Toronto
- Neighbourhood
- Playter Estates-Danforth
- Main cross streets
- Carlaw/Pape & Danforth
- Directions
- Pape Ave to west on Fulton Ave, south on Arundel Ave, then east on Browning. OR North on Logan Ave, then east onto Browning Ave.
- Waterfront
- None
- MLS® number
- E12209155
- Data source
- Toronto Regional Real Estate Board
- Status change
- 2025-06-19
- Listed on
- 2025-06-10
- Days on market
- 9 days
- Possession type
- 30-59 days
- Co-op commission
- 2.5% + HST & many thanks!
- Seller
- Listed by
- REAL BROKER ONTARIO LTD.
Home Market Value
Current home valuation for 178 Browning Avenue, Toronto, Playter Estates-Danforth, Toronto, ON. Listed for $1,499,000
HOMEH Estimate
$1,633,322
Estimated Sales Range
$1,290,324 - $1,976,320
HOMEH Estimate for 178 Browning Avenue, Toronto, Playter Estates-Danforth
Calculated with a real agent's CMA method — 45+ years of experience, codified. Not an AI guess.
For the owner
Is this your home? Track its value.
Get this home's HOMEH Estimate by email once a month, with how many homes are for sale around you.
Mortgage Payment Calculator
Compare up to 4 down payment scenarios
5% on first $500K + 10% on $999,000 over $500K
$124,900
| Scenario 1 | Scenario 2 | Scenario 3 | Scenario 4 | |
|---|---|---|---|---|
−Down payment | % $ | % $ | % $ | % $ |
+CMHC insurance | $54,923 | $41,822 | $35,676 | $0 |
=Total mortgage | $1,428,007 | $1,390,922 | $1,309,826 | $1,199,200 |
Amortization | ||||
Mortgage rate | % | % | % | % |
| Payment frequency | ||||
=Mortgage payment | $6,972monthly | $6,791monthly | $6,395monthly | $5,855monthly |
Land Transfer Tax
$26,455
$26,455
$52,910
Around this home
Data provided by OpenStreetMap & Fraser Institute School Rankings
Ask HOMEH
New!Hi there!
👋Text or call (416) 301-9001
Recommended for you
Based on homes you've looked at.
No recommended properties found.
Nearby similar homes
No nearby properties found.
More real estate resources
Other homes nearby
Explore this area
Nearby neighbourhoods
No nearby listings available.