
Unit 11, 18 Doncrest Road
Toronto (Playter Estates-Danforth), ON M4K 1R8
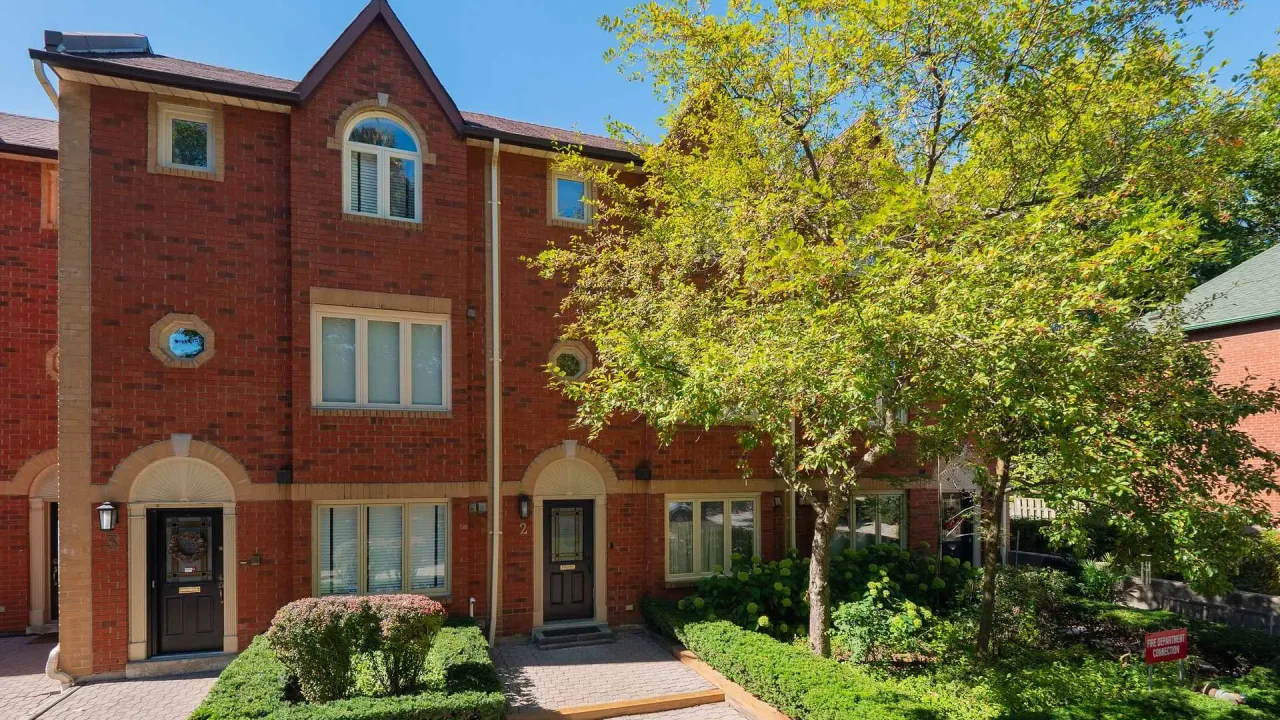 18 Doncrest Road Townhomes3 storeys, 10 suites, built 1988
- 2+1Bedrooms
- 3Bathrooms
- 1Parking
- 1600–1799Sq Ft
- $6,399Tax
- $1,170/moCondo Fee
 Estimated Value:$1,409,800See Free Estimate Report

Sale & Price History for Unit 11, 18 Doncrest Road, Toronto, Playter Estates-Danforth
| Start Date | End Date | Price | Event | MLS# |
|---|---|---|---|---|
| No listing history available | ||||
Real estate boards require you to or to see the full details of this property.
*Sold prices and complete sale & price history are regulated data. Under the Trust in Real Estate Services Act, 2002 (TRESA) and the rules of the Real Estate Council of Ontario (RECO), and pursuant to the Multiple Listing Service® rules of the Canadian Real Estate Association (CREA) and the Toronto Regional Real Estate Board (TRREB), this information may be shown only to registered users who have agreed to the applicable terms of use (a Virtual Office Website, or "VOW," arrangement). HOMEH Inc., Brokerage therefore provides it to signed-in members only. Creating an account is free and takes under a minute.
About Unit 11, 18 Doncrest Road, Toronto, Playter Estates-Danforth
Summarized Description
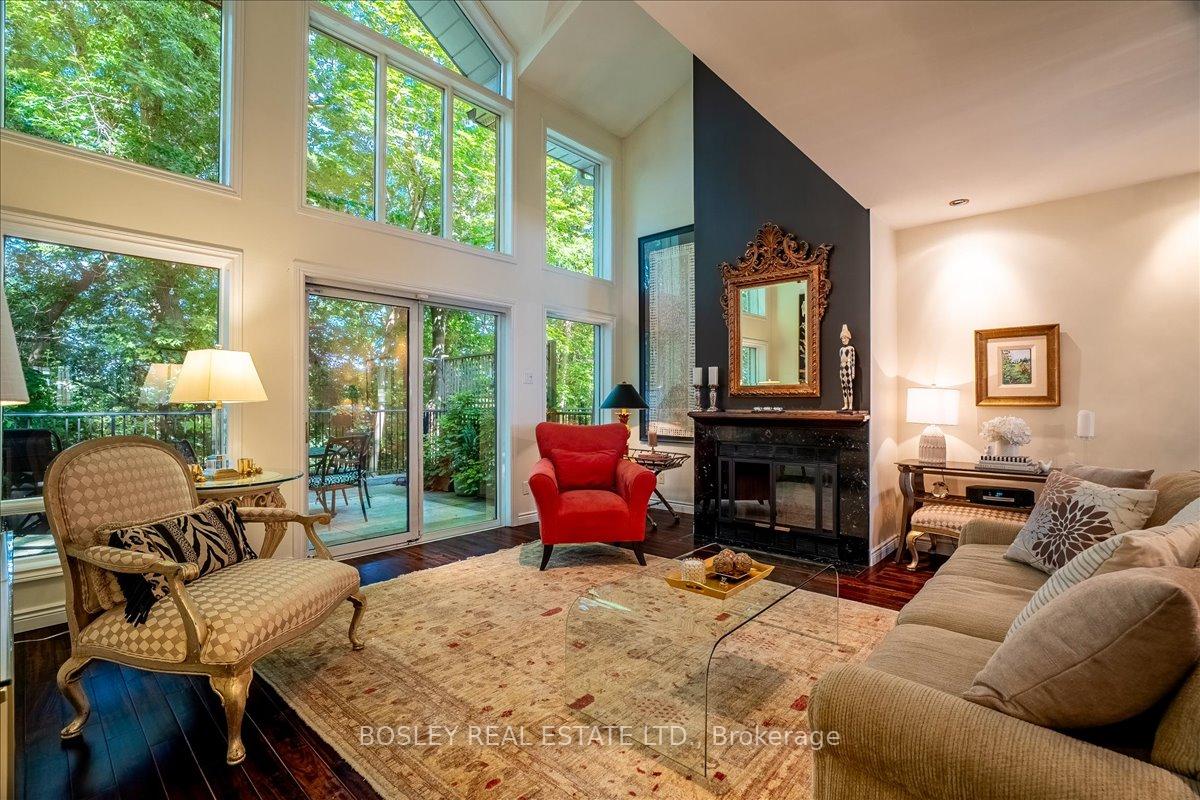
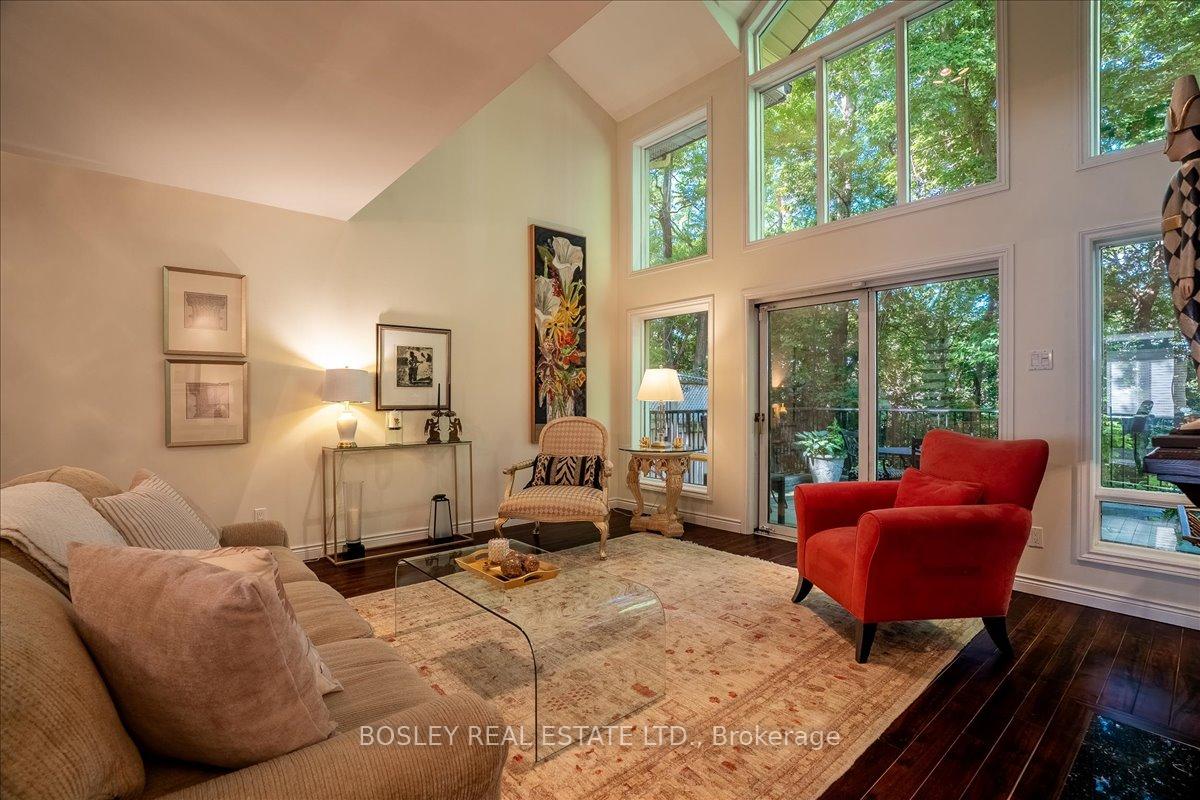
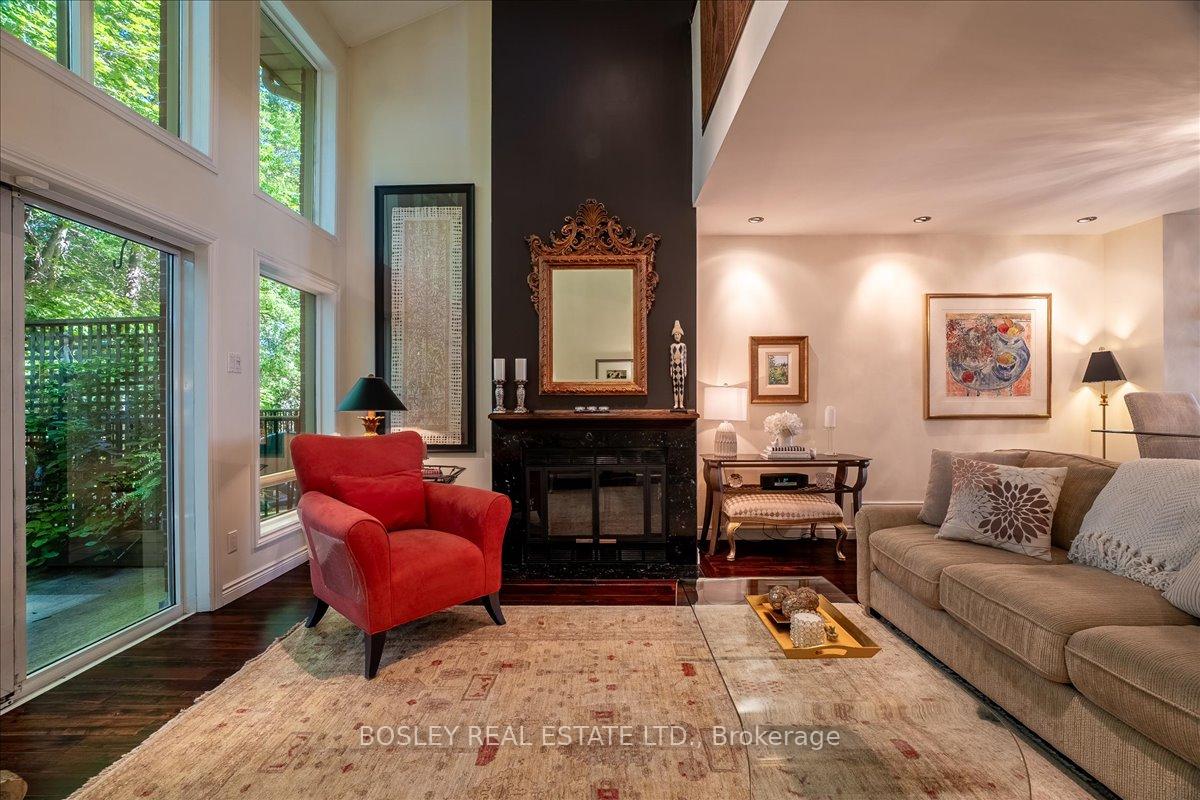
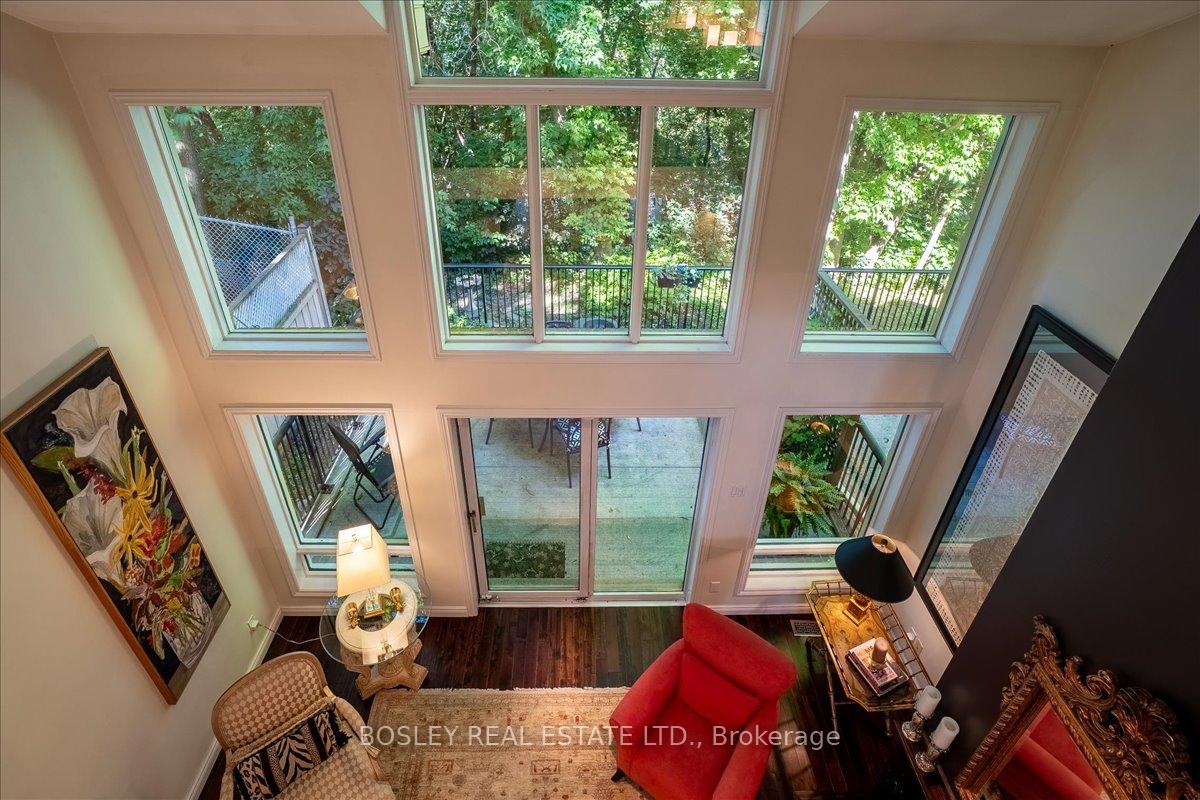
- Unique sunken living room with stunning views.
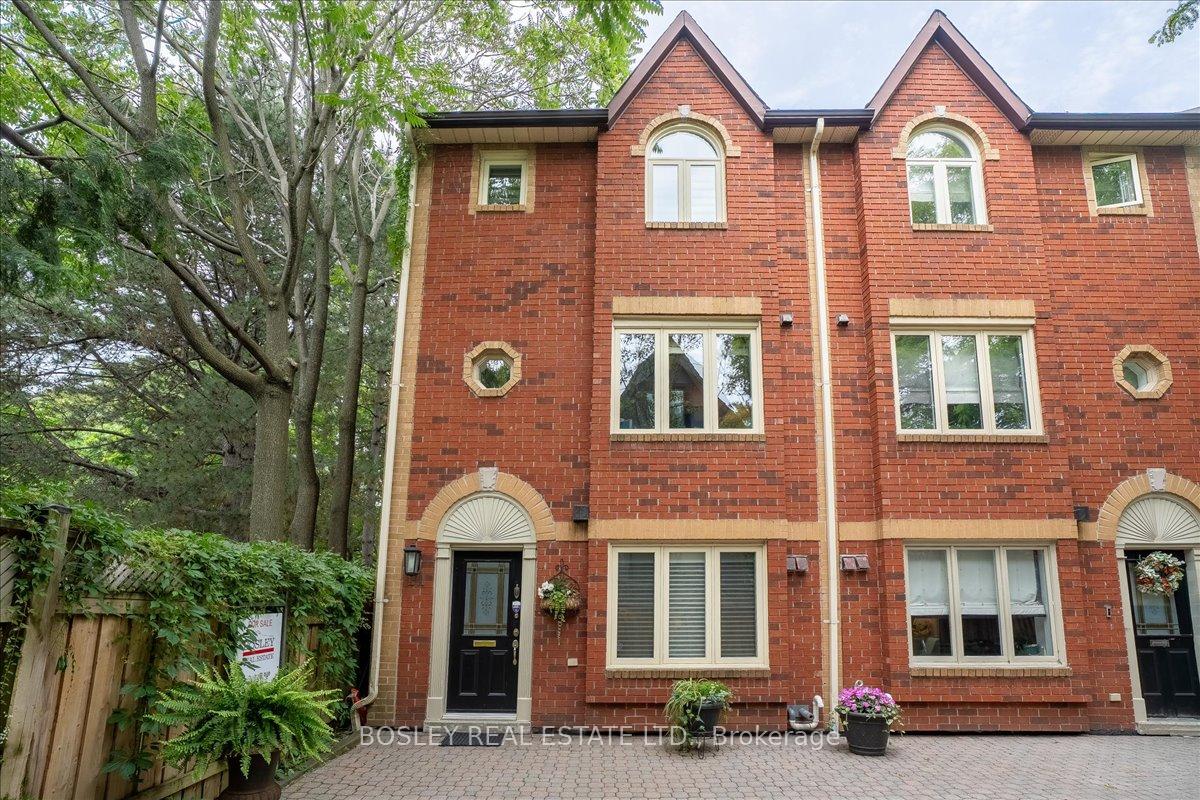
- End unit offers privacy and natural light.
- Vaulted ceiling enhances spaciousness.
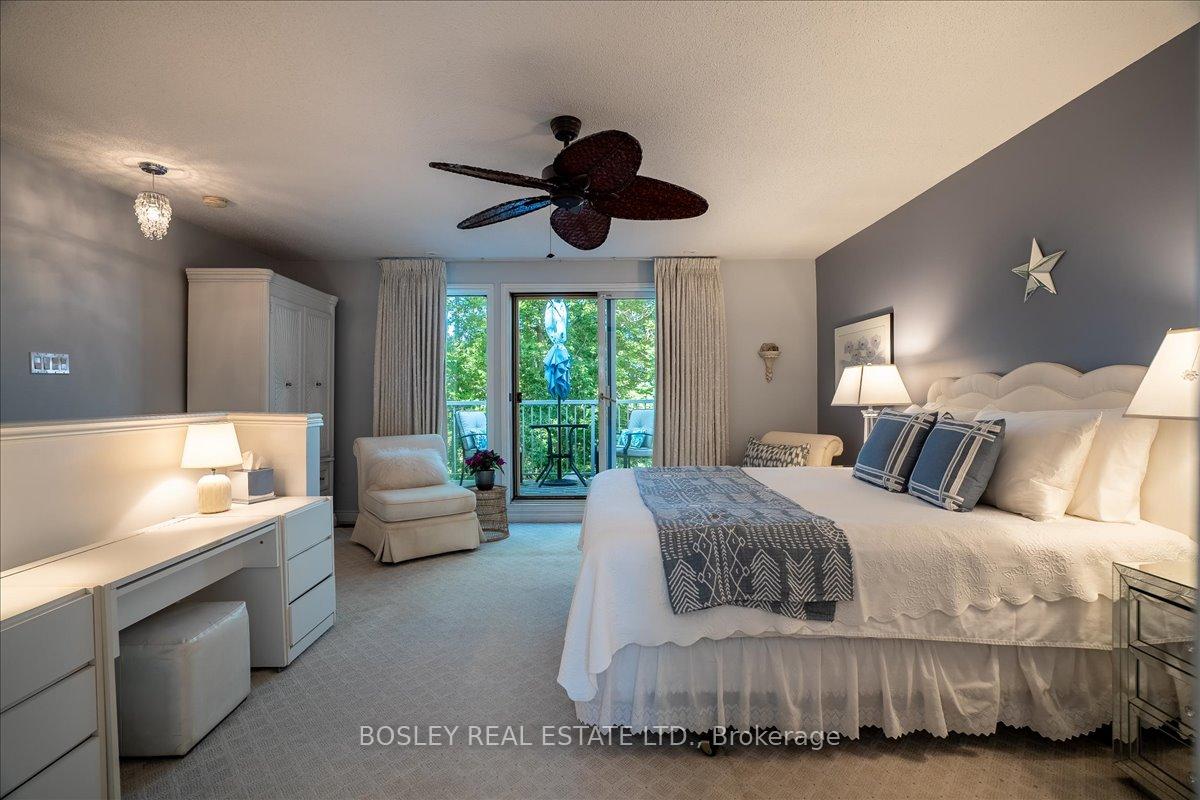
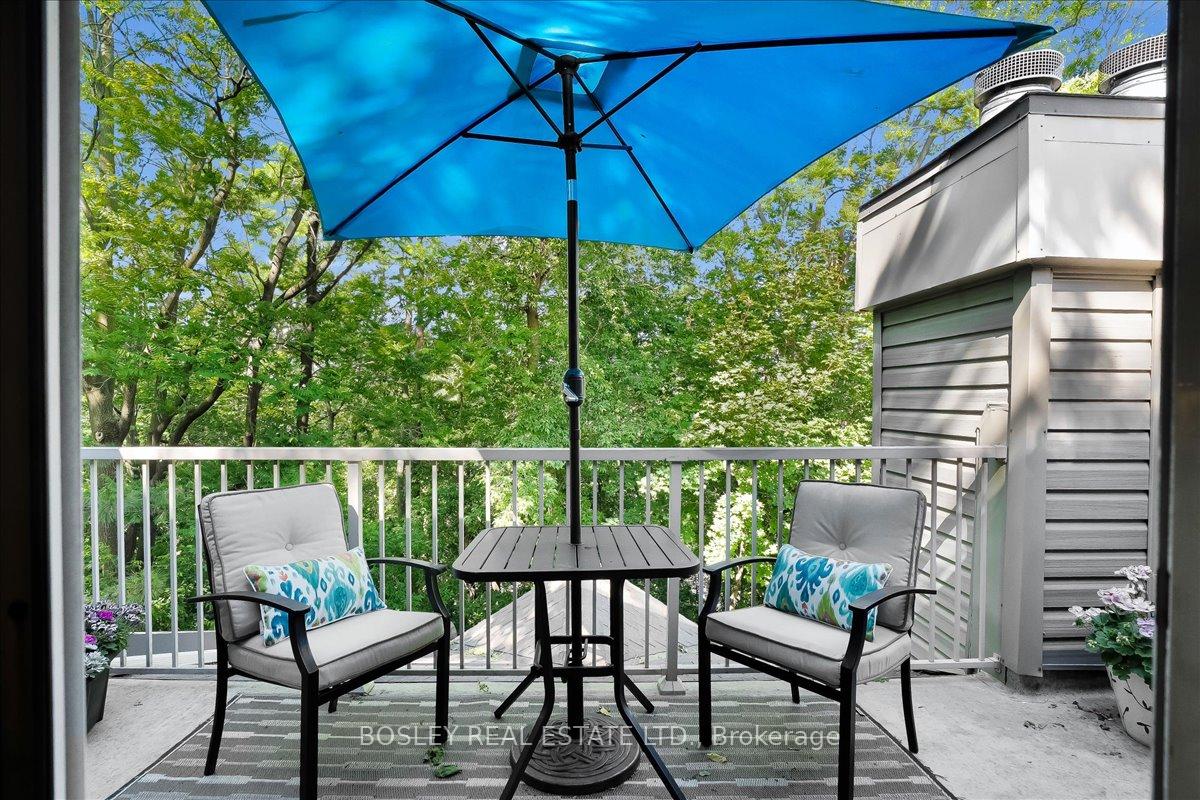
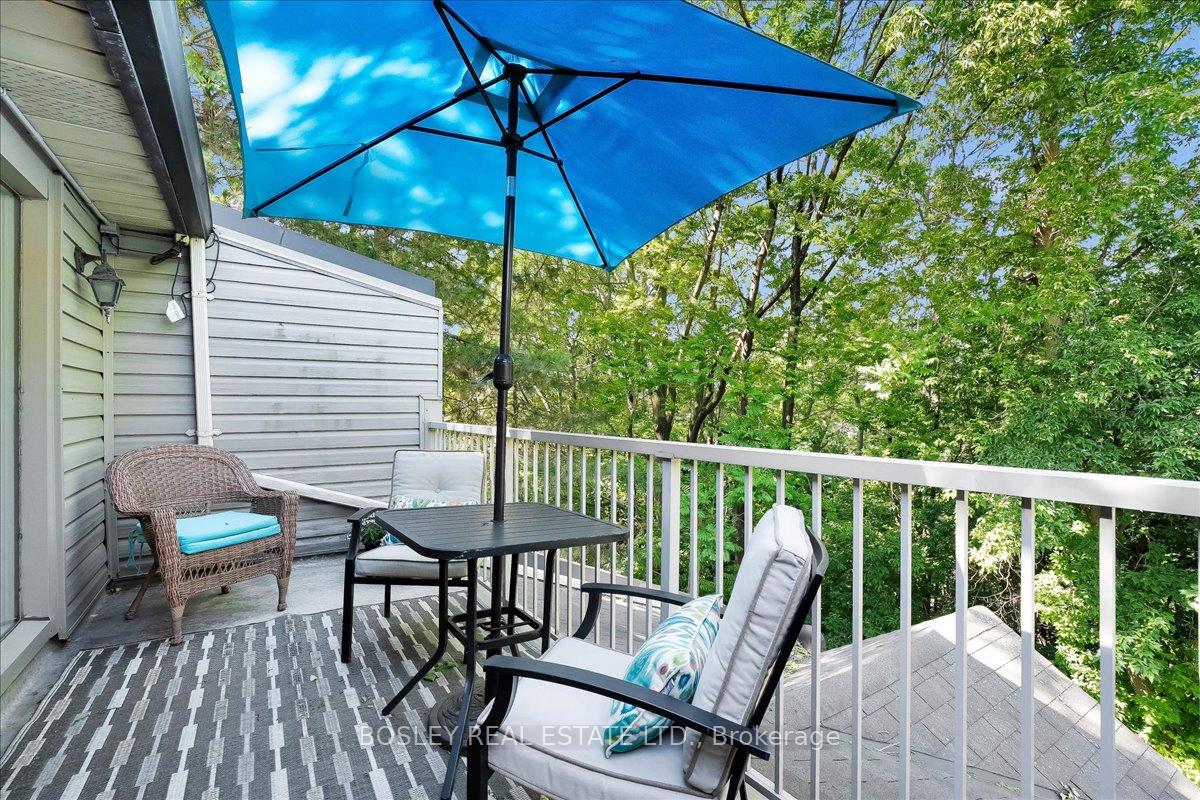
- Luxurious primary suite with private deck.
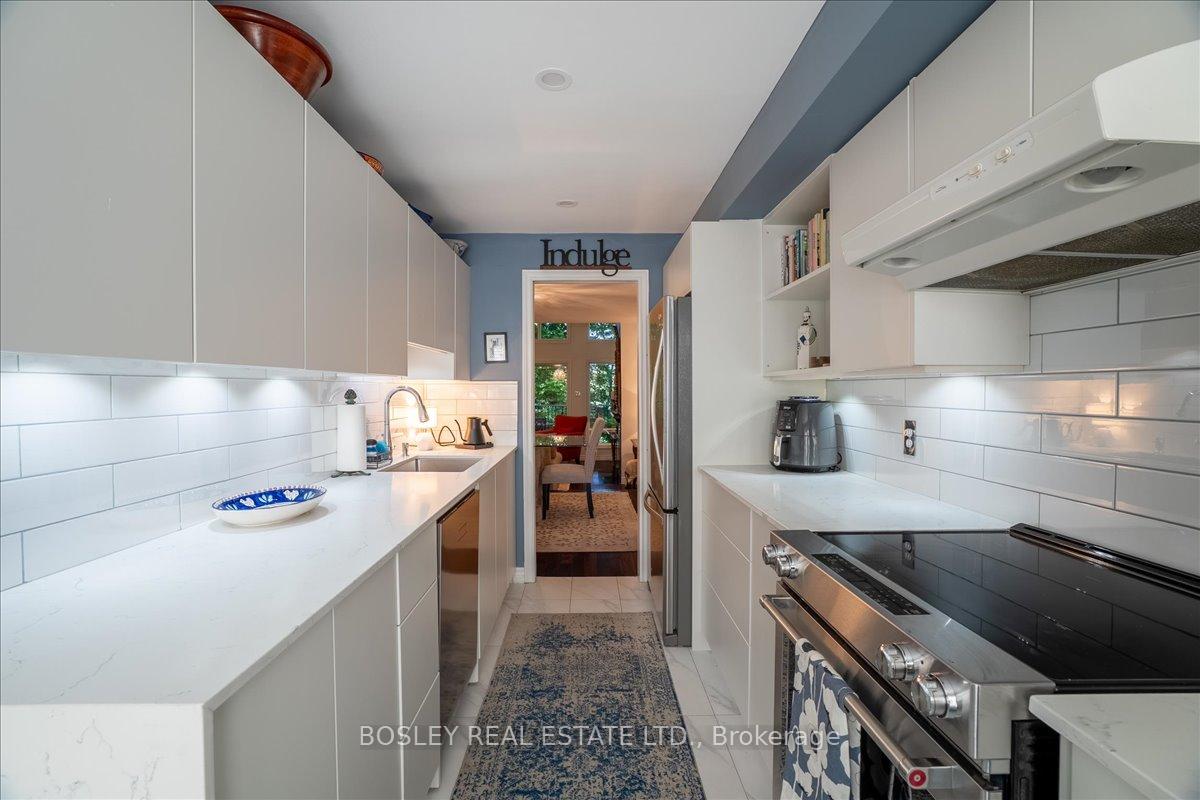
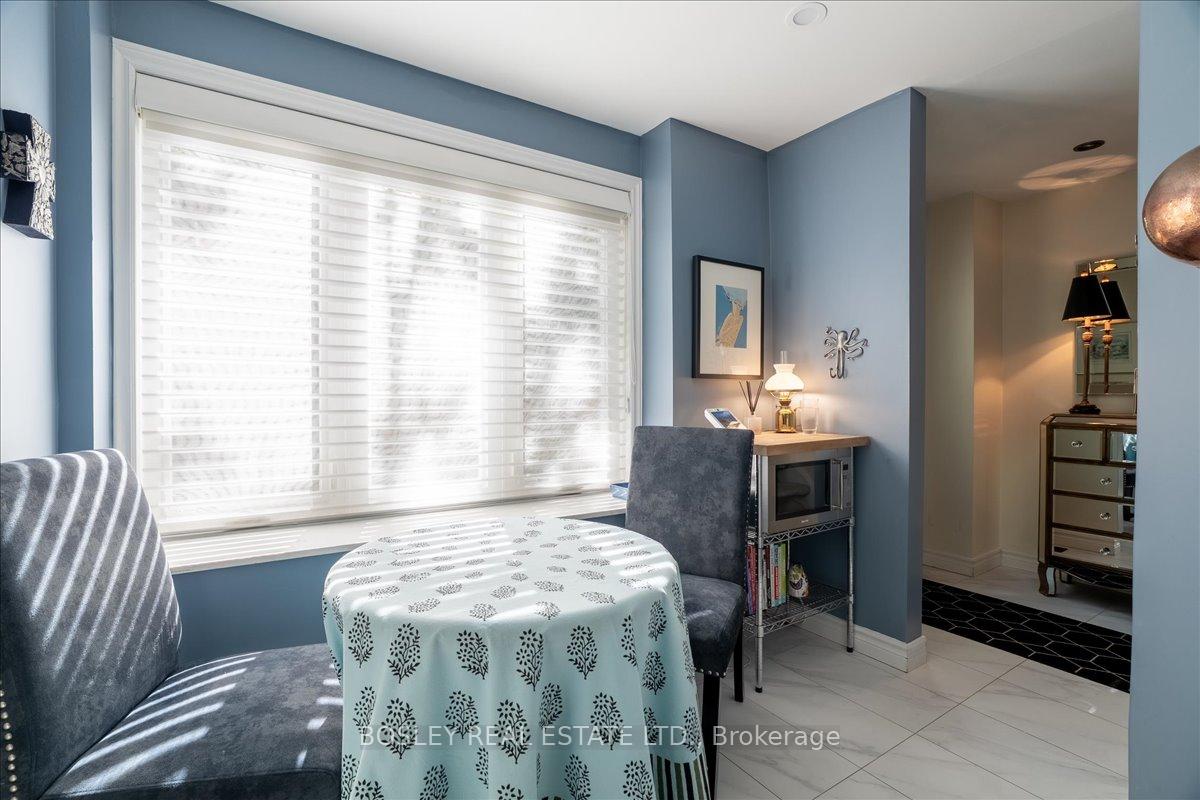
- Renovated eat-in kitchen for modern living.
- 5-minute walk to Broadview subway station.
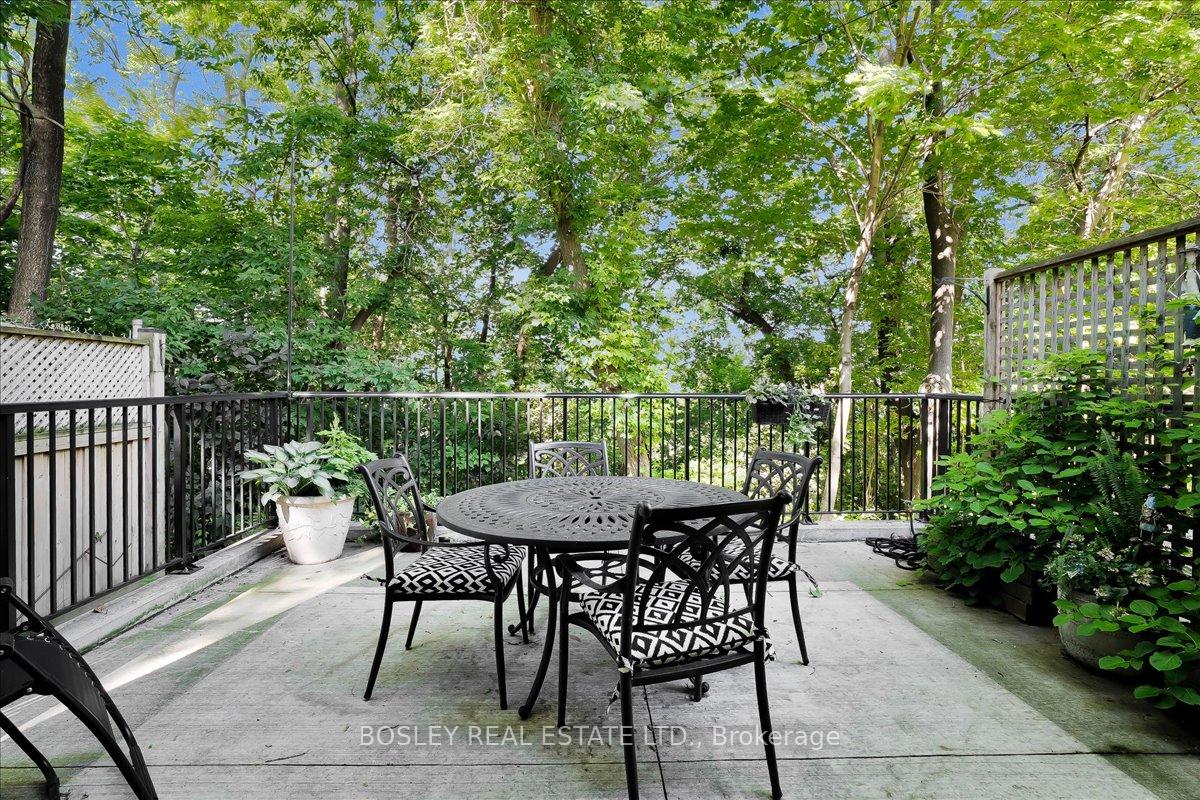
- Spacious terrace perfect for outdoor enjoyment.
- Located in desirable Playter Estates neighborhood.
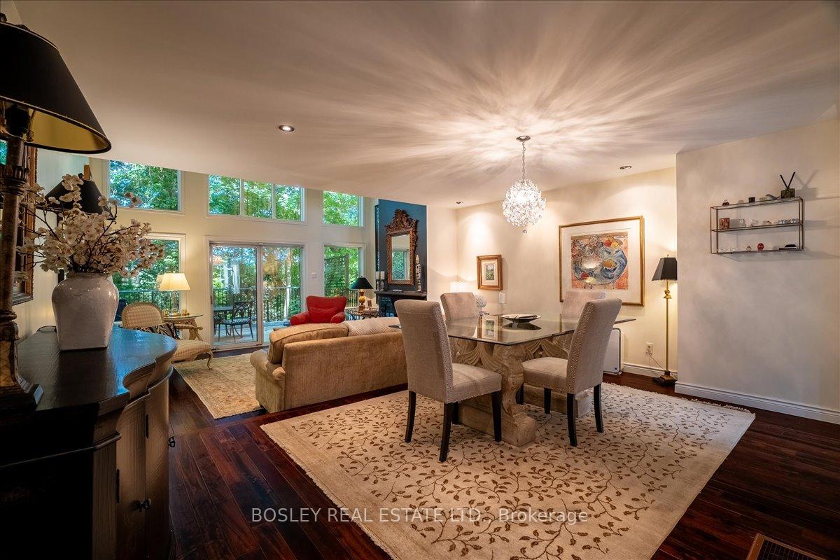
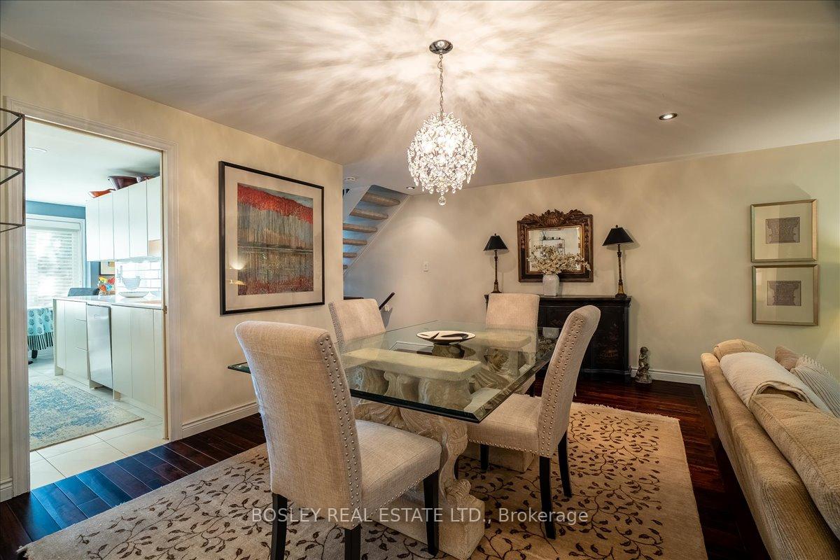
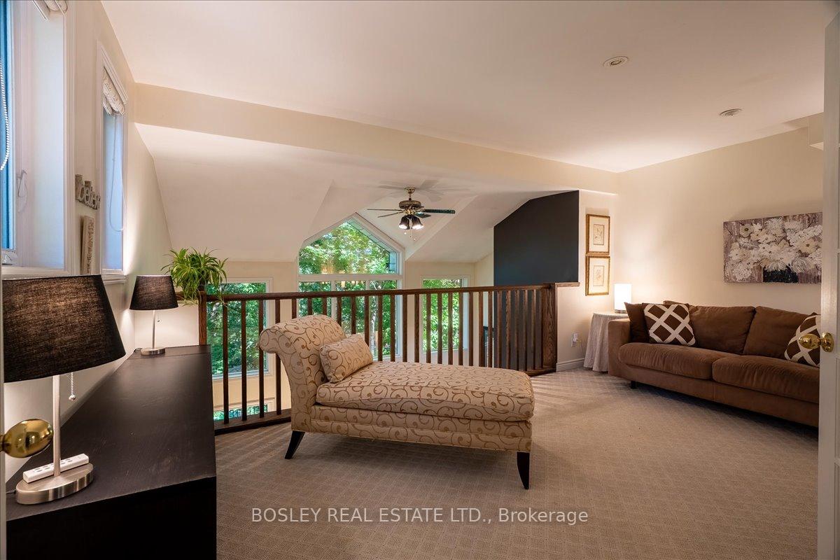
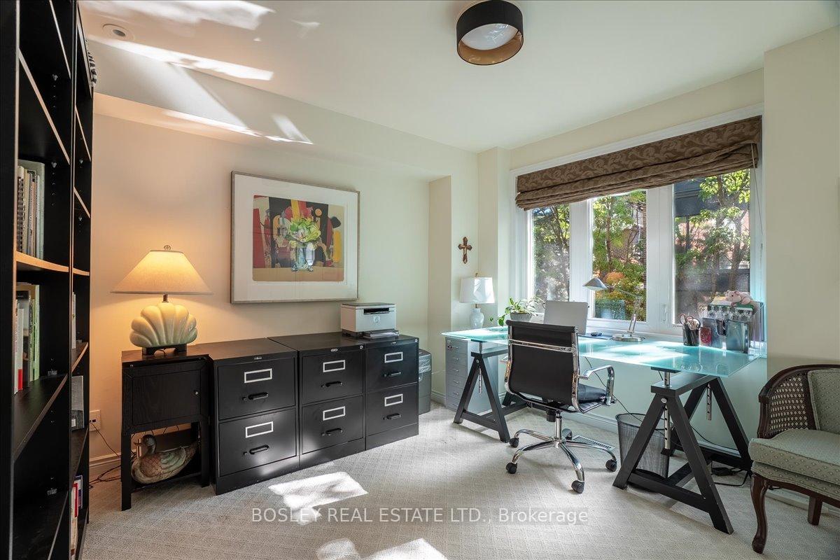
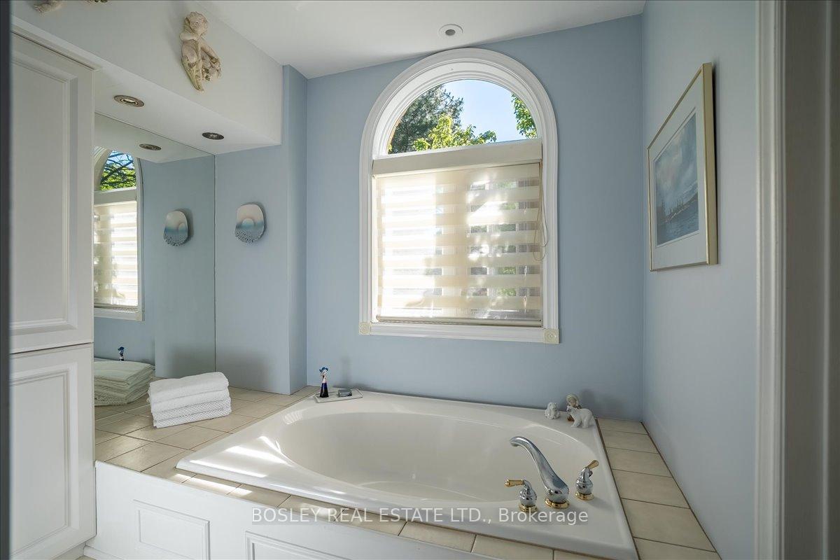
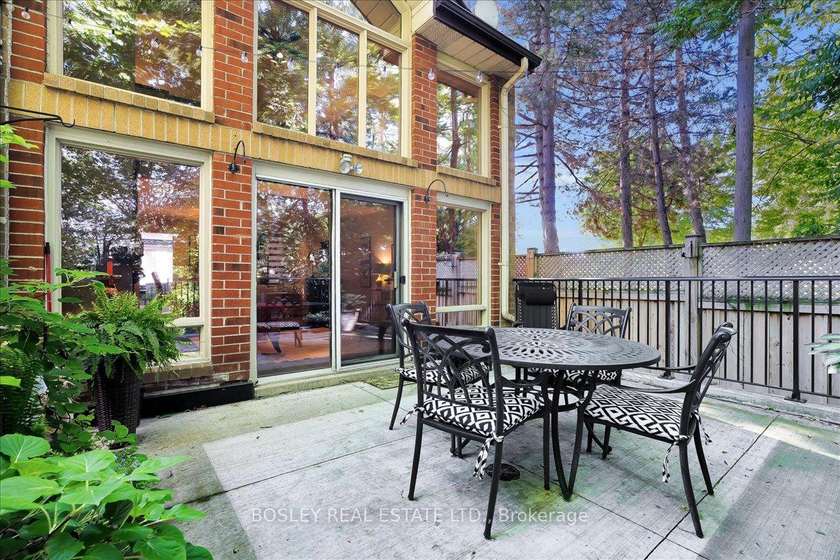
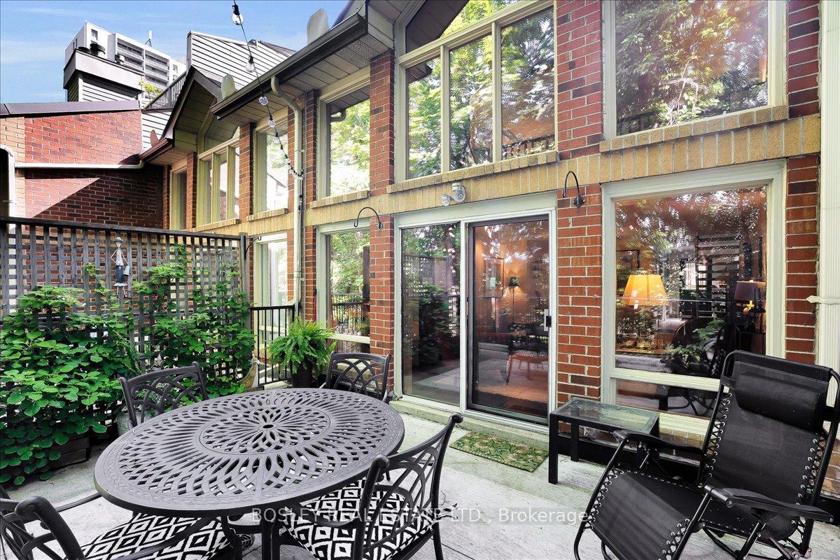
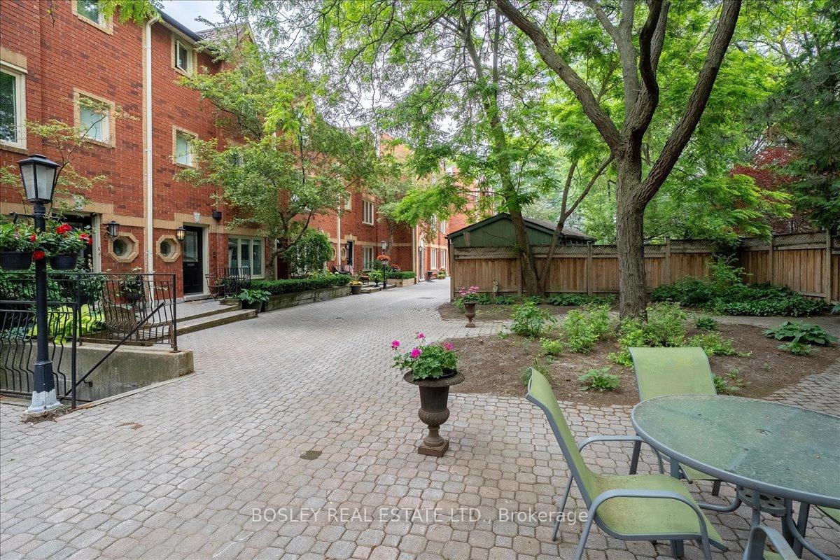
If you have ever considered living in downtown Toronto, steps from everything the city offers, yet still want that leafy green setting to sooth your soul - this elegant townhouse may be exactly what you have been seeking for your next home. The absolute showstopper is the sunken living room with a two-story wall of windows overlooking the Don Valley ravine. This suite is the coveted end unit, giving you privacy, more light with a view onto a park on the south side and the ravine to the West. In the spring, summer & fall you only need to walk out to the spacious terrace to take full advantage of the lush setting. In the winter, whether hosting dinner in the dining room or curling up in the warmth of the wood burning fireplace, the vista is still there for you to enjoy. The unique layout of this townhome doesn't stop there. Courtesy of the main floor vaulted ceiling, the 2nd floor family room also overlooks the ravine. And then there's the stunning 3rd floor primary suite retreat with its own deck in the treetops, and a luxurious sunken tub to relax in at the end of the day. Finally, ticking all the boxes, is the renovated eat in kitchen, spacious second bedroom, main floor powder room, and underground parking & locker both with direct access to your Suite. What a great find in coveted Playter Estates! And you will be living just a 5-minute walk to Broadview subway station, The Danforth, and all the neighbourhood has to offer.
Key Facts & Features
Property Costs
- Annual Property Tax Amount
- $6,399
- Land Transfer Tax Fee
- $46,950
Condo/Maintenance Fee
- Maintenance Fee
- $1,170 /month
Included In Maintenance Fee
- Common Elements Included
- Building Insurance Included
- Parking Included
- Water Included
Rental Items
- Rental Equipment
- Hot Water Tank rental with Enercare $20.95 per month.
- Basement Type
- Finished
Interior Features
- Pets Permitted
- Yes-with Restrictions
- Laundry Features
- Ensuite
- Interior Extras
- Other
- Fireplace/Stove
- Yes
- Elevator
- No
Exterior Features
- Balcony
- Terrace
Building
- Building Type
- Condo Townhouse
- Building Style
- 3-Storey
- Condo Corp Number
- 765
Construction
- Exposure
- East
- Exterior Finish
- Brick
- Special Designation
- Unknown
Inclusions
- Inclusions
- Fridge, stove, dishwasher, stacking washer & dryer, all electrical light fixtures, all window coverings, two ceiling fans, Cement planter and metal urn.
Exclusions
- Exclusions
- Security System rented through Telus
Parking & Garages
- Garage Type
- Underground
- Garage Spaces
- 1
- Parking Type
- Exclusive
- Parking Spaces
- 0
- Total Garage And Parking Spaces
- 1
Lockers
- Locker Type
- Ensuite
Heating & Cooling
- Heat Source
- Gas
- Heat Type
- Forced Air
- Air Conditioning
- Central Air
- Bedrooms
- 2 + 1
- Washrooms
- 3
- Kitchens
- 1
- Family / bonus room
- Yes
Room sizes
- Bedroom4.10 x 3.50Second level, Window, Broadloom, Closet
- Foyer—Main level, Ceramic Floor, 2 Pc Bath, Closet
- Other—Basement level, Access To Garage
- Kitchen5.15 x 2.59Main level, Eat-in Kitchen, Quartz Counter, Window
- Living Room5.15 x 4.45Main level, Vaulted Ceiling(s), Fireplace, W/O To Terrace
- Family Room5.05 x 4.15Second level, Overlooks Living, Broadloom, French Doors
- Dining Room5.15 x 3.35Main level, Hardwood Floor, Pot Lights, Overlooks Living
- Primary Bedroom5.50 x 4.85Third level, His and Hers Closets, 4 Pc Ensuite, W/O To Deck
Washrooms
- 4-piece
- 3-piece
- 2-piece
- Area
- Toronto E03
- Municipality
- Toronto
- Neighbourhood
- Playter Estates-Danforth
- Main cross streets
- Danforth/Broadview
- Directions
- Danforth/Broadview
- MLS® number
- E13767584
- Data source
- Toronto Regional Real Estate Board
- Listed on
- 2026-09-10
- Updated on
- 2026-10-14
- Days on market
- 37 days
- Possession type
- Flexible
- Co-op commission
- 2.5% + HST
- Seller
- Listed by
- BOSLEY REAL ESTATE LTD.
Home Market Value
Current home valuation for Unit 11, 18 Doncrest Road, Toronto, Playter Estates-Danforth, Toronto, ON. Listed for $1,350,000
HOMEH Estimate
$1,409,800
Estimated Sales Range
$1,240,624 - $1,578,976
HOMEH Estimate for Unit 11, 18 Doncrest Road, Toronto, Playter Estates-Danforth
Calculated with a real agent's CMA method — 45+ years of experience, codified. Not an AI guess.
For the owner
Is this your home? Track its value.
Get this home's HOMEH Estimate by email once a month, with how many homes are for sale around you.
Mortgage Payment Calculator
Compare up to 4 down payment scenarios
5% on first $500K + 10% on $850,000 over $500K
$110,000
| Scenario 1 | Scenario 2 | Scenario 3 | Scenario 4 | |
|---|---|---|---|---|
−Down payment | % $ | % $ | % $ | % $ |
+CMHC insurance | $49,572 | $37,665 | $32,130 | $0 |
=Total mortgage | $1,288,872 | $1,252,665 | $1,179,630 | $1,080,000 |
Amortization | ||||
Mortgage rate | % | % | % | % |
| Payment frequency | ||||
=Mortgage payment | $6,293monthly | $6,116monthly | $5,760monthly | $5,273monthly |
Land Transfer Tax
$23,475
$23,475
$46,950
Around this home
Data provided by OpenStreetMap & Fraser Institute School Rankings
Ask HOMEH
New!Hi there!
👋Text or call (416) 301-9001
Recommended for you
Based on homes you've looked at.
No recommended properties found.
Nearby similar homes
No nearby properties found.
More real estate resources
Other homes nearby
Explore this area
Nearby neighbourhoods
No nearby listings available.