
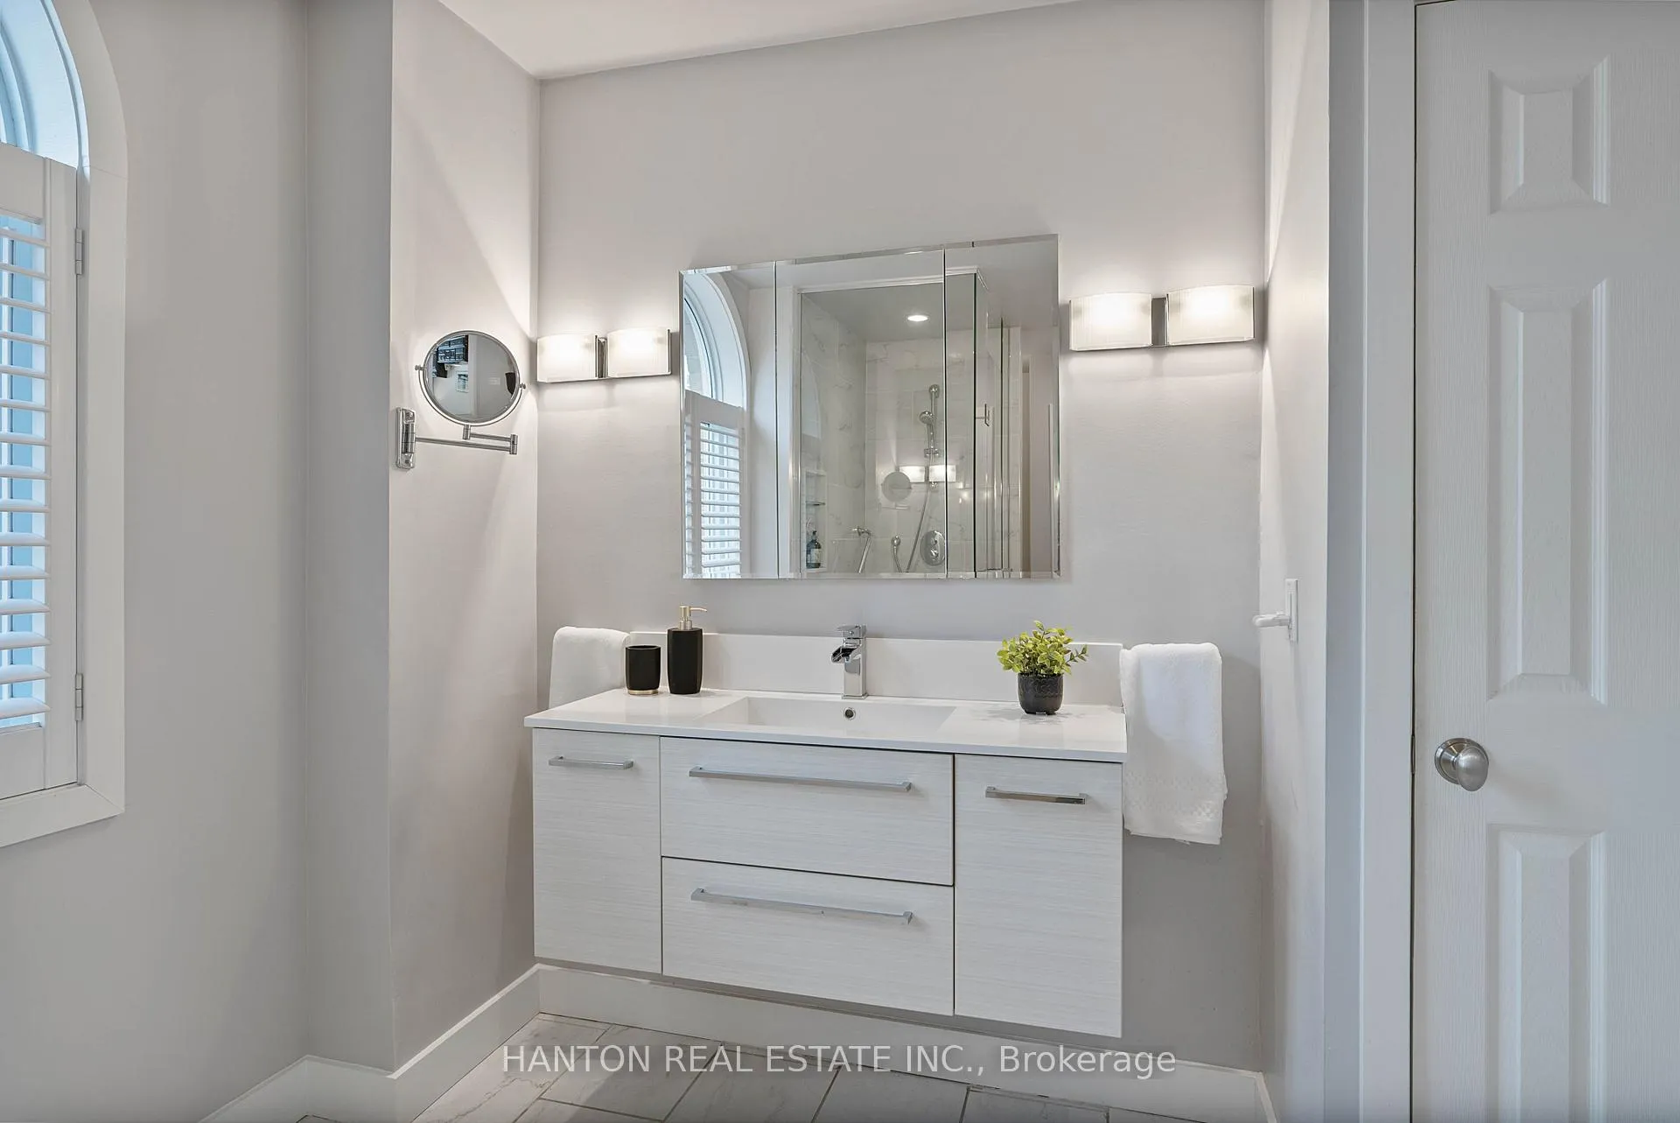
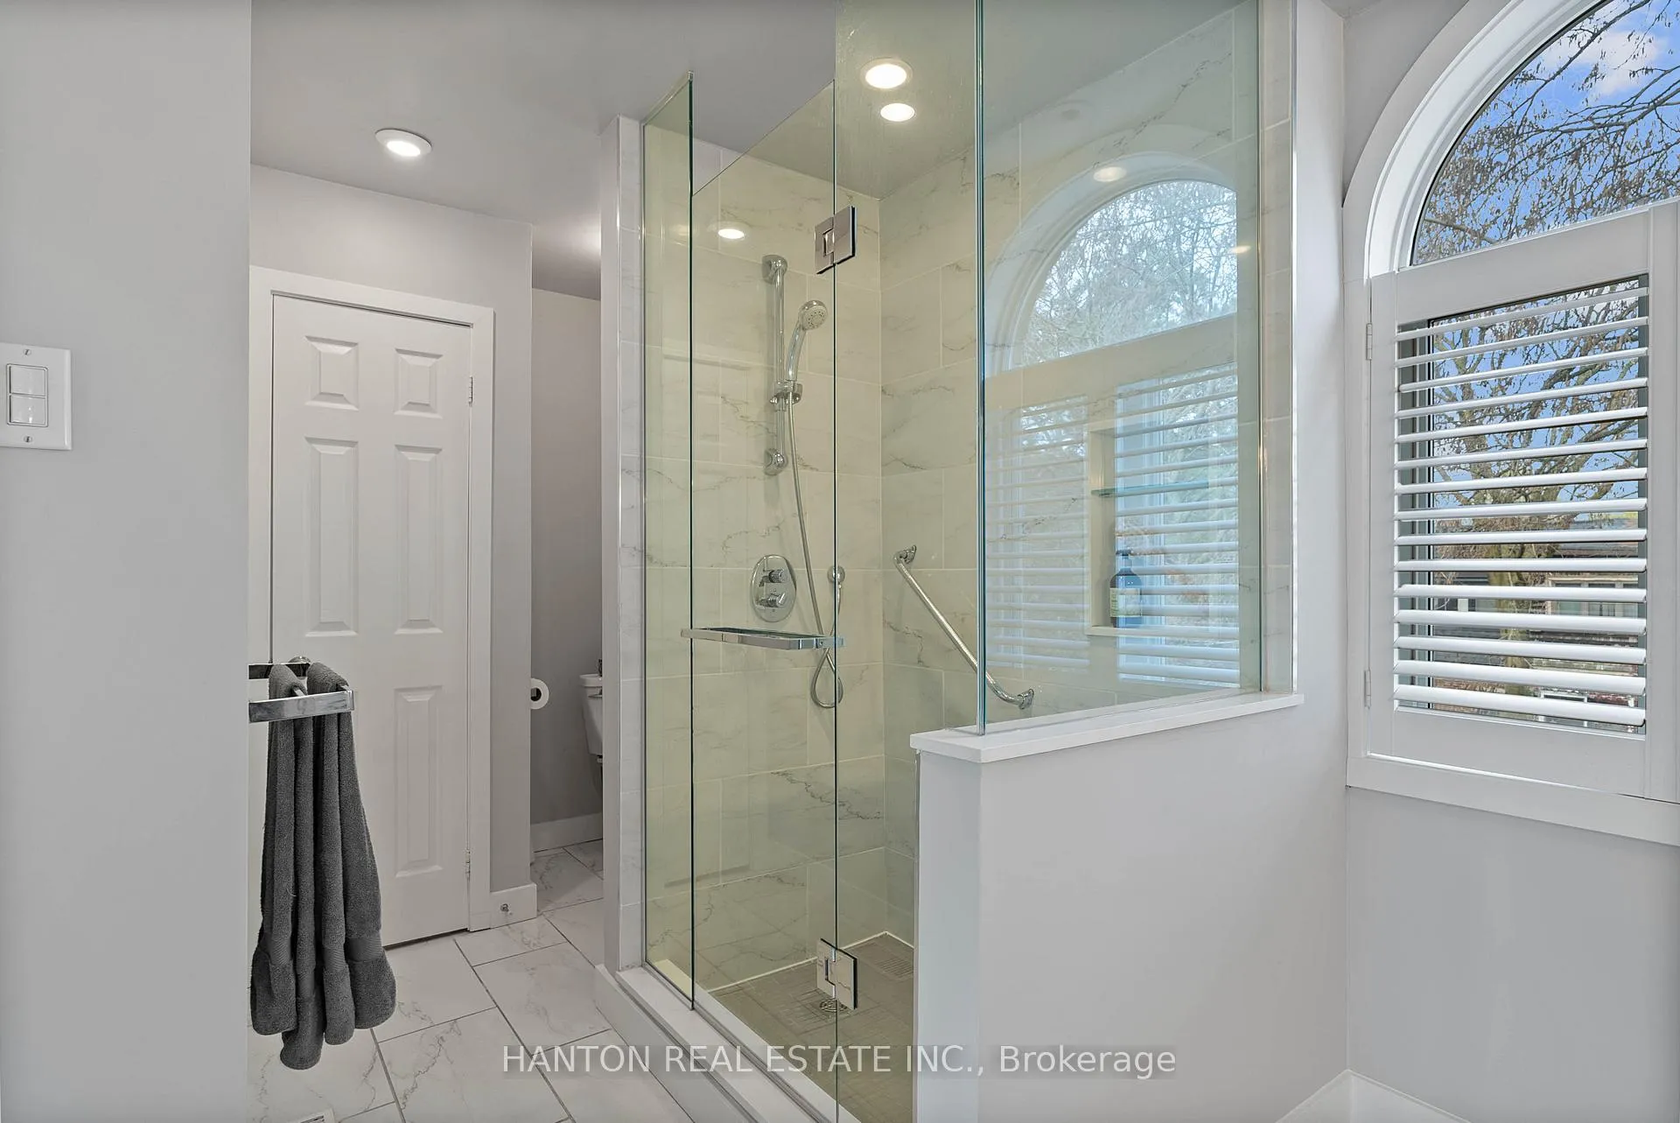
Unit 7, 18 Doncrest Road
Toronto (Playter Estates-Danforth), ON M4K 1R8
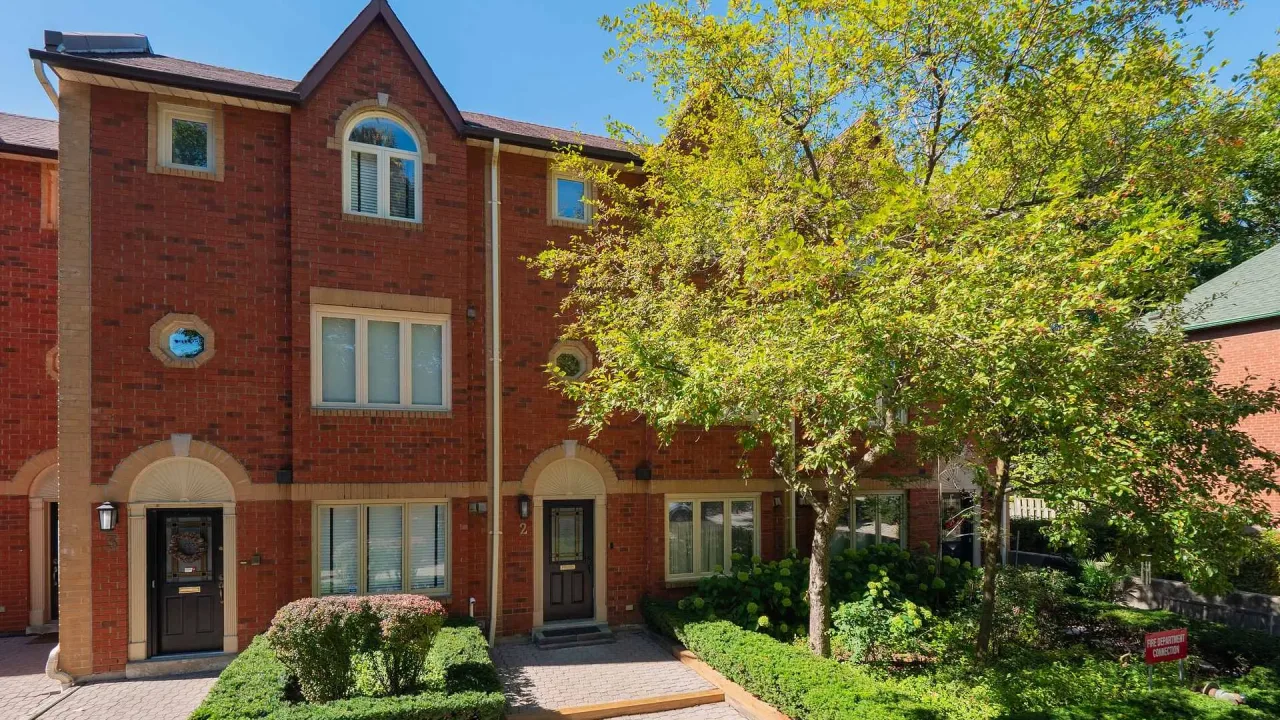 18 Doncrest Road Townhomes3 storeys, 10 suites, built 1988
- 2+1Bedrooms
- 3Bathrooms
- 1Parking
- 1600–1799Sq Ft
- $6,184Tax
- $1,170/moCondo Fee
 Estimated Value:$1,495,500See Free Estimate Report

This home has sold. It is no longer available.
Property not available for sale or for rent.
Sale & Price History for Unit 7, 18 Doncrest Road, Toronto, Playter Estates-Danforth
| Start Date | End Date | Price | Event | MLS# |
|---|---|---|---|---|
| 2026-05-12 | 2026-05-14 | Login to See Prices | Sold | e13114744 |
Real estate boards require you to or to see the full details of this property.
*Sold prices and complete sale & price history are regulated data. Under the Trust in Real Estate Services Act, 2002 (TRESA) and the rules of the Real Estate Council of Ontario (RECO), and pursuant to the Multiple Listing Service® rules of the Canadian Real Estate Association (CREA) and the Toronto Regional Real Estate Board (TRREB), this information may be shown only to registered users who have agreed to the applicable terms of use (a Virtual Office Website, or "VOW," arrangement). HOMEH Inc., Brokerage therefore provides it to signed-in members only. Creating an account is free and takes under a minute.
About Unit 7, 18 Doncrest Road, Toronto, Playter Estates-Danforth
Summarized Description
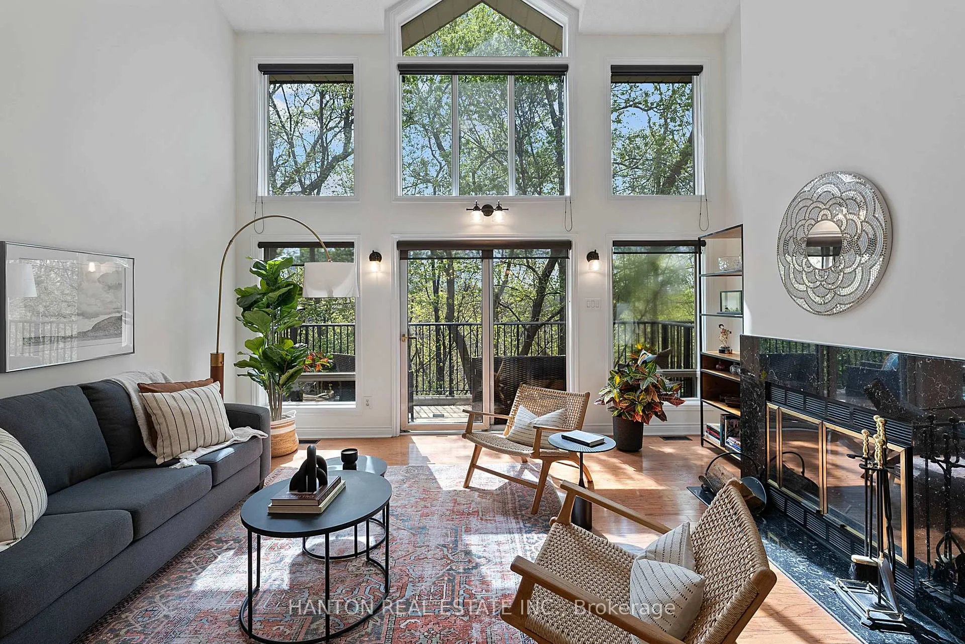
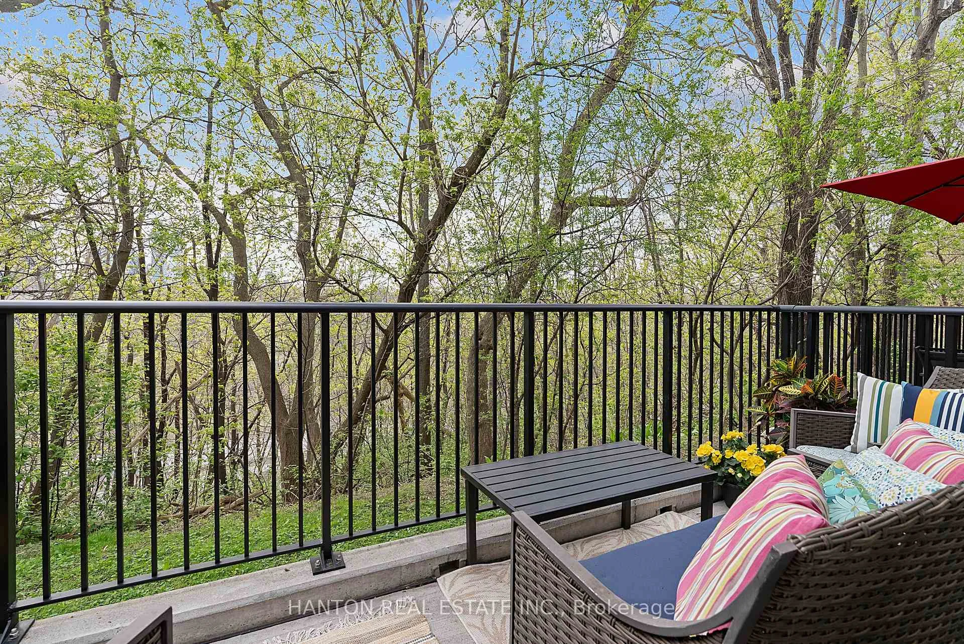
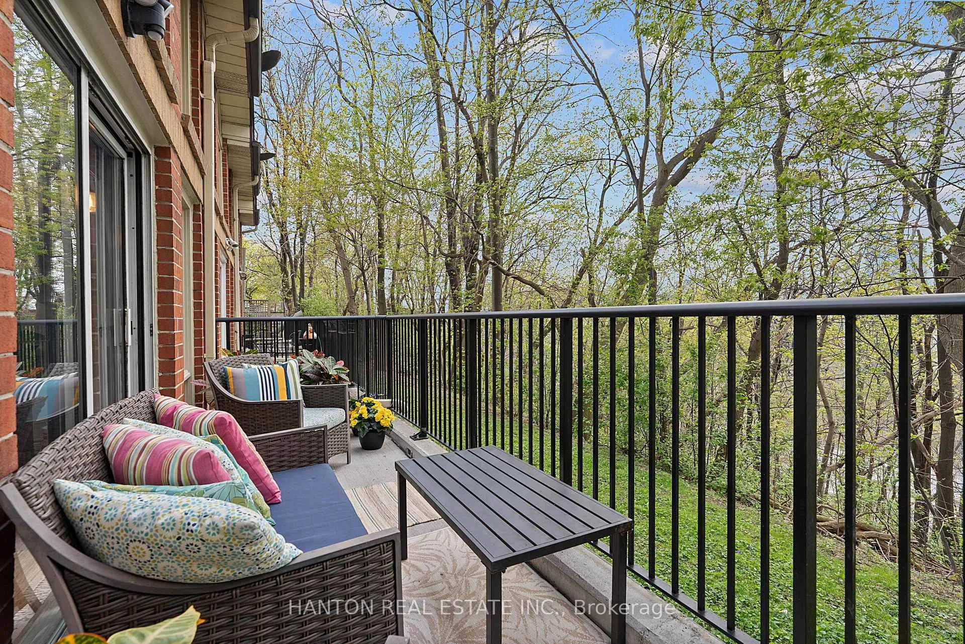
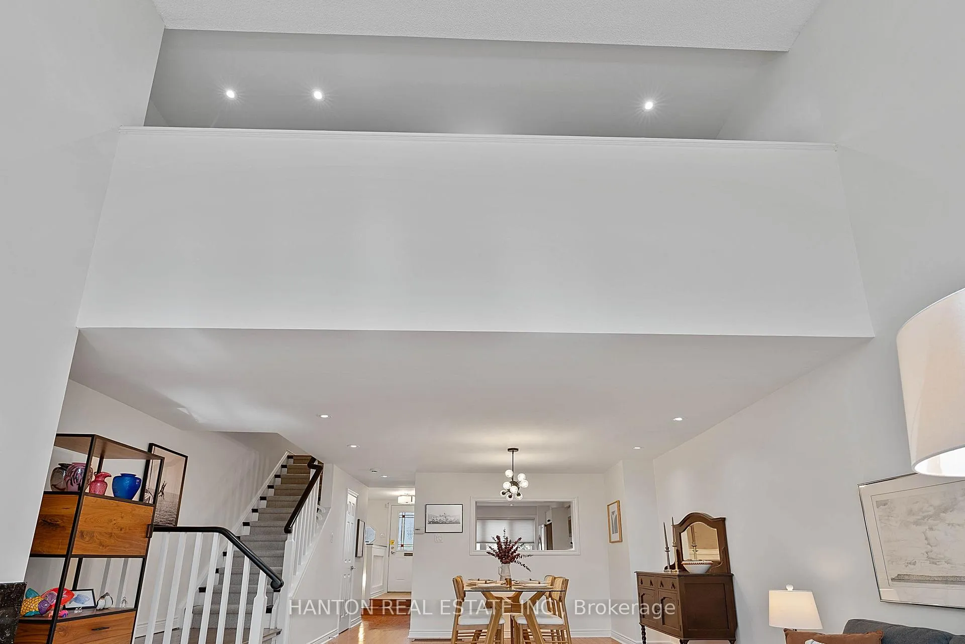
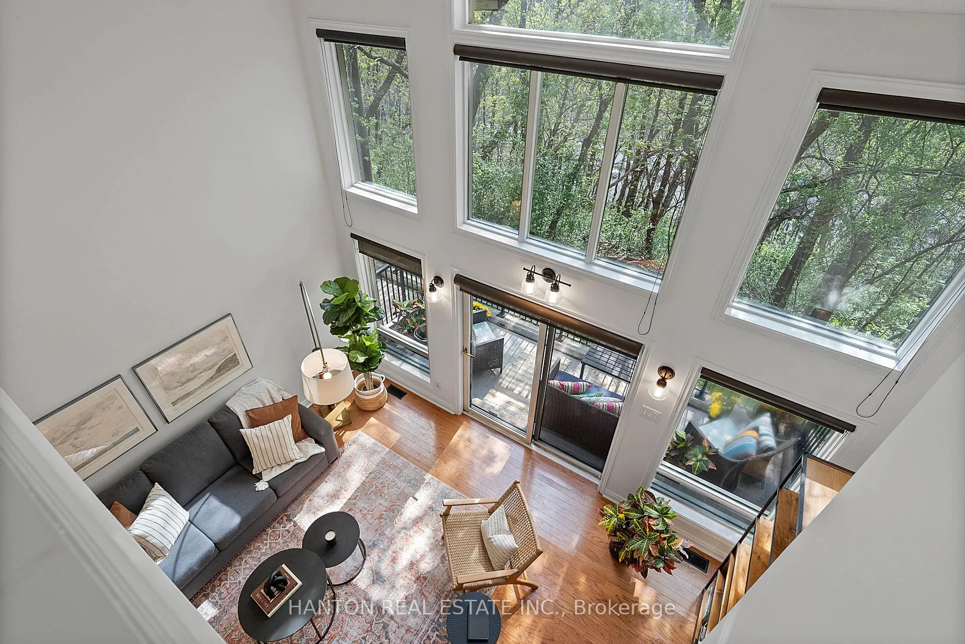
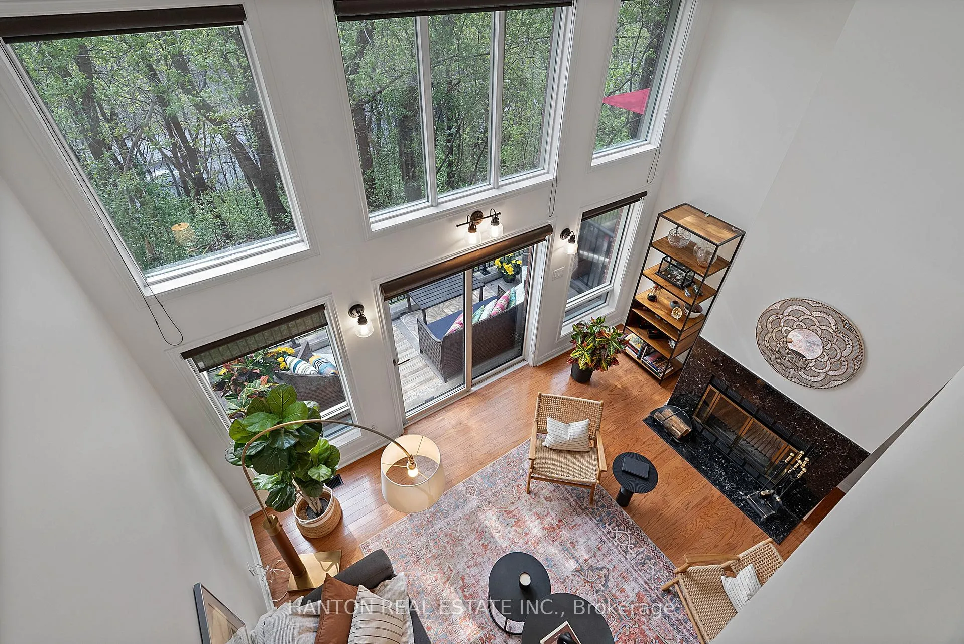
- Stunning forest-like view overlooking Don Valley.
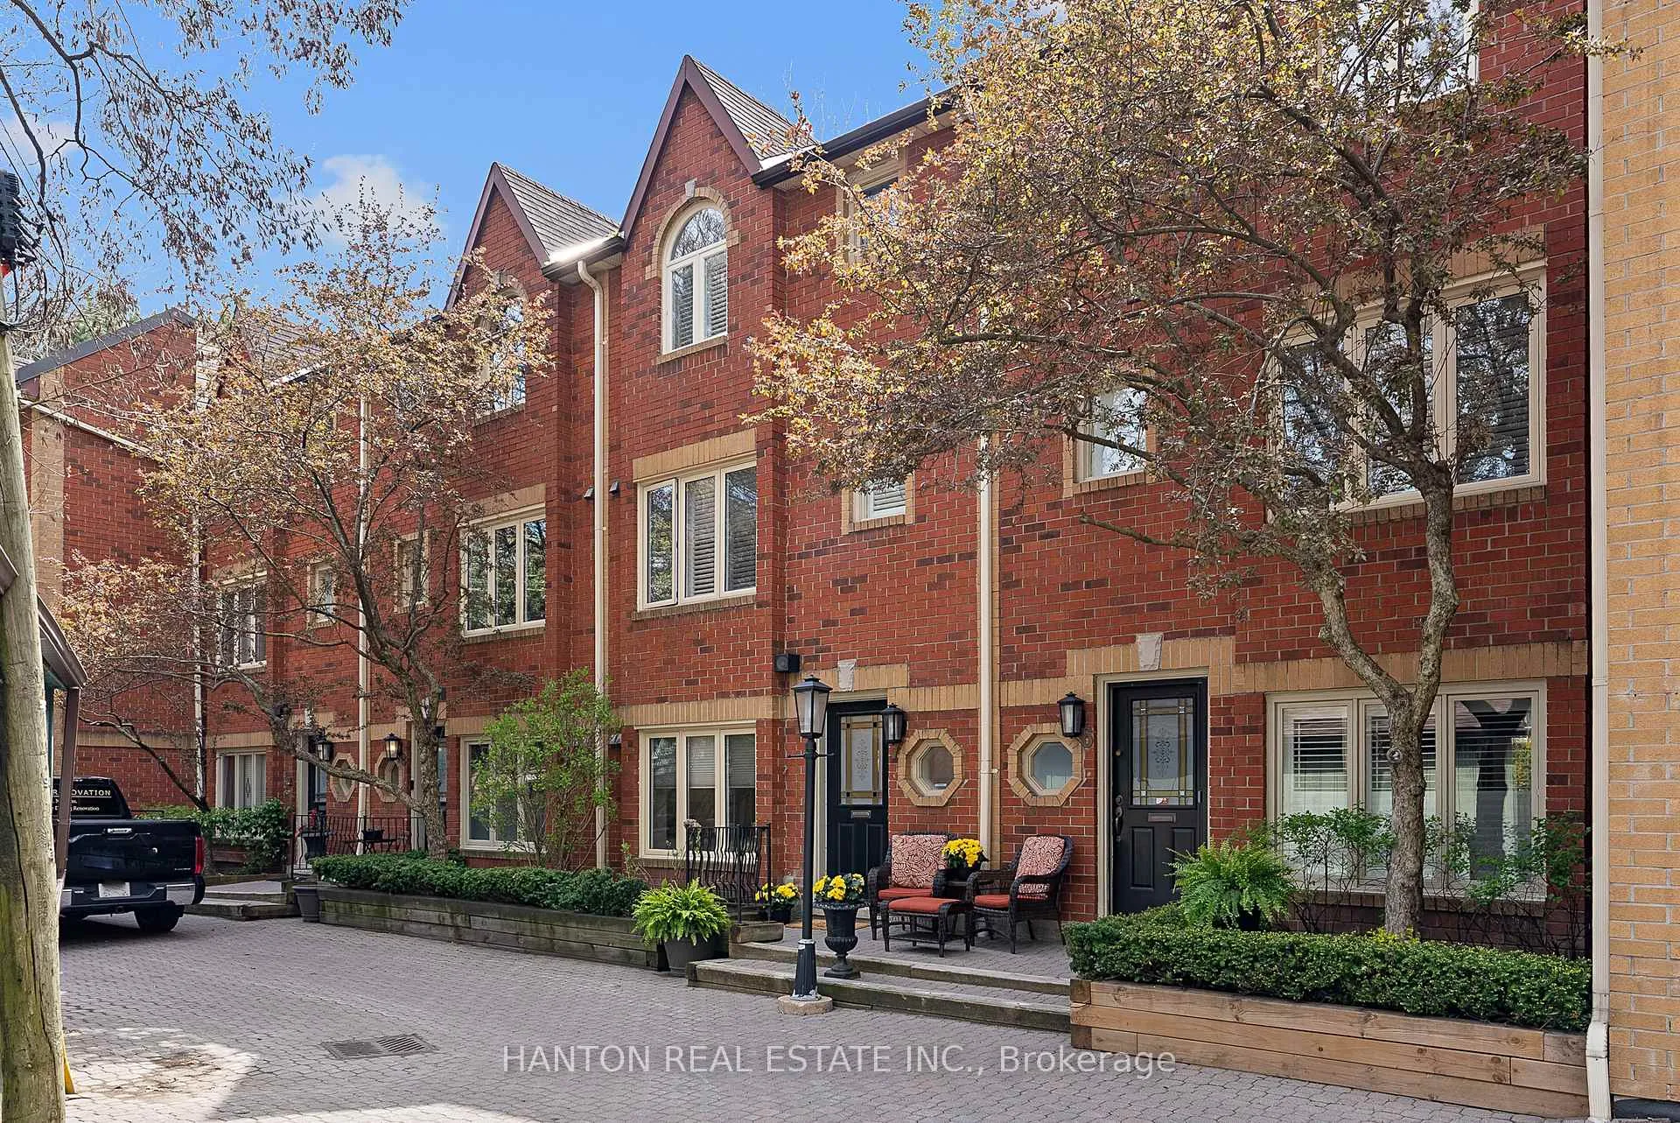
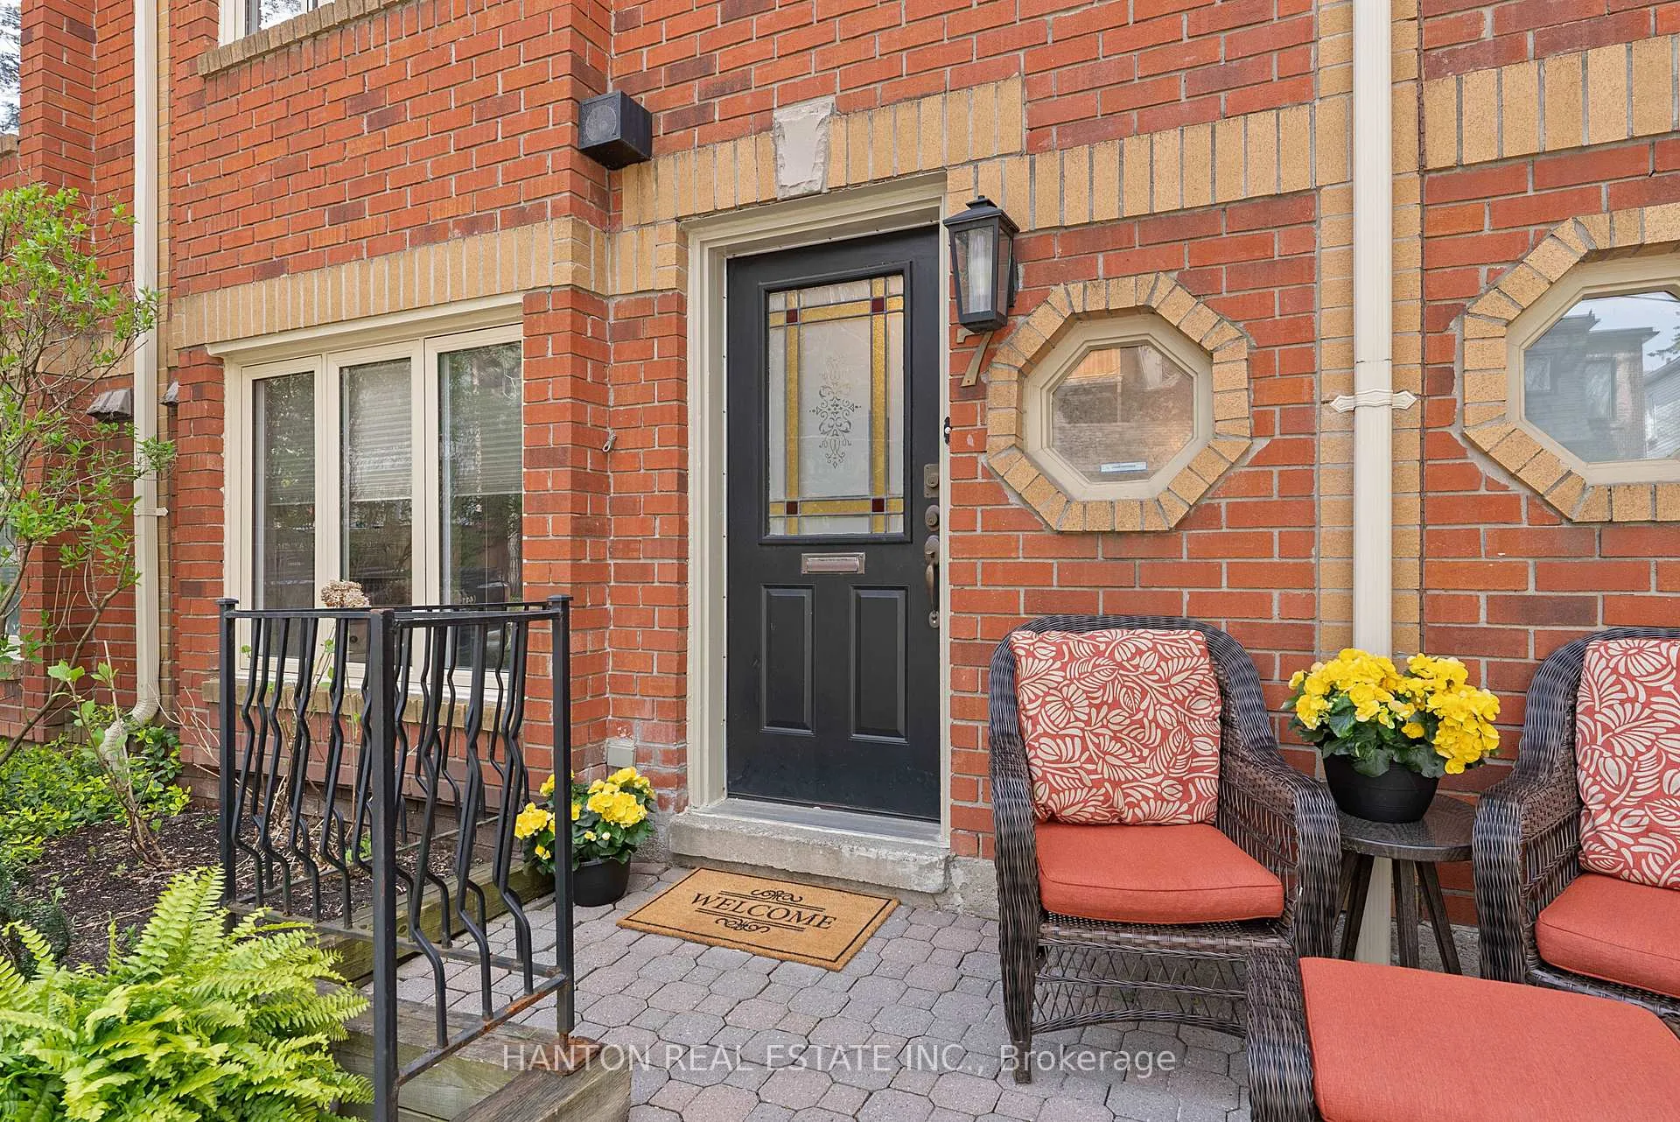
- Three-storey townhouse in prime Playter Estates.
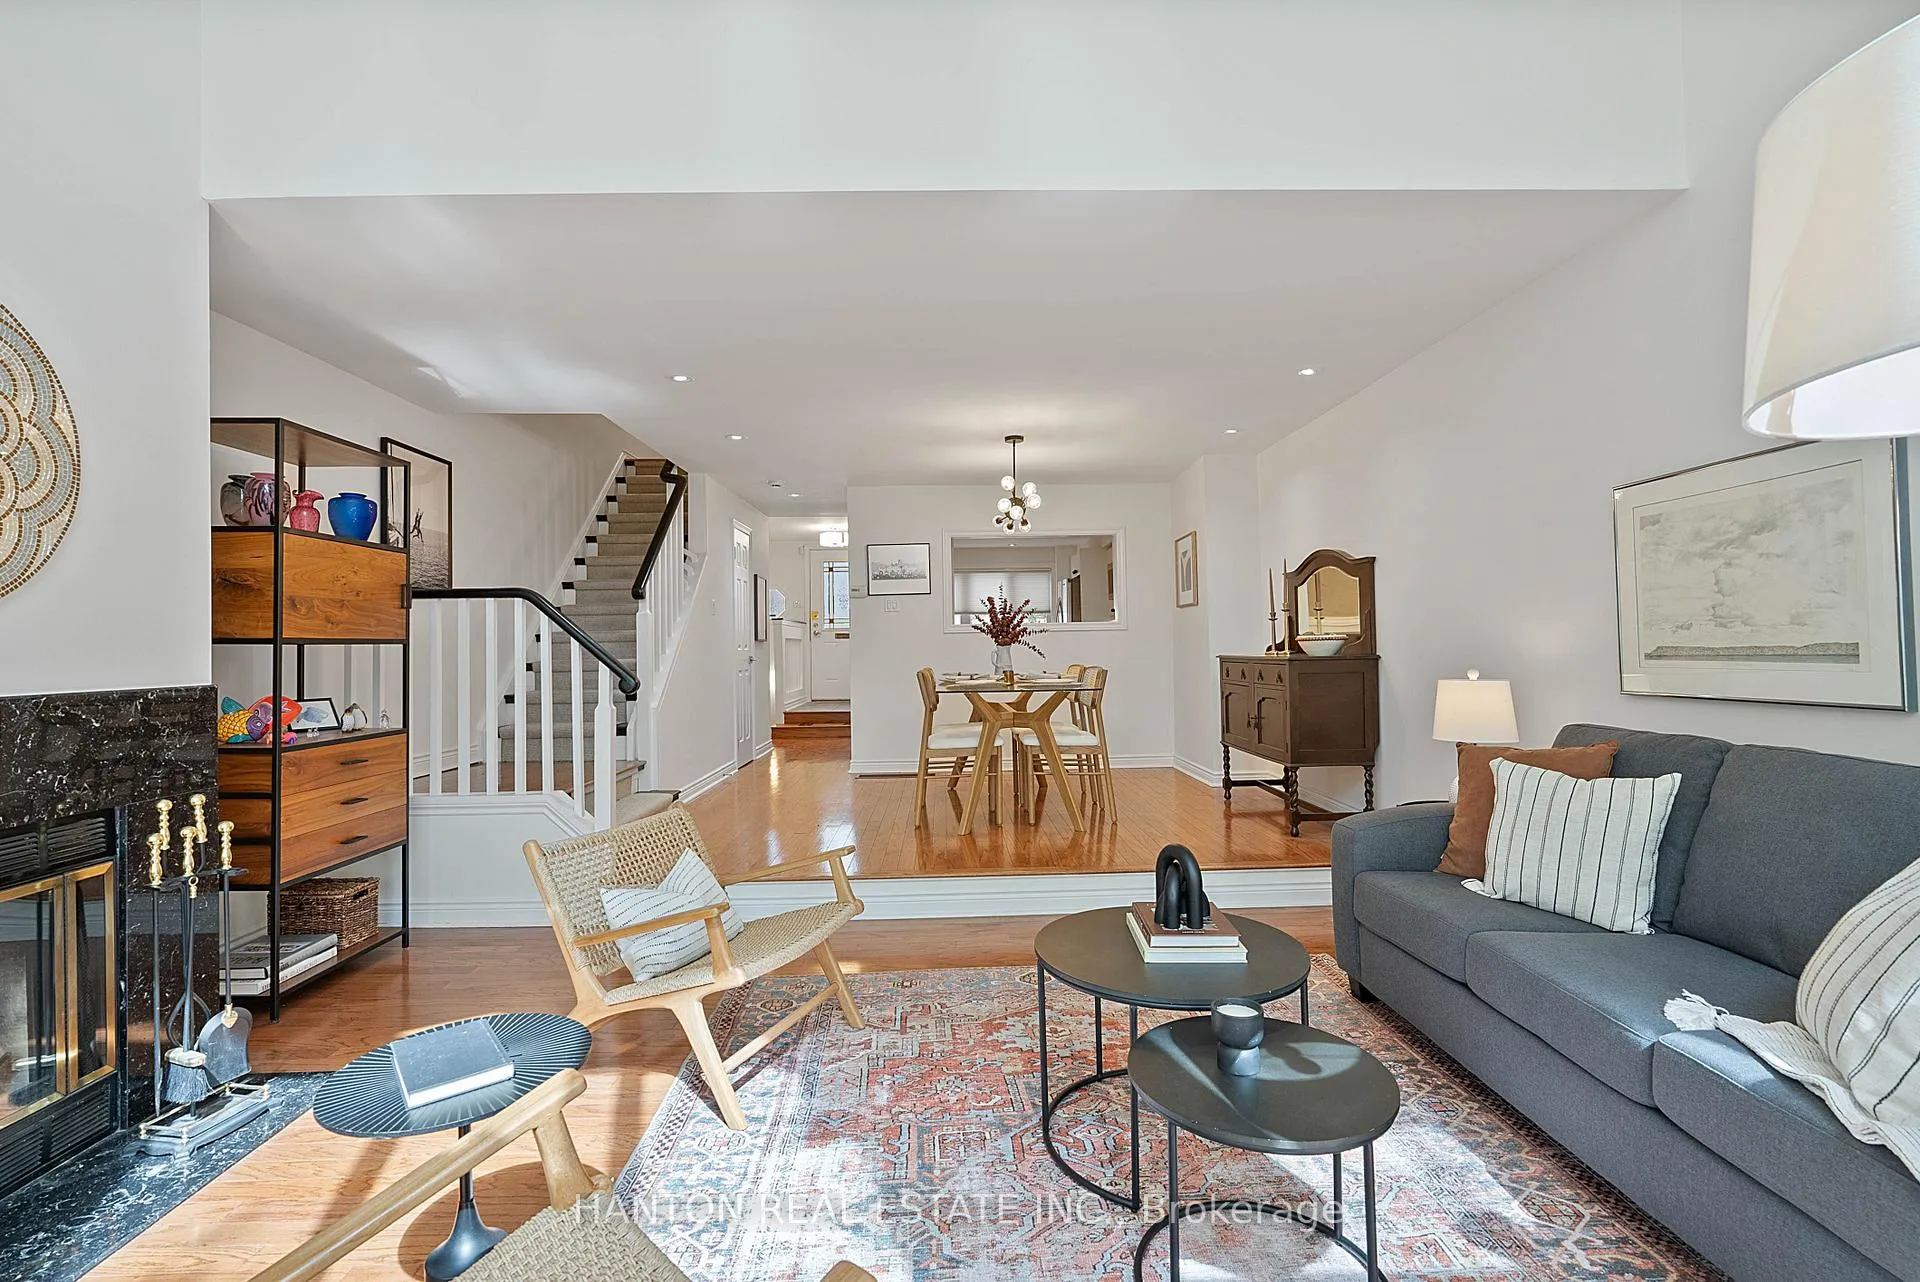
- Spacious living area with wood-burning fireplace.
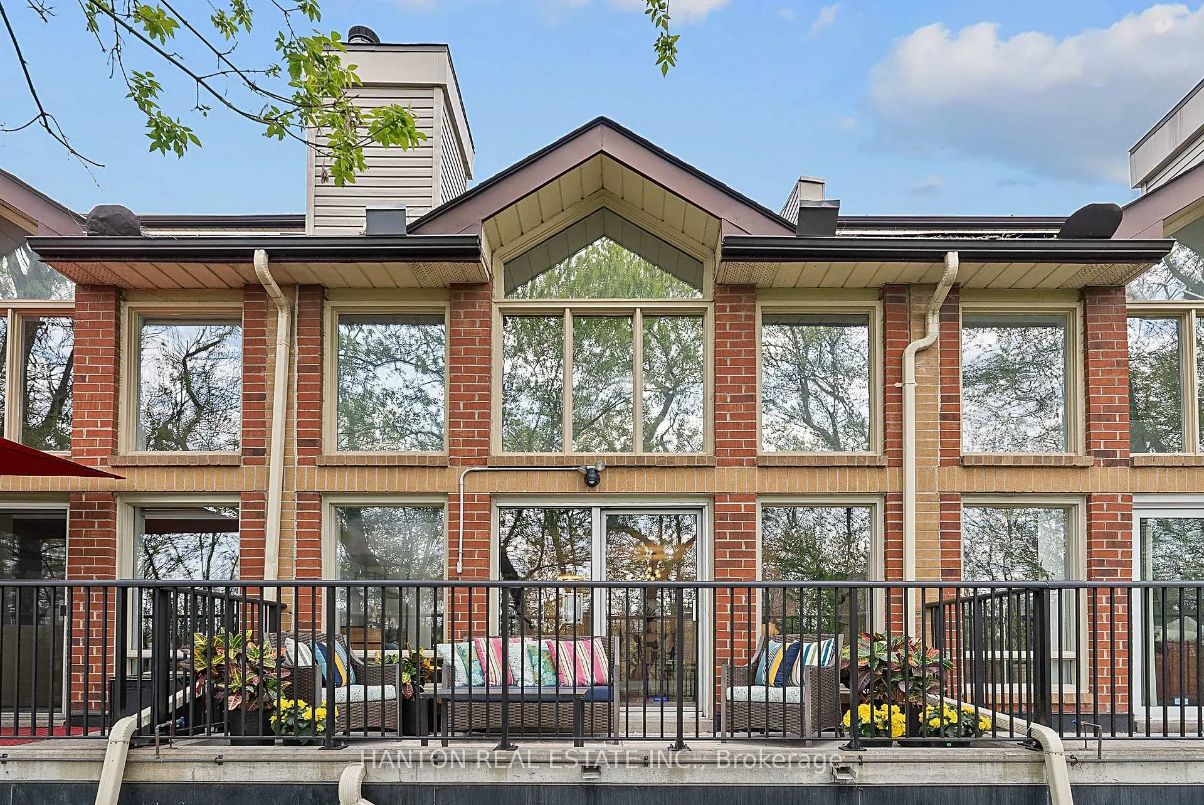
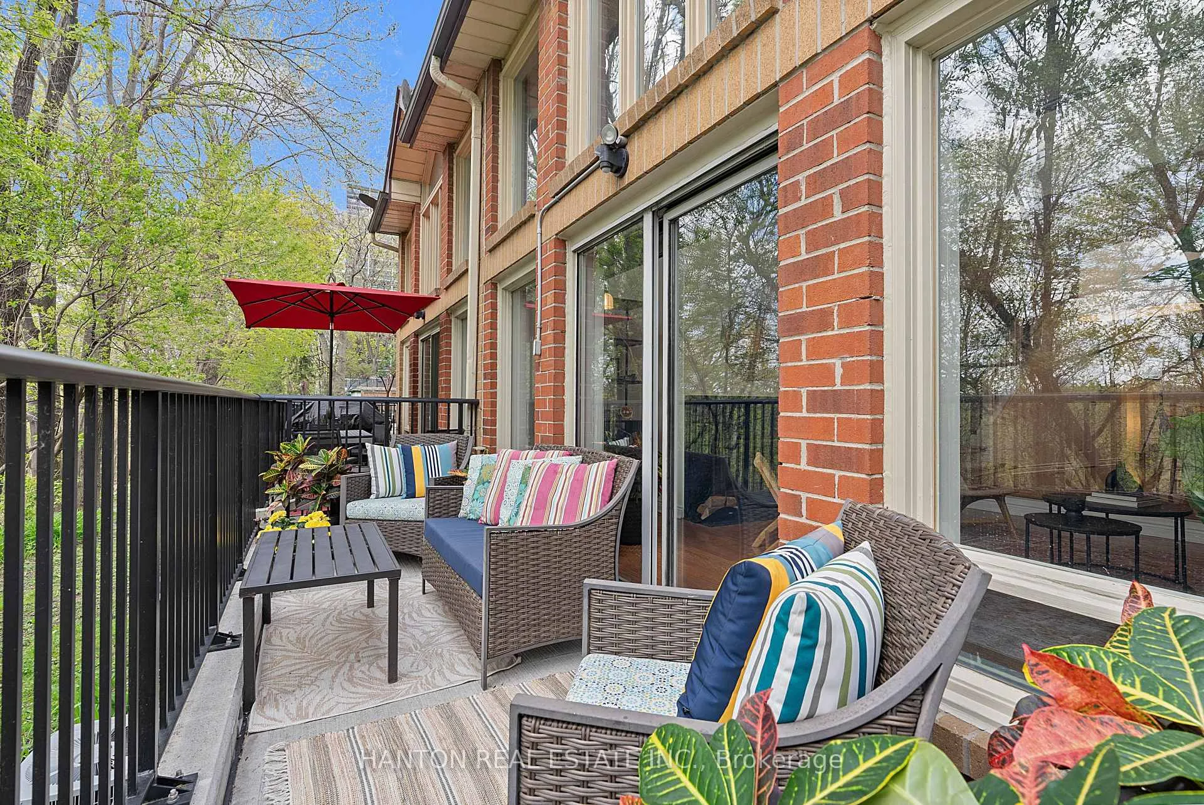
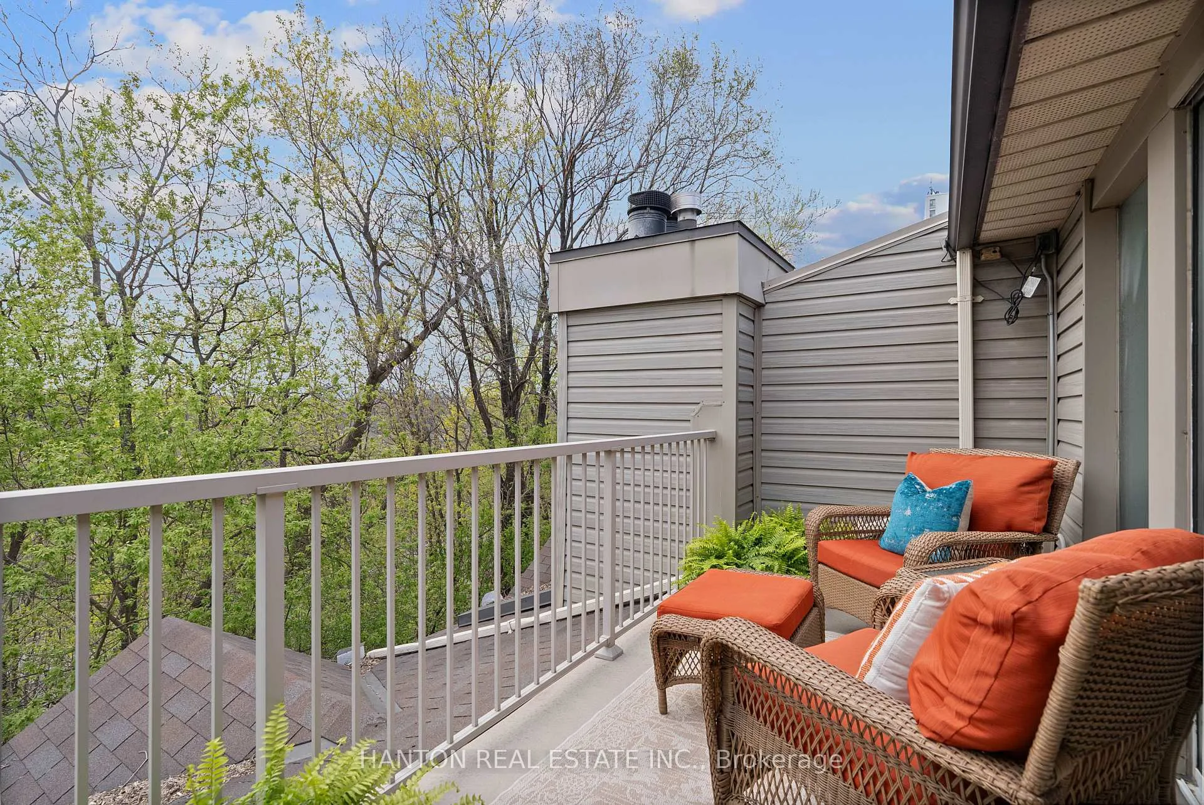
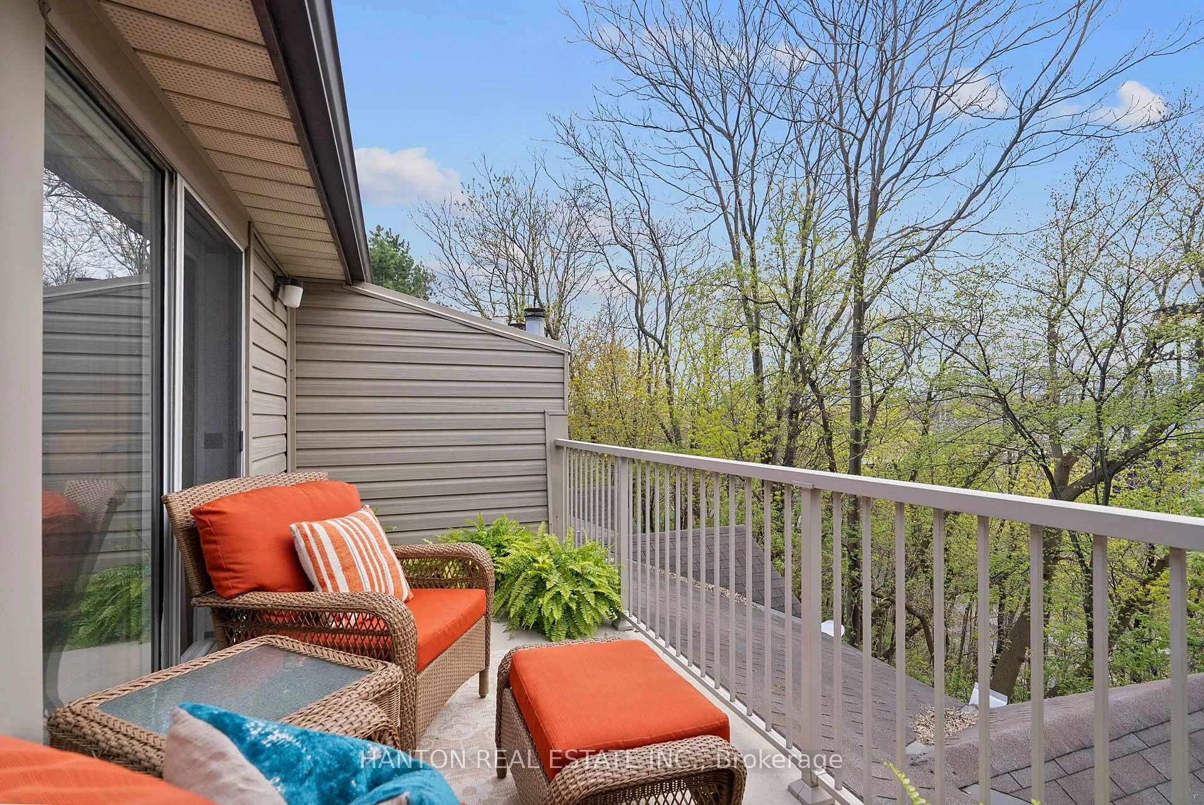
- Private terraces for sunset views.
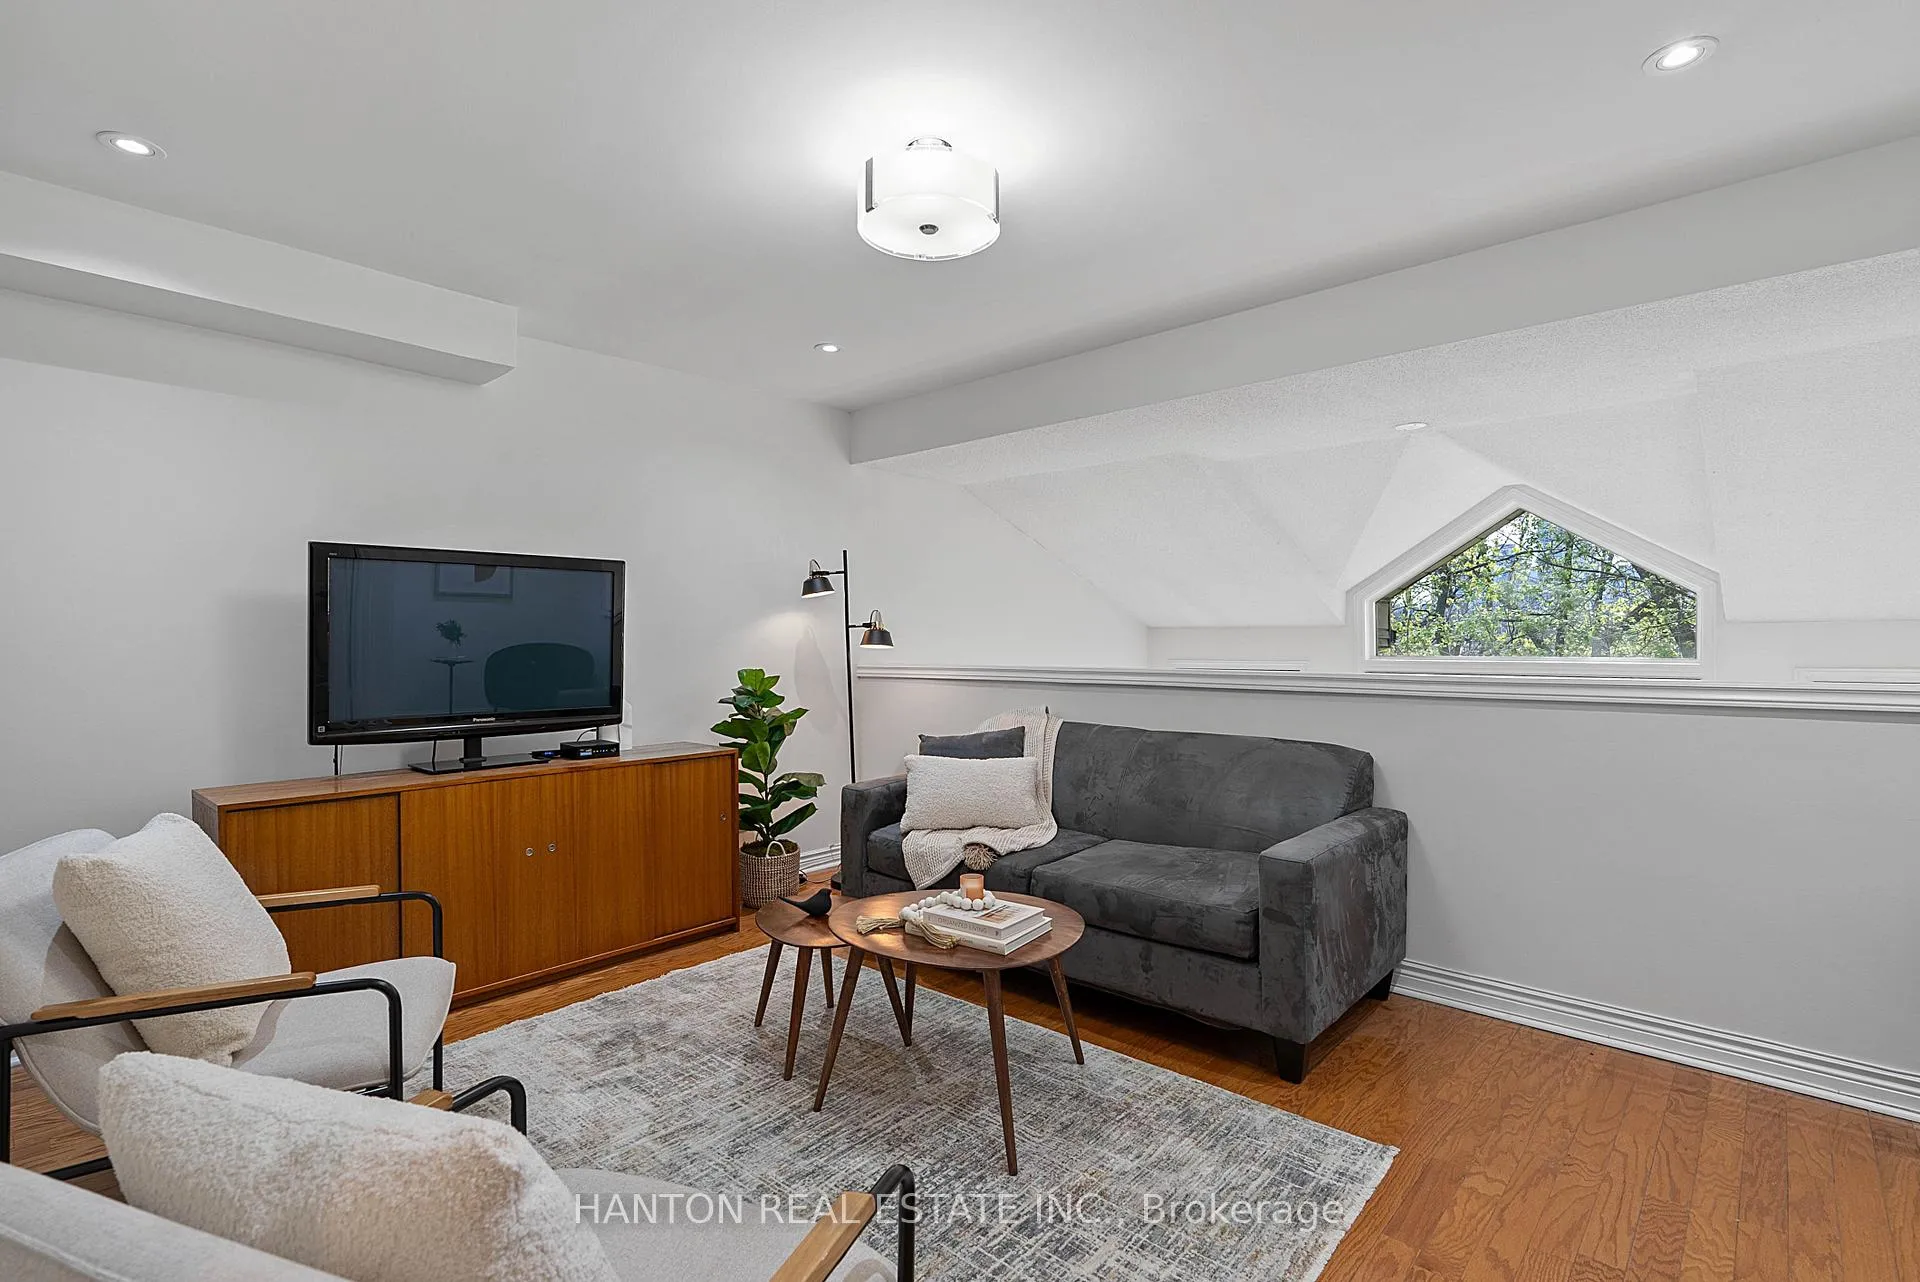
- Custom built-in storage in den.
- Short walk to Broadview Subway Station.
- Underground parking and ample storage available.
- Close to grocery stores and health shops.
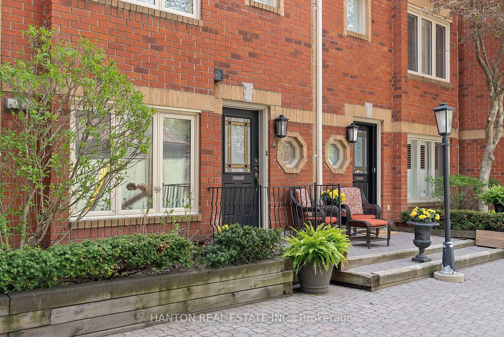
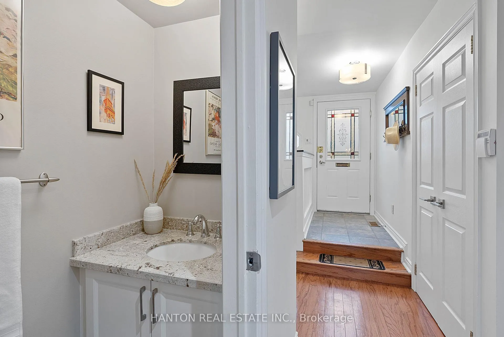
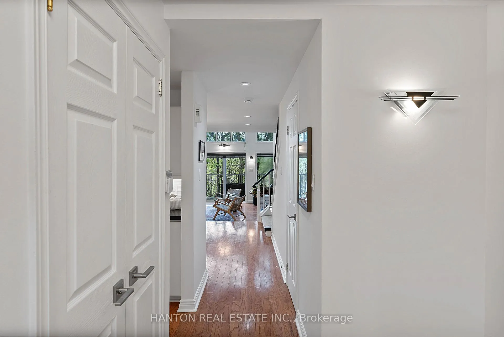
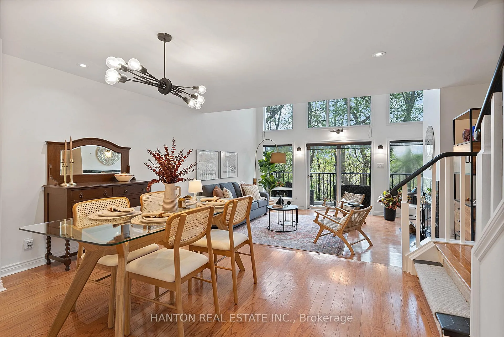
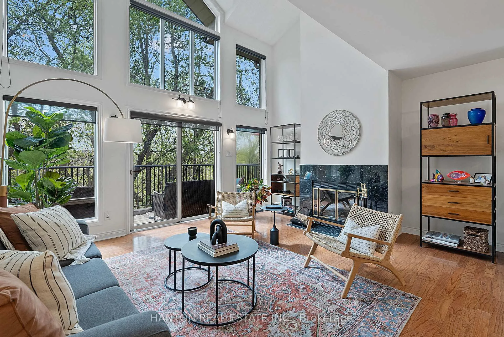
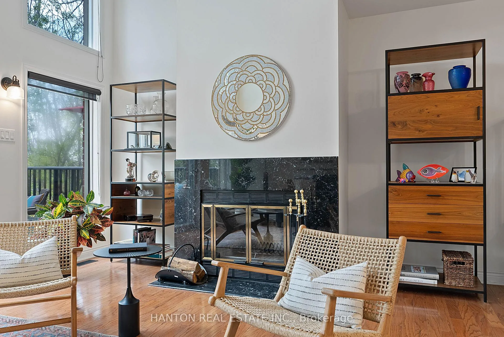
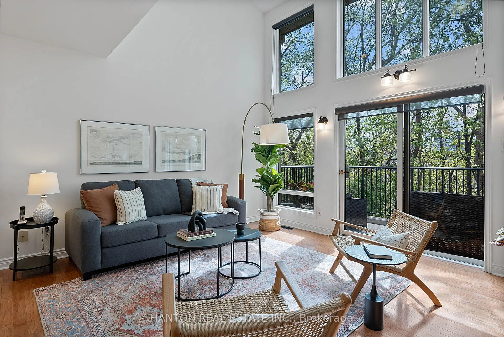
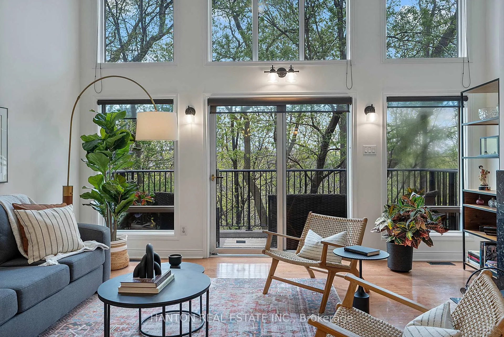
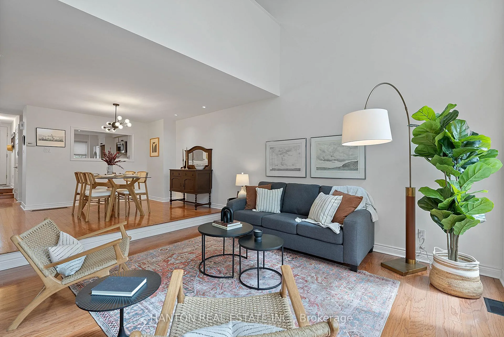
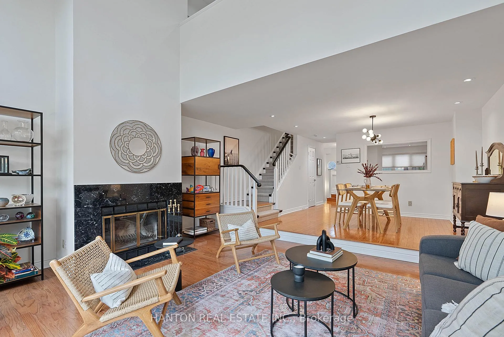
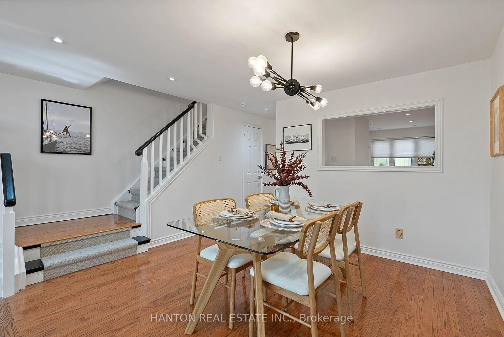
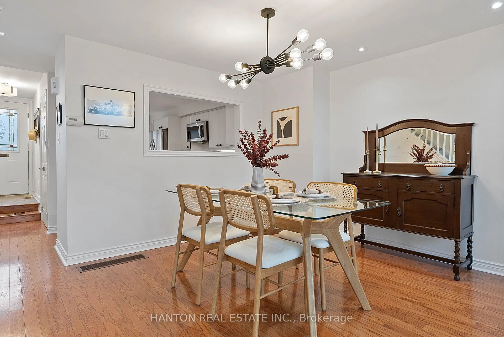
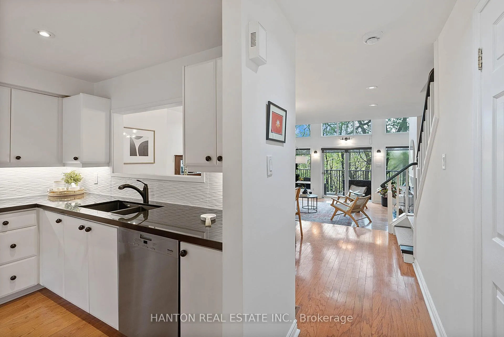
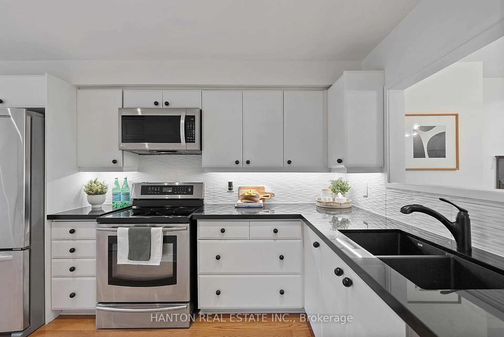
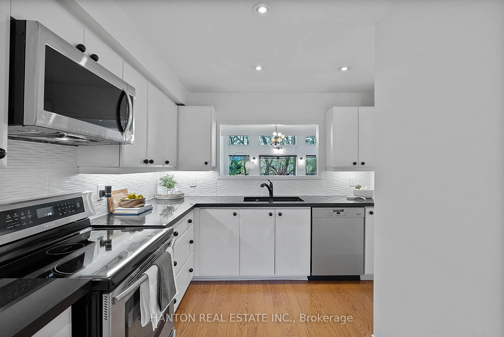
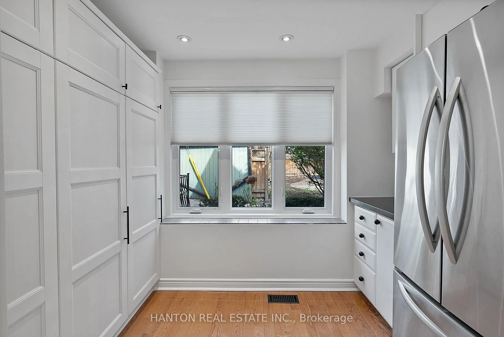
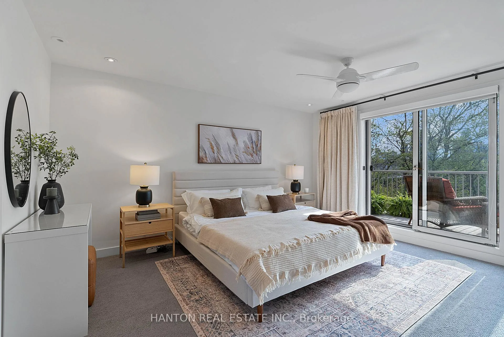
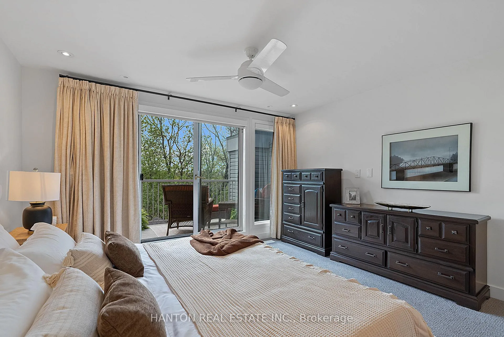
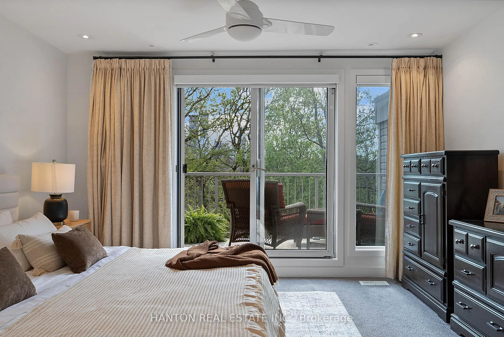
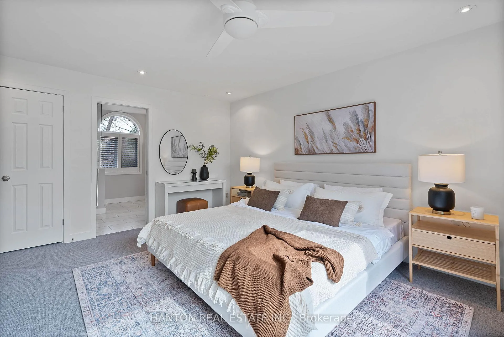
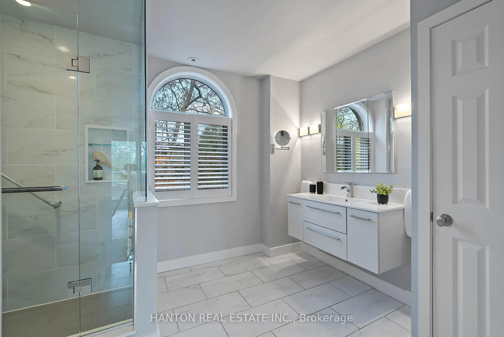
Available for the first time in 30 years, this stunner of a home is waiting for you to make your own, in prime Playter Estates. Townhouse #7 at 18 Doncrest Road has delivered three decades of peace, love and joy to the current owners, and now, it's your turn to come home to this jaw-dropping forest-like view, over-looking the Don Valley. A very short stroll from Broadview Subway Station, this location cannot be beat. It's a 3-storey stunner on a quiet cul-de-sac, in the bustling heart of the city. The main floor reveals a sprawling living, dining and entertaining area, with a soaring-high wall of windows, wood-burning fireplace, and walk-out to a sprawling terrace. Plus, a guest powder room and a spacious eat-in kitchen, that's perfectly tucked away, for chefs that prefer a bit of privacy. The second floor features laundry, full bath, large bedroom and gorgeous den with custom built-in storage, overlooking below, and again capturing the stunning, luscious view. The primary retreat is perched proudly on the third level, with 4-piece bath, bonus storage and a walk-out to a second private terrace, for those perfect sunsets and peaceful moments. This unit features two A/C units (one for main/2nd floor and the other ductless system for the the primary bedroom). Both sliding glass doors are "airplane style" heavy duty and sound reducing. Underground parking and two additional large storage rooms are the final crowning touches on this spectacular downtown townhouse. Subway and multiple streetcar lines are all steps away, plus fast and easy access to groceries, pharmacies, banks, organic/health food shops,walking and bike trails. The complex features 5 underground guest parking spots and BBQs are allowed. - - - OPEN HOUSE SUNDAY ONLY, MAY 17, 2PM-4PM - - -
Key Facts & Features
Property Costs
- Annual Property Tax Amount
- $6,184
- Land Transfer Tax Fee
- $44,910
Condo/Maintenance Fee
- Maintenance Fee
- $1,170 /month
Included In Maintenance Fee
- Water Included
- Building Insurance Included
- Common Elements Included
- Parking Included
Rental Items
- Rental Equipment
- Hot water tank $32.87/month
- Under Contract
- Hot Water Heater
- Basement Type
- Partial Basement, Separate Entrance, Walk-Up
Interior Features
- Pets Permitted
- Yes-with Restrictions
- Laundry Features
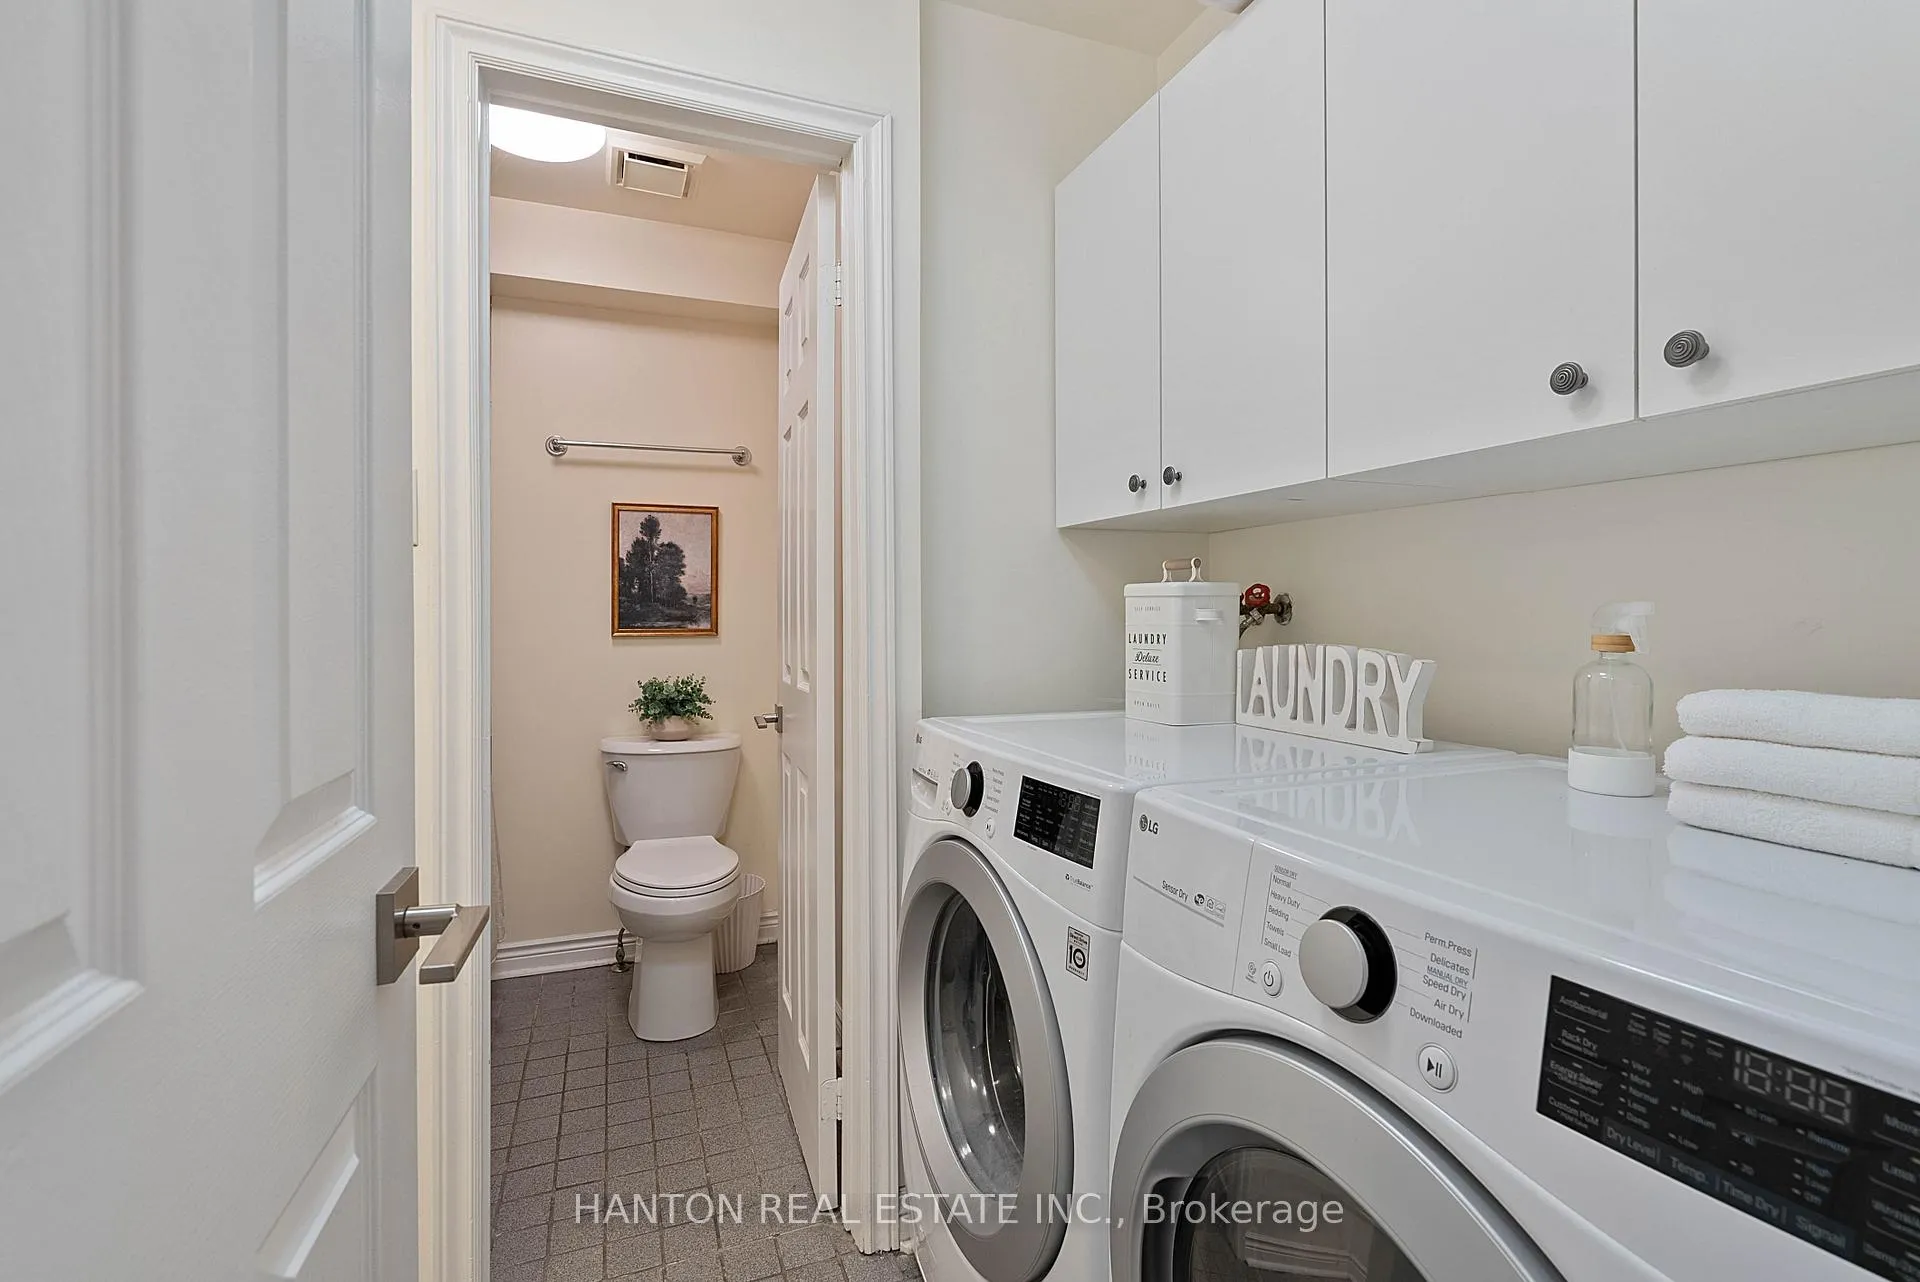
- In-Suite Laundry
- Laundry Level
- Upper Level
- Interior Extras
- Storage, Central Vacuum
- View
- Valley, Trees/Woods, Skyline, City, Downtown
- Fireplace/Stove
- Yes
- Fireplace Features
- Wood
- Elevator
- No
Exterior Features
- Balcony
- Open
- Exterior Extras
- Year Round Living, Landscaped, Deck, Patio
Building Amenities
- Visitor Parking
- BBQs Allowed
Building
- Building Type
- Condo Townhouse
- Building Style
- 3-Storey
- Approx Age
- 31-50
- Condo Corp Number
- 765
Construction
- Exposure
- East West
- Exterior Finish
- Brick, Concrete Poured
- Foundation Details
- Poured Concrete
- Special Designation
- Unknown
Inclusions
- Inclusions
- Fridge with ice-maker and water dispenser, induction cooktop with convection oven, dishwasher, microwave, newer washer/dryer, existing light fixtures (except dining), existing window coverings. Large ensuite storage room and additional large storage room next to parking spot.
Exclusions
- Exclusions
- Dining Room Light Fixture
Parking & Garages
- Garage Type
- Underground
- Garage Spaces
- 1
- Parking Type
- Exclusive
- Parking Spaces
- 1
- Total Garage And Parking Spaces
- 1
Lockers
- Locker Type
- Ensuite+Exclusive
- Locker Unit
- Next to Parking
- Locker Level
- Next to Parking
Heating & Cooling
- Heat Source
- Gas
- Heat Type
- Forced Air
- Air Conditioning
- Central Air
- Bedrooms
- 2 + 1
- Washrooms
- 3
- Kitchens
- 1
- Family / bonus room
- Yes
Room sizes
- Foyer—Main level, Hardwood Floor, 2 Pc Bath, W/O To Garage
- Kitchen—Main level, Hardwood Floor, Eat-in Kitchen, Pass Through
- Dining Room—Main level, Hardwood Floor, Open Concept, East View
- Living Room—Main level, Hardwood Floor, Fireplace, W/O To Terrace
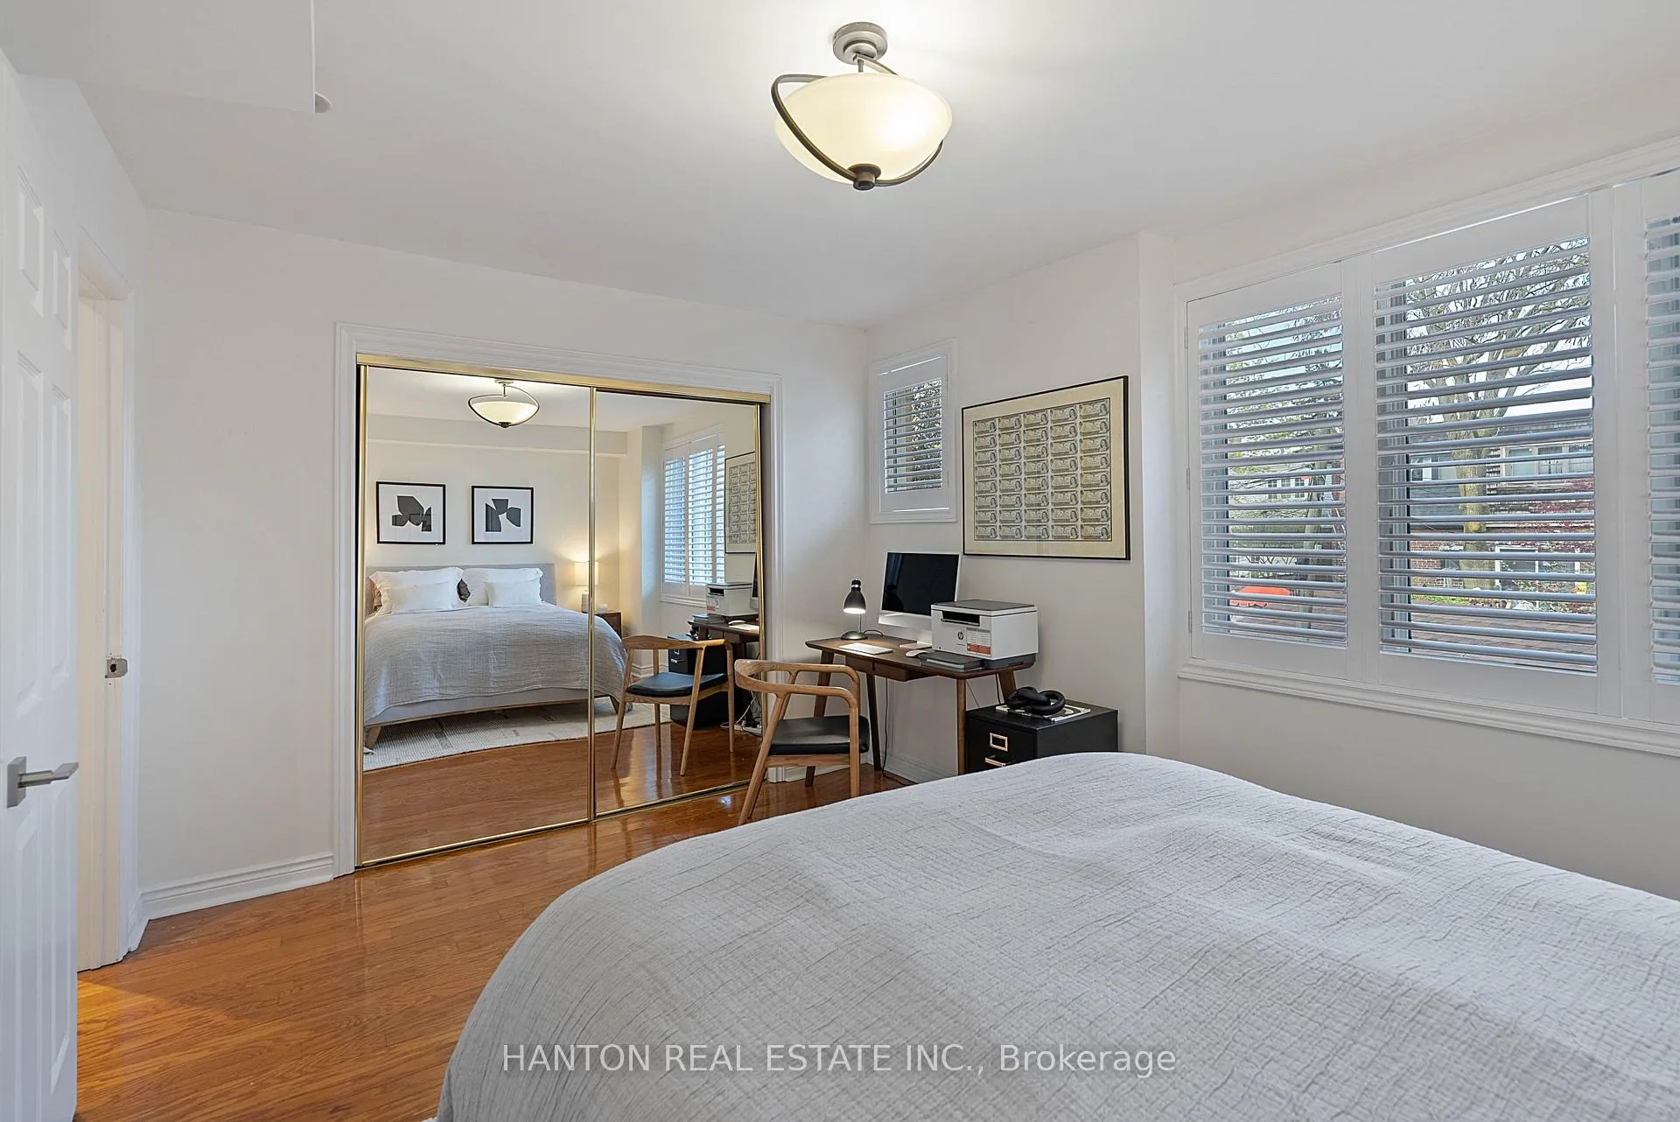
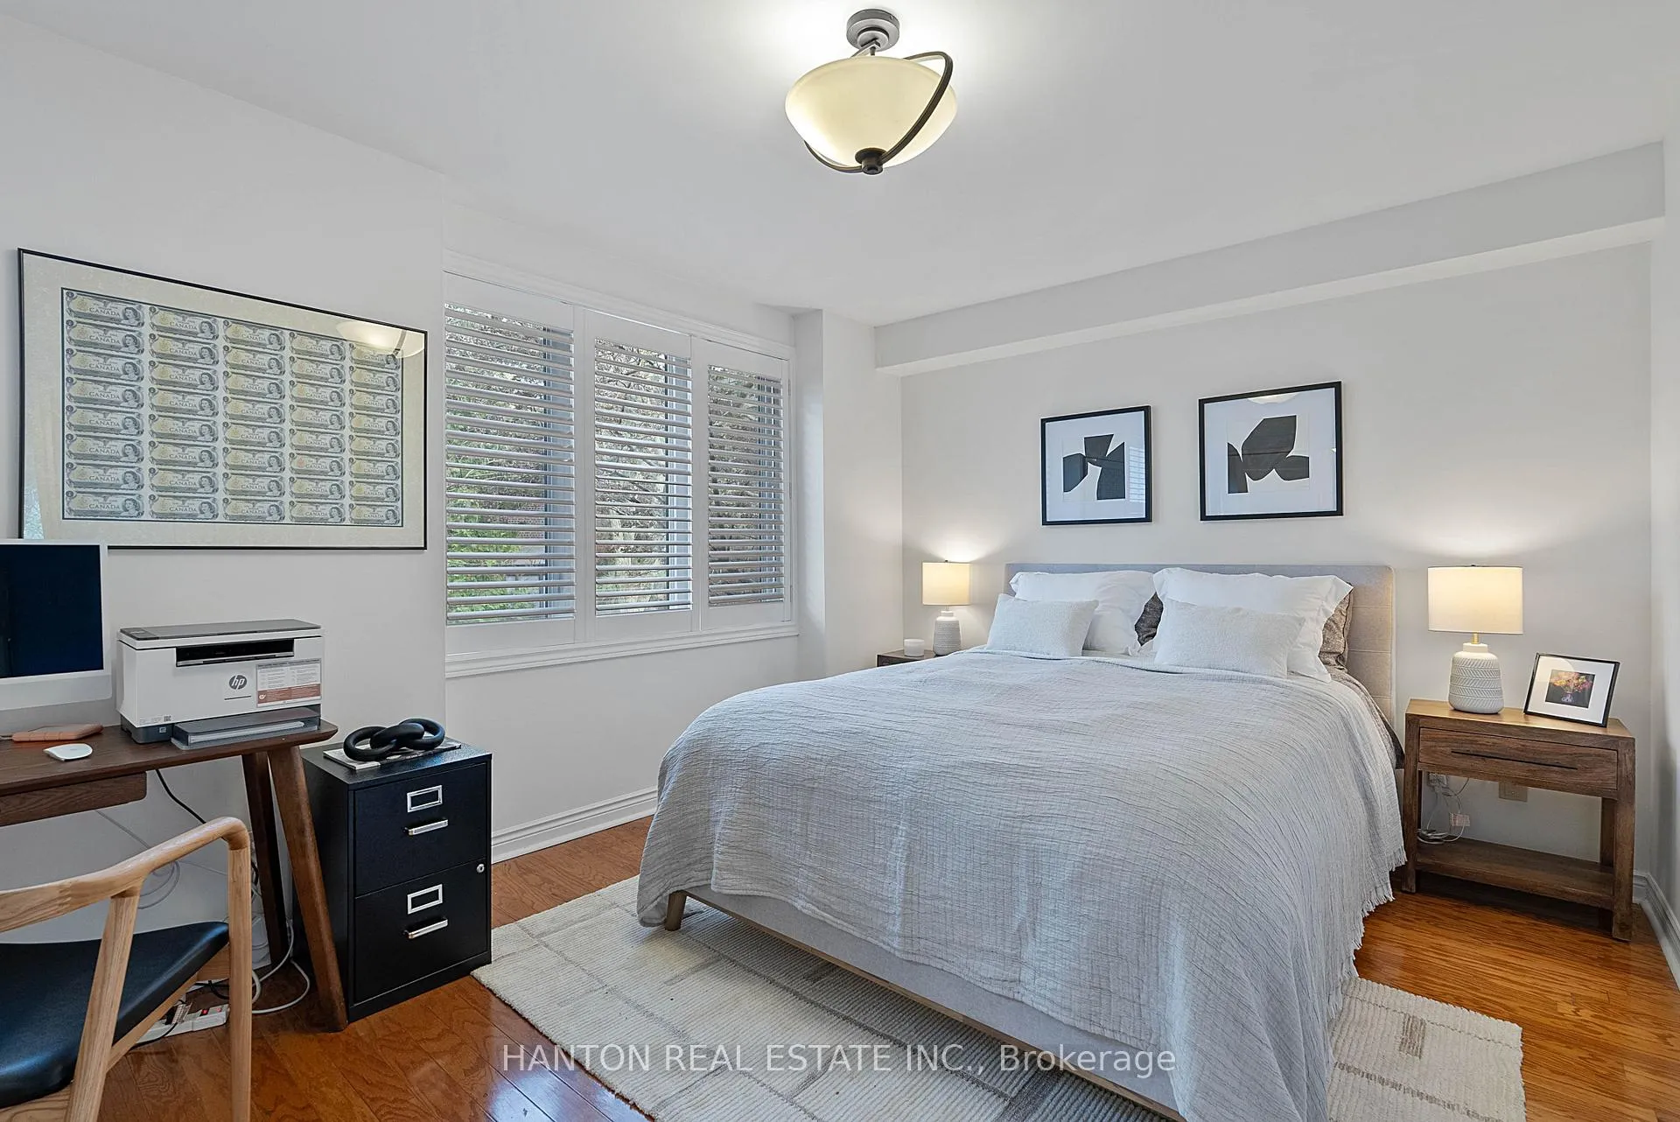
- Bedroom—Second level, Hardwood Floor, Closet, Large Window
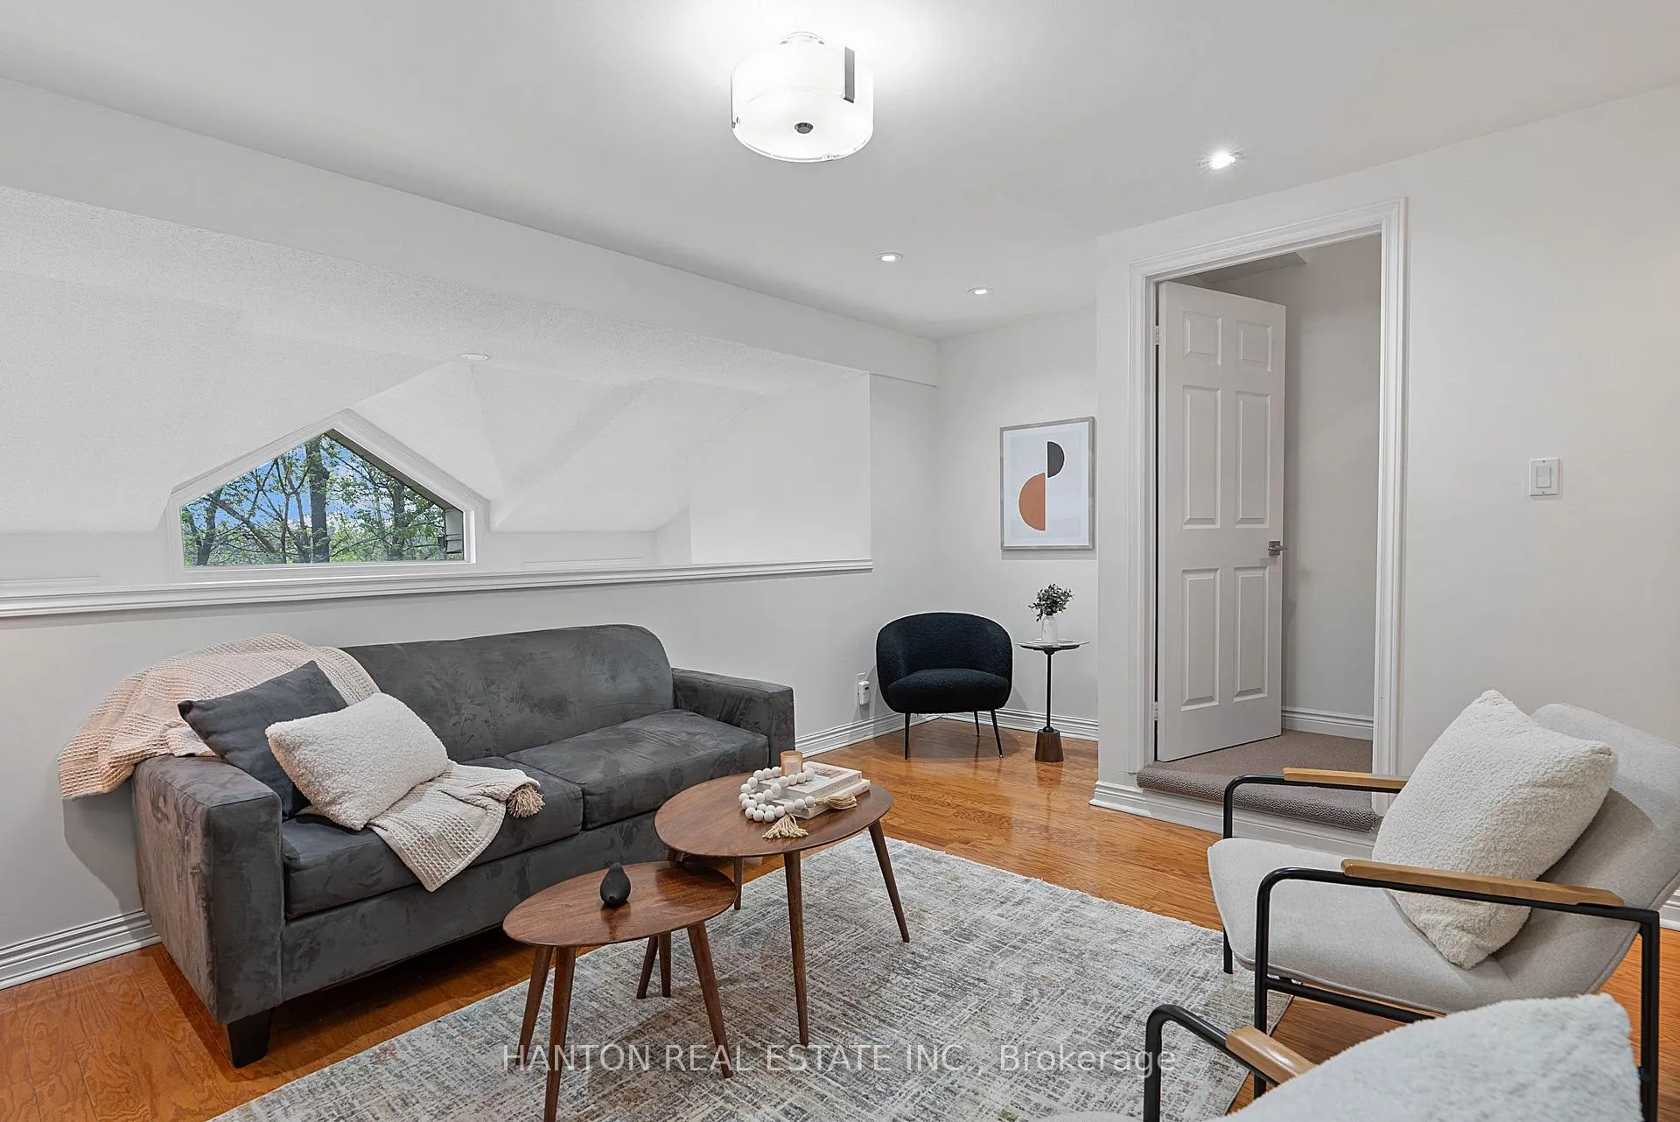
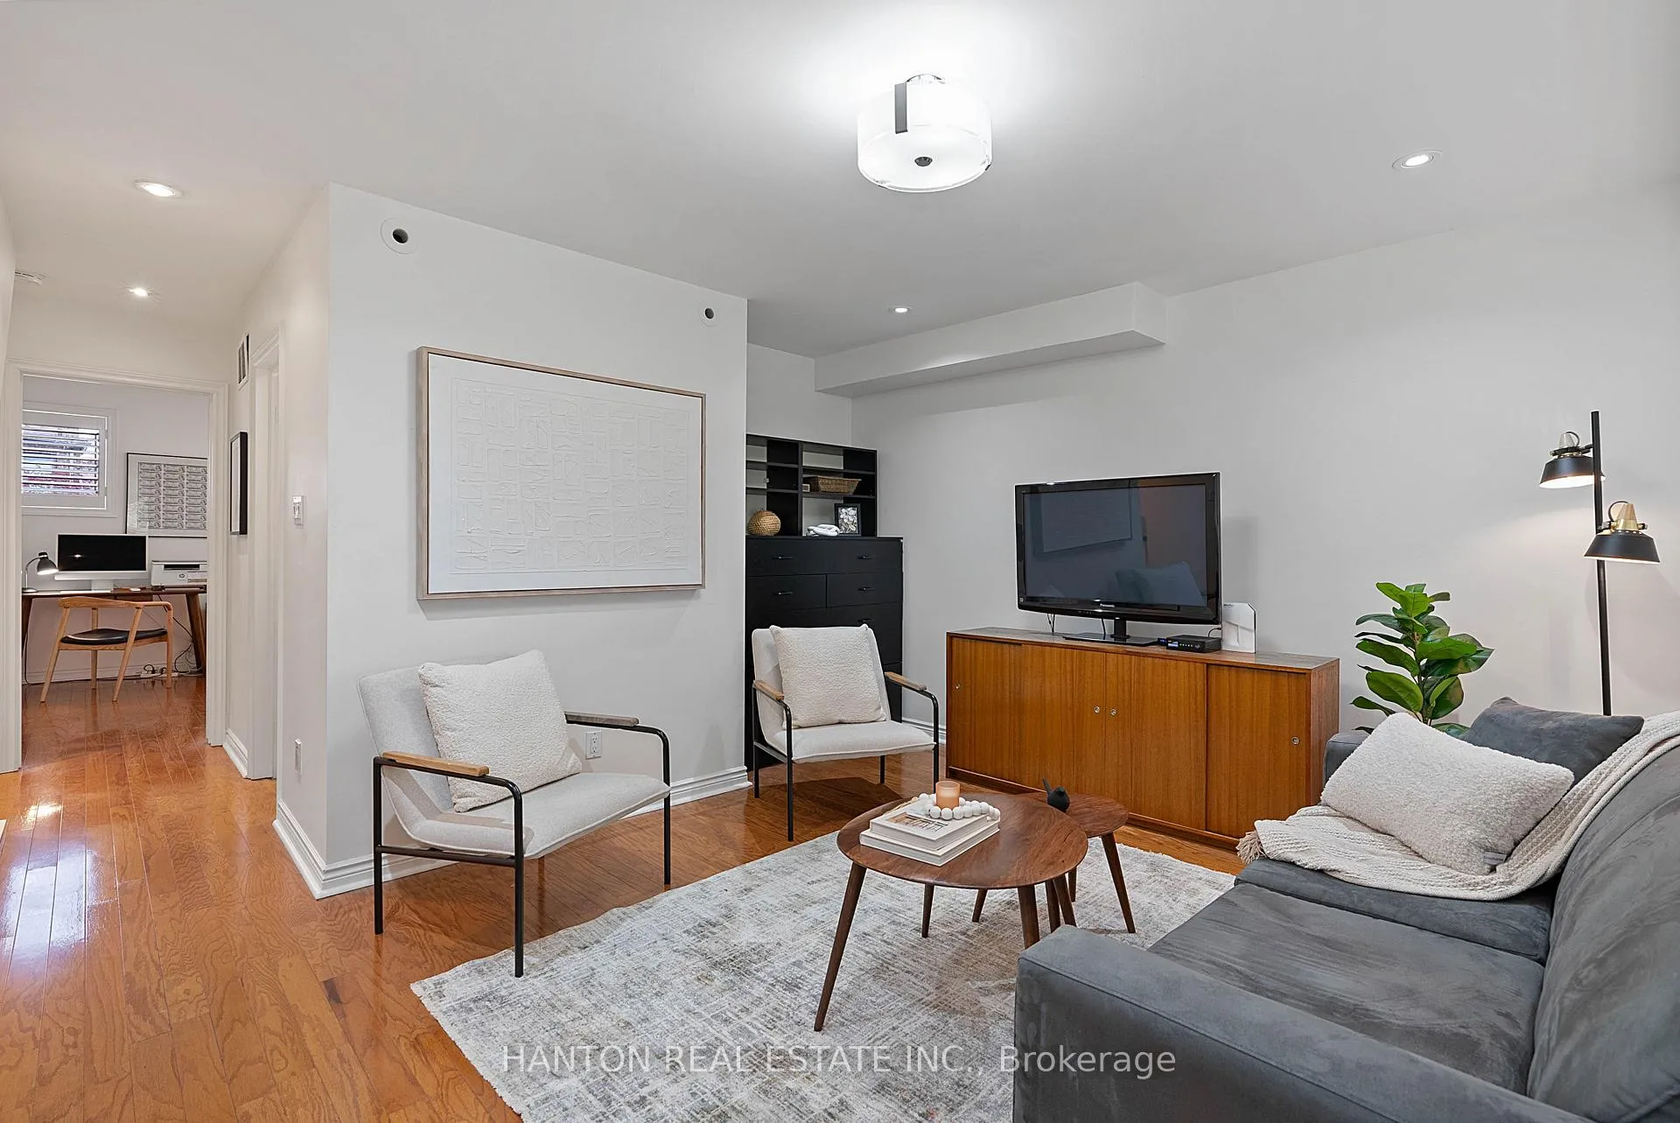
- Family Room—Second level, Hardwood Floor, Overlooks Living, Open Concept
- Laundry—Second level, Tile Floor, 4 Pc Bath, Separate Room
- Primary Bedroom—Third level, Broadloom, 4 Pc Bath, W/O To Balcony
Washrooms
- 2-piece, Main
- 4-piece, Second
- 4-piece, Third
- Municipality
- Toronto
- Neighbourhood
- Playter Estates-Danforth
- Main cross streets
- Broadview and Danforth
- Directions
- Drive via Pretoria Ave off of Broadview
- MLS® number
- E13114744
- Data source
- Toronto Regional Real Estate Board
- Status change
- 2026-05-14
- Listed on
- 2026-05-12
- Days on market
- 2 days
- Possession date
- 2026-05-29
- Possession type
- 30-59 days
- Co-op commission
- 2.5% +HST
- Seller
- Listed by
- HANTON REAL ESTATE INC.
Home Market Value
Current home valuation for Unit 7, 18 Doncrest Road, Toronto, Playter Estates-Danforth, Toronto, ON. Listed for $1,299,000
HOMEH Estimate
$1,495,500
Estimated Sales Range
$1,181,445 - $1,809,555
HOMEH Estimate for Unit 7, 18 Doncrest Road, Toronto, Playter Estates-Danforth
Calculated with a real agent's CMA method — 45+ years of experience, codified. Not an AI guess.
For the owner
Is this your home? Track its value.
Get this home's HOMEH Estimate by email once a month, with how many homes are for sale around you.
Mortgage Payment Calculator
Compare up to 4 down payment scenarios
5% on first $500K + 10% on $799,000 over $500K
$104,900
| Scenario 1 | Scenario 2 | Scenario 3 | Scenario 4 | |
|---|---|---|---|---|
−Down payment | % $ | % $ | % $ | % $ |
+CMHC insurance | $47,751 | $36,242 | $30,916 | $0 |
=Total mortgage | $1,241,532 | $1,205,342 | $1,135,066 | $1,039,200 |
Amortization | ||||
Mortgage rate | % | % | % | % |
| Payment frequency | ||||
=Mortgage payment | $6,062monthly | $5,885monthly | $5,542monthly | $5,074monthly |
Land Transfer Tax
$22,455
$22,455
$44,910
Around this home
Data provided by OpenStreetMap & Fraser Institute School Rankings
Ask HOMEH
New!Hi there!
👋Text or call (416) 301-9001
Recommended for you
Based on homes you've looked at.
No recommended properties found.
Nearby similar homes
No nearby properties found.
More real estate resources
Other homes nearby
Explore this area
Nearby neighbourhoods
No nearby listings available.