
18 Mckayfield Road
Toronto (Danforth Village-East York), ON M4J 4P7
- 4+1Bedrooms
- 4Bathrooms
- 1Garage
- 1500–2000Sq Ft
- $8,619Tax
- 32×105 ftLot Size
 Estimated Value:$1,737,500See Free Estimate Report

Property not available for sale or for rent.
HOMEH One: full-service selling for a 1% listing fee. The buyer's agent commission is separate.
Free Home EvaluationHow Much Is My Home Worth?Homes for Sale NearbySale & Price History for 18 Mckayfield Road, Toronto, Danforth Village-East York
| Start Date | End Date | Price | Event | MLS# |
|---|---|---|---|---|
| 2025-09-02 | 2025-09-10 | Login to See Prices | Sold | e12373181 |
Real estate boards require you to or to see the full details of this property.
*Sold prices and complete sale & price history are regulated data. Under the Trust in Real Estate Services Act, 2002 (TRESA) and the rules of the Real Estate Council of Ontario (RECO), and pursuant to the Multiple Listing Service® rules of the Canadian Real Estate Association (CREA) and the Toronto Regional Real Estate Board (TRREB), this information may be shown only to registered users who have agreed to the applicable terms of use (a Virtual Office Website, or "VOW," arrangement). HOMEH Inc., Brokerage therefore provides it to signed-in members only. Creating an account is free and takes under a minute.
About 18 Mckayfield Road, Toronto, Danforth Village-East York
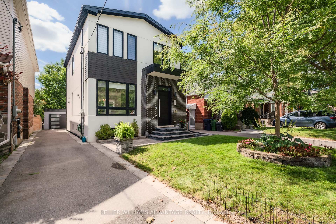
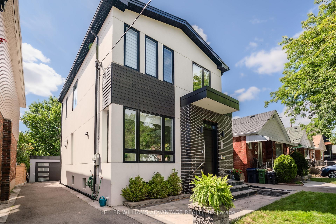
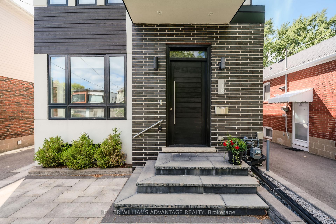
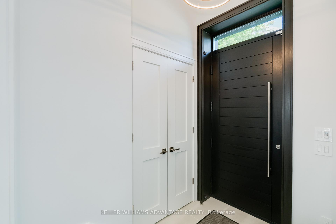
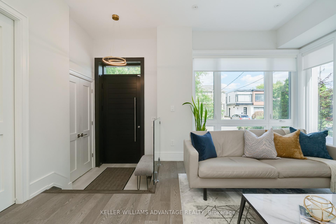
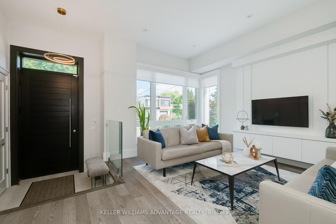
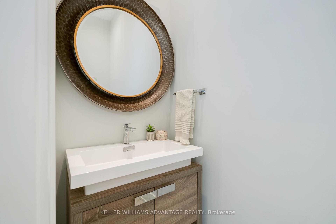
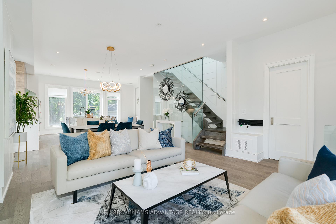
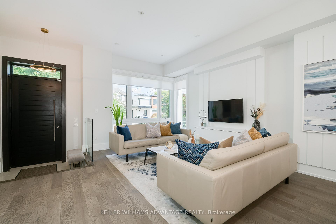
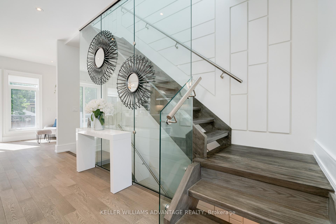
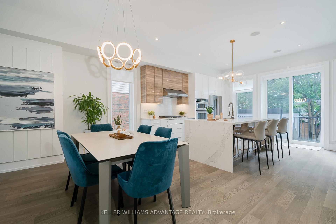
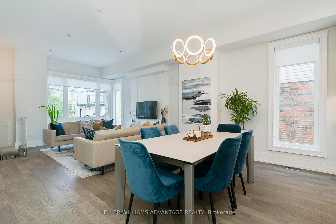
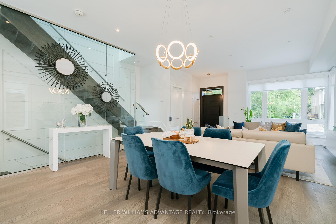
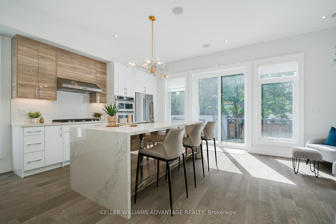
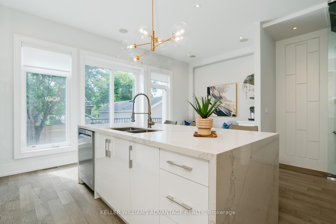
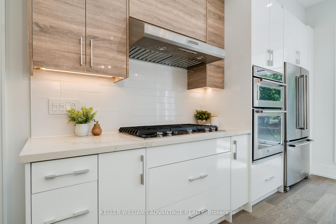
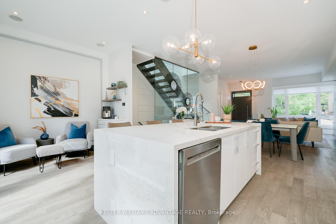
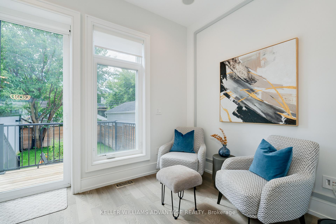
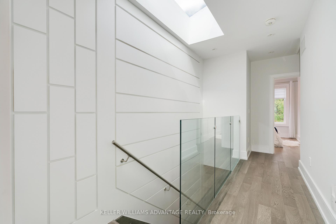
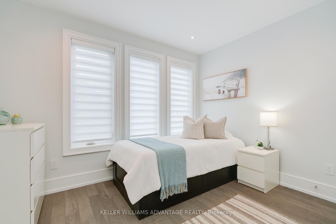
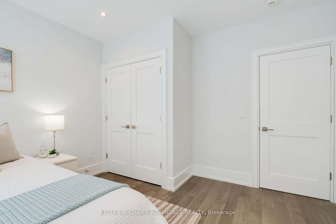
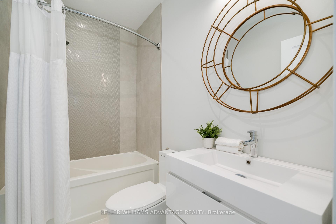
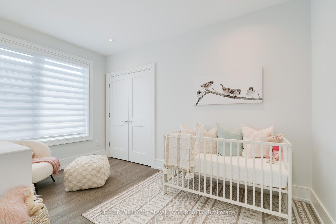
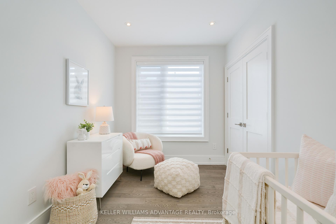
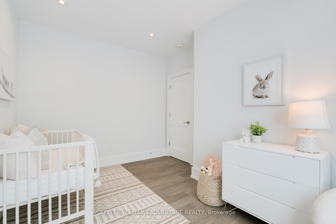
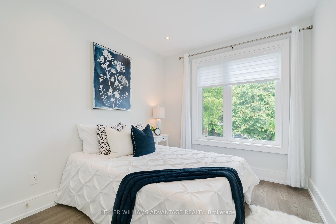
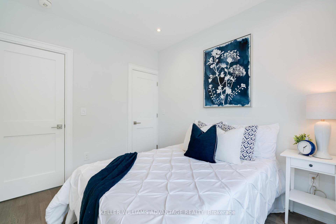
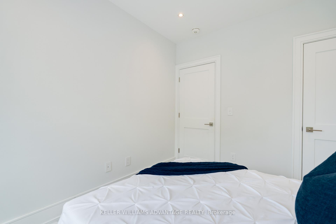
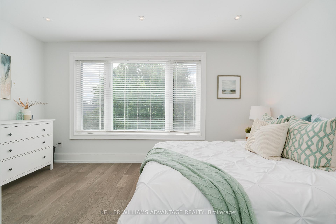
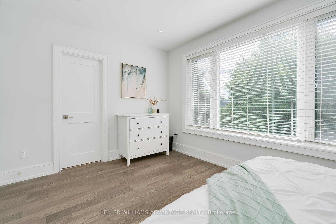
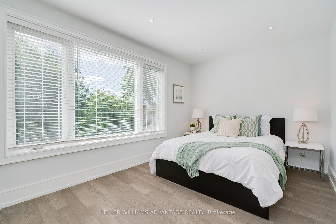
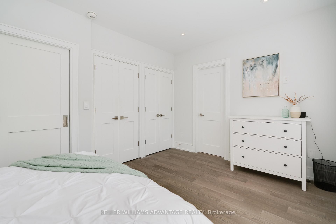
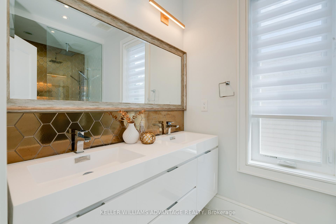
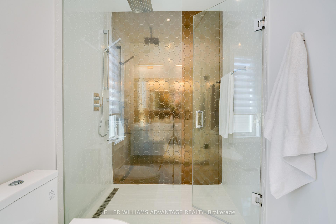
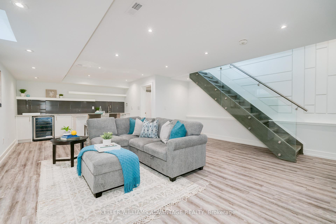
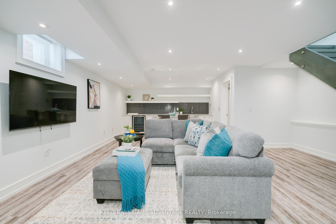
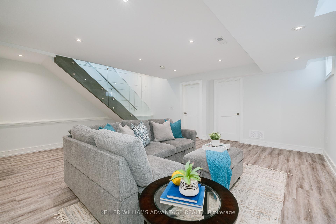
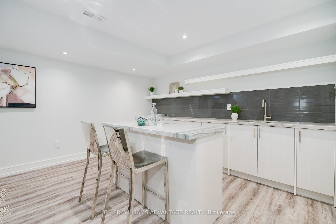
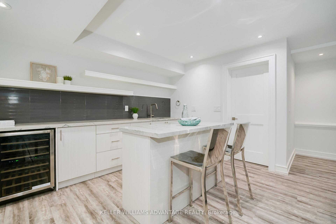
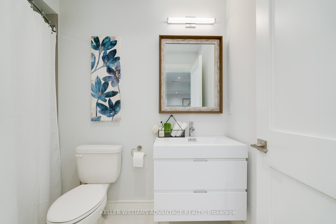
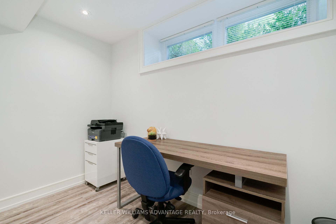
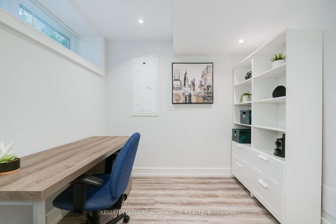
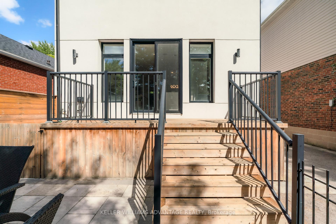
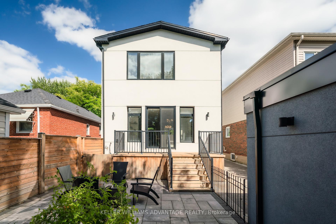
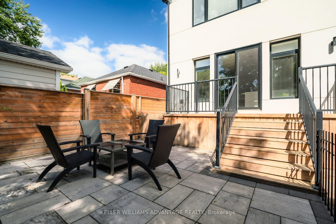
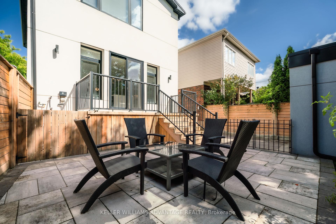
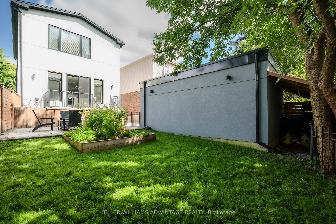
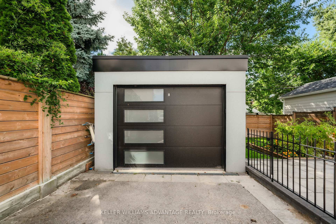
Modern, sleek, and sophisticated, this 4-bedroom, 4-bathroom home checks every box on your wish list. Perfectly positioned on a quiet, private one-block street, the location is unbeatable just steps to Diefenbaker School, public library, tennis courts, lawn bowling, rec centre, and an ice rink. East York Deli and BOCA Brunch are right around the corner, making daily life both convenient and vibrant. Step inside through a palatial front door into a welcoming foyer with a spacious front hall closet with organisers as well as a 2 pc bath. The open-concept main floor is designed for entertaining, featuring a gourmet kitchen with top end appliances 5 burner Gas cooktop, a large quartz waterfall island, a wall of windows, and direct access to the private, fully fenced backyard. With its canopy of trees, the yard feels like a natural retreat, while also offering pool potential for your future oasis. The centerpiece of the home is the striking floating staircase, illuminated by a massive skylight, leading to four perfectly proportioned bedrooms. The primary suite overlooks the backyard and offers two closets with organizers. A 4 pc spa-inspired ensuite complete with storage, shower and an expansive counter with double sinks. The remaining bedrooms are bright, each with large windows and closets also with organizers, and are complemented by a stylish family sized bathroom. The lower level is designed for family fun and entertaining, with an additional bedroom and bathroom, a wall of built-in storage, and a wet bar with wine fridge. Whether its movie nights, game days, or casual gatherings, this space will quickly become a favorite hangout for both family and friends. This home blends elegance and practicality in every detail an East York gem offering privacy, community, and room to grow. Aside from all this we also offer the potential for garden suite above the garage. Office, Nanny suite, gym, limitless opportunities.
Key Facts & Features
Property Costs
- Annual Property Tax Amount
- $8,619
- Land Transfer Tax Fee
- $62,910
Rental Items
- Rental Equipment
- None
- Basement Type
- Finished, Full
Interior Features
- Laundry Level
- Lower Level
- Interior Extras
- Auto Garage Door Remote, Bar Fridge, Carpet Free, Central Vacuum, Sump Pump, Water Heater Owned
- Security Features
- Carbon Monoxide Detectors, Security System
- Fireplace/Stove
- No
- Elevator
- No
Exterior Features
- Exterior Extras
- Deck, Lawn Sprinkler System, Patio, Landscaped, Porch
- Pool
- None
- Property Features
- Fenced Yard, Hospital, Library, Park, Public Transit, Rec./Commun.Centre
Building
- Building Type
- Detached
- Building Style
- 2-Storey
- Approx Age
- 6-15
Construction
- Exterior Finish
- Brick, Stucco (Plaster)
- Roof
- Shingles
- Foundation Details
- Block
- Special Designation
- Unknown
Lot
- Lot Front
- 31.75 ft
- Lot Depth
- 105.00 ft
Inclusions
- Inclusions
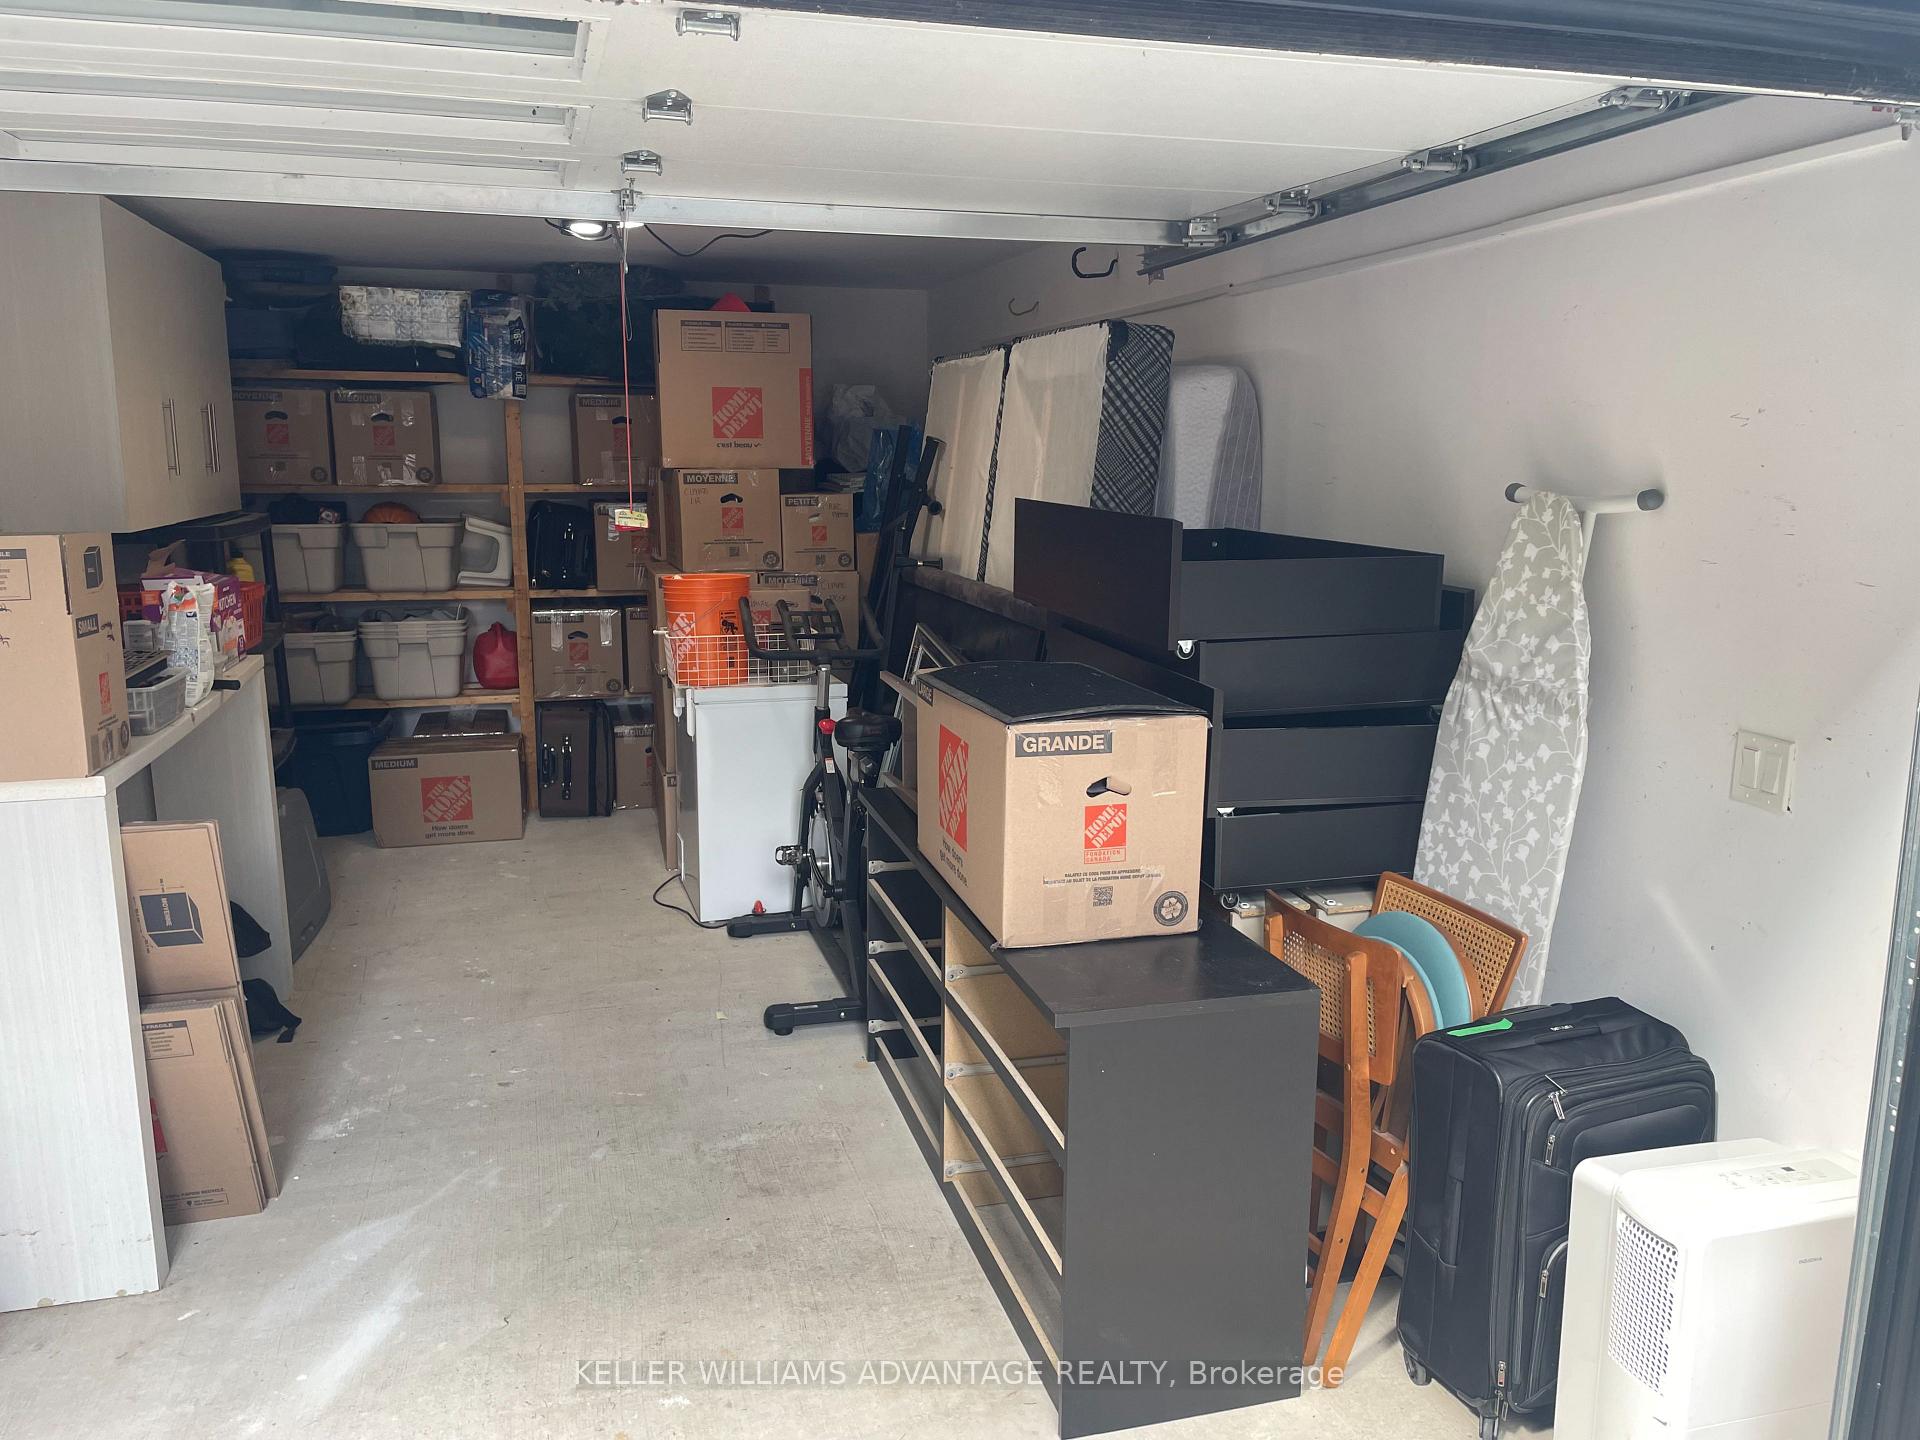
- Stainless Steel Kitchen Aide Appliances. Fridge/ Freezer, Wall Oven, Microwave, 5 Burner Gas Cook Top, Dishwasher, Custom Zebra Blinds. LG Washer Dryer. Hot Water Tank. Wine Cooler, Central Vac and Equipment, Built-in Speaker System Wall mounted TV's. Gas BBQ Hook up. In Ground Sprinkler System, Garage Remote. Security System programable to phone. Notable's 200 amp Service, Sump Pump and every closet has custom organisers. "Other" is the wet bar and bar set up in lower level. Survey, floor plans and inspection available. Other is the Garage which has built-in shelving. We also have a Garden Suite plan for office gym or in-law Nanny suite.
Parking & Garages
- Garage Type
- Detached
- Garage Spaces
- 1
- Parking Spaces
- 3
- Total Garage And Parking Spaces
- 4
Heating & Cooling
- Heat Source
- Gas
- Heat Type
- Forced Air
- Air Conditioning
- Central Air
- Water
- Municipal
- Sewers
- Sewer
- Bedrooms
- 4 + 1
- Washrooms
- 4
- Kitchens
- 1
Room sizes
- Living Room—Main level, Hardwood Floor, Large Window, Open Concept
- Dining Room—Main level, Hardwood Floor, Casement Windows, Open Concept
- Kitchen—Main level, Hardwood Floor, Centre Island, B/I Appliances
- Sitting—Main level, Hardwood Floor, Open Concept, Walk-Out
- Primary Bedroom—Second level, Hardwood Floor, 4 Pc Bath, Double Closet
- Bedroom 2—Second level, Hardwood Floor, Closet Organizers, Window
- Bedroom 3—Second level, Hardwood Floor, Closet Organizers, Window
- Bedroom 4—Second level, Hardwood Floor, Closet Organizers, Window
- Bedroom 5—Lower level, Laminate, Above Grade Window, Open Concept
- Recreation—Lower level, Laminate, Above Grade Window, Open Concept
- Other—Lower level, Laminate, Wet Bar, Centre Island
- Bedroom 5—Lower level, Laminate, Above Grade Window
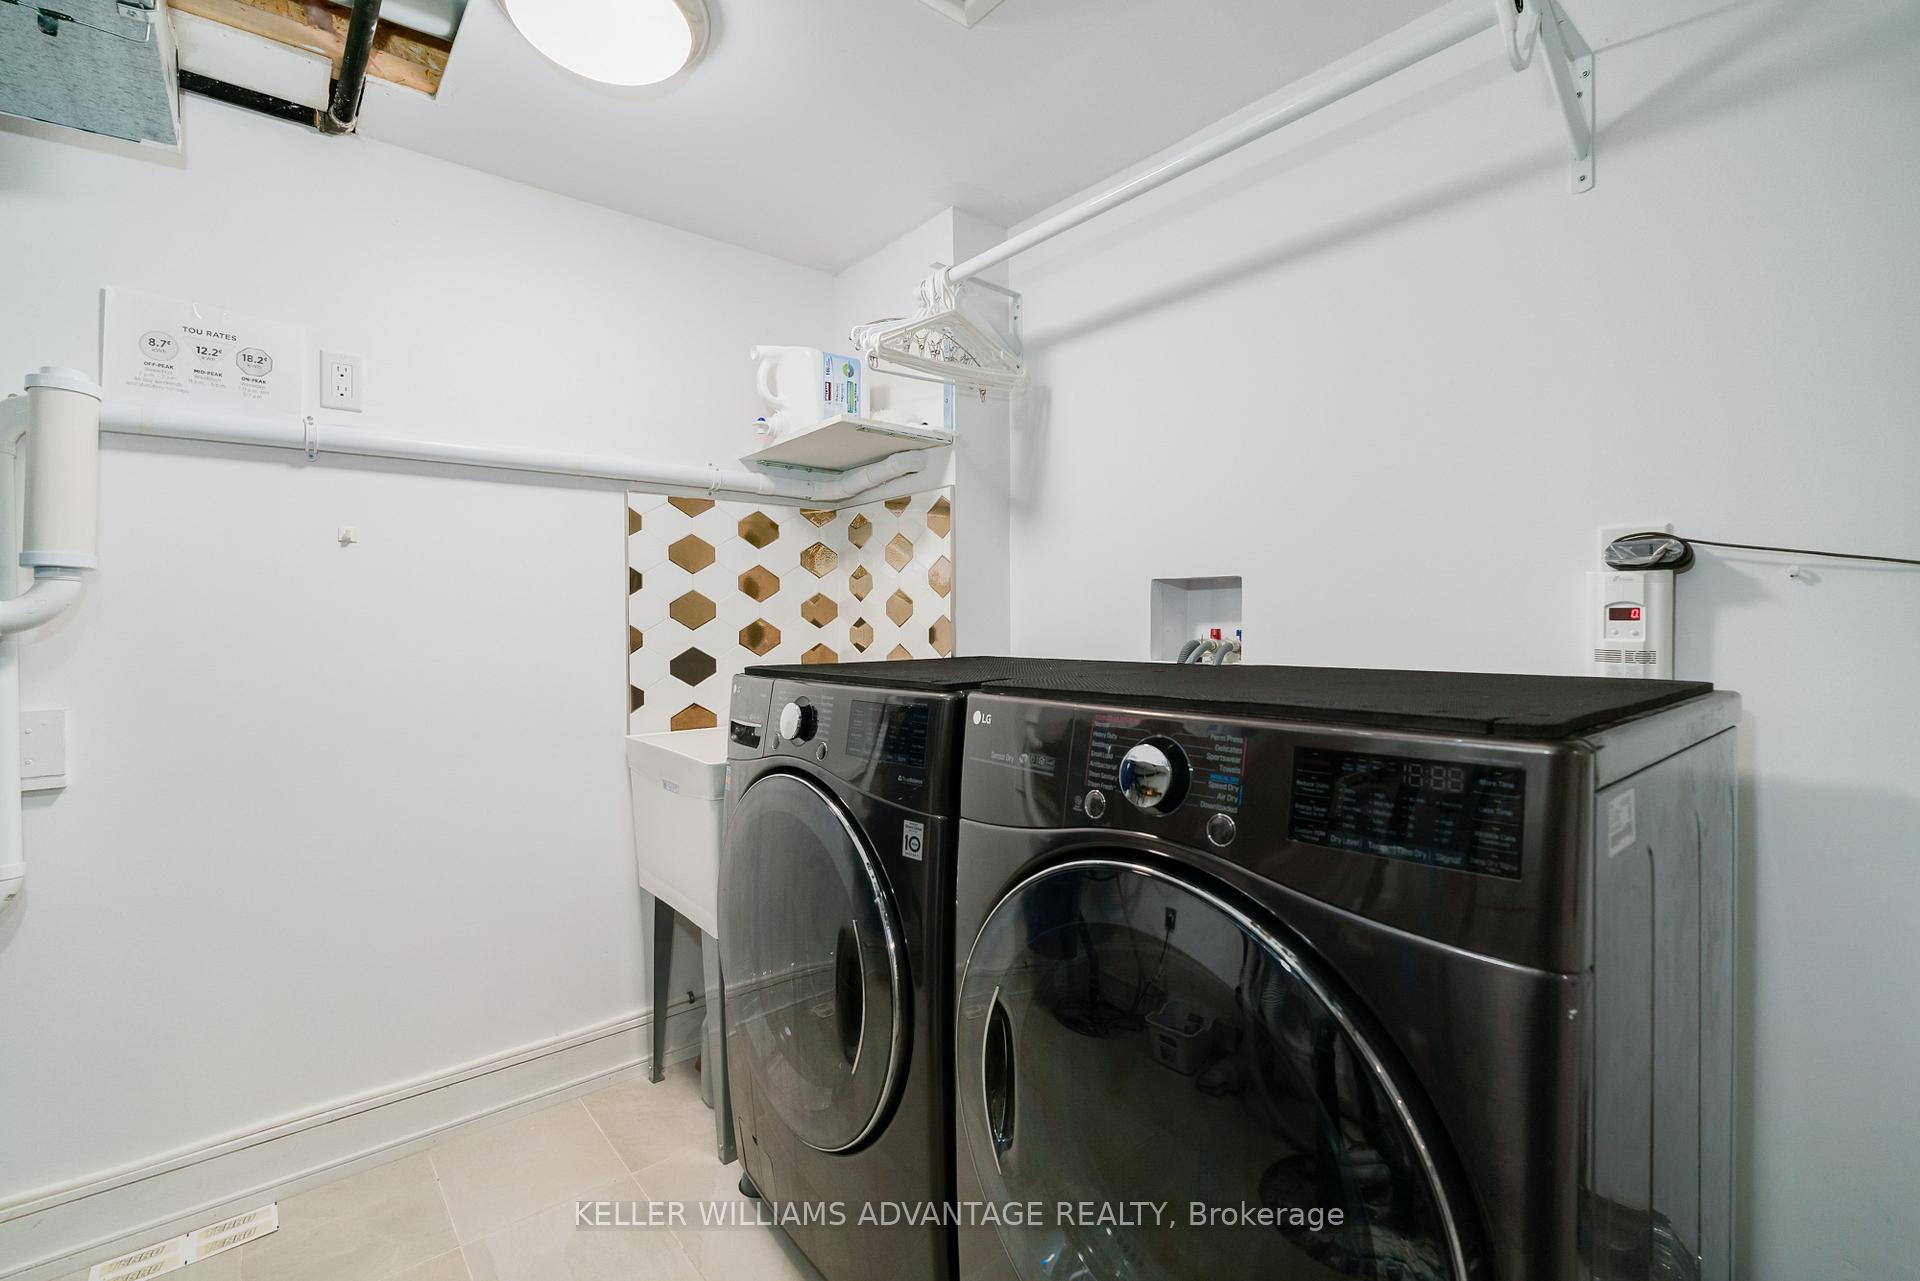
- Laundry—Lower level, Tile Floor, Sump Pump, Laundry Sink
- Other—Ground level, Concrete Floor
Washrooms
- 2-piece, Main
- 4-piece, Second
- 4-piece, Second
- 4-piece, Lower
- Municipality
- Toronto
- Neighbourhood
- Danforth Village-East York
- Main cross streets
- Cosburn between Donlands and Coxwell
- Directions
- A small one block street south of Cosburn between Coxwell and Donlands
- MLS® number
- E12373181
- Data source
- Toronto Regional Real Estate Board
- Status change
- 2025-09-10
- Listed on
- 2025-09-02
- Days on market
- 8 days
- Possession type
- Flexible
- Co-op commission
- 2.5%
- Seller
- Listed by
- KELLER WILLIAMS ADVANTAGE REALTY
Home Market Value
Current home valuation for 18 Mckayfield Road, Toronto, Danforth Village-East York, Toronto, ON. Listed for $1,749,000
HOMEH Estimate
$1,737,500
Estimated Sales Range
$1,372,625 - $2,102,375
HOMEH Estimate for 18 Mckayfield Road, Toronto, Danforth Village-East York
Calculated with a real agent's CMA method — 45+ years of experience, codified. Not an AI guess.
For the owner
Is this your home? Track its value.
Get this home's HOMEH Estimate by email once a month, with how many homes are for sale around you.
Mortgage Payment Calculator
Compare up to 4 down payment scenarios
20% required for homes $1.5M or more
$349,800
| Scenario 1 | Scenario 2 | Scenario 3 | Scenario 4 | |
|---|---|---|---|---|
−Down payment | % $ | % $ | % $ | % $ |
+CMHC insurance | $0 | $0 | $0 | $0 |
=Total mortgage | $1,399,200 | $1,311,750 | $1,224,300 | $1,136,850 |
Amortization | ||||
Mortgage rate | % | % | % | % |
| Payment frequency | ||||
=Mortgage payment | $6,832monthly | $6,405monthly | $5,978monthly | $5,551monthly |
Land Transfer Tax
$31,455
$31,455
$62,910
Around this home
Data provided by OpenStreetMap & Fraser Institute School Rankings
Ask HOMEH
New!Hi there!
👋Text or call (416) 301-9001
Recommended for you
Based on homes you've looked at.
No recommended properties found.
Nearby similar homes
No nearby properties found.
More real estate resources
Other homes nearby
Explore this area
Nearby neighbourhoods
No nearby listings available.