
180 Browning Avenue
Toronto (Playter Estates-Danforth), ON M4K 1W5
- 3+1Bedrooms
- 2Bathrooms
- 0Garage
- 1500–2000Sq Ft
- $6,809Tax
- 18×99 ftLot Size
 Estimated Value:$1,647,158See Free Estimate Report

Property not available for sale or for rent.
HOMEH One: full-service selling for a 1% listing fee. The buyer's agent commission is separate.
Free Home EvaluationHow Much Is My Home Worth?Homes for Sale NearbySale & Price History for 180 Browning Avenue, Toronto, Playter Estates-Danforth
| Start Date | End Date | Price | Event | MLS# |
|---|---|---|---|---|
| 2025-07-10 | 2025-07-12 | Login to See Prices | Sold | e12275694 |
Real estate boards require you to or to see the full details of this property.
*Sold prices and complete sale & price history are regulated data. Under the Trust in Real Estate Services Act, 2002 (TRESA) and the rules of the Real Estate Council of Ontario (RECO), and pursuant to the Multiple Listing Service® rules of the Canadian Real Estate Association (CREA) and the Toronto Regional Real Estate Board (TRREB), this information may be shown only to registered users who have agreed to the applicable terms of use (a Virtual Office Website, or "VOW," arrangement). HOMEH Inc., Brokerage therefore provides it to signed-in members only. Creating an account is free and takes under a minute.
About 180 Browning Avenue, Toronto, Playter Estates-Danforth
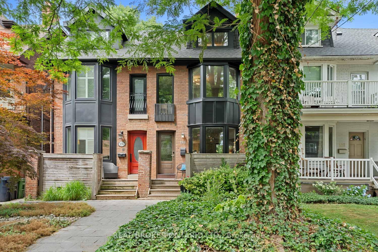
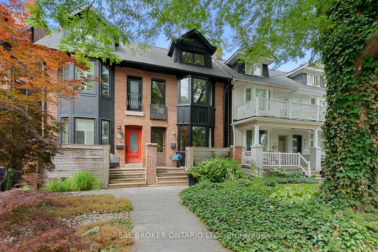
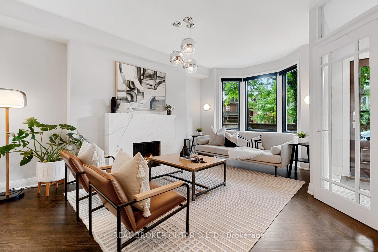
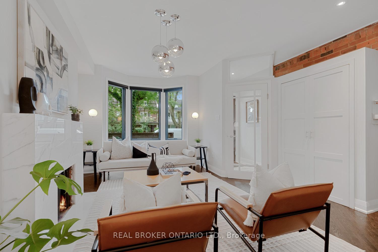
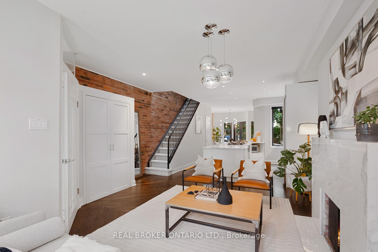
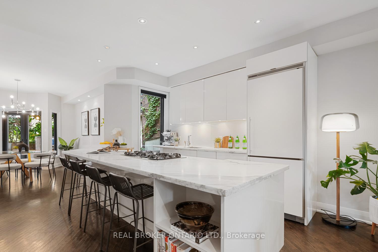
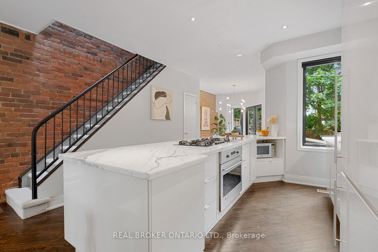
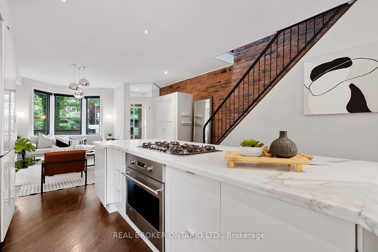
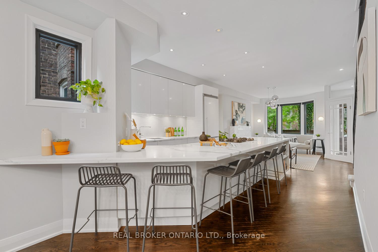
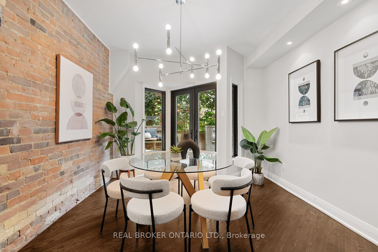
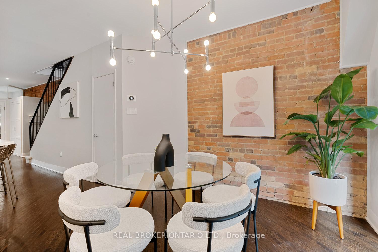
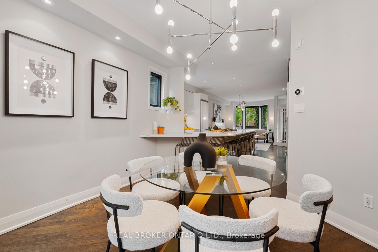
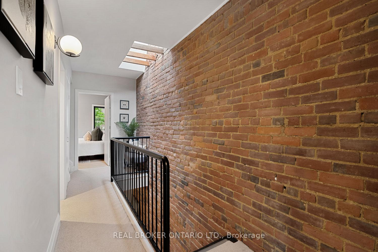
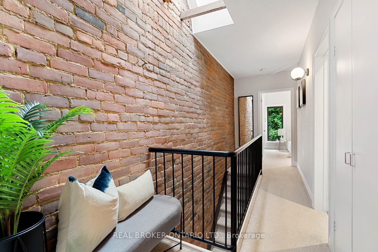
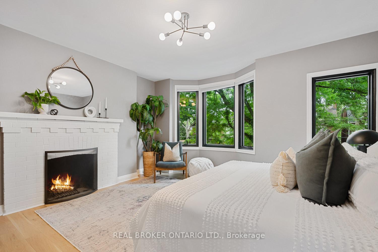
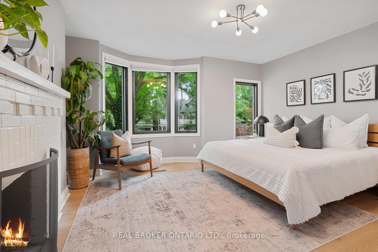
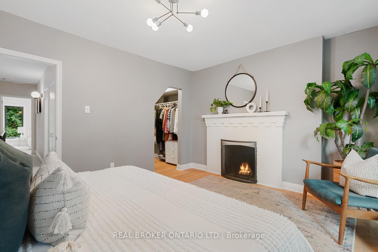
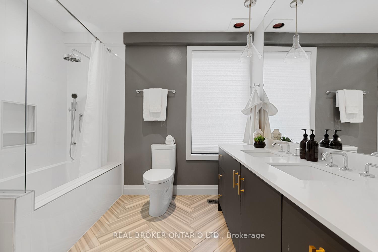
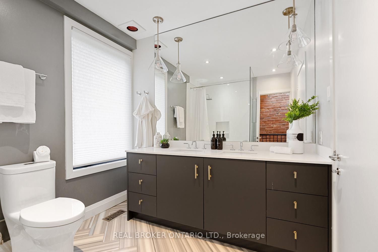
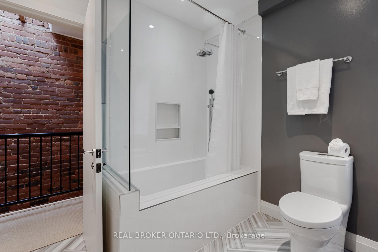
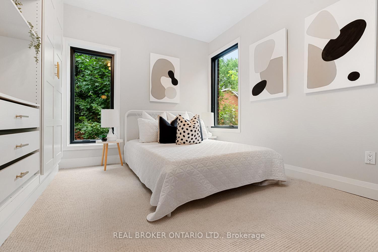
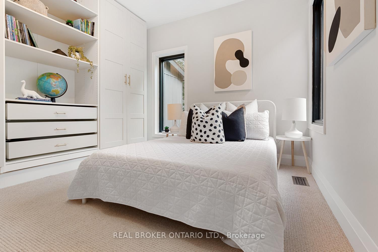
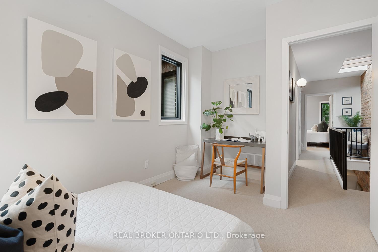
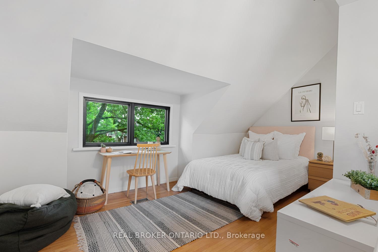
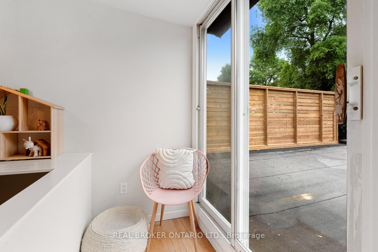
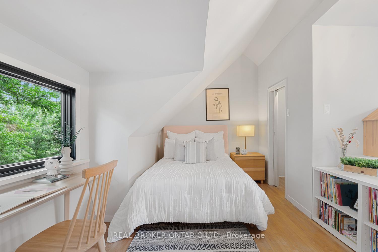
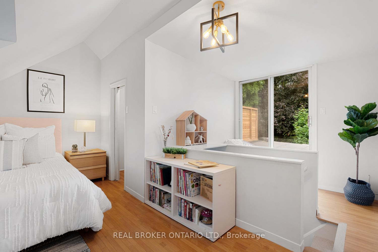
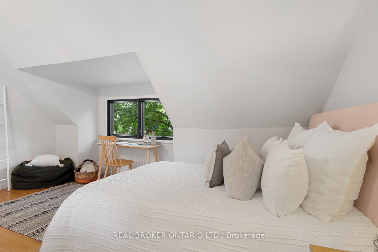
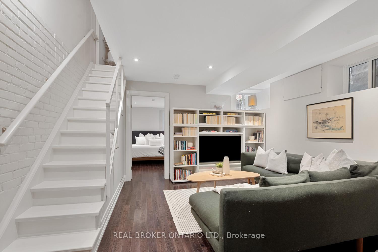
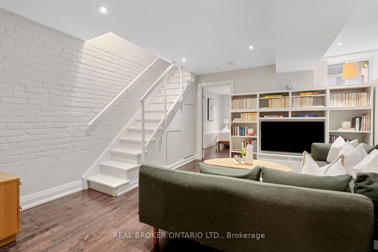
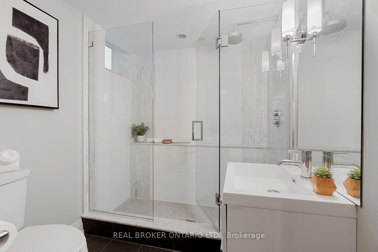
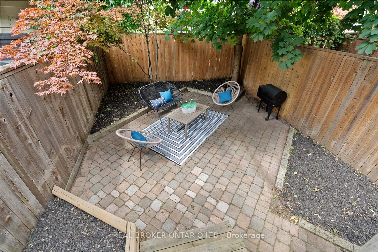
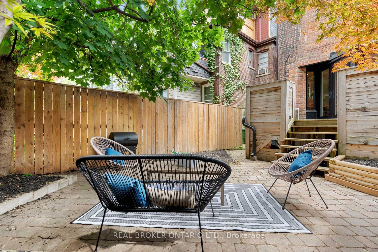
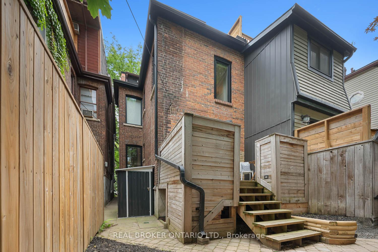
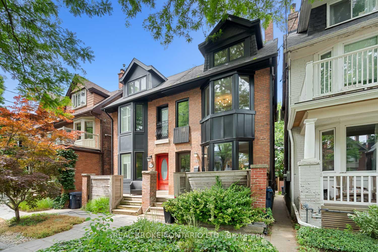
The story of 180 Browning Ave starts in the kitchen, where most days begin and end. It's one of the best spaces in the house, with top-tier appliances and a huge island that can seat six kids, whether they're yours or you're the hangout house. Here, homework gets done, drinks get poured, and pizza night is an event. The entire main floor flows naturally from the front living room with neighbourhood views, to the dining room in the back where game night rivalries play out. When the weather's nice, fire up the BBQ and relax on the shaded patio for a long, lazy meal or kick back while the kids do their thing. Mature trees frame the yard, adding peace, privacy, and theres no desire to rush. Marble accents on the main floor are softened by exposed brick leading upstairs, where the second floor opens up to two bedrooms with large windows and a skylight. The primary bedroom connects to a proper dual walk-in closet, which flows into a spacious full bath. The third floor: Teen hideaway, home office, guest room, endless possibilities. Plus potential for a rooftop patio, private enough for yoga in pyjamas, or to build out a fourth bedroom for a growing family and all their gear. Downstairs, the basement welcomes TV marathons and game day victories with plenty of ceiling height for your tallest friends and family members. A bonus room flexes into whatever life calls for: Spare room, studio, workout space, or a toy tornado zone. Out front, the porch is a front-row seat to life on Browning. Parents chatting, scooters flying by, a sense of connection you don't find everywhere. And the neighbourhood? It's why people plant roots. Withrow Park so the kids can run. The Big Carrot for groceries and afterschool smoothies. Jackman is your local school. The subways a short walk away. This home has hosted birthday parties, backyard barbecues, and late-night conversations around the island. Now its ready for your family, your traditions, and your everyday rhythm.
Key Facts & Features
Property Costs
- Annual Property Tax Amount
- $6,809
- Land Transfer Tax Fee
- $48,110
Rental Items
- Rental Equipment
- Hot Water Tank
- Under Contract
- Hot Water Tank-Gas
- Basement Type
- Finished
Interior Features
- Laundry Level
- Lower Level
- Interior Extras
- Storage
- Fireplace/Stove
- Yes
- Fireplace Features
- Wood
- Elevator
- No
Exterior Features
- Exterior Extras
- Deck, Landscaped, Porch
- Pool
- None
- Property Features
- Hospital, Park, Public Transit, Rec./Commun.Centre, School, Library
- Other Structures
- Garden Shed
Building
- Building Type
- Semi-Detached
- Building Style
- 2 1/2 Storey
- Approx Age
- 100+
Construction
- Exterior Finish
- Brick
- Roof
- Asphalt Shingle, Flat
- Foundation Details
- Block
- Special Designation
- Unknown
Lot
- Lot Front
- 17.50 ft
- Lot Depth
- 99.00 ft
- Lot Size
- 1732.5
Inclusions
- Inclusions
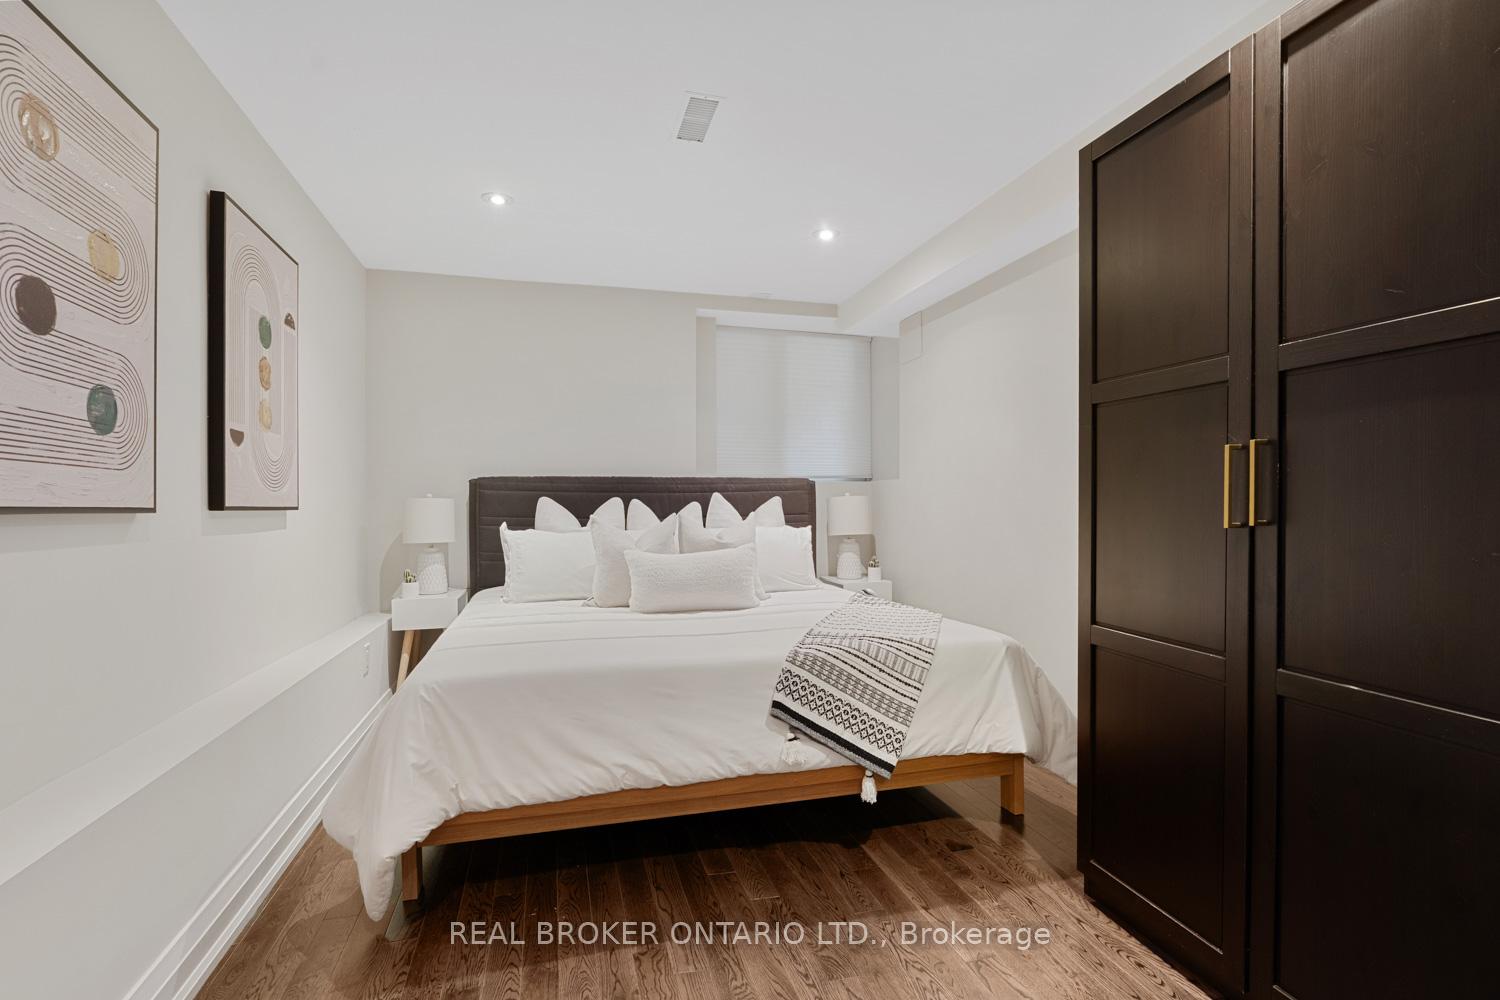
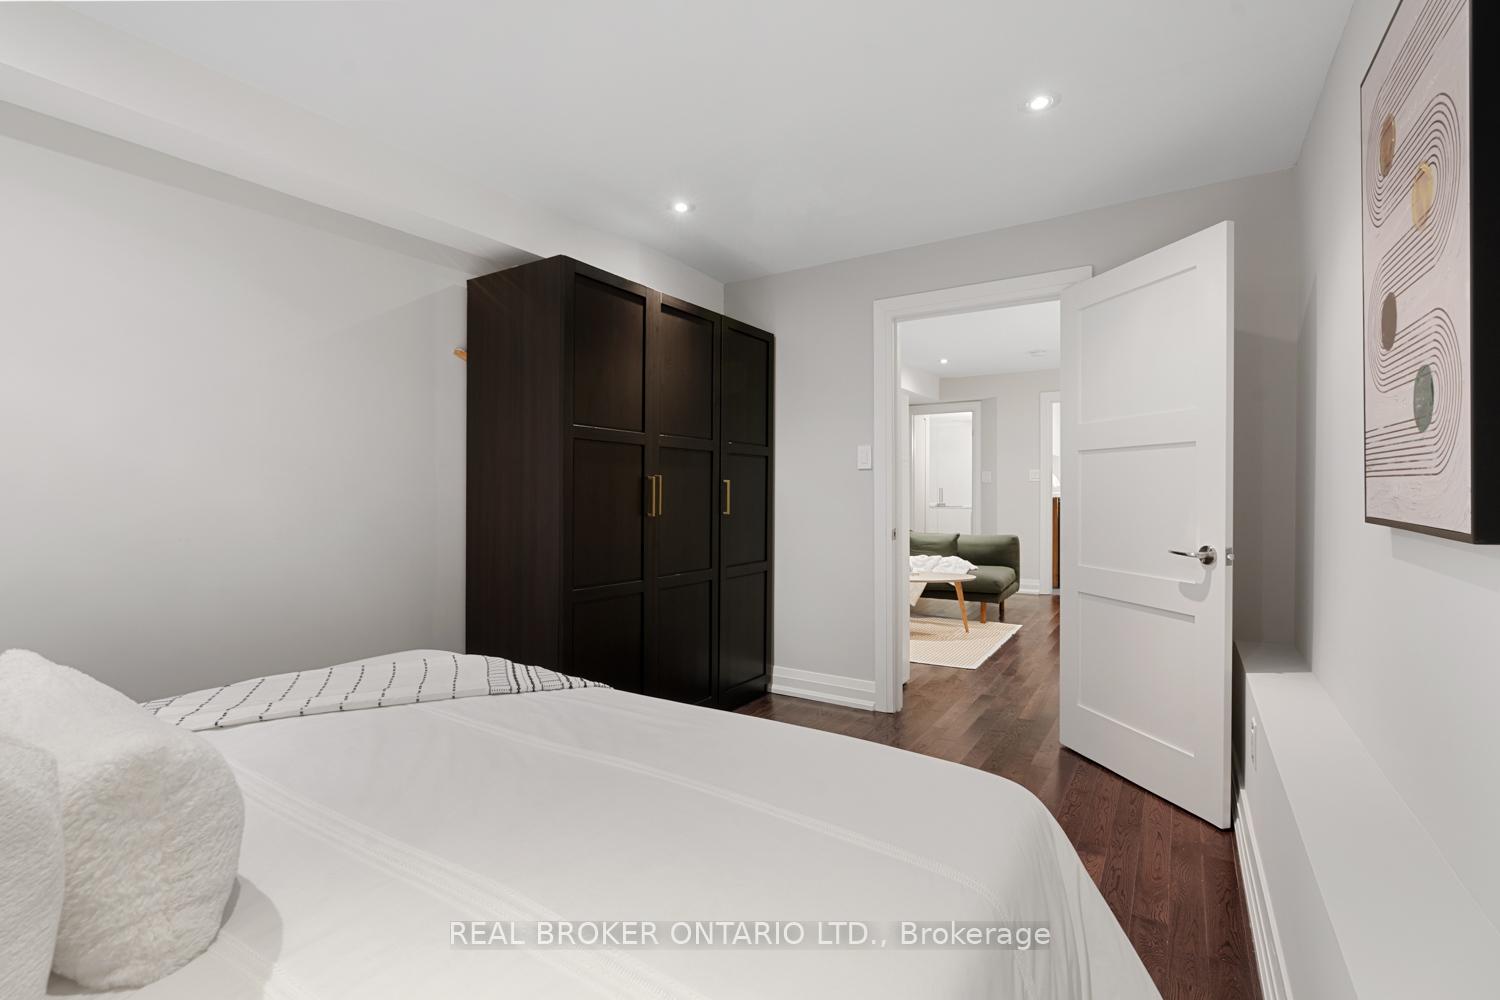
- Appliances: Refrigerator, Gas Cook-top, Built-in Range, Dishwasher, Washer & Dryer. All existing electrical light fixtures, window coverings, bathroom mirrors, and wall-mounted shelving. Nest Thermostat & Smoke Detectors. Sump pump & backwater valve in Basement. Wardrobe in Basement Bedroom. Garden Shed at side of house. Owned: Furnace & Central Air Conditioner.
Exclusions
- Exclusions
- All furniture, accessories and decor related to staging.
Parking & Garages
- Garage Type
- None
- Garage Spaces
- 0
- Parking Spaces
- 0
- Total Garage And Parking Spaces
- 0
Heating & Cooling
- Heat Source
- Gas
- Heat Type
- Forced Air
- Air Conditioning
- Central Air
- Water
- Municipal
- Sewers
- Sewer
- Bedrooms
- 3 + 1
- Washrooms
- 2
- Kitchens
- 1
Room sizes
- Foyer—Main level, Tile Floor, B/I Closet
- Living Room—Main level, Hardwood Floor, Fireplace, Bow Window
- Dining Room—Main level, Hardwood Floor, Open Concept, W/O To Deck
- Kitchen—Main level, Hardwood Floor, Modern Kitchen, Centre Island
- Primary Bedroom—Second level, Hardwood Floor, Walk-In Closet(s), Semi Ensuite
- Bedroom 2—Second level, Broadloom, B/I Closet, Bow Window
- Bedroom 3—Third level, Hardwood Floor, Walk-In Closet(s), Sliding Doors
- Recreation—Basement level, Laminate, B/I Shelves
- Bedroom—Basement level, Laminate, B/I Closet, Above Grade Window
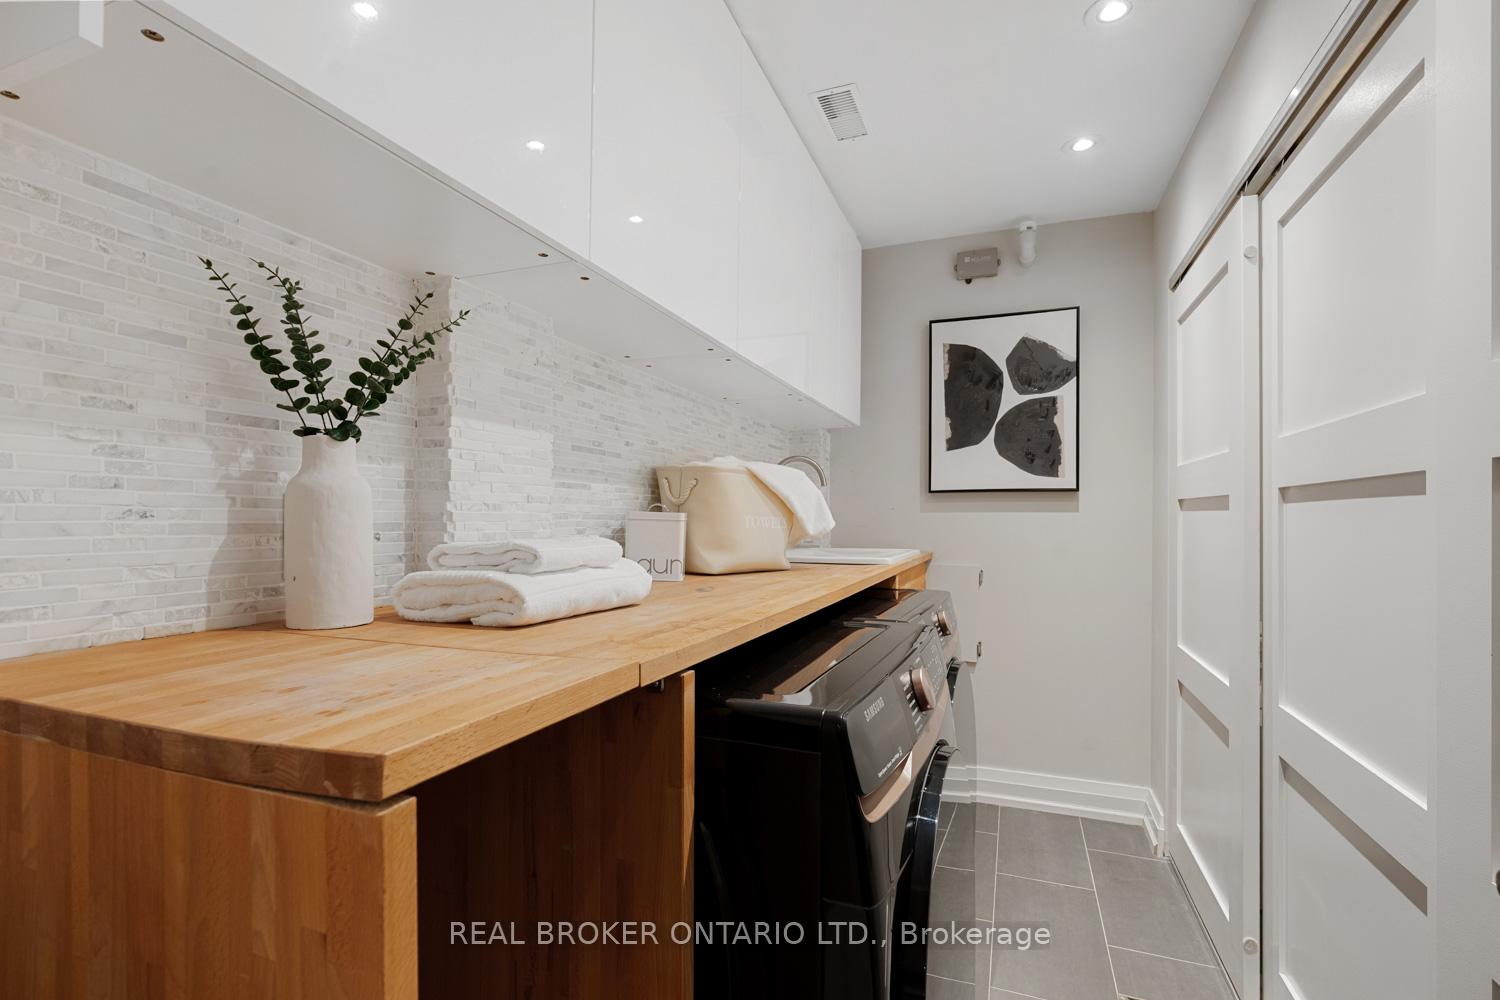
- Laundry—Basement level, Tile Floor, Laundry Sink, B/I Shelves
Washrooms
- 5-piece, Second
- 3-piece, Basement
- Municipality
- Toronto
- Neighbourhood
- Playter Estates-Danforth
- Main cross streets
- Pape/Carlaw & Danforth/Mortimer
- Directions
- Pape Ave to west on Fulton Ave, south on Arundel Ave, then east on Browning. OR North on Logan Ave, then east onto Browning Ave.
- Waterfront
- None
- MLS® number
- E12275694
- Data source
- Toronto Regional Real Estate Board
- Status change
- 2025-07-12
- Listed on
- 2025-07-10
- Days on market
- 2 days
- Possession type
- 30-59 days
- Co-op commission
- 2.5% + HST & many thanks!
- Seller
- Listed by
- REAL BROKER ONTARIO LTD.
Home Market Value
Current home valuation for 180 Browning Avenue, Toronto, Playter Estates-Danforth, Toronto, ON. Listed for $1,379,000
HOMEH Estimate
$1,647,158
Estimated Sales Range
$1,301,255 - $1,993,061
HOMEH Estimate for 180 Browning Avenue, Toronto, Playter Estates-Danforth
Calculated with a real agent's CMA method — 45+ years of experience, codified. Not an AI guess.
For the owner
Is this your home? Track its value.
Get this home's HOMEH Estimate by email once a month, with how many homes are for sale around you.
Mortgage Payment Calculator
Compare up to 4 down payment scenarios
5% on first $500K + 10% on $879,000 over $500K
$112,900
| Scenario 1 | Scenario 2 | Scenario 3 | Scenario 4 | |
|---|---|---|---|---|
−Down payment | % $ | % $ | % $ | % $ |
+CMHC insurance | $50,637 | $38,474 | $32,820 | $0 |
=Total mortgage | $1,316,559 | $1,279,574 | $1,204,970 | $1,103,200 |
Amortization | ||||
Mortgage rate | % | % | % | % |
| Payment frequency | ||||
=Mortgage payment | $6,428monthly | $6,248monthly | $5,883monthly | $5,386monthly |
Land Transfer Tax
$24,055
$24,055
$48,110
Around this home
Data provided by OpenStreetMap & Fraser Institute School Rankings
Ask HOMEH
New!Hi there!
👋Text or call (416) 301-9001
Recommended for you
Based on homes you've looked at.
No recommended properties found.
Nearby similar homes
No nearby properties found.
More real estate resources
Other homes nearby
Explore this area
Nearby neighbourhoods
No nearby listings available.