
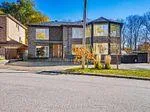
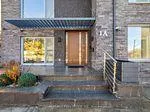
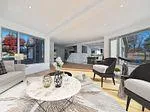
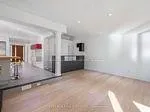


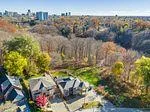

1A Alder Road
Toronto (O'Connor-Parkview), ON M4B 2Y2
- 4+1Bedrooms
- 4Bathrooms
- 1Garage
- 3.5K~5KSq.Ft.
- $10,154Tax
- 100×109 ftLot Size
Sale & price history
- Login to See Prices
Terminated2026-06-04 – 2026-07-08
MLS® e13241582
- Login to See Prices
Terminated2024-11-14 – 2025-03-17
Real estate boards require you to or to see the full details of this property.
*Sold prices and complete sale & price history are regulated data. Under the Trust in Real Estate Services Act, 2002 (TRESA) and the rules of the Real Estate Council of Ontario (RECO), and pursuant to the Multiple Listing Service® rules of the Canadian Real Estate Association (CREA) and the Toronto Regional Real Estate Board (TRREB), this information may be shown only to registered users who have agreed to the applicable terms of use (a Virtual Office Website, or "VOW," arrangement). HOMEH Inc., Brokerage therefore provides it to signed-in members only. Creating an account is free and takes under a minute.
1A Alder Road, Toronto(opens Google Maps in a new tab)
Summarized Description
- Located near ravines and nature trails
- Unique layout enhances living experience
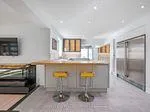
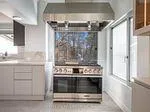
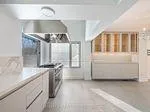
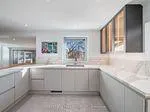
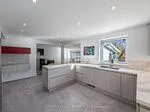
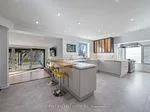
- High-end imported kitchen finishes
- Luxurious heated driveway and floors
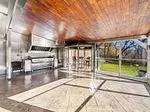
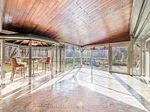
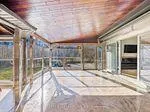
- Outdoor kitchen in covered loggia
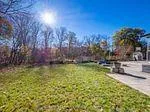
- Fire pit area for outdoor gatherings
- Modern metal roof for durability
- Energy-efficient Euro doors and windows
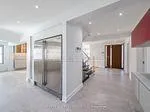
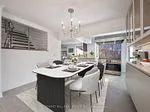
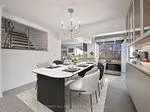
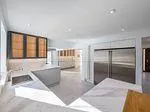
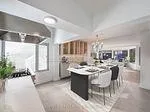
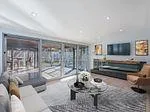
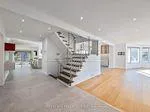
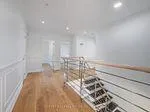
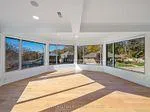
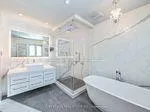
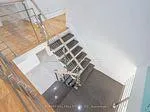
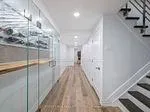
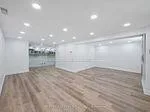
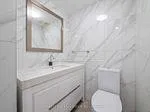
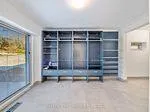
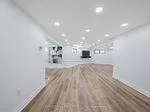
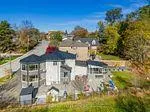
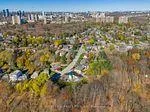
Opportunity To Live In The City With A Muskoka Lifestyle Setting. Located Steps Away From Ravines,Nature Walking Trails & Bike Trails. A Picture Tells A Thousand Words, Please View Photos & Videos To SeeThe Unique Layout & property. Imported Scavolini Kitchen & Italian Porcelain Tiles, Metal Roof, Epal Aluminum Euro Doors & Windows, Heated Driveway, Heated Floors, Covered Loggia W/Outdoor Kitchen, fire pit area, One of a kind pivot main entrance...
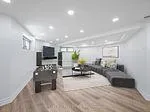
- In-Law Capability
- Landscaped
Key Facts & Features
Property Costs
- Annual Property Tax Amount
- $10,154
- Land Transfer Tax Fee
- $120,450
- Basement Type
- Finished
Interior Features
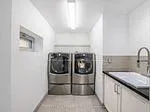
- Laundry Level
- Main Level
- Interior Extras
- In-Law Capability
- Fireplace/Stove
- Yes
- Fireplace Features
- Family Room
- Elevator
- No
Exterior Features
- Exterior Extras
- Landscaped
- Pool
- None
Building
- Building Type
- Detached
- Building Style
- 2-Storey
Construction
- Exterior Finish
- Stone, Stucco (Plaster)
- Roof
- Metal
- Foundation Details
- Concrete Block
- Special Designation
- Unknown
Lot
- Lot Front
- 99.54 ft
- Lot Depth
- 108.58 ft
- Lot Size
- 99.54 x 108.58 Feet
- Lot Size Code
- 99.54 x 108.58 Feet
Inclusions
- Inclusions
- All Electric Light Fixtures, All Appliances, All Existing Window Coverings, Tank Less Hwt (Owned), SecurityCameras (Monitoring Not Incl)
Parking & Garages
- Garage Type
- Attached
- Garage Spaces
- 1
- Parking Spaces
- 10
- Total Garage And Parking Spaces
- 10
Heating & Cooling
- Heat Source
- Gas
- Heat Type
- Forced Air
- Air Conditioning
- Central Air
- Water
- Municipal
- Sewers
- Sewer
- Area
- Toronto E03
- Municipality
- Toronto
- Neighbourhood
- O'Connor-Parkview
- Main cross streets
- St Clair Ave & O'connor Dr
- Directions
- St. Clair Ave and O'Connor
Ask about this home
A HOMEH agent will answer your questions about this home.

Around this home
Canadian Martyrs
Private · elementary · 710 m
7.1/10East York
Public · secondary · 920 m
5.5/10Marc Garneau
Public · secondary · 1.0 km
3.8/10Gateway
Public · elementary · 1.1 km
3.0/10Blessed John XXIII
Private · elementary · 1.1 km
6.2/10Grenoble
Public · elementary · 1.5 km
2.1/10La Mosaïque
Public · elementary · French · 1.8 km
7.6/10Earl Beatty
Public · elementary · 1.9 km
6.1/10St Brigid
Private · elementary · 1.9 km
5.5/10Holy Cross
Private · elementary · 1.9 km
5.1/10George Webster
Public · elementary · 2.1 km
4.7/10Danforth
Public · secondary · 2.3 km
5.8/10Earl Haig
Public · elementary · 2.4 km
6.8/10Wilkinson
Public · elementary · 2.5 km
7.7/10Monarch Park
Public · secondary · 2.6 km
8.0/10
Data provided by OpenStreetMap & Fraser Institute School Rankings
For the owner
Is this your home? Track its value.
Get this home's HOMEH Estimate by email once a month, with how many homes are for sale around you.
Monthly payment
$11,523/month
On $2,950,000
$590,000
Estimate only. Not a mortgage offer.
How much is your home worth?
Get a home value estimate from a local HOMEH agent, then sell with confidence.
- MLS® number
- E13241582
- Data source
- Toronto Regional Real Estate Board
- Status change
- 2026-07-08
- Listed on
- 2026-06-04
- Days on market
- 34 days
- Possession date
- 2026-06-04
- Possession type
- Immediate
- Co-op commission
- 2.5%
- Seller
- Listed by
- FOREST HILL REAL ESTATE INC.
Recommended for you
Based on homes you've looked at.
No recommended properties found.
Nearby similar homes
No nearby properties found.
More real estate resources
Other homes nearby
Explore this area
Nearby neighbourhoods
No nearby listings available.
Ask HOMEH about this home
Price, neighbourhood, monthly cost. Ask anything.
HOMEH Intelligent Agent is an AI, not a licensed representative. Check anything important with your agent.