
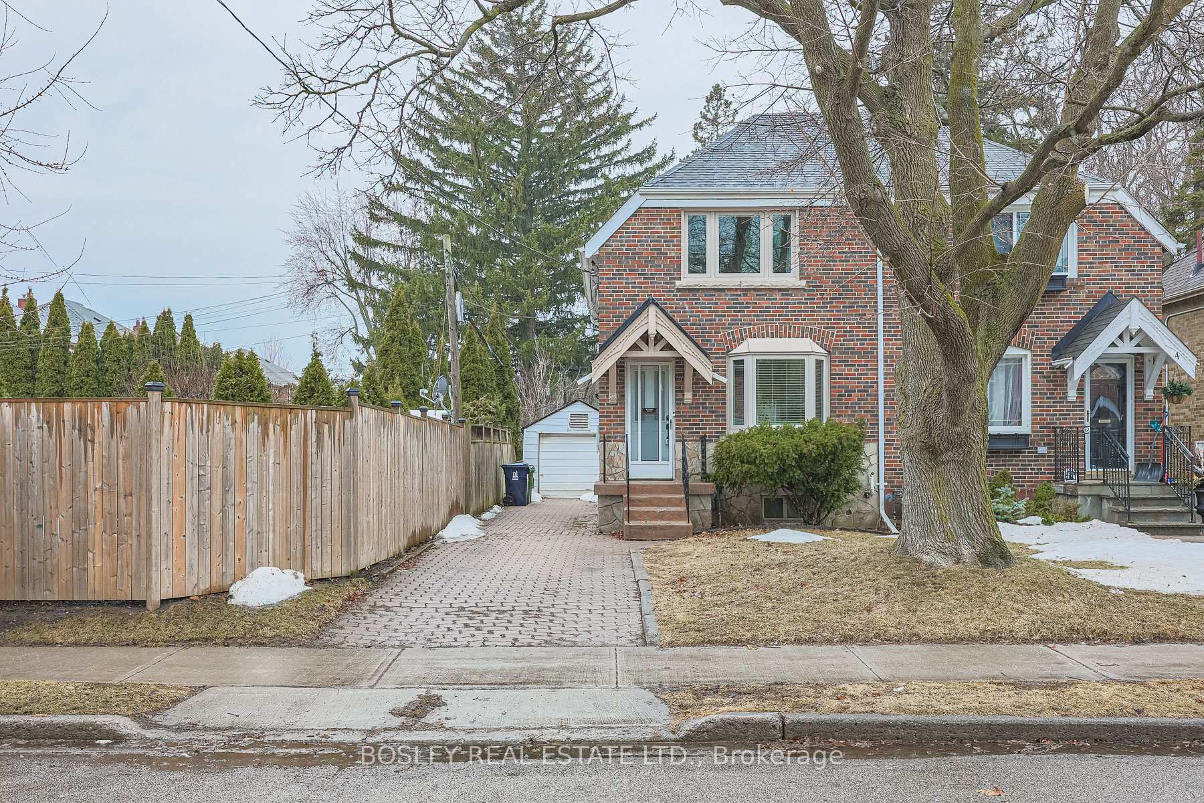
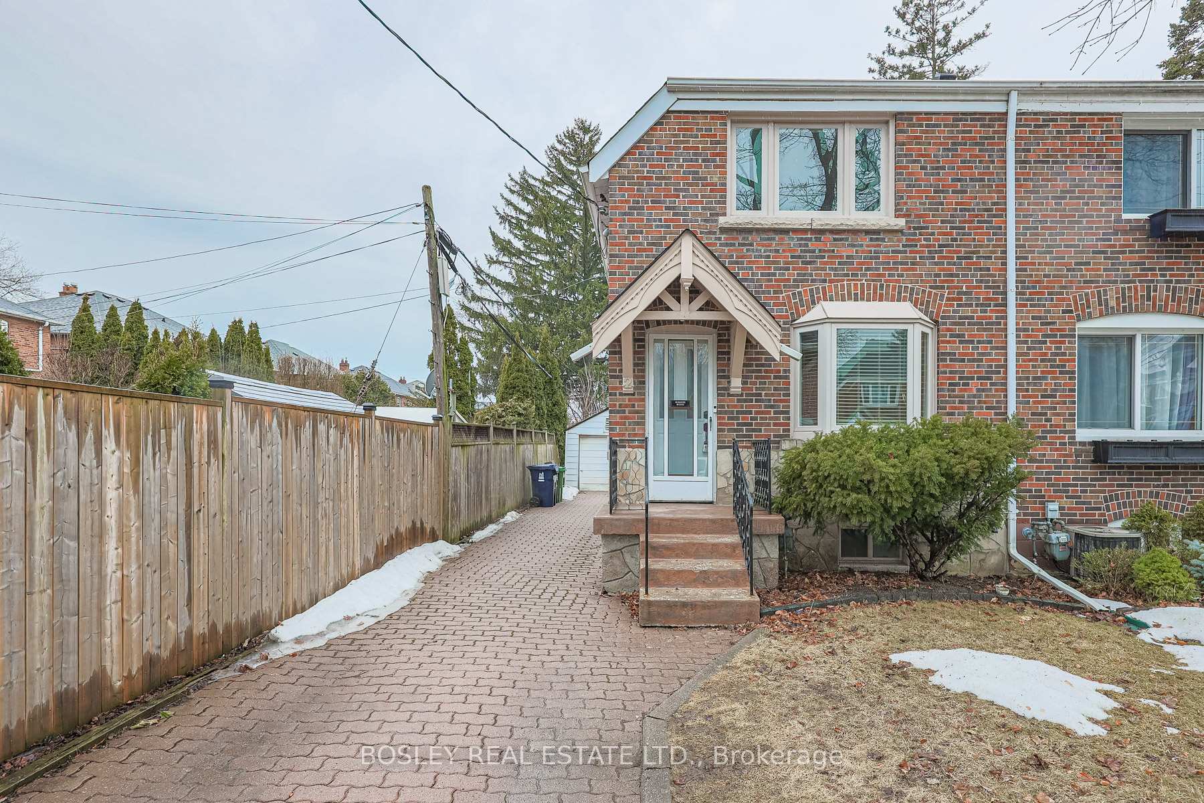
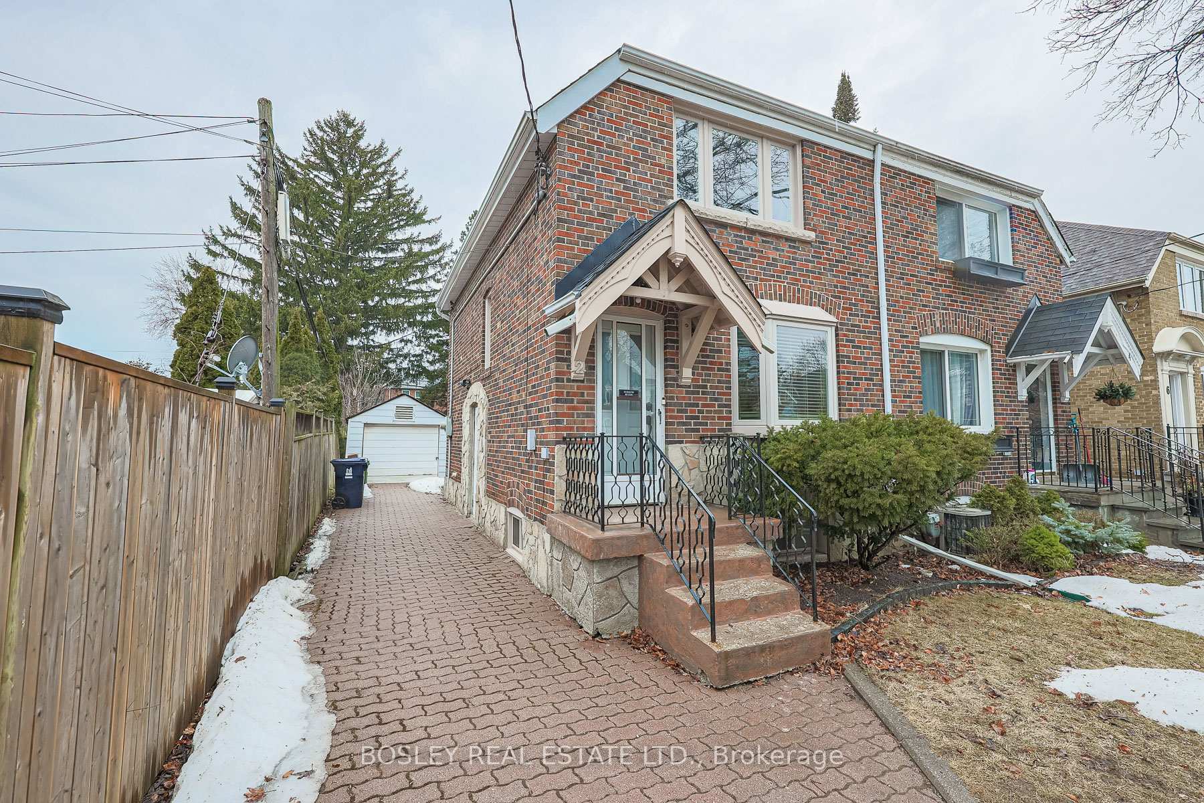
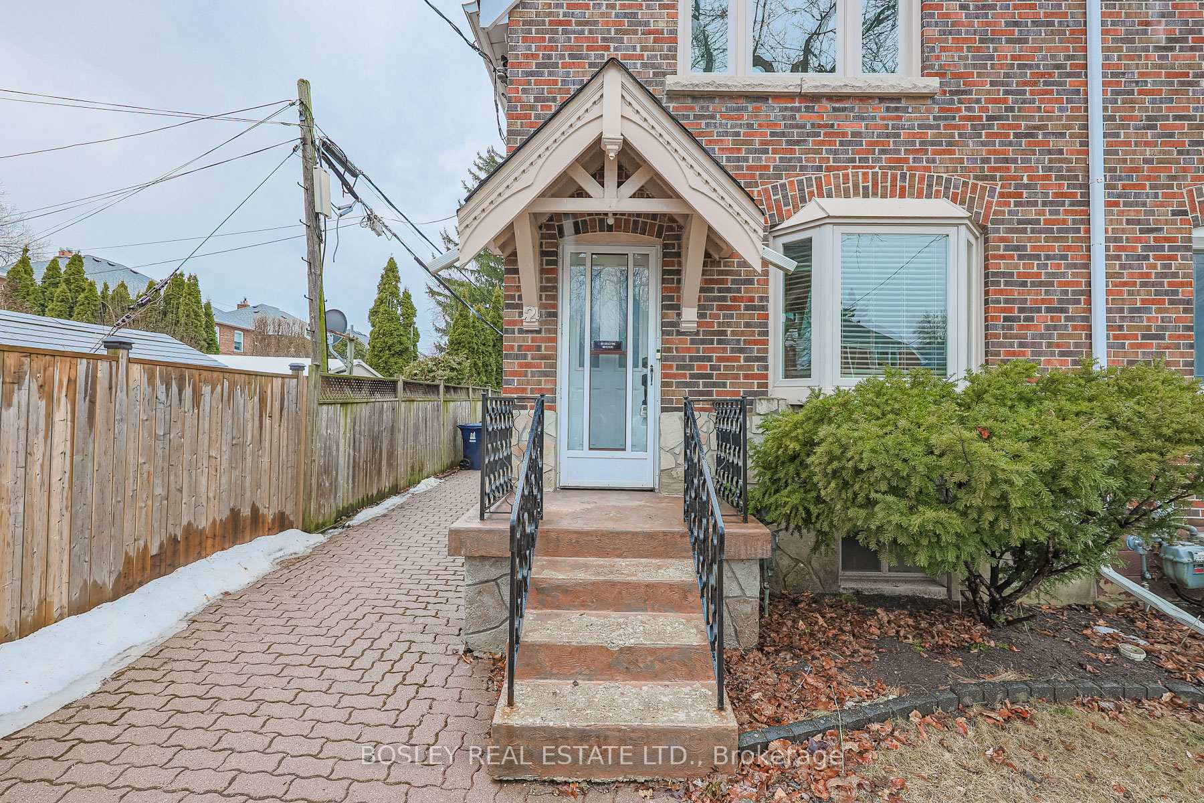
2 Glenbrae Avenue
Toronto (Leaside), ON M4G 3R5
- 2Bedrooms
- 2Bathrooms
- 1Garage
- 700–1100Sq Ft
- $6,423Tax
- 24×134 ftLot Size
 Free EstimateSee Free Estimate Report

Property not available for sale or for rent.
HOMEH One: full-service selling for a 1% listing fee. The buyer's agent commission is separate.
Free Home EvaluationHow Much Is My Home Worth?Homes for Sale NearbySale & Price History for 2 Glenbrae Avenue, Toronto, Leaside
Real estate boards require you to or to see the full details of this property.
*Sold prices and complete sale & price history are regulated data. Under the Trust in Real Estate Services Act, 2002 (TRESA) and the rules of the Real Estate Council of Ontario (RECO), and pursuant to the Multiple Listing Service® rules of the Canadian Real Estate Association (CREA) and the Toronto Regional Real Estate Board (TRREB), this information may be shown only to registered users who have agreed to the applicable terms of use (a Virtual Office Website, or "VOW," arrangement). HOMEH Inc., Brokerage therefore provides it to signed-in members only. Creating an account is free and takes under a minute.
About 2 Glenbrae Avenue, Toronto, Leaside
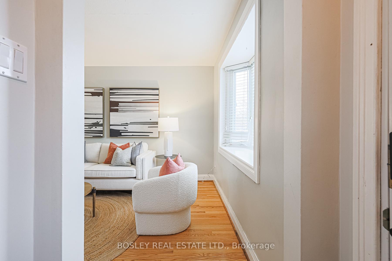
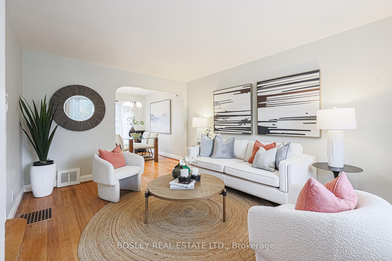
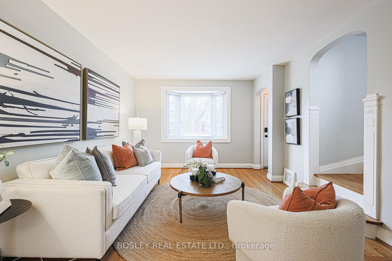
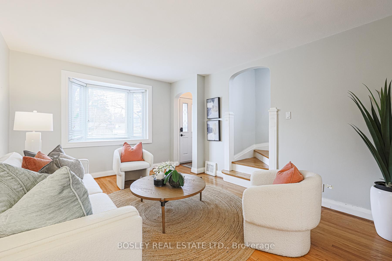
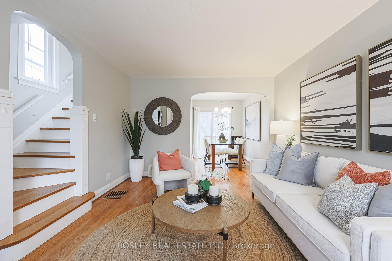
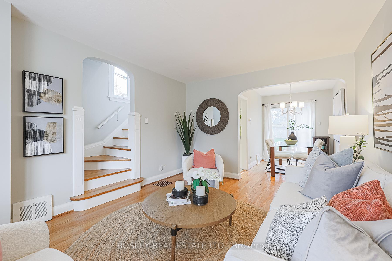
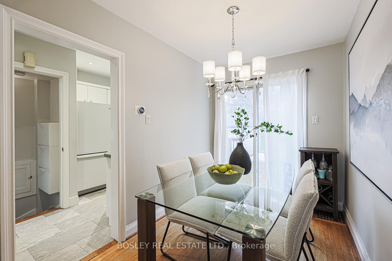
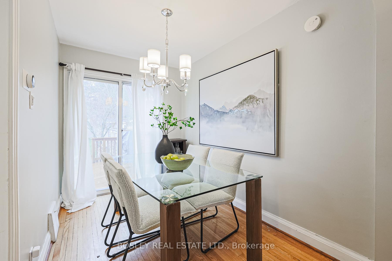
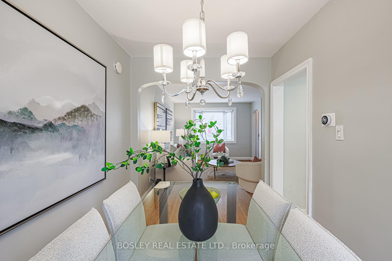
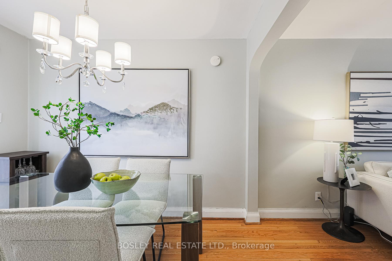
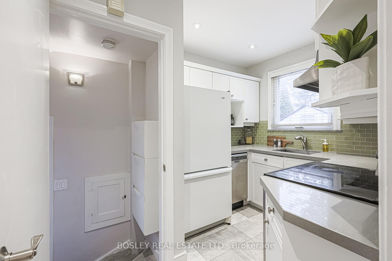
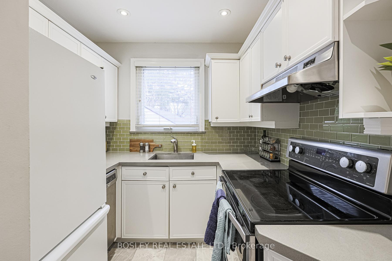
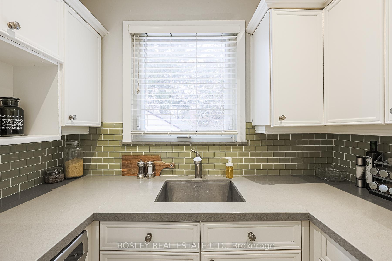
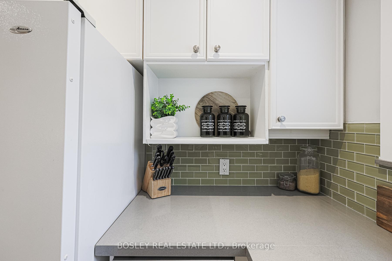
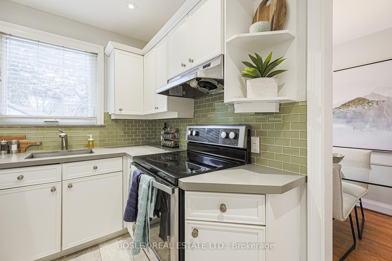
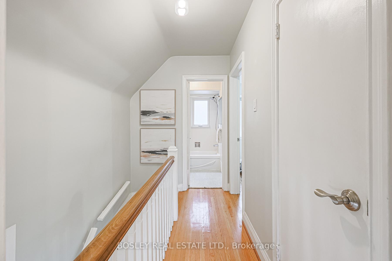
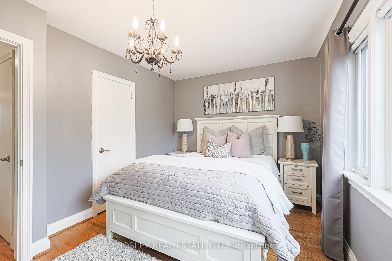
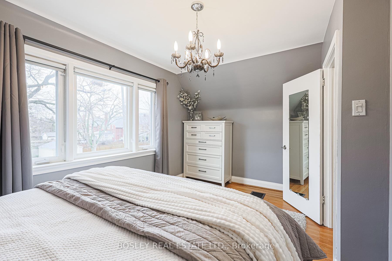
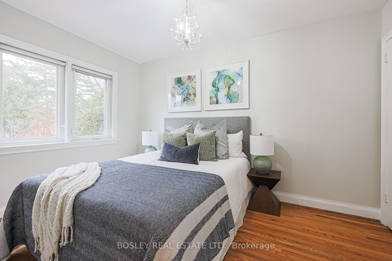
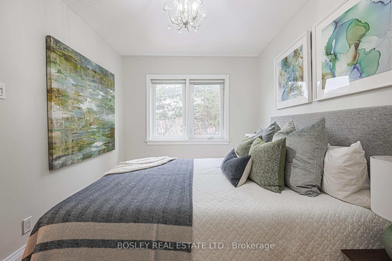
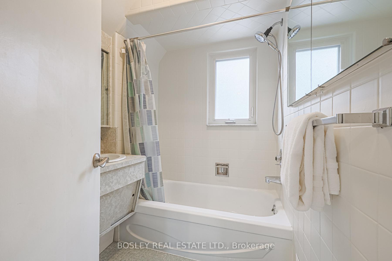
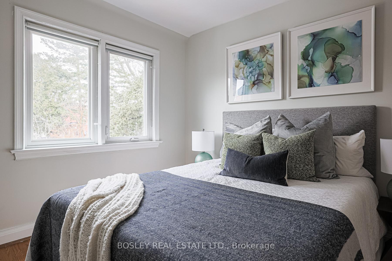
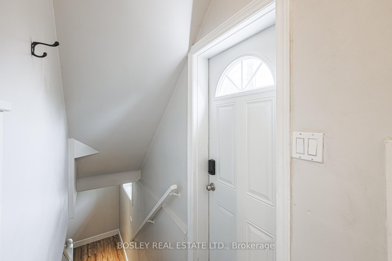
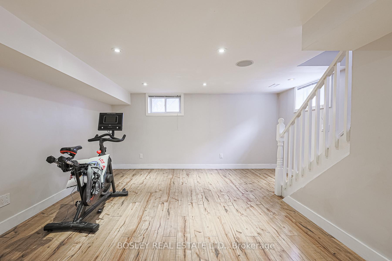
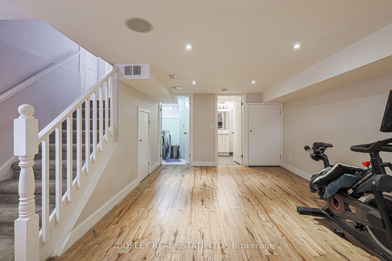
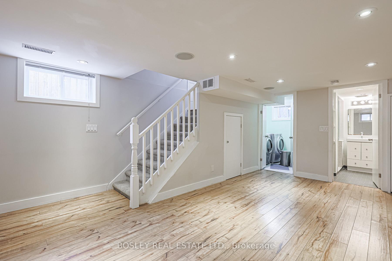
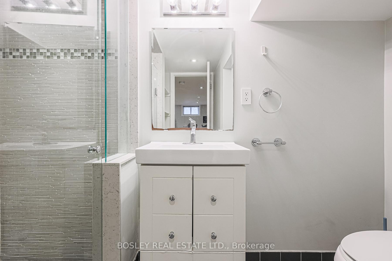
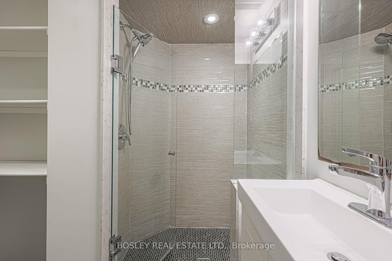
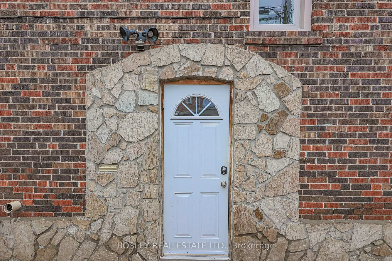
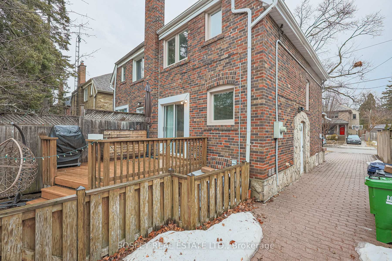
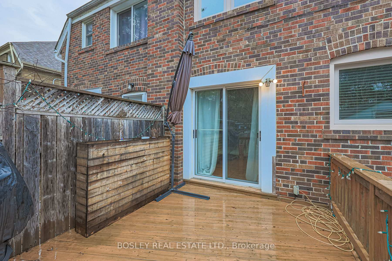
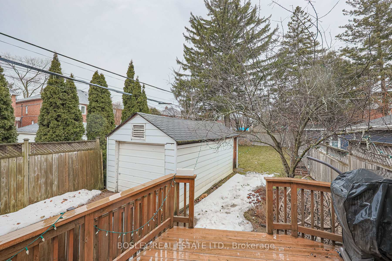
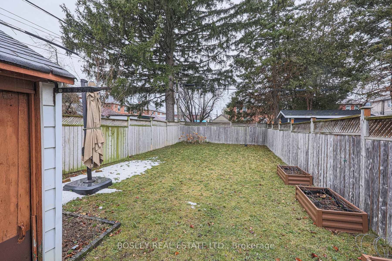
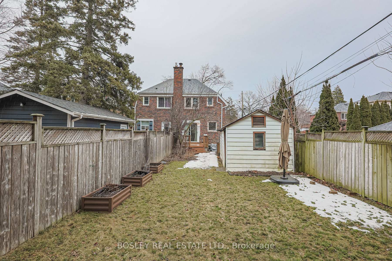
Charming semi with a det garage & private drive in North Leaside on a quiet 1 block street that runs from Broadway to Glenvale. Perfect starter home w/1100 SF in total in this family-oriented Leaside community. This home is move-in-ready w/ many essential renos over the last few years. Hwd flrs throughout the main & upper level. This lovely home sits amongst $3M homes! Open concept living & dining room with a lovely bay window in the living rm for comfy-cozy movie nights at home. The dining room boasts a walk-out to the deck. Oversized backyard for those family BBQs and to entertain friends & family and the backyard is fenced-in for the family dog to enjoy. The kitchen is compact and provides all the necessities for hosting intimate dinner parties & preparing breakfast or dinner for the family. The primary bdrm is large with a larger closet & large window looking east for those morning sunrises. The second bdrm faces west overlooking the backyard. The second bdrm also includes a large window and a good size closet. The linen closet in the hallway is so useful and the 4 PC bathroom on the upper level will shine with a little TLC just like the one on the lower level which is spa-inspired. The bsmt offers a large open area for a rec/games/TV room or if you throw in a sofa-bed, it can accommodate a sleep over with the 3 PC bathroom and the side-entrance for privacy. This lovely home is in the Northlea school district. Northlea is a dual track school offering English programs from Junior Kindergarten to Grade 8, and top-tier French Immersion programs starting in Sr Kindergarten. And you're steps away from the Maria Montessori School for children as young as 16 mths with full & half day care. You can walk to Whole Foods & Shoppers. Metro on Bayview all fine resturants and services are at your doorstep. The LRT will soon be opening at Bayview & Eglinton which is an easy walk from your new home. Dont miss this opportunity to get into this fabulous community.
Key Facts & Features
Property Costs
- Annual Property Tax Amount
- $6,423
- Land Transfer Tax Fee
- $42,110
Rental Items
- Rental Equipment
- None.
- Basement Type
- Finished, Separate Entrance
Interior Features
- Interior Extras
- Water Heater Owned
- Security Features
- Carbon Monoxide Detectors, Smoke Detector
- Fireplace/Stove
- No
- Elevator
- No
Exterior Features
- Exterior Extras
- Deck
- Pool
- None
- Property Features
- Place Of Worship, Fenced Yard, Public Transit, School
Building
- Building Type
- Semi-Detached
- Building Style
- 2-Storey
Construction
- Exterior Finish
- Brick, Stone
- Roof
- Asphalt Shingle, Fibreglass Shingle, Shingles
- Foundation Details
- Concrete Block
- Special Designation
- Unknown
Lot
- Lot Front
- 24.27 ft
- Lot Depth
- 133.50 ft
Inclusions
- Inclusions
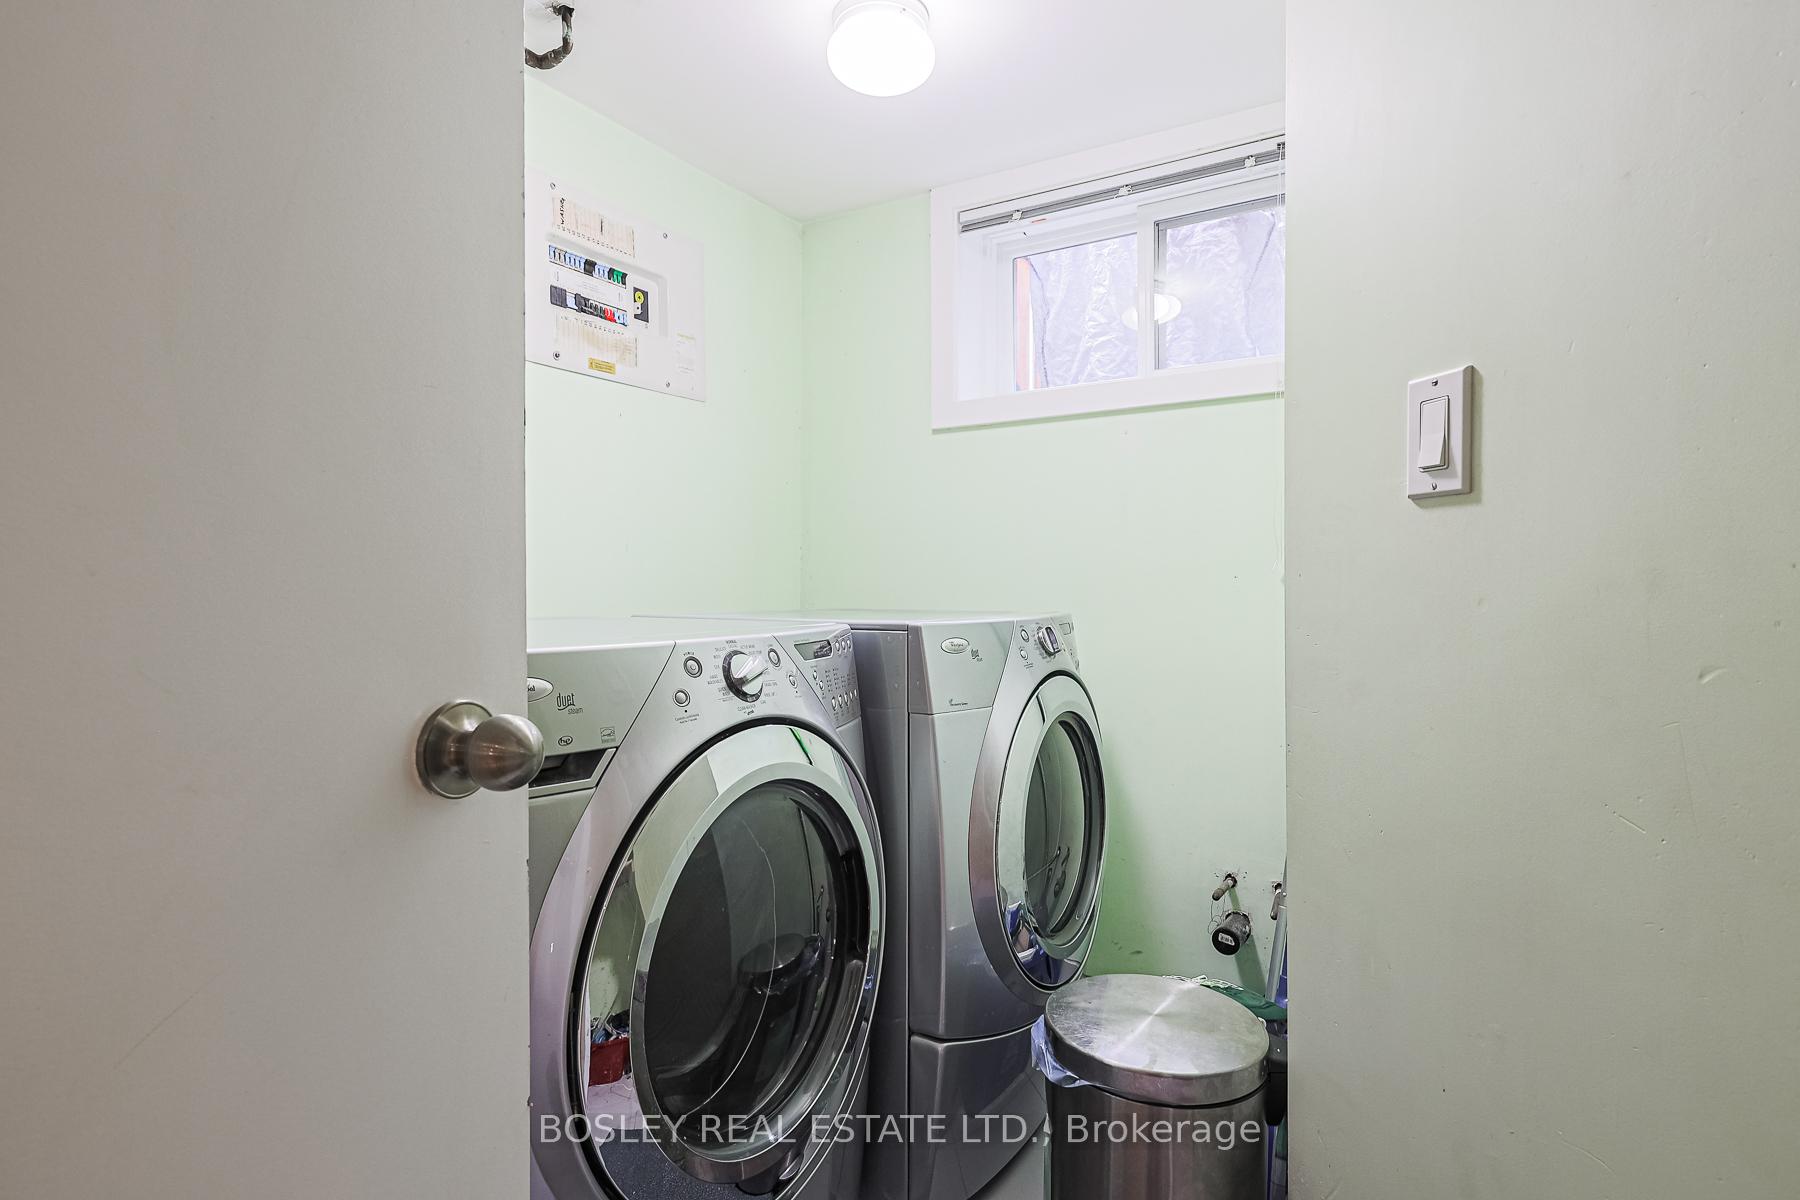
- Fridge, Stove, Dishwasher, Hood Range, Washer & Dryer. All Window Coverings. All Electrical Light Fixtures Including Chandeliers. 2 Oversized Outdoor Patio Umbrellas + 1 Hanging Seat + BBQ. HWT
Parking & Garages
- Garage Type
- Detached
- Garage Spaces
- 1
- Parking Spaces
- 1
- Total Garage And Parking Spaces
- 2
Heating & Cooling
- Heat Source
- Gas
- Heat Type
- Forced Air
- Air Conditioning
- Central Air
- Water
- Municipal
- Sewers
- Sewer
- Bedrooms
- 2
- Washrooms
- 2
- Kitchens
- 1
Room sizes
- Living Room—Main level, Hardwood Floor, Bay Window, Open Concept
- Dining Room—Main level, Hardwood Floor, W/O To Deck, Open Concept
- Kitchen—Main level, Tile Floor, Window, Overlooks Backyard
- Primary Bedroom—Second level, Hardwood Floor, Closet, 4 Pc Bath
- Bedroom 2—Second level, Hardwood Floor, Closet, Large Window
- Recreation—Basement level, Laminate, Window, 3 Pc Bath
- Laundry—Basement level, Separate Room, Window
Washrooms
- 4-piece, Second
- 3-piece, Basement
- Municipality
- Toronto
- Neighbourhood
- Leaside
- Main cross streets
- Btwn Broadway & Glenvale
- Directions
- Btwn Broadway & Glenvale
- MLS® number
- C12093416
- Data source
- Toronto Regional Real Estate Board
- Status change
- 2025-05-06
- Listed on
- 2025-04-21
- Days on market
- 15 days
- Possession type
- 30-59 days
- Co-op commission
- 2.5% + HST
- Seller
- Listed by
- BOSLEY REAL ESTATE LTD.
Home Market Value
Current home valuation for 2 Glenbrae Avenue, Toronto, Leaside, Toronto, ON. Listed for $1,229,000
HOMEH Estimate
—
Estimated Sales Range
—
HOMEH Estimate for 2 Glenbrae Avenue, Toronto, Leaside
Calculated with a real agent's CMA method — 45+ years of experience, codified. Not an AI guess.
For the owner
Is this your home? Track its value.
Get this home's HOMEH Estimate by email once a month, with how many homes are for sale around you.
Mortgage Payment Calculator
Compare up to 4 down payment scenarios
5% on first $500K + 10% on $729,000 over $500K
$97,900
| Scenario 1 | Scenario 2 | Scenario 3 | Scenario 4 | |
|---|---|---|---|---|
−Down payment | % $ | % $ | % $ | % $ |
+CMHC insurance | $45,227 | $34,289 | $29,250 | $0 |
=Total mortgage | $1,175,907 | $1,140,389 | $1,073,900 | $983,200 |
Amortization | ||||
Mortgage rate | % | % | % | % |
| Payment frequency | ||||
=Mortgage payment | $5,741monthly | $5,568monthly | $5,243monthly | $4,800monthly |
Land Transfer Tax
$21,055
$21,055
$42,110
Around this home
No schools found nearby
Data provided by OpenStreetMap & Fraser Institute School Rankings
Ask HOMEH
New!Hi there!
👋Text or call (416) 301-9001
Recommended for you
Based on homes you've looked at.
No recommended properties found.
Nearby similar homes
No nearby properties found.
More real estate resources
Other homes nearby
Explore this area
Nearby neighbourhoods
No nearby listings available.