
204 Woodmount Avenue
Toronto (Danforth Village-East York), ON M4C 3Z6
- 3Bedrooms
- 2Bathrooms
- 0Garage
- 1.1K~1.5KSq.Ft.
- $4,995Tax
- 25×100 ftLot Size
Sale & price history
No listing history available
Real estate boards require you to or to see the full details of this property.
*Sold prices and complete sale & price history are regulated data. Under the Trust in Real Estate Services Act, 2002 (TRESA) and the rules of the Real Estate Council of Ontario (RECO), and pursuant to the Multiple Listing Service® rules of the Canadian Real Estate Association (CREA) and the Toronto Regional Real Estate Board (TRREB), this information may be shown only to registered users who have agreed to the applicable terms of use (a Virtual Office Website, or "VOW," arrangement). HOMEH Inc., Brokerage therefore provides it to signed-in members only. Creating an account is free and takes under a minute.
204 Woodmount Avenue, Toronto(opens Google Maps in a new tab)
Summarized Description
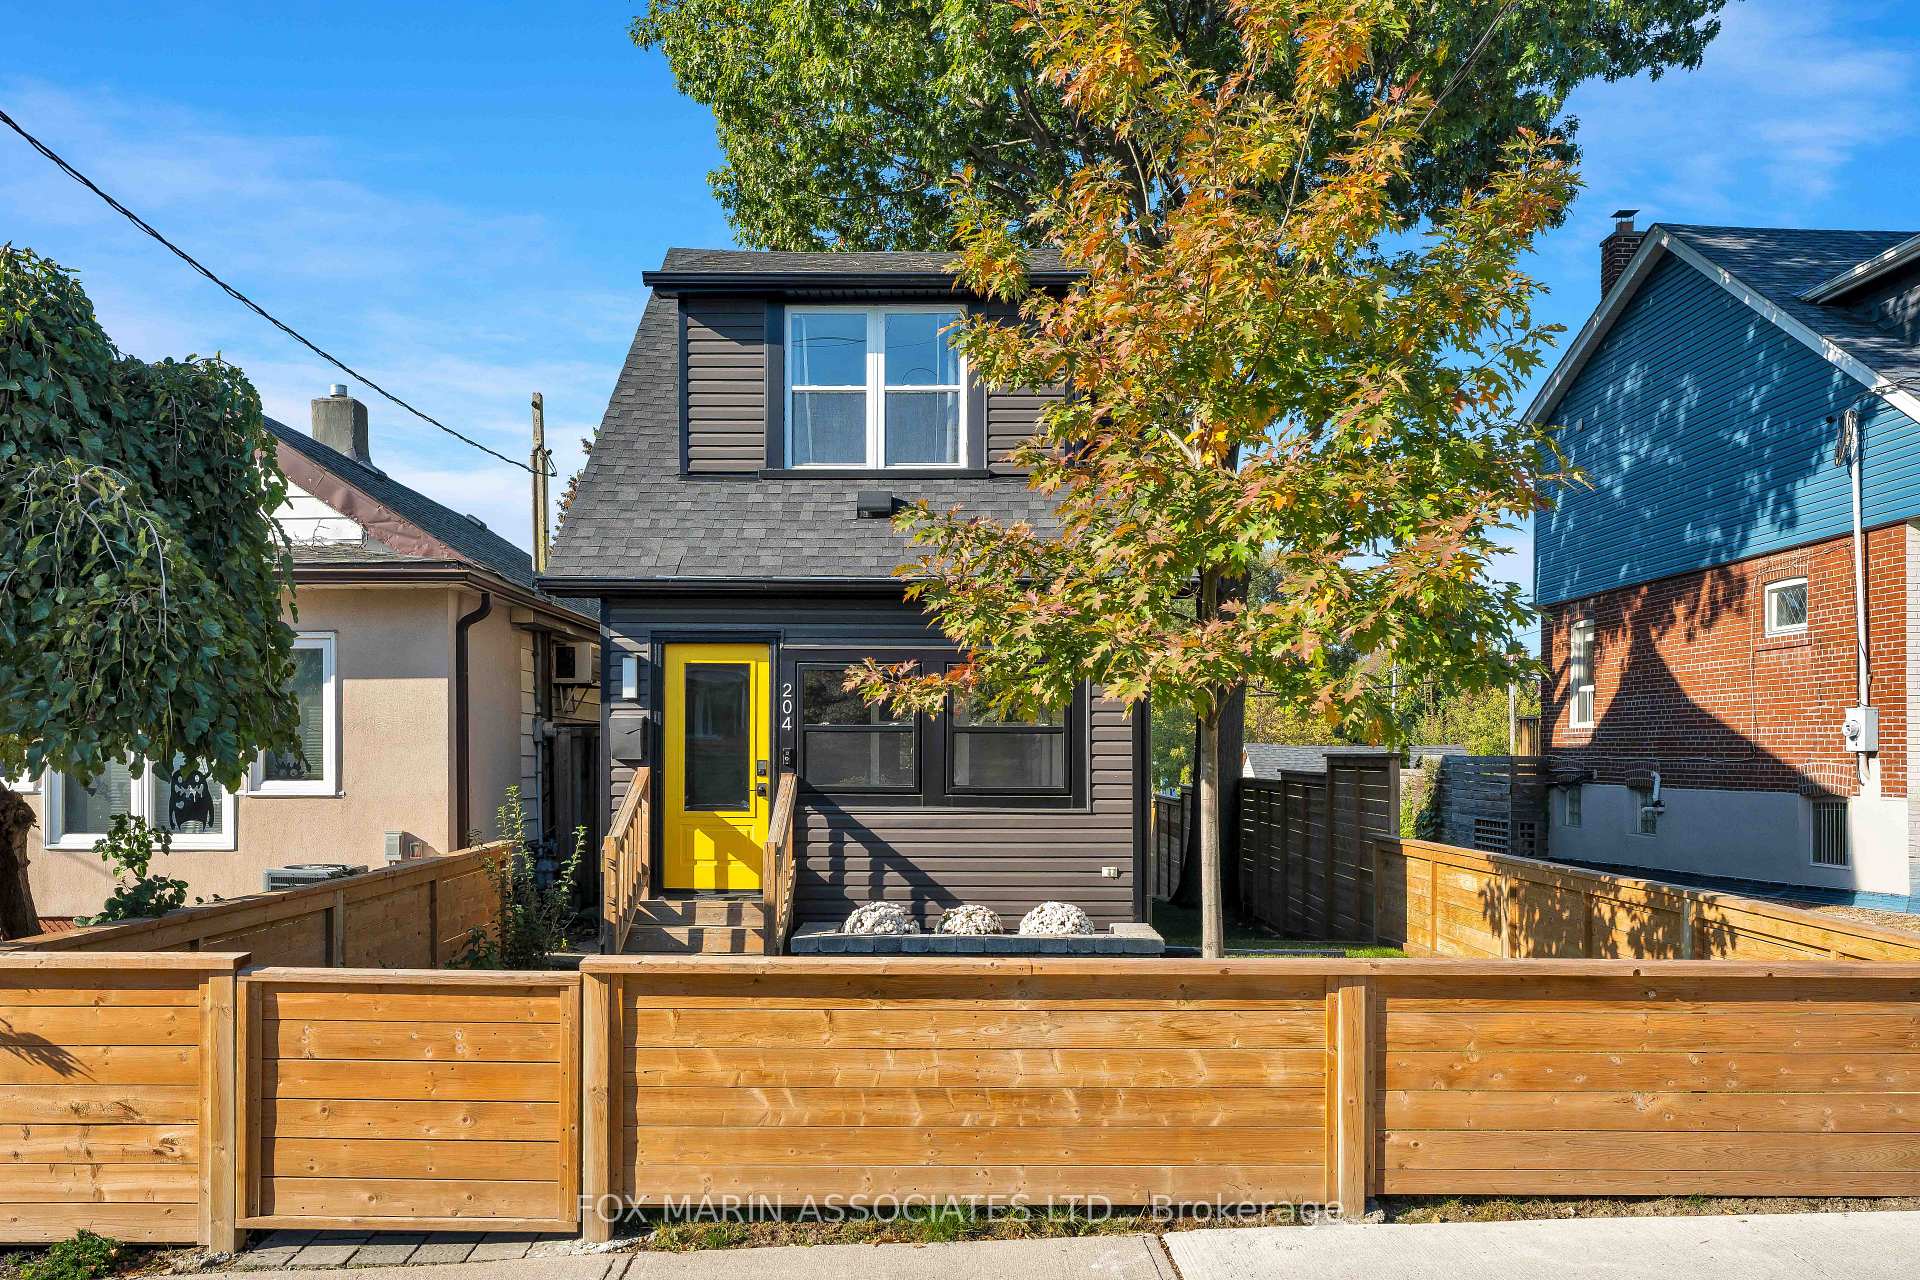
- Meticulously maintained and immaculately updated home.
- Unobstructed views providing excellent privacy.
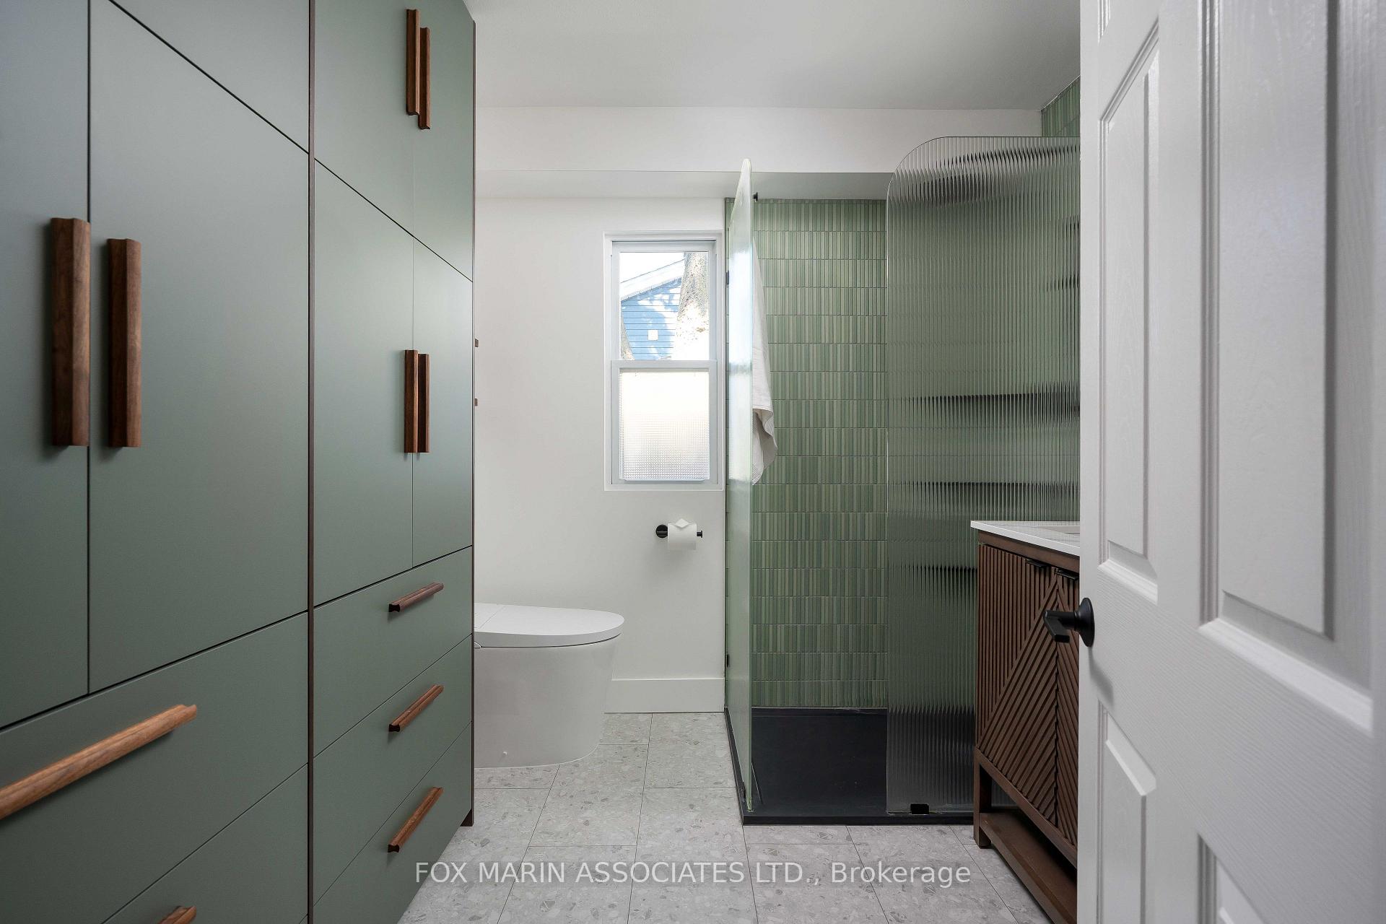
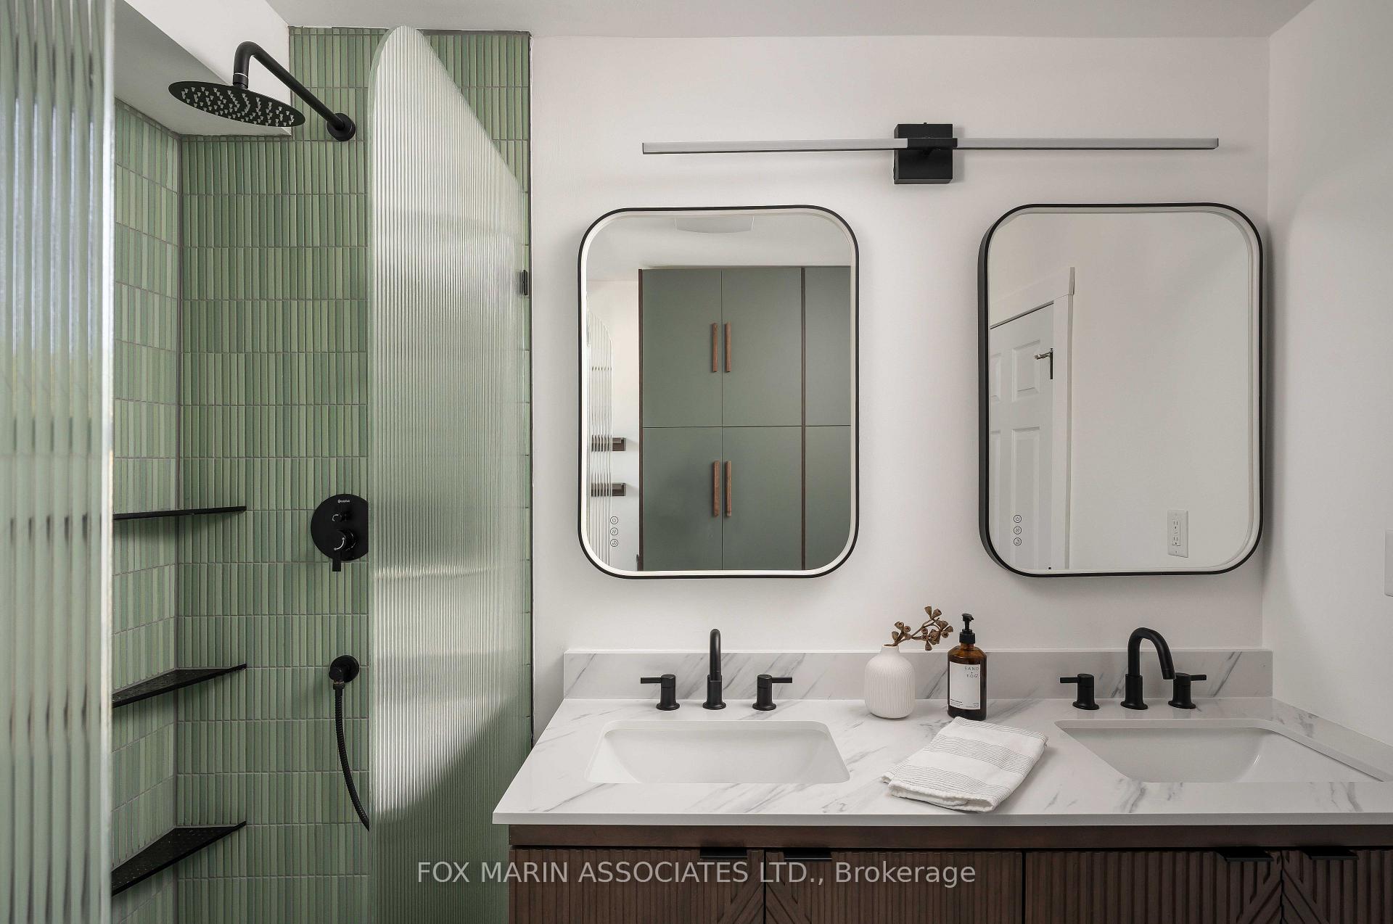
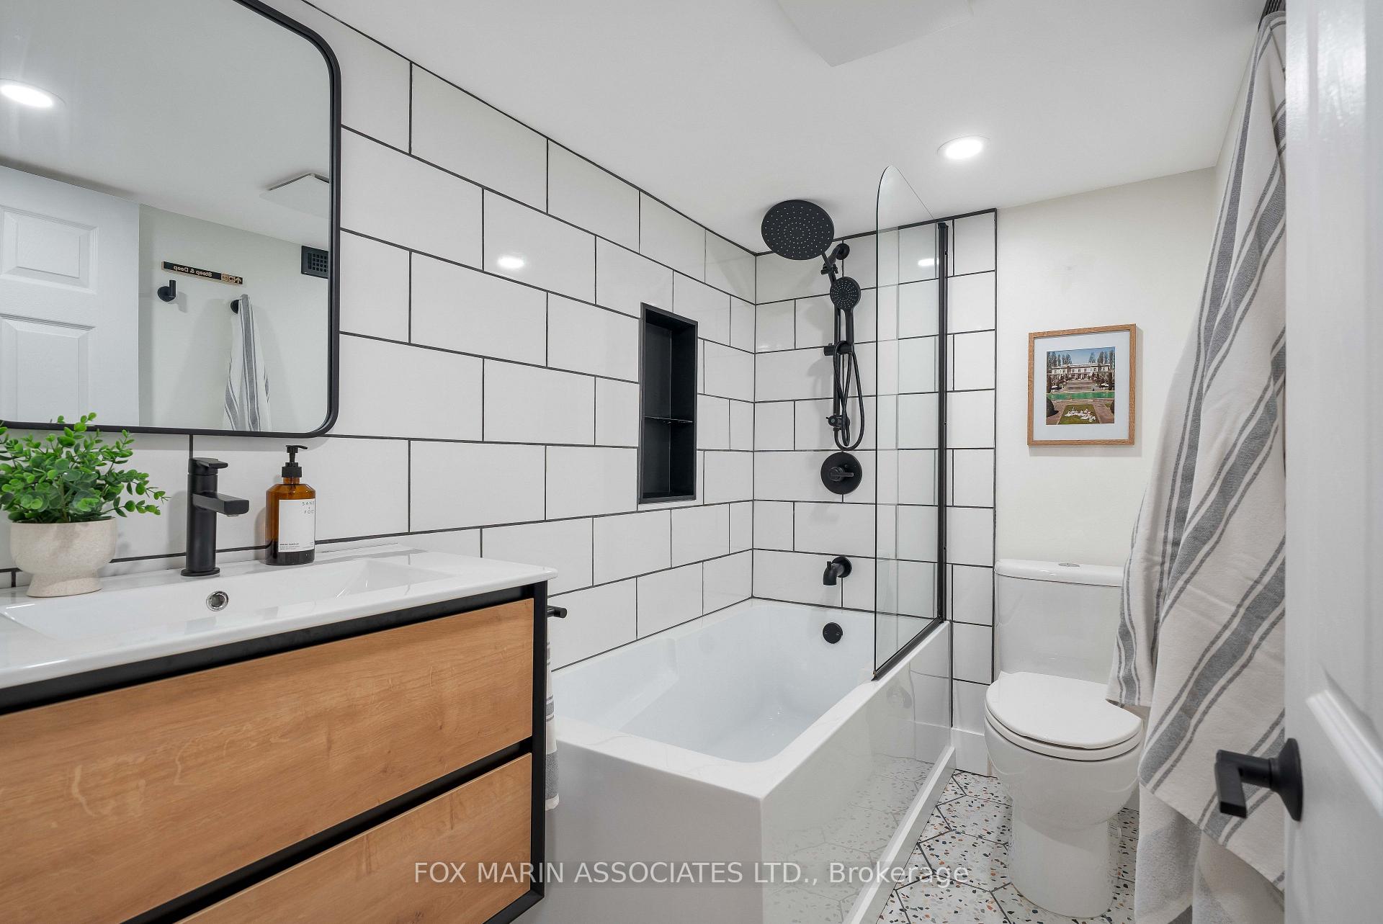
- Newly renovated bathroom with unique design.
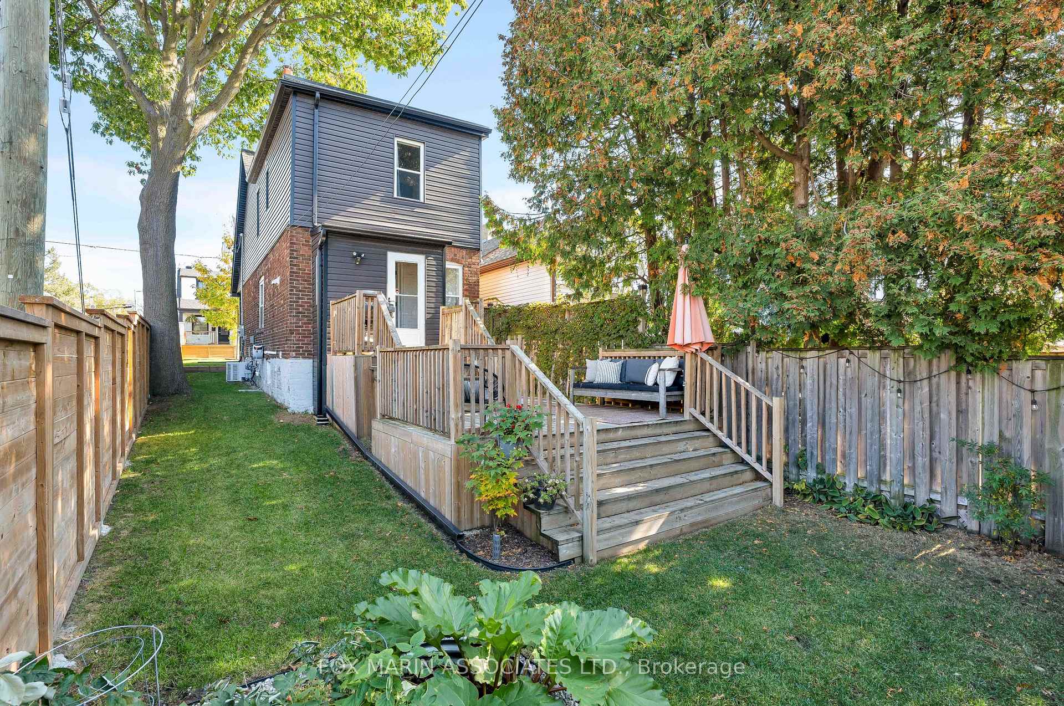
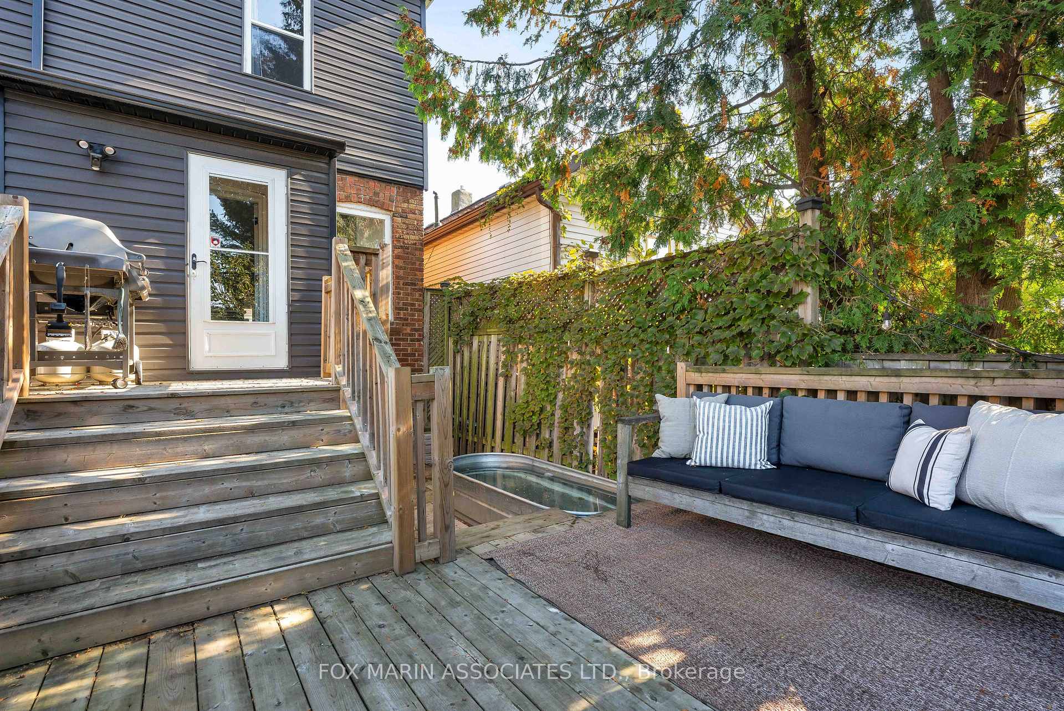
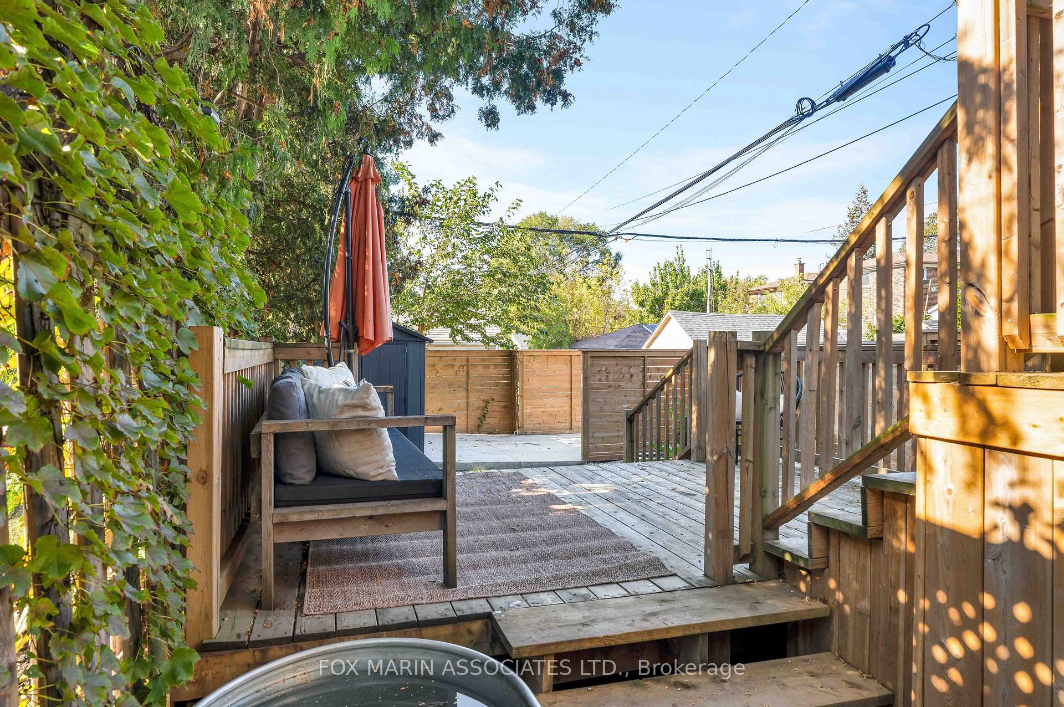
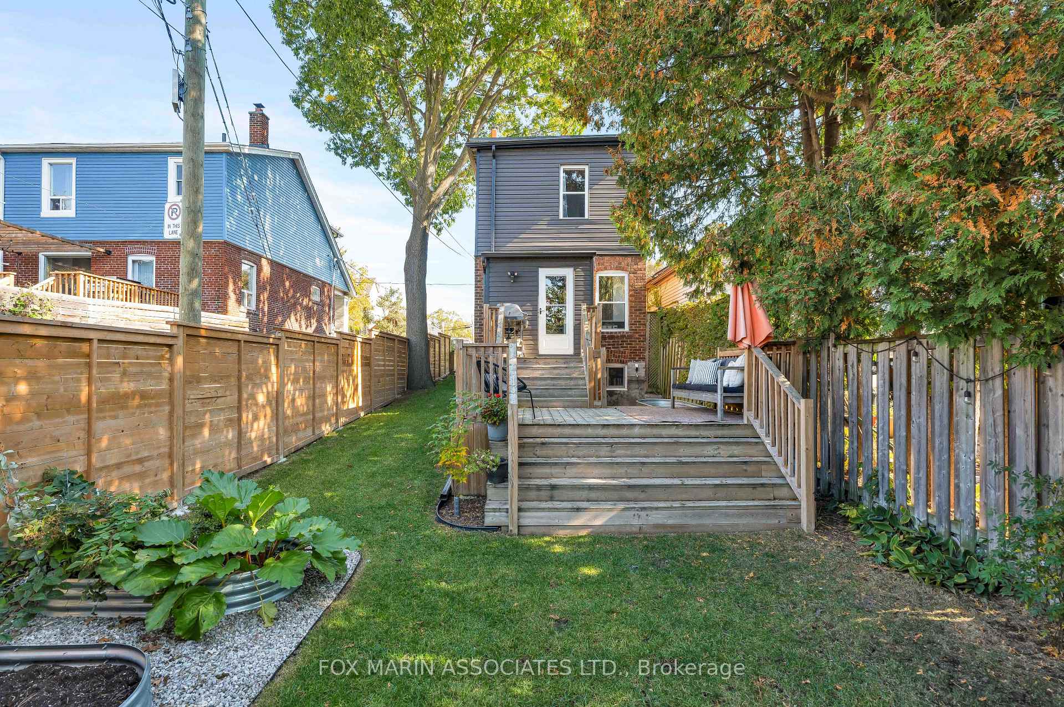
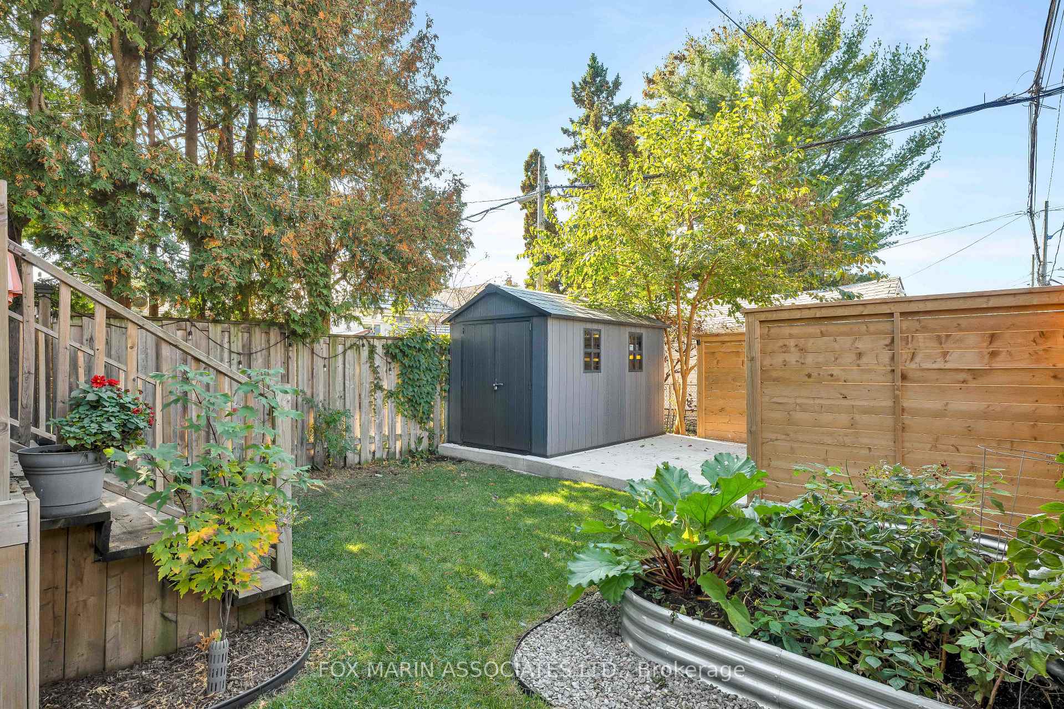
- Tiered deck and cold plunge tub for outdoor enjoyment.
- Smart storage solutions throughout the home.
- Close proximity to parks and restaurants.
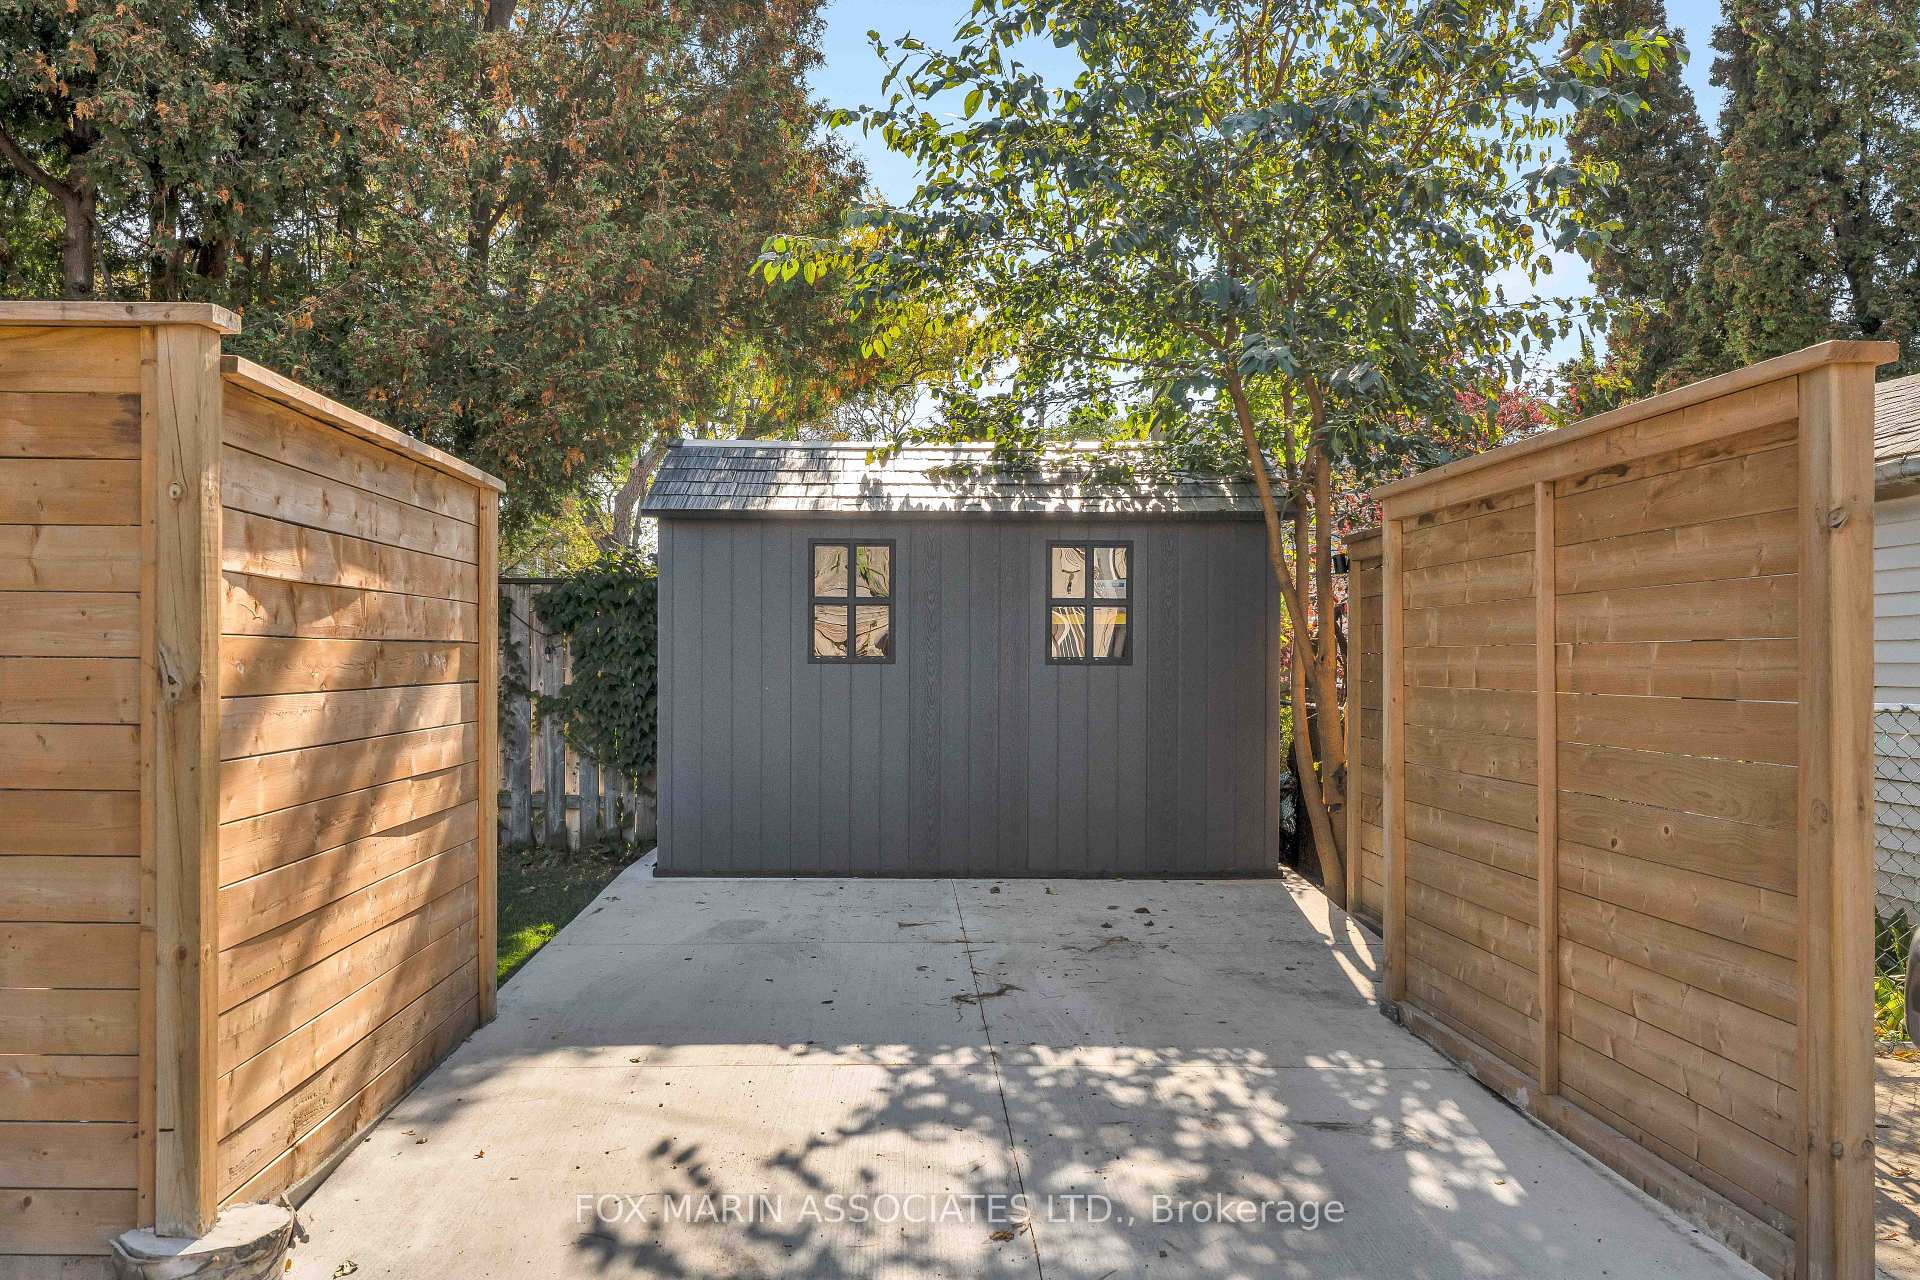
- Dedicated laneway parking for convenience.
- Easy access to downtown via subway and DVP.
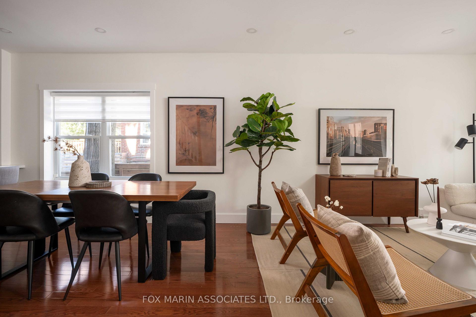
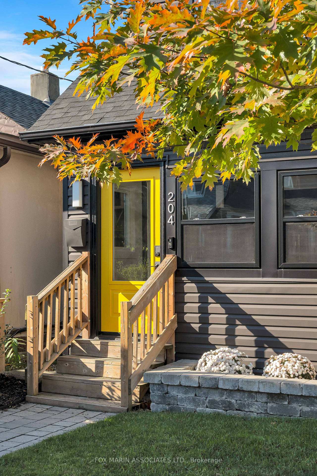
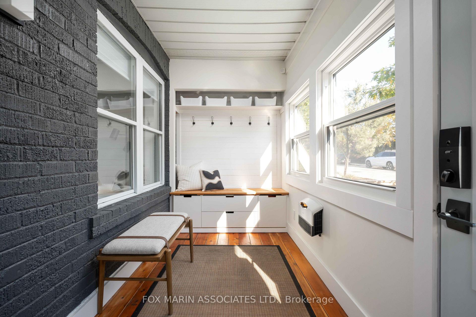
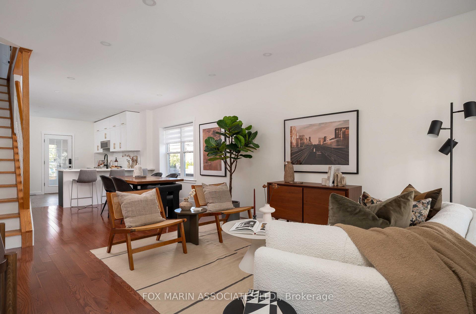
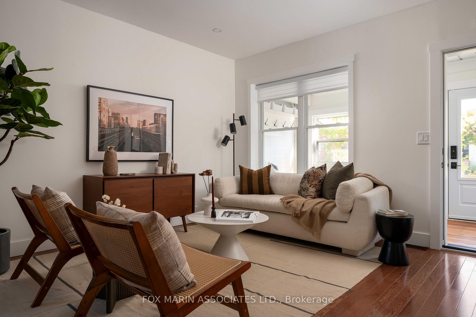
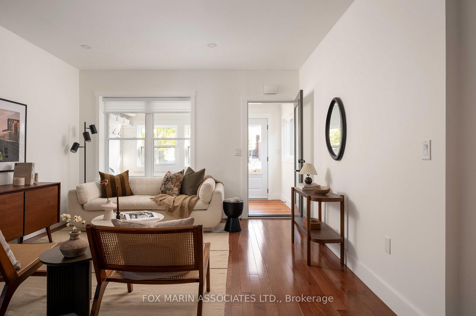
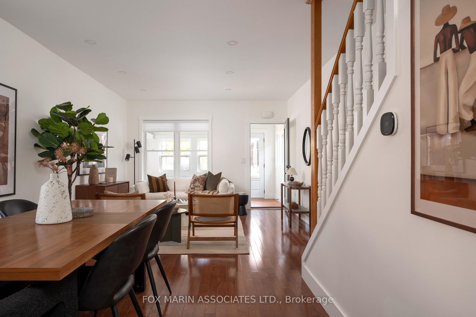
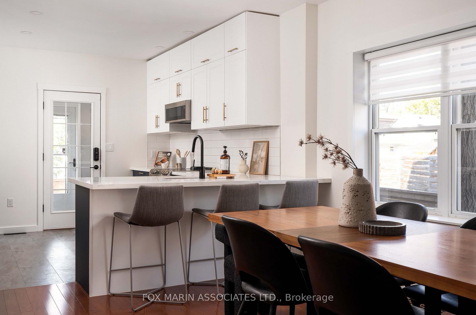
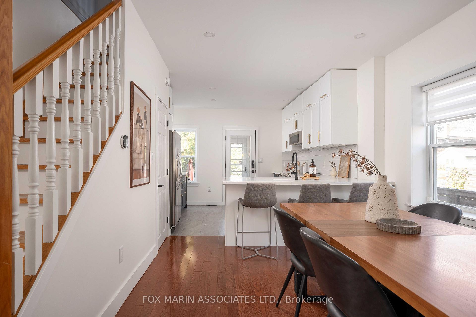
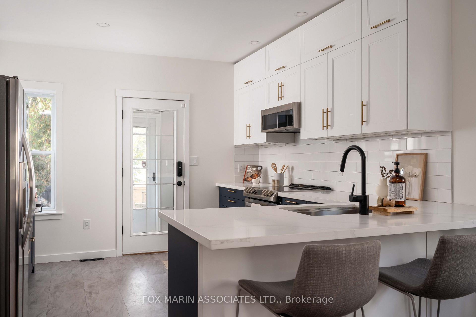
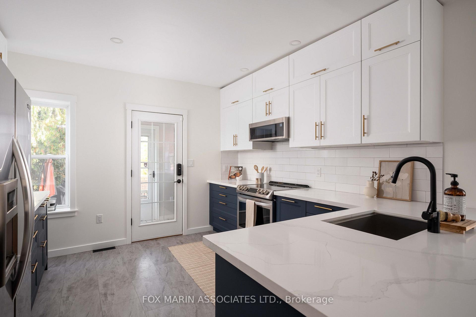
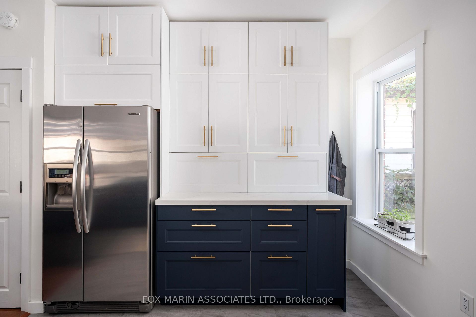
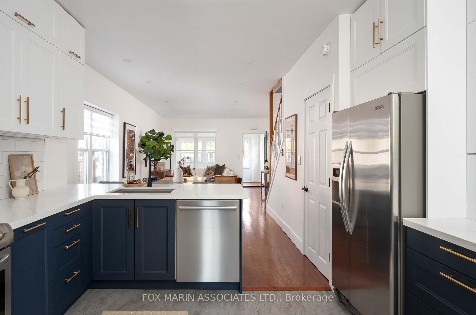
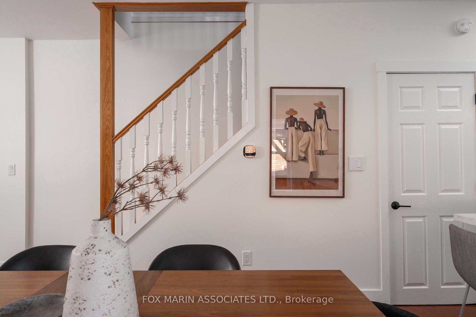
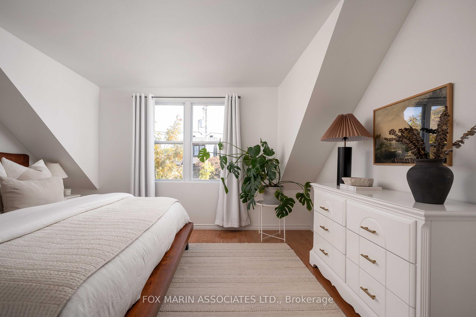
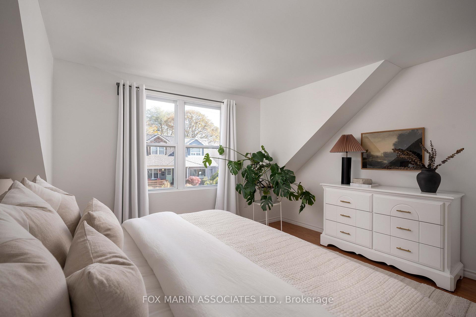
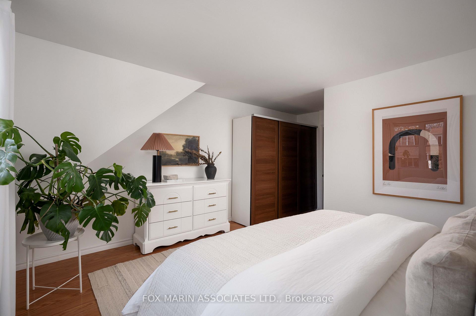
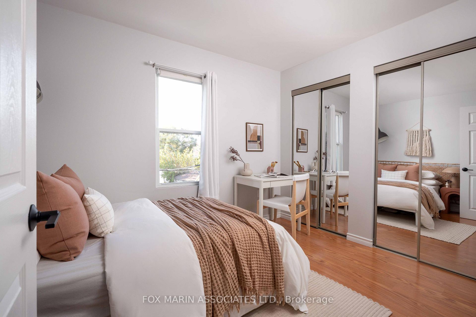
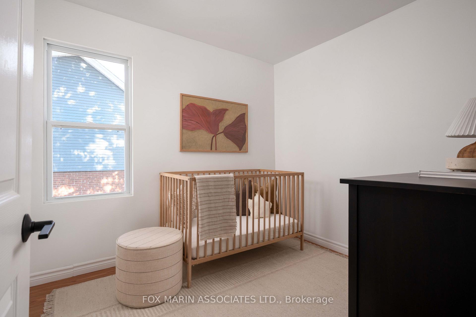
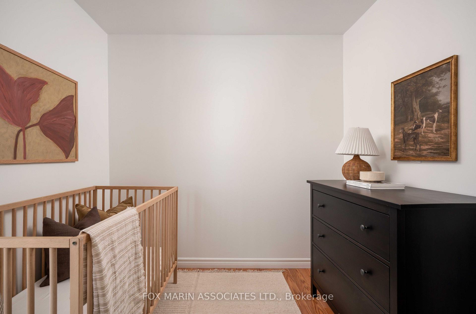
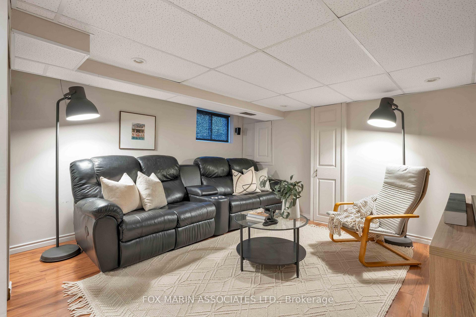
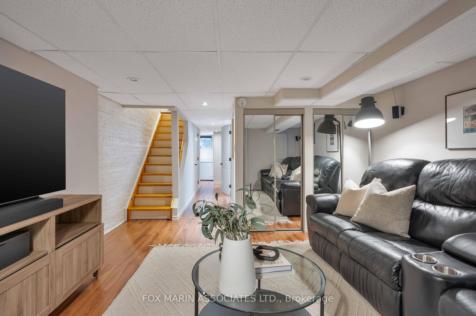
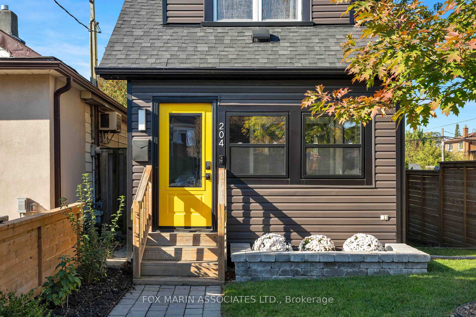
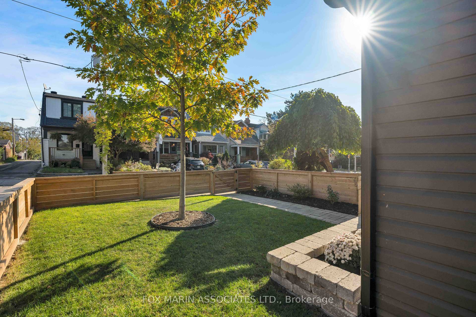
It's all under one roof, my friends. We're talking meticulously maintained, immaculately updated & refreshingly private; 204 Woodmount is a home that gets the details right. The only thing left to do is unpack. Every window has an unobstructed view, and this kind of privacy is hard to come by in the city. The window-wrapped mudroom is a sunny first "hello", with enough storage that boots, bags and hockey gear never make it past the front door. The white & dark navy kitchen has generous quartz counters, ample cabinetry, and room for two cooks who don't always agree on who's on clean-up duty.In the evening, its north- and west-facing windows catch the last of the sun, just in time for dinner. Upstairs, the primary bedroom has a treehouse vibe, with sloping ceilings, warm toned flooring & a big east-facing window that catches the morning before the rest of the house does. The newly renovated bathroom brings plenty of personality, with sage-green tile, curved reeded glass, terrazzo floors and a walnut double vanity. Smart storage runs throughout, while the lower level offers flexibility for movie nights, a playroom, or a little of both.Out back, the 25-foot-wide lot earns its width: a tiered deck for summer entertaining, a cold plunge tub for the brave, raised garden beds and a proper lawn for kids and dogs alike. Mature trees and full fencing offer excellent privacy, while dedicated laneway parking covers another Toronto essential.The sidewalks are leafy, the porches are made for conversation, and the neighbours know your name. The Danforth's cafés and restaurants are close by, with Stan Wadlow Park, the Taylor Creek trails and Woodbine Beach all within reach. The subway, GO train, and the DVP make getting downtown easy.If this sounds like your street, we'd love to show you around. Bring the kids. The lawn can take it.
- Carpet Free
Key Facts & Features
Property Costs
- Annual Property Tax Amount
- $4,995
- Land Transfer Tax Fee
- $32,910
Rental Items
- Rental Equipment
- N/A
- Basement Type
- Finished
Interior Features
- Interior Extras
- Carpet Free
- Fireplace/Stove
- No
- Elevator
- No
Exterior Features
- Pool
- None
Building
- Building Type
- Detached
- Building Style
- 2-Storey
- Approx Age
- 100+
Construction
- Exterior Finish
- Vinyl Siding
- Roof
- Asphalt Shingle, Membrane
- Foundation Details
- Brick
- Special Designation
- Unknown
Lot
- Lot Front
- 25.00 ft
- Lot Depth
- 100.00 ft
Inclusions
- Inclusions
- Fridge, Stove, Microwave, Hood Fan, Dishwasher, All Existing Light Fixtures, Theater Seating in Basement, IKEA Wardrobe in Primary Bedroom, Storage in Mudroom, Black Shelving in Basement, Plunge Pool in Backyard, Shed in Backyard.
Exclusions
- Exclusions
- Ring Cameras.
Parking & Garages
- Garage Type
- None
- Garage Spaces
- 0
- Parking Spaces
- 1
- Total Garage And Parking Spaces
- 1
Heating & Cooling
- Heat Source
- Gas
- Heat Type
- Forced Air
- Air Conditioning
- Central Air
- Water
- Municipal
- Sewers
- Sewer
- Municipality
- Toronto
- Neighbourhood
- Danforth Village-East York
- Main cross streets
- Woodbine & Mortimer
- Directions
- Just north of Mortimer
Book a viewing
Pick a time that suits you. A HOMEH agent confirms it with you.

Around this home
St Brigid
Private · elementary · 590 m
5.5/10Canadian Martyrs
Private · elementary · 680 m
7.1/10Earl Beatty
Public · elementary · 720 m
6.1/10East York
Public · secondary · 760 m
5.5/10La Mosaïque
Public · elementary · French · 1.1 km
7.6/10Earl Haig
Public · elementary · 1.2 km
6.8/10Monarch Park
Public · secondary · 1.5 km
8.0/10Georges-Étienne-Cartier
Private · elementary · French · 1.6 km
7.4/10Danforth
Public · secondary · 1.6 km
5.8/10St. Patrick
Private · secondary · 1.7 km
7.1/10Holy Cross
Private · elementary · 1.8 km
5.1/10Bowmore Road
Public · elementary · 1.8 km
5.9/10Kimberley
Public · elementary · 1.9 km
7.0/10George Webster
Public · elementary · 1.9 km
4.7/10Wilkinson
Public · elementary · 1.9 km
7.7/10
Data provided by OpenStreetMap & Fraser Institute School Rankings
HOMEH Estimate for 204 Woodmount Avenue, Toronto, Danforth Village-East York
Calculated with a real agent's CMA method — 45+ years of experience, codified. Not an AI guess.
For the owner
Is this your home? Track its value.
Get this home's HOMEH Estimate by email once a month, with how many homes are for sale around you.
Monthly payment
$3,902/month
On $999,000
$199,800
Estimate only. Not a mortgage offer.
- MLS® number
- E14119428
- Data source
- Toronto Regional Real Estate Board
- Listed on
- 2026-10-27
- Updated on
- 2026-10-27
- Days on market
- 1 day
- Possession type
- Flexible
- Co-op commission
- 2.5% + HST
- Seller
- Listed by
- FOX MARIN ASSOCIATES LTD.
Recommended for you
Based on homes you've looked at.
No recommended properties found.
Nearby similar homes
No nearby properties found.
More real estate resources
Other homes nearby
Explore this area
Nearby neighbourhoods
No nearby listings available.
Ask HOMEH about this home
Price, neighbourhood, monthly cost. Ask anything.
HOMEH Intelligent Agent is an AI, not a licensed representative. Check anything important with your agent.